$850,000
Mantorville, MN 55955
MLS# 7080683
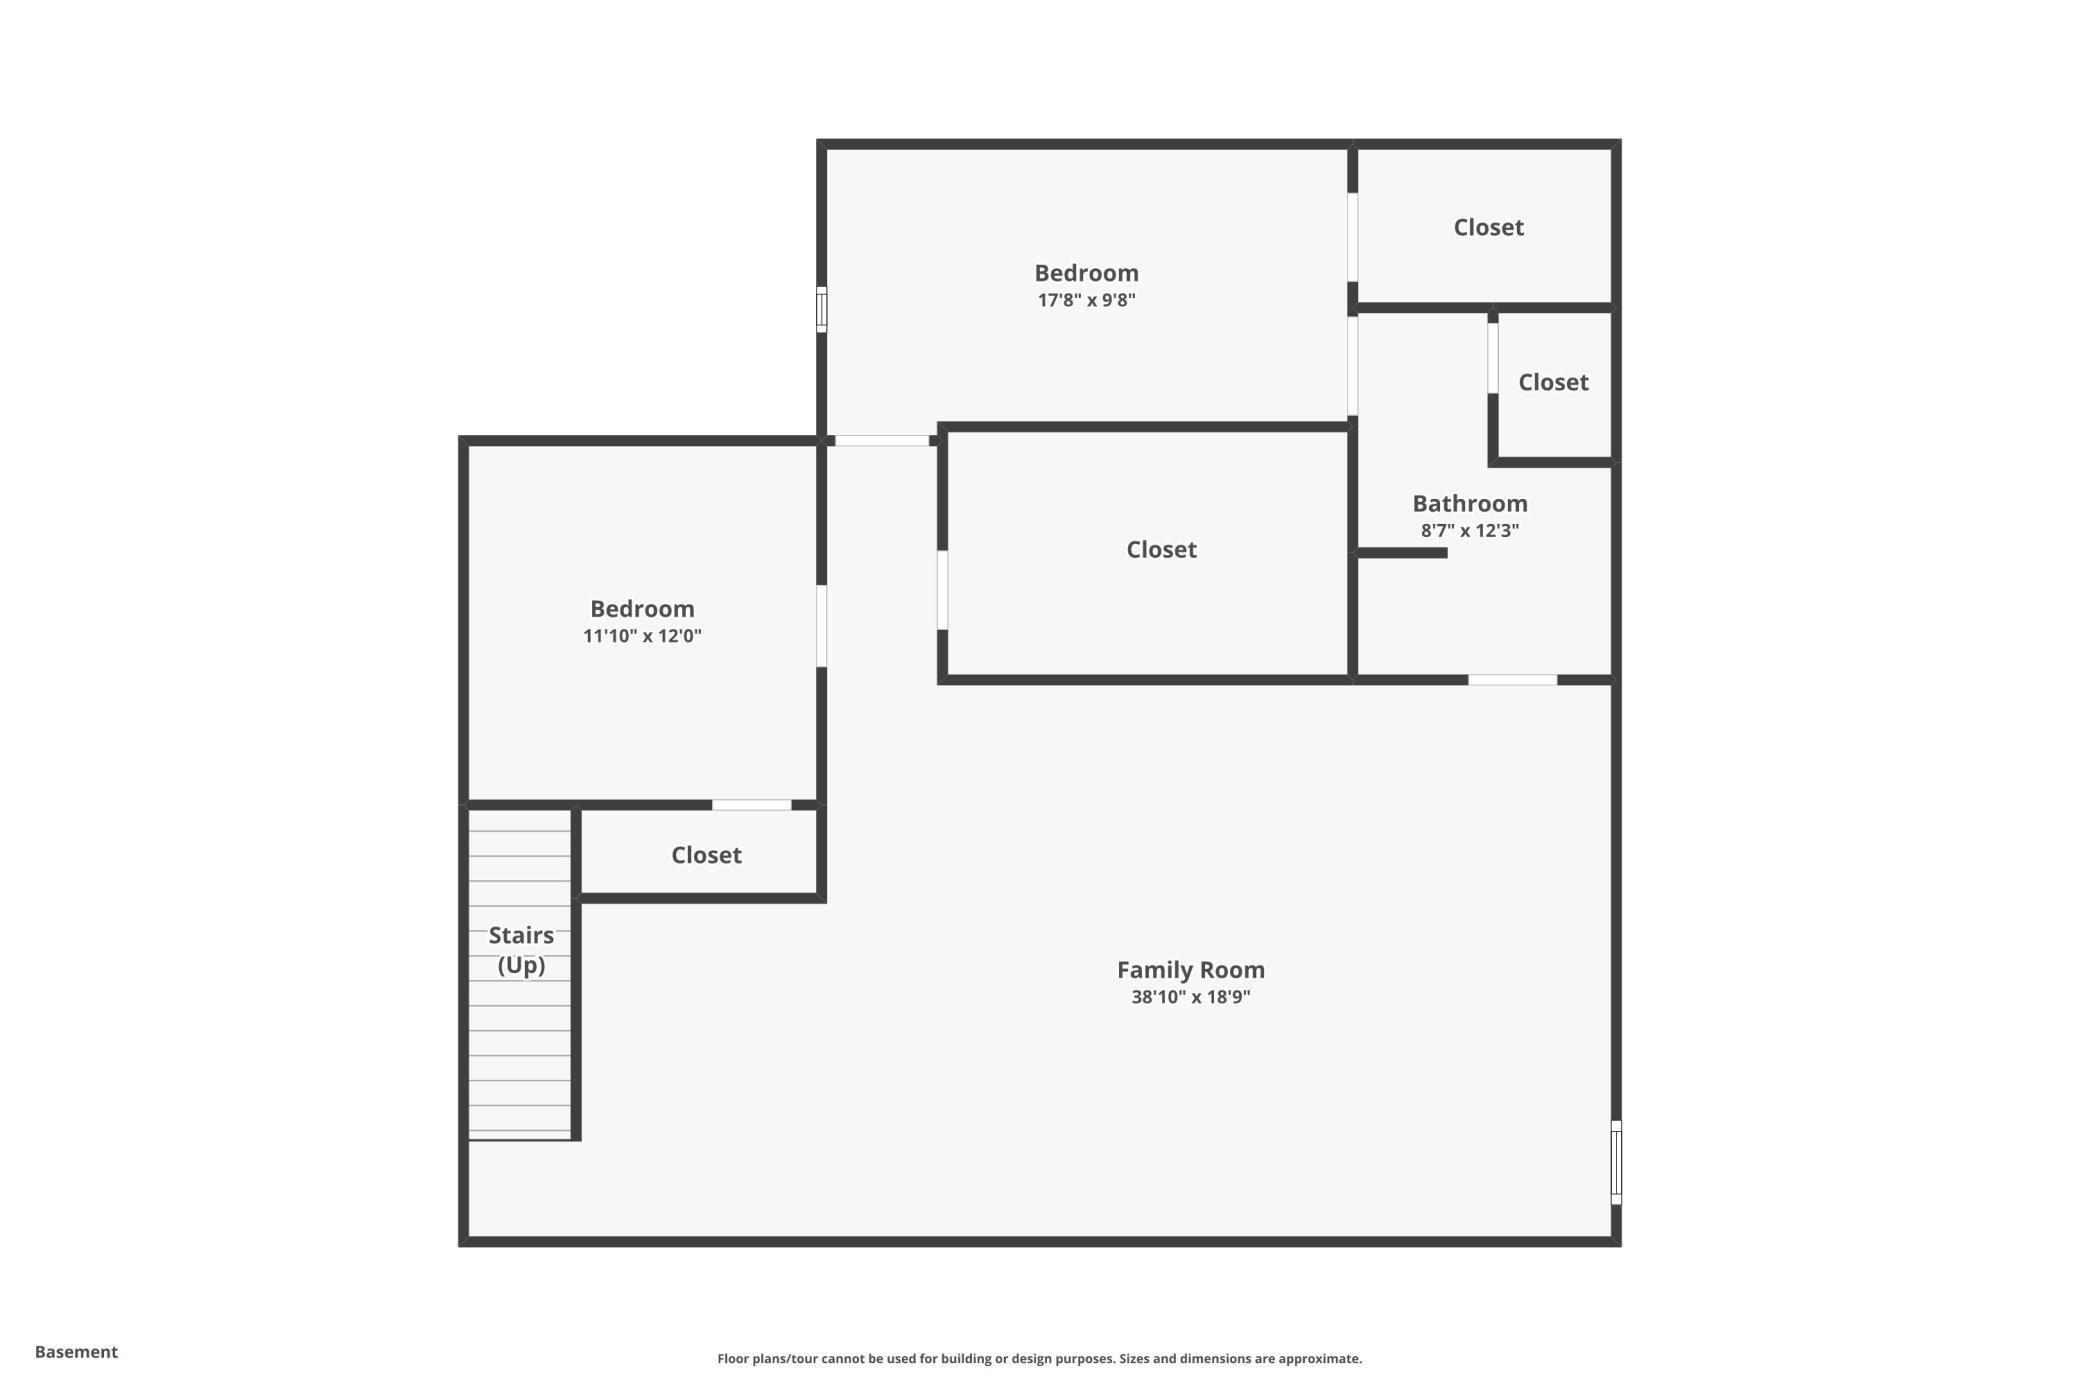
3 beds | 4 baths | 3683 sqft
1 / 61
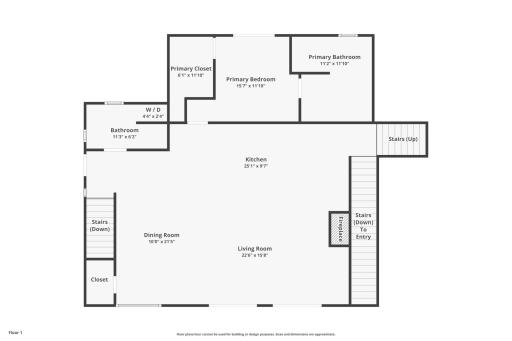
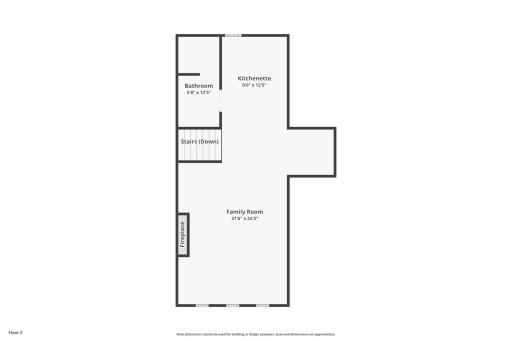
Property Description
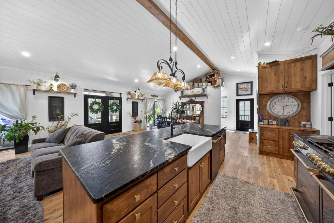
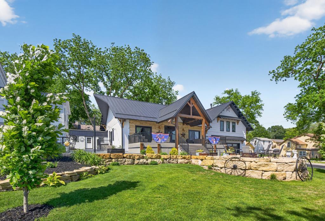
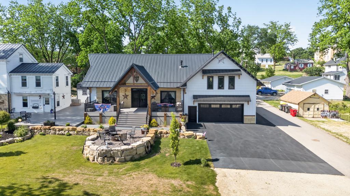
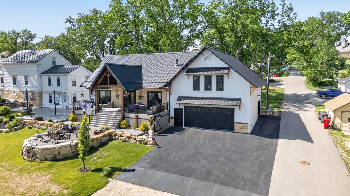
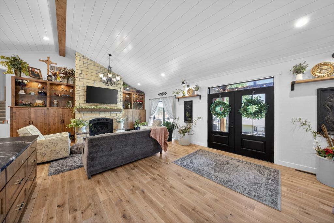
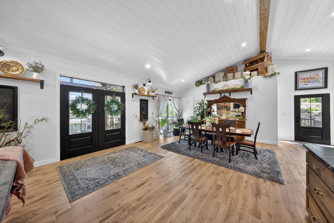
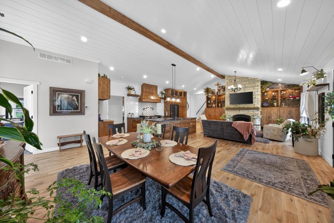
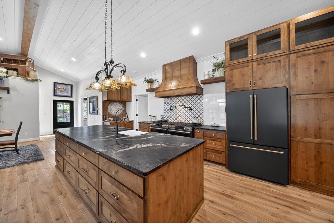
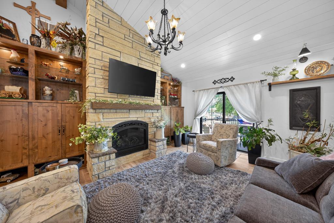
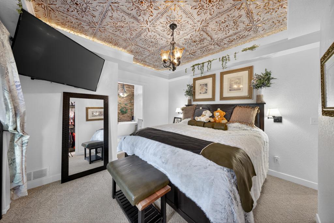
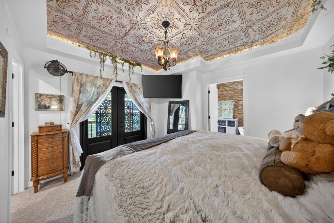
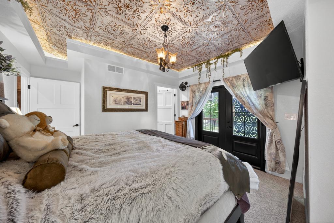
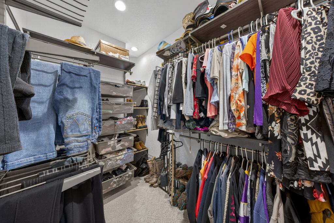
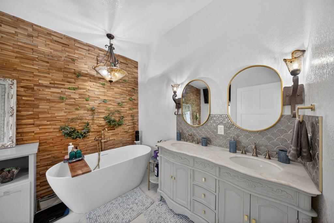
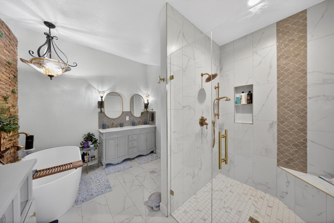

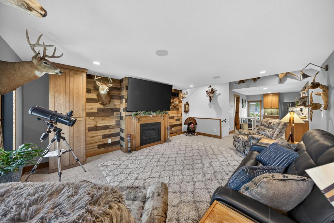
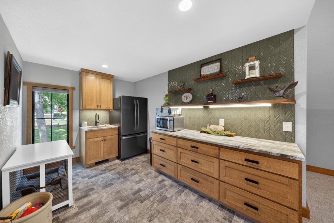
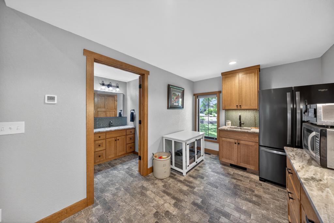
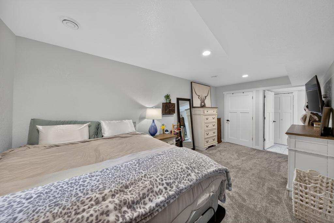
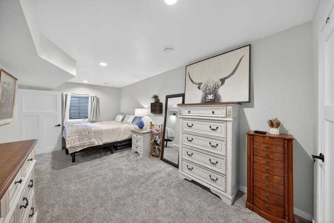
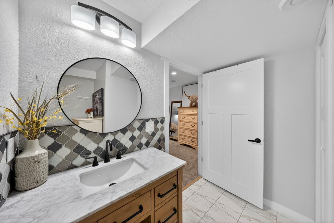
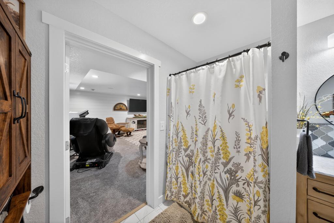
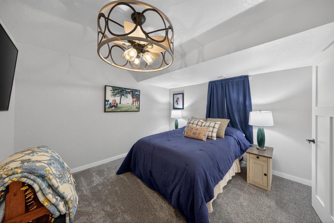
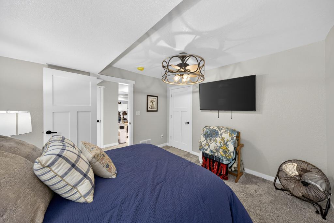
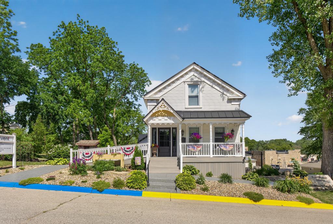
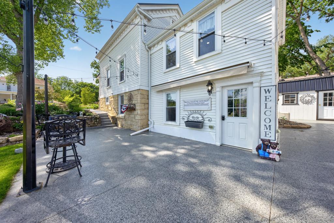
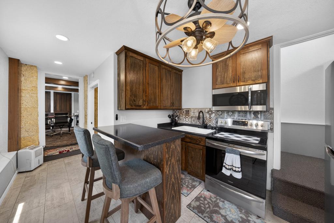
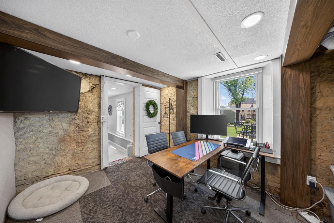
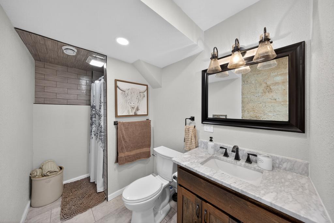
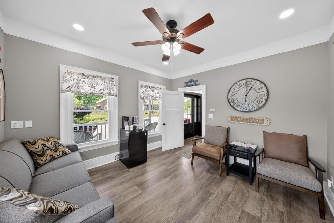
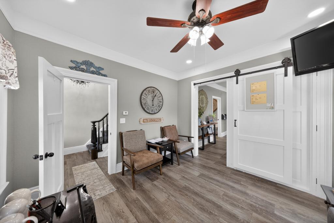
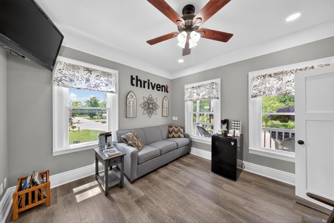
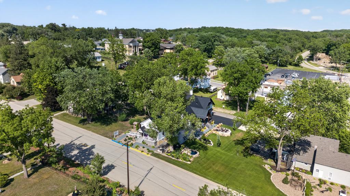
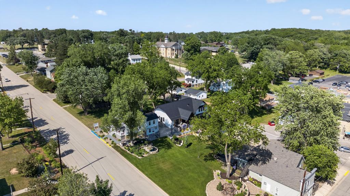
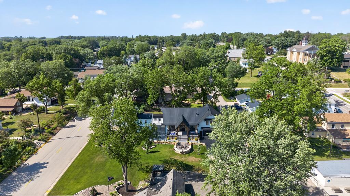
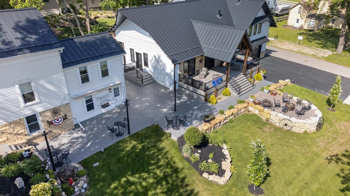
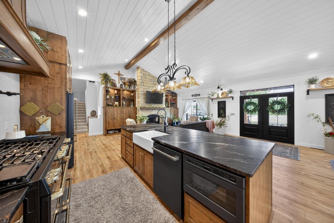
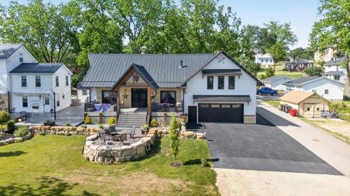
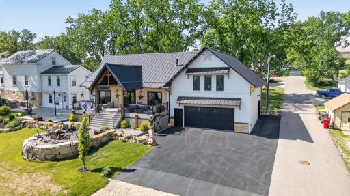
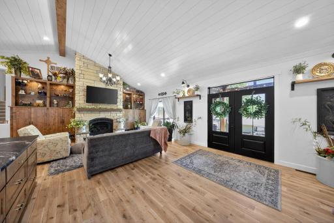
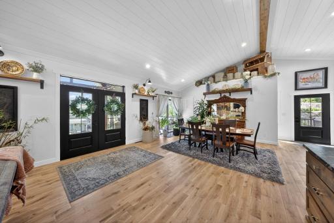
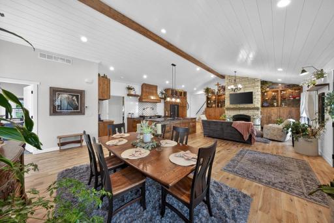
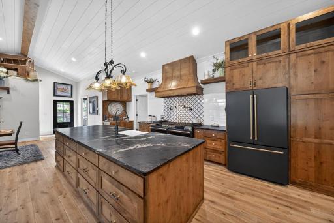
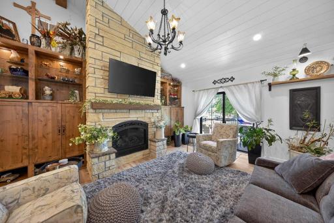
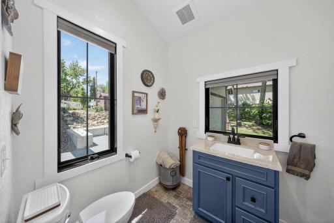
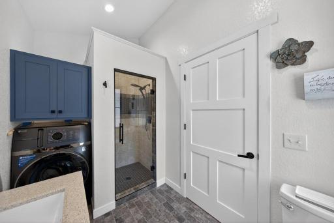
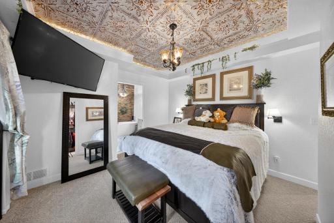
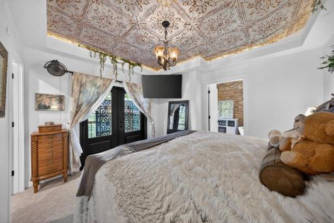
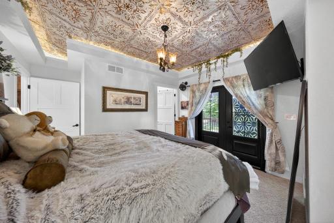
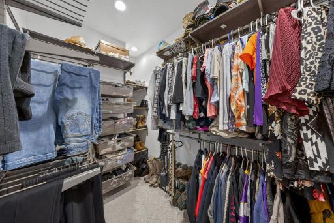
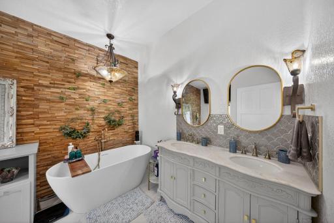
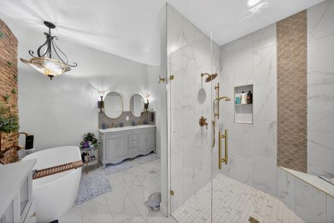
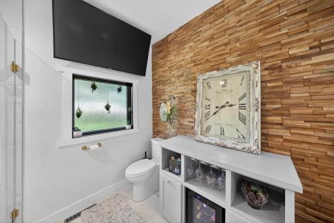
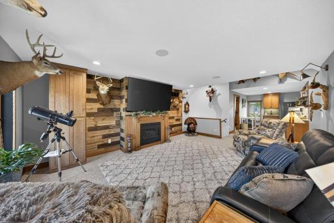
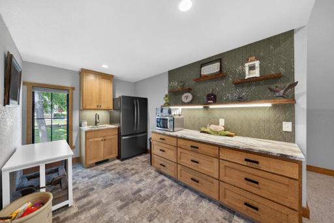
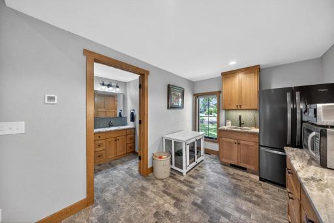
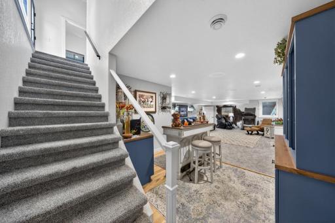
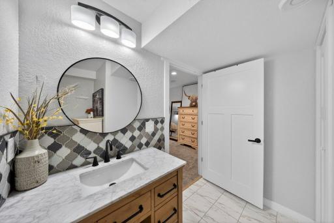
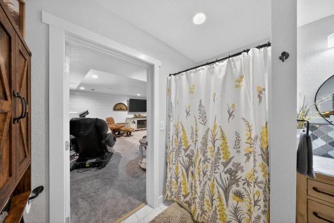
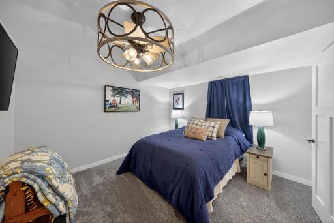
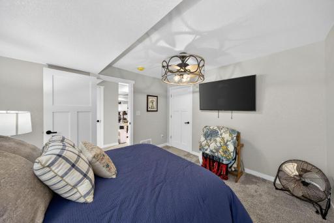
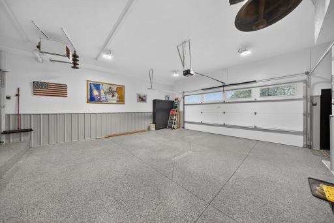
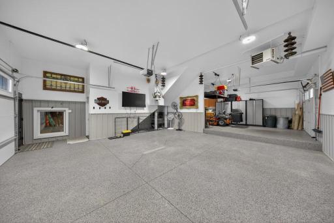
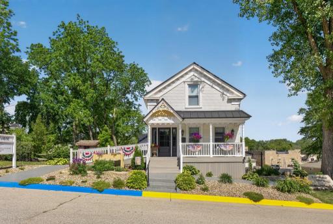
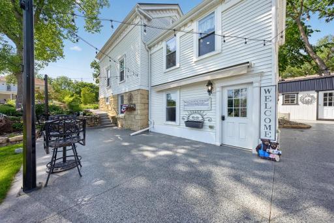
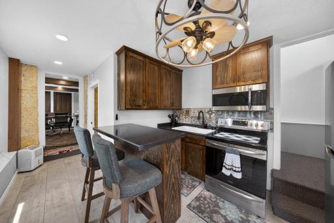
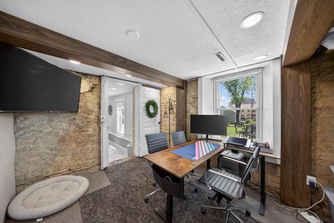
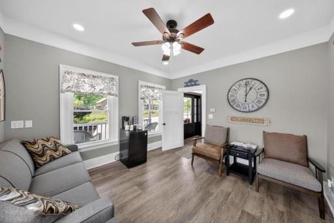
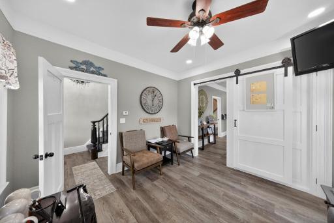
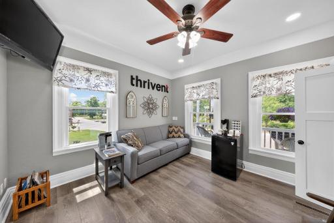
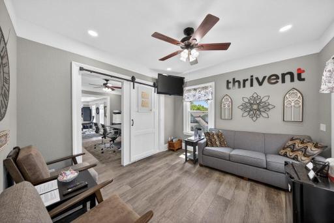
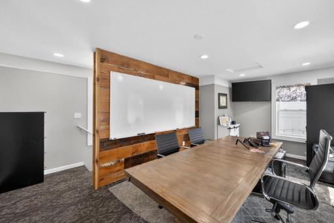
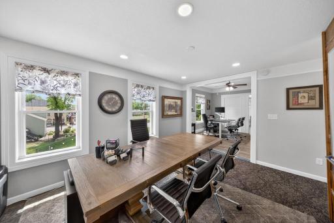
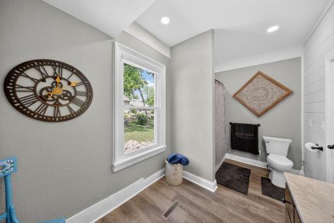
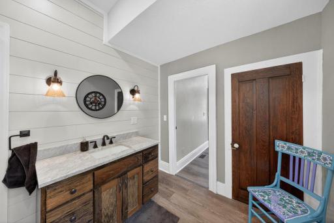
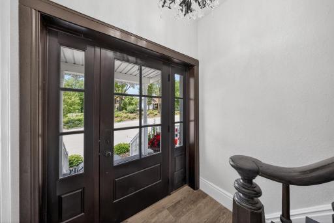
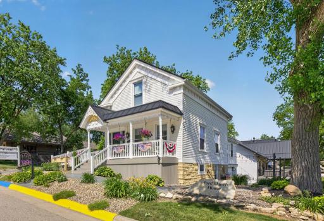
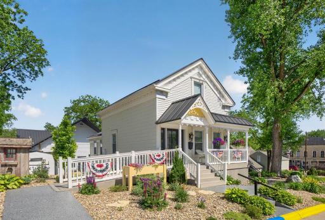
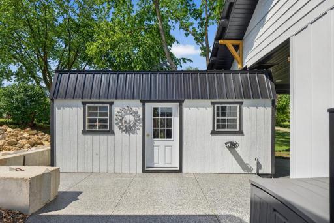
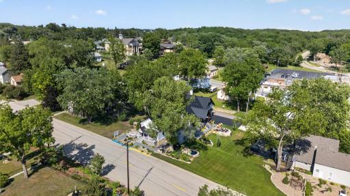
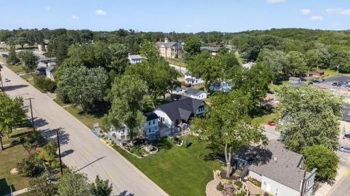
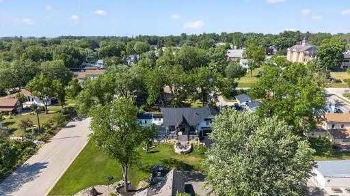
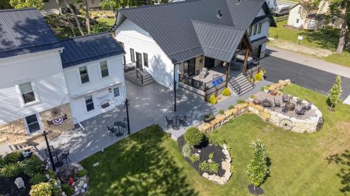
A rare opportunity in the heart of historic Mantorville! This one-of-a-kind two-house property blends modern luxury, historic character, and incredible income-producing potential — all overlooking charming downtown Mantorville. Tucked behind the original home is a stunning 2023-built ranch style home featuring high-end finishes throughout, thoughtful design, and an open-concept layout that is perfect for entertaining. The beautiful kitchen is designed for both everyday living and hosting, with high-end appliances that make cooking dinner and gathering with guests feel effortless. From there, the large front door opens to an incredible front porch and fire pit area, creating the perfect extension of your entertaining space while overlooking downtown Mantorville. The newer residence also includes a fully finished heated garage with sealed floors, along with sealed exterior surfaces that add durability, function, and a polished look throughout the property. From the quality craftsmanship to the inviting outdoor spaces, this home offers the comfort and convenience of modern living in a truly special historic setting. Also included is an extensively updated 1870 historic home, offering incredible flexibility and character. The main level features rentable office space, while the home also includes two bedrooms, two full bathrooms, and a kitchen. Whether used as office space, an Airbnb, bed and breakfast, guest house, studio, or another passive-income opportunity, this second home opens the door to endless possibilities. Located right in the heart of historic Mantorville, this property is ideal for someone looking for a unique live/work setup, multi-generational living, investment potential, or simply a remarkable property with both new construction comfort and timeless historic charm. Two homes. One incredible property. Endless possibilities in one of Minnesota’s most historic small towns.
Details
Maps
Documents
Contract Information
Owner is an Agent?: No
Auction?: No
Status: Active
Contingency: None
Current Price: $850,000
Original List Price: 950000
ListPrice: 850000
List Date: 2026-06-05
Office/Member Info
Association: MAAR
General Property Information
Common Wall: No
Lot Measurement: Acres
Manufactured Home?: No
Multiple PIDs?: No
New Development: No
Number of Fireplaces: 2
Waterfront YN: No
Year Built: 2023
Yearly/Seasonal: Yearly
Zoning: Residential-Single Family
Lot Dimensions: 70x150
Acres: 0.21
Bath Three Quarters: 2
Bath Half: 0
Bath Quarter: 0
Main Floor Total SqFt: 2508
Above Grd Total SqFt: 2508
Below Grd Total SqFt: 1175
Total SqFt: 3683
Total Finished Sqft: 3683.00
FireplaceYN: Yes
Foundation Size: 1330
Style: (SF) Single Family
Garage Stalls: 3
Association Fee: 0
Assessment Pending: No
Bedrooms: 3
Baths Total: 4
Bath Full: 2
Location, Tax and Other Information
AssocFeeYN: No
Legal Description: SECT-16 TWP-107 RANGE-016 ORIGINAL PLAT LOT-003 BLOCK-013
Listing City: Mantorville
Map Page: 999
Municipality: Mantorville
School District: Kasson-Mantorville
School District Phone: 507-634-1100
Zip Plus 4: 6119
Property ID Number: 251001050
Tax Year: 2025
Tax Amount: 9600
In Foreclosure?: No
Potential Short Sale?: No
Lender Owned?: No
Directions & Remarks
Public Remarks: A rare opportunity in the heart of historic Mantorville! This one-of-a-kind two-house property blends modern luxury, historic character, and incredible income-producing potential — all overlooking charming downtown Mantorville.
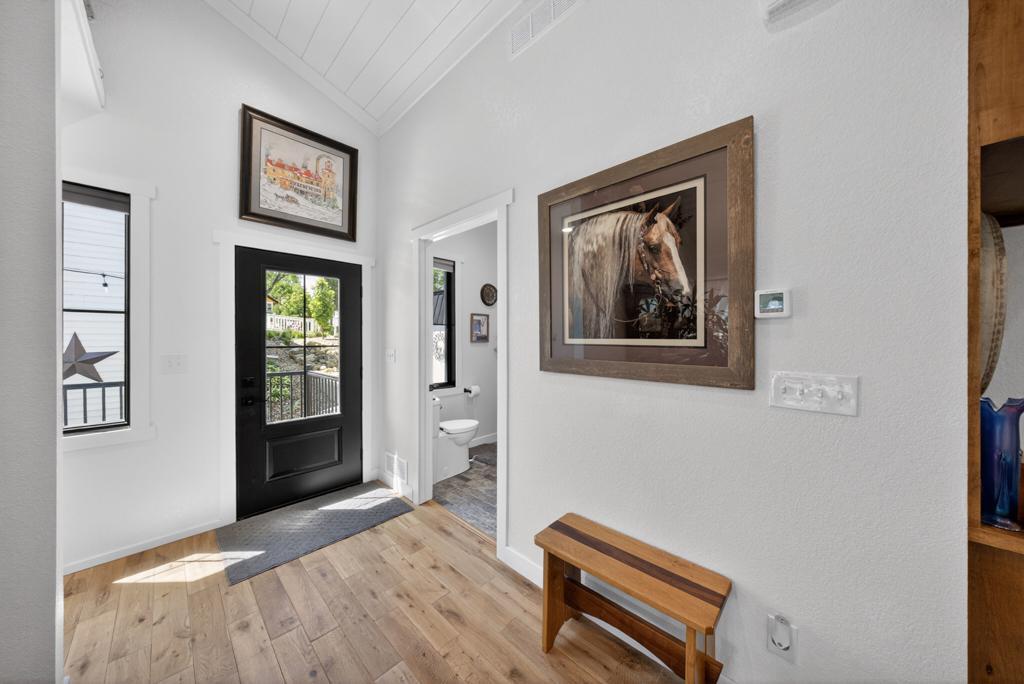
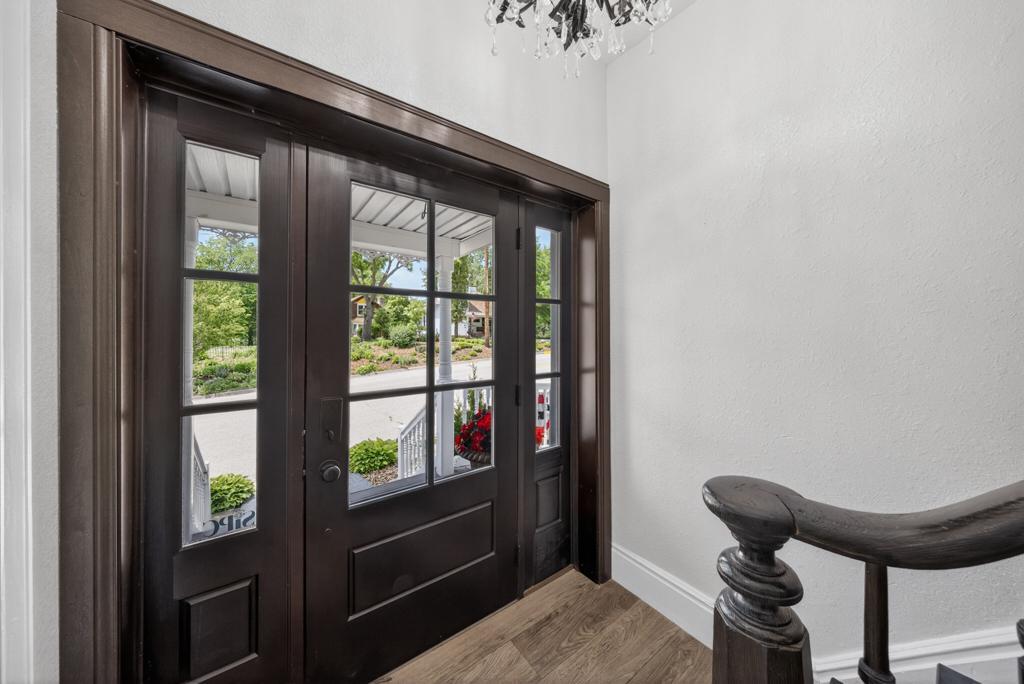
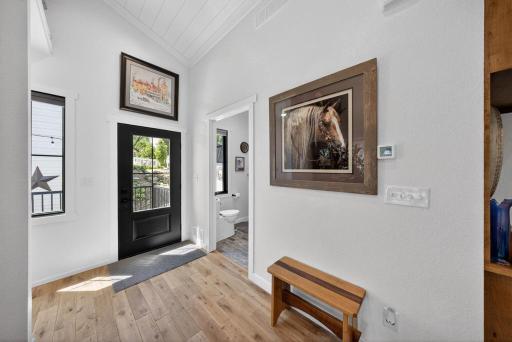
Tucked behind the original home is a stunning 2023-built ranch style home featuring high-end finishes throughout, thoughtful design, and an open-concept layout that is perfect for entertaining. The beautiful kitchen is designed for both everyday living and hosting, with high-end appliances that make cooking dinner and gathering with guests feel effortless. From there, the large front door opens to an incredible front porch and fire pit area, creating the perfect extension of your entertaining space while overlooking downtown Mantorville.
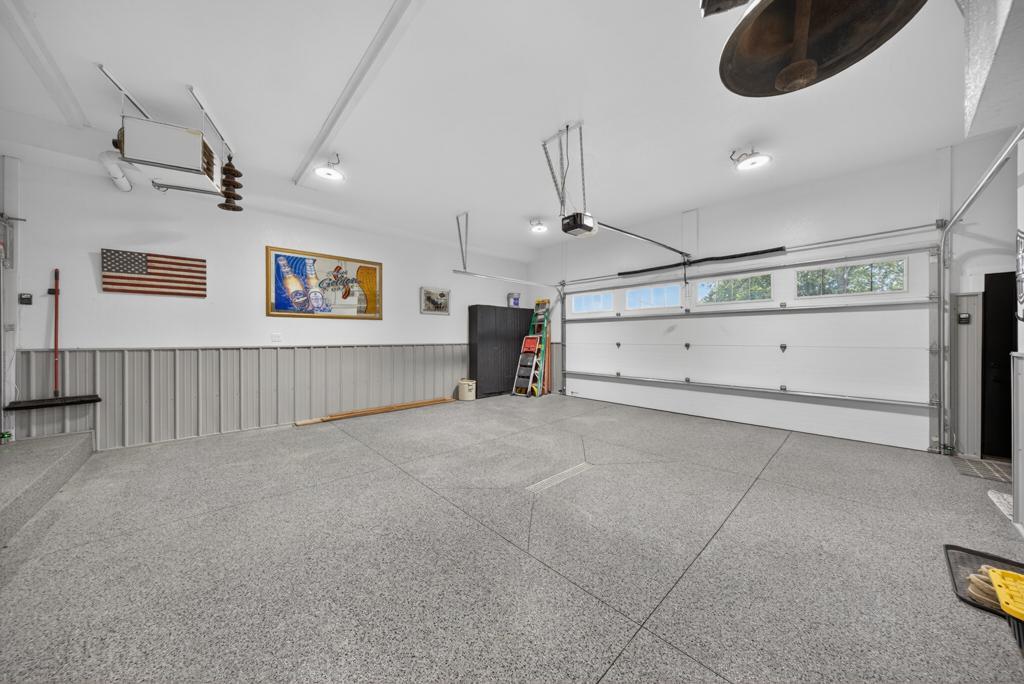
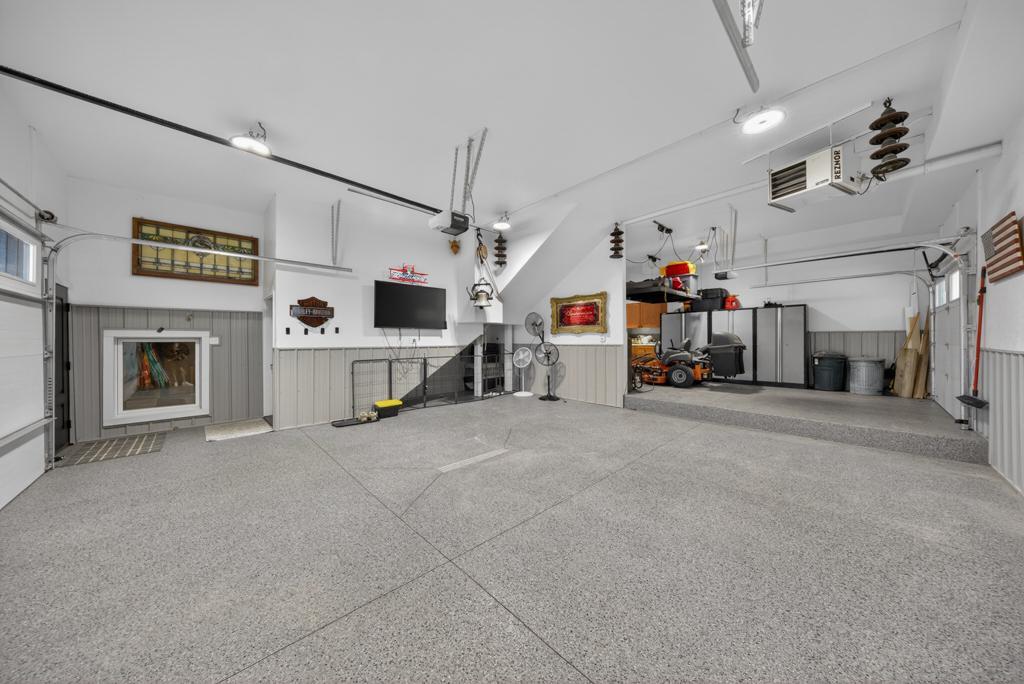
The newer residence also includes a fully finished heated garage with sealed floors, along with sealed exterior surfaces that add durability, function, and a polished look throughout the property. From the quality craftsmanship to the inviting outdoor spaces, this home offers the comfort and convenience of modern living in a truly special historic setting.
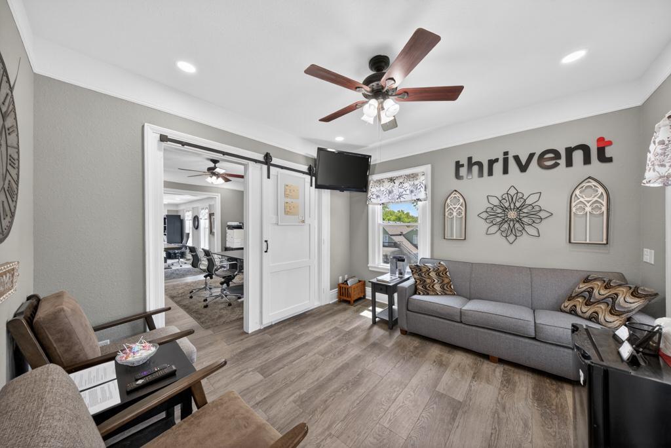
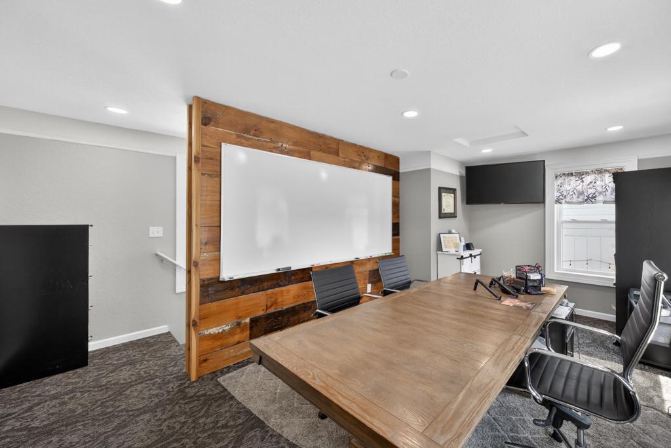
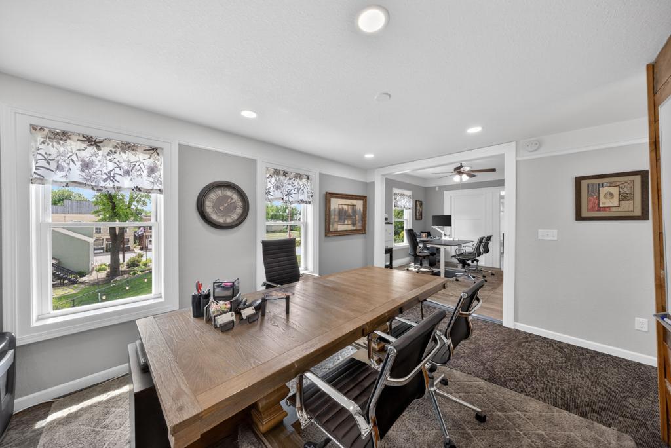
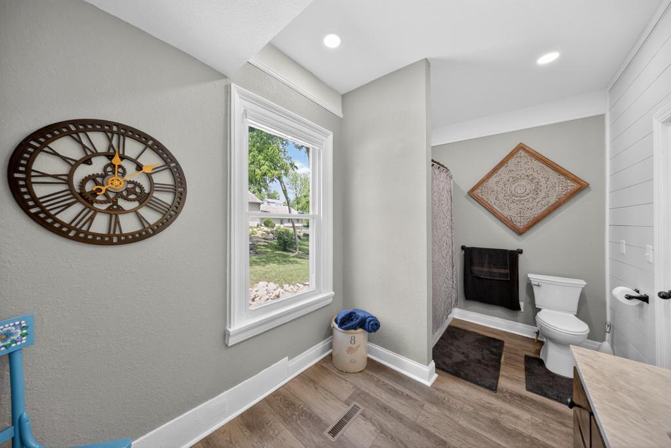
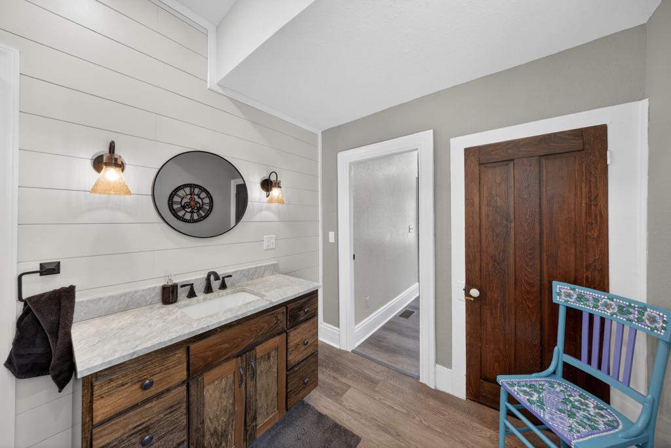
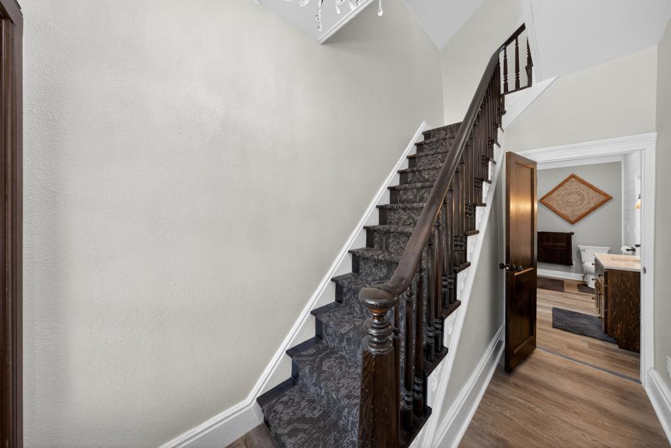
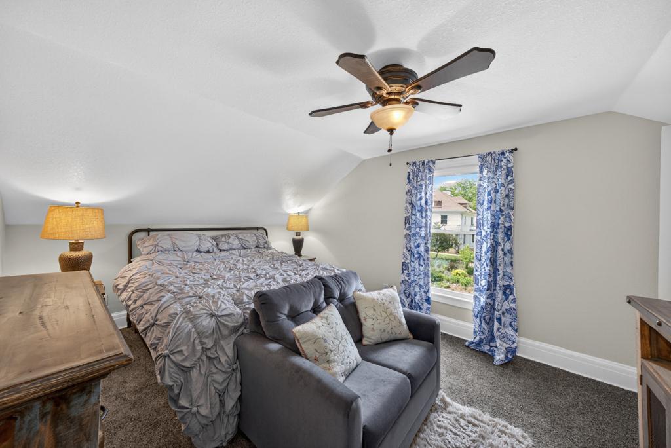
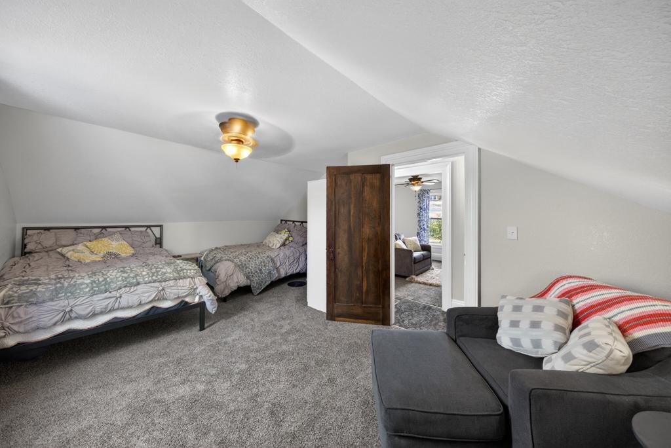
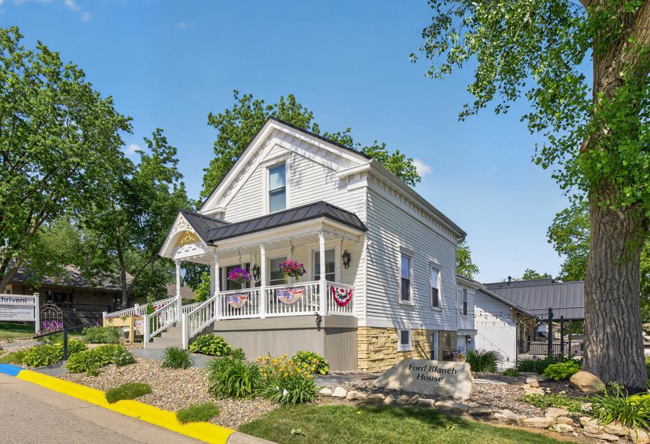
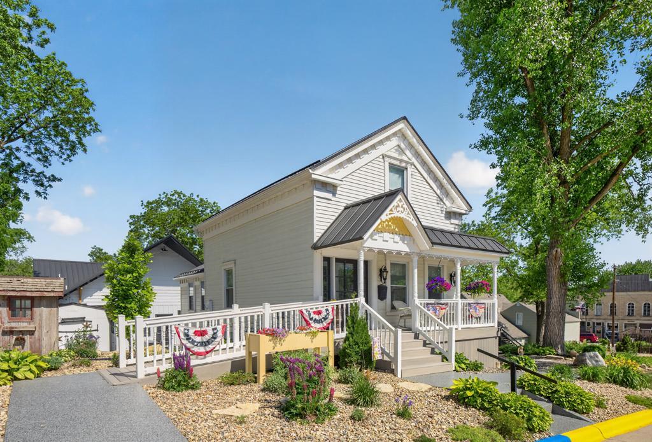
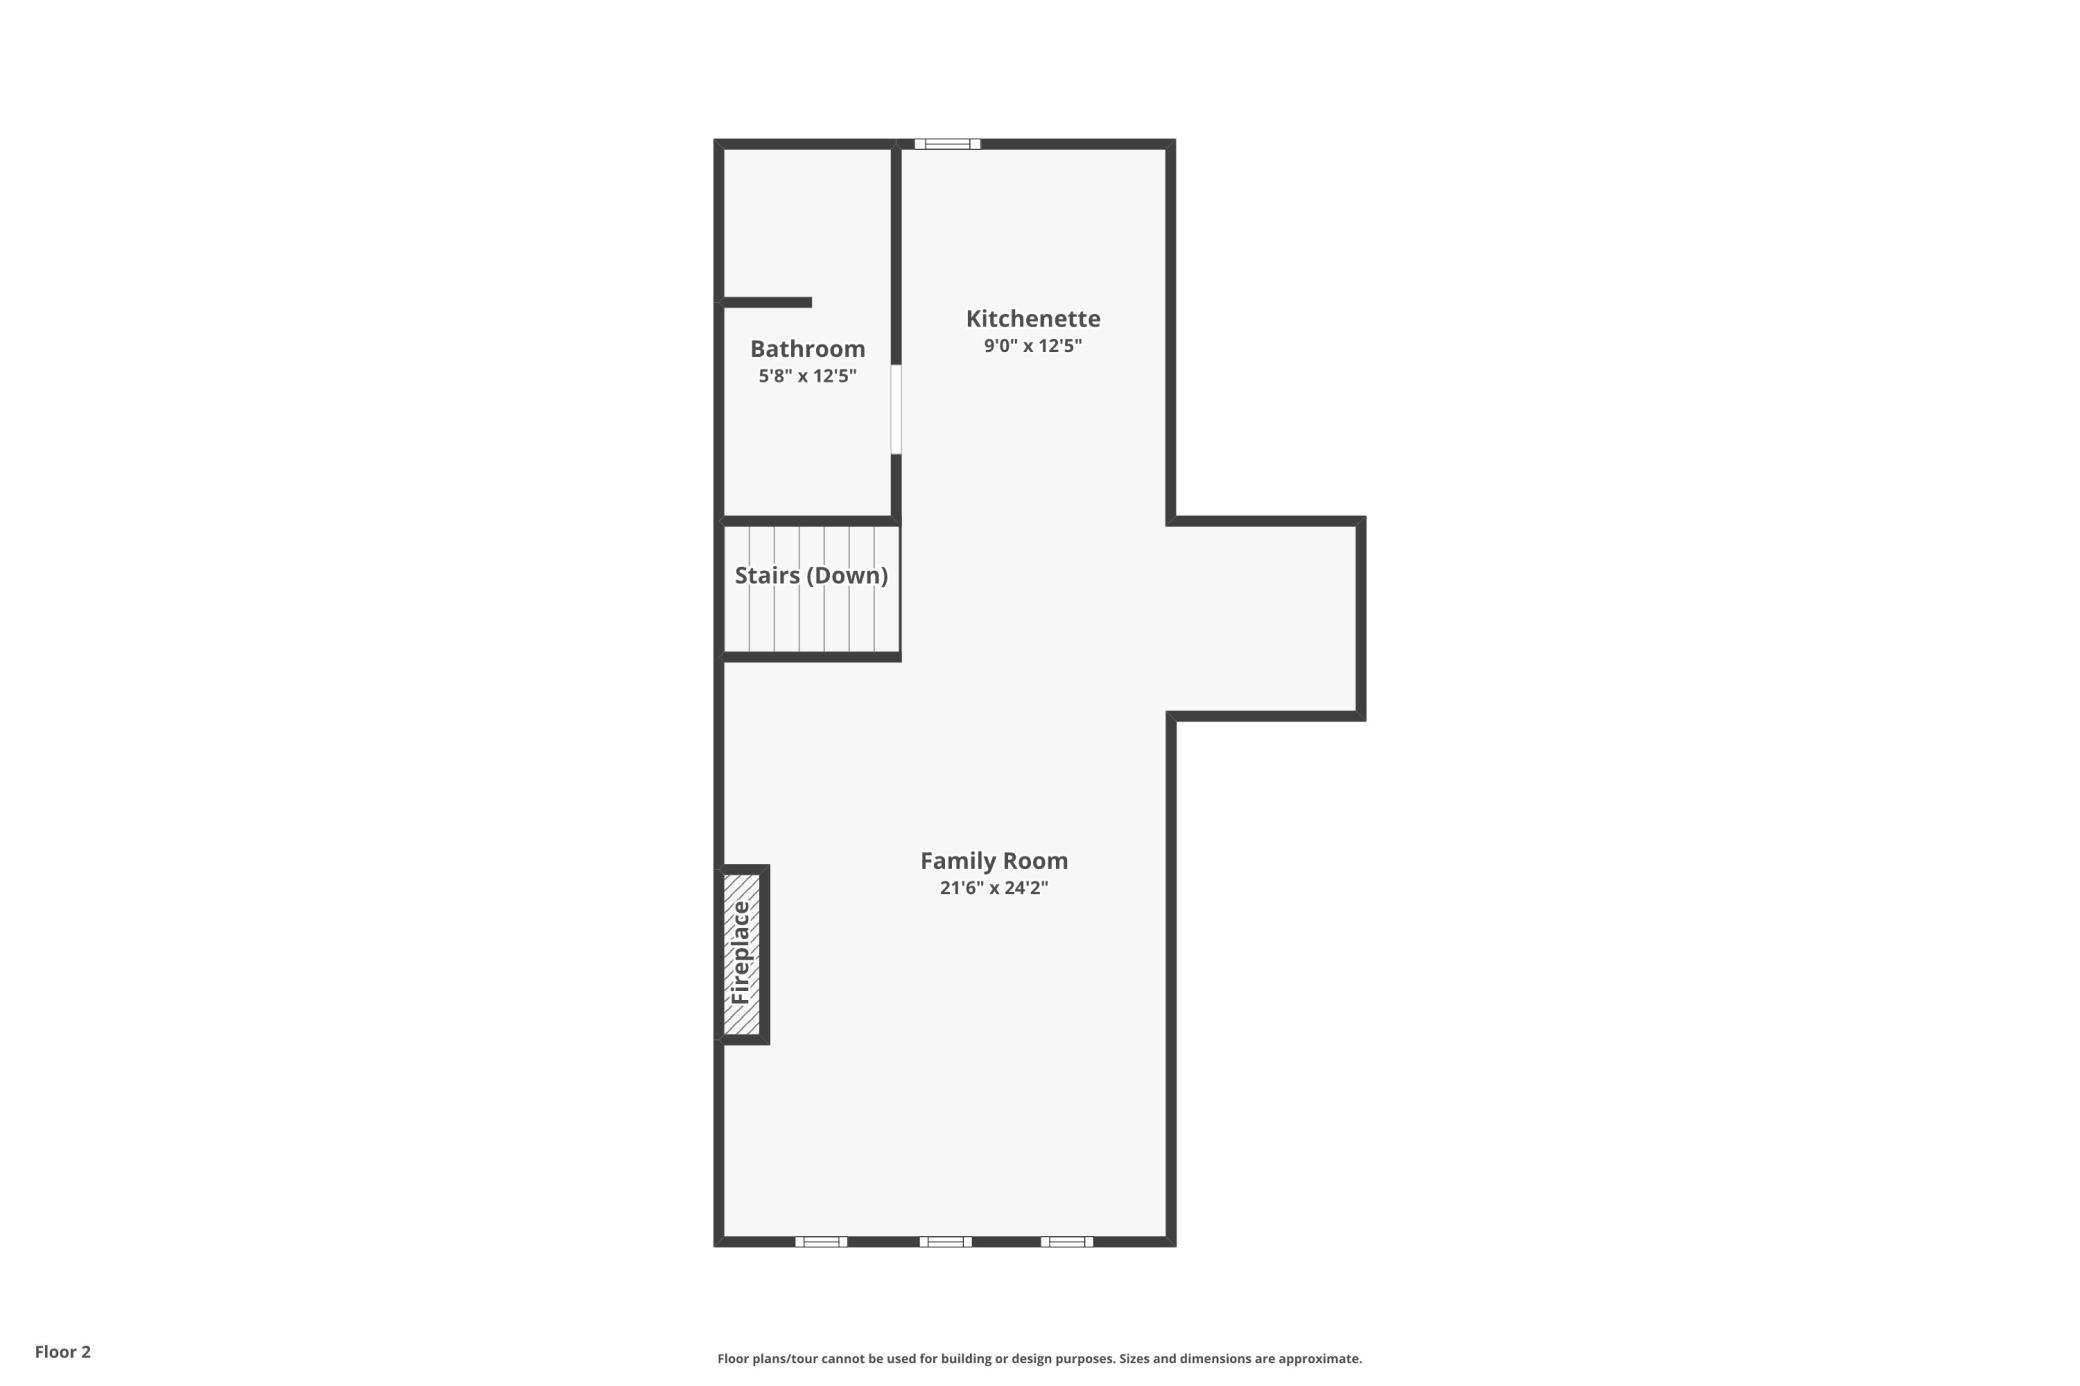
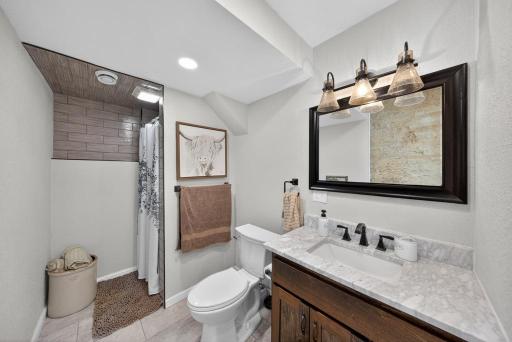
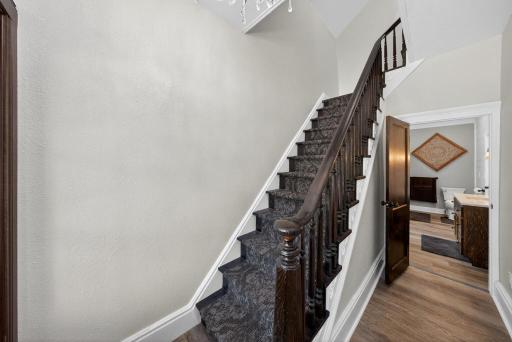
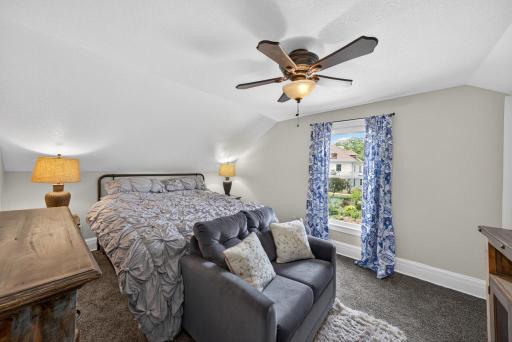
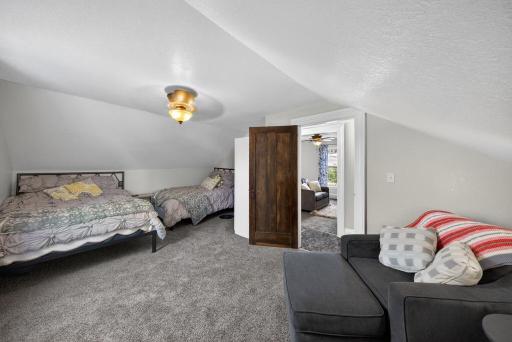
Also included is an extensively updated 1870 historic home, offering incredible flexibility and character. The main level features rentable office space, while the home also includes two bedrooms, two full bathrooms, and a kitchen. Whether used as office space, an Airbnb, bed and breakfast, guest house, studio, or another passive-income opportunity, this second home opens the door to endless possibilities.
Located right in the heart of historic Mantorville, this property is ideal for someone looking for a unique live/work setup, multi-generational living, investment potential, or simply a remarkable property with both new construction comfort and timeless historic charm.
Two homes. One incredible property. Endless possibilities in one of Minnesota’s most historic small towns.
Directions: From US-52, take the MN-57 exit toward Mantorville. Follow MN-57 into town, then turn east on Clay Street. Continue to 508 Clay Street; the property will be on the left.
Accessible
None: 1
Air Conditioning
Central Air: 1
Amenities Unit
Hardwood Floors: 1
Kitchen Center Island: 1
Main Floor Primary Bedroom: 1
Vaulted Ceiling(s): 1
Appliances
Dishwasher: 1
Disposal: 1
Double Oven: 1
Dryer: 1
Energy Star Appliances: 1
Microwave: 1
Range: 1
Refrigerator: 1
Washer: 1
Water Filtration System: 1
Wine Cooler: 1
Assessments
Assessment Balance: 0
Tax With Assessments: 9600
Basement
Egress Windows: 1
Full: 1
Sump Pump: 1
Building Information
Finished SqFt Above Ground: 2508
Finished SqFt Below Ground: 1175
Construction Status
Previously Owned: 1
Exterior
Steel Siding: 1
Fireplace Characteristics
Gas Burning: 1
Foundation
Concrete Perimeter: 1
Fuel
Natural Gas: 1
Heating
Forced Air: 1
Insurance Fee
Insurance Fee: 0
Laundry
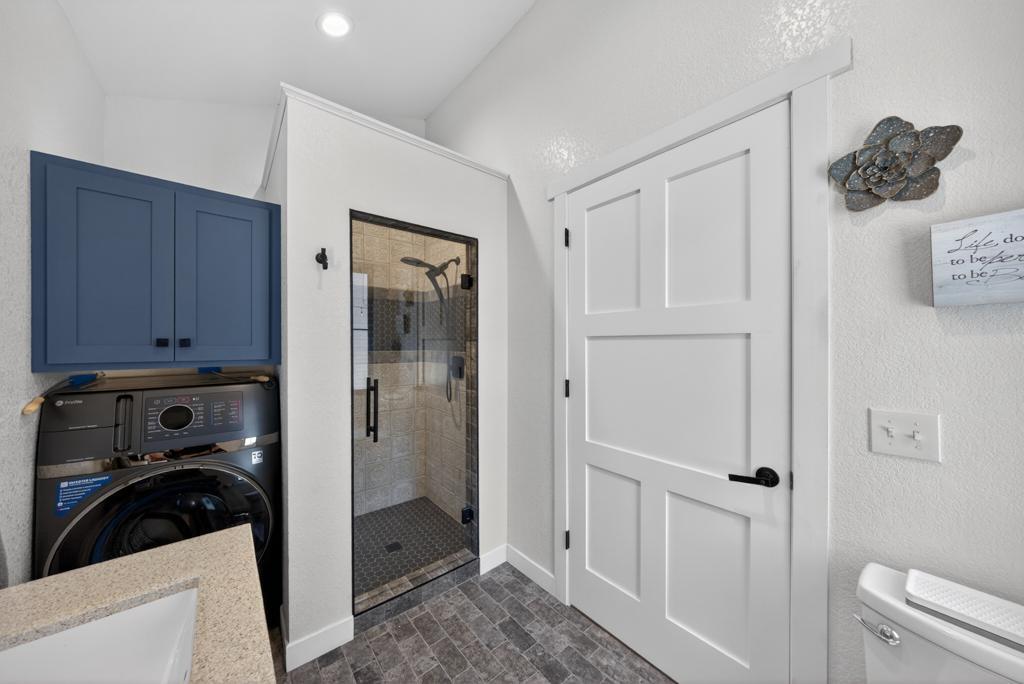
Main Level: 1
Lease Details
Land Leased: Not Applicable
Miscellaneous Information
Homestead: Yes
Outbuildings
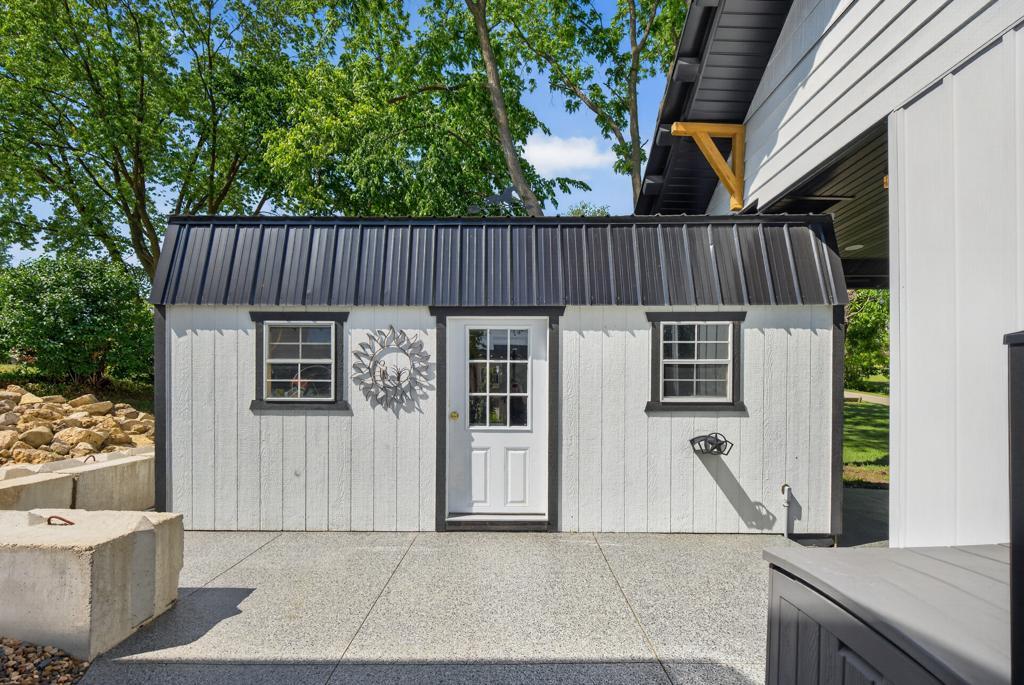
Second Residence: 1
Ownership
Fractional Ownership: No
Parking Characteristics
Finished Garage: 1
Garage Square Feet: 850
Heated Garage: 1
Insulated Garage: 1
Patio, Porch and Deck Features
Composite Decking: 1
Front Porch: 1
Property Subtype
Ranch-Style Home: 1
Public Survey Info
Range#: 16
Section#: 16
Township#: 107
Roof
Age 8 Years or Less: 1
Metal: 1
Sellers Terms
Cash: 1
Contract for Deed: 1
Conventional: 1
FHA: 1
Other: 1
VA: 1
Sewer
City Sewer/Connected: 1
Stories
One: 1
Water
City Water/Connected: 1
Location Tax and Other Information
House Number: 508
Street Name: Clay
Street Suffix: Street
Postal City: Mantorville
County: Dodge
State: MN
Zip Code: 55955
Complex/Dev/Subdivision: City/Mantorville
Property Features
Accessible: None
Air Conditioning: Central Air
Amenities Unit: Hardwood Floors; Kitchen Center Island; Main Floor Primary Bedroom; Vaulted Ceiling(s)
Appliances: Dishwasher; Disposal; Double Oven; Dryer; Energy Star Appliances; Microwave; Range; Refrigerator; Washer; Water Filtration System; Wine Cooler
Basement: Egress Windows; Full; Sump Pump
Construction Status: Previously Owned
Exterior: Steel Siding
Fireplace Characteristics: Gas Burning
Foundation: Concrete Perimeter
Fuel: Natural Gas
Heating: Forced Air
Laundry: Main Level
Outbuildings: Second Residence
Parking Characteristics: Finished Garage; Heated Garage; Insulated Garage
Property Subtype: Ranch-Style Home
Roof: Age 8 Years or Less; Metal
Sellers Terms: Cash; Contract for Deed; Conventional; FHA; VA; Other
Sewer: City Sewer/Connected
Stories: One
Water: City Water/Connected
Room Information
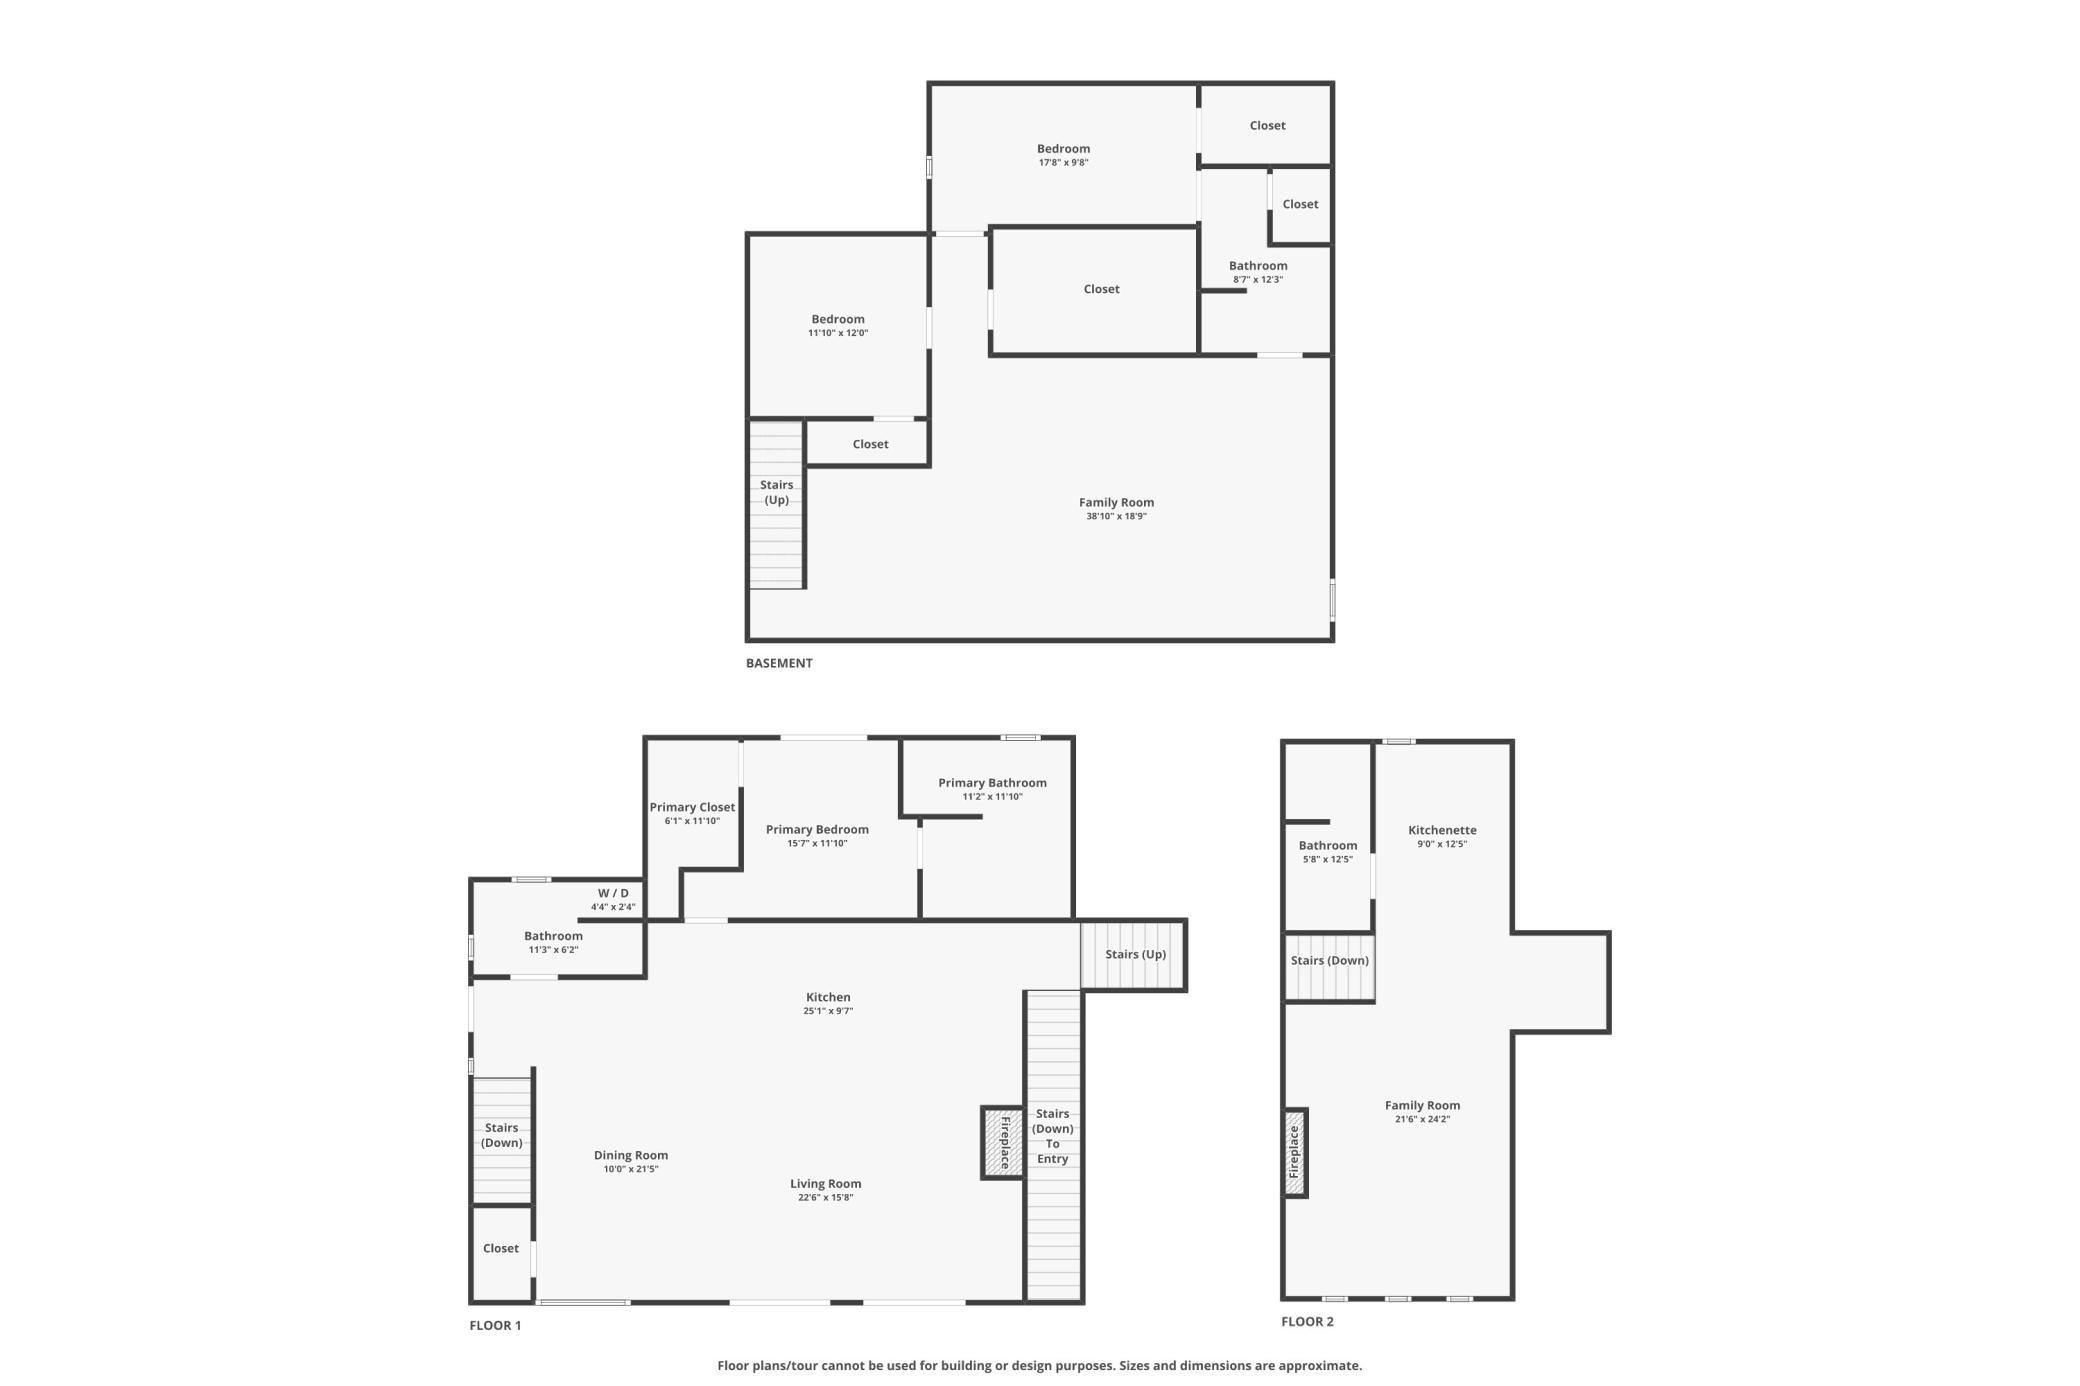
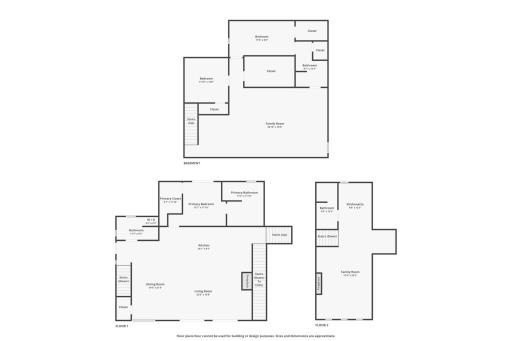
| Room Name | Dimensions | Level |
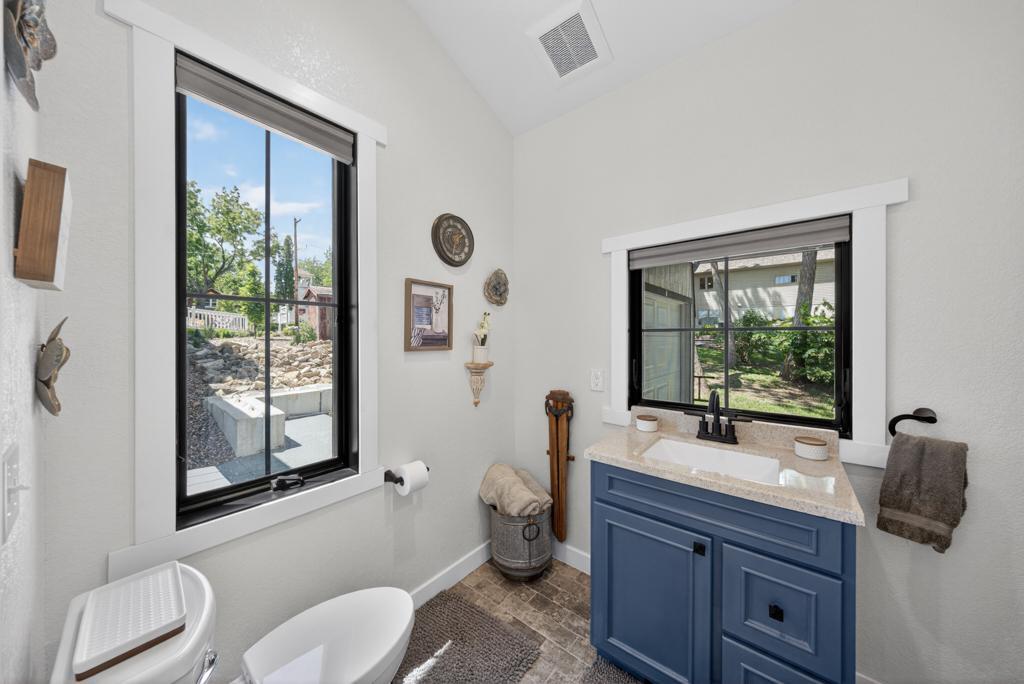
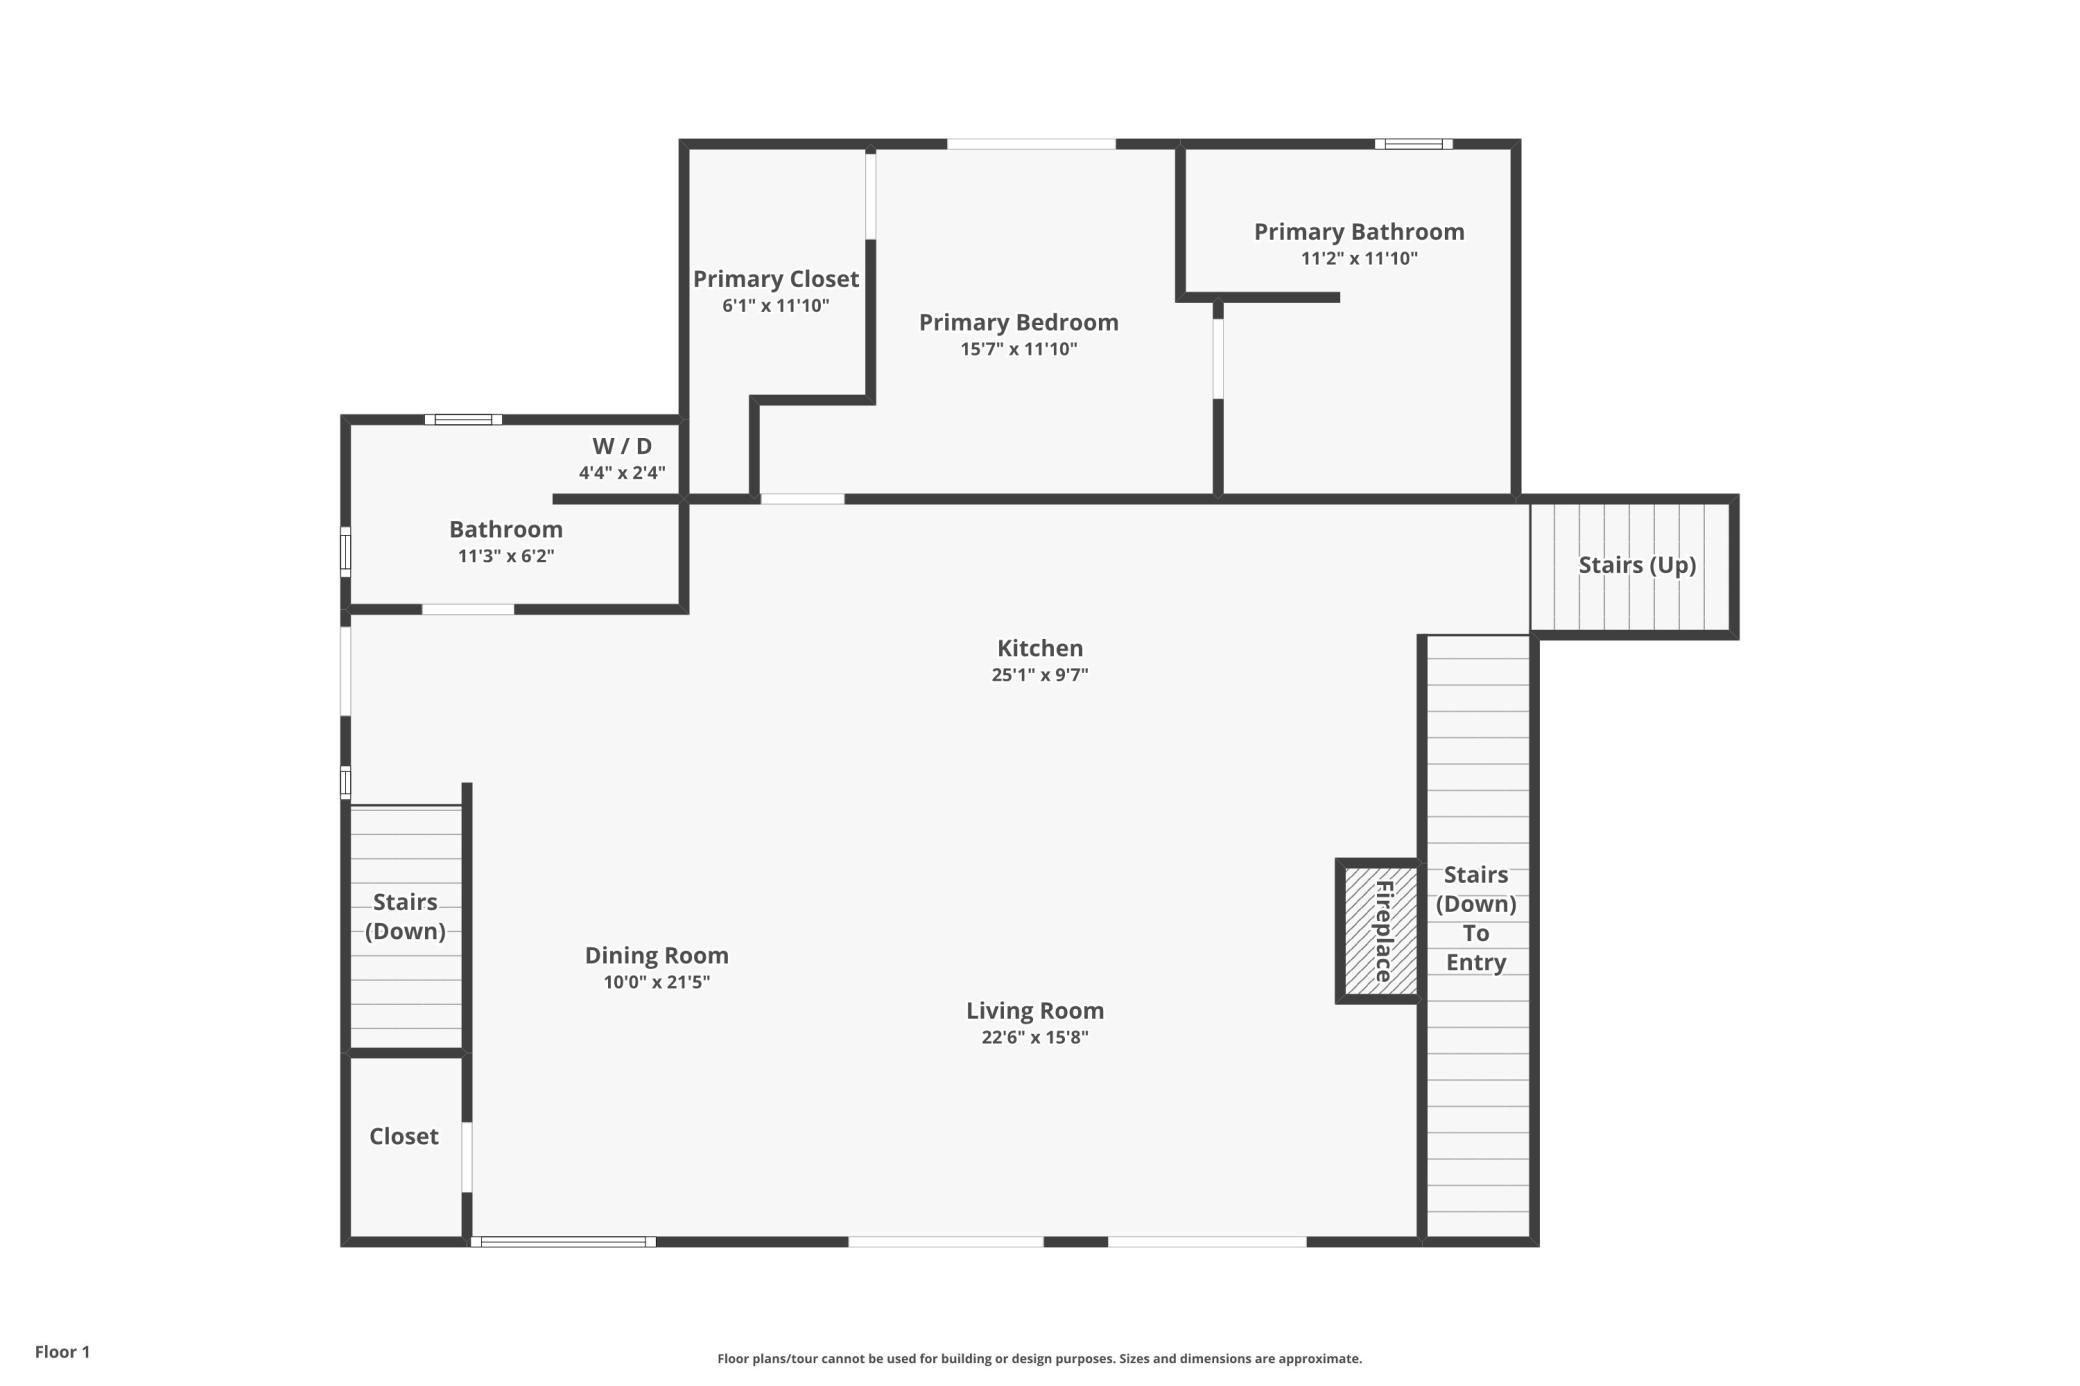
| Bathroom | 11x6 | Main |
| Dining Room | 12x16 | Main |
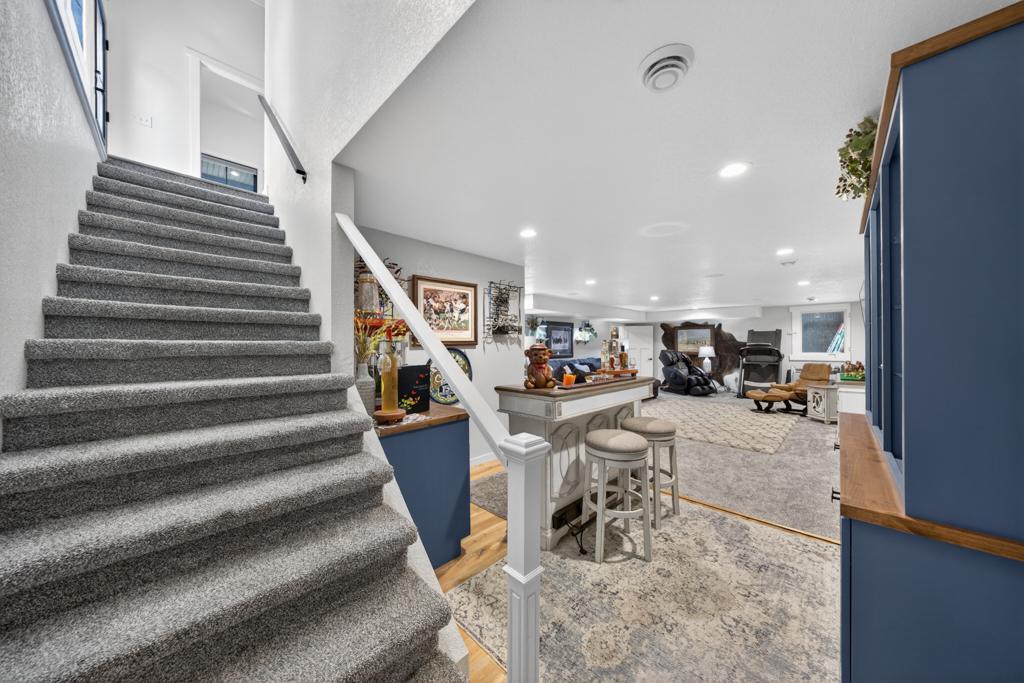
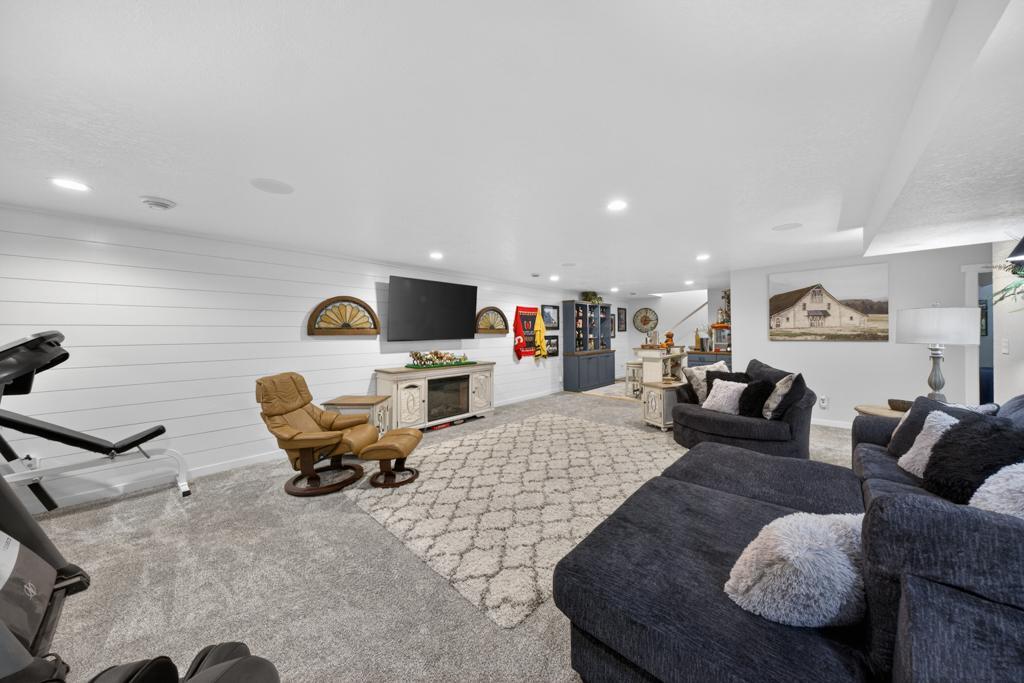
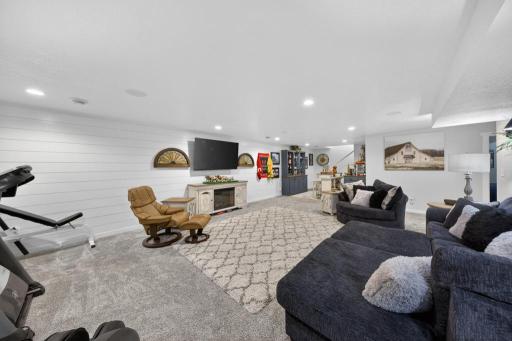
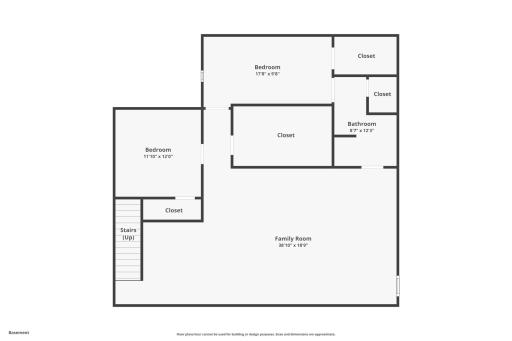
| Family Room | 27x19 | Lower |
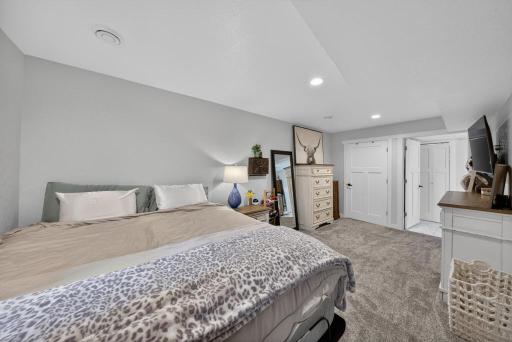
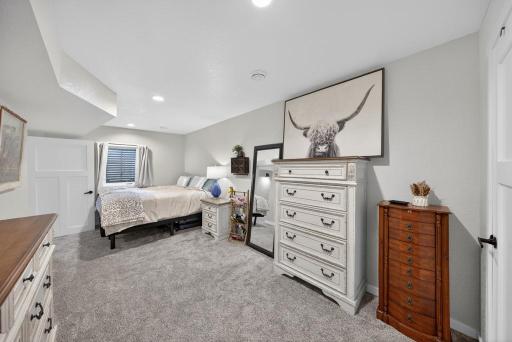
| First (1st) Bedroom | 12x12 | Main |
| Kitchen | 12x23 | Main |
| Living Room | 12x16 | Main |
| Primary Bath | 12x9 | Main |
 Disclosure Statement - 508 Clay Street.p
Listing Office: Pemberton RE
Last Updated: August - 18 - 2026
The data relating to real estate for sale on this web site comes in part from the Broker Reciprocity SM Program of the Regional Multiple Listing Service of Minnesota, Inc. The information provided is deemed reliable but not guaranteed. Properties subject to prior sale, change or withdrawal. ©2026 Regional Multiple Listing Service of Minnesota, Inc All rights reserved.