$275,000
Frazee, MN 56544
MLS# 7073876
3 beds | 2 baths | 1692 sqft
1 / 27
Property Description
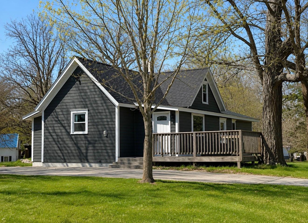
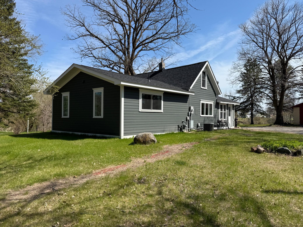
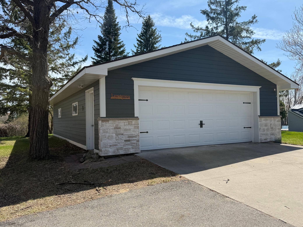
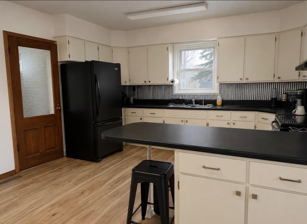
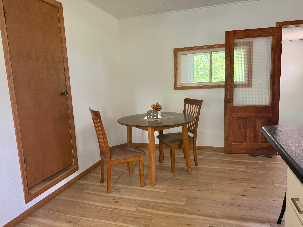
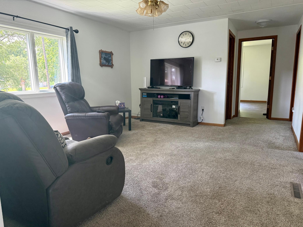
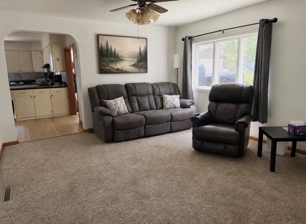
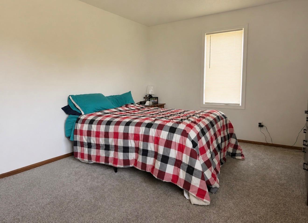
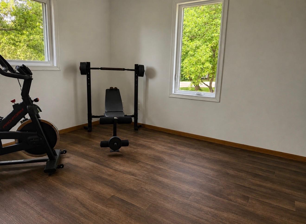
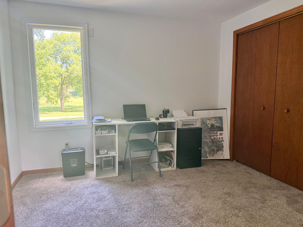
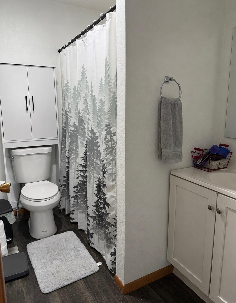
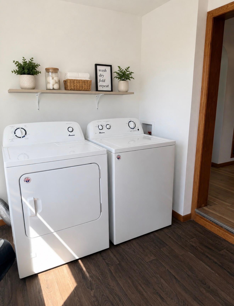
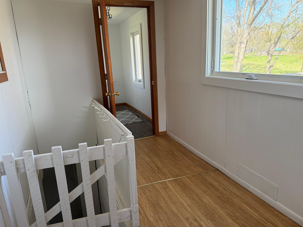
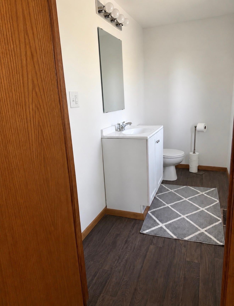
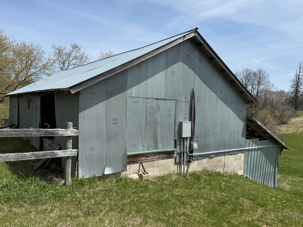
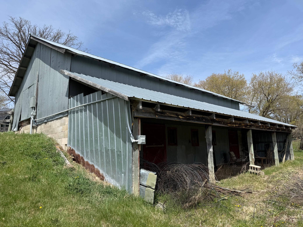
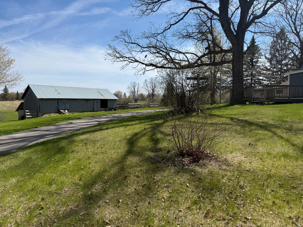
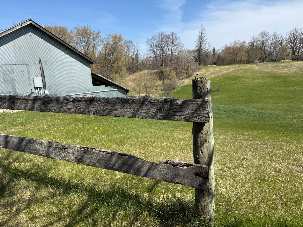
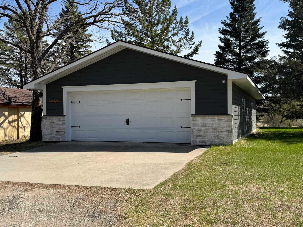
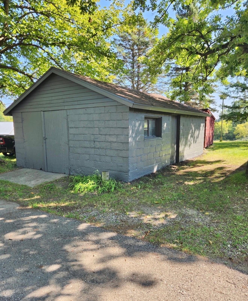
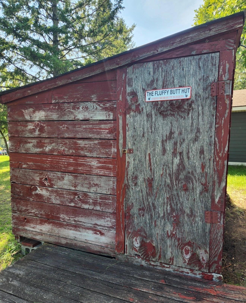
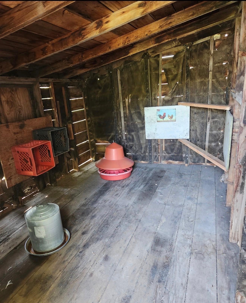
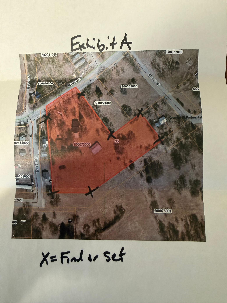
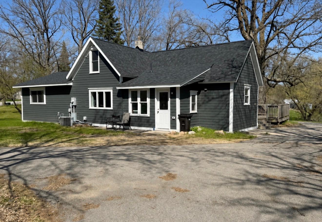
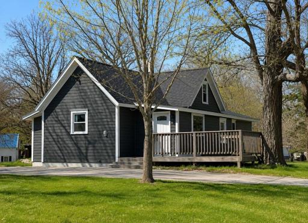
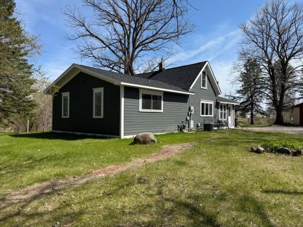
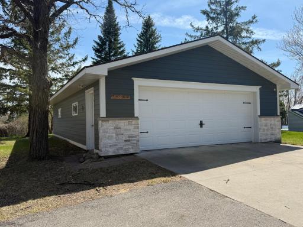
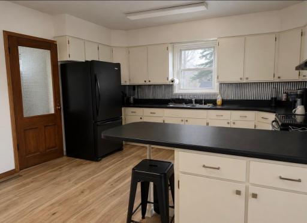
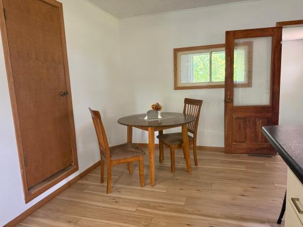
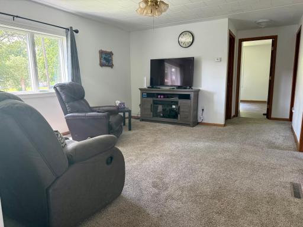
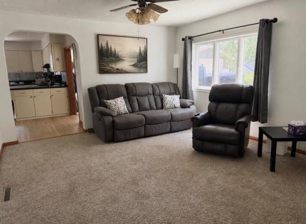
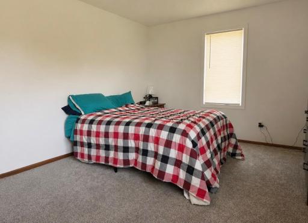
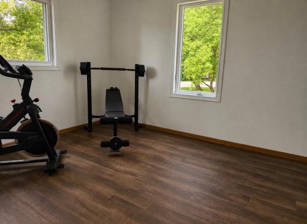
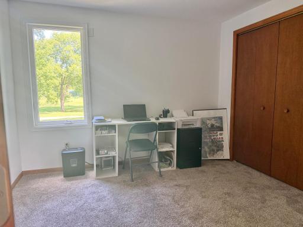
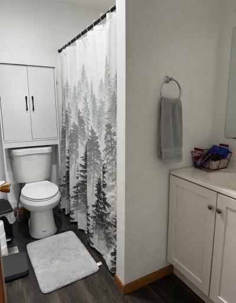
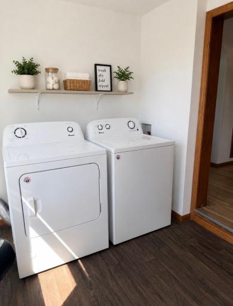
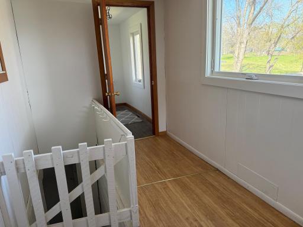
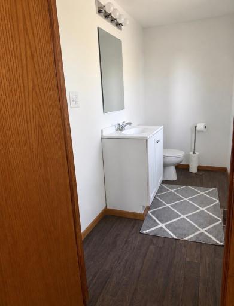
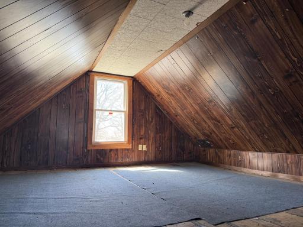
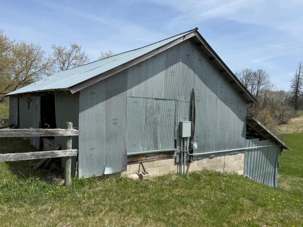
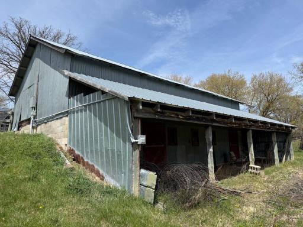
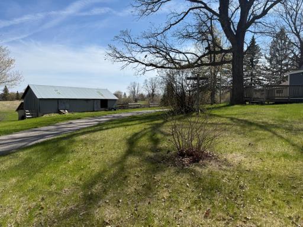
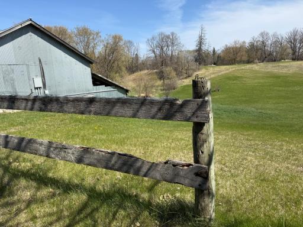
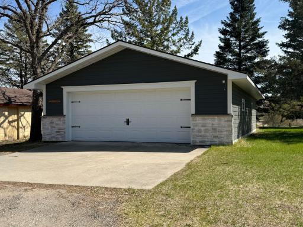
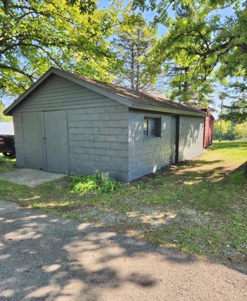
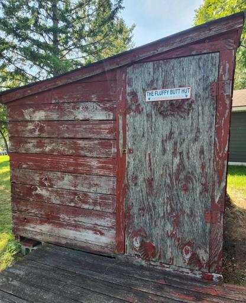
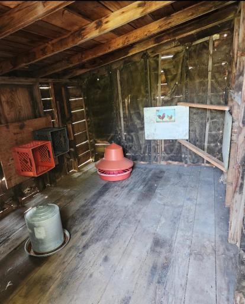
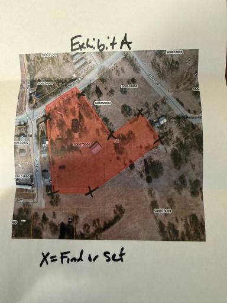
Updated one-level home on 3.16 acres in Frazee—a hard-to-find combination of acreage, garage space and in-town convenience. Offering 1,692 sq. ft., 3 bedrooms and 2 bathrooms, the home features a comfortable, functional layout with recent updates including new siding, roof and windows. The kitchen provides plenty of cabinetry and a convenient eating bar, while the new windows bring in abundant natural light. A dedicated laundry/mudroom, good storage and a mix of carpet and LVP flooring add everyday practicality. Outside is where this property really sets itself apart. Multiple detached buildings provide plenty of options, including a spacious 26x40 garage with new siding, a freshly painted second garage/outbuilding and a chicken coop. Whether you need room for vehicles, a workshop, hobbies, recreational equipment or extra storage, there's space to make it work. With 3.16 acres to enjoy and all the convenience of being within Frazee city limits, this property offers space and versatility that can be difficult to find.
Details
Maps
Contract Information
Owner is an Agent?: No
Auction?: No
Status: Active
Contingency: None
Current Price: $275,000
Original List Price: 280000
ListPrice: 275000
List Date: 2026-05-15
Office/Member Info
Association: LCAR
General Property Information
Common Wall: No
Lot Measurement: Acres
Manufactured Home?: No
Multiple PIDs?: No
New Development: No
Number of Fireplaces: 0
Waterfront YN: No
Year Built: 1946
Yearly/Seasonal: Yearly
Zoning: Residential-Single Family
Lot Dimensions: Irregular
Acres: 3.16
Bath Three Quarters: 0
Bath Half: 1
Bath Quarter: 0
Main Floor Total SqFt: 1283
Above Grd Total SqFt: 1483
Below Grd Total SqFt: 209
Total SqFt: 1692
Total Finished Sqft: 1283.00
FireplaceYN: No
Foundation Size: 1283
Style: (SF) Single Family
Garage Stalls: 3
Association Fee: 0
Assessment Pending: Yes
Bedrooms: 3
Baths Total: 2
Bath Full: 1
Location, Tax and Other Information
AssocFeeYN: No
Legal Description: SECTION 35 TOWNSHIP 138 RANGE 040 FRAZEE CITY-AUD PLAT 35-139-40 PT SE1/4 NE1/4 PT AUD LOTS 67, 78: COMM E QTR COR SEC 35 W 1323.94', N 342.95', E 83' TO POB; N 150', NWLY 249.04' TO CTR HWY, NE 143.68' AL CTR HWY, SE 283.15', NE 157.67', SE 150.77', SW 392.34', W 168.16' TO POB. TRACT A.
Listing City: Frazee
Map Page: 999
Municipality: Frazee
School District: Frazee-Vergas
School District Phone: 218-334-3181
Zip Plus 4: 9166
Property ID Number: 500073000
Tax Year: 2026
Tax Amount: 0.36
In Foreclosure?: No
Potential Short Sale?: No
Lender Owned?: No
Directions & Remarks
Public Remarks: Updated one-level home on 3.16 acres in Frazee—a hard-to-find combination of acreage, garage space and in-town convenience. Offering 1,692 sq. ft., 3 bedrooms and 2 bathrooms, the home features a comfortable, functional layout with recent updates including new siding, roof and windows. The kitchen provides plenty of cabinetry and a convenient eating bar, while the new windows bring in abundant natural light. A dedicated laundry/mudroom, good storage and a mix of carpet and LVP flooring add everyday practicality. Outside is where this property really sets itself apart. Multiple detached buildings provide plenty of options, including a spacious 26x40 garage with new siding, a freshly painted second garage/outbuilding and a chicken coop. Whether you need room for vehicles, a workshop, hobbies, recreational equipment or extra storage, there's space to make it work. With 3.16 acres to enjoy and all the convenience of being within Frazee city limits, this property offers space and versatility that can be difficult to find.
Directions: Highway 10 to Frazee Exit, North on 87 into Frazee, Right on to E Main Ave to 508 E Main Ave
Accessible
None: 1
Air Conditioning
Central Air: 1
Amenities Unit
Deck: 1
Appliances
Microwave: 1
Range: 1
Refrigerator: 1
Assessments
Assessment Balance: 9974
Assessment Installment: 2267
Tax With Assessments: 2268
Basement
Unfinished: 1
Bath Description
Main Floor 1/2 Bath: 1
Main Floor Full Bath: 1
Building Information
Finished SqFt Above Ground: 1283
Construction Materials
Frame: 1
Construction Status
Previously Owned: 1
Dining Room Description
Kitchen/Dining Room: 1
Electric
100 Amp Service: 1
Exterior
Engineered Wood: 1
Foundation
Combination: 1
Permanent: 1
Stone: 1
Other: 1
Fuel
Natural Gas: 1
Heating
Forced Air: 1
Insurance Fee
Insurance Fee: 0
Laundry
Laundry Room: 1
Main Level: 1
Lease Details
Land Leased: Not Applicable
Lock Box Type
Lock Box Source: LCAR
Supra: 1
Lot Description
Cleared: 1
Irregular Lot: 1
Tree Coverage - Medium: 1
Miscellaneous Information
DP Resource: Yes
Homestead: Yes
Outbuildings
Additional Garage: 1
Barn(s): 1
Lean-To: 1
Ownership
Fractional Ownership: No
Parking Characteristics
Garage Dimensions: 26x40
Garage Square Feet: 1040
Patio, Porch and Deck Features
Deck: 1
Property Subtype
Acreage: 1
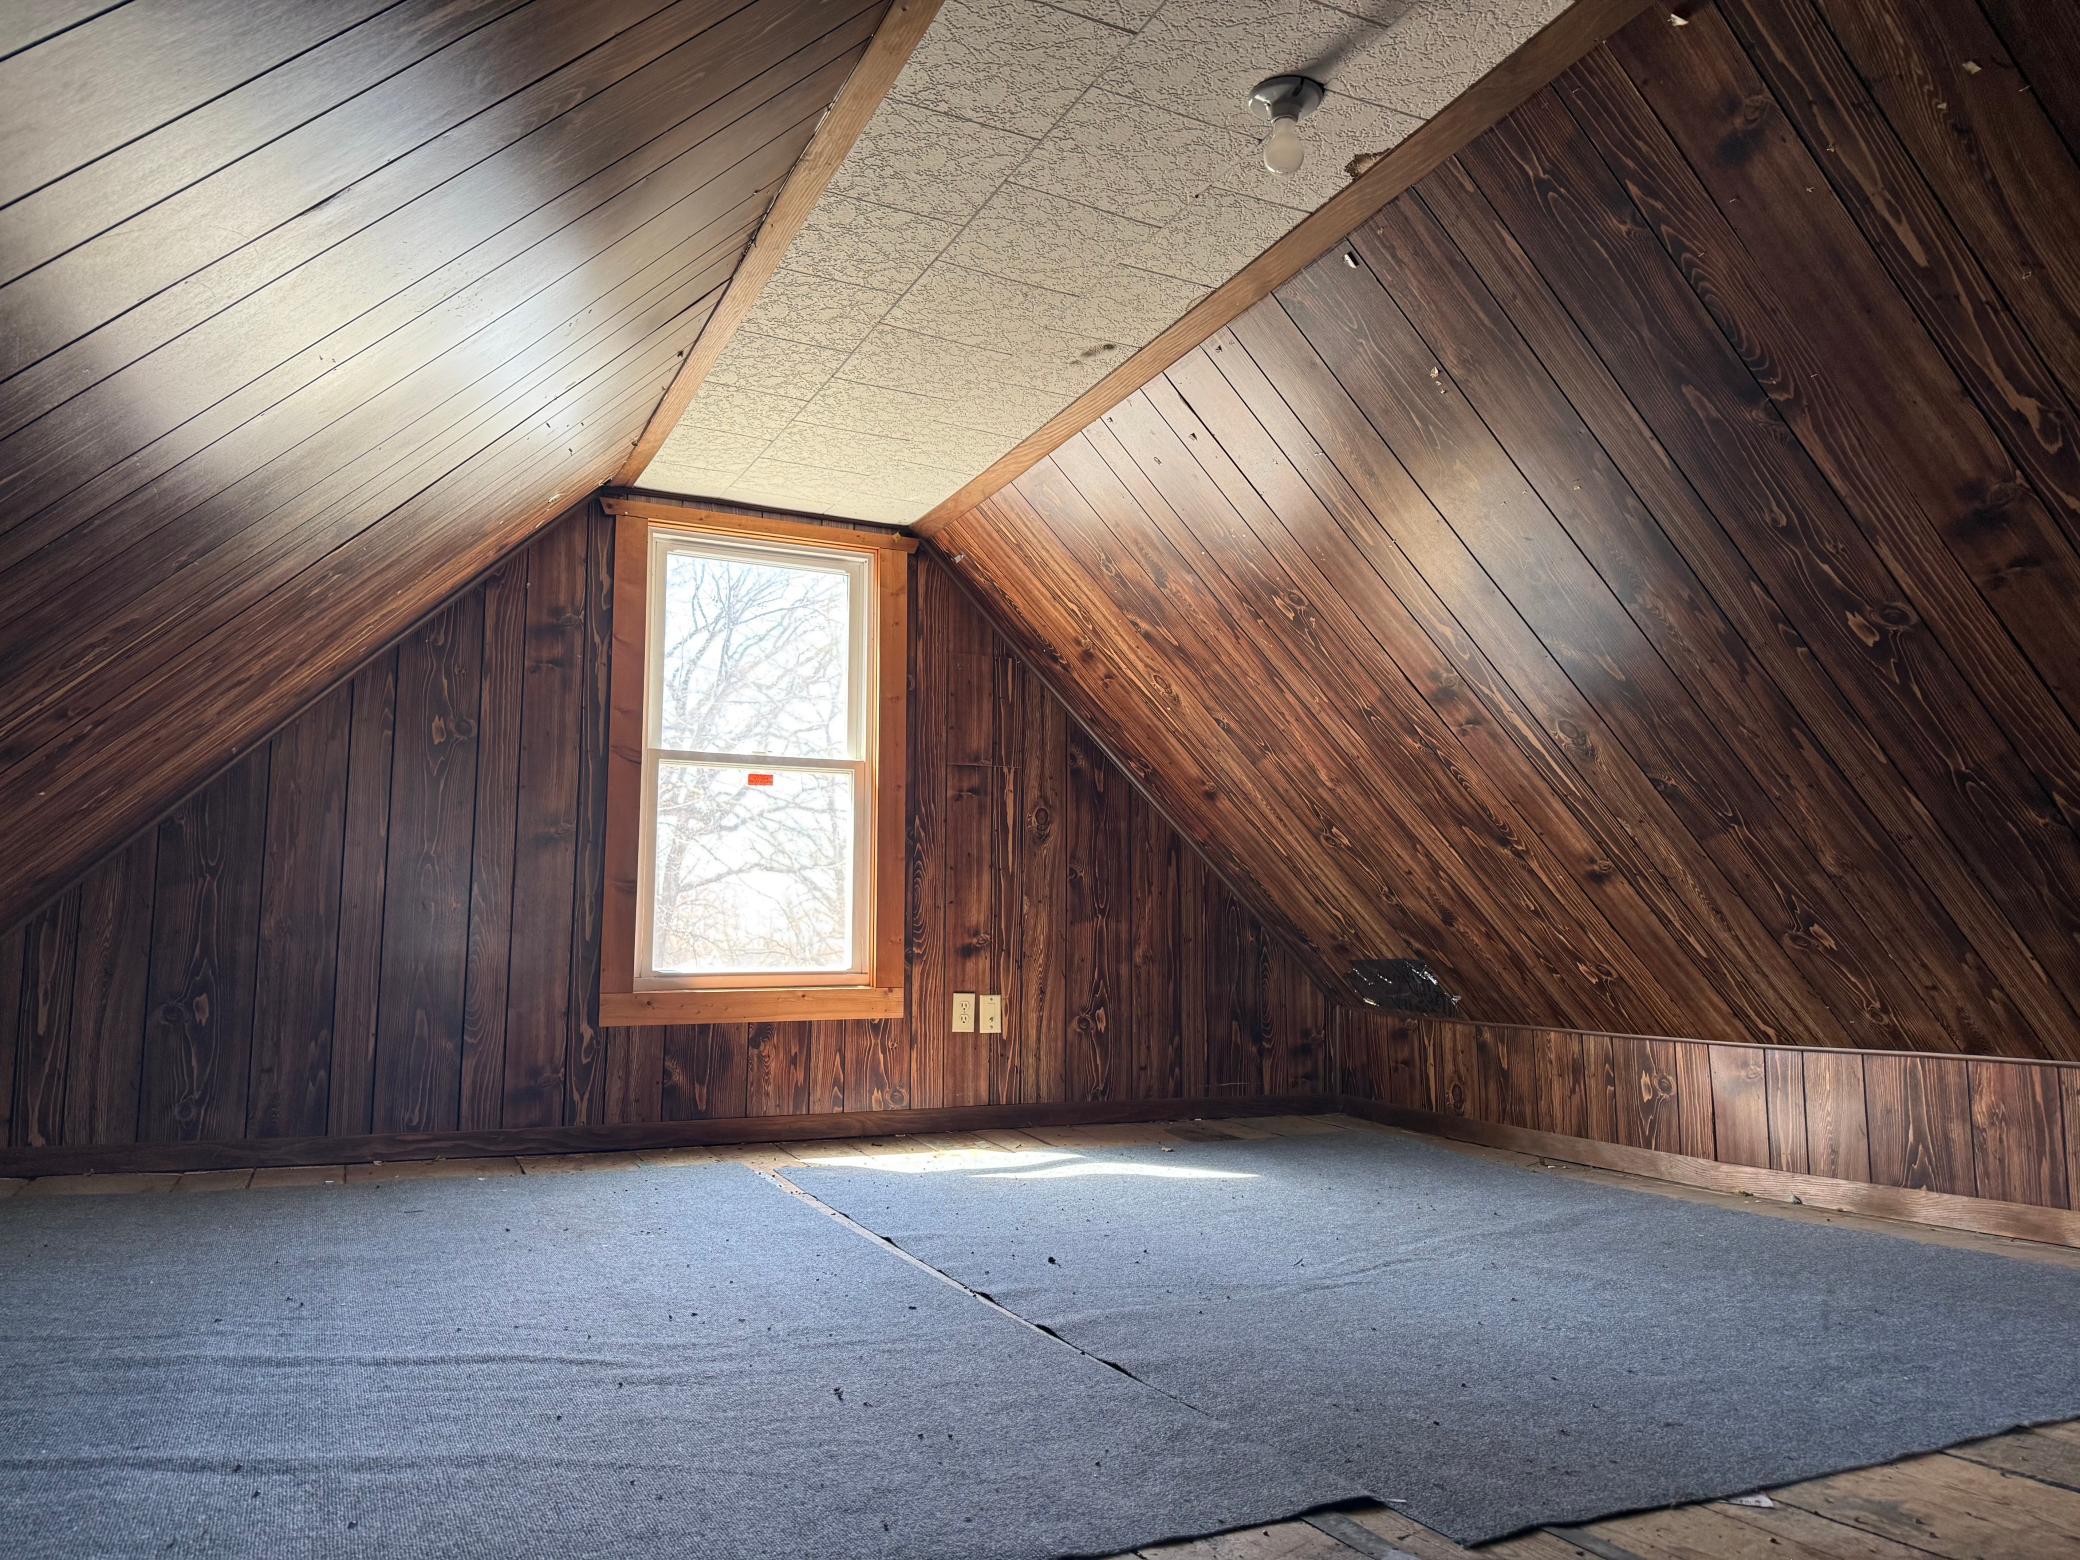
Loft: 1
Public Survey Info
Range#: 40
Section#: 35
Township#: 138
Road Frontage
City Street: 1
Curbs: 1
Paved Streets: 1
Road Responsibility
Public Maintained Road: 1
Roof
Age 8 Years or Less: 1
Sewer
City Sewer/Connected: 1
Stories
One: 1
Topography
Gently Rolling: 1
Pasture: 1
Wooded: 1
Rolling: 1
Water
City Water/Connected: 1
Location Tax and Other Information
House Number: 508
Street Direction Prefix: E
Street Name: Main
Street Suffix: Avenue
Postal City: Frazee
County: Becker
State: MN
Zip Code: 56544
Complex/Dev/Subdivision: Porters Add
Property Features
Accessible: None
Air Conditioning: Central Air
Amenities Unit: Deck
Appliances: Microwave; Range; Refrigerator
Basement: Unfinished
Bath Description: Main Floor 1/2 Bath; Main Floor Full Bath
Construction Materials: Frame
Construction Status: Previously Owned
Dining Room Description: Kitchen/Dining Room
Electric: 100 Amp Service
Exterior: Engineered Wood
Foundation: Combination; Permanent; Stone; Other
Fuel: Natural Gas
Heating: Forced Air
Laundry: Laundry Room; Main Level
Lock Box Type: Supra
Lot Description: Cleared; Irregular Lot; Tree Coverage - Medium
Outbuildings: Additional Garage; Barn(s); Lean-To
Property Subtype: Acreage; Loft
Road Frontage: City Street; Curbs; Paved Streets
Road Responsibility: Public Maintained Road
Roof: Age 8 Years or Less
Sewer: City Sewer/Connected
Stories: One
Topography: Gently Rolling; Pasture; Wooded; Rolling
Water: City Water/Connected
Room Information
| Room Name | Level |
| Bathroom | Main |
| Bathroom | Main |
| First (1st) Bedroom | Main |
| Kitchen | Main |
| Laundry | Main |
| Living Room | Main |
| Loft | Upper |
| Mud Room | Main |
| Second (2nd) Bedroom | Main |
| Third (3rd) Bedroom | Main |

Listing Office: eXp Realty
Last Updated: August - 23 - 2026
The data relating to real estate for sale on this web site comes in part from the Broker Reciprocity SM Program of the Regional Multiple Listing Service of Minnesota, Inc. The information provided is deemed reliable but not guaranteed. Properties subject to prior sale, change or withdrawal. ©2026 Regional Multiple Listing Service of Minnesota, Inc All rights reserved.