$824,999
Loretto, MN 55357
MLS# 7068424
2 beds | 2 baths | 2566 sqft
1 / 73
Property Description
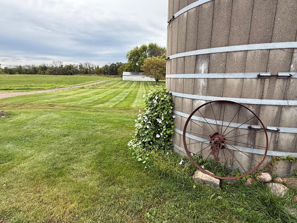
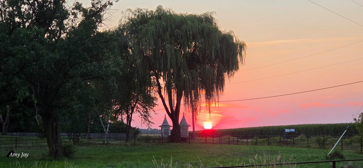
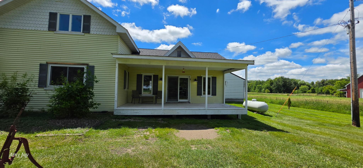
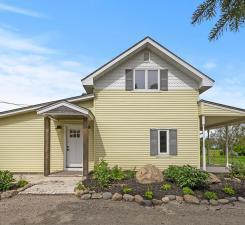
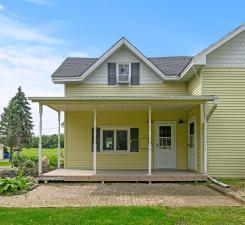
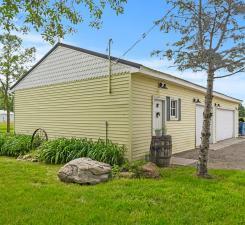
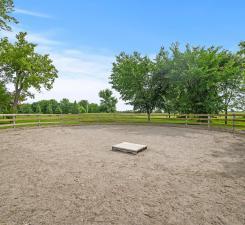
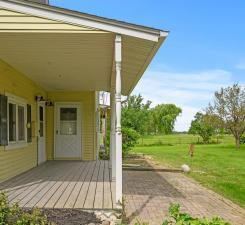
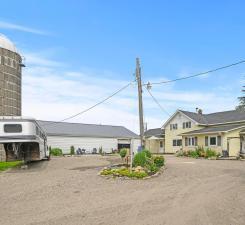
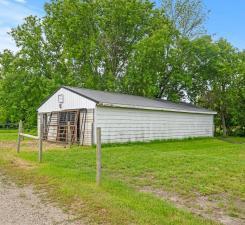
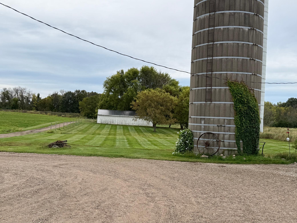
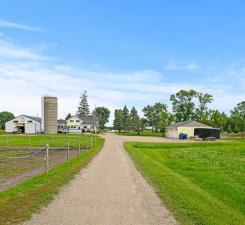
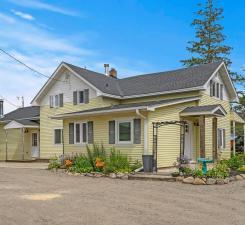
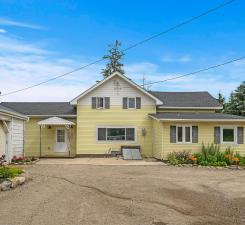
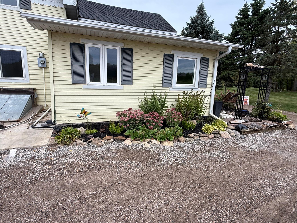
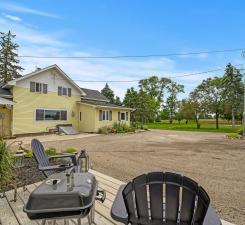
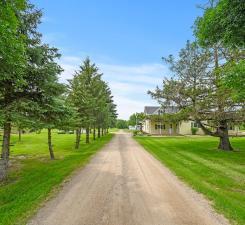
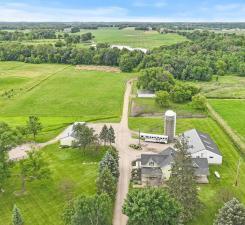
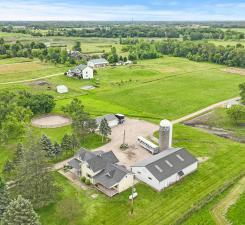
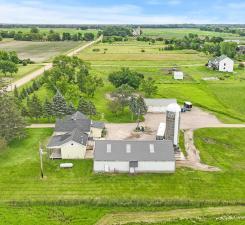
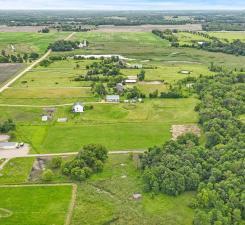
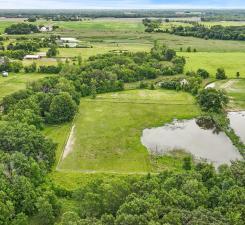
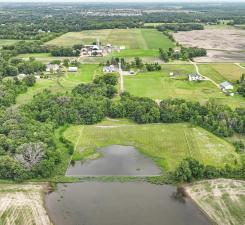
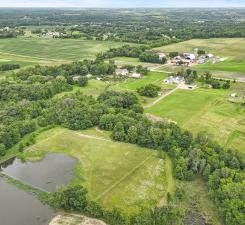
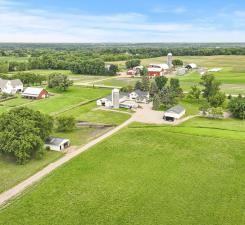
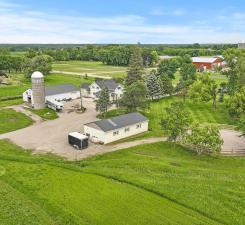
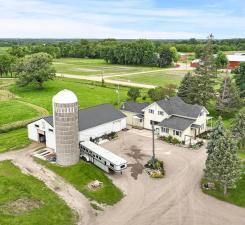
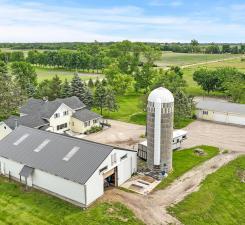
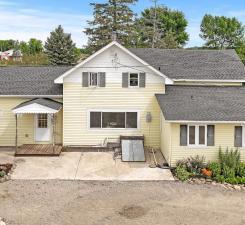
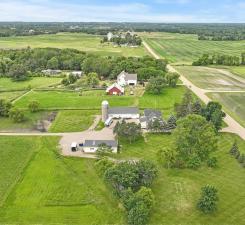
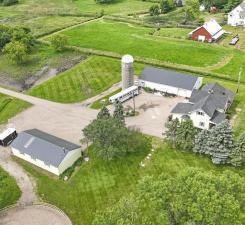
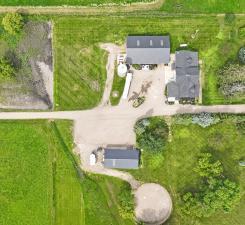
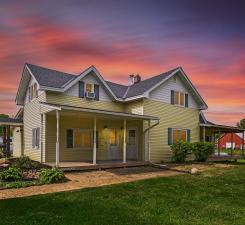
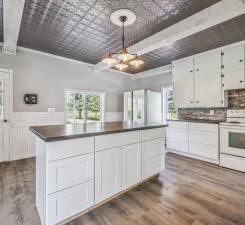
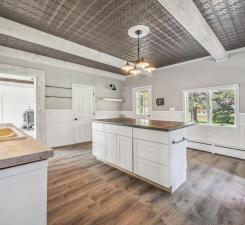
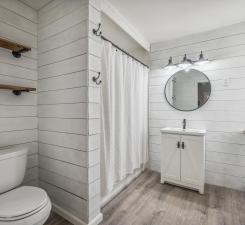
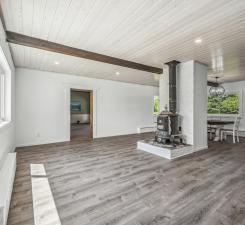
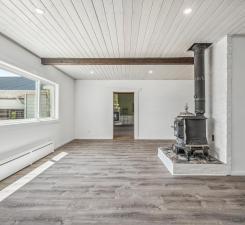
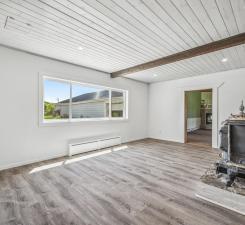
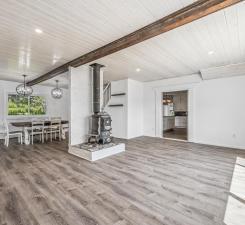
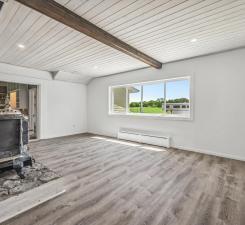
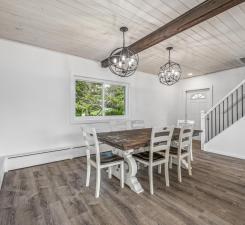
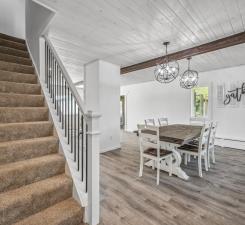
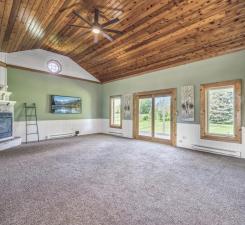
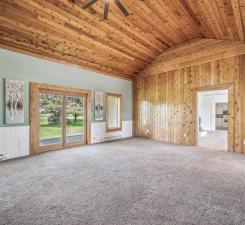
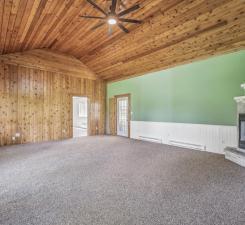
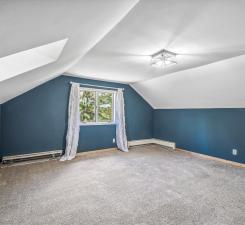
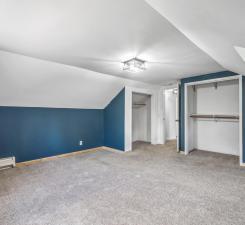
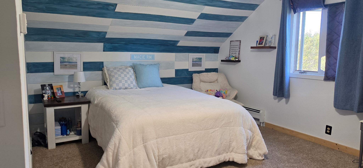
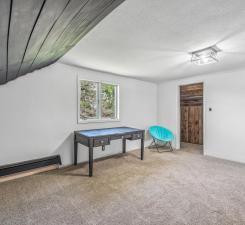
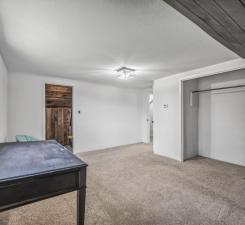
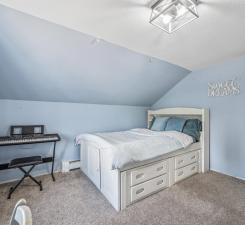
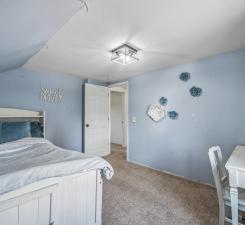
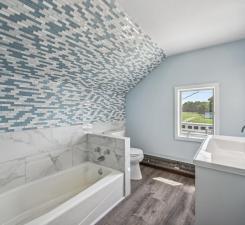
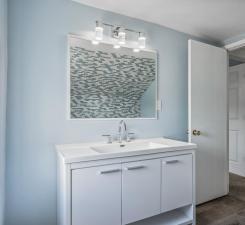
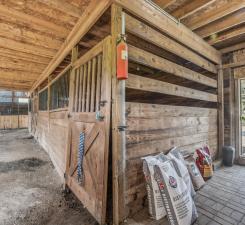
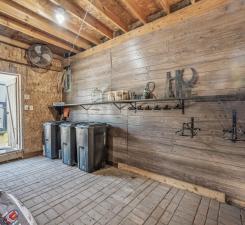
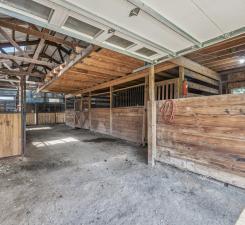
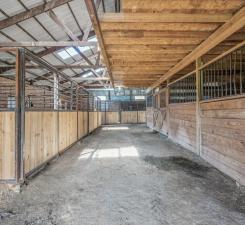
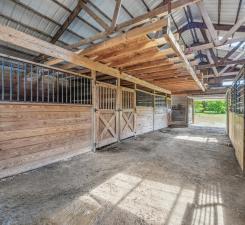
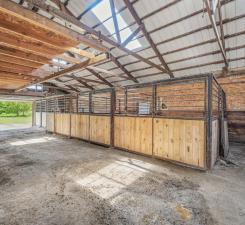
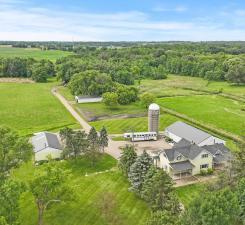
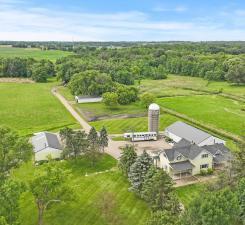
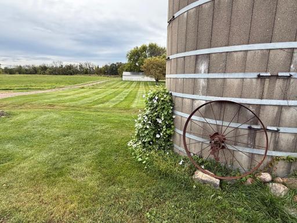
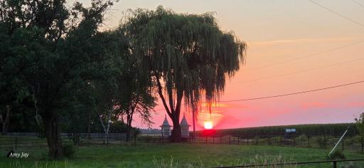
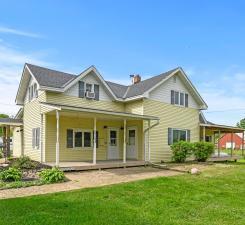
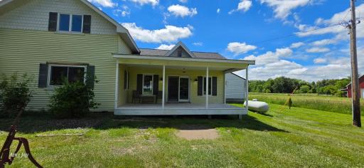
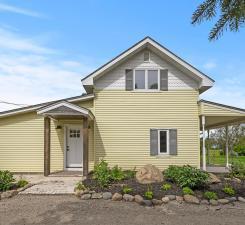
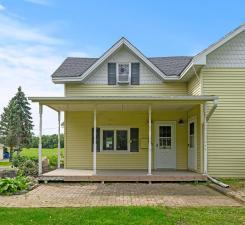
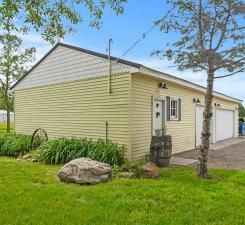
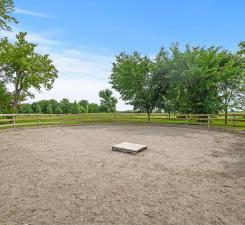
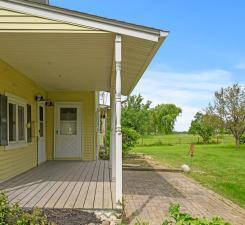
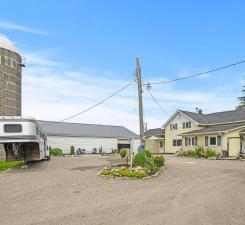
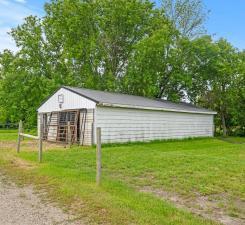
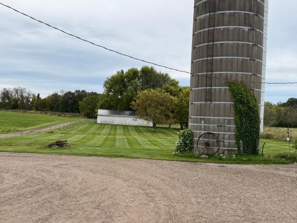
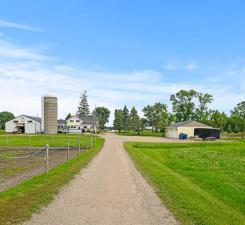
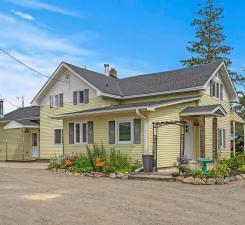
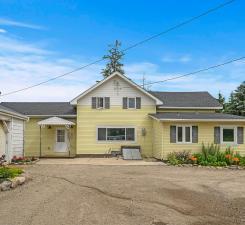
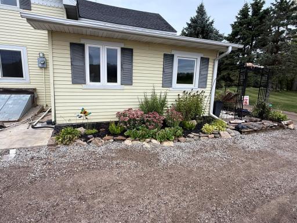
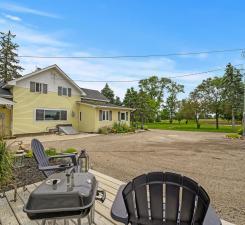
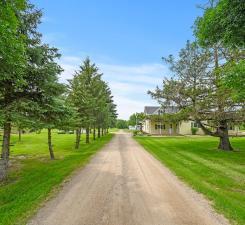
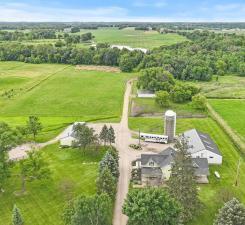
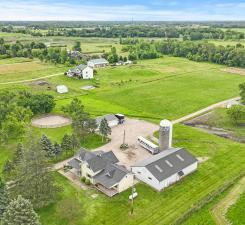
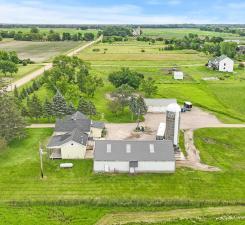
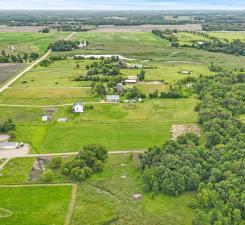
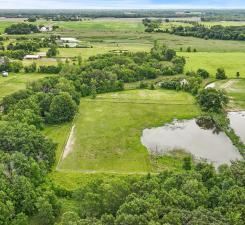
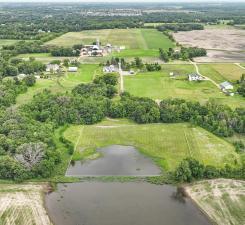
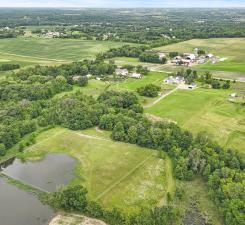
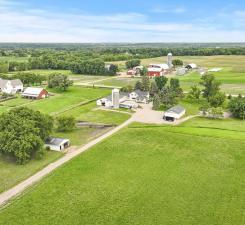
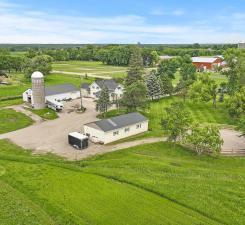
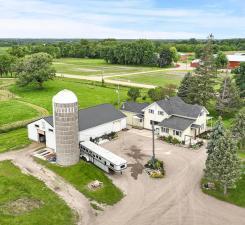
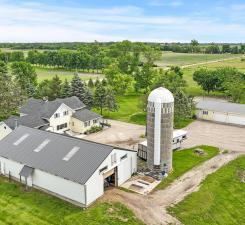
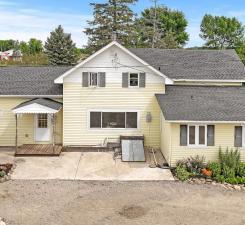
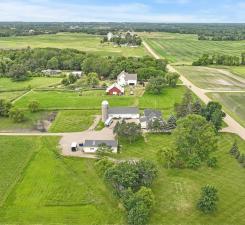
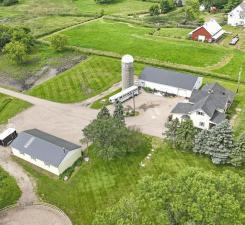
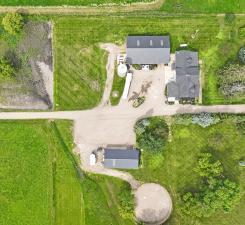
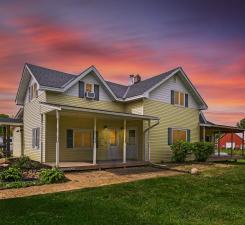
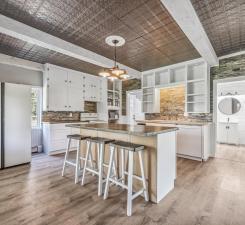
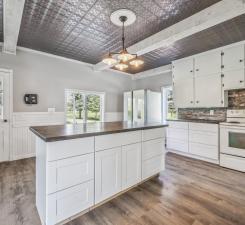
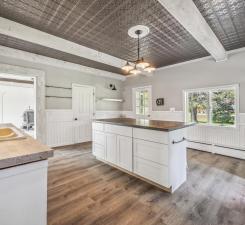
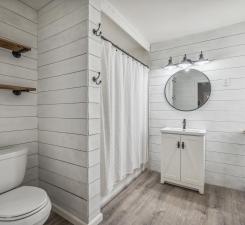
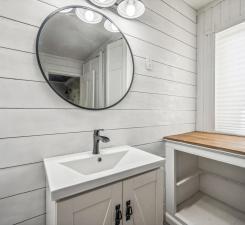
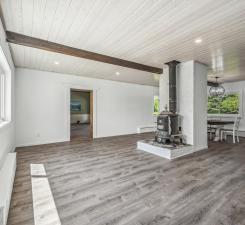
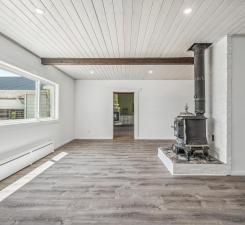
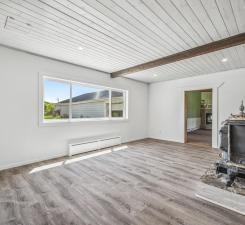
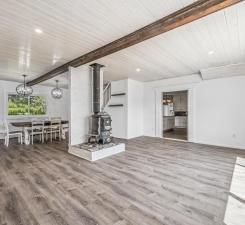
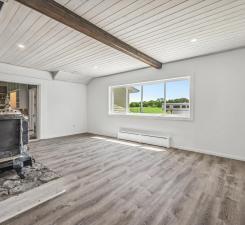
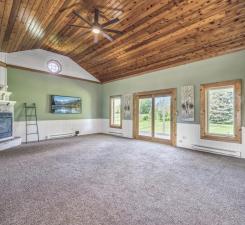
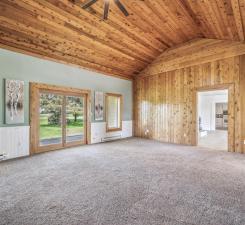
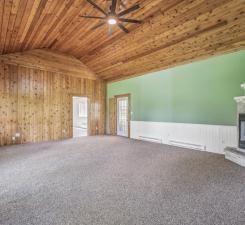
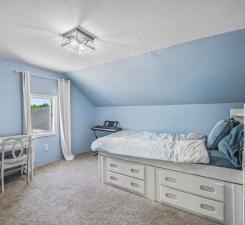
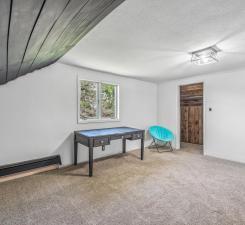
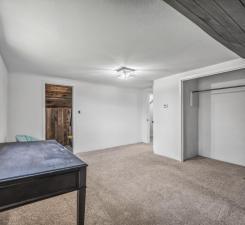
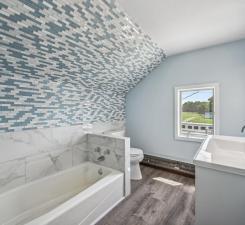
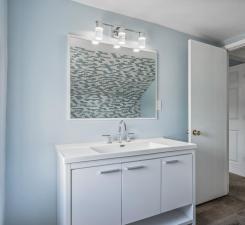
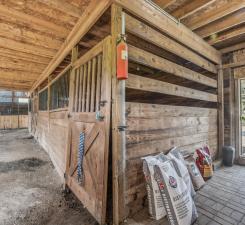
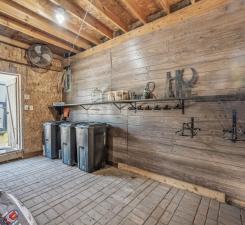
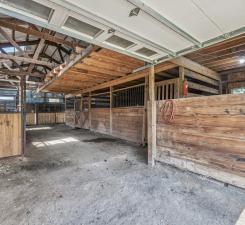
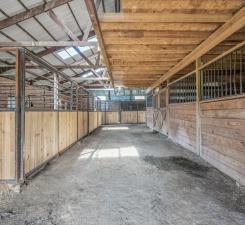
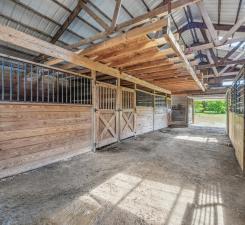
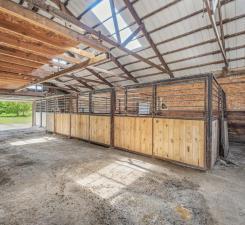
Discover rare privacy and authentic country living on more than 10 acres in Greenfield, just 10 minutes west of Maple Grove. This one-of-a-kind modernized farmhouse is surrounded by thousands of mature trees, stunning gardens, abundant wildlife and 100+ acre farms to both the north and south. With only a few cars passing each day, the property offers a peaceful retreat from high-traffic acreage settings. The land is nearly sustaining, with an interior growing area from winter crops and up to seven tillable acres ready for your vision. The back three acres include a private pond, excellent wildlife viewing and a full solar electric fencing for animals. An 11-stall barn can be adapted to your needs, while the detached four-car garage provides generous upper-level storage. A fourth building offers a blank slate. Interior for a studio, workshop, and guest space or other possibilities. The 2+ bedroom two bath home also offers the potential to convert the living room into a master bedroom. Priced $100,000 below less desirable nearby properties. 5095 Harff Road is a distinctive opportunity to own a private country retreat unlike any other in the area.
Details
Maps
Contract Information
Owner is an Agent?: No
Auction?: No
Status: Active
Contingency: None
Current Price: $824,999
Original List Price: 889999
ListPrice: 824999
List Date: 2026-05-05
Office/Member Info
Association: NWMAR
General Property Information
Common Wall: No
Lot Measurement: Acres
Manufactured Home?: No
Multiple PIDs?: No
New Development: No
Number of Fireplaces: 1
Waterfront YN: No
Year Built: 1900
Yearly/Seasonal: Yearly
Zoning: Residential-Single Family
Lot Dimensions: 376x1288x1290x329
Acres: 10.5
Bath Three Quarters: 0
Bath Half: 0
Bath Quarter: 0
Main Floor Total SqFt: 1736
Above Grd Total SqFt: 2566
Below Grd Total SqFt: 0
Total SqFt: 2566
Total Finished Sqft: 2566.00
FireplaceYN: Yes
Foundation Size: 2566
Style: (SF) Single Family
Garage Stalls: 4
Association Fee: 0
Assessment Pending: Unknown
Bedrooms: 2
Baths Total: 2
Bath Full: 2
Location, Tax and Other Information
AssocFeeYN: No
Legal Description: UNPLATTED 12 119 24 THAT PART OF W 725.5 FT OF E 3/4 OF NW 1/4 OF NE 1/4 WHICH LIES E OF A LINE DESC AS FOLS COM AT NW COR OF SAID E 3/4 TH N 89 DEG 44 MIN 38 SEC E ALONG N LINE THOF DIST 347 FT TO PT OF BEG OF LINE TO BE DESC TH S 0 DEG 57 MIN 42 SE C E DIST 1320.57 FT TO S LINE THOF AND SAID LINE THERE ENDING
Listing City: Loretto
Map Page: 61
Municipality: Loretto
School District: Buffalo-Hanover-Montrose
School District Phone: 763-682-8707
Zip Plus 4: 9620
Property ID Number: 1211924120005
Tax Year: 2026
Tax Amount: 6277
In Foreclosure?: No
Potential Short Sale?: No
Lender Owned?: No
Directions & Remarks
Public Remarks: Discover rare privacy and authentic country living on more than 10 acres in Greenfield, just 10 minutes west of Maple Grove. This one-of-a-kind modernized farmhouse is surrounded by thousands of mature trees, stunning gardens, abundant wildlife and 100+ acre farms to both the north and south. With only a few cars passing each day, the property offers a peaceful retreat from high-traffic acreage settings. The land is nearly sustaining, with an interior growing area from winter crops and up to seven tillable acres ready for your vision. The back three acres include a private pond, excellent wildlife viewing and a full solar electric fencing for animals. An 11-stall barn can be adapted to your needs, while the detached four-car garage provides generous upper-level storage. A fourth building offers a blank slate. Interior for a studio, workshop, and guest space or other possibilities. The 2+ bedroom two bath home also offers the potential to convert the living room into a master bedroom. Priced $100,000 below less desirable nearby properties. 5095 Harff Road is a distinctive opportunity to own a private country retreat unlike any other in the area.
Directions: Pioneer trail take a right onto Harff Road home will be on the left-hand side.
Accessible
None: 1
Air Conditioning
None: 1
Amenities Unit
Deck: 1
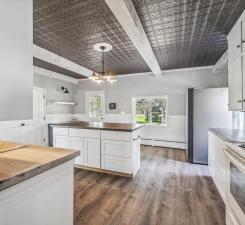
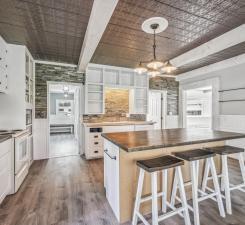
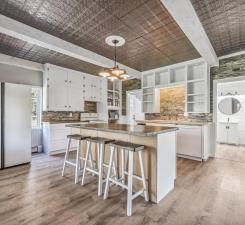
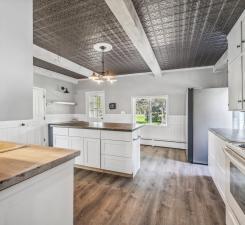
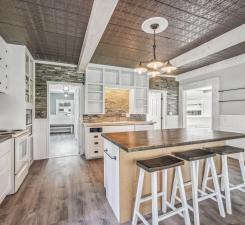
Kitchen Center Island: 1
Kitchen Window: 1
Porch: 1
Vaulted Ceiling(s): 1
Washer/Dryer Hookup: 1
Appliances
Dishwasher: 1
Dryer: 1
Microwave: 1
Refrigerator: 1
Washer: 1
Assessments
Assessment Balance: 0
Tax With Assessments: 6277
Basement
Partial: 1
Bath Description
Main Floor Full Bath: 1
Upper Level 3/4 Bath: 1
Building Information
Finished SqFt Above Ground: 2566
Construction Materials
Block: 1
Construction Status
Previously Owned: 1
Dining Room Description
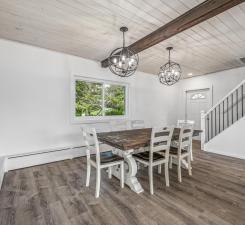
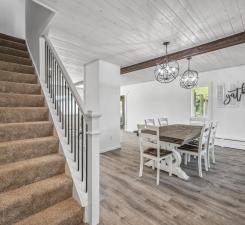
Informal Dining Room: 1
Exterior
Metal: 1
Steel Siding: 1
Family Room Characteristics
Great Room: 1
Main Level: 1
Fencing
Wire: 1
Wood: 1
Fireplace Characteristics
Family Room: 1
Living Room: 1
Foundation
Concrete Block: 1
Fuel
Propane: 1
Heating
Boiler: 1
Hot Water: 1
Insurance Fee
Insurance Fee: 0
Laundry
Main Level: 1
Lease Details
Land Leased: Not Applicable
Lock Box Type
Combo: 1
Lot Description
Tree Coverage - Medium: 1
Miscellaneous Information
Homestead: Yes
Outbuildings
Barn(s): 1
Machine Shed: 1
Silo: 1
Ownership
Fractional Ownership: No
Parking Characteristics
Garage Dimensions: 48x24
Garage Square Feet: 1152
Multiple Garages: 1
Gravel Lot: 1
Storage: 1
Patio, Porch and Deck Features
Deck: 1
Front Porch: 1
Porch: 1
Property Subtype
Acreage: 1
Public Survey Info
Range#: 24
Section#: 12
Township#: 119
Road Frontage
County Road: 1
Roof
Asphalt Shingles: 1
Sewer
Private Sewer: 1
Septic System Compliant - Yes: 1
Special Search
Main Floor Laundry: 1
Stories
Two: 1
Water
Private: 1
Well: 1
Location Tax and Other Information
House Number: 5095
Street Name: Harff
Street Suffix: Road
Postal City: Loretto
County: Hennepin
State: MN
Zip Code: 55357
Property Features
Accessible: None
Air Conditioning: None
Amenities Unit: Deck; Kitchen Center Island; Kitchen Window; Porch; Vaulted Ceiling(s); Washer/Dryer Hookup
Appliances: Dishwasher; Dryer; Microwave; Refrigerator; Washer
Basement: Partial
Bath Description: Main Floor Full Bath; Upper Level 3/4 Bath
Construction Materials: Block
Construction Status: Previously Owned
Dining Room Description: Informal Dining Room
Exterior: Metal; Steel Siding
Family Room Characteristics: Great Room; Main Level
Fencing: Wire; Wood
Fireplace Characteristics: Family Room; Living Room
Foundation: Concrete Block
Fuel: Propane
Heating: Boiler; Hot Water
Laundry: Main Level
Lock Box Type: Combo
Lot Description: Tree Coverage - Medium
Outbuildings: Barn(s); Machine Shed; Silo
Parking Characteristics: Multiple Garages; Gravel Lot; Storage
Property Subtype: Acreage
Road Frontage: County Road
Roof: Asphalt Shingles
Sewer: Private Sewer; Septic System Compliant - Yes
Special Search: Main Floor Laundry
Stories: Two
Water: Private; Well
Room Information
| Room Name | Dimensions | Level |
| Family Room | 25x18 | Main |
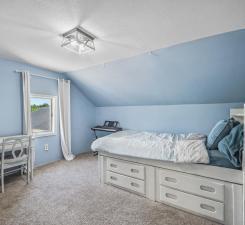
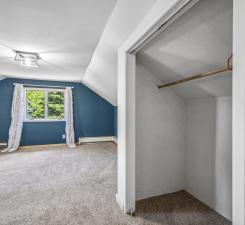
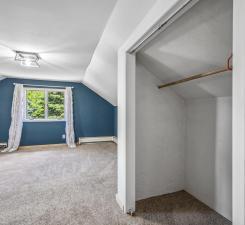
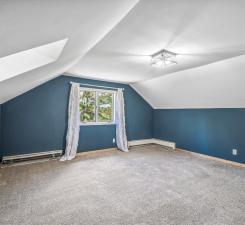
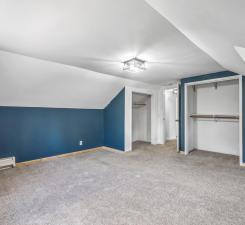
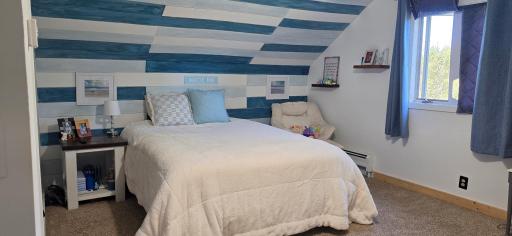
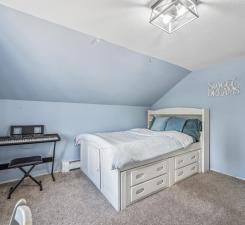
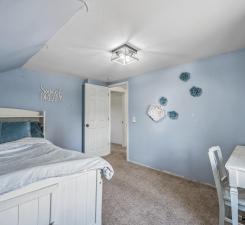
| First (1st) Bedroom | 18x16 | Upper |
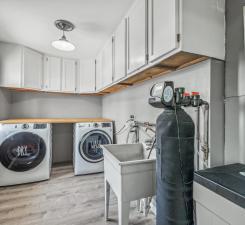
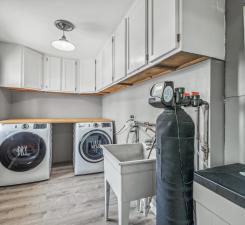
| Laundry | 12x17 | Main |
| Living Room | Main | |
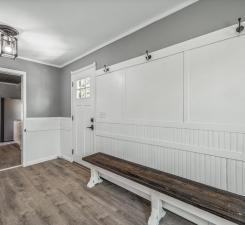
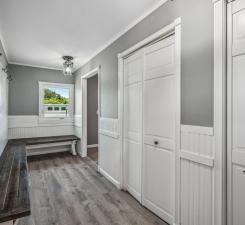
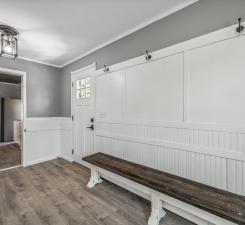
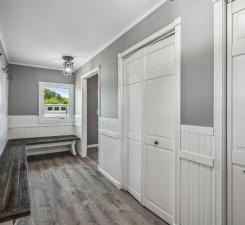
| Mud Room | 6x16 | Main |
| Office | 12x13 | Upper |
| Porch | 9x18 | Main |
| Second (2nd) Bedroom | 15x16 | Upper |

Listing Office: Realty Experts, LLC
Last Updated: September - 25 - 2026
The data relating to real estate for sale on this web site comes in part from the Broker Reciprocity SM Program of the Regional Multiple Listing Service of Minnesota, Inc. The information provided is deemed reliable but not guaranteed. Properties subject to prior sale, change or withdrawal. ©2026 Regional Multiple Listing Service of Minnesota, Inc All rights reserved.