$2,997,500
Minneapolis, MN 55436
MLS# 7062796
Status: Closed
4 beds | 4 baths | 5333 sqft
1 / 69


Property Description
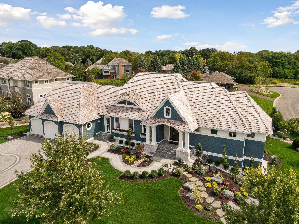
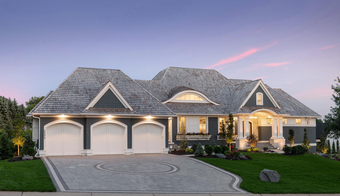
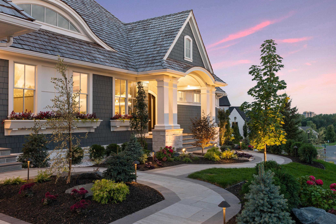
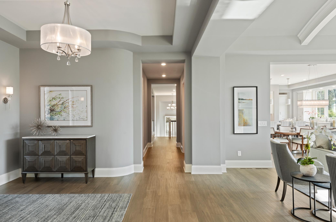
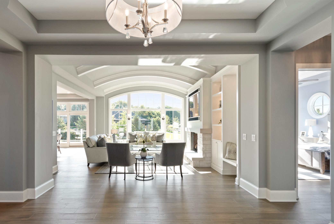
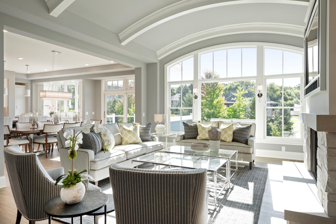
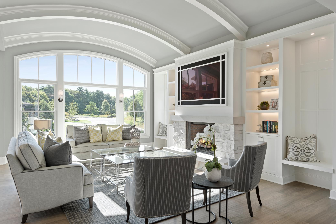
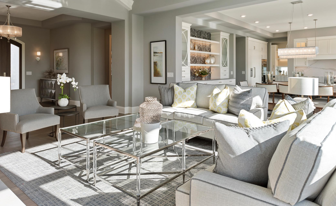
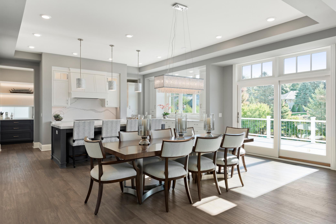
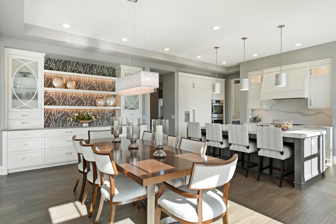
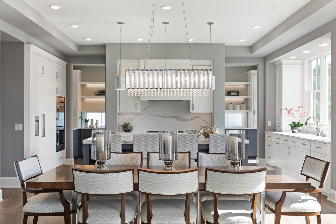
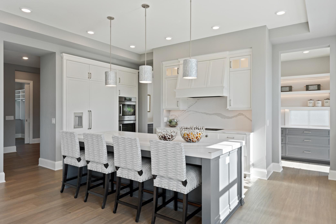
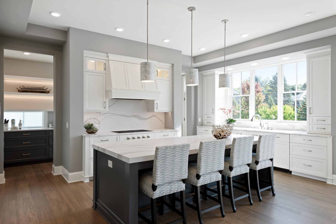
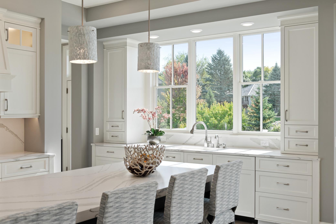
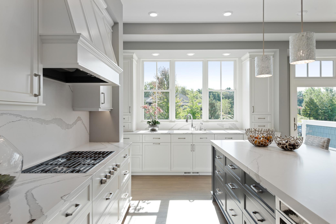
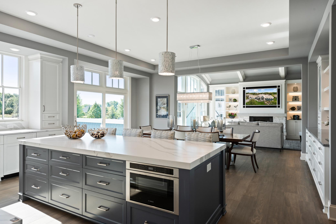
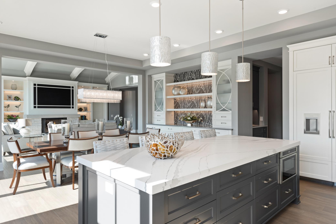
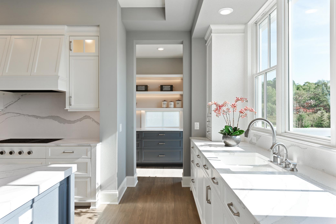
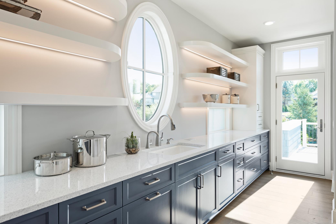
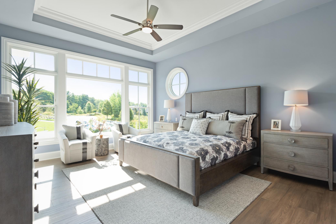
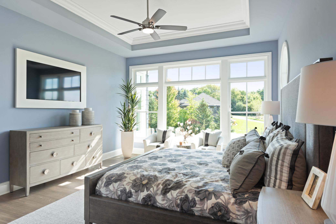
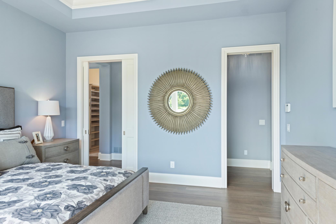
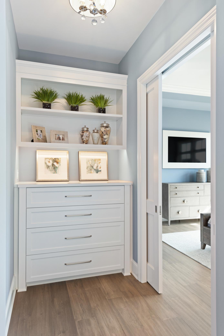
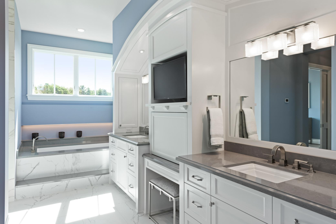
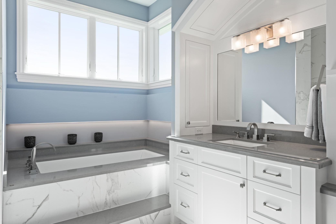
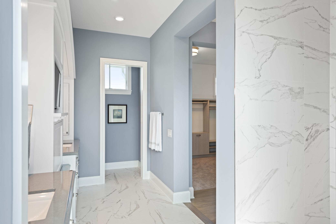
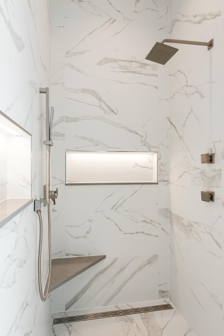
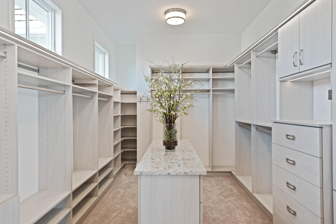
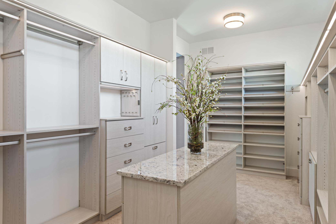
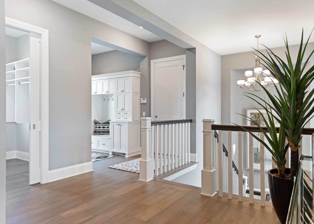
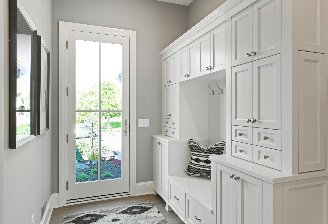
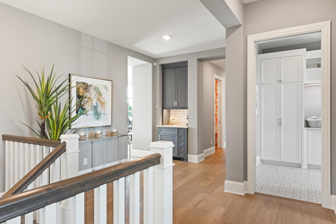
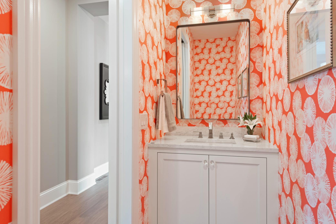
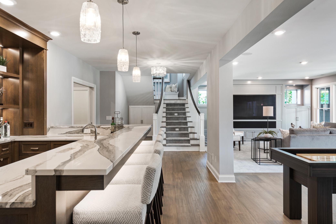
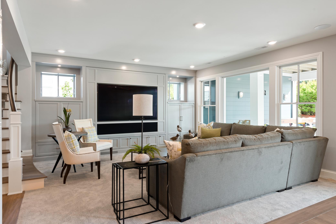
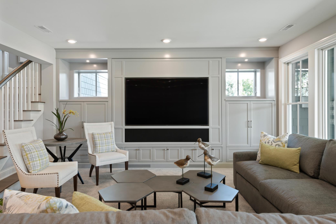
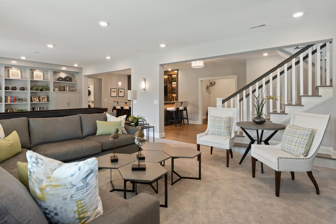
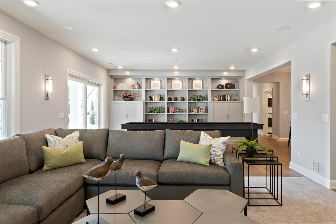
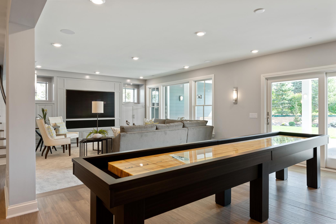
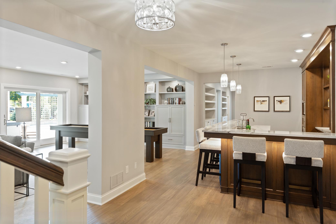
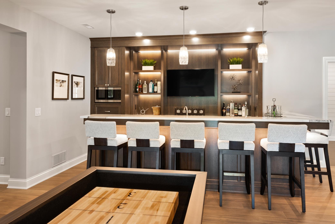
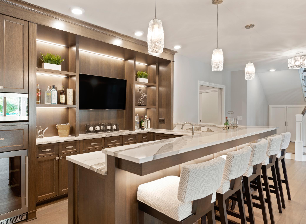
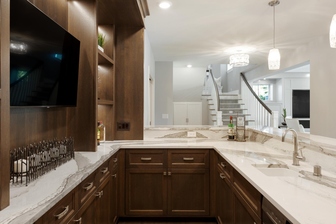
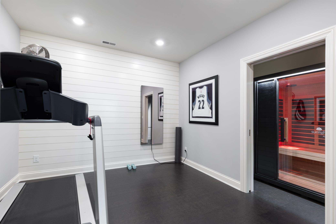
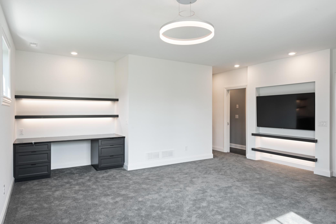
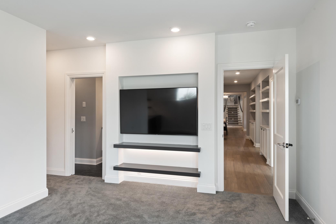
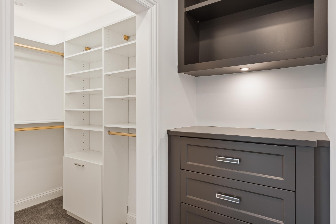
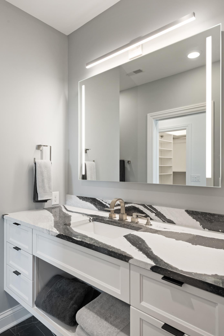
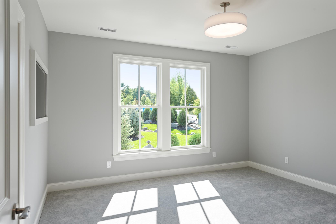
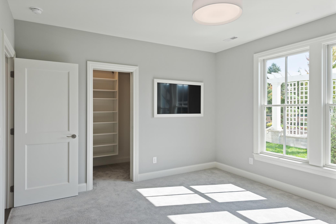
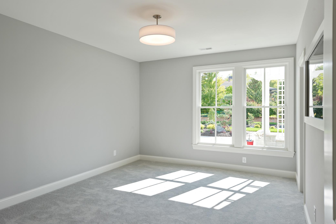
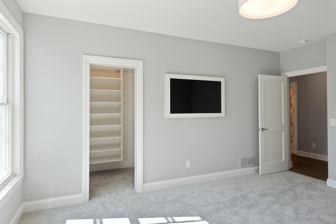
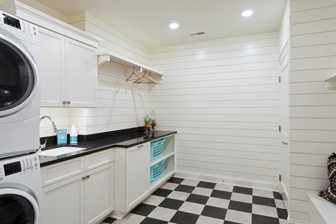
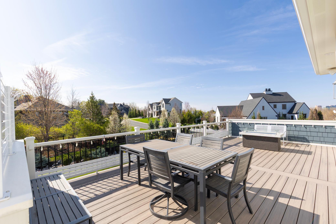
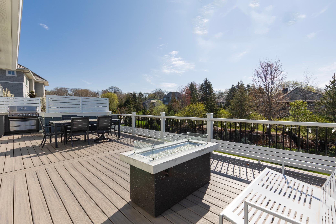
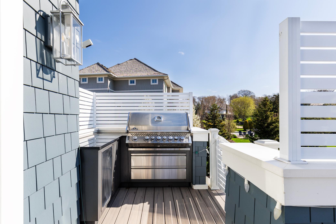
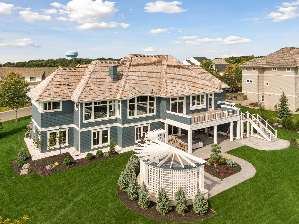
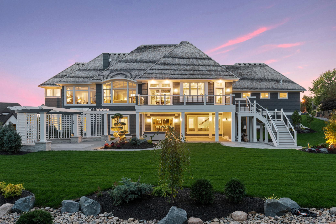
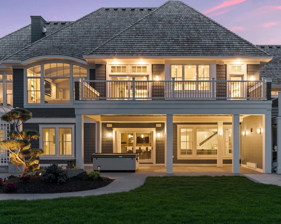
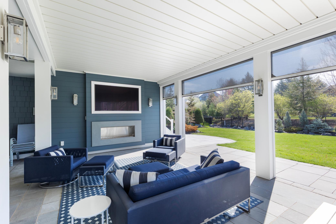
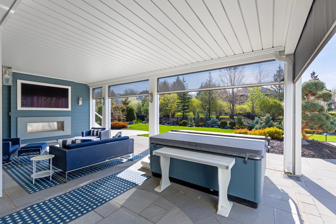
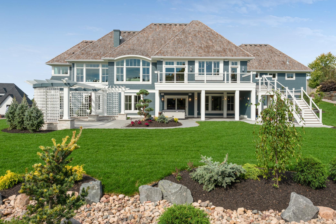
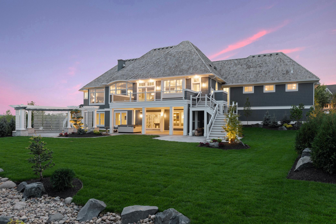
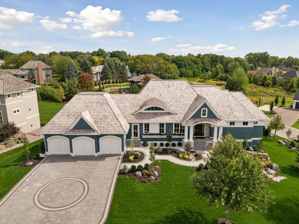
A rare opportunity in one of Edina’s most prestigious neighborhoods, this custom-built Charles Cudd residence is a striking blend of refined elegance, modern design, and exceptional craftsmanship. Encompassing 5,333 square feet of thoughtfully curated living space, the home delivers timeless sophistication paired with today’s most sought-after luxuries. Recognized with a 2019 Parade of Homes Reggie Award, this soft contemporary masterpiece is perfectly positioned on a premium corner cul-de-sac lot. Beautifully and professionally designed landscaping transforms the grounds into a private, resort-like oasis in the heart of Edina. Inside, expansive windows flood the home with natural light, highlighting custom millwork and elevated finishes throughout. The gourmet kitchen is a true centerpiece, equipped with top-tier appliances, a generous center island, and seamless flow into the impressive great room, where a sleek fireplace anchors the space and frames peaceful backyard views. The luxurious main floor primary suite serves as a private retreat, featuring a spa-inspired bath and an oversized walk-in closet. The lower level holds the three additional bedrooms and is designed for both relaxation and recreation, offering a custom wet bar, dedicated exercise room, and the added convenience of a second laundry area. The property features a 1,273-square-foot finished garage and a 204-square-foot three-season porch complete with a hot tub—creating an ideal setting for effortless indoor-outdoor living and year-round entertaining. This home offers a rare combination of design, comfort, and location—an exceptional opportunity to experience elevated living in one of Edina’s most coveted settings.
Details
Maps
Documents
Contract Information
Status: Closed
Off Market Date: 2026-05-22
Contingency: None
Current Price: $2,997,500
Closed Date: 2026-07-31
Original List Price: 3145000
Sales Close Price: 2997500
ListPrice: 3145000
List Date: 2026-04-28
Owner is an Agent?: No
Auction?: No
General Property Information
Common Wall: No
Lot Measurement: Acres
Manufactured Home?: No
Multiple PIDs?: No
New Development: No
Number of Fireplaces: 2
Waterfront YN: No
Year Built: 2019
Yearly/Seasonal: Yearly
Zoning: Residential-Single Family
Bedrooms: 4
Baths Total: 4
Bath Full: 1
Bath Three Quarters: 2
Bath Half: 1
Main Floor Total SqFt: 2738
Above Grd Total SqFt: 2738
Below Grd Total SqFt: 2595
Total SqFt: 5333
Total Finished Sqft: 5333.00
FireplaceYN: Yes
Style: (SF) Single Family
Foundation Size: 3273
Garage Stalls: 5
Lot Dimensions: W184x167x116x157
Acres: 0.58
Assessment Pending: No
Assessments
Tax With Assessments: 35179.68
Building Information
Finished SqFt Above Ground: 2738
Finished SqFt Below Ground: 2595
Lease Details
Land Leased: Not Applicable
Miscellaneous Information
Homestead: Yes
Ownership
Fractional Ownership: No
Parking Characteristics
Garage Dimensions: 37x35
Garage Square Feet: 1273
Public Survey Info
Range#: 21
Section#: 30
Township#: 117
Location Tax and Other Information
House Number: 5095
Street Name: Kelsey
Street Suffix: Terrace
Postal City: Minneapolis
County: Hennepin
State: MN
Zip Code: 55436
Complex/Dev/Subdivision: Parkwood Knolls 27th Add
Property Features
Accessible: None
Air Conditioning: Central Air
Amenities Unit: Ceiling Fan(s); Deck; Exercise Room; Hardwood Floors; Hot Tub; In-Ground Sprinkler; Kitchen Center Island; Main Floor Primary Bedroom; Natural Woodwork; Porch; Primary Bedroom Walk-In Closet; Sauna; Security System; Vaulted Ceiling(s); Walk-In Closet; Washer/Dryer Hookup; Wet Bar
Appliances: Air-To-Air Exchanger; Cooktop; Dishwasher; Disposal; Double Oven; Dryer; Microwave; Range; Refrigerator; Washer; Water Filtration System; Wine Cooler
Basement: Drain Tiled; Full; Kitchenette; Storage Space
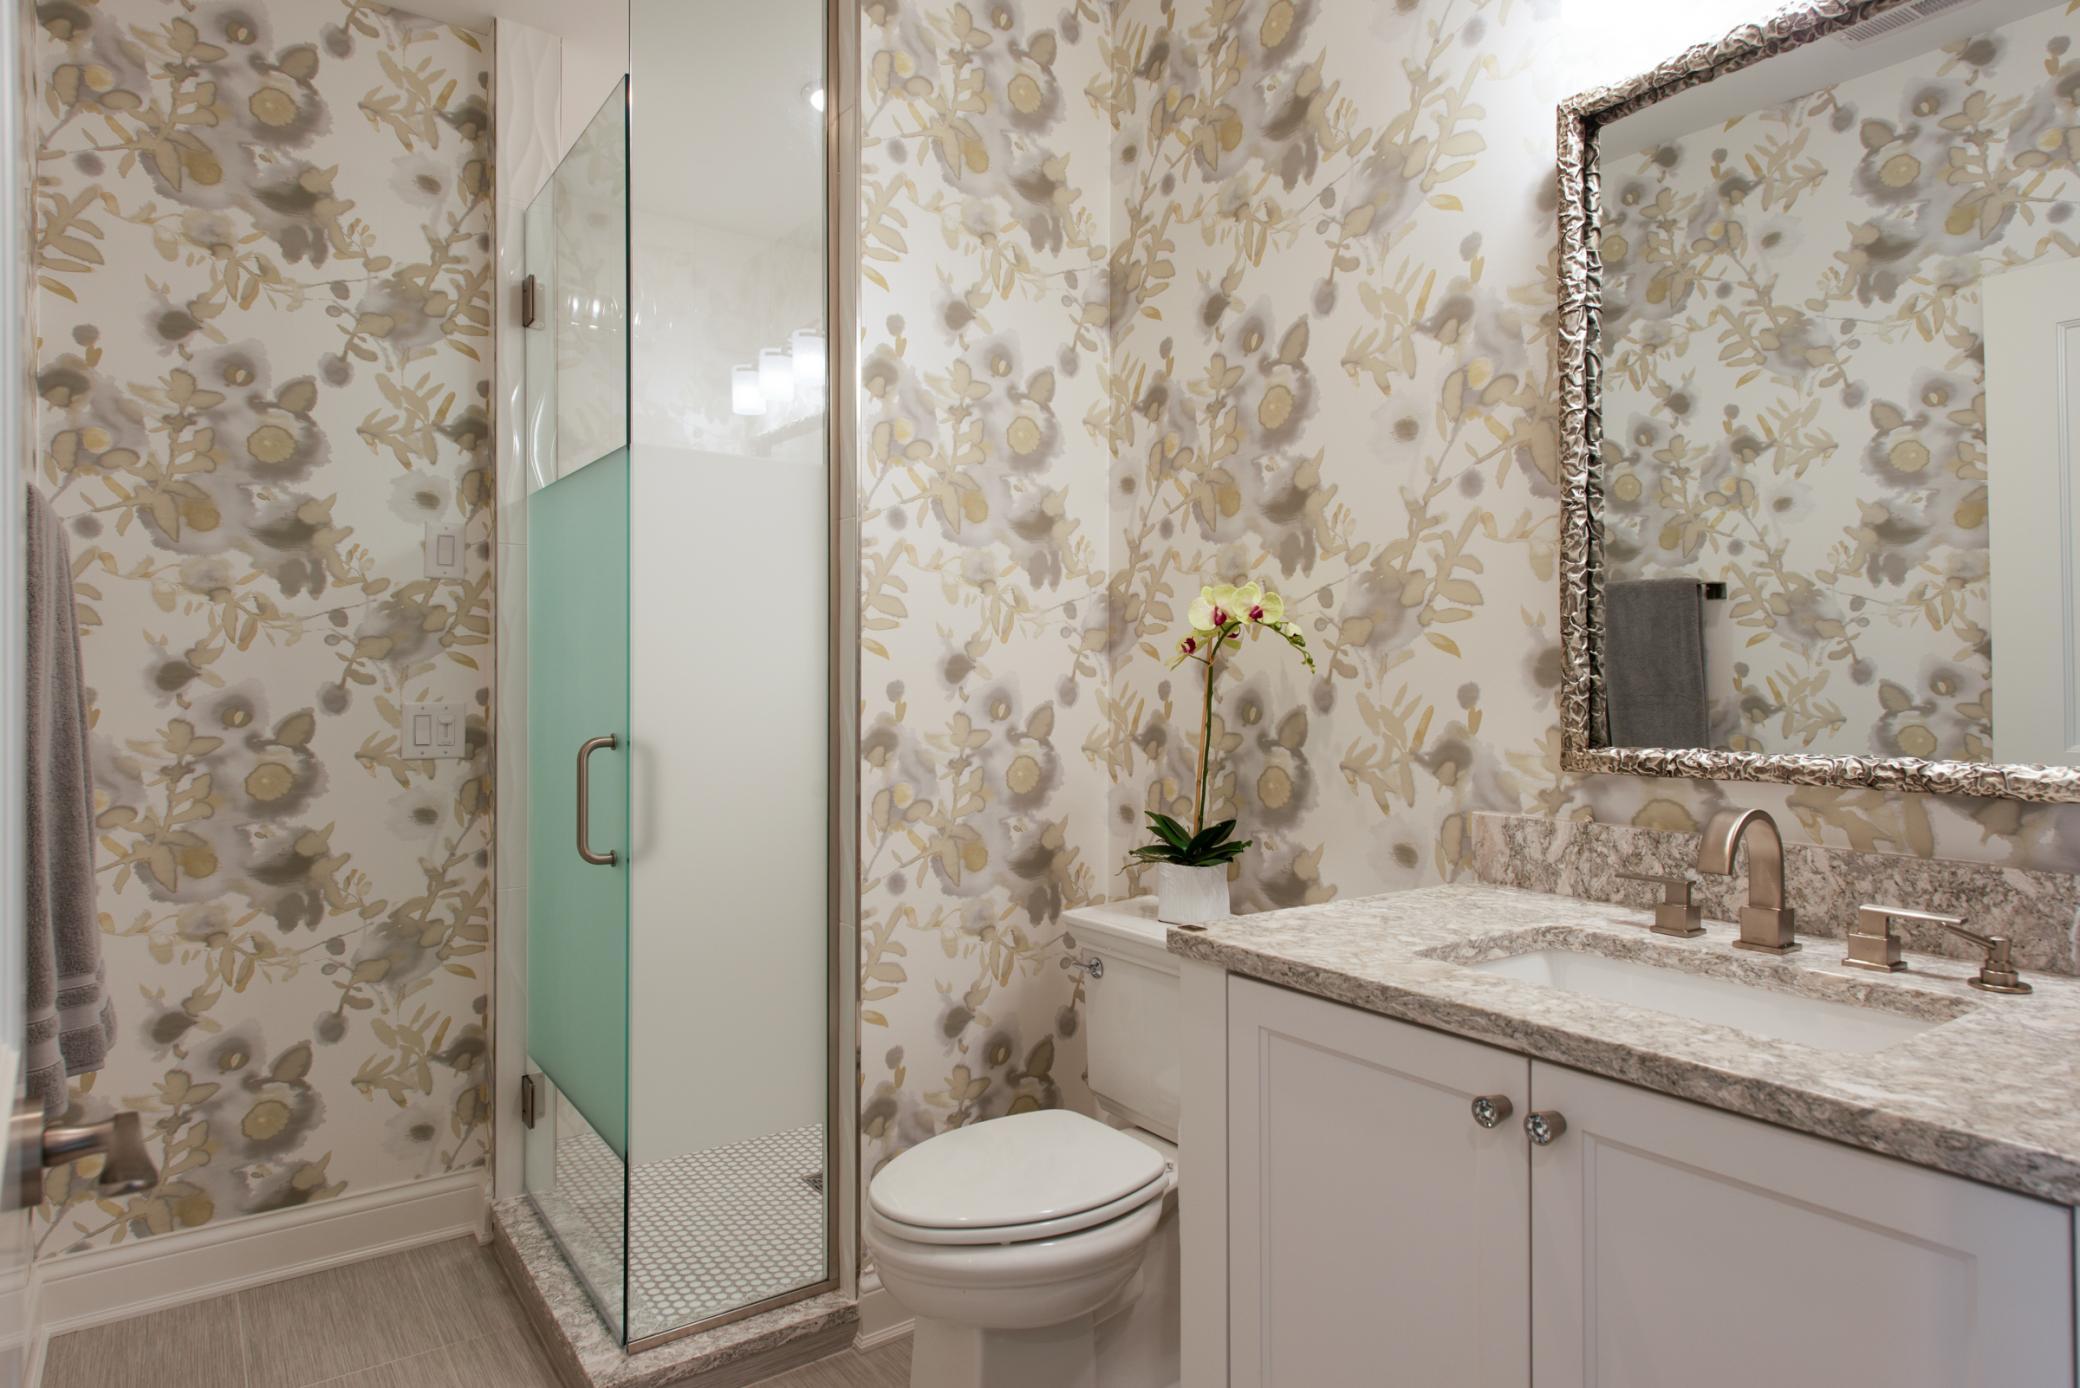
Bath Description: Double Sink; Sauna; Main Floor 1/2 Bath; Main Floor Full Bath; Full Primary; Private Primary; 3/4 Basement; Two Basement Baths; Bathroom Ensuite; Jetted Tub; Separate Tub & Shower; Walk-In Shower Stall
Construction Materials: Concrete
Construction Status: Previously Owned
Dining Room Description: Breakfast Area; Eat In Kitchen; Informal Dining Room; Kitchen/Dining Room; Living/Dining Room; Separate/Formal Dining Room
Exterior: Brick/Stone; Shakes
Family Room Characteristics: 2 or More; Entertainment/Media Center; Family Room; Great Room; Lower Level; Main Level
Fencing: Partial
Financing Terms: Cash
Fireplace Characteristics: Electric; Gas Burning; Living Room; Stone; Other
Foundation: Poured Concrete
Fuel: Natural Gas
Heating: Forced Air
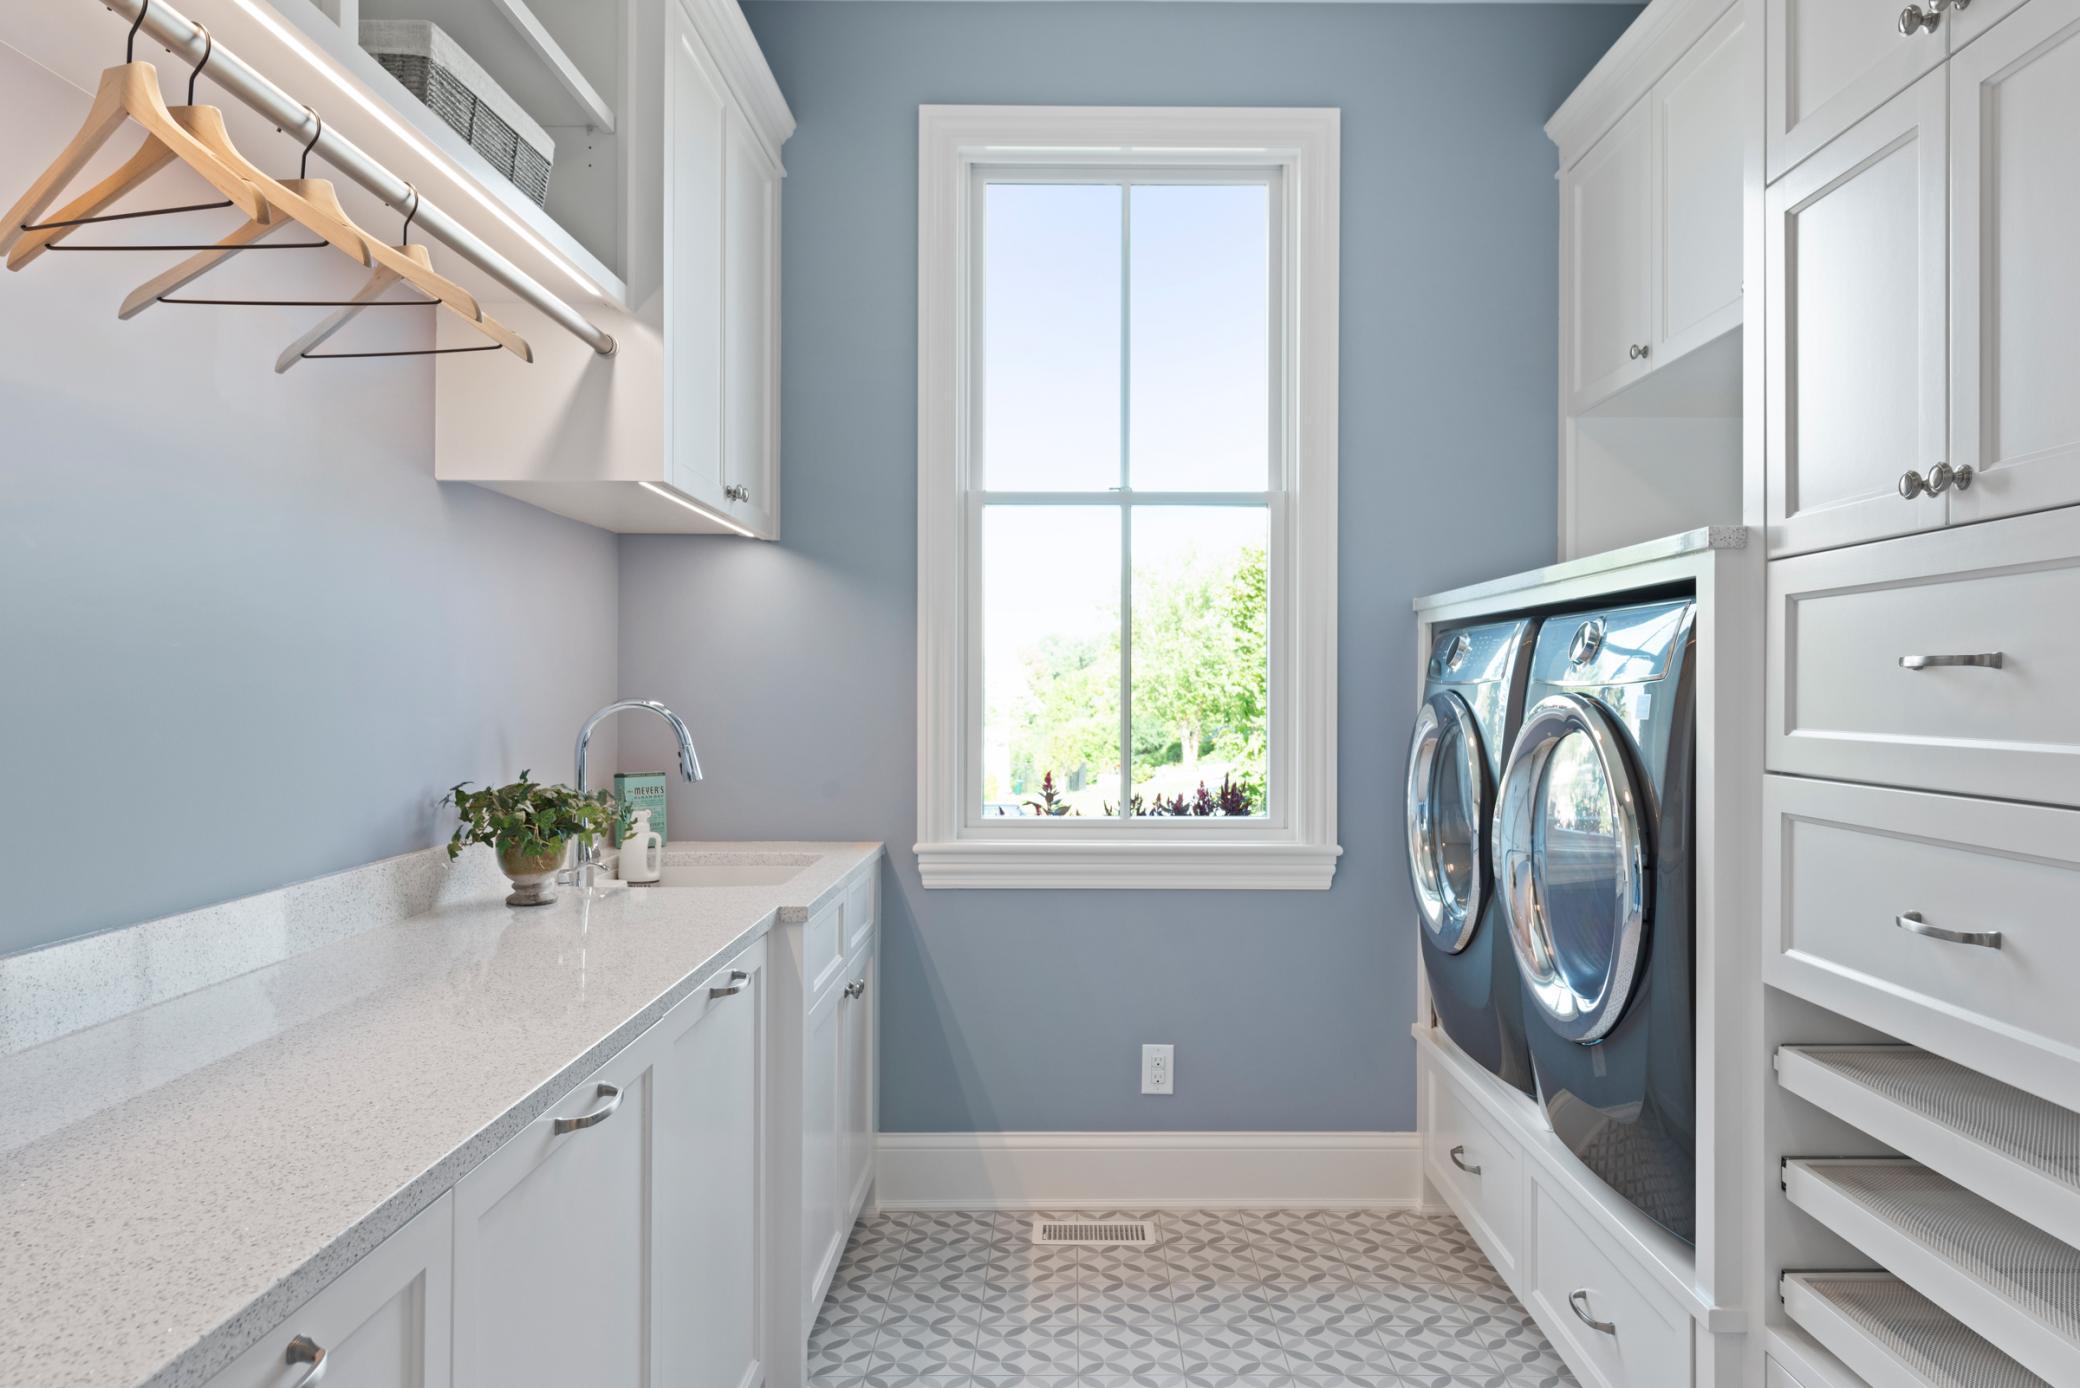
Laundry: Laundry Room; Lower Level; Main Level; Sink
Lot Description: Corner Lot; Irregular Lot; Tree Coverage - Light
Outbuildings: Gazebo
Parking Characteristics: Finished Garage; Garage Door Opener; Heated Garage; Insulated Garage; Storage
Road Frontage: City Street; Cul De Sac; Curbs; Paved Streets; Street Lights
Road Responsibility: Public Maintained Road
Roof: Age 8 Years or Less; Shake
Sellers Terms: Cash; Conventional
Sewer: City Sewer/Connected
Special Search: 3 BR on One Level; Main Floor Bedroom; Main Floor Laundry; Main Floor Primary; Primary Bdr Suite
Stories: One
Water: City Water/Connected
Room Information
| Room Name | Dimensions | Level |
| Deck | 28x14 | Main |
| Dining Room | 12x21 | Main |
| Family Room | 30x17 | Lower |
| First (1st) Bedroom | 14x16 | Main |
| Fourth (4th) Bedroom | 19x20 | Lower |
| Kitchen | 12x20 | Main |
| Kitchen | 7x21 | Main |
| Primary Bath | 11x18 | Main |
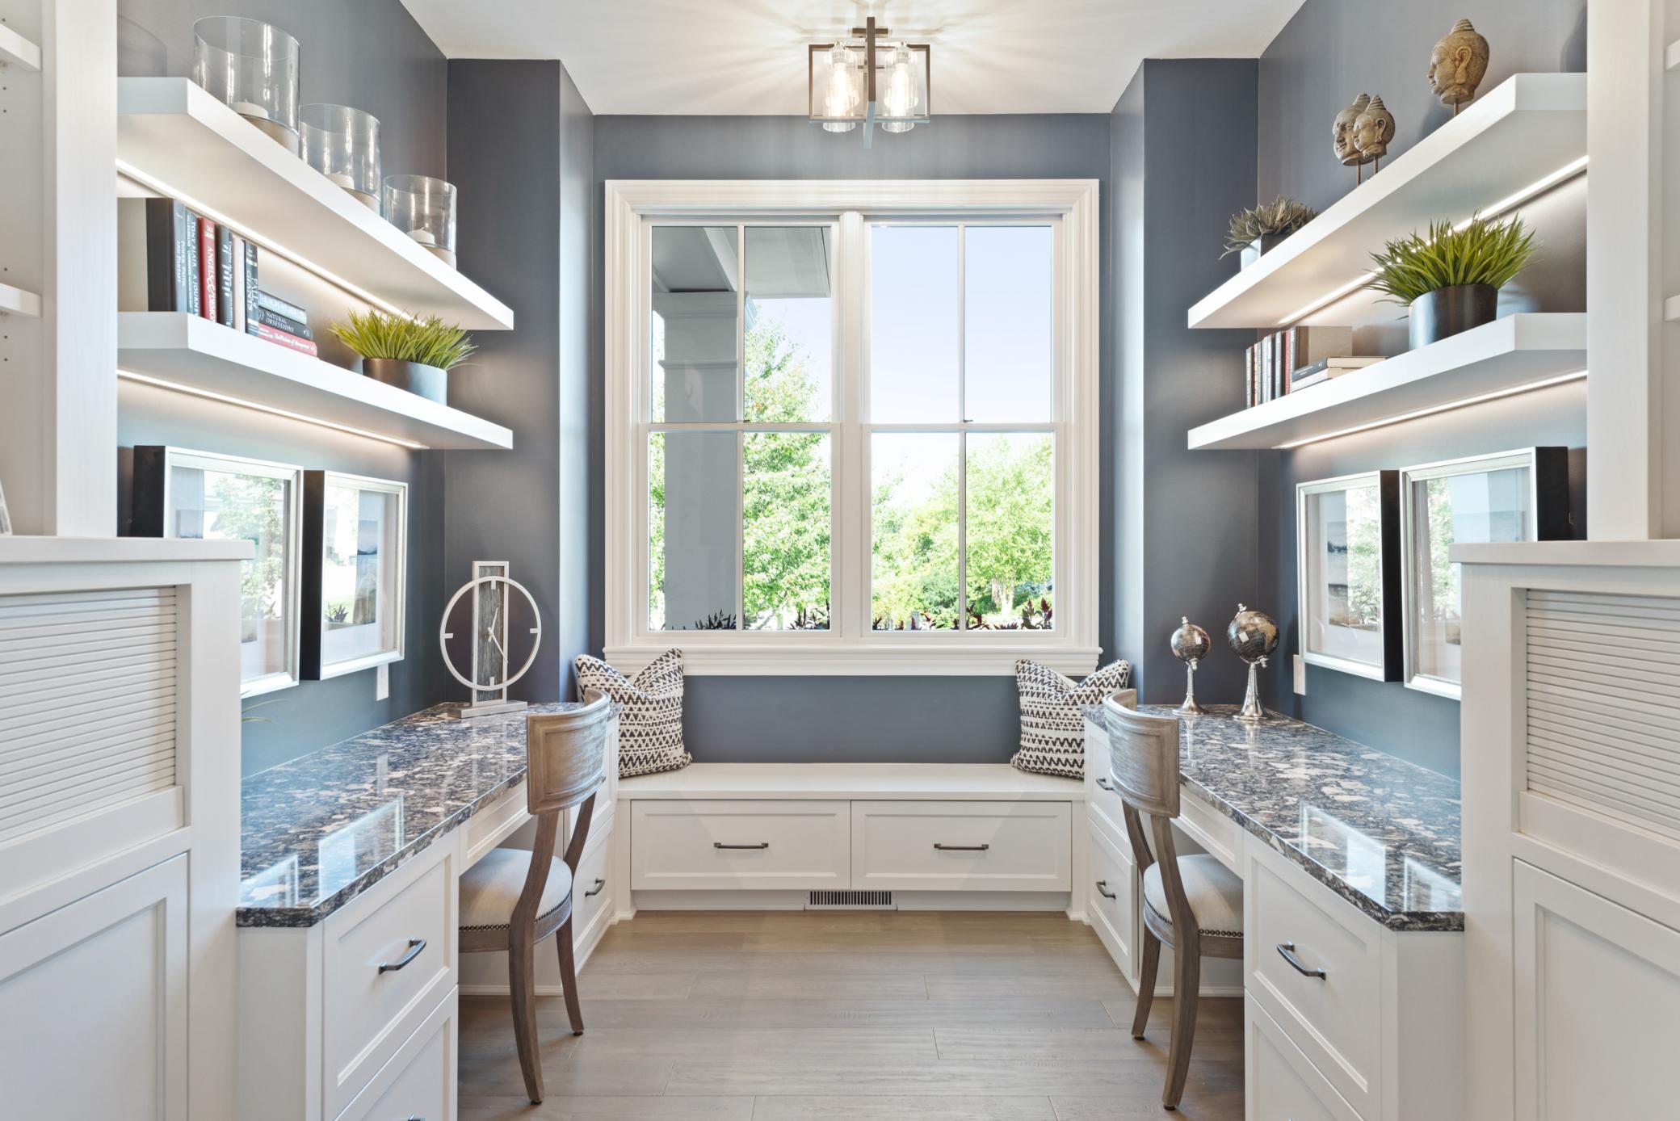
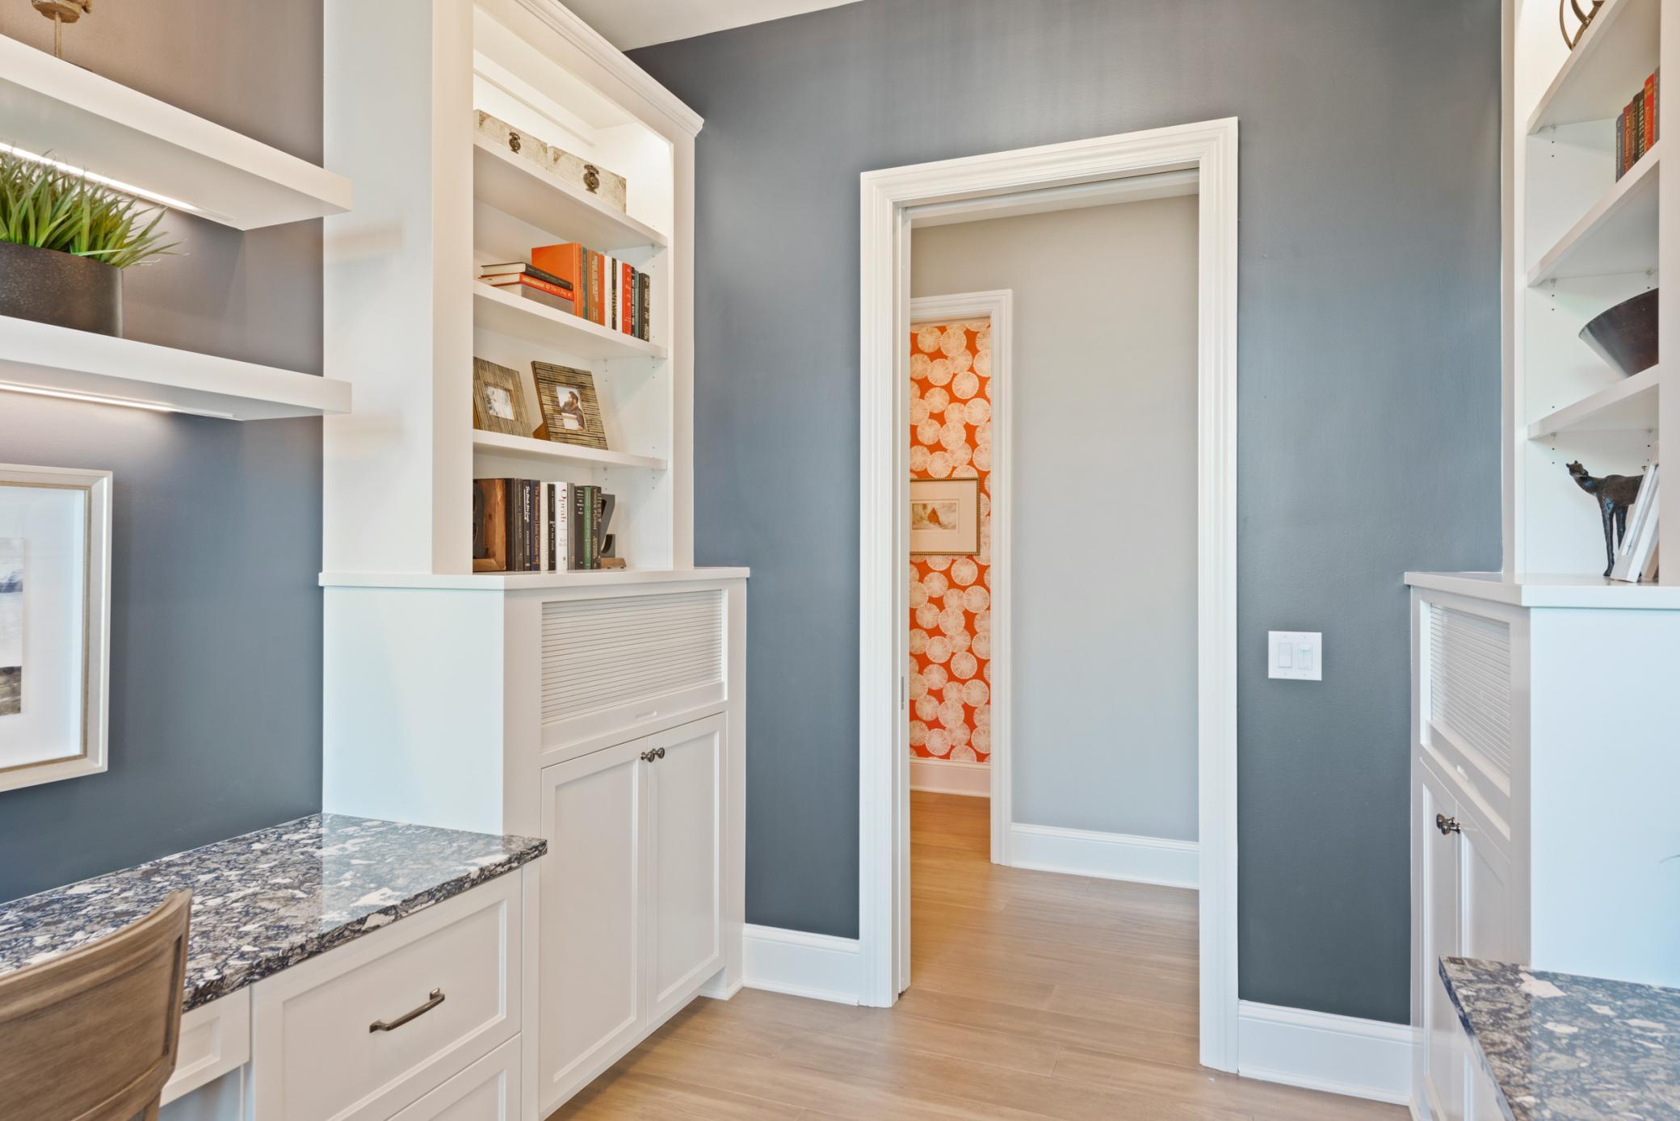
| Office | 10x13 | Main |
| Screened Porch | 28x17 | Lower |
| Second (2nd) Bedroom | 12x15 | Lower |
| Third (3rd) Bedroom | 14x12 | Lower |
 5095 Kelsey Terrace - Property Disclosur

Listing Office: Compass
Last Updated: July - 31 - 2026
The data relating to real estate for sale on this web site comes in part from the Broker Reciprocity SM Program of the Regional Multiple Listing Service of Minnesota, Inc. The information provided is deemed reliable but not guaranteed. Properties subject to prior sale, change or withdrawal. ©2026 Regional Multiple Listing Service of Minnesota, Inc All rights reserved.