$215,000
Little Falls, MN 56345
MLS# 7106915
3 beds | 1 baths | 1744 sqft
1 / 36
Property Description
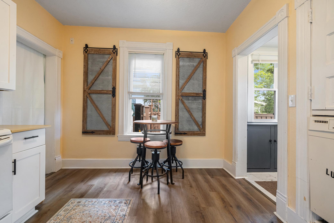
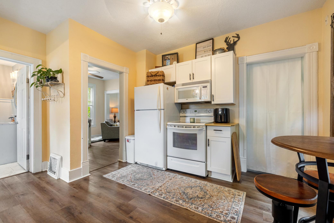
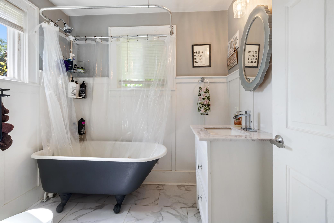
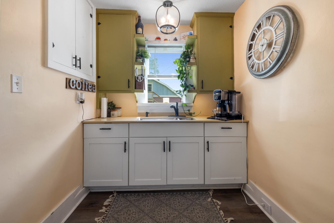
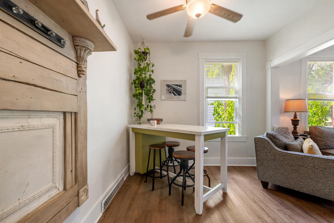
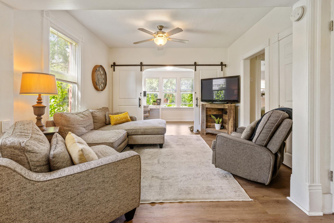
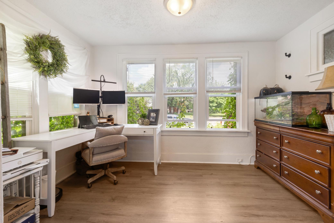
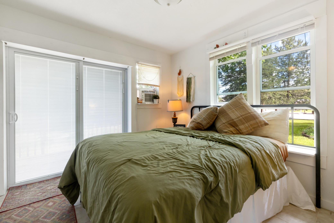
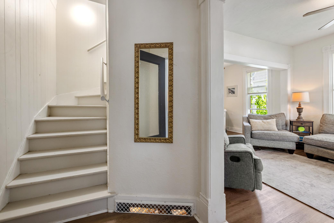
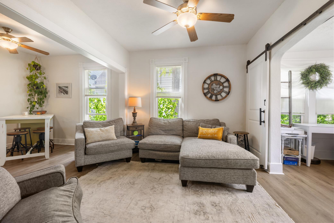
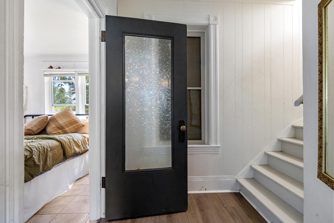
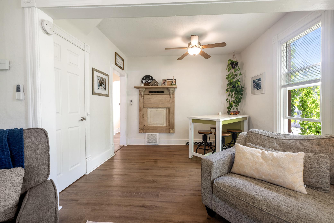
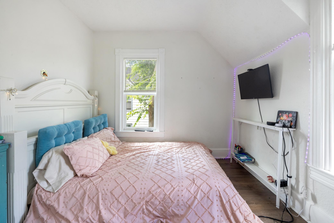
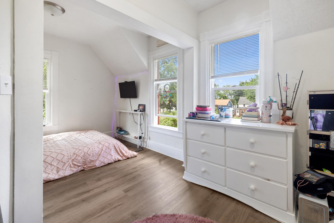
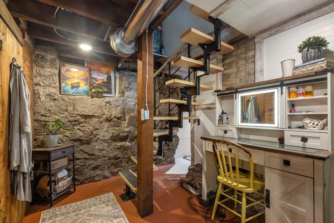
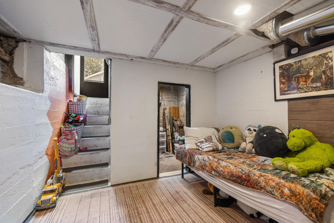
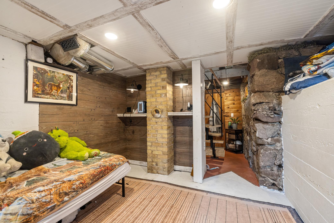
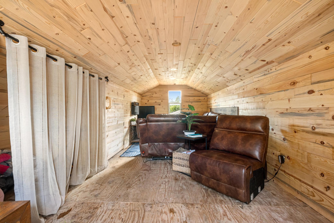
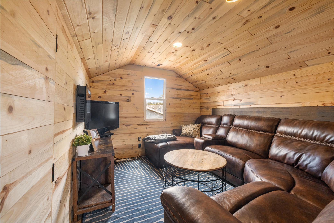
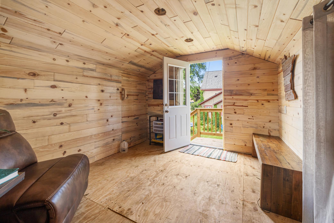
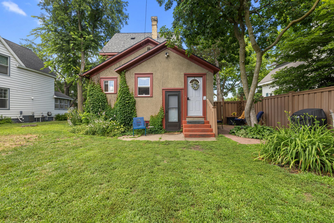
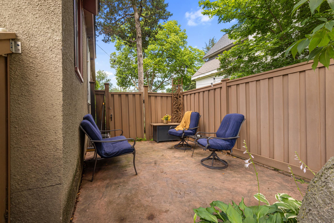
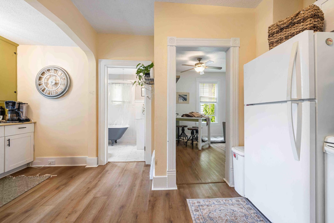
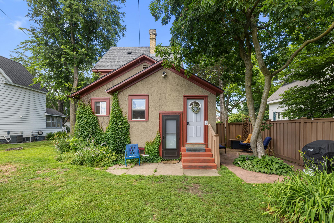
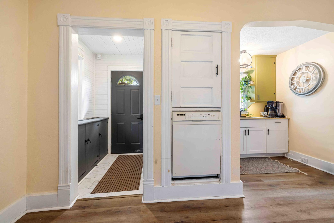
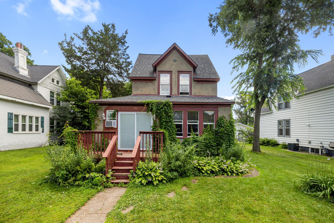
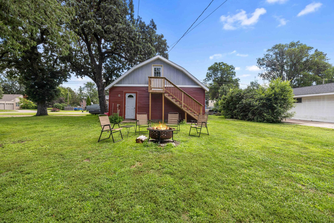
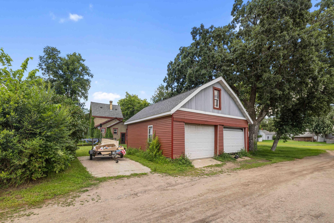
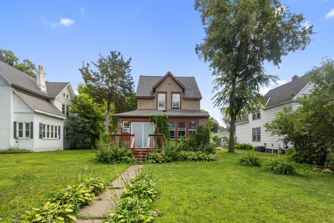
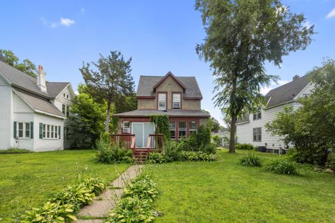
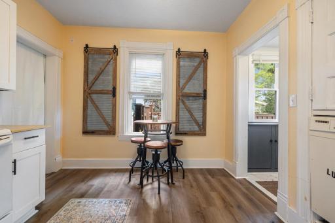
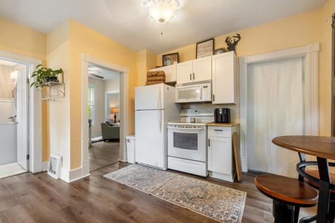
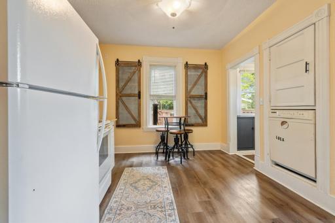
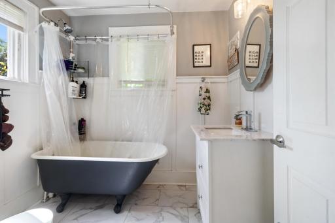
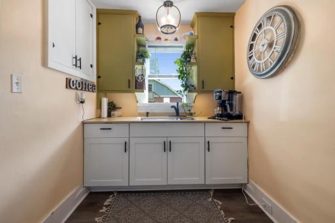
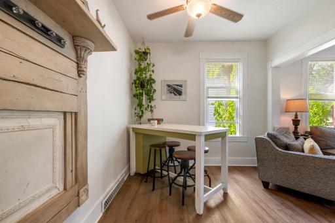
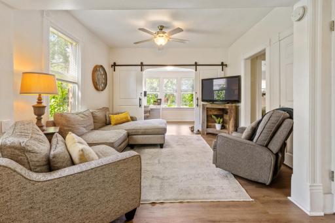
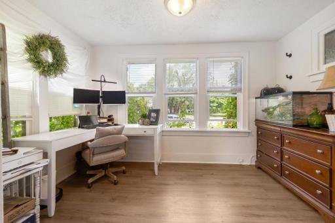
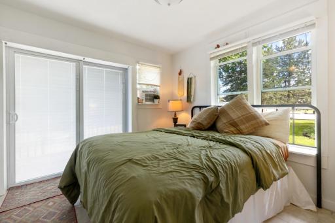
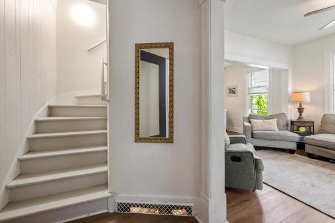
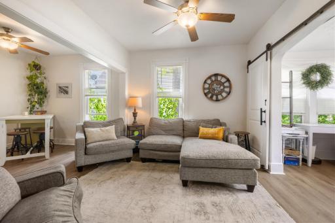
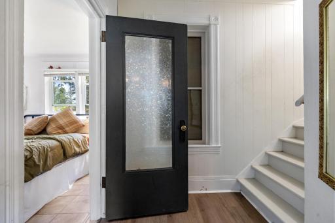
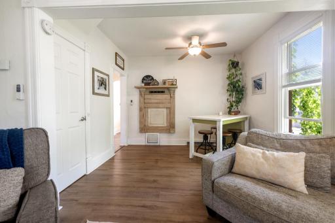
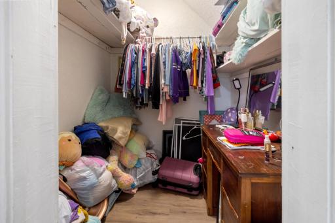
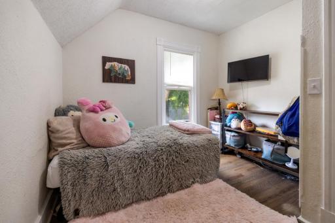
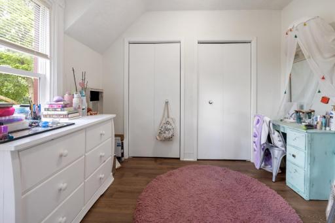
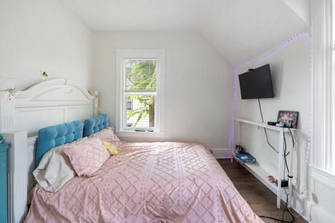
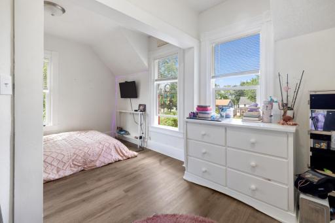
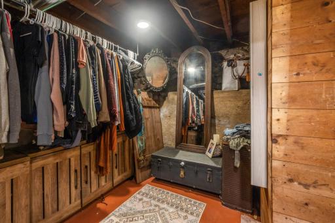
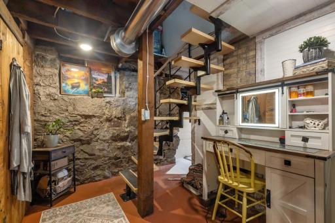
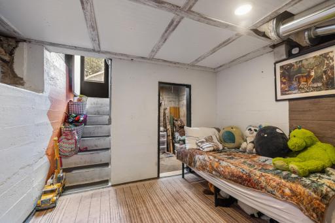
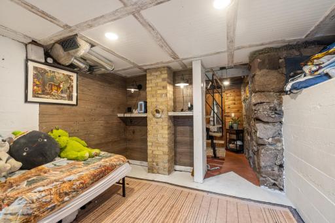
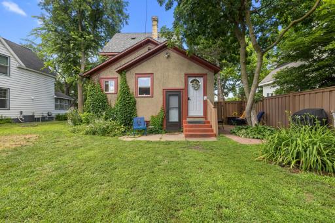
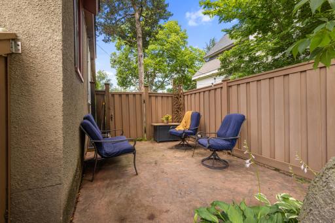
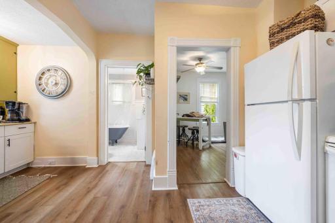
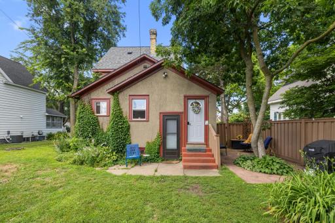
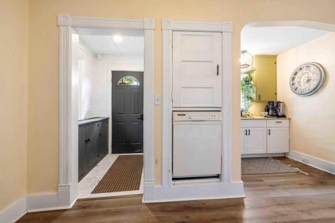
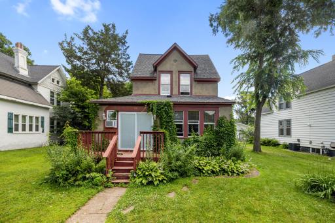
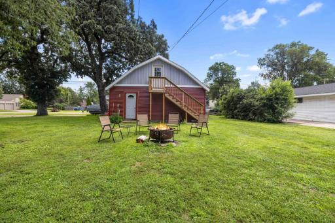
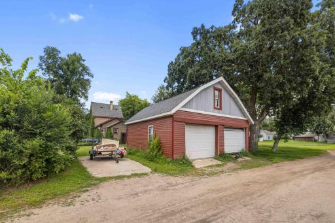
Charming 1910 Home with Classic Character & Bonus Garage Loft. Welcome to this beautifully preserved 3-bedroom, 1-bath home in the heart of Little Falls. From the wide trim and clawfoot tub in the updated bathroom to the timeless character throughout, this 1910-built gem offers warmth and functionality. Abundant windows fill the home with natural light throughout the day, with both morning and afternoon sun pouring into the living spaces. A flexible lower level bonus room space could serve as a 4th bedroom per city guidelines, and there's potential for a main-floor laundry and second bathroom. The Over-sized two-stall garage features a brand-new roof and a spacious 24x10 bonus loft - ideal for a rec room or studio with seasonal storage space - just waiting for your final touches. Enjoy the peaceful backyard retreat with a private patio, maintenance-free privacy fence, and mature landscaping complete with in-ground sprinklers, perennials, and flowering plants. Additional highlights include updated vinyl windows, ample storage, a newer furnace and water heater (less than 8 years old), central AC, and a sand point well. Located just steps from river access and within walking distance to the downtown district, dog park, fire department, and police station for added convenience and peace of mind. A well-cared-for home full of classic charm, flexible spaces, beautiful natural light, and a prime location!
Details
Maps
Contract Information
Owner is an Agent?: Yes
Auction?: No
Status: Active
Contingency: None
Current Price: $215,000
Original List Price: 229900
ListPrice: 215000
List Date: 2026-07-09
Office/Member Info
Association: GLAR
General Property Information
Common Wall: No
Lot Measurement: Acres
Manufactured Home?: No
Multiple PIDs?: No
New Development: No
Number of Fireplaces: 0
Other Parking Spaces: 1
Waterfront YN: No
Year Built: 1910
Yearly/Seasonal: Yearly
Zoning: Residential-Single Family
Lot Dimensions: 46x150
Acres: 0.16
Bath Three Quarters: 0
Bath Half: 0
Bath Quarter: 0
Main Floor Total SqFt: 912
Above Grd Total SqFt: 1292
Below Grd Total SqFt: 452
Total SqFt: 1744
Total Finished Sqft: 1744.00
FireplaceYN: No
Foundation Size: 662
Style: (SF) Single Family
Garage Stalls: 2
Association Fee: 0
Assessment Pending: No
Bedrooms: 3
Baths Total: 1
Bath Full: 1
Location, Tax and Other Information
AssocFeeYN: No
Legal Description: S 5 FT OF LOT 1 & ALL OF LOT 2 BLK 14 LESS PT DESC AS: BEG AT SELY COR OF LOT 2, WLY ALG SLY LN TO SWLY COR, NLY ALG WLY LN 40 FT, ELY PARL WITH SLY LN TO ELY LN, SLY ALG ELY LN TO BEG
Listing City: Little Falls
Map Page: 999
Municipality: Little Falls
School District: Little Falls
School District Phone: 320-632-2002
Zip Plus 4: 2610
Property ID Number: 480051000
Tax Year: 2026
Tax Amount: 1752
In Foreclosure?: No
Potential Short Sale?: No
Lender Owned?: No
Directions & Remarks
Public Remarks: Charming 1910 Home with Classic Character & Bonus Garage Loft.
Welcome to this beautifully preserved 3-bedroom, 1-bath home in the heart of Little Falls. From the wide trim and clawfoot tub in the updated bathroom to the timeless character throughout, this 1910-built gem offers warmth and functionality. Abundant windows fill the home with natural light throughout the day, with both morning and afternoon sun pouring into the living spaces.
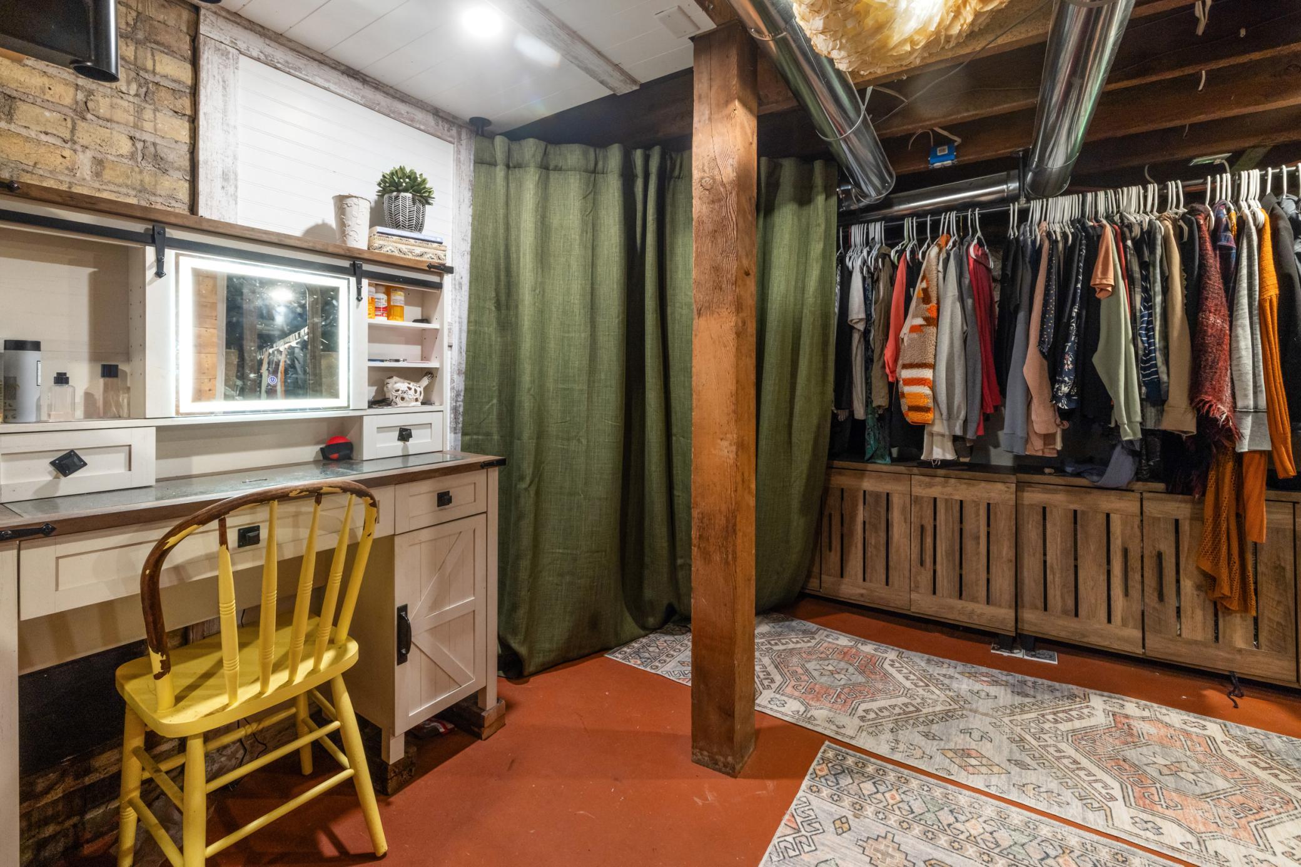
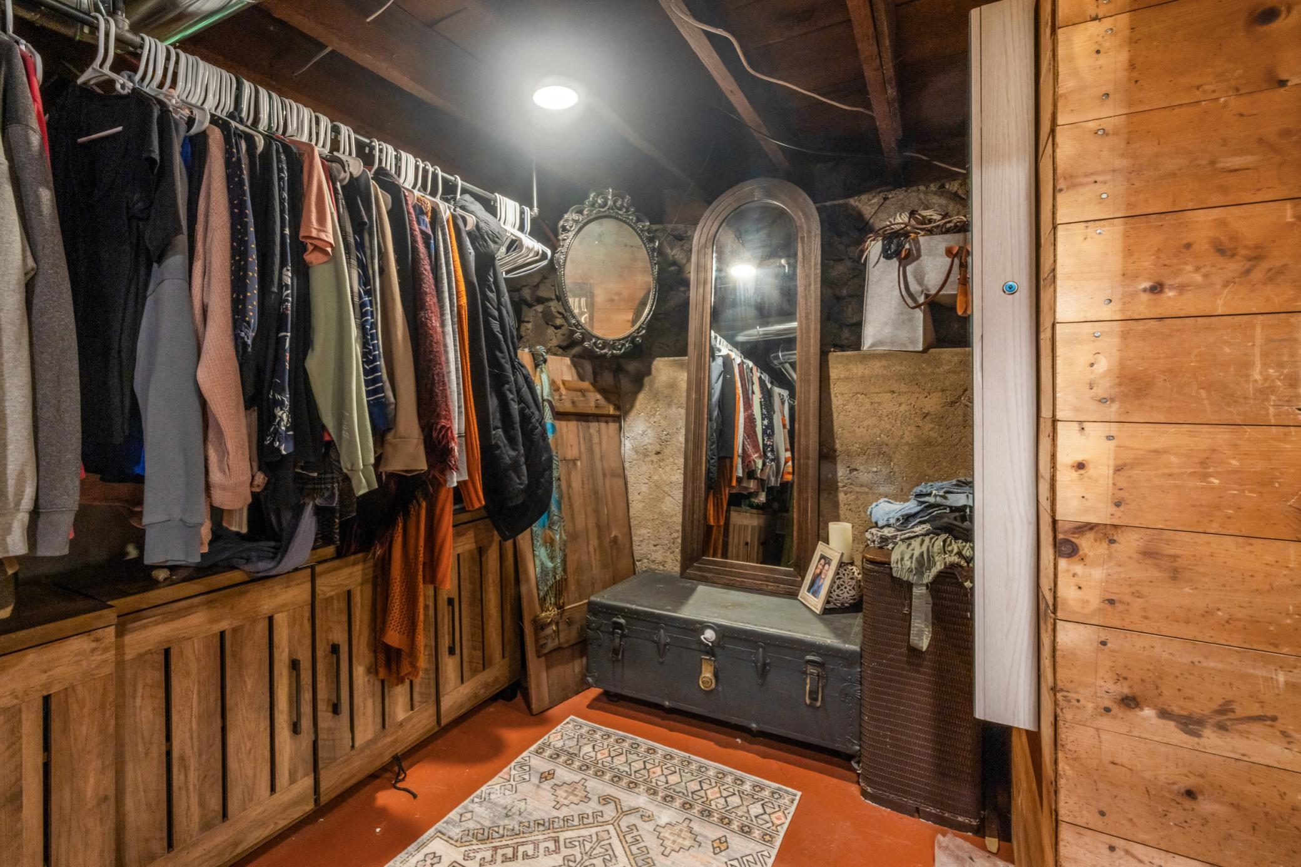
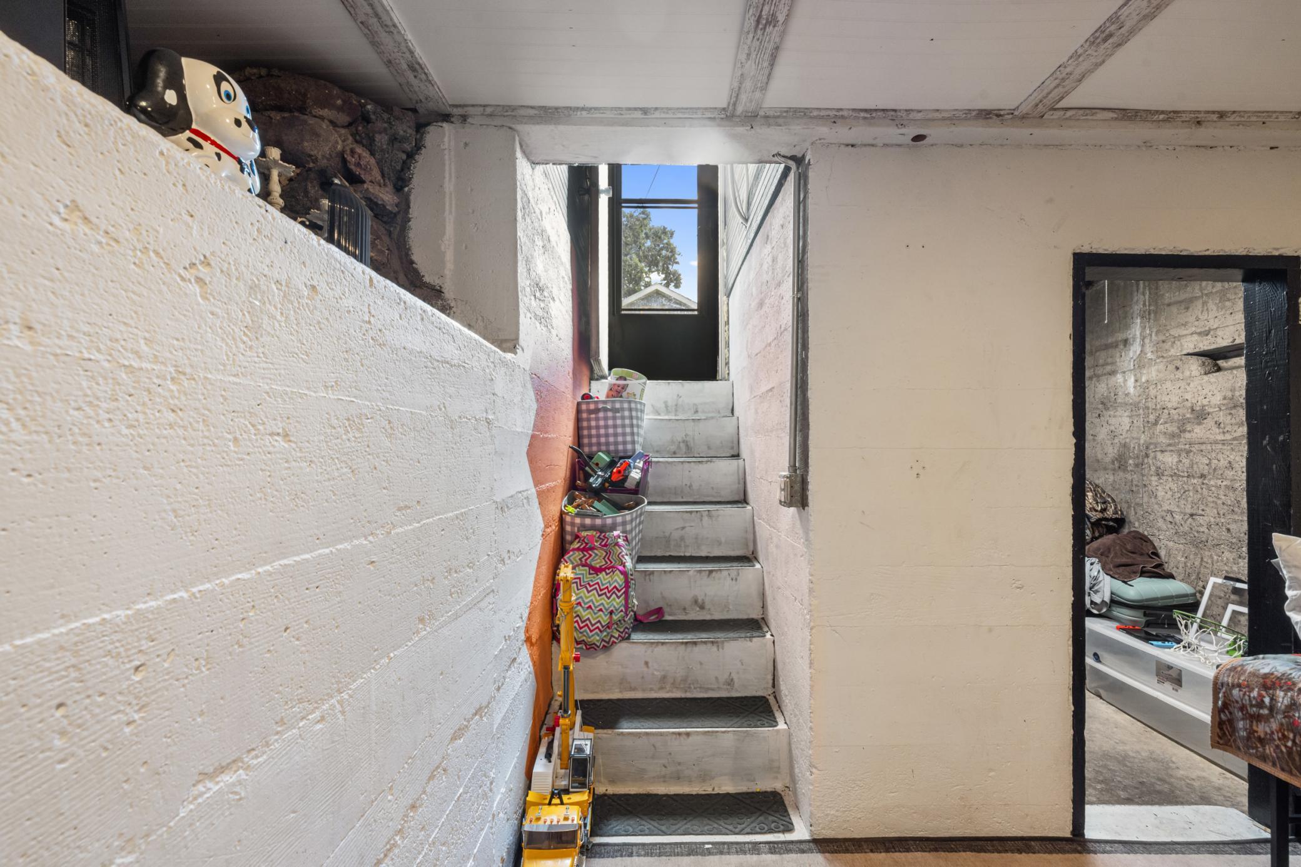
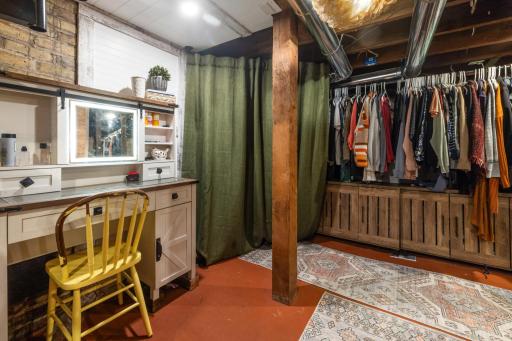
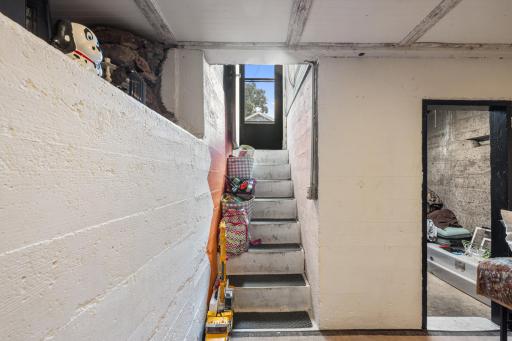
A flexible lower level bonus room space could serve as a 4th bedroom per city guidelines, and there's potential for a main-floor laundry and second bathroom.
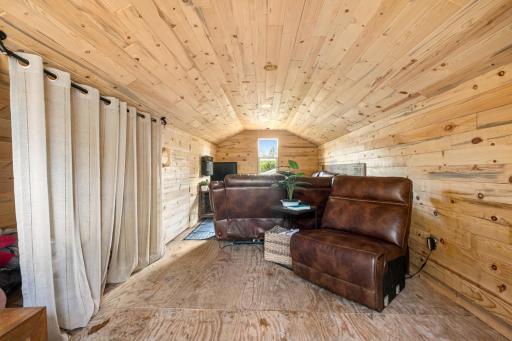
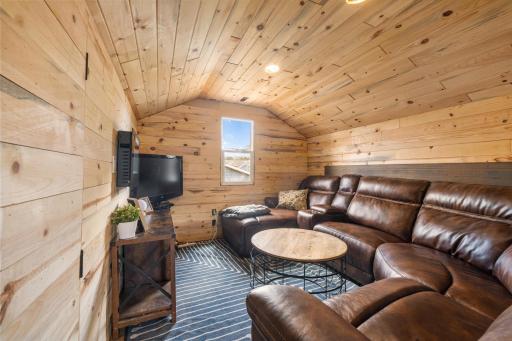
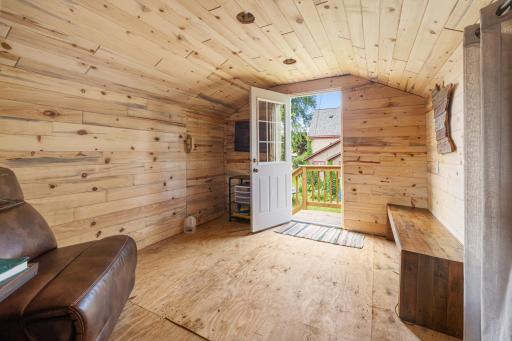
The Over-sized two-stall garage features a brand-new roof and a spacious 24x10 bonus loft - ideal for a rec room or studio with seasonal storage space - just waiting for your final touches. Enjoy the peaceful backyard retreat with a private patio, maintenance-free privacy fence, and mature landscaping complete with in-ground sprinklers, perennials, and flowering plants.
Additional highlights include updated vinyl windows, ample storage, a newer furnace and water heater (less than 8 years old), central AC, and a sand point well. Located just steps from river access and within walking distance to the downtown district, dog park, fire department, and police station for added convenience and peace of mind.
A well-cared-for home full of classic charm, flexible spaces, beautiful natural light, and a prime location!
Directions: In Little Falls at the intersection of Hwy 27 (Broadway Ave) & 1st Street NE (Haven Rd), go North on 1st Street to Right onto 5th Ave NE, turn Right into first alley, to property on the right.
Accessible
None: 1
Air Conditioning
Central Air: 1
Amenities Unit
Ceiling Fan(s): 1
Deck: 1
In-Ground Sprinkler: 1
Kitchen Window: 1
Patio: 1
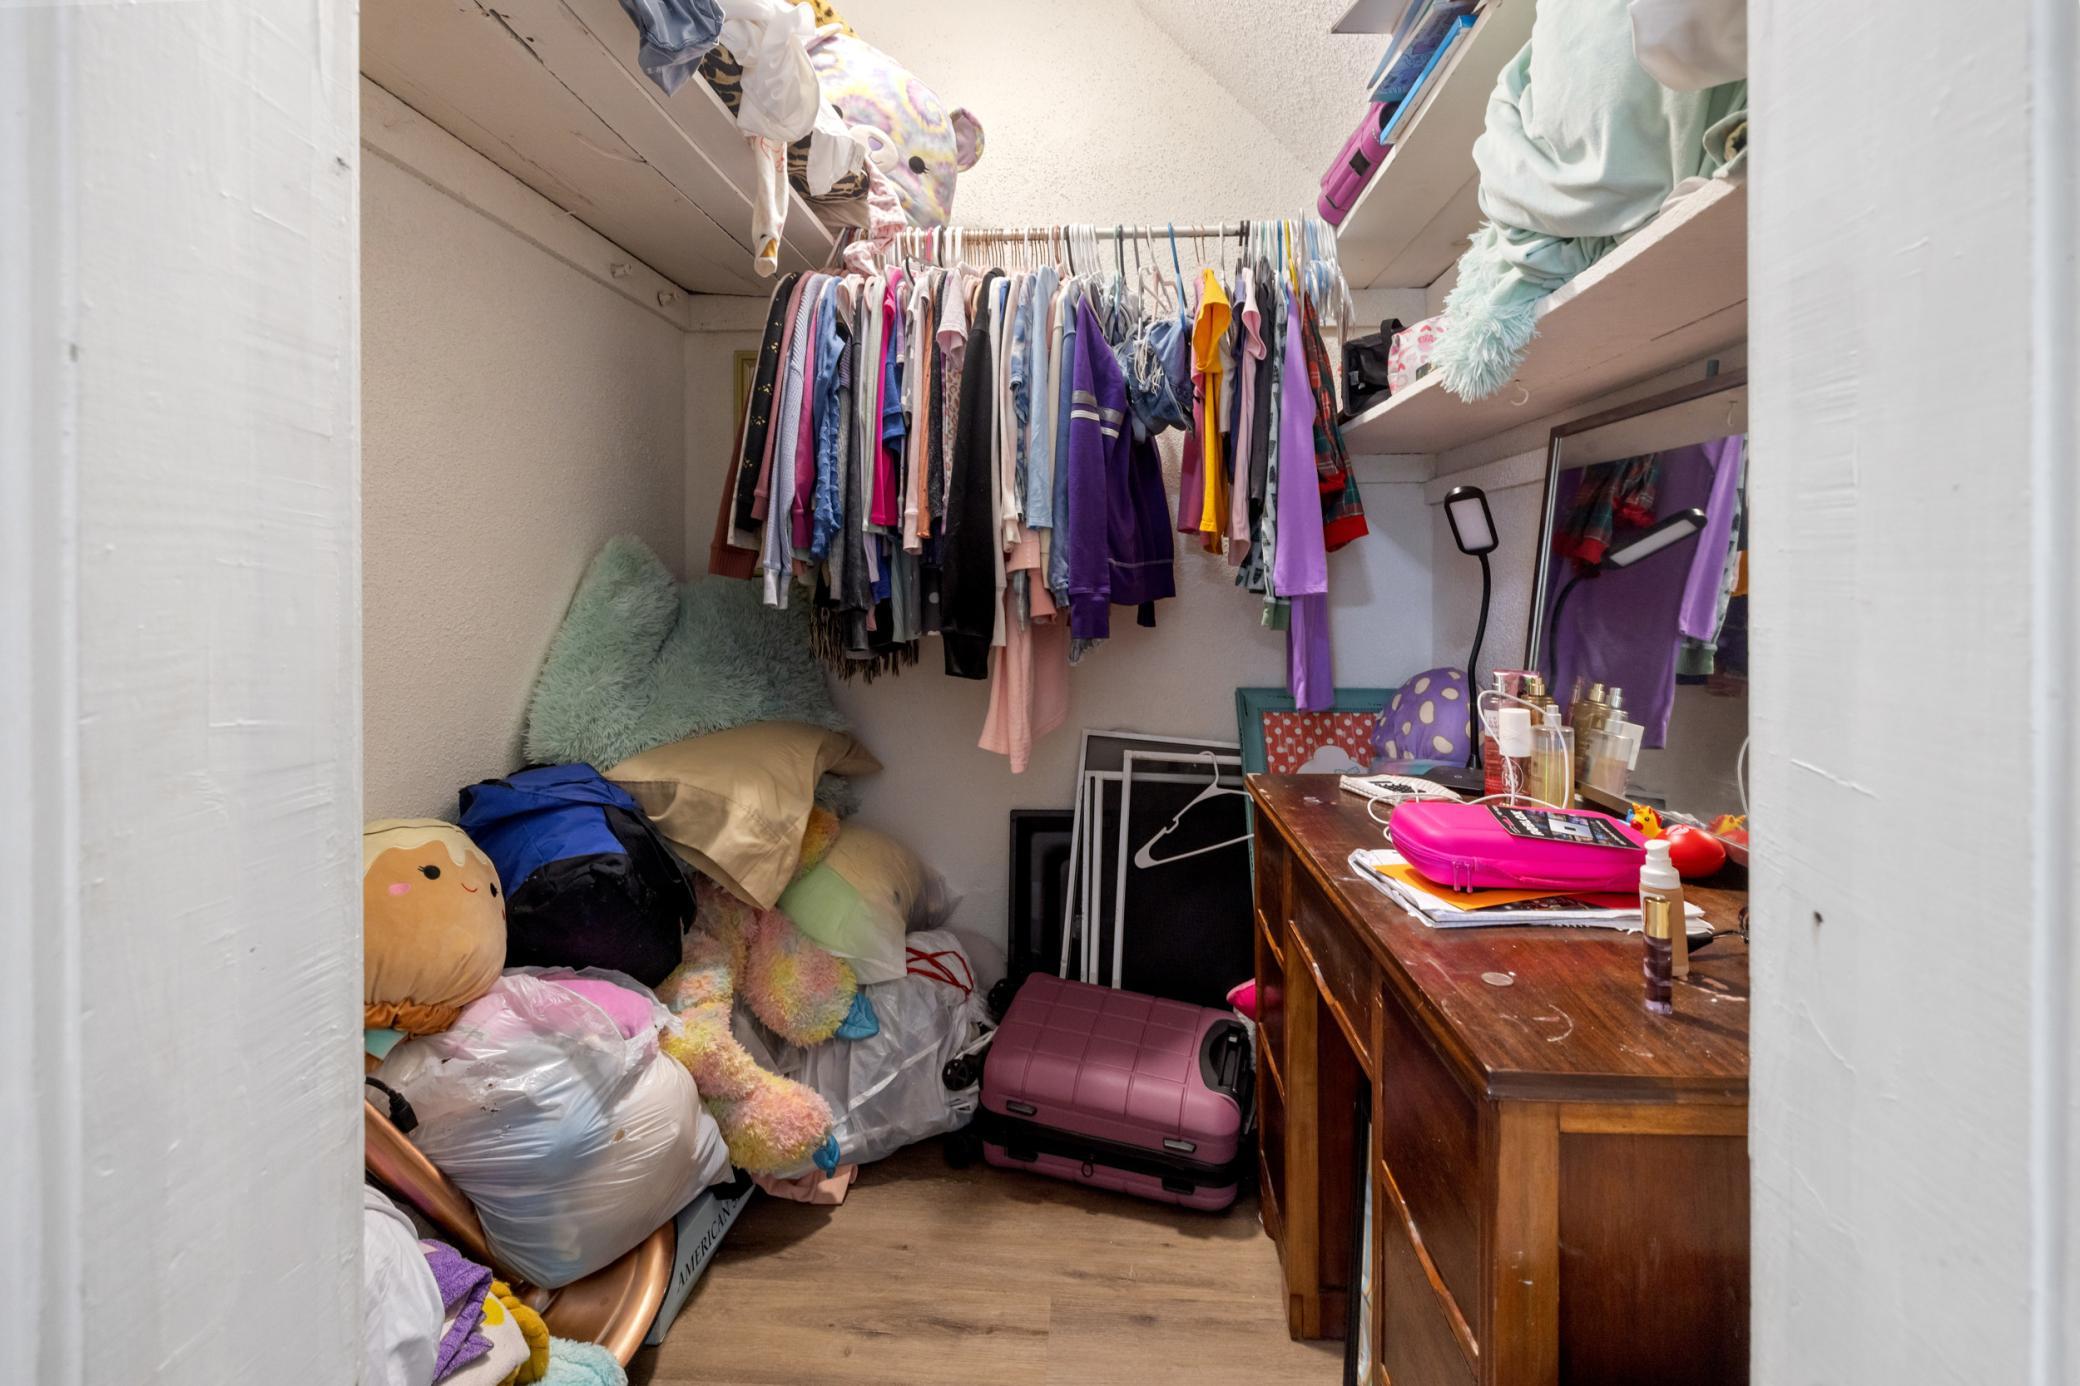
Walk-In Closet: 1
Washer/Dryer Hookup: 1
Appliances
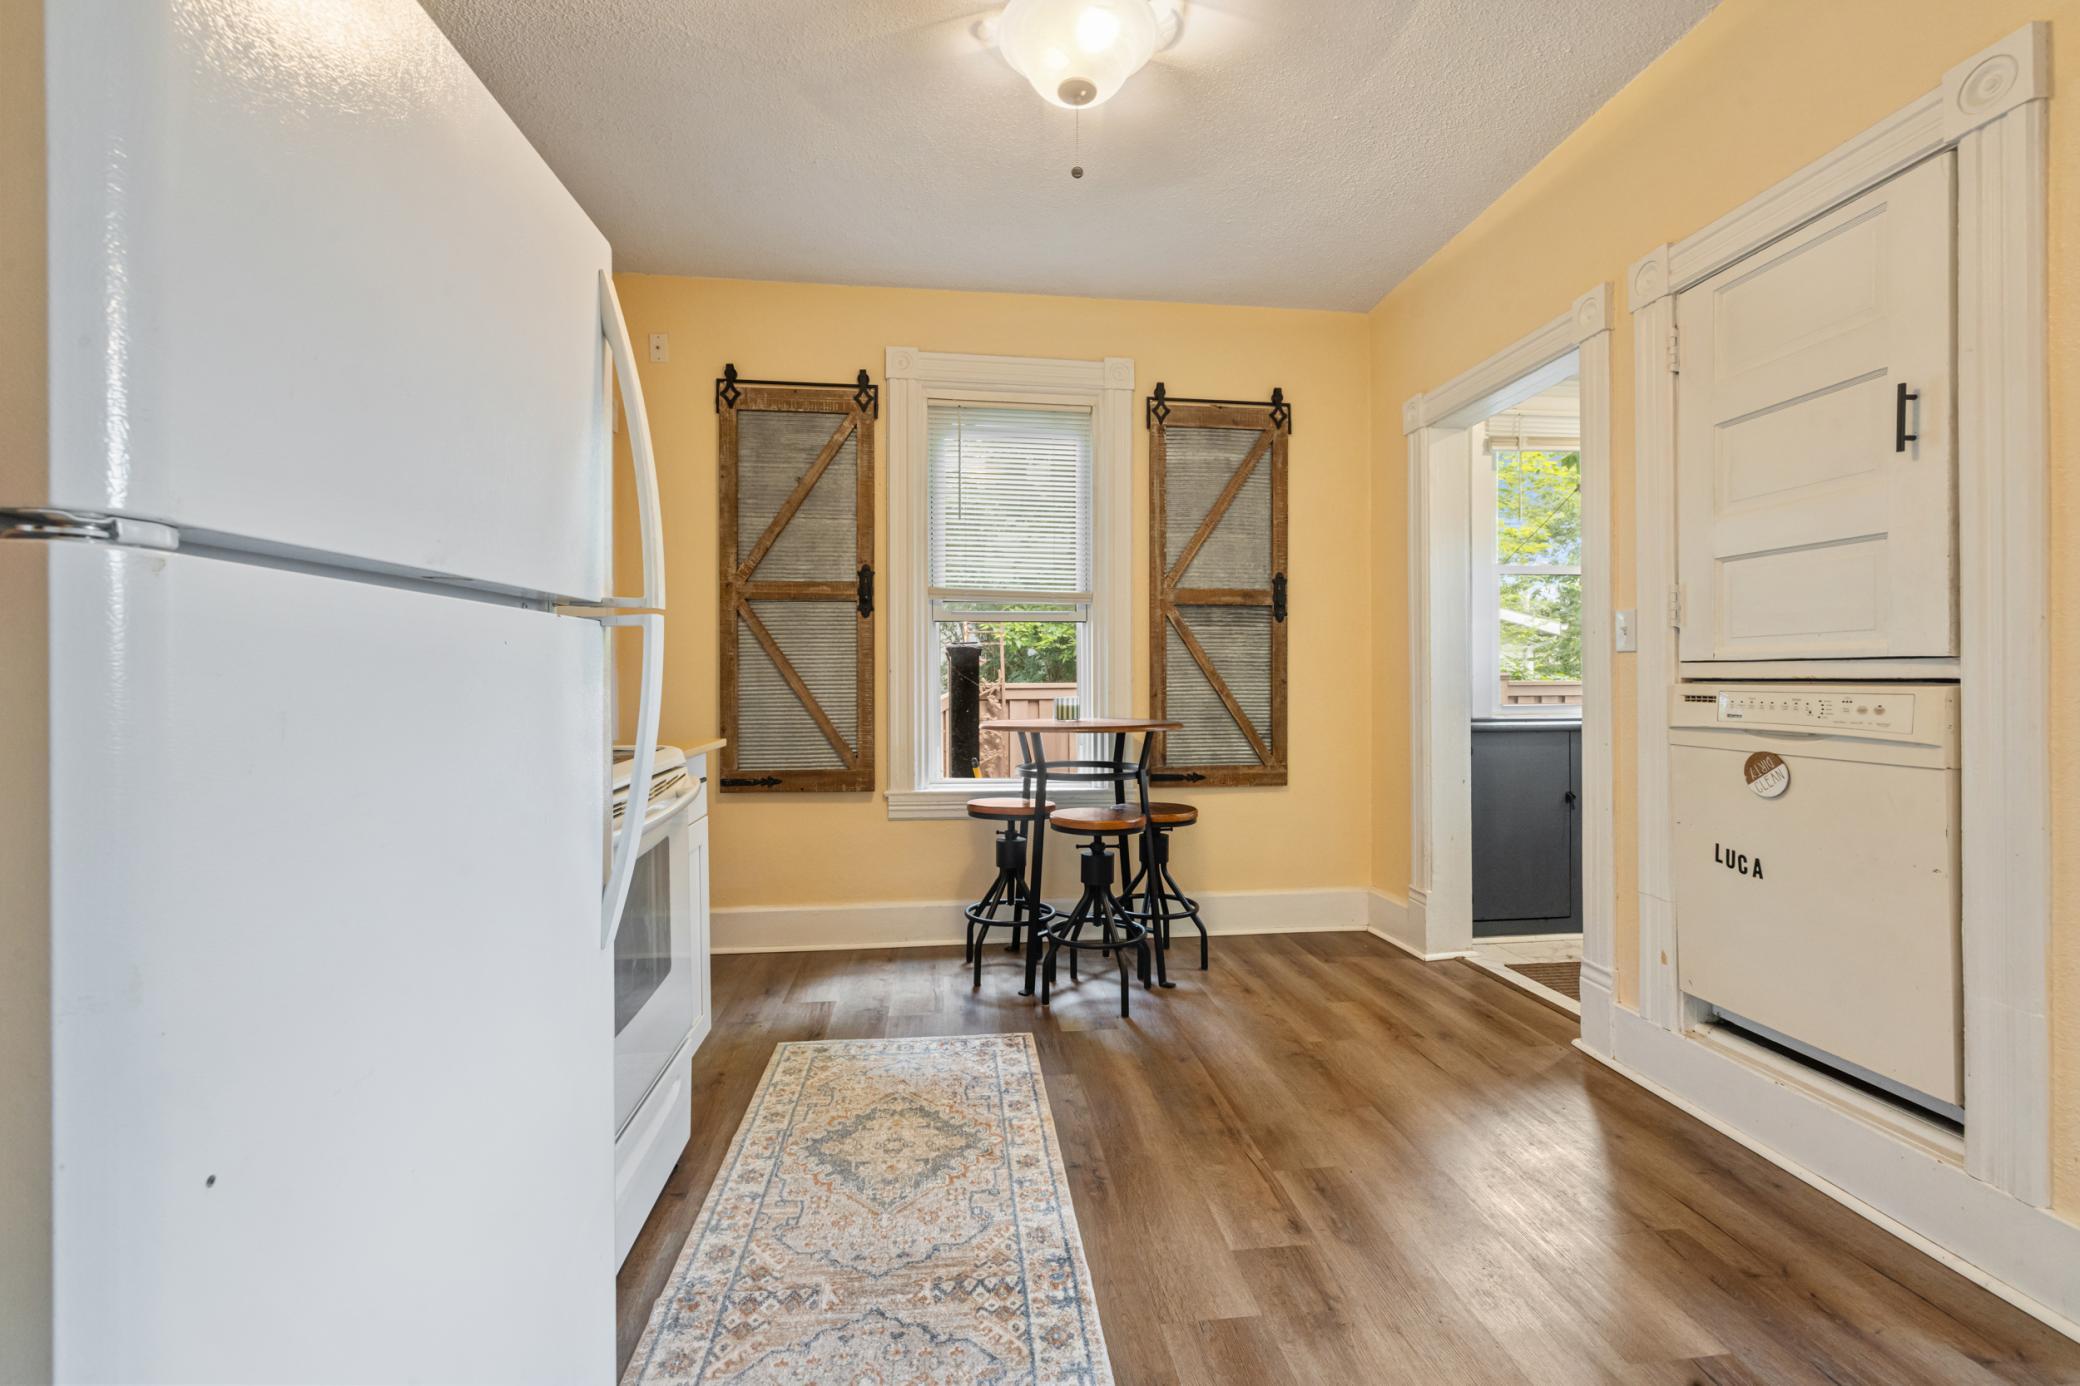
Dishwasher: 1
Dryer: 1
Microwave: 1
Range: 1
Refrigerator: 1
Washer: 1
Assessments
Assessment Balance: 0
Tax With Assessments: 1752
Assumable Loan
Not Assumable: 1
Basement
Concrete Block: 1
Crawl Space: 1
Partial: 1
Bath Description
Main Floor Full Bath: 1
Building Information
Finished SqFt Above Ground: 1292
Finished SqFt Below Ground: 452
Construction Status
Previously Owned: 1
Dining Room Description
Eat In Kitchen: 1
Living/Dining Room: 1
Electric
Circuit Breakers: 1
Existing Financing
Conventional: 1
Exterior
Metal: 1
Stucco: 1
Fencing
Composite: 1
Partial: 1
Privacy: 1
Foundation
Combination: 1
Concrete Block: 1
Stone: 1
Fuel
Natural Gas: 1
Heating
Forced Air: 1
Insurance Fee
Insurance Fee: 0
Laundry
Laundry Room: 1
Lease Details
Land Leased: Not Applicable
Lock Box Type
Lock Box Source: GLAR
SentriLock: 1
Lot Description
Tree Coverage - Medium: 1
Miscellaneous Information
DP Resource: Yes
Homestead: Yes
Outbuildings
Additional Garage: 1
Other: 1
Ownership
Fractional Ownership: No
Parking Characteristics
Garage Dimensions: 24x24
Garage Door Height: 7
Garage Square Feet: 576
Garage Door Opener: 1
Insulated Garage: 1
Storage: 1
Patio, Porch and Deck Features
Deck: 1
Pool Description
None: 1
Road Frontage
City Street: 1
Paved Streets: 1
Sidewalks: 1
Road Responsibility
Public Maintained Road: 1
Roof
Asphalt Shingles: 1
Pitched: 1
Sellers Terms
Cash: 1
Conventional: 1
FHA: 1
Rural Development: 1
VA: 1
Sewer
City Sewer/Connected: 1
Special Search
Main Floor Bedroom: 1
Stories
One and One Half: 1
Water
City Water/Connected: 1
Location Tax and Other Information
House Number: 510
Street Name: 1st
Street Suffix: Street
Street Direction Suffix: NE
Postal City: Little Falls
County: Morrison
State: MN
Zip Code: 56345
Complex/Dev/Subdivision: Original Little Falls
Property Features
Accessible: None
Air Conditioning: Central Air
Amenities Unit: Ceiling Fan(s); Deck; In-Ground Sprinkler; Kitchen Window; Patio; Walk-In Closet; Washer/Dryer Hookup
Appliances: Dishwasher; Dryer; Microwave; Range; Refrigerator; Washer
Assumable Loan: Not Assumable
Basement: Concrete Block; Crawl Space; Partial
Bath Description: Main Floor Full Bath
Construction Status: Previously Owned
Dining Room Description: Eat In Kitchen; Living/Dining Room
Electric: Circuit Breakers
Existing Financing: Conventional
Exterior: Metal; Stucco
Fencing: Composite; Partial; Privacy
Foundation: Combination; Concrete Block; Stone
Fuel: Natural Gas
Heating: Forced Air
Laundry: Laundry Room
Lock Box Type: SentriLock
Lot Description: Tree Coverage - Medium
Outbuildings: Additional Garage; Other
Parking Characteristics: Garage Door Opener; Insulated Garage; Storage
Pool Description: None
Road Frontage: City Street; Paved Streets; Sidewalks
Road Responsibility: Public Maintained Road
Roof: Asphalt Shingles; Pitched
Sellers Terms: Cash; Conventional; FHA; Rural Development; VA
Sewer: City Sewer/Connected
Special Search: Main Floor Bedroom
Stories: One and One Half
Water: City Water/Connected
Room Information
| Room Name | Dimensions | Level |
| Bathroom | 6.5x7.5 | Main |
| Bonus Room | 9x9.5 | Lower |
| Dining Room | 11x10 | Main |
| First (1st) Bedroom | 10x10 | Main |
| Foyer | 5.5x4.5 | Main |
| Kitchen | 14x16 | Main |
| Laundry | 13.5x6 | Lower |
| Living Room | 12x10 | Main |
| Mud Room | 10x4 | Main |
| Office | 12x8 | Main |
| Other | 15x11 | Lower |
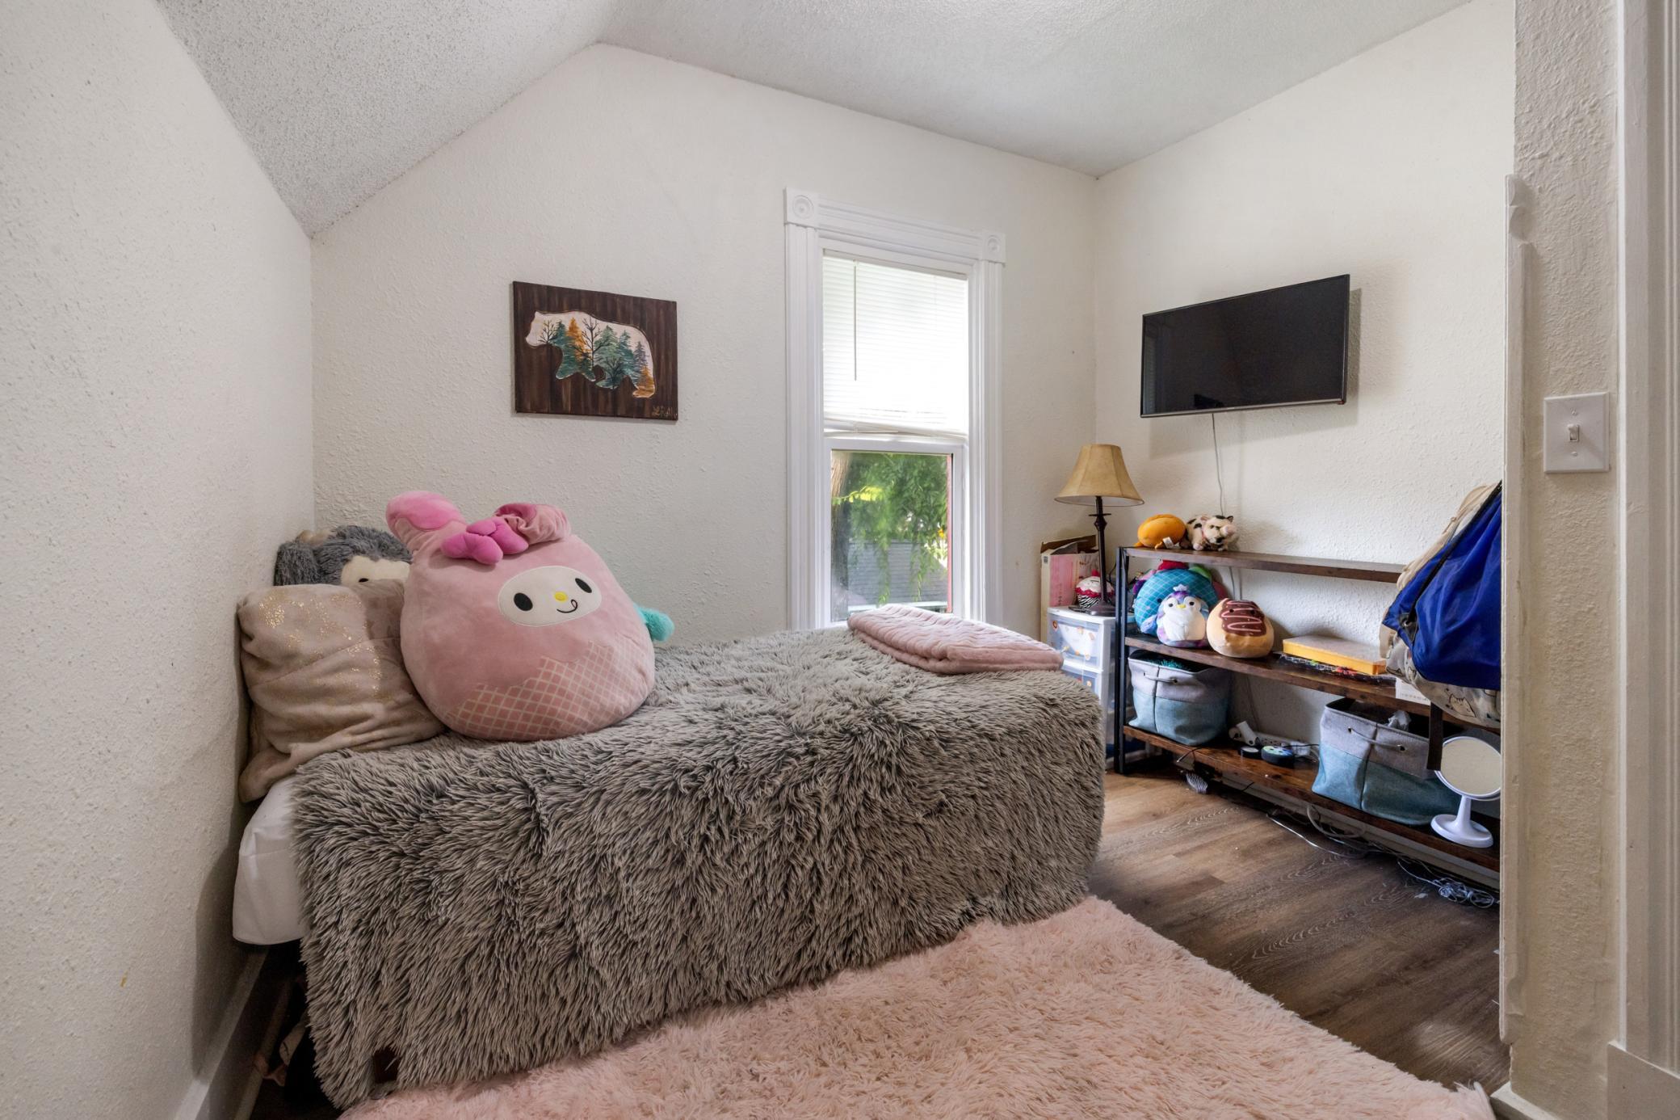
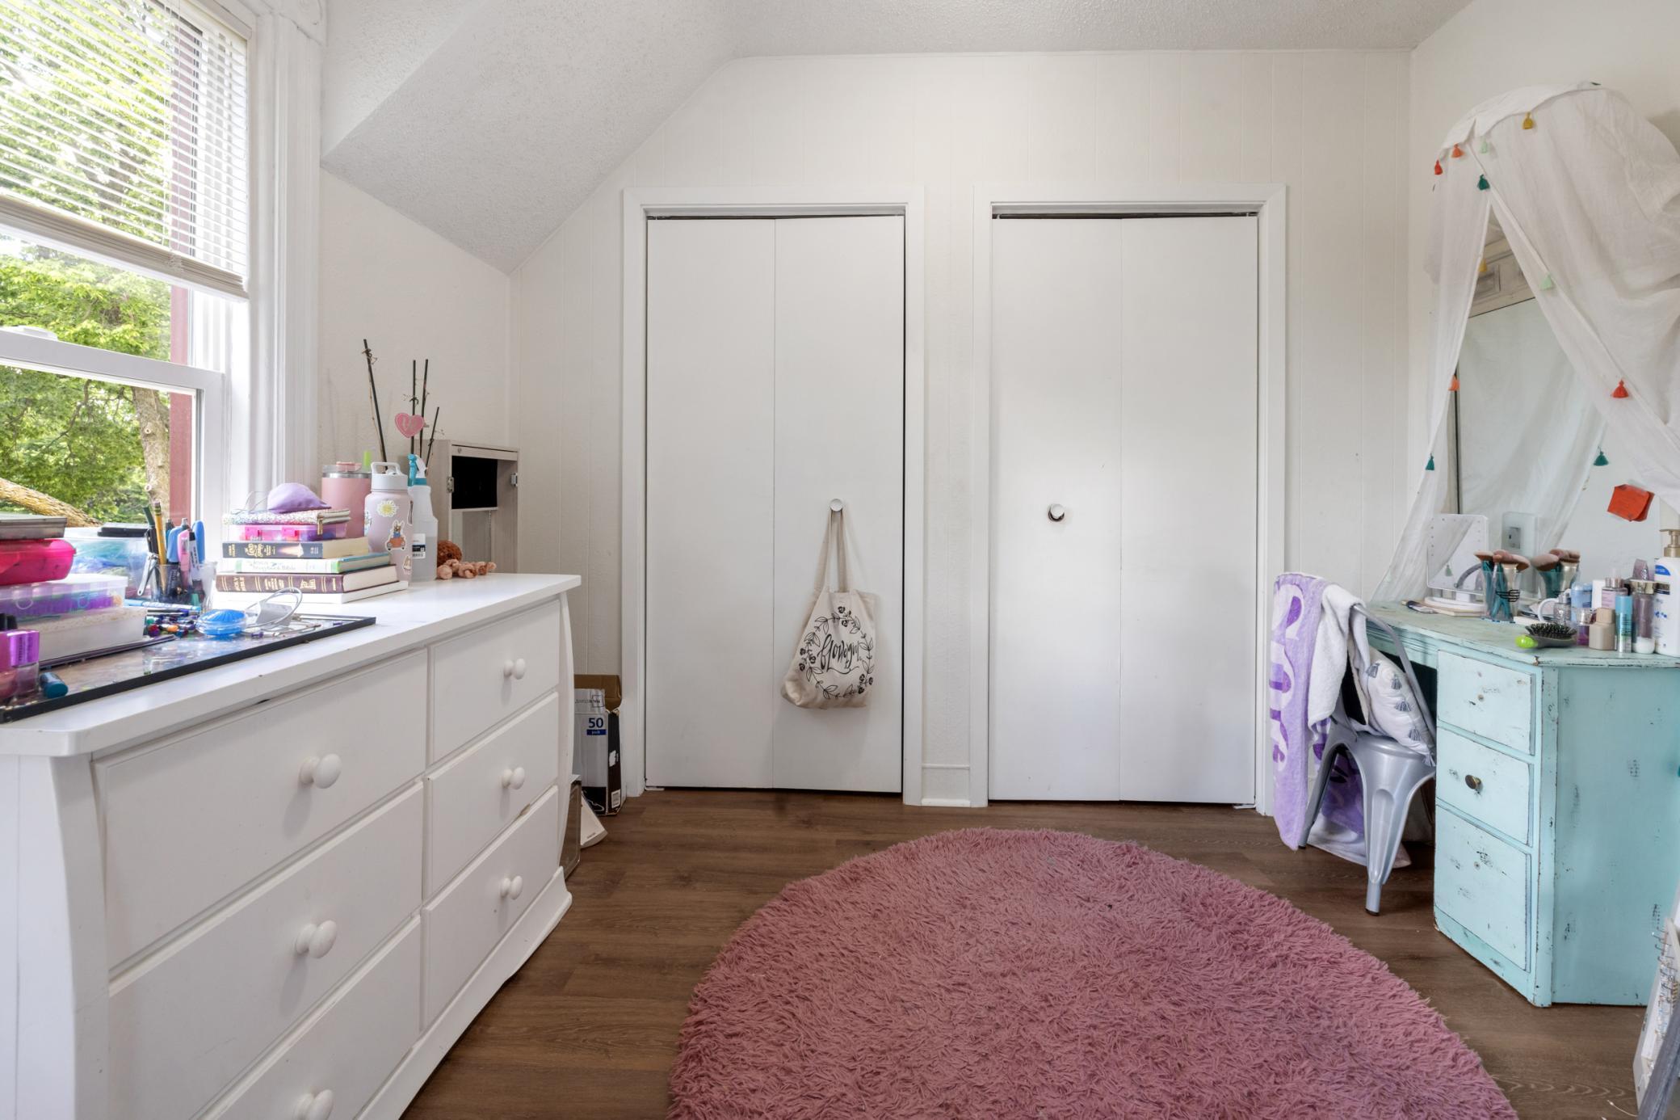
| Second (2nd) Bedroom | 16x10 | Upper |
| Third (3rd) Bedroom | 12x10 | Upper |

Listing Office: Weichert REALTORS Tower Properties
Last Updated: August - 26 - 2026
The data relating to real estate for sale on this web site comes in part from the Broker Reciprocity SM Program of the Regional Multiple Listing Service of Minnesota, Inc. The information provided is deemed reliable but not guaranteed. Properties subject to prior sale, change or withdrawal. ©2026 Regional Multiple Listing Service of Minnesota, Inc All rights reserved.