$502,000
Hackensack, MN 56452
MLS# 7116817
Status: Closed
3 beds | 2 baths | 1584 sqft
1 / 56
Property Description
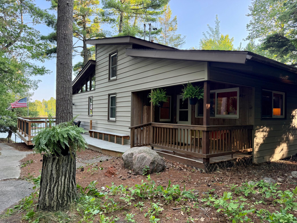
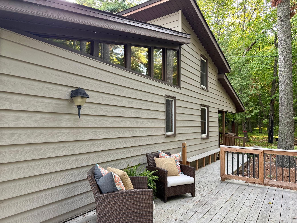
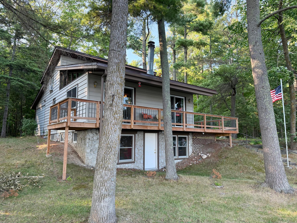
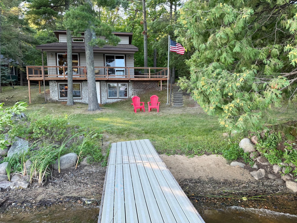
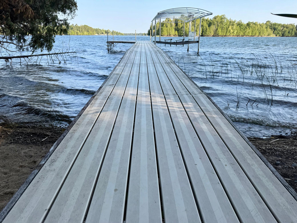
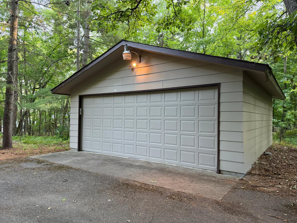
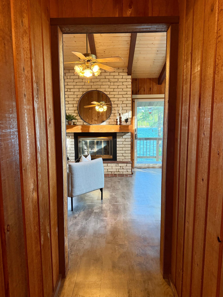
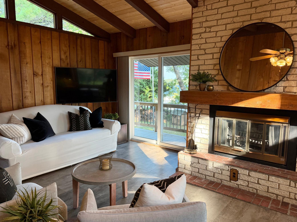
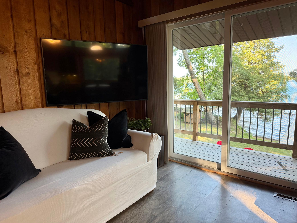
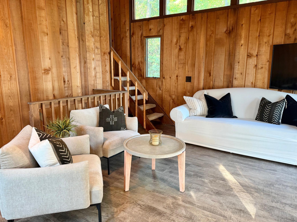
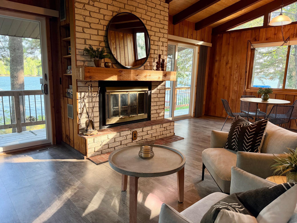
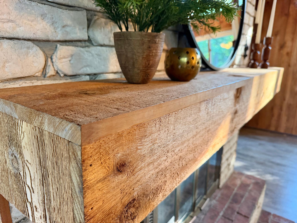
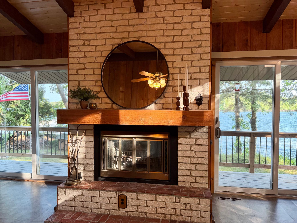
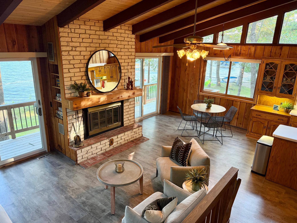
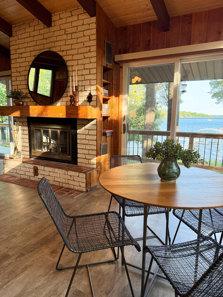
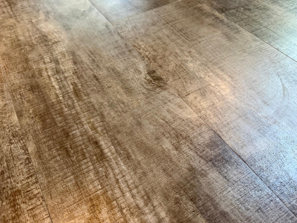
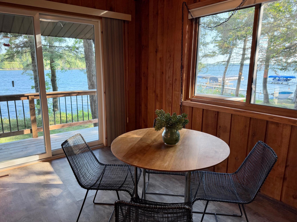
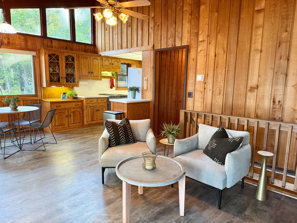
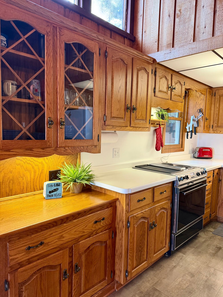
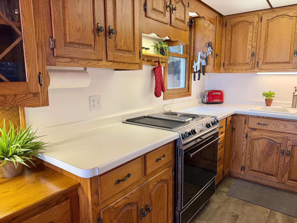
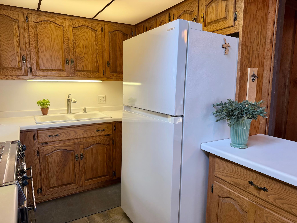
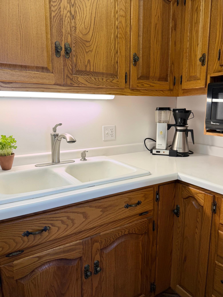
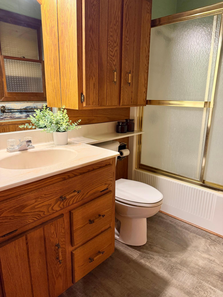
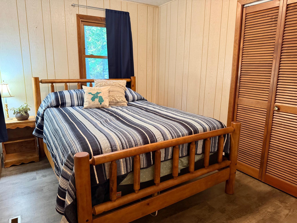
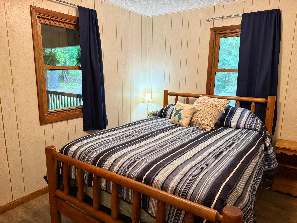
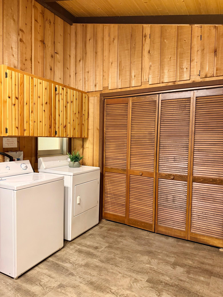
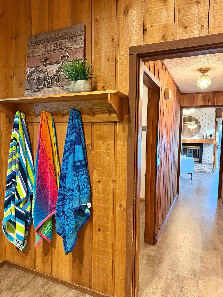
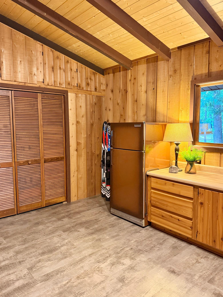
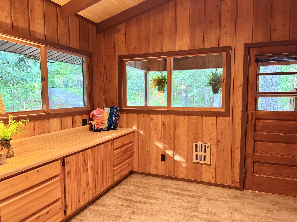
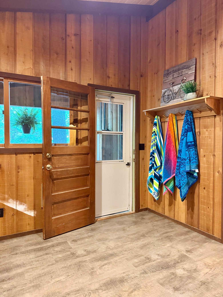
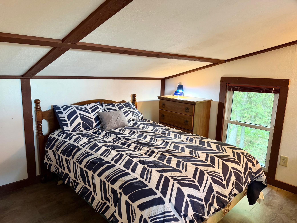
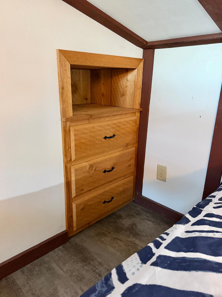
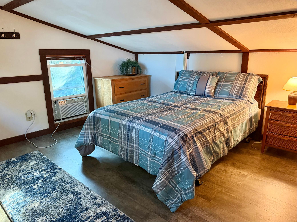
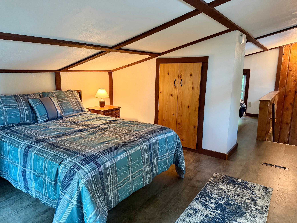
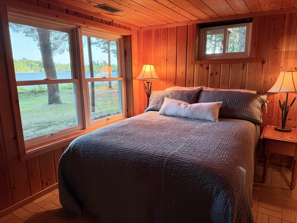
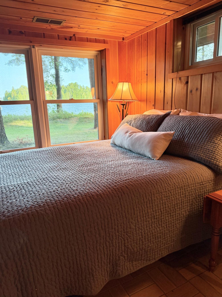
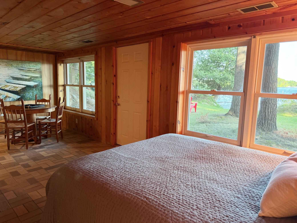
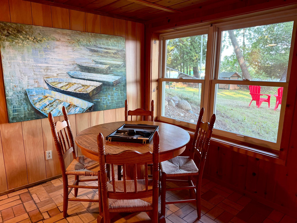
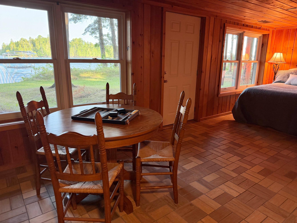
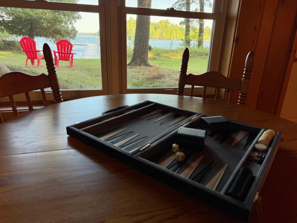
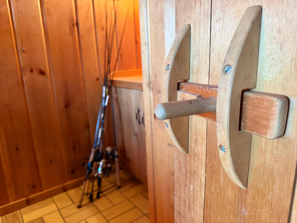
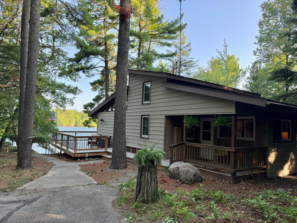
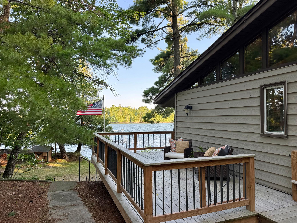
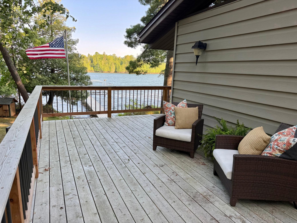
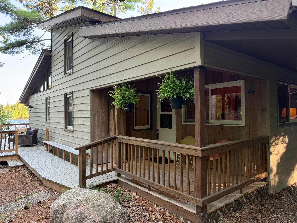
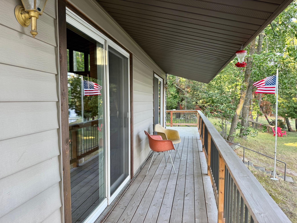
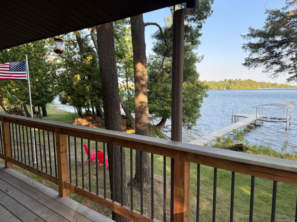
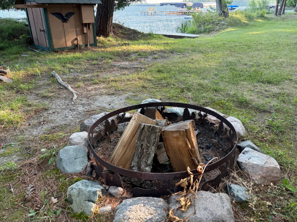
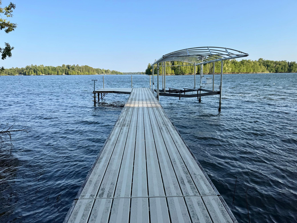
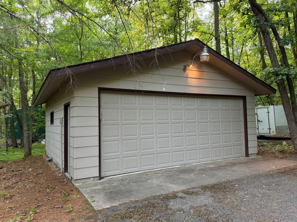
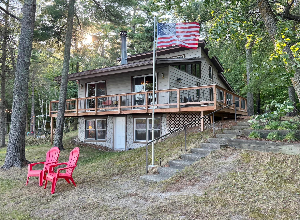
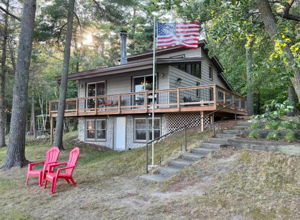
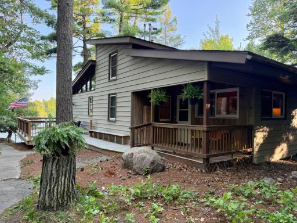
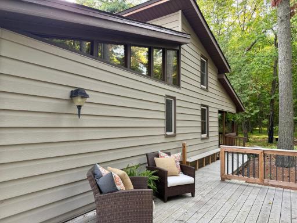
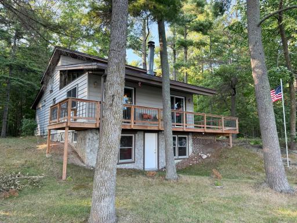
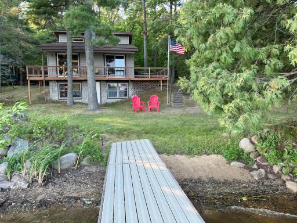
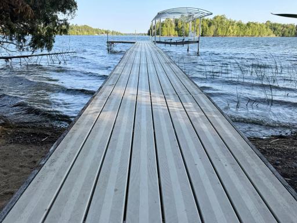
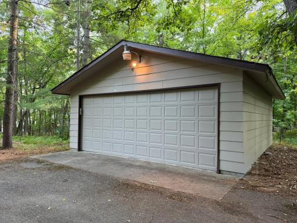
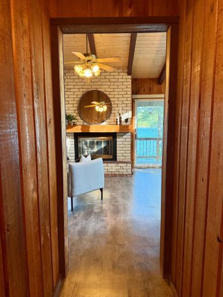
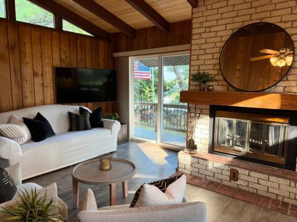
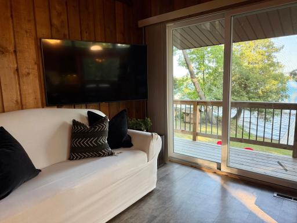
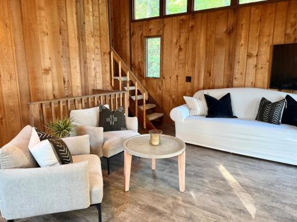
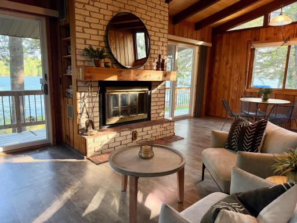
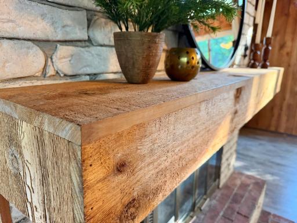
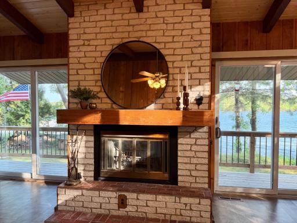
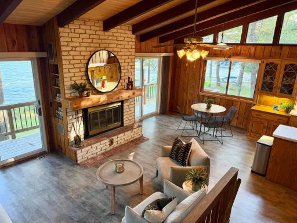
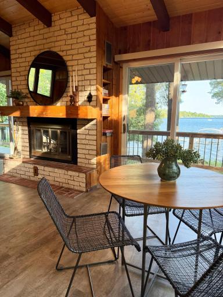
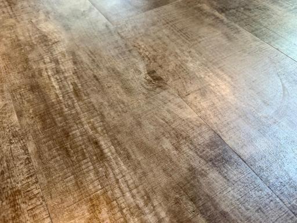
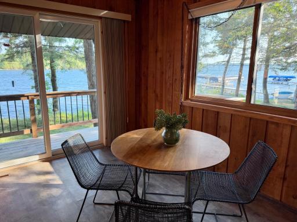
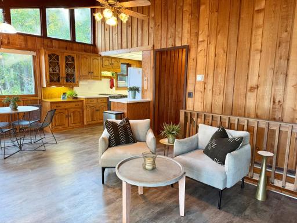
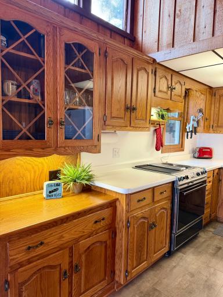
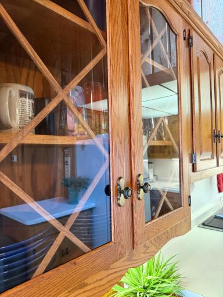
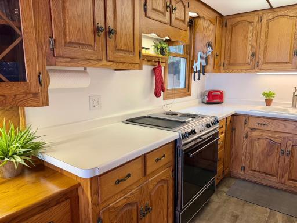
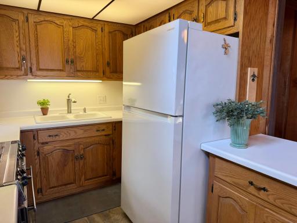
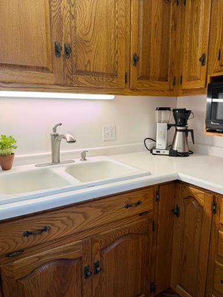
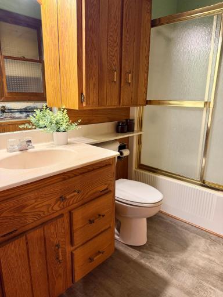
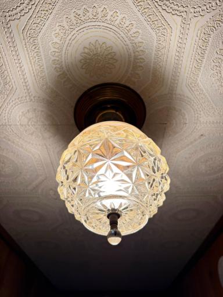
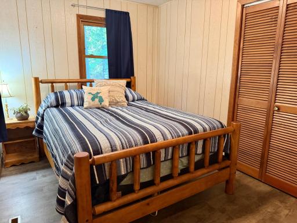
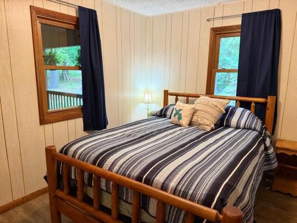
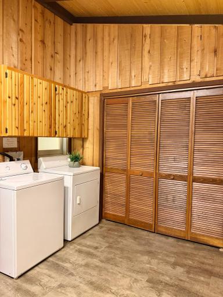
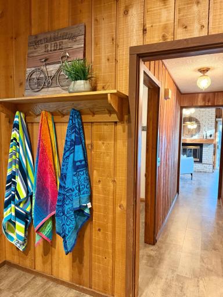
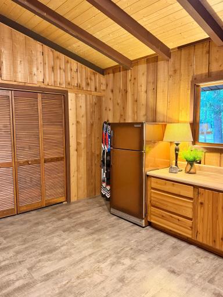
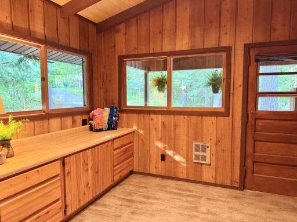
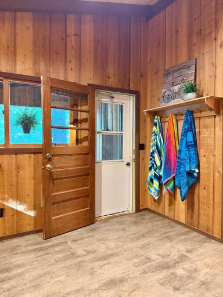
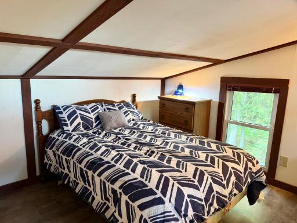
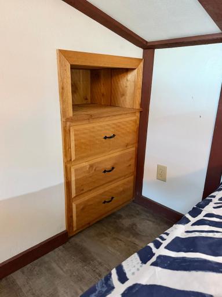
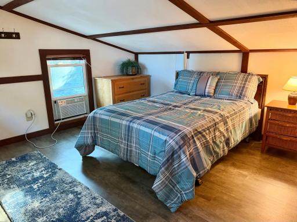
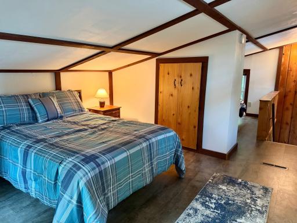
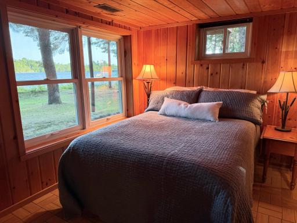
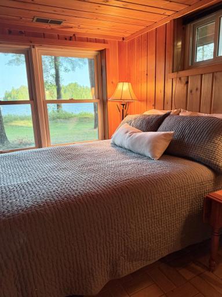
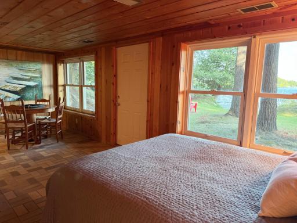
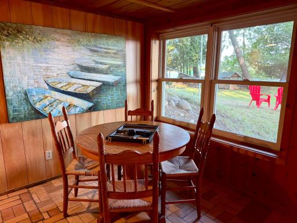
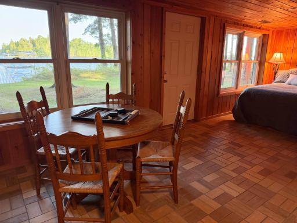
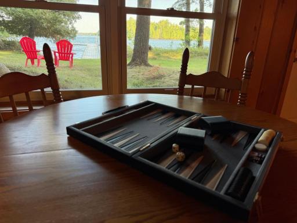
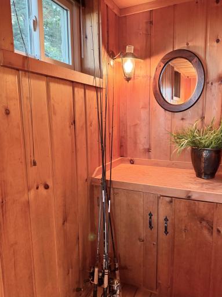
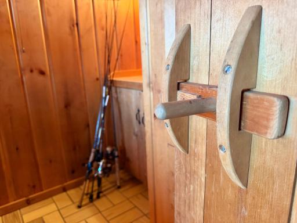
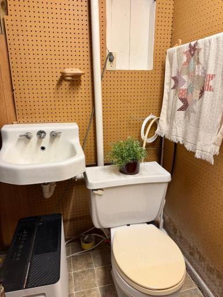
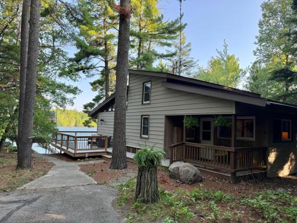
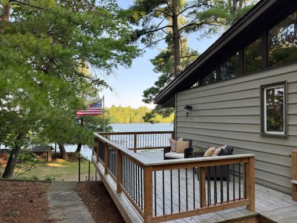
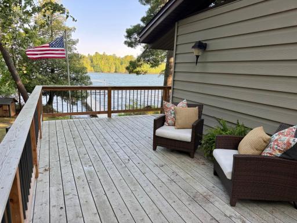
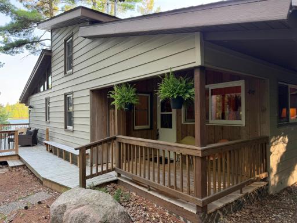
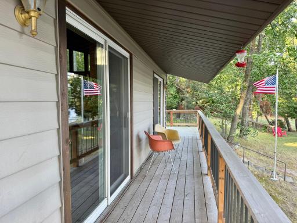
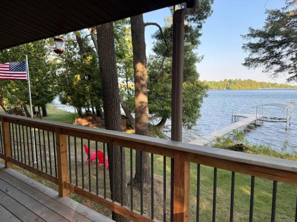
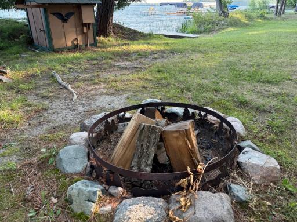
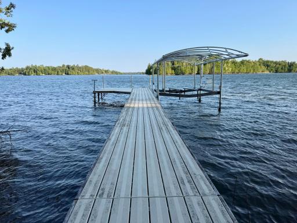
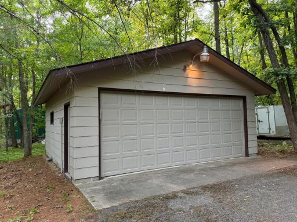
RARE Birch Lake cabin—bring your flip-flops and floaties! This nostalgic year-round lake getaway is all about slowing things down and enjoying life at the lake—sandy feet, morning coffee on the deck, waterskiing, tubing, boat rides and evenings around the fire. With a subtle nod to mid-century modern style and an incredible island view that truly lives up to the street name, this 3-bedroom, 2-bath cabin has the relaxed, easygoing character of a true Minnesota lake cabin. And this is Birch Lake living at its best—hop in the boat, cruise into Hackensack, tie up at the city dock and grab a pizza or an ice cream cone before heading back home. Towering mature trees frame the property, with the cabin sitting just steps from the water’s edge and level elevation leading to hard sand frontage and a beach area made for swimming and long days by the water. Inside, the heart of the cabin is the lakeside open-concept living, dining and kitchen area, where vaulted ceilings, rough-sawn paneling, charming built-ins and a wood-burning fireplace create a space filled with warmth and character. Two lakeside patio doors bring those incredible Birch Lake and island views right into the room and open to a large deck—your front-row seat to life on the lake. Newer main-level flooring gives the space a fresh update while keeping the cabin's original personality intact. The main floor also features a bedroom, full bath and large entry with laundry—perfect for wet towels, sandy feet and snowy boots. Upstairs, the unique double-loft bedroom area also features updated flooring, while the walk-out lower level offers another sleeping area/family room. Outside, choose your favorite spot—the charming front porch, large lakeside deck, firepit area, or of course, the hard sand beach. Low-maintenance steel siding means less time on upkeep and more time enjoying the lake, and if all of that isn’t enough, a 26' x 24' detached two-stall garage provides plenty of room for vehicles and lake toys. Be sure to check out the virtual tour for interior and exterior video!
Details
Maps
Contract Information
Owner is an Agent?: No
Auction?: No
Status: Closed
Off Market Date: 2026-08-10
Contingency: None
Current Price: $502,000
Closed Date: 2026-09-04
Original List Price: 469900
Sales Close Price: 502000
ListPrice: 469900
List Date: 2026-08-07
Office/Member Info
Association: GLAR
General Property Information
Common Wall: No
Lot Measurement: Acres
Manufactured Home?: No
Multiple PIDs?: No
New Development: No
Number of Fireplaces: 1
Road Btwn WF & Home?: No
Waterfront Frontage: 100
Waterfront YN: Yes
Year Built: 1973
Yearly/Seasonal: Yearly
Zoning: Shoreline, Residential-Single Family
Lot Dimensions: 100x389x97x372
Acres: 0.9
Bath Three Quarters: 0
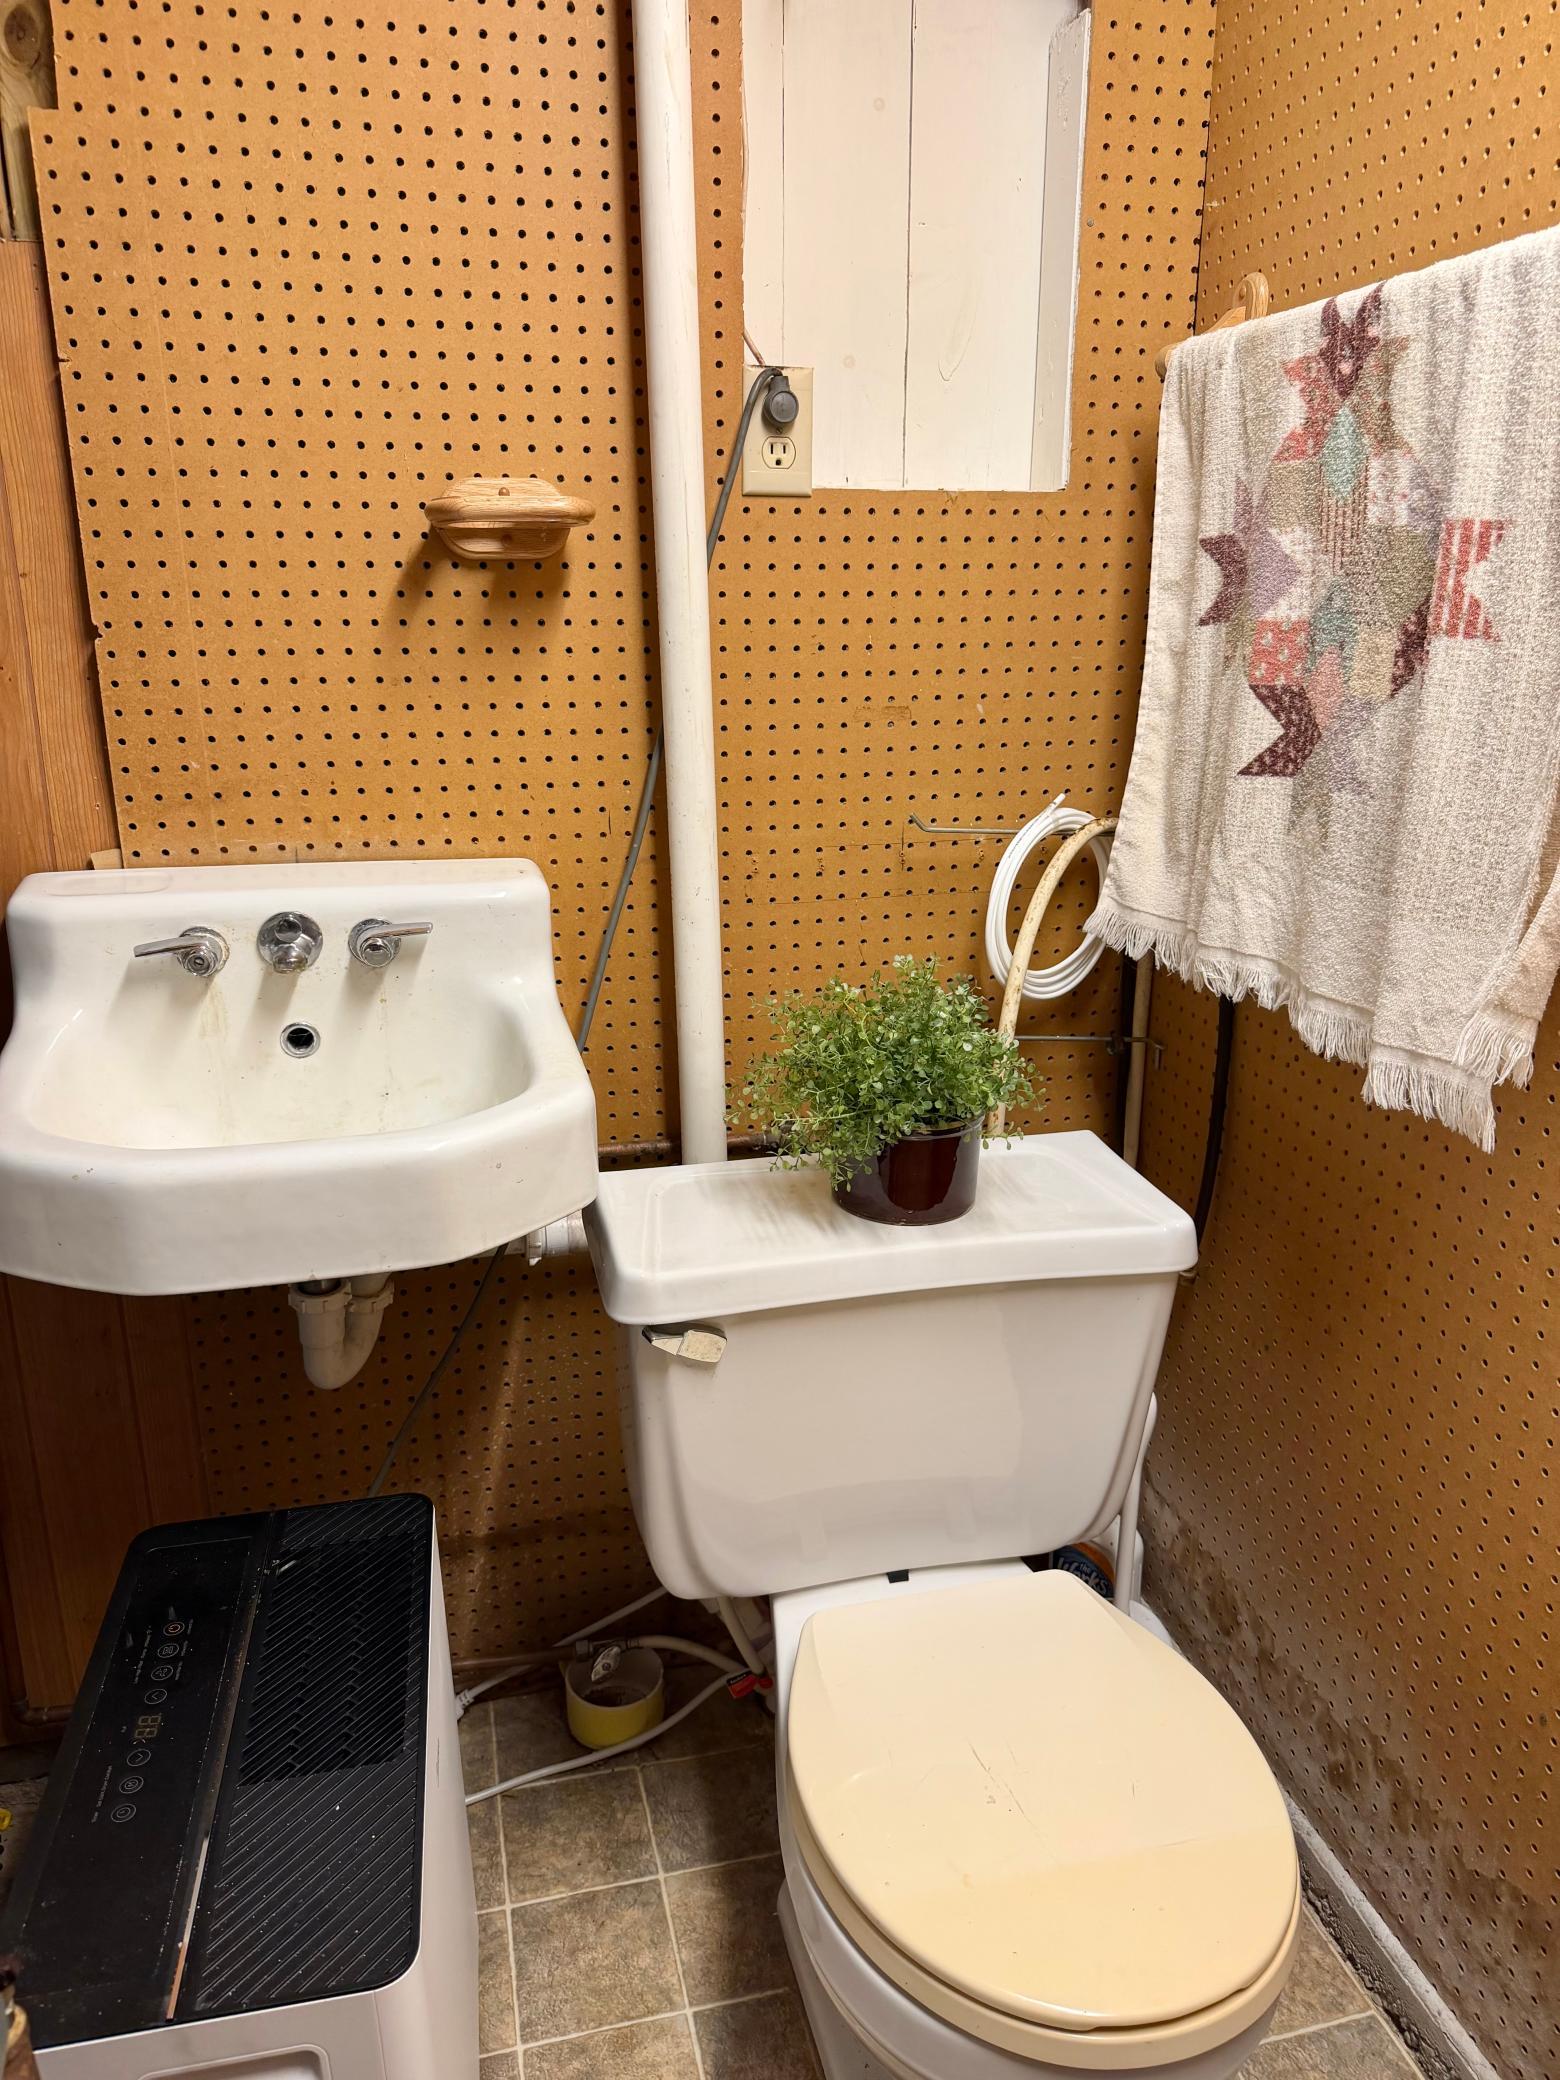
Bath Half: 1
Lake/Waterfront Name: Birch Lake (11041200)
Bath Quarter: 0
Main Floor Total SqFt: 588
Above Grd Total SqFt: 1200
Below Grd Total SqFt: 384
Total SqFt: 1584
Total Finished Sqft: 1584.00
FireplaceYN: Yes
Foundation Size: 588
Style: (SF) Single Family
Garage Stalls: 2
Association Fee: 0
Assessment Pending: No
Bedrooms: 3
Baths Total: 2
Bath Full: 1
Location, Tax and Other Information
AssocFeeYN: No
Legal Description: LOT 12, SERLEYS SHORES
Listing City: Hackensack
Map Page: 999
Municipality: Hackensack
School District: Walker-Hackensack-Akeley
School District Phone: 218-547-4201
DNR Lake ID#: 11041200
DNR Lake Classification: General Development
Zip Plus 4: 3154
Property ID Number: 164070120
Tax Year: 2026
Tax Amount: 1704
In Foreclosure?: No
Potential Short Sale?: No
Lender Owned?: No
Directions & Remarks
Public Remarks: RARE Birch Lake cabin—bring your flip-flops and floaties! This nostalgic year-round lake getaway is all about slowing things down and enjoying life at the lake—sandy feet, morning coffee on the deck, waterskiing, tubing, boat rides and evenings around the fire. With a subtle nod to mid-century modern style and an incredible island view that truly lives up to the street name, this 3-bedroom, 2-bath cabin has the relaxed, easygoing character of a true Minnesota lake cabin. And this is Birch Lake living at its best—hop in the boat, cruise into Hackensack, tie up at the city dock and grab a pizza or an ice cream cone before heading back home. Towering mature trees frame the property, with the cabin sitting just steps from the water’s edge and level elevation leading to hard sand frontage and a beach area made for swimming and long days by the water. Inside, the heart of the cabin is the lakeside open-concept living, dining and kitchen area, where vaulted ceilings, rough-sawn paneling, charming built-ins and a wood-burning fireplace create a space filled with warmth and character. Two lakeside patio doors bring those incredible Birch Lake and island views right into the room and open to a large deck—your front-row seat to life on the lake. Newer main-level flooring gives the space a fresh update while keeping the cabin's original personality intact. The main floor also features a bedroom, full bath and large entry with laundry—perfect for wet towels, sandy feet and snowy boots. Upstairs, the unique double-loft bedroom area also features updated flooring, while the walk-out lower level offers another sleeping area/family room. Outside, choose your favorite spot—the charming front porch, large lakeside deck, firepit area, or of course, the hard sand beach. Low-maintenance steel siding means less time on upkeep and more time enjoying the lake, and if all of that isn’t enough, a 26' x 24' detached two-stall garage provides plenty of room for vehicles and lake toys. Be sure to check out the virtual tour for interior and exterior video!
Directions: From Walker, south on MN-371 for 4 miles, continue on MN-371 for 6.3 miles. Turn right onto Lower Ten Mile Road and go 2.3 miles. Turn left onto Island View Dr and in .3 miles the property will be on the right.
Accessible
None: 1
Air Conditioning
Wall Unit(s): 1
Amenities Unit
Ceiling Fan(s): 1
Deck: 1
Dock: 1
Kitchen Window: 1
Natural Woodwork: 1
Porch: 1
Tile Floors: 1
Vaulted Ceiling(s): 1
Washer/Dryer Hookup: 1
Appliances
Dryer: 1
Microwave: 1
Range: 1
Refrigerator: 1
Washer: 1
Assessments
Assessment Balance: 86
Tax With Assessments: 1790
Basement
Concrete Block: 1
Partially Finished: 1
Sump Pump: 1
Bath Description
Main Floor Full Bath: 1
1/2 Basement: 1
Building Information
Finished SqFt Above Ground: 1200
Finished SqFt Below Ground: 384
Construction Materials
Block: 1
Frame: 1
Construction Status
Previously Owned: 1
Dining Room Description
Kitchen/Dining Room: 1
Elevation Highpoint to Waterfront Feet
Elevation Highpoint Waterfront Feet: 4-10
Elevation Highpoint to Waterfront Slope
Level: 1
Exterior
Metal: 1
Financing Terms
Cash: 1
Foundation
Concrete Block: 1
Fuel
Propane: 1
Heating
Forced Air: 1
Insurance Fee
Insurance Fee: 0
Lake Details
Hard: 1
Lake Acres: 1267
Lake Depth: 45
Sand: 1
Weeds: 1
Laundry
Electric Dryer Hookup: 1
Main Level: 1
Washer Hookup: 1
Lease Details
Land Leased: Not Applicable
Lock Box Type
Lock Box Source: GLAR
SentriLock: 1
Lot Description
Tree Coverage - Medium: 1
Miscellaneous Information
DP Resource: Yes
Homestead: No
Ownership
Fractional Ownership: No
Parking Characteristics
Garage Dimensions: 24x26
Garage Square Feet: 624
Garage Door Opener: 1
No Int Access to Dwelling: 1
Patio, Porch and Deck Features
Deck: 1
Rear Porch: 1
Property Subtype
Rural Residential: 1
Public Survey Info
Range#: 31
Section#: 13
Township#: 140
Road Frontage
Township: 1
Unpaved Streets: 1
Road Responsibility
Public Maintained Road: 1
Roof
Age 8 Years or Less: 1
Asphalt Shingles: 1
Pitched: 1
Sellers Terms
Cash: 1
Conventional: 1
Sewer
Private Sewer: 1
Septic System Compliant - Yes: 1
Tank with Drainage Field: 1
Special Search
Main Floor Bedroom: 1
Main Floor Laundry: 1
Stories
One and One Half: 1
Water
Drilled: 1
Private: 1
Well: 1
Waterfront Type
Lake Front: 1
Waterfront View
Lake: 1
South: 1
Location Tax and Other Information
House Number: 5103
Street Name: Island View
Street Suffix: Drive
Street Direction Suffix: NW
Postal City: Hackensack
County: Cass
State: MN
Zip Code: 56452
Complex/Dev/Subdivision: Serleys Shores
Property Features
Accessible: None
Air Conditioning: Wall Unit(s)
Amenities Unit: Ceiling Fan(s); Deck; Dock; Kitchen Window; Natural Woodwork; Porch; Tile Floors; Vaulted Ceiling(s); Washer/Dryer Hookup
Appliances: Dryer; Microwave; Range; Refrigerator; Washer
Basement: Concrete Block; Partially Finished; Sump Pump
Bath Description: Main Floor Full Bath; 1/2 Basement
Construction Materials: Block; Frame
Construction Status: Previously Owned
Dining Room Description: Kitchen/Dining Room
Elevation Highpoint to Waterfront Slope: Level
Exterior: Metal
Financing Terms: Cash
Foundation: Concrete Block
Fuel: Propane
Heating: Forced Air
Lake Details: Hard; Sand; Weeds
Laundry: Electric Dryer Hookup; Main Level; Washer Hookup
Lock Box Type: SentriLock
Lot Description: Tree Coverage - Medium
Parking Characteristics: Garage Door Opener; No Int Access to Dwelling
Property Subtype: Rural Residential
Road Frontage: Township; Unpaved Streets
Road Responsibility: Public Maintained Road
Roof: Age 8 Years or Less; Asphalt Shingles; Pitched
Sellers Terms: Cash; Conventional
Sewer: Private Sewer; Septic System Compliant - Yes; Tank with Drainage Field
Special Search: Main Floor Bedroom; Main Floor Laundry
Stories: One and One Half
Water: Drilled; Private; Well
Waterfront Type: Lake Front
Waterfront View: Lake; South

Listing Office: Bill Hansen Realty/Walker
Last Updated: September - 04 - 2026
The data relating to real estate for sale on this web site comes in part from the Broker Reciprocity SM Program of the Regional Multiple Listing Service of Minnesota, Inc. The information provided is deemed reliable but not guaranteed. Properties subject to prior sale, change or withdrawal. ©2026 Regional Multiple Listing Service of Minnesota, Inc All rights reserved.