$2,150,000
Excelsior, MN 55331
MLS# 7038770
3 beds | 4 baths | 2552 sqft
1 / 36


Property Description
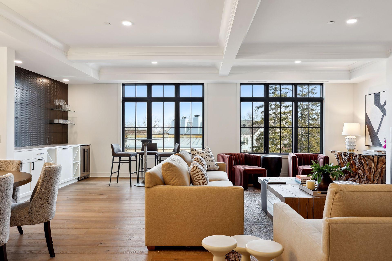
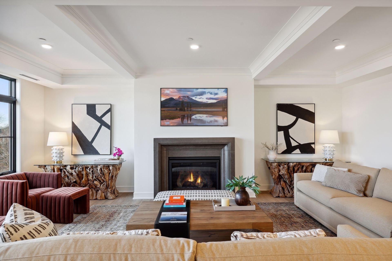
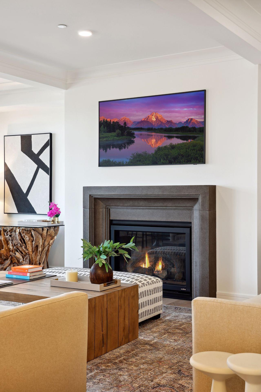
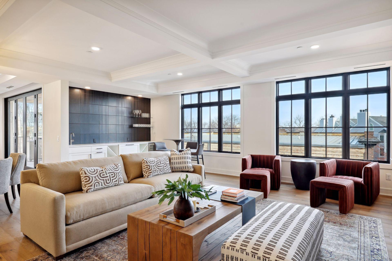
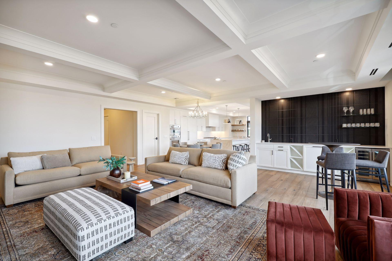
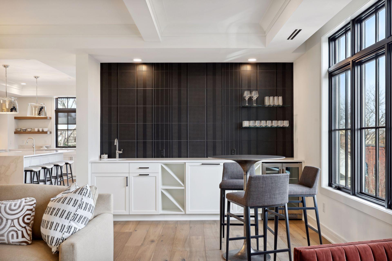
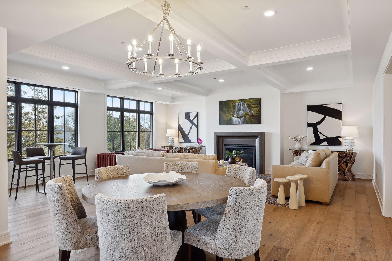
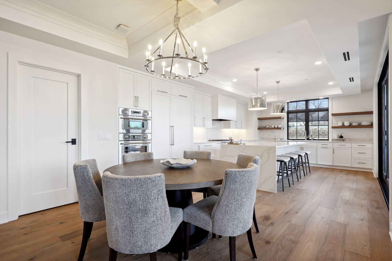
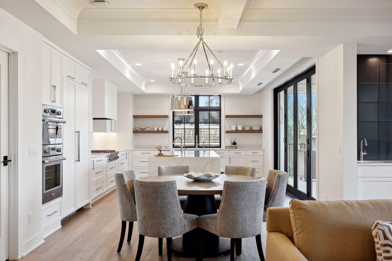
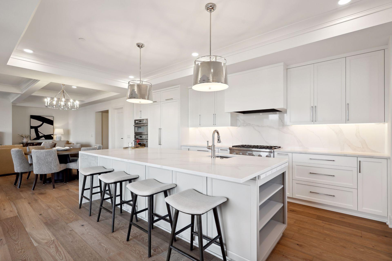
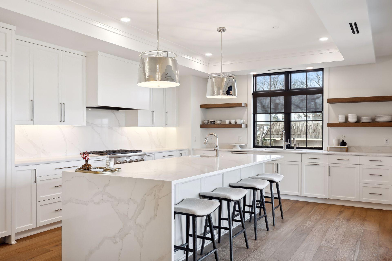
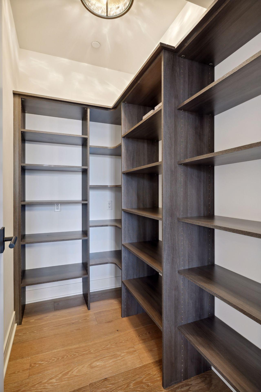
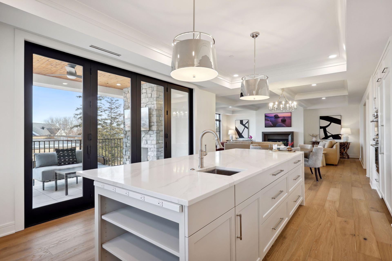
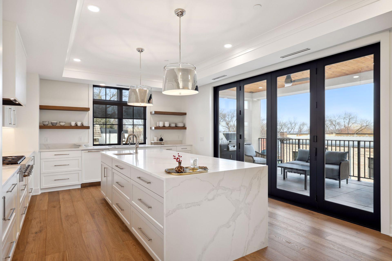
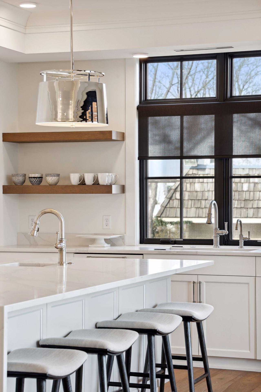
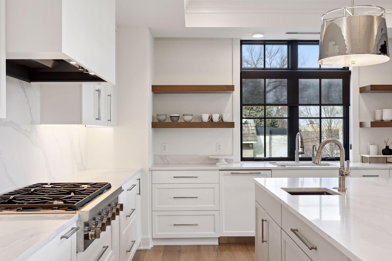
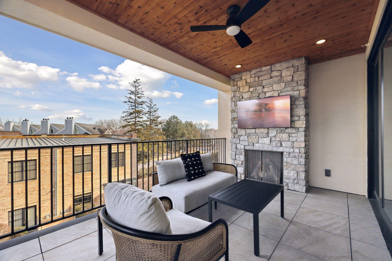
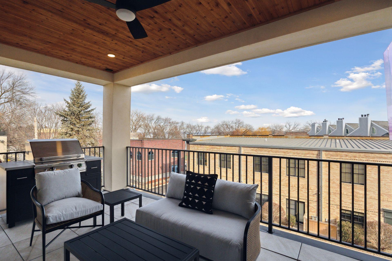
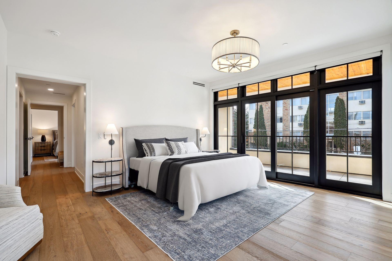
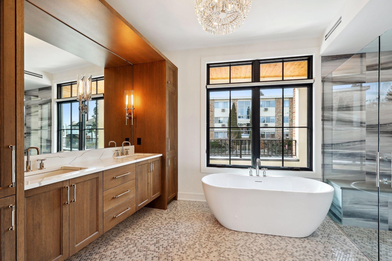
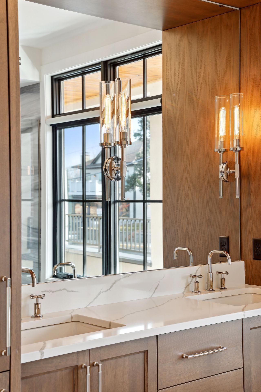
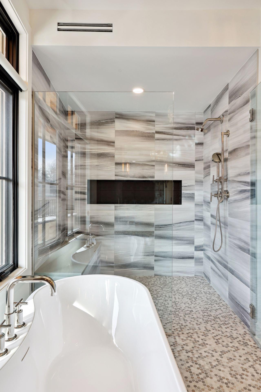
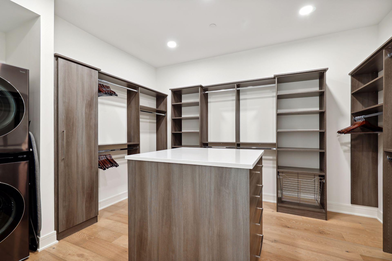
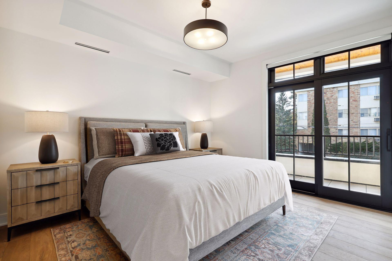
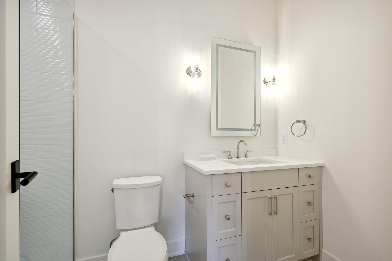
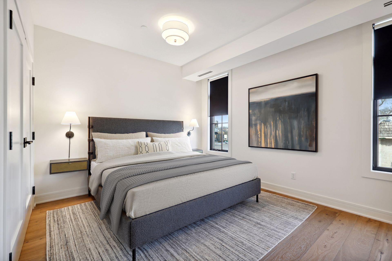
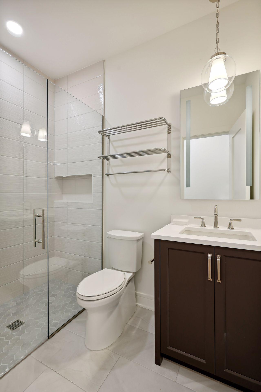
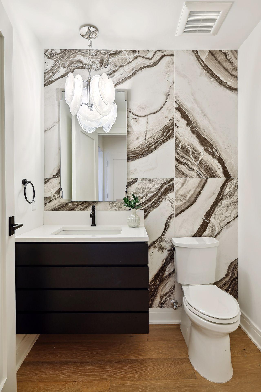
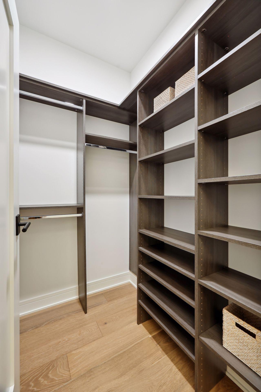
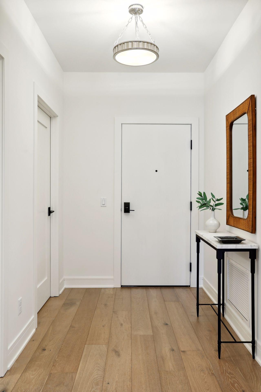
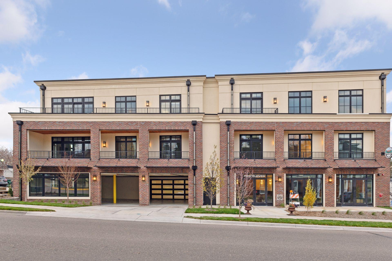
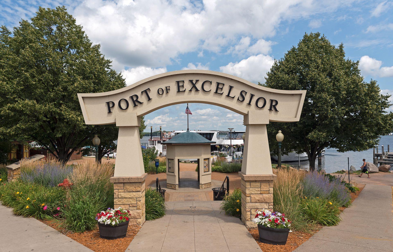
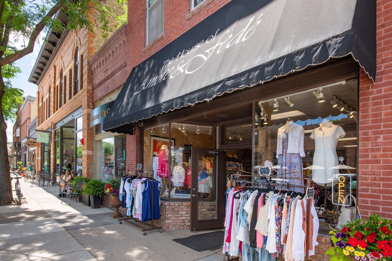
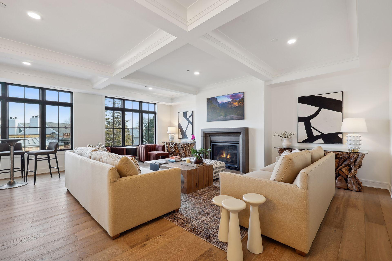
Welcome to Lake House #3, an exceptional luxury residence in the heart of Excelsior, just moments from the shores of Lake Minnetonka. Designed for effortless, turn-key living, this stunning condominium blends refined craftsmanship with elevated modern design. The home showcases impeccable finishes throughout, including wide-plank hardwood floors, custom cabinetry, and striking 9.5-foot coffered ceilings. The gourmet kitchen is a true centerpiece, featuring Thermador stainless steel appliances, a quartz waterfall-edge island, and a walk-in pantry with custom organizational shelving. A stylish wet bar with a dual-zone beverage center enhances the home’s entertaining appeal. Seamless indoor-outdoor living is achieved with a dramatic 12-foot accordion door that opens to a lakeside three-season porch with a wood-paneled ceiling, gas fireplace, and breathtaking 180-degree views. The luxurious primary suite offers a spacious walk-in closet with in-unit laundry, along with a spa-like bath featuring heated floors, dual vanities, a soaking tub, and a separate walk-in shower. Each additional bedroom includes its own en-suite bath and custom closet system. Thoughtful conveniences continue with three heated garage stalls, EV charging capability, and ample storage. Enjoy unparalleled walkability to Excelsior’s vibrant dining, shopping, and year-round community events, along with nearby attractions like the Excelsior Commons and regional trails.
Details
Maps
Documents
Contract Information
Status: Active
Contingency: None
Current Price: $2,150,000
Original List Price: 2275000
ListPrice: 2150000
List Date: 2026-06-03
Owner is an Agent?: No
Auction?: No
General Property Information
Assoc Mgmt Co. Phone #: 612-296-0900
Association Fee Frequency: Monthly
Association Mgmt Co. Name: Pending
Common Wall: Yes
Lot Measurement: Acres
Manufactured Home?: No
Multiple PIDs?: No
New Development: No
Number of Fireplaces: 2
Waterfront YN: No
Year Built: 2023
Yearly/Seasonal: Yearly
Zoning: Residential-Single Family
Bedrooms: 3
Baths Total: 4
Bath Full: 1
Bath Three Quarters: 2
Bath Half: 1
Main Floor Total SqFt: 2552
Above Grd Total SqFt: 2552
Total SqFt: 2552
Total Finished Sqft: 2552.00
FireplaceYN: Yes
Style: (CC) Low Rise (3- Levels)
Foundation Size: 2552
Association Fee: 1869
Garage Stalls: 3
Lot Dimensions: Common
Acres: 0.19
Assessment Pending: No
Assessments
Tax With Assessments: 28041.46
Building Information
Finished SqFt Above Ground: 2552
Lease Details
Land Leased: Not Applicable
Miscellaneous Information
Homestead: No
Ownership
Fractional Ownership: No
Parking Characteristics
Garage Dimensions: 0x0
Public Survey Info
Range#: 23
Section#: 35
Township#: 117
Location Tax and Other Information
House Number: 511
Street Name: 2nd
Street Suffix: Street
Unit Number: 3
Postal City: Excelsior
County: Hennepin
State: MN
Zip Code: 55331
Property Features
Accessible: Accessible Elevator Installed
Air Conditioning: Central Air
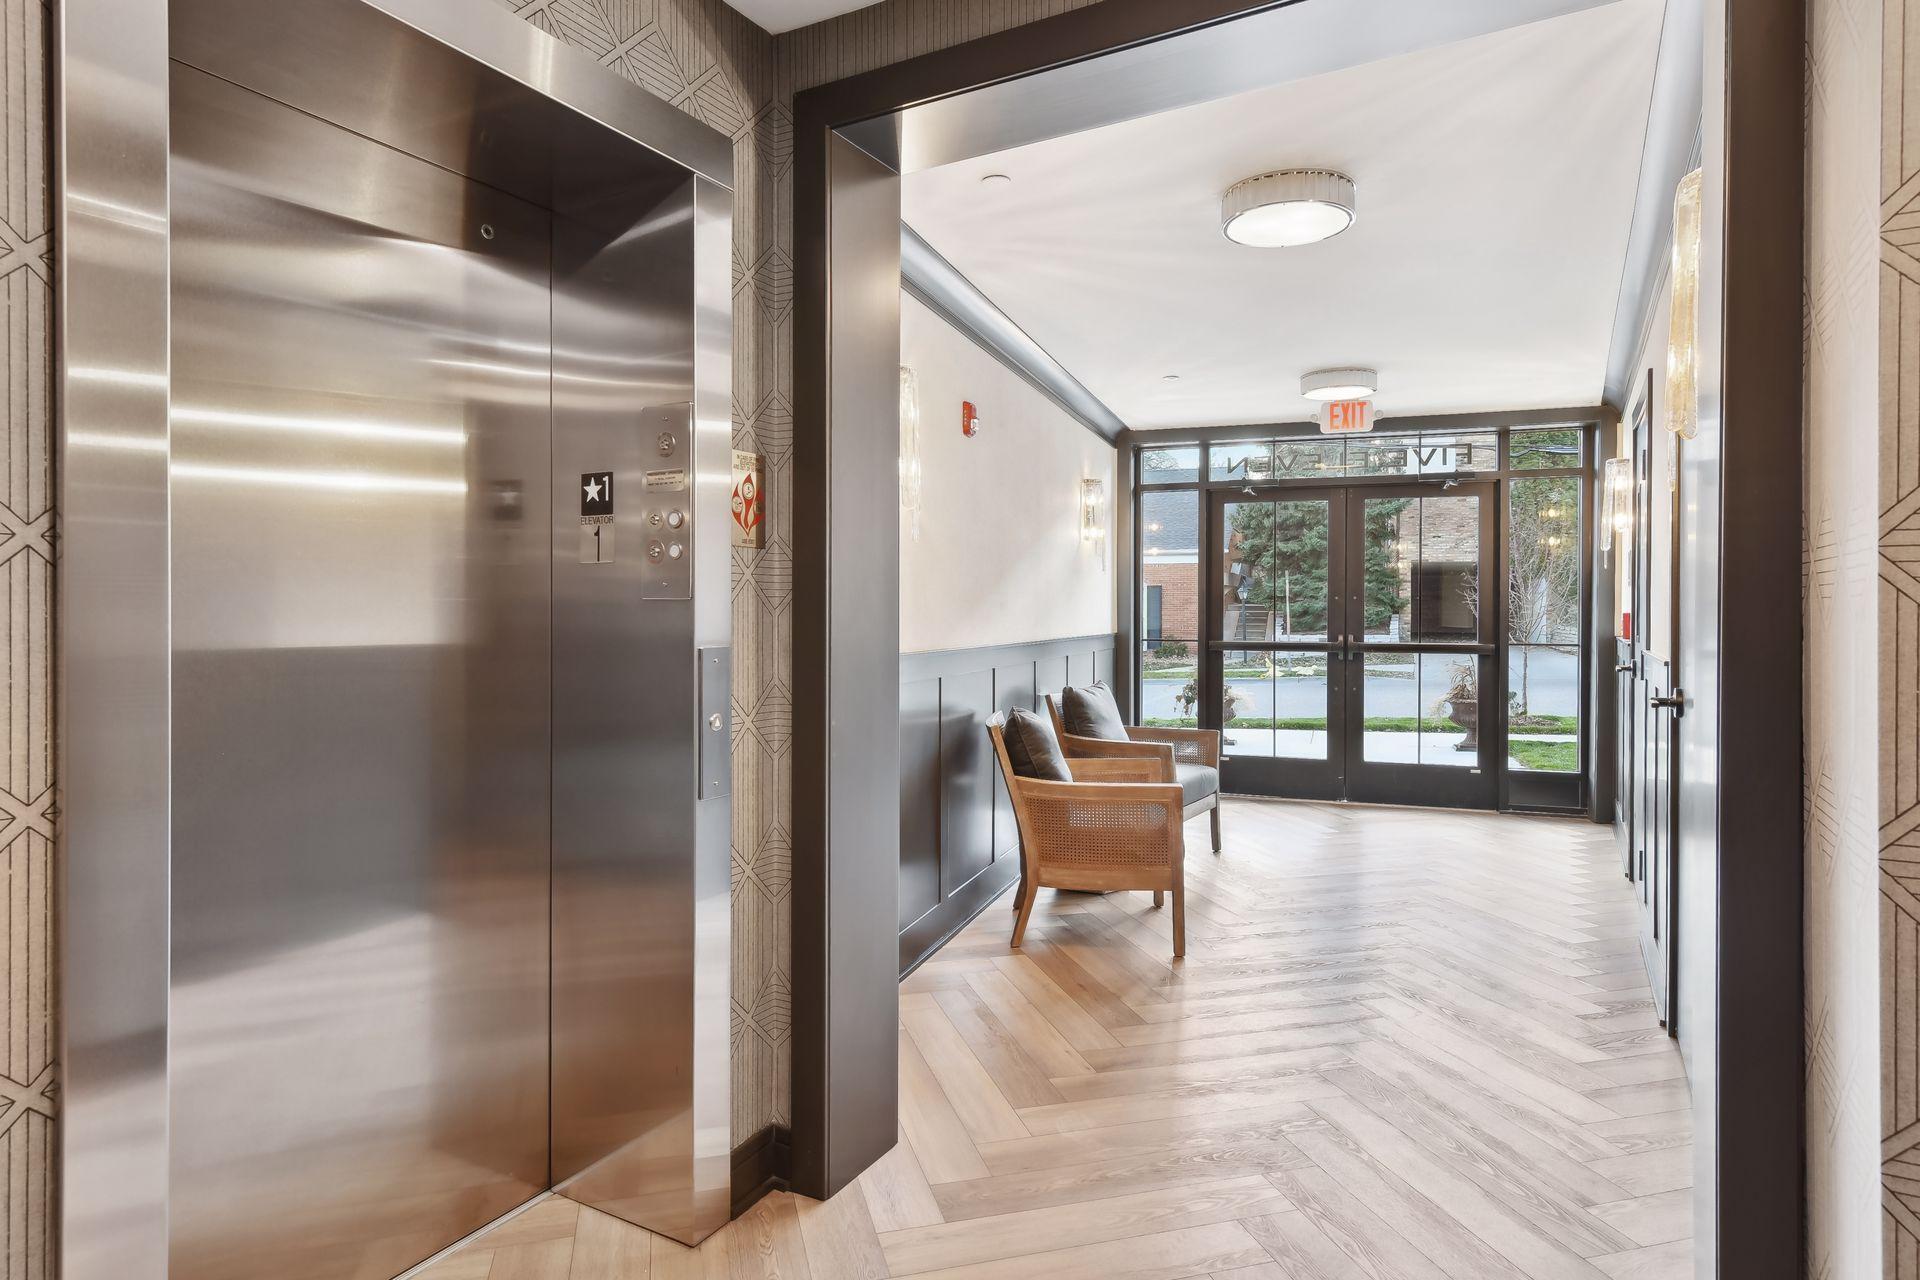
Amenities Shared: Elevator(s); Lobby; Other
Amenities Unit: Balcony; Deck; Hardwood Floors; Kitchen Center Island; Kitchen Window; Main Floor Primary Bedroom; Primary Bedroom Walk-In Closet; Tile Floors; Walk-In Closet; Wet Bar
Appliances: Cooktop; Dishwasher; Disposal; Dryer; Microwave; Washer; Wine Cooler
Association Fee Includes: Internet; Parking Space; Sanitation; Shared Amenities; Other
Basement: None
Bath Description: Double Sink; Main Floor 1/2 Bath; Main Floor 3/4 Bath; Main Floor Full Bath; Full Primary; Private Primary; Bathroom Ensuite; Separate Tub & Shower; Walk-In Shower Stall
Construction Status: Previously Owned
Dining Room Description: Eat In Kitchen; Living/Dining Room
Exterior: Brick/Stone
Family Room Characteristics: Great Room; Main Level
Fireplace Characteristics: Gas Burning; Living Room; Other
Foundation: Other
Fuel: Natural Gas
Heating: Forced Air
Laundry: In Unit; Main Level
Parking Characteristics: Shared Garage/Stall; Garage Door Opener; Heated Garage; Secured; Storage; Tuckunder Garage
Road Frontage: Curbs; Paved Streets; Sidewalks; Storm Sewer; Street Lights
Road Responsibility: Public Maintained Road
Roof: Age 8 Years or Less
Sellers Terms: Cash; Conventional
Sewer: City Sewer/Connected
Shared Rooms: Other
Special Search: 3 BR on One Level; All Living Facilities on One Level; Main Floor Bedroom; Main Floor Laundry; Main Floor Primary
Stories: One
Water: City Water/Connected
Room Information
| Room Name | Dimensions | Level |
| Deck | 18x10 | Main |
| Deck | 5x44 | Main |
| Dining Room | 13x8 | Main |
| First (1st) Bedroom | 18x15 | Main |
| Kitchen | 15x22 | Main |
| Living Room | 24x13 | Main |
| Second (2nd) Bedroom | 18x11 | Main |
| Third (3rd) Bedroom | 13x11 | Main |
 Lake House #3 - Floor Plan .pdf

Listing Office: Compass
Last Updated: July - 27 - 2026
The data relating to real estate for sale on this web site comes in part from the Broker Reciprocity SM Program of the Regional Multiple Listing Service of Minnesota, Inc. The information provided is deemed reliable but not guaranteed. Properties subject to prior sale, change or withdrawal. ©2026 Regional Multiple Listing Service of Minnesota, Inc All rights reserved.