$439,000
Bemidji, MN 56601
MLS# 7127364
Status: Coming Soon
3 beds | 3 baths | 2622 sqft
1 / 41
Property Description
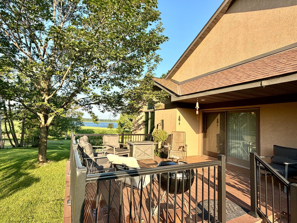
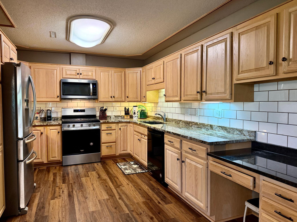
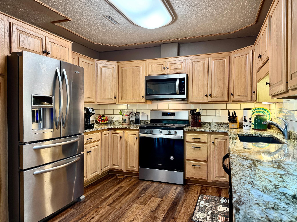
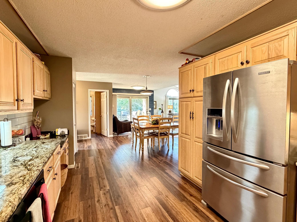
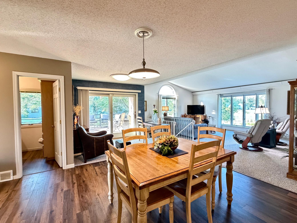
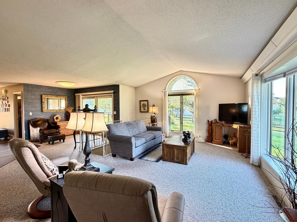
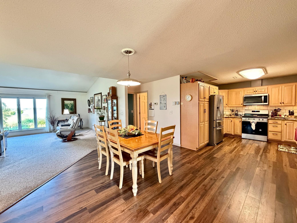
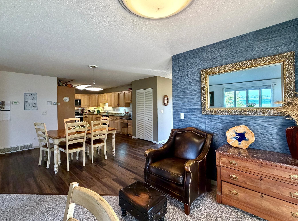
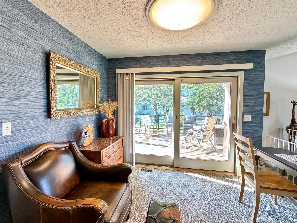
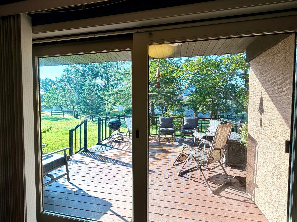
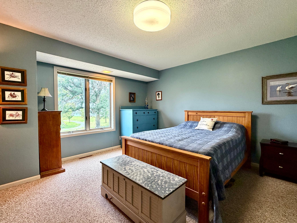
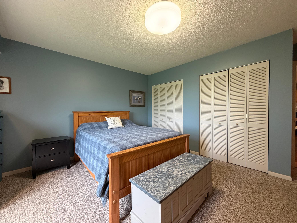
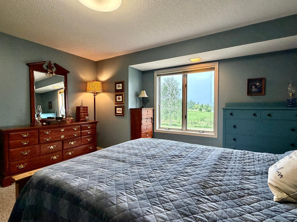
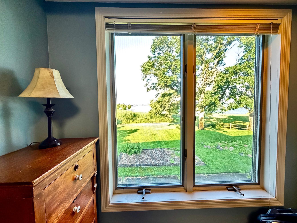
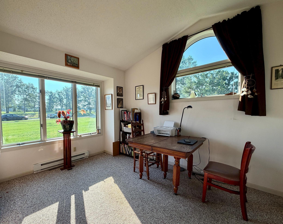
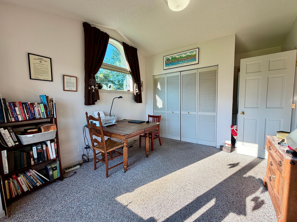
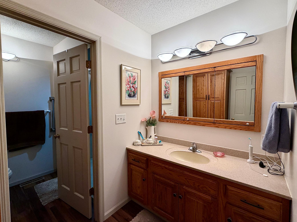
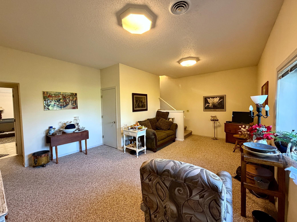
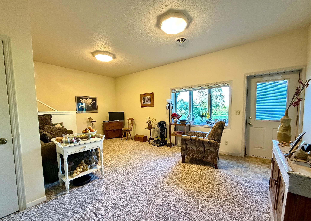
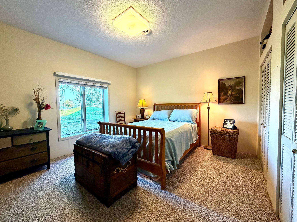
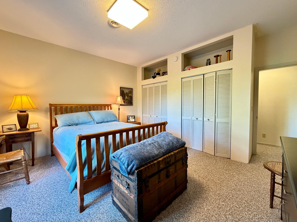
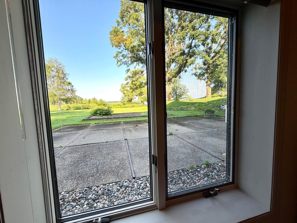
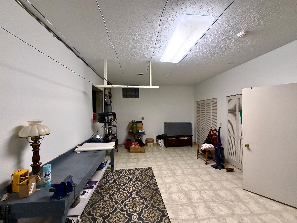
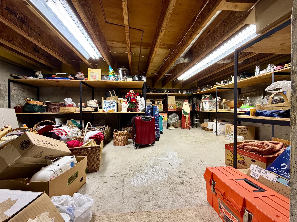
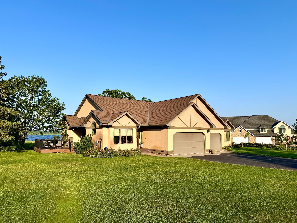
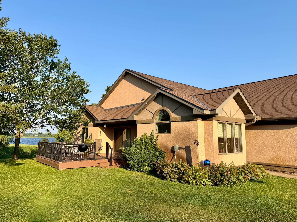
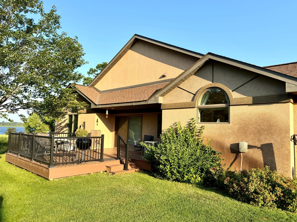
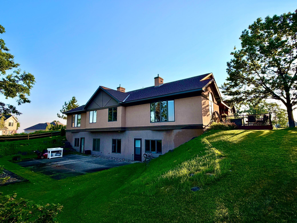
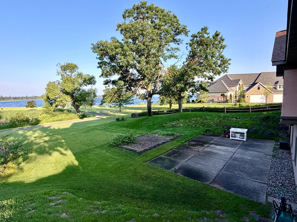
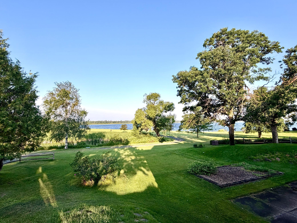
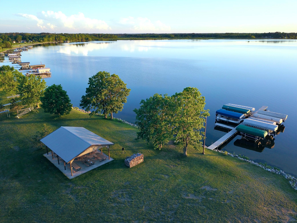
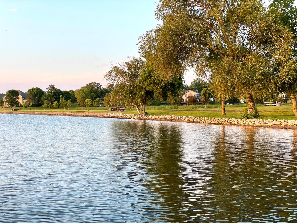
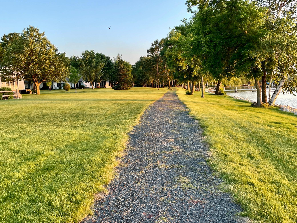
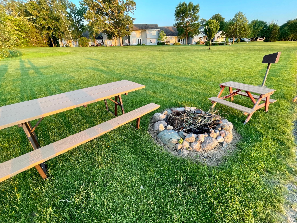
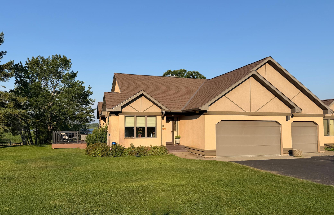
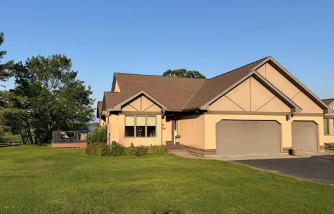
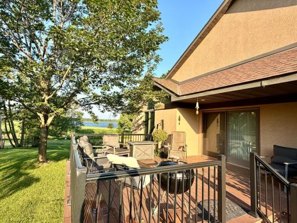
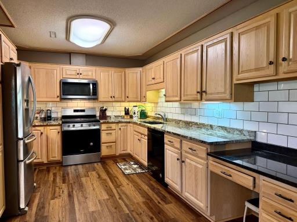
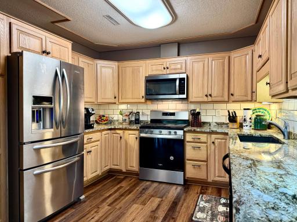
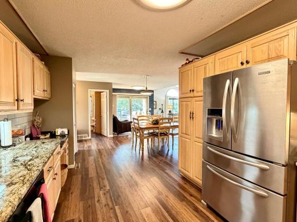
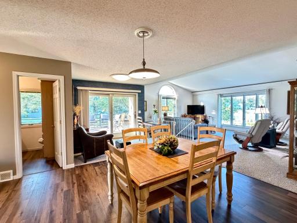
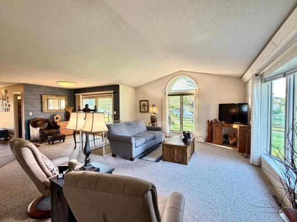
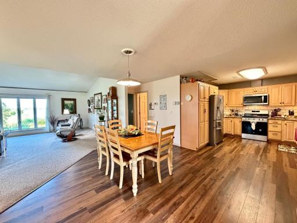
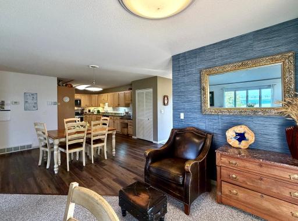
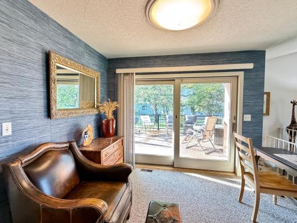
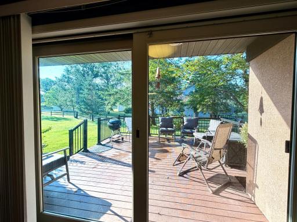
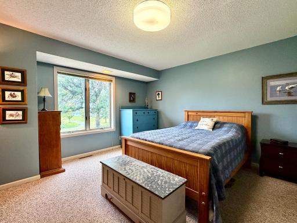
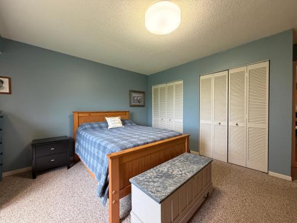
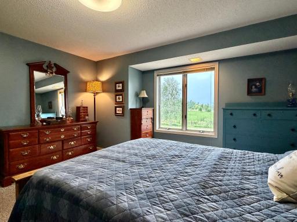
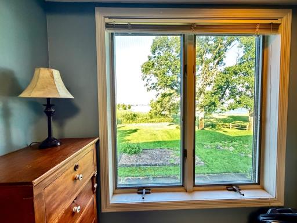
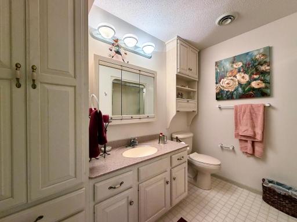
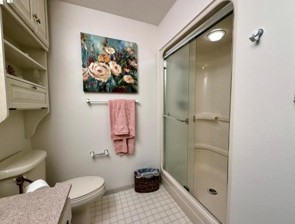
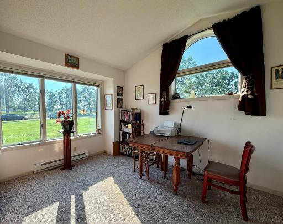
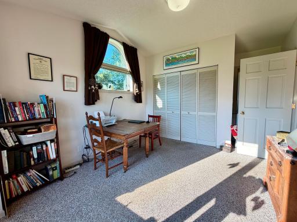
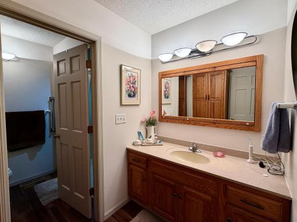
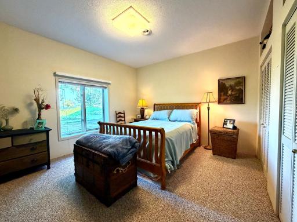
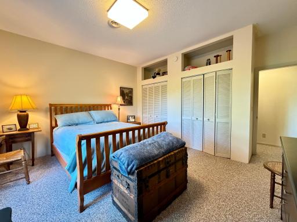
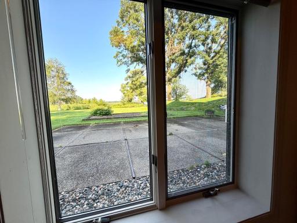
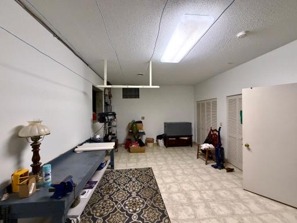
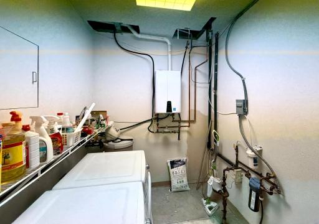
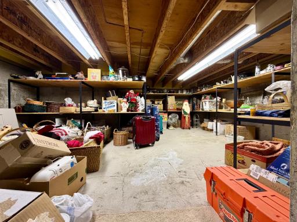
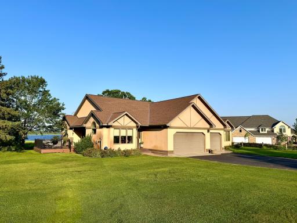
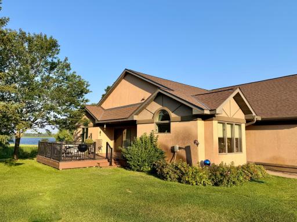
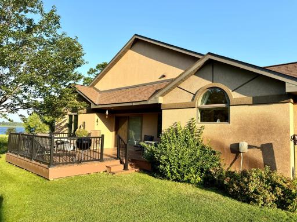
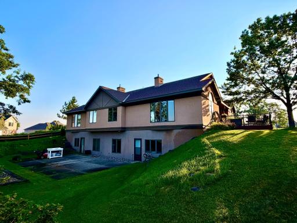
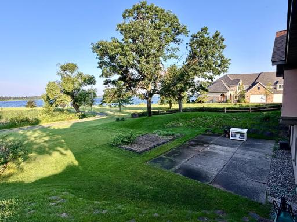
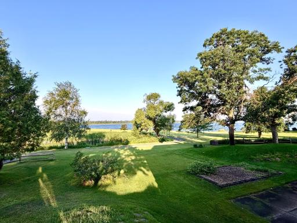
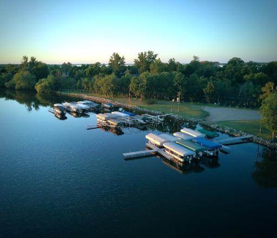
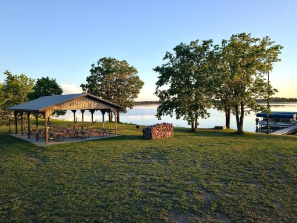
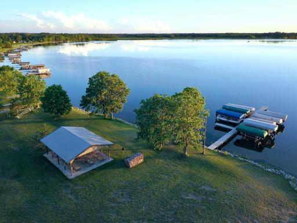
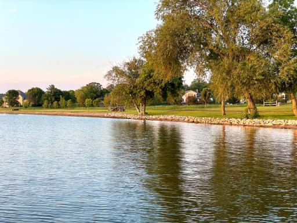
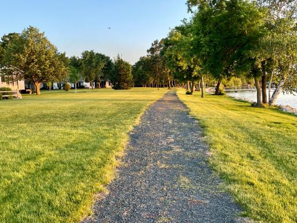
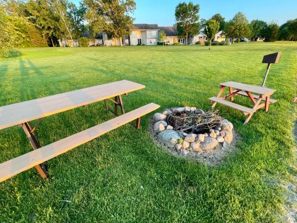
3BR/3BA Irvingboro Twinhome with unobstructed west facing sunset lake views. Excellent storage and function. Quartz countertops, updated appliances, maintenance free decking, stucco exterior, and large lot for your enjoyment. Close to Paul Bunyan Trail system. No monthly condo fees, annual Irvingboro Rec Assoc. fee: $300. Ready for your personal touches.
Details
Maps
Contract Information
Owner is an Agent?: No
Auction?: No
Status: Coming Soon
Contingency: None
Current Price: $439,000
Original List Price: 439000
ListPrice: 439000
List Date: 2026-08-13
Office/Member Info
Association: NWMAR
General Property Information
Assoc Mgmt Co. Phone #: 208-906-7115
Association Fee Frequency: Annually
Association Mgmt Co. Name: Irvingboro Rec Assocation
Common Wall: Yes
Lot Measurement: Acres
Manufactured Home?: No
Multiple PIDs?: No
New Development: No
Number of Fireplaces: 0
Road Btwn WF & Home?: No
Waterfront YN: No
Year Built: 1993
Yearly/Seasonal: Yearly
Zoning: Residential-Single Family
Lot Dimensions: 109x200
Acres: 0.4
Bath Three Quarters: 2
Bath Half: 0
Lake/Waterfront Name: Irving
Bath Quarter: 0
Main Floor Total SqFt: 1422
Above Grd Total SqFt: 1422
Below Grd Total SqFt: 1200
Total SqFt: 2622
Total Finished Sqft: 2622.00
FireplaceYN: No
Foundation Size: 1422
Style: Twin Home
Garage Stalls: 2
Association Fee: 300
Assessment Pending: No
Bedrooms: 3
Baths Total: 3
Bath Full: 1
Location, Tax and Other Information
AssocFeeYN: Yes
Legal Description: SECT-16 TWP-146 RANGE-033 1ST ADDITION TO IRVING BEACH LOT-002 BLOCK-001 THAT PART OF LOT 2 & LOT 3 DESC AS FOLL: COMM AT NE'RLY CORNER OF SAID LOT 2, THENCE S38*31'27"E ALONG NE'RLY LINE OF SAID LOT 2 - 44.20' TO PT OF BEG OF PARCEL TO BE DESC, THEN CE CONT S38*31'27"E ALONG NE'RLY LINE OF SAID LOT 2 & LOT 3 - 110.58', THENCE S72*51'35"W - 222.35' TO SW'RLY LINE OF SAID LOT 3, THENCE N28*47'35"W ALONG SW'RLY LINE OF SAID LOT 3 & LOT 2 TO A PT ON SAID SW'RLY LINE WHICH IS S28*47'35"E - 36.41' FR O M NW CORNER OF SAID LOT 2, THENCE N60*54'44"E - 199.08' TO PT OF BEG
Listing City: Bemidji
Map Page: 999
Municipality: Bemidji
School District: Bemidji
School District Phone: 218-333-3100
DNR Lake ID#: 04014000
DNR Lake Classification: General Development
Zip Plus 4: 3476
Property ID Number: 800494700
Tax Year: 2026
Tax Amount: 1576
In Foreclosure?: No
Potential Short Sale?: No
Lender Owned?: No
Directions & Remarks
Public Remarks: 3BR/3BA Irvingboro Twinhome with unobstructed west facing sunset lake views. Excellent storage and function. Quartz countertops, updated appliances, maintenance free decking, stucco exterior, and large lot for your enjoyment. Close to Paul Bunyan Trail system. No monthly condo fees, annual Irvingboro Rec Assoc. fee: $300. Ready for your personal touches.
Directions: South on Paul Bunyan Dr, right on Shevlin Ave SW, slight right onto Clausen Ave SW, right on Irving Beach Dr. Home on the right.
Accessible
None: 1
Air Conditioning
Central Air: 1
Amenities Shared
Beach: 1
Boat Slip: 1
Dock: 1
Trail(s): 1
Amenities Unit
Boat Slip: 1
Cable: 1
Deck: 1
In-Ground Sprinkler: 1
Main Floor Primary Bedroom: 1
Patio: 1
Primary Bedroom Walk-In Closet: 1
Vaulted Ceiling(s): 1
Washer/Dryer Hookup: 1
Appliances
Air-To-Air Exchanger: 1
Dishwasher: 1
Dryer: 1
Microwave: 1
Range: 1
Refrigerator: 1
Washer: 1
Assessments
Assessment Balance: 0
Assessment Installment: 0
Tax With Assessments: 1576
Association Fee Includes
Beach Access: 1
Dock: 1
Shared Amenities: 1
Basement
Partial: 1
Storage Space: 1
Bath Description
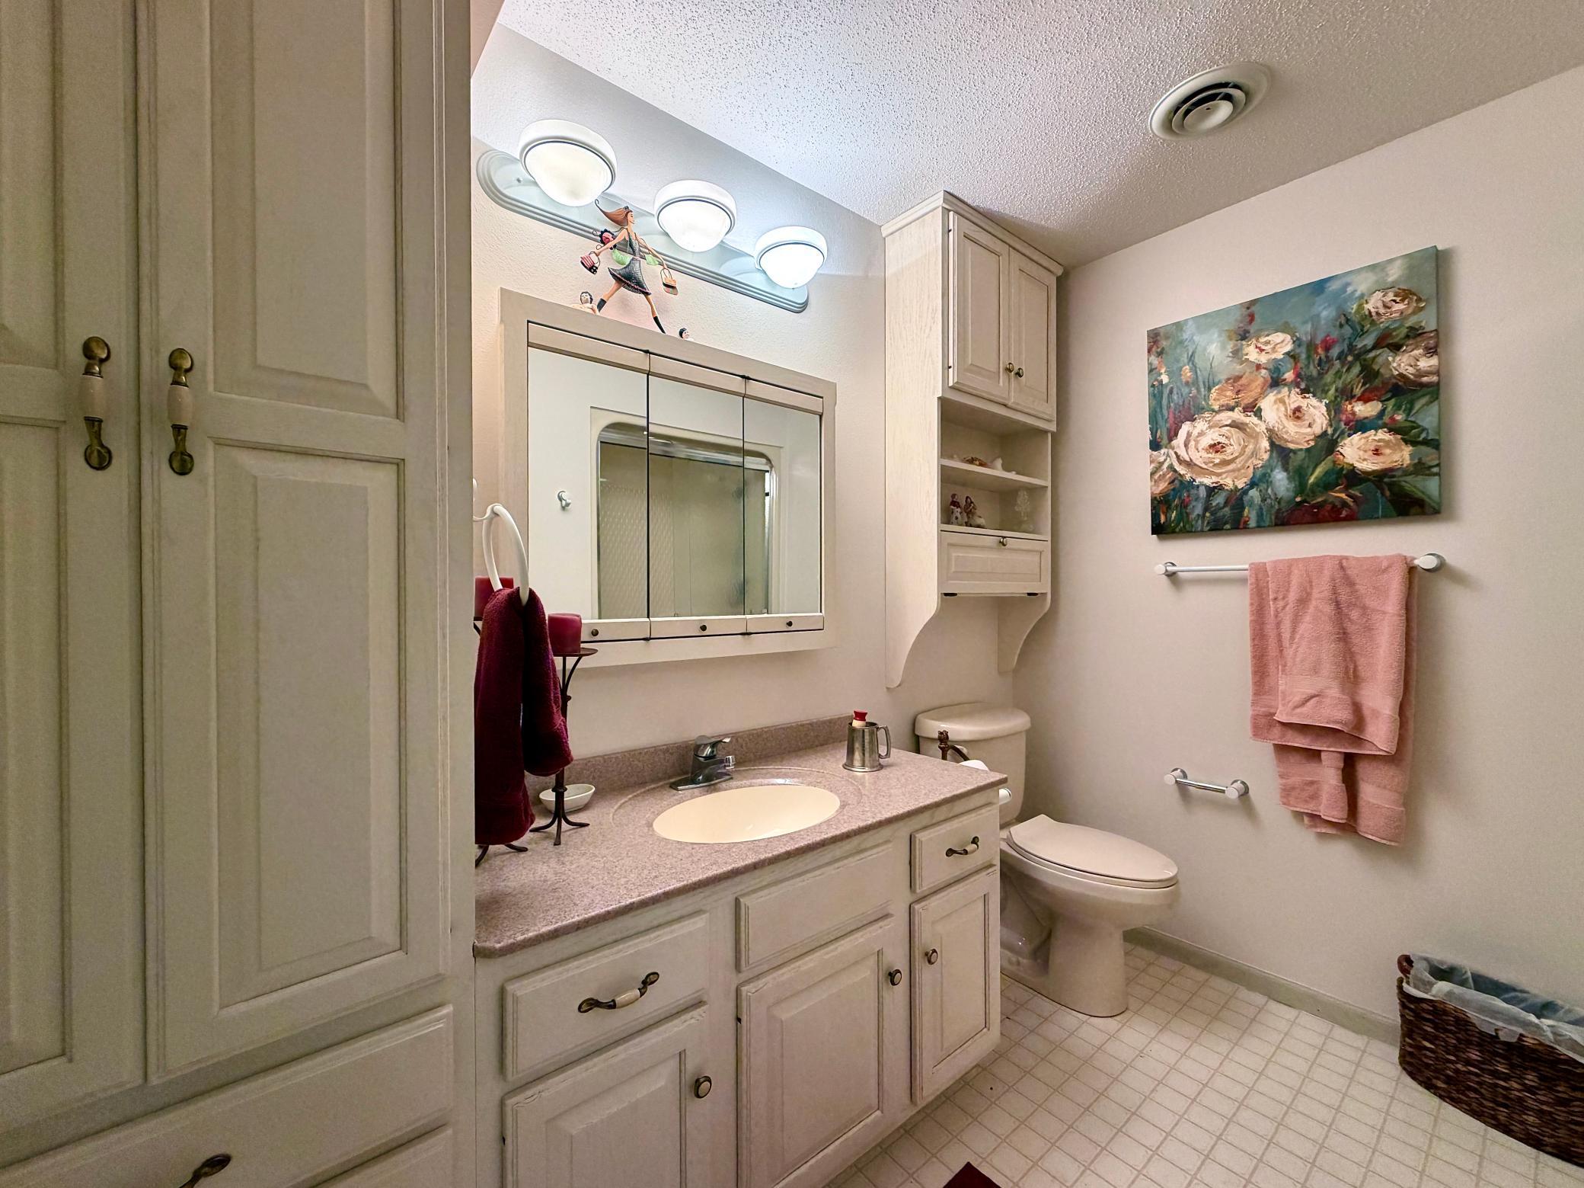
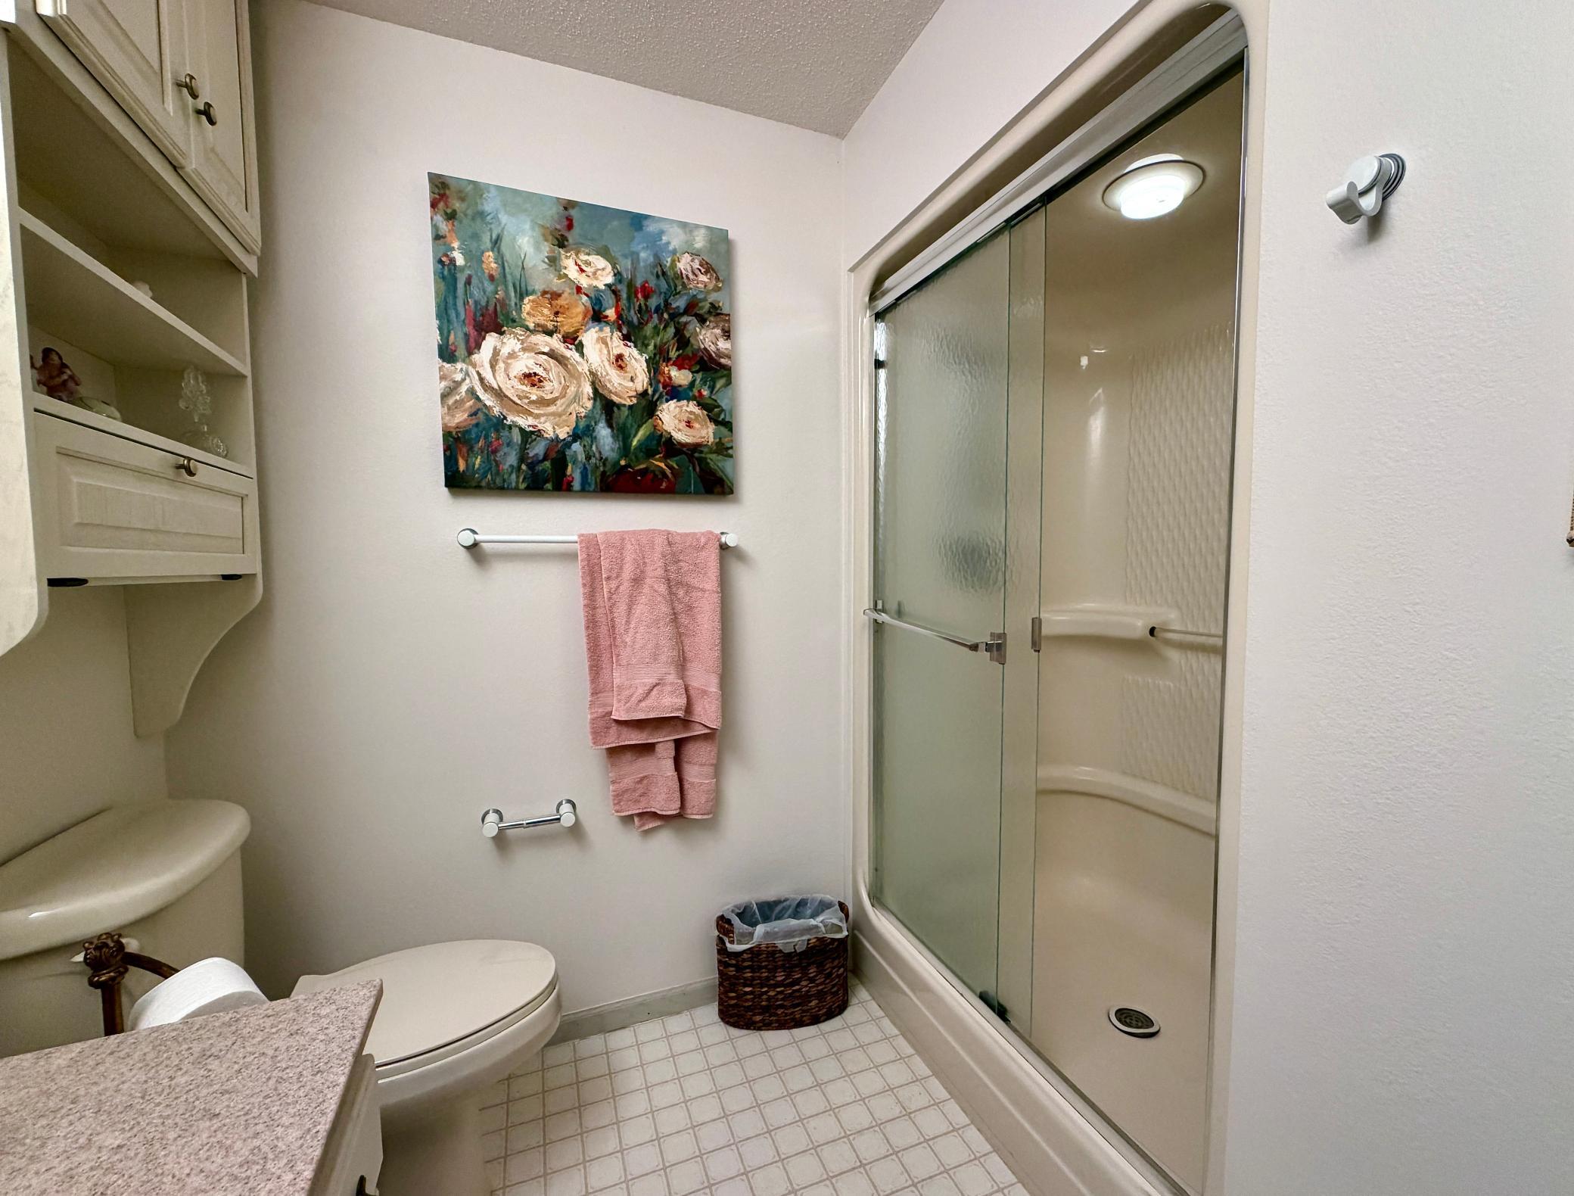
Main Floor Full Bath: 1
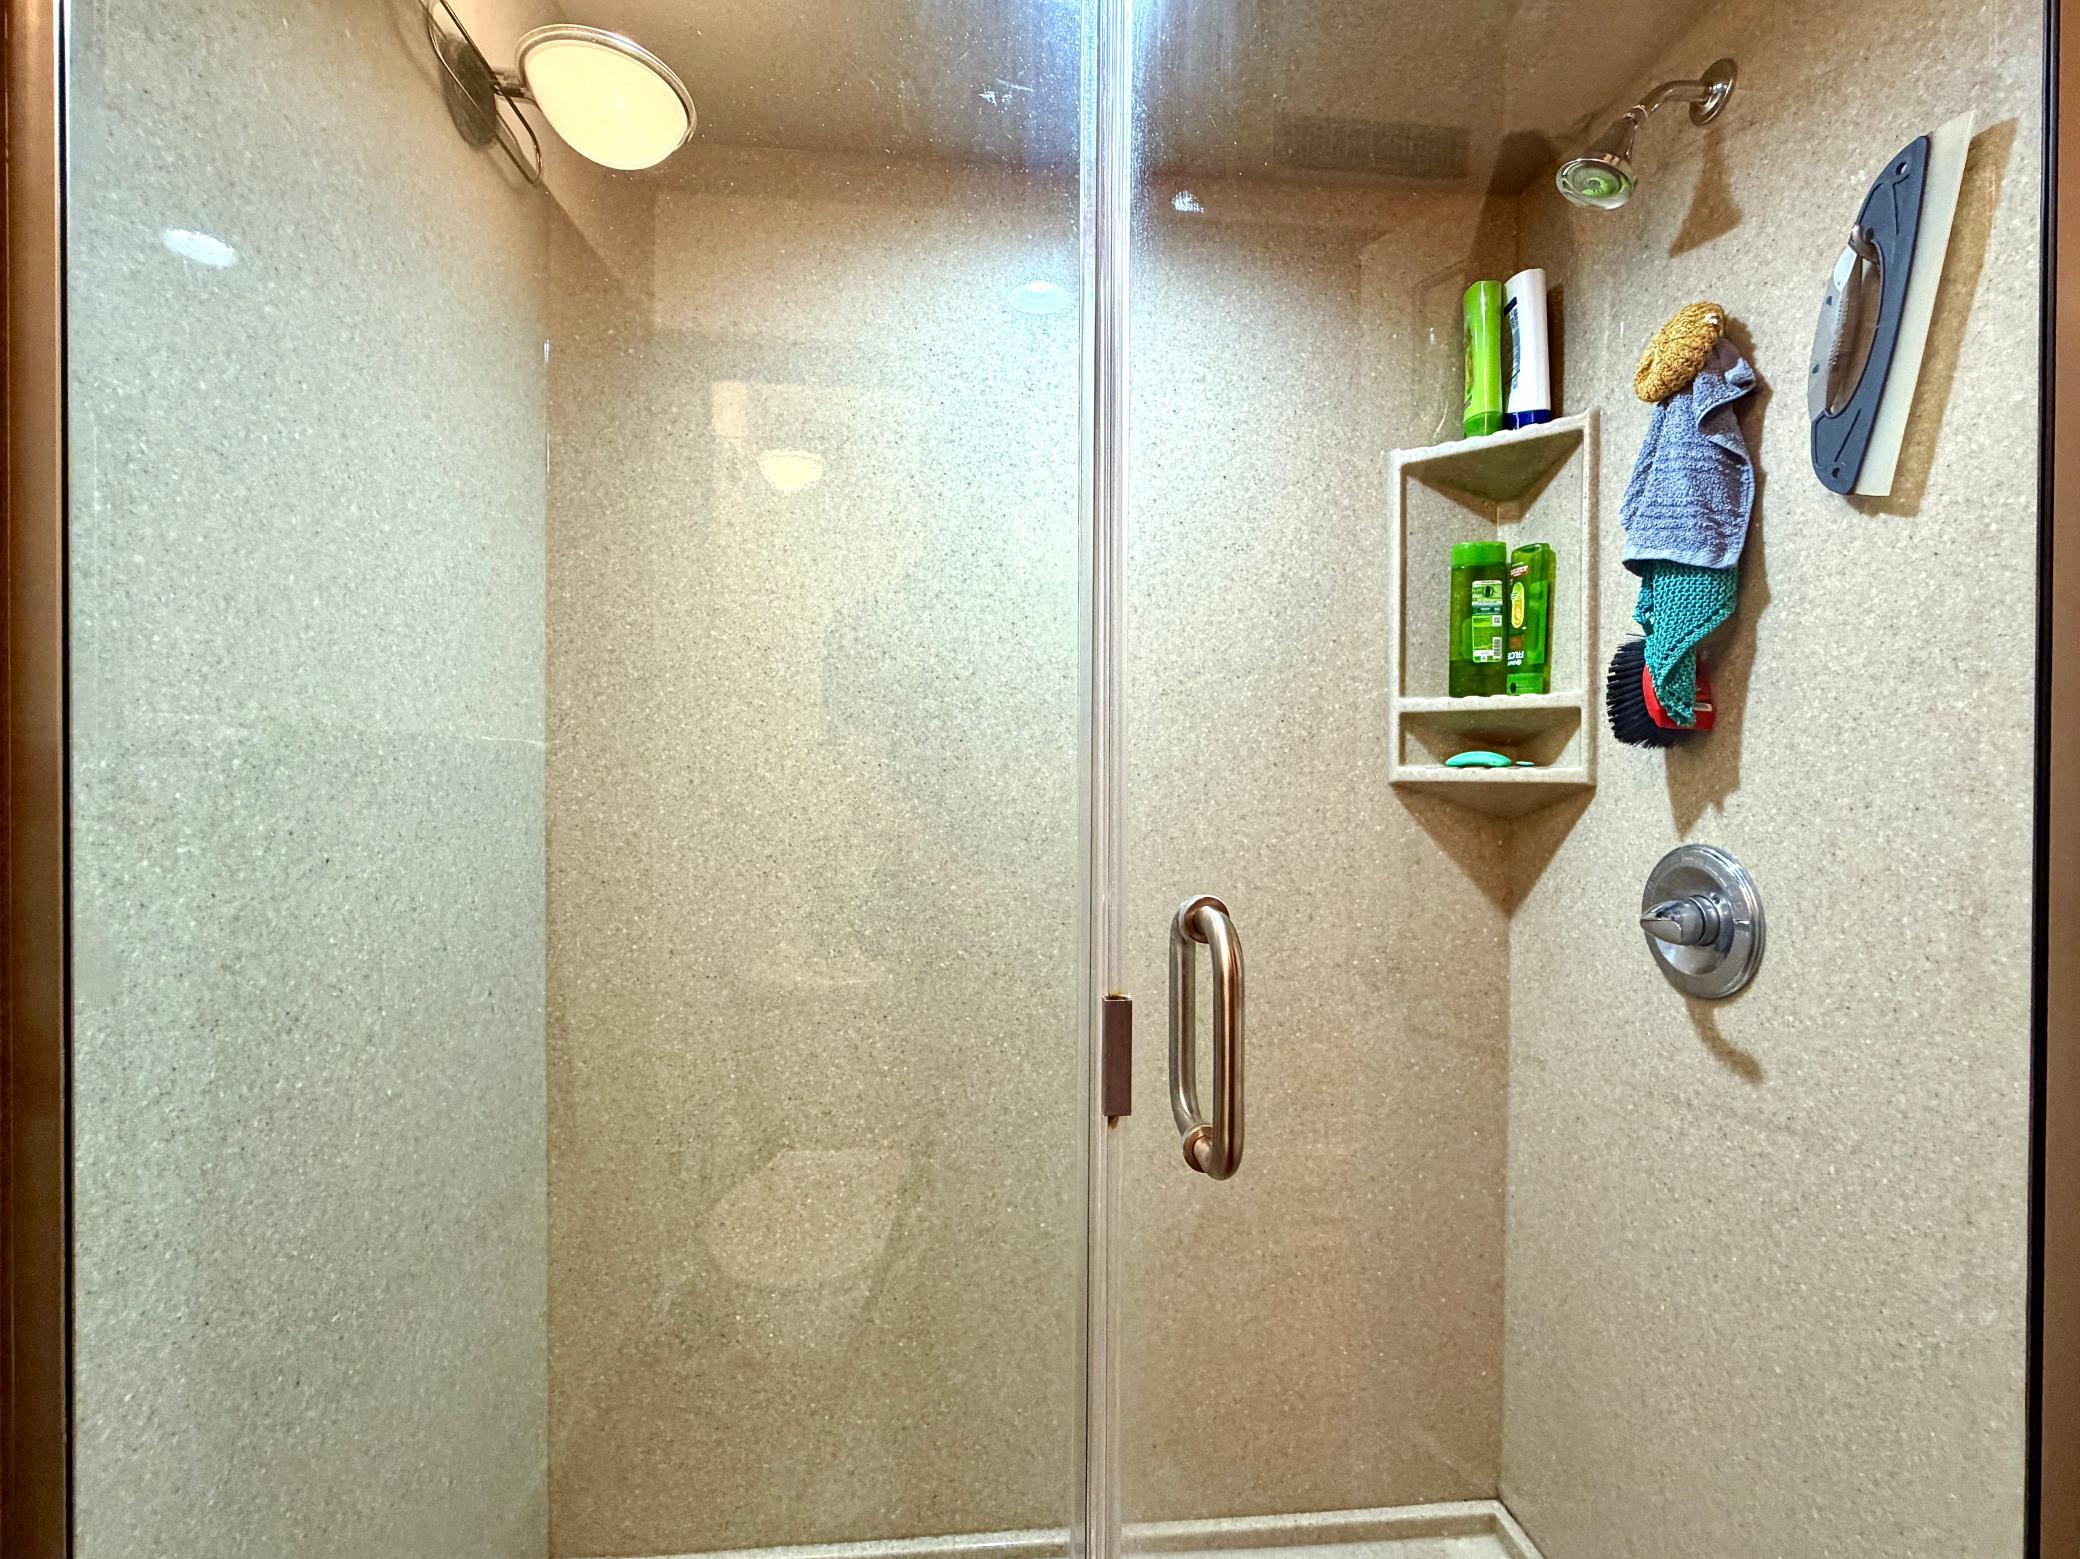
3/4 Primary: 1
3/4 Basement: 1
Building Information
Finished SqFt Above Ground: 1422
Finished SqFt Below Ground: 1200
Construction Materials
Concrete: 1
Frame: 1
Construction Status
Previously Owned: 1
Dining Room Description
Informal Dining Room: 1
Kitchen/Dining Room: 1
Electric
200+ Amp Service: 1
Elevation Highpoint to Waterfront Feet
Elevation Highpoint Waterfront Feet: 4-10
Elevation Highpoint to Waterfront Slope
Gradual: 1
Exterior
Stucco: 1
Family Room Characteristics
Family Room: 1
Lower Level: 1
Fencing
Partial: 1
Wood: 1
Foundation
Poured Concrete: 1
Fuel
Natural Gas: 1
Heating
Forced Air: 1
Insurance Fee
Insurance Fee: 0
Internet Options
Cable: 1
Fiber Optic: 1
Lake Details
Lake Acres: 644
Lake Depth: 16
Reeds: 1
Sand: 1
Weeds: 1
Laundry
Electric Dryer Hookup: 1
In Basement: 1
Laundry Room: 1
Main Level: 1
Washer Hookup: 1
Lease Details
Land Leased: Not Applicable
Lot Description
Accessible Shoreline: 1
Tree Coverage - Medium: 1
Miscellaneous Information
Homestead: Yes
Ownership
Fractional Ownership: No
Parking Characteristics
Garage Square Feet: 480
Driveway - Shared: 1
Garage Door Opener: 1
Insulated Garage: 1
Patio, Porch and Deck Features
Composite Decking: 1
Deck: 1
Patio: 1
Public Survey Info
Range#: 33
Section#: 16
Township#: 146
Restriction/Covenants
Mandatory Owners Assoc: 1
Other Covenants: 1
Road Frontage
City Street: 1
Paved Streets: 1
Sidewalks: 1
Storm Sewer: 1
Street Lights: 1
Road Responsibility
Public Maintained Road: 1
Roof
Age 8 Years or Less: 1
Asphalt Shingles: 1
Pitched: 1
Second Unit
Existing In-Law w/Bath: 1
Sellers Terms
Cash: 1
Conventional: 1
Sewer
City Sewer/Connected: 1
Special Search
Main Floor Bedroom: 1
Main Floor Laundry: 1
Main Floor Primary: 1
Stories
One: 1
Townhouse Characteristics
Multi-Level: 1
Water
City Water/Connected: 1
Waterfront Type
Association Access: 1
Lake View: 1
Waterfront View
Bay: 1
Lake: 1
Panoramic: 1
West: 1
Location Tax and Other Information
House Number: 511
Street Name: Irving Beach
Street Suffix: Drive
Street Direction Suffix: SW
Postal City: Bemidji
County: Beltrami
State: MN
Zip Code: 56601
Complex/Dev/Subdivision: 1st Add
Property Features
Accessible: None
Air Conditioning: Central Air
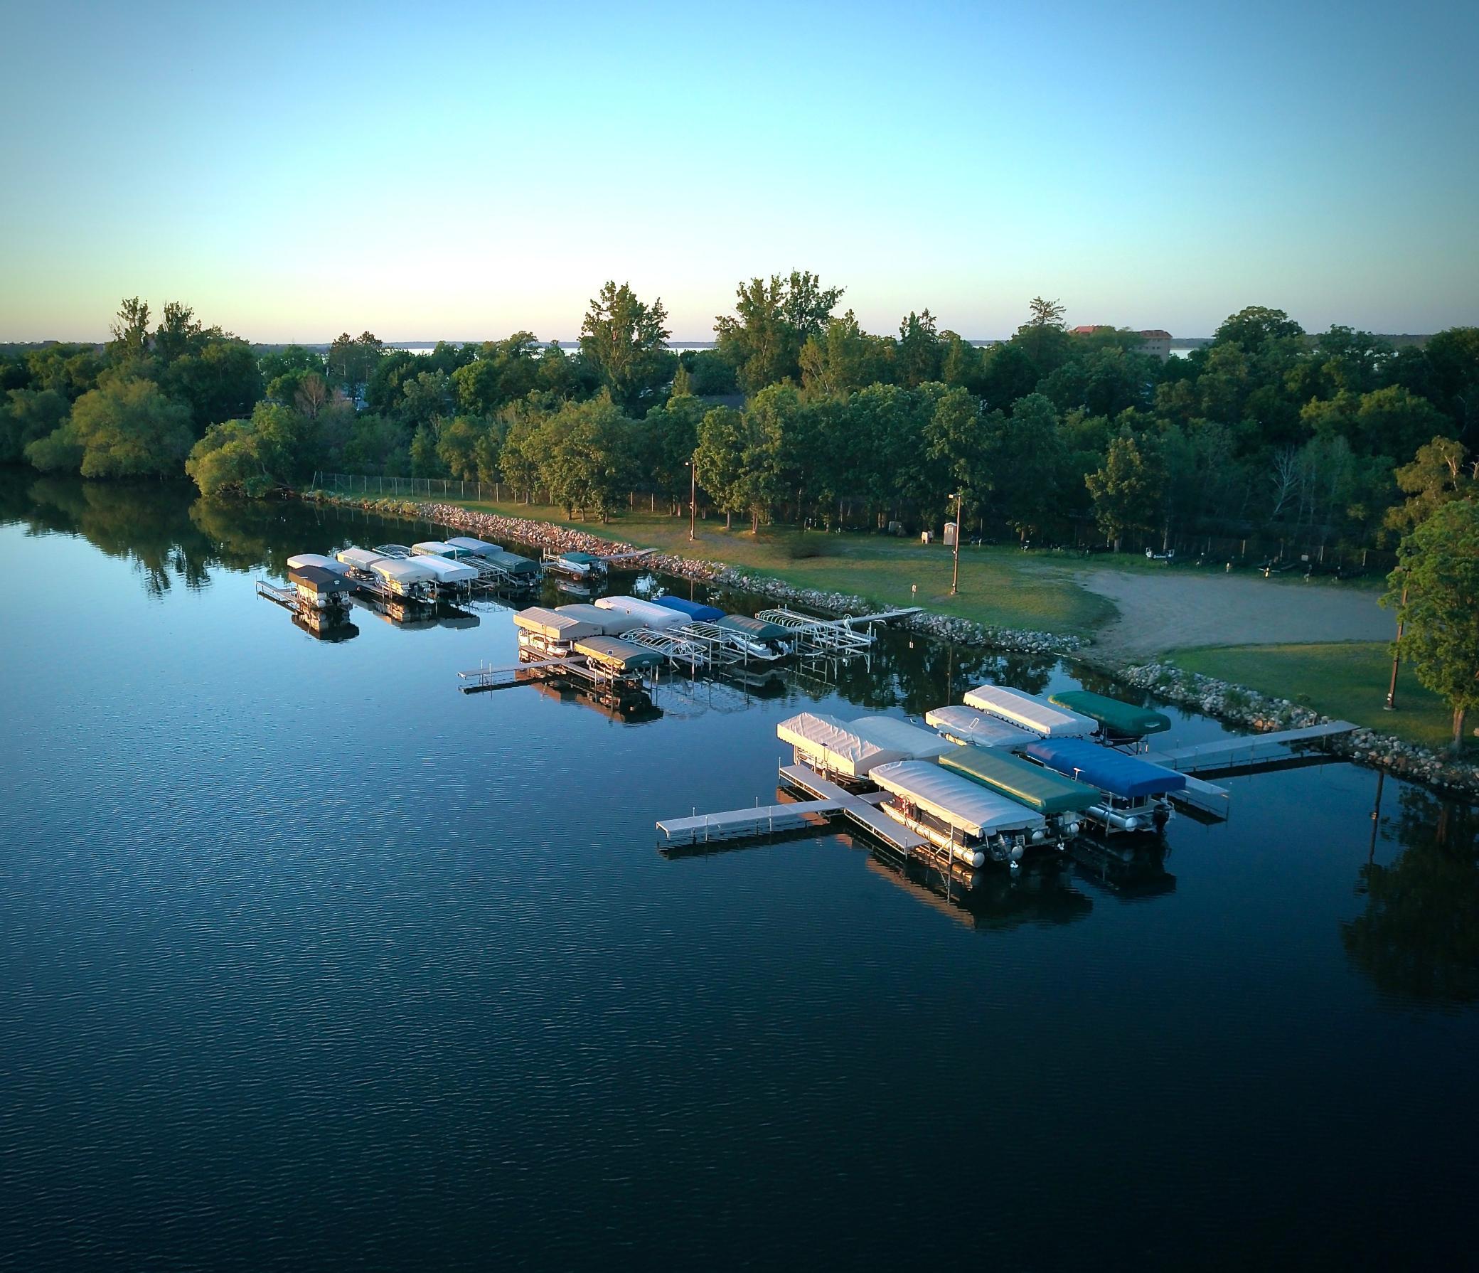
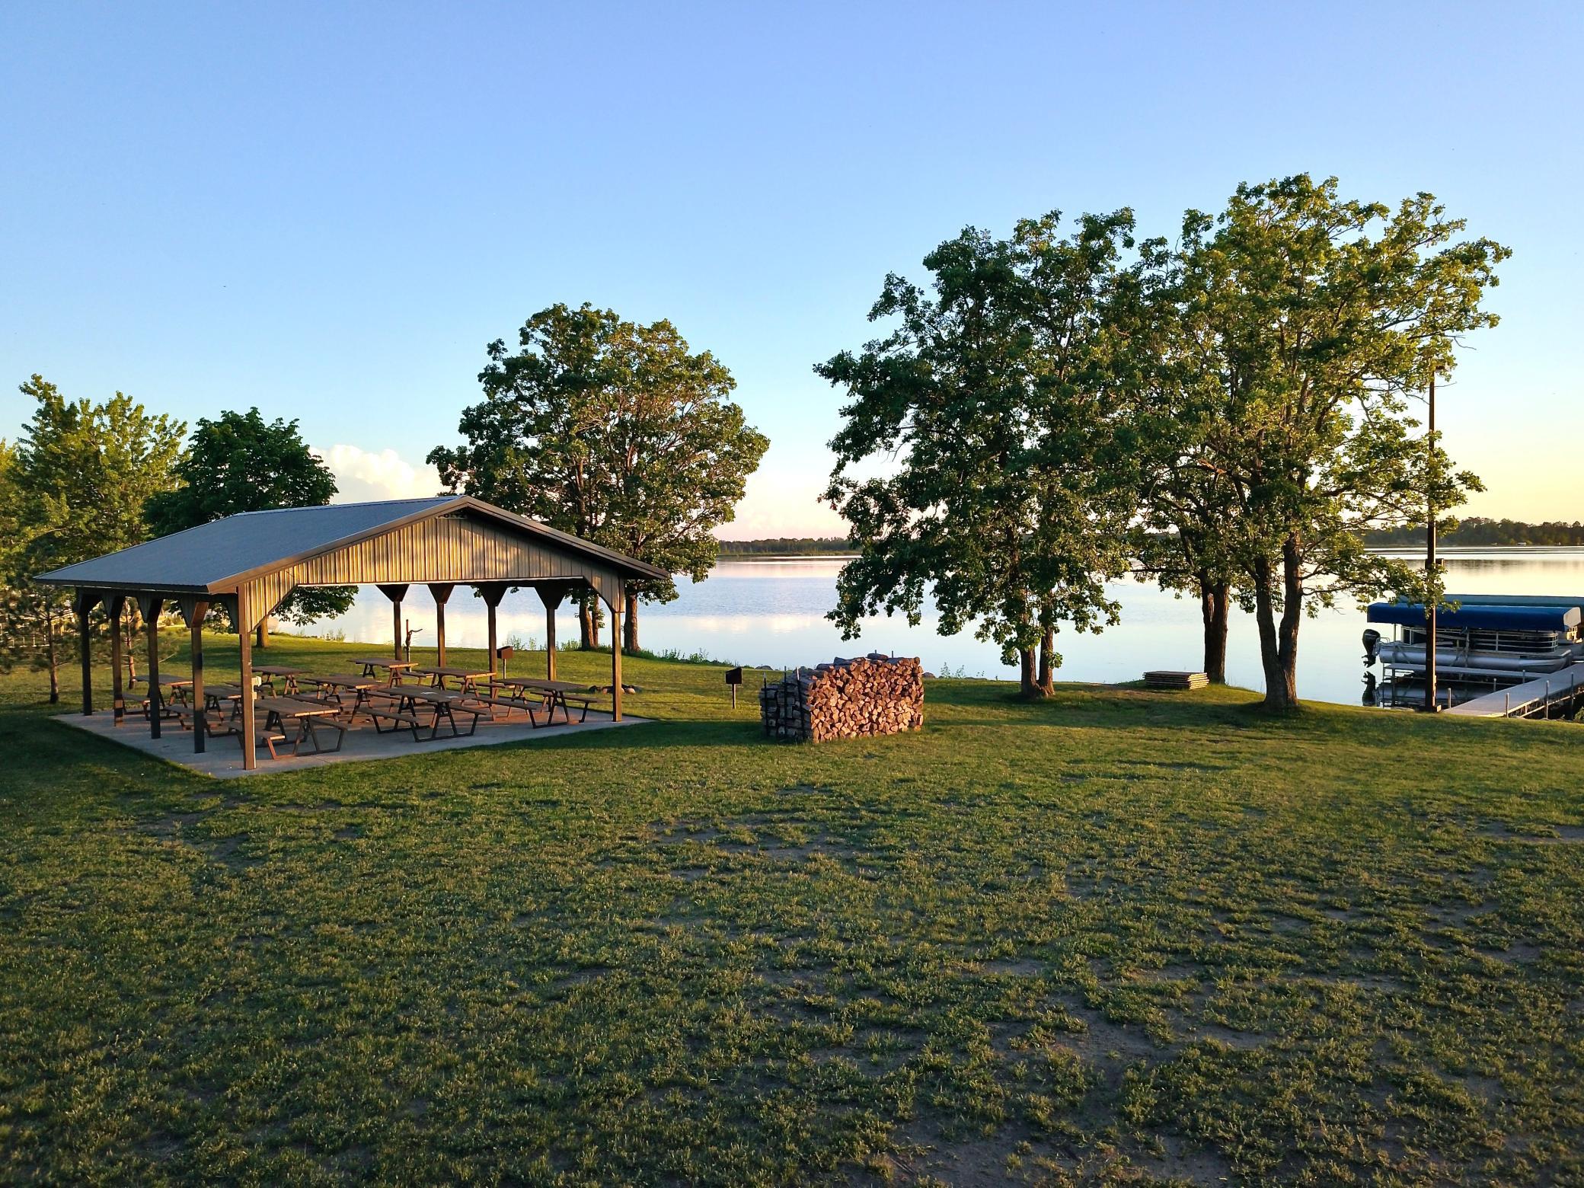
Amenities Shared: Beach; Boat Slip; Dock; Trail(s)
Amenities Unit: Boat Slip; Cable; Deck; In-Ground Sprinkler; Main Floor Primary Bedroom; Patio; Primary Bedroom Walk-In Closet; Vaulted Ceiling(s); Washer/Dryer Hookup
Appliances: Air-To-Air Exchanger; Dishwasher; Dryer; Microwave; Range; Refrigerator; Washer
Association Fee Includes: Beach Access; Dock; Shared Amenities
Basement: Partial; Storage Space
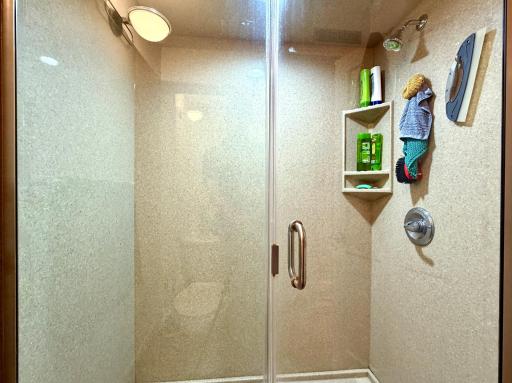
Bath Description: Main Floor Full Bath; 3/4 Primary; 3/4 Basement
Construction Materials: Concrete; Frame
Construction Status: Previously Owned
Dining Room Description: Informal Dining Room; Kitchen/Dining Room
Electric: 200+ Amp Service
Elevation Highpoint to Waterfront Slope: Gradual
Exterior: Stucco
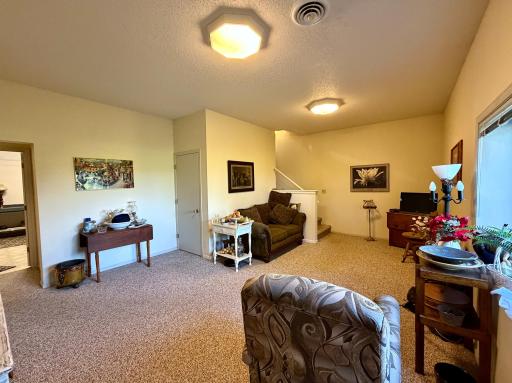
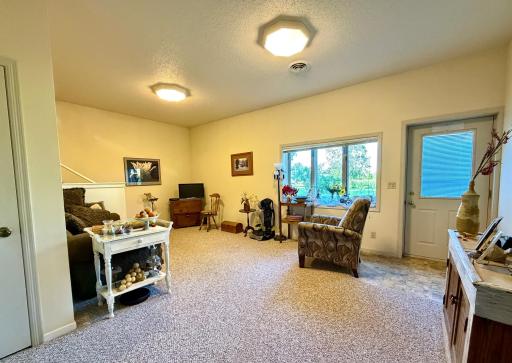
Family Room Characteristics: Family Room; Lower Level
Fencing: Partial; Wood
Foundation: Poured Concrete
Fuel: Natural Gas
Heating: Forced Air
Internet Options: Cable; Fiber Optic
Lake Details: Reeds; Sand; Weeds
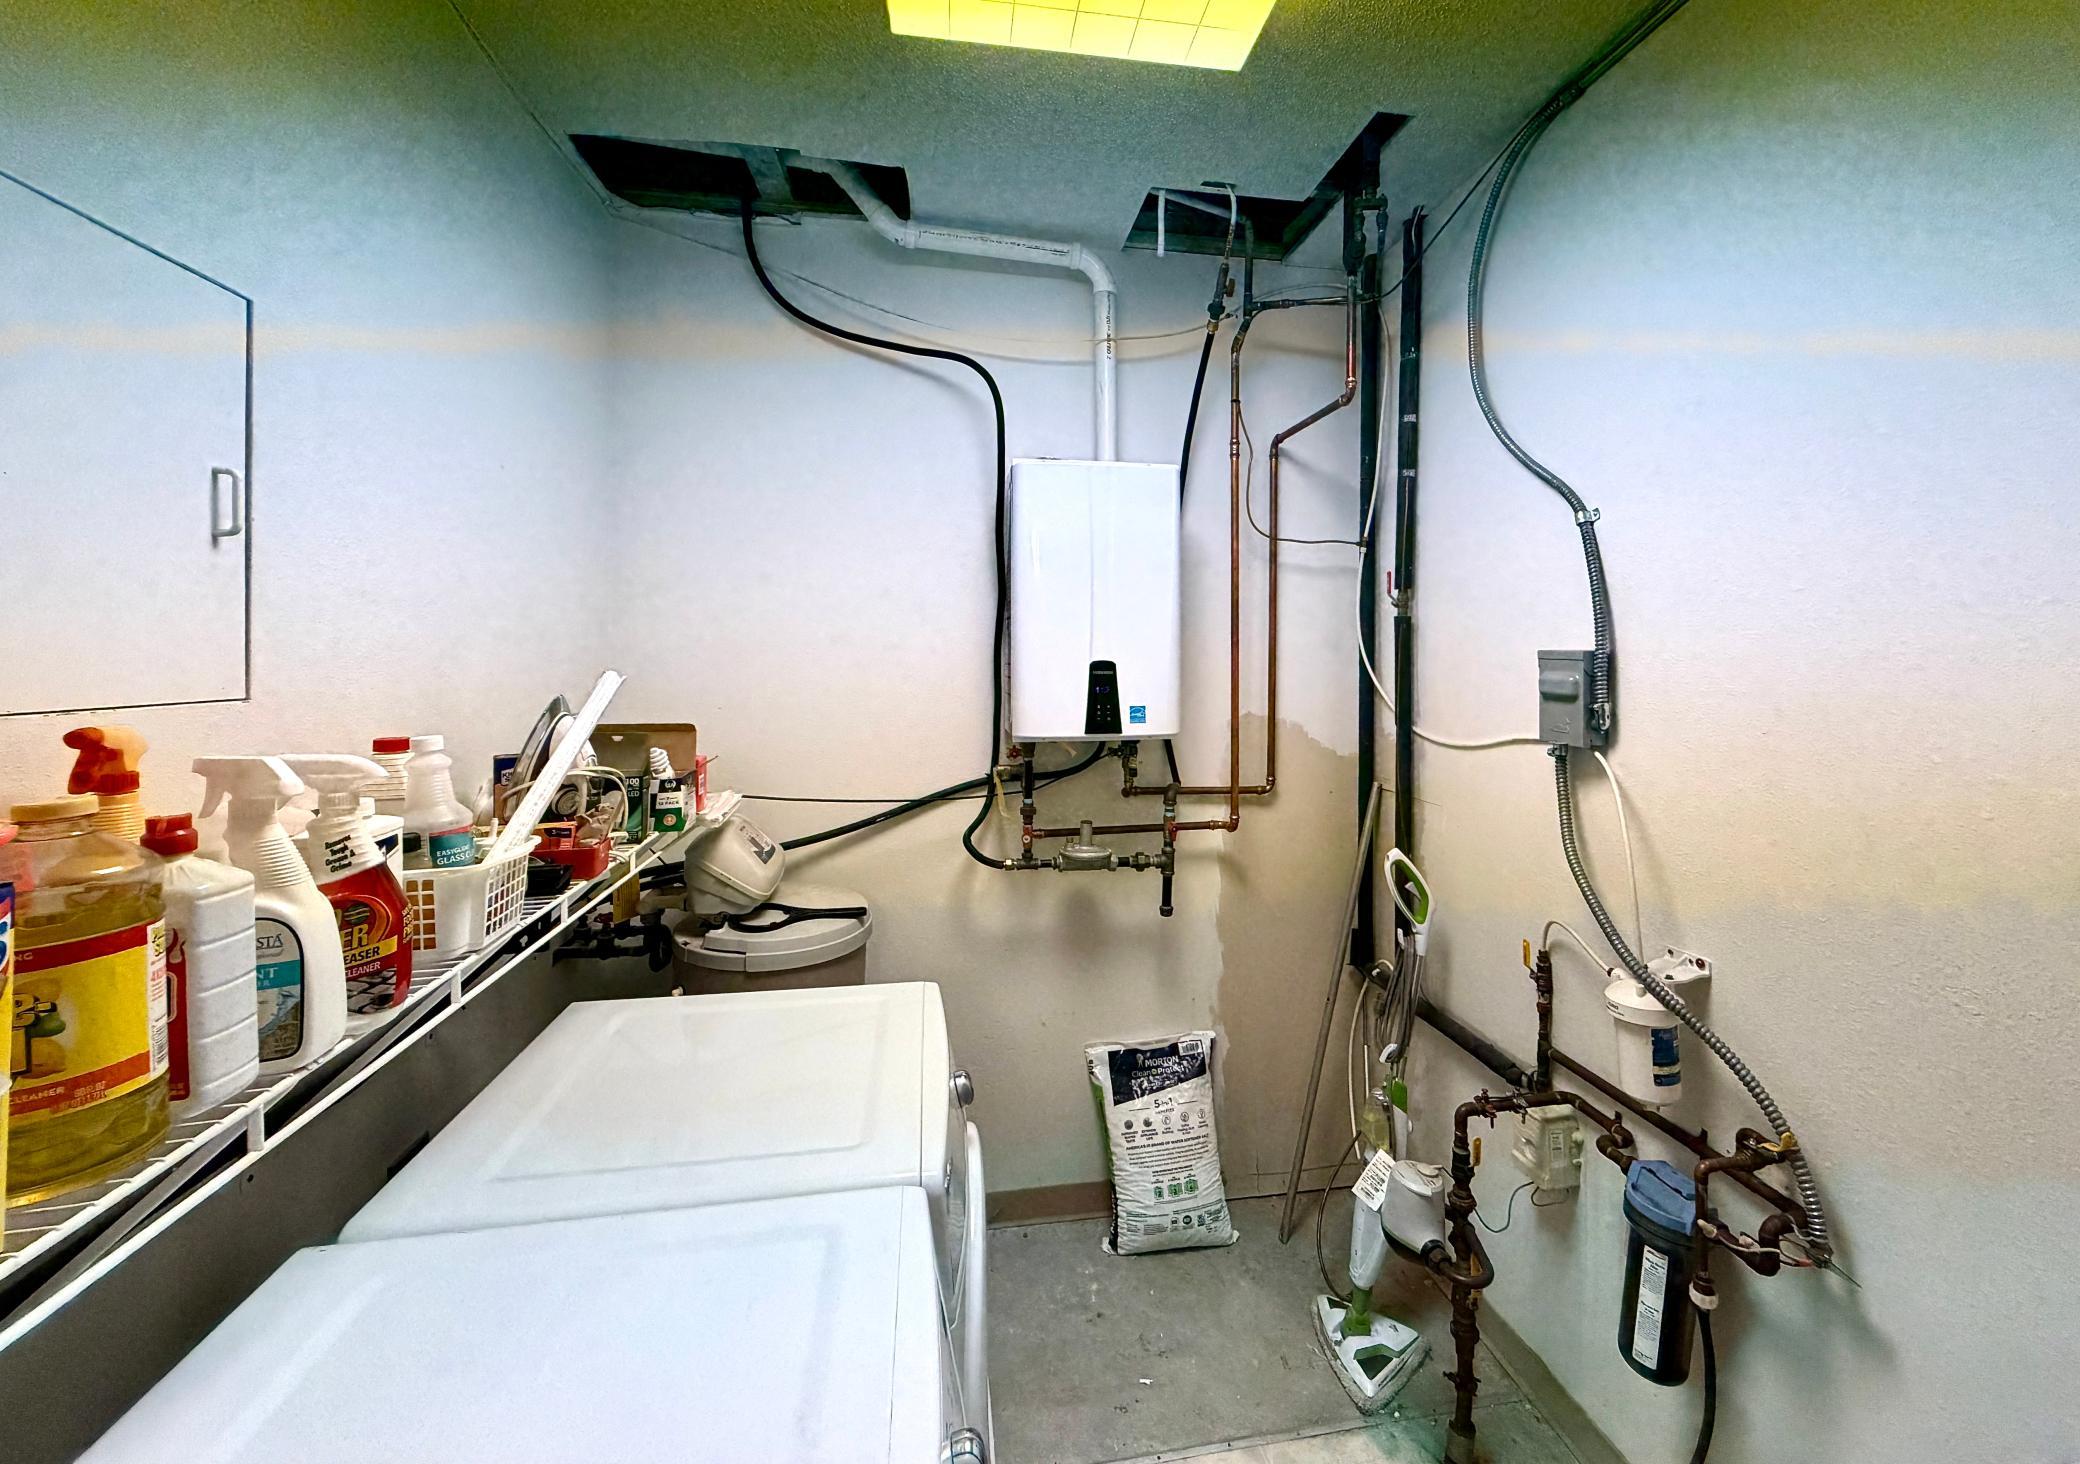
Laundry: Electric Dryer Hookup; In Basement; Laundry Room; Main Level; Washer Hookup
Lot Description: Accessible Shoreline; Tree Coverage - Medium
Parking Characteristics: Driveway - Shared; Garage Door Opener; Insulated Garage
Road Frontage: City Street; Paved Streets; Sidewalks; Storm Sewer; Street Lights
Road Responsibility: Public Maintained Road
Roof: Age 8 Years or Less; Asphalt Shingles; Pitched
Second Unit: Existing In-Law w/Bath
Sellers Terms: Cash; Conventional
Sewer: City Sewer/Connected
Special Search: Main Floor Bedroom; Main Floor Laundry; Main Floor Primary
Stories: One
Townhouse Characteristics: Multi-Level
Water: City Water/Connected
Waterfront Type: Association Access; Lake View
Waterfront View: Bay; Lake; Panoramic; West

Listing Office: Century 21 Dickinson
Last Updated: August - 15 - 2026
The data relating to real estate for sale on this web site comes in part from the Broker Reciprocity SM Program of the Regional Multiple Listing Service of Minnesota, Inc. The information provided is deemed reliable but not guaranteed. Properties subject to prior sale, change or withdrawal. ©2024 Regional Multiple Listing Service of Minnesota, Inc All rights reserved.