
$421,000
Minneapolis, MN 55405
MLS# 7084030
Status: Closed
3 beds | 1 baths | 2180 sqft
1 / 1
Property Description
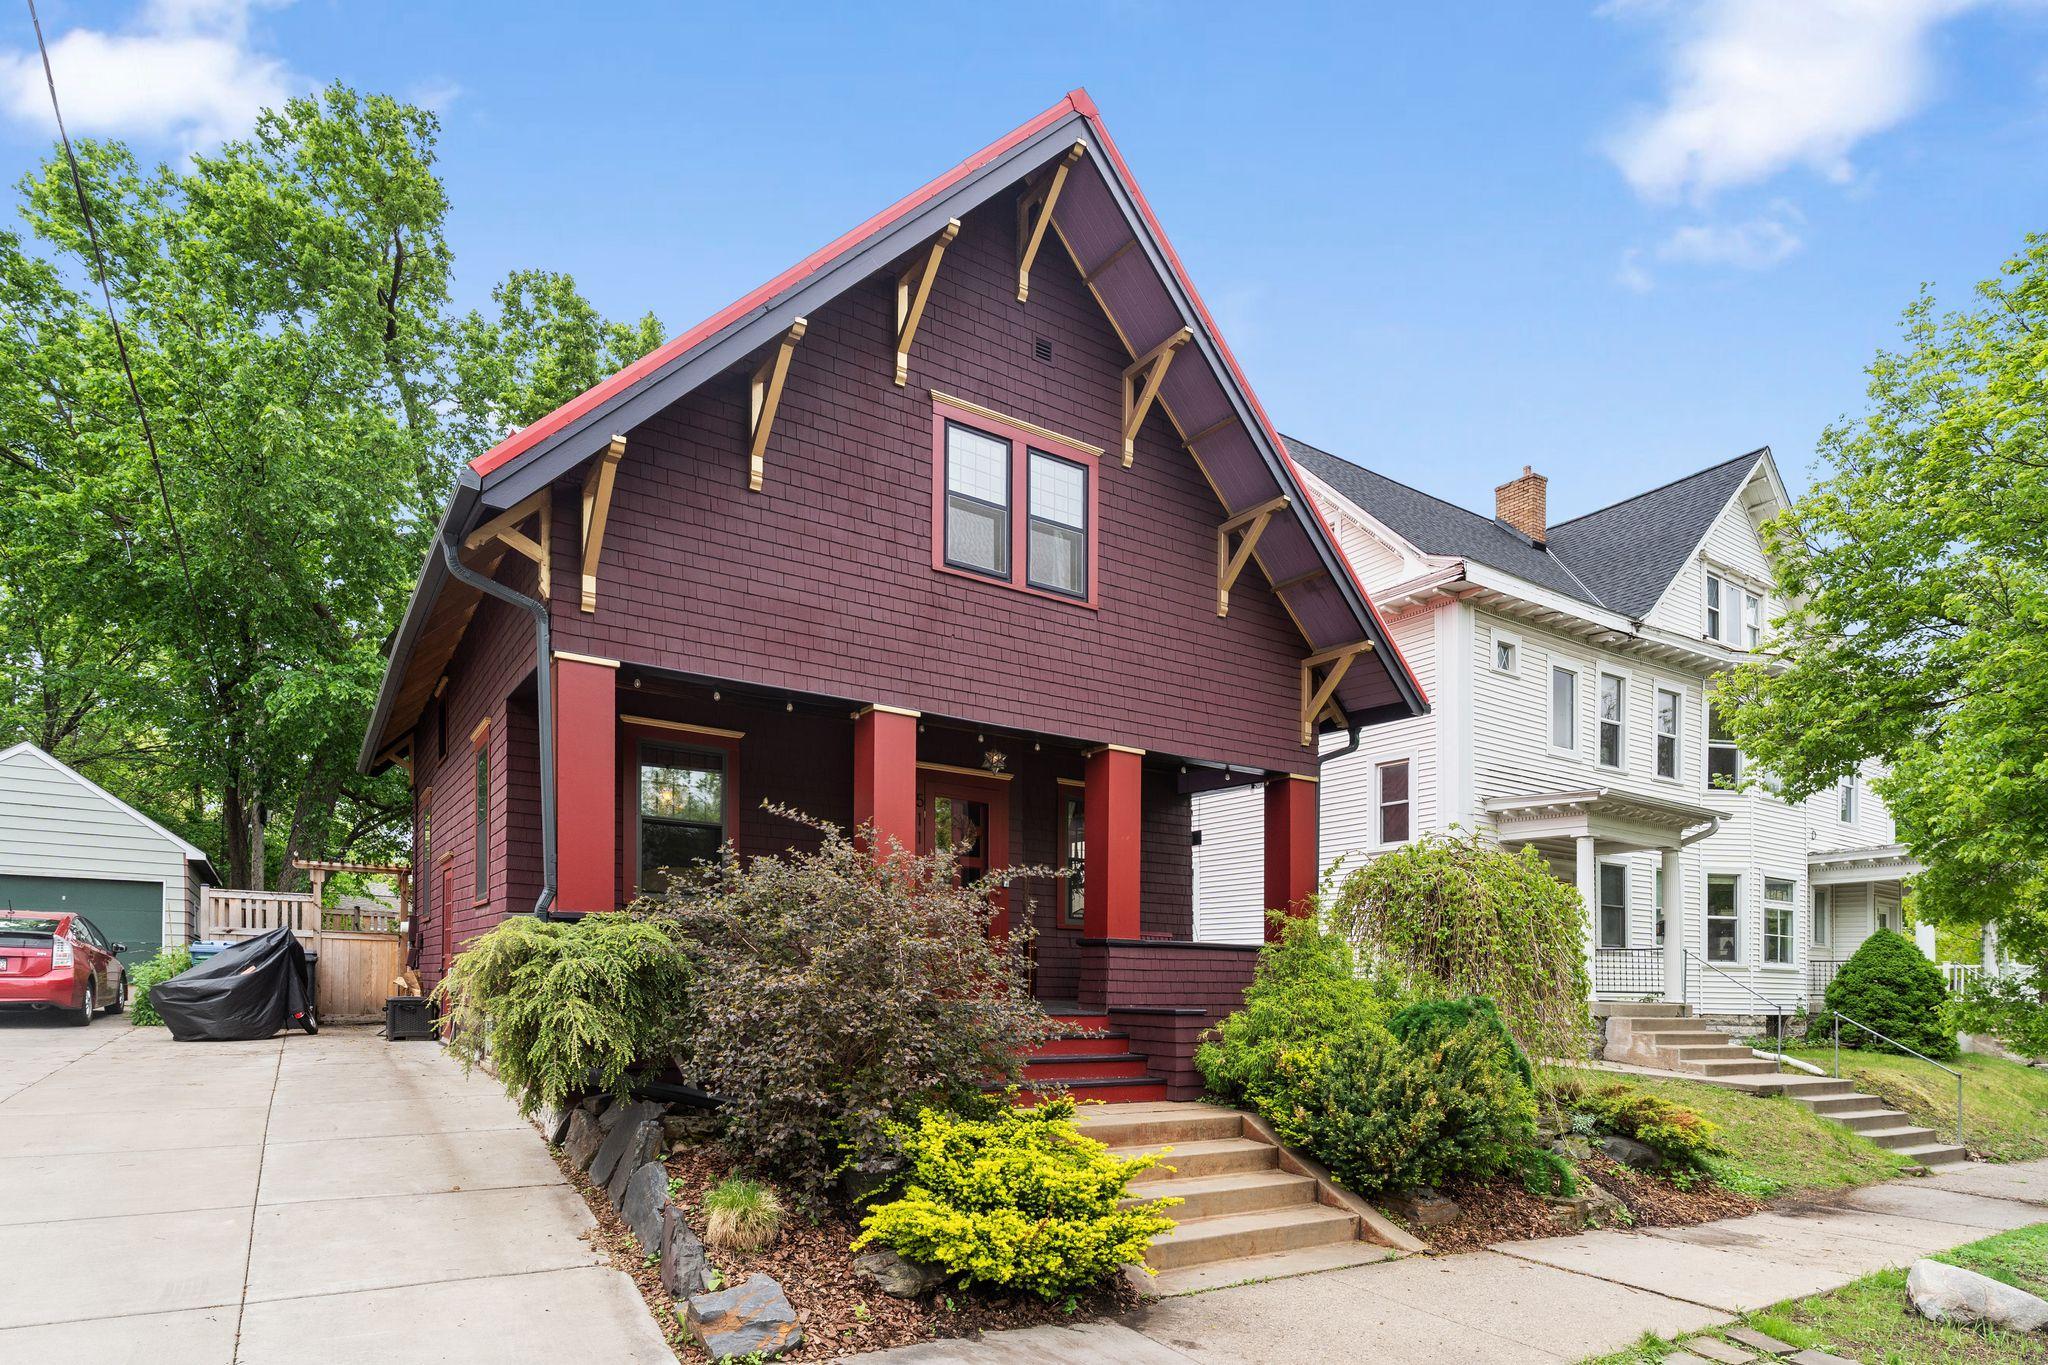
This unforgettable Whittier home, known for its iconic red metal roof that perfectly complements the home’s vibrant character and historic charm, is a neighborhood favorite. Beautiful original woodwork, built-ins, hardwood floors, abundant natural light, and preserved original windows with upgraded storms and screens create a warm and timeless feel throughout. The spacious skylit primary bedroom features dual walk-in closets, while the thoughtfully updated kitchen with quartz countertops, dual sinks, custom finishes, and integrated details blends seamlessly with the home’s classic style. An expansive front porch framed by stately columns overlooks one of Minneapolis’ most beloved neighborhoods, while the private fenced backyard offers a peaceful retreat. Bonus - seller added a driveway with space for 2 cars to park off-street! Located in the heart of highly walkable and bikeable Whittier near Eat Street, MIA, the Walker, the Greenway, Downtown, Uptown, and the Chain of Lakes.
Details
Maps
Contract Information
Owner is an Agent?: No
Auction?: No
Status: Closed
Off Market Date: 2026-06-07
Contingency: None
Current Price: $421,000
Closed Date: 2026-08-07
Original List Price: 375000
Sales Close Price: 421000
ListPrice: 375000
List Date: 2026-06-01
Office/Member Info
Association: MAAR
General Property Information
# Carport Spaces: 1
Common Wall: No
Lot Measurement: Acres
Manufactured Home?: No
Multiple PIDs?: No
New Development: No
Number of Fireplaces: 0
Waterfront YN: No
Year Built: 1915
Yearly/Seasonal: Yearly
Zoning: Residential-Single Family
Lot Dimensions: 39x66
Acres: 0.06
Bath Three Quarters: 0
Bath Half: 0
Bath Quarter: 0
Main Floor Total SqFt: 754
Above Grd Total SqFt: 1444
Below Grd Total SqFt: 736
Total SqFt: 2180
Total Finished Sqft: 1444.00
FireplaceYN: No
Foundation Size: 912
Style: (SF) Single Family
Garage Stalls: 0
Association Fee: 0
Assessment Pending: No
Bedrooms: 3
Baths Total: 1
Bath Full: 1
Location, Tax and Other Information
AssocFeeYN: No
Legal Description: NATHAN HERRICKS ADDN TO MPLS N 18 FT OF E 38 1/2 FT OF LOT 23 AND E 38 1/2 OF LOT 24
Listing City: Minneapolis
Map Page: 106
Municipality: Minneapolis
School District: Minneapolis
School District Phone: 612-668-0000
Country: US
Property ID Number: 3402924230134
Tax Year: 2026
Tax Amount: 4449
In Foreclosure?: No
Potential Short Sale?: No
Lender Owned?: No
Directions & Remarks
Public Remarks: This unforgettable Whittier home, known for its iconic red metal roof that perfectly complements the home’s vibrant character and historic charm, is a neighborhood favorite. Beautiful original woodwork, built-ins, hardwood floors, abundant natural light, and preserved original windows with upgraded storms and screens create a warm and timeless feel throughout. The spacious skylit primary bedroom features dual walk-in closets, while the thoughtfully updated kitchen with quartz countertops, dual sinks, custom finishes, and integrated details blends seamlessly with the home’s classic style. An expansive front porch framed by stately columns overlooks one of Minneapolis’ most beloved neighborhoods, while the private fenced backyard offers a peaceful retreat. Bonus - seller added a driveway with space for 2 cars to park off-street! Located in the heart of highly walkable and bikeable Whittier near Eat Street, MIA, the Walker, the Greenway, Downtown, Uptown, and the Chain of Lakes.
Directions: Lyndale Ave. to 25th St, East one & a half blocks to property on South side of
street
Accessible
None: 1
Air Conditioning
Window Unit(s): 1
Amenities Unit
Deck: 1
Hardwood Floors: 1
Kitchen Window: 1
Natural Woodwork: 1
Patio: 1
Porch: 1
Skylight: 1
Tile Floors: 1
Walk-In Closet: 1
Washer/Dryer Hookup: 1
Appliances
Dishwasher: 1
Dryer: 1
Freezer: 1
Microwave: 1
Range: 1
Refrigerator: 1
Washer: 1
Assessments
Assessment Balance: 0
Tax With Assessments: 4449
Basement
Full: 1
Unfinished: 1
Bath Description
Upper Level Full Bath: 1
Building Information
Finished SqFt Above Ground: 1444
Construction Status
Previously Owned: 1
Dining Room Description
Separate/Formal Dining Room: 1
Exterior
Shakes: 1
Wood: 1
Fencing
Wood: 1
Financing Terms
Conventional: 1
Foundation
Poured Concrete: 1
Fuel
Natural Gas: 1
Heating
Hot Water: 1
Insurance Fee
Insurance Fee: 0
Laundry
In Basement: 1
Lease Details
Land Leased: Not Applicable
Lot Description
Public Transit (w/in 6 blks): 1
Tree Coverage - Light: 1
Miscellaneous Information
DP Resource: Yes
Homestead: Yes
Ownership
Fractional Ownership: No
Parking Characteristics
Uncovered/Open: 1
Pool Description
None: 1
Road Frontage
City Street: 1
Curbs: 1
Paved Streets: 1
Sidewalks: 1
Roof
Metal: 1
Sellers Terms
Cash: 1
Conventional: 1
FHA: 1
VA: 1
Sewer
City Sewer/Connected: 1
Special Search
Main Floor Bedroom: 1
Stories
Two: 1
Water
City Water/Connected: 1
Location Tax and Other Information
House Number: 511
Street Direction Prefix: W
Street Name: 25th
Street Suffix: Street
Postal City: Minneapolis
County: Hennepin
State: MN
Zip Code: 55405
Complex/Dev/Subdivision: Whittier
Property Features
Accessible: None
Air Conditioning: Window Unit(s)
Amenities Unit: Deck; Hardwood Floors; Kitchen Window; Natural Woodwork; Patio; Porch; Skylight; Tile Floors; Walk-In Closet; Washer/Dryer Hookup
Appliances: Dishwasher; Dryer; Freezer; Microwave; Range; Refrigerator; Washer
Basement: Full; Unfinished
Bath Description: Upper Level Full Bath
Construction Status: Previously Owned
Dining Room Description: Separate/Formal Dining Room
Exterior: Shakes; Wood
Fencing: Wood
Financing Terms: Conventional
Foundation: Poured Concrete
Fuel: Natural Gas
Heating: Hot Water
Laundry: In Basement
Lot Description: Public Transit (w/in 6 blks); Tree Coverage - Light
Parking Characteristics: Uncovered/Open
Pool Description: None
Road Frontage: City Street; Curbs; Paved Streets; Sidewalks
Roof: Metal
Sellers Terms: Cash; Conventional; FHA; VA
Sewer: City Sewer/Connected
Special Search: Main Floor Bedroom
Stories: Two
Water: City Water/Connected
Room Information
| Room Name | Dimensions | Level |
| Dining Room | 11x11 | Main |
| First (1st) Bedroom | 14x12 | Upper |
| Kitchen | 11x11 | Main |
| Living Room | 14x13 | Main |
| Porch | 14x7 | Main |
| Second (2nd) Bedroom | 21x12 | Upper |
| Third (3rd) Bedroom | 12x11 | Main |

Listing Office: Sandy Green Realty, Inc.
Last Updated: August - 16 - 2026
The data relating to real estate for sale on this web site comes in part from the Broker Reciprocity SM Program of the Regional Multiple Listing Service of Minnesota, Inc. The information provided is deemed reliable but not guaranteed. Properties subject to prior sale, change or withdrawal. ©2024 Regional Multiple Listing Service of Minnesota, Inc All rights reserved.
