$895,000
Minneapolis, MN 55410
MLS# 7126066
5 beds | 4 baths | 3132 sqft
1 / 56
Property Description
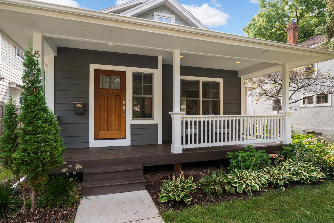
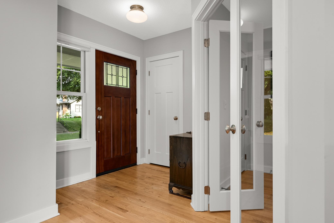
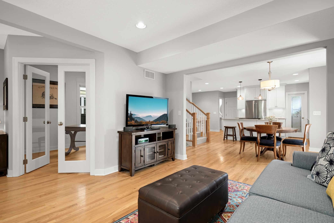
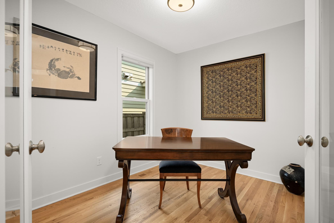
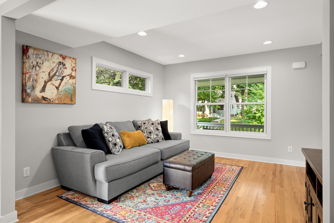
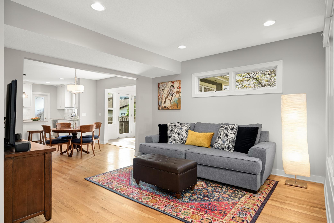
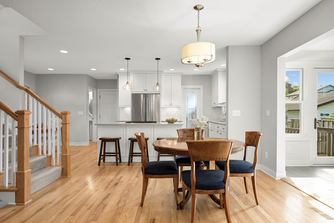
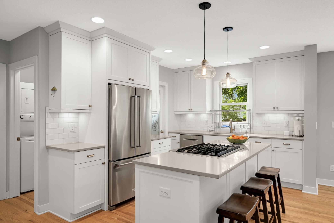
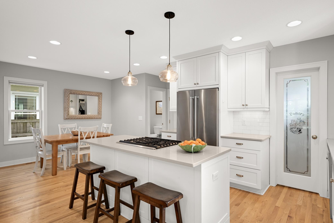
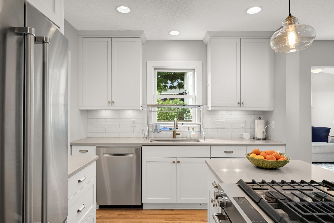
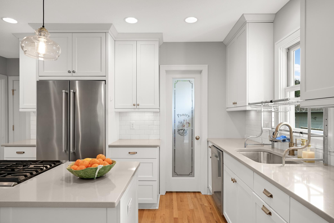
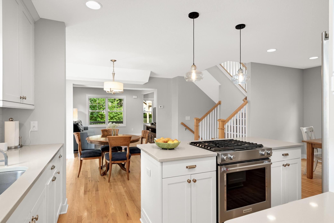
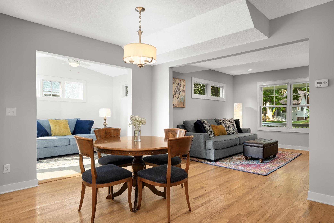
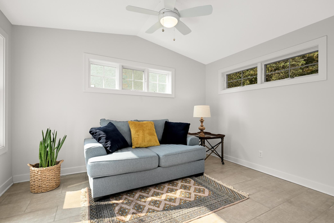
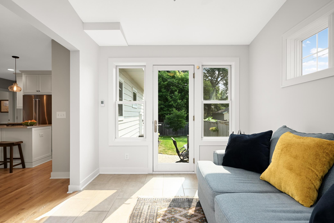
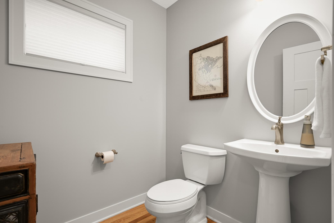
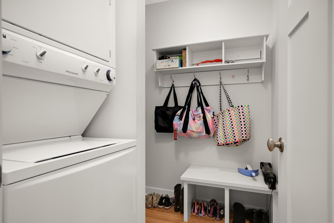
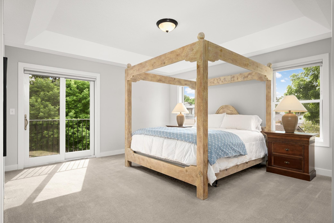
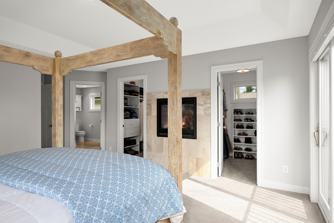
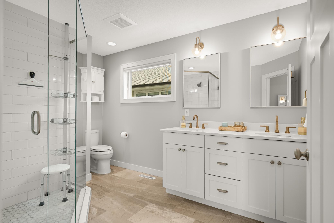
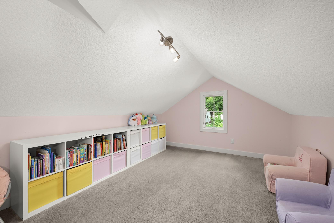
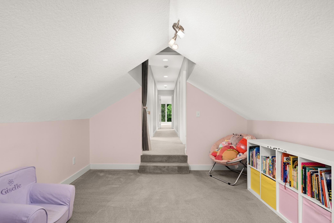
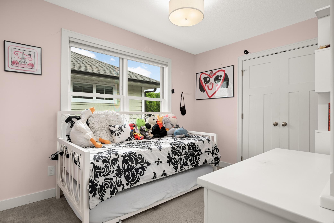
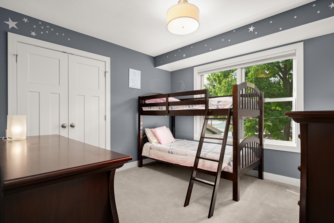
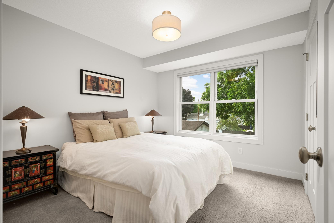
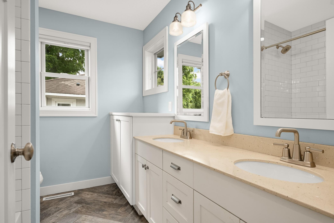
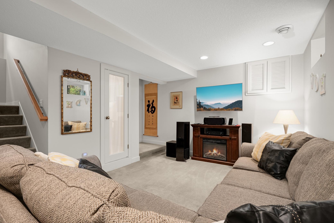
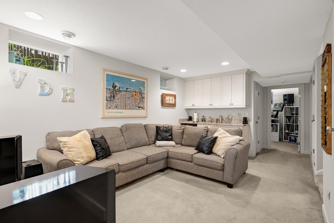
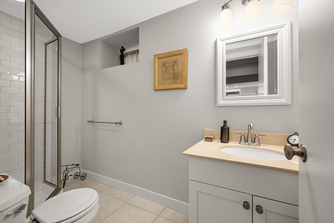
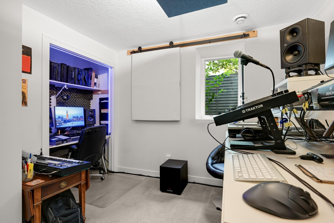
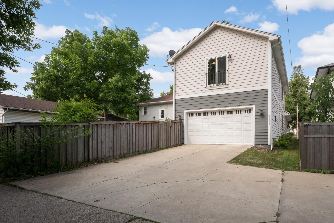
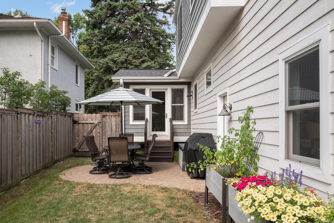
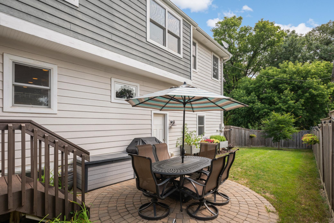
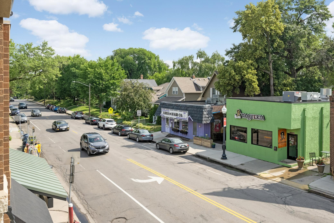
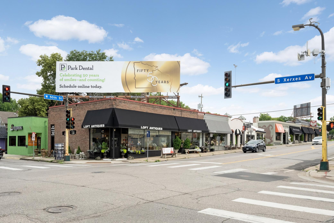
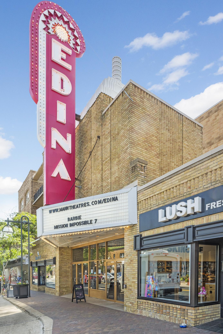
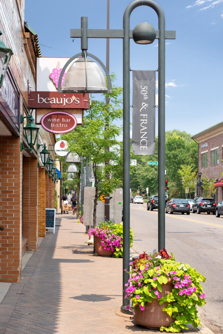
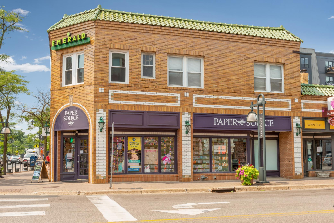
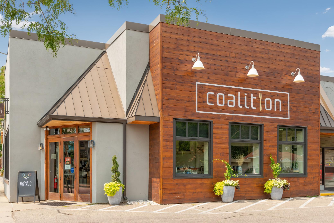
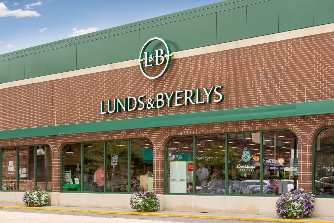
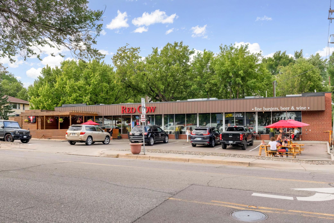
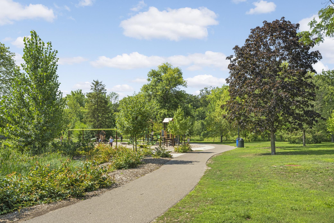
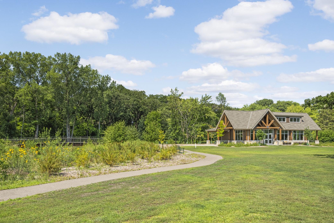
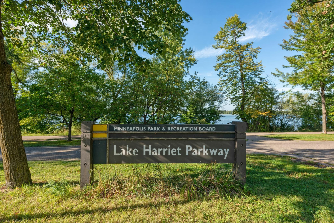
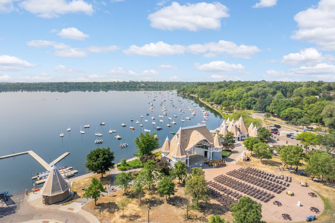
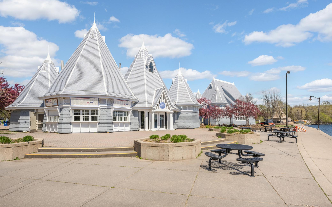
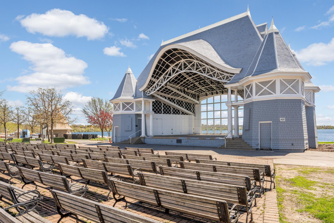
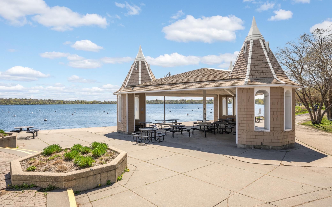
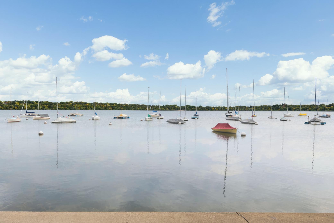
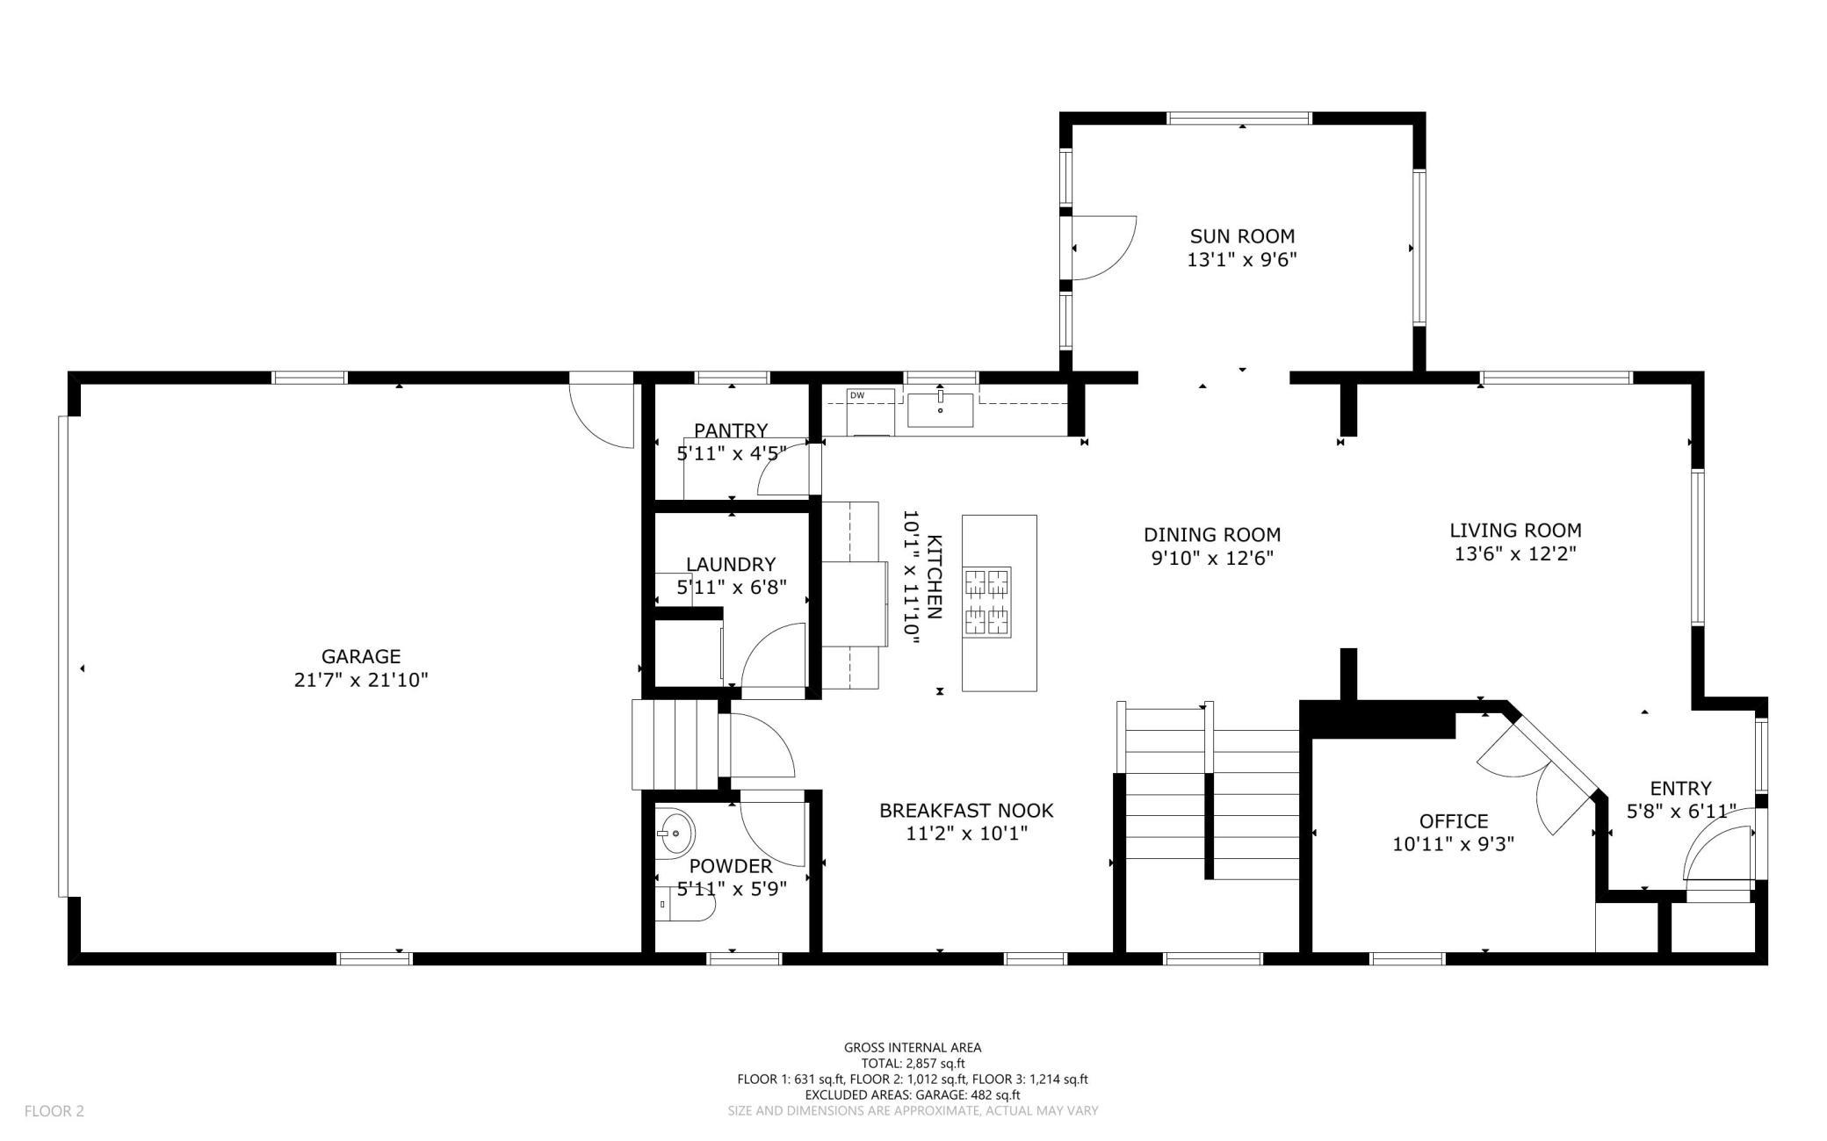
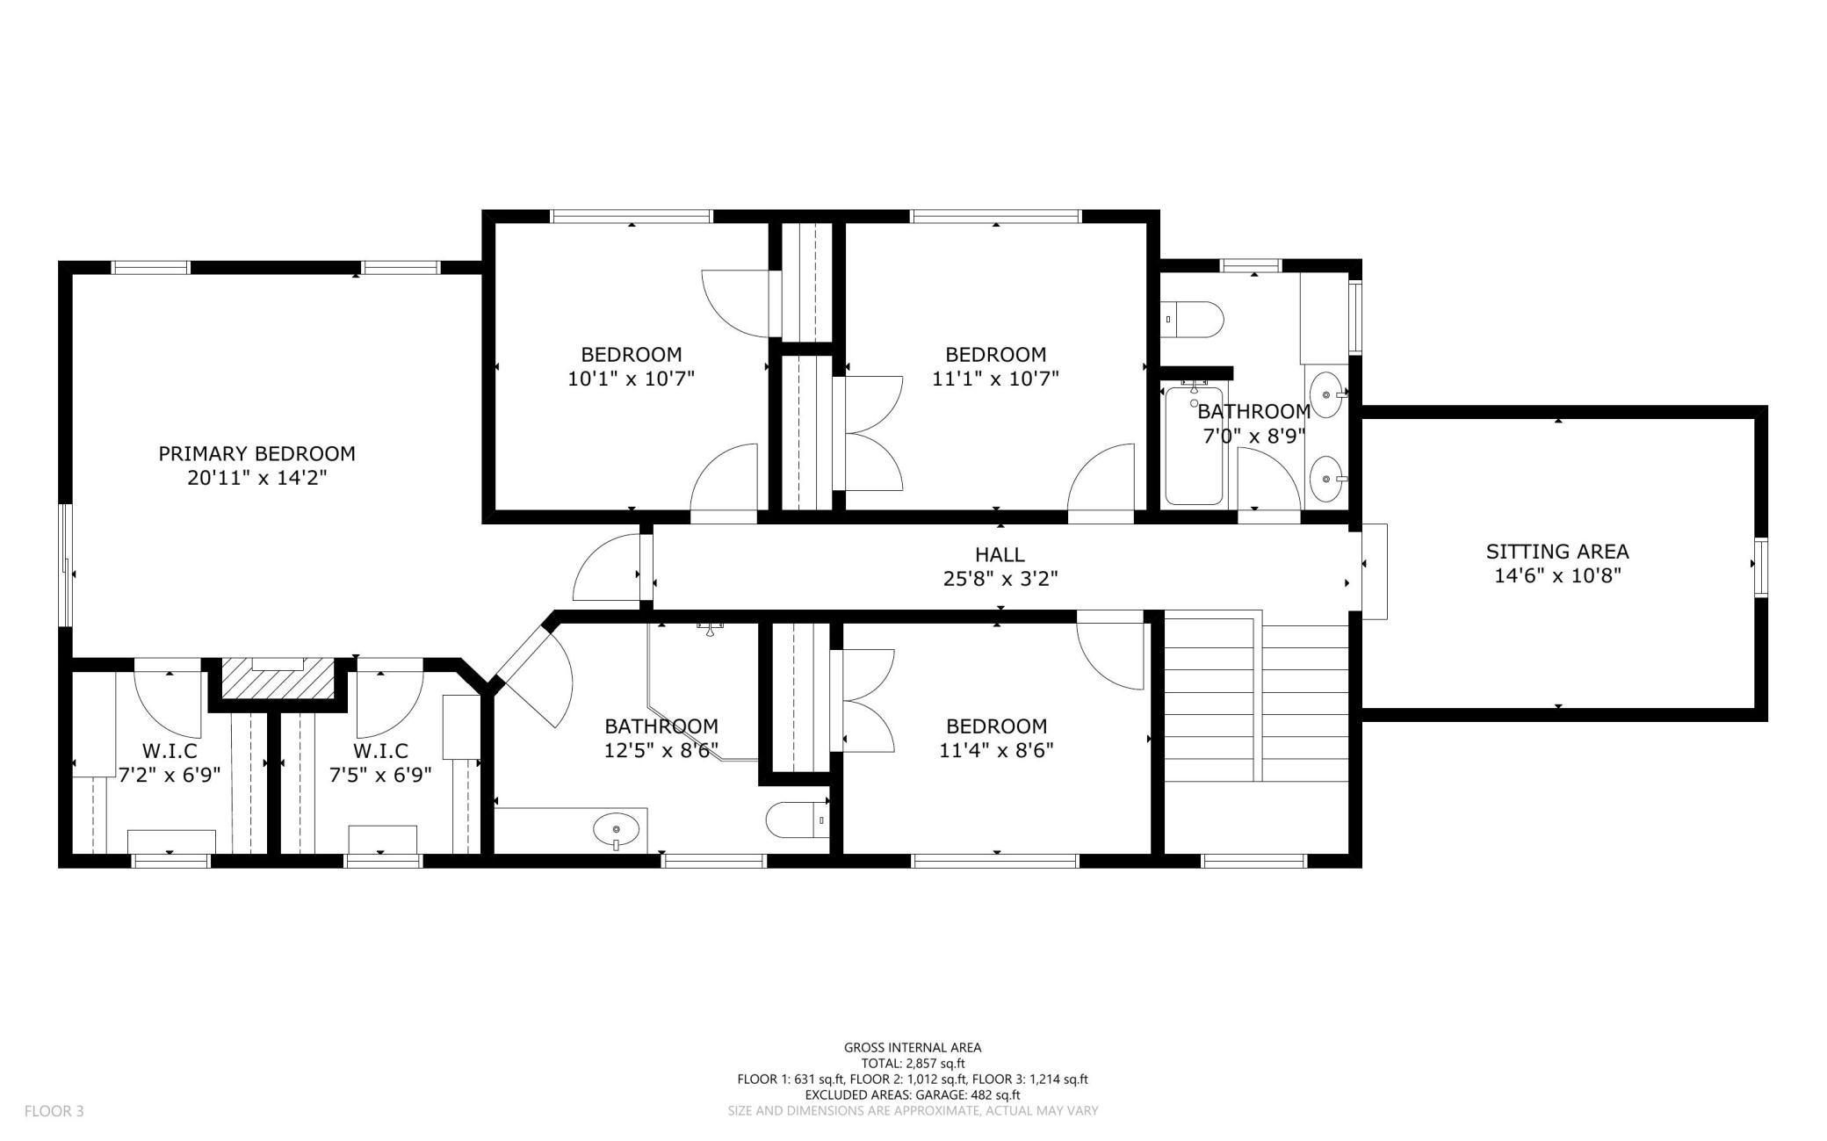
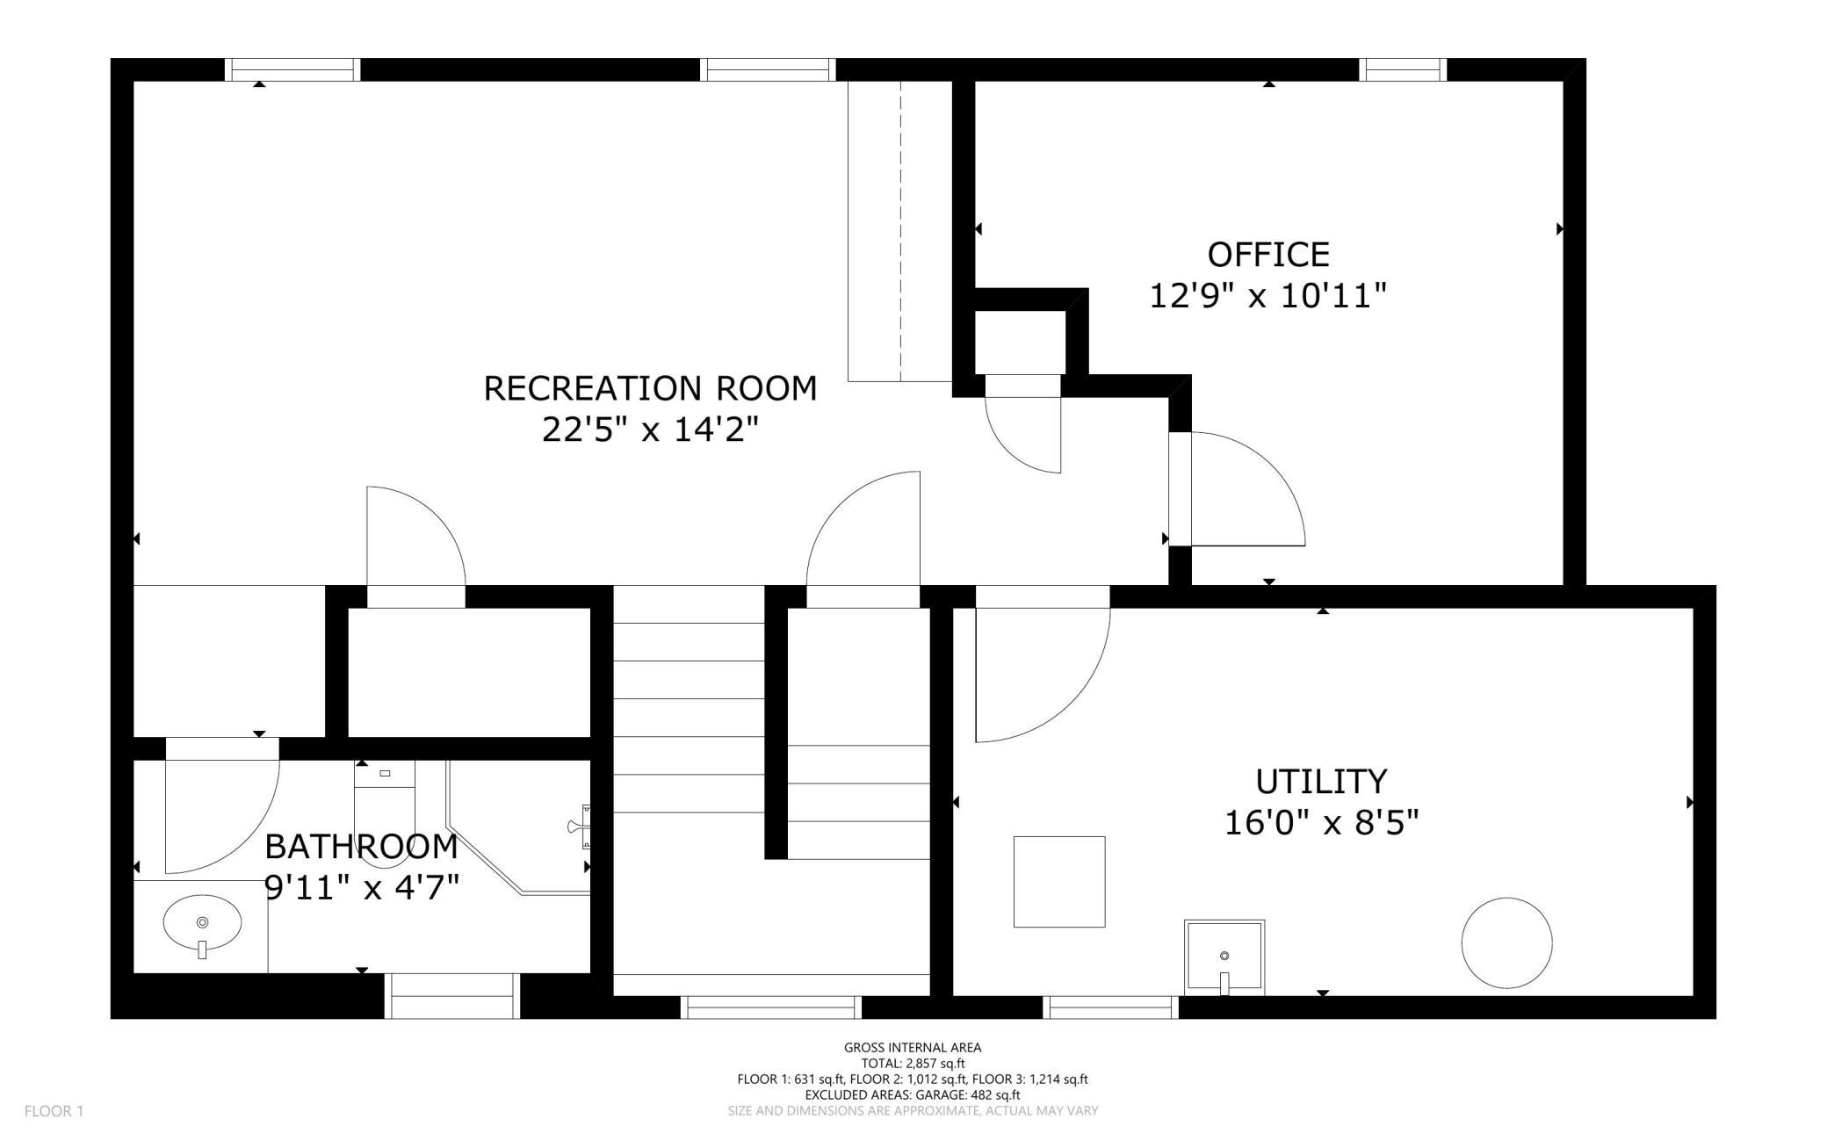
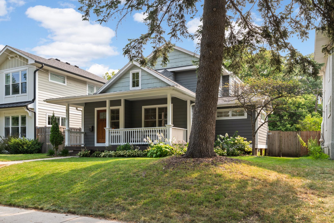
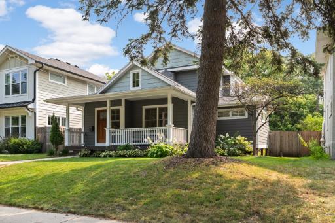
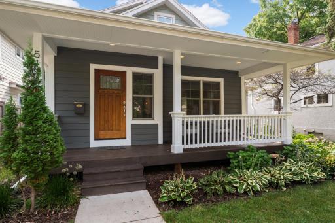
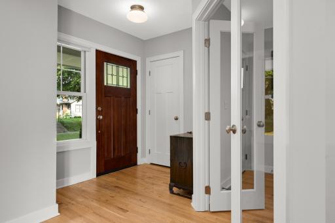
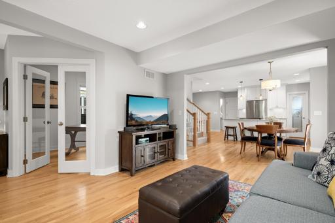
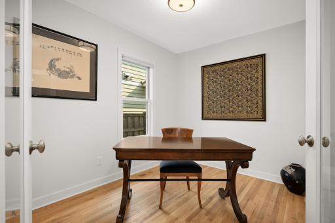
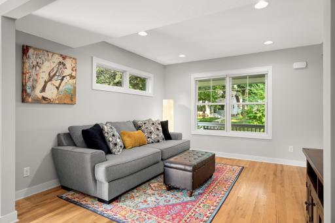
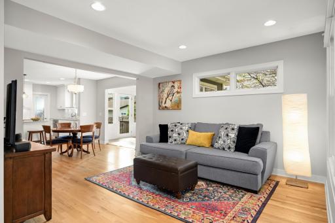
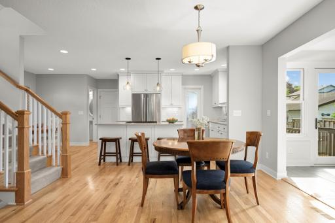
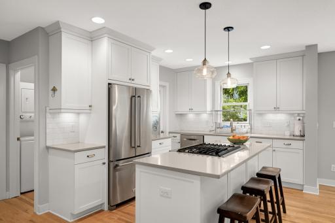
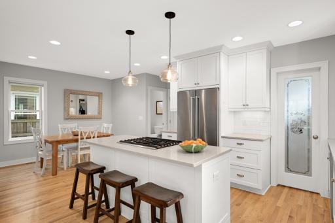
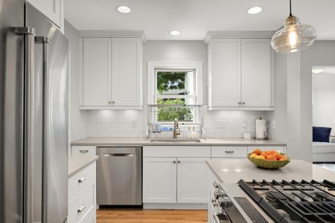
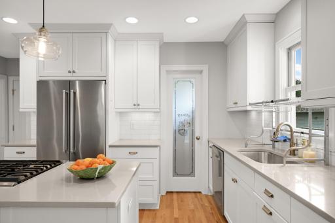

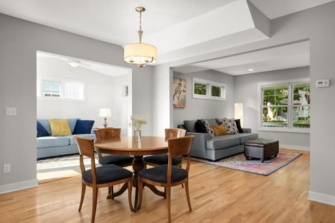
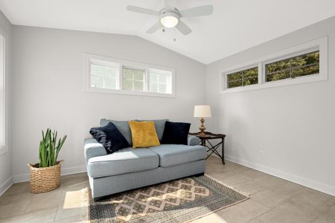
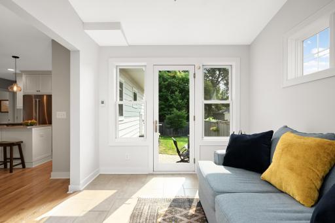
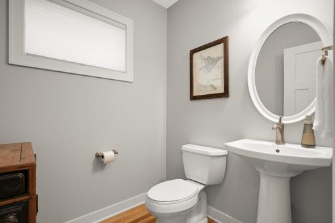
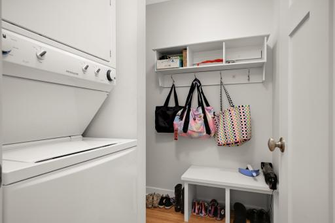
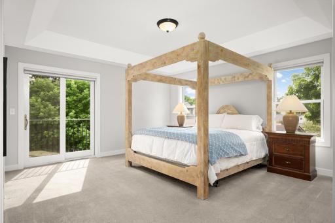
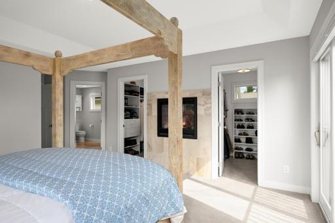
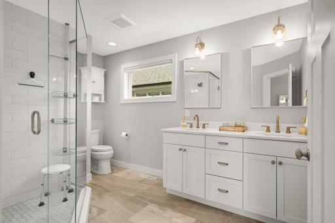
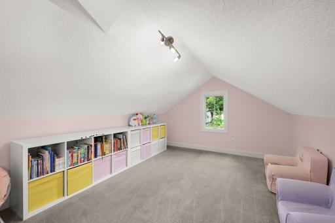
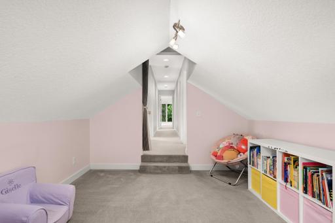
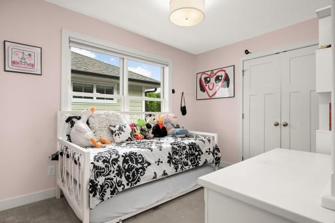
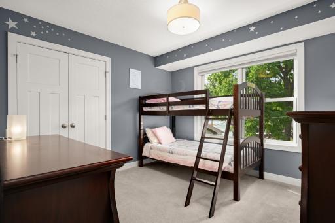

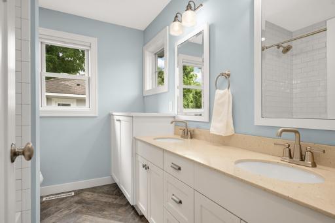
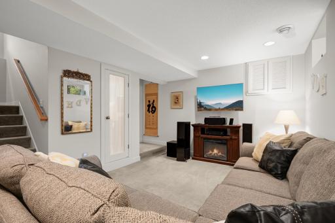
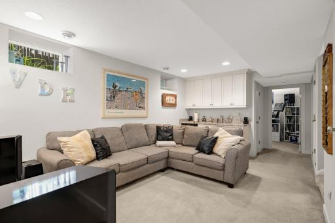
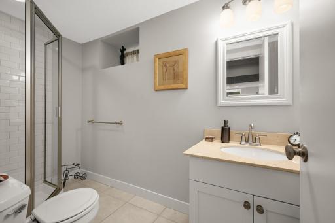
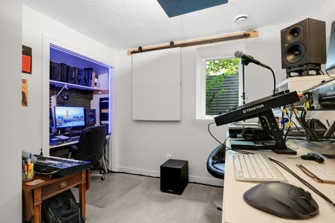
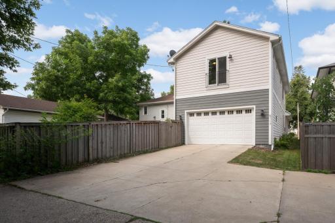
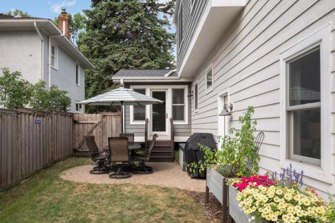
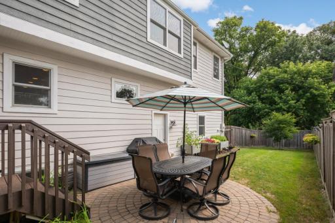
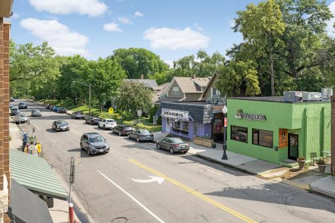
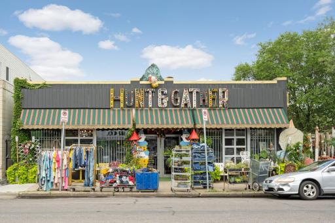
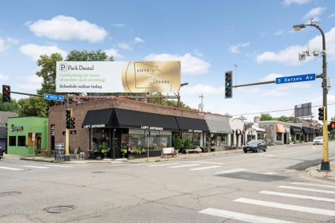
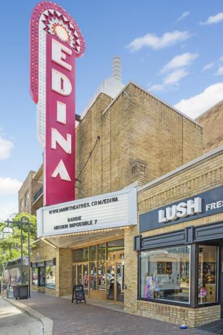
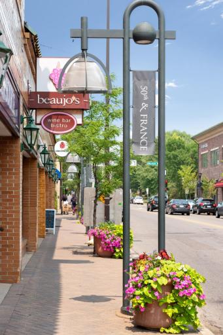
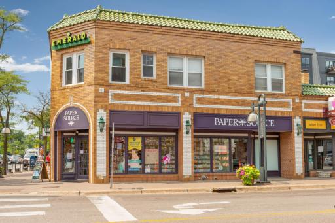
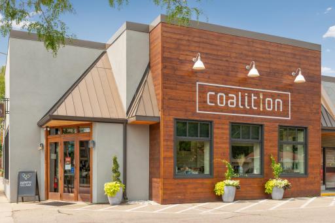
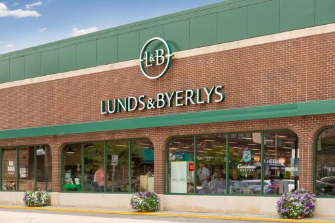
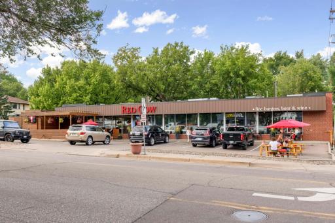
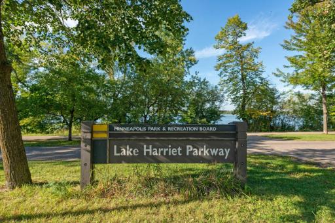
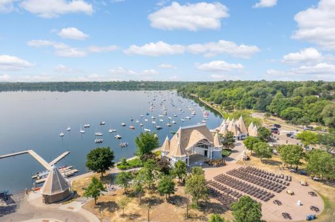
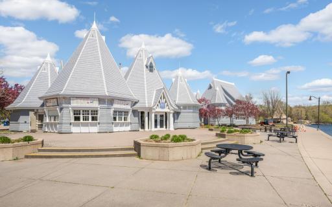
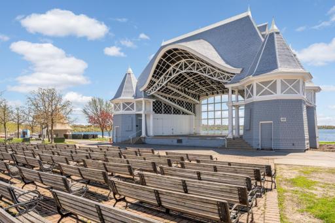
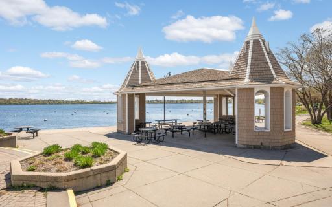
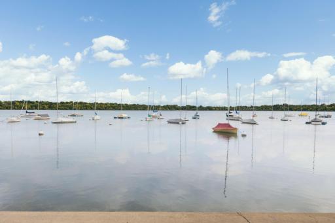
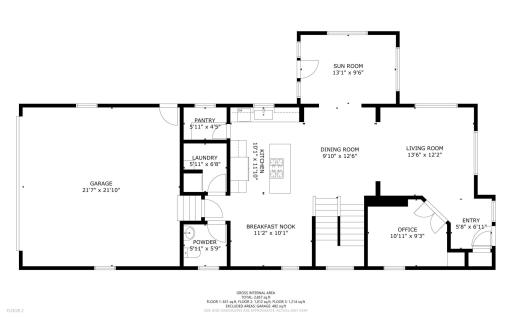
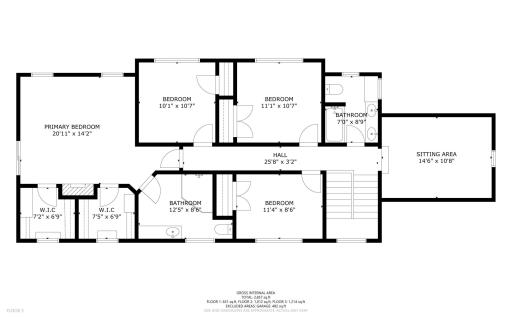
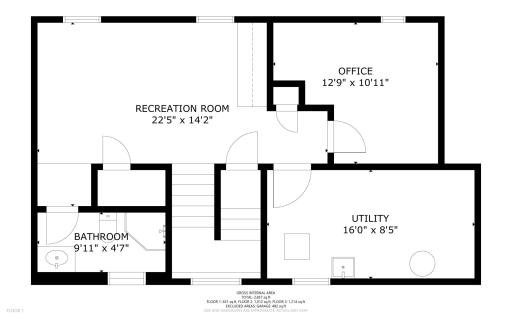
This one checks the boxes. Location...feature list...and condition! This Fulton neighborhood location is wonderful, with 50th and France just steps away and Lake Harriet and all of its Lakes’ activities and vibe just a short walk away. The home underwent a major whole-house renovation in 2015, consisting of major reconstruction of the original home, the addition of a second story, and a comprehensive lower-level remodel including lowering the basement slab. The home gives a nod to its Craftsman origins with its delightful front porch, but upon entering, quickly transforms to its new-construction current state. Main level features a private office, open living-dining/kitchen space, sunroom (with heated floors), flex-space/informal dining, ½ bath and laundry. This level also attaches to the heated two car garage. The spaces are light and bright, with an abundance of windows (Marvin-Integrity), white millwork and cabinetry and inviting hardwood floors. The kitchen features a walk-in pantry, center-island with seating, and stainless-steel appliances. The adjacent flex space functions well as either additional eating area (current use) or as cozy sitting/TV space. The sunroom, true to its name, exits out to the outdoor patio and fenced-in backyard. The upper-level is really impressive, with its spacious primary suite, 3 additional bedrooms and front bonus room. The primary offers two large walk-in closets, gas fireplace, private bath and Juliet balcony off the back. The primary bath features a double sink vanity and generous walk-in shower. Lower-level continues to add to the experience, with its warm and cozy family room with bar area, 5th bedroom/office/studio/whatever-is-on-your-list space, ¾ bath and future wine closet. Last, but not least, this home is located in the highly sought-after Lake Harriet Elementary SD.
Details
Maps
Documents
Contract Information
Owner is an Agent?: No
Auction?: No
Status: Active
Contingency: Inspection
Current Price: $895,000
Original List Price: 895000
ListPrice: 895000
List Date: 2026-08-12
Office/Member Info
Association: MAAR
General Property Information
Common Wall: No
Lot Measurement: Acres
Manufactured Home?: No
Multiple PIDs?: No
New Development: No
Number of Fireplaces: 1
Waterfront YN: No
Year Built: 1927
Yearly/Seasonal: Yearly
Zoning: Residential-Single Family
Lot Dimensions: 43x126
Acres: 0.13
Bath Three Quarters: 2
Bath Half: 1
Bath Quarter: 0
Main Floor Total SqFt: 1081
Above Grd Total SqFt: 2309
Below Grd Total SqFt: 823
Total SqFt: 3132
Total Finished Sqft: 2820.00
FireplaceYN: Yes
Foundation Size: 1081
Style: (SF) Single Family
Garage Stalls: 2
Power Company: Xcel Energy
Association Fee: 0
Assessment Pending: Unknown
Bedrooms: 5
Baths Total: 4
Bath Full: 1
Location, Tax and Other Information
AssocFeeYN: No
Legal Description: LOT 004 BLOCK 001 OTTO S LOFGRENS 2ND ADDN TO MPLS
Listing City: Minneapolis
Map Page: 120
Municipality: Minneapolis
School District: Minneapolis
School District Phone: 612-668-0000
Zip Plus 4: 2152
Property ID Number: 1702824320185
Tax Year: 2026
Tax Amount: 15255
In Foreclosure?: No
Potential Short Sale?: No
Lender Owned?: No
Directions & Remarks
Public Remarks: This one checks the boxes. Location...feature list...and condition! This Fulton neighborhood location is wonderful, with 50th and France just steps away and Lake Harriet and all of its Lakes’ activities and vibe just a short walk away. The home underwent a major whole-house renovation in 2015, consisting of major reconstruction of the original home, the addition of a second story, and a comprehensive lower-level remodel including lowering the basement slab. The home gives a nod to its Craftsman origins with its delightful front porch, but upon entering, quickly transforms to its new-construction current state. Main level features a private office, open living-dining/kitchen space, sunroom (with heated floors), flex-space/informal dining, ½ bath and laundry. This level also attaches to the heated two car garage. The spaces are light and bright, with an abundance of windows (Marvin-Integrity), white millwork and cabinetry and inviting hardwood floors. The kitchen features a walk-in pantry, center-island with seating, and stainless-steel appliances. The adjacent flex space functions well as either additional eating area (current use) or as cozy sitting/TV space. The sunroom, true to its name, exits out to the outdoor patio and fenced-in backyard. The upper-level is really impressive, with its spacious primary suite, 3 additional bedrooms and front bonus room. The primary offers two large walk-in closets, gas fireplace, private bath and Juliet balcony off the back. The primary bath features a double sink vanity and generous walk-in shower. Lower-level continues to add to the experience, with its warm and cozy family room with bar area, 5th bedroom/office/studio/whatever-is-on-your-list space, ¾ bath and future wine closet. Last, but not least, this home is located in the highly sought-after Lake Harriet Elementary SD.
Directions: 50th to Chowen, south to home.
Accessible
None: 1
Air Conditioning
Central Air: 1
Amenities Unit
Cable: 1
Hardwood Floors: 1
Kitchen Center Island: 1
Kitchen Window: 1
Paneled Doors: 1
Porch: 1
Primary Bedroom Walk-In Closet: 1
Sun Room: 1
Tile Floors: 1
Walk-In Closet: 1
Washer/Dryer Hookup: 1
Appliances
Dishwasher: 1
Disposal: 1
Dryer: 1
Range: 1
Refrigerator: 1
Washer: 1
Assessments
Assessment Balance: 0
Tax With Assessments: 15255
Assumable Loan
Not Assumable: 1
Basement
Concrete Block: 1
Drain Tiled: 1
Egress Windows: 1
Partial: 1
Sump Pump: 1
Tile Shower: 1
Bath Description
Double Sink: 1
Main Floor 1/2 Bath: 1
Upper Level Full Bath: 1
3/4 Primary: 1
Private Primary: 1
3/4 Basement: 1
Basement: 1
Walk-In Shower Stall: 1
Building Information
Finished SqFt Above Ground: 2309
Finished SqFt Below Ground: 511
Construction Materials
Frame: 1
Construction Status
Previously Owned: 1
Dining Room Description
Breakfast Area: 1
Breakfast Bar: 1
Eat In Kitchen: 1
Informal Dining Room: 1
Kitchen/Dining Room: 1
Living/Dining Room: 1
Electric
200+ Amp Service: 1
Circuit Breakers: 1
Existing Financing
Conventional: 1
Exterior
Cement Board: 1
Family Room Characteristics
Family Room: 1
Lower Level: 1
Fencing
Full: 1
Privacy: 1
Wood: 1
Fireplace Characteristics
Gas Burning: 1
Primary Bedroom: 1
Foundation
Concrete Block: 1
Fuel
Natural Gas: 1
Heating
Forced Air: 1
In-Floor Heating: 1
Insurance Fee
Insurance Fee: 0
Internet Options
Cable: 1
Fiber Optic: 1
Laundry
Gas Dryer Hookup: 1
In Hall: 1
Main Level: 1
Washer Hookup: 1
Lease Details
Land Leased: Not Applicable
Lot Description
Public Transit (w/in 6 blks): 1
Tree Coverage - Light: 1
Miscellaneous Information
Homestead: Yes
Ownership
Fractional Ownership: No
Parking Characteristics
Finished Garage: 1
Garage Dimensions: 21x21
Garage Square Feet: 441
Garage Door Opener: 1
Heated Garage: 1
Insulated Garage: 1
Patio, Porch and Deck Features
Covered: 1
Front Porch: 1
Pool Description
None: 1
Public Survey Info
Range#: 24
Section#: 17
Township#: 28
Road Frontage
City Street: 1
Curbs: 1
Paved Streets: 1
Sidewalks: 1
Storm Sewer: 1
Street Lights: 1
Road Responsibility
Public Maintained Road: 1
Roof
Age Over 8 Years: 1
Architectural Shingle: 1
Asphalt Shingles: 1
Pitched: 1
Sellers Terms
Adj. Rate/Gr Payment: 1
Cash: 1
Conventional: 1
VA: 1
Sewer
City Sewer - In Street: 1
Special Search
3 BR on One Level: 1
4 BR on One Level: 1
Main Floor Laundry: 1
Primary Bdr Suite: 1
Renovated: 1
Stories
Two: 1
Water
City Water/Connected: 1
Location Tax and Other Information
House Number: 5117
Street Name: Chowen
Street Suffix: Avenue
Street Direction Suffix: S
Postal City: Minneapolis
County: Hennepin
State: MN
Zip Code: 55410
Complex/Dev/Subdivision: Otto S Lofgrens 2nd Add
Property Features
Accessible: None
Air Conditioning: Central Air
Amenities Unit: Cable; Hardwood Floors; Kitchen Center Island; Kitchen Window; Paneled Doors; Porch; Primary Bedroom Walk-In Closet; Sun Room; Tile Floors; Walk-In Closet; Washer/Dryer Hookup
Appliances: Dishwasher; Disposal; Dryer; Range; Refrigerator; Washer
Assumable Loan: Not Assumable
Basement: Concrete Block; Drain Tiled; Egress Windows; Partial; Sump Pump; Tile Shower
Bath Description: Double Sink; Main Floor 1/2 Bath; Upper Level Full Bath; 3/4 Primary; Private Primary; 3/4 Basement; Walk-In Shower Stall
Construction Materials: Frame
Construction Status: Previously Owned
Dining Room Description: Breakfast Area; Breakfast Bar; Eat In Kitchen; Informal Dining Room; Kitchen/Dining Room; Living/Dining Room
Electric: 200+ Amp Service; Circuit Breakers
Existing Financing: Conventional
Exterior: Cement Board
Family Room Characteristics: Family Room; Lower Level
Fencing: Full; Privacy; Wood
Fireplace Characteristics: Gas Burning; Primary Bedroom
Foundation: Concrete Block
Fuel: Natural Gas
Heating: Forced Air; In-Floor Heating
Internet Options: Cable; Fiber Optic
Laundry: Gas Dryer Hookup; In Hall; Main Level; Washer Hookup
Lot Description: Public Transit (w/in 6 blks); Tree Coverage - Light
Parking Characteristics: Finished Garage; Garage Door Opener; Heated Garage; Insulated Garage
Pool Description: None
Road Frontage: City Street; Curbs; Paved Streets; Sidewalks; Storm Sewer; Street Lights
Road Responsibility: Public Maintained Road
Roof: Age Over 8 Years; Architectural Shingle; Asphalt Shingles; Pitched
Sellers Terms: Adj. Rate/Gr Payment; Cash; Conventional; VA
Sewer: City Sewer - In Street
Special Search: 3 BR on One Level; 4 BR on One Level; Main Floor Laundry; Primary Bdr Suite; Renovated
Stories: Two
Water: City Water/Connected
Room Information
| Room Name | Dimensions | Level |
| Bonus Room | 14x10 | Upper |
| Dining Room | 11x10 | Main |
| Family Room | 17x11 | Lower |
| Fifth (5th) Bedroom | 10x10 | Lower |
| First (1st) Bedroom | 15x14 | Upper |
| Fourth (4th) Bedroom | 11x9 | Upper |
| Informal Dining Room | 11x10 | Main |
| Kitchen | 12x10 | Main |
| Living Room | 13x12 | Main |
| Office | 11x8 | Main |
| Second (2nd) Bedroom | 11x11 | Upper |
| Sun Room | 13x9 | Main |
| Third (3rd) Bedroom | 11x11 | Upper |
 Main Floor
Listing Office: Coldwell Banker Realty - Lakes
Last Updated: August - 16 - 2026
The data relating to real estate for sale on this web site comes in part from the Broker Reciprocity SM Program of the Regional Multiple Listing Service of Minnesota, Inc. The information provided is deemed reliable but not guaranteed. Properties subject to prior sale, change or withdrawal. ©2024 Regional Multiple Listing Service of Minnesota, Inc All rights reserved.