$2,250,000
Greenwood, MN 55331
MLS# 7164582
3 beds | 4 baths | 2461 sqft
1 / 28
Property Description
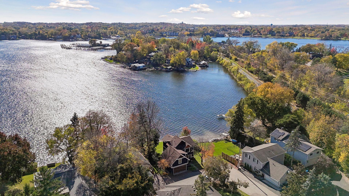
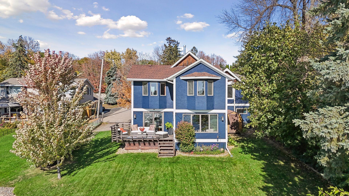
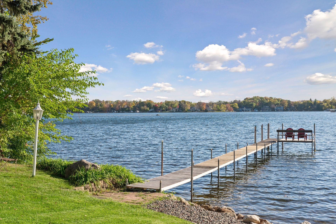
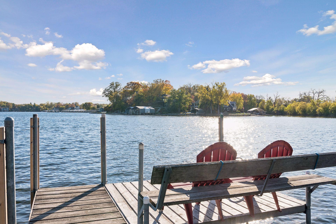
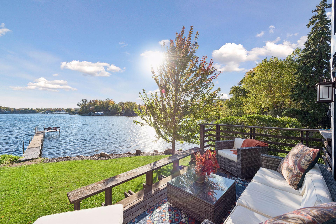
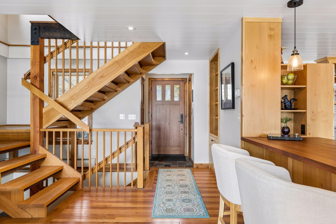
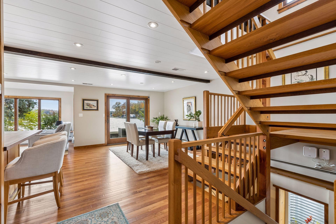
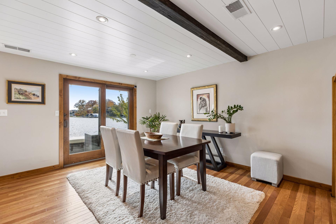
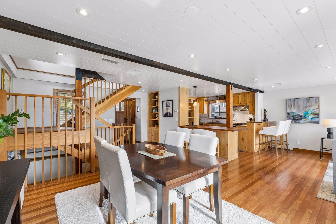
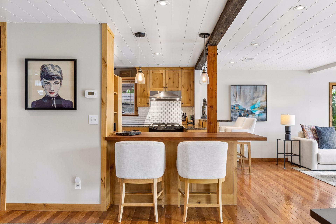
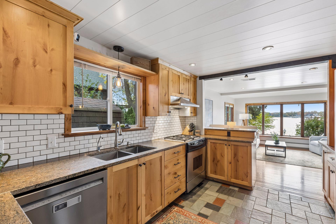
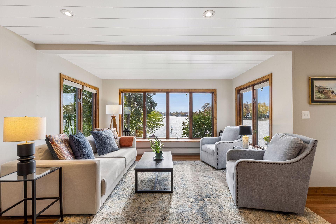
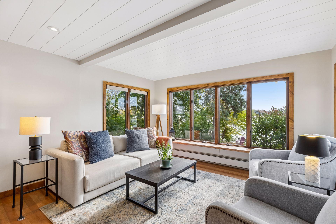
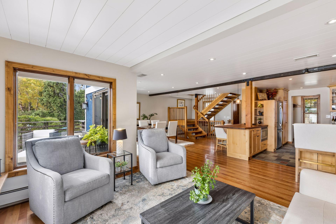
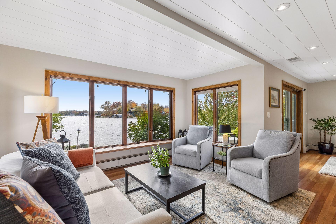
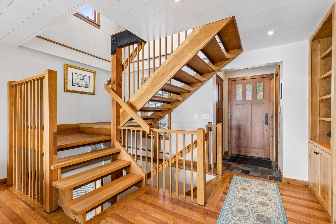
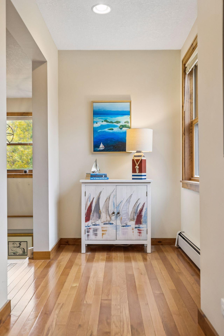
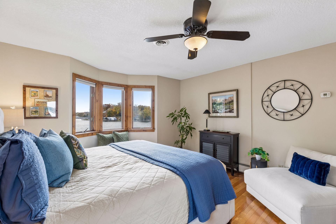
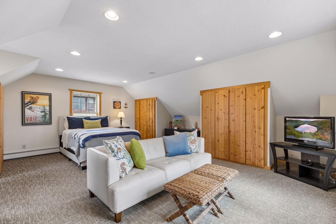
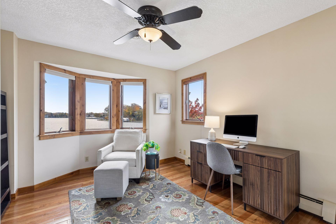
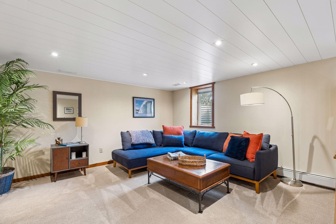
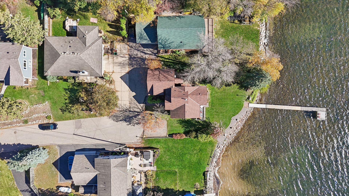
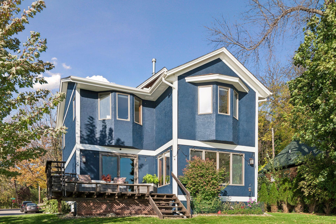
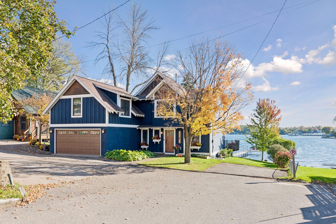
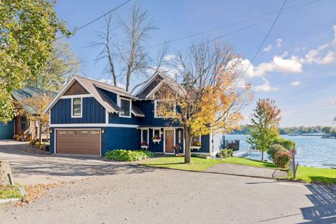
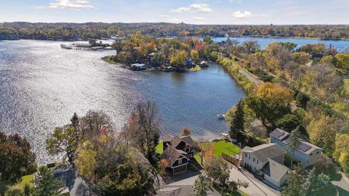
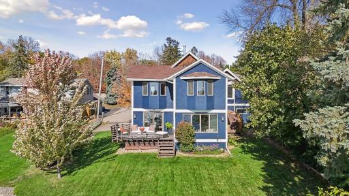
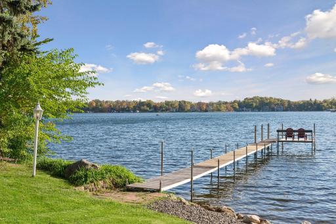
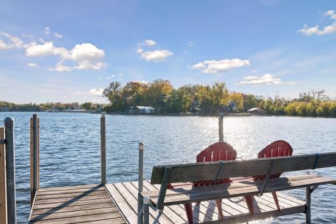
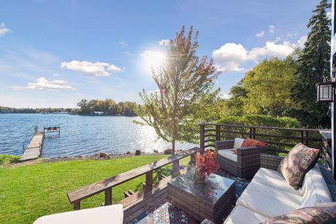
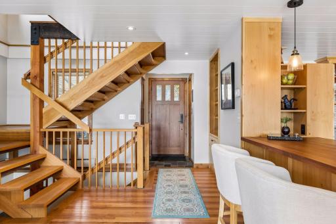
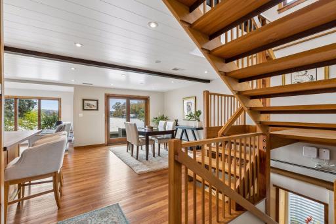
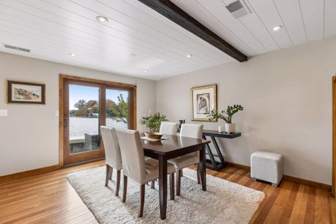
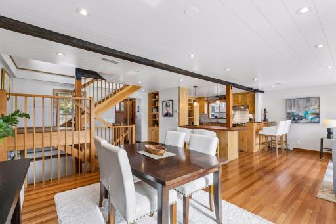
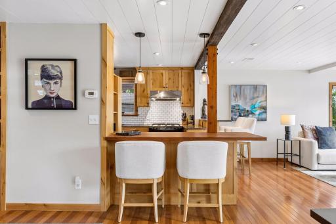
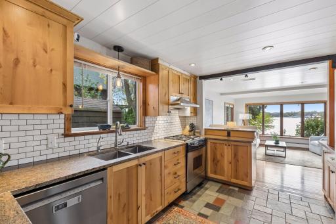
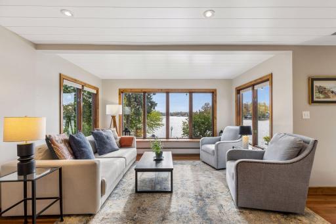
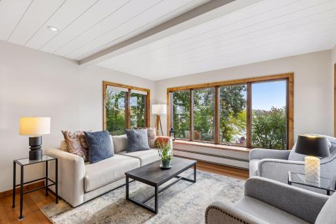
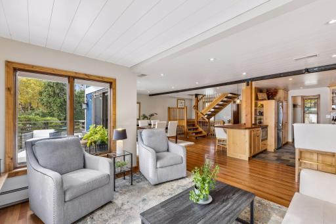
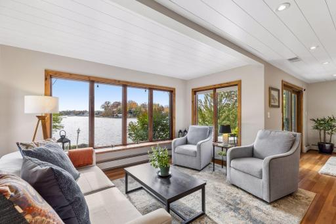
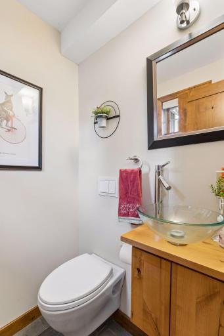
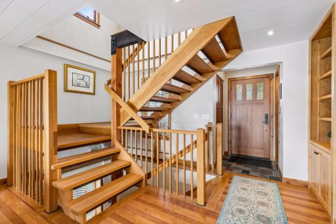
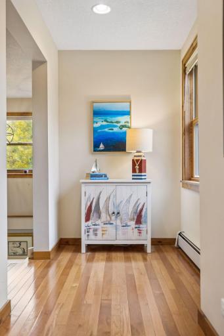
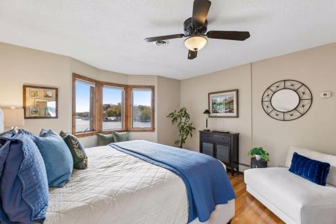
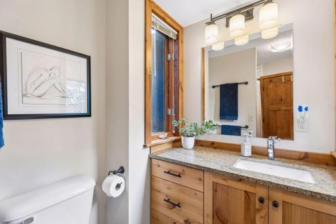
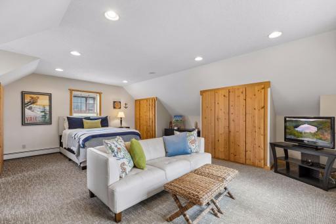
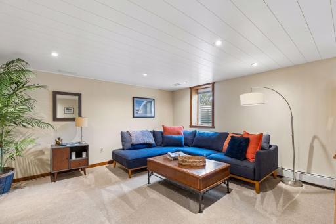
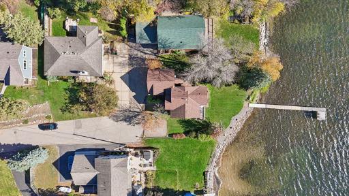
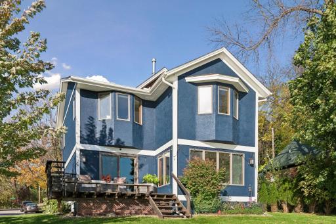
TIMELESS LAKESIDE CHARM — ST. ALBANS BAY Experience the best of Lake Minnetonka living in this inviting 3-bedroom, 4-bath home, beautifully positioned along the shores of sought-after St. Albans Bay. An open-concept main level, distinctive shiplap ceiling, and light-filled living spaces create a relaxed lakeside atmosphere designed for everyday enjoyment. The lower-level entertainment room provides additional space for family and friends, while the expansive backyard deck is ideal for outdoor dining, entertaining, and taking in the beauty of the lake. Step outside to sunny, south-facing, level sandy lakeshore—perfect for swimming, boating, and enjoying everything Lake Minnetonka has to offer. The prime location is near the LRT Regional Trail and just minutes from Maynards, downtown Excelsior's shopping, dining, and vibrant lakeside attractions.
Details
Maps
Contract Information
Status: Active
Contingency: None
Current Price: $2,250,000
Original List Price: 2250000
ListPrice: 2250000
List Date: 2026-10-28
Owner is an Agent?: No
Auction?: No
General Property Information
Common Wall: No
Lot Measurement: Acres
Manufactured Home?: No
Multiple PIDs?: No
New Development: No
Other Parking Spaces: 2
Road Btwn WF & Home?: No
Waterfront Frontage: 73
Waterfront YN: Yes
Year Built: 1940
Yearly/Seasonal: Yearly
Zoning: Residential-Single Family
Bedrooms: 3
Baths Total: 4
Bath Full: 2
Bath Three Quarters: 1
Bath Half: 1
Main Floor Total SqFt: 730
Above Grd Total SqFt: 1889
Below Grd Total SqFt: 572
Total SqFt: 2461
Total Finished Sqft: 2401.00
FireplaceYN: No
Lake/Waterfront Name: Minnetonka
Style: (SF) Single Family
Foundation Size: 730
Garage Stalls: 2
Lot Dimensions: Irregular
Acres: 0.16
Assessment Pending: Yes
Assessments
Assessment Installment: 152.5
Tax With Assessments: 25848
Building Information
Finished SqFt Above Ground: 1889
Finished SqFt Below Ground: 512
Elevation Highpoint to Waterfront Feet
Elevation Highpoint Waterfront Feet: 4-10
Lake Details
Lake Acres: 14205
Lake Depth: 113
Lease Details
Land Leased: Not Applicable
Miscellaneous Information
Homestead: No
Ownership
Fractional Ownership: No
Parking Characteristics
Garage Square Feet: 440
Public Survey Info
Range#: 23
Section#: 26
Township#: 117
Location Tax and Other Information
House Number: 5125
Street Name: West
Street Suffix: Street
Postal City: Greenwood
County: Hennepin
State: MN
Zip Code: 55331
Complex/Dev/Subdivision: Bennetts Add To Covington
Property Features
Accessible: None
Air Conditioning: Central Air; Ductless
Amenities Unit: Deck; Dock; Hardwood Floors; Kitchen Window; Natural Woodwork; Paneled Doors; Panoramic View; Primary Bedroom Walk-In Closet; Tile Floors; Walk-In Closet; Washer/Dryer Hookup
Appliances: Dishwasher; Disposal; Dryer; Microwave; Range; Refrigerator; Washer; Water Filtration System; Water Osmosis System
Basement: Concrete Block; Egress Windows; Partially Finished; Sump Pump
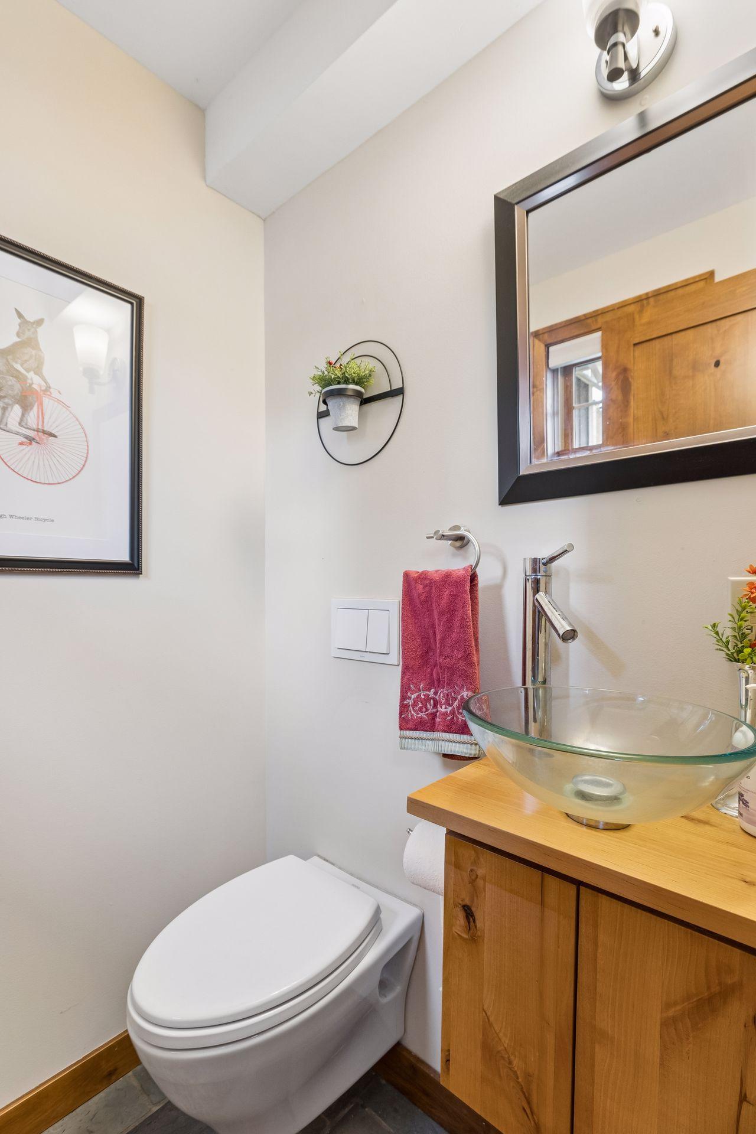
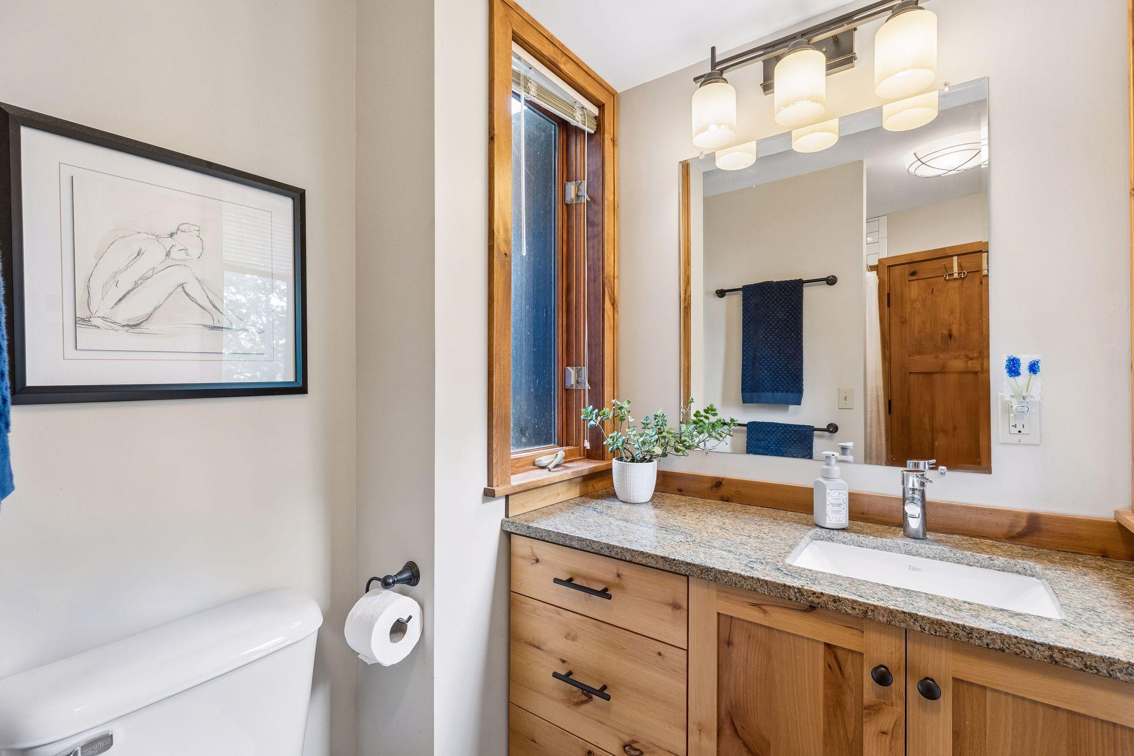
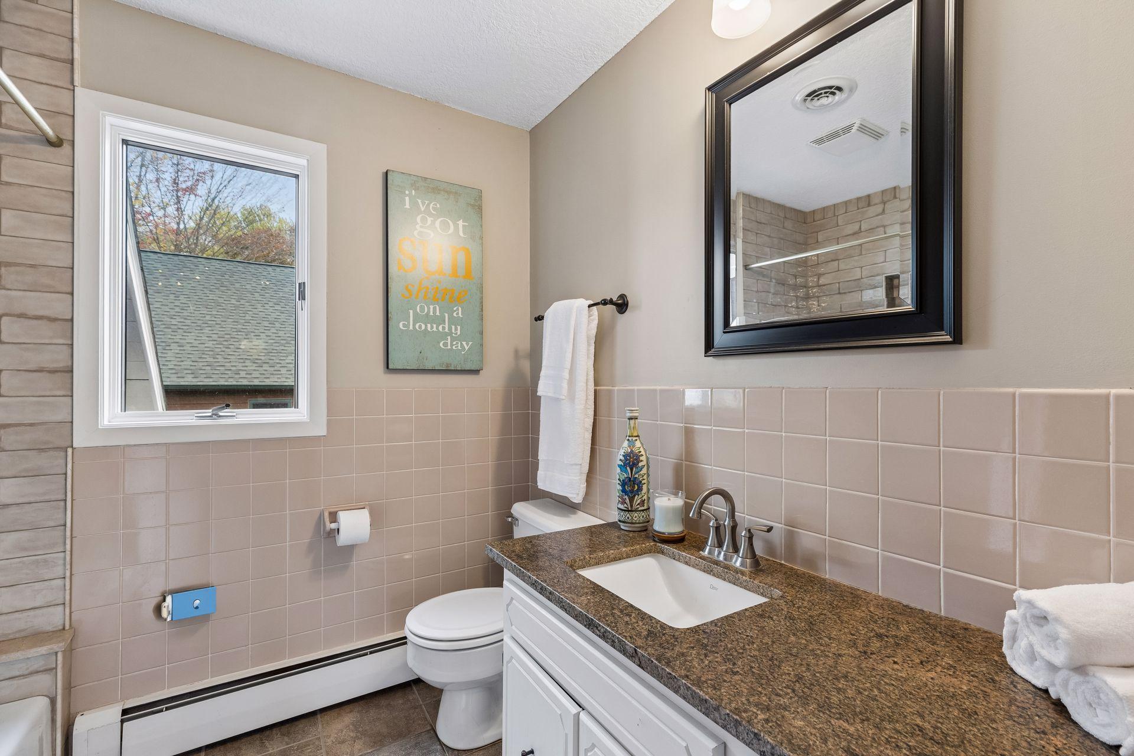
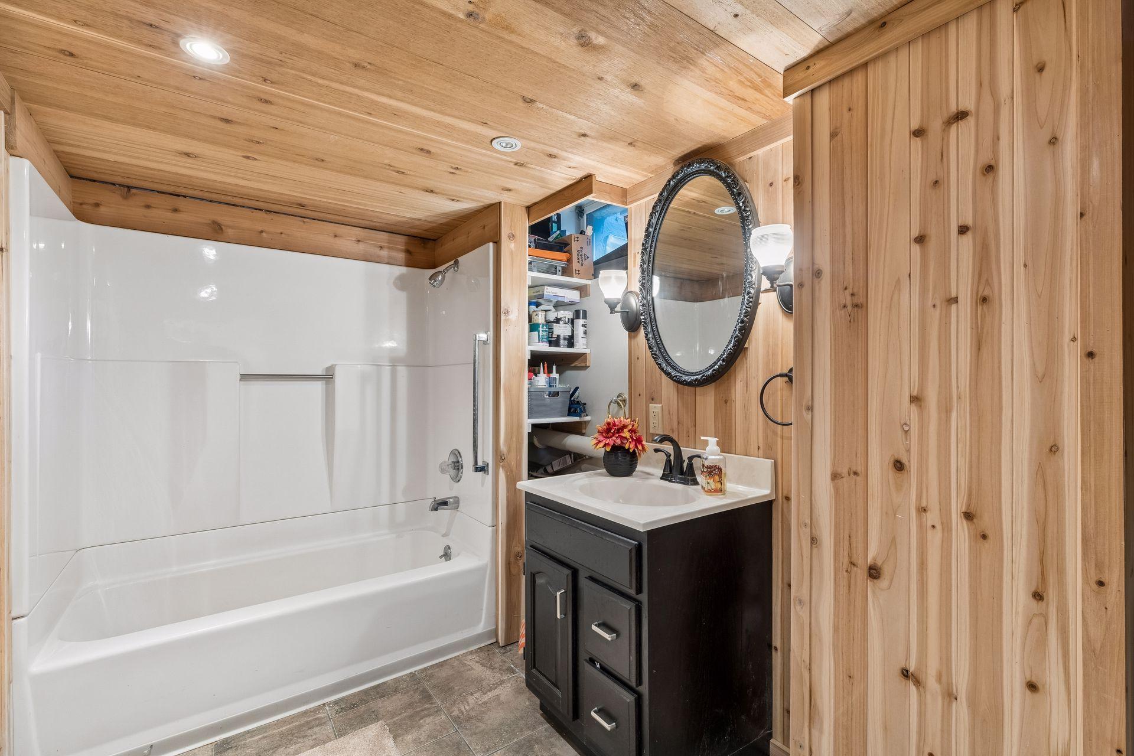
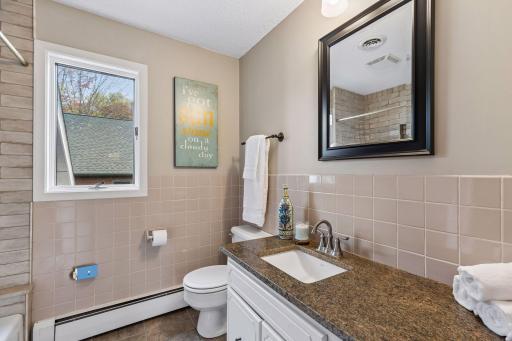
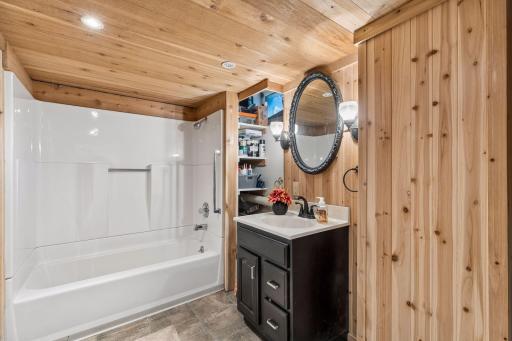
Bath Description: His and Her Closets; Main Floor 1/2 Bath; Upper Level 3/4 Bath; Upper Level Full Bath; 3/4 Primary; Private Primary; Full Basement; Bathroom Ensuite; Walk-In Shower Stall
Construction Materials: Block
Construction Status: Previously Owned
Dining Room Description: Breakfast Bar; Informal Dining Room; Living/Dining Room
Electric: Circuit Breakers
Elevation Highpoint to Waterfront Slope: Level
Existing Financing: Free and Clear
Exterior: Stucco; Wood
Family Room Characteristics: Lower Level; Main Level
Foundation: Concrete Block
Fuel: Natural Gas
Heating: Boiler; Hot Water
Internet Options: Cable
Lake Details: Excellent Sand
Laundry: Electric Dryer Hookup; Gas Dryer Hookup; Lower Level; Sink; Washer Hookup
Lot Description: Accessible Shoreline; Public Transit (w/in 6 blks); Tree Coverage - Light
Parking Characteristics: Garage Door Opener; Tuckunder Garage
Road Frontage: City Street; Cul De Sac; Paved Streets
Road Responsibility: Public Maintained Road
Roof: Age Over 8 Years
Sewer: City Sewer/Connected
Stories: Two
Water: Well
Waterfront Type: Lake Front; Lake View
Waterfront View: Bay
Room Information
| Room Name | Dimensions | Level |
| Deck | 16x7 | Main |
| Dining Room | 12x14 | Main |
| Family Room | 16x16 | Lower |
| First (1st) Bedroom | 13x13 | Upper |
| Kitchen | 12x14 | Main |
| Laundry | 7x8 | Lower |
| Living Room | 13x9 | Main |
| Second (2nd) Bedroom | 13x21 | Upper |
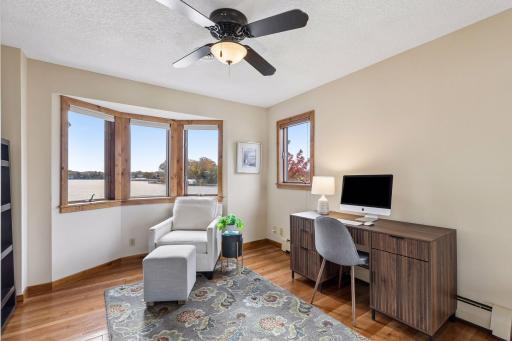
| Third (3rd) Bedroom | 11x12 | Upper |

Listing Office: Edina Realty, Inc.
Last Updated: November - 01 - 2026
The data relating to real estate for sale on this web site comes in part from the Broker Reciprocity SM Program of the Regional Multiple Listing Service of Minnesota, Inc. The information provided is deemed reliable but not guaranteed. Properties subject to prior sale, change or withdrawal. ©2026 Regional Multiple Listing Service of Minnesota, Inc All rights reserved.