$624,000
Bayport, MN 55003
MLS# 7149719
3 beds | 3 baths | 3071 sqft
1 / 51



Property Description
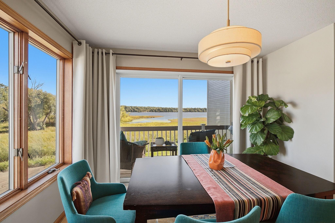
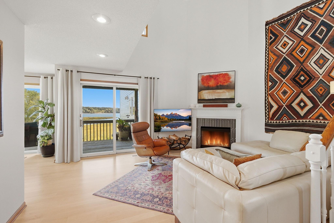
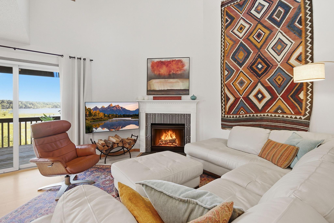
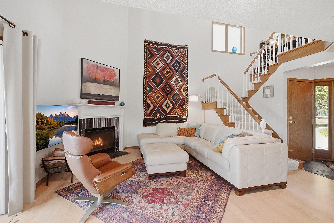
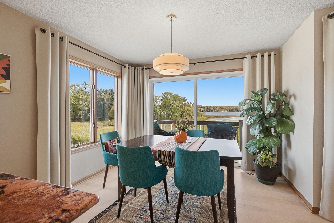
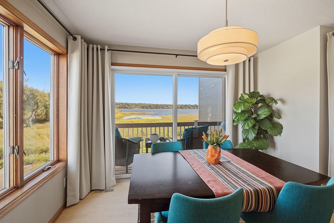
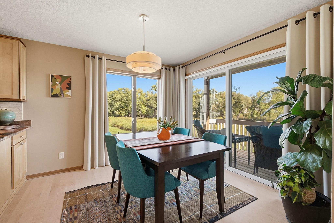
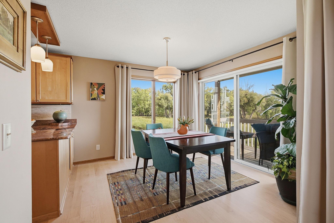
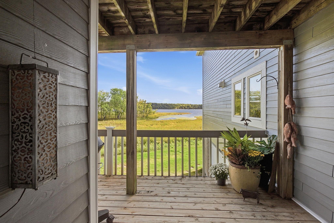
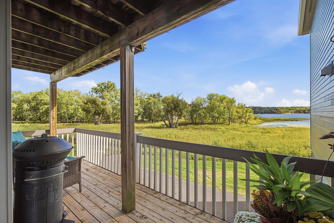
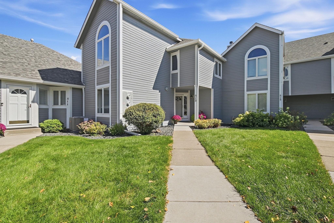
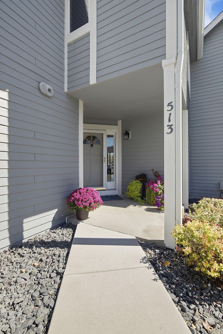
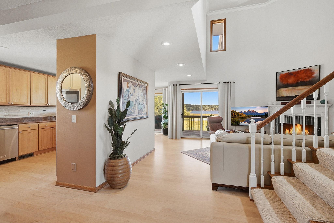
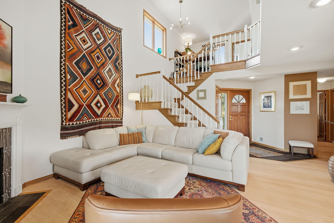
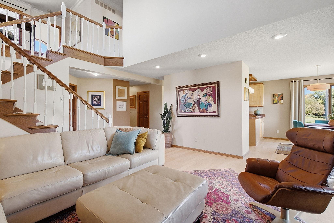
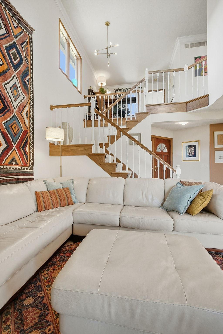
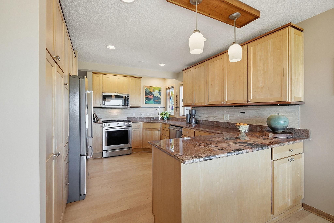
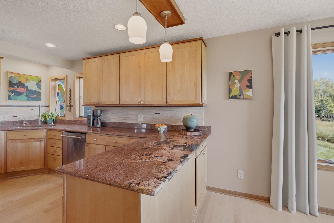
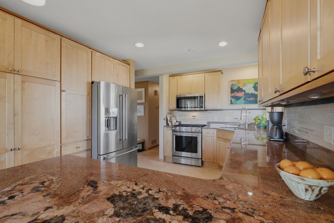
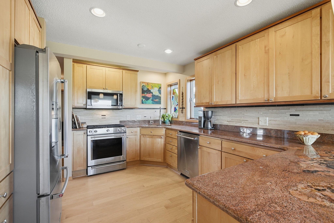
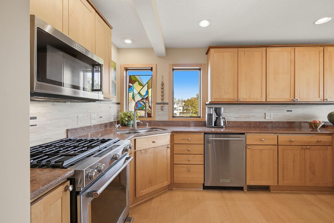
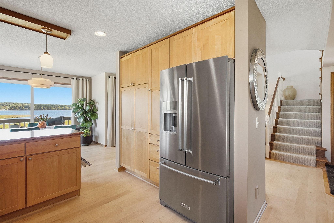
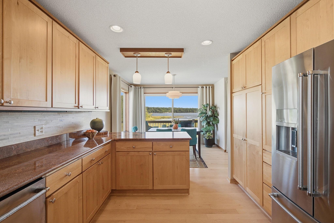
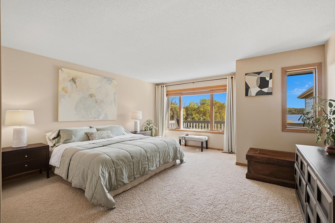
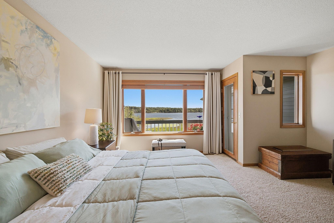
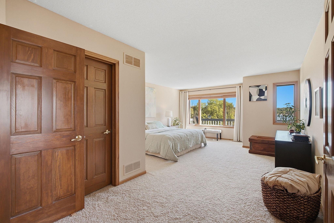
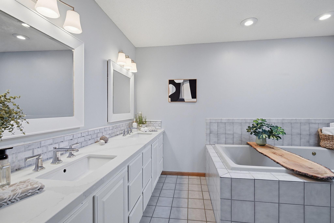
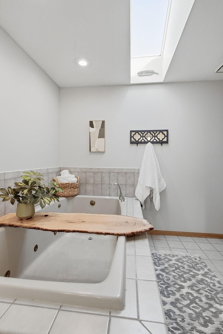
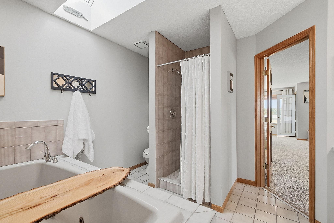
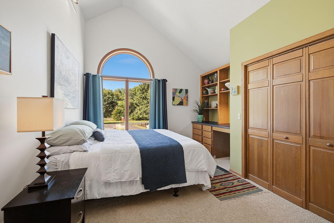
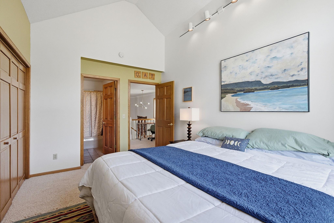
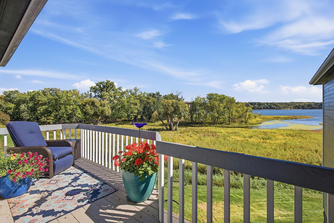
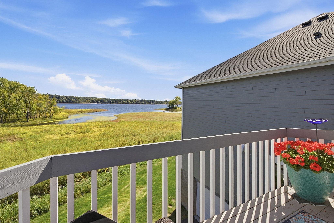
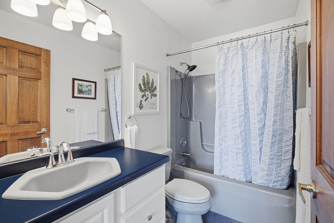
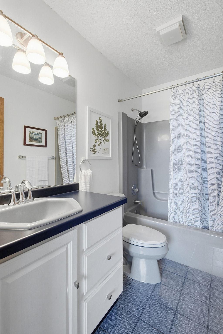
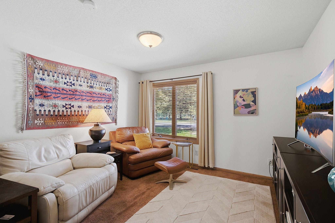
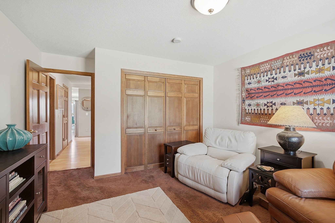
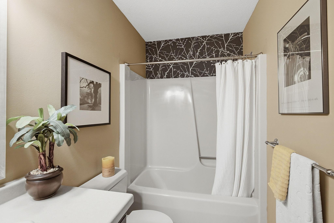
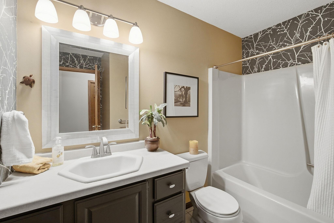
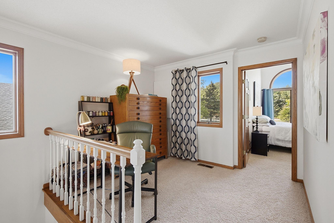
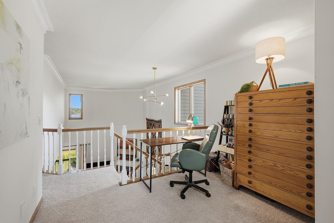
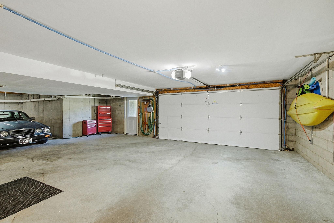
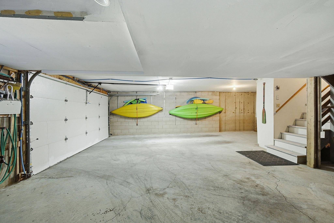
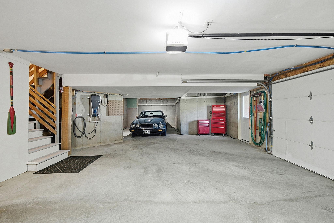
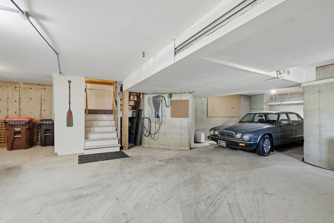
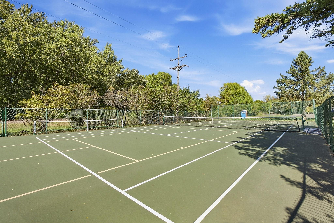
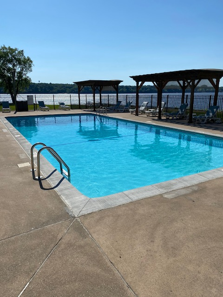
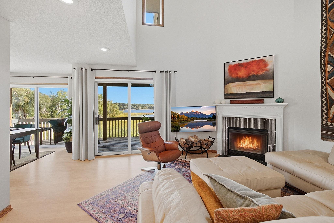
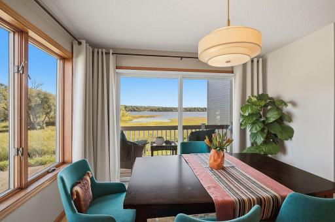
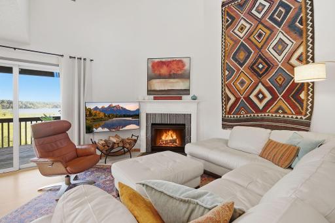
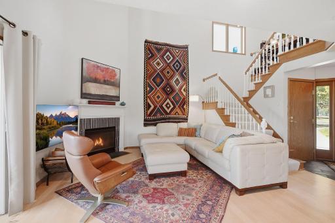
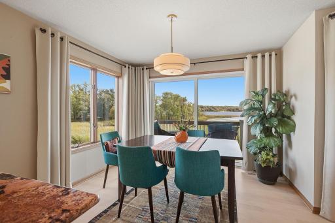
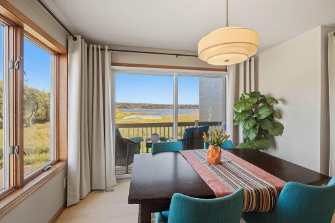
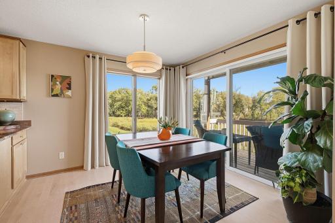
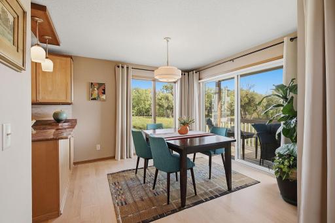
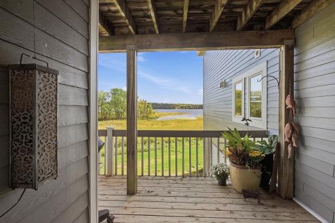
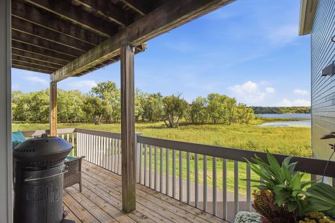
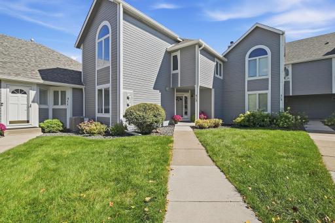
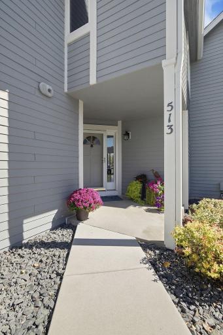
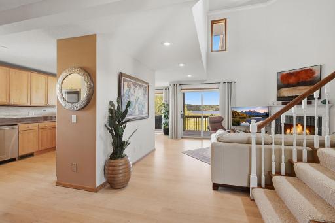
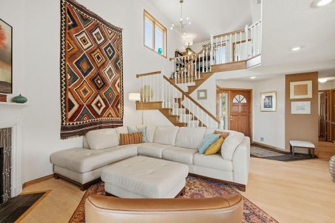
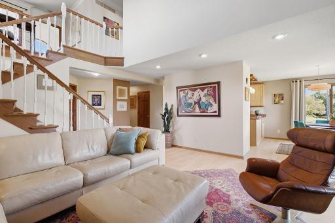
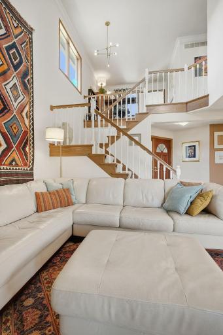
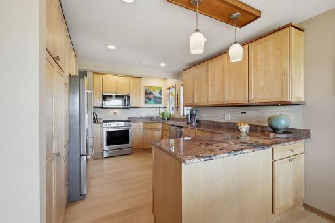
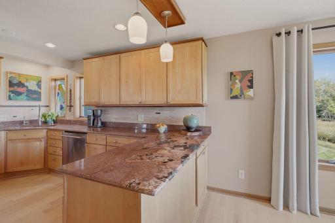
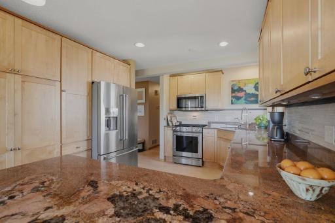
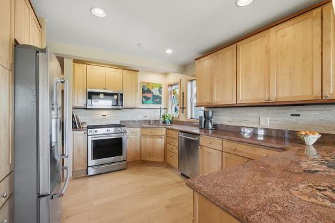
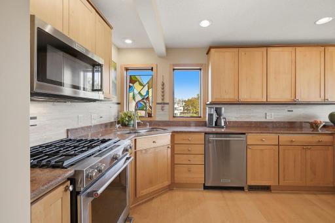
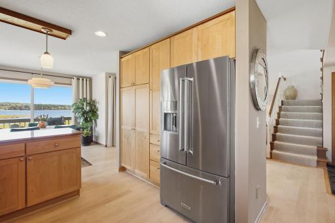
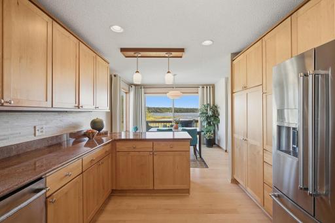
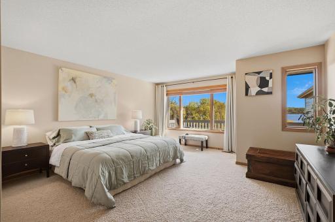
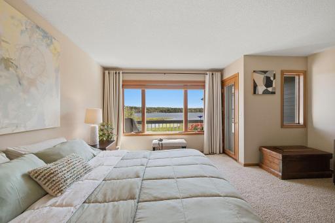
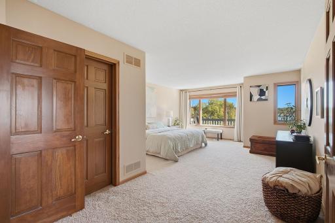
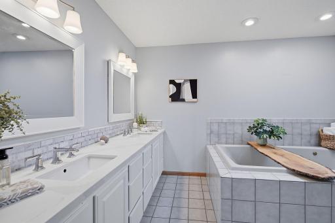
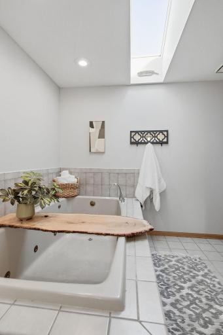
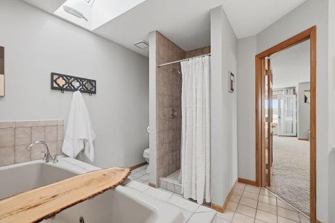
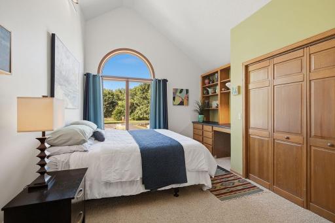
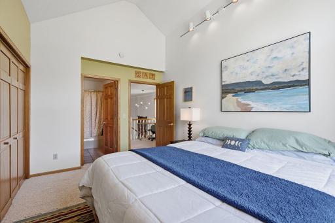
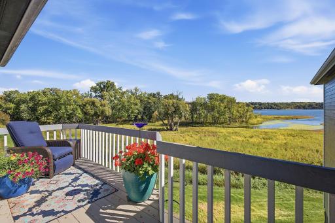
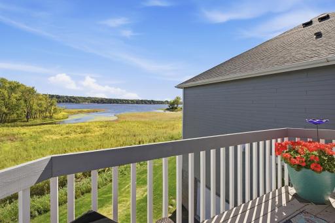
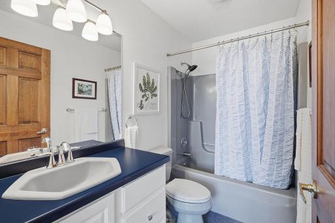
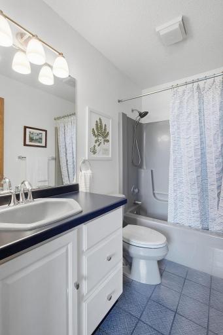
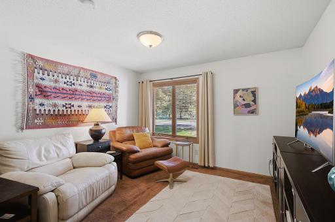
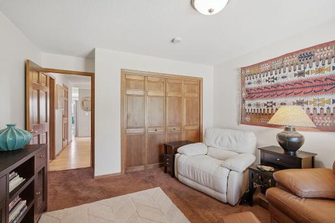
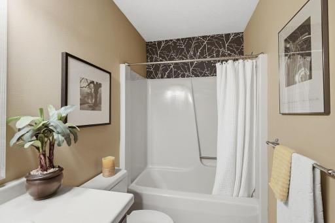
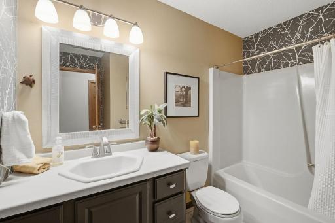
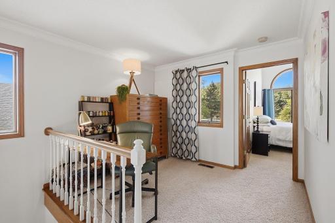
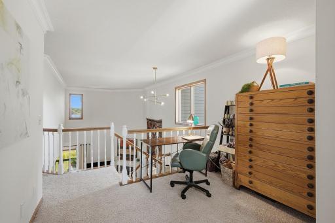
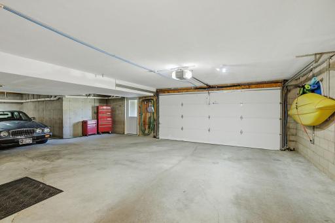
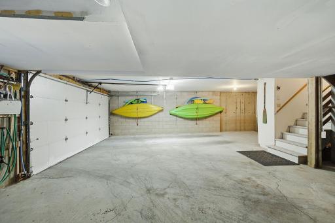
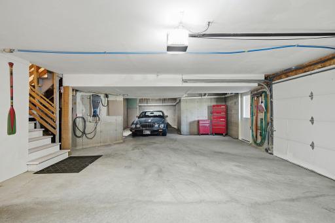
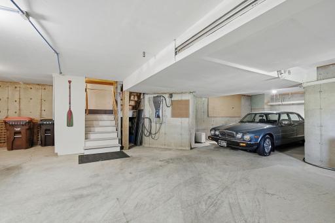
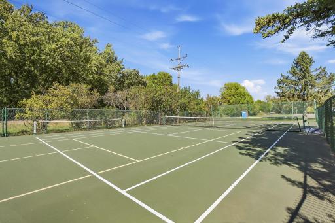
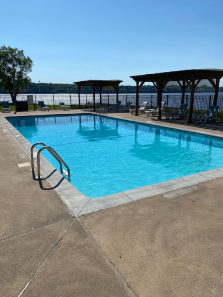
Resort life on the St Croix River, with one of the very best views in the Waterford townhome community. The vaulted two-story living room offers lots of light, and cozy ambience from the wood fireplace. There is a bedroom on the main floor, and upstairs, there are ensuites for both the primary bedroom and the guest room. The primary bedroom has a walk-in closet and private deck overlooking the view. Each of the 3 bedrooms has its own full bath. Artistically updated kitchen, with stainless KitchenAid appliances, Brazilian granite counters and a travertine backsplash. New maple floors with birdseye maple trim. This particular townhome was designed with an extra dining room window and sliding patio door, offering extra sunlight. New AC and water heater. The 3+ garage on the lower level offers extra storage, as well as a Level 2 EV charger (220 volts). But most of all, you will have compelling, close views of Heron, Eagles, Egrets, fireflies, turtles and swans. (See the video on the listing.) The Waterford townhome community has tennis and pickleball courts, as well as access to the Bayport Marina swimming pool and party room, and miles of paved road for walking. Residents can arrange to moor their boat at the deep, protected harbor of the Bayport Marina. The Waterford association recently installed new Hardie siding on all of the townhomes. (The project is near completion). The roof is 8 years or less. Pets are permitted. Enjoy living in this friendly, active community.
Details
Maps
Contract Information
Owner is an Agent?: No
Auction?: No
Status: Active
Contingency: None
Current Price: $624,000
Original List Price: 624000
ListPrice: 624000
List Date: 2026-09-24
Office/Member Info
Association: SPAAR
General Property Information
Assoc Mgmt Co. Phone #: 651-777-0120
Association Fee Frequency: Monthly
Association Mgmt Co. Name: Keller Properties
Common Wall: Yes
Lot Measurement: Acres
Manufactured Home?: No
Multiple PIDs?: No
New Development: No
Number of Fireplaces: 1
Road Btwn WF & Home?: No
Waterfront YN: No
Year Built: 1989
Yearly/Seasonal: Yearly
Zoning: Residential-Multi-Family
Lot Dimensions: Common
Acres: 7.26
Bath Three Quarters: 0
Bath Half: 0
Lake/Waterfront Name: St. Croix River
Bath Quarter: 0
Main Floor Total SqFt: 1036
Above Grd Total SqFt: 2071
Below Grd Total SqFt: 1000
Total SqFt: 3071
Total Finished Sqft: 2071.00
FireplaceYN: Yes
Foundation Size: 1043
Style: (TH) Side x Side
Garage Stalls: 3
Power Company: Xcel Energy
Association Fee: 596
Assessment Pending: Yes
Bedrooms: 3
Baths Total: 3
Bath Full: 3
Location, Tax and Other Information
AssocFeeYN: Yes
Legal Description: SUBDIVISIONNAME CONDO 62 WATERFORD ST CROIX SUBDIVISIONCD 22300 BLDG 4 UNIT 4 & COMMON AREA
Listing City: Bayport
Map Page: 97
Municipality: Bayport
School District: Stillwater
School District Phone: 651-351-8301
DNR Lake Classification: Not Applicable
Zip Plus 4: 1703
Property ID Number: 1102920330081
Tax Year: 2026
Tax Amount: 4429
In Foreclosure?: No
Potential Short Sale?: No
Lender Owned?: No
Directions & Remarks
Public Remarks: Resort life on the St Croix River, with one of the very best views in the Waterford townhome community. The vaulted two-story living room offers lots of light, and cozy ambience from the wood fireplace. There is a bedroom on the main floor, and upstairs, there are ensuites for both the primary bedroom and the guest room. The primary bedroom has a walk-in closet and private deck overlooking the view. Each of the 3 bedrooms has its own full bath. Artistically updated kitchen, with stainless KitchenAid appliances, Brazilian granite counters and a travertine backsplash. New maple floors with birdseye maple trim. This particular townhome was designed with an extra dining room window and sliding patio door, offering extra sunlight. New AC and water heater. The 3+ garage on the lower level offers extra storage, as well as a Level 2 EV charger (220 volts). But most of all, you will have compelling, close views of Heron, Eagles, Egrets, fireflies, turtles and swans. (See the video on the listing.) The Waterford townhome community has tennis and pickleball courts, as well as access to the Bayport Marina swimming pool and party room, and miles of paved road for walking. Residents can arrange to moor their boat at the deep, protected harbor of the Bayport Marina. The Waterford association recently installed new Hardie siding on all of the townhomes. (The project is near completion). The roof is 8 years or less. Pets are permitted. Enjoy living in this friendly, active community.
Directions: Highway 95, take right to the Bayport Marina. Go across the tracks and make the first left. This is the second building on the right.
Accessible
Soaking Tub: 1
Air Conditioning
Central Air: 1
Amenities Shared
In-Ground Sprinkler System: 1
Tennis Courts: 1
Other: 1
Amenities Unit
Balcony: 1
Cable: 1
Deck: 1
French Doors: 1
Hardwood Floors: 1
In-Ground Sprinkler: 1
Kitchen Window: 1
Natural Woodwork: 1
Paneled Doors: 1
Panoramic View: 1
Primary Bedroom Walk-In Closet: 1
Skylight: 1
Tennis Court: 1
Vaulted Ceiling(s): 1
Washer/Dryer Hookup: 1
Appliances
Dishwasher: 1
Disposal: 1
Dryer: 1
Energy Star Appliances: 1
Microwave: 1
Range: 1
Refrigerator: 1
Washer: 1
Water Filtration System: 1
Assessments
Assessment Balance: 0
Tax With Assessments: 4432
Association Fee Includes
Building Exterior: 1
Hazard Insurance: 1
Lawn Care: 1
Outside Maintenance: 1
Professional Mgmt: 1
Recreation Facility: 1
Sewer: 1
Shared Amenities: 1
Snow Removal: 1
Basement
Concrete Block: 1
Full: 1
Owner Access: 1
Storage Space: 1
Bath Description
Double Sink: 1
Main Floor Full Bath: 1
Upper Level Full Bath: 1
Full Primary: 1
Private Primary: 1
Walk-In Shower Stall: 1
Building Information
Finished SqFt Above Ground: 2071
Construction Materials
Block: 1
Concrete: 1
Frame: 1
Construction Status
Previously Owned: 1
Dining Room Description
Kitchen/Dining Room: 1
Electric
200+ Amp Service: 1
Elevation Highpoint to Waterfront Feet
Elevation Highpoint Waterfront Feet: 4-10
Elevation Highpoint to Waterfront Slope
Gradual: 1
Exterior
Cement Board: 1
Fireplace Characteristics
Living Room: 1
Wood Burning: 1
Foundation
Concrete Block: 1
Poured Concrete: 1
Fuel
Natural Gas: 1
Heating
Forced Air: 1
Insurance Fee
Insurance Fee: 0
Internet Options
Cable: 1
Lake Details
Lake Depth: 0
Sand: 1
Laundry
Gas Dryer Hookup: 1
Laundry Room: 1
Main Level: 1
Washer Hookup: 1
Lease Details
Land Leased: Not Applicable
Lock Box Type
Lock Box Source: SPAAR
Supra: 1
Lot Description
Accessible Shoreline: 1
Tree Coverage - Medium: 1
Underground Utilities: 1
Miscellaneous Information
DP Resource: Yes
Homestead: Yes
Ownership
Fractional Ownership: No
Parking Characteristics
Garage Door Height: 6
Garage Door Width: 15
Garage Square Feet: 1000
Tuckunder Garage: 1
Patio, Porch and Deck Features
Covered: 1
Deck: 1
Pool Description
Below Ground: 1
Shared: 1
Public Survey Info
Range#: 20
Section#: 11
Township#: 29
Restriction/Covenants
Architecture Committee: 1
Mandatory Owners Assoc: 1
Pets - Cats Allowed: 1
Pets - Dogs Allowed: 1
Road Frontage
Private Road: 1
Road Responsibility
Association Maintained Road: 1
Roof
Age 8 Years or Less: 1
Architectural Shingle: 1
Sewer
City Sewer/Connected: 1
Shared Rooms
Amusement/Party Room: 1
Community Room: 1
Special Search
Divided Bdr Flr Plan: 1
Main Floor Bedroom: 1
Main Floor Laundry: 1
Primary Bdr Suite: 1
Stories
Two: 1
Townhouse Characteristics
Multi-Level: 1
No Exterior Stairs: 1
Water
City Water/Connected: 1
Waterfront Type
River View: 1
Waterfront View
Bay: 1
Panoramic: 1
River: 1
East: 1
Location Tax and Other Information
House Number: 513
Street Name: Mariner
Street Suffix: Drive
Postal City: Bayport
County: Washington
State: MN
Zip Code: 55003
Complex/Dev/Subdivision: Condo 62 Waterford St Croix
Property Features
Accessible: Soaking Tub
Air Conditioning: Central Air
Amenities Shared: In-Ground Sprinkler System; Tennis Courts; Other
Amenities Unit: Balcony; Cable; Deck; French Doors; Hardwood Floors; In-Ground Sprinkler; Kitchen Window; Natural Woodwork; Paneled Doors; Panoramic View; Primary Bedroom Walk-In Closet; Skylight; Tennis Court; Vaulted Ceiling(s); Washer/Dryer Hookup
Appliances: Dishwasher; Disposal; Dryer; Energy Star Appliances; Microwave; Range; Refrigerator; Washer; Water Filtration System
Association Fee Includes: Building Exterior; Hazard Insurance; Lawn Care; Outside Maintenance; Professional Mgmt; Recreation Facility; Shared Amenities; Snow Removal
Basement: Concrete Block; Full; Owner Access; Storage Space
Bath Description: Double Sink; Main Floor Full Bath; Upper Level Full Bath; Full Primary; Private Primary; Walk-In Shower Stall
Construction Materials: Block; Concrete; Frame
Construction Status: Previously Owned
Dining Room Description: Kitchen/Dining Room
Electric: 200+ Amp Service
Elevation Highpoint to Waterfront Slope: Gradual
Exterior: Cement Board
Fireplace Characteristics: Living Room; Wood Burning
Foundation: Concrete Block; Poured Concrete
Fuel: Natural Gas
Heating: Forced Air
Internet Options: Cable
Lake Details: Sand
Laundry: Gas Dryer Hookup; Laundry Room; Main Level; Washer Hookup
Lock Box Type: Supra
Lot Description: Accessible Shoreline; Tree Coverage - Medium; Underground Utilities
Parking Characteristics: Tuckunder Garage
Pool Description: Below Ground; Shared
Road Frontage: Private Road
Road Responsibility: Association Maintained Road
Roof: Age 8 Years or Less; Architectural Shingle
Sewer: City Sewer/Connected
Shared Rooms: Amusement/Party Room; Community Room
Special Search: Divided Bdr Flr Plan; Main Floor Bedroom; Main Floor Laundry; Primary Bdr Suite
Stories: Two
Townhouse Characteristics: Multi-Level; No Exterior Stairs
Water: City Water/Connected
Waterfront Type: River View
Waterfront View: Bay; Panoramic; River; East
Room Information
| Room Name | Dimensions | Level |
| Dining Room | 10x10'8" | Main |
| Kitchen | 13'8"x8 | Main |
| Living Room | 16x15'6" | Main |
| Deck | 11x19 | Main |
| Deck | 7'10"x19'10" | Second |
| First (1st) Bedroom | 15'8"x20 | Upper |
| Foyer | 11x9 | Main |
| Loft | 8x10'8" | Second |
| Primary Bath | 10'8"x11 | Second |
| Second (2nd) Bedroom | 13x12 | Main |
| Third (3rd) Bedroom | 13x12 | Upper |

Listing Office: Coldwell Banker Realty
Last Updated: September - 25 - 2026
The data relating to real estate for sale on this web site comes in part from the Broker Reciprocity SM Program of the Regional Multiple Listing Service of Minnesota, Inc. The information provided is deemed reliable but not guaranteed. Properties subject to prior sale, change or withdrawal. ©2026 Regional Multiple Listing Service of Minnesota, Inc All rights reserved.