$300,000
Hugo, MN 55038
MLS# 6749777
Status: Closed
3 beds | 3 baths | 1596 sqft
1 / 21
Property Description
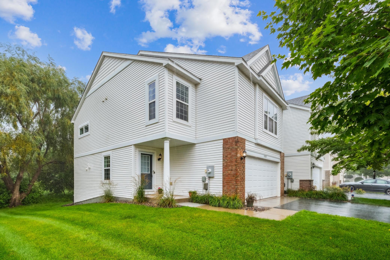
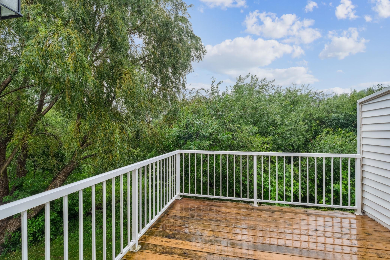
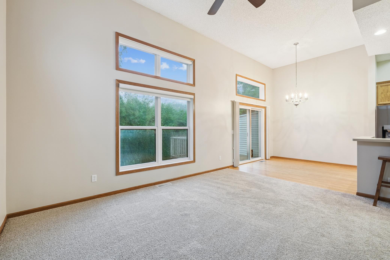
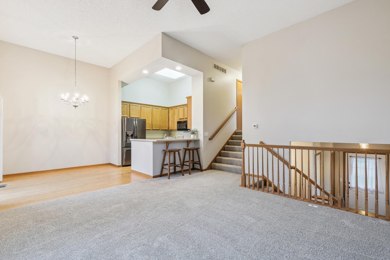
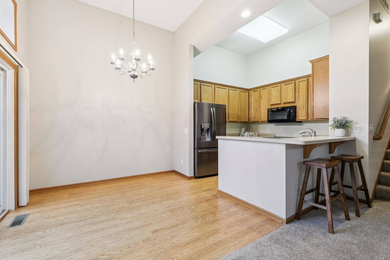
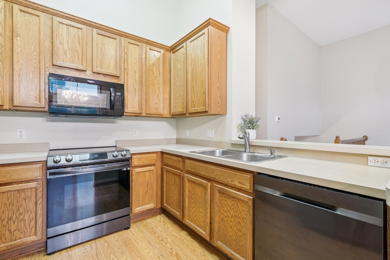
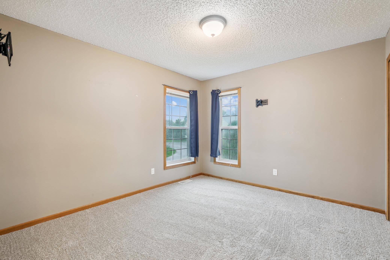
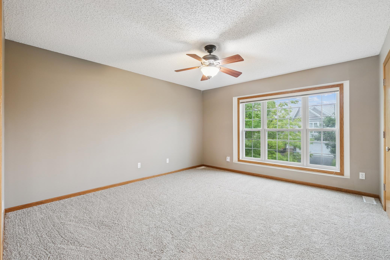
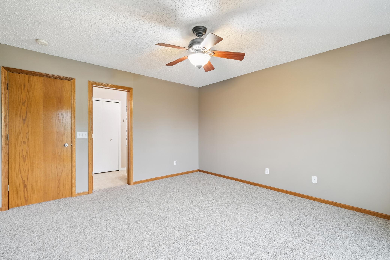
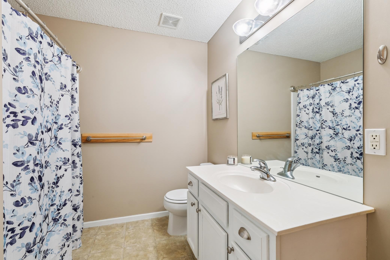
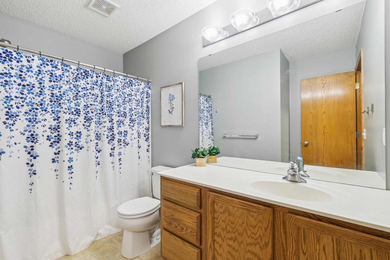
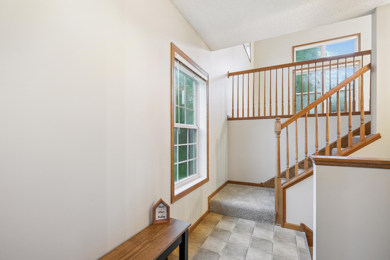
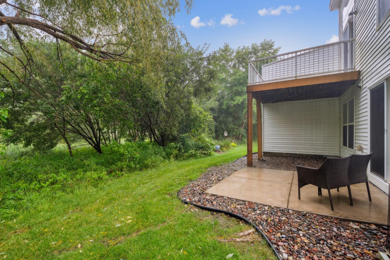
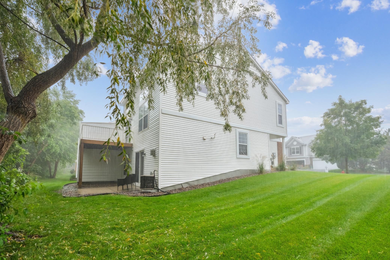
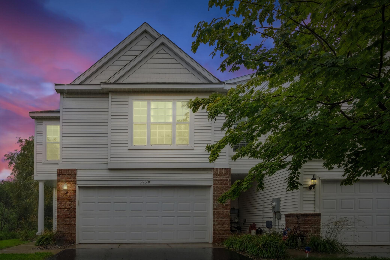
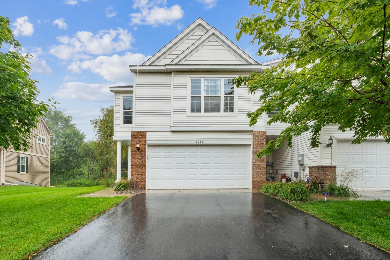
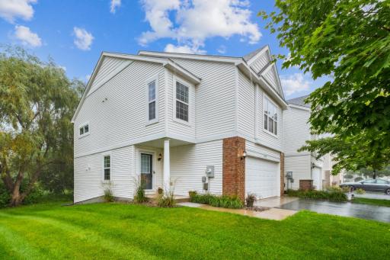
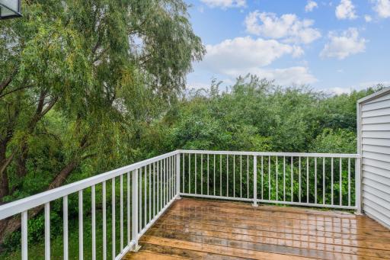
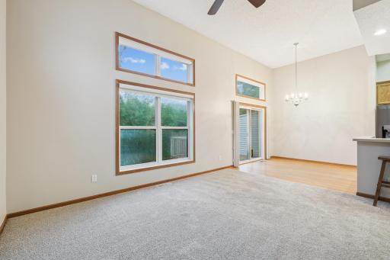
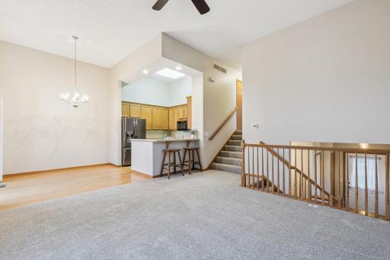
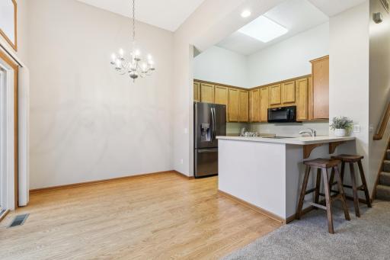
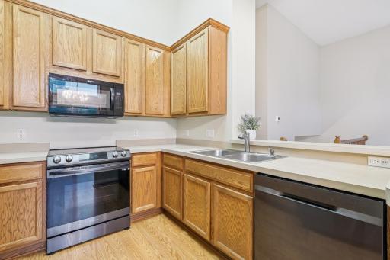
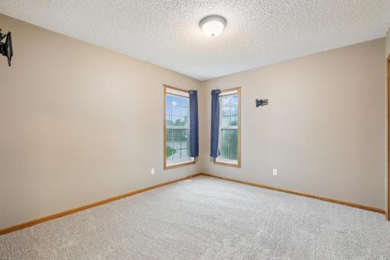
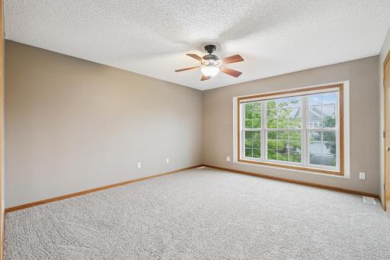
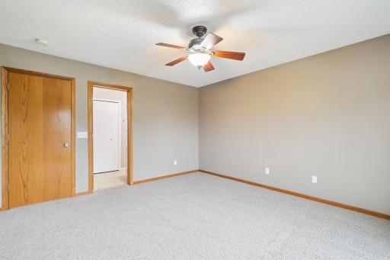
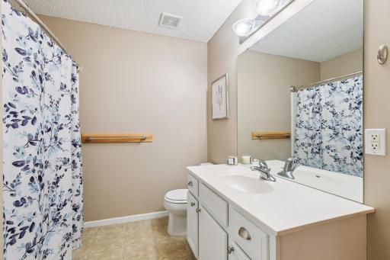
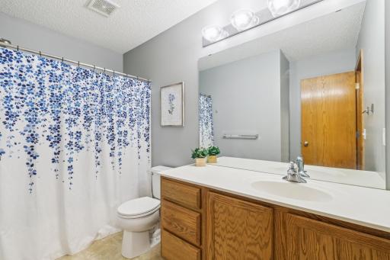
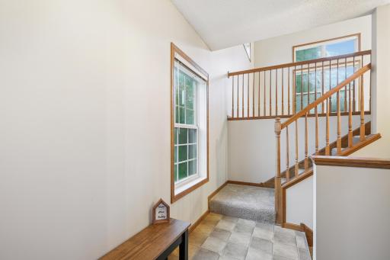
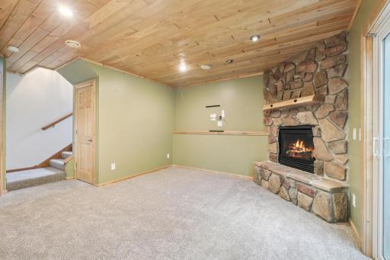
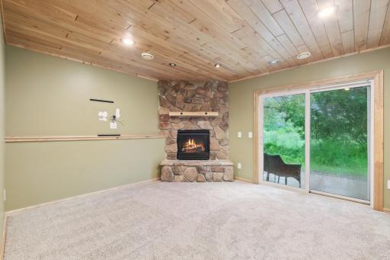
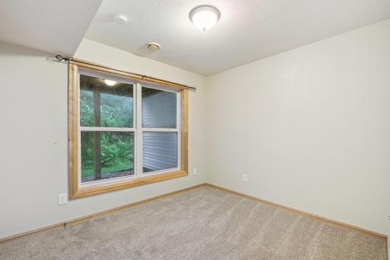
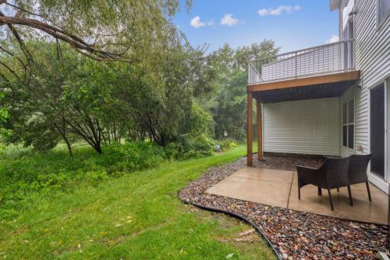
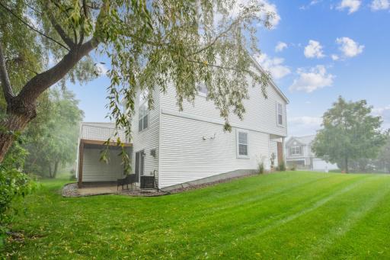
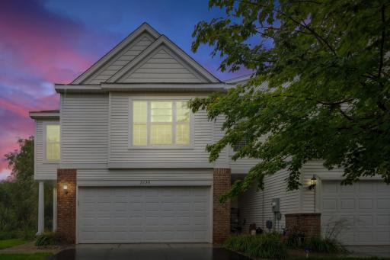
Welcome to this spacious and updated 3-bedroom, 2.5-bathroom end-unit townhouse nestled in a quiet, sought-after Water’s Edge community in Hugo. This home features new carpet throughout, fresh paint in the upper-level living areas, and newer kitchen appliances, making it move-in ready! Enjoy the outdoors with a private deck and patio that overlook serene woods—perfect for relaxing or entertaining. Inside, the open-concept layout offers plenty of natural light and comfortable living space. Community amenities include a clubhouse with a heated pool, fitness center, and conference room, ideal for both leisure and work-from-home needs. Conveniently located near restaurants, shopping, and major highways, this home offers the perfect blend of tranquility and accessibility. Don’t miss your chance to own this beautifully maintained home in a prime location!
Details
Maps
Contract Information
Owner is an Agent?: No
Auction?: No
Status: Closed
Off Market Date: 2025-08-19
Contingency: None
Current Price: $300,000
Closed Date: 2025-09-02
Original List Price: 300000
Sales Close Price: 300000
ListPrice: 300000
List Date: 2025-07-24
Office/Member Info
Association: WWRA
General Property Information
Assoc Mgmt Co. Phone #: 651-407-7047
Association Fee Frequency: Monthly
Association Mgmt Co. Name: Gaughan Companies
Common Wall: Yes
Lot Measurement: Acres
Manufactured Home?: No
Multiple PIDs?: No
New Development: No
Number of Fireplaces: 1
Waterfront YN: No
Year Built: 2005
Yearly/Seasonal: Yearly
Zoning: Residential-Multi-Family
Lot Dimensions: 36x67
Acres: 0.06
Bath Three Quarters: 0
Bath Half: 1
Bath Quarter: 0
Main Floor Total SqFt: 1173
Above Grd Total SqFt: 1173
Below Grd Total SqFt: 423
Total SqFt: 1596
Total Finished Sqft: 1596.00
FireplaceYN: Yes
Foundation Size: 423
Style: (TH) Side x Side
Garage Stalls: 2
Association Fee: 374
Assessment Pending: No
Bedrooms: 3
Baths Total: 3
Bath Full: 2
Location, Tax and Other Information
AssocFeeYN: Yes
Legal Description: SUBDIVISIONNAME WATERS EDGE LOT 35 BLOCK 13 SUBDIVISIONCD 01314 (CIC#259-6TH AMEND-CREATED 07/27/05 REC'D PLAT #01491-A)
Listing City: Hugo
Map Page: 67
Municipality: Hugo
School District: White Bear Lake
School District Phone: 651-407-7500
Zip Plus 4: 9150
Property ID Number: 1803121140079
Tax Year: 2025
Tax Amount: 3216
In Foreclosure?: No
Potential Short Sale?: No
Lender Owned?: No
Directions & Remarks
Public Remarks: Welcome to this spacious and updated 3-bedroom, 2.5-bathroom end-unit townhouse nestled in a quiet, sought-after Water’s Edge community in Hugo. This home features new carpet throughout, fresh paint in the upper-level living areas, and newer kitchen appliances, making it move-in ready!
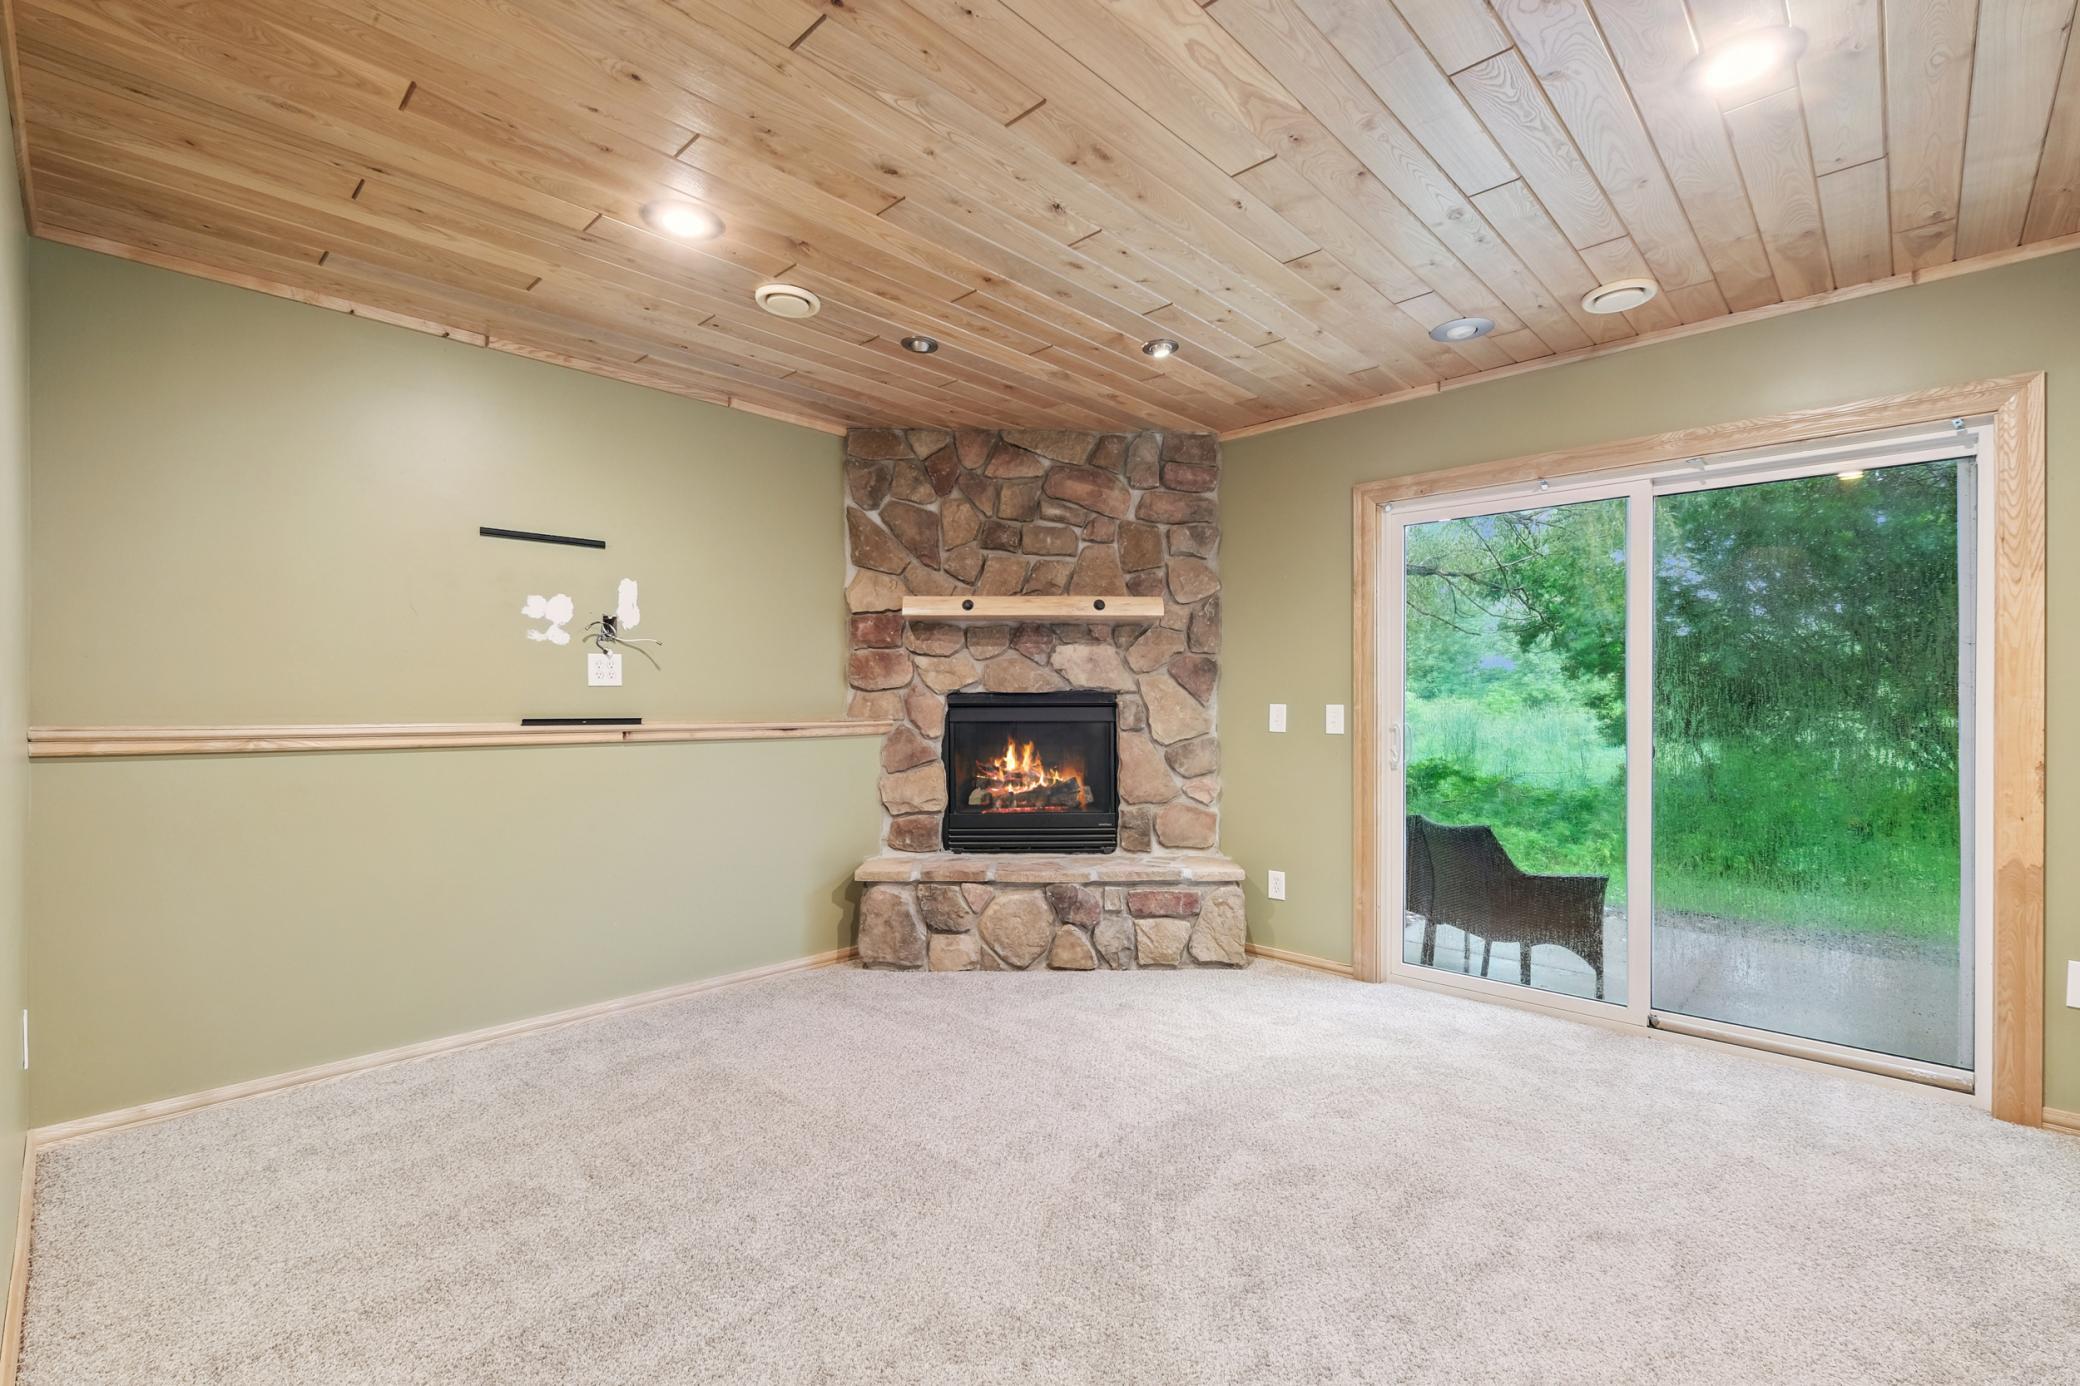
Enjoy the outdoors with a private deck and patio that overlook serene woods—perfect for relaxing or entertaining. Inside, the open-concept layout offers plenty of natural light and comfortable living space.
Community amenities include a clubhouse with a heated pool, fitness center, and conference room, ideal for both leisure and work-from-home needs.
Conveniently located near restaurants, shopping, and major highways, this home offers the perfect blend of tranquility and accessibility.
Don’t miss your chance to own this beautifully maintained home in a prime location!
Directions: 35E to exit 123A (Main St), left on Oneka Pkwy N, right on Farnham Ave N.
Accessible
None: 1
Air Conditioning
Central Air: 1
Amenities Unit
Ceiling Fan(s): 1
Deck: 1
In-Ground Sprinkler: 1
Primary Bedroom Walk-In Closet: 1
Walk-In Closet: 1
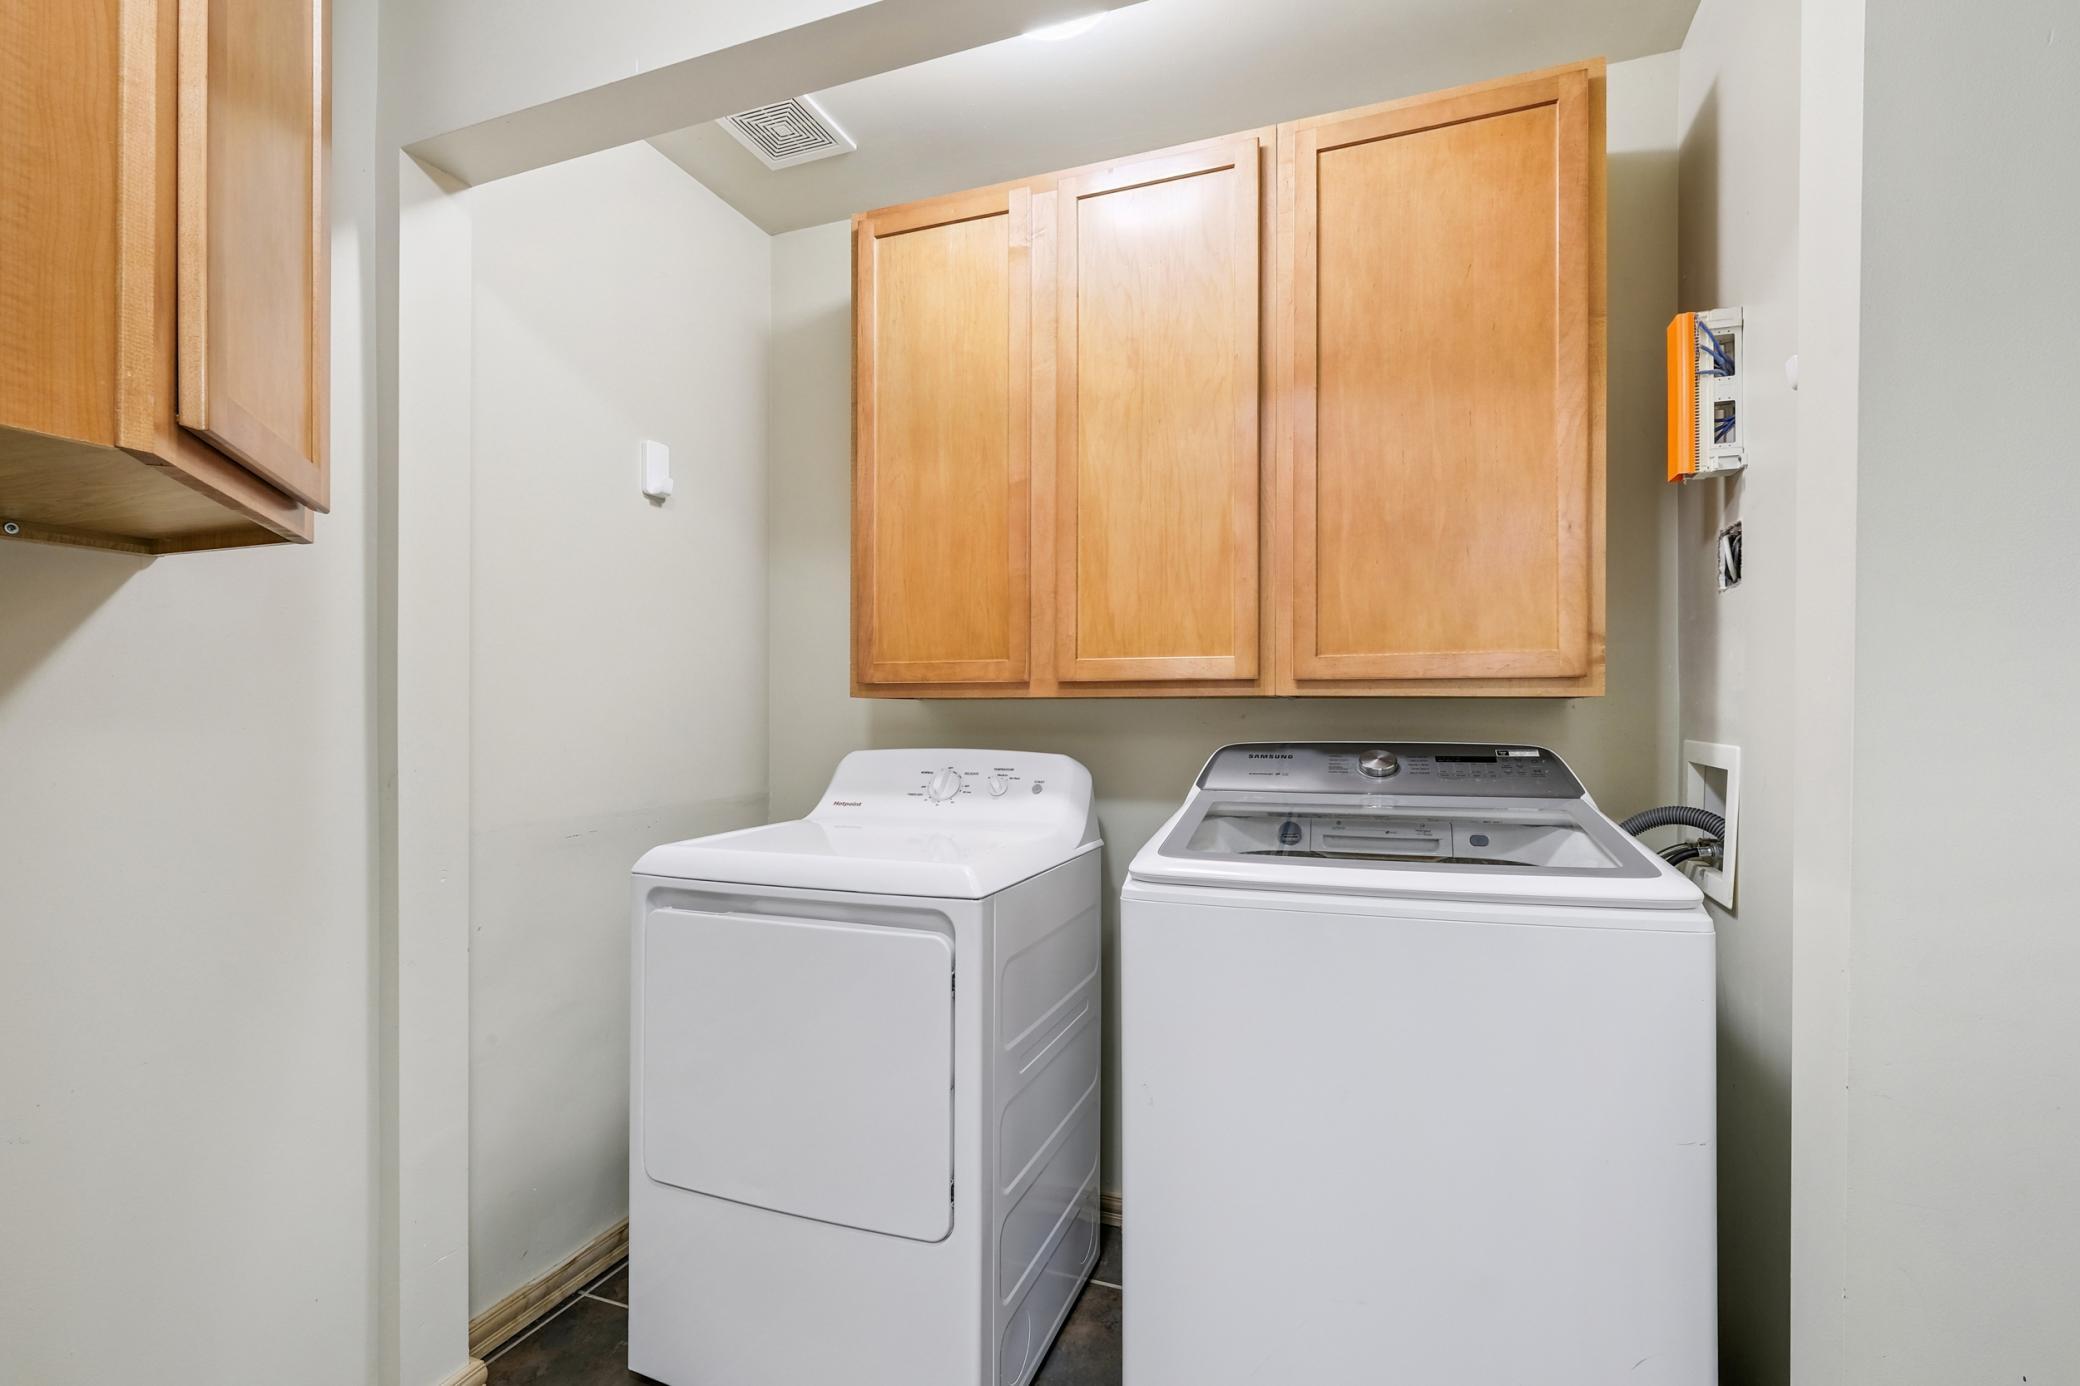
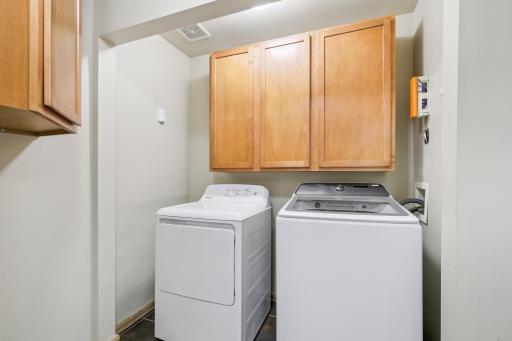
Washer/Dryer Hookup: 1
Appliances
Cooktop: 1
Dishwasher: 1
Dryer: 1
Microwave: 1
Refrigerator: 1
Washer: 1
Assessments
Assessment Balance: 0
Tax With Assessments: 3216
Association Fee Includes
Hazard Insurance: 1
Lawn Care: 1
Outside Maintenance: 1
Professional Mgmt: 1
Sanitation: 1
Shared Amenities: 1
Snow Removal: 1
Assumable Loan
Not Assumable: 1
Basement
Full: 1
Sump Pump: 1
Bath Description
Upper Level Full Bath: 1
Full Primary: 1
Private Primary: 1
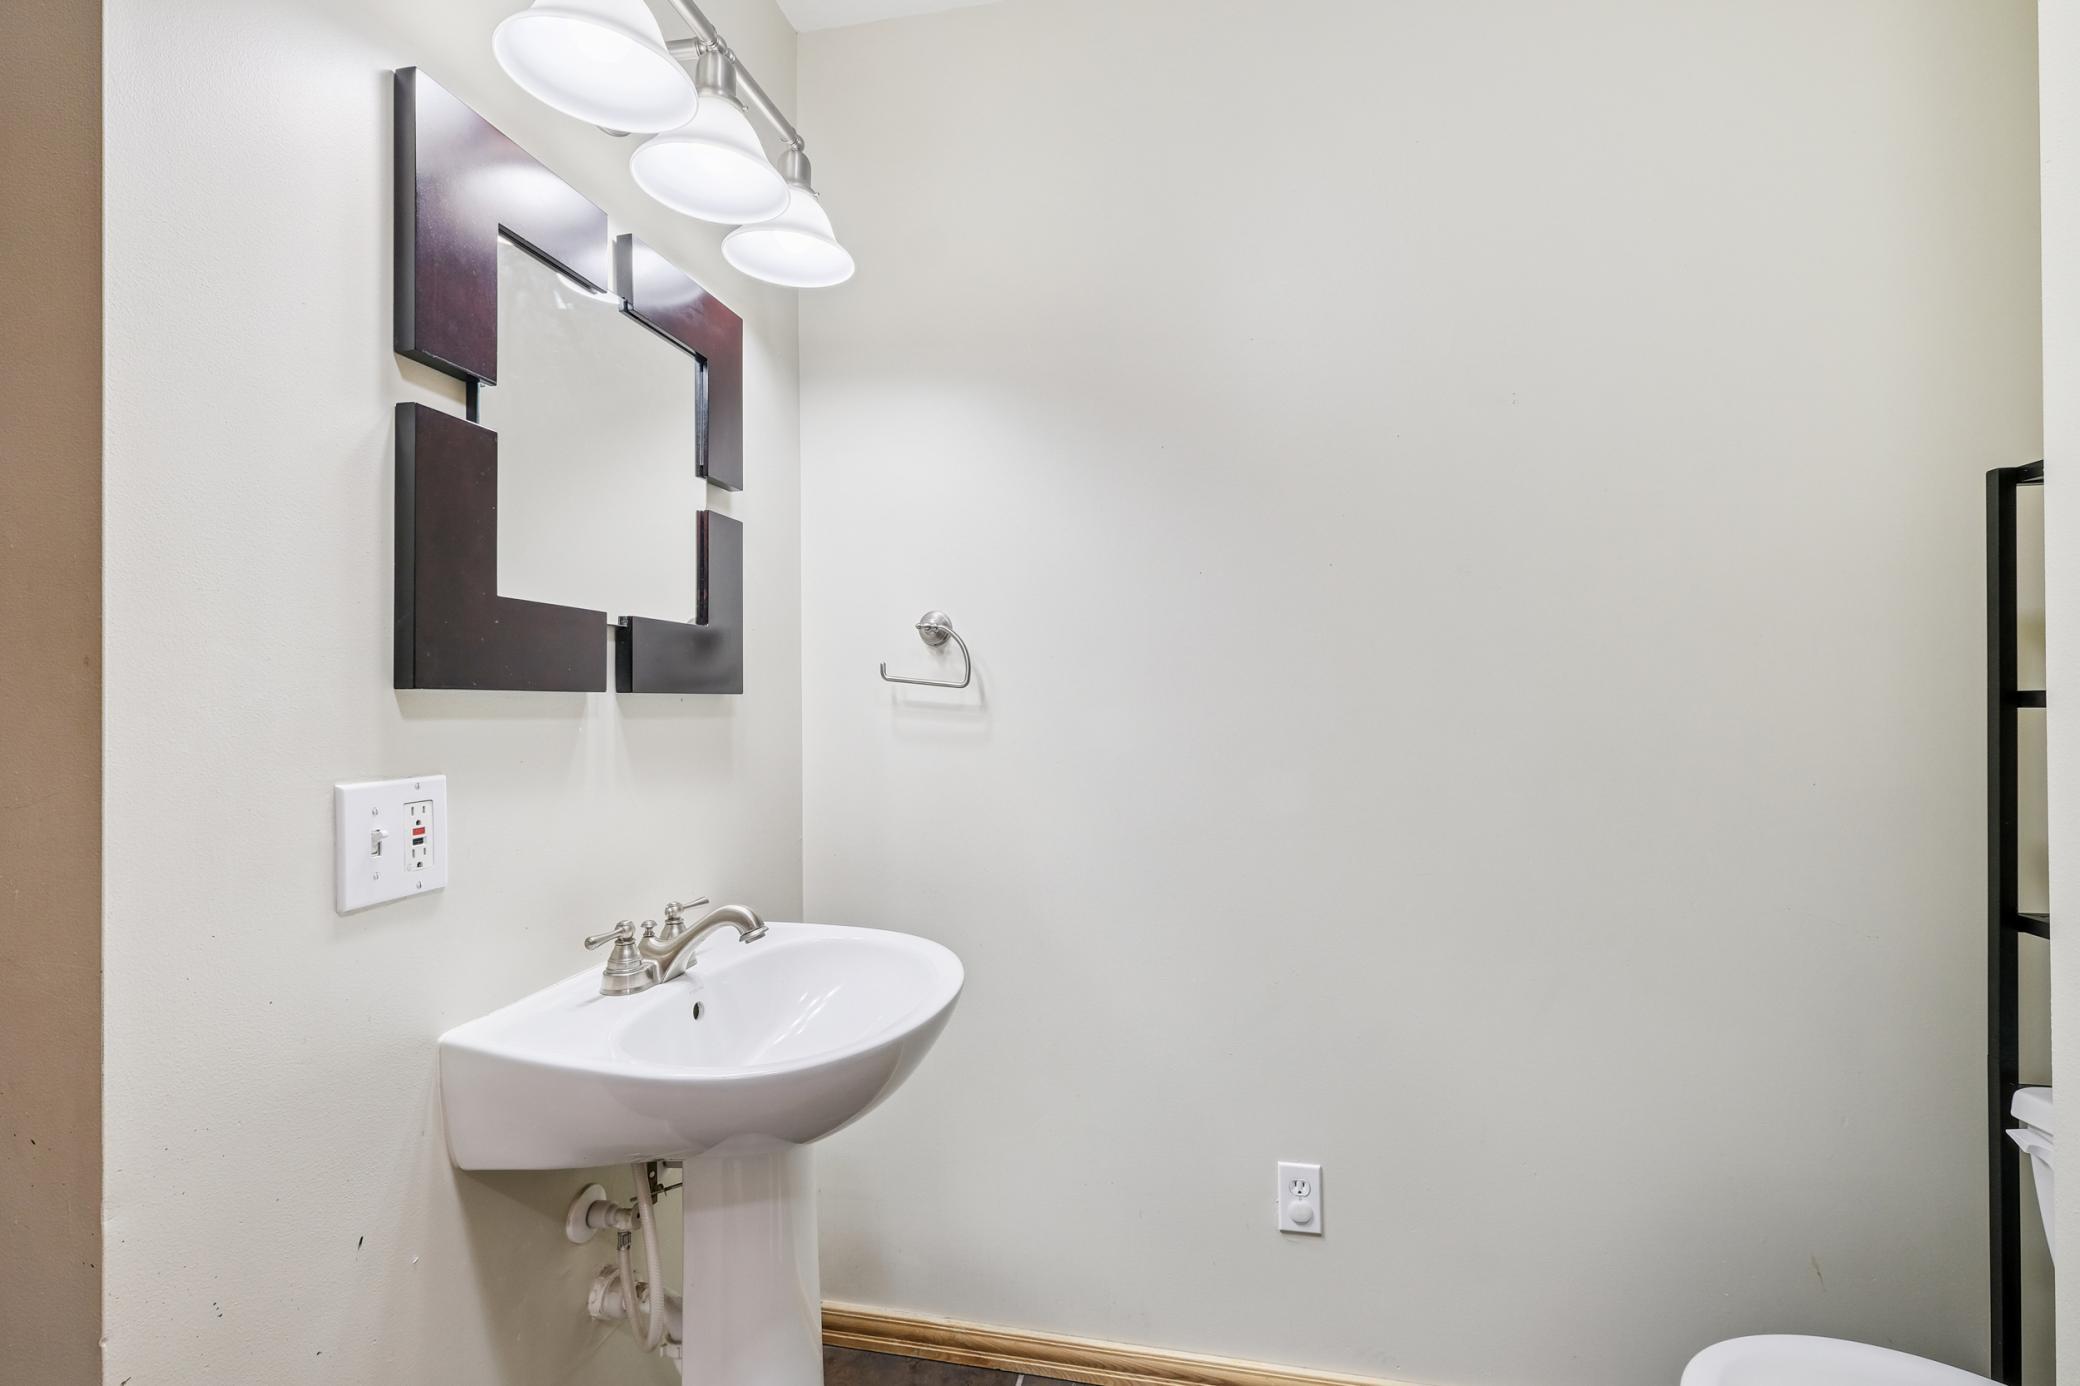
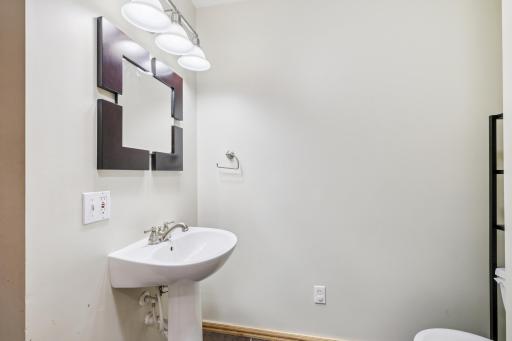
1/2 Basement: 1
Building Information
Finished SqFt Above Ground: 1173
Finished SqFt Below Ground: 423
Construction Status
Previously Owned: 1
Dining Room Description
Informal Dining Room: 1
Exterior
Brick/Stone: 1
Vinyl: 1
Financing Terms
Conventional: 1
Fireplace Characteristics
Gas Burning: 1
Stone: 1
Foundation
Concrete Block: 1
Fuel
Natural Gas: 1
Heating
Forced Air: 1
Insurance Fee
Insurance Fee: 0
Lease Details
Land Leased: Not Applicable
Miscellaneous Information
DP Resource: Yes
Homestead: Yes
Ownership
Fractional Ownership: No
Parking Characteristics
Garage Dimensions: 19x22
Garage Square Feet: 418
Garage Door Opener: 1
Insulated Garage: 1
Patio, Porch and Deck Features
Deck: 1
Patio: 1
Pool Description
Below Ground: 1
Heated: 1
Shared: 1
Public Survey Info
Range#: 21
Section#: 18
Township#: 31
Restriction/Covenants
Mandatory Owners Assoc: 1
Pets - Cats Allowed: 1
Pets - Dogs Allowed: 1
Pets - Number Limit: 1
Roof
Age 8 Years or Less: 1
Asphalt Shingles: 1
Sellers Terms
Cash: 1
Conventional: 1
Sewer
City Sewer/Connected: 1
Shared Rooms
Amusement/Party Room: 1
Club House: 1
Community Room: 1
Exercise Room: 1
Other: 1
Stories
Three Level Split: 1
Townhouse Characteristics
End Unit: 1
Water
City Water/Connected: 1
Location Tax and Other Information
House Number: 5130
Street Name: Farnham
Street Suffix: Drive
Street Direction Suffix: N
Postal City: Hugo
County: Washington
State: MN
Zip Code: 55038
Property Features
Accessible: None
Air Conditioning: Central Air
Amenities Unit: Ceiling Fan(s); Deck; In-Ground Sprinkler; Primary Bedroom Walk-In Closet; Walk-In Closet; Washer/Dryer Hookup
Appliances: Cooktop; Dishwasher; Dryer; Microwave; Refrigerator; Washer
Association Fee Includes: Hazard Insurance; Lawn Care; Outside Maintenance; Professional Mgmt; Sanitation; Shared Amenities; Snow Removal
Assumable Loan: Not Assumable
Basement: Full; Sump Pump
Bath Description: Upper Level Full Bath; Full Primary; Private Primary; 1/2 Basement
Construction Status: Previously Owned
Dining Room Description: Informal Dining Room
Exterior: Brick/Stone; Vinyl
Financing Terms: Conventional
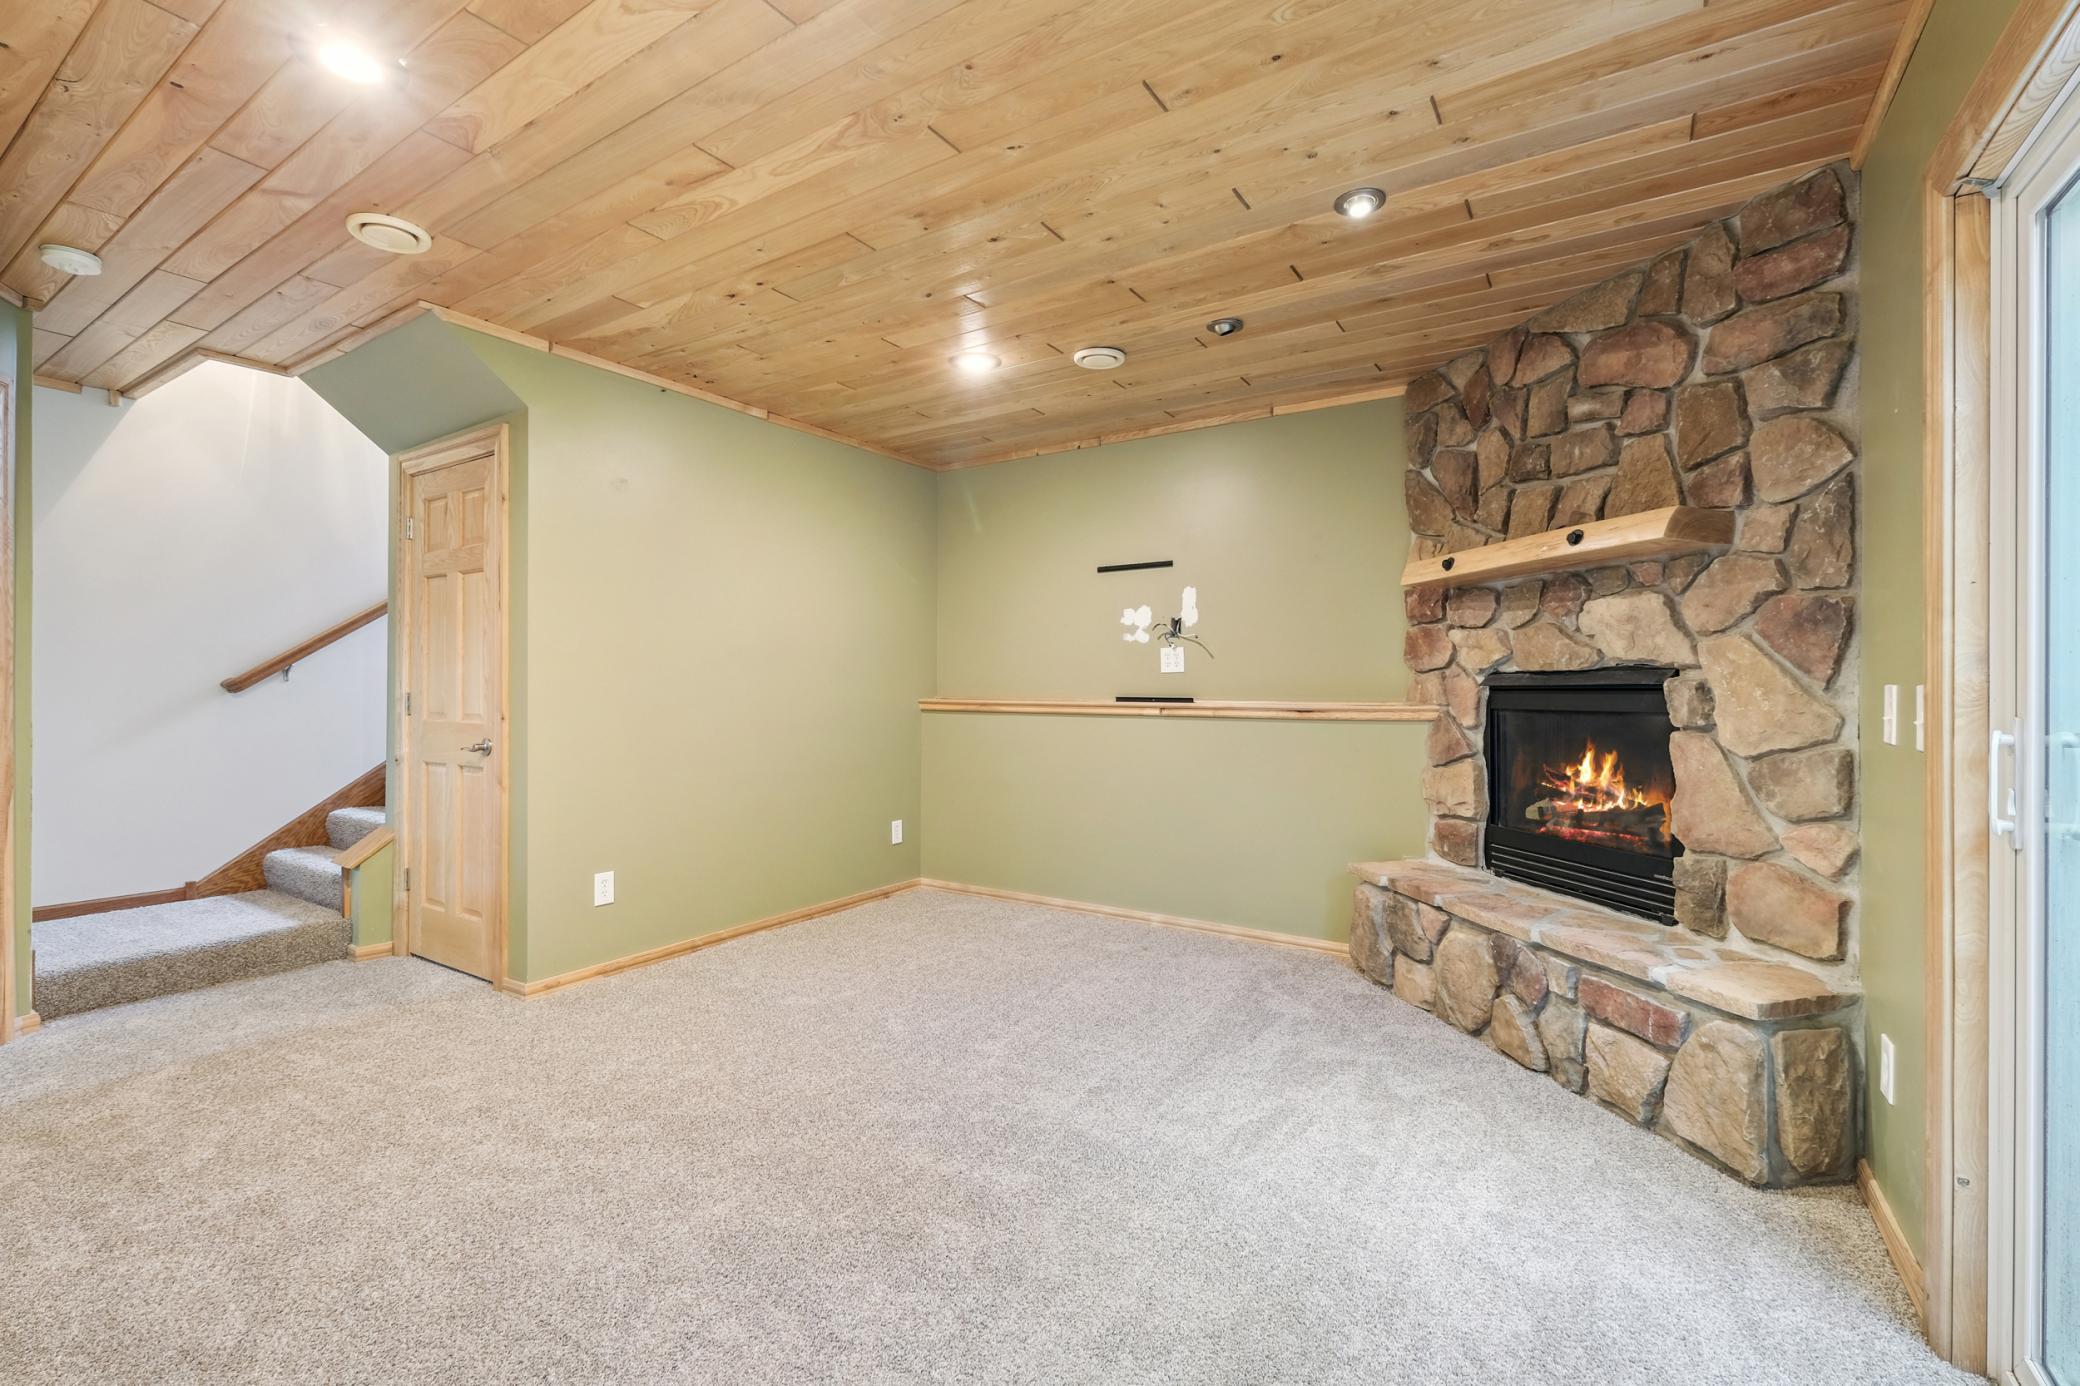
Fireplace Characteristics: Gas Burning; Stone
Foundation: Concrete Block
Fuel: Natural Gas
Heating: Forced Air
Parking Characteristics: Garage Door Opener; Insulated Garage
Pool Description: Below Ground; Heated; Shared
Roof: Age 8 Years or Less; Asphalt Shingles
Sellers Terms: Cash; Conventional
Sewer: City Sewer/Connected
Shared Rooms: Amusement/Party Room; Club House; Community Room; Exercise Room; Other
Stories: Three Level Split
Townhouse Characteristics: End Unit
Water: City Water/Connected
Room Information
| Room Name | Dimensions | Level |
| Living Room | 15x14'6 | Upper |
| Dining Room | 9'6x11 | Upper |
| Kitchen | 11x10 | Upper |
| First (1st) Bedroom | 12x11'11'7 | Upper |
| Second (2nd) Bedroom | 14'6x13 | Upper |
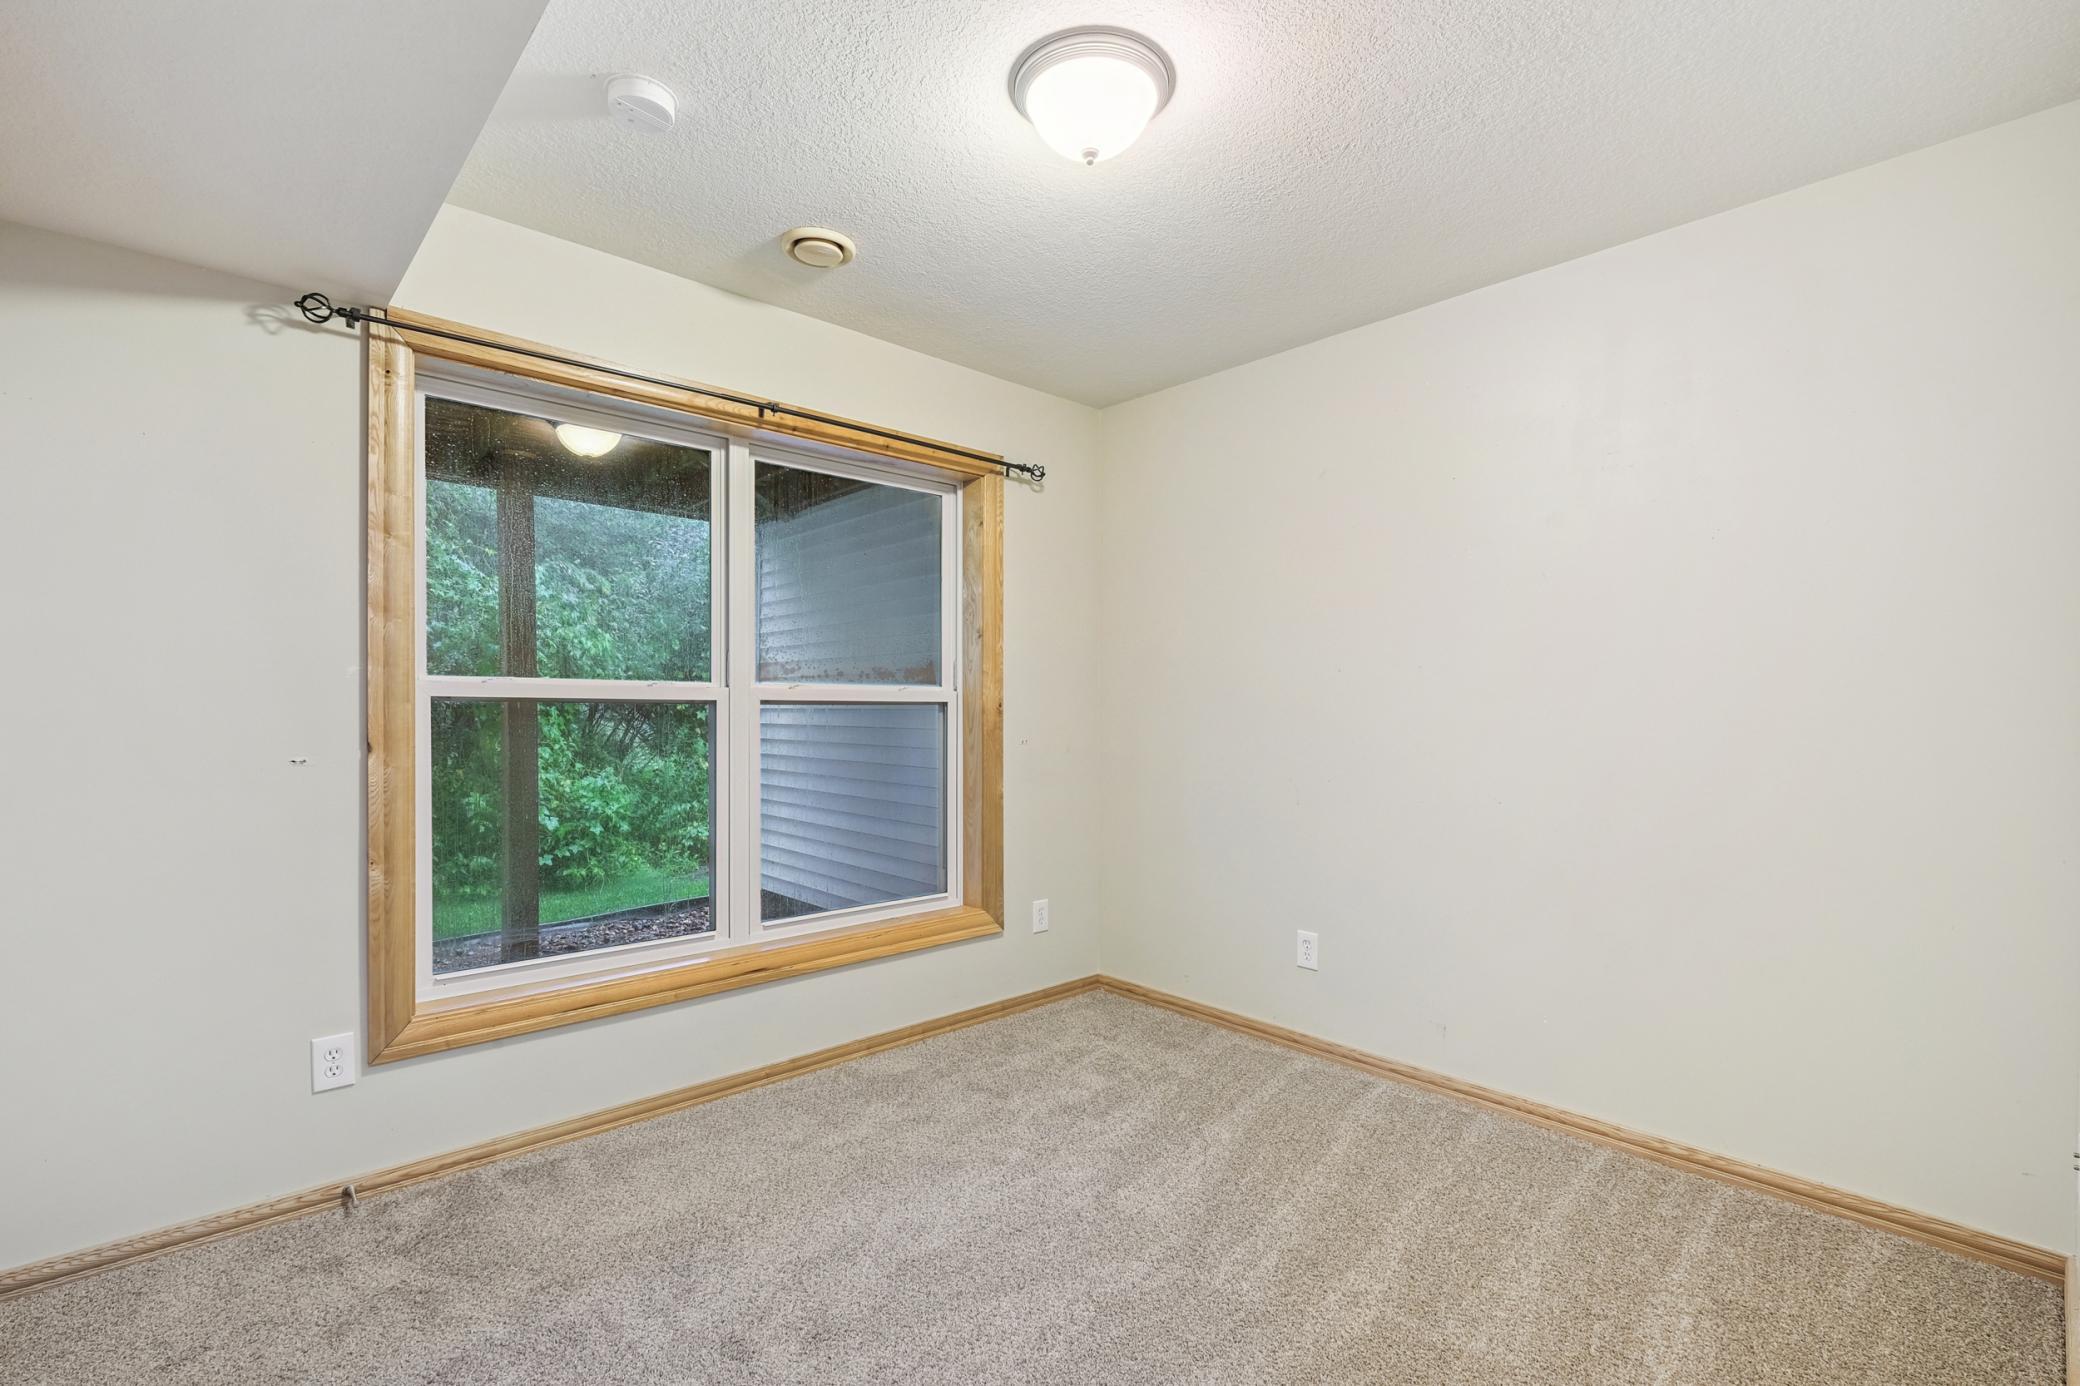
| Third (3rd) Bedroom | 11'6x9'5 | Lower |
| Family Room | 16'4x13'10 | Lower |
| Foyer | 5'8x11'6 | Main |

Listing Office: Coldwell Banker Realty
Last Updated: September - 04 - 2026
The data relating to real estate for sale on this web site comes in part from the Broker Reciprocity SM Program of the Regional Multiple Listing Service of Minnesota, Inc. The information provided is deemed reliable but not guaranteed. Properties subject to prior sale, change or withdrawal. ©2026 Regional Multiple Listing Service of Minnesota, Inc All rights reserved.