$1,459,000
Pelican Rapids, MN 56572
MLS# 7064420
4 beds | 4 baths | 3996 sqft
1 / 106
Property Description
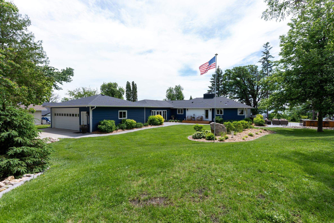
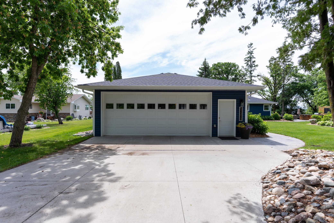
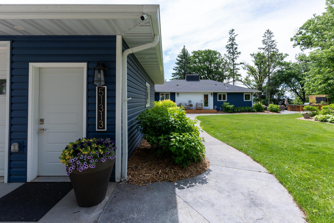
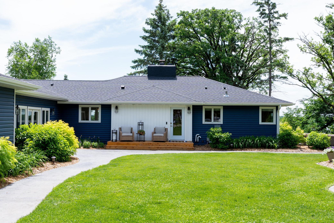
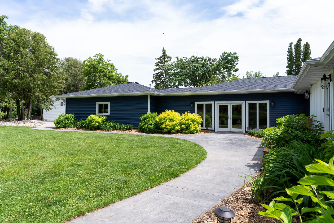
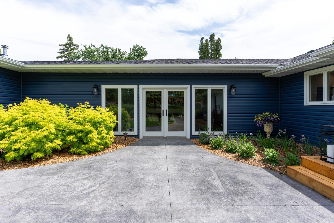
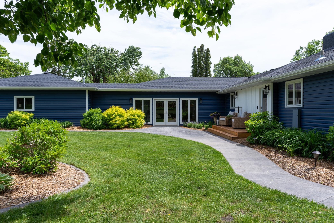
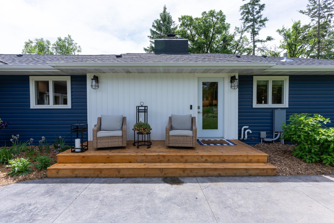
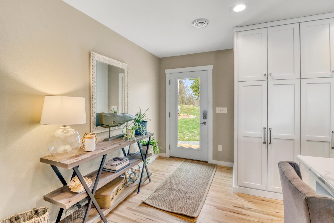
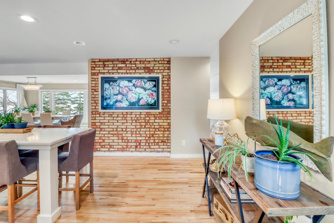
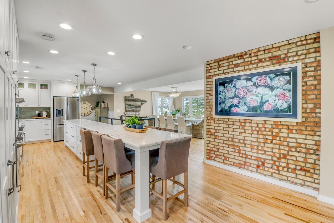
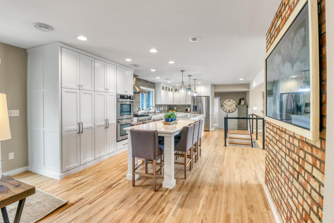
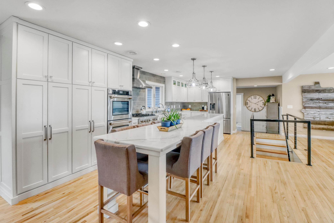
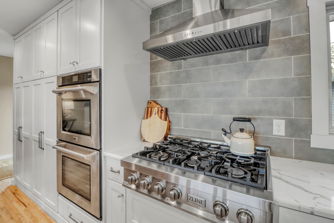
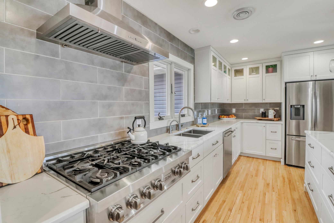
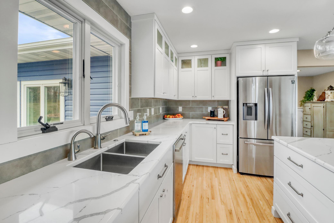
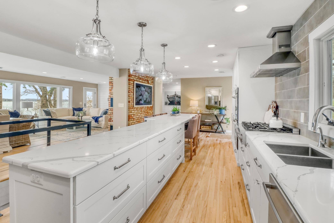
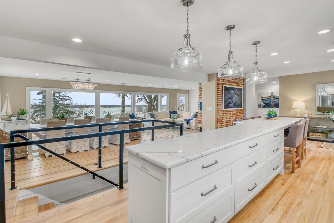
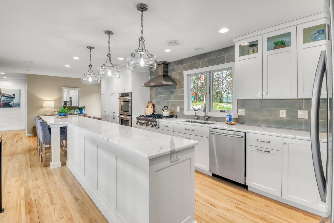
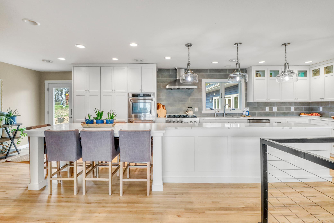
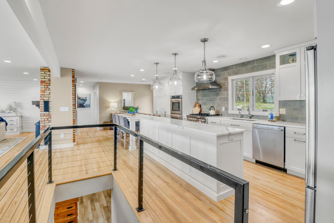
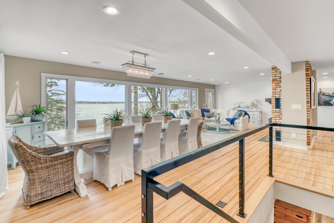
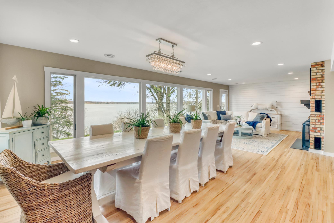
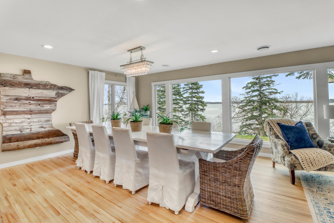
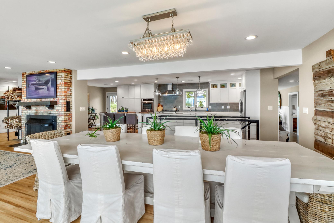
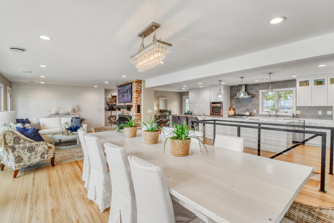
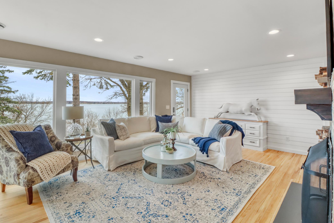
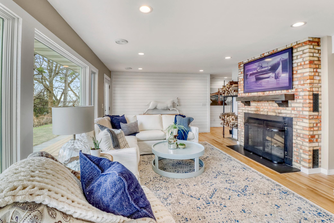
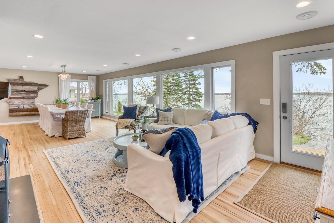
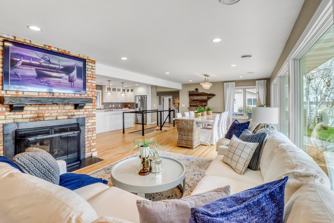
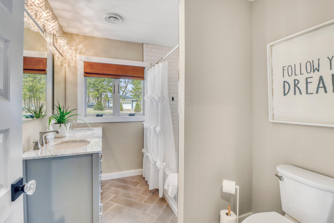
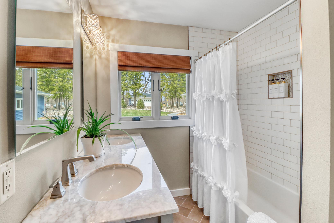
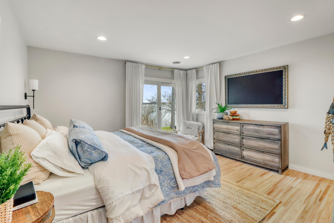
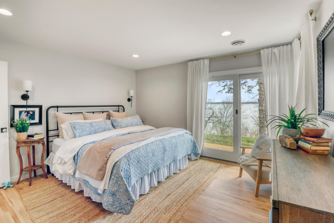
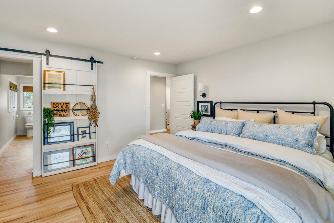
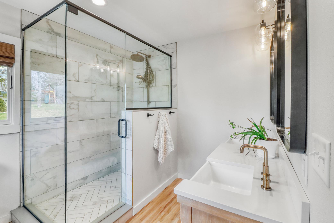
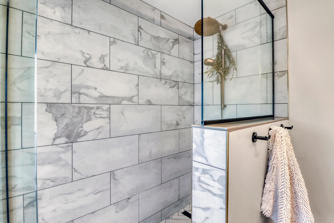
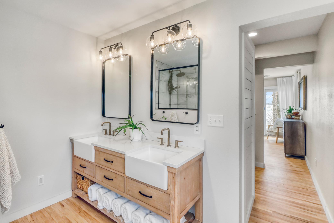
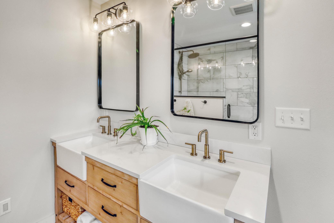
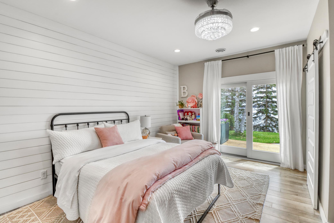
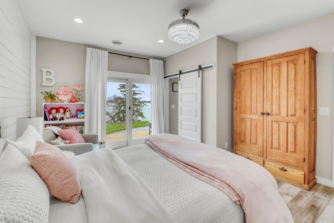
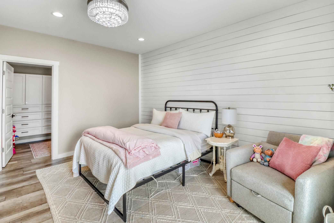
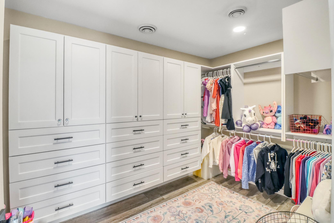
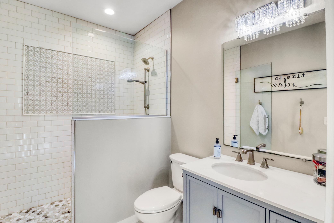
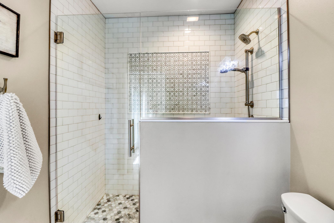
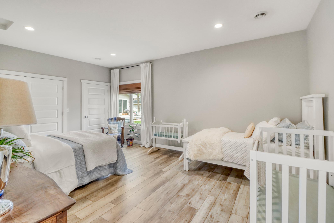
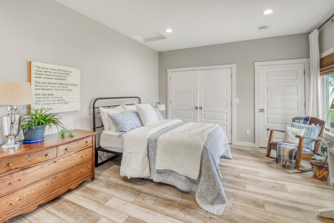
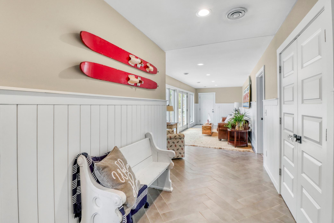
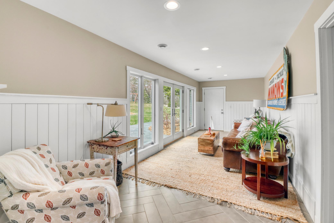
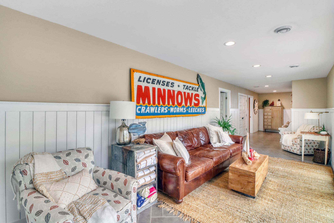
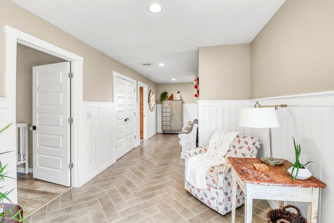
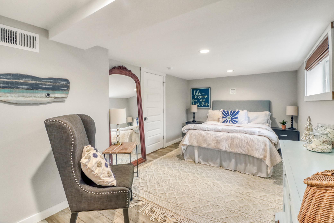
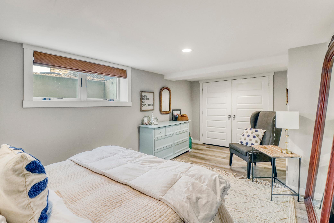
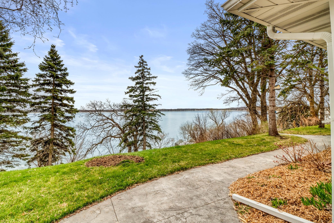
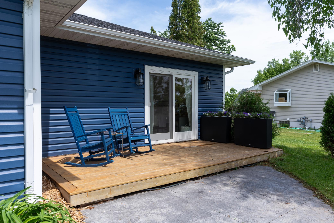
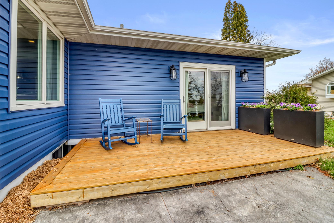
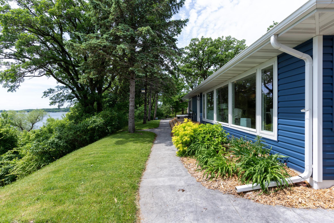
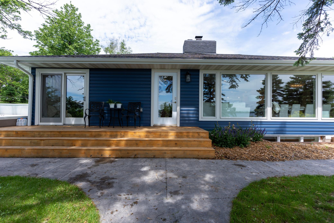
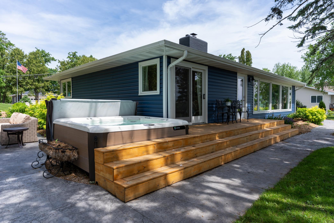
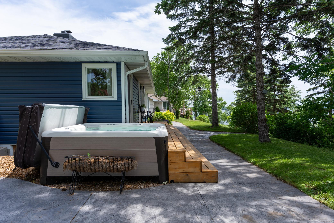
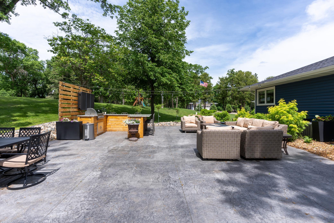
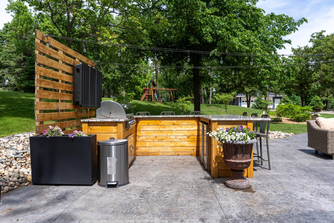
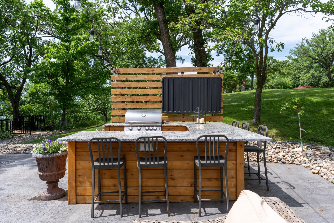
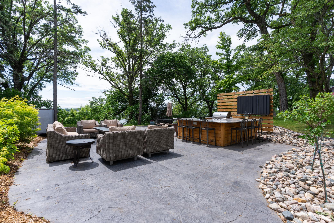
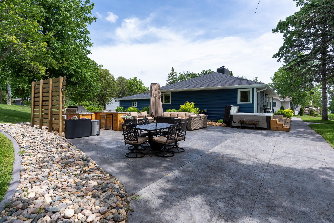
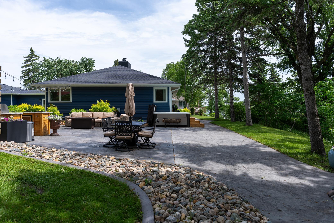
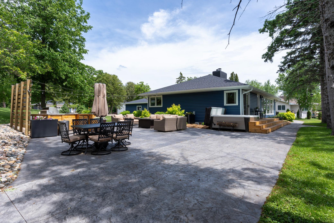
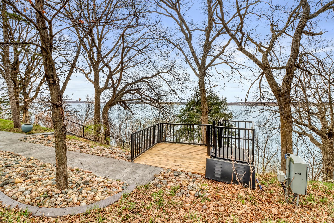
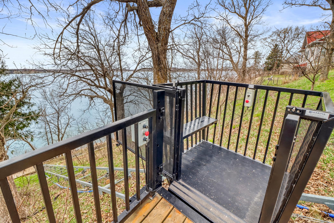
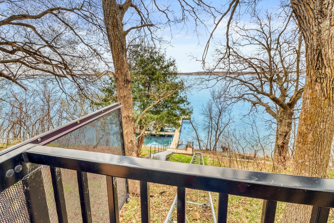
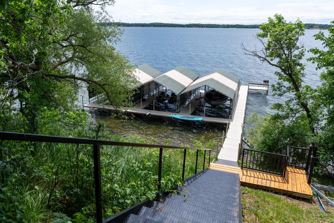
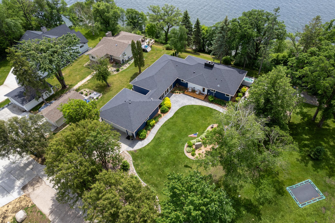
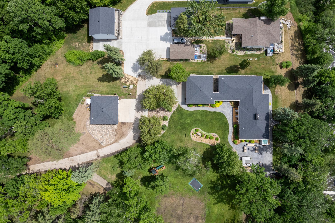
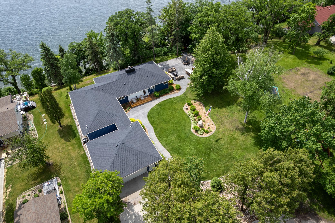
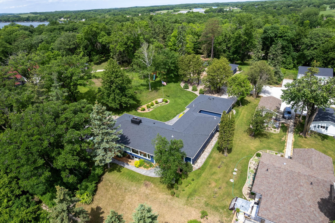
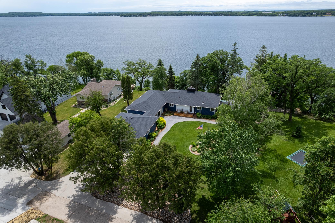
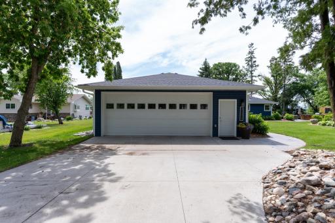
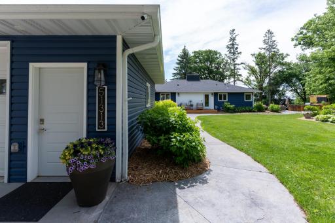
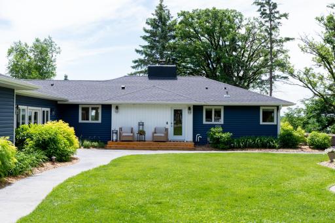
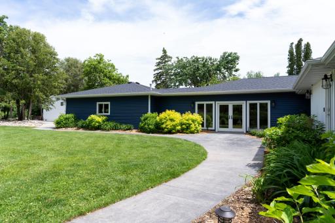
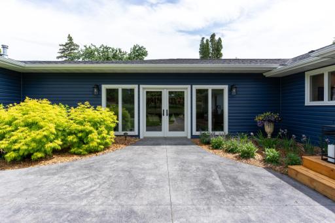
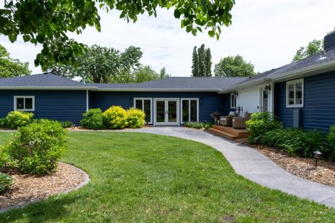
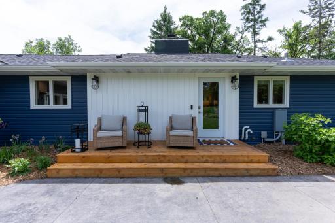
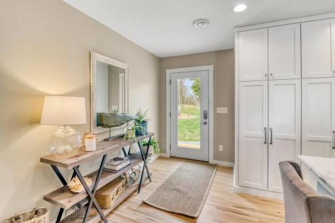
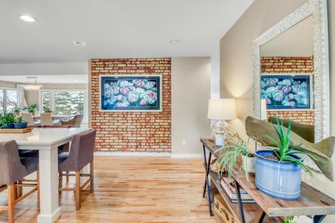
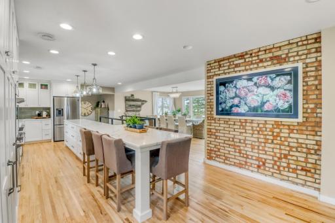
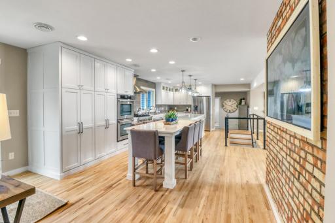
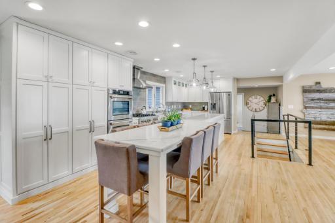
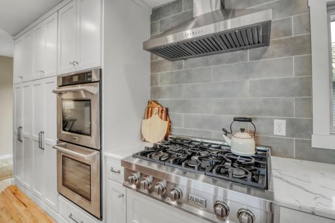
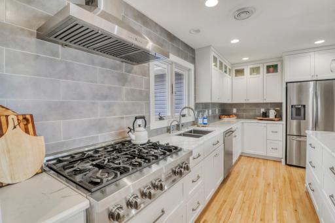
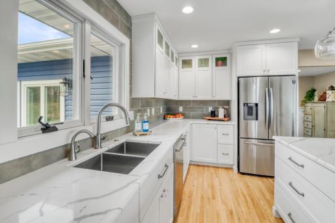
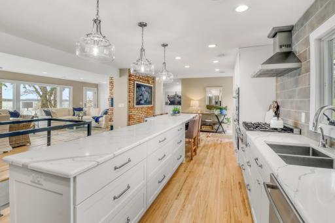
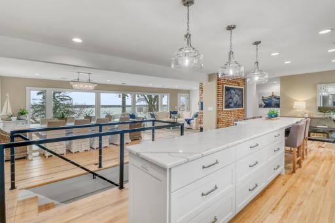
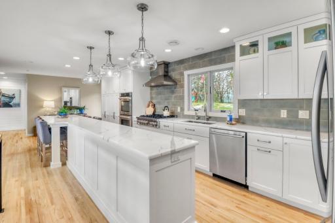
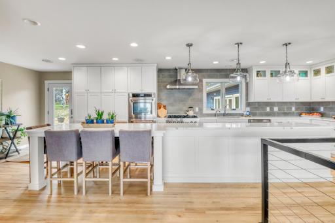
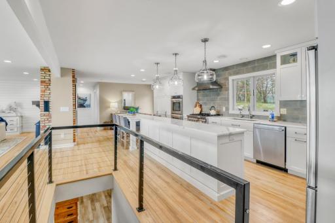
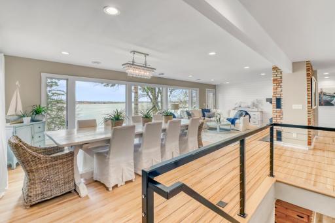
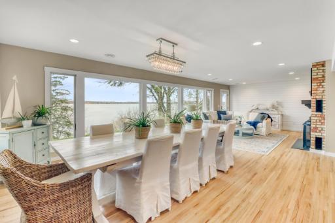
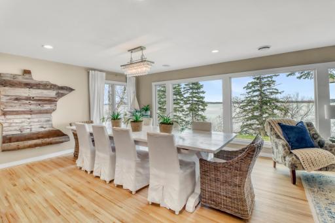
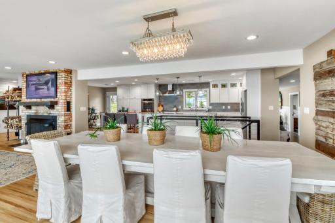
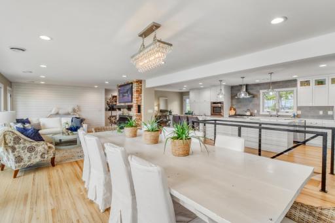
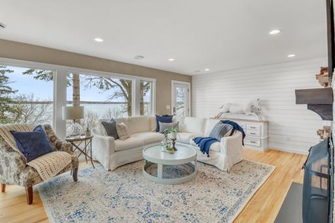
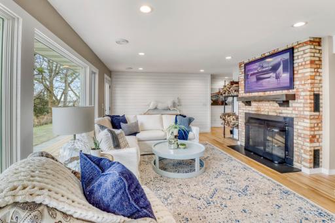
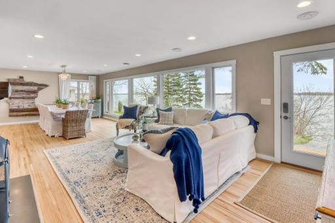
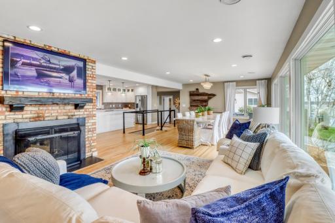
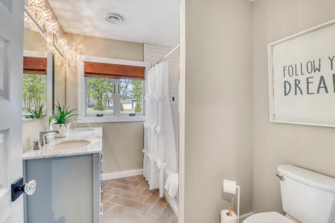
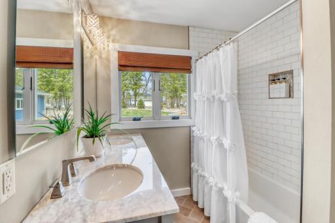
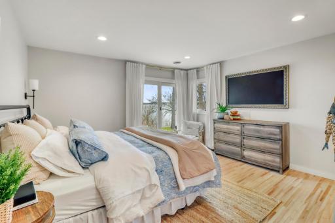
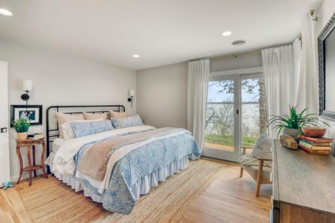
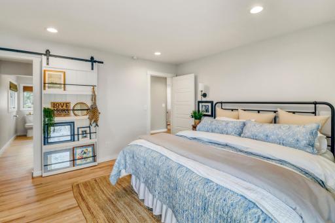
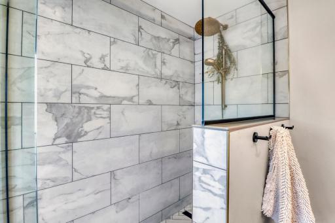
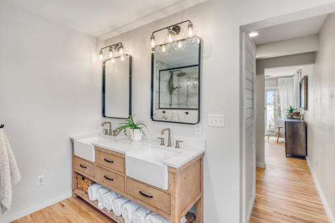
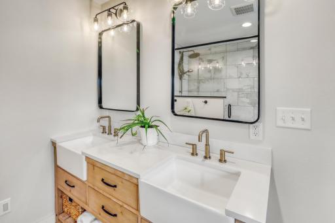
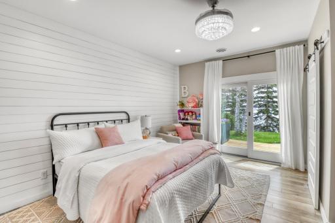
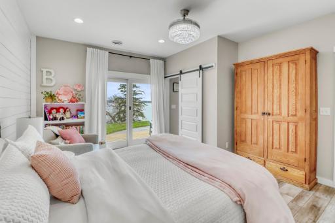
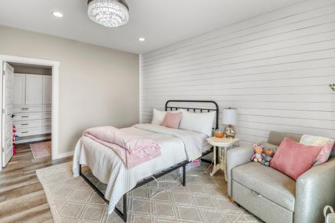
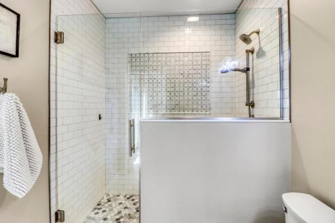
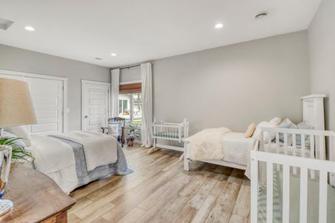
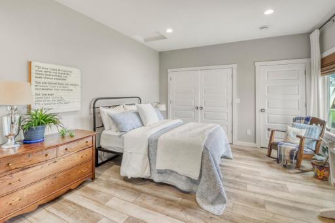
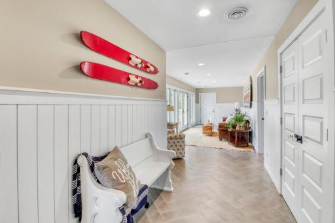
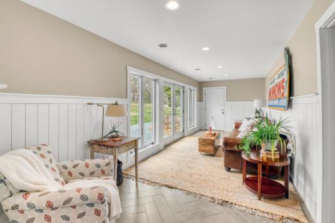
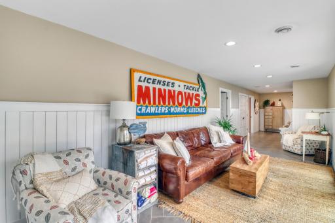
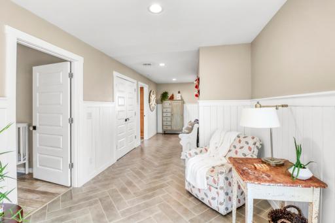
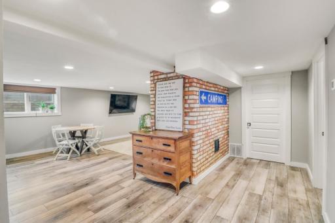
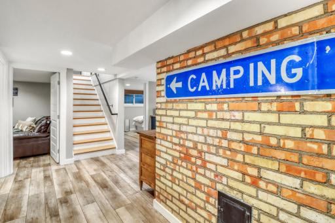
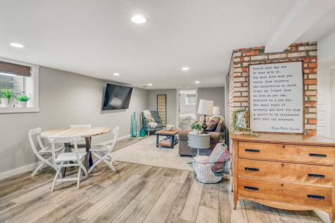
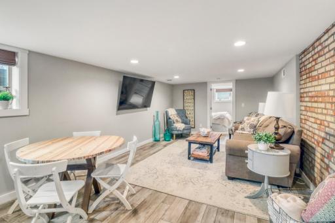
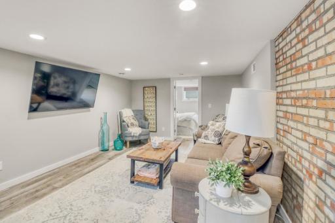
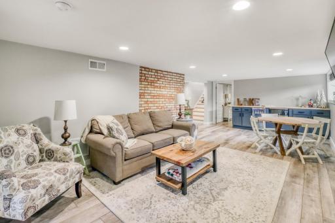
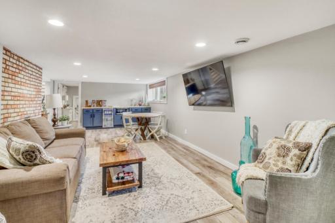
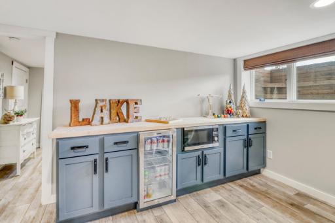
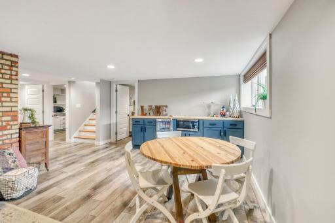
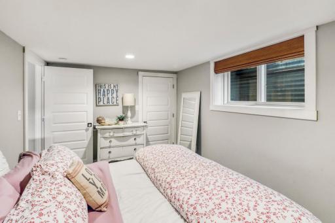
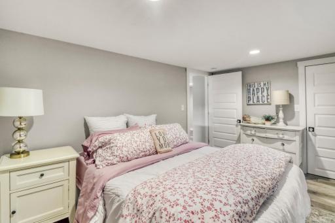
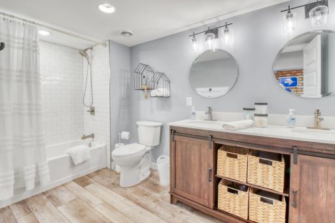
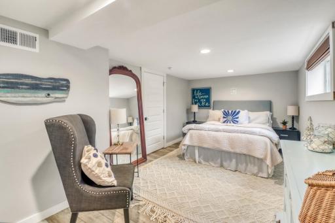
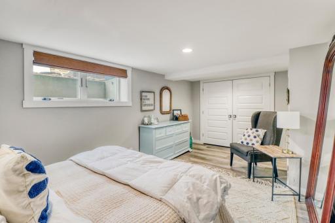
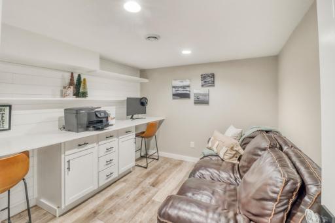
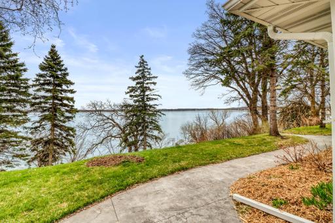
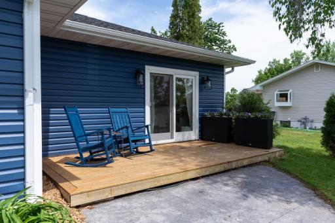
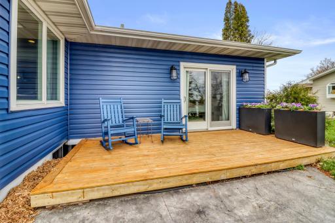
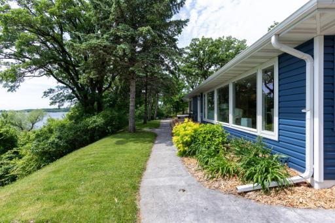
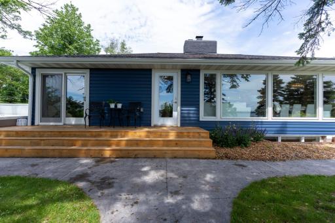
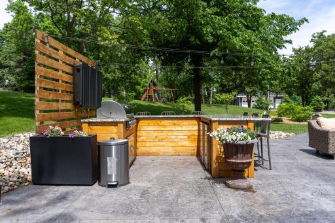
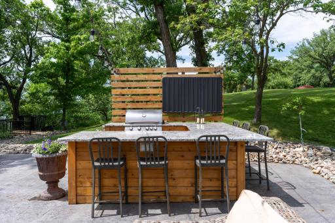
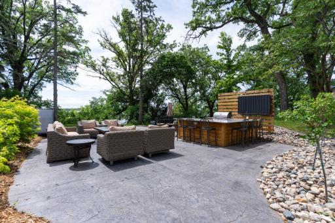
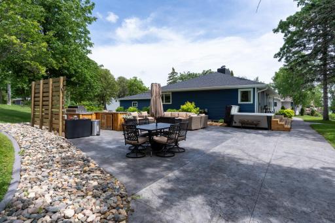
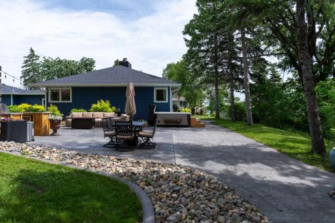
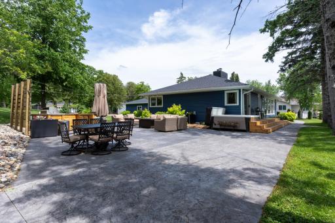
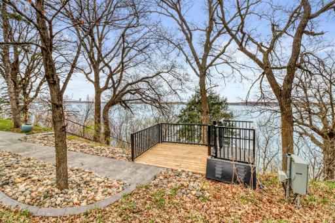
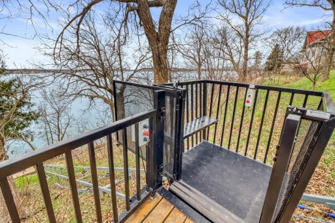
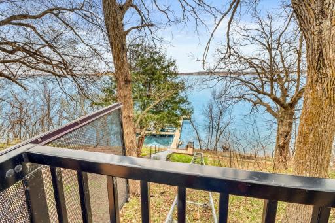
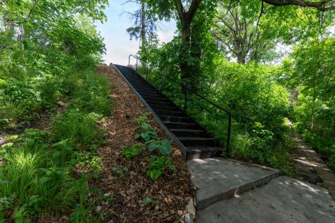
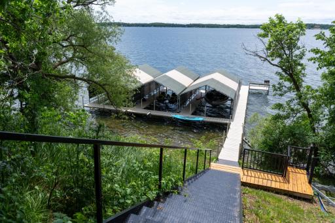
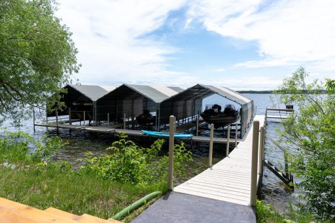
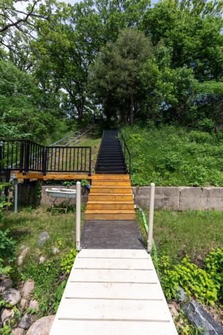
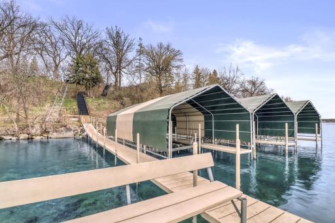
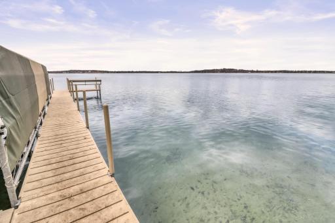
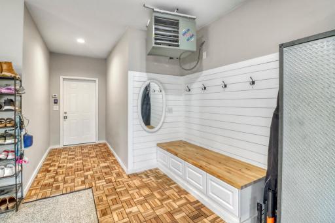
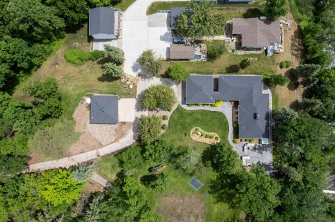
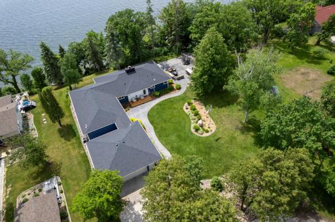
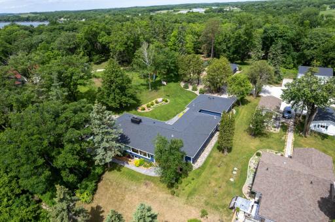
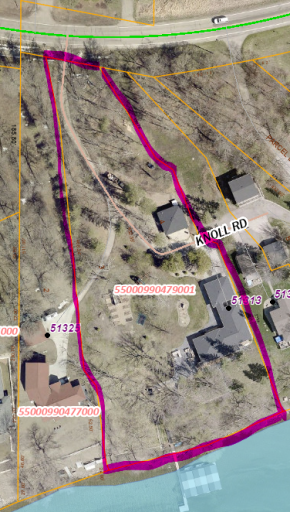
NEW PRICE + FULLY FURNISHED! This is lake life done right. Turnkey and completely remodeled from top to bottom, this 4-bedroom, 4-bath home sits on over 2 acres with an impressive 241 feet of Pelican Lake shoreline—and the furniture is now included. Inside, you’ll find loads of natural light, beautifully refinished hardwood floors, a custom kitchen made for gathering, and two true primary suites, alpng with a massive main floor bedroom offering flexibility for guests, multi-generational living, or a private retreat. The lower level provides even more room to spread out with a spacious family room and bar, additional bedroom, flex space, large bonus room, and laundry. Outside, the property is designed for enjoying lake life with an outdoor kitchen, hot tub, electric tram to the water, updated exterior, new septic system, and two garages with plenty of room for vehicles and lake toys. The 3-bay Gal-Va-Dock system and three boat lifts are also included. Located less than half a mile from Zorbaz and now priced $20,000 lower, this is an incredible opportunity to own a turnkey, fully furnished Pelican Lake property with everything in place to start enjoying lake life year-round from day one.
Details
Maps
Documents
Contract Information
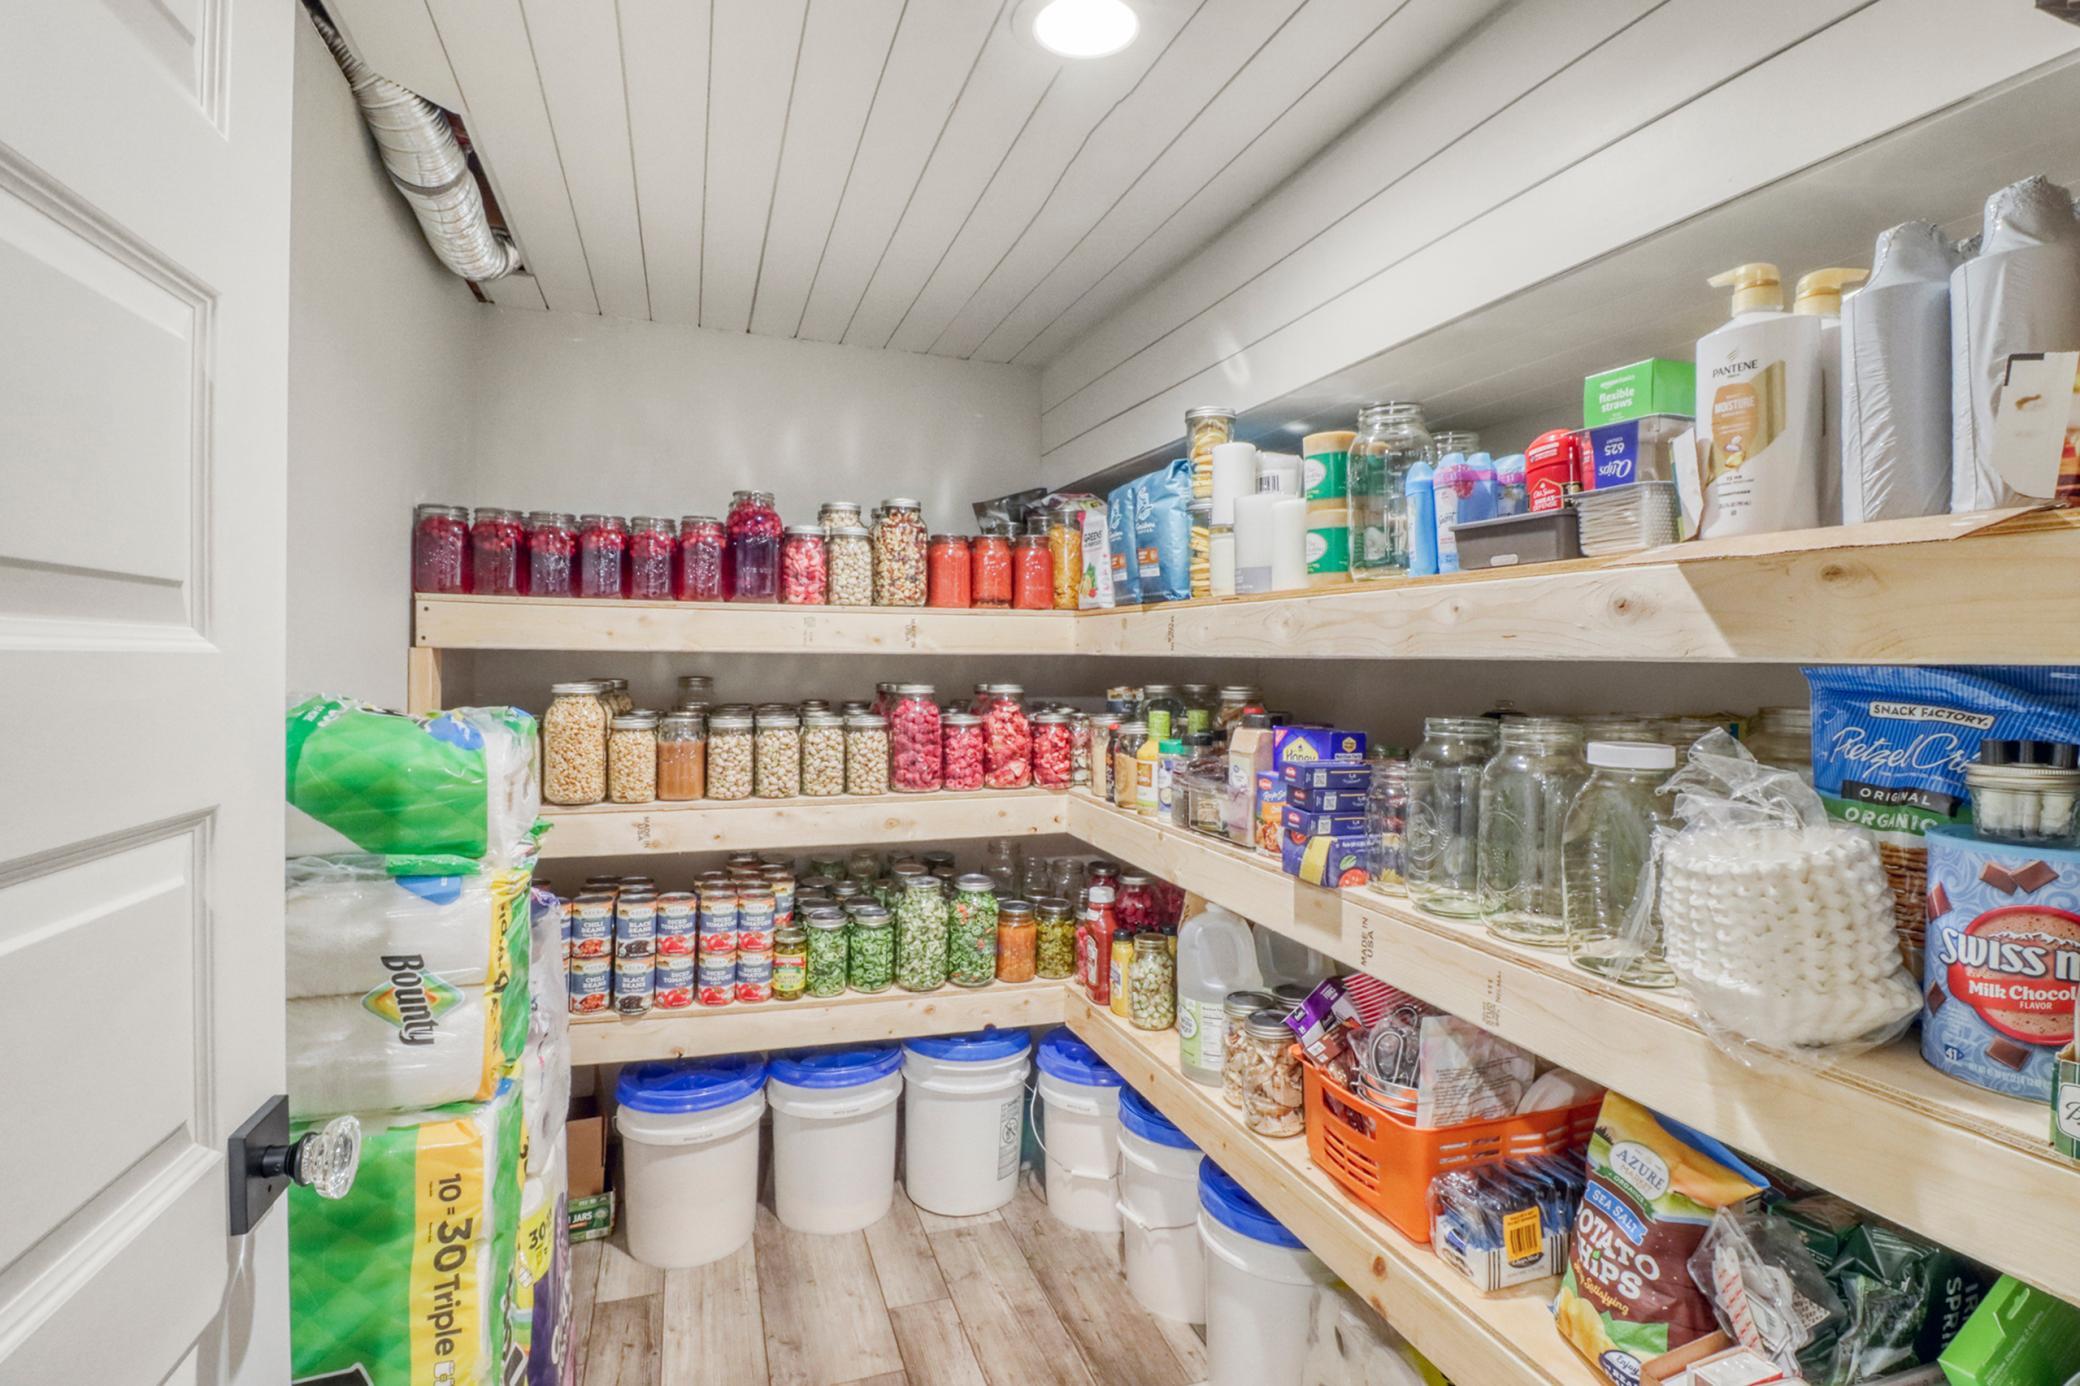
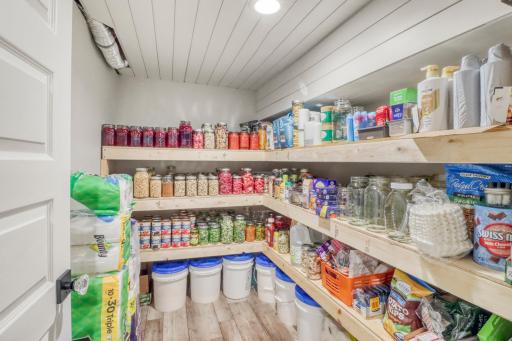
Exclusions: Swing set, in-ground trampoline, garage cabinets + contents, fuel tanks + pantry items in basement
Owner is an Agent?: No
Auction?: No
Status: Active
Contingency: None
Current Price: $1,459,000
Original List Price: 1695000
ListPrice: 1459000
List Date: 2026-05-01
Office/Member Info
Association: FMR
General Property Information
Common Wall: No
Lot Measurement: Acres
Manufactured Home?: No
Multiple PIDs?: No
New Development: No
Number of Fireplaces: 1
Road Btwn WF & Home?: No
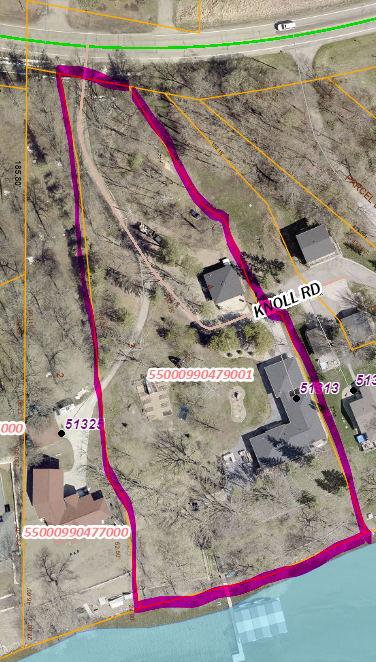
Waterfront Frontage: 241
Waterfront YN: Yes
Year Built: 1948
Yearly/Seasonal: Yearly
Zoning: Residential-Single Family
Lot Dimensions: Irregular
Acres: 2.24
Bath Three Quarters: 2
Bath Half: 0
Lake/Waterfront Name: Pelican
Bath Quarter: 0
Main Floor Total SqFt: 2184
Above Grd Total SqFt: 2184
Below Grd Total SqFt: 1812
Total SqFt: 3996
Total Finished Sqft: 3996.00
FireplaceYN: Yes
Foundation Size: 1812
Style: (SF) Single Family
Garage Stalls: 4
Association Fee: 0
Assessment Pending: No
Bedrooms: 4
Baths Total: 4
Bath Full: 2
Location, Tax and Other Information
AssocFeeYN: No
Legal Description: SECT-01 TWP-137 RANGE-043 MARTIN KNOLL PT LOTS 2,3&4 LYING ELY LN COM NW COR LOT 3, N 79(DEGREES) W 10' TO PT BG LN TO BE DESC, S 11(DEGREES) E 92.95',S 5(DEGREES) E 318.83', S 38(DEGREES) E 25.91', S 6(DEGREES) E 95.14', S 16(DEGREES) E 15' TO LK & TERM & LYING WLY LN COM NW COR LOT 3, S 79(DEGREES) E 61.20' TO PT BG LN, S 31(DEGREES) E
Listing City: Pelican Rapids
Map Page: 999
Municipality: Scambler Twp
School District: Pelican Rapids
School District Phone: 218-863-5910
DNR Lake ID#: 56078600
DNR Lake Classification: General Development
Zip Plus 4: 7083
Property ID Number: 55000990479001
Tax Year: 2026
Tax Amount: 12149
In Foreclosure?: No
Potential Short Sale?: No
Lender Owned?: No
Directions & Remarks
Public Remarks: NEW PRICE + FULLY FURNISHED!
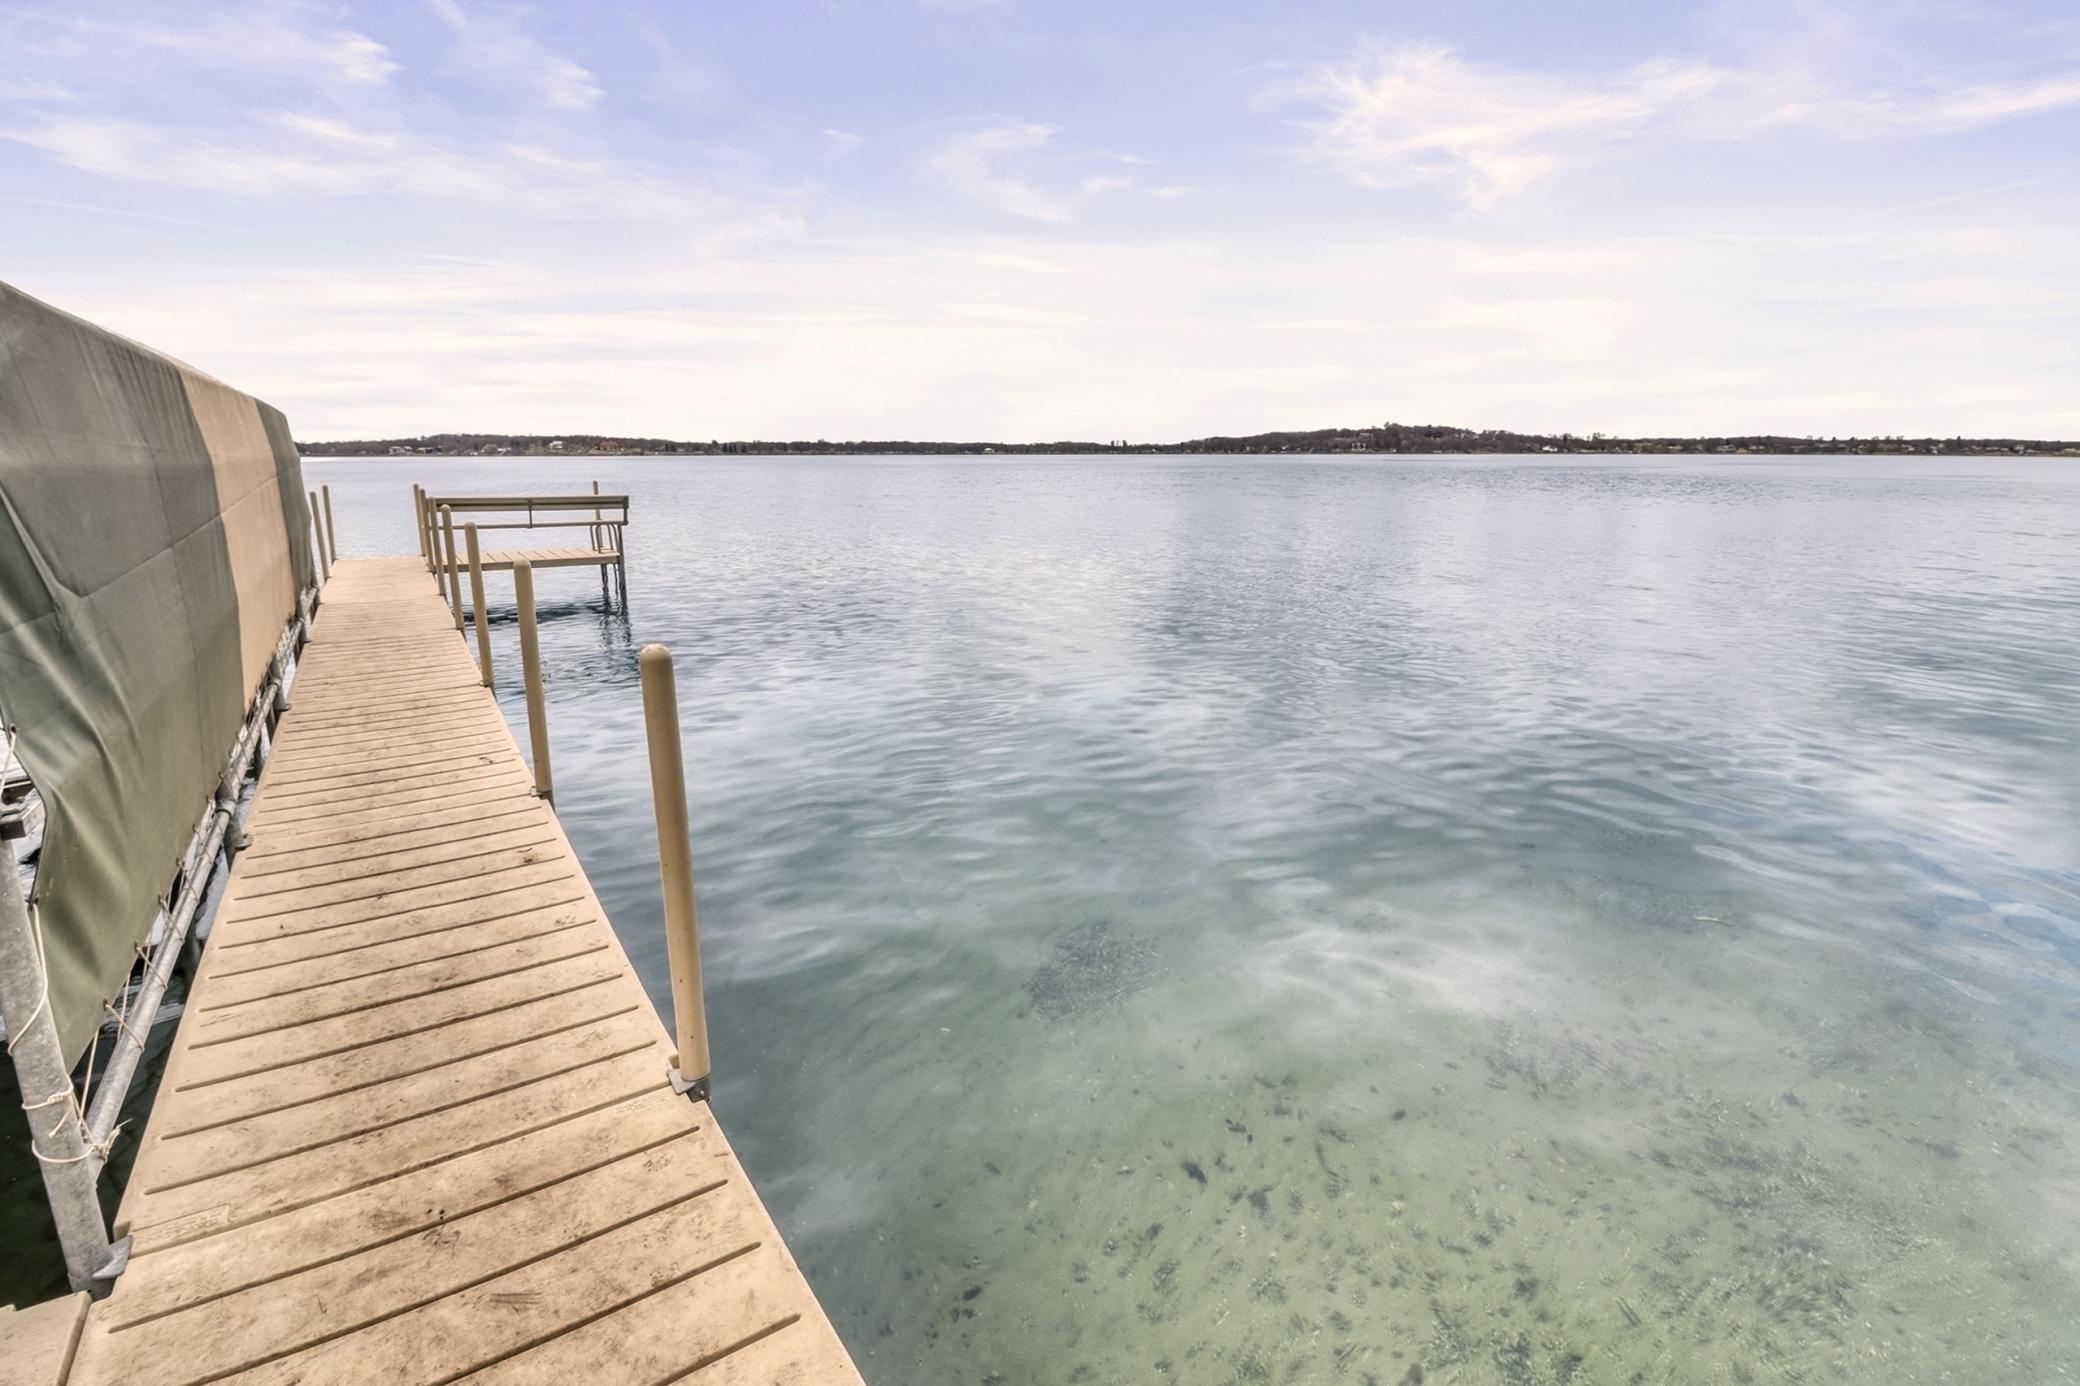
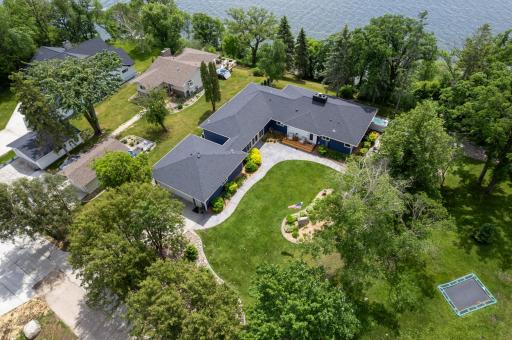
This is lake life done right. Turnkey and completely remodeled from top to bottom, this 4-bedroom, 4-bath home sits on over 2 acres with an impressive 241 feet of Pelican Lake shoreline—and the furniture is now included.
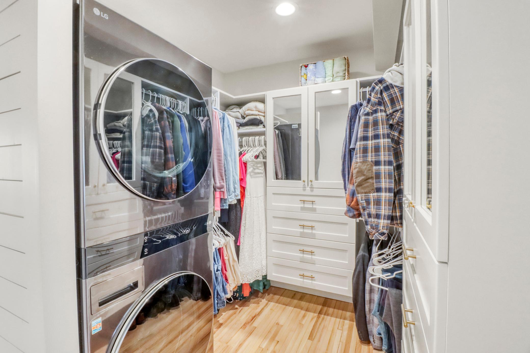
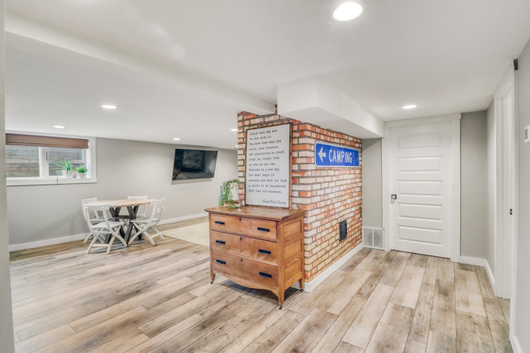
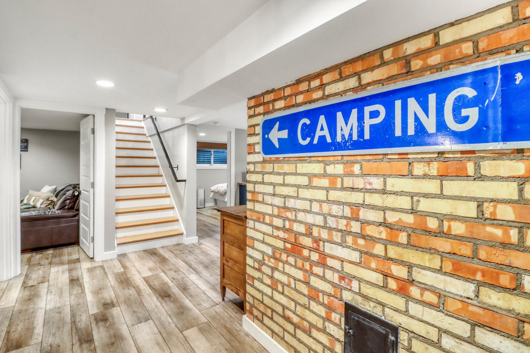
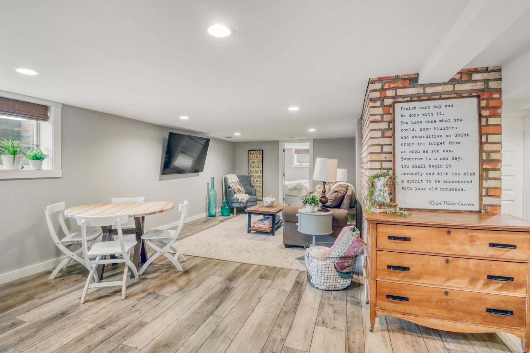
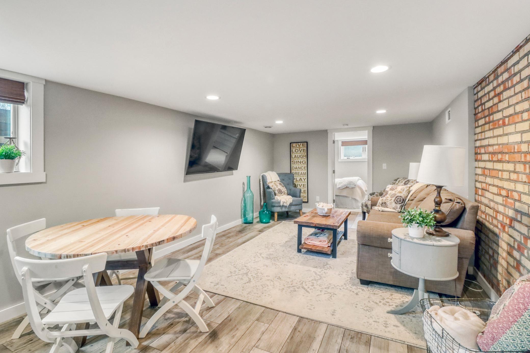
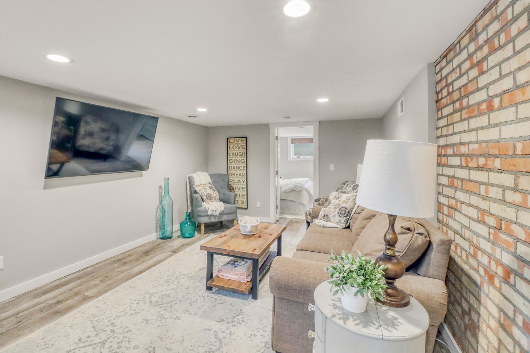
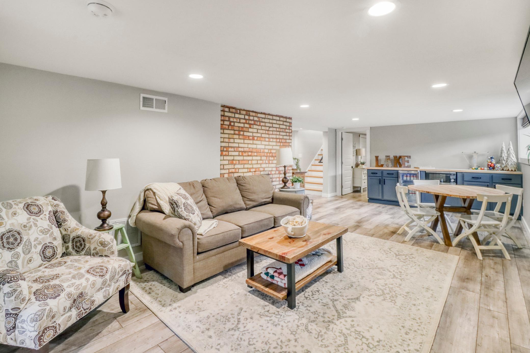
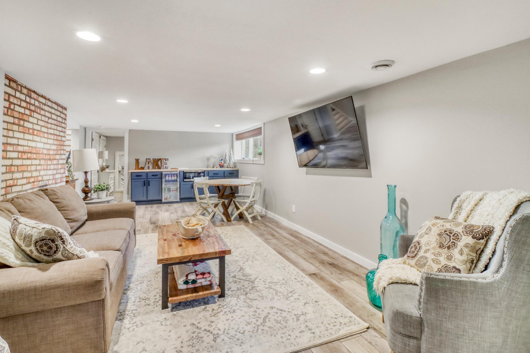
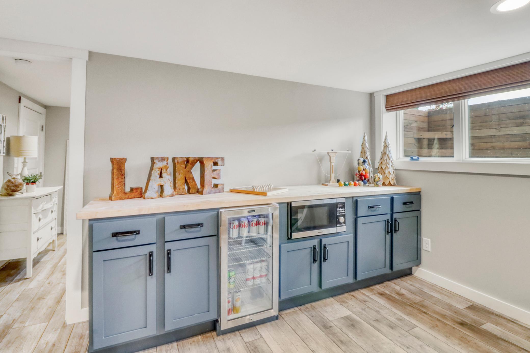
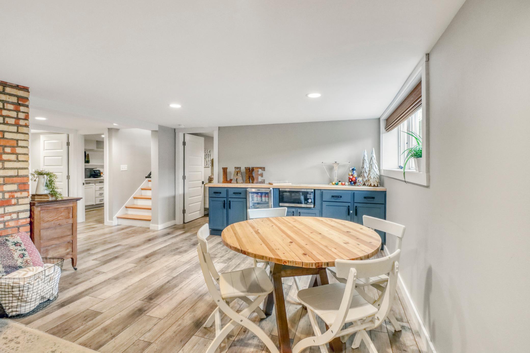
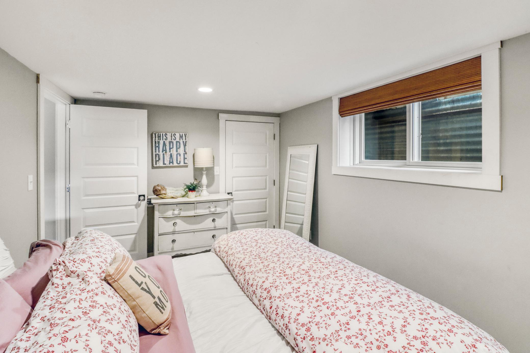
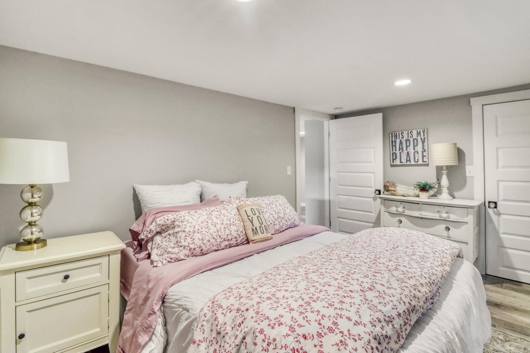
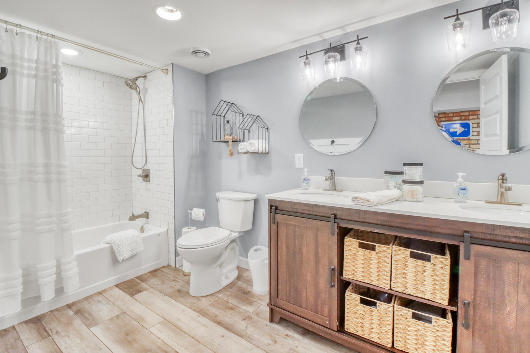
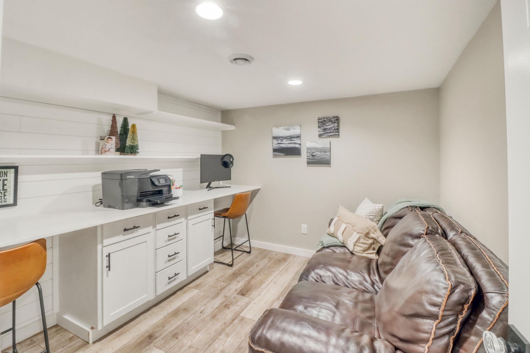
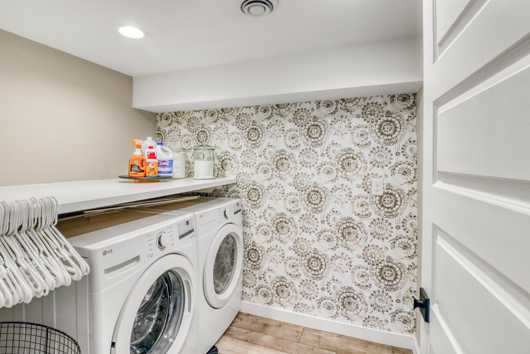
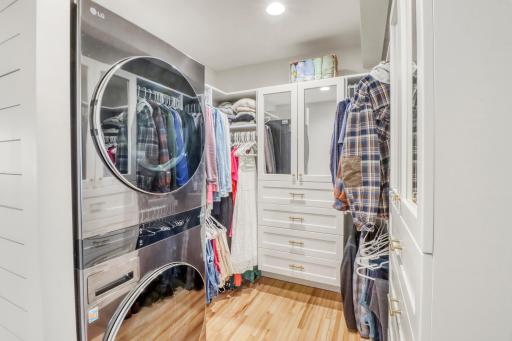
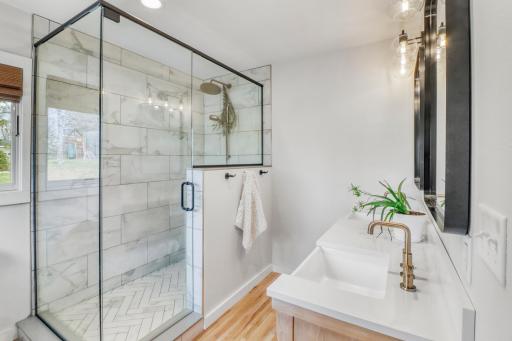
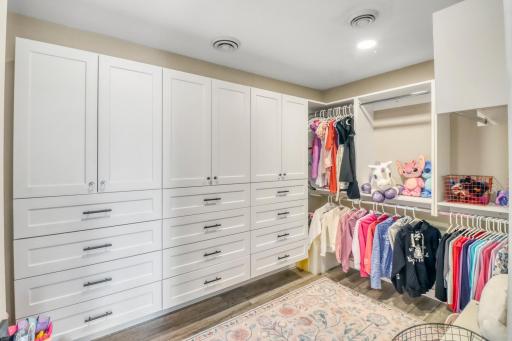
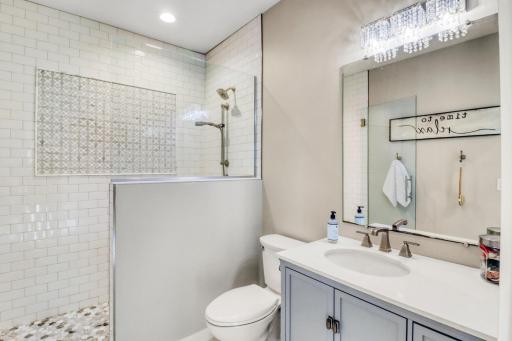
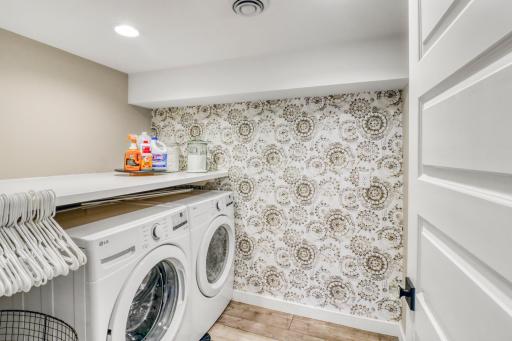
Inside, you’ll find loads of natural light, beautifully refinished hardwood floors, a custom kitchen made for gathering, and two true primary suites, alpng with a massive main floor bedroom offering flexibility for guests, multi-generational living, or a private retreat. The lower level provides even more room to spread out with a spacious family room and bar, additional bedroom, flex space, large bonus room, and laundry.
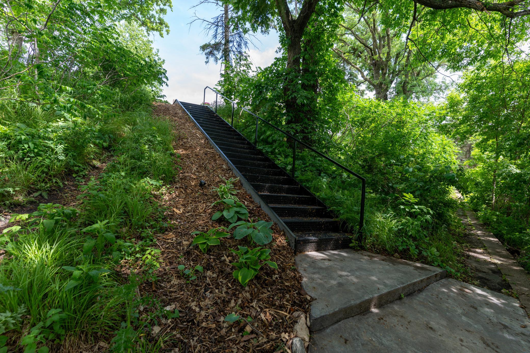
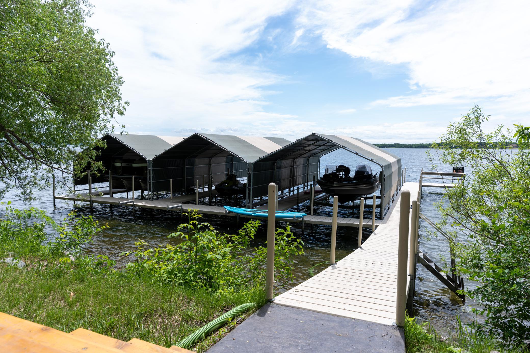
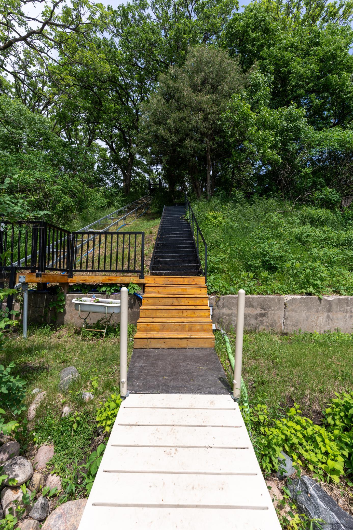
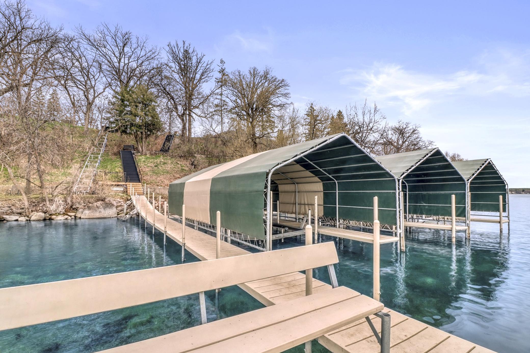
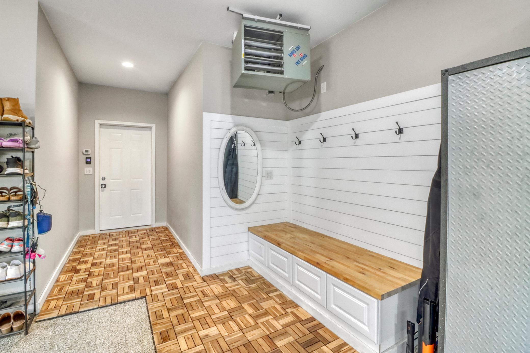
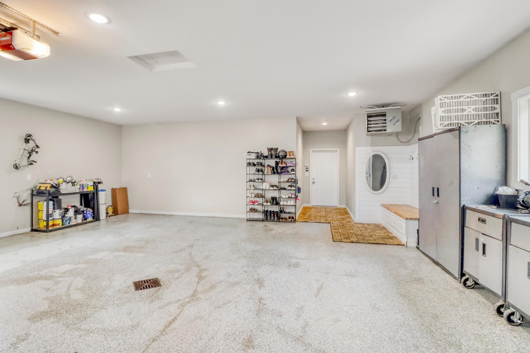
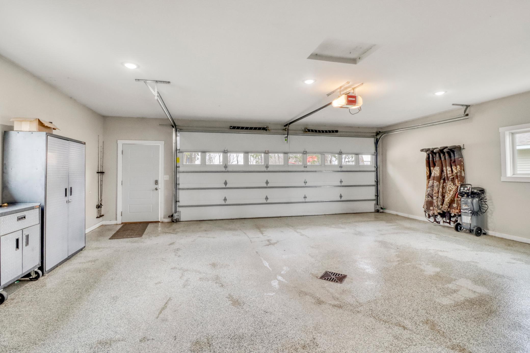
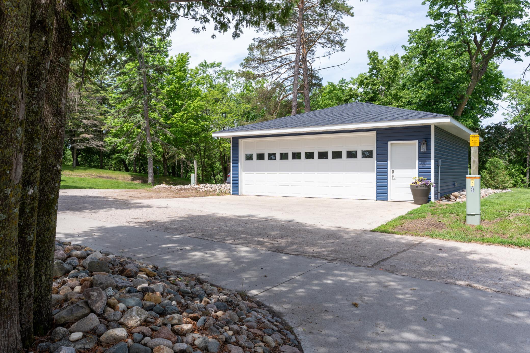
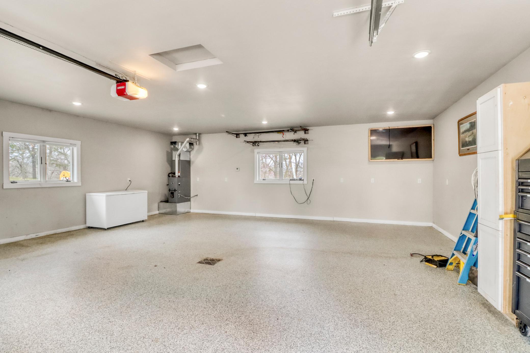
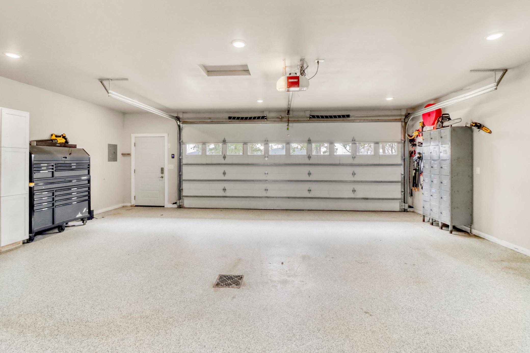
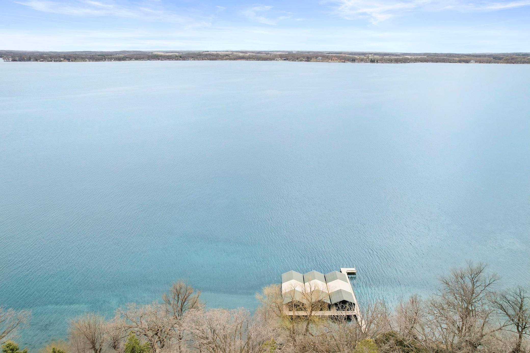
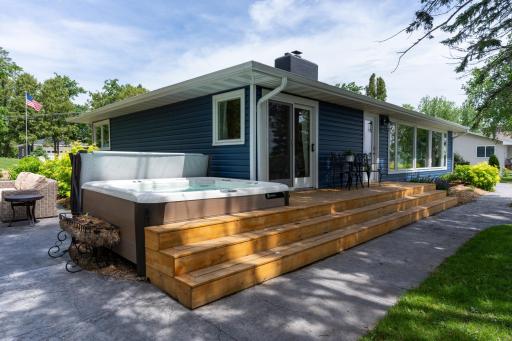
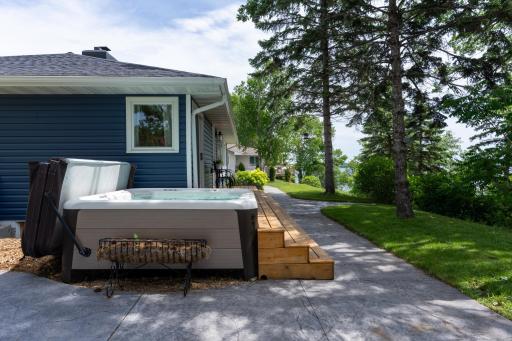
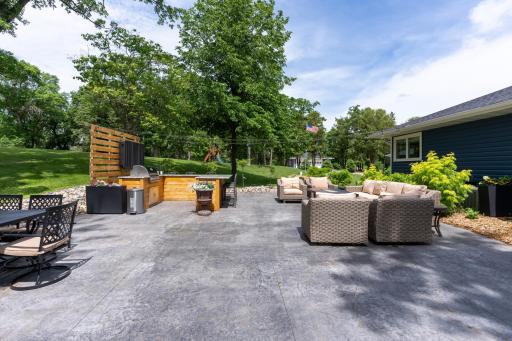
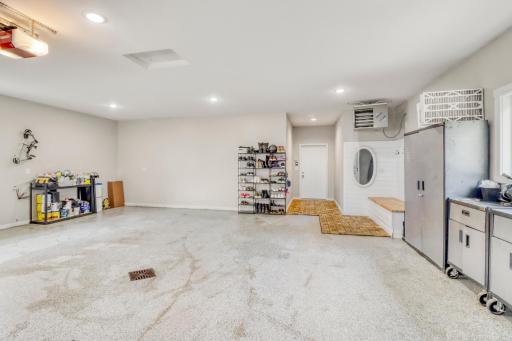
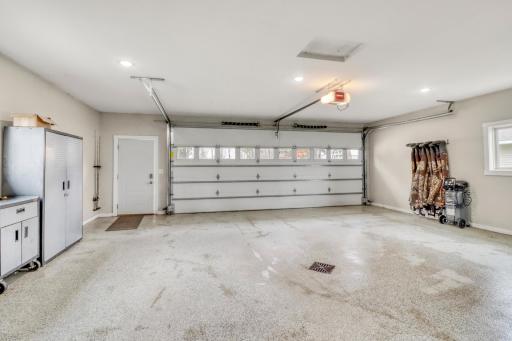
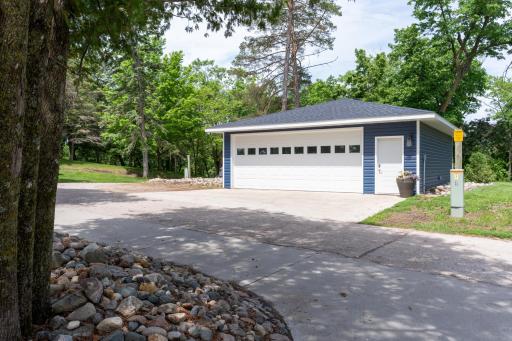
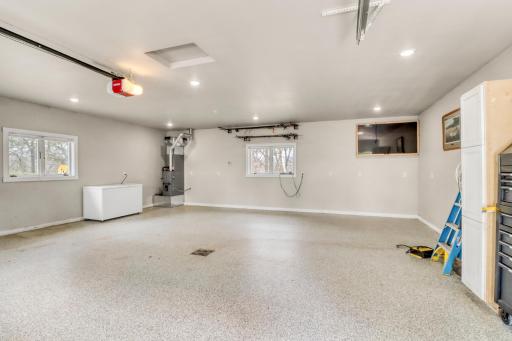
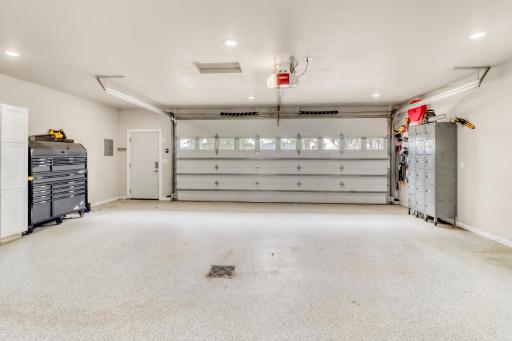
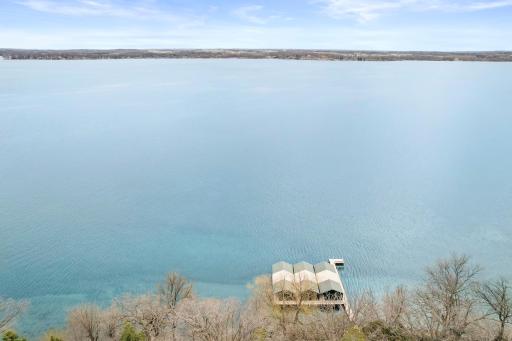
Outside, the property is designed for enjoying lake life with an outdoor kitchen, hot tub, electric tram to the water, updated exterior, new septic system, and two garages with plenty of room for vehicles and lake toys. The 3-bay Gal-Va-Dock system and three boat lifts are also included.
Located less than half a mile from Zorbaz and now priced $20,000 lower, this is an incredible opportunity to own a turnkey, fully furnished Pelican Lake property with everything in place to start enjoying lake life year-round from day one.
Directions: N. side of Pelican Lake just E. of Zorbaz. From Lake Park take Cty Rd 5 So. Then E. on Cty Rd. 20
Accessible
No Stairs Internal: 1
Air Conditioning
Central Air: 1
Amenities Unit
Boat Slip: 1
Deck: 1
Dock: 1
Hardwood Floors: 1
Hot Tub: 1
In-Ground Sprinkler: 1
Kitchen Center Island: 1
Main Floor Primary Bedroom: 1
Outdoor Kitchen: 1
Panoramic View: 1
Patio: 1
Primary Bedroom Walk-In Closet: 1
Walk-In Closet: 1
Appliances
Cooktop: 1
Dishwasher: 1
Disposal: 1
Double Oven: 1
Dryer: 1
Microwave: 1
Refrigerator: 1
Washer: 1
Assessments
Assessment Balance: 85
Assessment Installment: 85
Tax With Assessments: 12234
Assumable Loan
Not Assumable: 1
Basement
Full: 1
Building Information
Finished SqFt Above Ground: 2184
Finished SqFt Below Ground: 1812
Construction Status
Previously Owned: 1
Dining Room Description
Kitchen/Dining Room: 1
Existing Financing
Cash: 1
Exterior
Vinyl: 1
Family Room Characteristics
Lower Level: 1
Fireplace Characteristics
Wood Burning: 1
Foundation
Poured Concrete: 1
Fuel
Natural Gas: 1
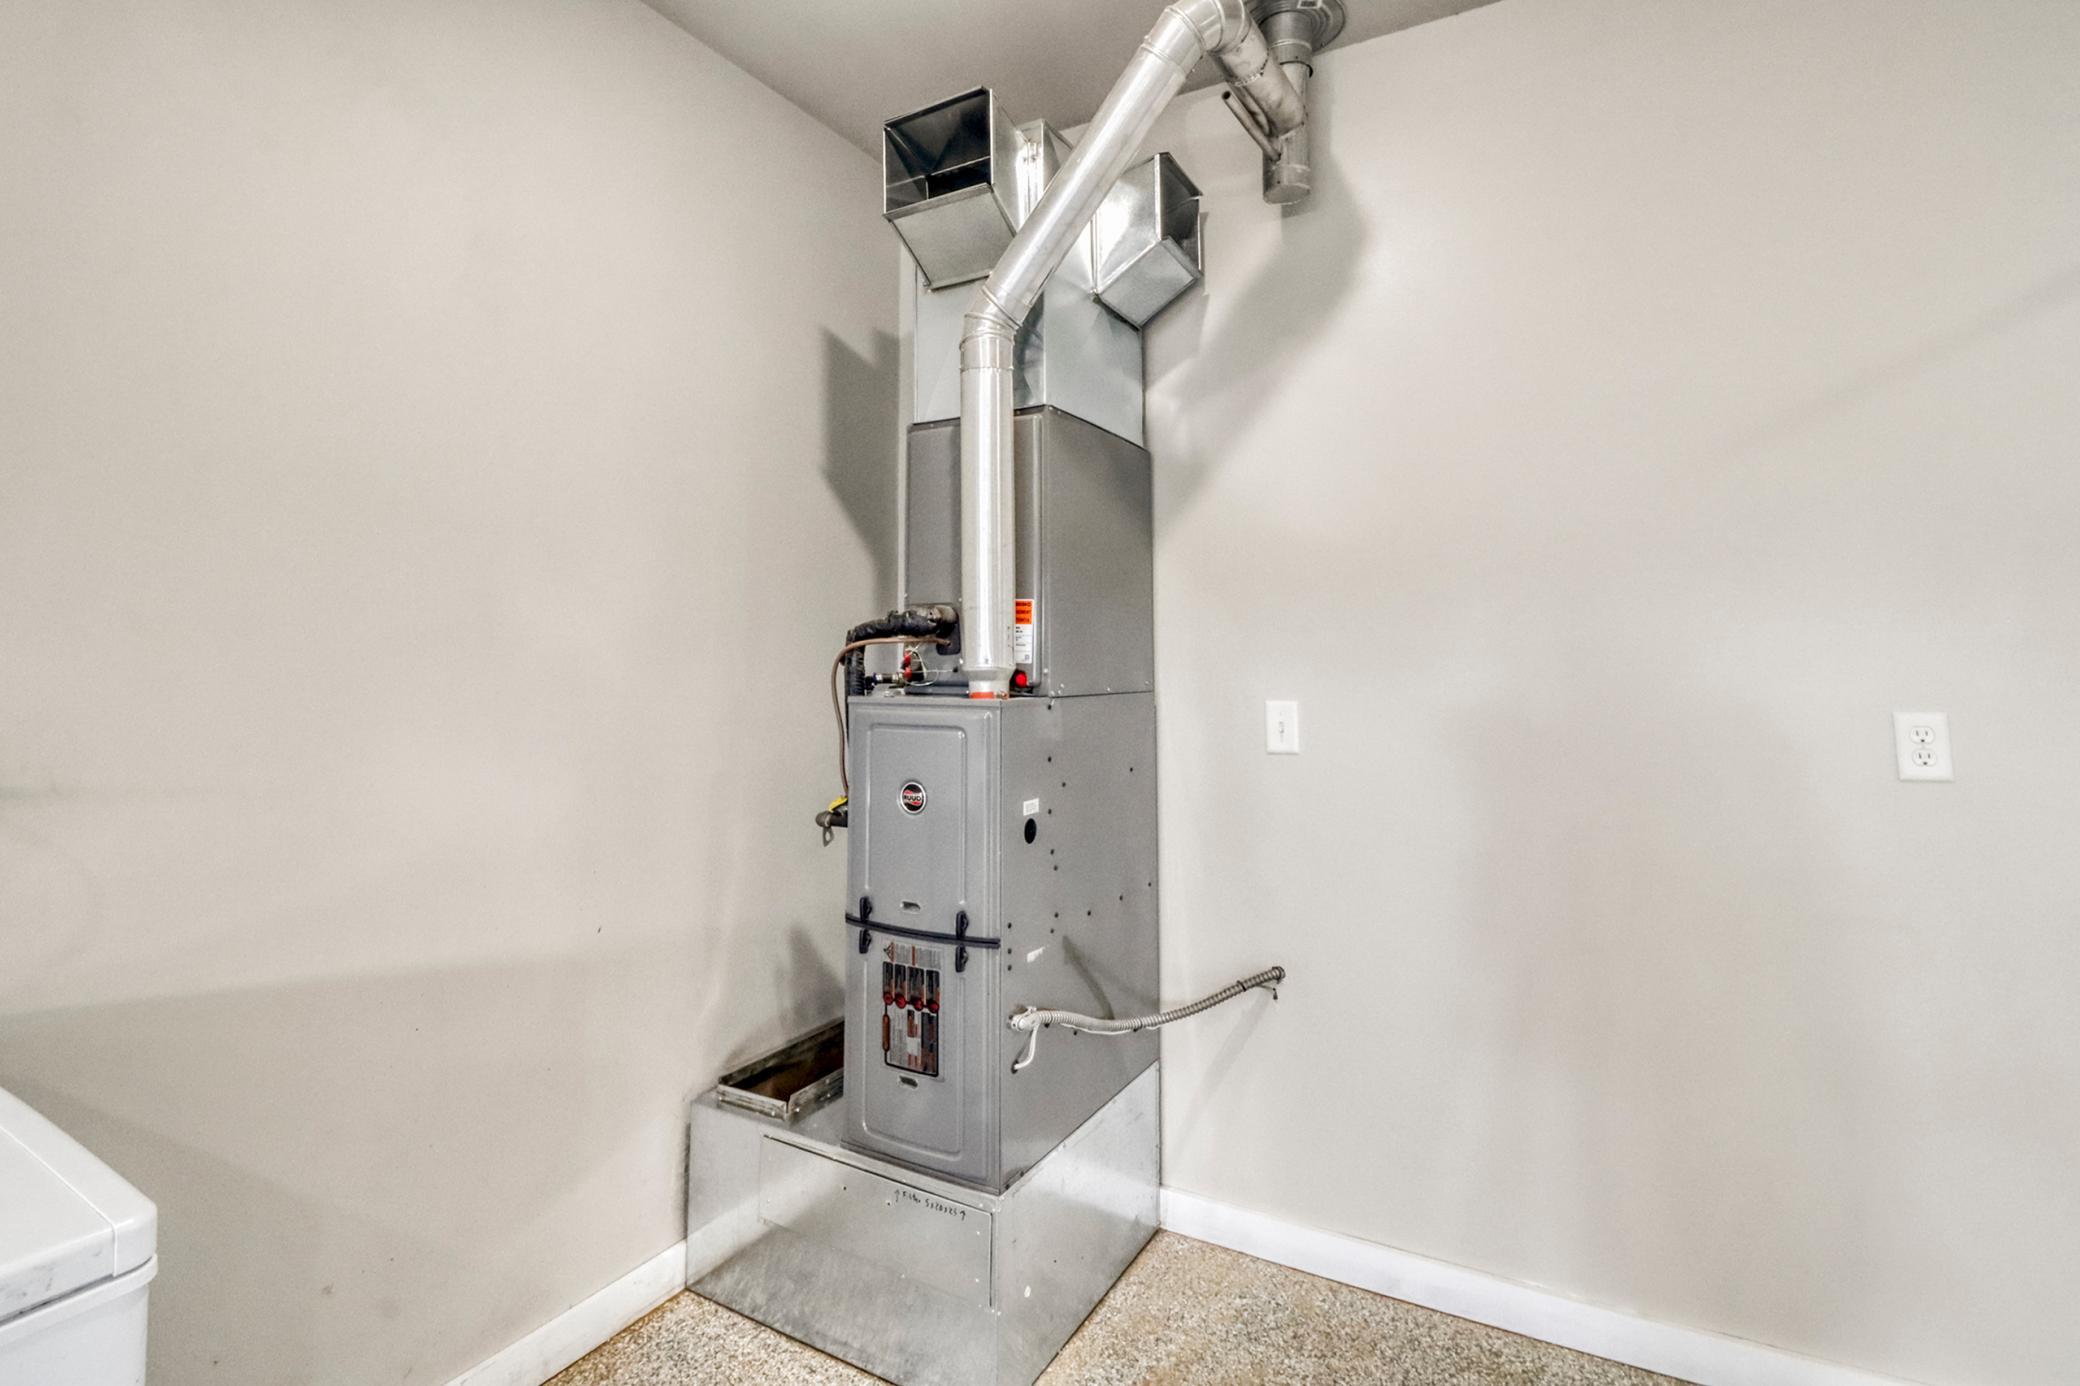
Heating
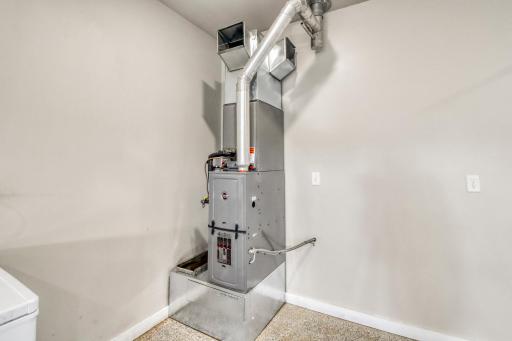
Forced Air: 1
Insurance Fee
Insurance Fee: 0
Lake Details
Lake Acres: 3961
Lake Depth: 55
Laundry
Laundry Room: 1
Upper Level: 1
Lease Details
Land Leased: Not Applicable
Lock Box Type
Combo: 1
Lock Box Source: OTHER
Lot Description
Accessible Shoreline: 1
Irregular Lot: 1
Tree Coverage - Light: 1
Miscellaneous Information
Homestead: No
Outbuildings
Workshop: 1
Ownership
Fractional Ownership: No
Parking Characteristics
Finished Garage: 1
Garage Square Feet: 784
Heated Garage: 1
Insulated Garage: 1
Paved Lot: 1
Patio, Porch and Deck Features
Deck: 1
Patio: 1
Property Subtype
Acreage: 1
Cabin: 1
Public Survey Info
Range#: 43
Section#: 1
Township#: 137
Roof
Age 8 Years or Less: 1
Architectural Shingle: 1
Sellers Terms
Cash: 1
Conventional: 1
FHA: 1
VA: 1
Sewer
Septic System Compliant - Yes: 1
Special Search
3 BR on One Level: 1
Main Floor Laundry: 1
Main Floor Primary: 1
Renovated: 1
Stories
One: 1
Water
Private: 1
Waterfront Type
Lake Front: 1
Lake View: 1
Waterfront View
Lake: 1
Location Tax and Other Information
House Number: 51313
Street Name: Knoll
Street Suffix: Road
Postal City: Pelican Rapids
County: Otter Tail
State: MN
Zip Code: 56572
Complex/Dev/Subdivision: Martin Knoll
Property Features
Accessible: No Stairs Internal
Air Conditioning: Central Air
Amenities Unit: Boat Slip; Deck; Dock; Hardwood Floors; Hot Tub; In-Ground Sprinkler; Kitchen Center Island; Main Floor Primary Bedroom; Outdoor Kitchen; Panoramic View; Patio; Primary Bedroom Walk-In Closet; Walk-In Closet
Appliances: Cooktop; Dishwasher; Disposal; Double Oven; Dryer; Microwave; Refrigerator; Washer
Assumable Loan: Not Assumable
Basement: Full
Construction Status: Previously Owned
Dining Room Description: Kitchen/Dining Room
Existing Financing: Cash
Exterior: Vinyl
Family Room Characteristics: Lower Level
Fireplace Characteristics: Wood Burning
Foundation: Poured Concrete
Fuel: Natural Gas
Heating: Forced Air
Laundry: Laundry Room; Upper Level
Lock Box Type: Combo
Lot Description: Accessible Shoreline; Irregular Lot; Tree Coverage - Light
Outbuildings: Workshop
Parking Characteristics: Finished Garage; Heated Garage; Insulated Garage; Paved Lot
Property Subtype: Acreage; Cabin
Roof: Age 8 Years or Less; Architectural Shingle
Sellers Terms: Cash; Conventional; FHA; VA
Sewer: Septic System Compliant - Yes
Special Search: 3 BR on One Level; Main Floor Laundry; Main Floor Primary; Renovated
Stories: One
Water: Private
Waterfront Type: Lake Front; Lake View
Waterfront View: Lake
Room Information
| Room Name | Level |
| Bathroom | Main |
| Bathroom | Lower |
| Dining Room | Main |
| Family Room | Lower |
| First (1st) Bedroom | Main |
| Flex Room | Lower |
| Fourth (4th) Bedroom | Lower |
| Kitchen | Main |
| Laundry | Lower |
| Living Room | Main |
| Primary Bath | Main |
| Primary Bath | Main |
| Second (2nd) Bedroom | Main |
| Third (3rd) Bedroom | Main |
| Bonus Room | Lower |
 51313 Well Disclosure + Compliance Test.
Listing Office: REALTY XPERTS
Last Updated: August - 27 - 2026
The data relating to real estate for sale on this web site comes in part from the Broker Reciprocity SM Program of the Regional Multiple Listing Service of Minnesota, Inc. The information provided is deemed reliable but not guaranteed. Properties subject to prior sale, change or withdrawal. ©2026 Regional Multiple Listing Service of Minnesota, Inc All rights reserved.