$538,200
New York Mills, MN 56567
MLS# 7101641
3 beds | 3 baths | 2632 sqft
1 / 93
Property Description
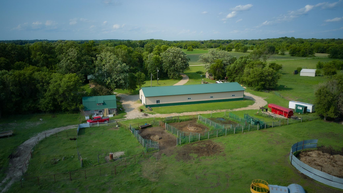
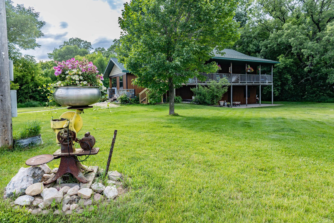
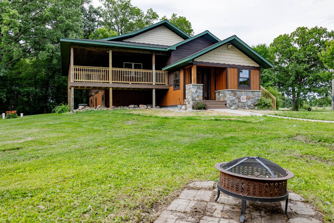
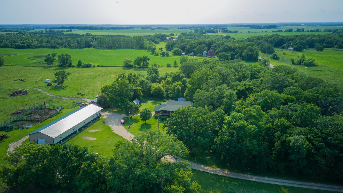
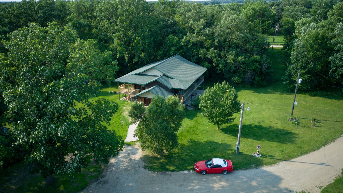
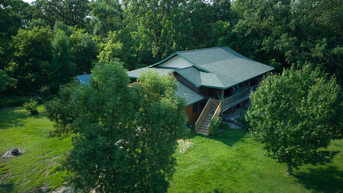
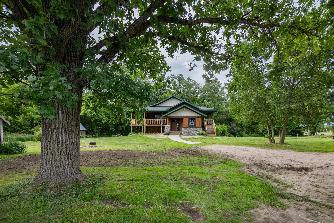
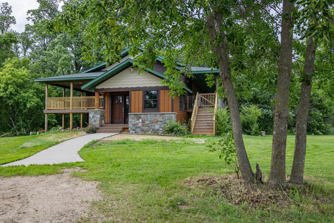
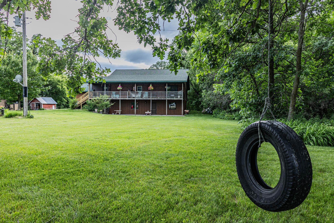
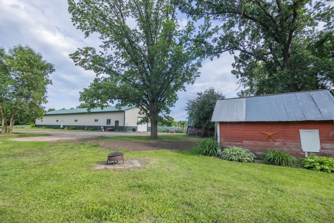
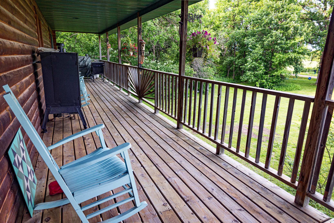
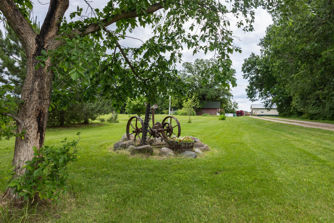
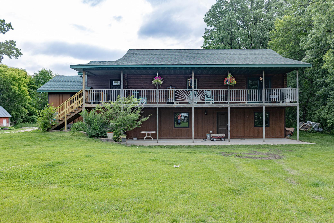
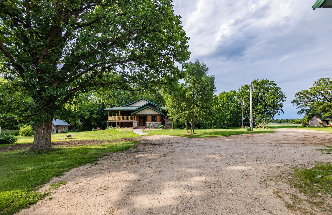
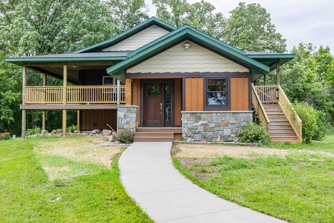
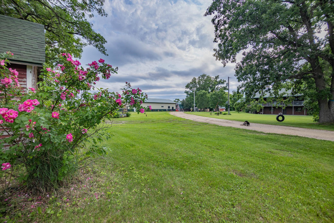
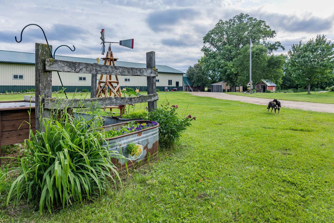
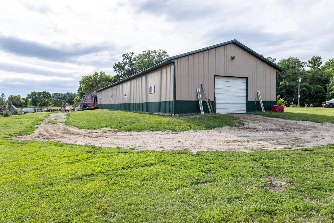
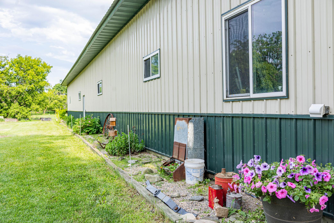
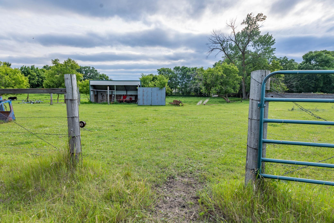
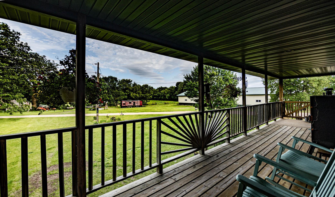
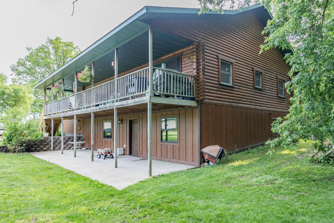
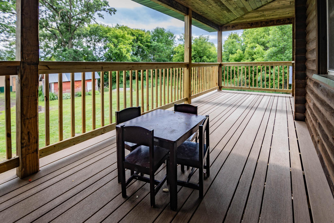
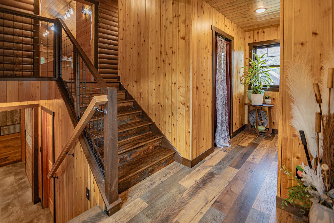
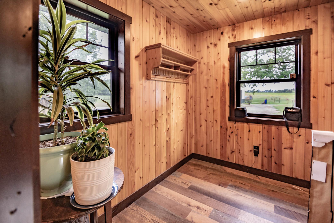
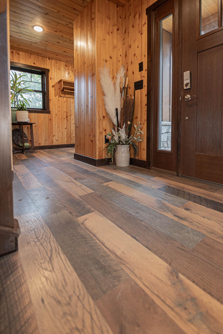
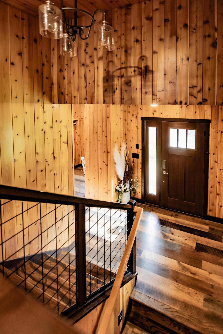
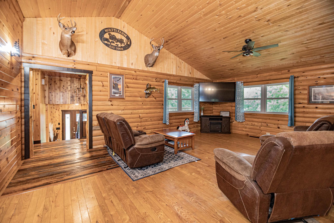
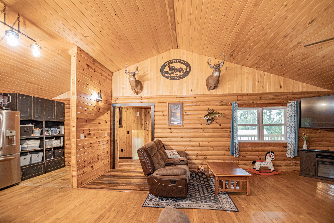
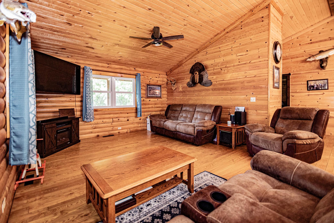
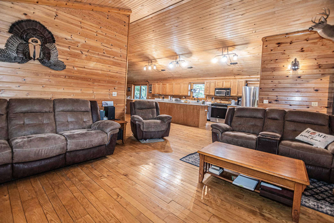
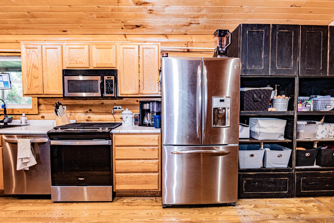
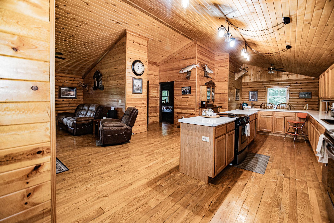
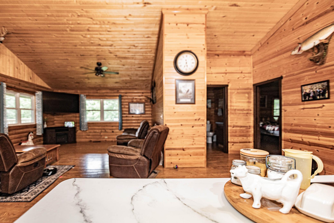
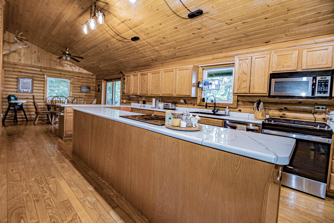
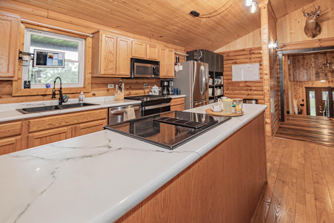
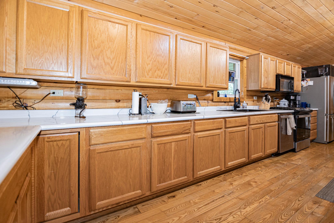
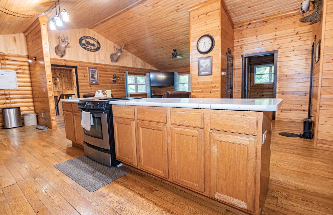
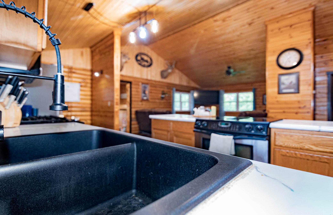
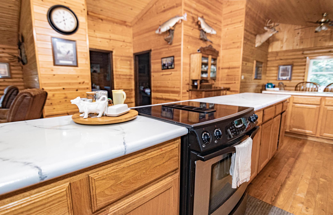
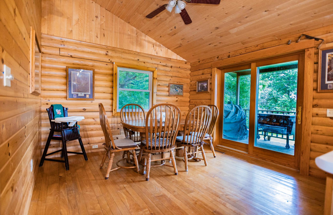
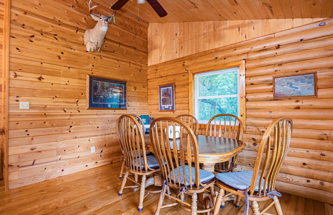
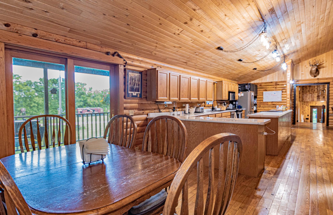
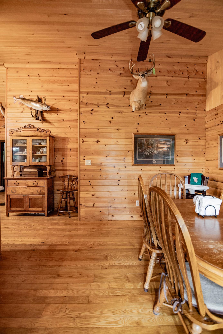
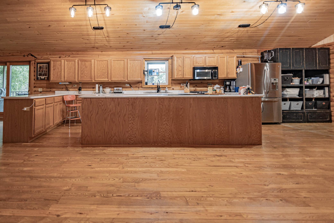
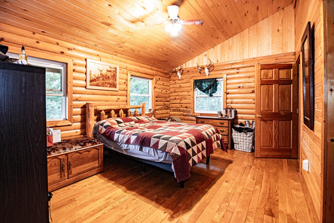
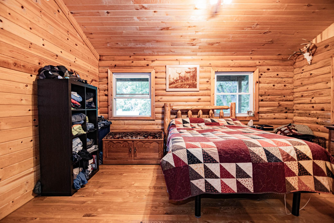
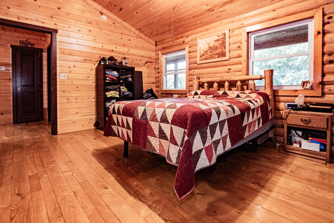
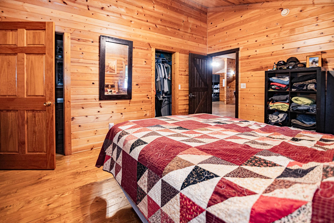
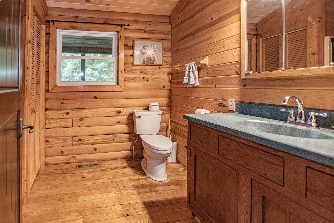
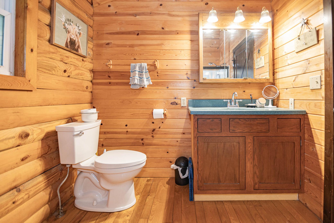
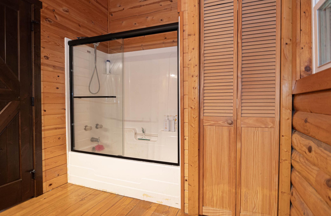
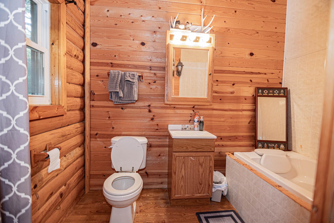
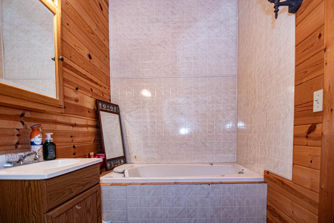
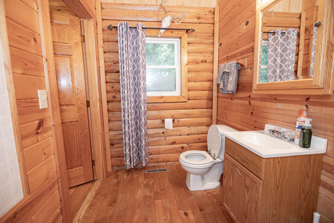
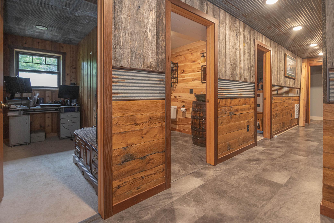
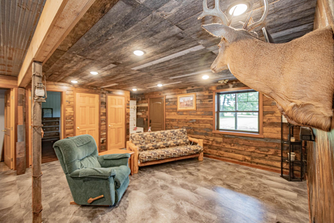
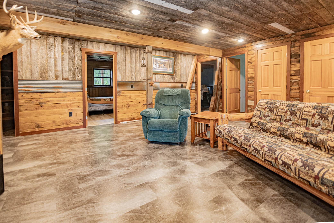
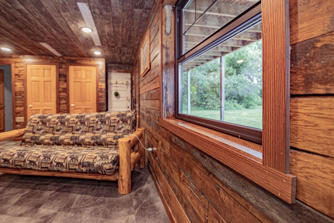
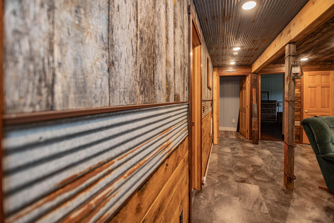
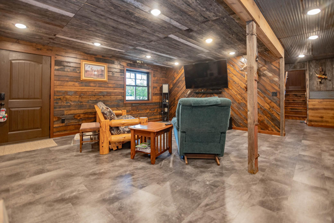
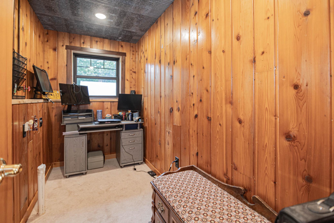
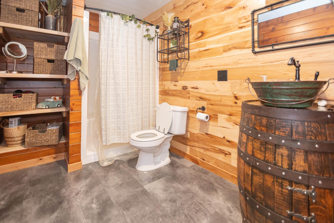
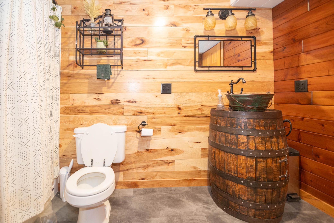
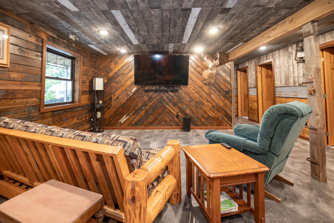
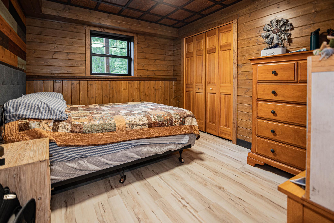
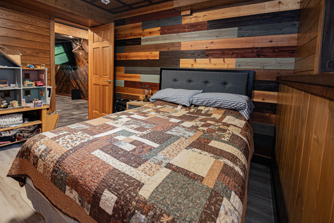
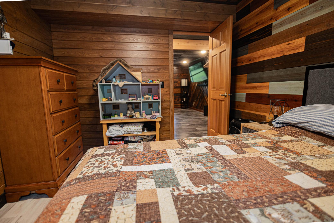
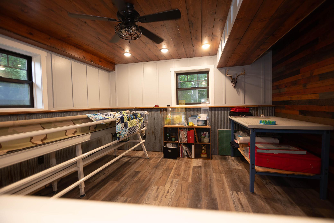
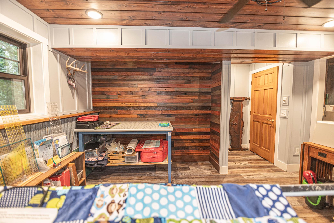
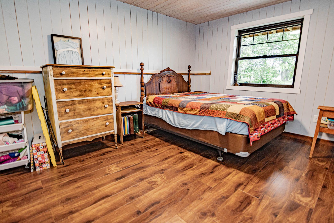
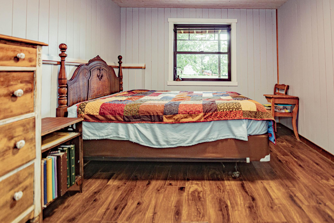
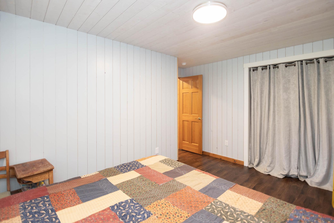
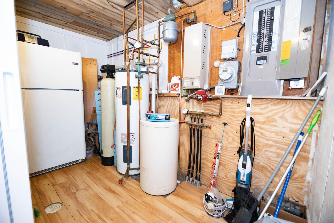
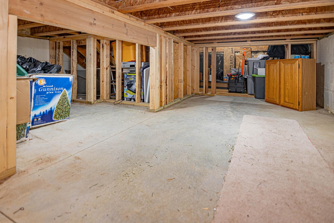
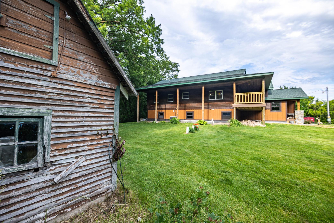
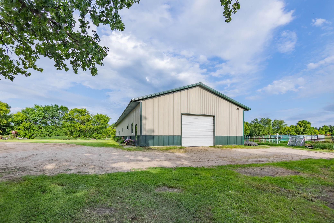
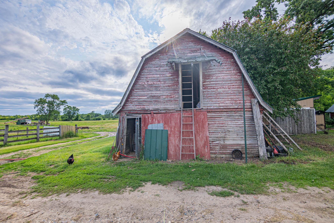
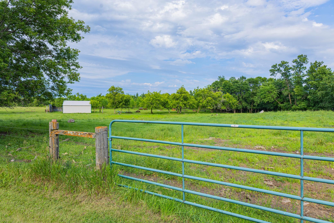
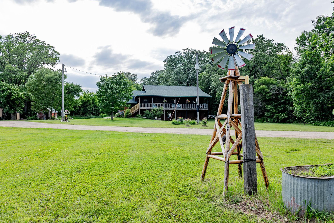
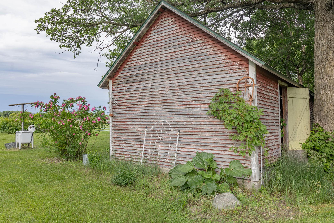
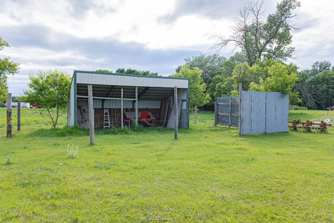
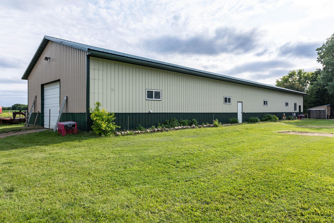
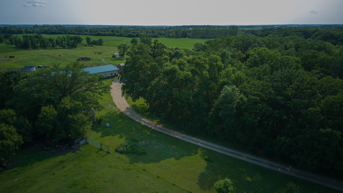
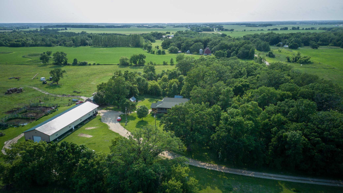
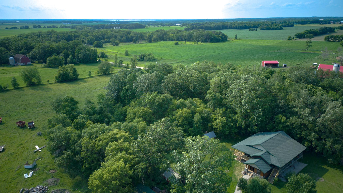
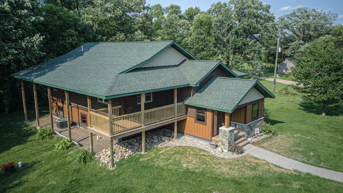
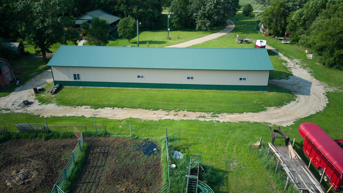
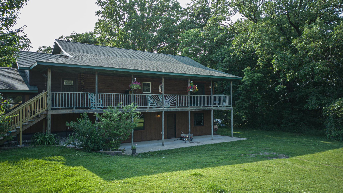
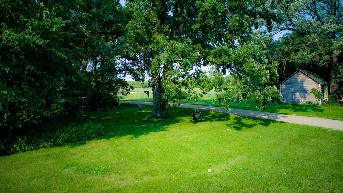
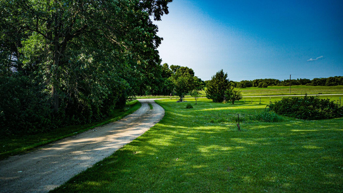
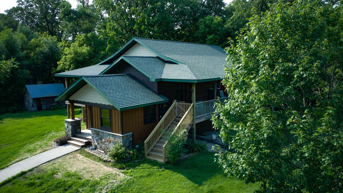
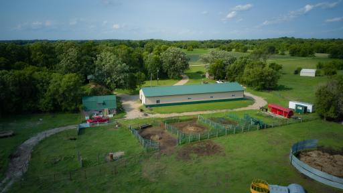
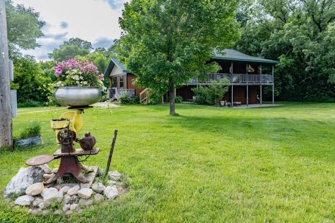
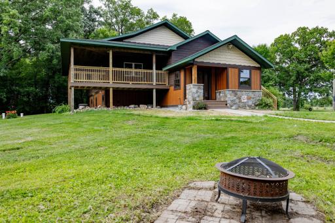
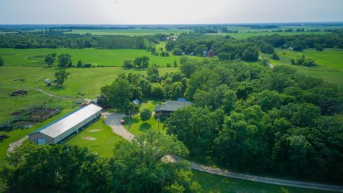
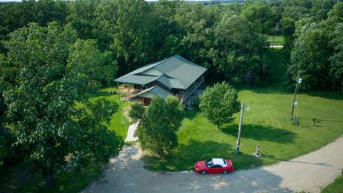
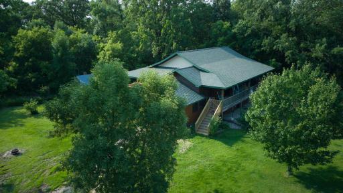
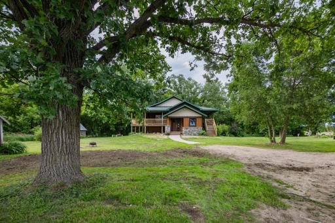
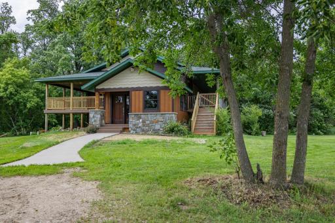
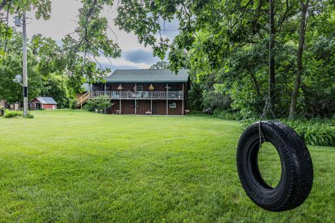
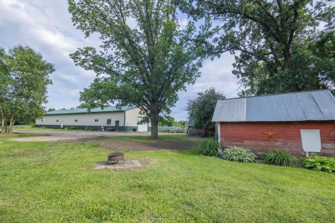
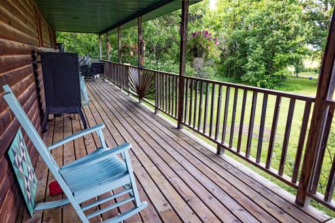
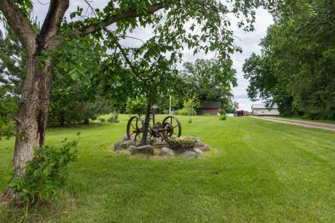
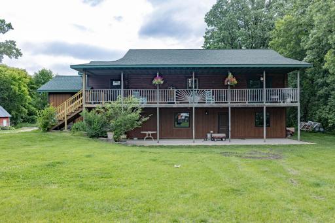
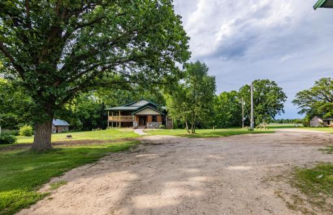
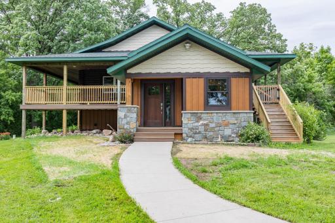
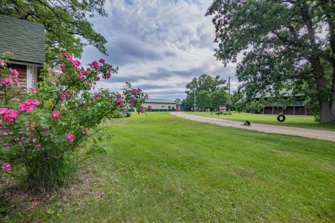
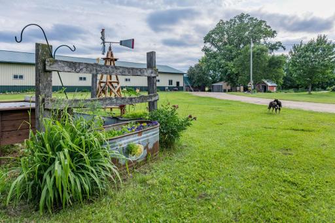
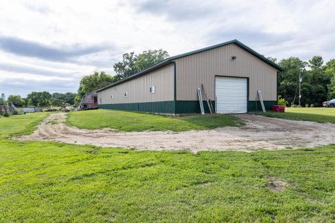
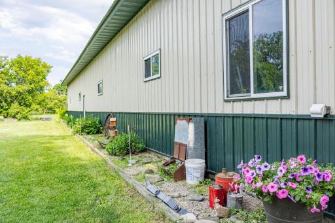
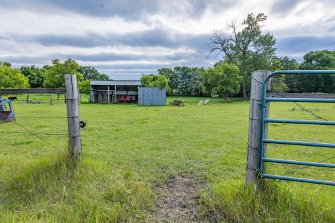
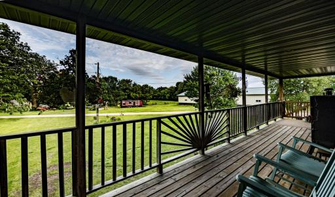
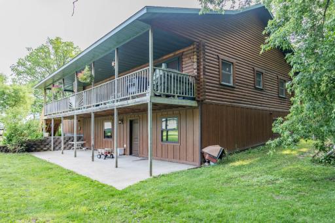
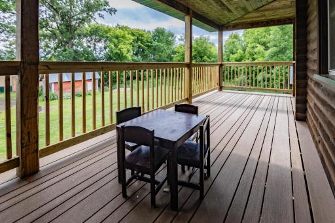
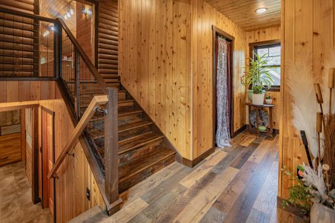
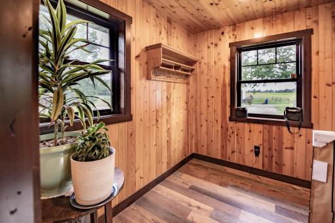
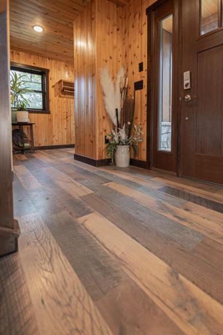
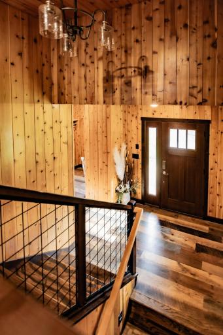
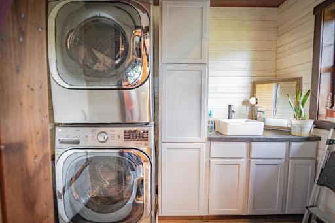
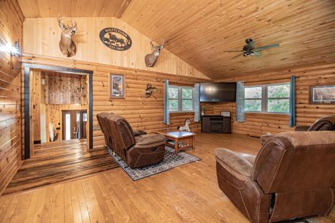
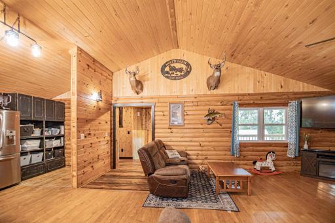
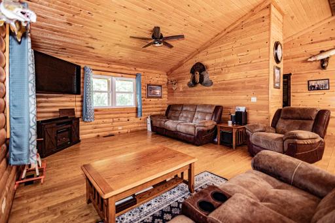
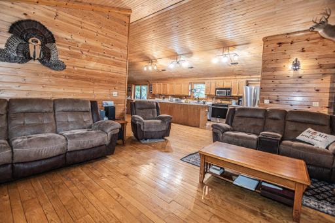
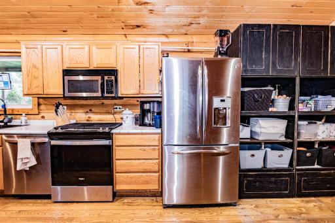
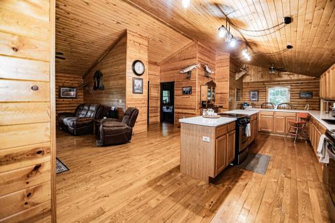
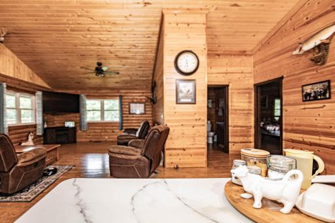
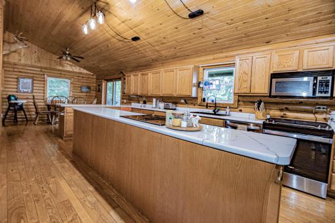
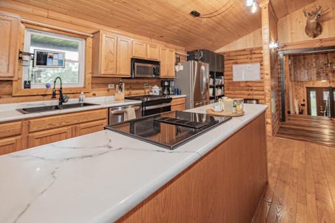
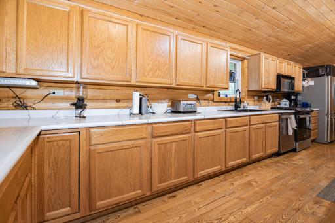
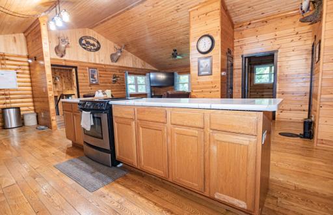
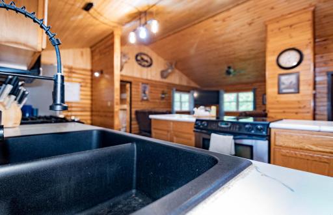
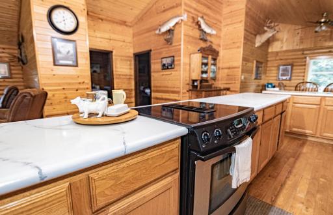
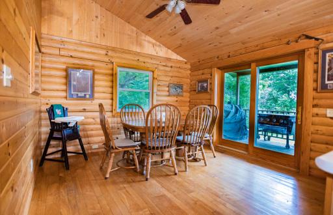
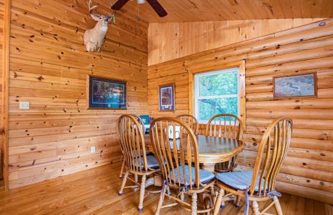
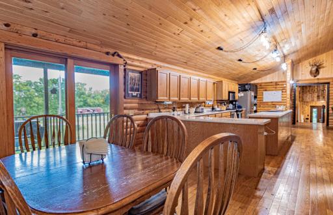
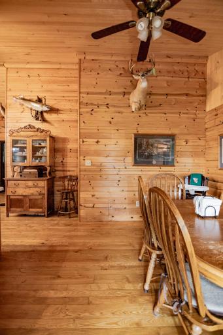
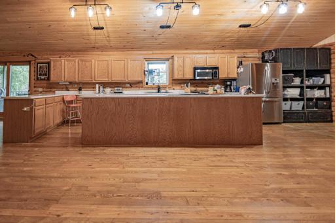
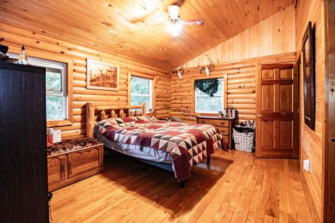
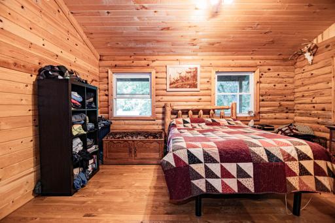
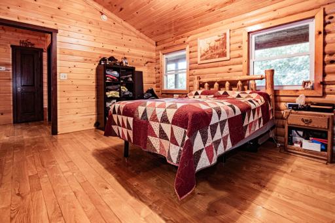
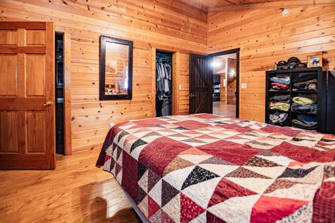
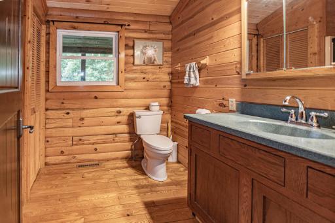
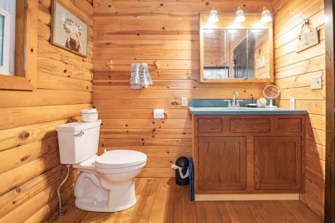
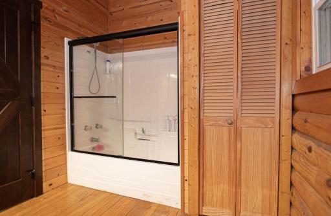
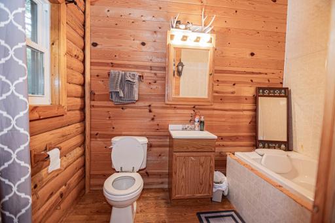
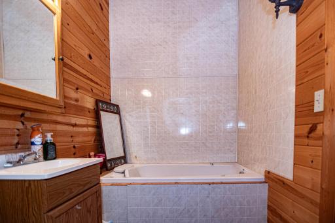
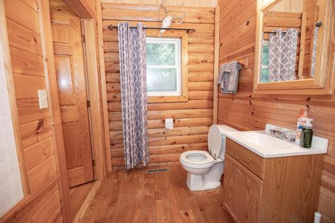
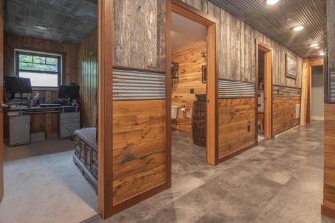
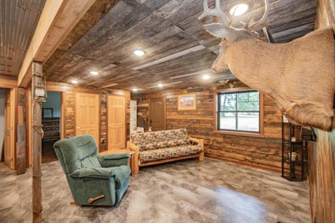
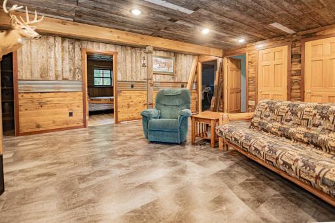
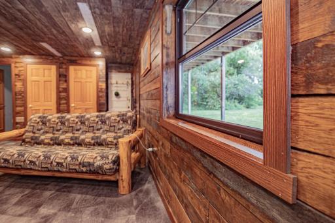
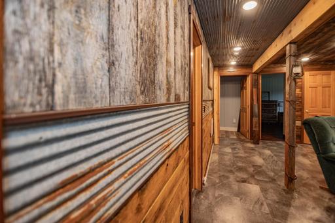
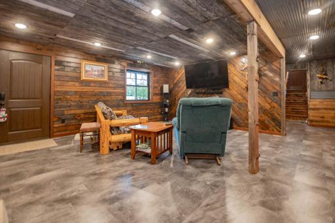
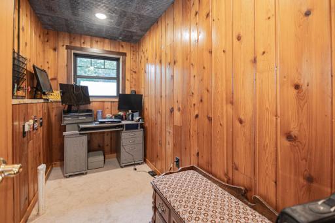
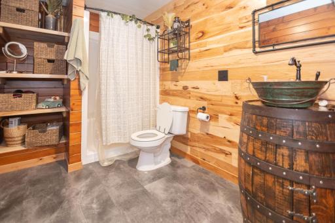
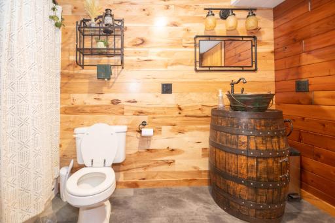
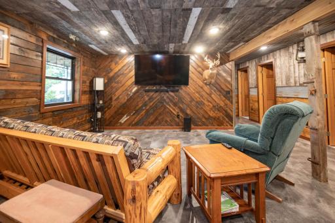
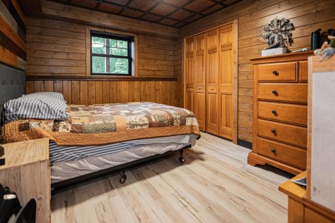
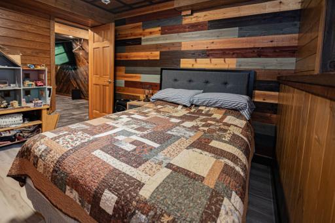
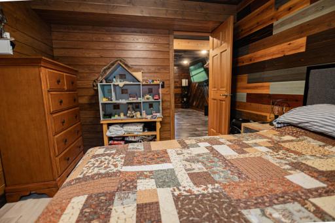
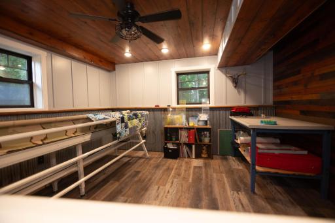
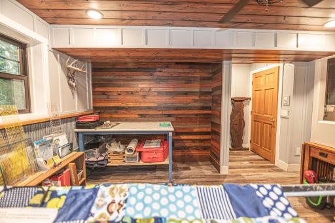
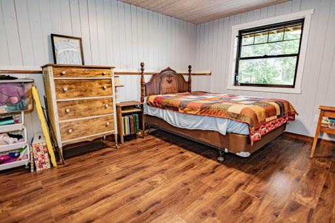
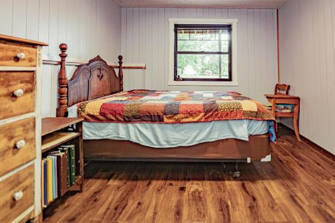
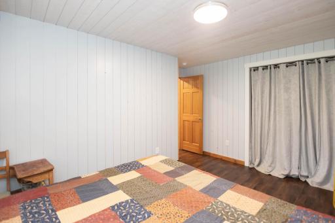
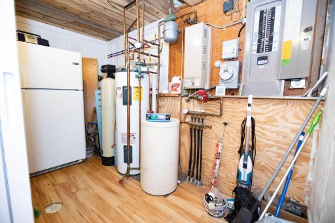
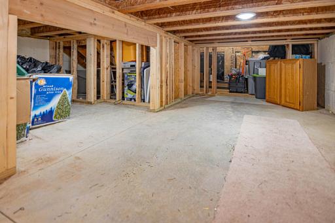
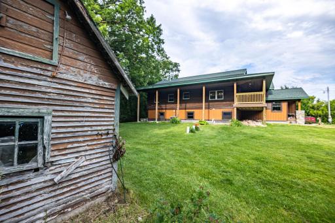
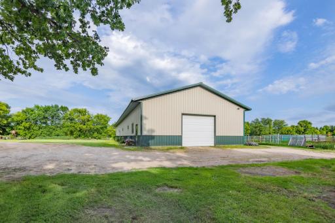
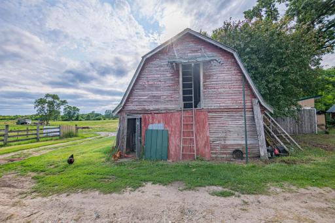
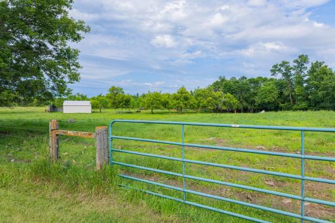
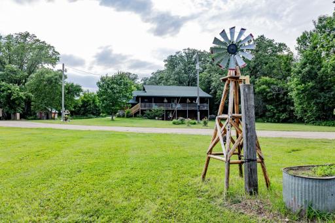
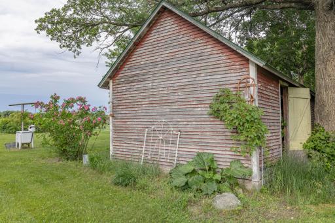
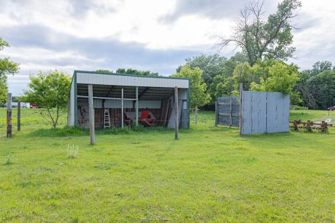
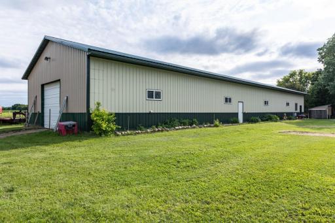
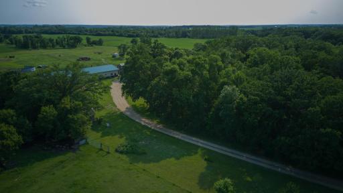
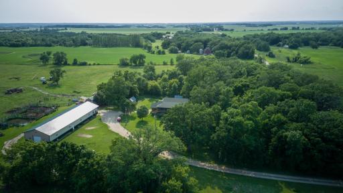
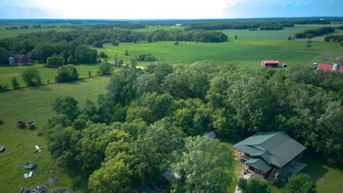
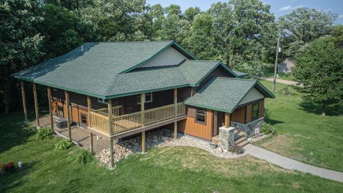
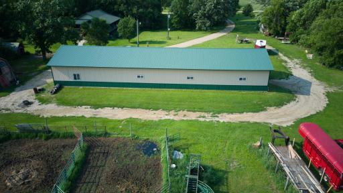
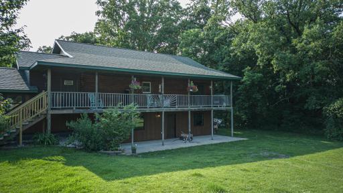
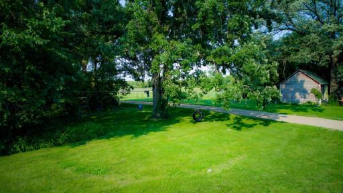
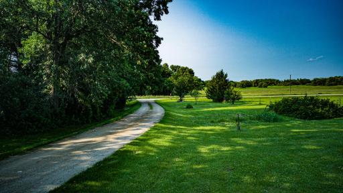
Escape to the country with this beautiful home nestled on 10 scenic acres, where rustic charm meets comfortable living. When you step inside you are met with stunning woodwork, and warm character and details throughout. The spacious kitchen offers an abundance of cabinets and workspace and is open to the dining room and living room for seamless entertaining. The main floor features a private primary bedroom with an en-suite bath. With 3 bedrooms and 3 baths, there is plenty of space for family and guests. The bonus room in the lower level is great for gaming, office or crafts. The lower level walk out provides a family room, office, bath, sewing/craft room. Step outside and enjoy the peaceful setting with mature trees, colorful flower beds and a nostalgic barn that adds timeless country appeal. A massive 120x36 shed (4320 sq ft) provides ample space for equipment, recreational vehicles, workshop and storage. The wrap around deck provides a gorgeous view and shade during the warm summer nights. There is so much to take in at this property. Be prepared to be impressed! Lower level has been equipped for in floor heat as well as the concreted portion of the shed.
Details
Maps
Documents
Contract Information
Owner is an Agent?: No
Auction?: No
Status: Active
Contingency: None
Current Price: $538,200
Original List Price: 538200
ListPrice: 538200
List Date: 2026-06-30
Office/Member Info
Association: GLAR
General Property Information
Common Wall: No
Lot Measurement: Acres
Manufactured Home?: No
Multiple PIDs?: No
New Development: No
Number of Fireplaces: 0
Waterfront YN: No
Year Built: 2003
Yearly/Seasonal: Yearly
Zoning: Residential-Single Family
Lot Dimensions: 10.01
Acres: 10.01
Bath Three Quarters: 1
Bath Half: 0
Bath Quarter: 0
Main Floor Total SqFt: 1432
Above Grd Total SqFt: 1432
Below Grd Total SqFt: 1200
Total SqFt: 2632
Total Finished Sqft: 2632.00
FireplaceYN: No
Foundation Size: 1432
Style: (SF) Single Family
Garage Stalls: 0
Association Fee: 0
Assessment Pending: No
Bedrooms: 3
Baths Total: 3
Bath Full: 2
Location, Tax and Other Information
AssocFeeYN: No
Legal Description: SECT-12 TWP-134 RANGE-038 10.01 AC PT E1/2 NW1/4 COM NW COR SEC 12 S 88 DEG E 1489.95' TO BG S 88 DEG E 731' S 7 DEG E 552' N 87 DEG W 269' N 88 DEG W 321' S 49 DEG W 52' S 82 DEG W 105.9' N 72 DEG W 172' N 47 DEG W 46' N 3 DEG E 48' N 61 DEG E 180' N 4 DEG W
Listing City: New York Mills
Map Page: 999
Municipality: New York Mills
School District: New York Mills
School District Phone: 218-385-4201
Zip Plus 4: 9103
Property ID Number: 35000120104001
Tax Year: 2025
Tax Amount: 2820
In Foreclosure?: No
Potential Short Sale?: No
Lender Owned?: No
Directions & Remarks
Public Remarks: Escape to the country with this beautiful home nestled on 10 scenic acres, where rustic charm meets comfortable living. When you step inside you are met with stunning woodwork, and warm character and details throughout. The spacious kitchen offers an abundance of cabinets and workspace and is open to the dining room and living room for seamless entertaining. The main floor features a private primary bedroom with an en-suite bath. With 3 bedrooms and 3 baths, there is plenty of space for family and guests. The bonus room in the lower level is great for gaming, office or crafts. The lower level walk out provides a family room, office, bath, sewing/craft room. Step outside and enjoy the peaceful setting with mature trees, colorful flower beds and a nostalgic barn that adds timeless country appeal. A massive 120x36 shed (4320 sq ft) provides ample space for equipment, recreational vehicles, workshop and storage. The wrap around deck provides a gorgeous view and shade during the warm summer nights. There is so much to take in at this property. Be prepared to be impressed! Lower level has been equipped for in floor heat as well as the concreted portion of the shed.
Directions: From Highway 67 south, turn onto 330th to the west.
Accessible
None: 1
Air Conditioning
Central Air: 1
Assessments
Assessment Balance: 0
Tax With Assessments: 2820
Basement
Concrete Block: 1
Foundation Dimensions: 30x40x16x12
Building Information
Finished SqFt Above Ground: 1432
Finished SqFt Below Ground: 1200
Construction Status
Previously Owned: 1
Exterior
Log: 1
Foundation
Concrete Block: 1
Fuel
Electric: 1
Propane: 1
Heating
Dual Fuel/Off Peak: 1
Forced Air: 1
In-Floor Heating: 1
Outdoor Boiler: 1
Insurance Fee
Insurance Fee: 0
Lease Details
Land Leased: Not Applicable
Miscellaneous Information
DP Resource: Yes
Homestead: Yes
Outbuildings
Barn(s): 1
Machine Shed: 1
Ownership
Fractional Ownership: No
Parking Characteristics
Other: 1
Patio, Porch and Deck Features
Covered: 1
Wrap Around: 1
Public Survey Info
Range#: 38
Section#: 12
Township#: 134
Sewer
Private Sewer: 1
Special Search
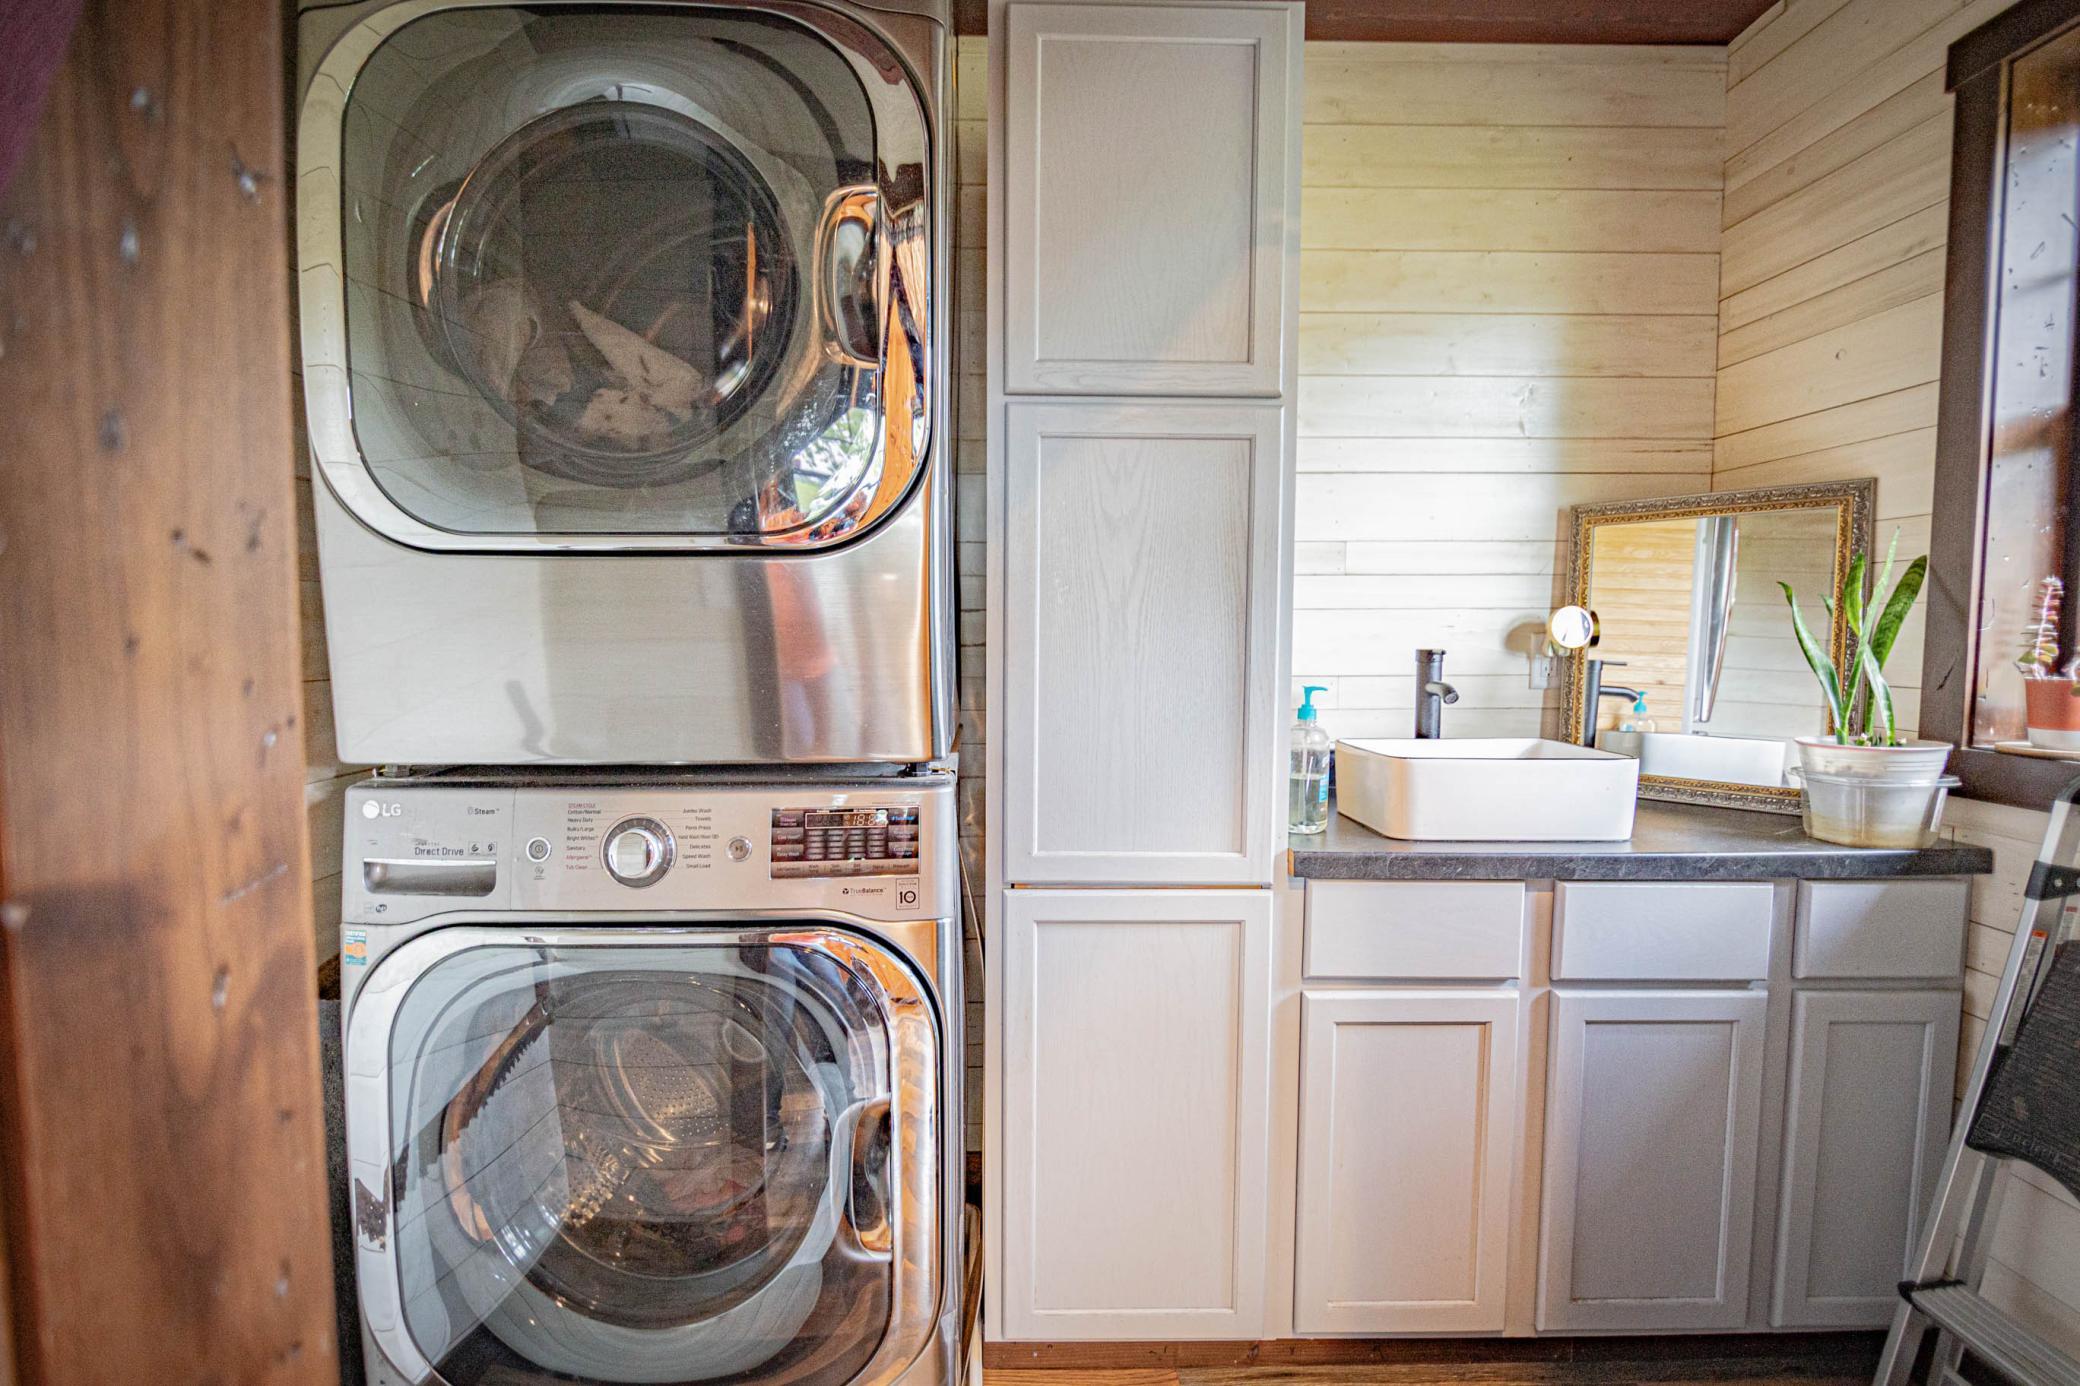
Main Floor Laundry: 1
Main Floor Primary: 1
Stories
Bi-Level: 1
Water
Well: 1
Location Tax and Other Information
House Number: 51374
Street Name: 330th
Street Suffix: Street
Postal City: New York Mills
County: Otter Tail
State: MN
Zip Code: 56567
Property Features
Accessible: None
Air Conditioning: Central Air
Basement: Concrete Block
Construction Status: Previously Owned
Exterior: Log
Foundation: Concrete Block
Fuel: Electric; Propane
Heating: Dual Fuel/Off Peak; Forced Air; In-Floor Heating; Outdoor Boiler
Outbuildings: Barn(s); Machine Shed
Parking Characteristics: Other
Sewer: Private Sewer
Special Search: Main Floor Laundry; Main Floor Primary
Stories: Bi-Level
Water: Well
 4. Disclosures (8).pdf
Listing Office: Centennial Realty
Last Updated: August - 16 - 2026
The data relating to real estate for sale on this web site comes in part from the Broker Reciprocity SM Program of the Regional Multiple Listing Service of Minnesota, Inc. The information provided is deemed reliable but not guaranteed. Properties subject to prior sale, change or withdrawal. ©2024 Regional Multiple Listing Service of Minnesota, Inc All rights reserved.