$215,000
Cannon Falls, MN 55009
MLS# 7131123
2 beds | 2 baths | 1728 sqft
1 / 39
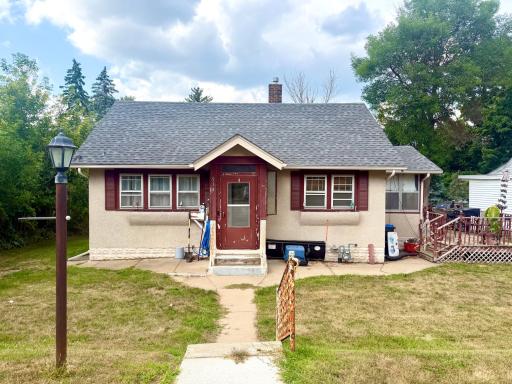
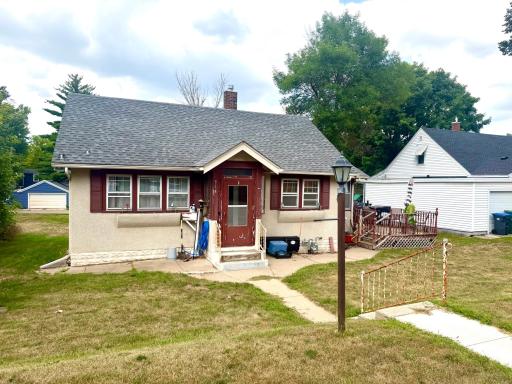
Property Description
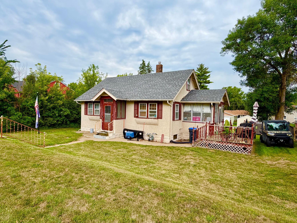
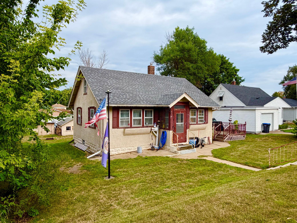
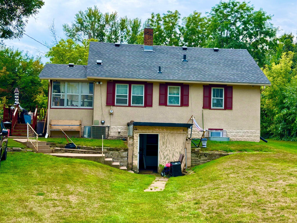
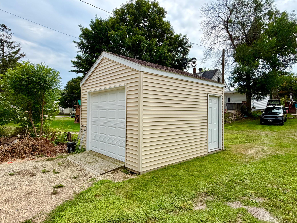
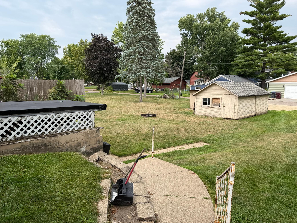
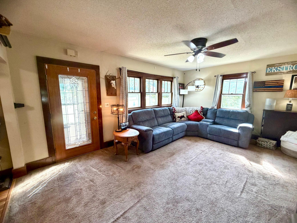
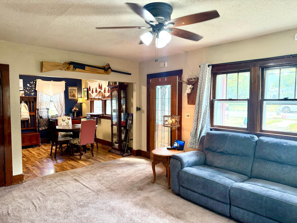
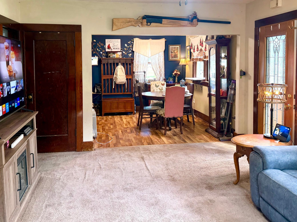
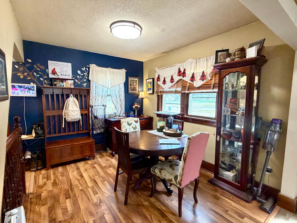
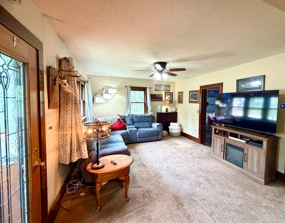
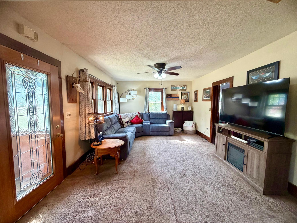
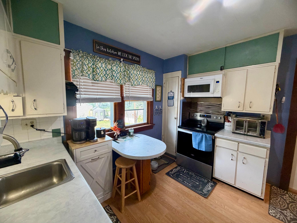
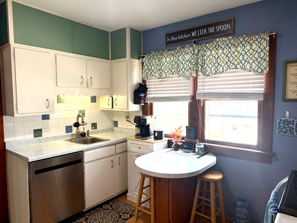
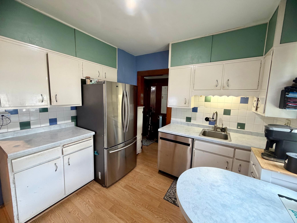
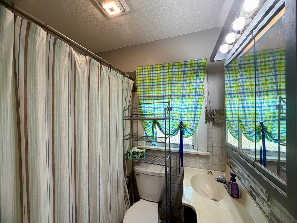
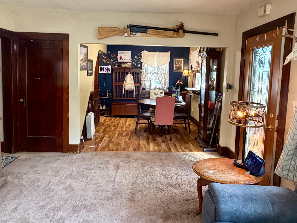
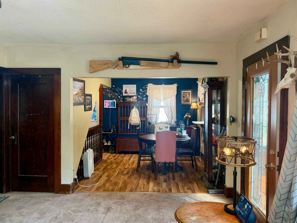
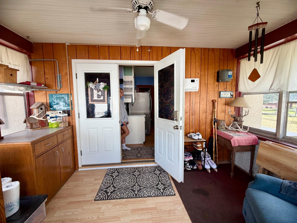
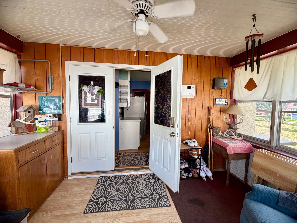
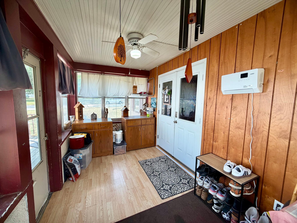
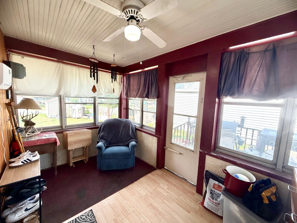
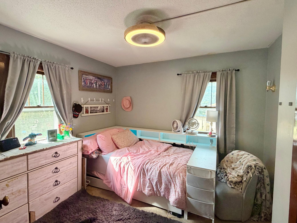
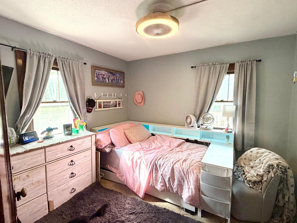
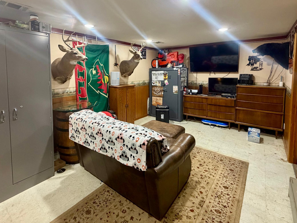
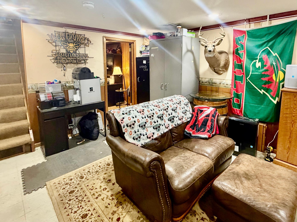
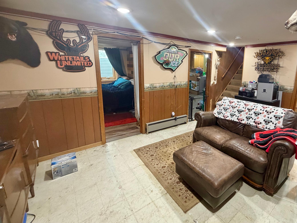
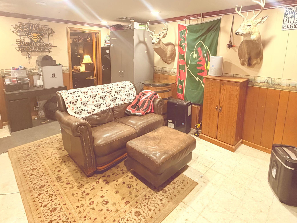
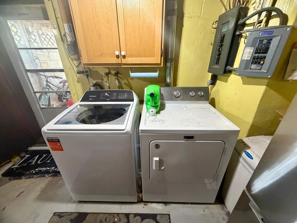
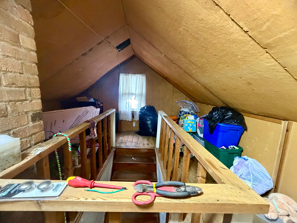
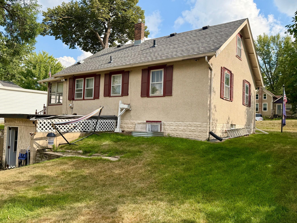
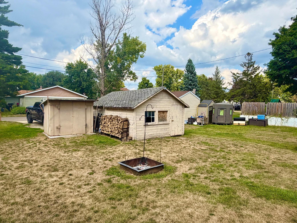
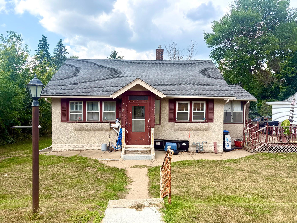
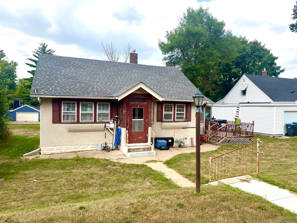
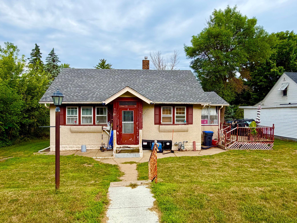
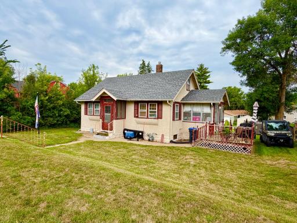
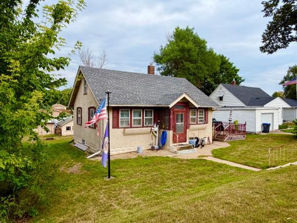
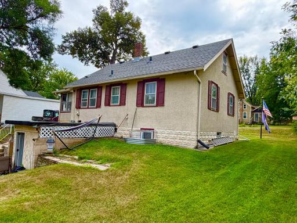
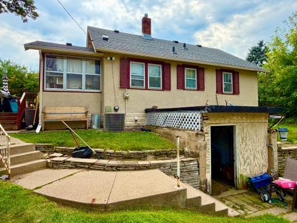
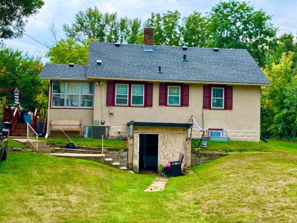
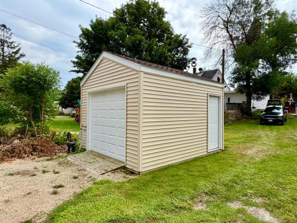
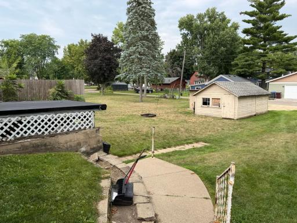
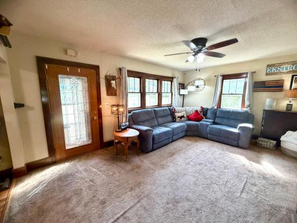
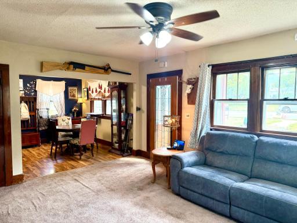
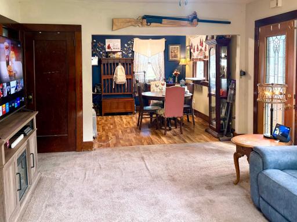
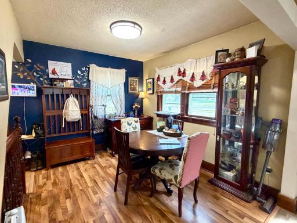
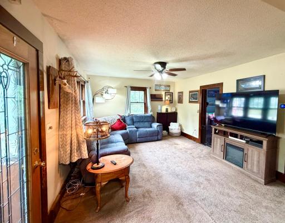
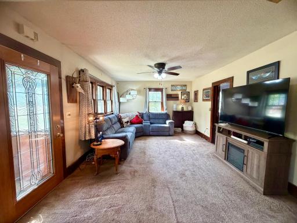
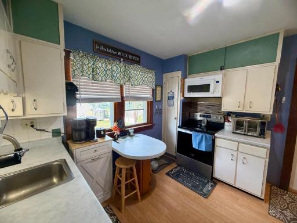
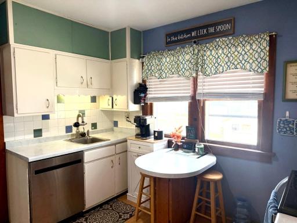
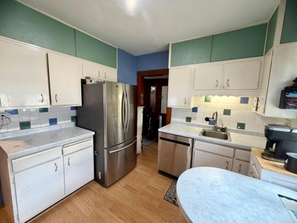
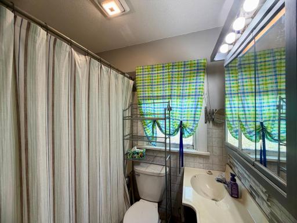
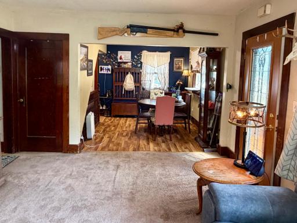
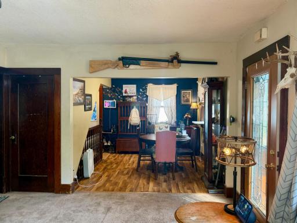
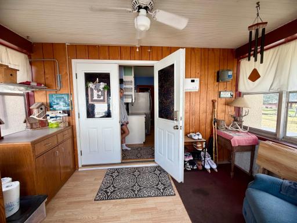
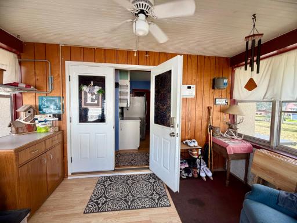
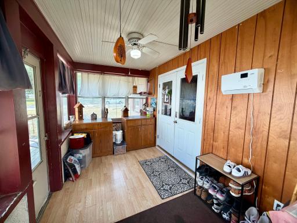
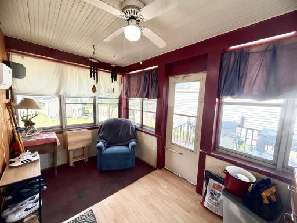
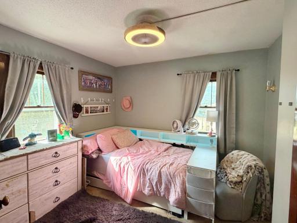
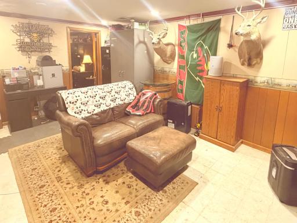
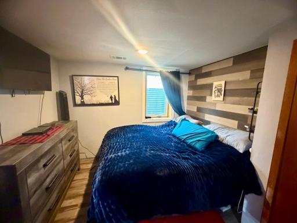
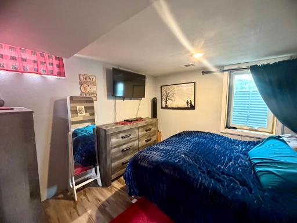
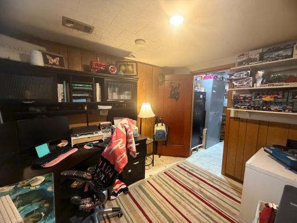
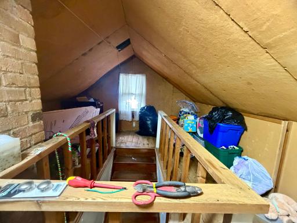
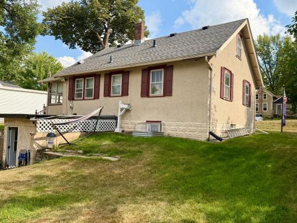
CHARM, SPACE & OPPORTUNITY IN CANNON FALLS! This sweet and functional home offer over 1,300 finished sq. ft. home has been loved by the same owner for 21 years and offers plenty of room to make it your own and build equity along the way. Even better—the amazing unfinished upper level is ready for your ideas and offers potential for approximately 300 additional finished square feet! The main level offers comfortable living spaces, newer appliances, a 3-season porch, huge deck, separate dining room, new front and side doors and ceiling fans in the living room, porch and bedroom. The walkout lower level includes an office space that would be perfect 3rd bedroom with the addition of an egress window, a convenient 1/2 bath in the laundry room and a new washer. The breezeway provides easy access from the walkout to the back yard. Outside, enjoy a large deck, original detached garage PLUS a newer storage/mini-garage—perfect for bikes, kayaks, outdoor gear, workshop space and more. Street and alley parking add even more convenience. Roof and mechanicals updated in 2019. Located in charming Cannon Falls, where rivers, trails and beautiful natural surroundings make it easy to enjoy biking, hiking, kayaking, fishing and the outdoors. Priced with room to improve, personalize and create equity—bring your ideas and make this one your own! Seller prefers to sell in as-is condition and has priced it accordingly to secure a quick sale. Closing date flexibility is appreciated.
Details
Maps
Documents
Contract Information
Owner is an Agent?: No
Auction?: No
Status: Active
Contingency: None
Current Price: $215,000
Original List Price: 215000
ListPrice: 215000
List Date: 2026-08-20
Office/Member Info
Association: SPAAR
General Property Information
Common Wall: No
Lot Measurement: Acres
Manufactured Home?: No
Multiple PIDs?: No
New Development: No
Number of Fireplaces: 0
Other Parking Spaces: 3
Waterfront YN: No
Year Built: 1926
Yearly/Seasonal: Yearly
Zoning: Residential-Single Family
Lot Dimensions: 142x60
Acres: 0.18
Bath Three Quarters: 0
Bath Half: 1
Bath Quarter: 0
Main Floor Total SqFt: 812
Above Grd Total SqFt: 1008
Below Grd Total SqFt: 720
Total SqFt: 1728
Total Finished Sqft: 1354.00
FireplaceYN: No
Foundation Size: 890
Style: (SF) Single Family
Garage Stalls: 1
Association Fee: 0
Assessment Pending: Unknown
Bedrooms: 2
Baths Total: 2
Bath Full: 1
Location, Tax and Other Information
AssocFeeYN: No
Legal Description: CANNON FALLS CITY ADD ID# 2-0140-11300 LOT 8 BLK 74 EX HY EASE DOC# 519124
Listing City: Cannon Falls
Map Page: 208
Municipality: Cannon Falls
School District: Cannon Falls
School District Phone: 507-263-6800
Zip Plus 4: 2226
Property ID Number: 521401320
Tax Year: 2025
Tax Amount: 2718
In Foreclosure?: No
Potential Short Sale?: No
Lender Owned?: No
Directions & Remarks
Public Remarks: CHARM, SPACE & OPPORTUNITY IN CANNON FALLS! This sweet and functional home offer over 1,300 finished sq. ft. home has been loved by the same owner for 21 years and offers plenty of room to make it your own and build equity along the way. Even better—the amazing unfinished upper level is ready for your ideas and offers potential for approximately 300 additional finished square feet!
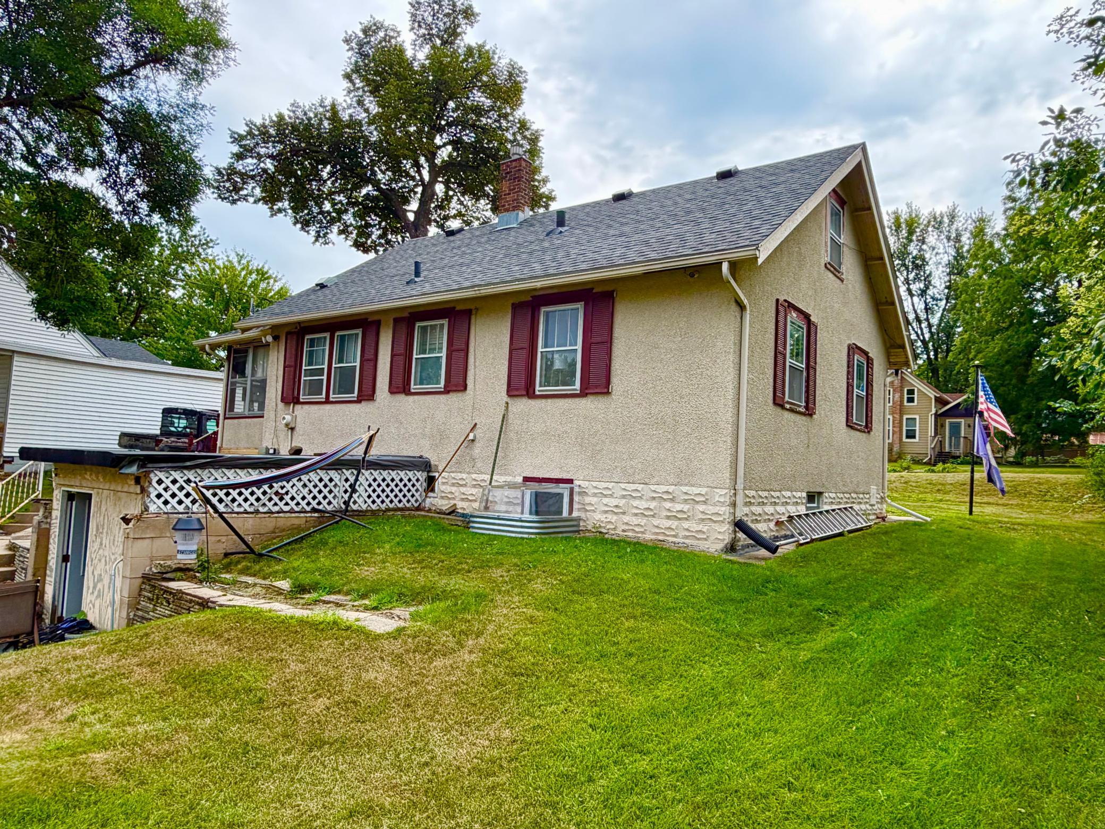
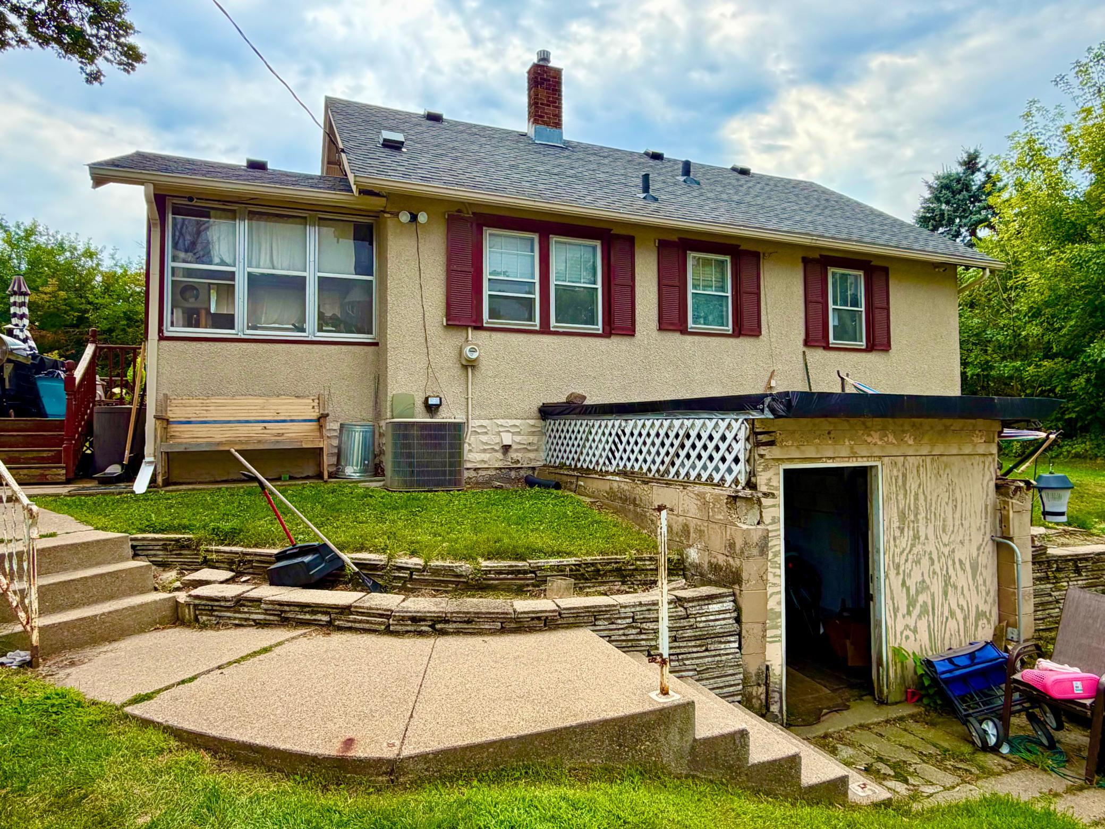
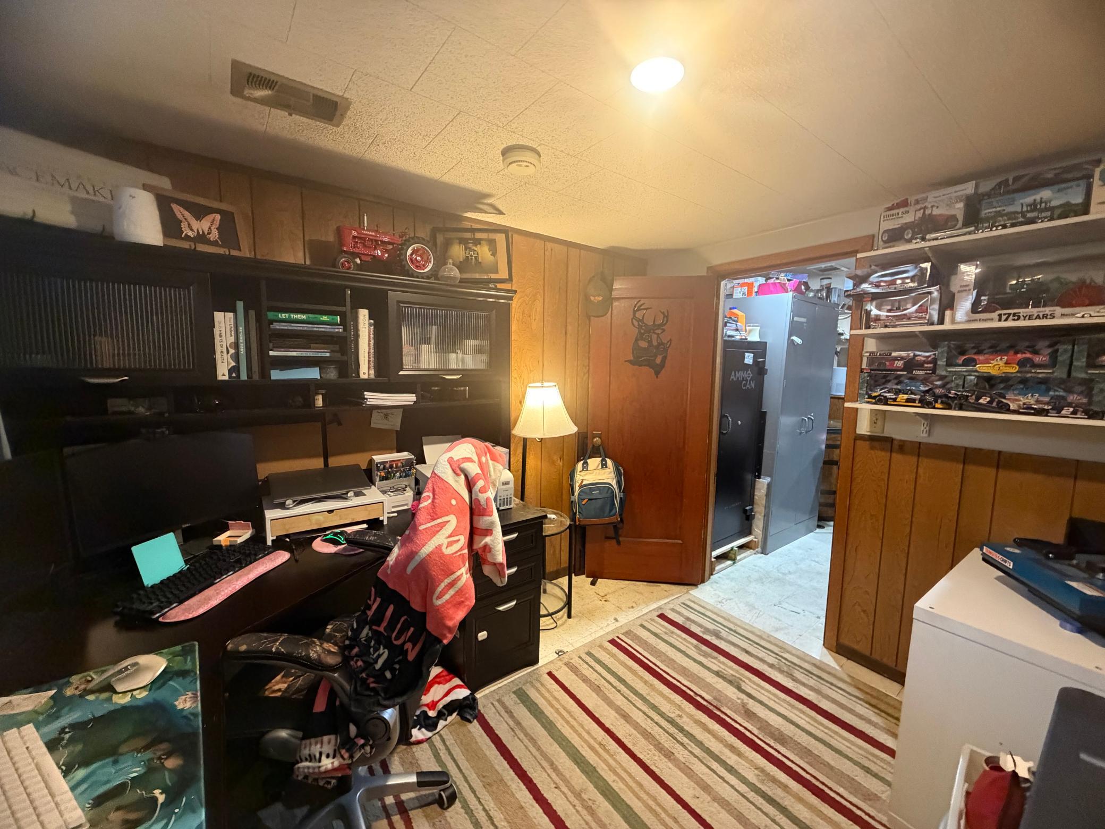
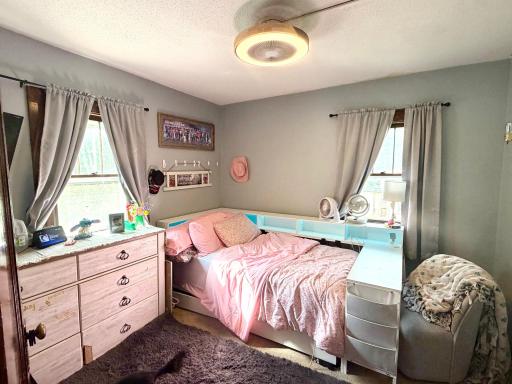
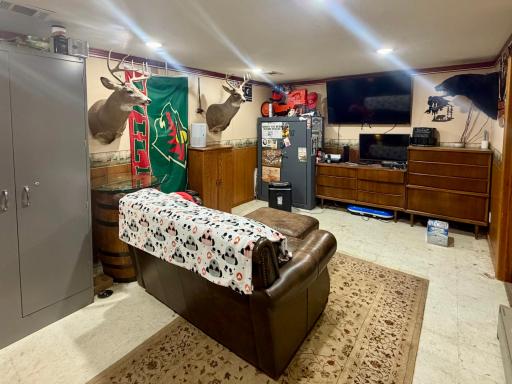
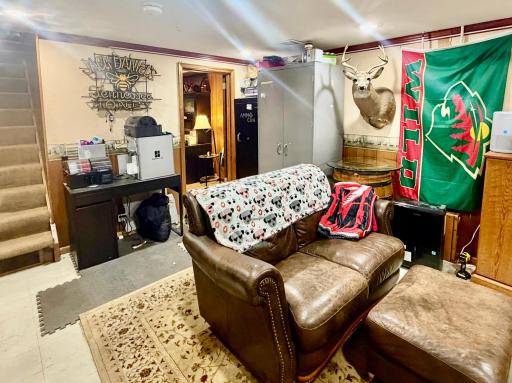
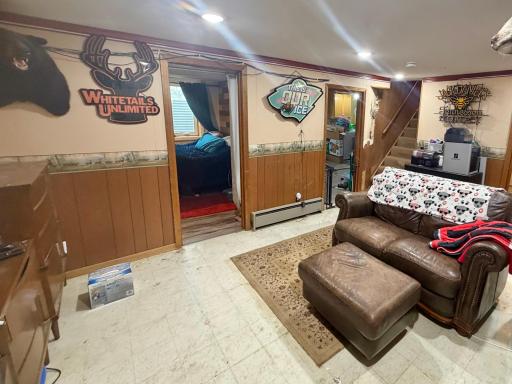
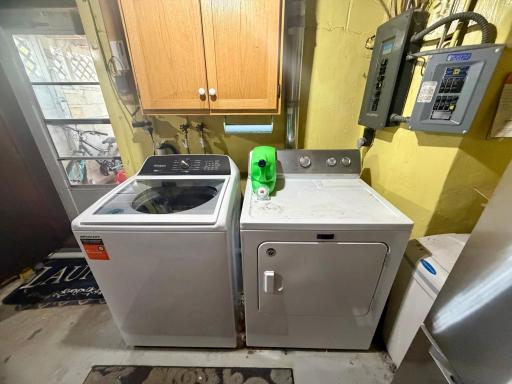
The main level offers comfortable living spaces, newer appliances, a 3-season porch, huge deck, separate dining room, new front and side doors and ceiling fans in the living room, porch and bedroom. The walkout lower level includes an office space that would be perfect 3rd bedroom with the addition of an egress window, a convenient 1/2 bath in the laundry room and a new washer. The breezeway provides easy access from the walkout to the back yard.
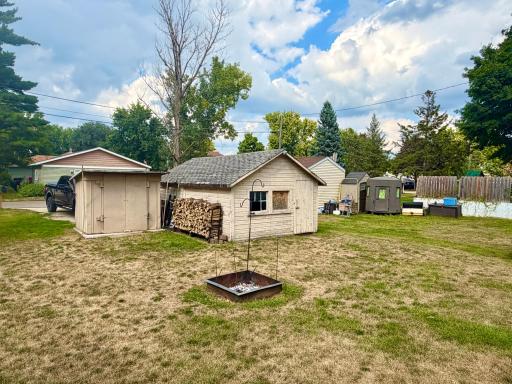
Outside, enjoy a large deck, original detached garage PLUS a newer storage/mini-garage—perfect for bikes, kayaks, outdoor gear, workshop space and more. Street and alley parking add even more convenience. Roof and mechanicals updated in 2019.
Located in charming Cannon Falls, where rivers, trails and beautiful natural surroundings make it easy to enjoy biking, hiking, kayaking, fishing and the outdoors.
Priced with room to improve, personalize and create equity—bring your ideas and make this one your own! Seller prefers to sell in as-is condition and has priced it accordingly to secure a quick sale. Closing date flexibility is appreciated.
Directions: Hwy 19 becomes State Street. Parking in Alley off of VIne street or on front street south side
Accessible
None: 1
Air Conditioning
Central Air: 1
Appliances
Dishwasher: 1
Dryer: 1
Microwave: 1
Range: 1
Refrigerator: 1
Washer: 1
Assessments
Assessment Balance: 0
Tax With Assessments: 2718
Basement
Foundation Dimensions: 35x20
Full: 1
Bath Description
Main Floor Full Bath: 1
1/2 Basement: 1
Building Information
Finished SqFt Above Ground: 832
Finished SqFt Below Ground: 522
Construction Status
Previously Owned: 1
Dining Room Description
Living/Dining Room: 1
Exterior
Vinyl: 1
Foundation
Concrete Block: 1
Fuel
Natural Gas: 1
Heating
Forced Air: 1
Insurance Fee
Insurance Fee: 0
Lease Details
Land Leased: Not Applicable
Miscellaneous Information
DP Resource: Yes
Homestead: No
Ownership
Fractional Ownership: No
Parking Characteristics
Garage Dimensions: 19x12
Garage Square Feet: 228
Gravel Lot: 1
Sewer
City Sewer/Connected: 1
Stories
One and One Half: 1
Water
City Water/Connected: 1
Location Tax and Other Information
House Number: 514
Street Name: State
Street Suffix: Street
Street Direction Suffix: E
Postal City: Cannon Falls
County: Goodhue
State: MN
Zip Code: 55009
Complex/Dev/Subdivision: Cannon Falls City Add
Property Features
Accessible: None
Air Conditioning: Central Air
Appliances: Dishwasher; Dryer; Microwave; Range; Refrigerator; Washer
Basement: Full
Bath Description: Main Floor Full Bath; 1/2 Basement
Construction Status: Previously Owned
Dining Room Description: Living/Dining Room
Exterior: Vinyl
Foundation: Concrete Block
Fuel: Natural Gas
Heating: Forced Air
Parking Characteristics: Gravel Lot
Sewer: City Sewer/Connected
Stories: One and One Half
Water: City Water/Connected
Room Information
| Room Name | Dimensions | Level |
| Three Season Porch | 14x8 | Main |
| Breezeway | 13x8 | Lower |
| Deck | 18x8 | Main |
| Dining Room | 11x10 | Main |
| Family Room | 17x11 | Lower |
| First (1st) Bedroom | 11x10 | Main |
| Foyer | 4x4 | Main |
| Garage | 19x12 | Main |
| Kitchen | 10x11 | Main |
| Living Room | 13x18 | Main |
| Office | 11x9 | Lower |
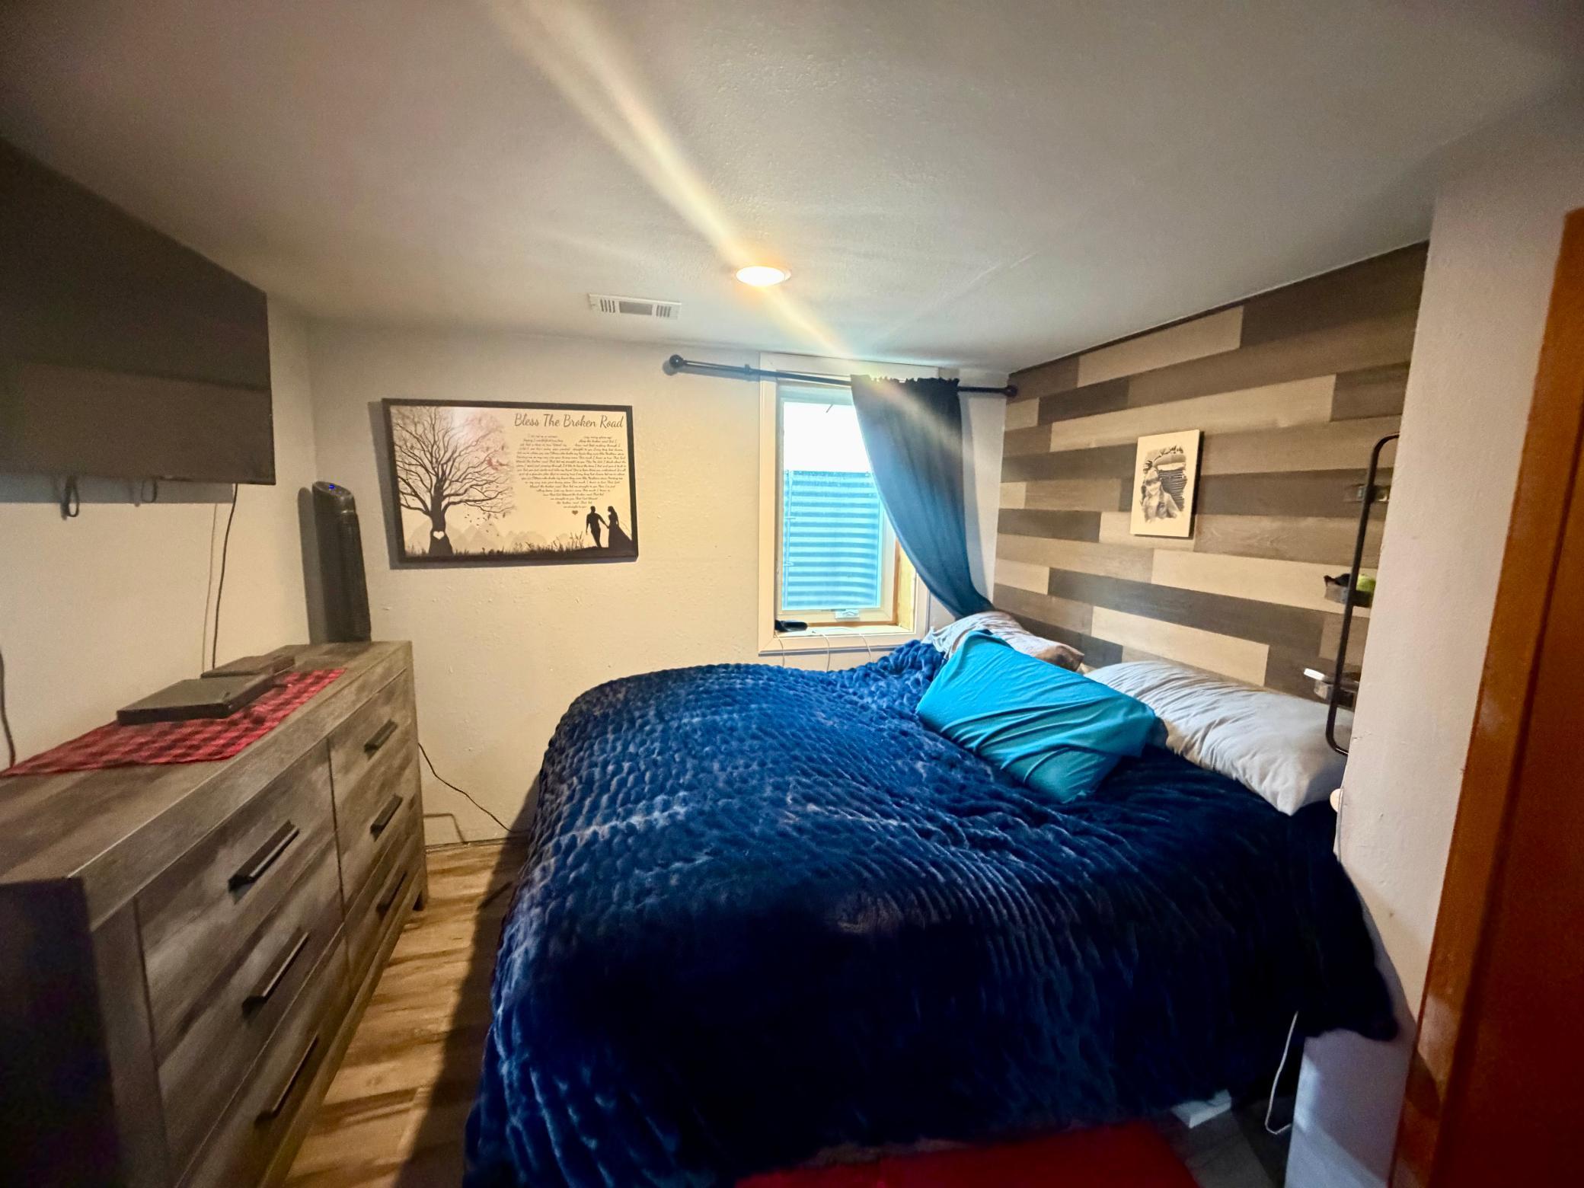
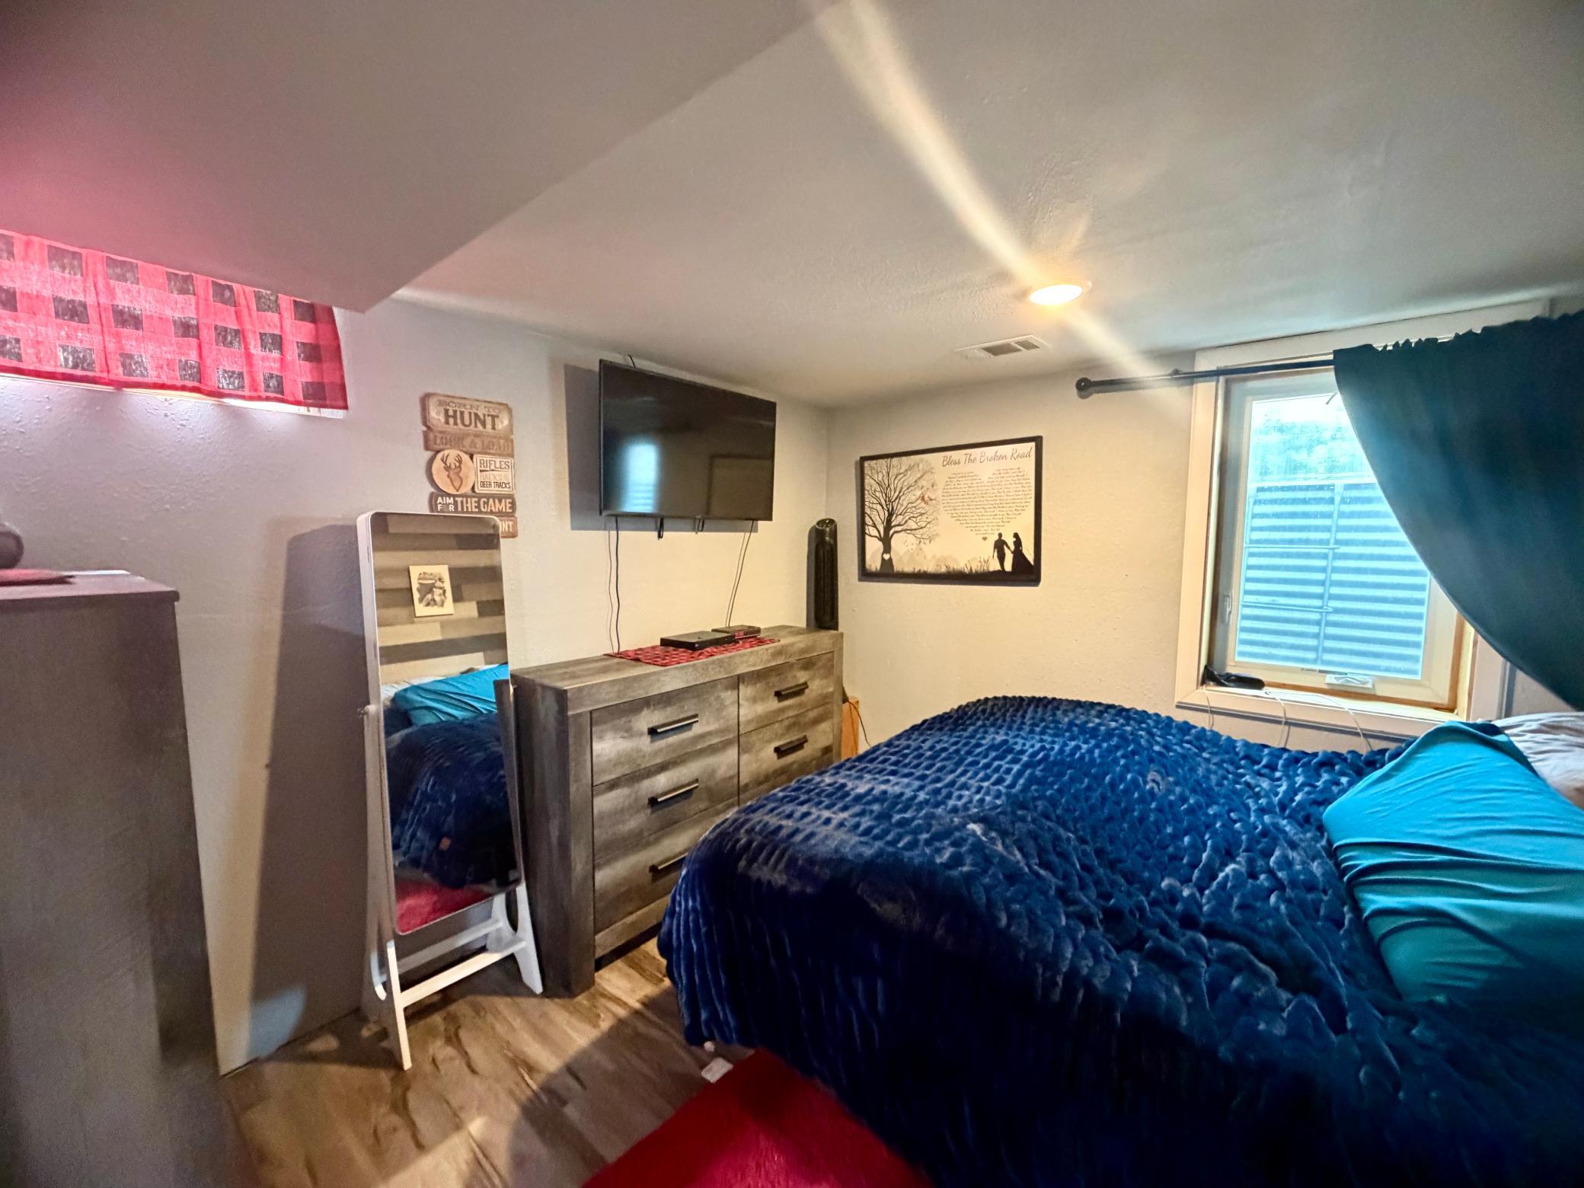
| Second (2nd) Bedroom | 11x11 | Lower |
| Unfinished | 24x12 | Upper |
| Other | 14x12 | Main |
 State St. Seller Disclosure.pdf
Listing Office: Jason Mitchell Real Estate Minnesota
Last Updated: August - 25 - 2026
The data relating to real estate for sale on this web site comes in part from the Broker Reciprocity SM Program of the Regional Multiple Listing Service of Minnesota, Inc. The information provided is deemed reliable but not guaranteed. Properties subject to prior sale, change or withdrawal. ©2026 Regional Multiple Listing Service of Minnesota, Inc All rights reserved.