$1,995,000
Greenwood, MN 55331
MLS# 7113886
5 beds | 3 baths | 5204 sqft
1 / 68
Open House (08/16/2026 - 11:00 am - 1:00 pm)
Property Description
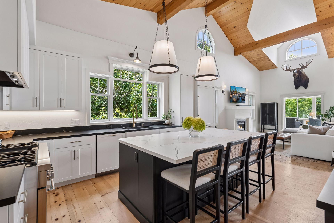
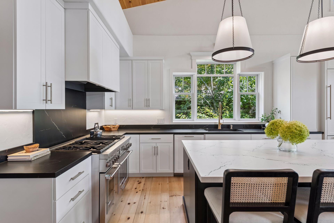
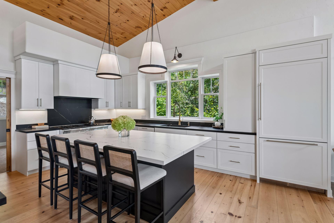
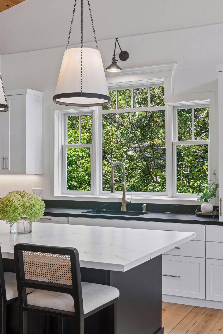
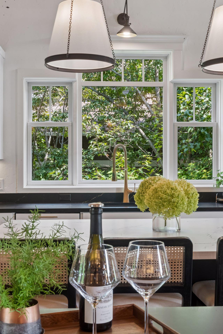
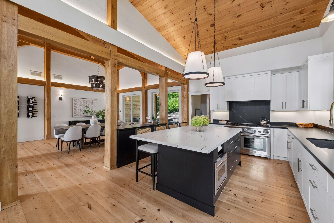
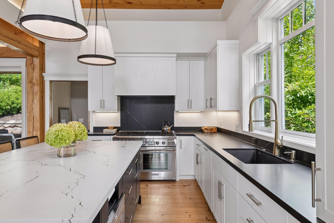
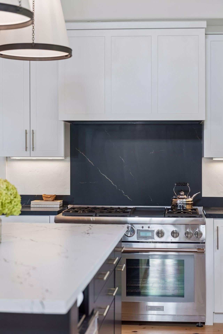
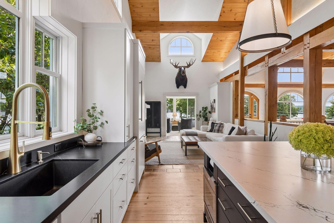
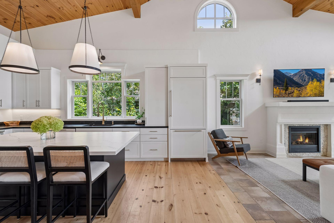
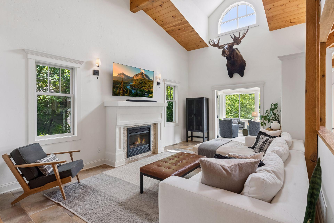
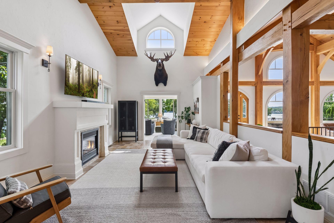
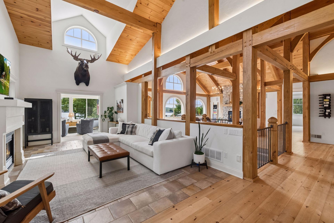
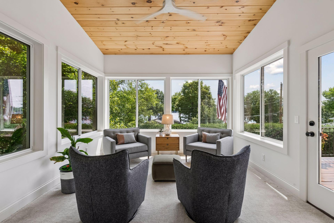
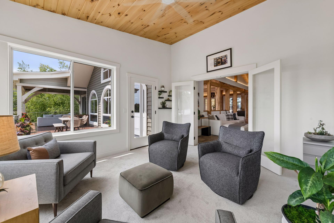
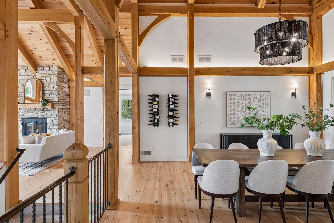
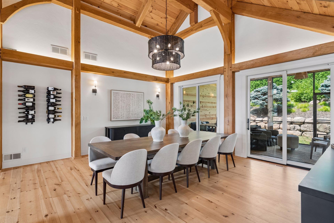
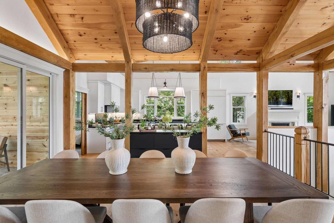
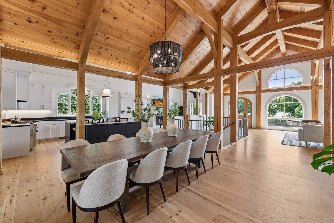
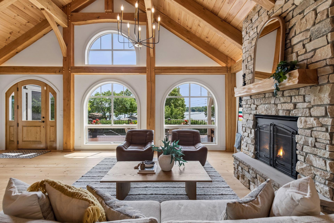
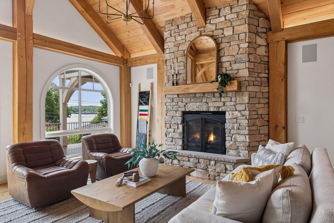
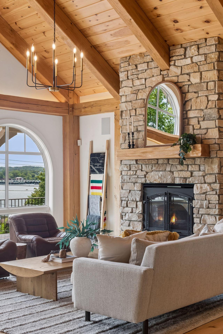
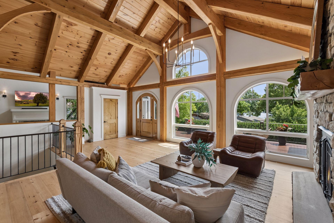
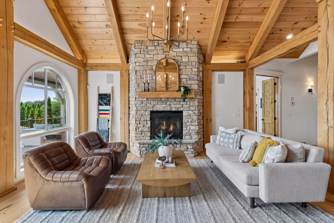
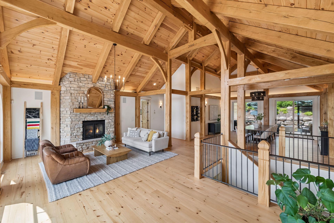
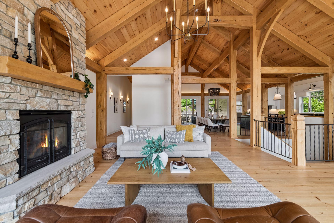
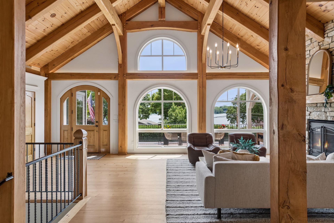
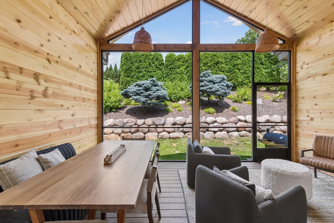
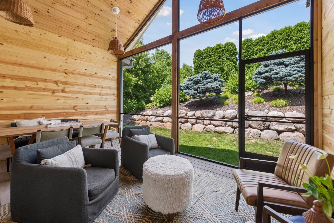
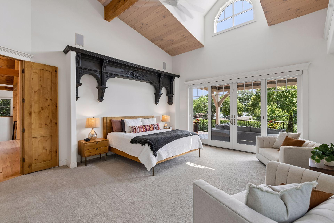
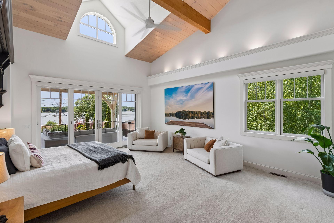
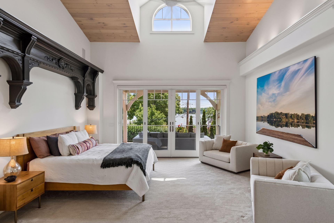
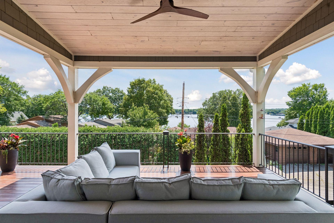
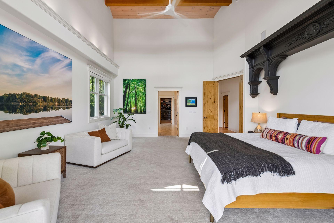
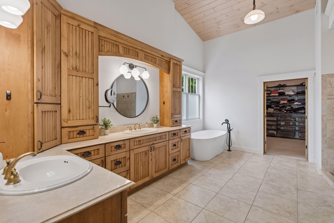
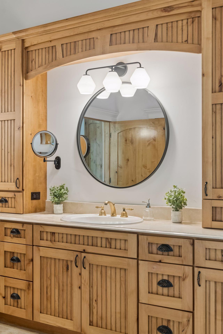
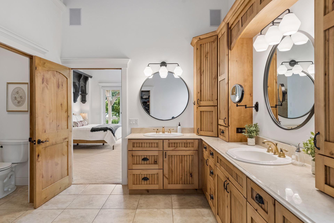
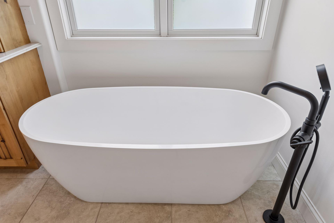
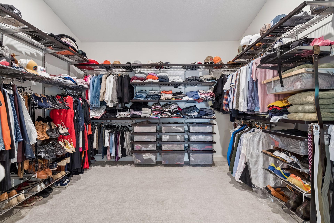
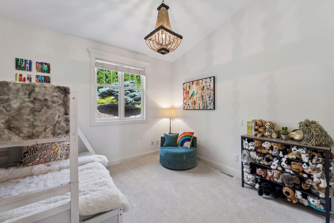
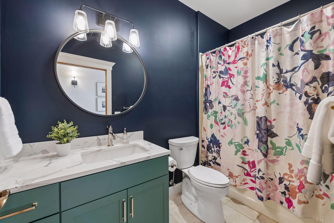
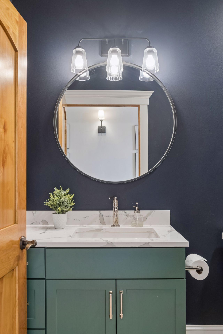
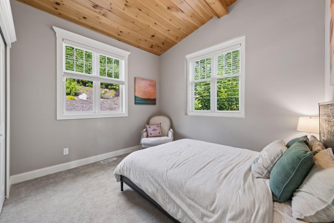
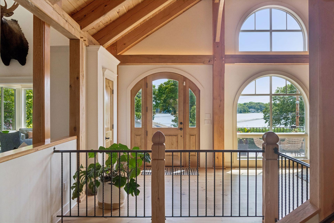
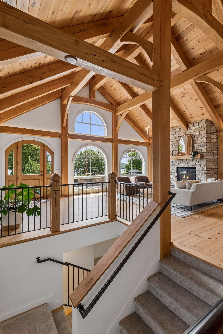
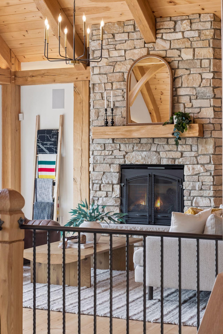
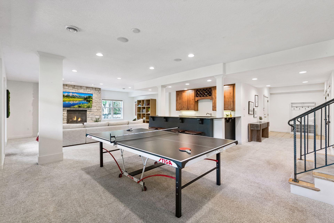
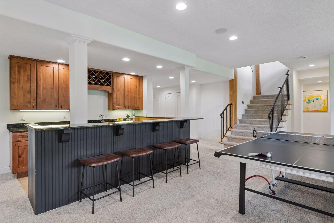
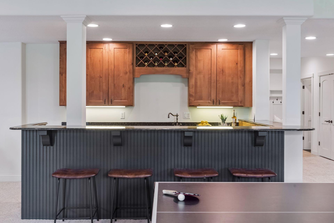
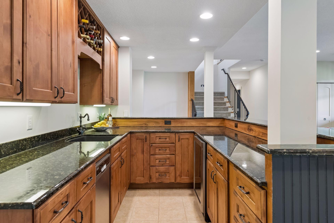
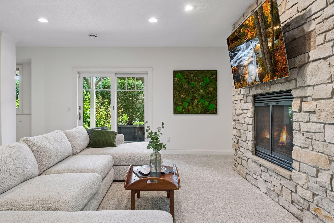
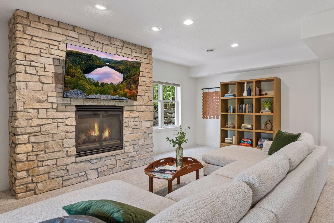
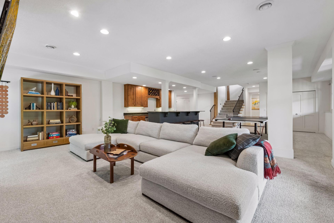
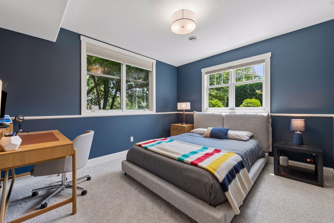
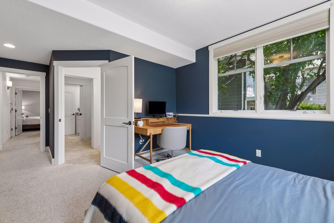
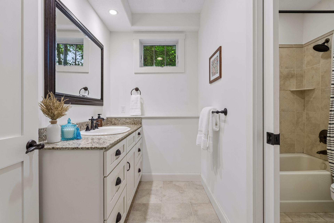
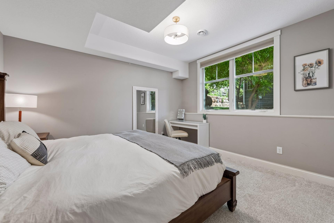
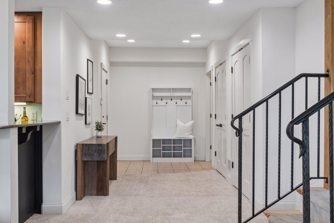
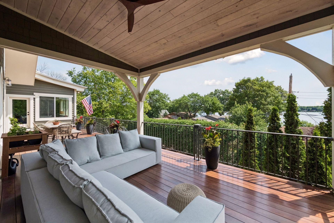
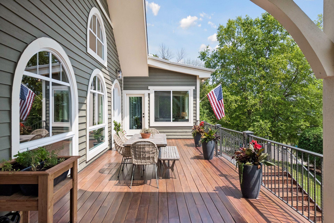
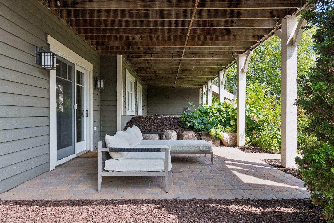
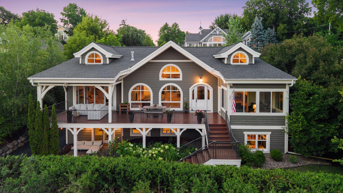
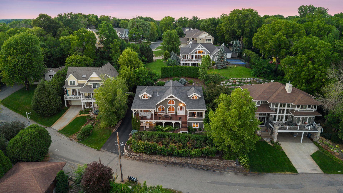
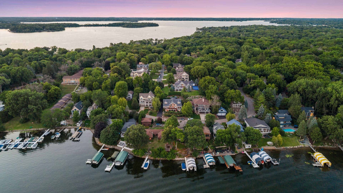
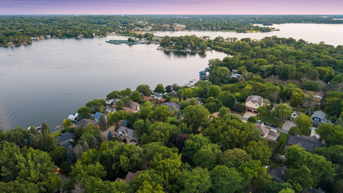
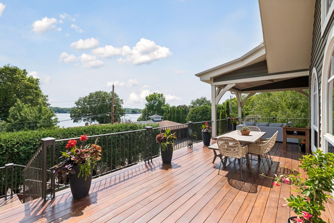
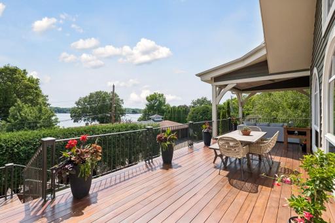
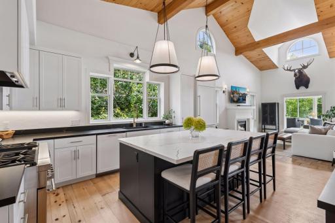
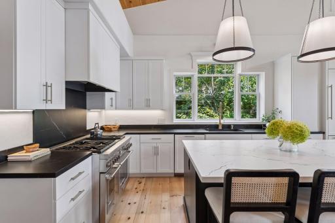
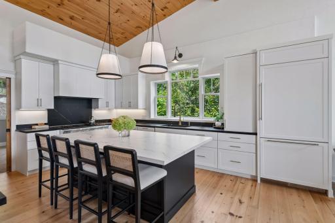
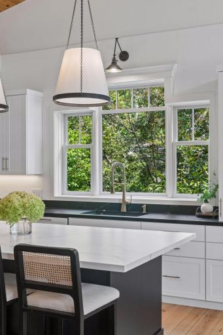
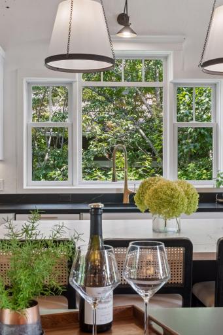
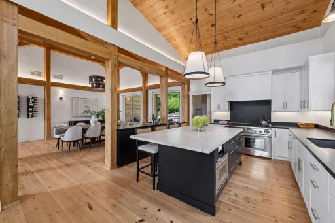
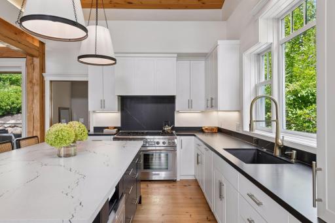
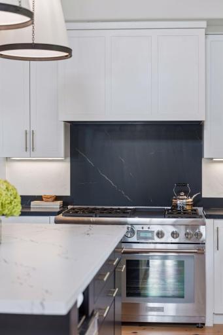
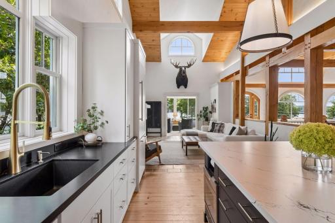
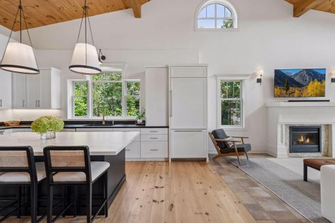
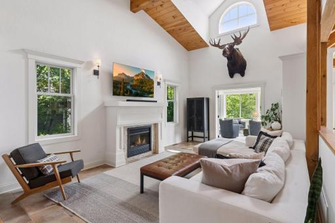
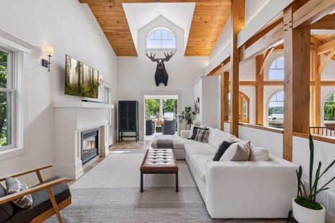
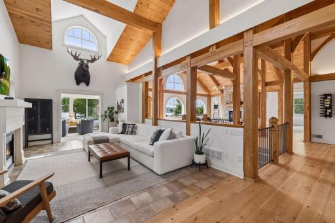
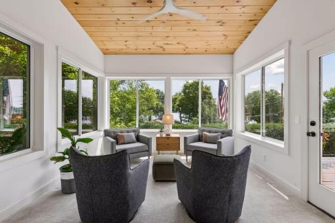
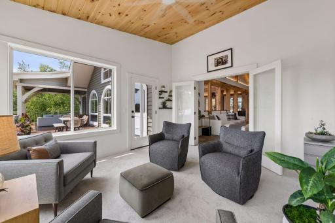
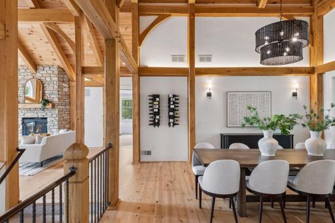
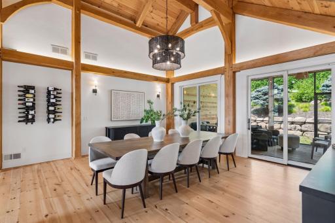
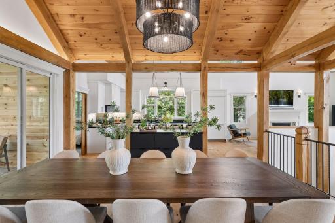
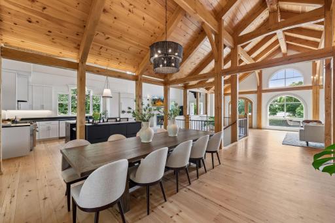
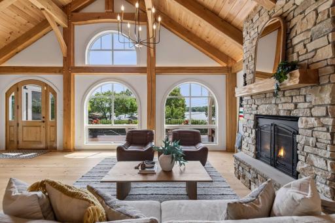
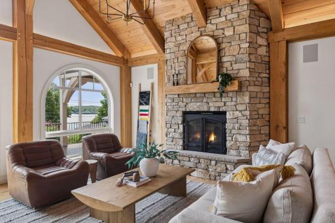
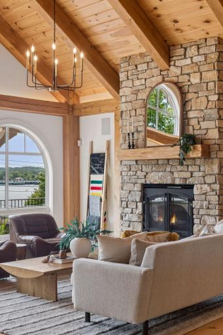
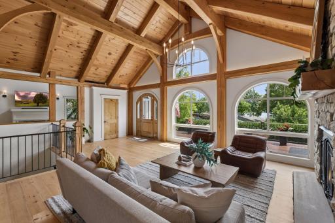
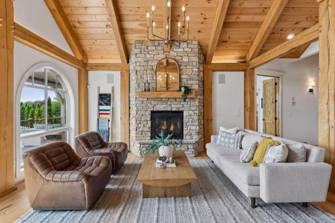
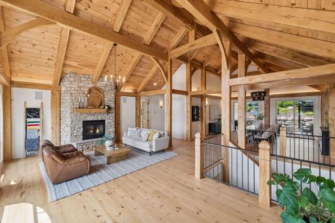
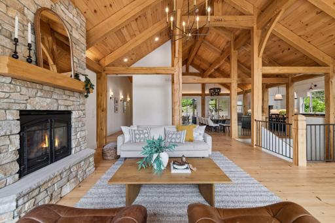
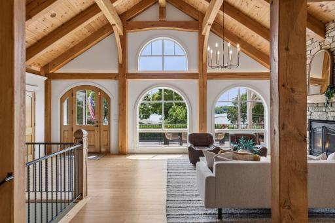
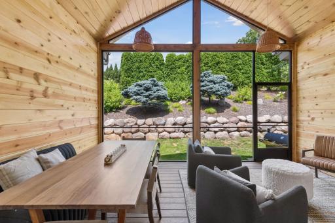
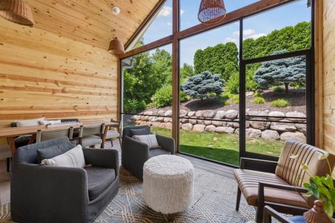
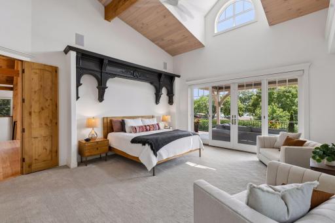
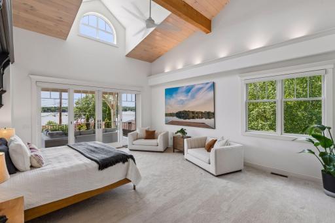
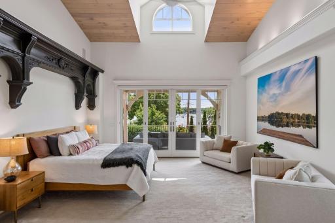
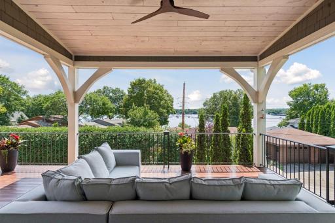
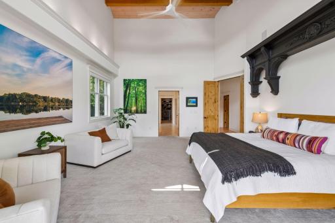
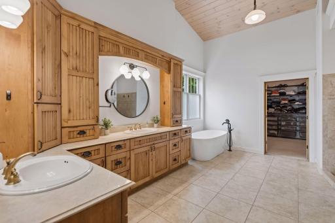
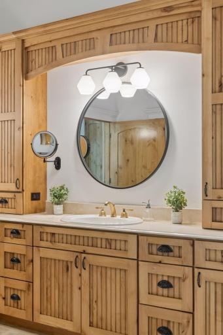
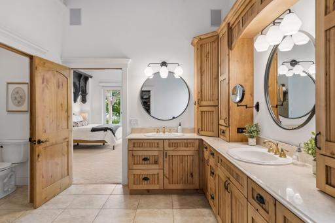
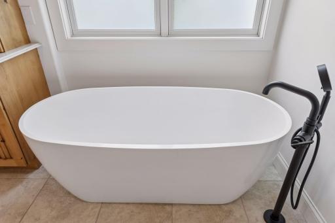
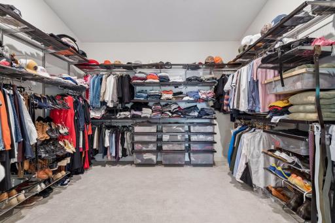
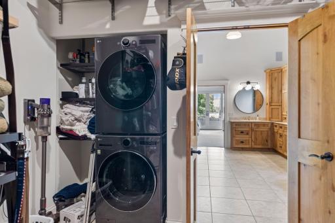
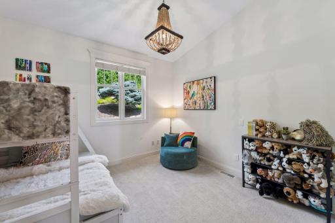
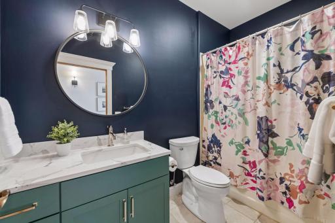
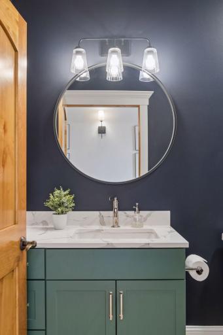
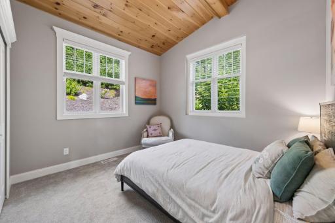
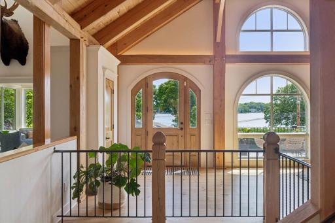
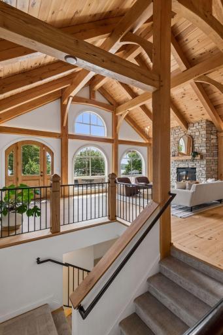
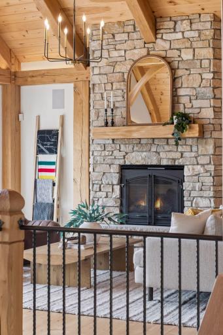
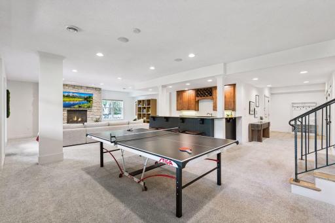
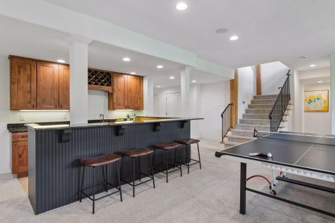
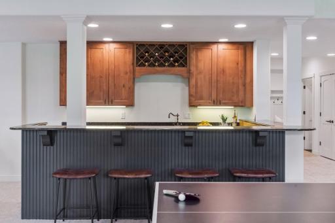
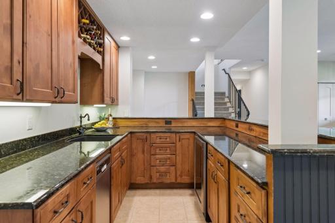
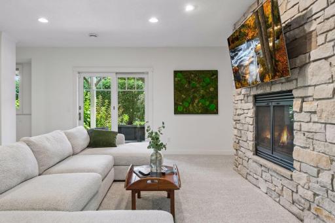
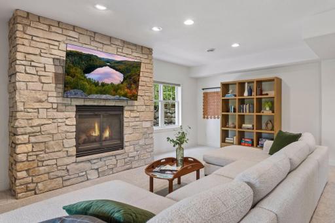
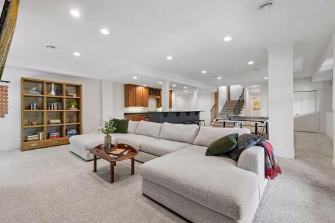
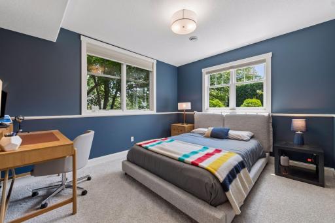
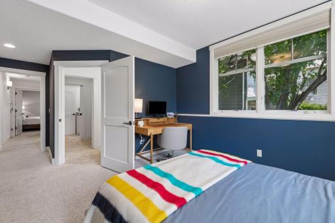
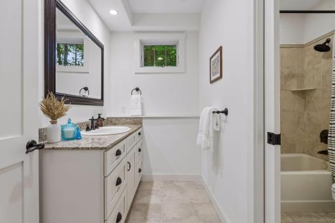
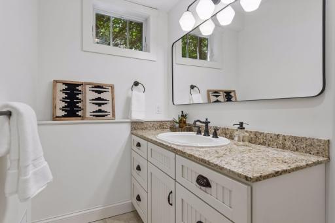
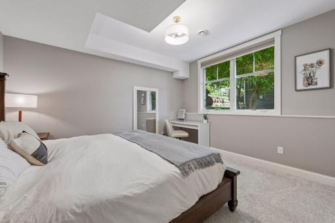
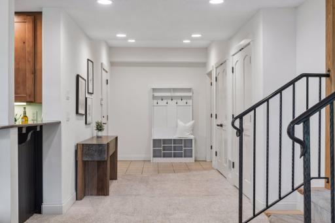
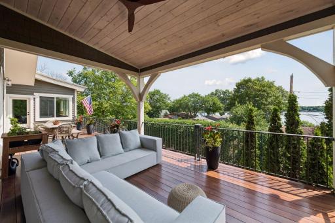
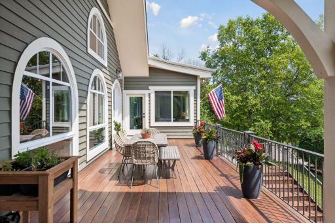
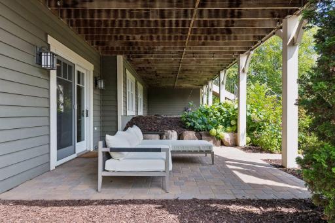
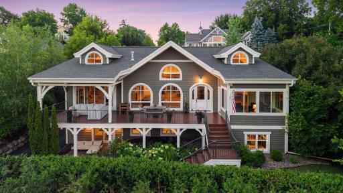
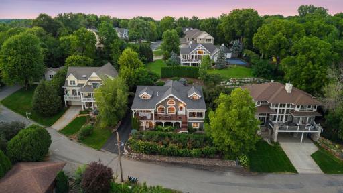
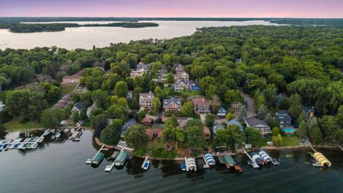
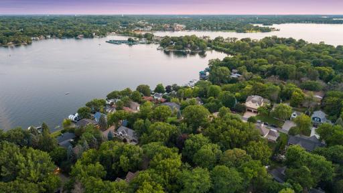
Introducing 5140 Greenwood Circle in Greenwood, Minnesota. Exceptional craftsmanship and timeless renovations define this remarkable lake community residence overlooking the tranquil waters of Saint Albans Bay on Lake Minnetonka. Featuring five bedrooms and three bathrooms, this home showcases soaring vaulted ceilings, striking timber-frame architecture, and thoughtfully designed living spaces that seamlessly blend elegance with comfort. The newly remodeled kitchen is a chef's dream, complete with Thermador appliances, Cambria countertops, and custom cabinetry. Adjacent to the kitchen is the inviting hearth room with gas fireplace, providing the perfect place to unwind, while the sunroom captures panoramic lake views in every season. The luxurious main-level primary bedroom suite serves as a private retreat, offering a spa-inspired bathroom with a new bathtub, heated floors, expansive dressing room, and direct access to the spacious hardwood deck. Accessible from the living room, sunroom, and primary suite, the deck overlooks the sparkling waters of Saint Albans Bay, creating an idyllic setting for sunset gatherings. The newly added screened-in porch is the perfect backyard retreat. Two additional bedrooms complete the main floor. The walkout lower level features a generous family room with a gas fireplace, wet bar, and two additional bedrooms for hosting family and friends. Outside, manicured grounds surround the 0.34-acre lot. Rich in history, the property occupies the former grounds of the historic Greenwood Hotel, with the original stone retaining wall still intact. Perfectly positioned to offer peaceful views while remaining just minutes from the charming shops, restaurants, and amenities of downtown Excelsior, this exceptional property delivers an unparalleled Lake Minnetonka lifestyle. An extensive list of home improvements is available upon request.
Details
Maps
Contract Information
Owner is an Agent?: No
Auction?: No
Status: Active
Contingency: None
Current Price: $1,995,000
Original List Price: 1995000
ListPrice: 1995000
List Date: 2026-07-24
Office/Member Info
Association: MAAR
General Property Information
Common Wall: No
Lot Measurement: Acres
Manufactured Home?: No
Multiple PIDs?: No
New Development: No
Number of Fireplaces: 3
Road Btwn WF & Home?: Yes
Waterfront YN: No
Year Built: 2004
Yearly/Seasonal: Yearly
Zoning: Residential-Single Family
Lot Dimensions: 93x170x90x155
Acres: 0.34
Bath Three Quarters: 0
Bath Half: 0
Lake/Waterfront Name: Minnetonka
Bath Quarter: 0
Main Floor Total SqFt: 2980
Above Grd Total SqFt: 2980
Below Grd Total SqFt: 2224
Total SqFt: 5204
Total Finished Sqft: 5120.00
FireplaceYN: Yes
Foundation Size: 3112
Style: (SF) Single Family
Garage Stalls: 3
Association Fee: 0
Assessment Pending: No
Bedrooms: 5
Baths Total: 3
Bath Full: 3
Location, Tax and Other Information
AssocFeeYN: No
Legal Description: REG. LAND SURVEY NO. 1720 TRACT B
Listing City: Greenwood
Map Page: 118
Municipality: Greenwood
School District: Minnetonka
School District Phone: 952-401-5000
DNR Lake ID#: 27013300
DNR Lake Classification: General Development
Zip Plus 4: 8756
Property ID Number: 2611723420081
Tax Year: 2026
Tax Amount: 19903
In Foreclosure?: No
Potential Short Sale?: No
Lender Owned?: No
Directions & Remarks
Public Remarks: Introducing 5140 Greenwood Circle in Greenwood, Minnesota. Exceptional craftsmanship and timeless renovations define this remarkable lake community residence overlooking the tranquil waters of Saint Albans Bay on Lake Minnetonka. Featuring five bedrooms and three bathrooms, this home showcases soaring vaulted ceilings, striking timber-frame architecture, and thoughtfully designed living spaces that seamlessly blend elegance with comfort. The newly remodeled kitchen is a chef's dream, complete with Thermador appliances, Cambria countertops, and custom cabinetry. Adjacent to the kitchen is the inviting hearth room with gas fireplace, providing the perfect place to unwind, while the sunroom captures panoramic lake views in every season. The luxurious main-level primary bedroom suite serves as a private retreat, offering a spa-inspired bathroom with a new bathtub, heated floors, expansive dressing room, and direct access to the spacious hardwood deck. Accessible from the living room, sunroom, and primary suite, the deck overlooks the sparkling waters of Saint Albans Bay, creating an idyllic setting for sunset gatherings. The newly added screened-in porch is the perfect backyard retreat. Two additional bedrooms complete the main floor. The walkout lower level features a generous family room with a gas fireplace, wet bar, and two additional bedrooms for hosting family and friends. Outside, manicured grounds surround the 0.34-acre lot. Rich in history, the property occupies the former grounds of the historic Greenwood Hotel, with the original stone retaining wall still intact. Perfectly positioned to offer peaceful views while remaining just minutes from the charming shops, restaurants, and amenities of downtown Excelsior, this exceptional property delivers an unparalleled Lake Minnetonka lifestyle. An extensive list of home improvements is available upon request.
Directions: West on Highway 7, North on 101, West on Minnetonka Blvd, to Greenwood Circle
Accessible
None: 1
Air Conditioning
Central Air: 1
Amenities Unit
Ceiling Fan(s): 1
Deck: 1
Hardwood Floors: 1
In-Ground Sprinkler: 1
Kitchen Center Island: 1
Kitchen Window: 1
Main Floor Primary Bedroom: 1
Panoramic View: 1
Patio: 1
Porch: 1
Primary Bedroom Walk-In Closet: 1
Sun Room: 1
Tile Floors: 1
Vaulted Ceiling(s): 1
Walk-In Closet: 1
Wet Bar: 1
Appliances
Air-To-Air Exchanger: 1
Chandelier: 1
Dishwasher: 1
Disposal: 1
Double Oven: 1
Dryer: 1
Freezer: 1
Microwave: 1
Range: 1
Refrigerator: 1
Washer: 1
Other: 1
Assessments
Assessment Balance: 0
Tax With Assessments: 19903
Assumable Loan
Not Assumable: 1
Basement
Kitchenette: 1
Bath Description
Double Sink: 1
Full Jack & Jill: 1
Main Floor Full Bath: 1
Full Primary: 1
Private Primary: 1
Full Basement: 1
Bathroom Ensuite: 1
Separate Tub & Shower: 1
Walk Thru: 1
Walk-In Shower Stall: 1
Building Information
Finished SqFt Above Ground: 2980
Finished SqFt Below Ground: 2140
Construction Status
Previously Owned: 1
Dining Room Description
Kitchen/Dining Room: 1
Separate/Formal Dining Room: 1
Exterior
Wood: 1
Family Room Characteristics
2 or More: 1
Family Room: 1
Great Room: 1
Lower Level: 1
Main Level: 1
Fireplace Characteristics
Electric: 1
Family Room: 1
Gas Burning: 1
Living Room: 1
Stone: 1
Foundation
Poured Concrete: 1
Fuel
Natural Gas: 1
Heating
Forced Air: 1
Insurance Fee
Insurance Fee: 0
Internet Options
Cable: 1
Fiber Optic: 1
Satellite: 1
Lake Details
Lake Acres: 14205
Lake Depth: 113
Laundry
Lower Level: 1
Main Level: 1
Lease Details
Land Leased: Not Applicable
Lock Box Type
Supra: 1
Lot Description
Tree Coverage - Light: 1
Miscellaneous Information
Homestead: No
Ownership
Fractional Ownership: No
Parking Characteristics
Garage Dimensions: 42x28
Garage Square Feet: 888
Patio, Porch and Deck Features
Covered: 1
Deck: 1
Enclosed: 1
Front Porch: 1
Patio: 1
Porch: 1
Rear Porch: 1
Screened: 1
Terrace: 1
Public Survey Info
Range#: 23
Section#: 26
Township#: 117
Road Frontage
City Street: 1
Road Responsibility
Public Maintained Road: 1
Roof
Age Over 8 Years: 1
Asphalt Shingles: 1
Sellers Terms
Cash: 1
Conventional: 1
Sewer
City Sewer/Connected: 1
Special Search
3 BR on One Level: 1
Divided Bdr Flr Plan: 1
Main Floor Bedroom: 1
Main Floor Primary: 1
Primary Bdr Suite: 1
Stories
One: 1
Water
Private: 1
Well: 1
Waterfront Type
Lake View: 1
Waterfront View
Bay: 1
Lake: 1
Panoramic: 1
South: 1
Location Tax and Other Information
House Number: 5140
Street Name: Greenwood
Street Suffix: Circle
Postal City: Greenwood
County: Hennepin
State: MN
Zip Code: 55331
Complex/Dev/Subdivision: Registered Land Surv 1720 Tr
Property Features
Accessible: None
Air Conditioning: Central Air
Amenities Unit: Ceiling Fan(s); Deck; Hardwood Floors; In-Ground Sprinkler; Kitchen Center Island; Kitchen Window; Main Floor Primary Bedroom; Panoramic View; Patio; Porch; Primary Bedroom Walk-In Closet; Sun Room; Tile Floors; Vaulted Ceiling(s); Walk-In Closet; Wet Bar
Appliances: Air-To-Air Exchanger; Chandelier; Dishwasher; Disposal; Double Oven; Dryer; Freezer; Microwave; Range; Refrigerator; Washer; Other
Assumable Loan: Not Assumable
Basement: Kitchenette
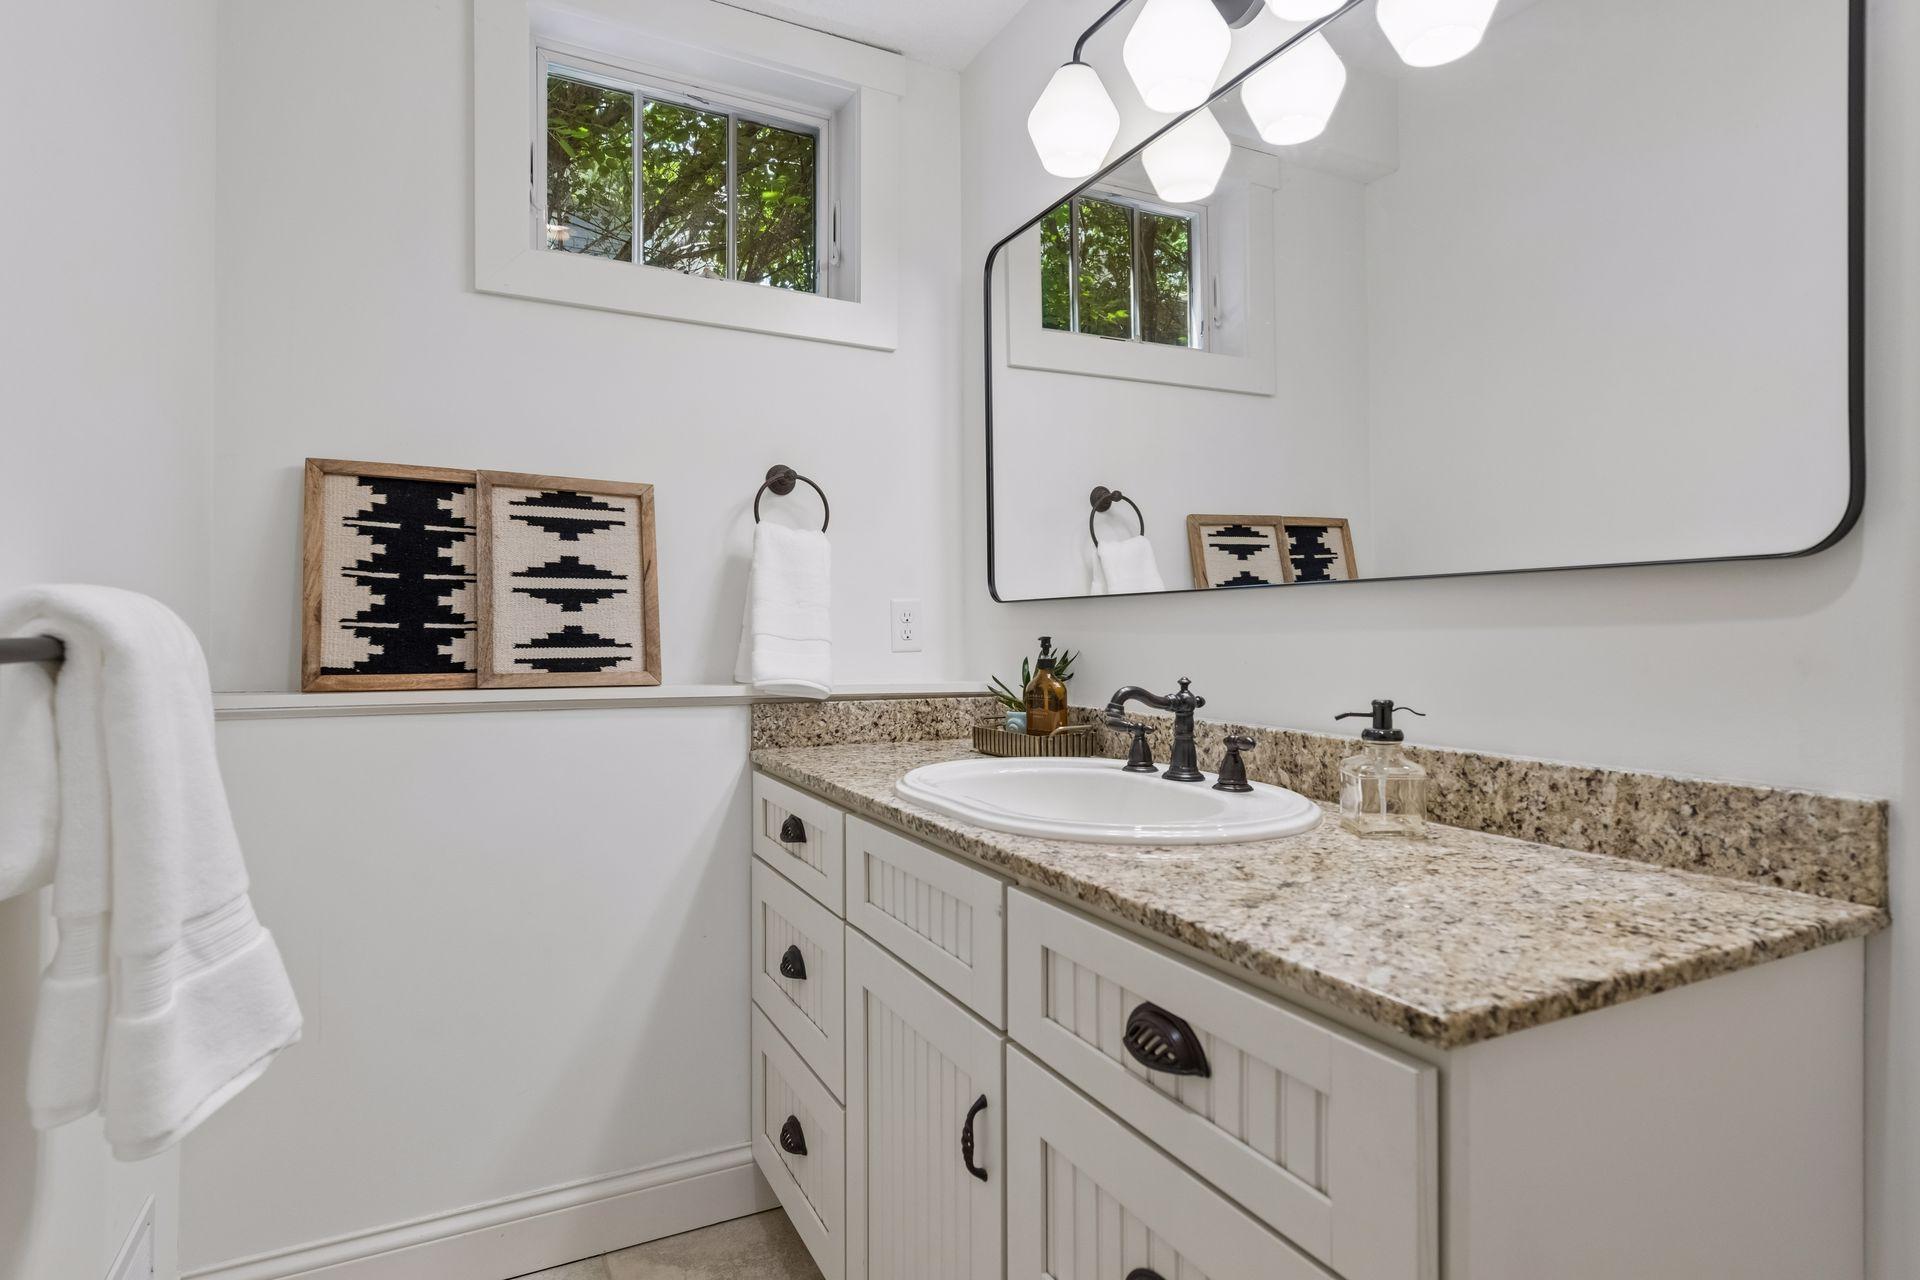
Bath Description: Double Sink; Full Jack & Jill; Main Floor Full Bath; Full Primary; Private Primary; Full Basement; Bathroom Ensuite; Separate Tub & Shower; Walk Thru; Walk-In Shower Stall
Construction Status: Previously Owned
Dining Room Description: Kitchen/Dining Room; Separate/Formal Dining Room
Exterior: Wood
Family Room Characteristics: 2 or More; Family Room; Great Room; Lower Level; Main Level
Fireplace Characteristics: Electric; Family Room; Gas Burning; Living Room; Stone
Foundation: Poured Concrete
Fuel: Natural Gas
Heating: Forced Air
Internet Options: Cable; Fiber Optic; Satellite
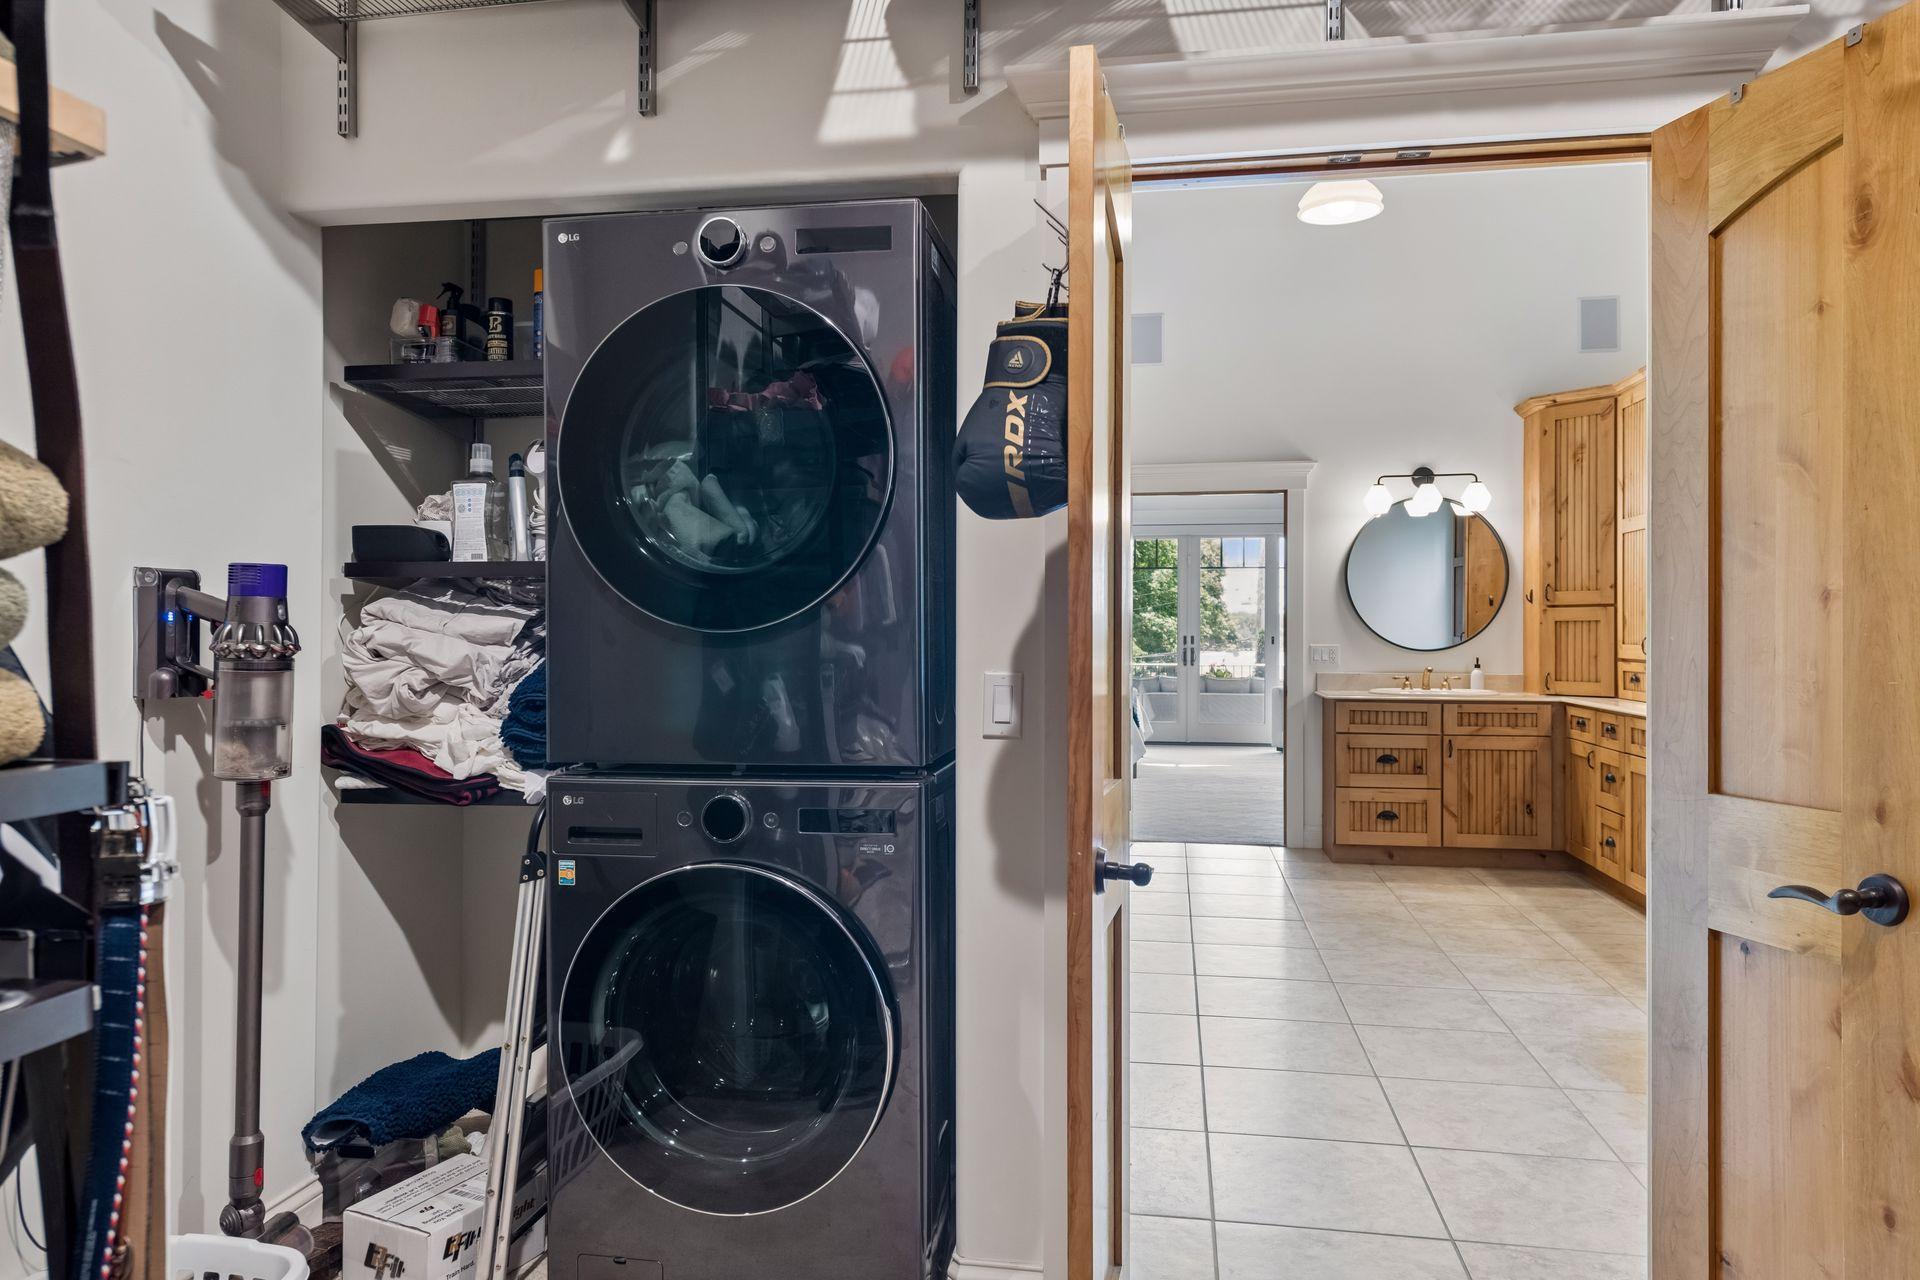
Laundry: Lower Level; Main Level
Lock Box Type: Supra
Lot Description: Tree Coverage - Light
Road Frontage: City Street
Road Responsibility: Public Maintained Road
Roof: Age Over 8 Years; Asphalt Shingles
Sellers Terms: Cash; Conventional
Sewer: City Sewer/Connected
Special Search: 3 BR on One Level; Divided Bdr Flr Plan; Main Floor Bedroom; Main Floor Primary; Primary Bdr Suite
Stories: One
Water: Private; Well
Waterfront Type: Lake View
Waterfront View: Bay; Lake; Panoramic; South
Room Information
| Room Name | Dimensions | Level |
| Deck | 45x14 | |
| Dining Room | 17x17 | Main |
| Family Room | 21.5x13.5 | Lower |
| Fifth (5th) Bedroom | 13x11.5 | Lower |
| First (1st) Bedroom | 21x16.5 | Main |
| Fourth (4th) Bedroom | 14x12 | Lower |
| Game Room | 17.5x14.5 | Lower |
| Great Room | 21x17.5 | Main |
| Kitchen | 18x12.5 | Main |
| Living Room | 19.5x13 | Main |
| Primary Bath | 16.5x14.5 | Main |
| Patio | 17x14 | |
| Screened Porch | 18x12 | Main |
| Second (2nd) Bedroom | 12.5x11.5 | Main |
| Third (3rd) Bedroom | 12.5x11.5 | Main |
| Sun Room | 14x12.5 | Main |

Listing Office: Compass
Last Updated: August - 15 - 2026
The data relating to real estate for sale on this web site comes in part from the Broker Reciprocity SM Program of the Regional Multiple Listing Service of Minnesota, Inc. The information provided is deemed reliable but not guaranteed. Properties subject to prior sale, change or withdrawal. ©2024 Regional Multiple Listing Service of Minnesota, Inc All rights reserved.