$365,000
Prior Lake, MN 55372
MLS# 7123087
Status: Closed
3 beds | 4 baths | 2212 sqft
1 / 38
Property Description
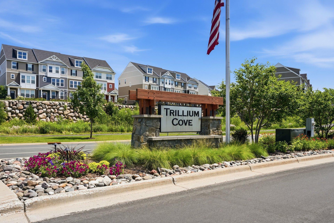
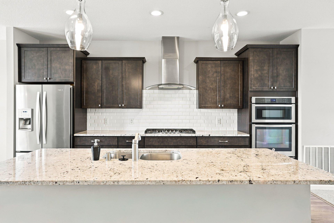
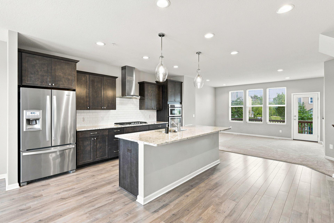
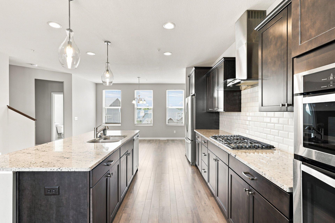
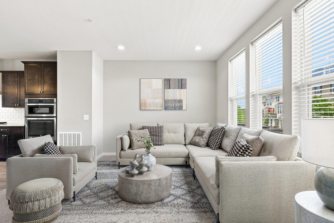
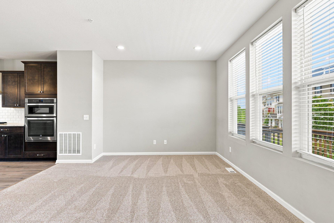
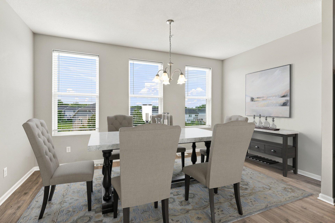
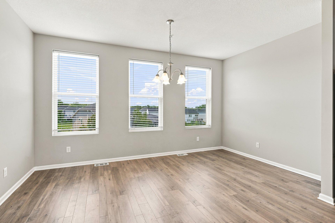
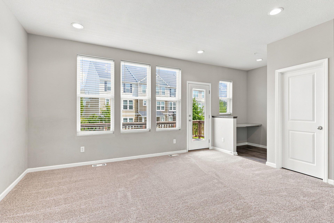
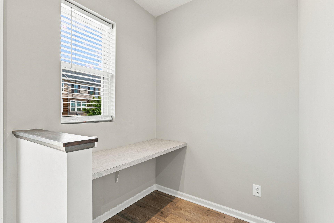
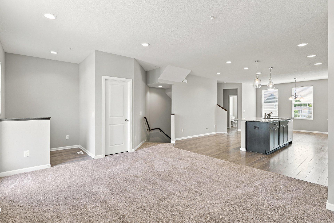
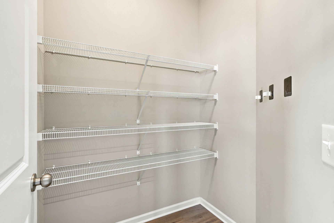
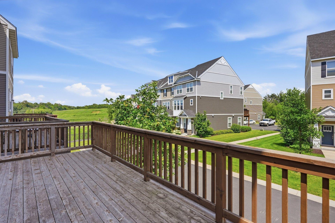
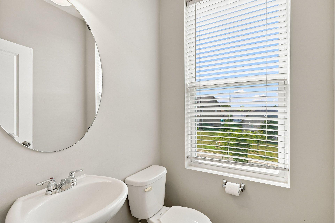
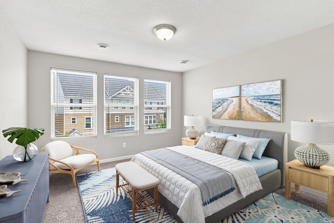
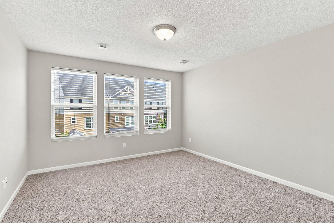
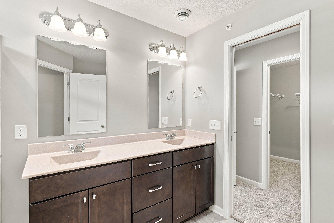
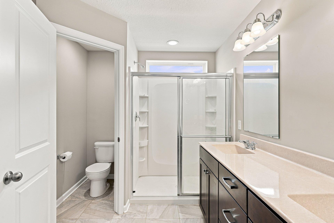
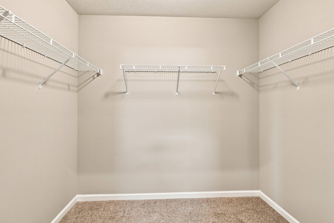
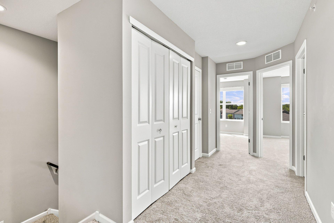
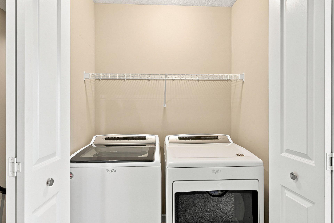
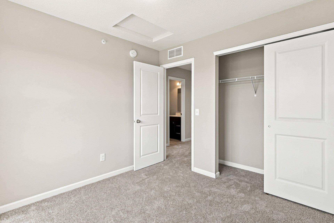
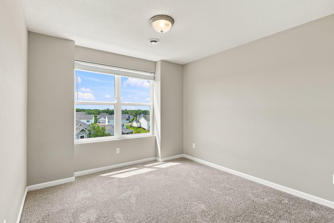
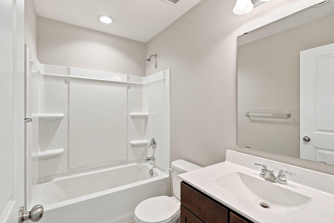
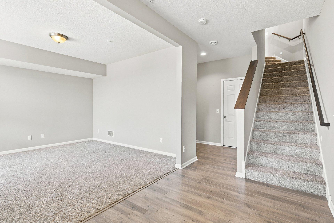
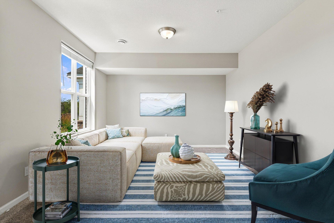
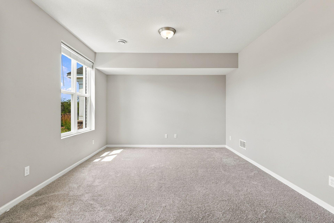
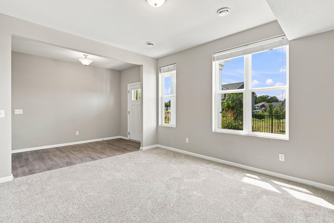
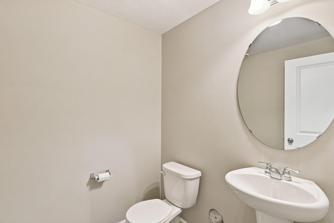
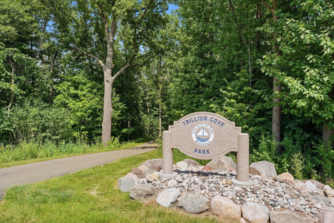
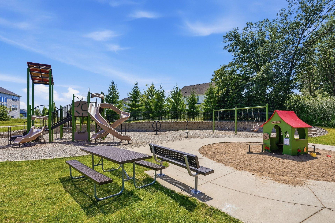
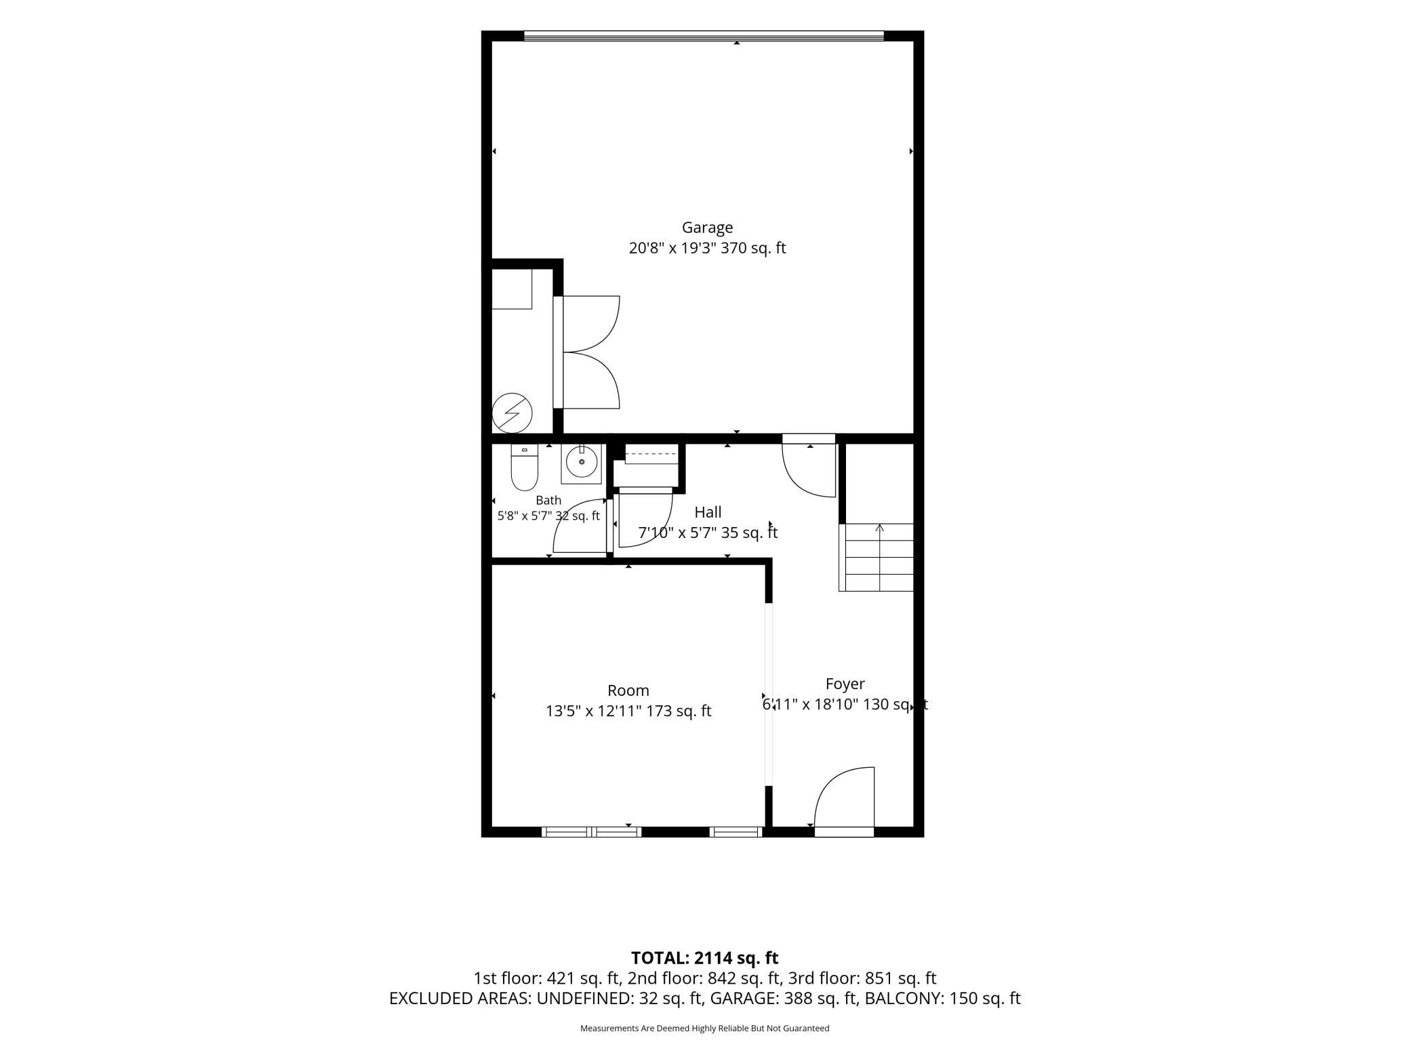
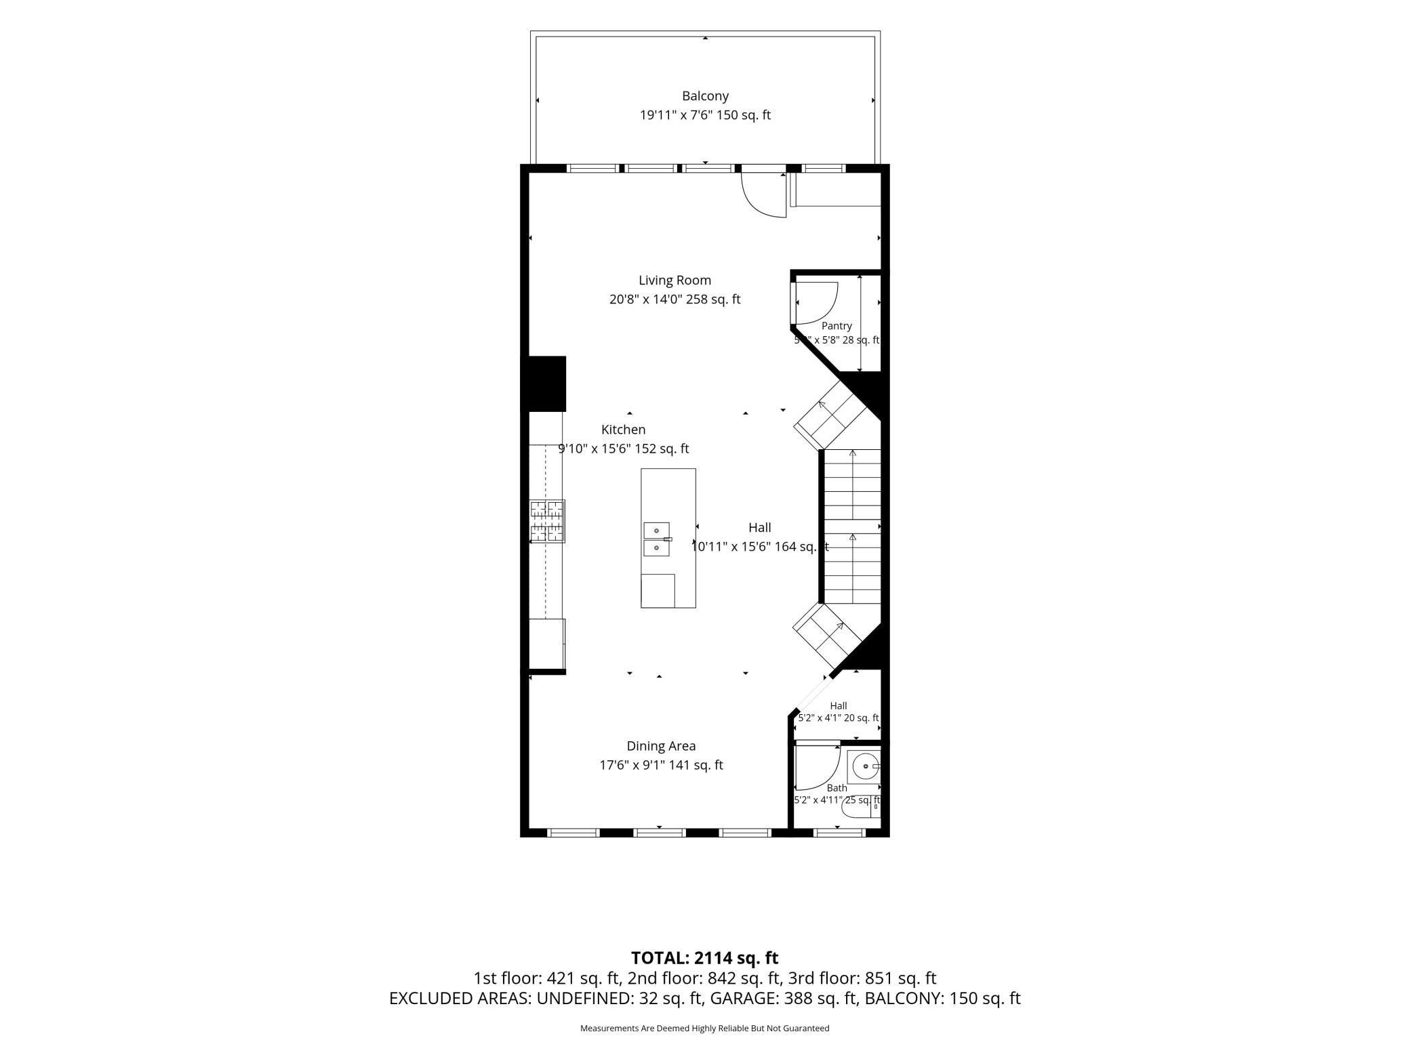
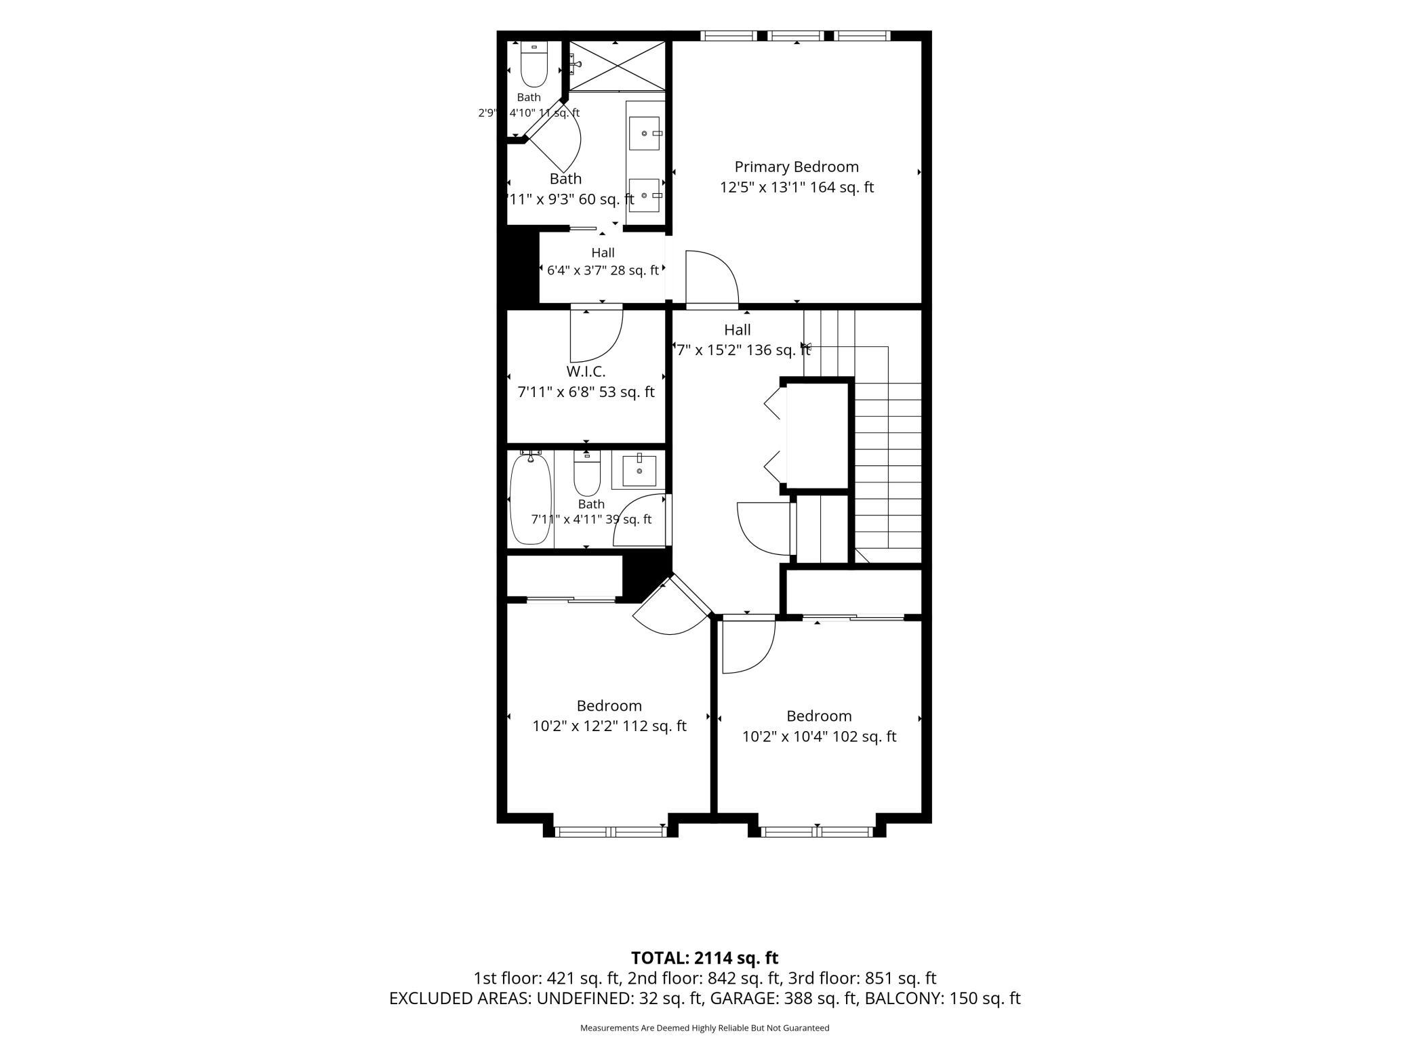
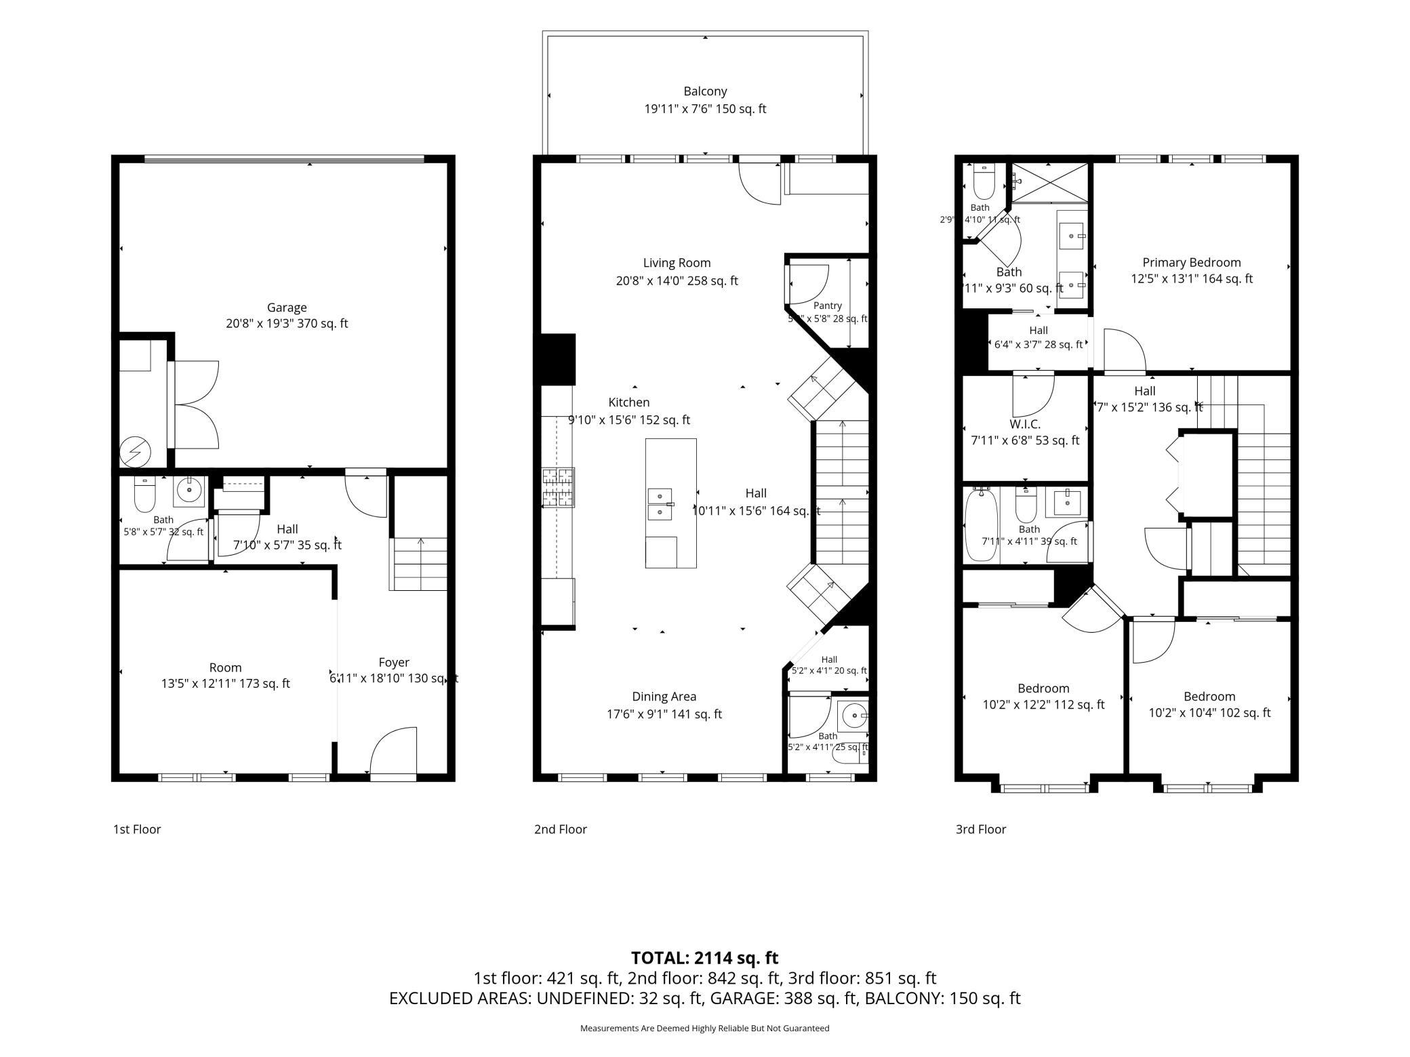
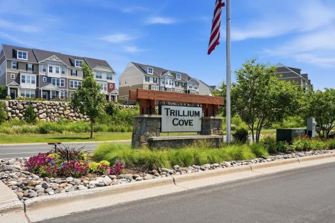
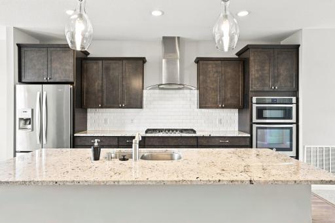
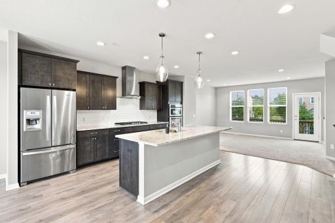
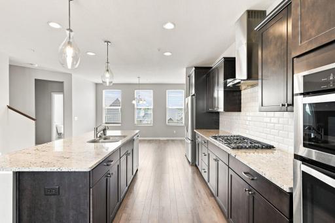
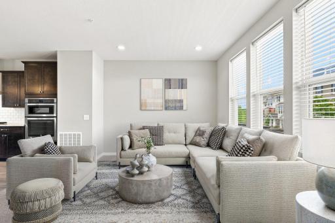
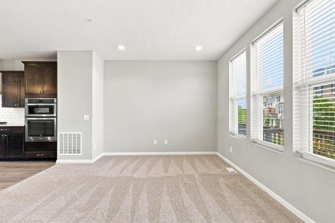
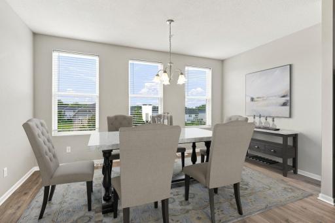
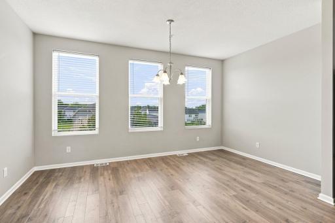
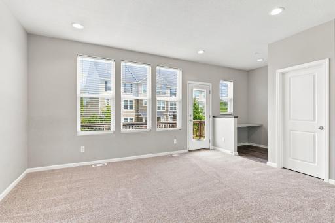
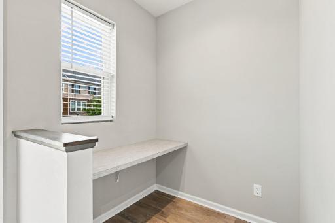
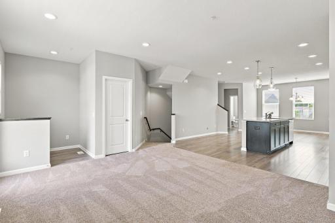
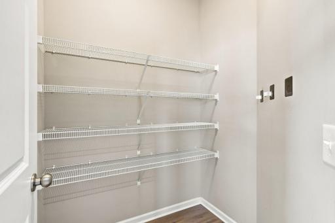
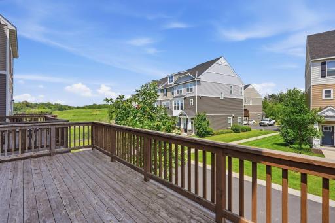
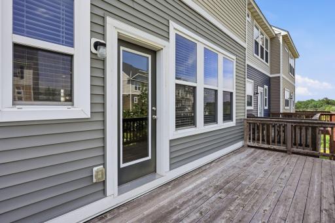
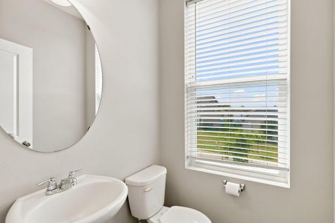
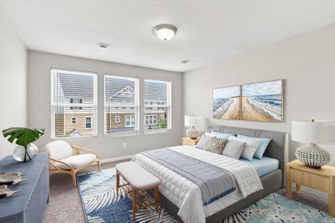
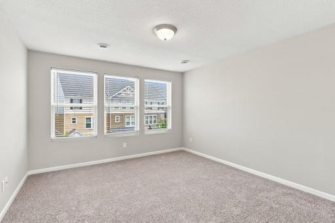
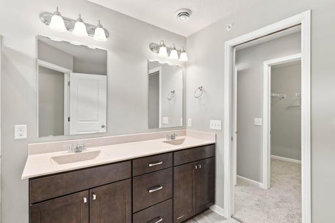
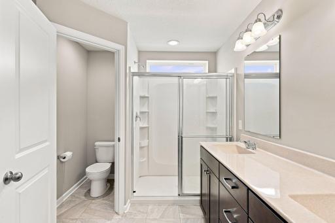
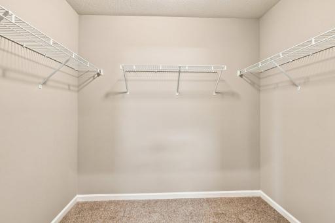
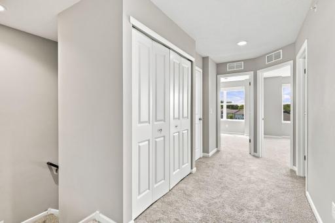
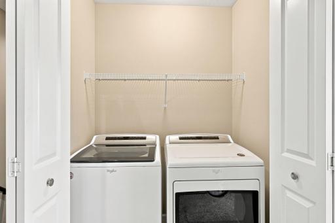
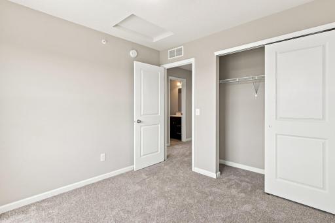
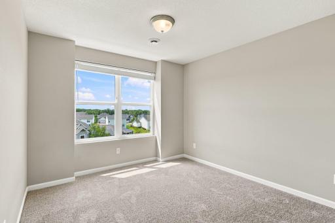
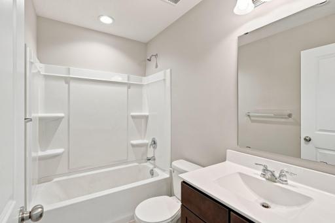
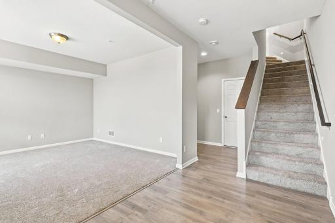
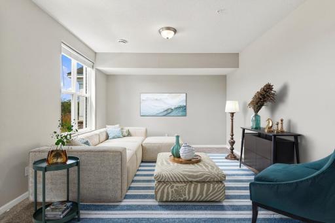
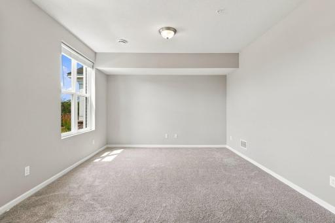
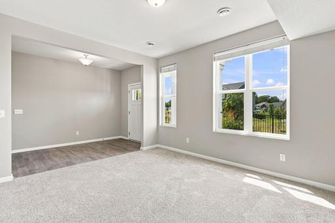
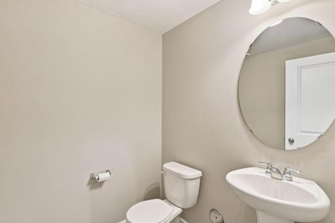
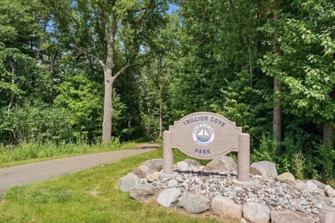
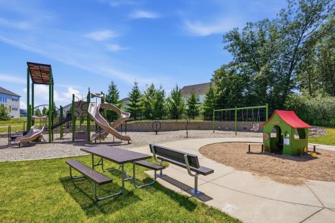
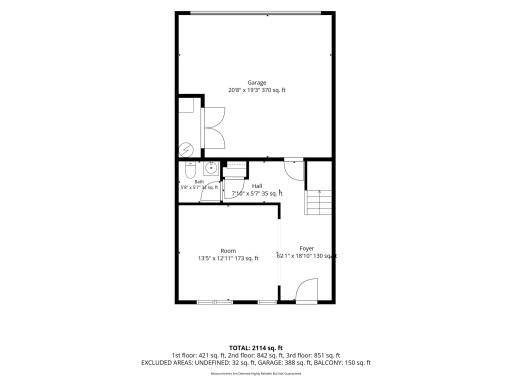
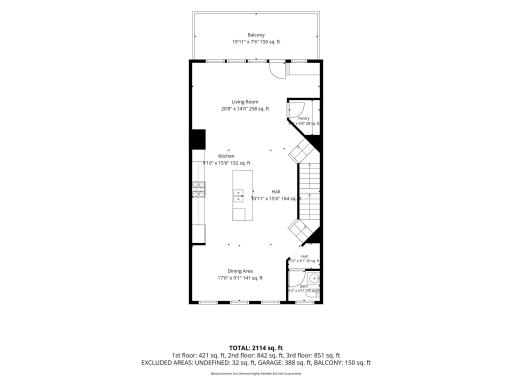
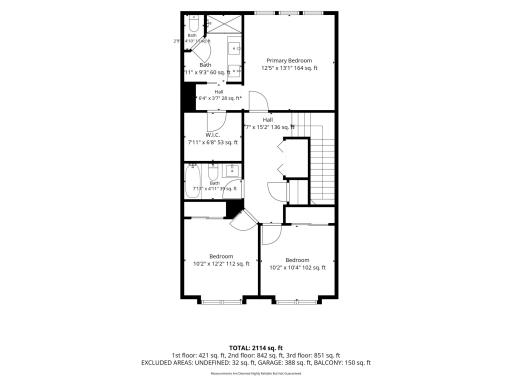
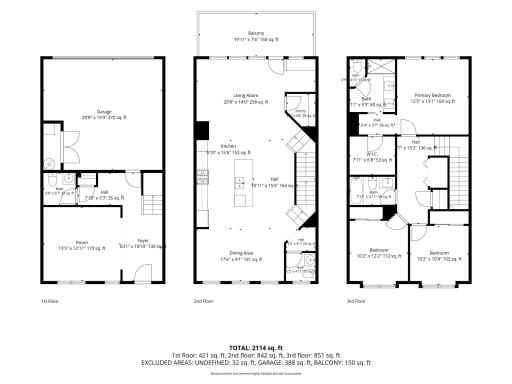
Welcome to the highly desirable Trillium Cove community! Brand new paint and carpet on all levels! This spacious townhome is open and bright, with large, east and west-facing windows in every room, flooding the spaces with natural light. Open floor plan features a gourmet kitchen, complete with custom glass hood, combination double oven/microwave, granite countertops, tile backsplash, and a large island with bar. Store all of your small appliances, vacuum, canned goods and paper products in the huge walk-in pantry. This level also offers a powder room, a handy desk/office area, and a nook for bookshelves, storage, etc. The upper level contains all 3 bedrooms, including the primary bedroom suite, a shared full bath, and the laundry area. The well-appointed ensuite primary bedroom includes a large walk-in closet, double sink vanity, and a walk-in shower. The entry-level contains a spacious front foyer open to the family/office/playroom, another half bath, and a coat/storage closet. This move in ready home has low HOA fees and is located within the highly rated Prior Lake School District. As a bonus, the interior sprinkler system offers peace of mind and may reduce the home-owners insurance. Trillium Cove park is mere steps away. Only a job relocation makes this home available. Don’t miss out on this great opportunity!
Details
Maps
Contract Information
Owner is an Agent?: No
Auction?: No
Status: Closed
Off Market Date: 2026-08-20
Contingency: None
Current Price: $365,000
Closed Date: 2026-09-15
Original List Price: 369900
Sales Close Price: 365000
ListPrice: 369900
List Date: 2026-08-06
Office/Member Info
Association: SPAAR
General Property Information
Assoc Mgmt Co. Phone #: 507-388-9375
Association Fee Frequency: Monthly
Association Mgmt Co. Name: Atwood
Common Wall: Yes
Lot Measurement: Acres
Manufactured Home?: No
Multiple PIDs?: No
New Development: No
Number of Fireplaces: 0
Waterfront YN: No
Year Built: 2018
Yearly/Seasonal: Yearly
Zoning: Residential-Single Family
Lot Dimensions: common
Acres: 0.03
Bath Three Quarters: 1
Bath Half: 2
Bath Quarter: 0
Main Floor Total SqFt: 840
Above Grd Total SqFt: 2212
Below Grd Total SqFt: 0
Total SqFt: 2212
Total Finished Sqft: 2190.00
FireplaceYN: No
Foundation Size: 840
Style: (TH) Side x Side
Garage Stalls: 2
Association Fee: 280
Assessment Pending: No
Bedrooms: 3
Baths Total: 4
Bath Full: 1
Location, Tax and Other Information
AssocFeeYN: Yes
Legal Description: BLOCK 006 LOT 003 SUBDIVISIONCD 25529 SUBDIVISIONNAME TRILLIUM COVE
Listing City: Prior Lake
Map Page: 161
Municipality: Prior Lake
School District: Prior Lake-Savage Area Schools
School District Phone: 952-226-0000
Zip Plus 4: 1370
Property ID Number: 255290520
Tax Year: 2026
Tax Amount: 3906
In Foreclosure?: No
Potential Short Sale?: No
Lender Owned?: No
Directions & Remarks
Public Remarks: Welcome to the highly desirable Trillium Cove community! Brand new paint and carpet on all levels! This spacious townhome is open and bright, with large, east and west-facing windows in every room, flooding the spaces with natural light. Open floor plan features a gourmet kitchen, complete with custom glass hood, combination double oven/microwave, granite countertops, tile backsplash, and a large island with bar. Store all of your small appliances, vacuum, canned goods and paper products in the huge walk-in pantry. This level also offers a powder room, a handy desk/office area, and a nook for bookshelves, storage, etc. The upper level contains all 3 bedrooms, including the primary bedroom suite, a shared full bath, and the laundry area. The well-appointed ensuite primary bedroom includes a large walk-in closet, double sink vanity, and a walk-in shower. The entry-level contains a spacious front foyer open to the family/office/playroom, another half bath, and a coat/storage closet. This move in ready home has low HOA fees and is located within the highly rated Prior Lake School District. As a bonus, the interior sprinkler system offers peace of mind and may reduce the home-owners insurance. Trillium Cove park is mere steps away. Only a job relocation makes this home available. Don’t miss out on this great opportunity!
Directions: 140th St NE to Meadow Lawn Trail NE, south to Hampton St NE, West to home
Accessible
None: 1
Air Conditioning
Central Air: 1
Amenities Shared
In-Ground Sprinkler System: 1
Amenities Unit
Deck: 1
Kitchen Center Island: 1
Natural Woodwork: 1
Paneled Doors: 1
Tile Floors: 1
Walk-In Closet: 1
Washer/Dryer Hookup: 1
Assessments
Assessment Balance: 0
Tax With Assessments: 3906
Association Fee Includes
Building Exterior: 1
Hazard Insurance: 1
Lawn Care: 1
Outside Maintenance: 1
Professional Mgmt: 1
Sanitation: 1
Snow Removal: 1
Assumable Loan
Not Assumable: 1
Basement
None: 1
Building Information
Finished SqFt Above Ground: 2190
Construction Materials
Frame: 1
Construction Status
Previously Owned: 1
Dining Room Description
Informal Dining Room: 1
Electric
150 Amp Service: 1
Existing Financing
Conventional: 1
Exterior
Vinyl: 1
Family Room Characteristics
Family Room: 1
Financing Terms
Conventional: 1
Foundation
Slab: 1
Fuel
Natural Gas: 1
Heating
Forced Air: 1
Insurance Fee
Insurance Fee: 0
Laundry
Electric Dryer Hookup: 1
Laundry Closet: 1
Upper Level: 1
Lease Details
Land Leased: Not Applicable
Lock Box Type
Lock Box Source: SPAAR
Supra: 1
Miscellaneous Information
DP Resource: Yes
Homestead: Yes
Ownership
Fractional Ownership: No
Parking Characteristics
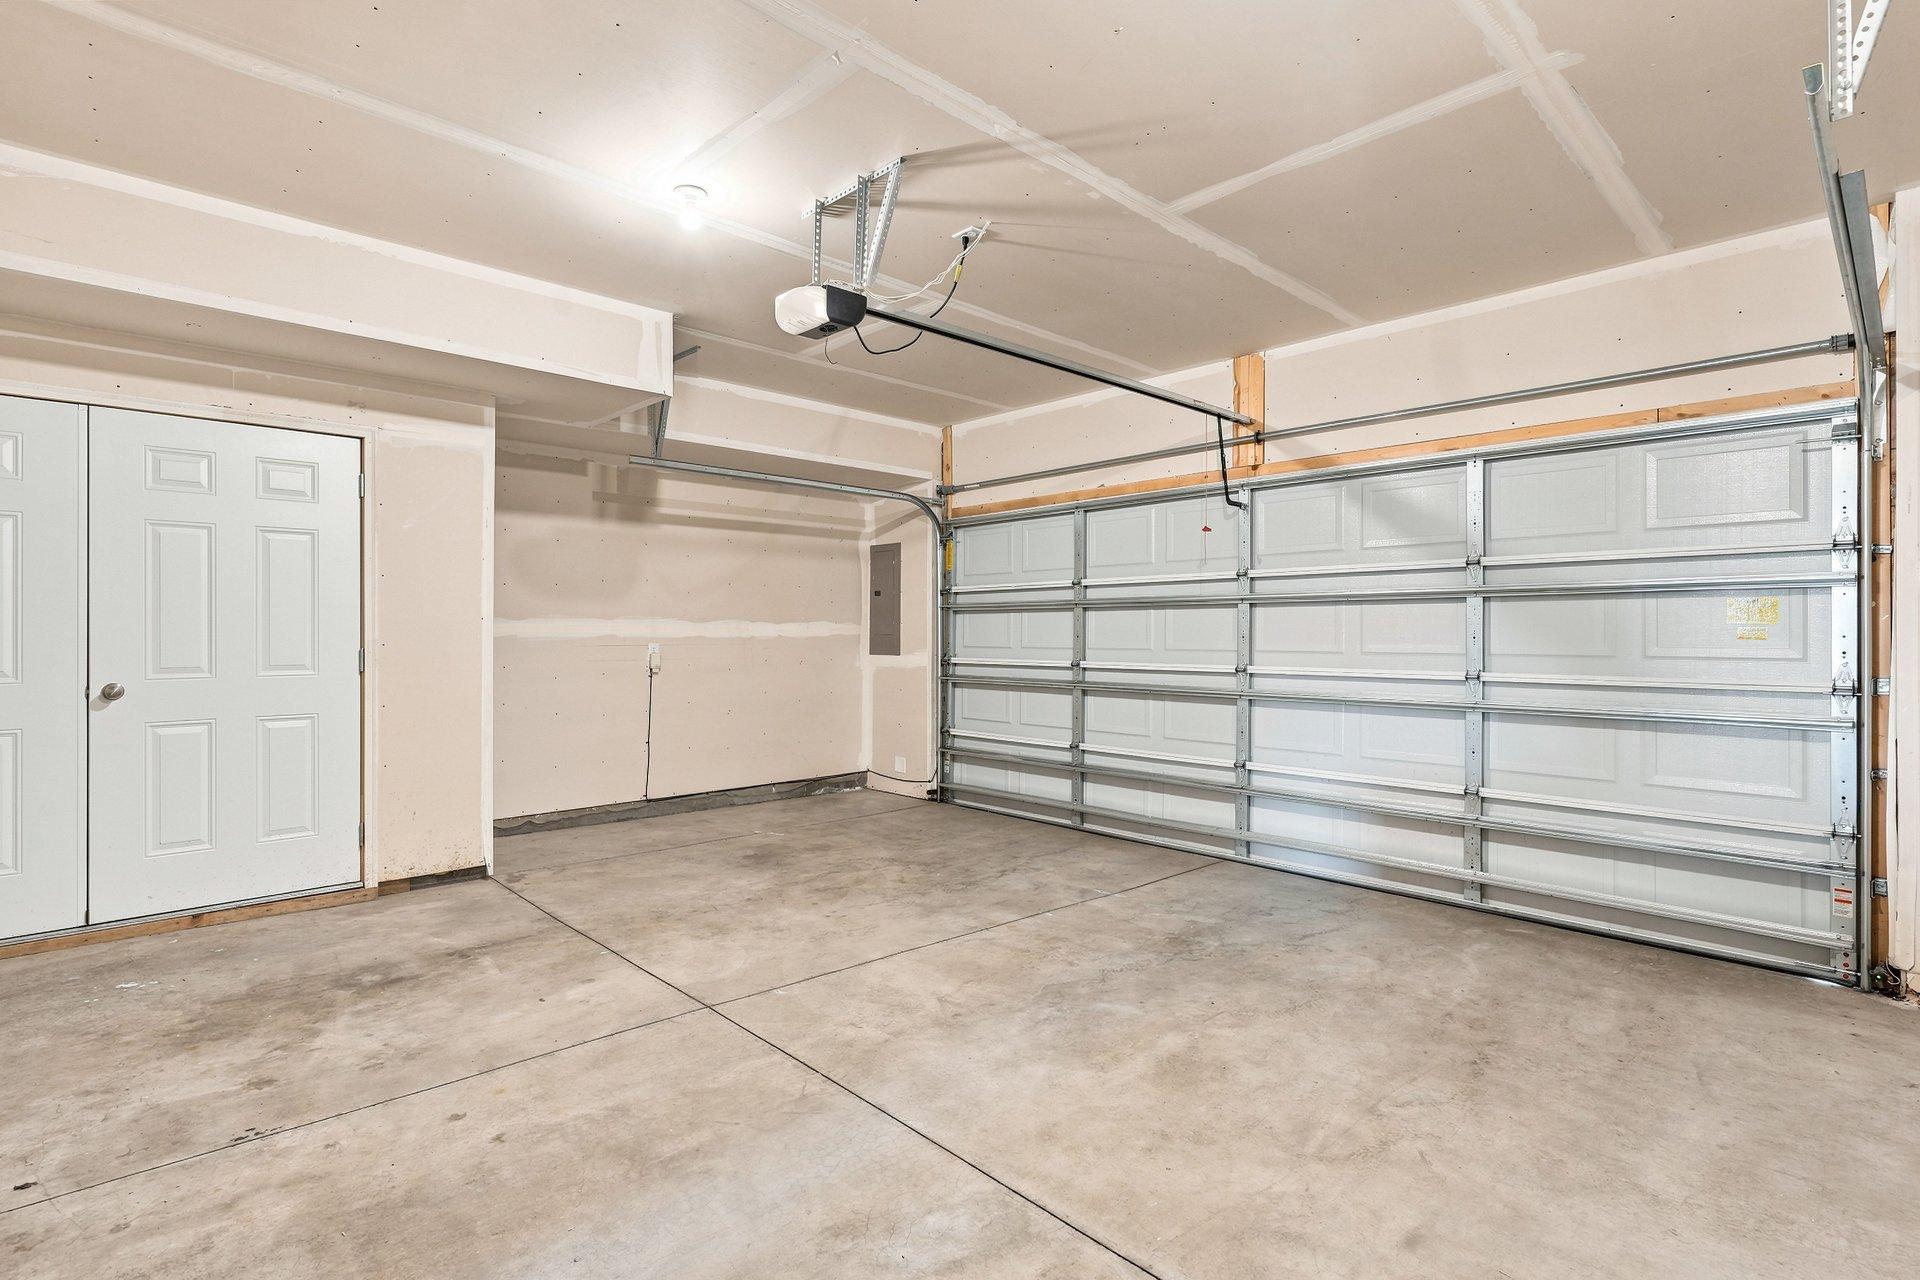
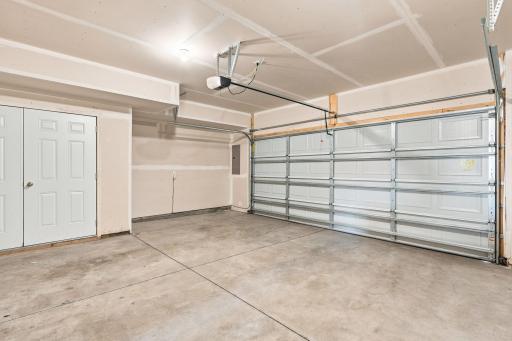
Garage Dimensions: 20'x21'
Garage Square Feet: 420
Garage Door Opener: 1
Patio, Porch and Deck Features
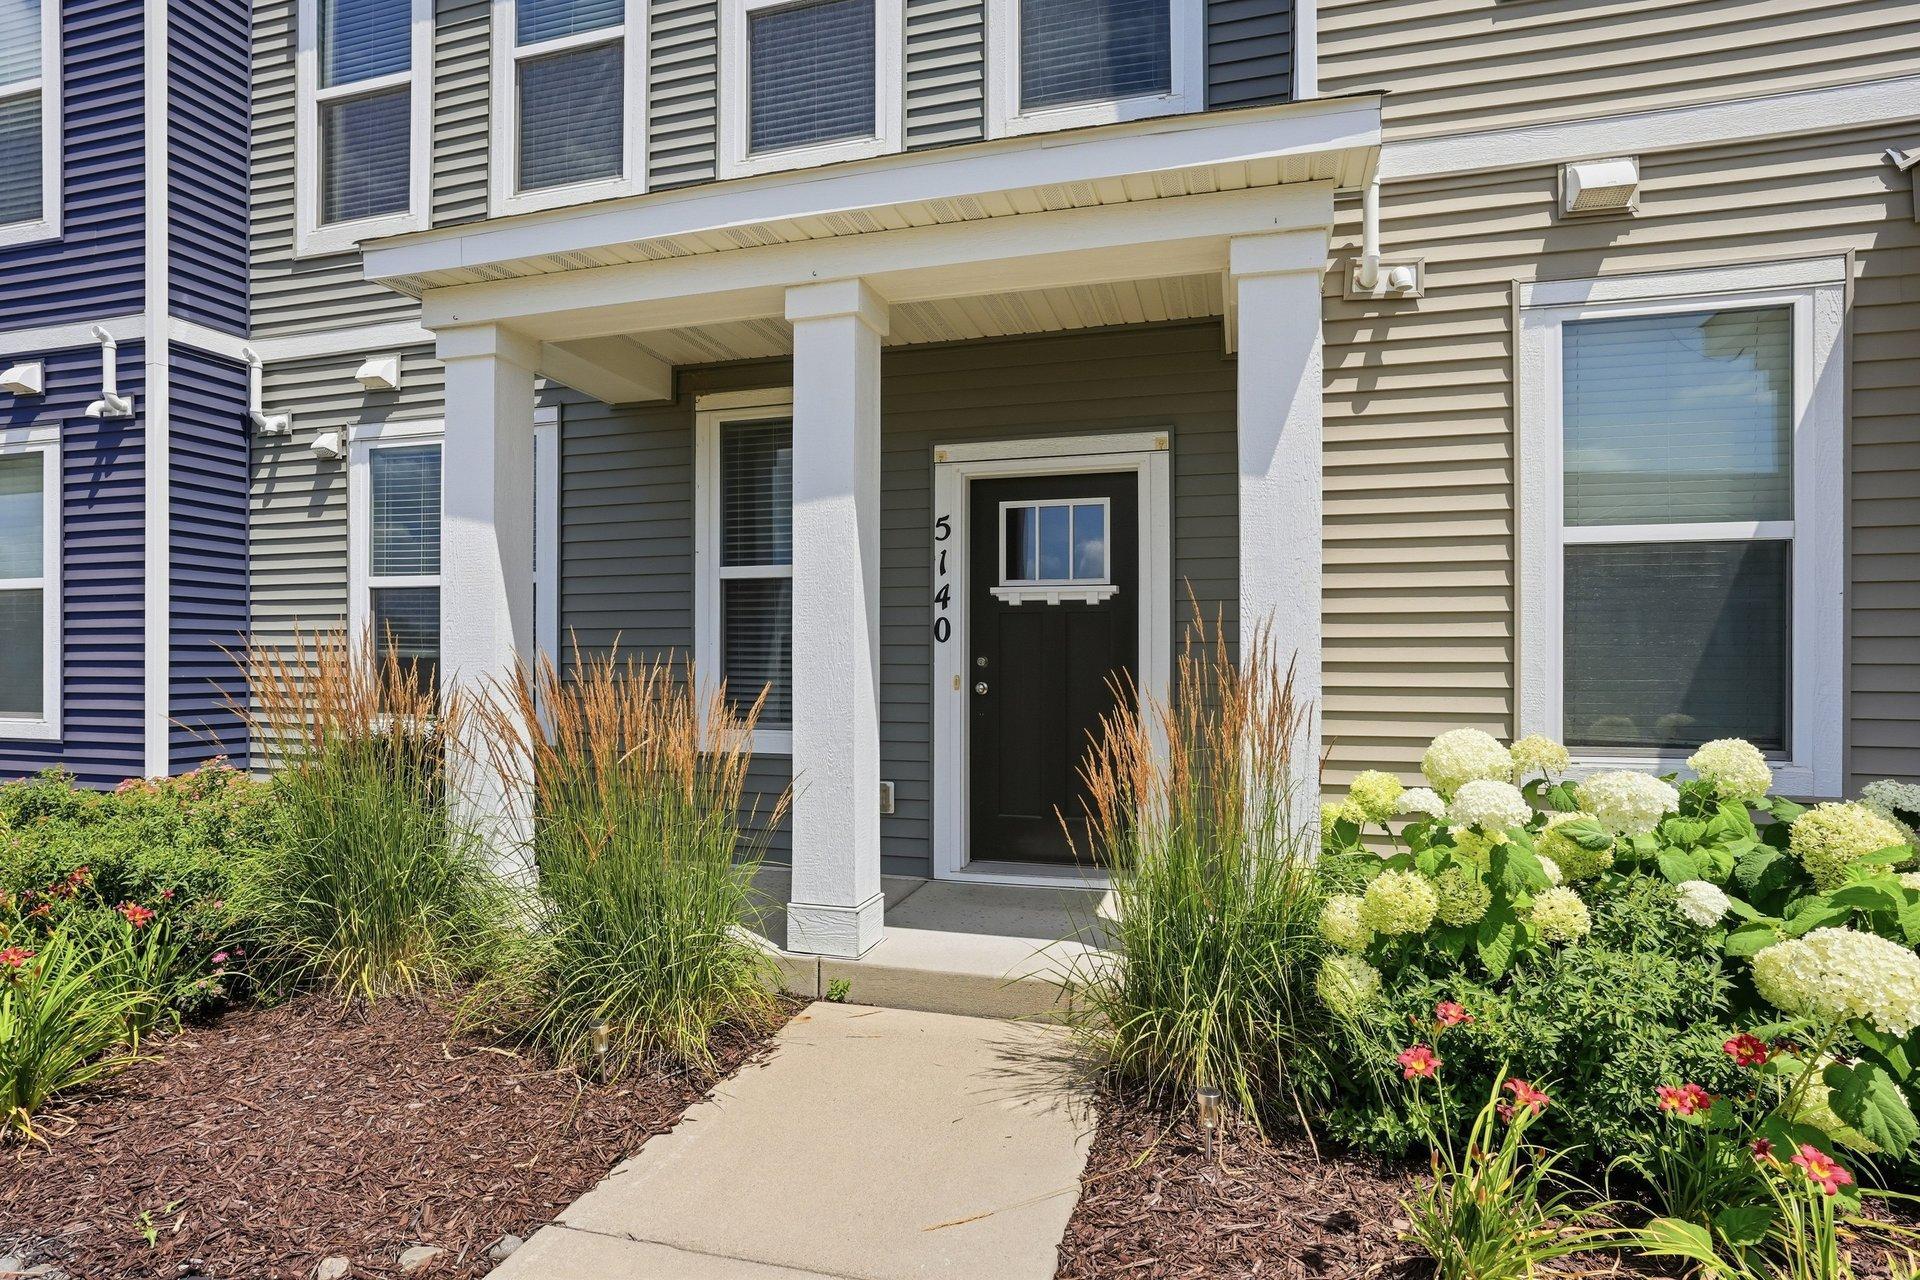
Front Porch: 1
Restriction/Covenants
Mandatory Owners Assoc: 1
Pets - Cats Allowed: 1
Pets - Dogs Allowed: 1
Rental Restrictions May Apply: 1
Road Frontage
City Street: 1
Road Responsibility
Public Maintained Road: 1
Roof
Age 8 Years or Less: 1
Asphalt Shingles: 1
Sellers Terms
Cash: 1
Conventional: 1
FHA: 1
VA: 1
Sewer
City Sewer/Connected: 1
Special Search
2nd Floor Laundry: 1
3 BR on One Level: 1
Primary Bdr Suite: 1
Stories
More Than 2 Stories: 1
Townhouse Characteristics
Multi-Level: 1
Water
City Water/Connected: 1
Location Tax and Other Information
House Number: 5140
Street Name: Hampton
Street Suffix: Street
Street Direction Suffix: NE
Postal City: Prior Lake
County: Scott
State: MN
Zip Code: 55372
Complex/Dev/Subdivision: Trillium Cove Cic 1204
Property Features
Accessible: None
Air Conditioning: Central Air
Amenities Shared: In-Ground Sprinkler System
Amenities Unit: Deck; Kitchen Center Island; Natural Woodwork; Paneled Doors; Tile Floors; Walk-In Closet; Washer/Dryer Hookup
Association Fee Includes: Building Exterior; Hazard Insurance; Lawn Care; Outside Maintenance; Professional Mgmt; Sanitation; Snow Removal
Assumable Loan: Not Assumable
Basement: None
Construction Materials: Frame
Construction Status: Previously Owned
Dining Room Description: Informal Dining Room
Electric: 150 Amp Service
Existing Financing: Conventional
Exterior: Vinyl
Family Room Characteristics: Family Room
Financing Terms: Conventional
Foundation: Slab
Fuel: Natural Gas
Heating: Forced Air
Laundry: Electric Dryer Hookup; Laundry Closet; Upper Level
Lock Box Type: Supra
Parking Characteristics: Garage Door Opener
Road Frontage: City Street
Road Responsibility: Public Maintained Road
Roof: Age 8 Years or Less; Asphalt Shingles
Sellers Terms: Cash; Conventional; FHA; VA
Sewer: City Sewer/Connected
Special Search: 2nd Floor Laundry; 3 BR on One Level; Primary Bdr Suite
Stories: More Than 2 Stories
Townhouse Characteristics: Multi-Level
Water: City Water/Connected
Room Information
| Room Name | Dimensions | Level |
| Family Room | 13.5x12.11 | First |
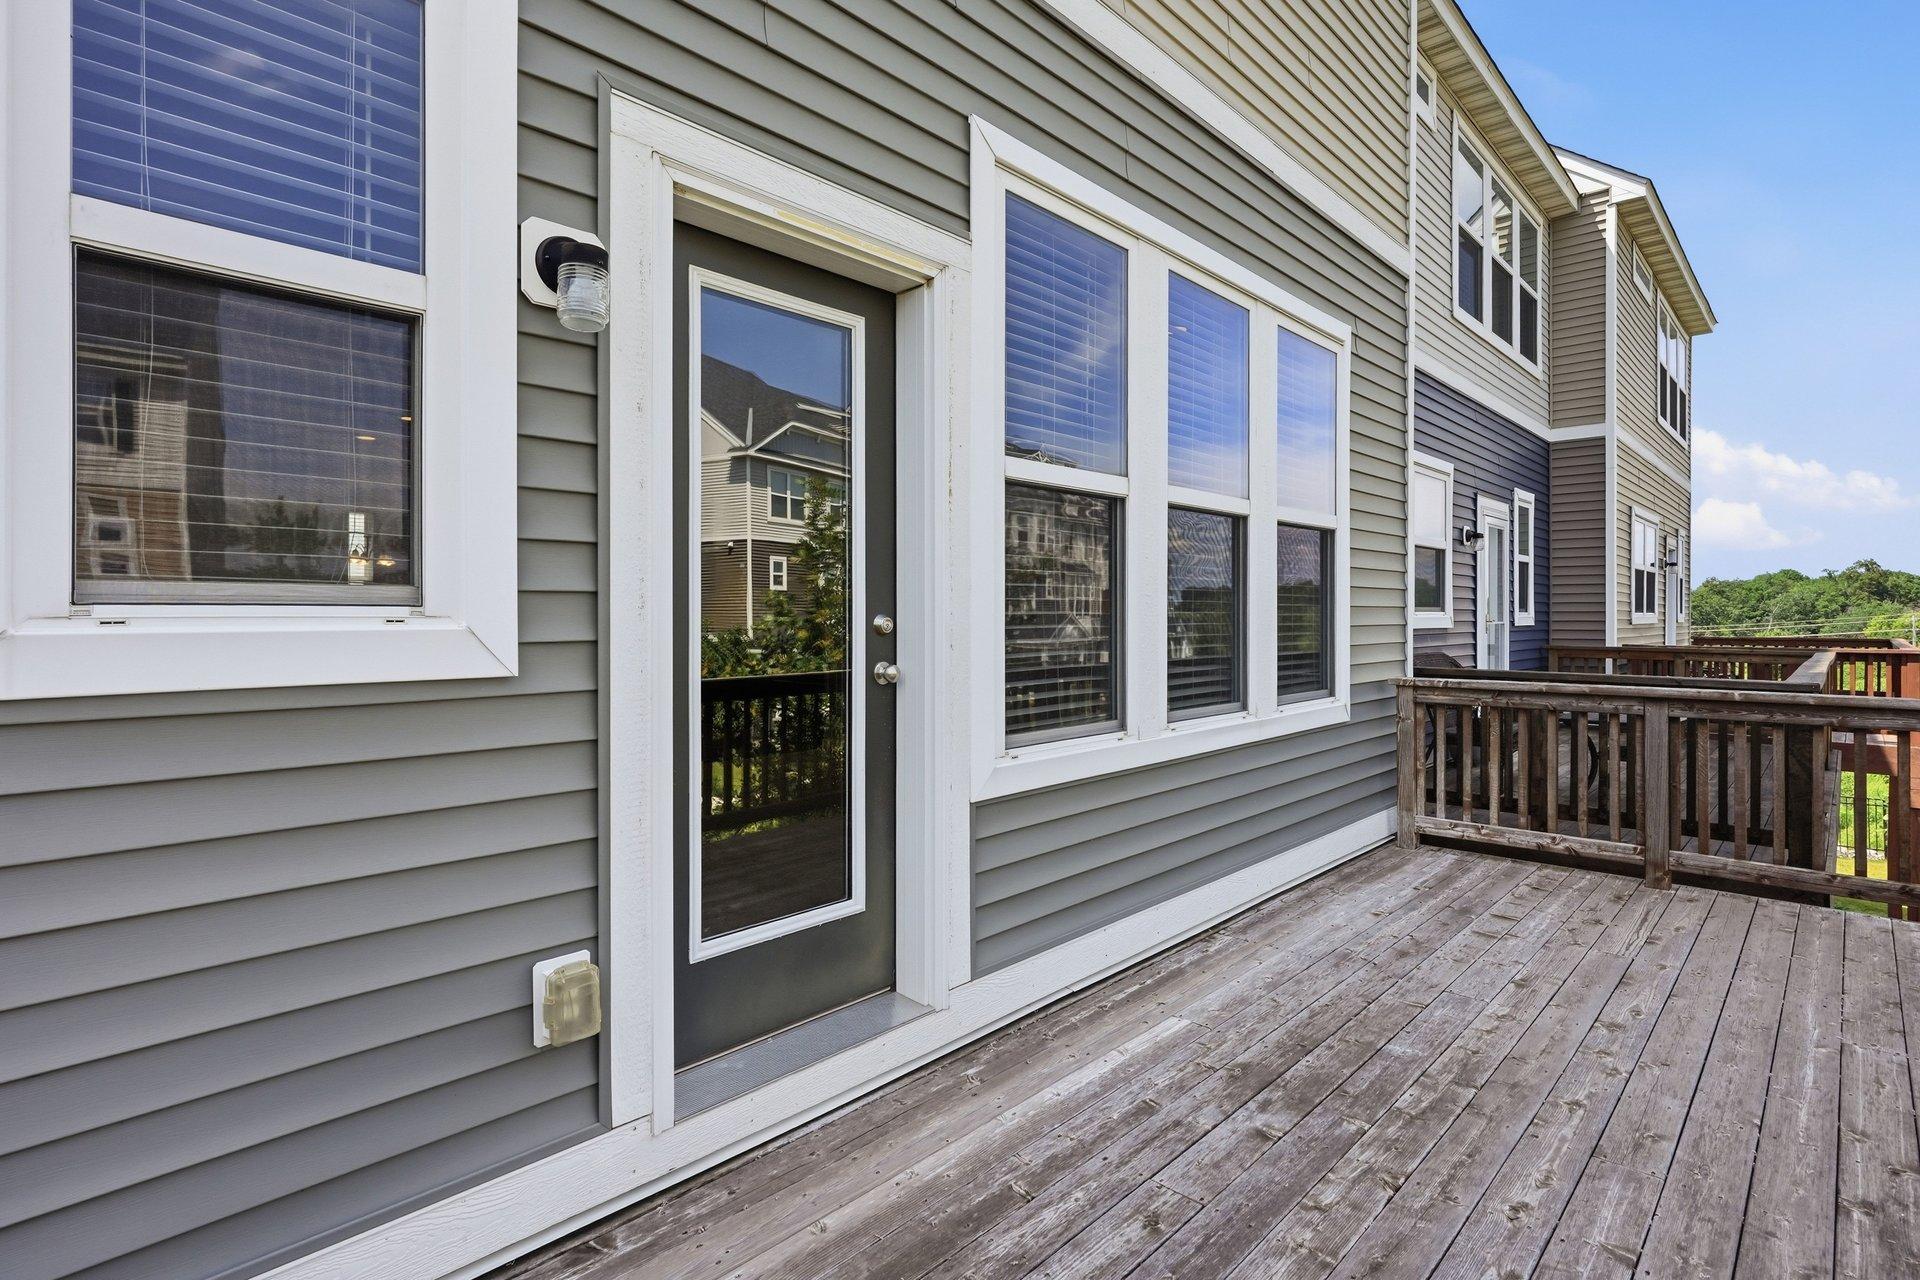
| Deck | 20'x8' | Second |
| First (1st) Bedroom | 13.1x12.5 | Third |
| Informal Dining Room | 17.6x9.1 | Upper |
| Kitchen | 15.6x9.10 | Upper |
| Living Room | 20.8x14 | Upper |
| Second (2nd) Bedroom | 12.2x10 | Third |
| Third (3rd) Bedroom | 10.2x10.4 | Third |

Listing Office: Re/Max Advantage Plus
Last Updated: September - 18 - 2026
The data relating to real estate for sale on this web site comes in part from the Broker Reciprocity SM Program of the Regional Multiple Listing Service of Minnesota, Inc. The information provided is deemed reliable but not guaranteed. Properties subject to prior sale, change or withdrawal. ©2026 Regional Multiple Listing Service of Minnesota, Inc All rights reserved.