$1,275,000
Edina, MN 55439
MLS# 7142069
4 beds | 4 baths | 4203 sqft
1 / 67


Open House (09/27/2026 - 1:00 pm - 3:00 pm)
Property Description
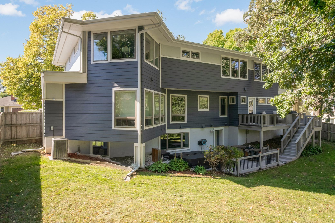
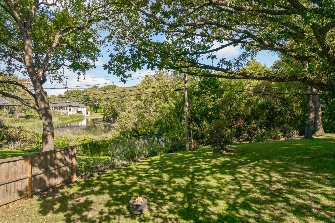
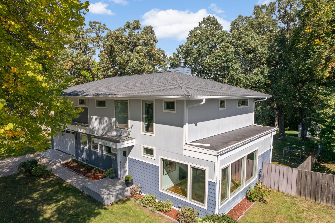
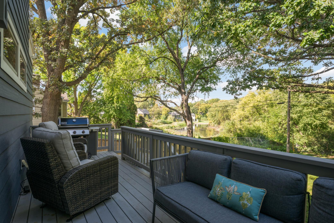
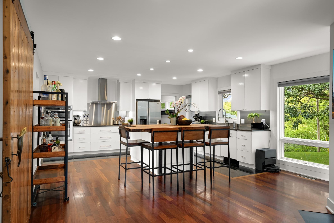
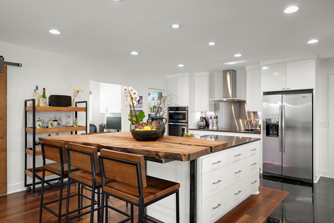
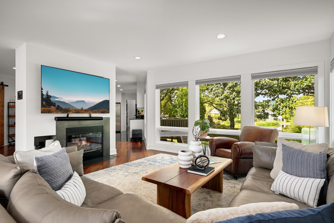
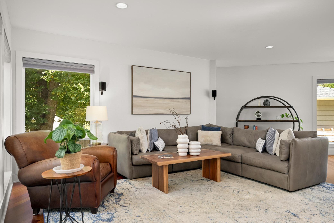
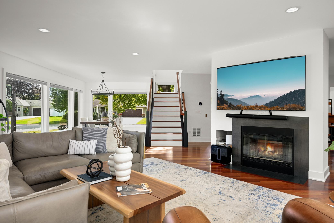
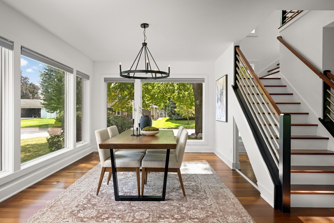
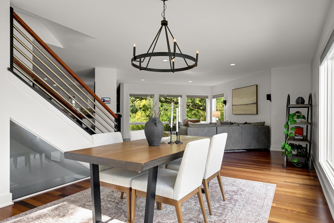
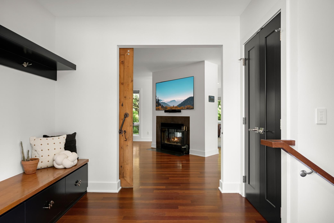
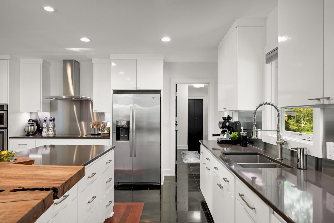
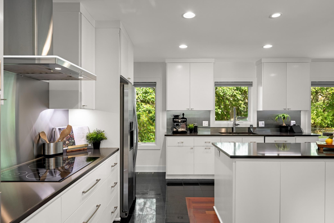
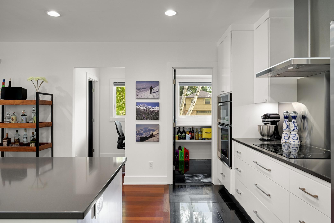
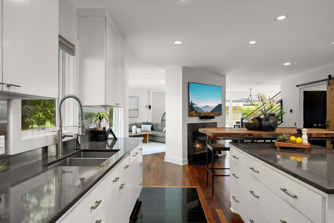
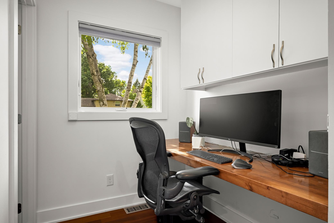
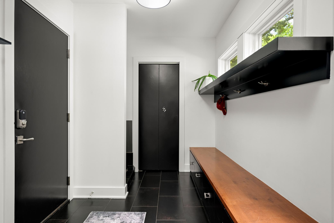
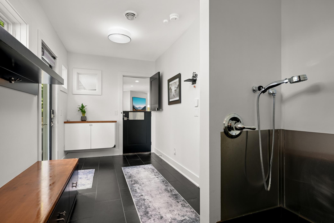
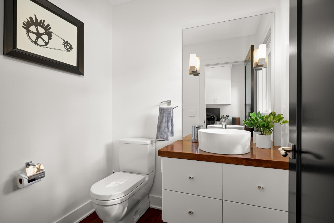
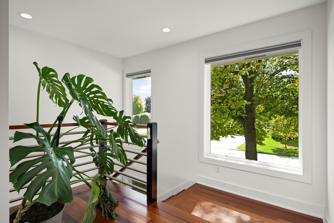
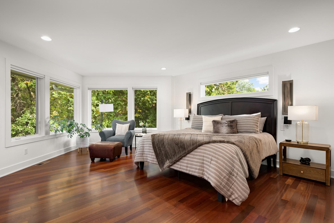
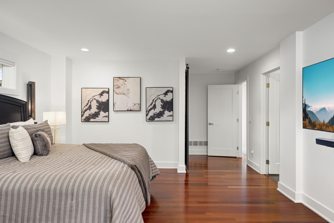
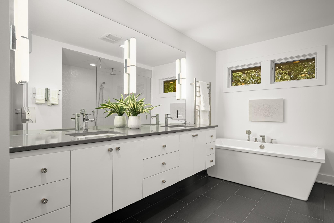
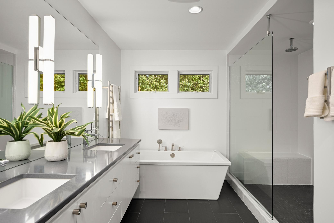
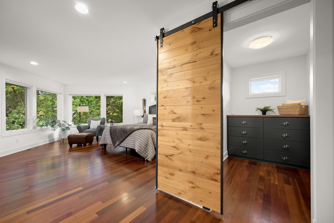
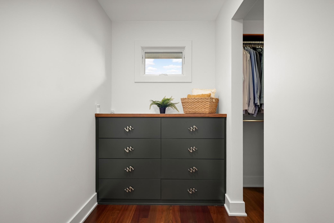
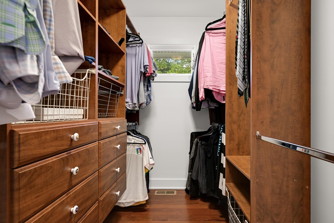
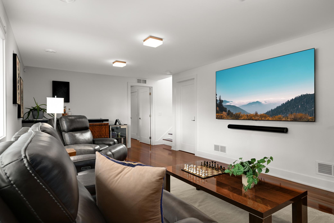
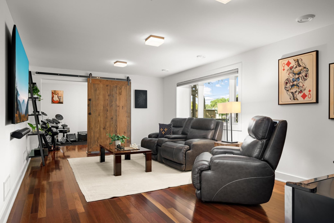
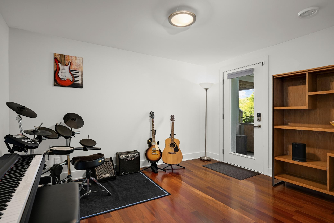
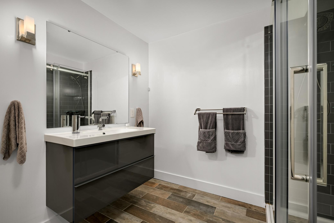
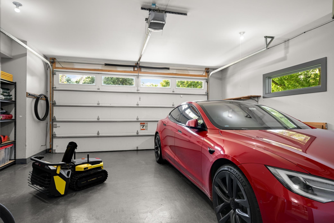
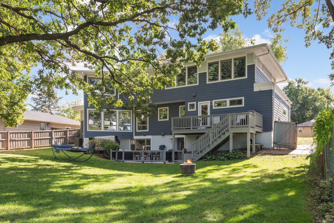
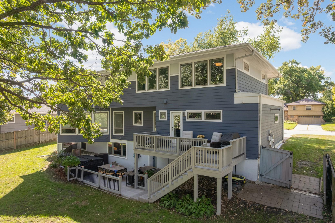
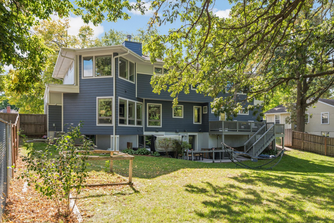
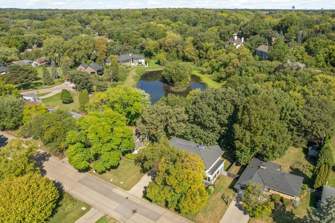
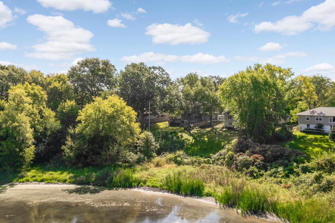
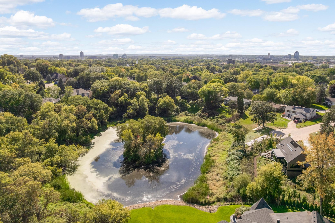
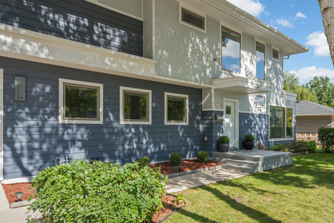
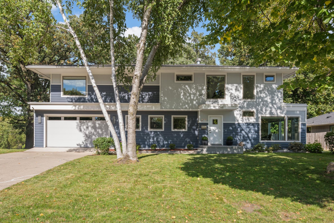
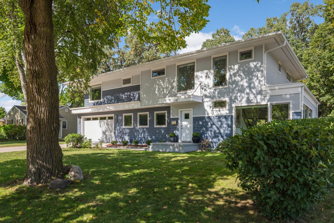
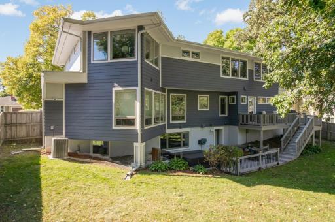
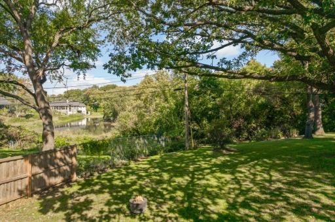
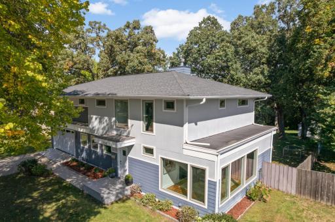
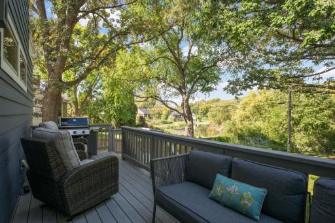
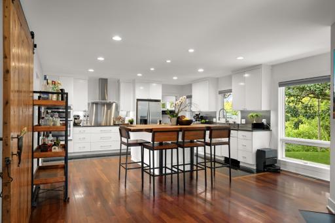
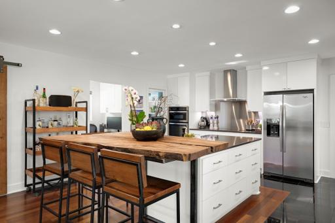
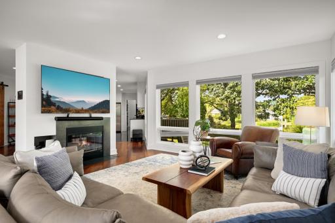
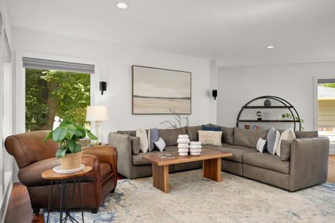
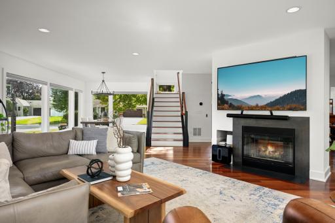
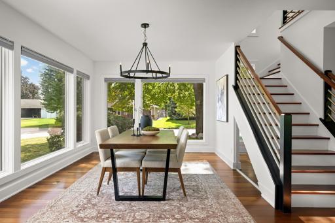
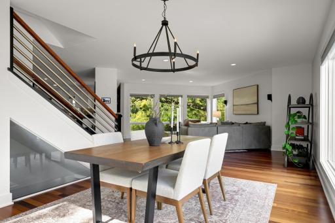
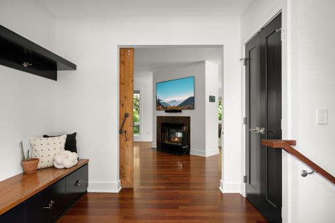
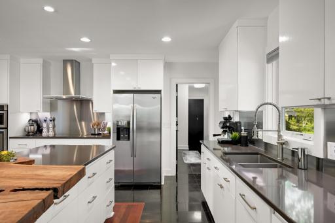
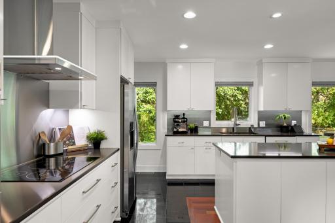
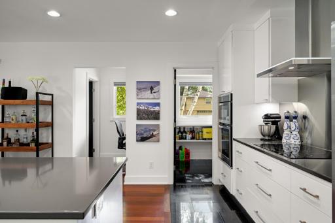
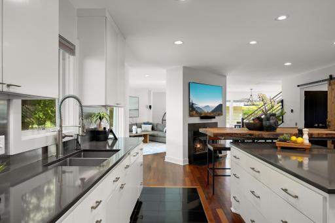
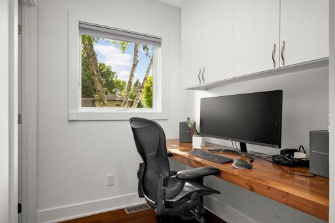
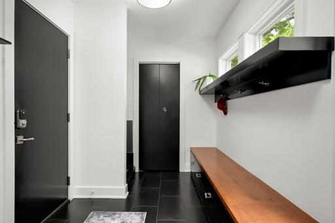
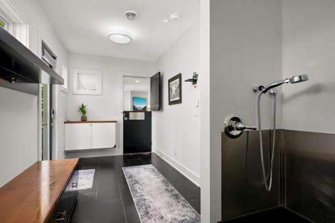
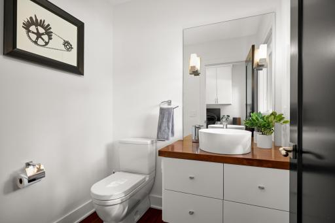
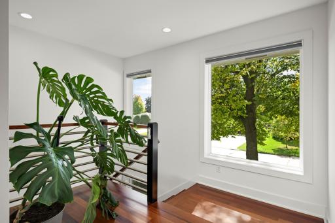
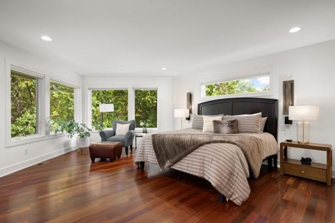
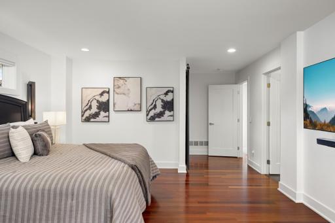
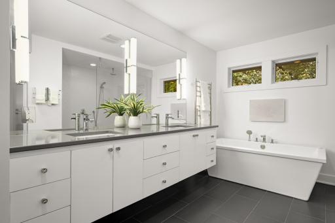
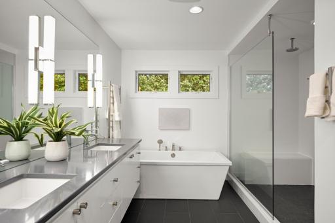
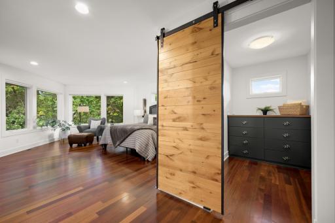
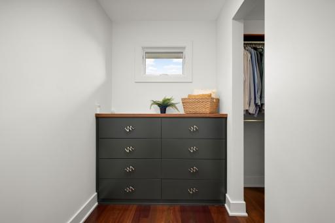
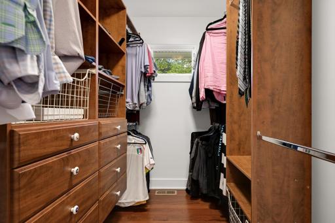
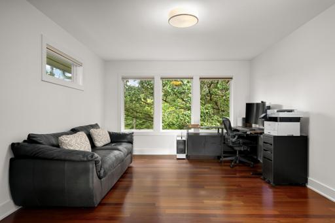
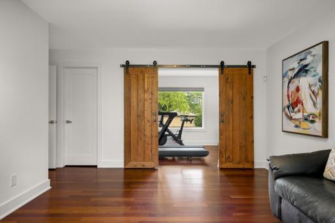
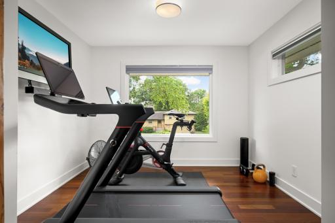
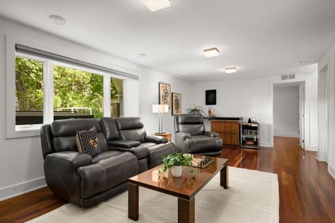
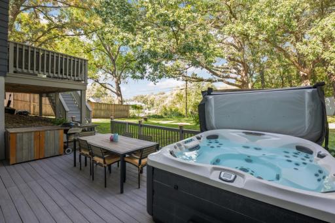
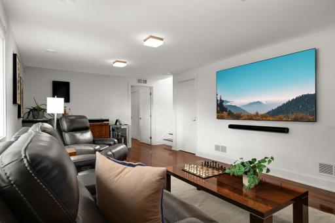
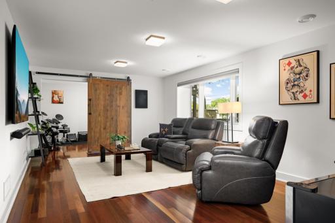
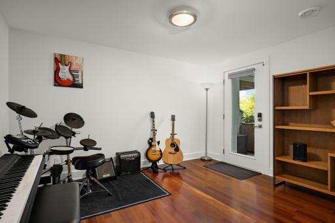
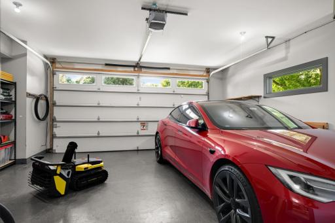
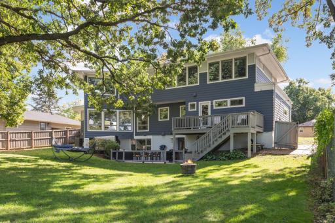
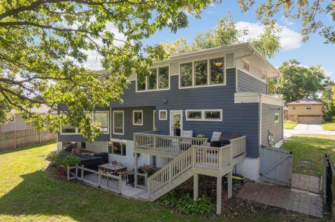
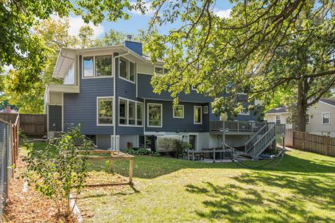
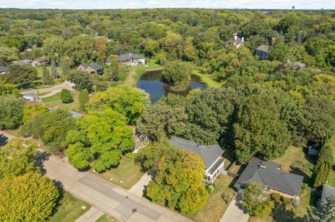
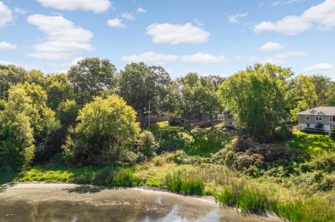
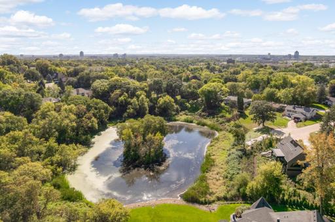
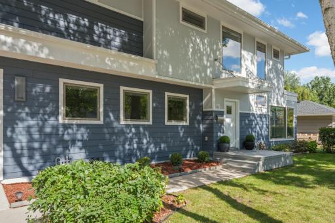
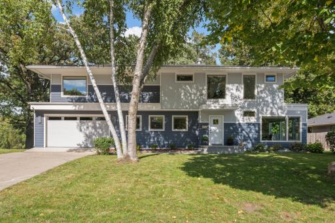
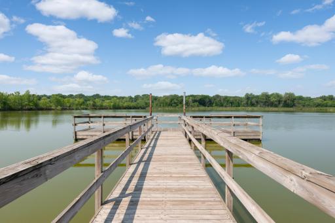
This sensational, like-new-construction home was completely rebuilt from the foundation up and is perfectly positioned on a generous .46-acre lot with beautiful pond views. Blending sophisticated design with cutting-edge technology, the home features massive windows, abundant natural light, and an exceptional automated living experience with motorized shades, smart lighting, climate control, smart locks, fiber internet, EV charging, irrigation, robotic lawn care, and more. The main level offers an open-concept floor plan designed for both everyday living and entertaining. The spacious gourmet kitchen features a center island with breakfast bar, sleek cabinetry, premium appliances, walk-in pantry, and dedicated office/homework station. The inviting Great Room is framed by a dramatic dual-sided fireplace and expansive windows overlooking the backyard and pond, while the large dining room provides an ideal setting for entertaining. A two-level deck extends the living space outdoors. The oversized mudroom includes a convenient dog-washing station and access to the finished and heated double garage. Upstairs, the luxurious primary suite features a spa-like bath with soaking tub, separate shower, and generous walk-in closet. Two additional spacious bedrooms include one with an adjoining flex space ideal for a gaming room, exercise area, or study. A beautifully updated full bath and generous upper-level laundry add to the thoughtful functionality. The walkout lower level offers an expansive family room, private guest suite with ensuite ¾ bath, and additional flex space perfect for a home office. Outside, enjoy an incredible backyard oasis with a lower-level deck and spa, mature trees providing shade and privacy, and abundant space for recreation and entertaining—all thoughtfully positioned to preserve the beautiful pond views. A rare combination of luxury, technology, privacy, and natural beauty in one of Edina’s most desirable settings.
Details
Maps
Contract Information
Owner is an Agent?: No
Auction?: No
Status: Active
Contingency: None
Current Price: $1,275,000
Original List Price: 1275000
ListPrice: 1275000
List Date: 2026-09-24
Office/Member Info
Association: MAAR
General Property Information
Common Wall: No
Lot Measurement: Acres
Manufactured Home?: No
Multiple PIDs?: No
New Development: No
Number of Fireplaces: 1
Waterfront YN: No
Year Built: 1953
Yearly/Seasonal: Yearly
Zoning: Residential-Single Family
Lot Dimensions: 81x197x75x90x47x158
Acres: 0.46
Bath Three Quarters: 1
Bath Half: 1
Bath Quarter: 0
Main Floor Total SqFt: 1394
Above Grd Total SqFt: 3092
Below Grd Total SqFt: 1111
Total SqFt: 4203
Total Finished Sqft: 3959.00
FireplaceYN: Yes
Foundation Size: 1394
Style: (SF) Single Family
Garage Stalls: 2
Power Company: Xcel Energy
Association Fee: 0
Assessment Pending: No
Bedrooms: 4
Baths Total: 4
Bath Full: 2
Location, Tax and Other Information
AssocFeeYN: No
Legal Description: BLOCK 001 BROOKVIEW HEIGHTS 1ST ADDN LOT 19 AND SELY 2 FT OF LOT 18 BLK 1 BROOKVIEW HEIGHTS 1ST ADDN AND THAT PART OF E 85.15 FT OF W 196.8 FT OF LOT 3 BLK 1 OAK RIDGE OF EDINA LYING SLY OF A LINE RUNNING FROM A PT 47 FT N OF S LINE ON SAID W LINE OF E 85.15 FT OF W 196.8 FT OF SAID LOT 3 TO A PT ON E LINE OF SAID W 196.8 FT DIST 75 FT N OF S LINE THOF
Listing City: Edina
Map Page: 133
Municipality: Edina
School District: Edina
School District Phone: 952-848-3900
Zip Plus 4: 1403
Property ID Number: 0411621310053
Tax Year: 2026
Tax Amount: 17969
In Foreclosure?: No
Potential Short Sale?: No
Lender Owned?: No
Directions & Remarks
Public Remarks: This sensational, like-new-construction home was completely rebuilt from the foundation up and is perfectly positioned on a generous .46-acre lot with beautiful pond views. Blending sophisticated design with cutting-edge technology, the home features massive windows, abundant natural light, and an exceptional automated living experience with motorized shades, smart lighting, climate control, smart locks, fiber internet, EV charging, irrigation, robotic lawn care, and more.
The main level offers an open-concept floor plan designed for both everyday living and entertaining. The spacious gourmet kitchen features a center island with breakfast bar, sleek cabinetry, premium appliances, walk-in pantry, and dedicated office/homework station. The inviting Great Room is framed by a dramatic dual-sided fireplace and expansive windows overlooking the backyard and pond, while the large dining room provides an ideal setting for entertaining. A two-level deck extends the living space outdoors. The oversized mudroom includes a convenient dog-washing station and access to the finished and heated double garage.
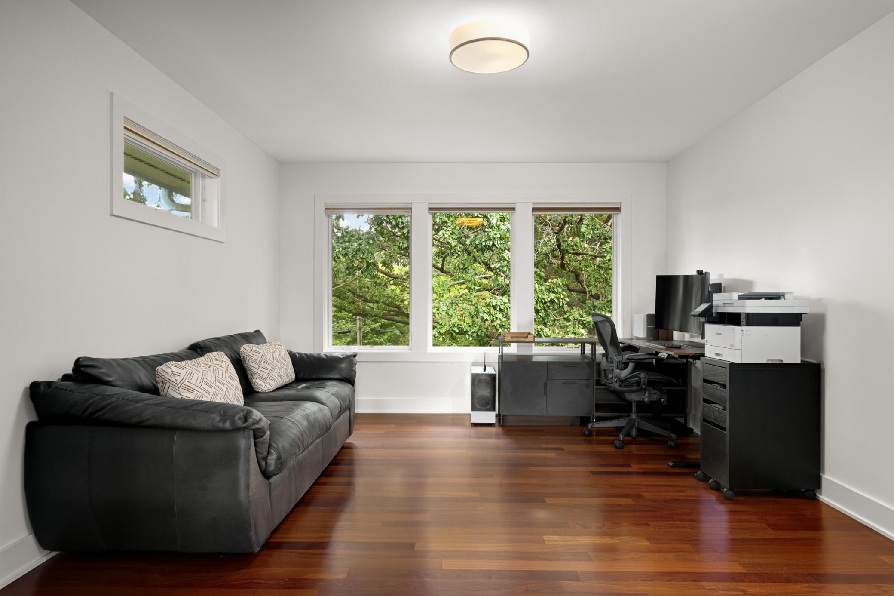
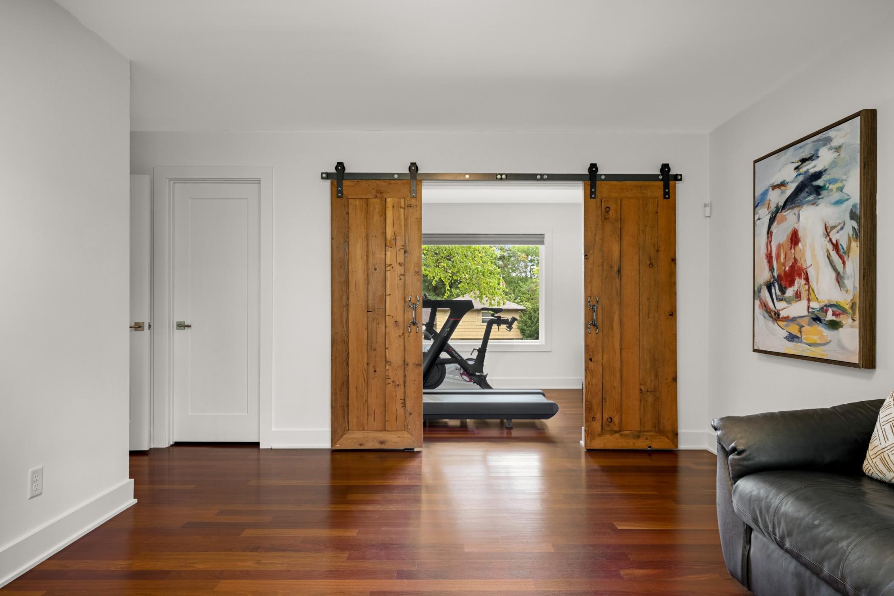
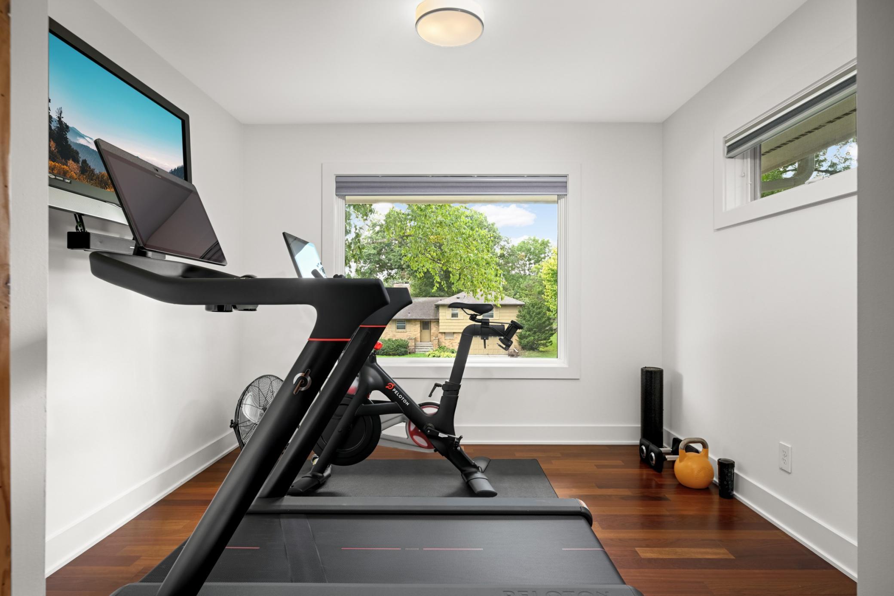
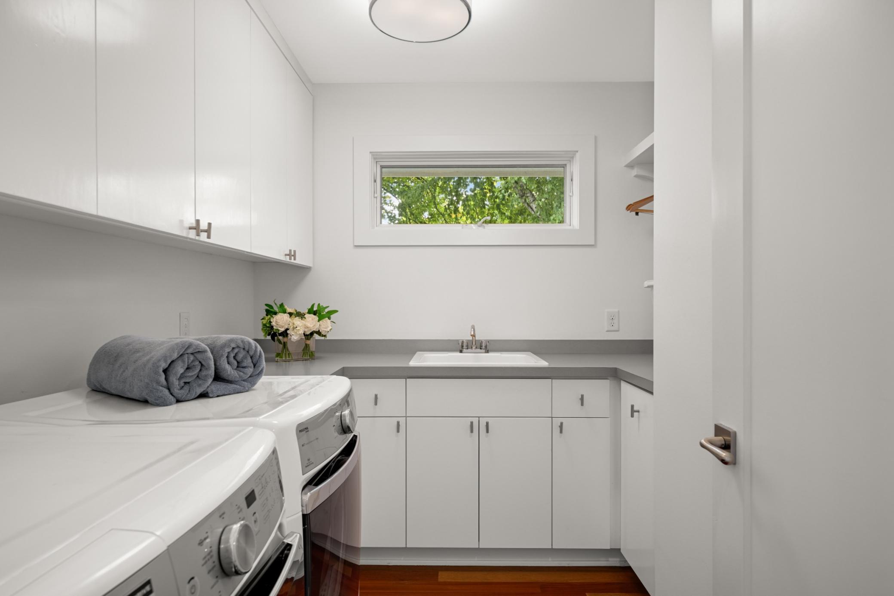
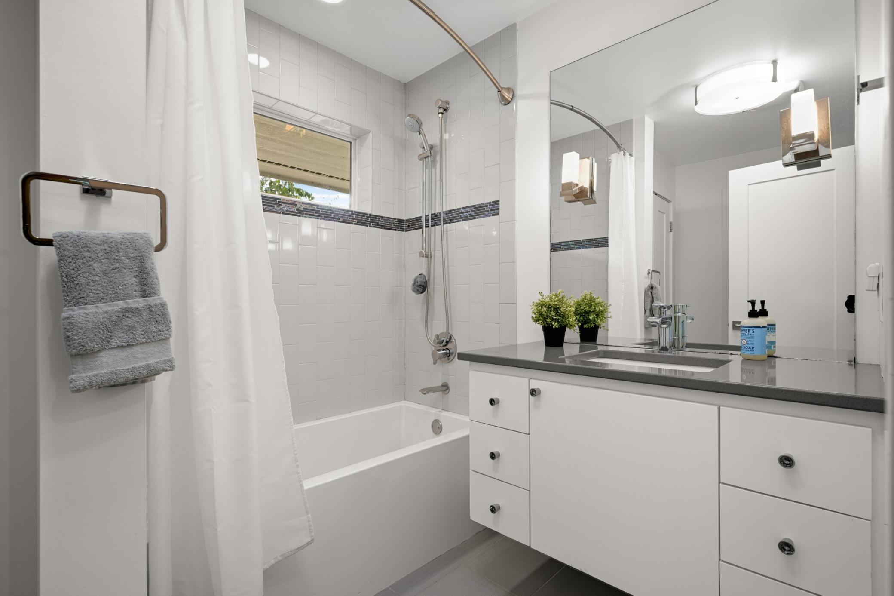
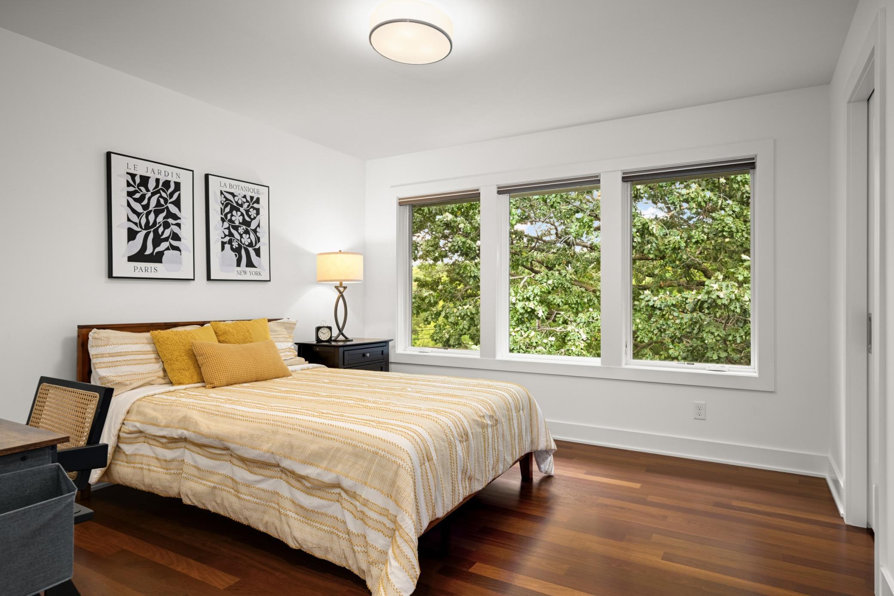
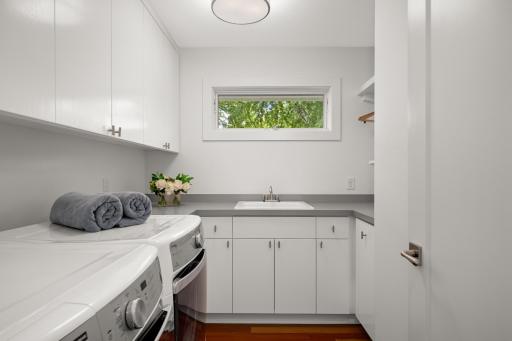
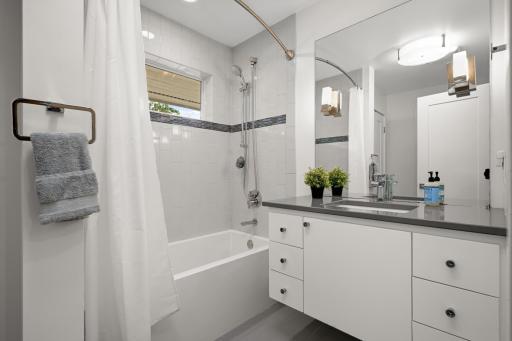
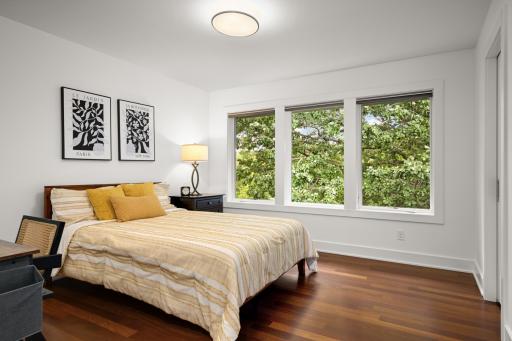
Upstairs, the luxurious primary suite features a spa-like bath with soaking tub, separate shower, and generous walk-in closet. Two additional spacious bedrooms include one with an adjoining flex space ideal for a gaming room, exercise area, or study. A beautifully updated full bath and generous upper-level laundry add to the thoughtful functionality.
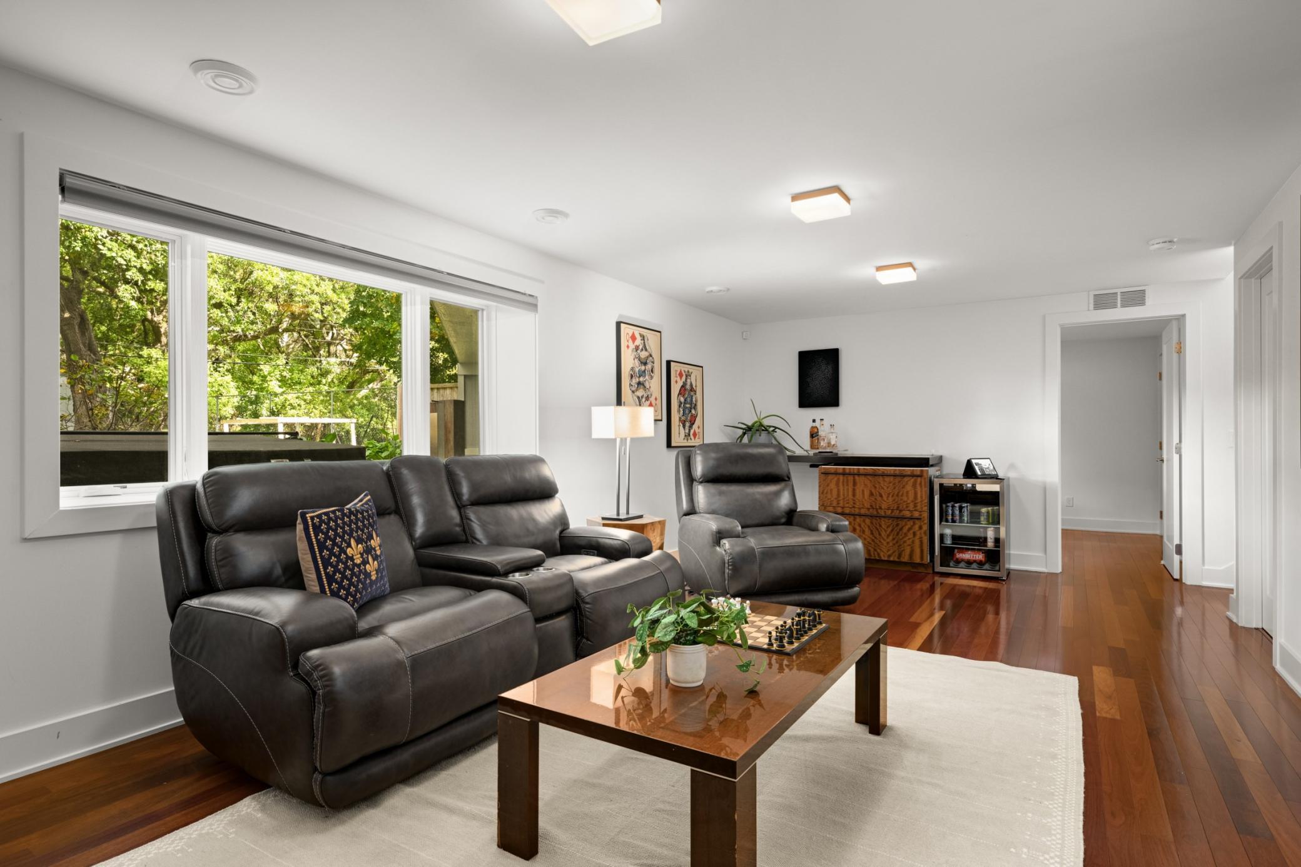
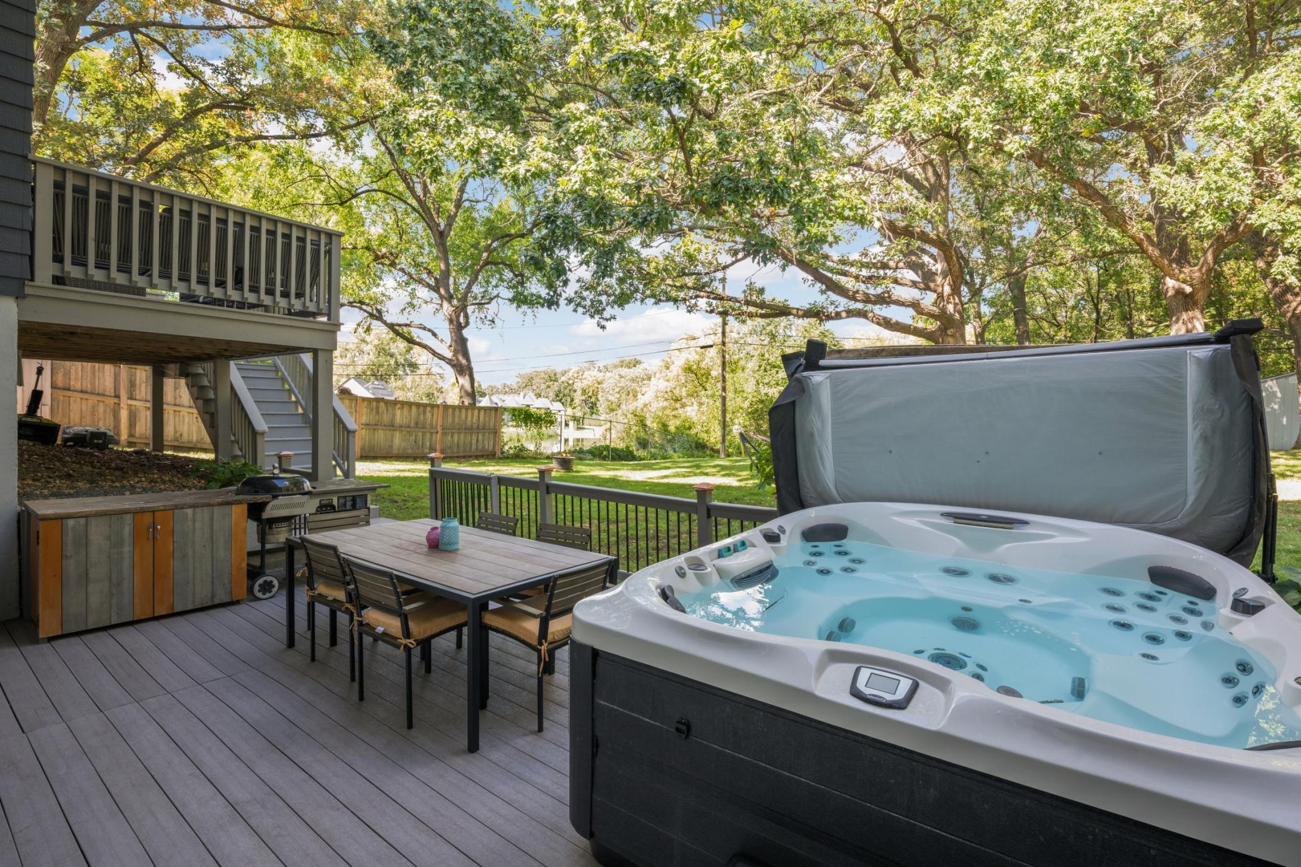
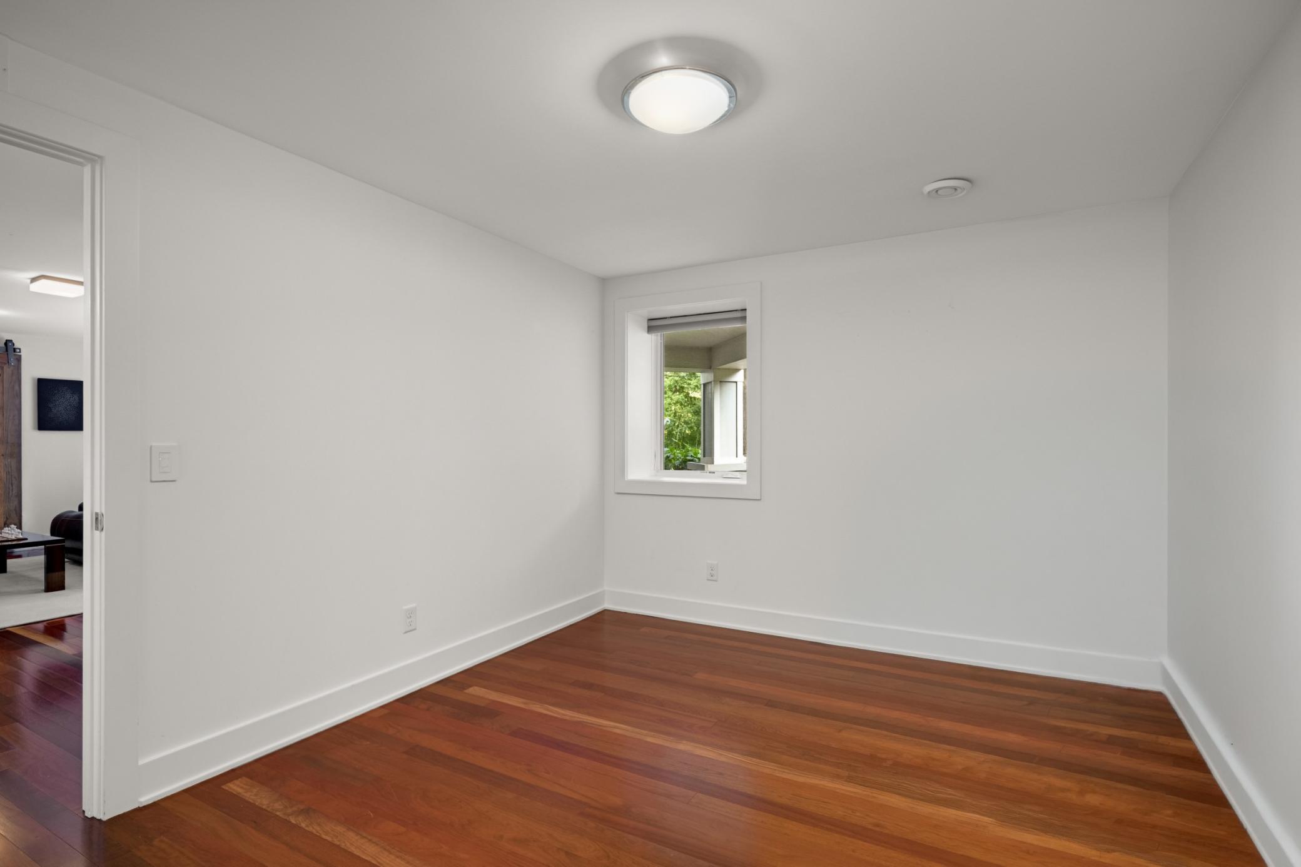
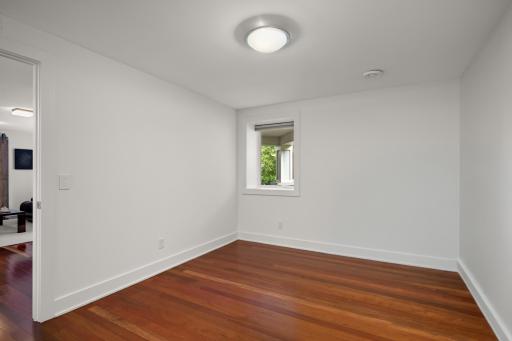
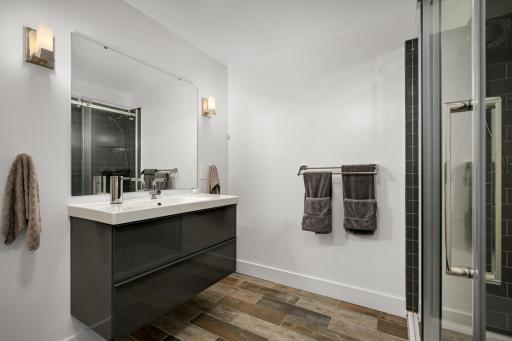
The walkout lower level offers an expansive family room, private guest suite with ensuite ¾ bath, and additional flex space perfect for a home office. Outside, enjoy an incredible backyard oasis with a lower-level deck and spa, mature trees providing shade and privacy, and abundant space for recreation and entertaining—all thoughtfully positioned to preserve the beautiful pond views. A rare combination of luxury, technology, privacy, and natural beauty in one of Edina’s most desirable settings.
Directions: Hwy 100 to 70th St, west to Rabun, Right on Abercrombie Dr to Danens Dr.
Accessible
Smart Technology: 1
Air Conditioning
Central Air: 1
Amenities Unit
Deck: 1
Exercise Room: 1
Hardwood Floors: 1
Hot Tub: 1
In-Ground Sprinkler: 1
Kitchen Center Island: 1
Kitchen Window: 1
Primary Bedroom Walk-In Closet: 1
Security System: 1
Tile Floors: 1
Walk-In Closet: 1
Appliances
Cooktop: 1
Dishwasher: 1
Dryer: 1
Microwave: 1
Refrigerator: 1
Washer: 1
Assessments
Assessment Balance: 0
Tax With Assessments: 17969
Assumable Loan
Not Assumable: 1
Basement
Drain Tiled: 1
Full: 1
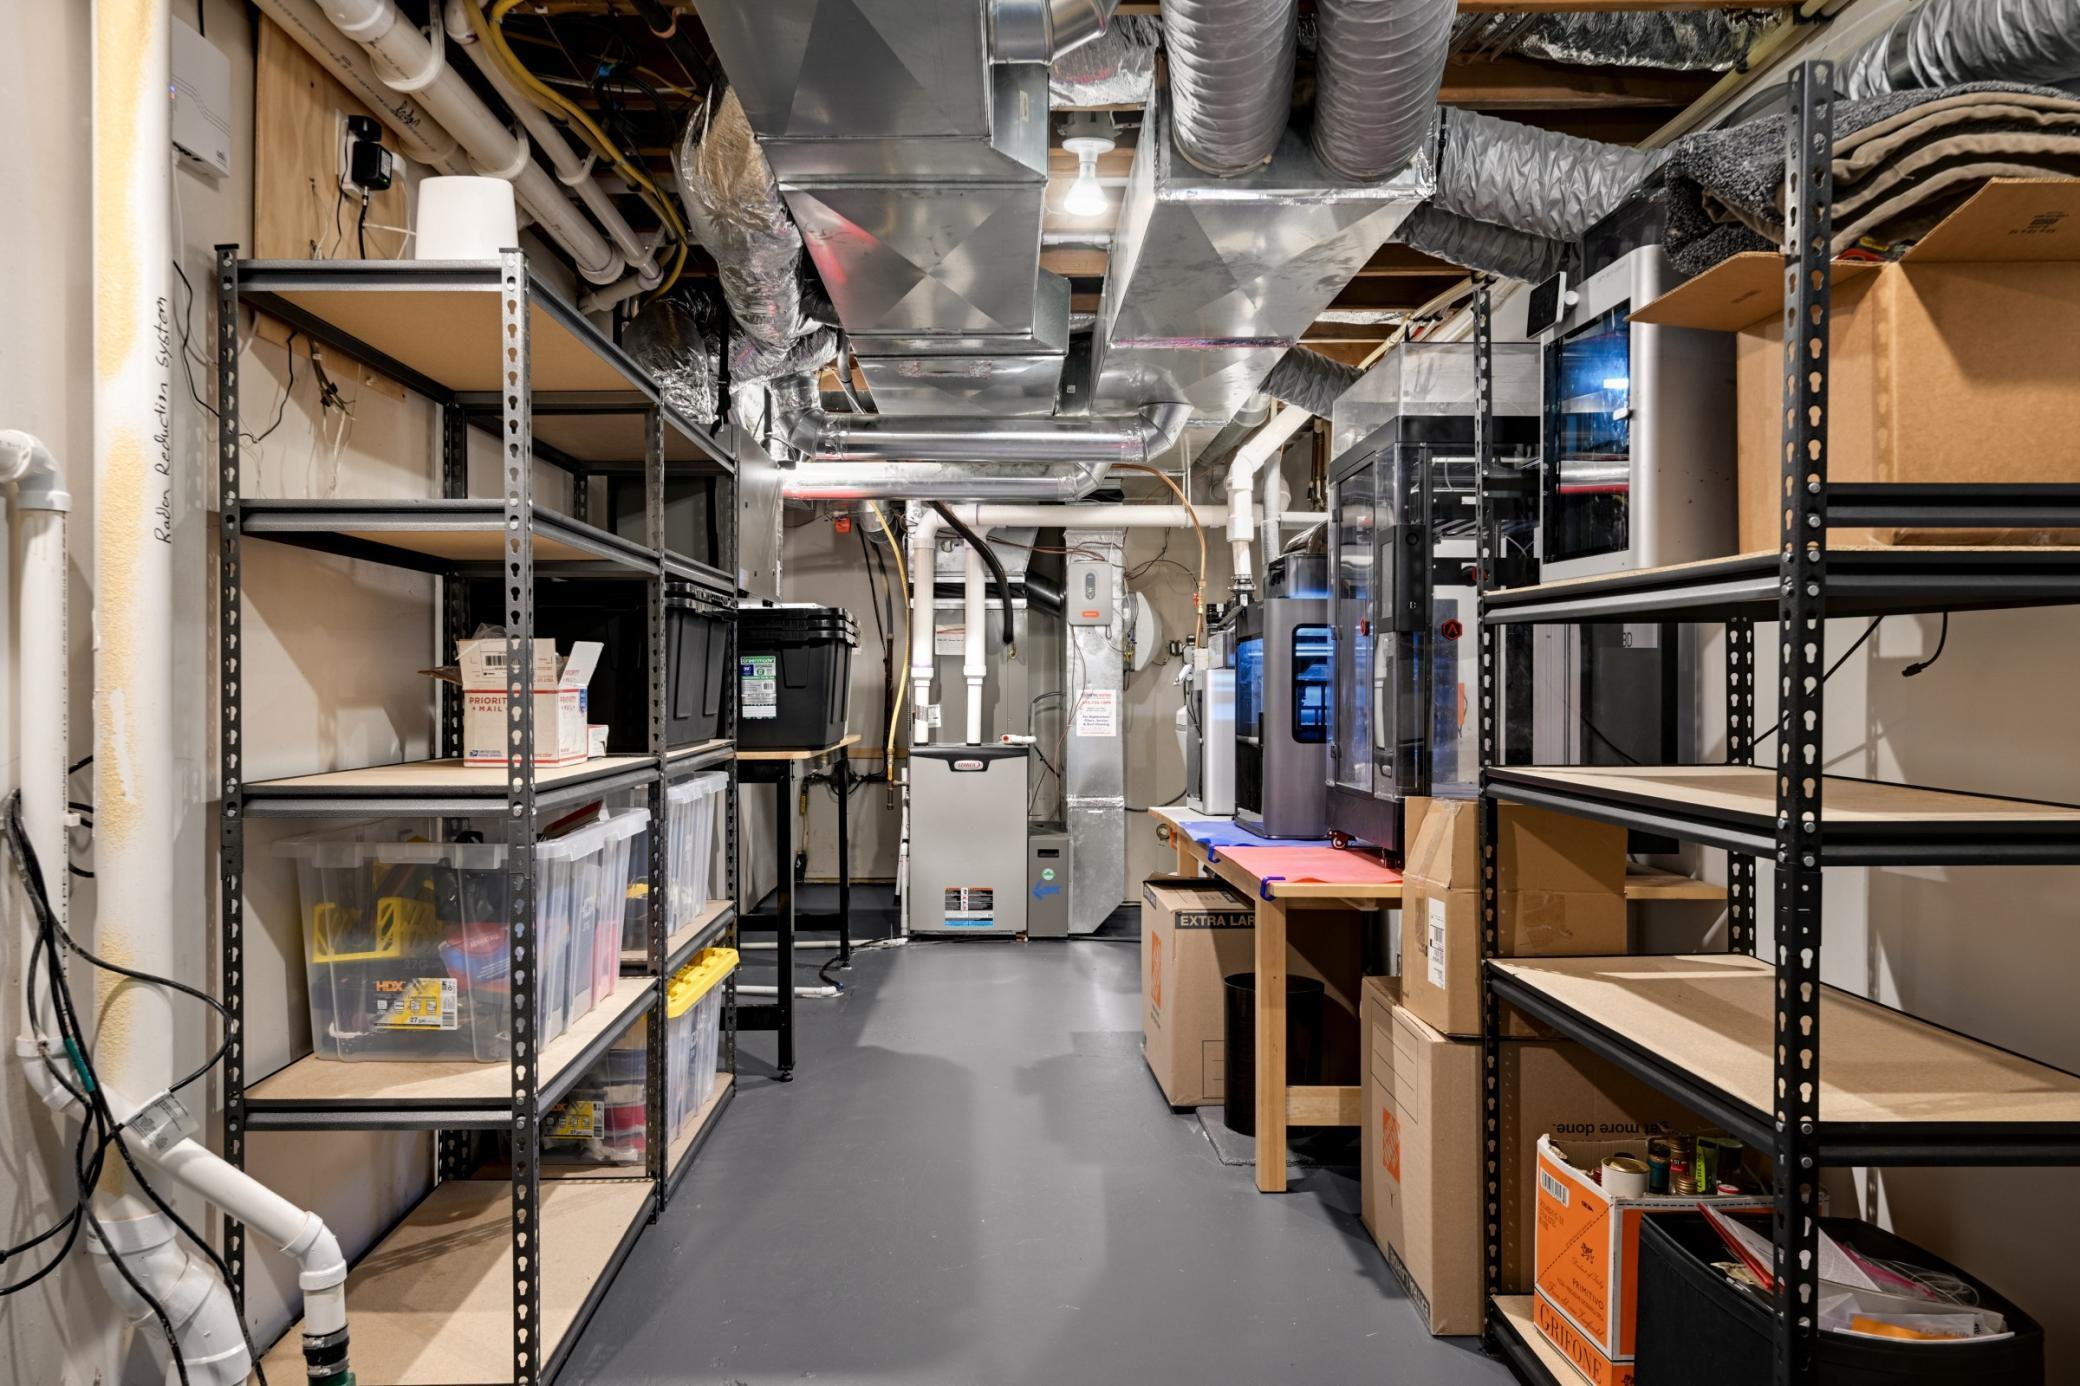
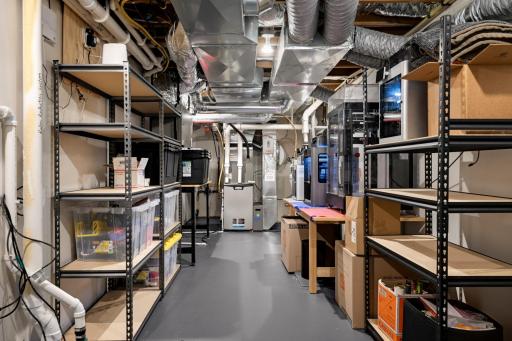
Storage Space: 1
Sump Pump: 1
Tile Shower: 1
Bath Description
Double Sink: 1
Main Floor Full Bath: 1
Upper Level Full Bath: 1
Full Primary: 1
Private Primary: 1
3/4 Basement: 1
Bathroom Ensuite: 1
Separate Tub & Shower: 1
Building Information
Finished SqFt Above Ground: 3092
Finished SqFt Below Ground: 867
Construction Status
Previously Owned: 1
Dining Room Description
Breakfast Bar: 1
Separate/Formal Dining Room: 1
Electric
200+ Amp Service: 1
Existing Financing
Conventional: 1
Exterior
Cement Board: 1
Family Room Characteristics
Great Room: 1
Lower Level: 1
Fencing
Chain Link: 1
Partial: 1
Fireplace Characteristics
2-Sided: 1
Wood Burning: 1
Foundation
Concrete Block: 1
Fuel
Natural Gas: 1
Heating
Forced Air: 1
Insurance Fee
Insurance Fee: 0
Laundry
Gas Dryer Hookup: 1
Upper Level: 1
Lease Details
Land Leased: Not Applicable
Lot Description
Tree Coverage - Medium: 1
Miscellaneous Information
Homestead: Yes
Ownership
Fractional Ownership: No
Parking Characteristics
Finished Garage: 1
Garage Dimensions: 21x19
Garage Door Height: 8
Garage Door Width: 18
Garage Square Feet: 394
Garage Door Opener: 1
Heated Garage: 1
Insulated Garage: 1
Patio, Porch and Deck Features
Composite Decking: 1
Deck: 1
Public Survey Info
Range#: 21
Section#: 04
Township#: 116
Road Frontage
City Street: 1
Curbs: 1
Storm Sewer: 1
Street Lights: 1
Road Responsibility
Public Maintained Road: 1
Roof
Architectural Shingle: 1
Sellers Terms
Cash: 1
Conventional: 1
Sewer
City Sewer/Connected: 1
Special Search
2nd Floor Laundry: 1
3 BR on One Level: 1
Primary Bdr Suite: 1
Stories
Two: 1
Water
City Water/Connected: 1
Waterfront Type
Pond: 1
Location Tax and Other Information
House Number: 5148
Street Name: Danens
Street Suffix: Drive
Postal City: Edina
County: Hennepin
State: MN
Zip Code: 55439
Complex/Dev/Subdivision: Brookview Heights 1st Add
Property Features
Accessible: Smart Technology
Air Conditioning: Central Air
Amenities Unit: Deck; Exercise Room; Hardwood Floors; Hot Tub; In-Ground Sprinkler; Kitchen Center Island; Kitchen Window; Primary Bedroom Walk-In Closet; Security System; Tile Floors; Walk-In Closet
Appliances: Cooktop; Dishwasher; Dryer; Microwave; Refrigerator; Washer
Assumable Loan: Not Assumable
Basement: Drain Tiled; Full; Storage Space; Sump Pump; Tile Shower
Bath Description: Double Sink; Main Floor Full Bath; Upper Level Full Bath; Full Primary; Private Primary; 3/4 Basement; Bathroom Ensuite; Separate Tub & Shower
Construction Status: Previously Owned
Dining Room Description: Breakfast Bar; Separate/Formal Dining Room
Electric: 200+ Amp Service
Existing Financing: Conventional
Exterior: Cement Board
Family Room Characteristics: Great Room; Lower Level
Fencing: Chain Link; Partial
Fireplace Characteristics: 2-Sided; Wood Burning
Foundation: Concrete Block
Fuel: Natural Gas
Heating: Forced Air
Laundry: Gas Dryer Hookup; Upper Level
Lot Description: Tree Coverage - Medium
Parking Characteristics: Finished Garage; Garage Door Opener; Heated Garage; Insulated Garage
Road Frontage: City Street; Curbs; Storm Sewer; Street Lights
Road Responsibility: Public Maintained Road
Roof: Architectural Shingle
Sellers Terms: Cash; Conventional
Sewer: City Sewer/Connected
Special Search: 2nd Floor Laundry; 3 BR on One Level; Primary Bdr Suite
Stories: Two
Water: City Water/Connected
Waterfront Type: Pond
Room Information
| Room Name | Dimensions | Level |
| Dining Room | 14x11 | Main |
| Family Room | 22x12 | Lower |
| First (1st) Bedroom | 26x21 | Upper |
| Fourth (4th) Bedroom | 12x10 | Lower |
| Foyer | 8x8 | Main |
| Kitchen | 20x17 | Main |
| Laundry | 9x6 | Upper |
| Living Room | 17x15 | Main |
| Mud Room | 16x7 | Main |
| Office | 12x11 | Lower |
| Office | 6x6 | Main |
| Pantry (Walk-In) | 6x5 | Main |
| Second (2nd) Bedroom | 13x12 | Upper |
| Third (3rd) Bedroom | 26x12 | Upper |

Listing Office: Edina Realty, Inc.
Last Updated: September - 25 - 2026
The data relating to real estate for sale on this web site comes in part from the Broker Reciprocity SM Program of the Regional Multiple Listing Service of Minnesota, Inc. The information provided is deemed reliable but not guaranteed. Properties subject to prior sale, change or withdrawal. ©2026 Regional Multiple Listing Service of Minnesota, Inc All rights reserved.