$450,000
Casselton, ND 58012
MLS# 7125767
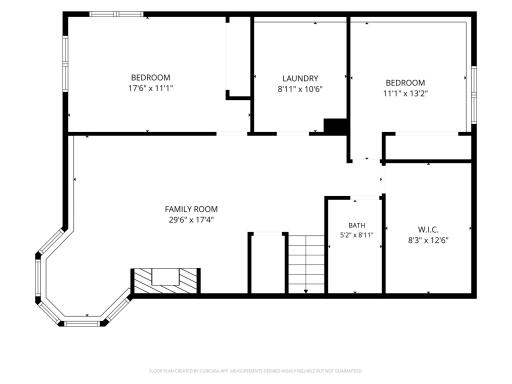
4 beds | 2 baths | 2470 sqft
1 / 53
Property Description
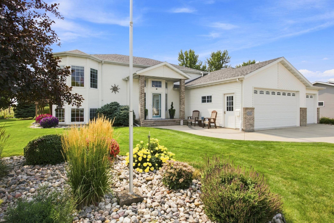
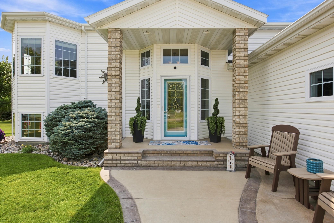
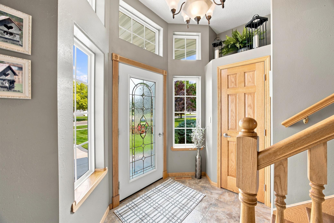
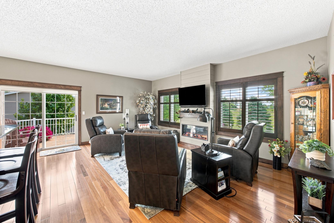
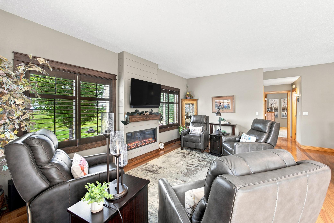
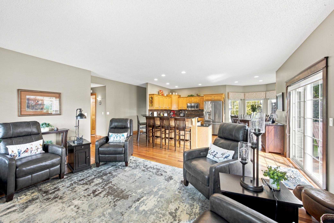
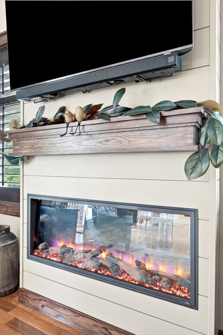
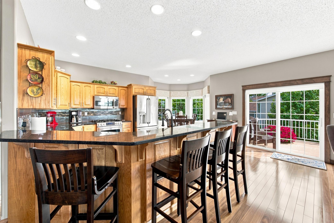
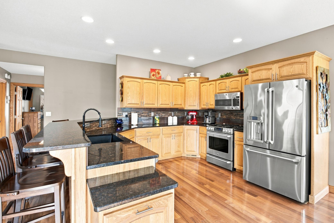
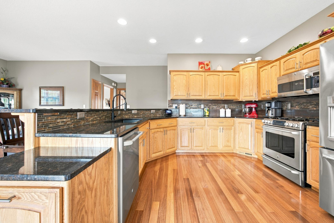
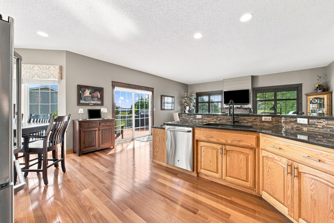
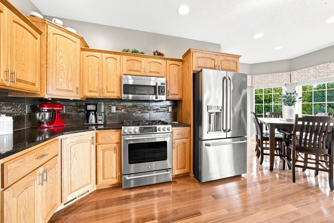
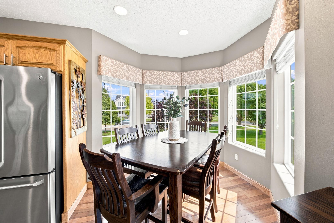
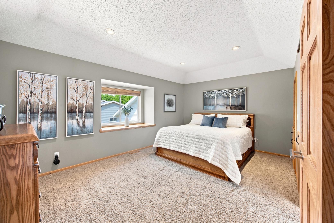
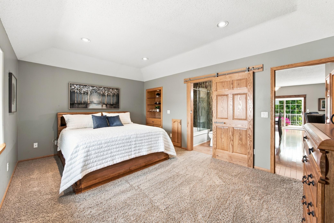
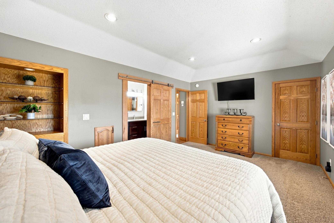
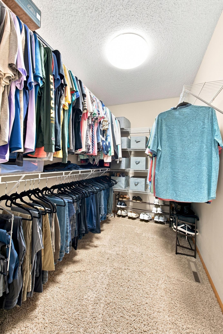
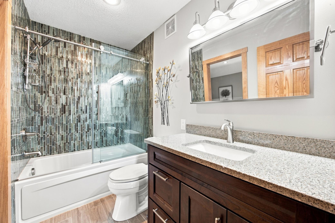
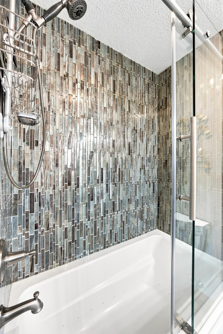
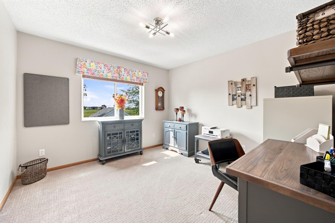
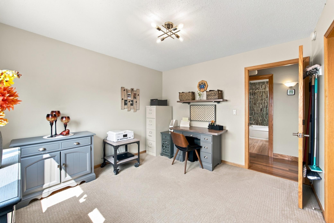
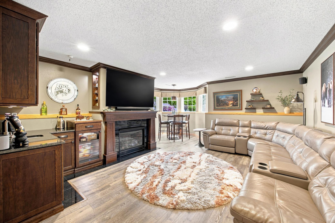
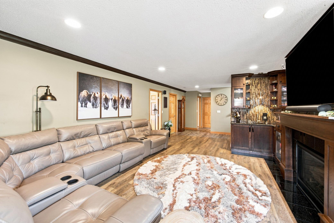
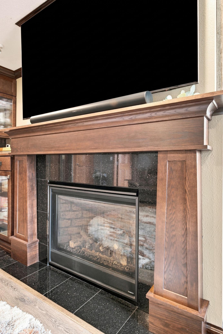
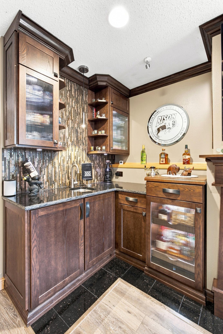
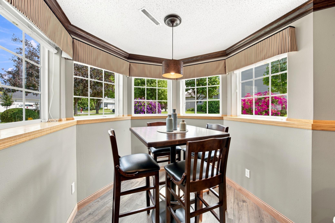
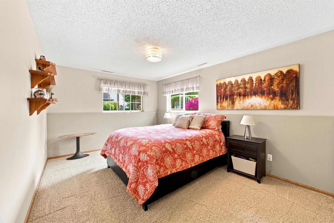
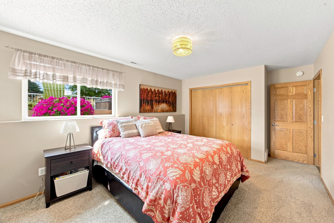
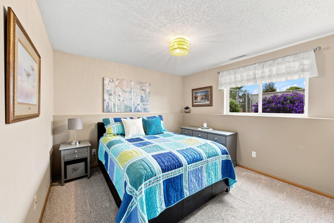
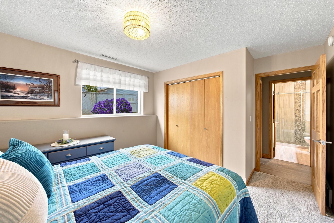
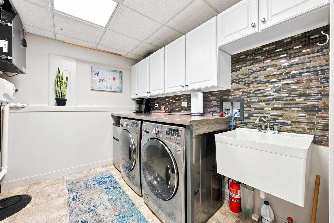
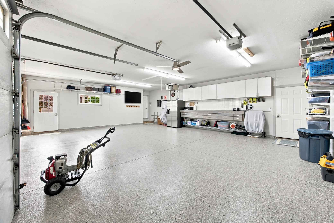
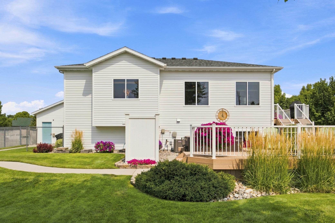
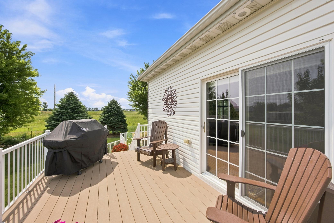
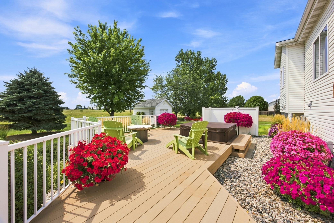
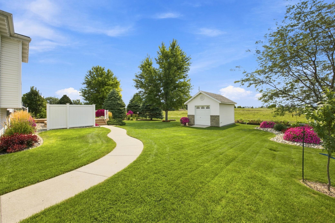
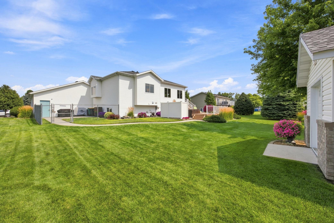
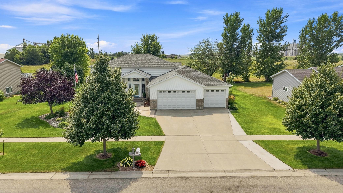
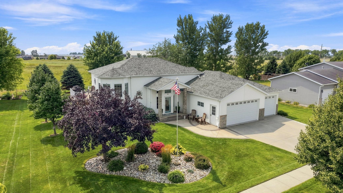
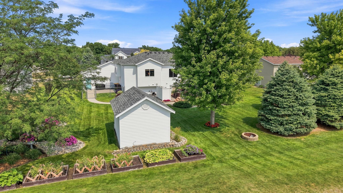
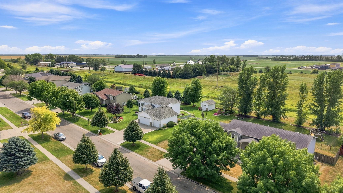
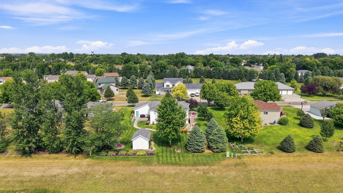
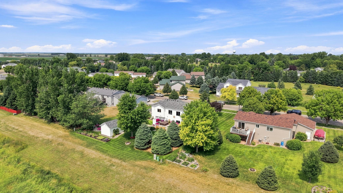
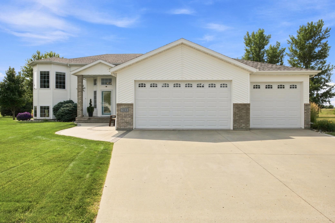
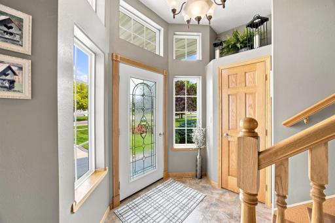
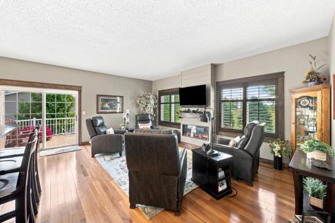
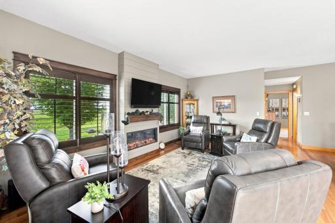
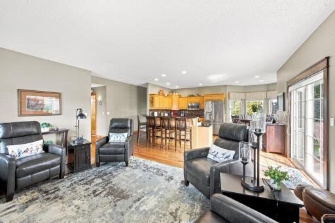
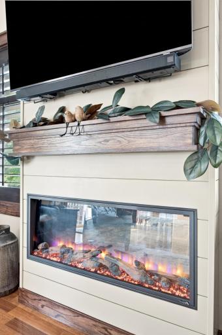
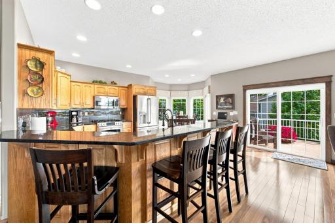
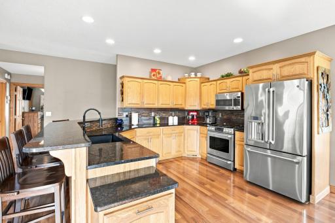
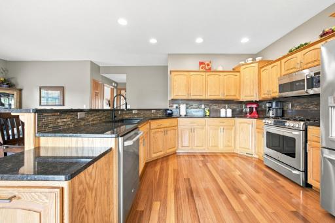
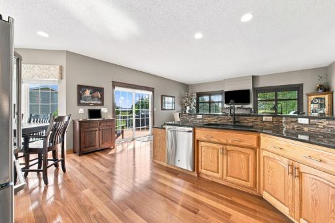
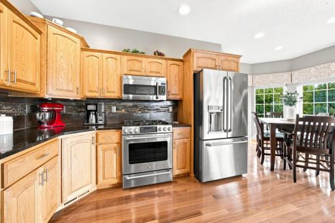
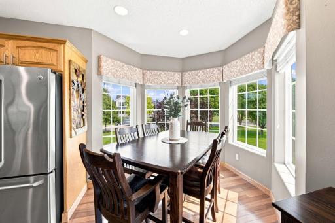
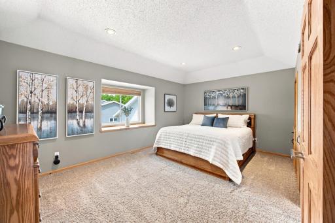
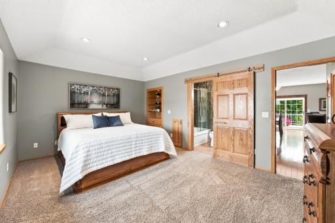
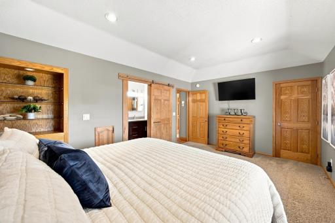
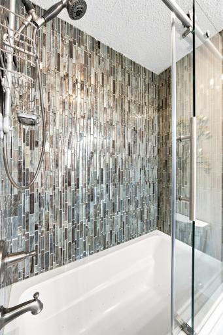
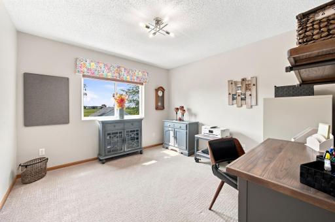
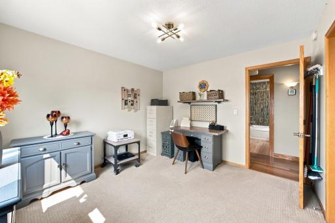
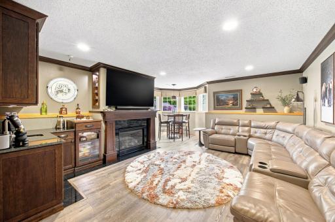
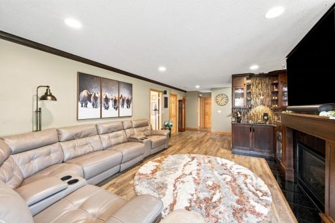
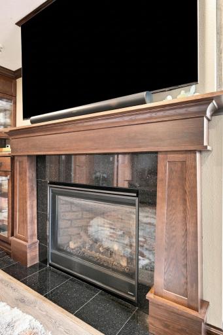
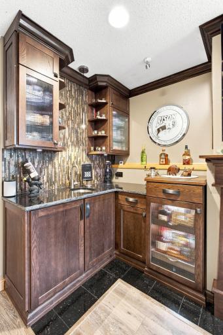
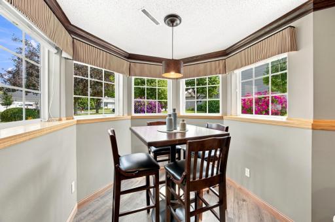
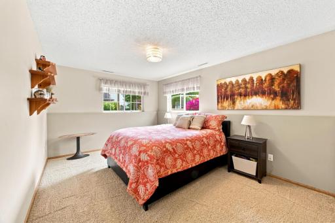
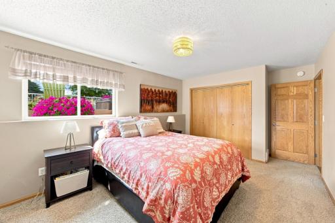
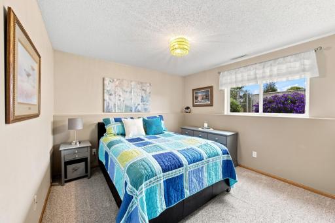
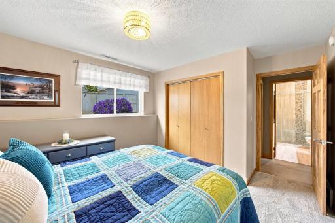
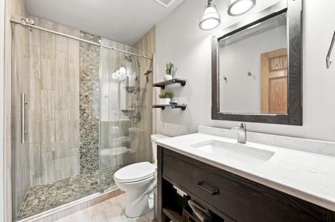
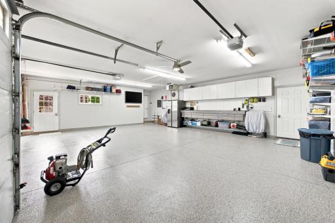
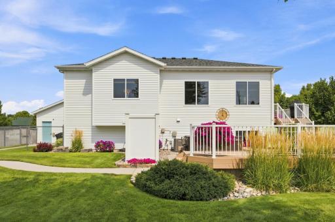
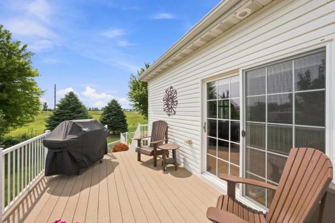
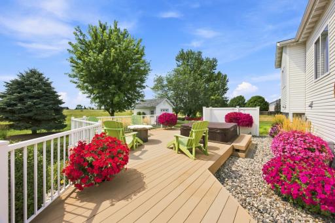
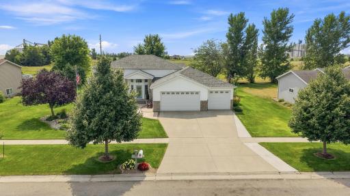
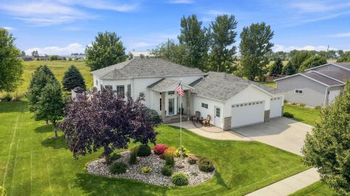
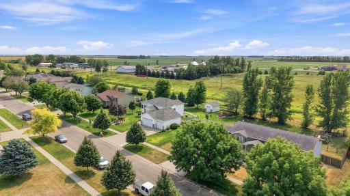
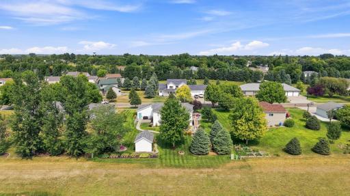
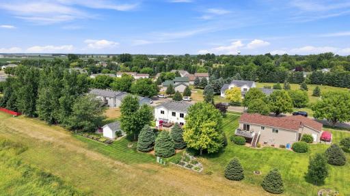
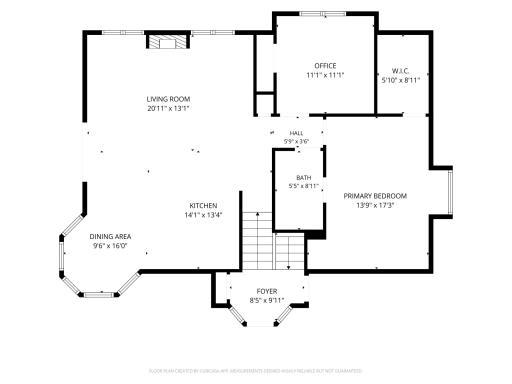
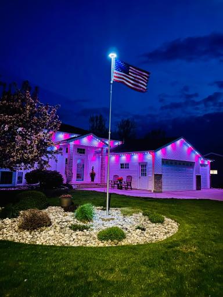
When it comes to the perfect home in Casselton, ND—here it is. This is a shining example of what happens when owners truly care for and enjoy their home to the fullest. Purchased in 2005, nearly every surface and system has been thoughtfully upgraded or updated over the years, creating a warm, move-in-ready residence that feels both polished and lived-in. Step inside to beautiful Brazilian teak hardwood flooring, hard-surface countertops, and a welcoming mix of gas and electric fireplaces. The kitchen is fully updated with quality appliances, while a convenient wet bar invites easy entertaining. Tile showers, vinyl plank flooring on the lower level, and an efficient air exchanger add everyday comfort and style. Outside, a two-tiered deck and mature landscaping create a private, inviting outdoor retreat, complemented by a lawn sprinkler system, permanent exterior lighting, newer air conditioning unit, and fresh shingles. The fully finished garage features durable concrete flooring and feels like a true extension of the living space. Cared for with pride and ready for its next chapter—this Casselton home is the one you’ve been waiting for.
Details
Maps
Contract Information
Owner is an Agent?: No
Auction?: No
Status: Active
Contingency: Inspection
Current Price: $450,000
Original List Price: 450000
ListPrice: 450000
List Date: 2026-08-12
Office/Member Info
Association: FMR
General Property Information
Common Wall: No
Lot Measurement: Acres
Manufactured Home?: No
Multiple PIDs?: No
New Development: No
Number of Fireplaces: 2
Waterfront YN: No
Year Built: 2002
Yearly/Seasonal: Yearly
Zoning: Residential-Single Family
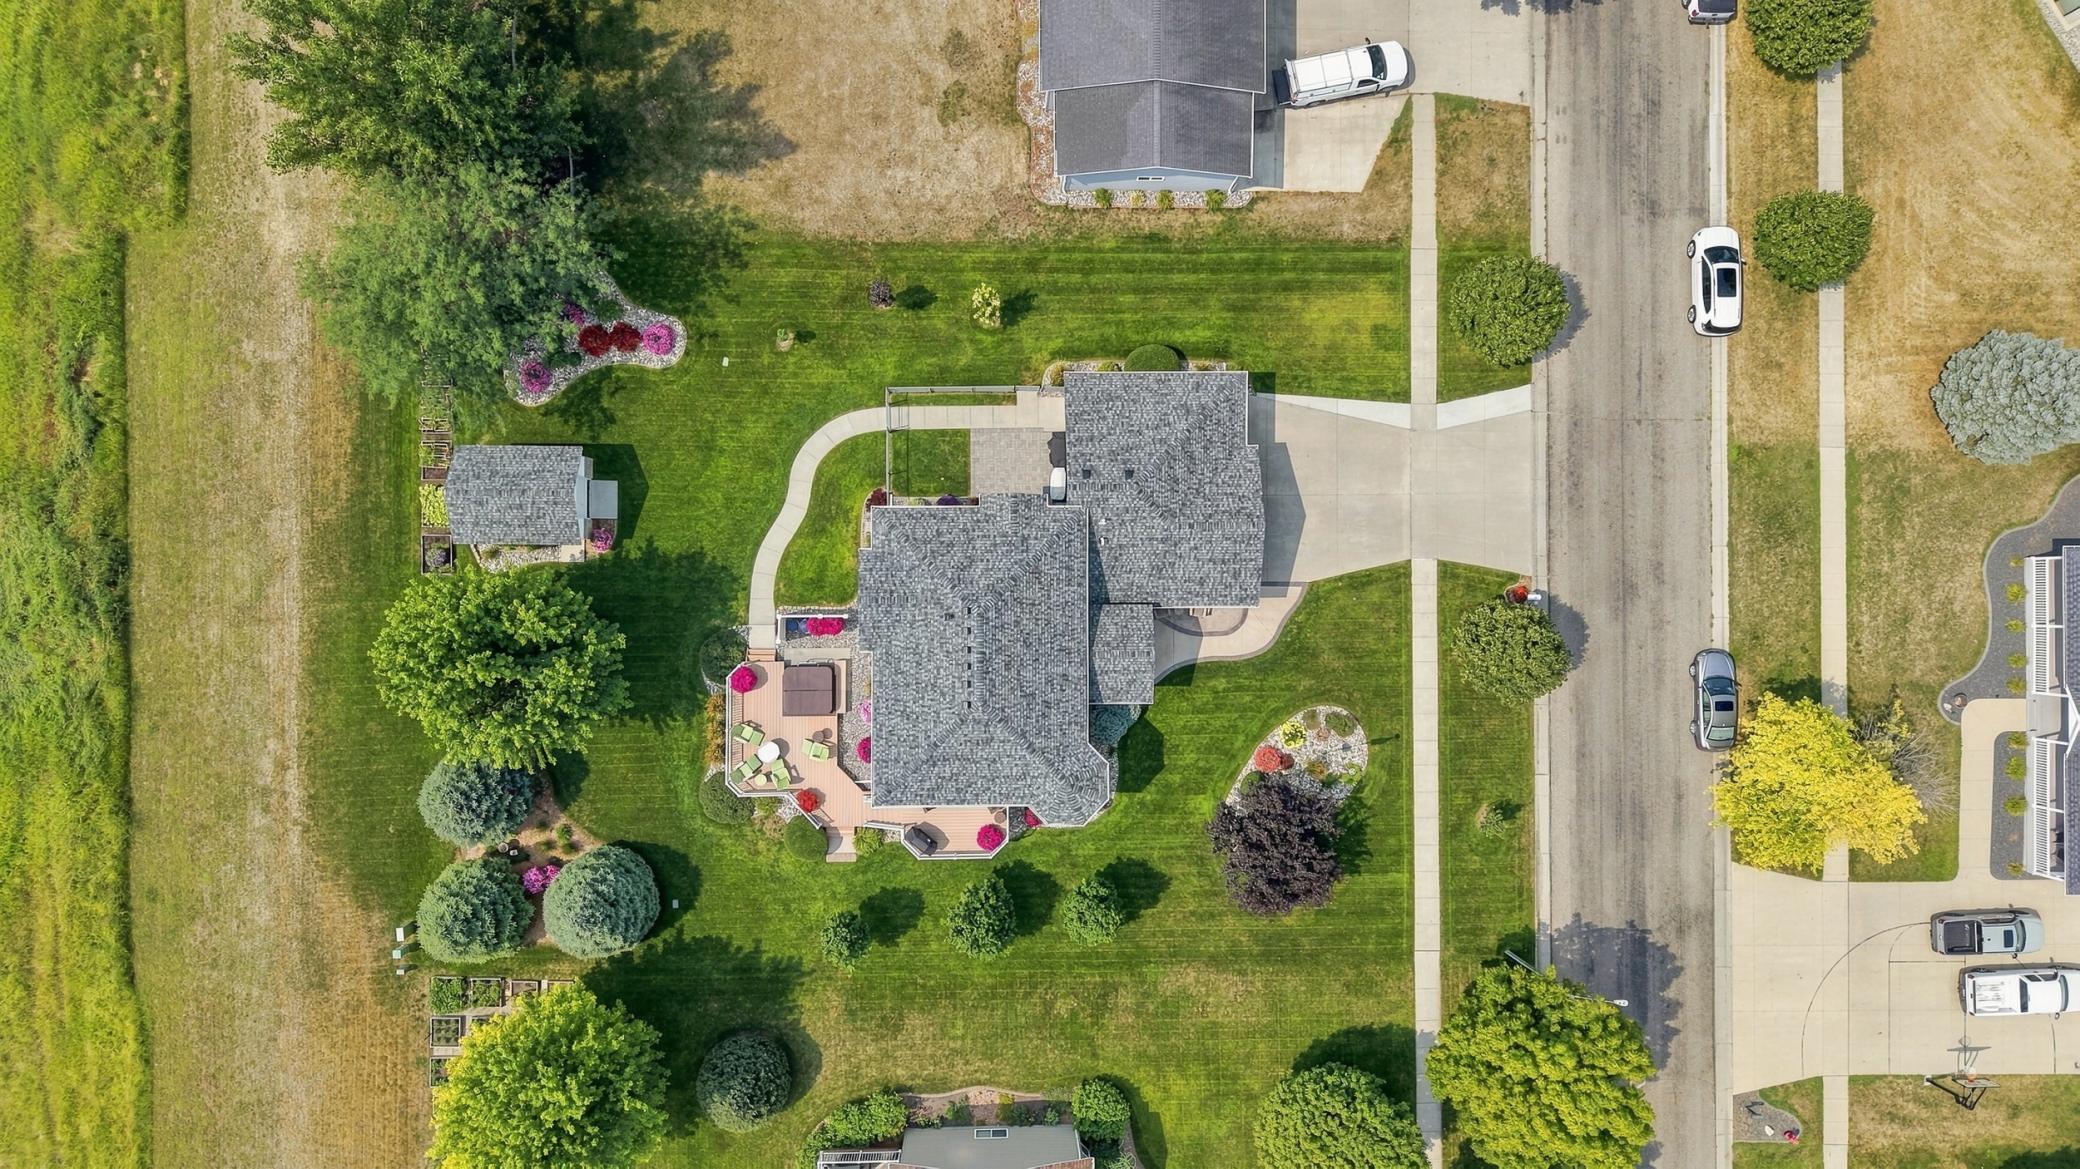
Lot Dimensions: 150' x 110'
Acres: 0.37
Bath Three Quarters: 0
Bath Half: 0
Bath Quarter: 0
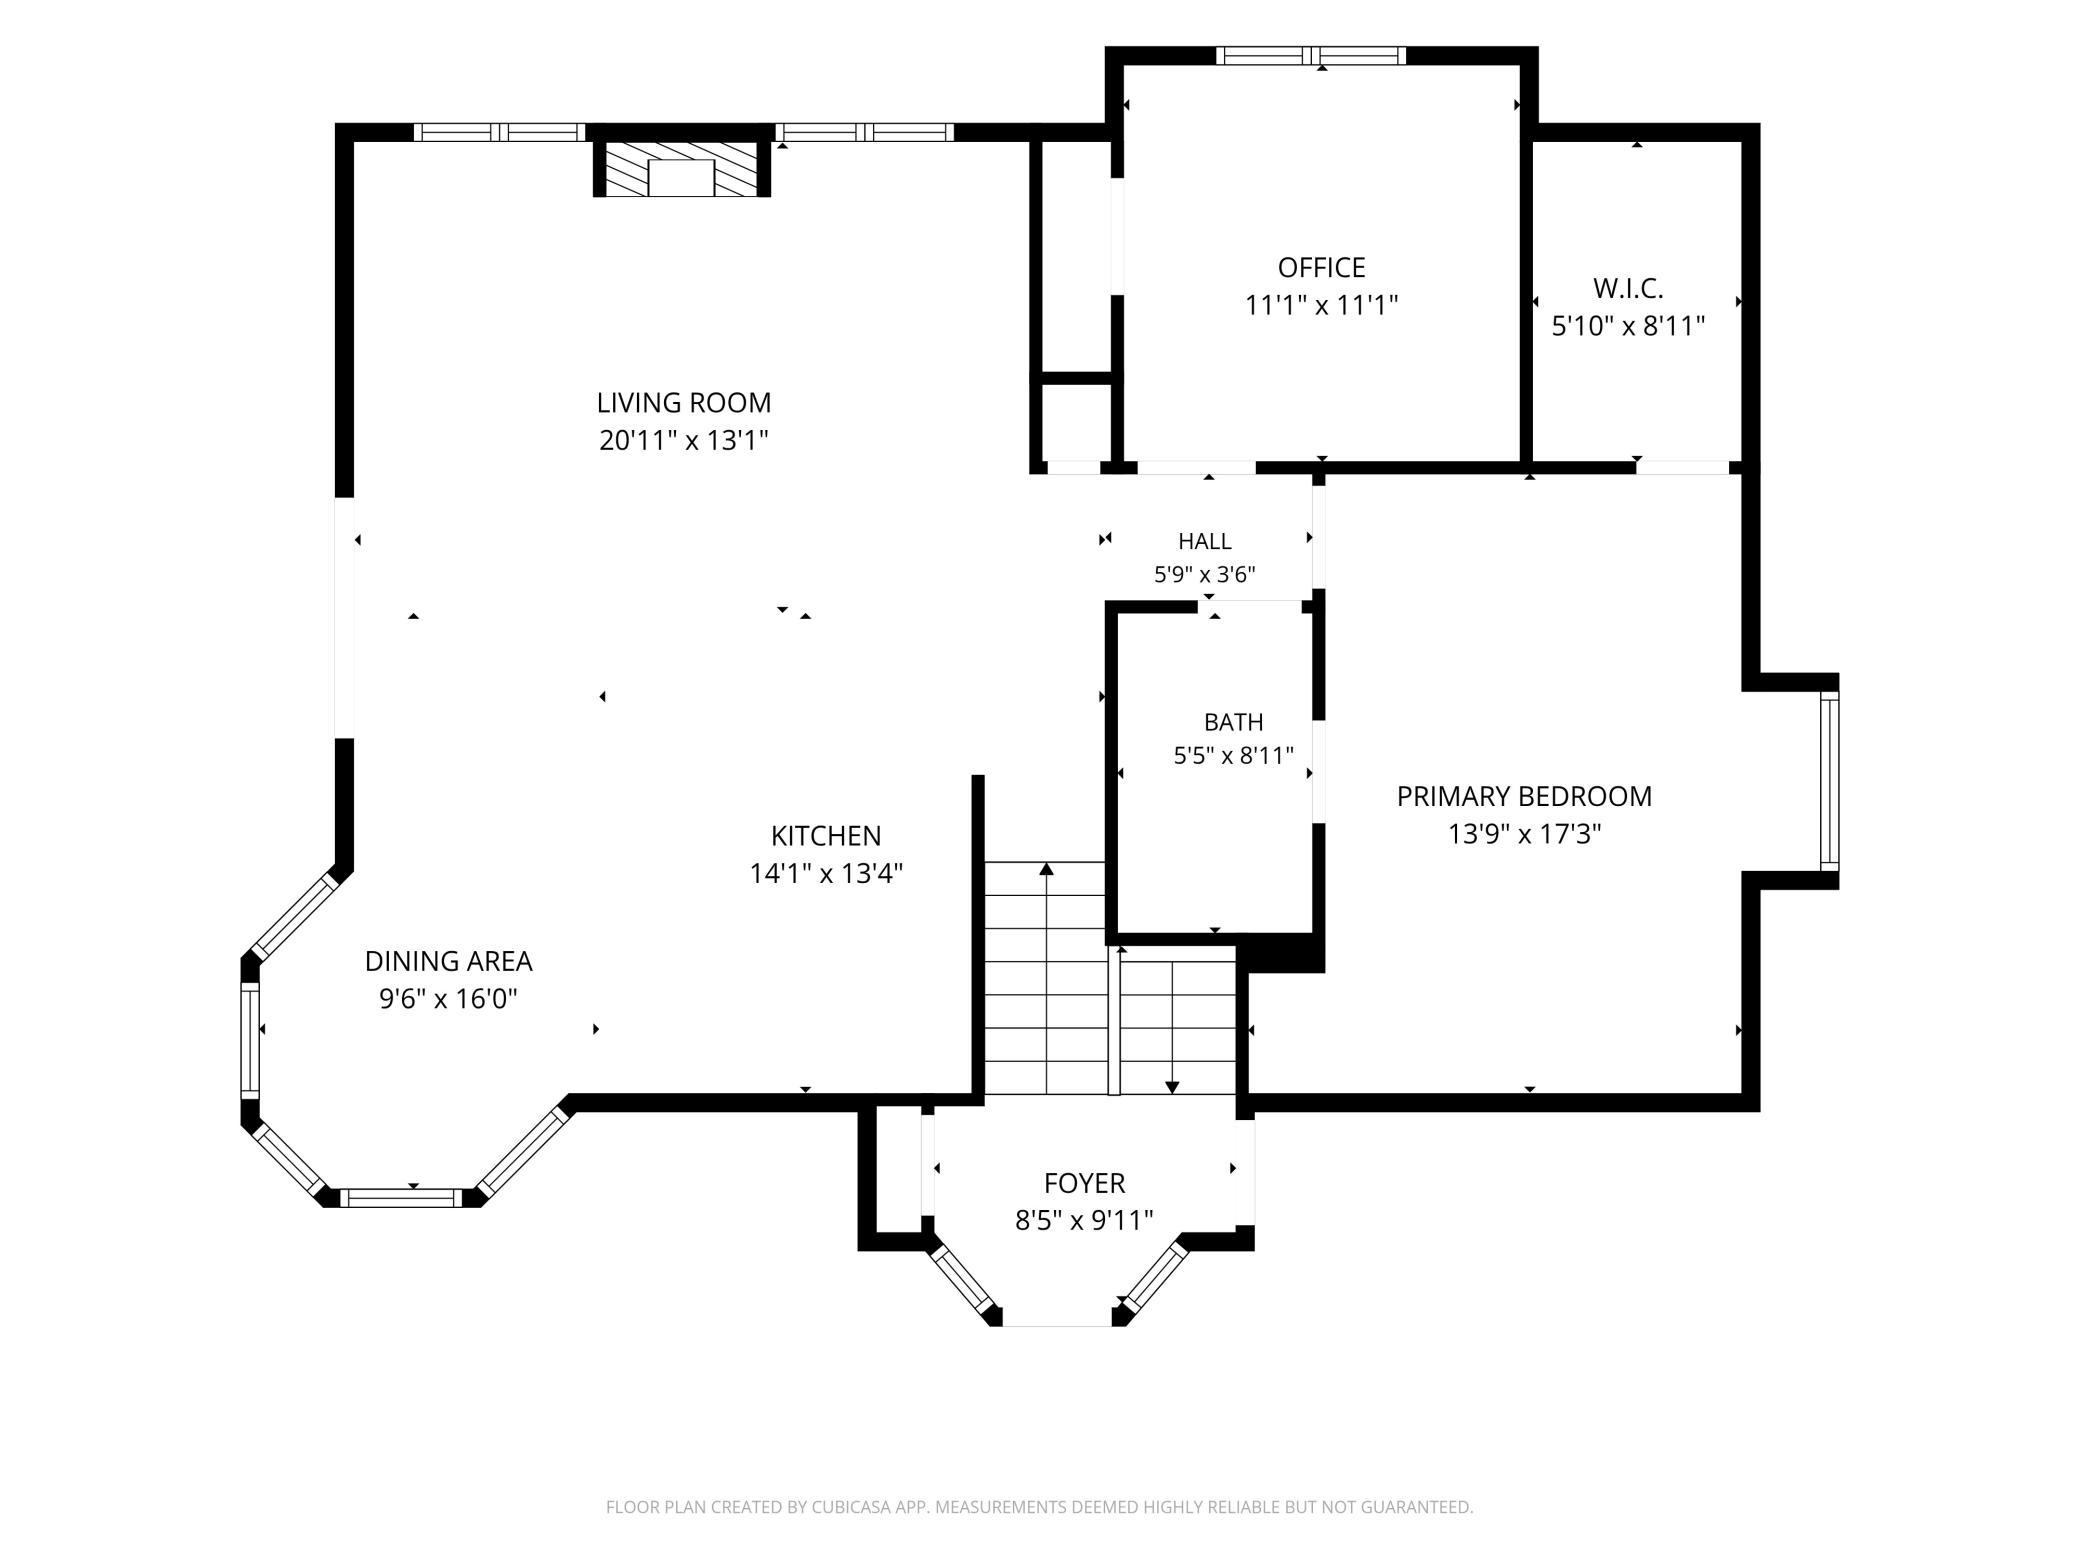
Main Floor Total SqFt: 1235
Above Grd Total SqFt: 1235
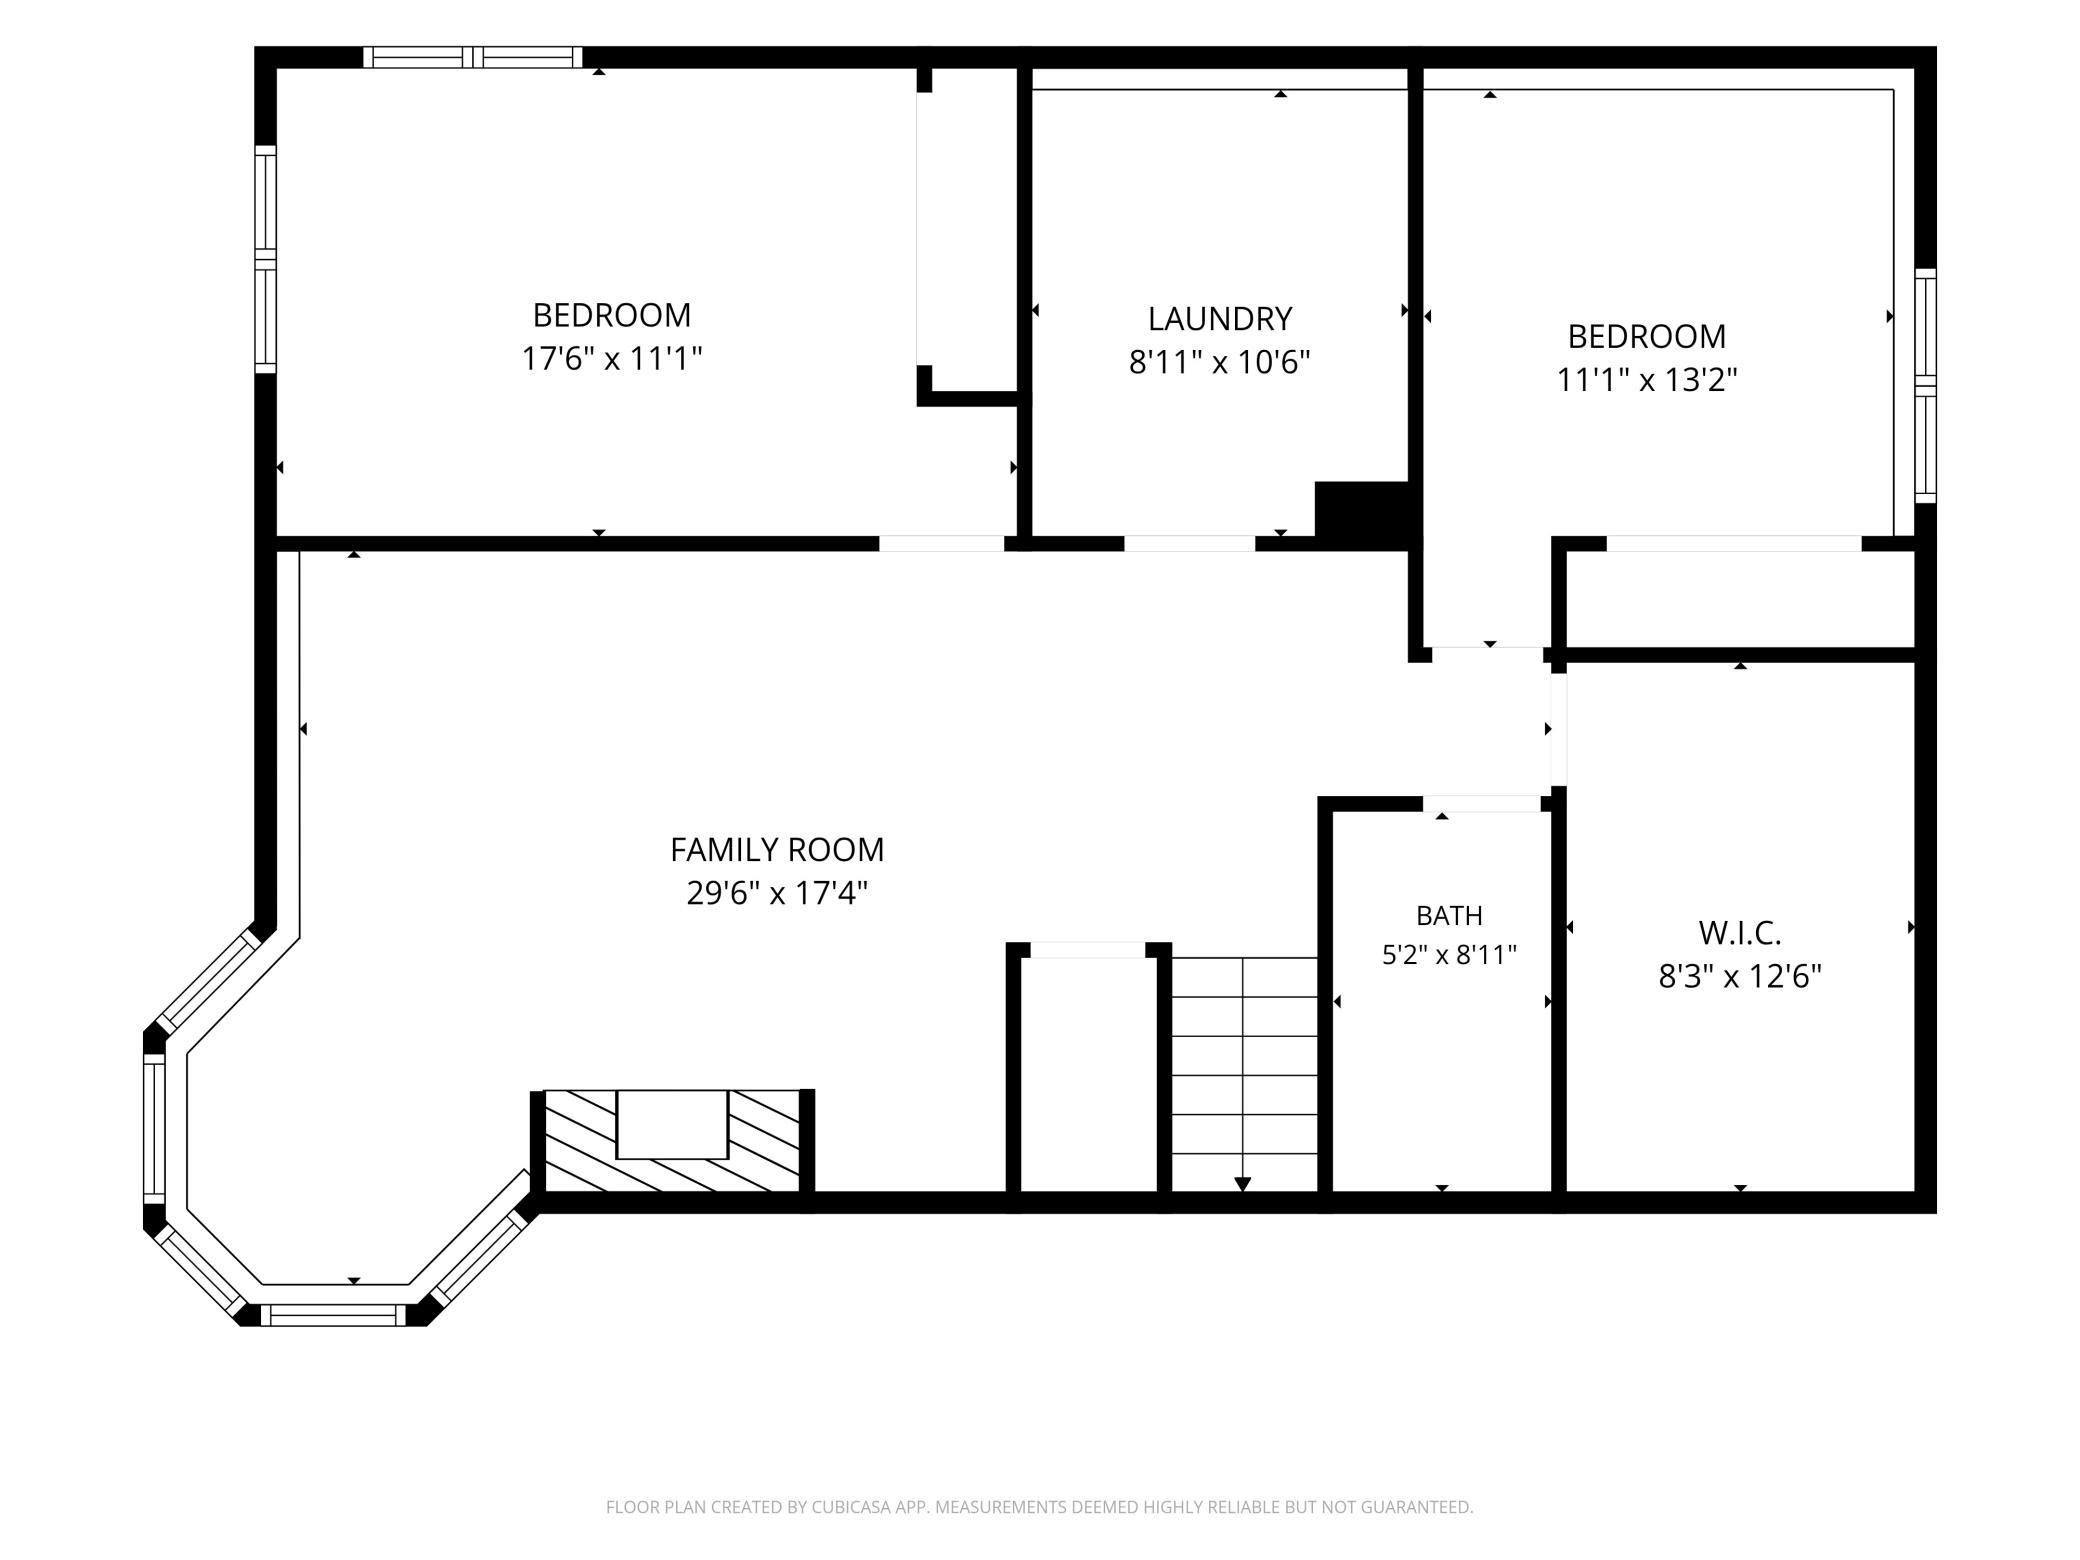
Below Grd Total SqFt: 1235
Total SqFt: 2470
Total Finished Sqft: 2470.00
FireplaceYN: Yes
Foundation Size: 1235
Style: (SF) Single Family
Garage Stalls: 3
Association Fee: 0
Assessment Pending: No
Bedrooms: 4
Baths Total: 2
Bath Full: 2
Location, Tax and Other Information
AssocFeeYN: No
High School: Central Cass
Legal Description: COTTONWOOD 2ND ADDN LOT 16 BLK 2
Listing City: Casselton
Map Page: 999
Municipality: Casselton
School District: Central Cass
Zip Plus 4: 3822
Property ID Number: 03066000290000
Tax Year: 2025
Tax Amount: 3415
In Foreclosure?: No
Potential Short Sale?: No
Lender Owned?: No
Directions & Remarks
Public Remarks: When it comes to the perfect home in Casselton, ND—here it is.
This is a shining example of what happens when owners truly care for and enjoy their home to the fullest. Purchased in 2005, nearly every surface and system has been thoughtfully upgraded or updated over the years, creating a warm, move-in-ready residence that feels both polished and lived-in.
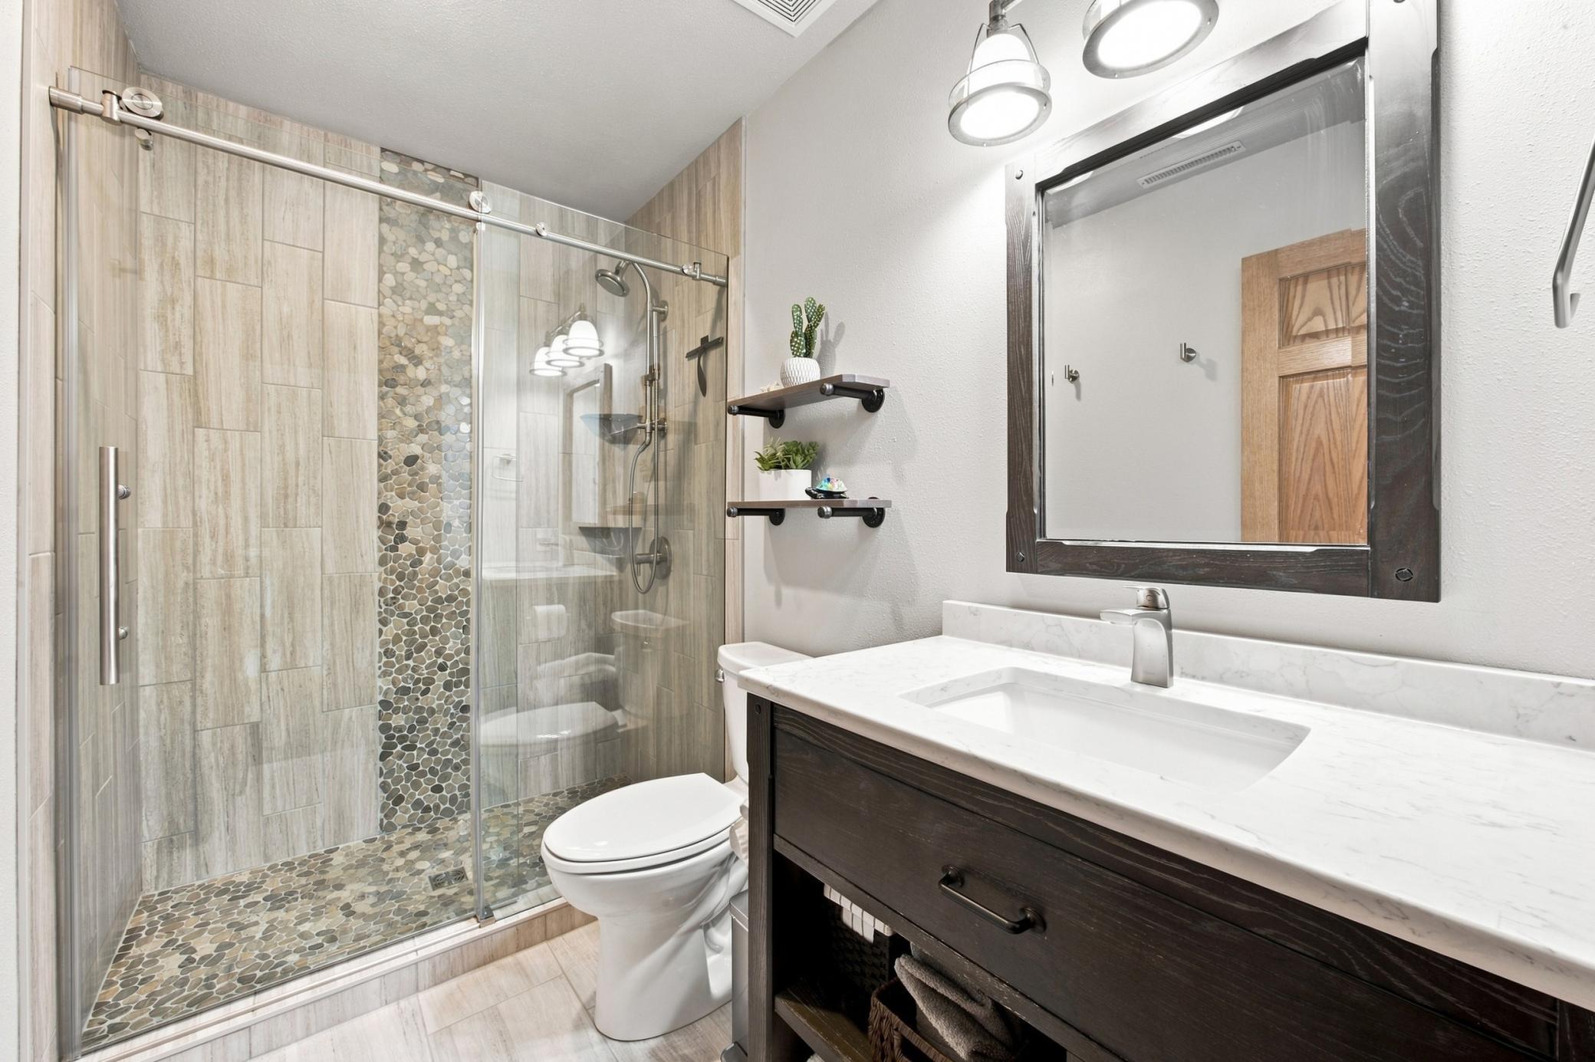
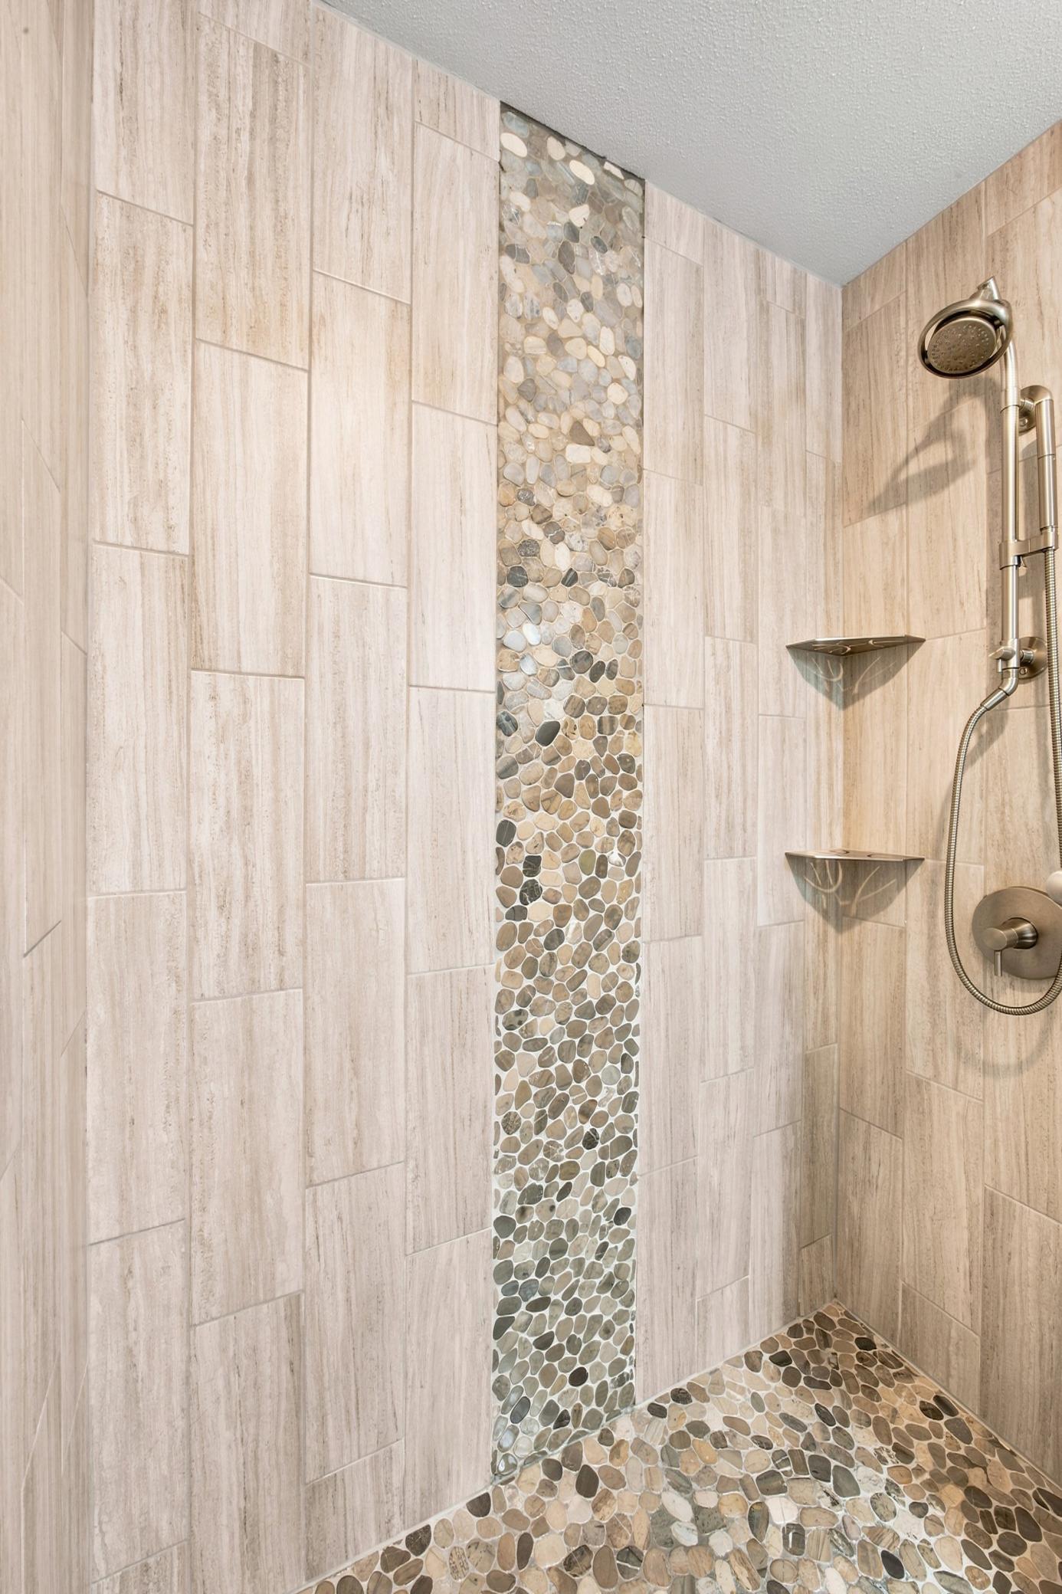
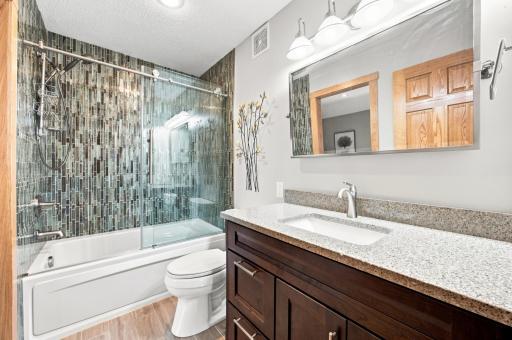
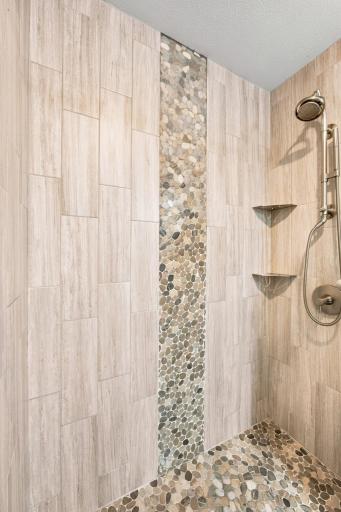
Step inside to beautiful Brazilian teak hardwood flooring, hard-surface countertops, and a welcoming mix of gas and electric fireplaces. The kitchen is fully updated with quality appliances, while a convenient wet bar invites easy entertaining. Tile showers, vinyl plank flooring on the lower level, and an efficient air exchanger add everyday comfort and style.
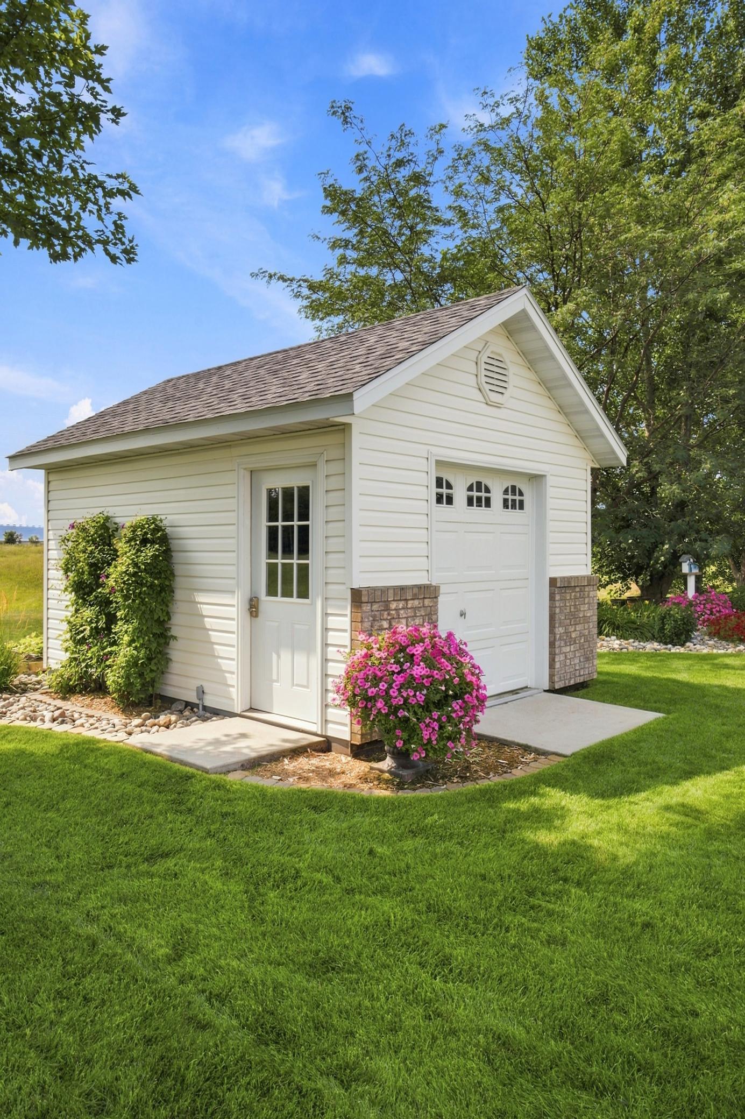
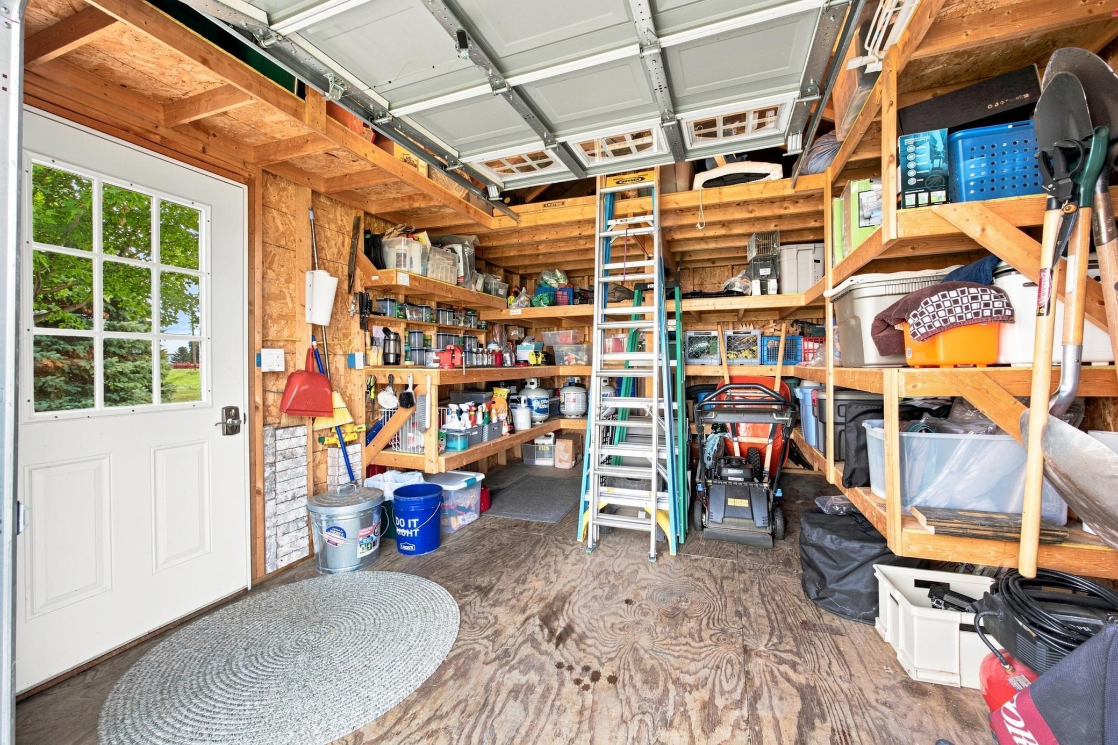
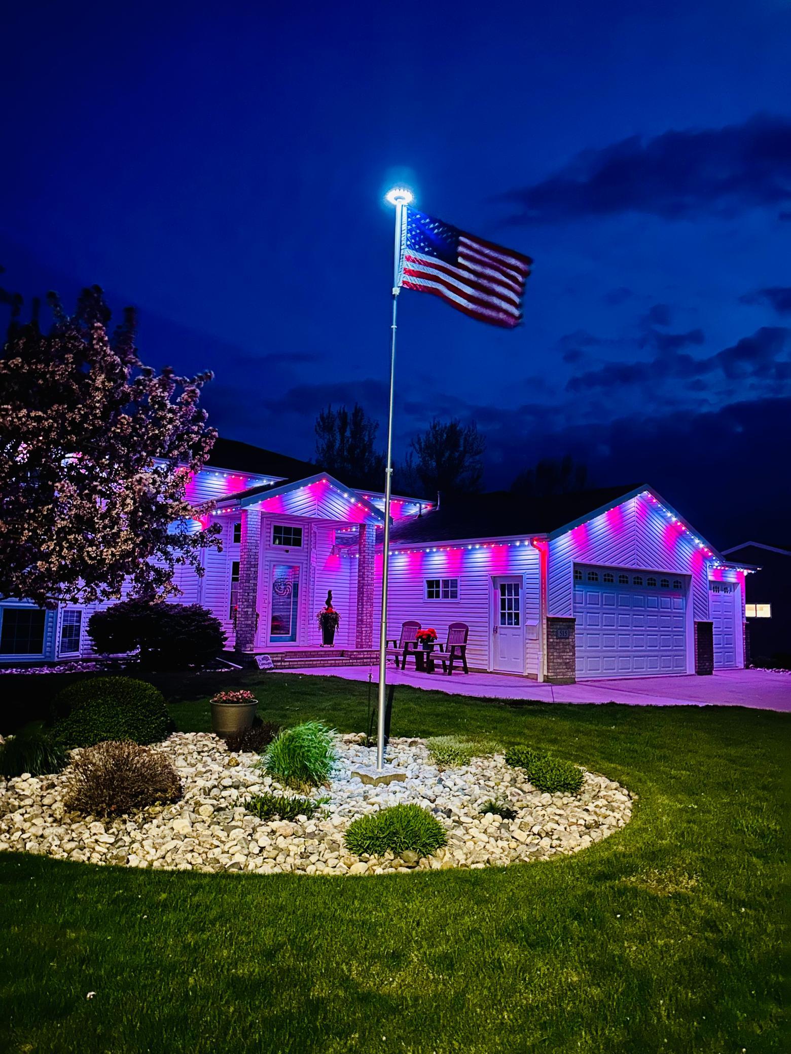
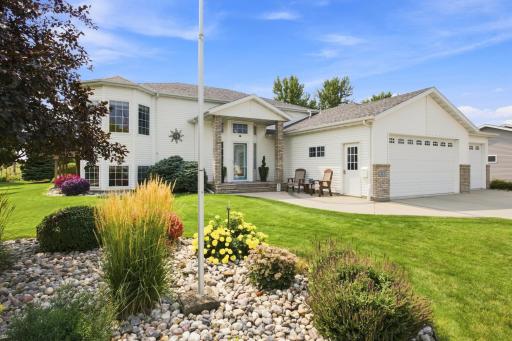
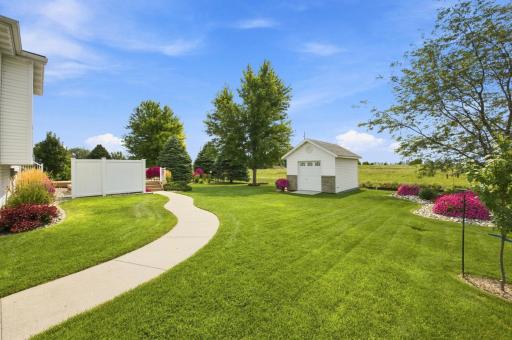
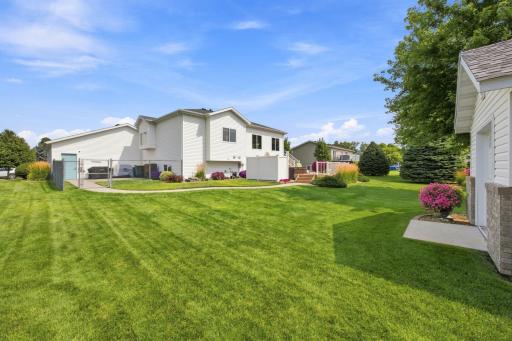
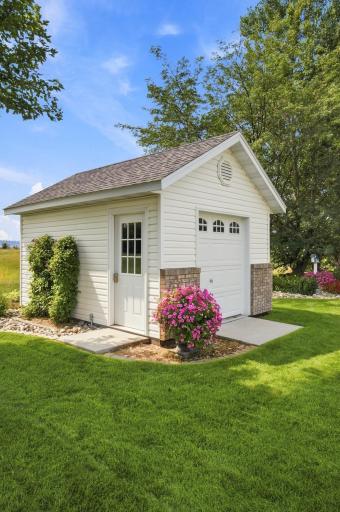
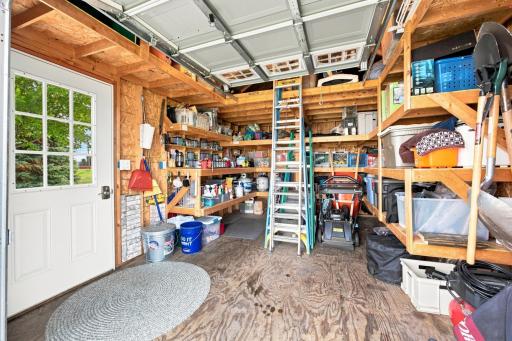
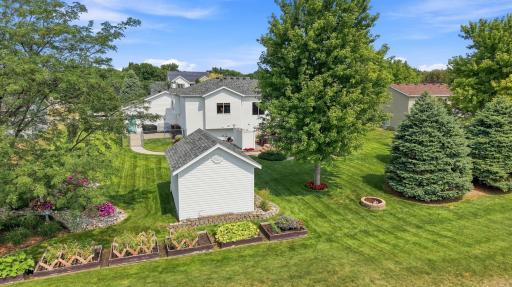
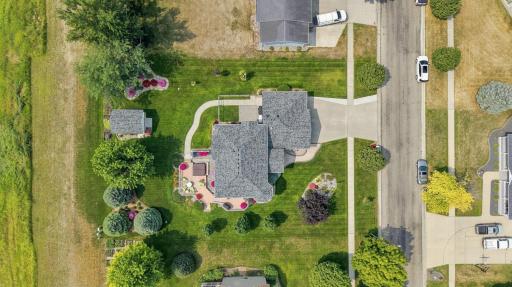
Outside, a two-tiered deck and mature landscaping create a private, inviting outdoor retreat, complemented by a lawn sprinkler system, permanent exterior lighting, newer air conditioning unit, and fresh shingles. The fully finished garage features durable concrete flooring and feels like a true extension of the living space.
Cared for with pride and ready for its next chapter—this Casselton home is the one you’ve been waiting for.
Directions: From Langer Ave. turn East onto Cottonwood Dr. home will be on the left.
Accessible
None: 1
Air Conditioning
Central Air: 1
Amenities Unit
Hardwood Floors: 1
Hot Tub: 1
In-Ground Sprinkler: 1
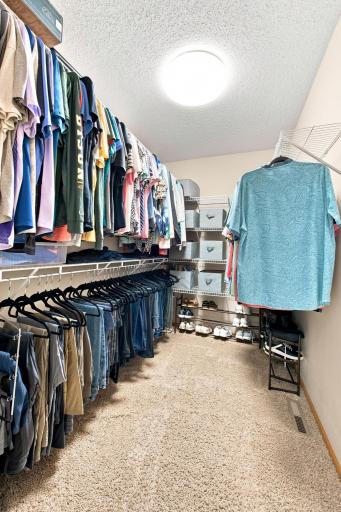
Primary Bedroom Walk-In Closet: 1
Appliances
Air-To-Air Exchanger: 1
Cooktop: 1
Dishwasher: 1
Disposal: 1
Dryer: 1
Microwave: 1
Range: 1
Refrigerator: 1
Washer: 1
Assessments
Assessment Balance: 1583.69
Assessment Installment: 576.17
Tax With Assessments: 3415
Assumable Loan
Not Assumable: 1
Building Information
Finished SqFt Above Ground: 1235
Finished SqFt Below Ground: 1235
Construction Materials
Frame: 1
Construction Status
Previously Owned: 1
Dining Room Description
Kitchen/Dining Room: 1
Exterior
Vinyl: 1
Fireplace Characteristics
Family Room: 1
Living Room: 1
Foundation
Poured Concrete: 1
Fuel
Natural Gas: 1
Heating
Forced Air: 1
Insurance Fee
Insurance Fee: 0
Laundry
Laundry Room: 1
Lower Level: 1
Lease Details
Land Leased: Not Applicable
Lock Box Type
Lock Box Source: FMR
Supra: 1
Miscellaneous Information
DP Resource: Yes
Homestead: No
Ownership
Fractional Ownership: No
Roof
Age 8 Years or Less: 1
Architectural Shingle: 1
Sewer
City Sewer/Connected: 1
Stories
Bi-Level: 1
Water
City Water/Connected: 1
Location Tax and Other Information
House Number: 515
Street Name: Cottonwood
Street Suffix: Drive
Postal City: Casselton
County: Cass
State: ND
Zip Code: 58012
Complex/Dev/Subdivision: Cottonwood Second Add
Property Features
Accessible: None
Air Conditioning: Central Air
Amenities Unit: Hardwood Floors; Hot Tub; In-Ground Sprinkler; Primary Bedroom Walk-In Closet
Appliances: Air-To-Air Exchanger; Cooktop; Dishwasher; Disposal; Dryer; Microwave; Range; Refrigerator; Washer
Assumable Loan: Not Assumable
Construction Materials: Frame
Construction Status: Previously Owned
Dining Room Description: Kitchen/Dining Room
Exterior: Vinyl
Fireplace Characteristics: Family Room; Living Room
Foundation: Poured Concrete
Fuel: Natural Gas
Heating: Forced Air
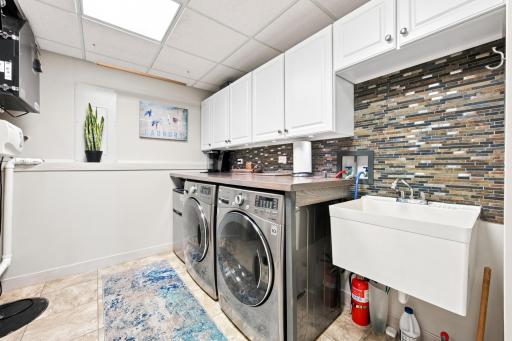
Laundry: Laundry Room; Lower Level
Lock Box Type: Supra
Roof: Age 8 Years or Less; Architectural Shingle
Sewer: City Sewer/Connected
Stories: Bi-Level
Water: City Water/Connected
Room Information
| Room Name | Level |
| Bathroom | Upper |
| Bathroom | Lower |
| Family Room | Lower |
| First (1st) Bedroom | Upper |
| Fourth (4th) Bedroom | Lower |
| Kitchen | Upper |
| Laundry | Lower |
| Living Room | Upper |
| Second (2nd) Bedroom | Upper |
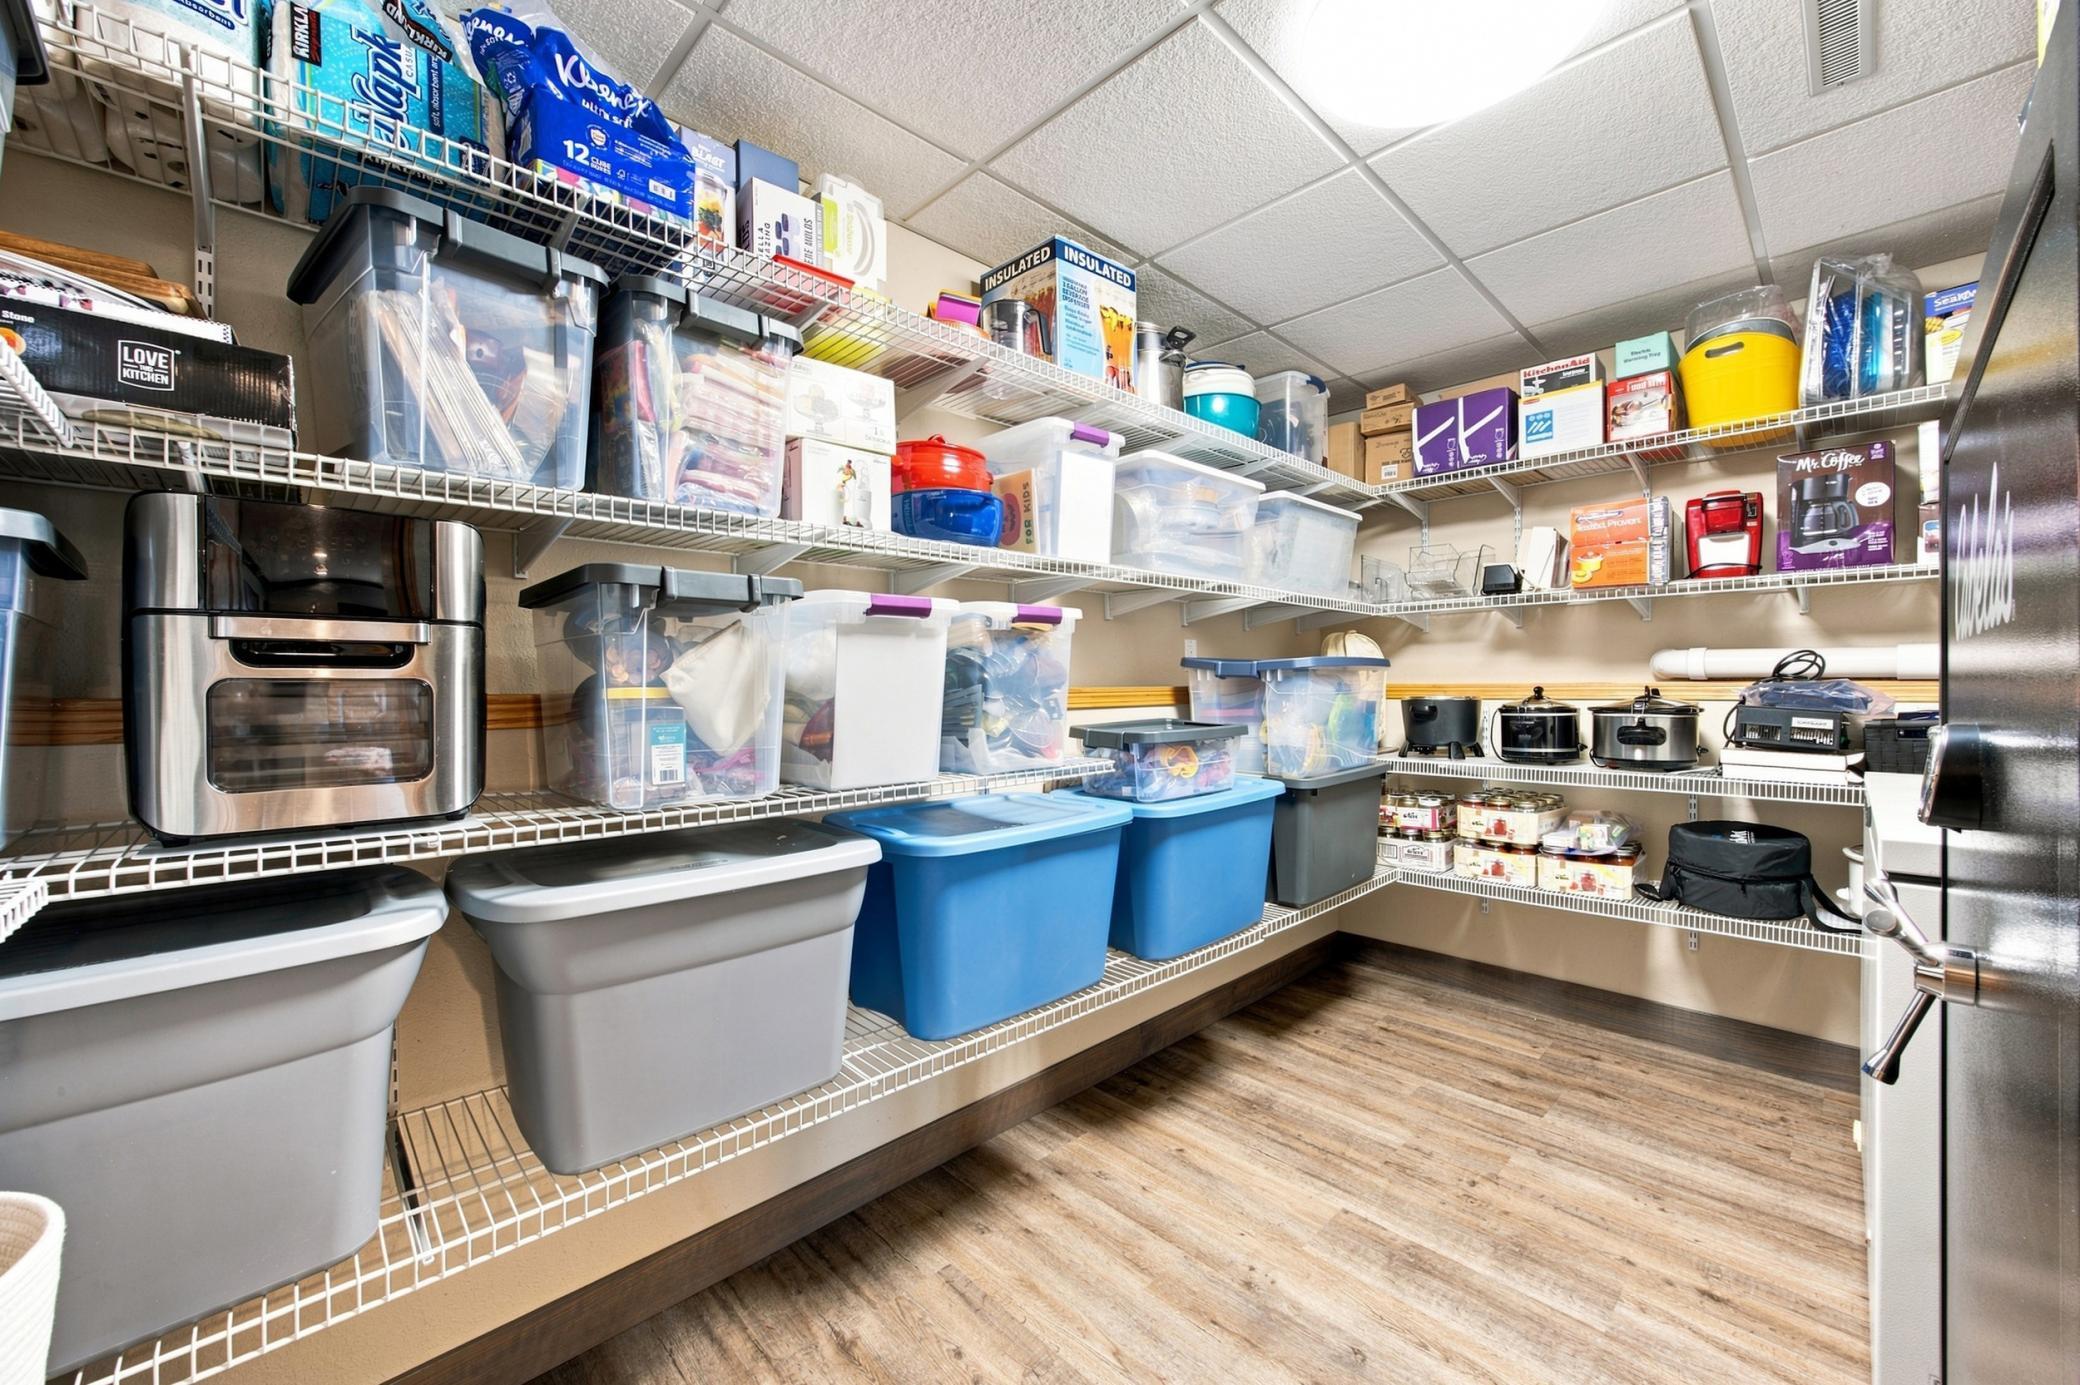
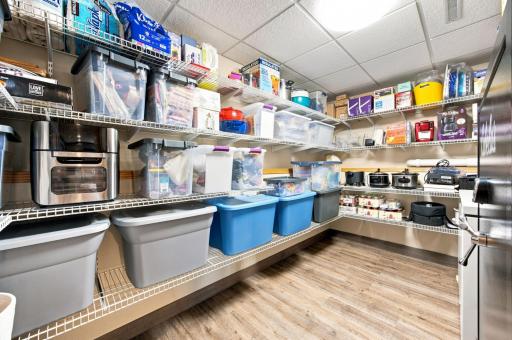
| Storage Room | Lower |
| Third (3rd) Bedroom | Lower |

Listing Office: Park Co., REALTORS®
Last Updated: August - 16 - 2026
The data relating to real estate for sale on this web site comes in part from the Broker Reciprocity SM Program of the Regional Multiple Listing Service of Minnesota, Inc. The information provided is deemed reliable but not guaranteed. Properties subject to prior sale, change or withdrawal. ©2024 Regional Multiple Listing Service of Minnesota, Inc All rights reserved.