$567,000
Northfield, MN 55057
MLS# 7090723
4 beds | 3 baths | 3238 sqft
1 / 40
Open House (08/23/2026 - 11:00 am - 12:30 pm)
Property Description
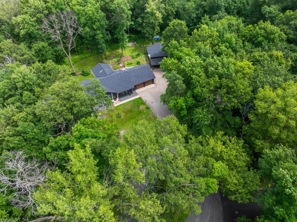
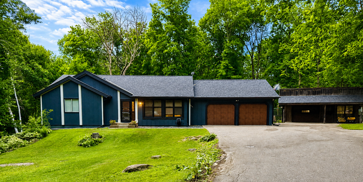
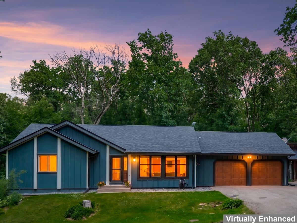
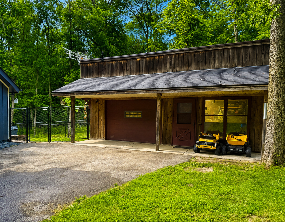
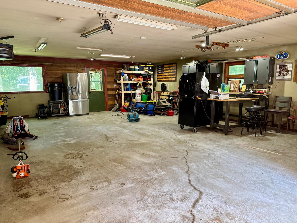
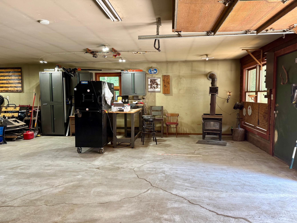
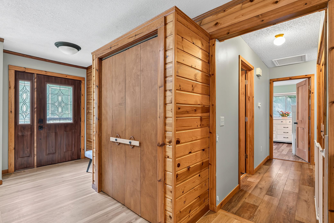
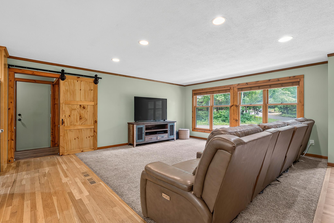
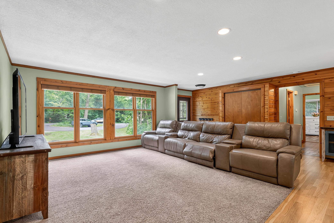
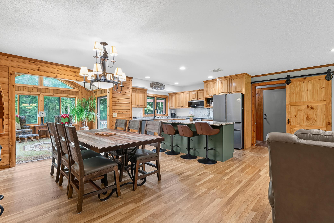
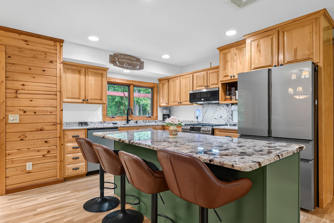
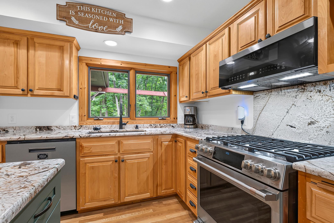
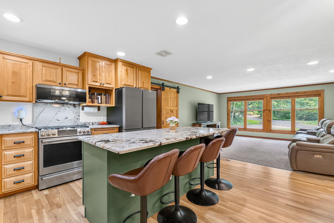
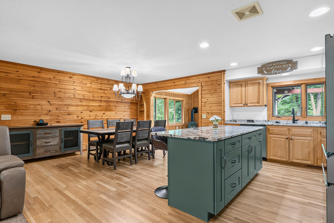
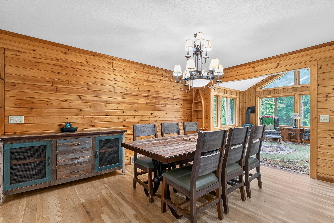
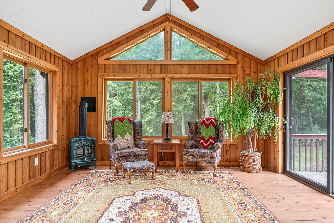
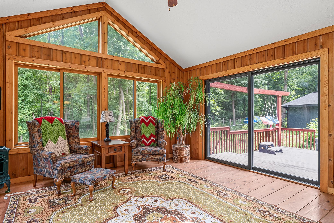
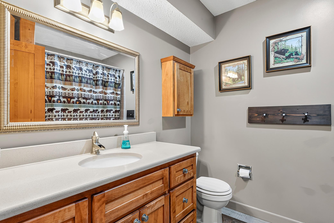
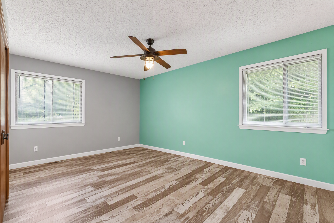
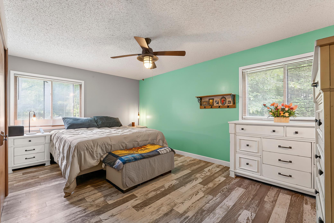
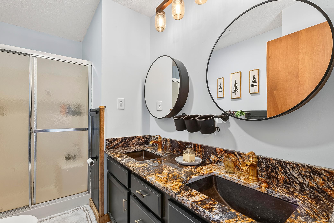
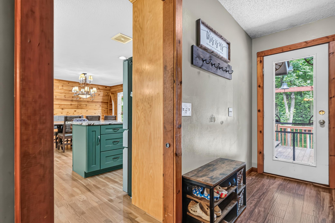
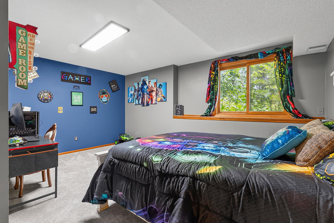
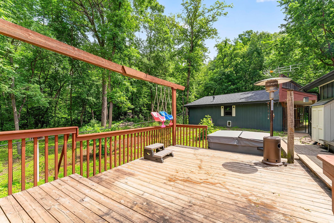
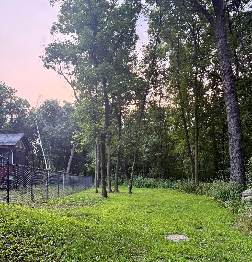
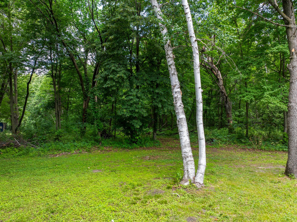
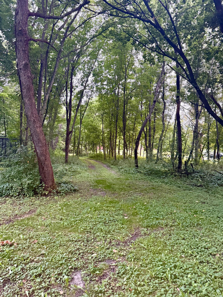
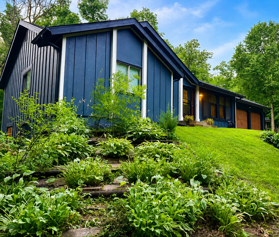
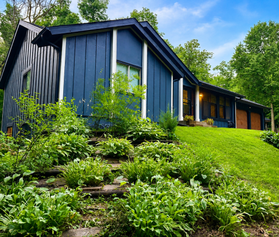
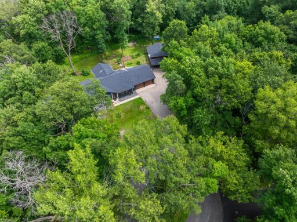
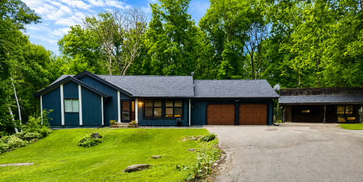
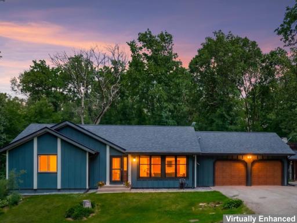
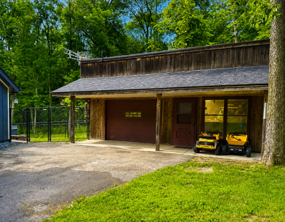
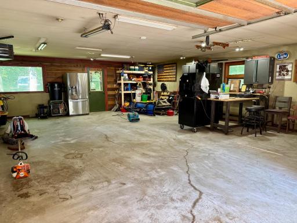
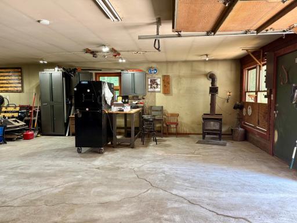
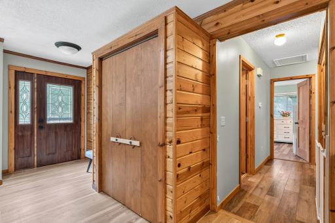
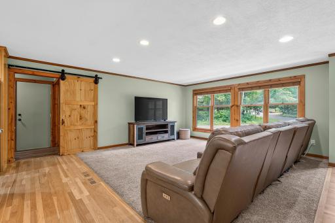
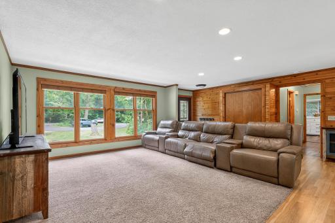
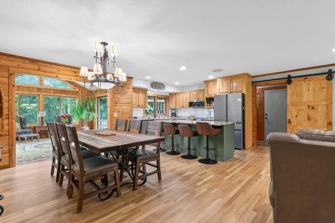
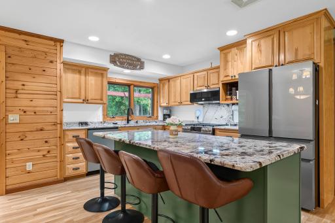
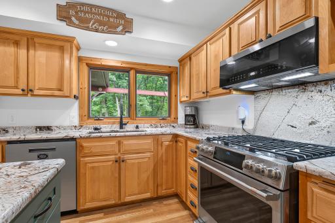
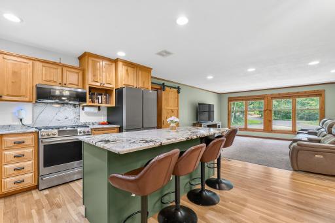
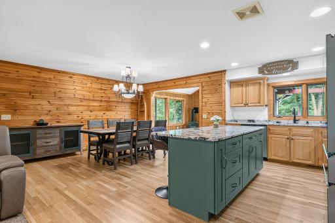
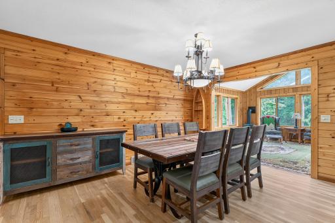
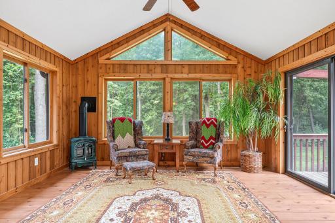
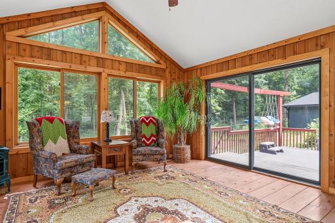
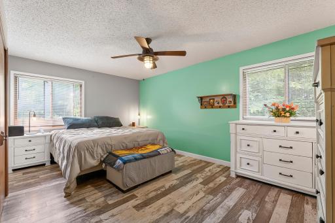
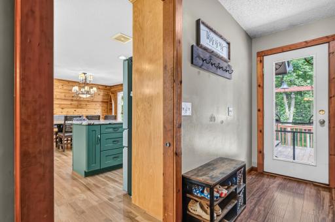
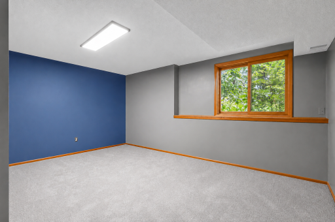
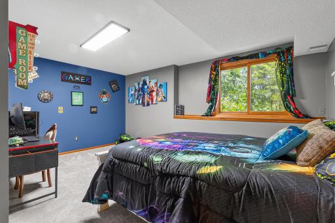
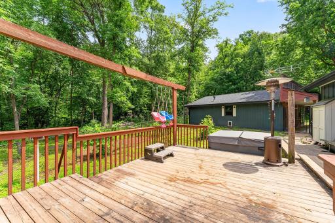
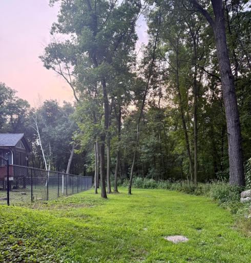
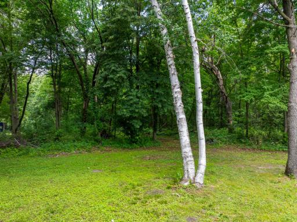
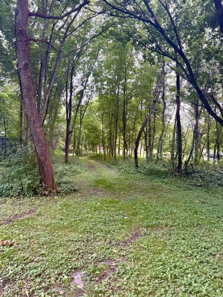
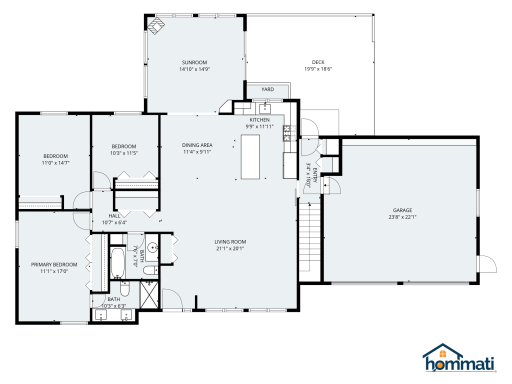
Enjoy the perfect blend of country living and convenience in this beautifully updated and thoughtfully maintained 4-bedroom, 3-bath home on 1 private acre, just minutes from Northfield via all paved roads. Tucked away at the end of a shaded cul-de-sac, this property offers peace, privacy, and picturesque views of nature, abundant wildlife, and star-filled skies. Inside, you'll find a remodeled kitchen (2025) featuring new granite countertops and backsplash, a new center island, custom solid hardwood cabinetry, recently resealed hardwood floors, and new premium Café brand Platinum Glass appliances. The heart of the home opens to a cozy and inviting 4-season, wood-paneled porch showcasing vaulted ceilings, two skylights, and an abundance of natural light—an ideal space to enjoy your morning coffee, read a book, or simply take in the surrounding beauty year-round. Recent major updates completed in 2022 include the roof, exterior paint, garage doors, gutters, and a partially finished basement remodel, providing peace of mind and true move-in-ready appeal. Outside, mature trees, perennials, and a fenced backyard create a serene setting for relaxation, entertaining, gardening, or pets. The property also features a 2-car attached garage and a highly desirable, insulated and heated detached garage/shop, offering endless possibilities for vehicles, storage, hobbies, or a home workshop. Whether you're enjoying quiet evenings under the stars, watching wildlife from the deck, or appreciating the privacy and tranquility of country living, this exceptional property offers a rare opportunity to enjoy modern updates, versatile spaces, and rural charm just minutes from Northfield.
Details
Maps
Contract Information
Owner is an Agent?: No
Auction?: No
Status: Active
Contingency: None
Current Price: $567,000
Original List Price: 599000
ListPrice: 567000
List Date: 2026-07-01
Office/Member Info
Association: SPAAR
General Property Information
Assoc Mgmt Co. Phone #: 612-743-7484
Association Fee Frequency: Annually
Association Mgmt Co. Name: Oak Hill South Well Association
Common Wall: No
Lot Measurement: Acres
Manufactured Home?: No
Multiple PIDs?: No
New Development: No
Number of Fireplaces: 2
Waterfront YN: No
Year Built: 1978
Yearly/Seasonal: Yearly
Zoning: Residential-Single Family
Lot Dimensions: 162x350x188x240
Acres: 0.94
Bath Three Quarters: 1
Bath Half: 0
Bath Quarter: 0
Main Floor Total SqFt: 1745
Above Grd Total SqFt: 1745
Below Grd Total SqFt: 1493
Total SqFt: 3238
Total Finished Sqft: 2656.00
FireplaceYN: Yes
Foundation Size: 1493
Style: (SF) Single Family
Garage Stalls: 4
Power Company: Steele-Waseca Co-op Electric
Association Fee: 440
Assessment Pending: Yes
Bedrooms: 4
Baths Total: 3
Bath Full: 2
Location, Tax and Other Information
AssocFeeYN: Yes
Legal Description: LOT 1 BLOCK 4 OF OAK HILL SOUTH
Listing City: Northfield
Map Page: 999
Municipality: Northfield
School District: Northfield
School District Phone: 507-663-0629
Zip Plus 4: 4431
Property ID Number: 0723251006
Tax Year: 2026
Tax Amount: 5355.31
In Foreclosure?: No
Potential Short Sale?: No
Lender Owned?: No
Directions & Remarks
Public Remarks: Enjoy the perfect blend of country living and convenience in this beautifully updated and thoughtfully maintained 4-bedroom, 3-bath home on 1 private acre, just minutes from Northfield via all paved roads. Tucked away at the end of a shaded cul-de-sac, this property offers peace, privacy, and picturesque views of nature, abundant wildlife, and star-filled skies. Inside, you'll find a remodeled kitchen (2025) featuring new granite countertops and backsplash, a new center island, custom solid hardwood cabinetry, recently resealed hardwood floors, and new premium Café brand Platinum Glass appliances. The heart of the home opens to a cozy and inviting 4-season, wood-paneled porch showcasing vaulted ceilings, two skylights, and an abundance of natural light—an ideal space to enjoy your morning coffee, read a book, or simply take in the surrounding beauty year-round. Recent major updates completed in 2022 include the roof, exterior paint, garage doors, gutters, and a partially finished basement remodel, providing peace of mind and true move-in-ready appeal. Outside, mature trees, perennials, and a fenced backyard create a serene setting for relaxation, entertaining, gardening, or pets. The property also features a 2-car attached garage and a highly desirable, insulated and heated detached garage/shop, offering endless possibilities for vehicles, storage, hobbies, or a home workshop. Whether you're enjoying quiet evenings under the stars, watching wildlife from the deck, or appreciating the privacy and tranquility of country living, this exceptional property offers a rare opportunity to enjoy modern updates, versatile spaces, and rural charm just minutes from Northfield.
Directions: Hwy 3 S to Co Rd 20 to Eaton Ave to 123rd St, end of cul-de-sac.
Accessible
None: 1
Air Conditioning
Central Air: 1
Amenities Unit
Ceiling Fan(s): 1
Deck: 1
Hardwood Floors: 1
Kitchen Center Island: 1
Kitchen Window: 1
Main Floor Primary Bedroom: 1
Natural Woodwork: 1
Paneled Doors: 1
Skylight: 1
Sun Room: 1
Tile Floors: 1
Vaulted Ceiling(s): 1
Washer/Dryer Hookup: 1
Appliances
Dishwasher: 1
Dryer: 1
Energy Star Appliances: 1
Iron Filter: 1
Microwave: 1
Range: 1
Refrigerator: 1
Washer: 1
Water Filtration System: 1
Water Osmosis System: 1
Assessments
Assessment Balance: 294.69
Tax With Assessments: 5650
Association Fee Includes
Other: 1
Basement
Concrete Block: 1
Egress Windows: 1
Full: 1
Partially Finished: 1
Storage Space: 1
Bath Description
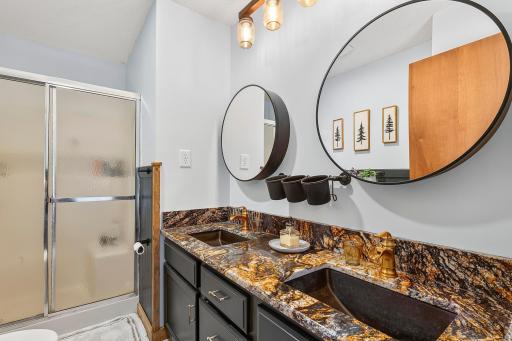
Double Sink: 1
Main Floor 3/4 Bath: 1
Main Floor Full Bath: 1
3/4 Primary: 1
Private Primary: 1
Full Basement: 1
Building Information
Finished SqFt Above Ground: 1745
Finished SqFt Below Ground: 911
Construction Materials
Frame: 1
Construction Status
Previously Owned: 1
Dining Room Description
Informal Dining Room: 1
Kitchen/Dining Room: 1
Electric
200+ Amp Service: 1
Exterior
Wood: 1
Family Room Characteristics
Family Room: 1
Lower Level: 1
Fencing
Chain Link: 1
Fireplace Characteristics
Gas Burning: 1
Foundation
Concrete Block: 1
Fuel
Natural Gas: 1
Green Indoor Air Quality
Active Radon Mitigation System: 1
Heating
Forced Air: 1
Insurance Fee
Insurance Fee: 0
Internet Options
Cable: 1
DSL: 1
Satellite: 1
Laundry
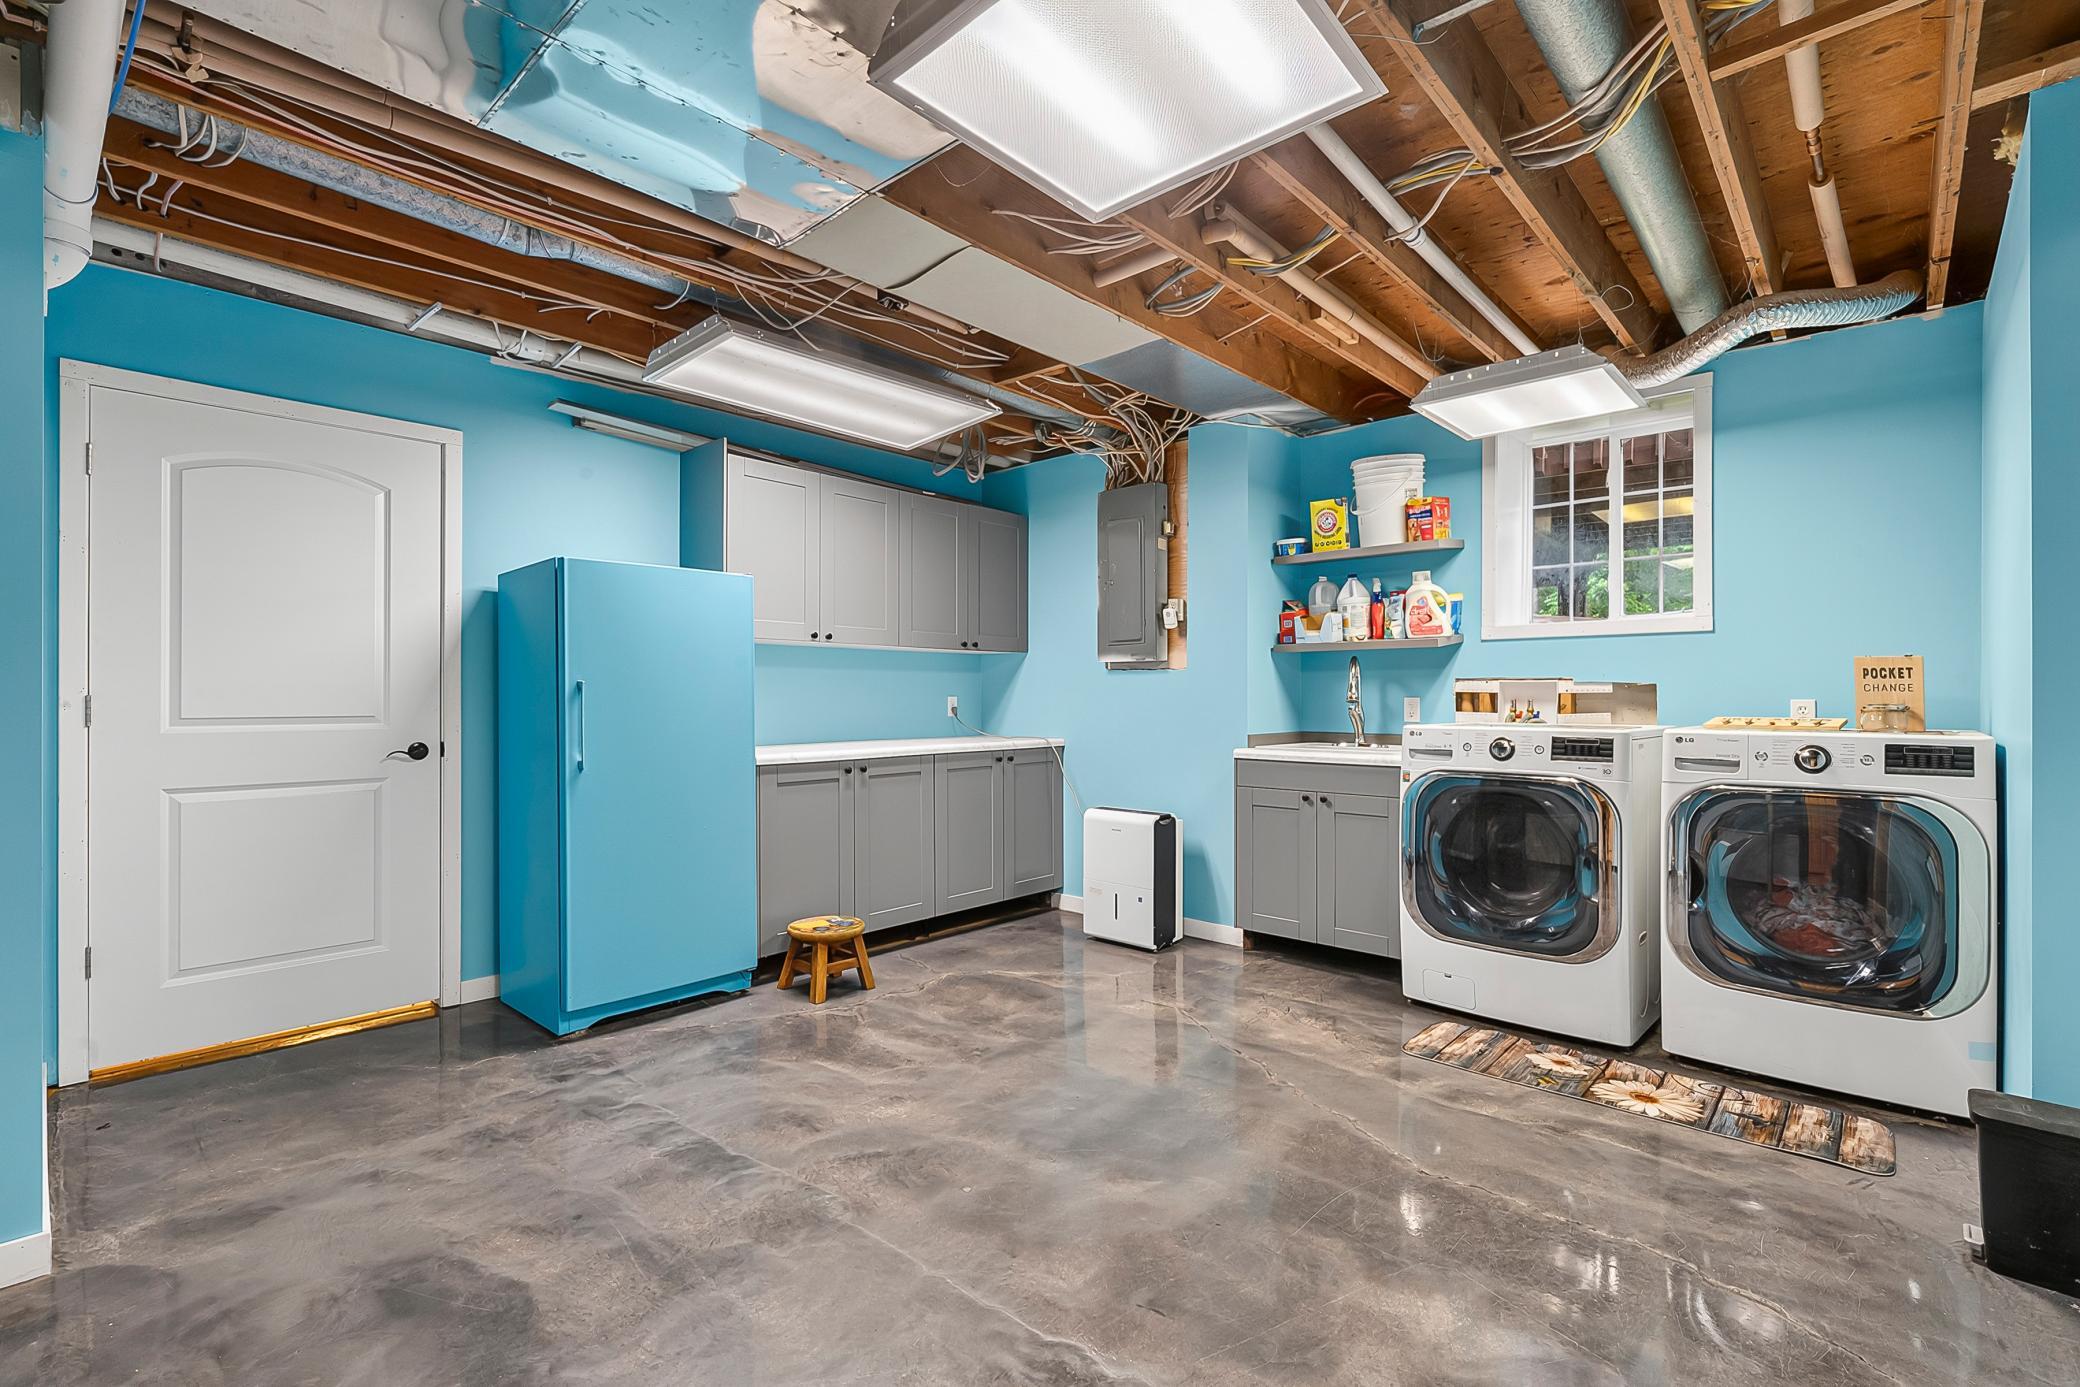
In Basement: 1
Laundry Closet: 1
Laundry Room: 1
Lower Level: 1
Main Level: 1
Lease Details
Land Leased: Not Applicable
Miscellaneous Information
DP Resource: Yes
Homestead: Yes
Outbuildings
Additional Garage: 1
Pole Building: 1
Ownership
Fractional Ownership: No
Parking Characteristics
Garage Square Feet: 507
Garage Door Opener: 1
Heated Garage: 1
Insulated Garage: 1
RV Access/Parking: 1
Patio, Porch and Deck Features
Deck: 1
Pool Description
None: 1
Public Survey Info
Range#: 20
Section#: 23
Township#: 111
Road Frontage
Cul De Sac: 1
Road Responsibility
Public Maintained Road: 1
Roof
Age 8 Years or Less: 1
Architectural Shingle: 1
Sellers Terms
Cash: 1
Conventional: 1
Sewer
Septic System Compliant - Yes: 1
Special Search
3 BR on One Level: 1
Main Floor Bedroom: 1
Main Floor Laundry: 1
Main Floor Primary: 1
Primary Bdr Suite: 1
Stories
One: 1
Water
Well: 1
Location Tax and Other Information
House Number: 5150
Street Name: 123rd
Street Suffix: Street
Street Direction Suffix: E
Postal City: Northfield
County: Rice
State: MN
Zip Code: 55057
Complex/Dev/Subdivision: Oak Hill South
Property Features
Accessible: None
Air Conditioning: Central Air
Amenities Unit: Ceiling Fan(s); Deck; Hardwood Floors; Kitchen Center Island; Kitchen Window; Main Floor Primary Bedroom; Natural Woodwork; Paneled Doors; Skylight; Sun Room; Tile Floors; Vaulted Ceiling(s); Washer/Dryer Hookup
Appliances: Dishwasher; Dryer; Energy Star Appliances; Iron Filter; Microwave; Range; Refrigerator; Washer; Water Filtration System; Water Osmosis System
Association Fee Includes: Other
Basement: Concrete Block; Egress Windows; Full; Partially Finished; Storage Space
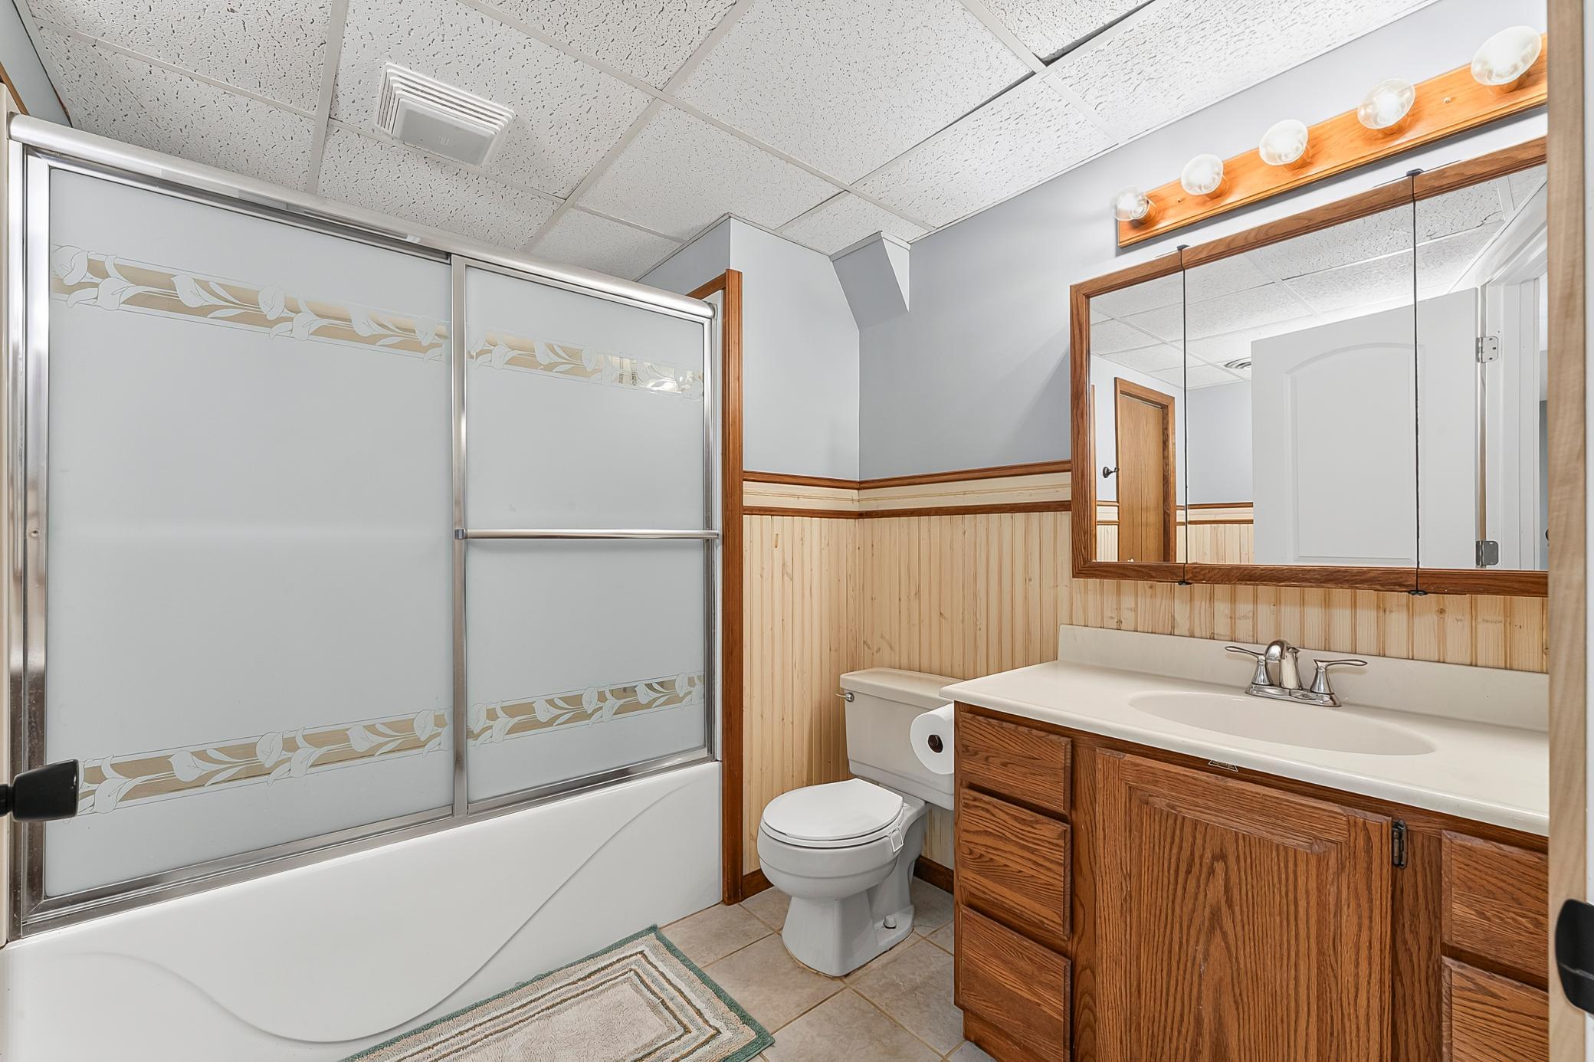
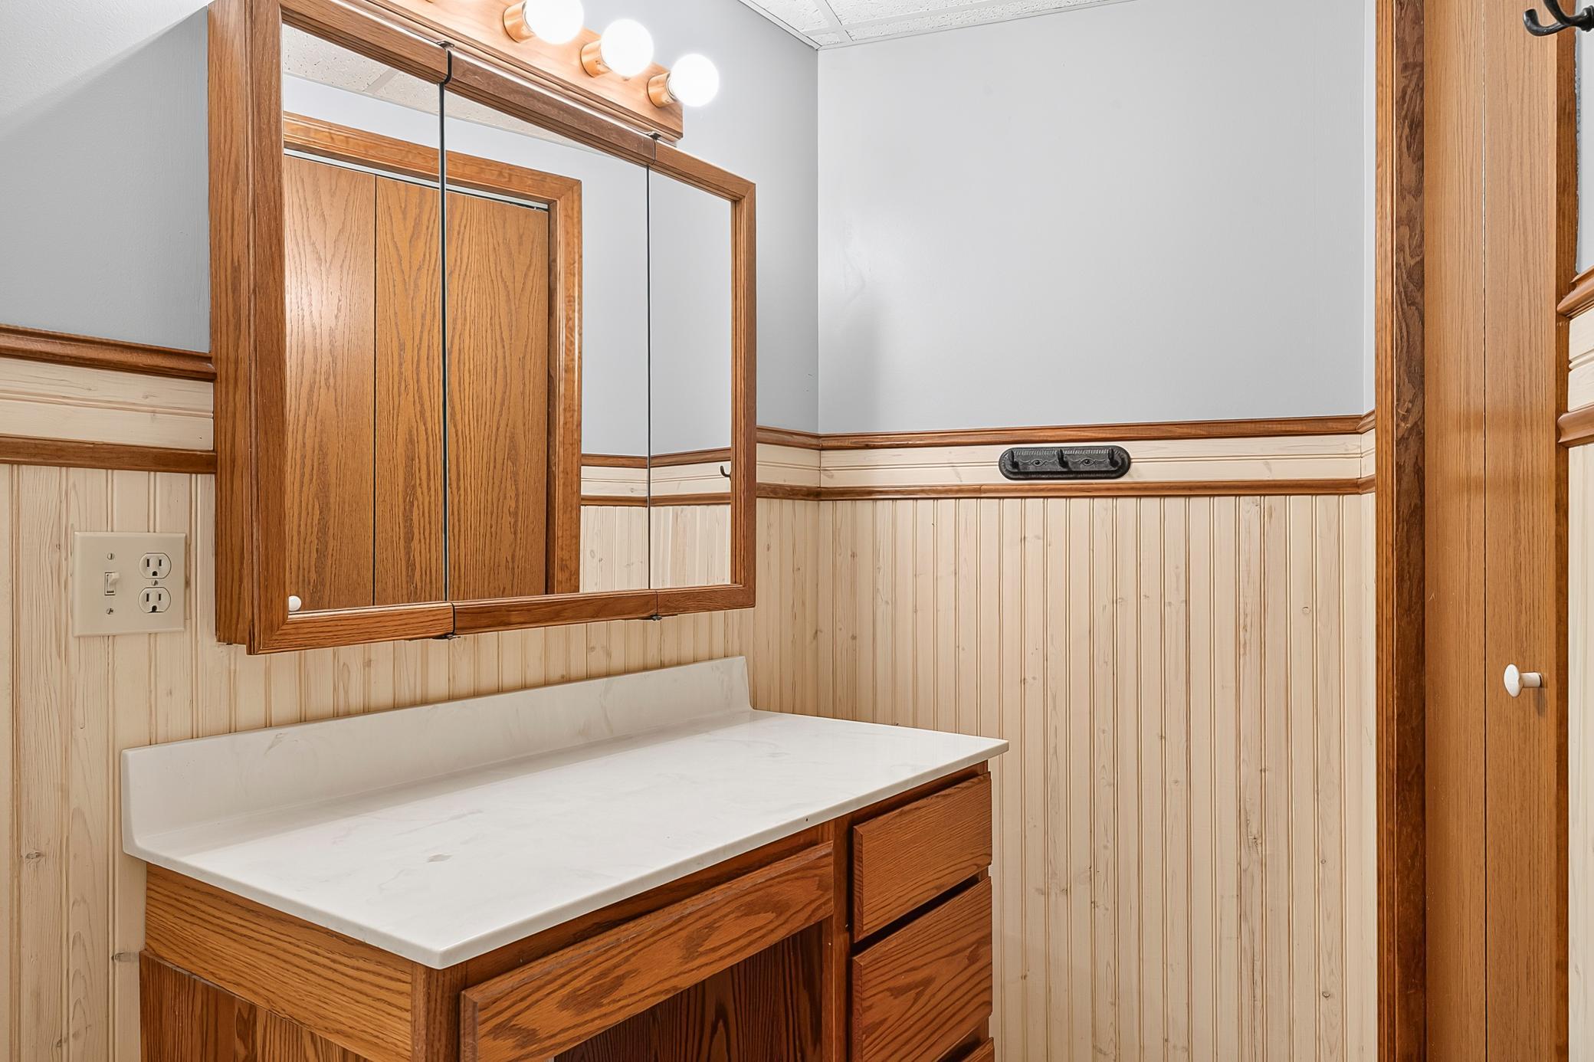
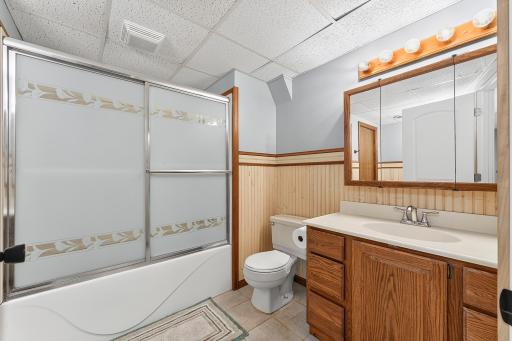
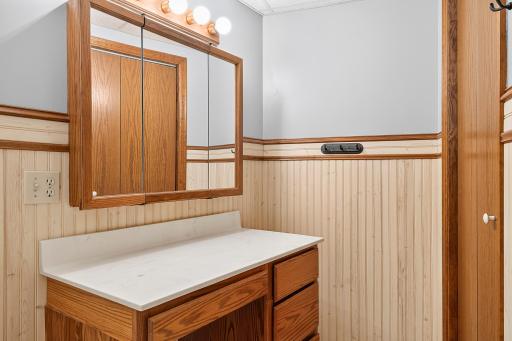
Bath Description: Double Sink; Main Floor 3/4 Bath; Main Floor Full Bath; 3/4 Primary; Private Primary; Full Basement
Construction Materials: Frame
Construction Status: Previously Owned
Dining Room Description: Informal Dining Room; Kitchen/Dining Room
Electric: 200+ Amp Service
Exterior: Wood
Family Room Characteristics: Family Room; Lower Level
Fencing: Chain Link
Fireplace Characteristics: Gas Burning
Foundation: Concrete Block
Fuel: Natural Gas
Green Indoor Air Quality: Active Radon Mitigation System
Heating: Forced Air
Internet Options: Cable; DSL; Satellite
Laundry: In Basement; Laundry Closet; Laundry Room; Lower Level; Main Level
Outbuildings: Additional Garage; Pole Building
Parking Characteristics: Garage Door Opener; Heated Garage; Insulated Garage; RV Access/Parking
Pool Description: None
Road Frontage: Cul De Sac
Road Responsibility: Public Maintained Road
Roof: Age 8 Years or Less; Architectural Shingle
Sellers Terms: Cash; Conventional
Sewer: Septic System Compliant - Yes
Special Search: 3 BR on One Level; Main Floor Bedroom; Main Floor Laundry; Main Floor Primary; Primary Bdr Suite
Stories: One
Water: Well
Room Information
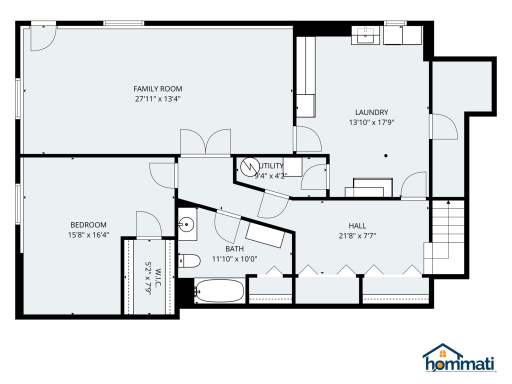
| Room Name | Dimensions | Level |
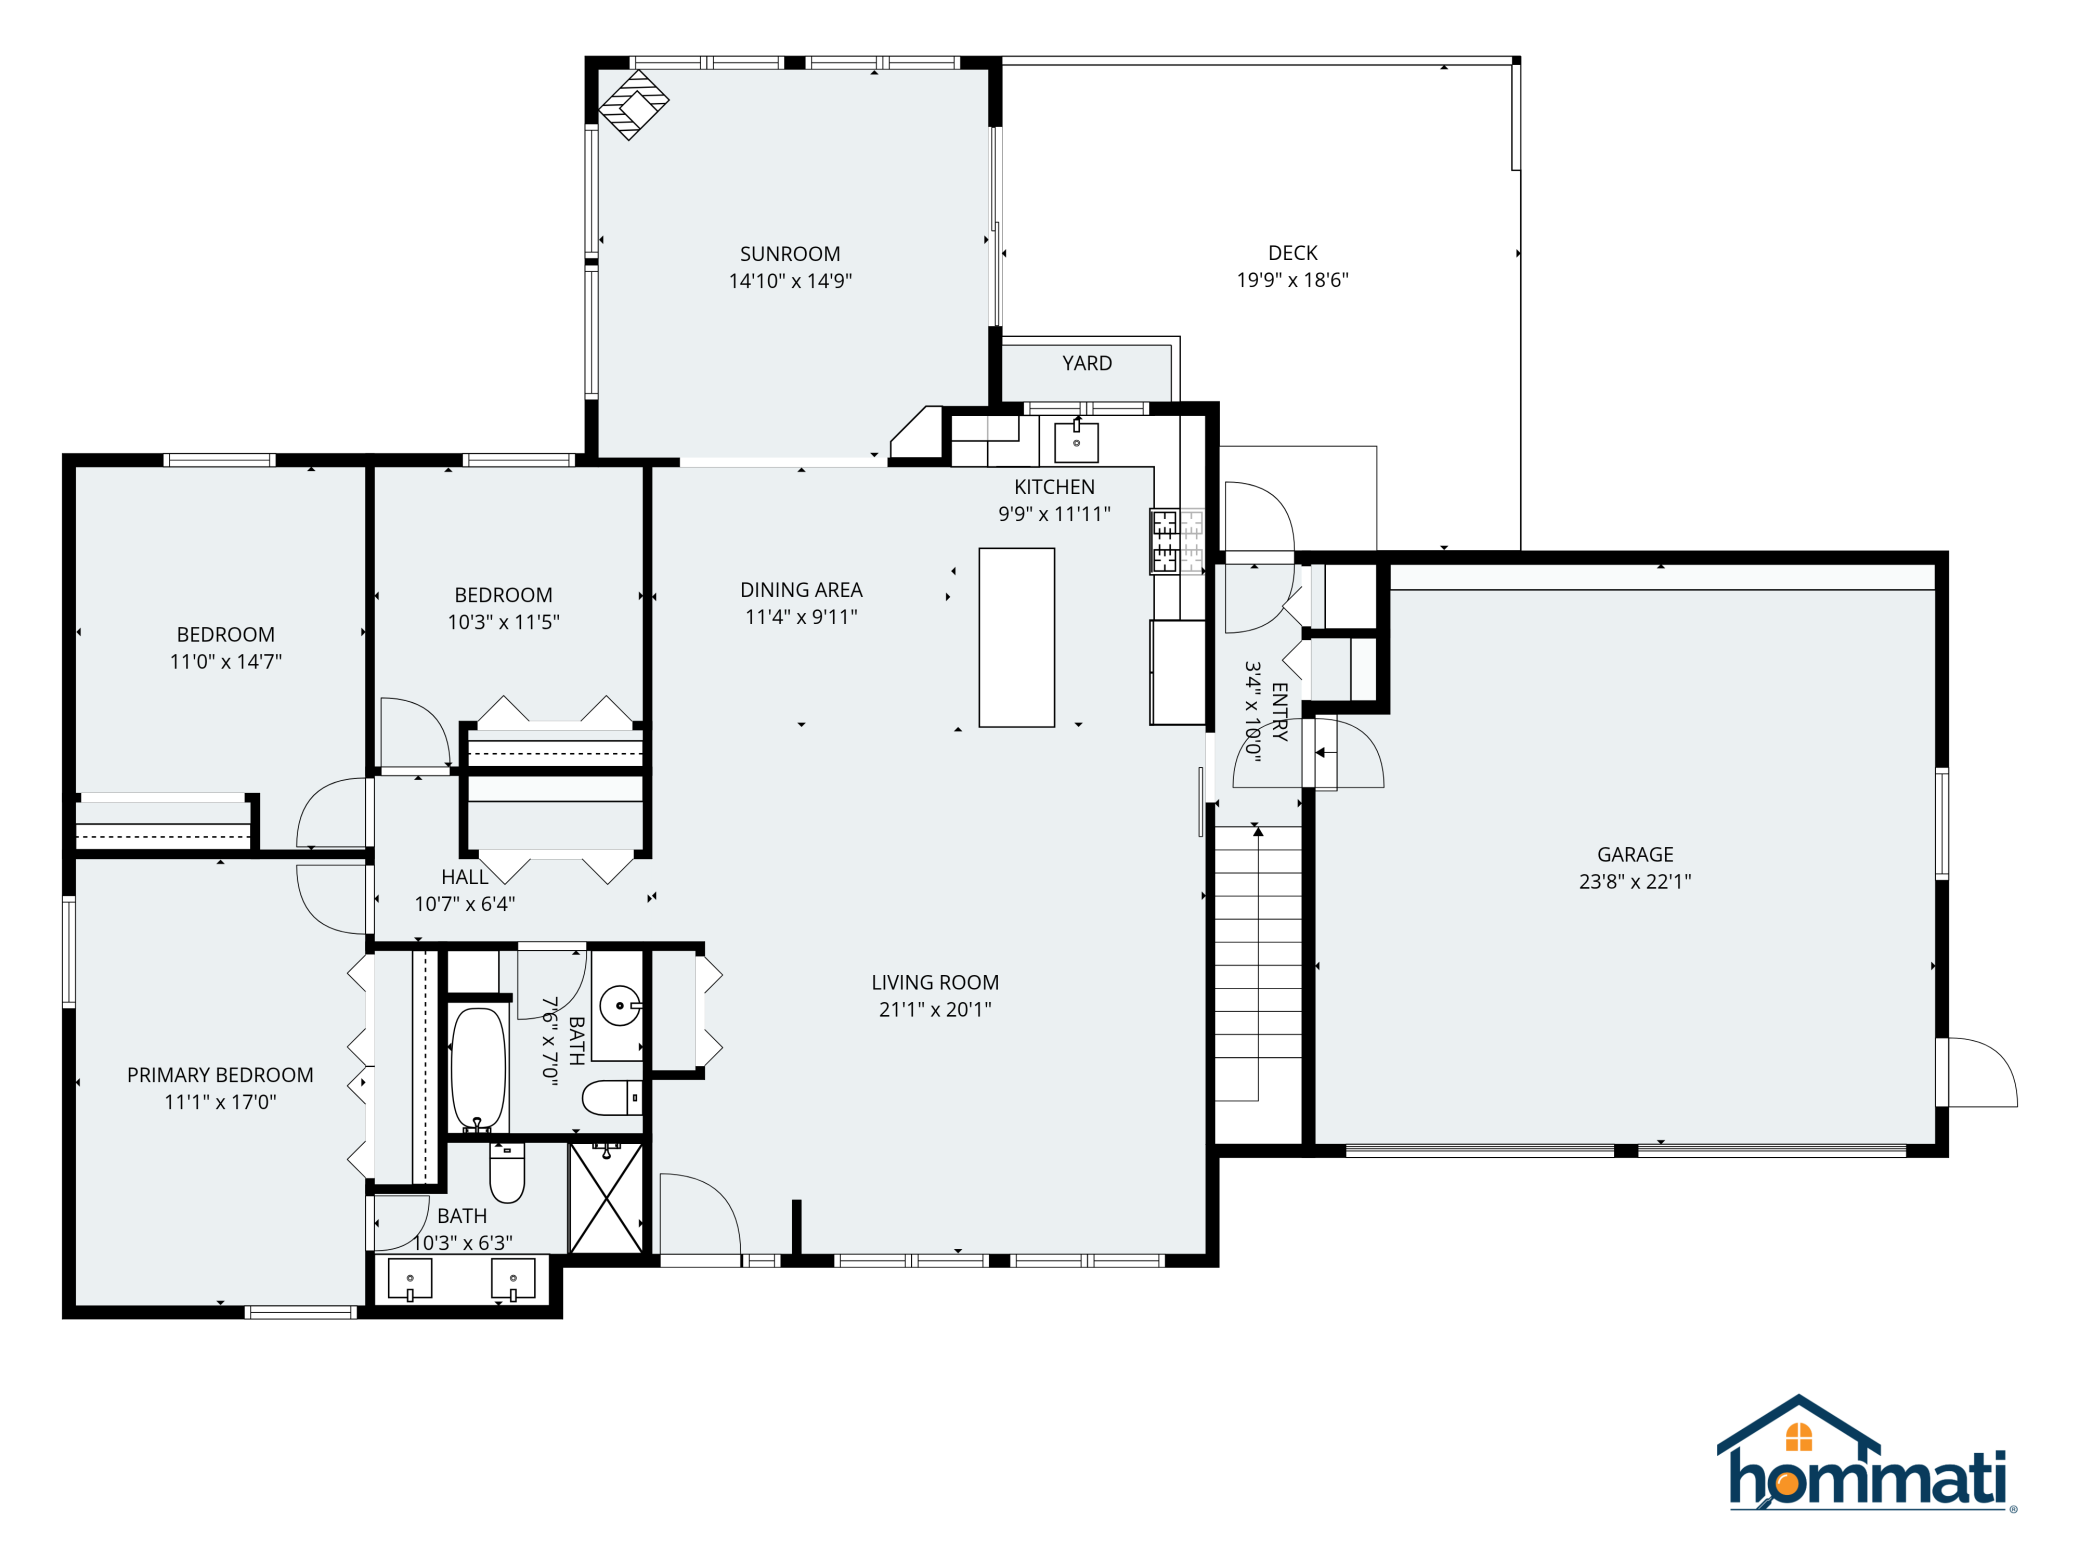
| Dining Room | 11.5x10 | Main |
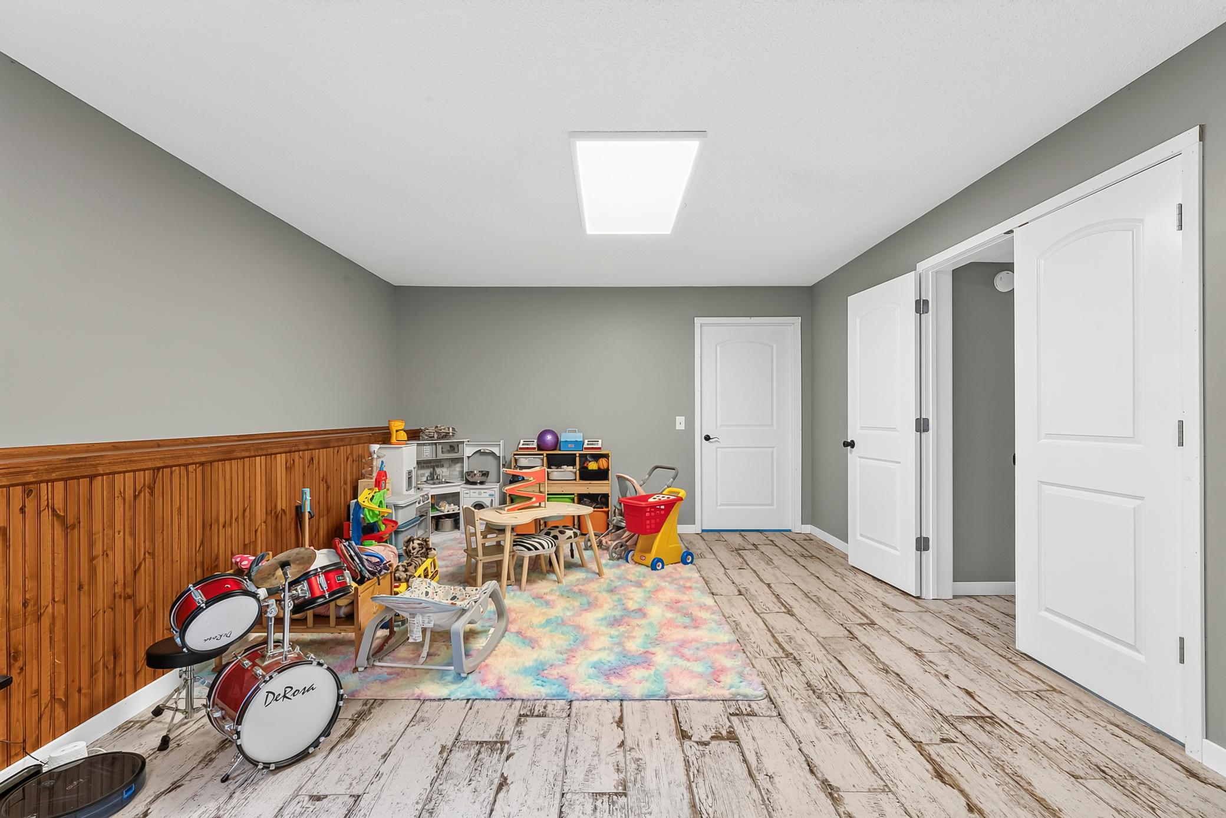
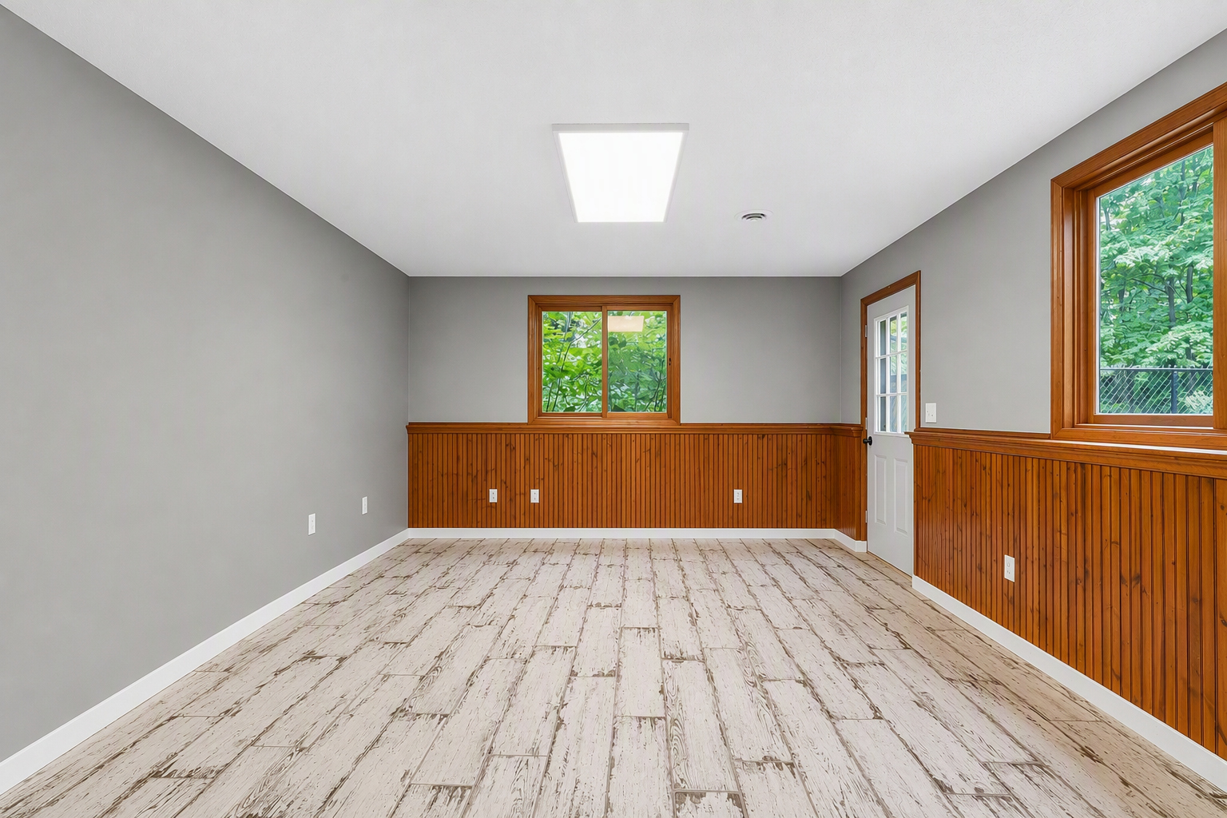
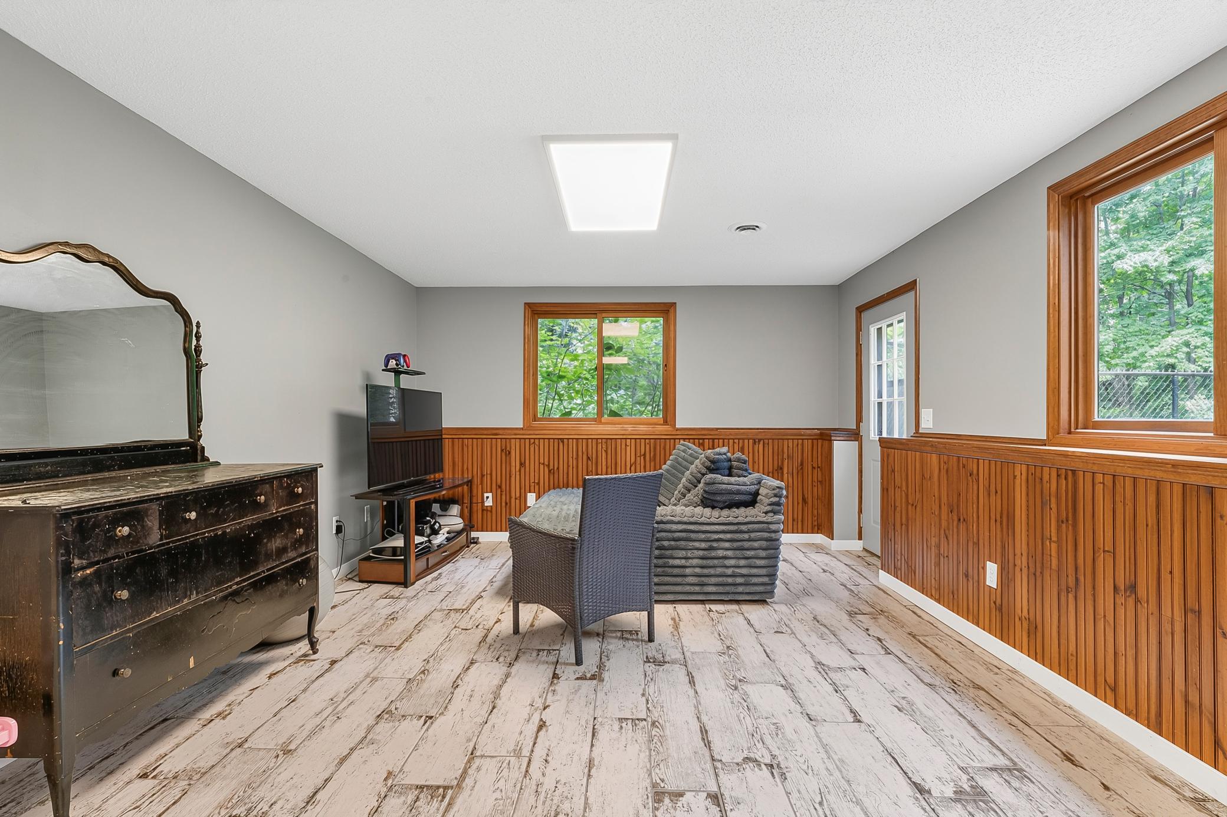
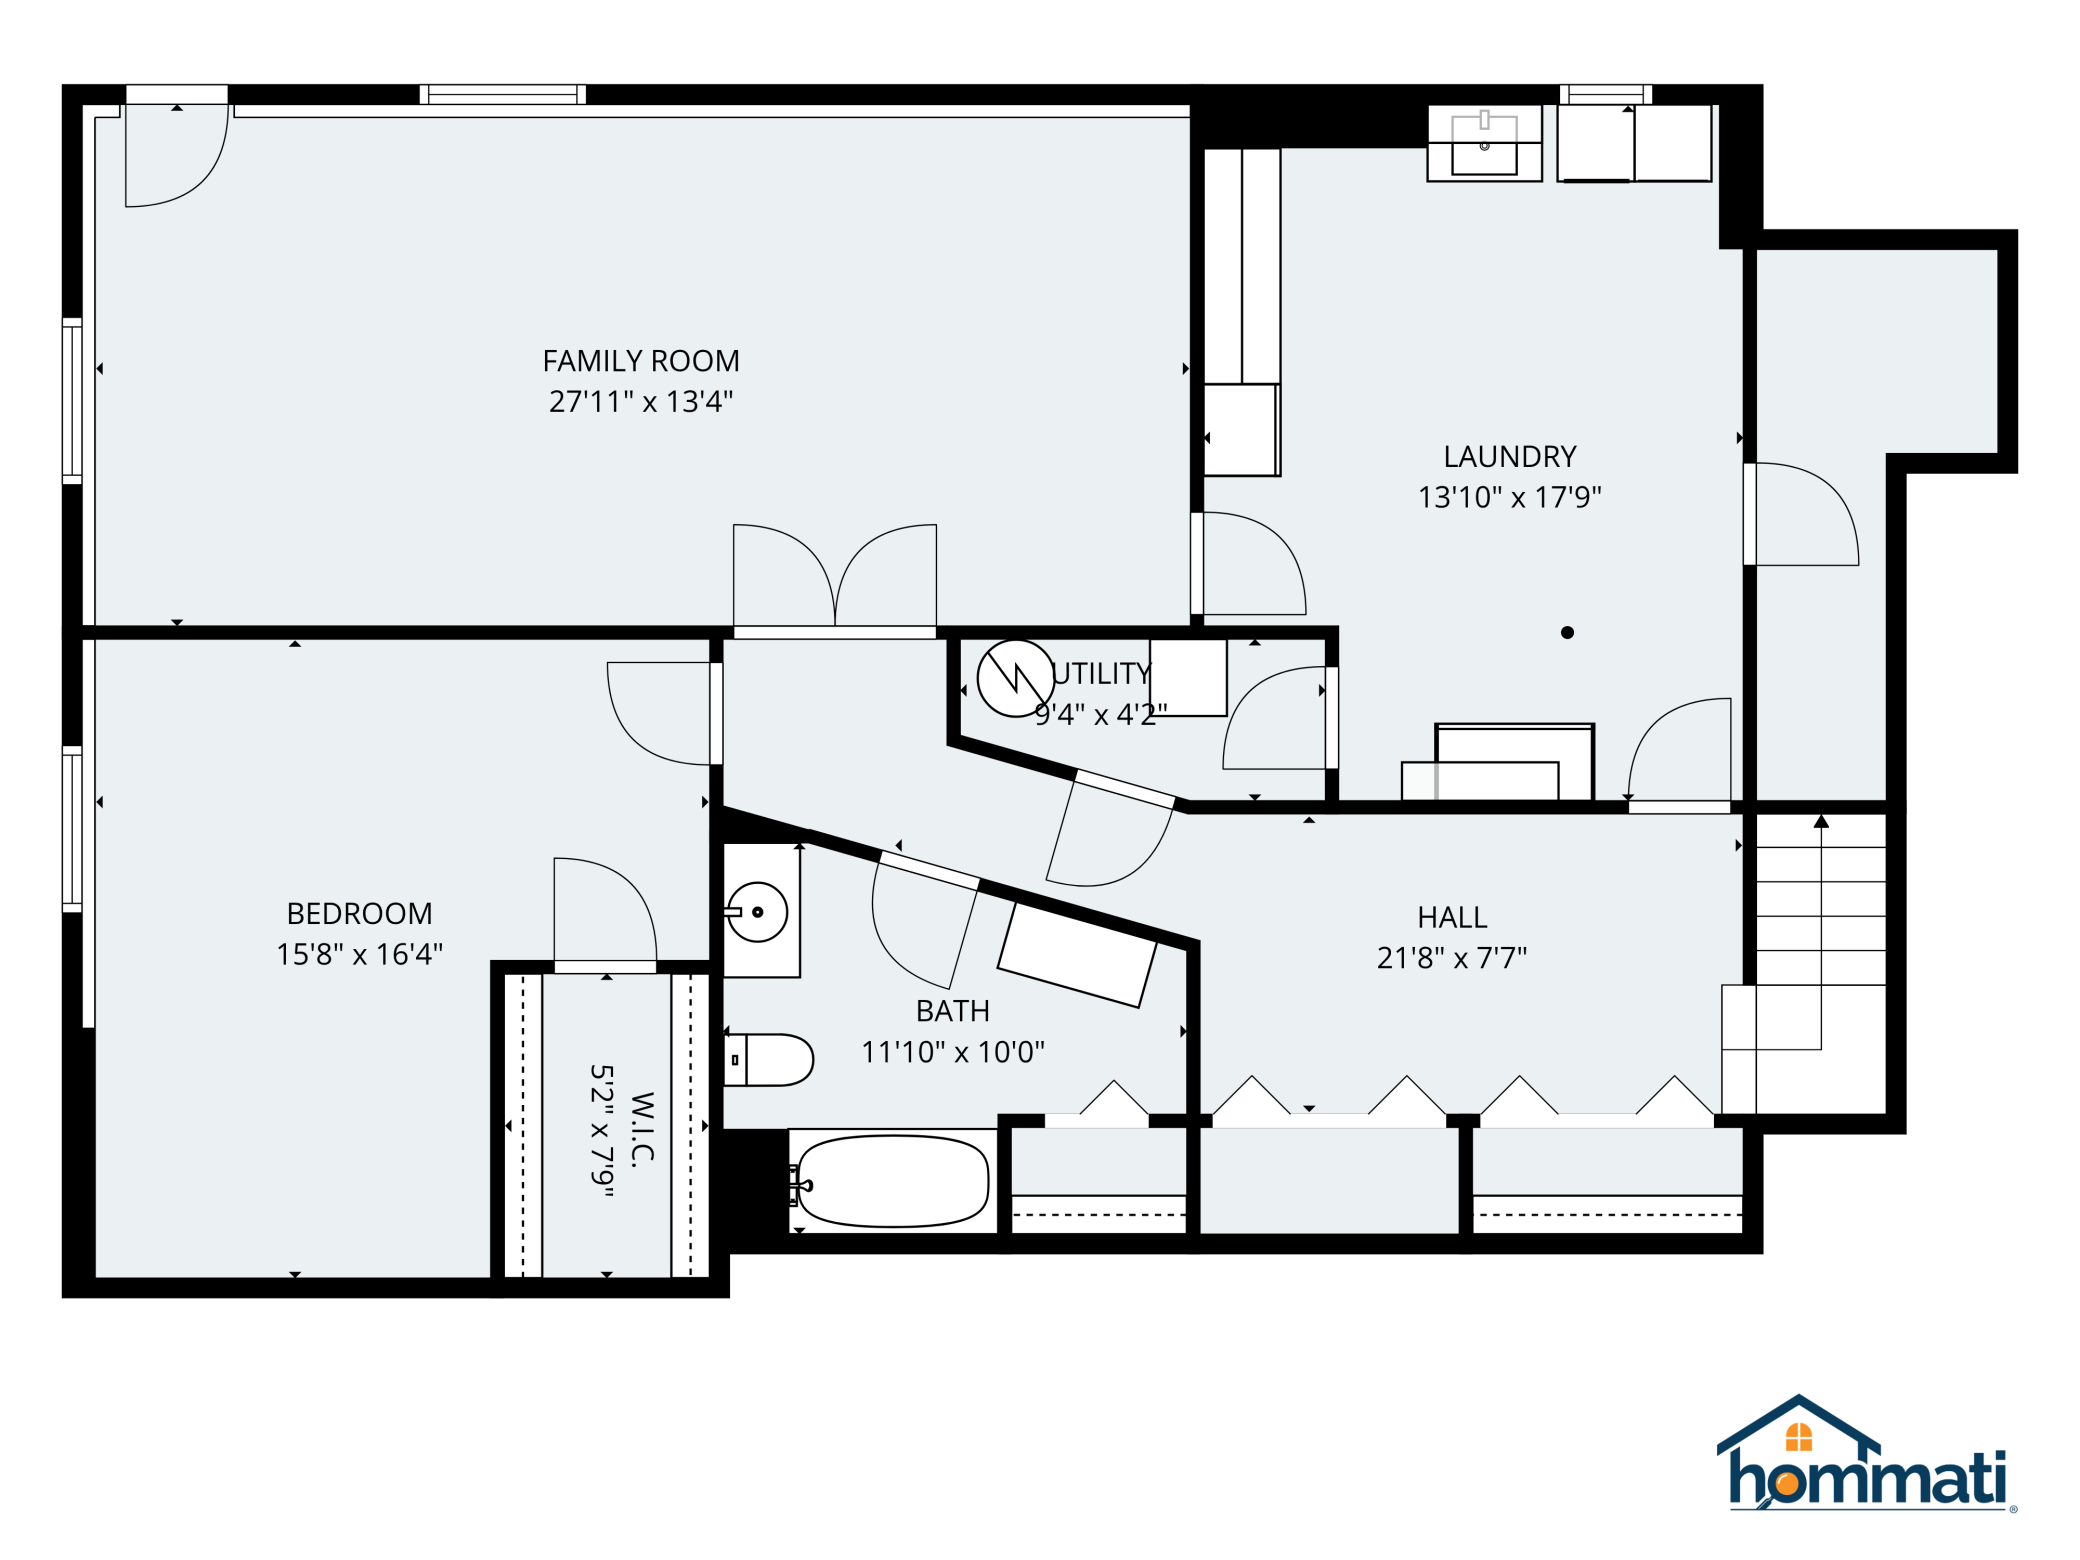
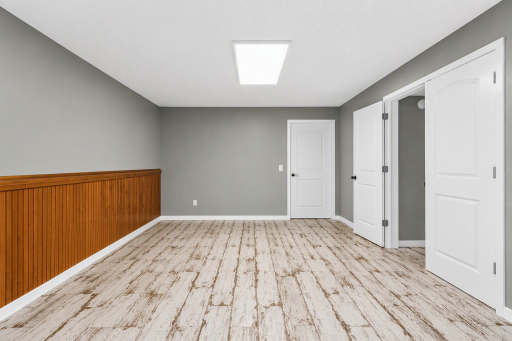
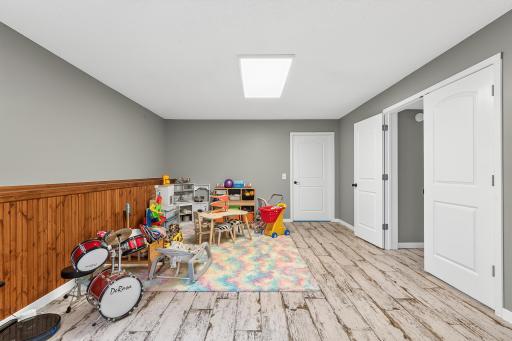
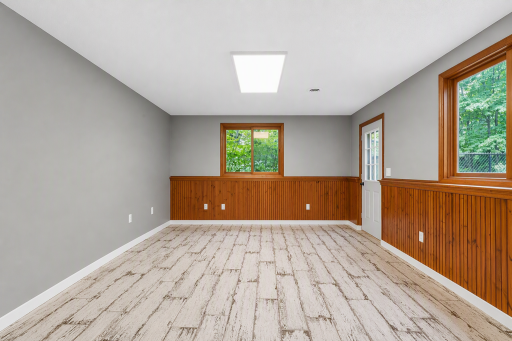
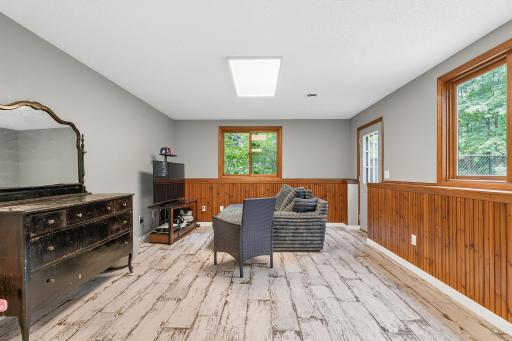
| Family Room | 28x13.5 | Lower |
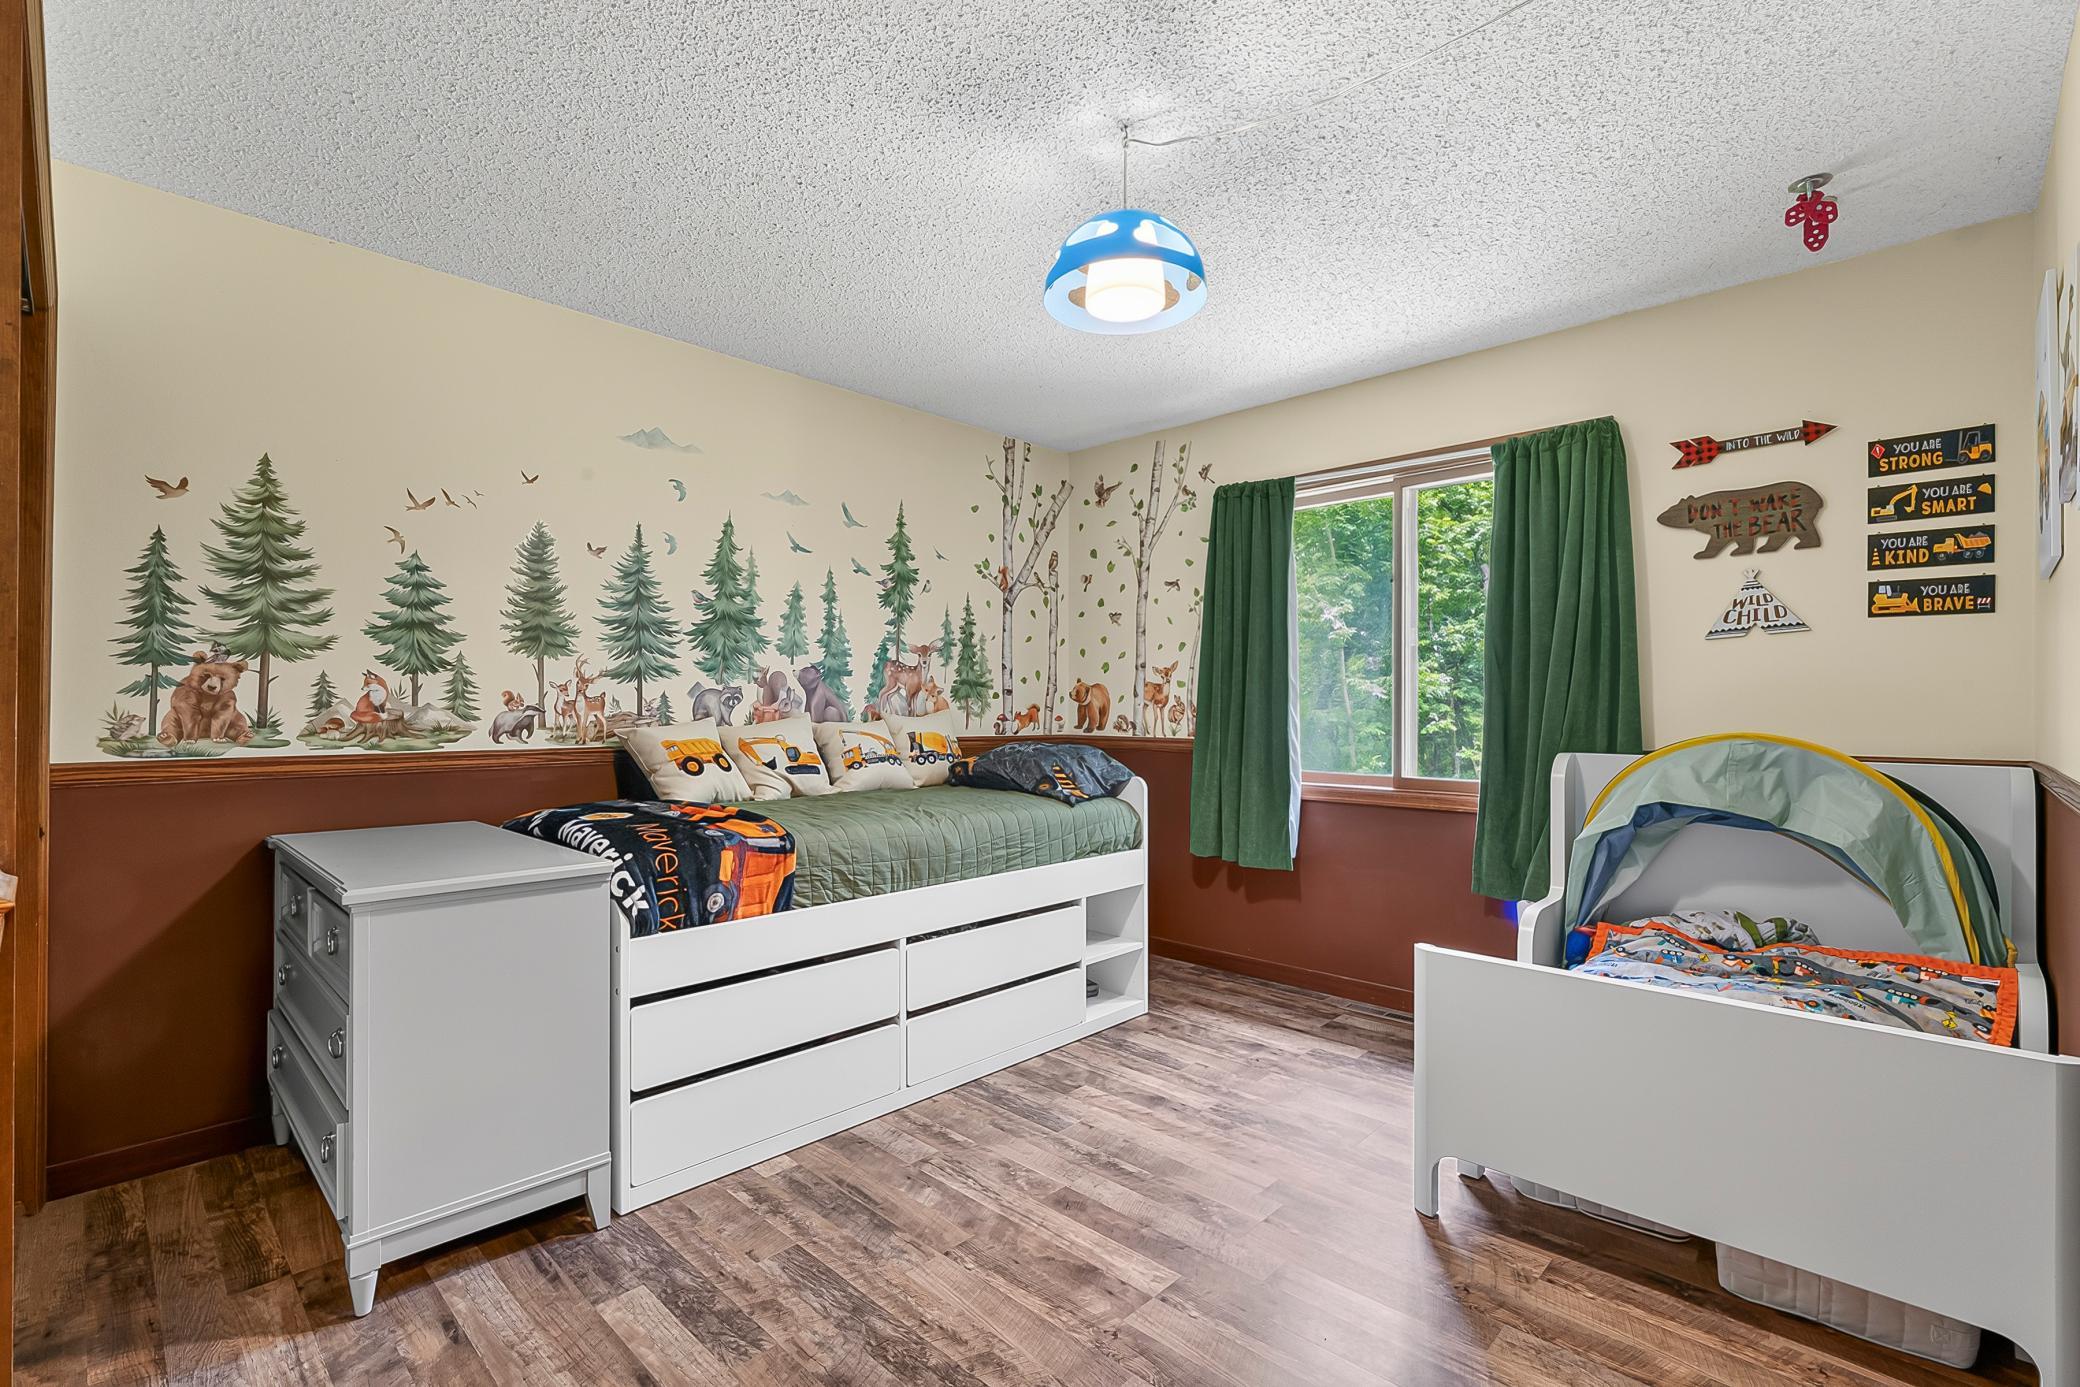
| First (1st) Bedroom | 17x11 | Main |
| Four Season Porch | 15x15 | Main |
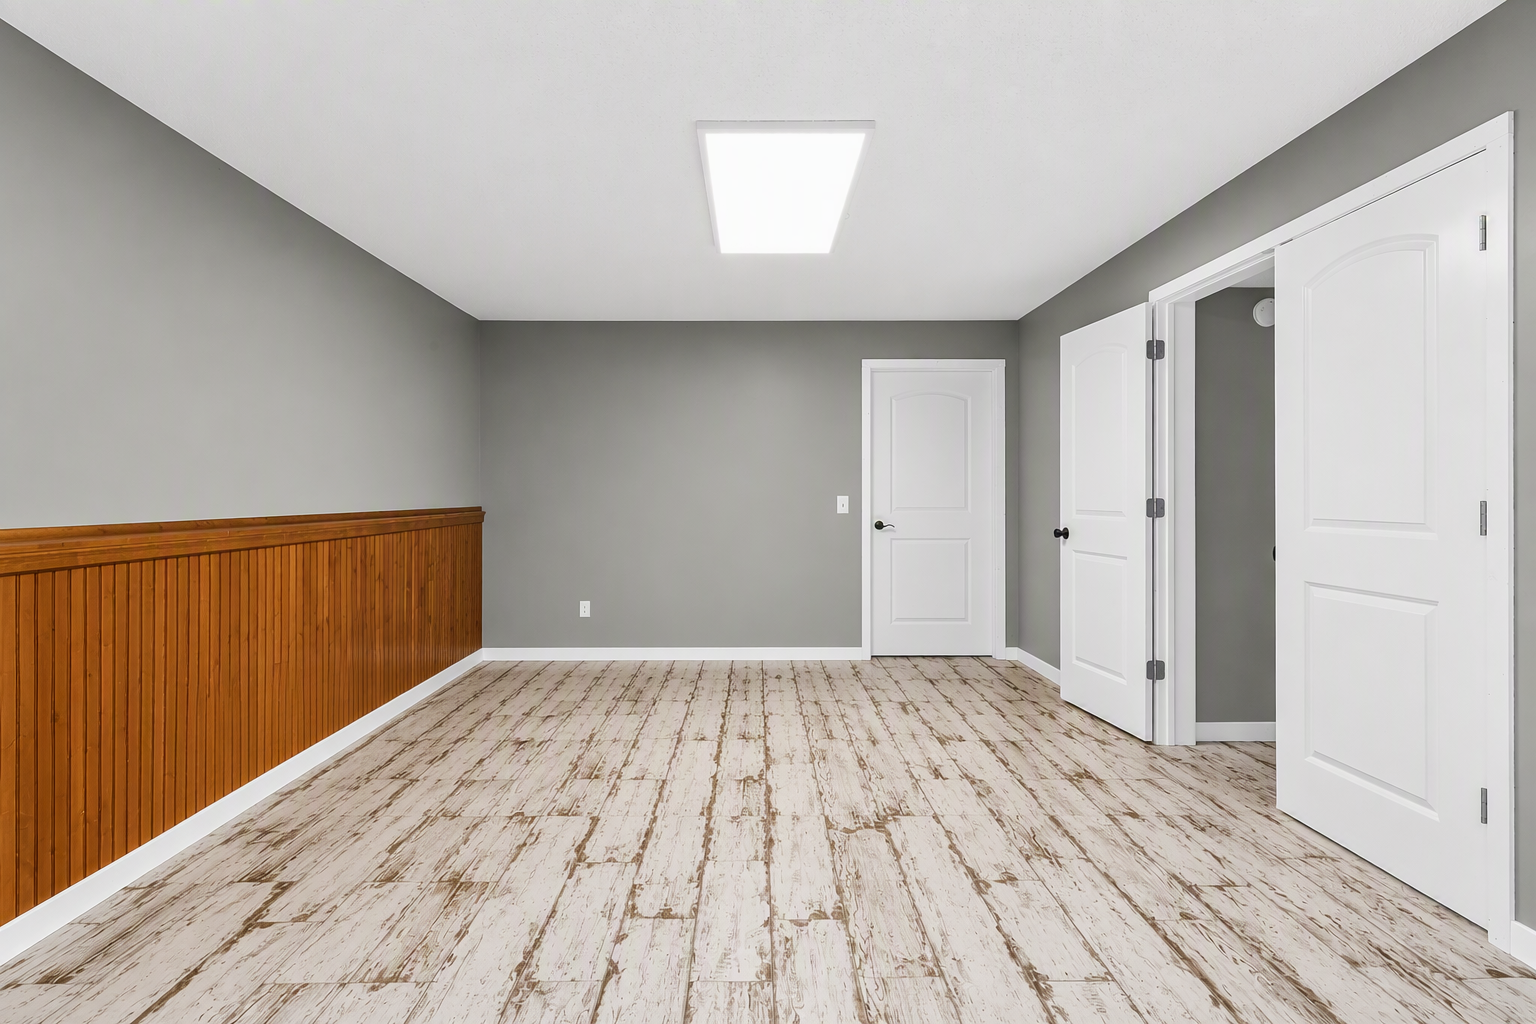
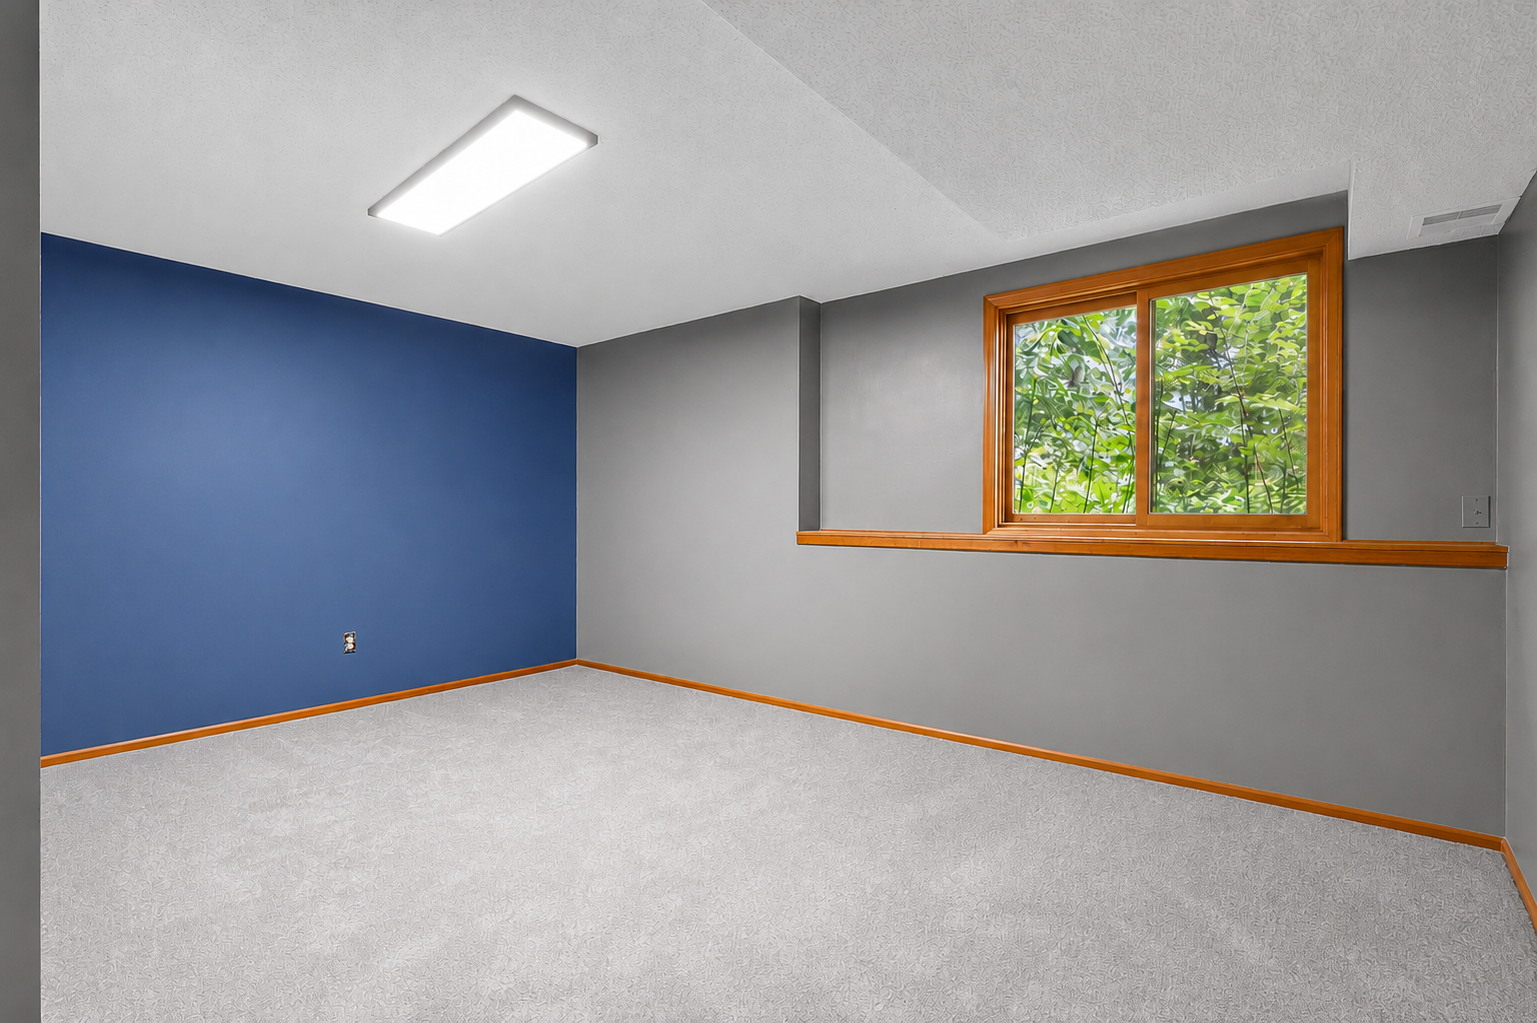
| Fourth (4th) Bedroom | 16x16 | Lower |
| Kitchen | 12x10 | Main |
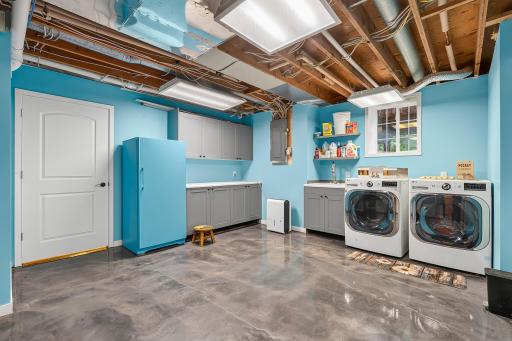
| Laundry | 18x14 | Lower |
| Living Room | 21x20 | Main |
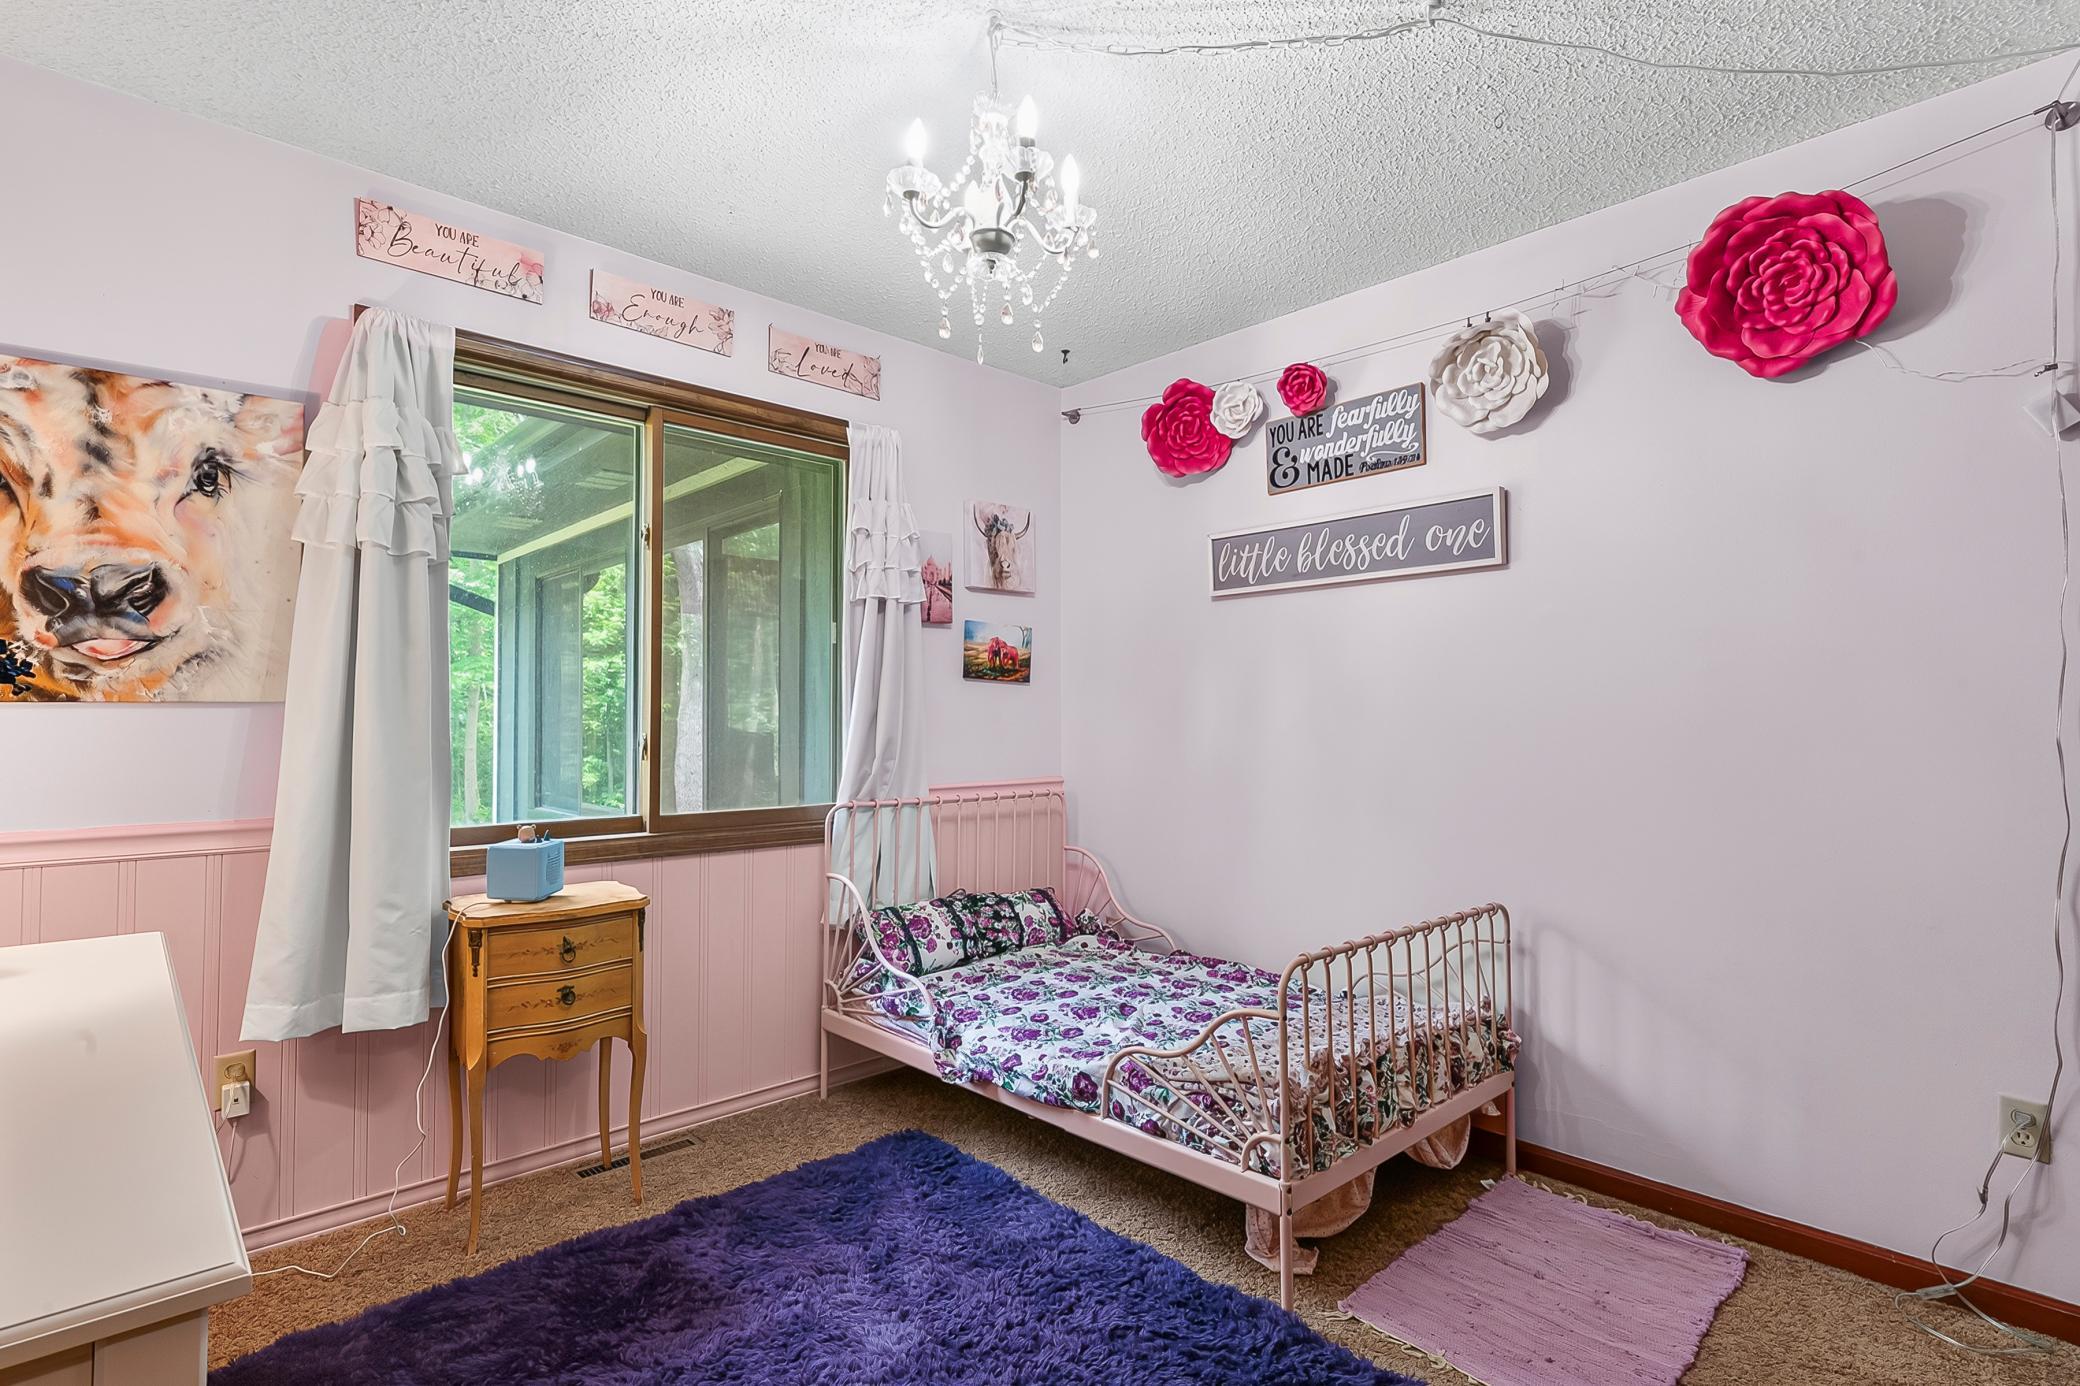
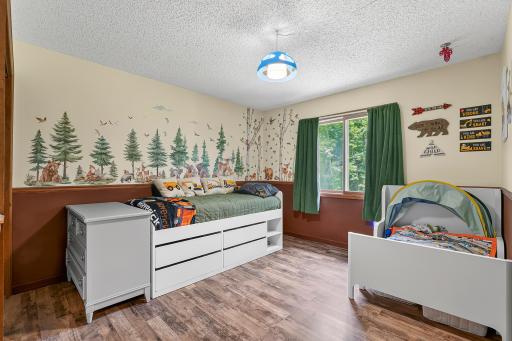
| Second (2nd) Bedroom | 14.5x11 | Main |
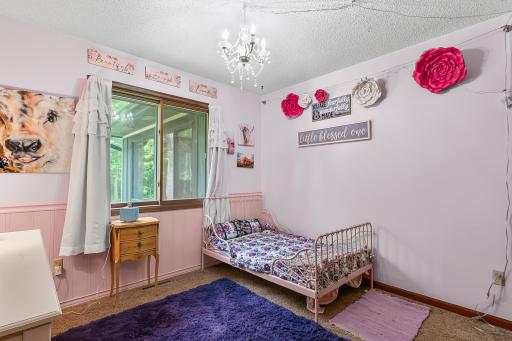
| Third (3rd) Bedroom | 11.5x10 | Main |

Listing Office: Edina Realty, Inc.
Last Updated: August - 19 - 2026
The data relating to real estate for sale on this web site comes in part from the Broker Reciprocity SM Program of the Regional Multiple Listing Service of Minnesota, Inc. The information provided is deemed reliable but not guaranteed. Properties subject to prior sale, change or withdrawal. ©2026 Regional Multiple Listing Service of Minnesota, Inc All rights reserved.