$3,464,616.33
Shoreview, MN 55126
MLS# 6336982
Status: Closed
4 beds | 5 baths | 8812 sqft
1 / 38


Property Description
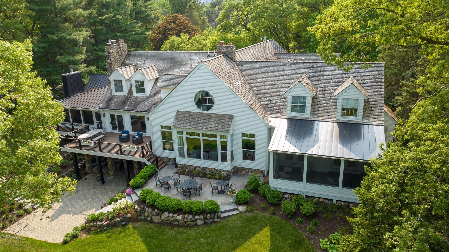
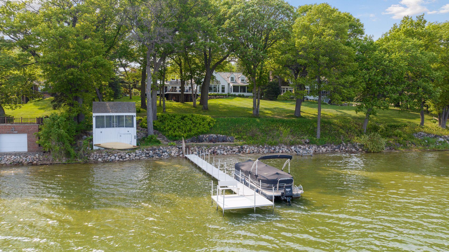
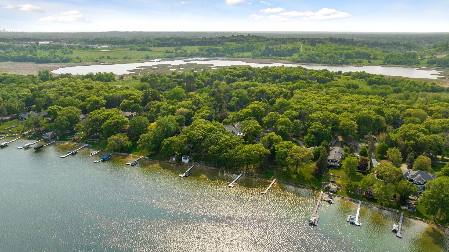
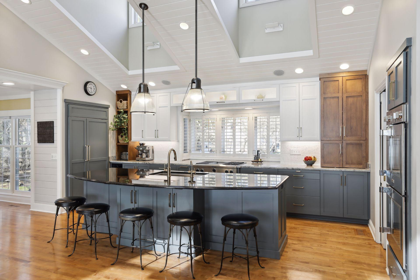
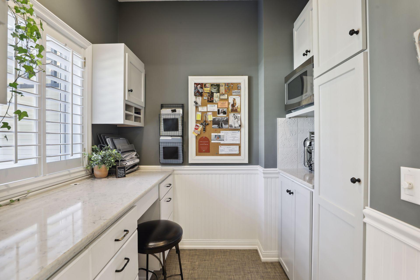
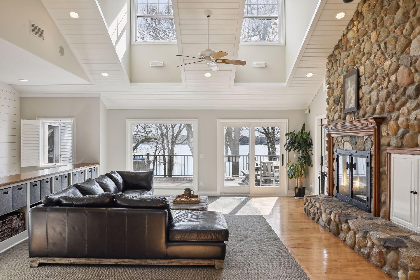
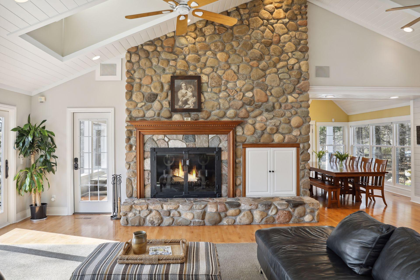
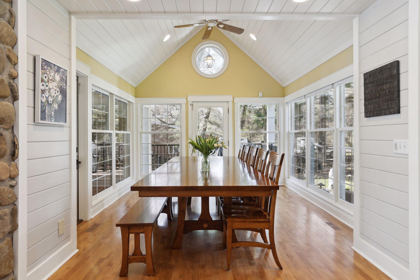
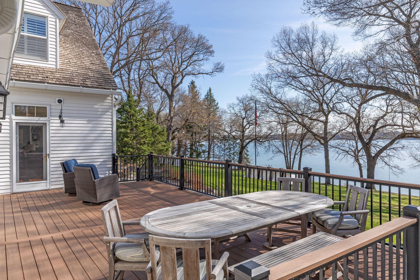
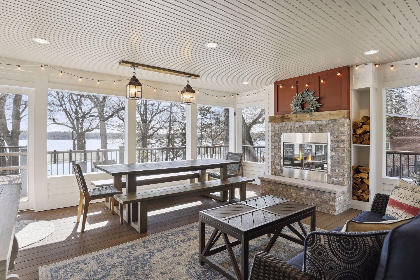
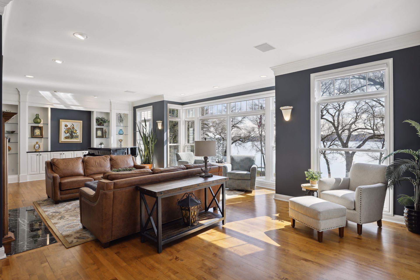
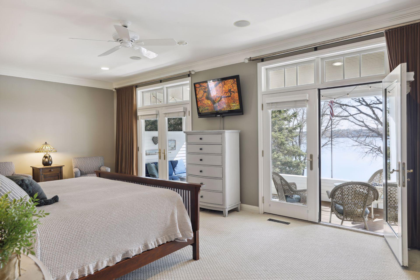
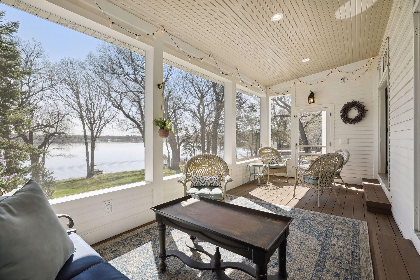
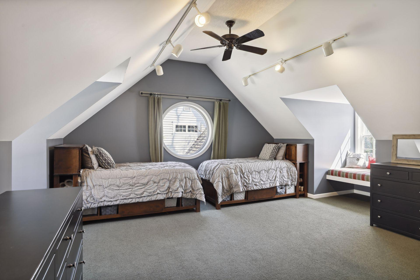
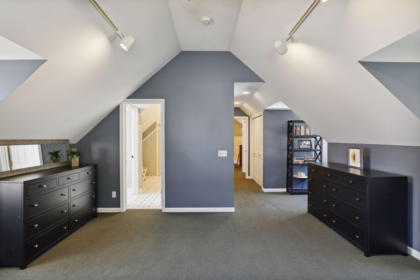
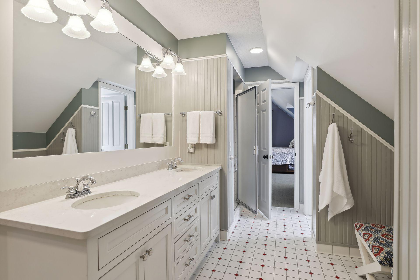
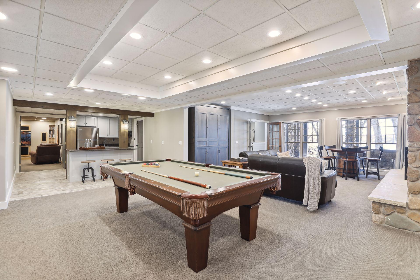
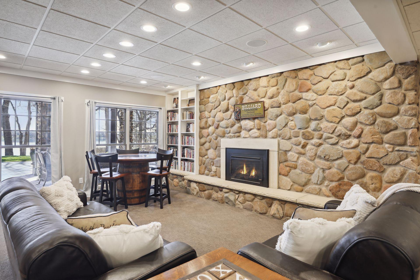
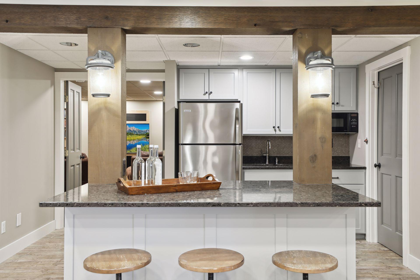
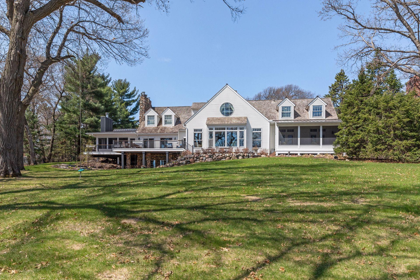
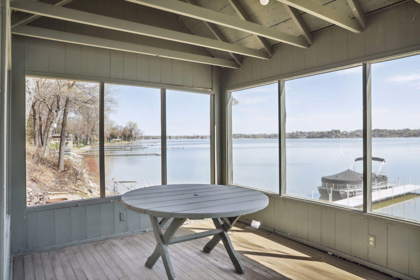
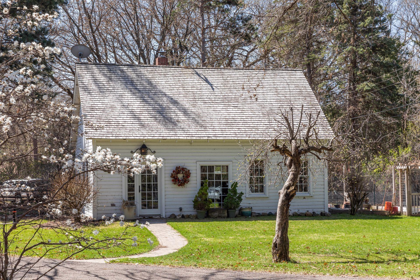
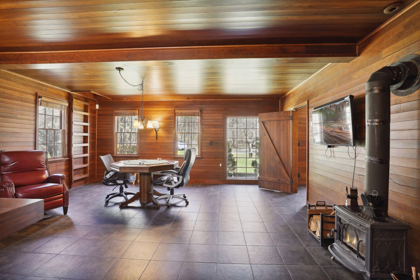
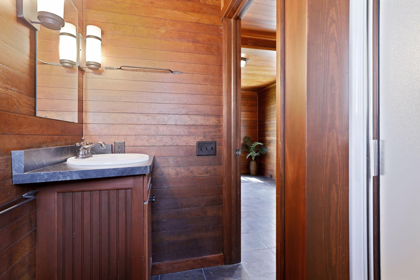
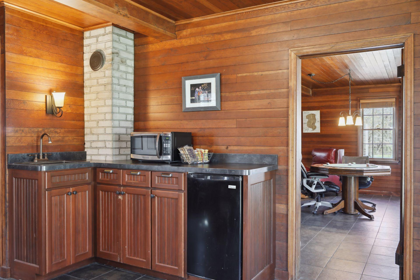
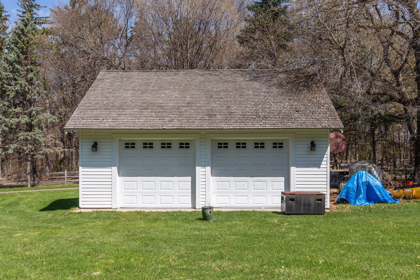
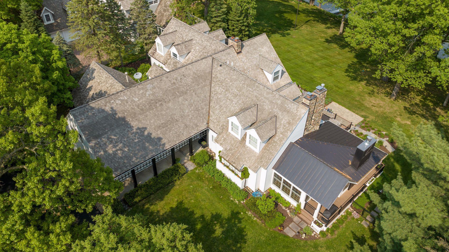
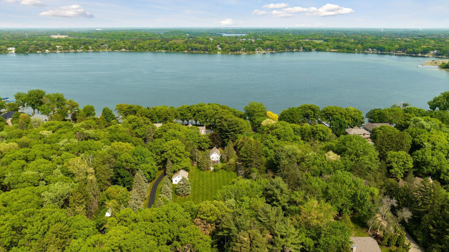
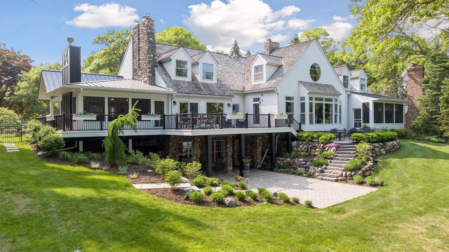
Welcome to this luxury estate on Turtle Lake, in the prominent city of Shoreview! Situated on 3+ acres with over 140 ft of sandy lakeshore, this immaculate home seamlessly blends convenience & modern living into an exquisite open floorplan w/ bright, natural light throughout - suitable as a private oasis, entertaining guests, or both! The main house was built by Bob Michels & incorporates many priceless elements from the original 1930's homestead designed by architect, Edwin Lundie. Boasting 4+ BRs, 5 Baths, 3-car Garage, 5 Fireplaces, 2 Screen Porches, multiple Patios & wrap-around Deck for endless million-dollar lake views. Main level Owner's Suite & gourmet Kitchen w/ Butler's Pantry are sure to impress! Extensive updates & additions throughout, including historic Carriage House - now converted into a Guest House w/ private Bath & Kitchenette. Also includes a heated, oversized, 2-car detached Garage & Boat House w/ Screen Porch, Patio, & firepit area. Within Mounds View Schools!
Details
Maps
Contract Information
Status: Closed
Off Market Date: 2023-07-18
Contingency: None
Current Price: $3,464,616.33
Closed Date: 2023-10-02
Original List Price: 3825000
Sales Close Price: 3464616.33
ListPrice: 3825000
List Date: 2023-05-26
Owner is an Agent?: No
Auction?: No
General Property Information
Common Wall: No
Lot Measurement: Acres
Manufactured Home?: No
Multiple PIDs?: No
New Development: No
Number of Fireplaces: 5
Road Btwn WF & Home?: No
Waterfront Frontage: 141
Waterfront YN: Yes
Year Built: 1990
Yearly/Seasonal: Yearly
Zoning: Residential-Single Family
Bedrooms: 4
Baths Total: 5
Bath Full: 1
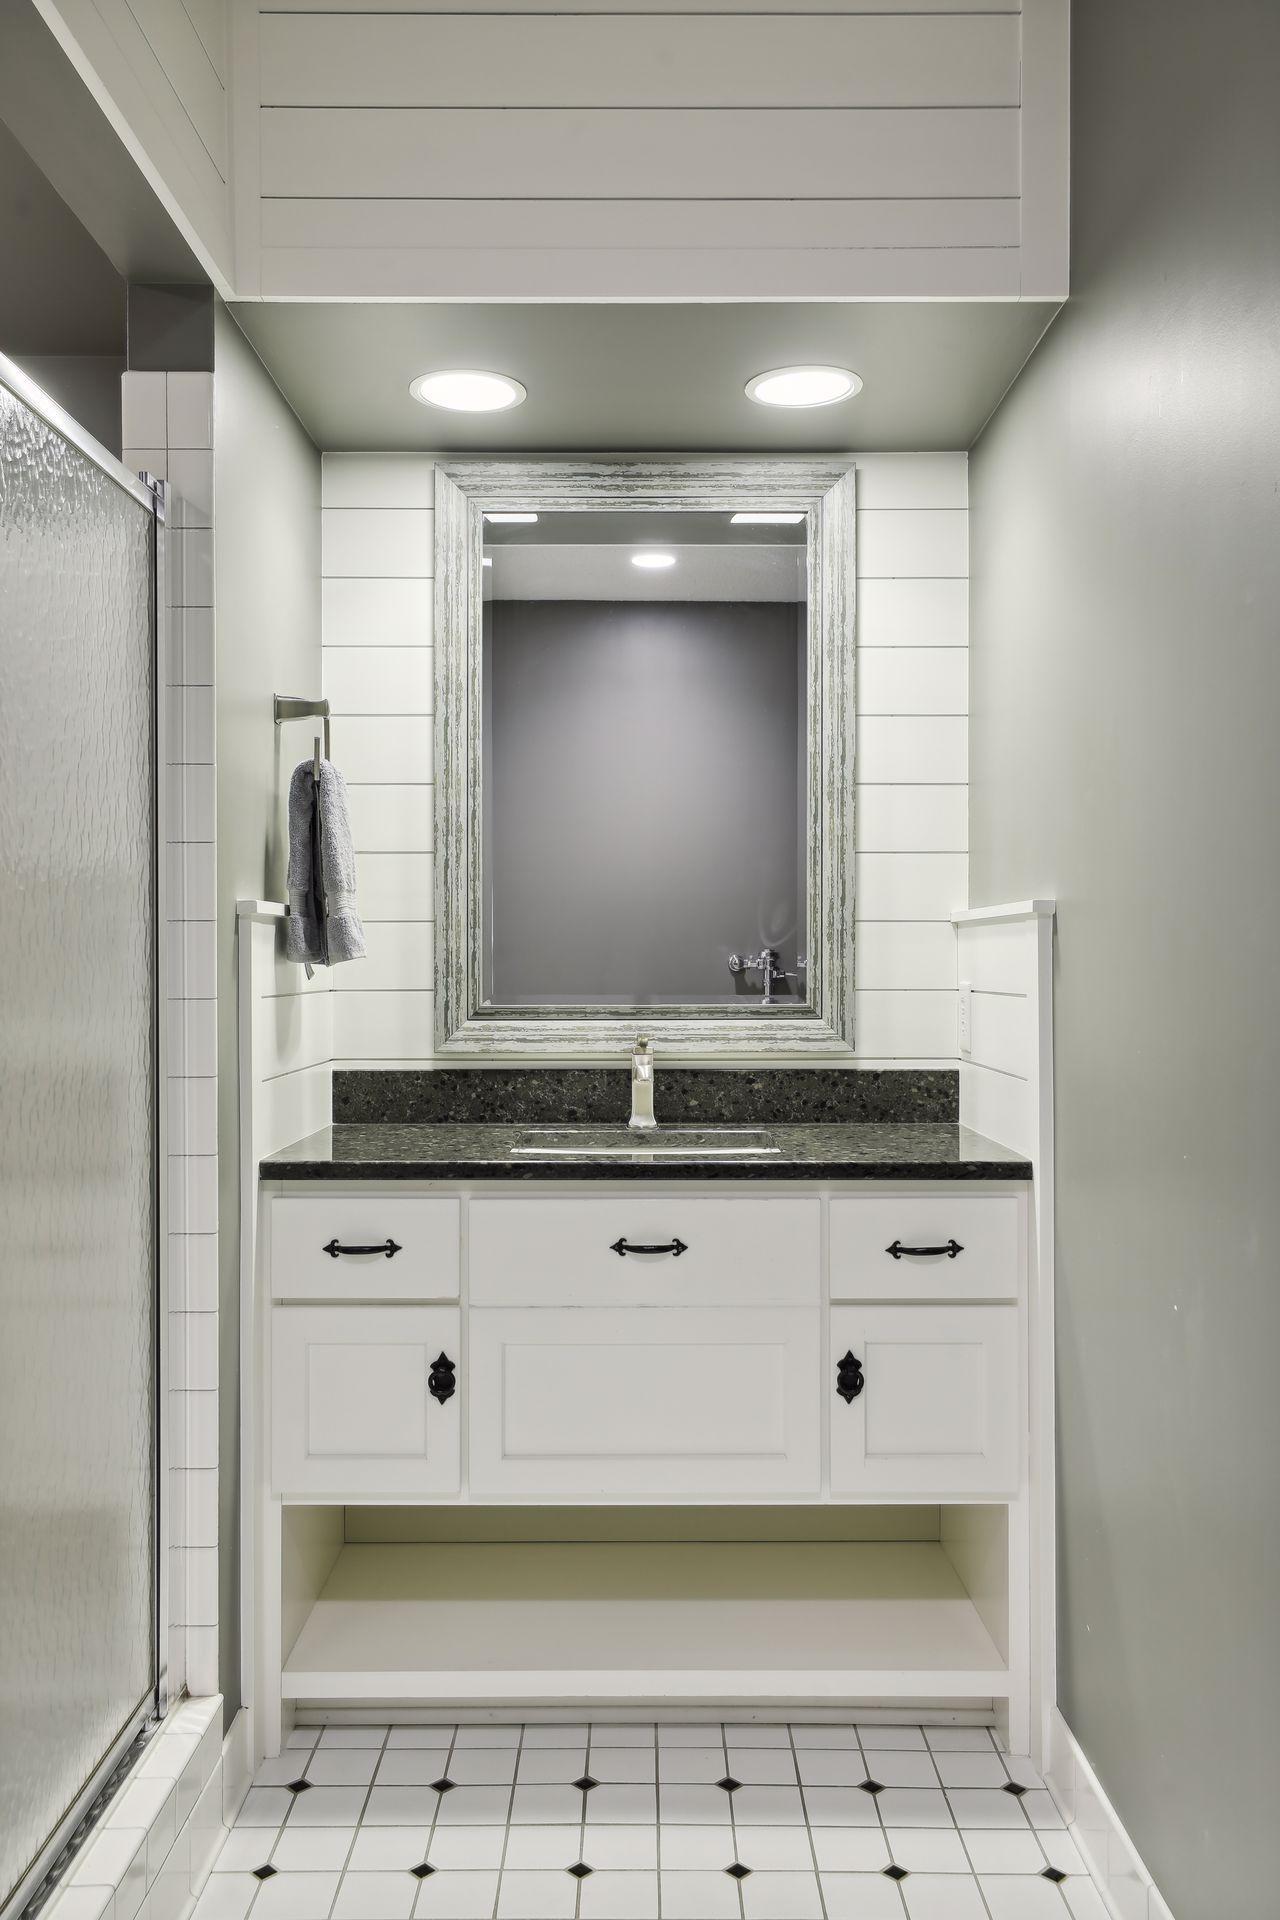
Bath Three Quarters: 3
Bath Half: 1
Main Floor Total SqFt: 3472
Above Grd Total SqFt: 5598
Below Grd Total SqFt: 3214
Total SqFt: 8812
Total Finished Sqft: 7002.00
FireplaceYN: Yes
Lake/Waterfront Name: Turtle
Style: (SF) Single Family
Foundation Size: 3358
Garage Stalls: 5
Lot Dimensions: 175x811x141x794
Acres: 3.12
Assessments
Assessment Balance: 70
Tax With Assessments: 31450
Building Information
Finished SqFt Above Ground: 5598
Finished SqFt Below Ground: 1404
Lake Details
Lake Acres: 450
Lake Depth: 28
Lease Details
Land Leased: Not Applicable
Miscellaneous Information
Homestead: Yes
Ownership
Fractional Ownership: No
Parking Characteristics
Garage Square Feet: 1097
Public Survey Info
Range#: 23
Section#: 11
Township#: 30
Location Tax and Other Information
House Number: 5150
Street Name: Lexington
Street Suffix: Avenue
Street Direction Suffix: N
Postal City: Shoreview
County: Ramsey
State: MN
Zip Code: 55126
Complex/Dev/Subdivision: Section 11 Town 30 Range 23
Property Features
Accessible: None
Air Conditioning: Central Air
Amenities Unit: Ceiling Fan(s); Deck; Hardwood Floors; In-Ground Sprinkler; Kitchen Center Island; Kitchen Window; Main Floor Primary Bedroom; Panoramic View; Patio; Porch; Primary Bedroom Walk-In Closet; Security System; Skylight; Vaulted Ceiling(s); Walk-In Closet; Wet Bar
Appliances: Air-To-Air Exchanger; Central Vacuum; Cooktop; Dishwasher; Disposal; Double Oven; Dryer; Gas Water Heater; Microwave; Refrigerator; Washer; Water Filtration System
Basement: Full
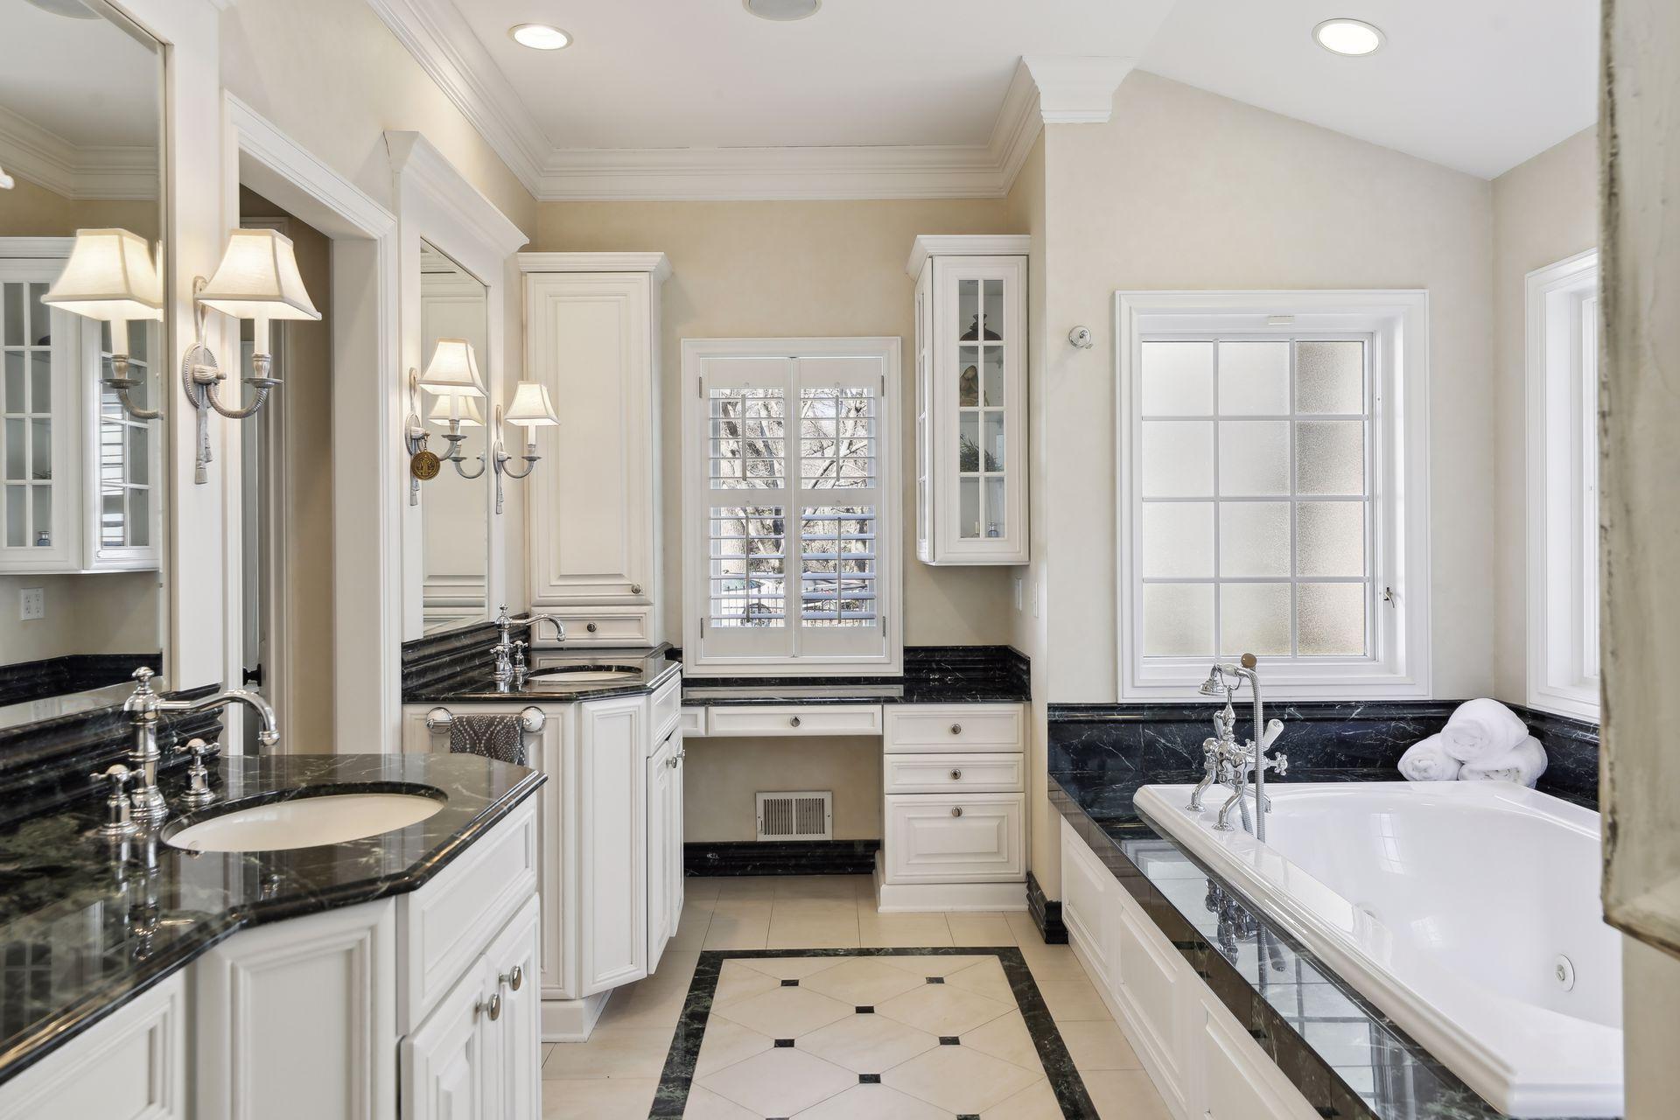
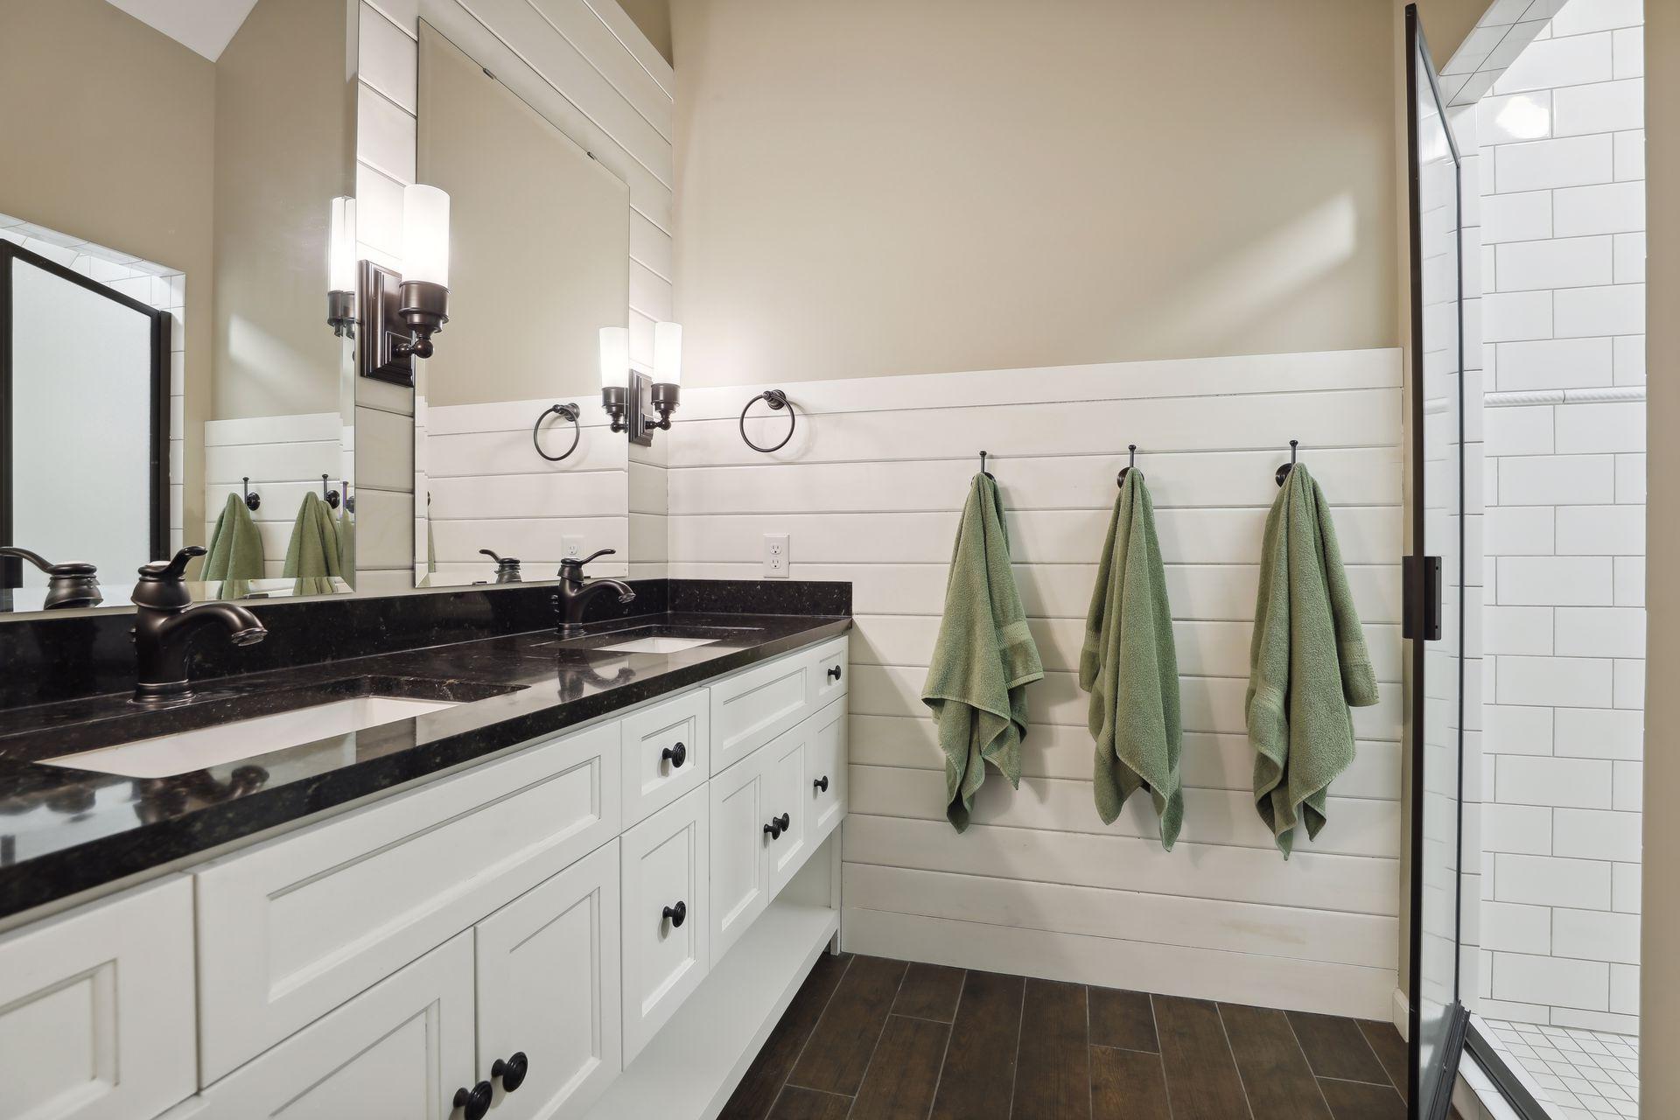
Bath Description: Double Sink; Main Floor 1/2 Bath; Main Floor Full Bath; Upper Level 3/4 Bath; Full Primary; Private Primary; 3/4 Basement; Bathroom Ensuite; Jetted Tub; Separate Tub & Shower; Walk Thru; Walk-In Shower Stall
Construction Status: Previously Owned
Dining Room Description: Breakfast Bar; Informal Dining Room
Elevation Highpoint to Waterfront Slope: Gradual
Exterior: Aluminum Siding; Brick/Stone; Engineered Wood
Fencing: Full
Financing Terms: Cash
Fireplace Characteristics: Amusement Room; Family Room; Gas Burning; Living Room; Wood Burning
Fuel: Natural Gas
Heating: Forced Air; In-Floor Heating
Lake Details: Hard; Sand
Laundry: Laundry Room; Lower Level; Sink
Outbuildings: Additional Garage; Boat House; Chicken Coop/Barn; Guest House; Meat Shed
Parking Characteristics: Multiple Garages; Floor Drain; Heated Garage; Insulated Garage; Storage
Pool Description: None
Road Frontage: City Street; Curbs; Paved Streets; Sidewalks
Roof: Age Over 8 Years; Metal; Shake
Second Unit: Existing In-Law w/Bath; Existing In-Law w/Kitchen
Sellers Terms: Cash; Conventional
Sewer: City Sewer/Connected
Special Search: 3 BR on One Level; Main Floor Bedroom
Stories: Two
Water: Private; Well
Waterfront View: Lake; Panoramic; East
Room Information
| Room Name | Dimensions | Level |
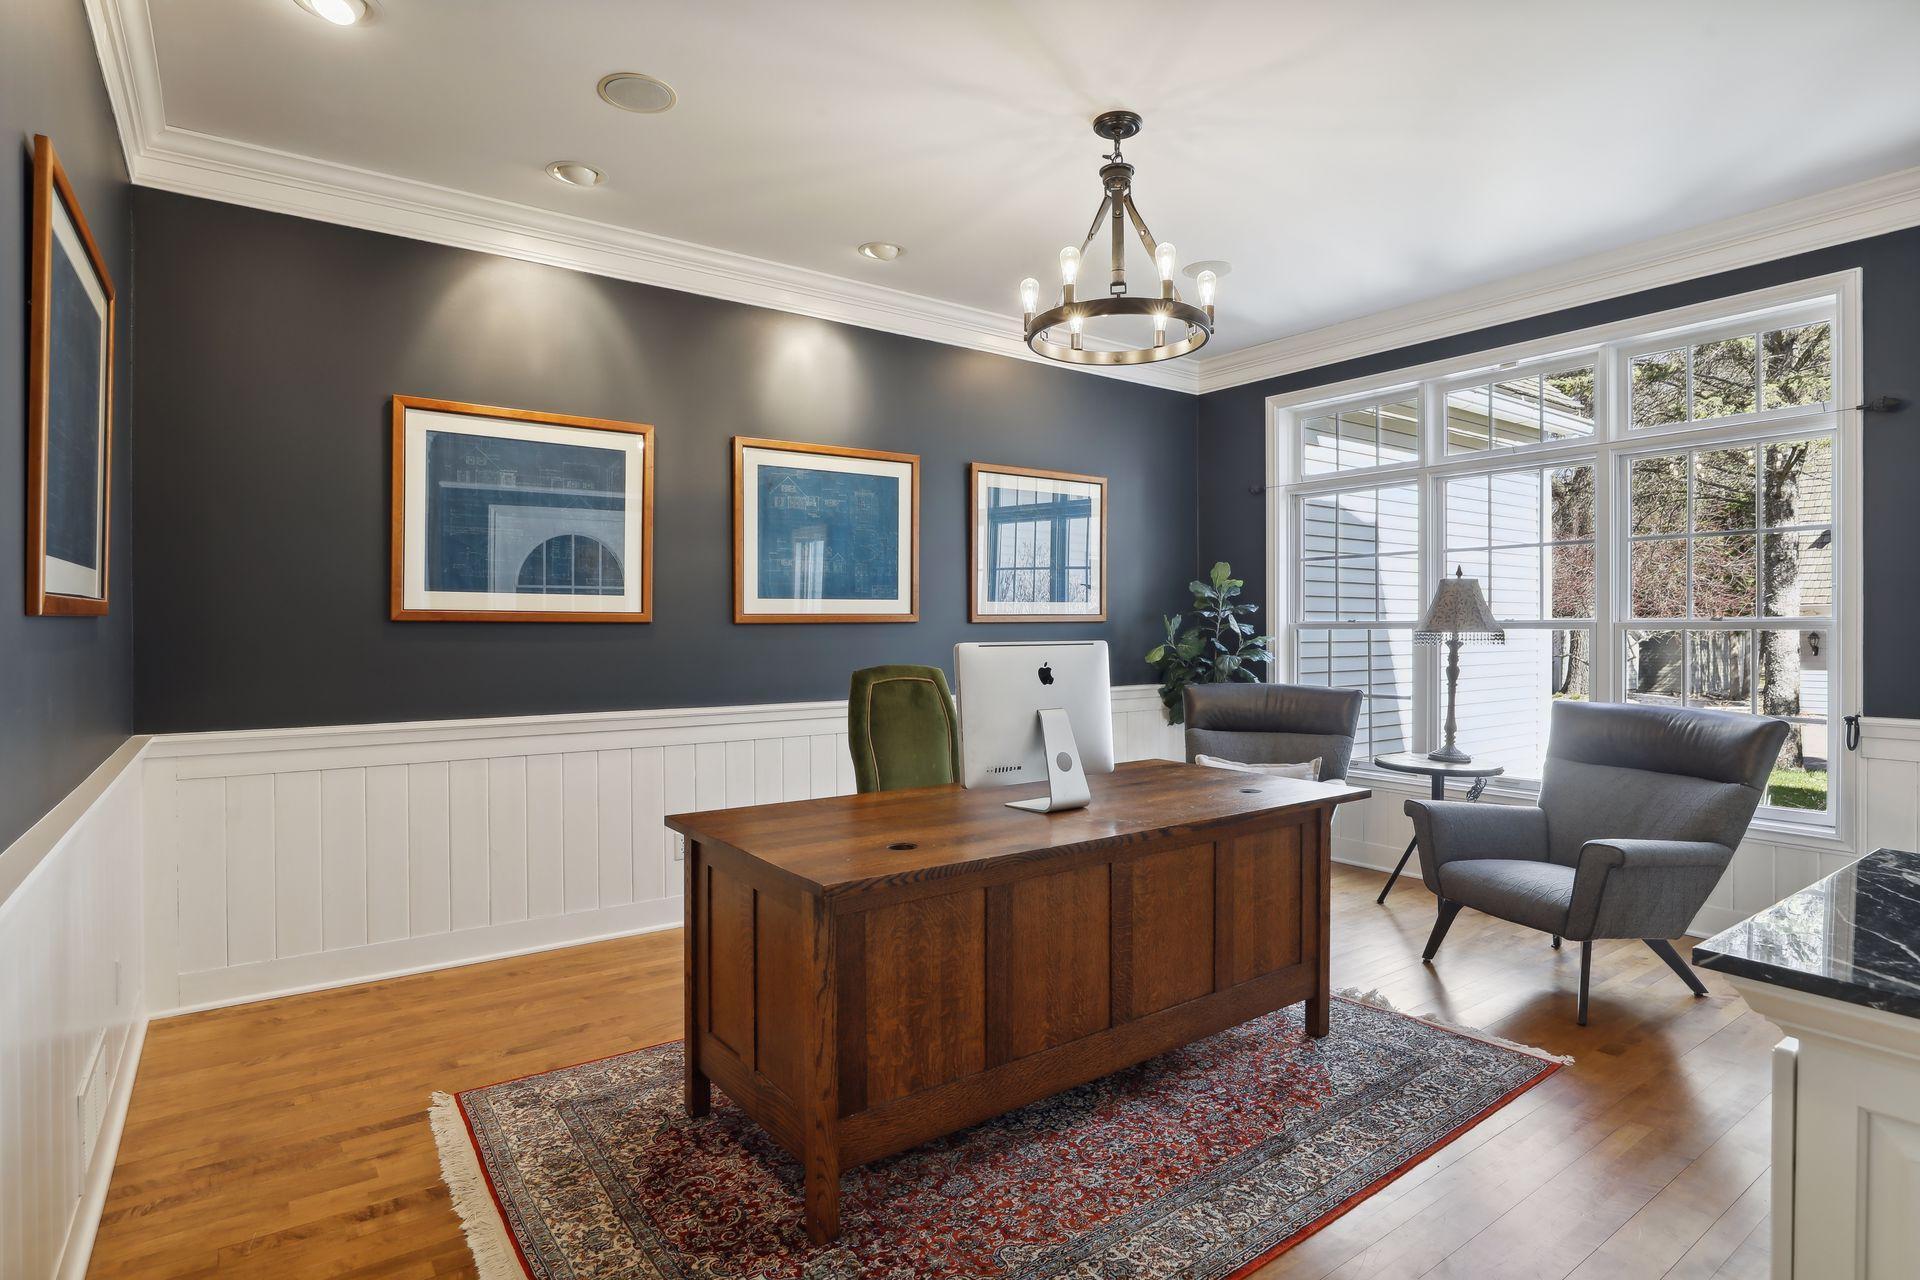
| Office | 17x14 | Main |
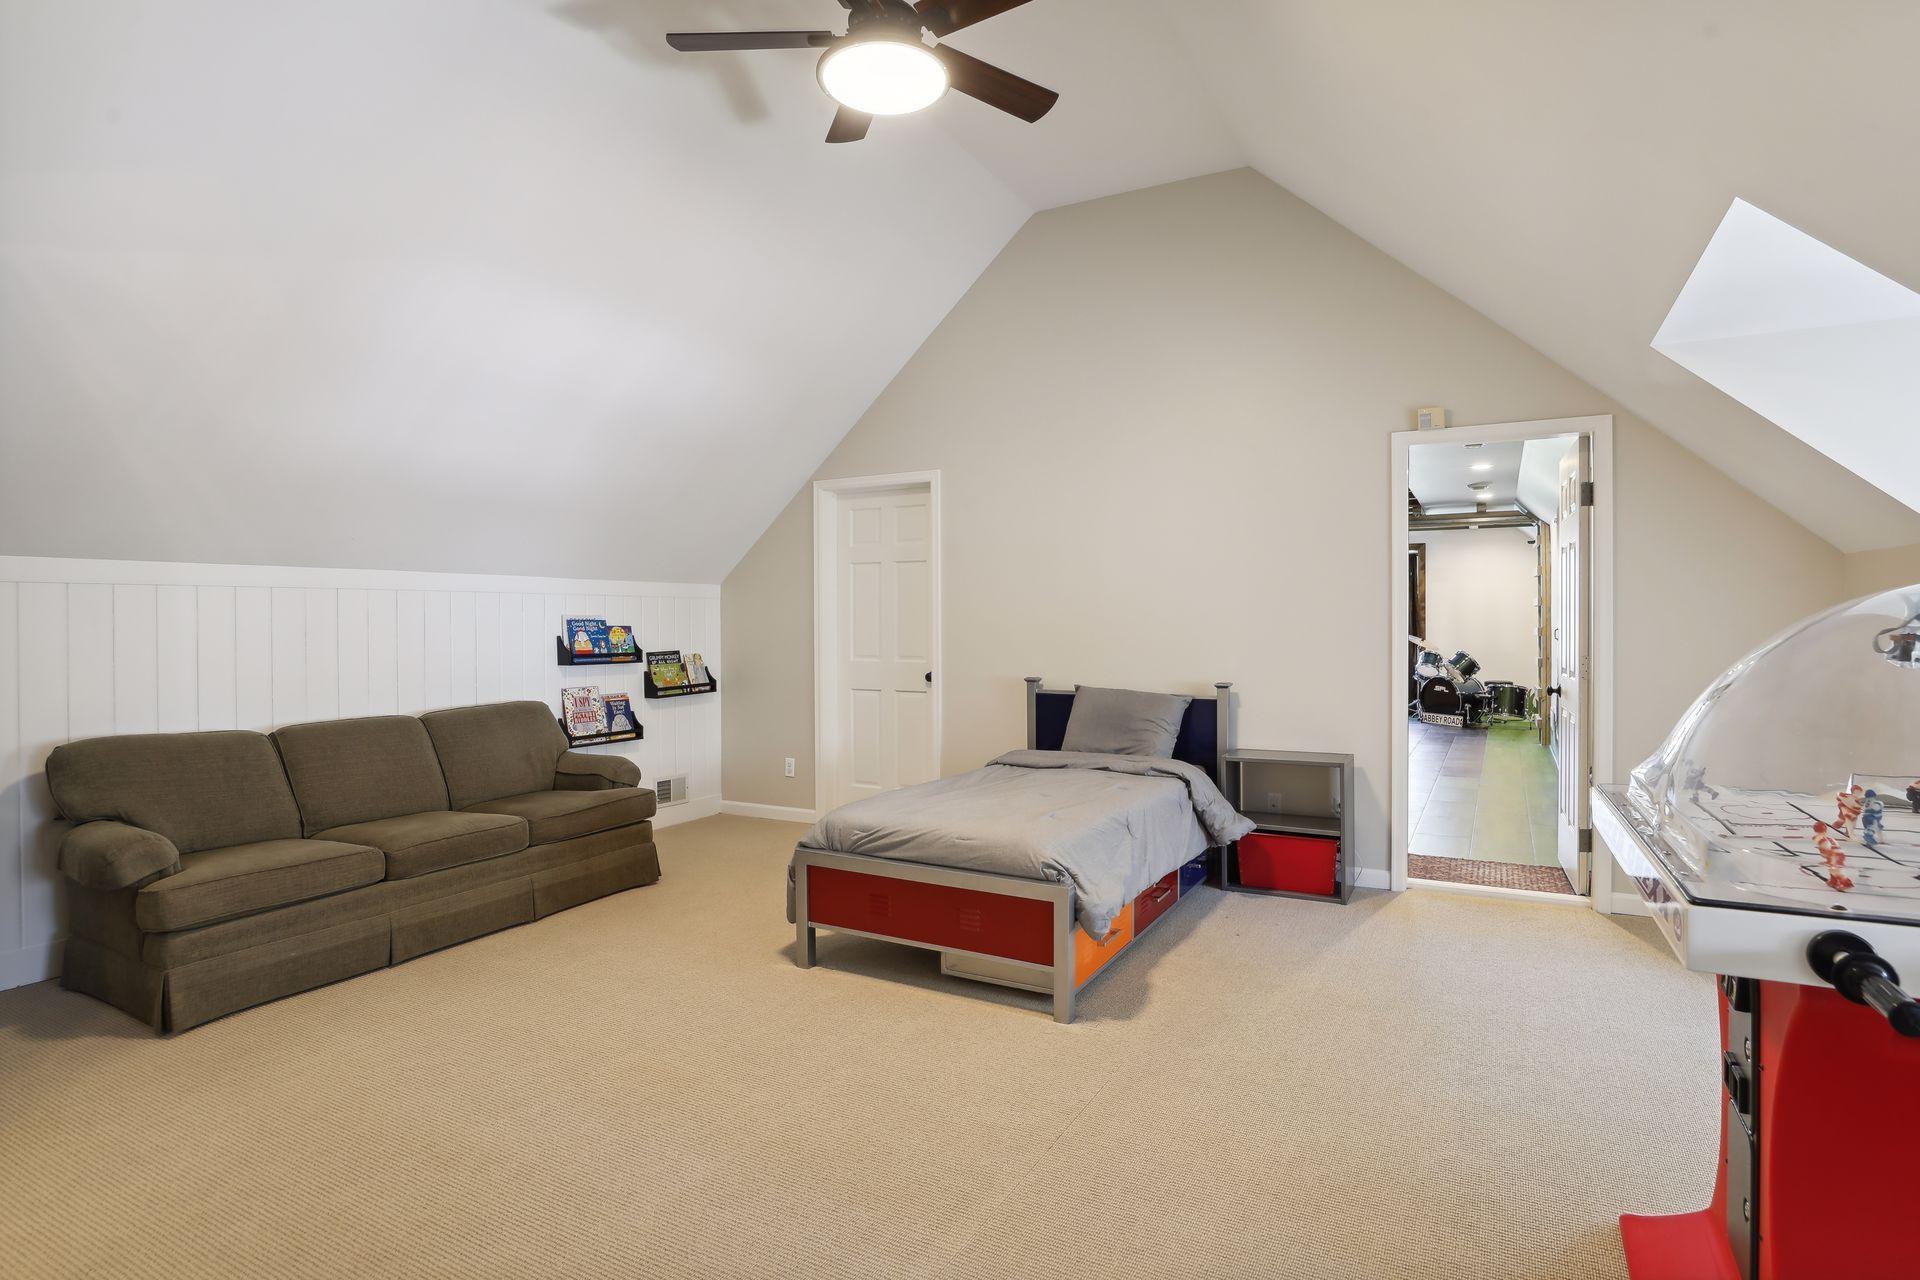
| Bonus Room | 24x14 | Upper |
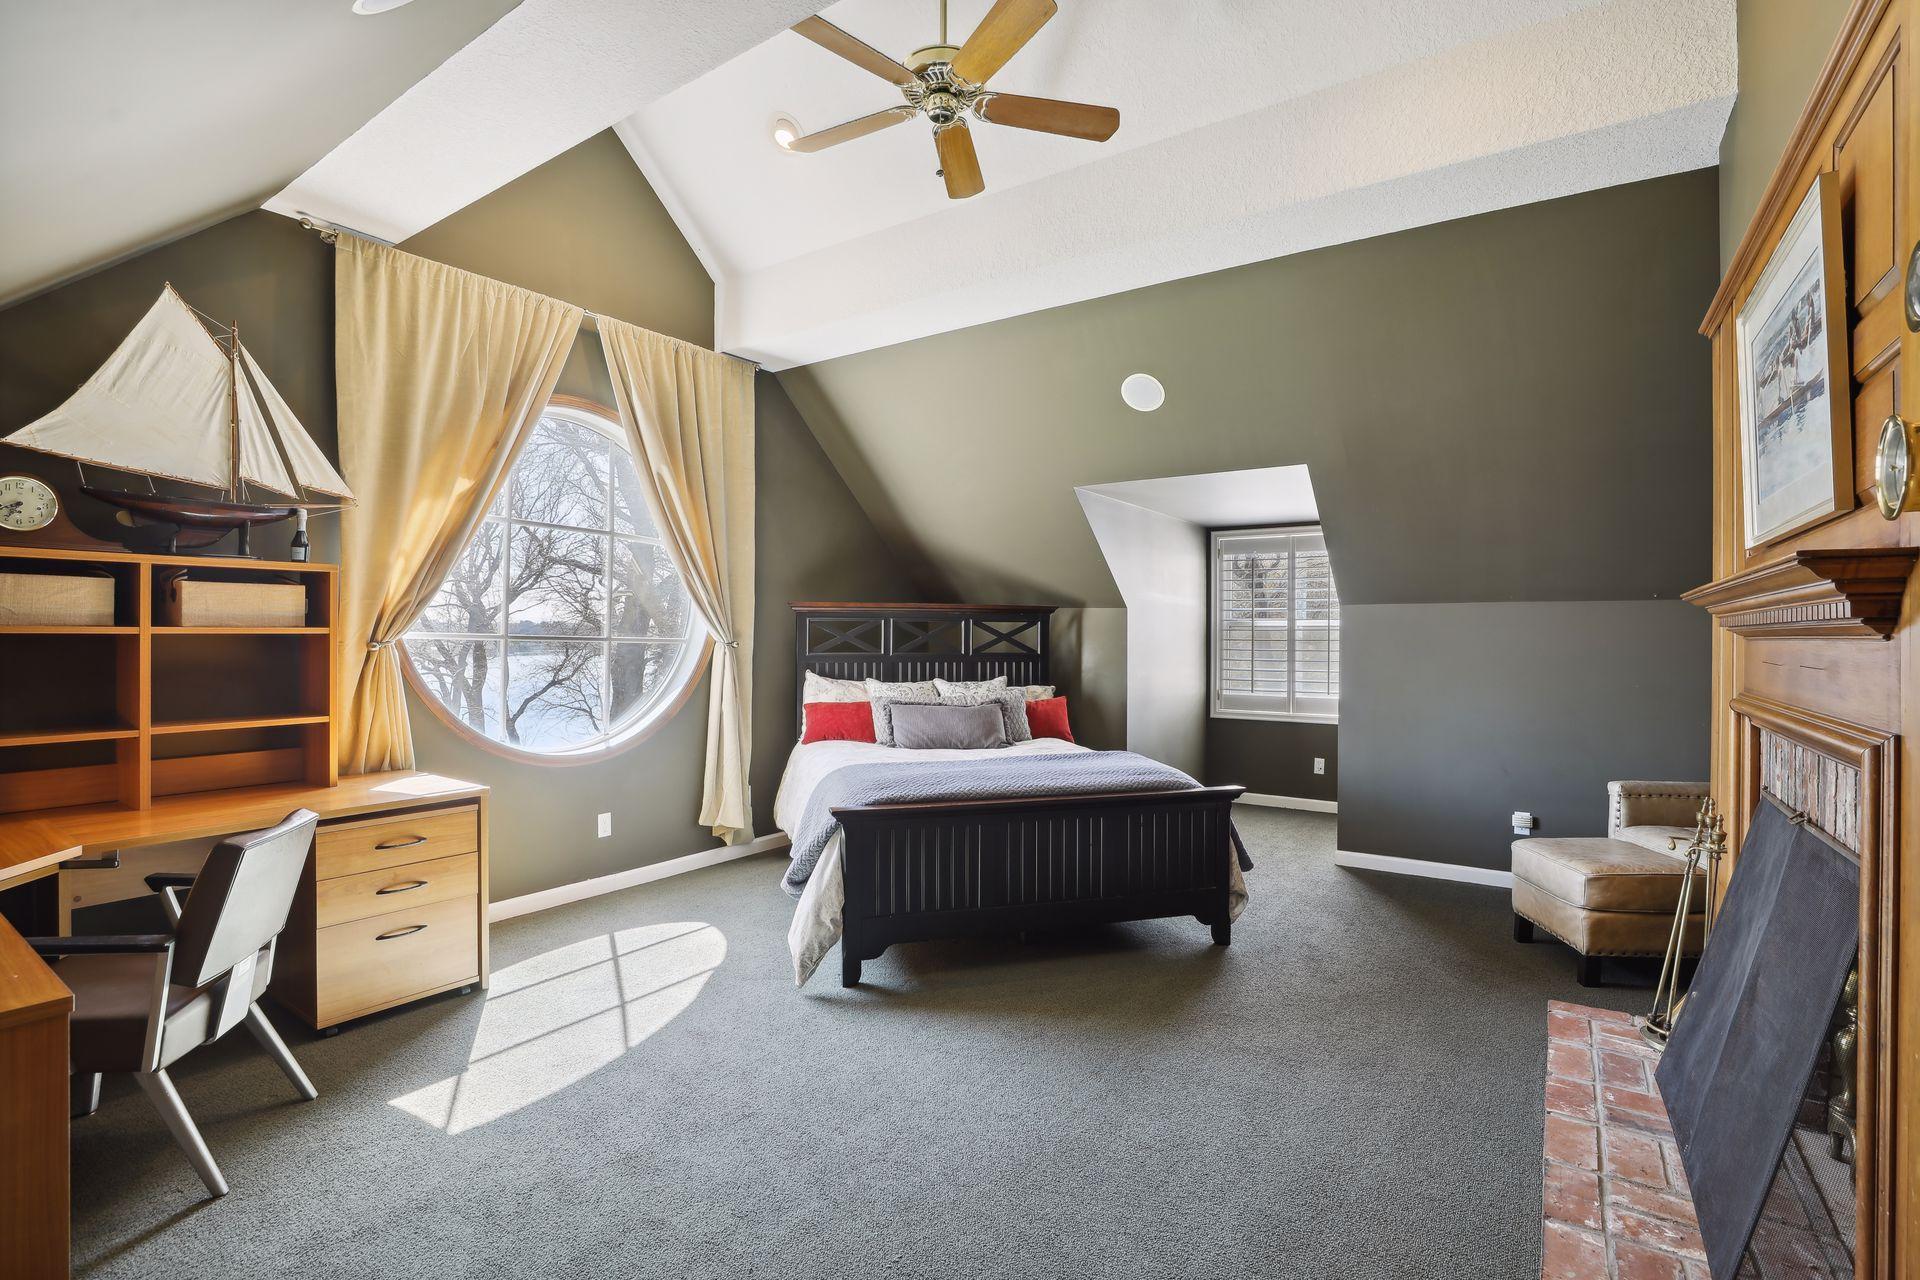
| Fourth (4th) Bedroom | 18x16 | Upper |
| Third (3rd) Bedroom | 20x16 | Upper |
| Second (2nd) Bedroom | 19x18 | Upper |
| First (1st) Bedroom | 25x14 | Main |
| Kitchen | 20x15 | Main |
| Family Room | 20x18 | Main |
| Dining Room | 12x12 | Main |
| Living Room | 31x20 | Main |
| Guest House | 29x21 | Main |
| Bar/Wet Bar Room | 14x14 | Lower |
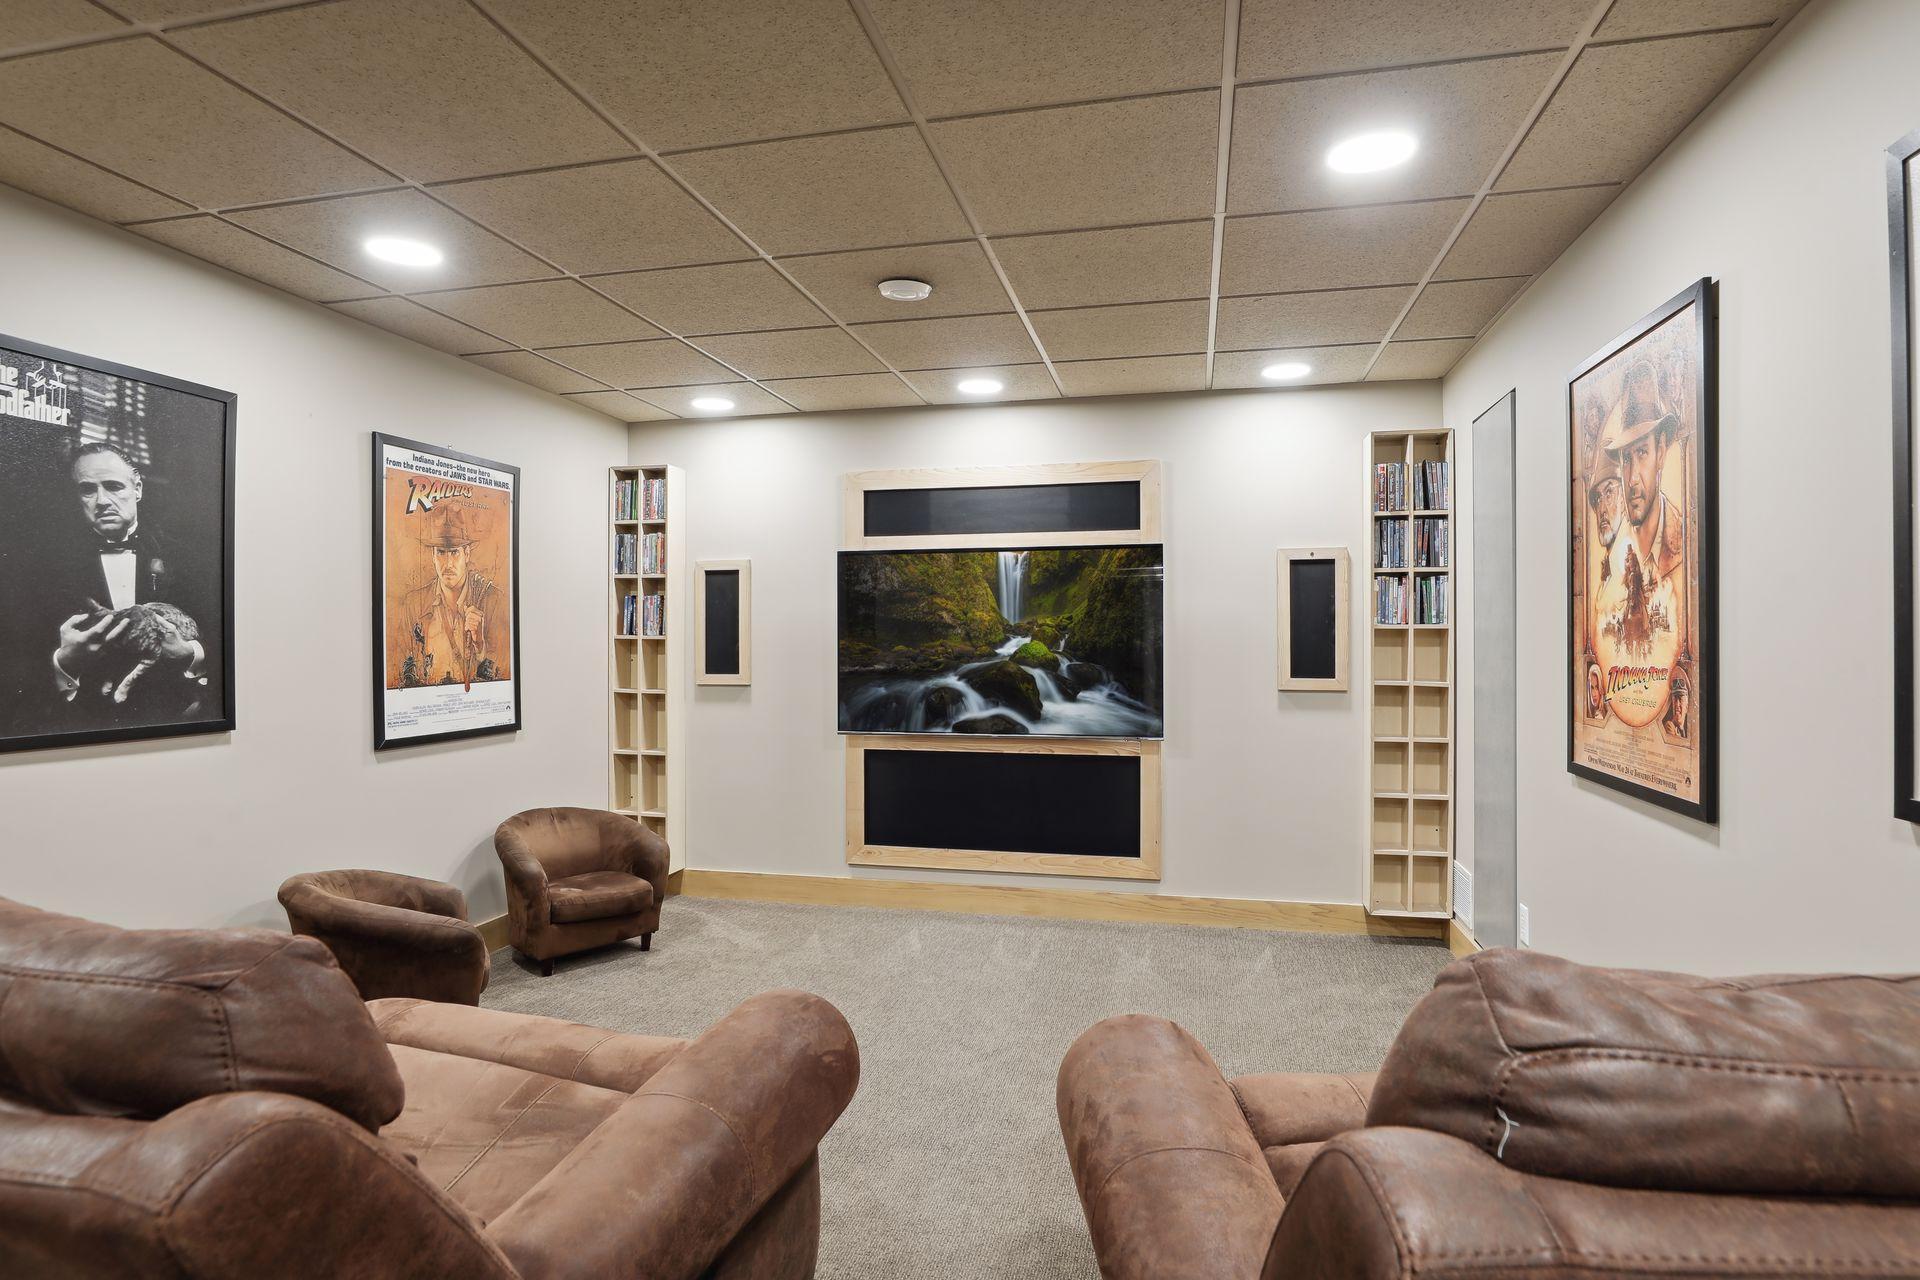
| Media Room | 19x12 | Lower |
| Recreation Room | 35x20 | Lower |

Listing Office: Edina Realty, Inc.
Last Updated: August - 07 - 2025
The data relating to real estate for sale on this web site comes in part from the Broker Reciprocity SM Program of the Regional Multiple Listing Service of Minnesota, Inc. The information provided is deemed reliable but not guaranteed. Properties subject to prior sale, change or withdrawal. ©2026 Regional Multiple Listing Service of Minnesota, Inc All rights reserved.