$5,299,900
Excelsior, MN 55331
MLS# 7080605
4 beds | 4 baths | 4698 sqft
1 / 125


Property Description
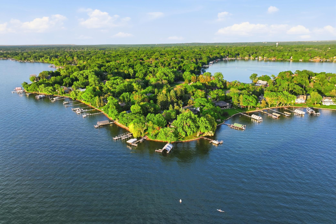
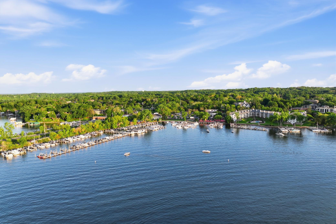
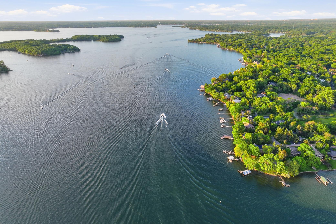
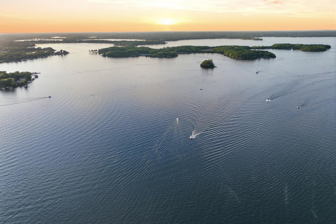
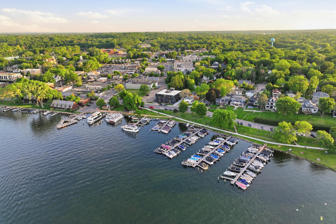
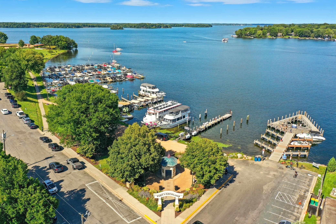
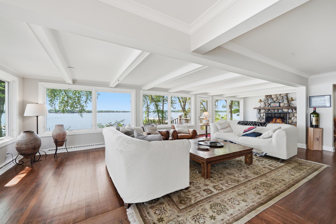
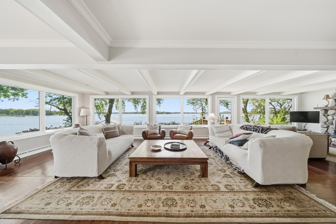
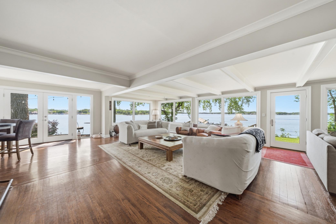
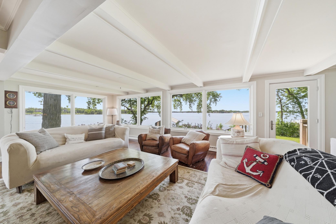
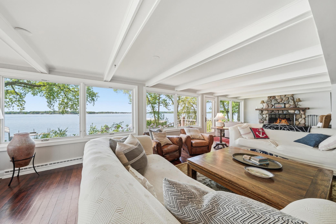
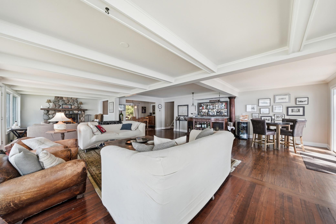
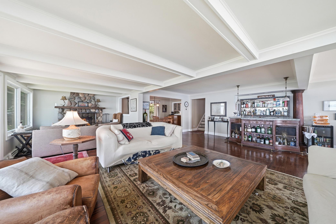
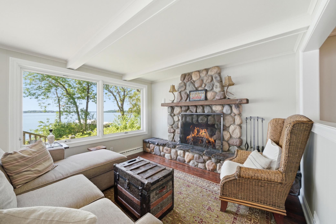
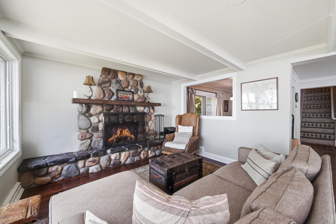
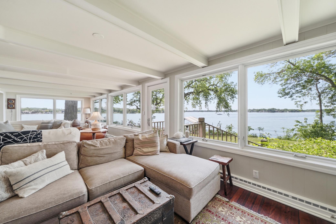
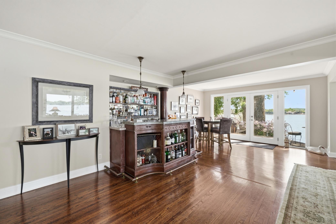
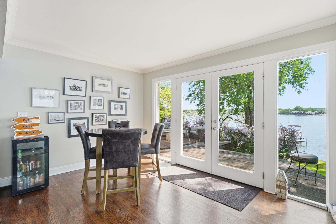
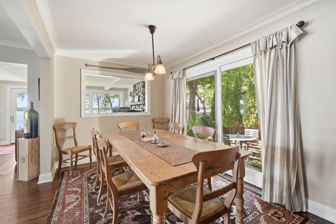
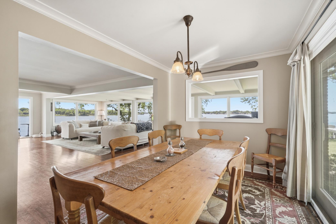
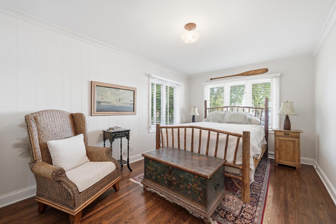
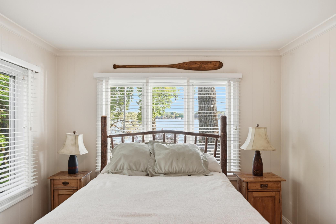
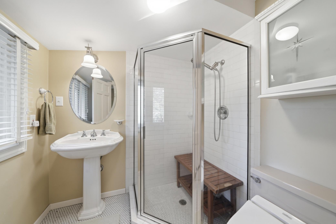
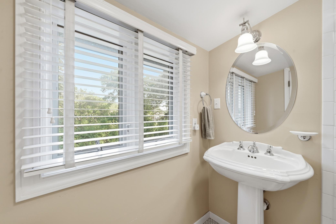
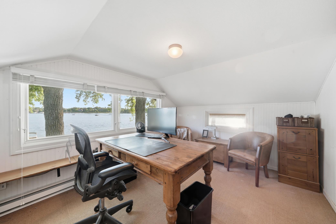
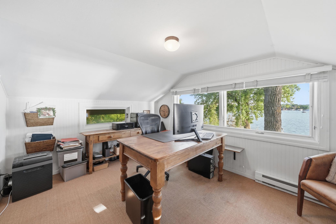
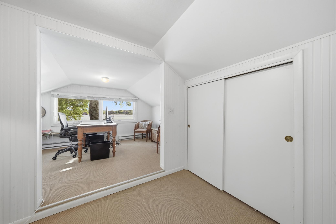
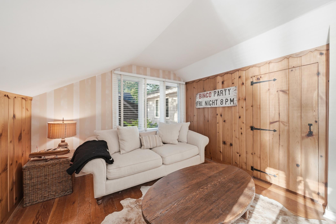
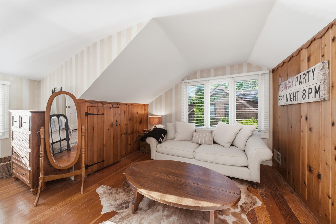
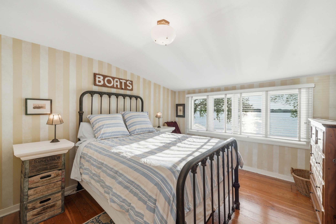
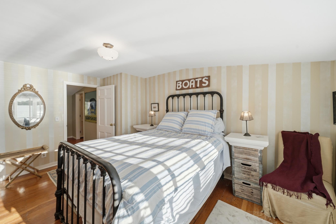
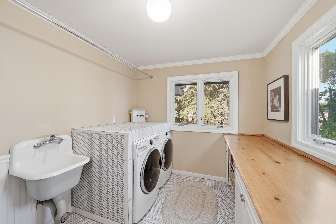
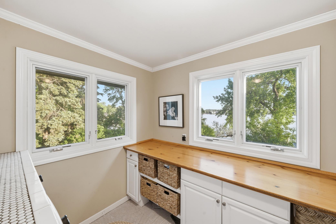
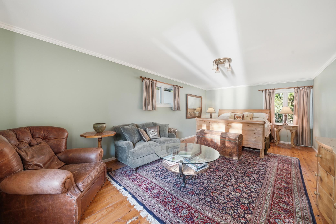
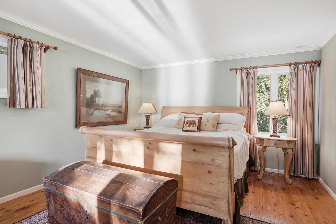
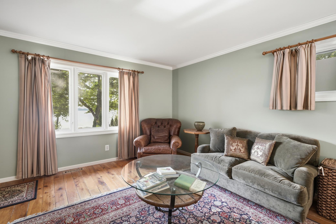
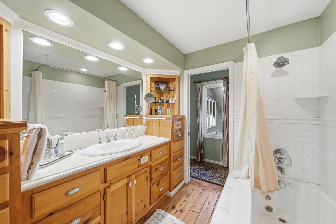
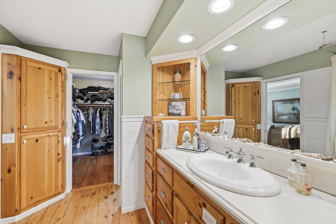
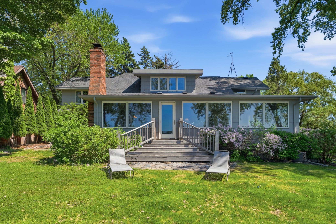
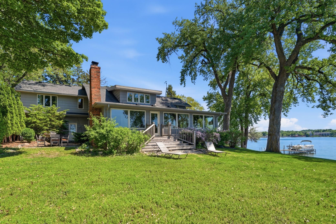
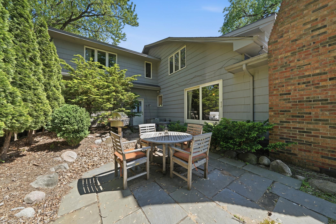
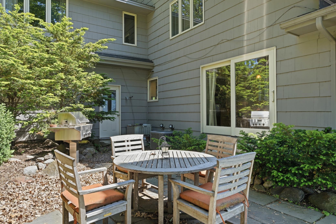
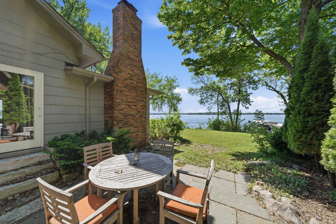
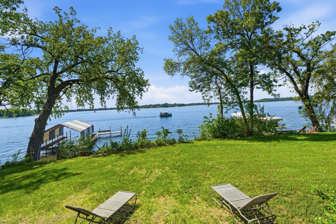
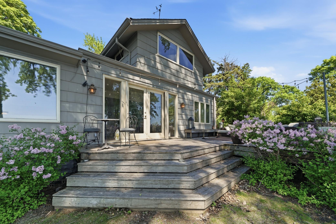
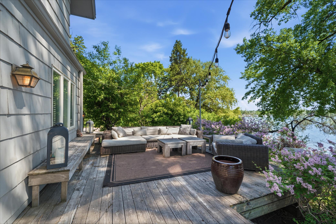
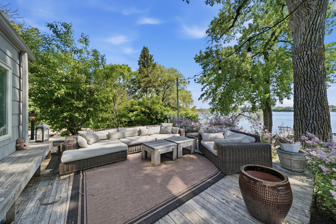
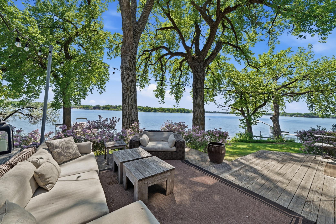
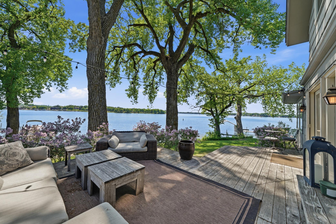
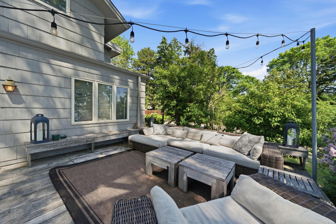
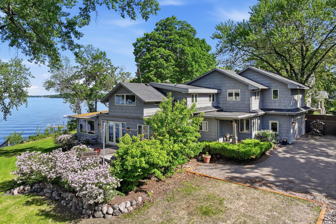
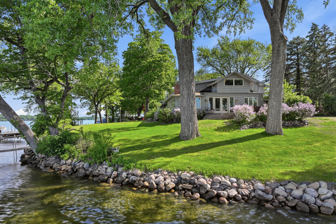
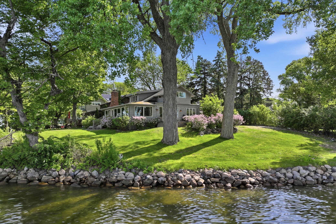
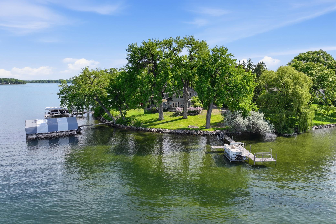
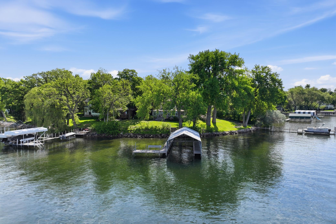
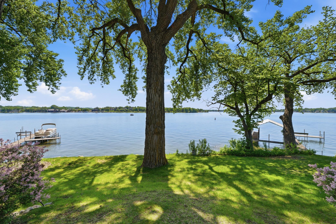
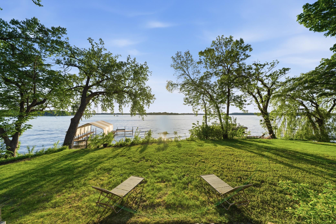
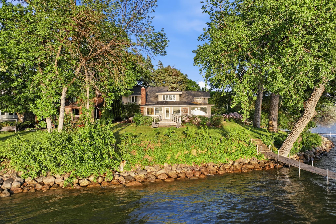
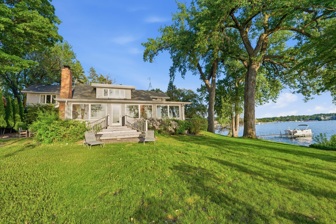
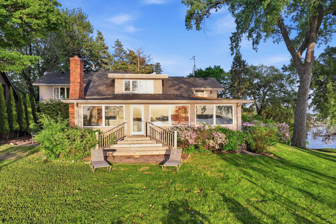
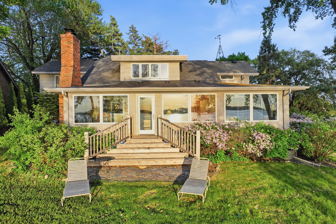
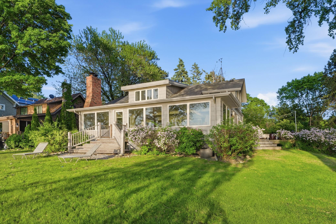
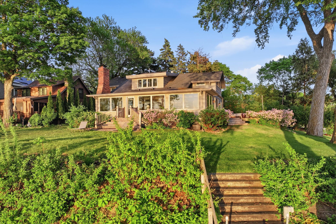
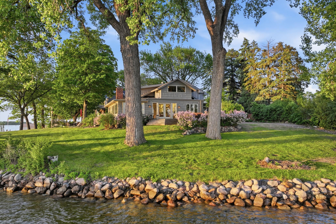
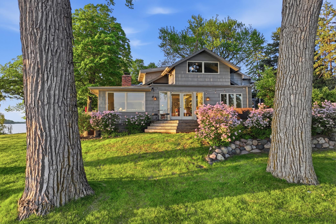
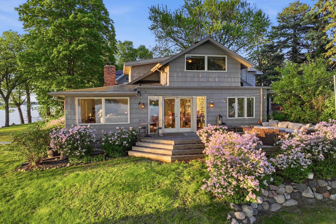
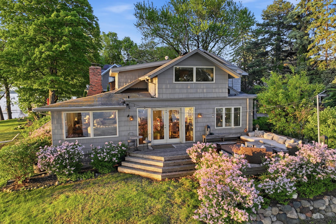
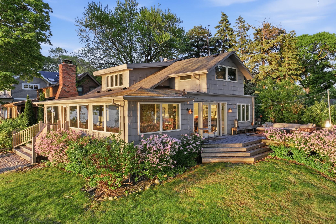
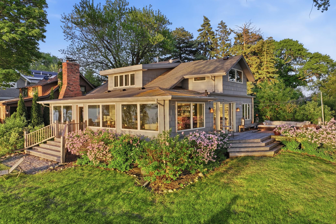
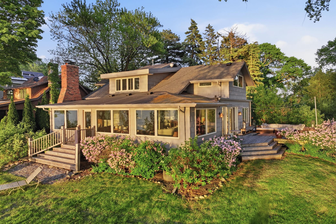
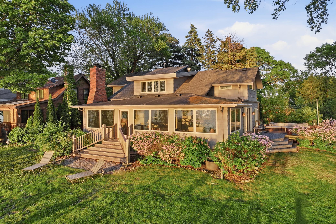
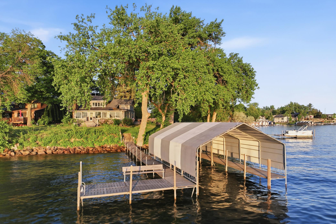
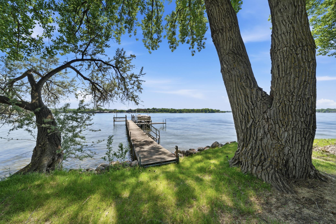
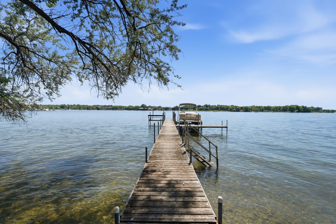
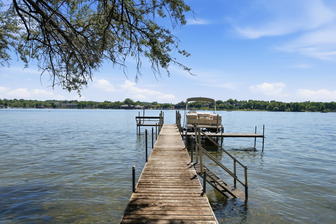
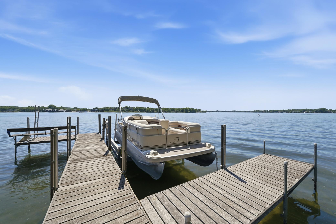
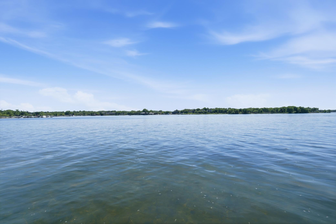
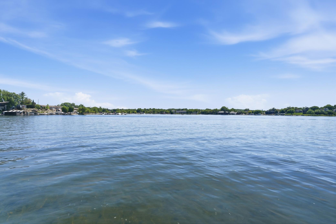
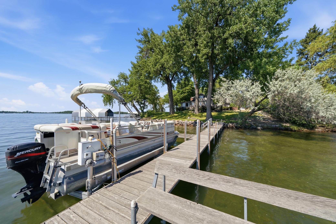
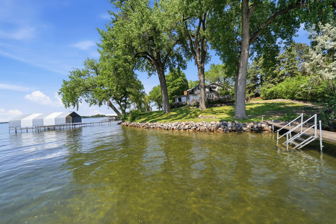
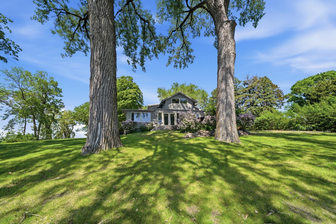
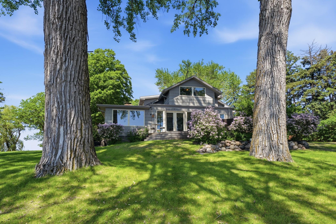
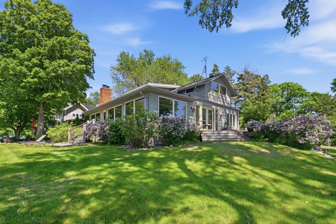
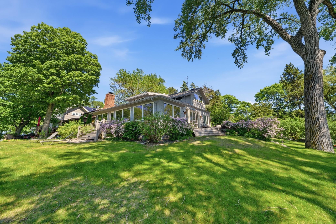
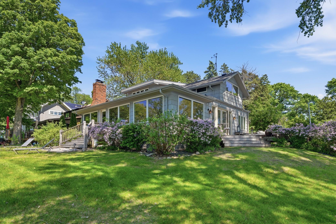
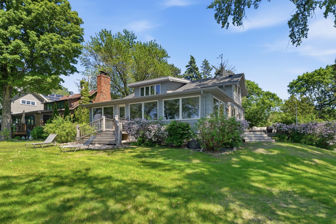
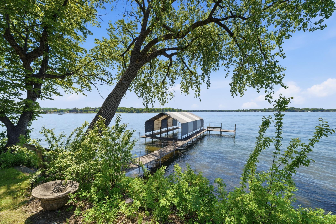
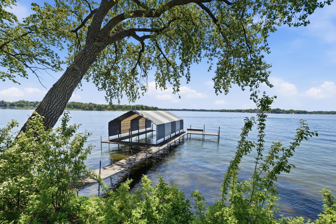
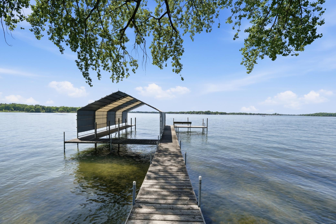
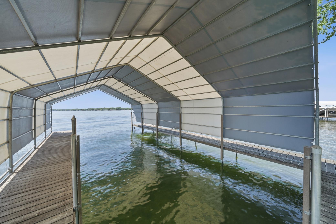
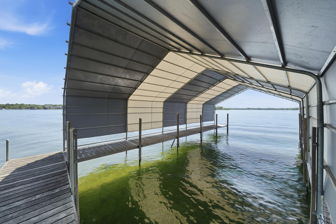
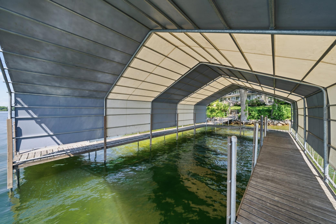
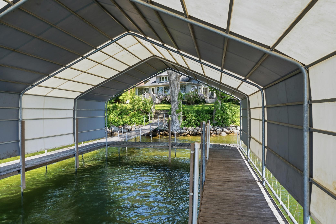
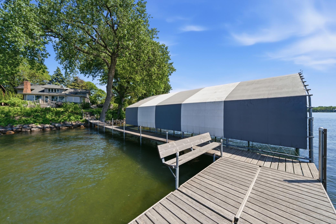
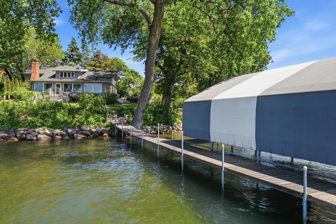
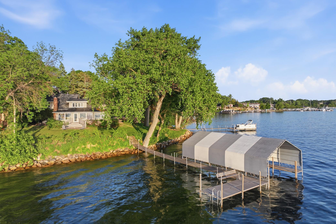
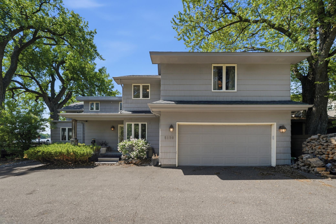
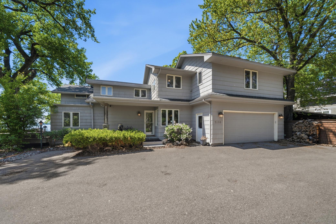
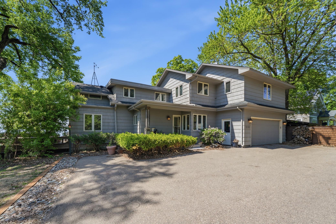
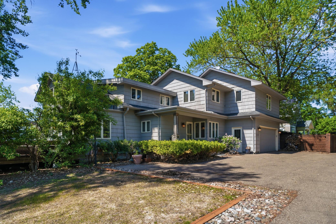
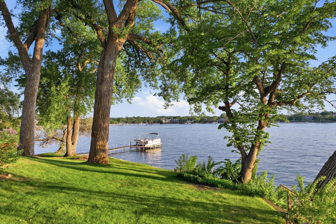
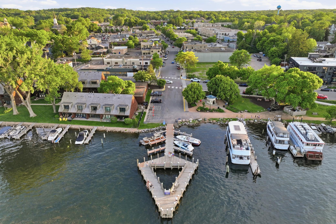
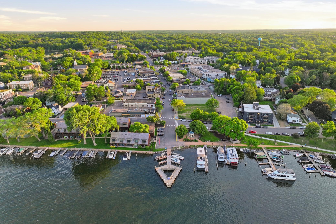
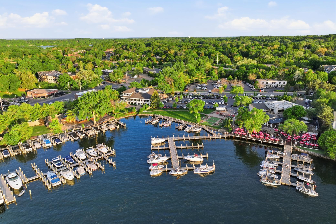
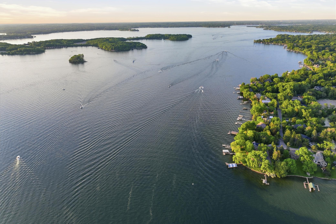
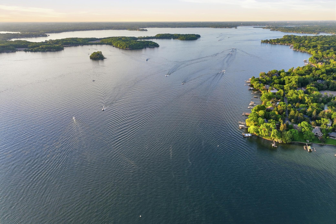
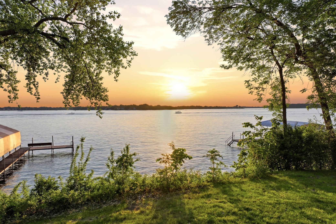
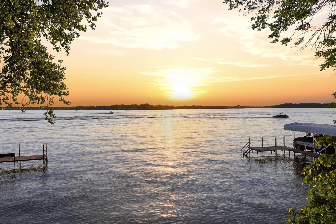
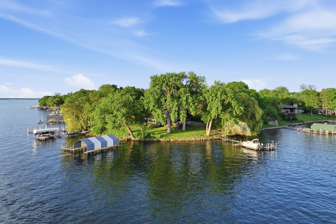
One of the finest lots on Lake Minnetonka, this extraordinary peninsula property offers breathtaking panoramic views spanning Excelsior Bay, Gideons Bay, Big Island, and the Lower Lake. A truly once-in-a-lifetime opportunity, the property features 240 feet of premier shoreline with two private docks and additional boat slips, creating the ultimate setting for boating, paddleboarding, waterskiing, and effortless lakefront living. Enjoy spectacular sunsets and front-row views of Excelsior’s Fourth of July fireworks from your own deck or patio. The charming existing home offers timeless lake character and comfortable living spaces ideal for year-round enjoyment or weekend retreats, while also presenting an exceptional opportunity to build a custom luxury estate and fully maximize the unmatched setting and panoramic views. Inside, the home features inviting living spaces with hardwood floors, beamed ceilings, a stone wood-burning fireplace, and walls of windows framing the stunning lake views. The main level includes a bedroom and full bath for added flexibility, while the upper level offers a private primary suite with ensuite bath, two additional bedrooms, a ¾ bath, and convenient upper-level laundry. Expansive outdoor decks and patios provide the perfect spaces for entertaining or relaxing along the water’s edge. Located just minutes from downtown Excelsior, enjoy convenient access to trails, boutique shopping, award-winning restaurants, and year-round community events in one of Lake Minnetonka’s most sought-after settings.
Details
Maps
Contract Information
Status: Active
Contingency: None
Current Price: $5,299,900
Original List Price: 5750000
ListPrice: 5299900
List Date: 2026-05-29
Owner is an Agent?: No
Auction?: No
General Property Information
Common Wall: No
Lot Measurement: Acres
Manufactured Home?: No
Multiple PIDs?: No
New Development: No
Number of Fireplaces: 1
Road Btwn WF & Home?: No
Waterfront Frontage: 240
Waterfront YN: Yes
Year Built: 1918
Yearly/Seasonal: Yearly
Zoning: Residential-Single Family
Bedrooms: 4
Baths Total: 4
Bath Full: 2
Bath Three Quarters: 1
Bath Half: 1
Main Floor Total SqFt: 1587
Above Grd Total SqFt: 3111
Below Grd Total SqFt: 1587
Total SqFt: 4698
Total Finished Sqft: 3616.00
FireplaceYN: Yes
Lake/Waterfront Name: Minnetonka
Style: (SF) Single Family
Foundation Size: 1587
Garage Stalls: 2
Lot Dimensions: Irregular
Acres: 0.4
Assessment Pending: No
Assessments
Tax With Assessments: 29533
Building Information
Finished SqFt Above Ground: 3111
Finished SqFt Below Ground: 505
Lake Details
Lake Acres: 14205
Lake Depth: 113
Lease Details
Land Leased: Not Applicable
Miscellaneous Information
Homestead: Yes
Ownership
Fractional Ownership: No
Parking Characteristics
Garage Dimensions: 20 x 23
Garage Square Feet: 460
Public Survey Info
Range#: 23
Section#: 26
Township#: 117
Location Tax and Other Information
House Number: 5150
Street Name: Meadville
Street Suffix: Street
Postal City: Excelsior
County: Hennepin
State: MN
Zip Code: 55331
Complex/Dev/Subdivision: Auditors Sub 141
Property Features
Accessible: None
Air Conditioning: Central Air
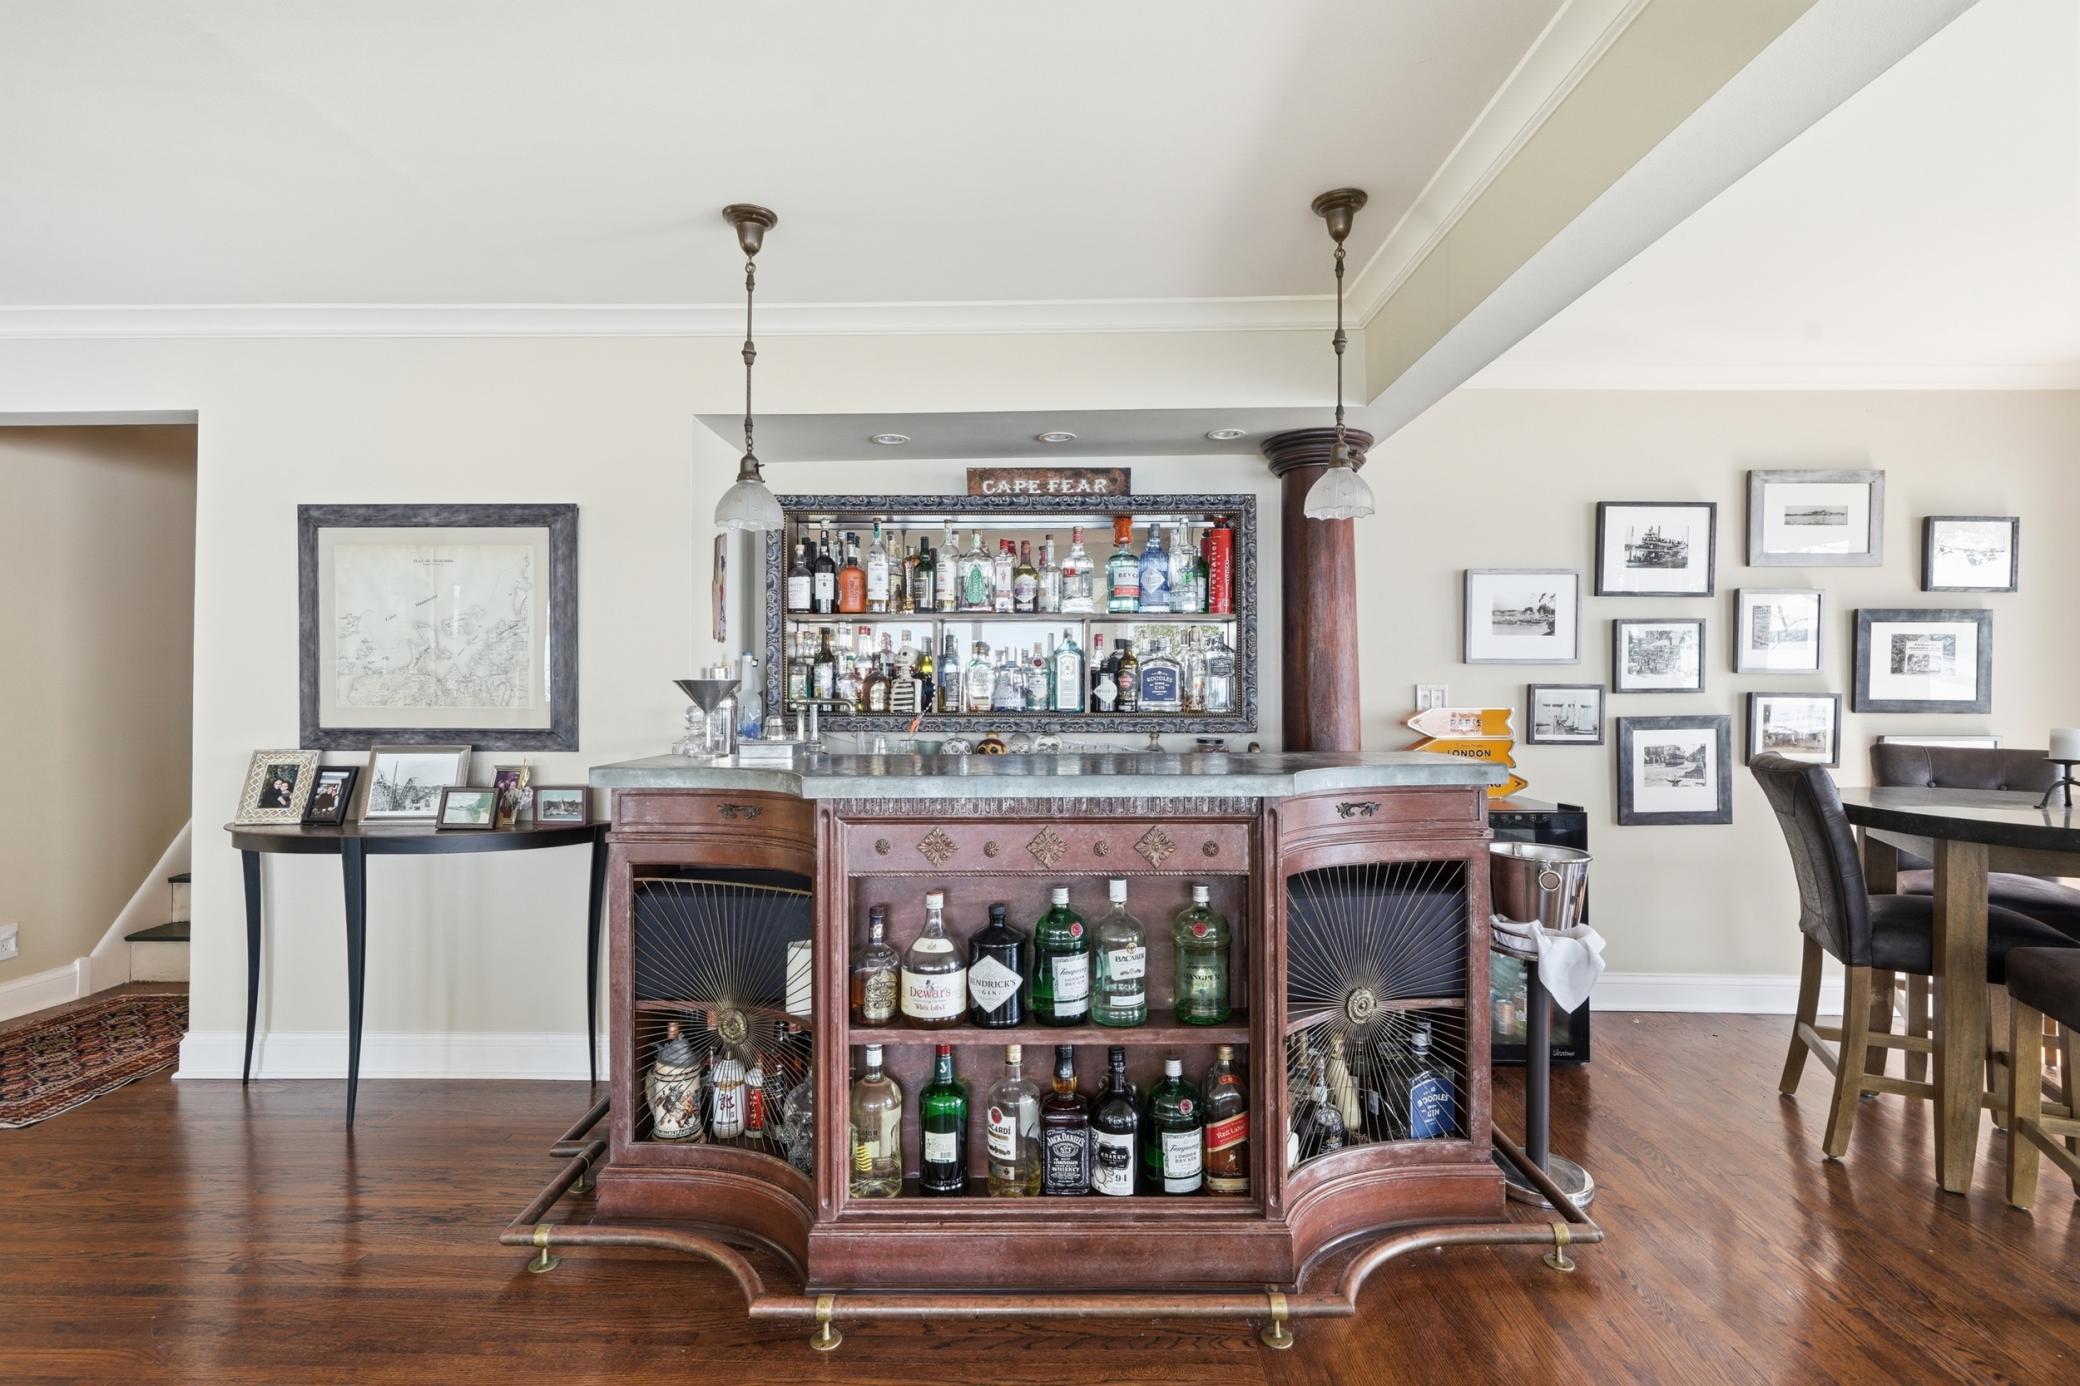
Amenities Unit: Deck; Dock; Hardwood Floors; Kitchen Window; Paneled Doors; Panoramic View; Patio; Primary Bedroom Walk-In Closet; Washer/Dryer Hookup; Wet Bar
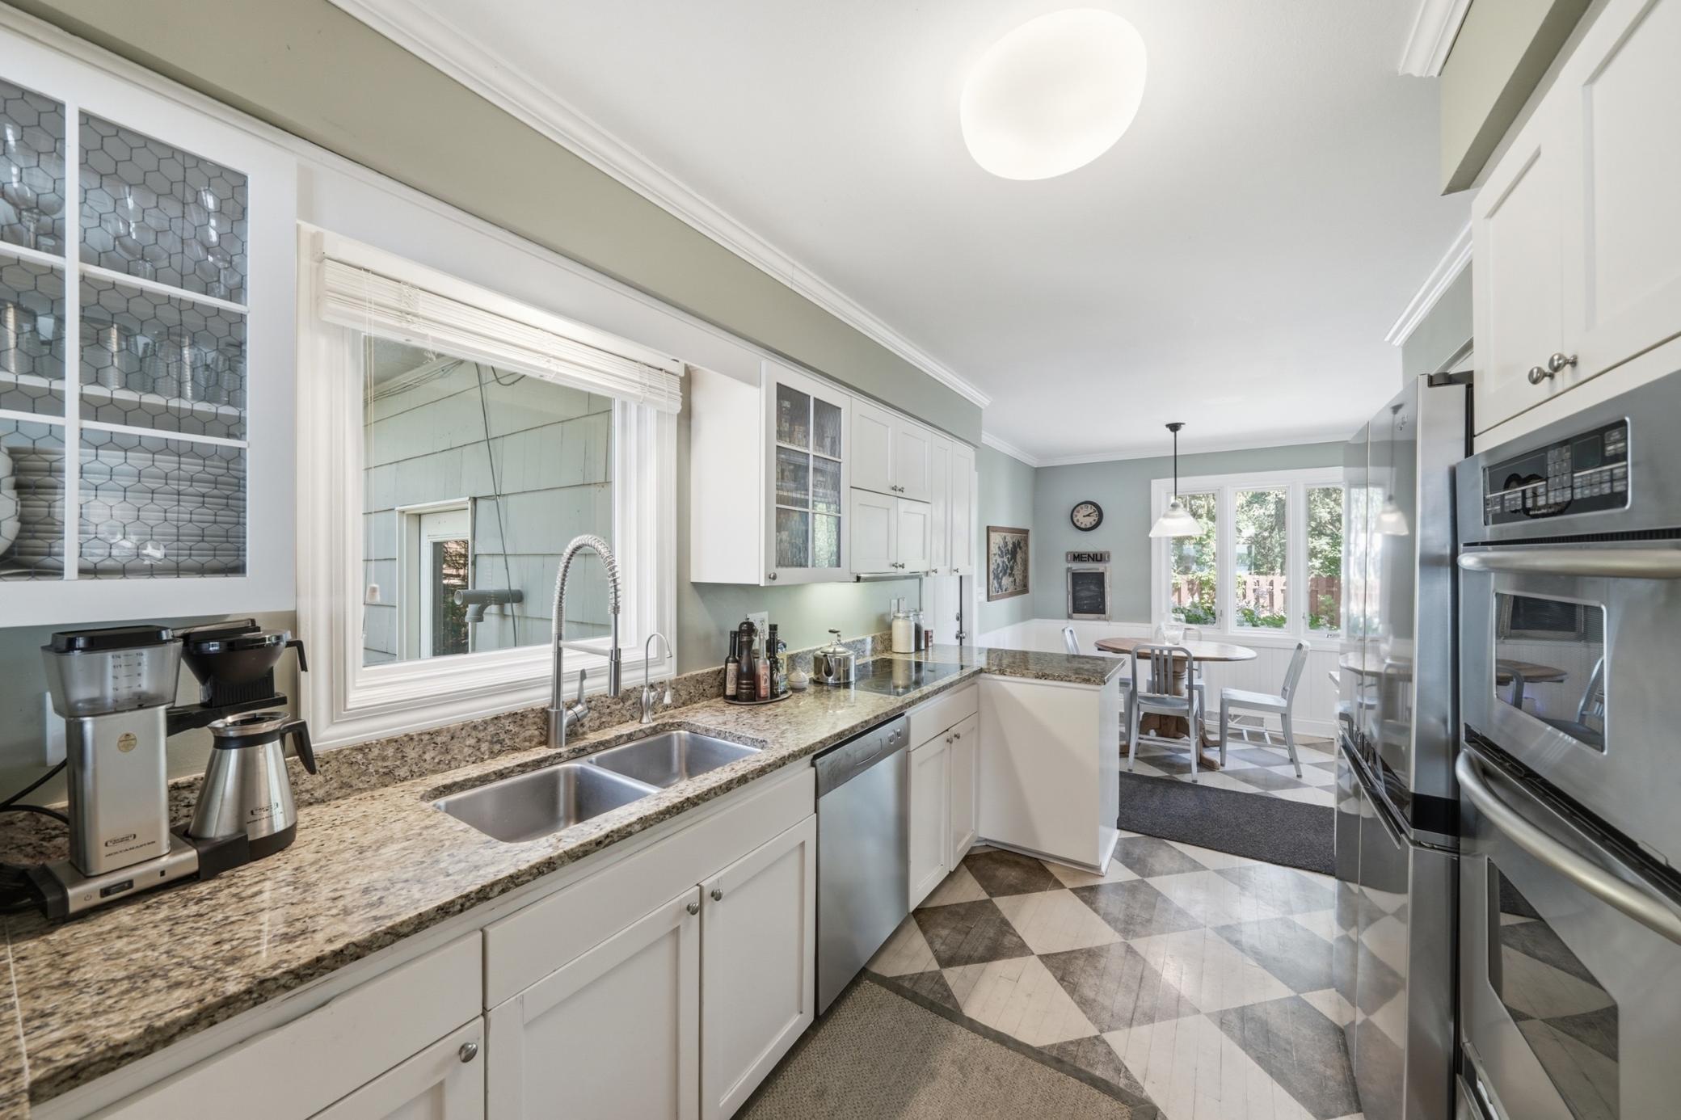
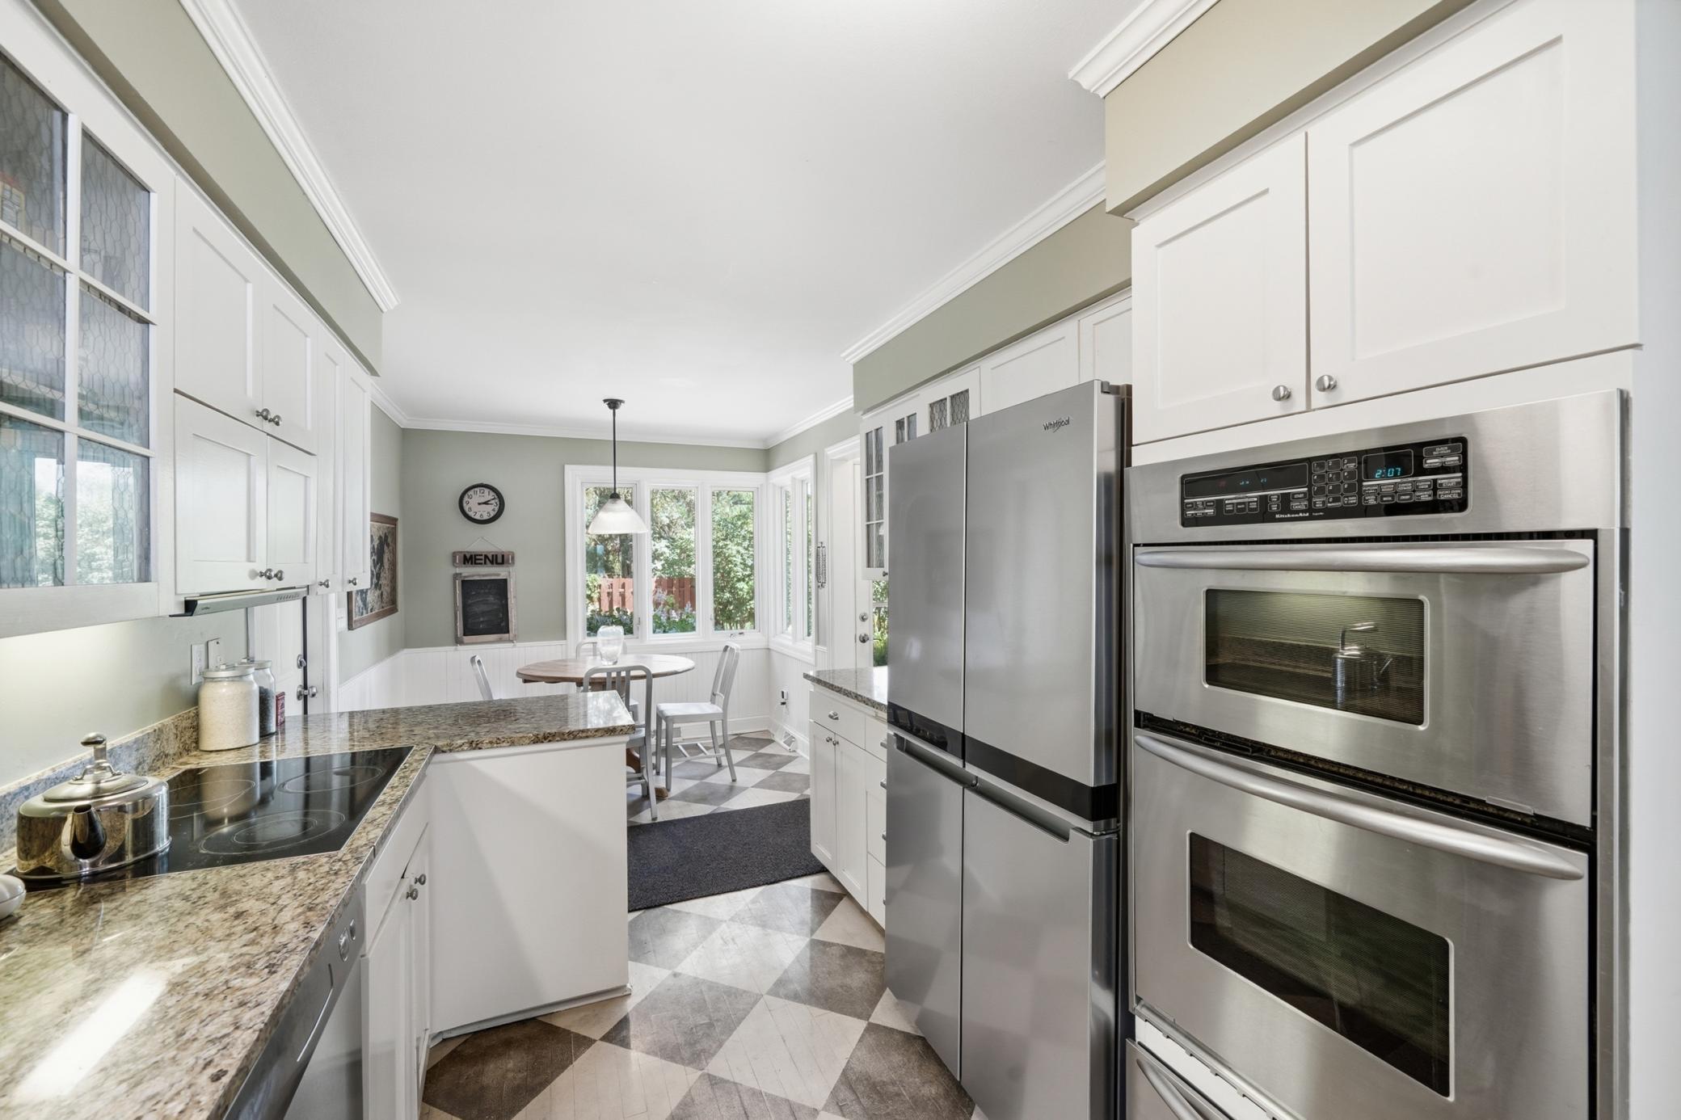
Appliances: Cooktop; Dishwasher; Disposal; Dryer; Microwave; Range; Refrigerator; Washer
Assumable Loan: Not Assumable
Basement: Concrete Block; Full; Sump Pump
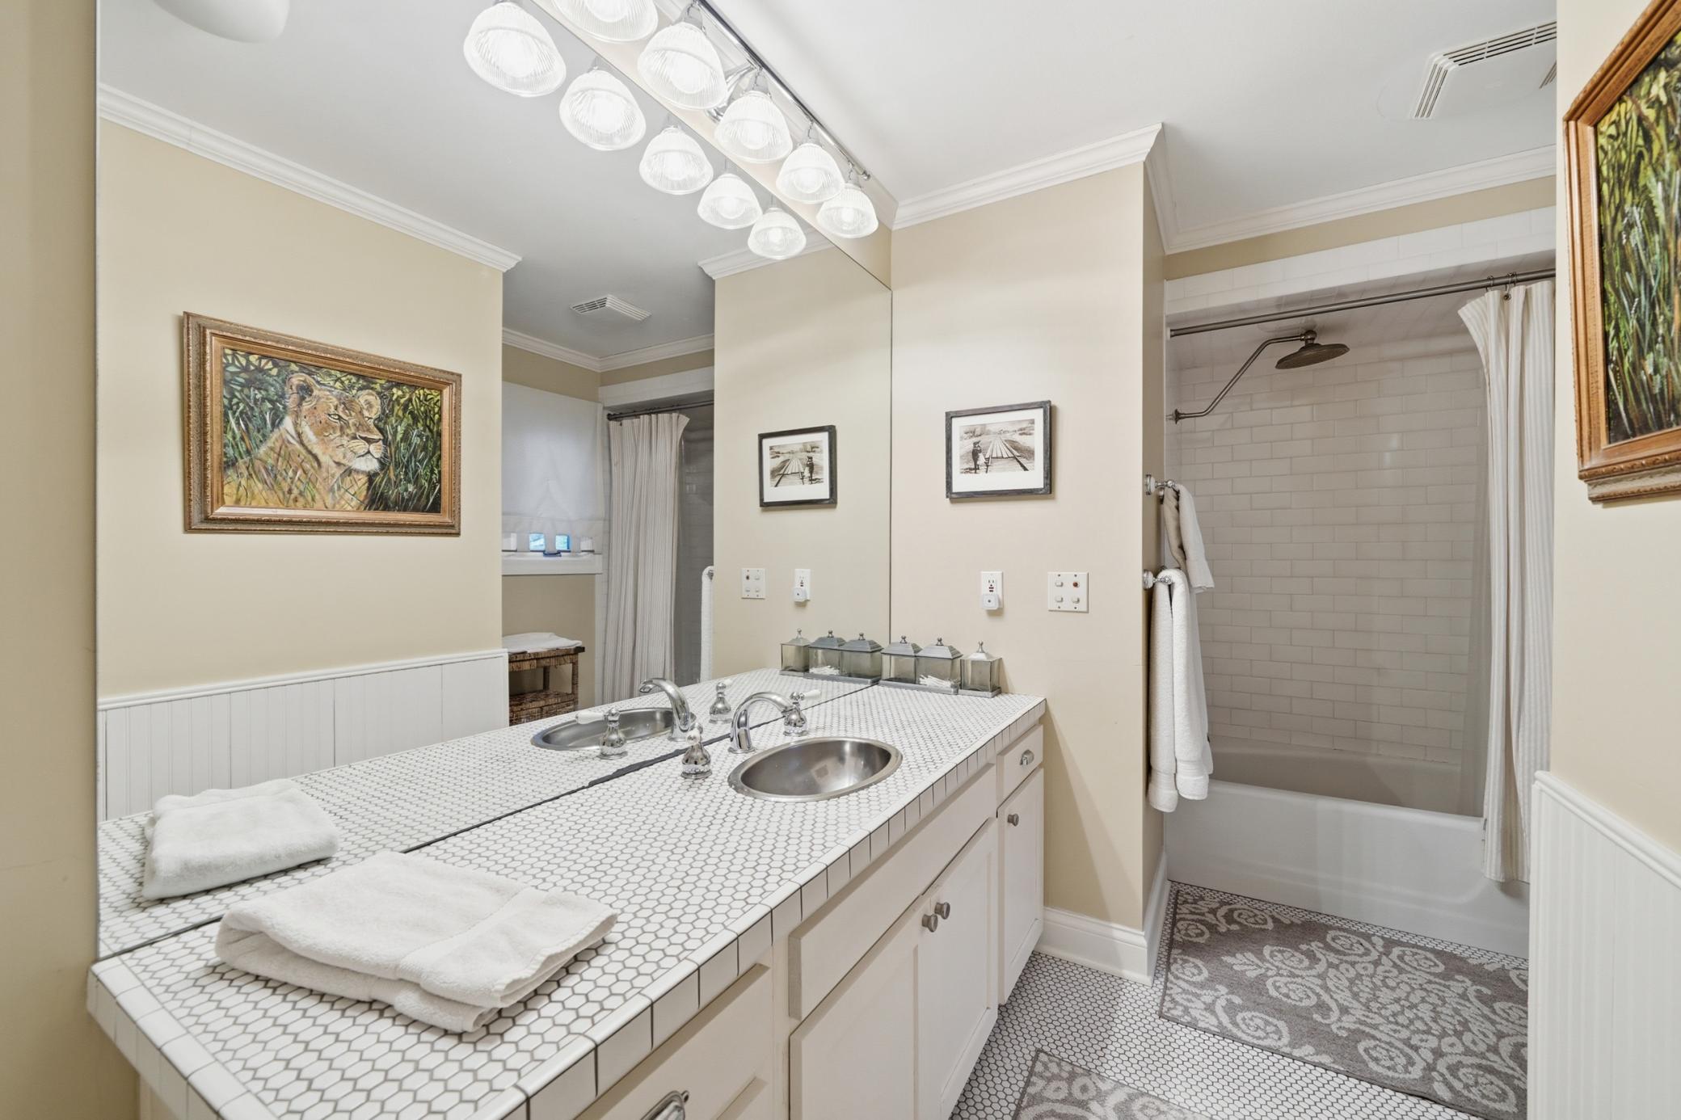
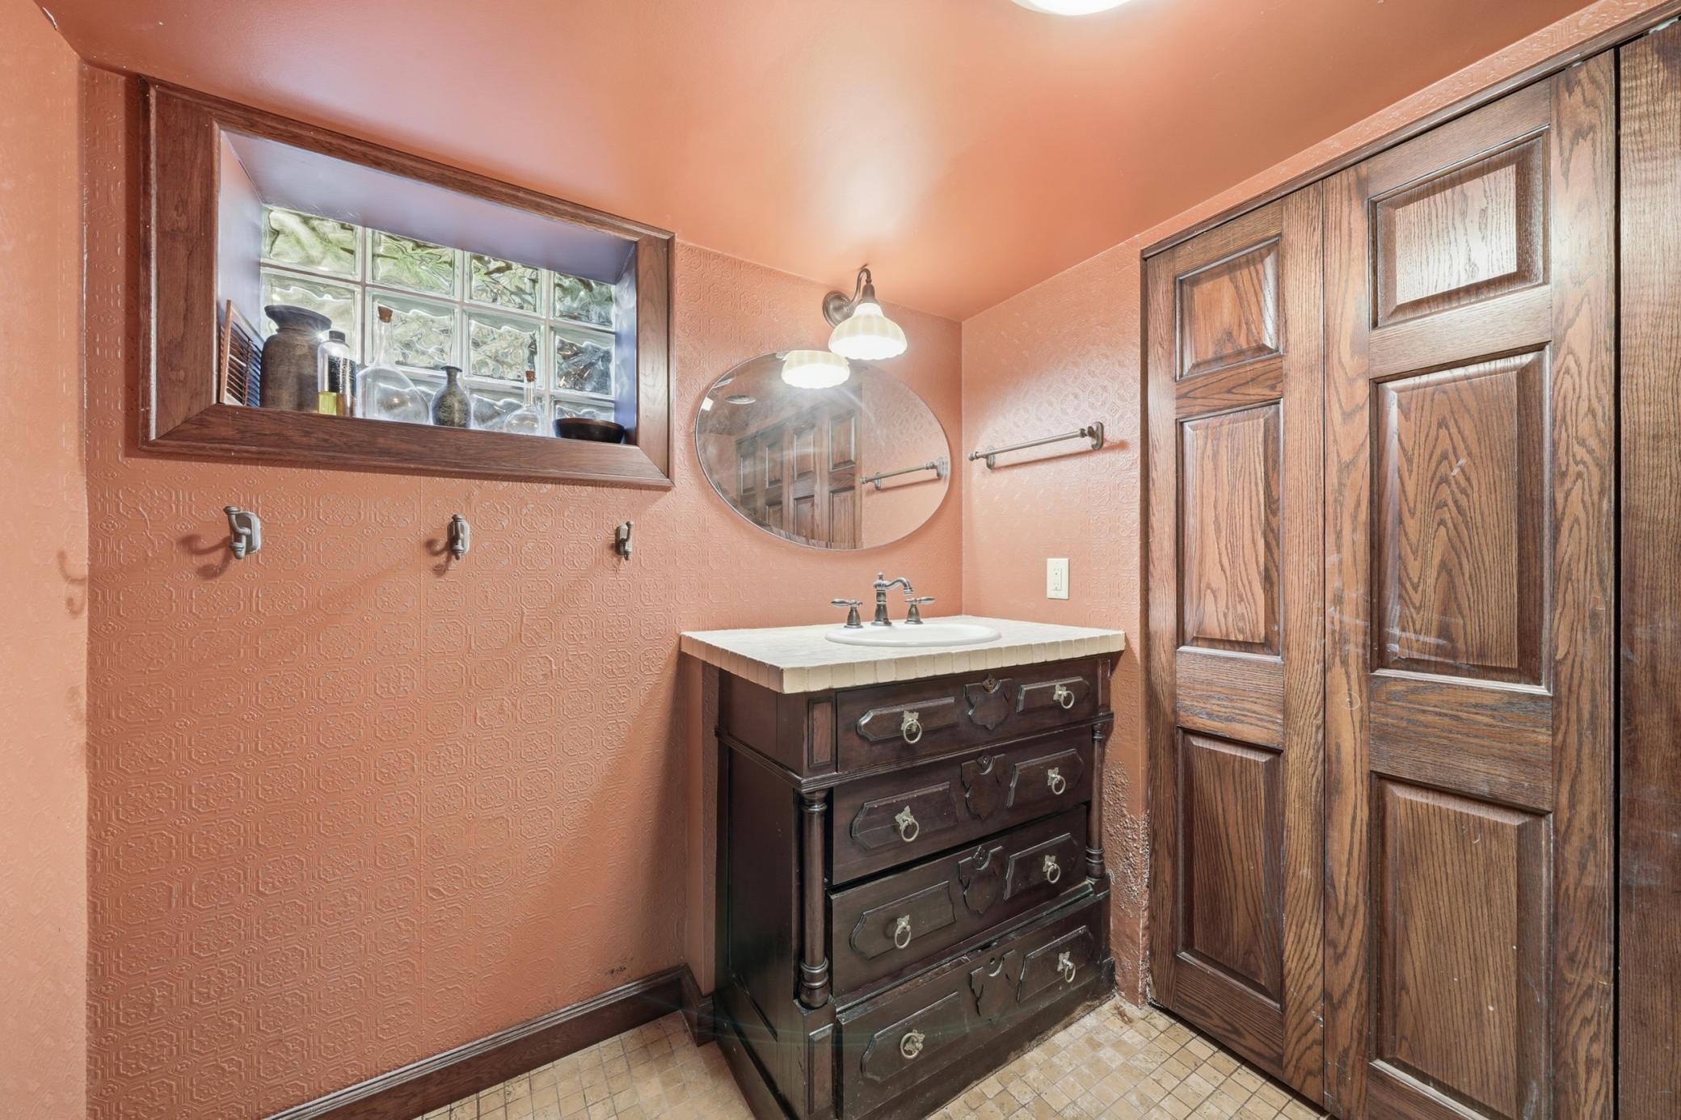
Bath Description: Main Floor Full Bath; Upper Level 3/4 Bath; Upper Level Full Bath; Private Primary; 1/2 Basement; Bathroom Ensuite
Construction Materials: Block
Construction Status: Previously Owned
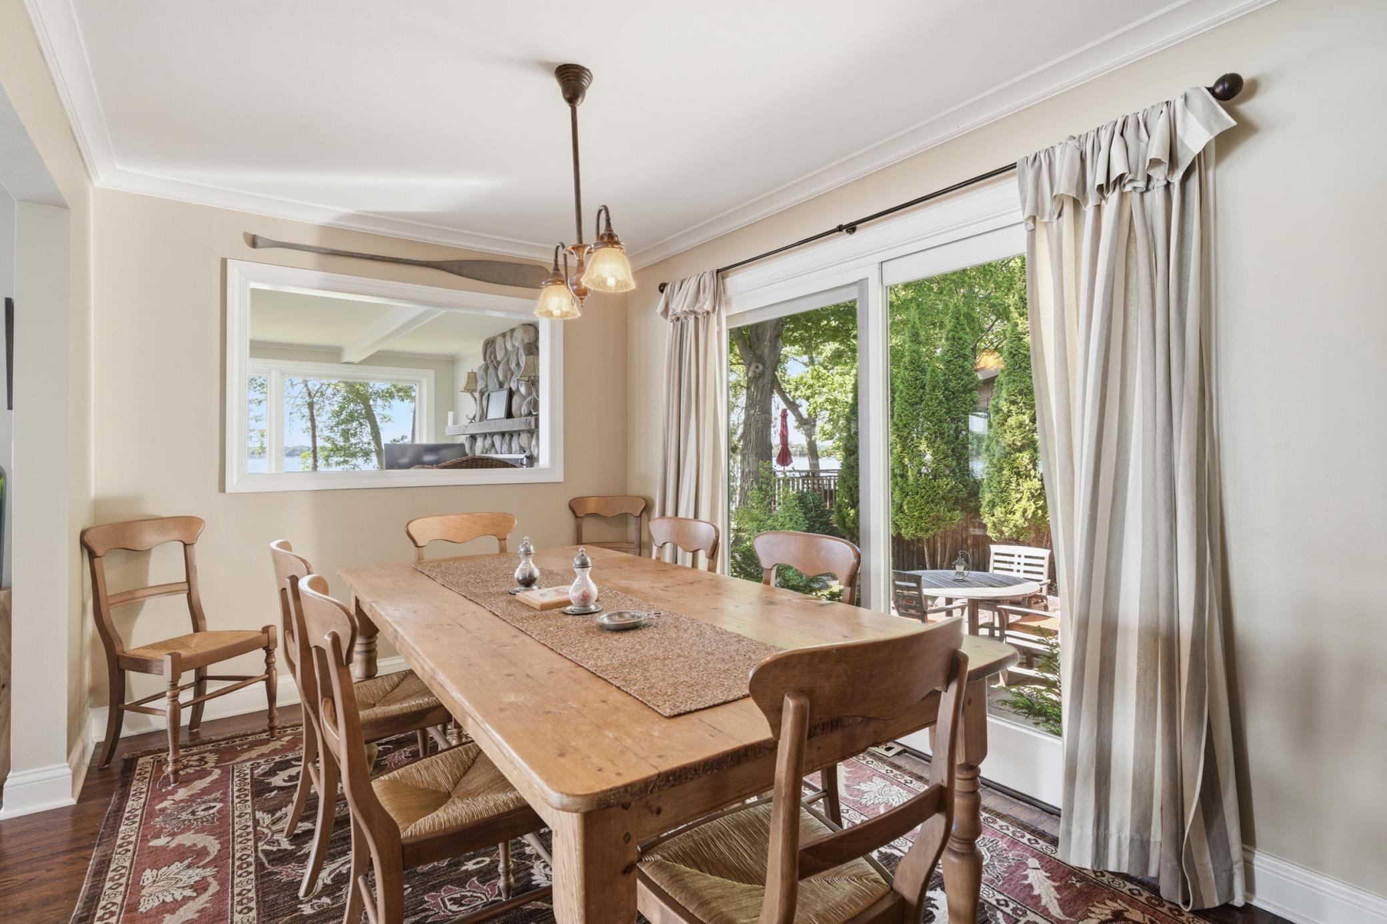
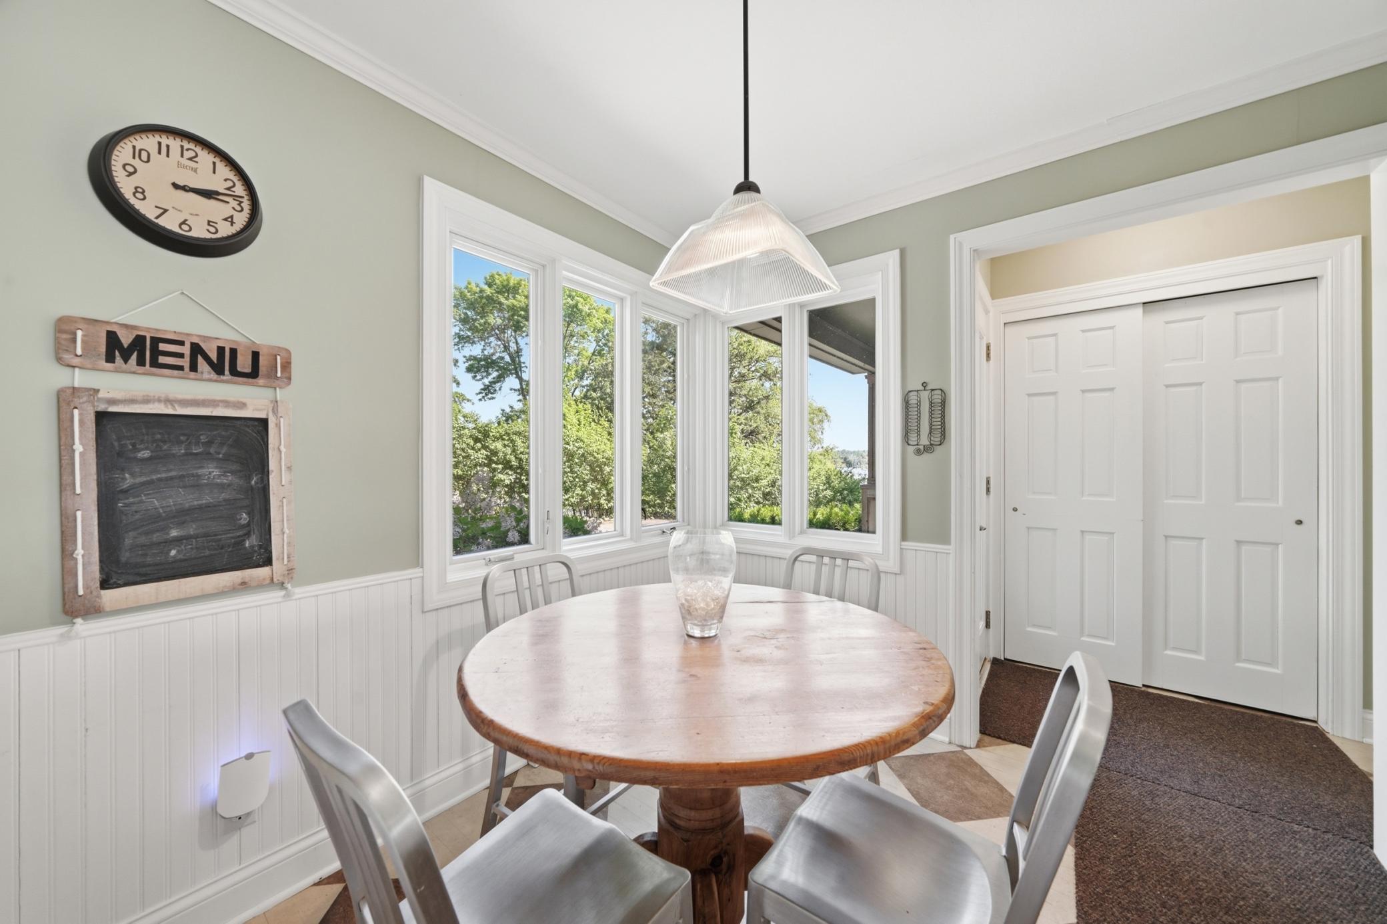
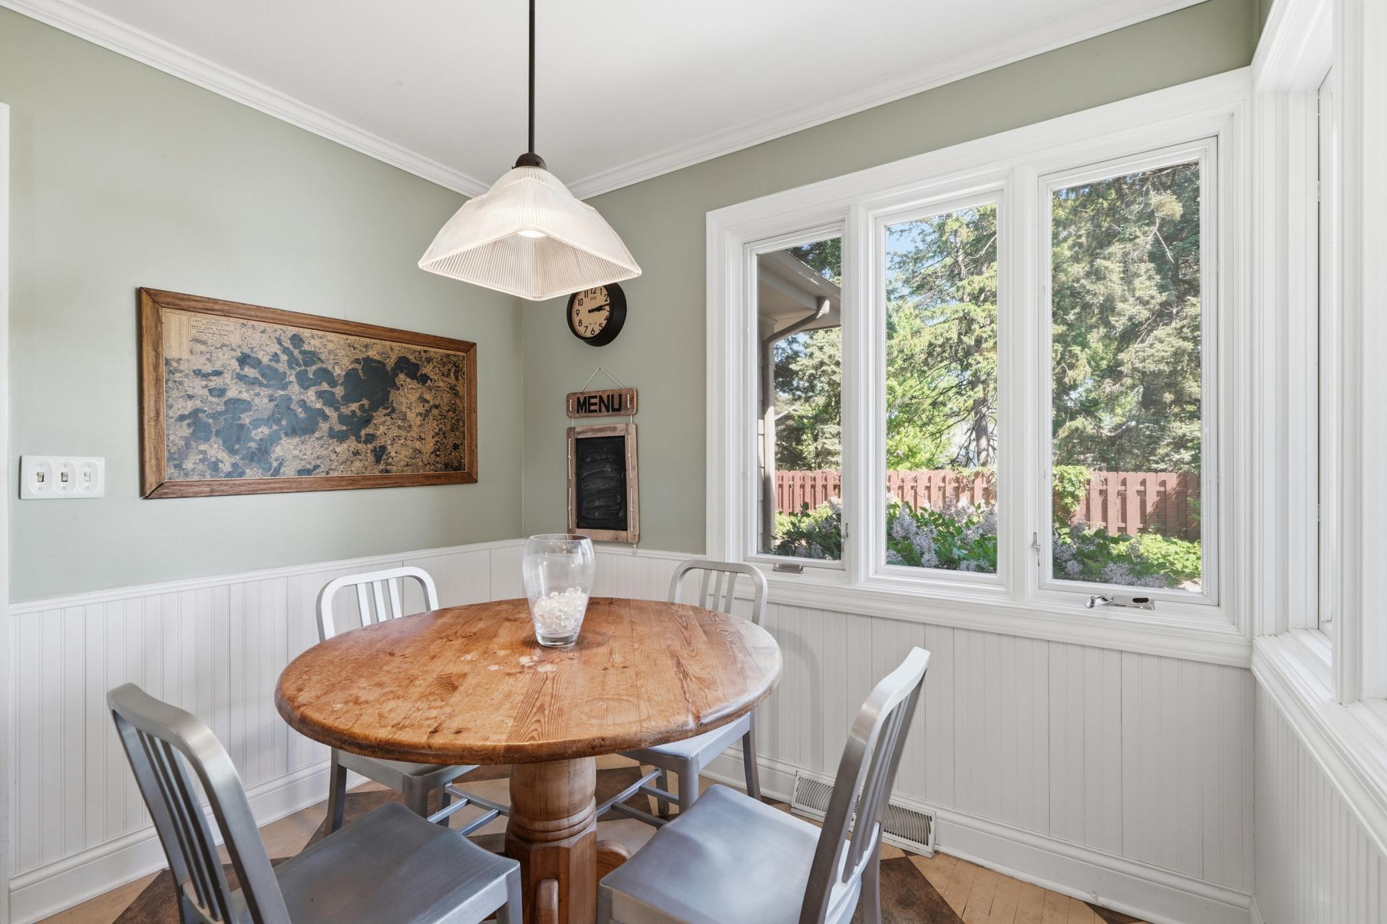
Dining Room Description: Informal Dining Room; Separate/Formal Dining Room
Electric: Circuit Breakers
Elevation Highpoint to Waterfront Slope: Gradual
Exterior: Shakes
Family Room Characteristics: Family Room; Main Level
Fireplace Characteristics: Family Room; Stone; Wood Burning
Foundation: Concrete Block
Fuel: Natural Gas
Heating: Forced Air
Lake Details: Sand
Laundry: Laundry Room; Sink; Upper Level
Lot Description: Accessible Shoreline; Island/Peninsula; Tree Coverage - Medium
Parking Characteristics: Garage Door Opener; Storage
Pool Description: None
Road Responsibility: Public Maintained Road
Sellers Terms: Cash; Conventional
Sewer: City Sewer/Connected
Stories: Two
Water: Well
Waterfront Type: Lake Front; Lake View; Dock
Waterfront View: Bay; Lake; Panoramic; North; South; West
Room Information
| Room Name | Dimensions | Level |
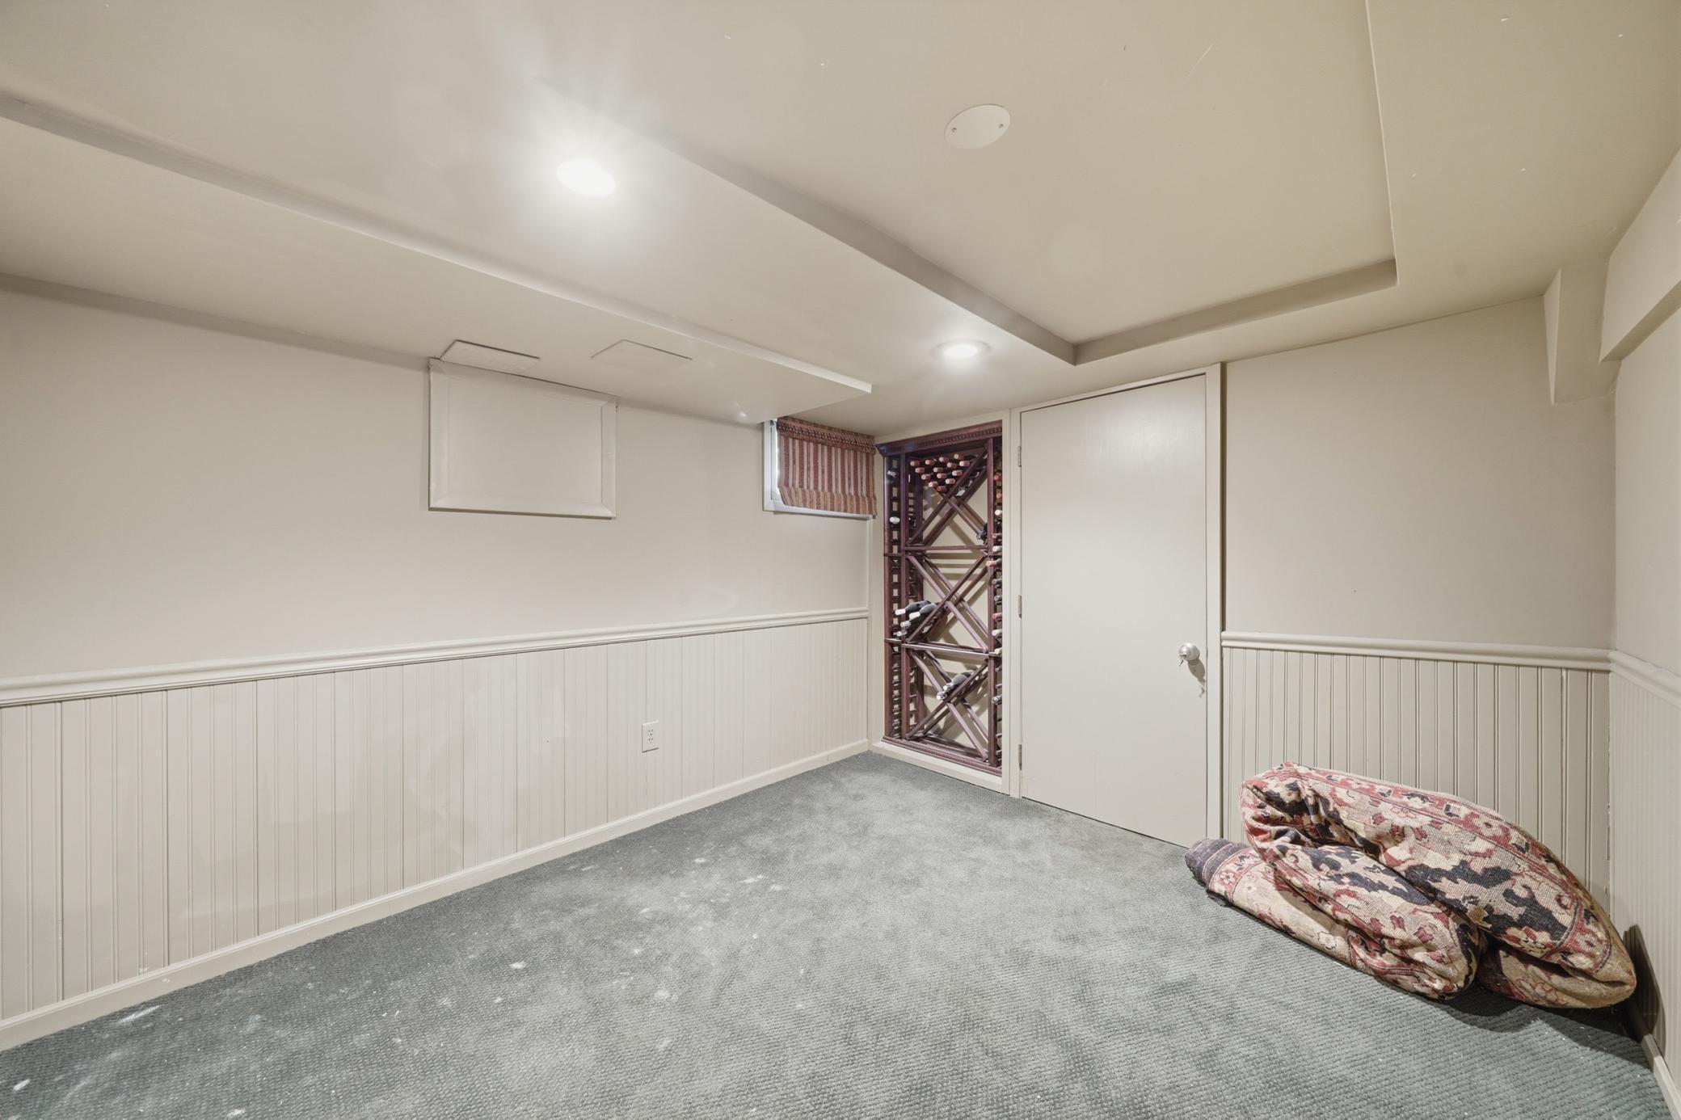
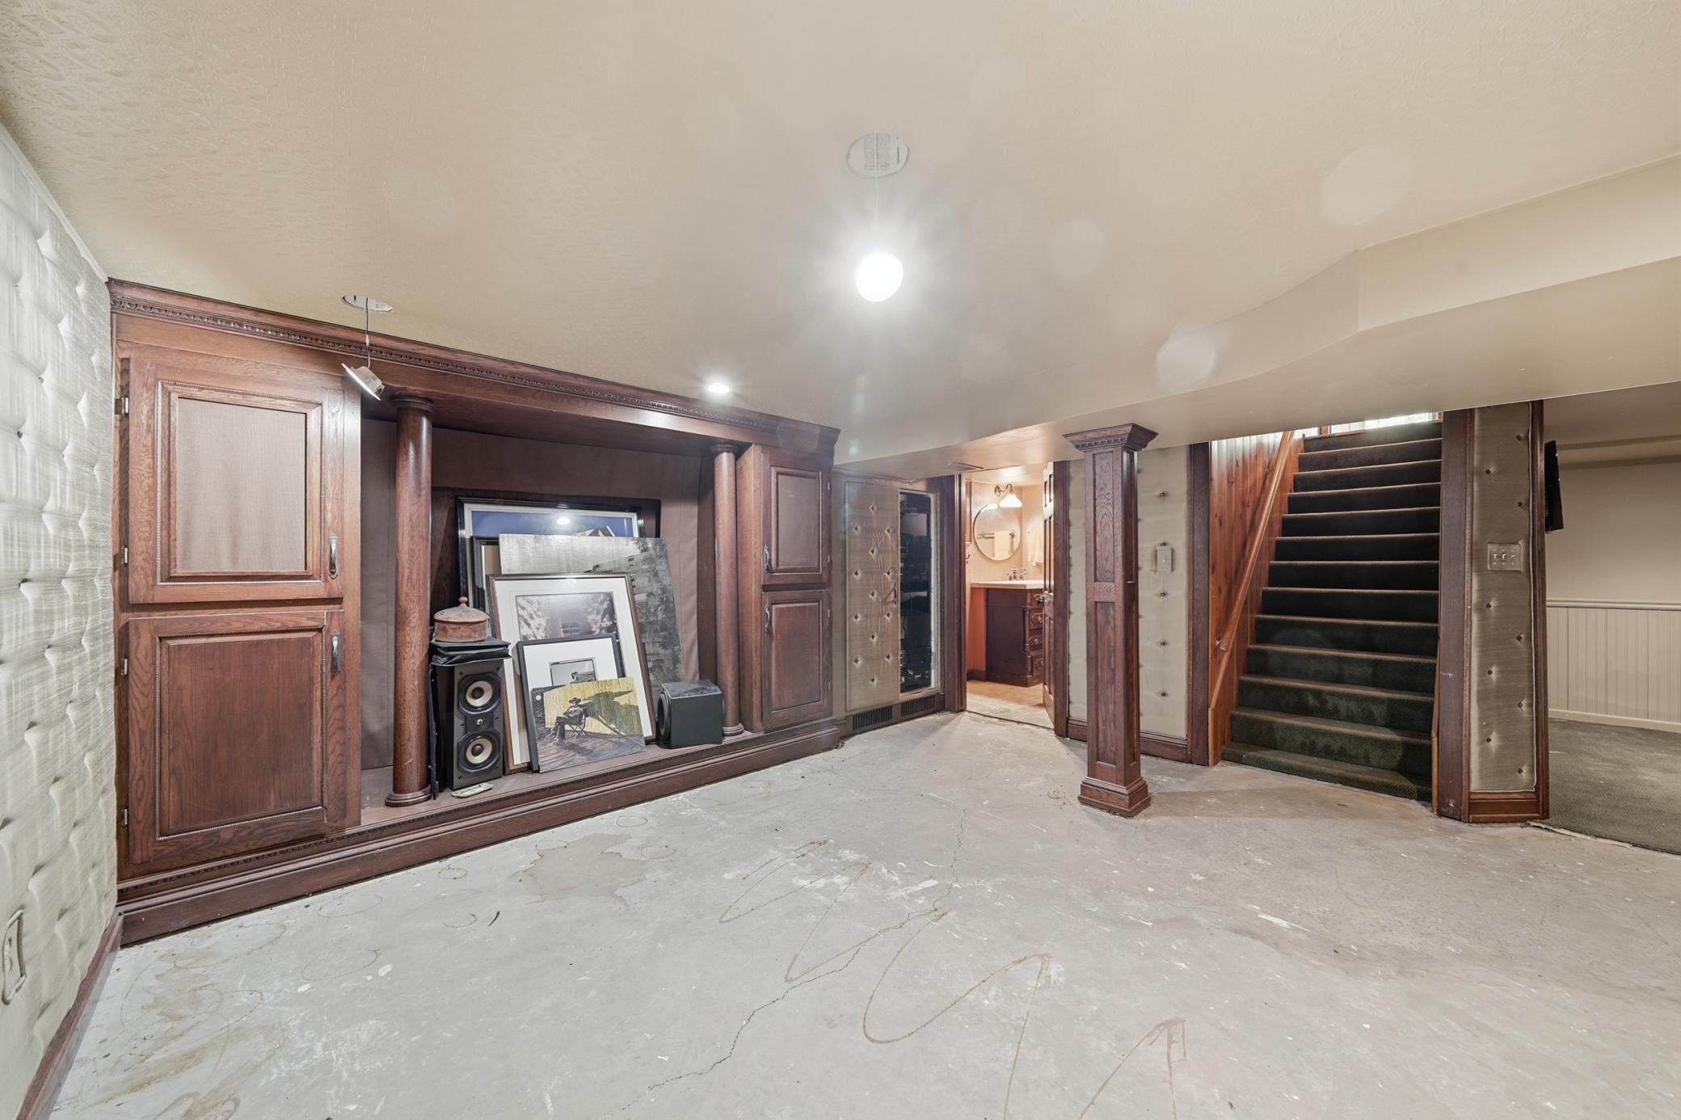
| Amusement Room | 17x14 | Lower |
| Dining Room | 15x9 | Main |
| Family Room | 35x12 | Main |
| First (1st) Bedroom | 15x10 | Main |
| Flex Room | 11x9 | Lower |
| Fourth (4th) Bedroom | 16x15 | Upper |
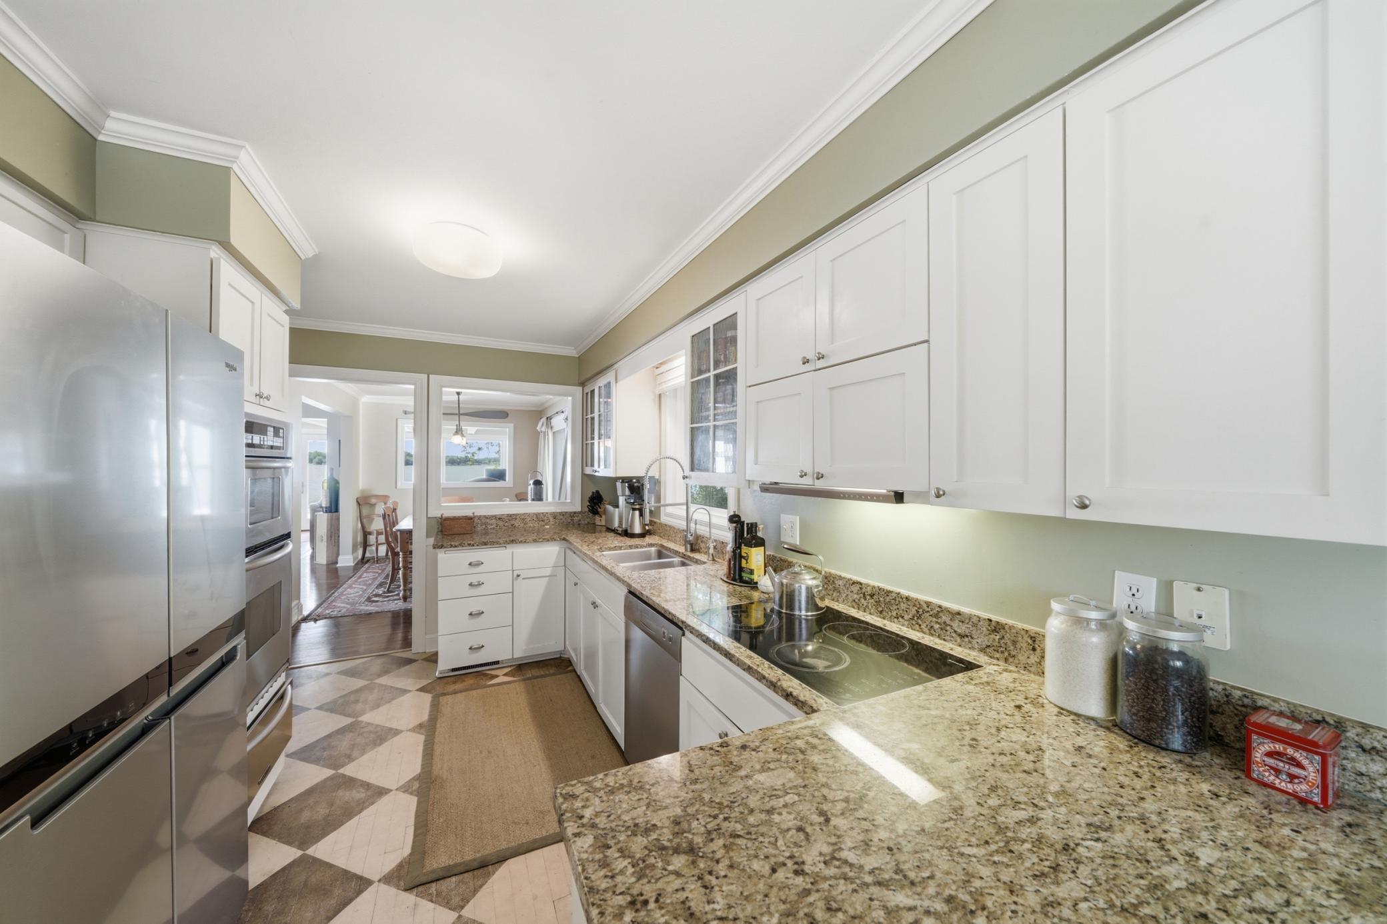
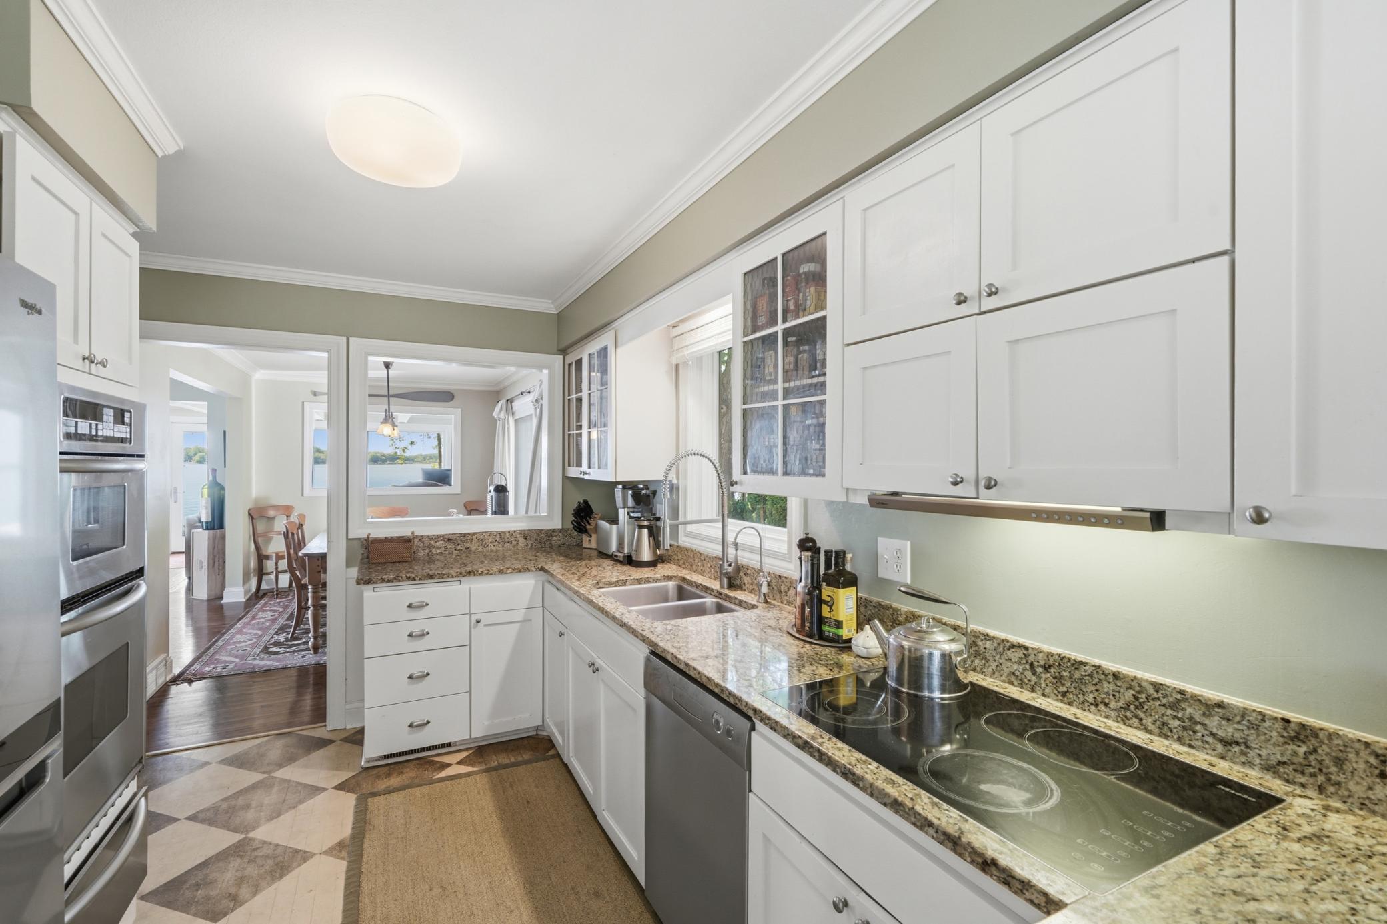
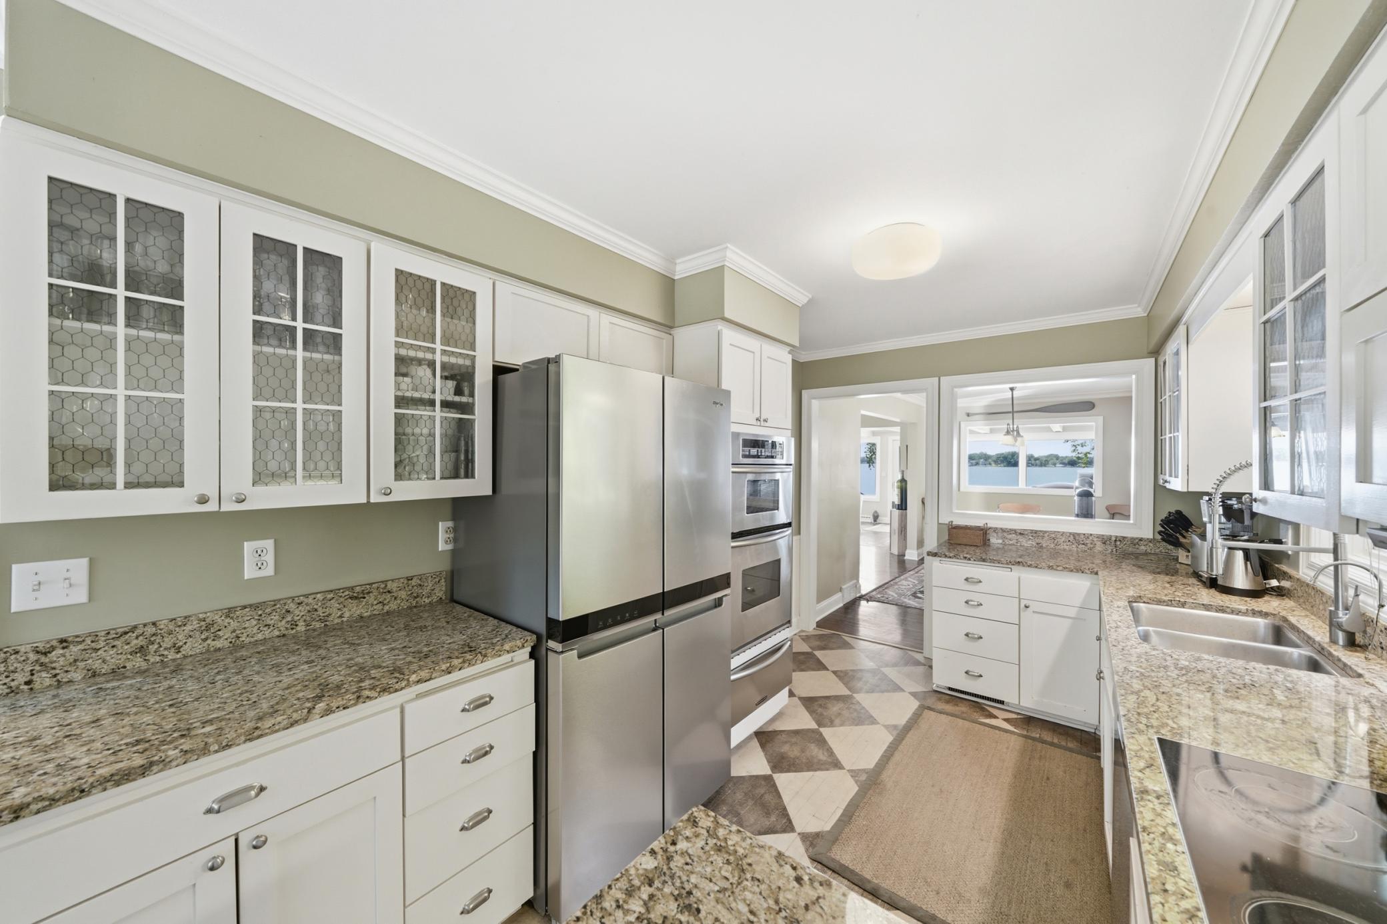
| Kitchen | 22x9 | Main |
| Living Room | 26x14 | Main |
| Second (2nd) Bedroom | 23x13 | Upper |
| Third (3rd) Bedroom | 16x17 | Upper |

Listing Office: RE/MAX Advantage Plus
Last Updated: September - 10 - 2026
The data relating to real estate for sale on this web site comes in part from the Broker Reciprocity SM Program of the Regional Multiple Listing Service of Minnesota, Inc. The information provided is deemed reliable but not guaranteed. Properties subject to prior sale, change or withdrawal. ©2026 Regional Multiple Listing Service of Minnesota, Inc All rights reserved.