$995,000
Pelican Rapids, MN 56572
MLS# 7063122
4 beds | 3 baths | 3680 sqft
1 / 51
Property Description
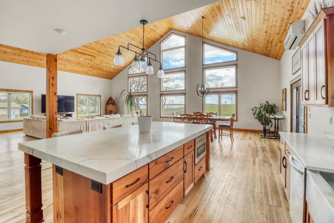
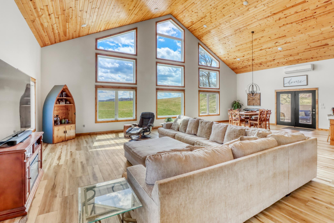
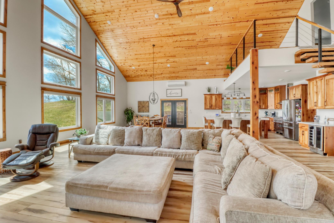
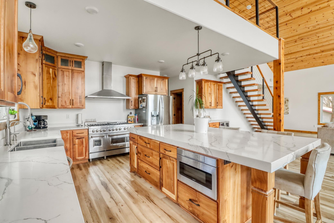
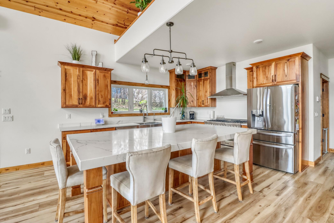
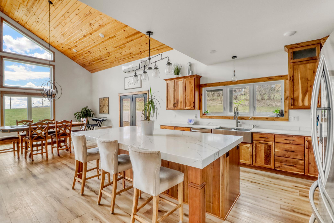
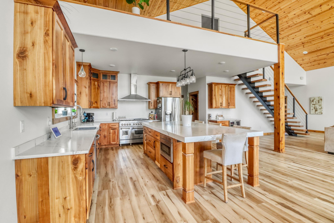
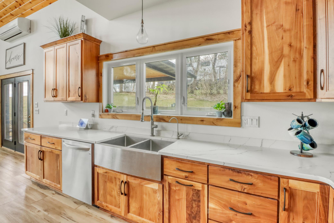
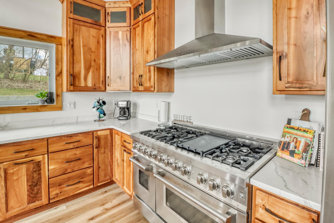
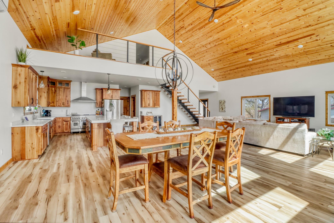
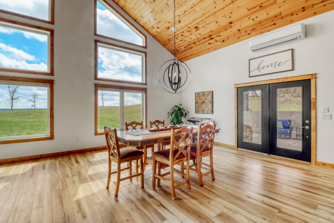
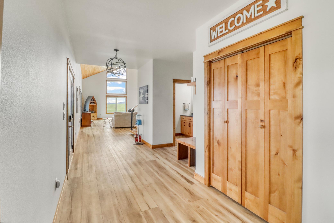
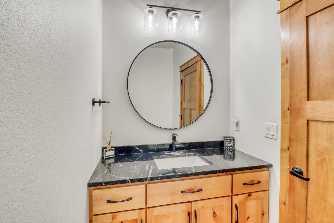
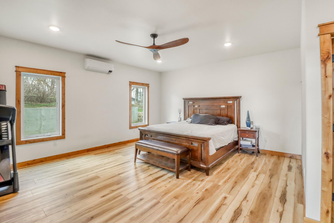
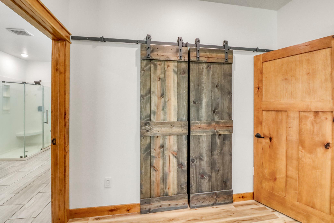
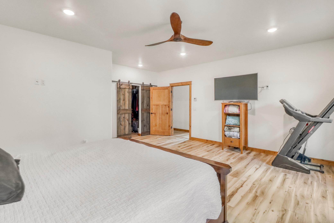
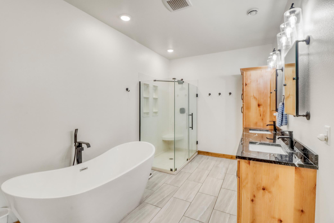
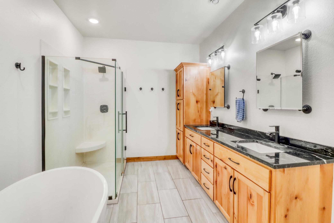
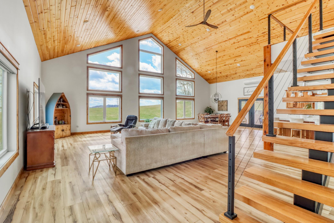
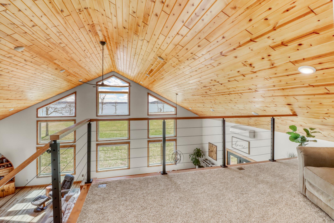
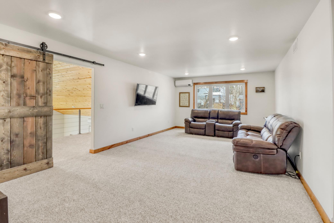
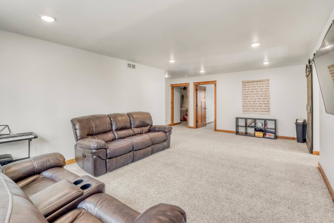
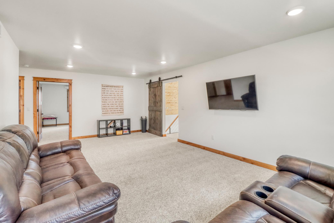
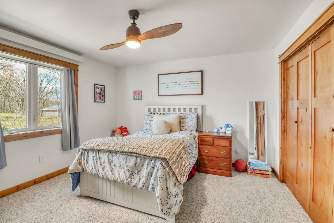
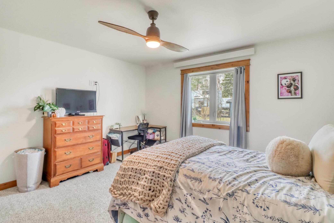
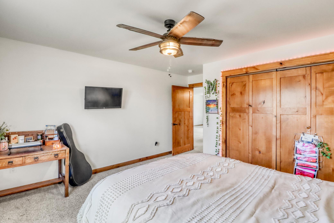
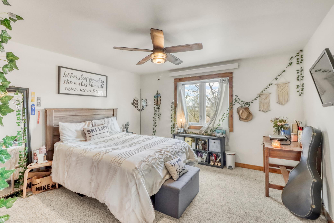
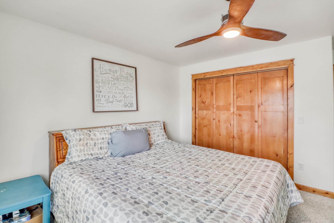
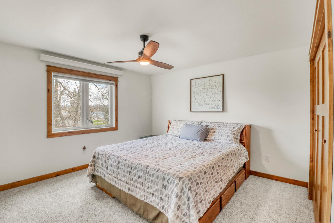
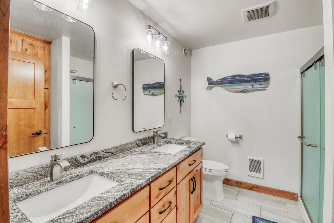
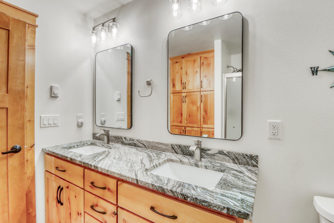
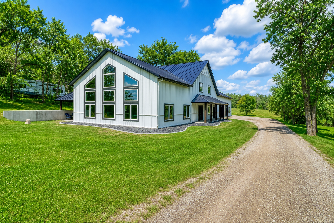
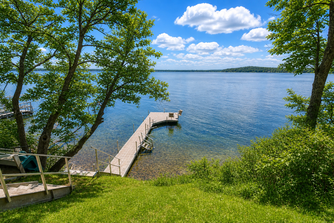
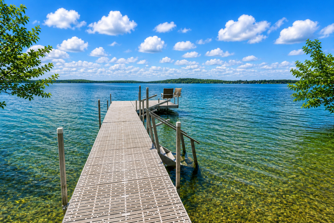
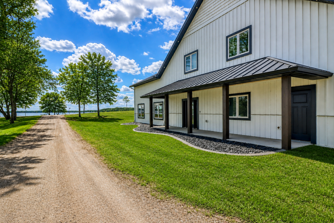
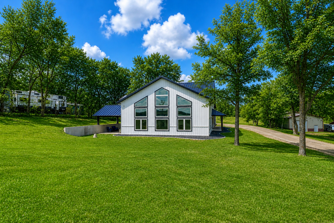
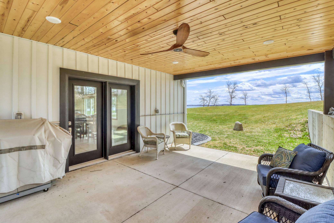
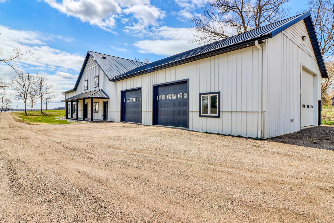
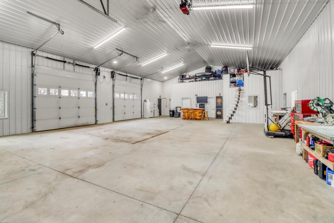
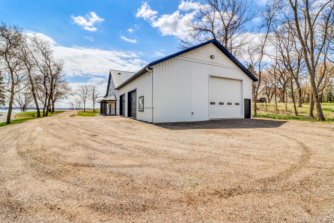
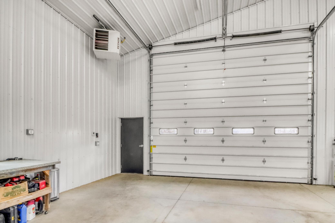
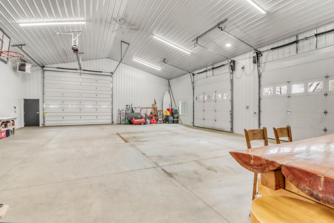
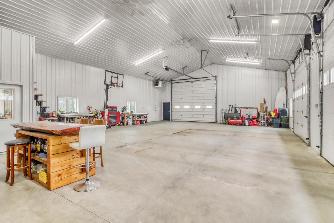
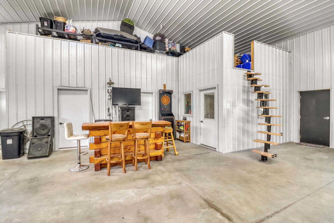
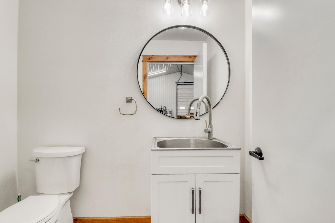
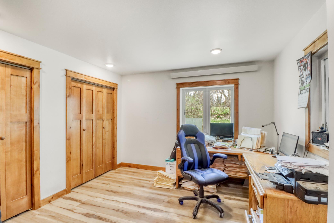
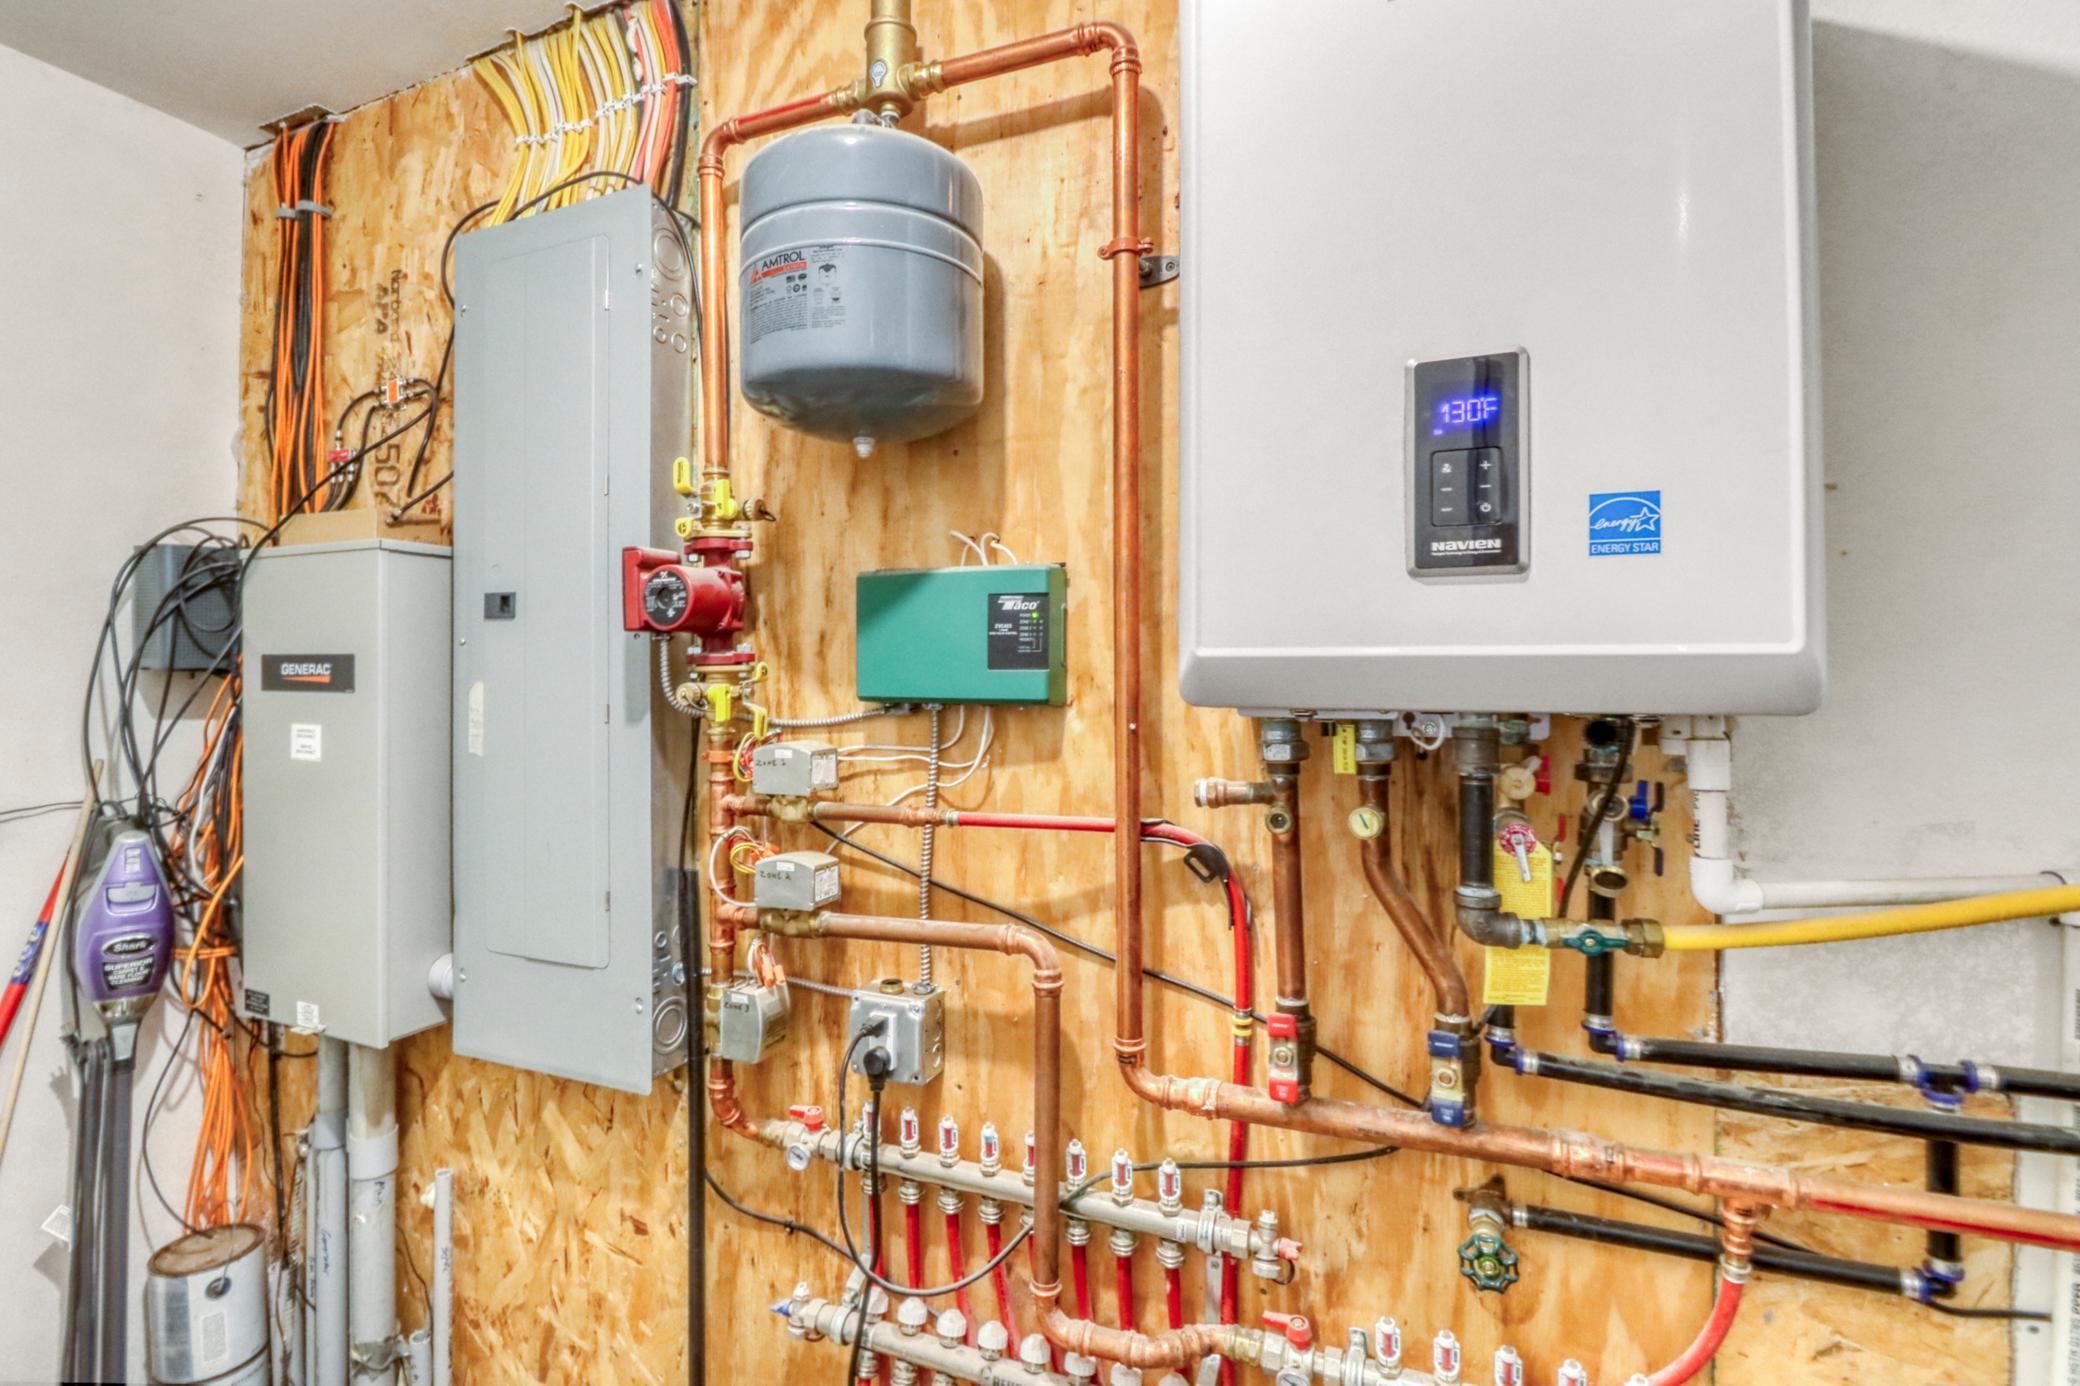
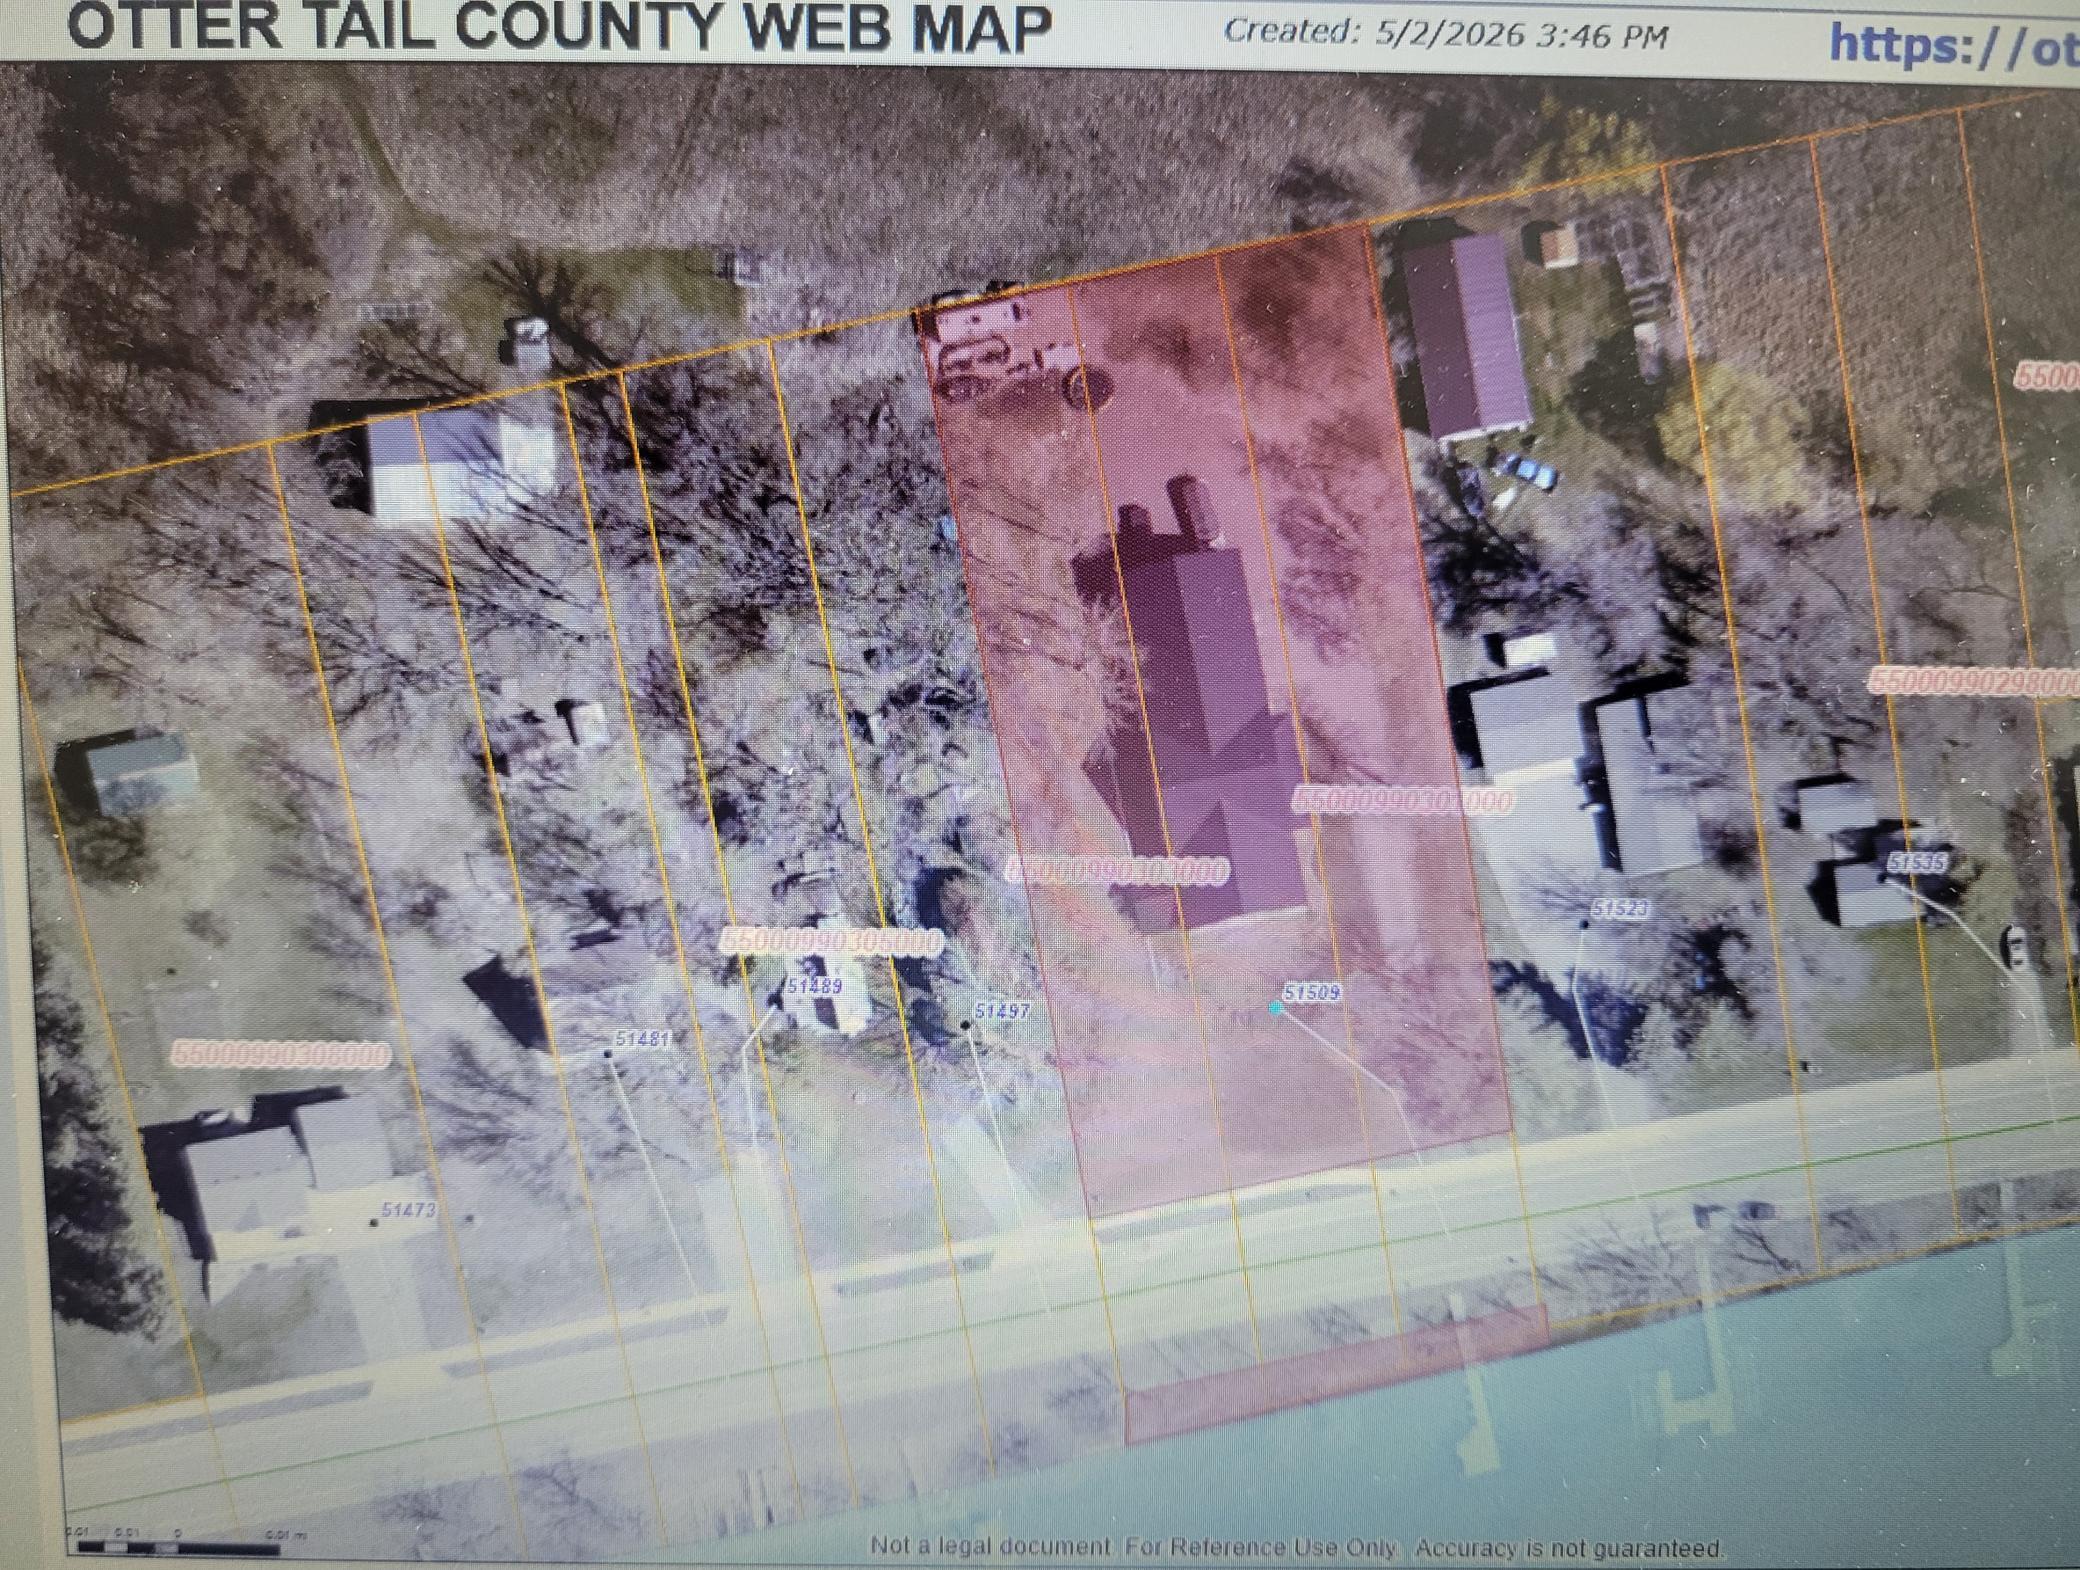
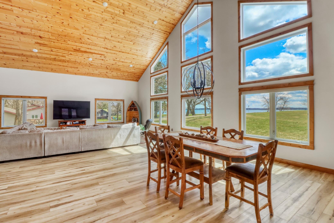
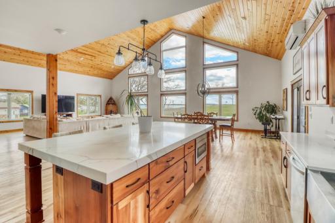
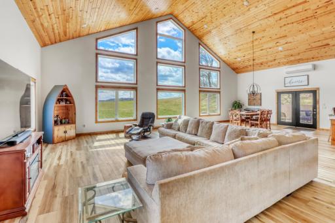
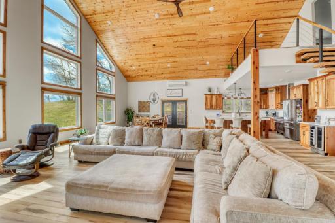
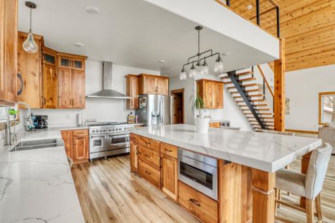
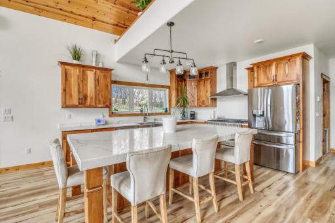
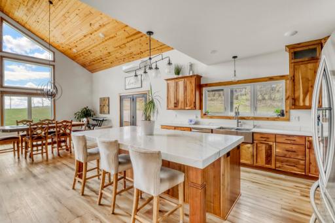
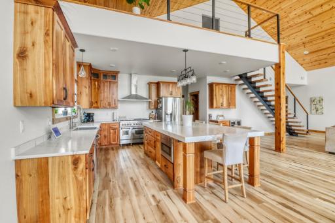
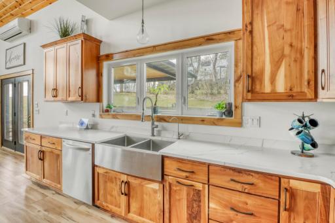
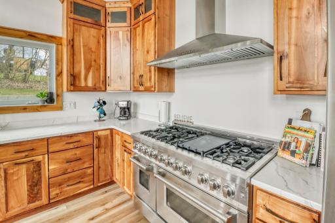
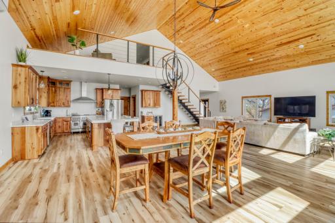
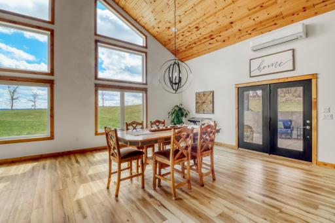
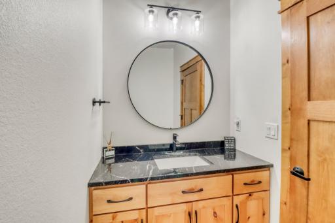
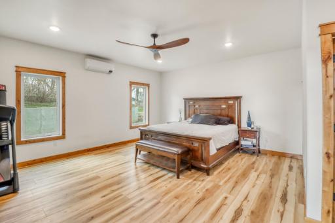
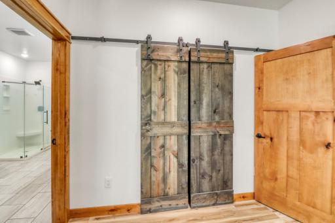
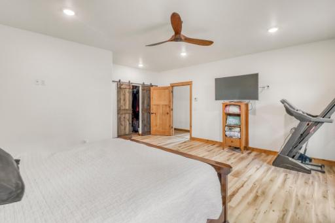
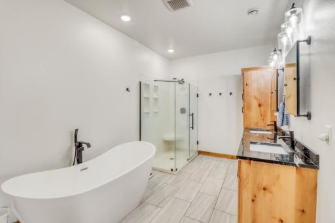
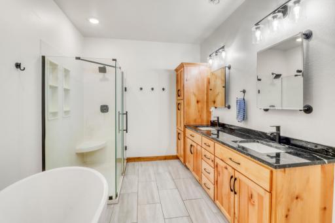
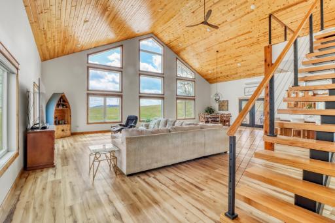
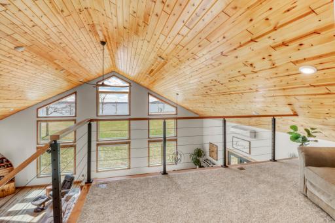
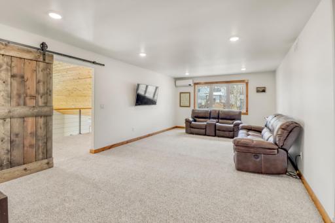
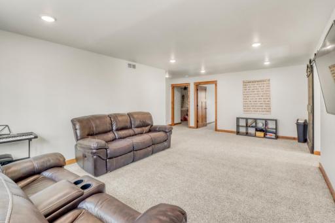
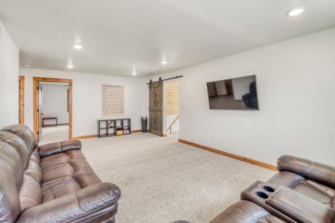
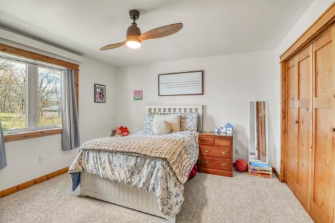
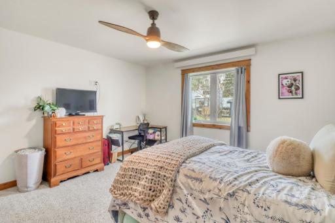
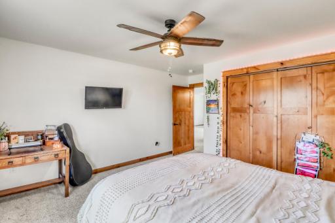
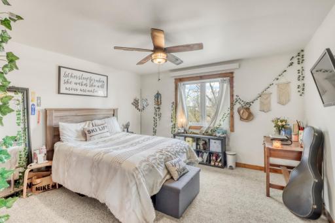
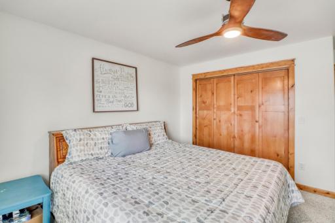
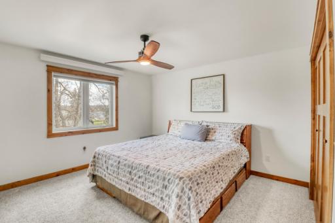
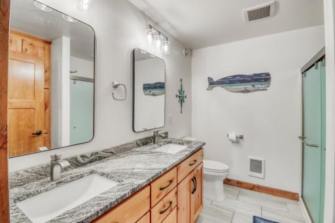
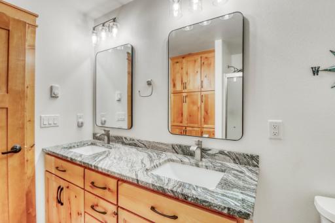
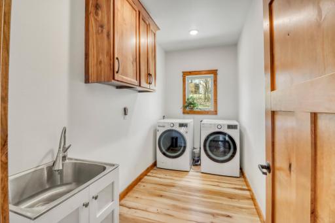
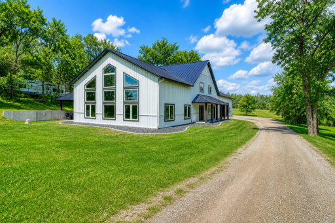
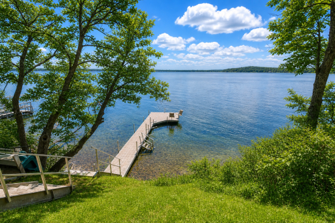
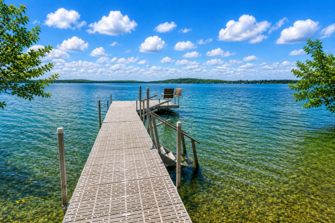
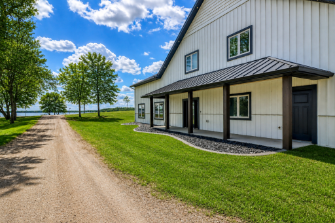
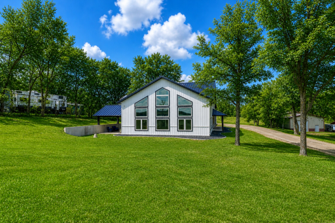
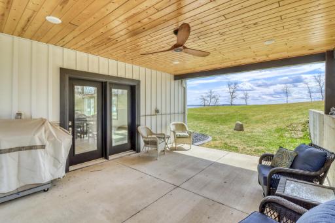
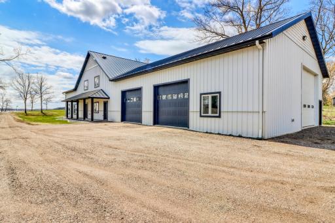
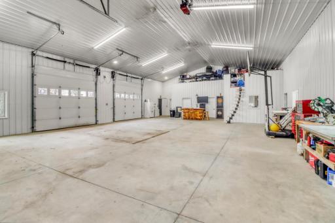
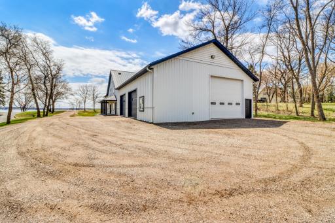
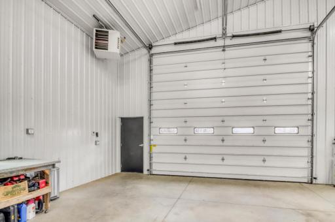
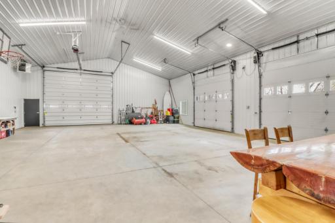
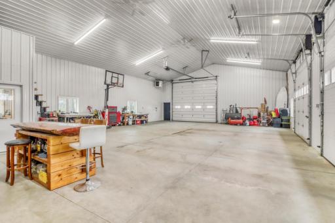
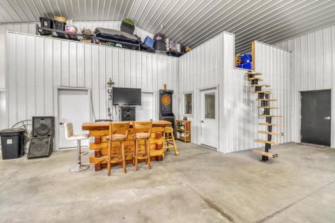
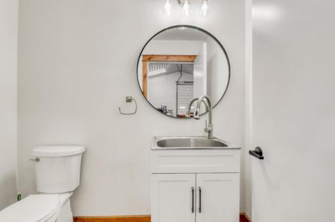
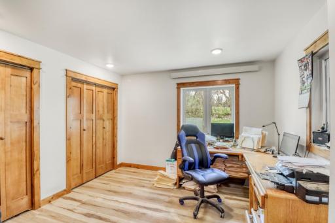
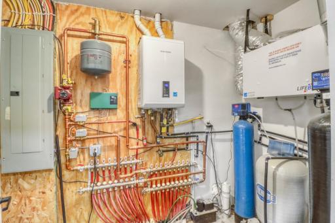
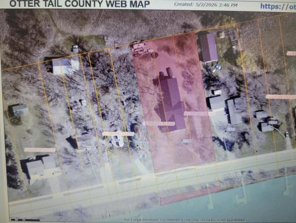
PELICAN LAKE Just Reduced to $995,000! Priced below the 2026 tax value of all 3 Parcels. (Zillow only shows 1 Parcels' tax value) You couldn’t reproduce this newer beautiful 5-year-old home at today’s costs for less! Enjoy lake living just steps across the road from the lake while avoiding the higher taxes. This spacious 2020 built home is situated on 3 parcels totaling 1.35 ac with 150 ft of lake frontage. The 3,680 sq. ft 4-bedroom home is stick built on slab with in-floor heat. Custom woodwork though out that includes Black Walnut, Knotty Alder, & Knotty Pine. Other features are high tiered Quartz & Granite counter tops. The beautiful kitchen has stainless appliances & a large quartz island. Open floor plan! Great for entertaining! The living room has vaulted 21 ft ceilings allowing for plenty of sunshine and lake views. Triple-pane windows! The upstairs features a living room, three bedrooms, a bathroom, and a loft sitting area. The attached garage/shop is 2,400 sq. ft, 40’ x 60’ with in-floor heat, an office, a bathroom & 3 large, oversized garage doors that are 12 ft & 10 ft high. The lake shore has privacy, nice depth, and a hard bottom. Natural gas! See Seller's Additional Information in the Documents.
Details
Maps
Documents
Contract Information
Status: Active
Contingency: None
Current Price: $995,000
Original List Price: 1150000
ListPrice: 995000
List Date: 2026-05-02
Owner is an Agent?: No
Auction?: No
General Property Information
Common Wall: No
Lot Measurement: Acres
Manufactured Home?: No
Multiple PIDs?: Yes
New Development: No
Road Btwn WF & Home?: Yes
Waterfront Frontage: 150
Waterfront YN: Yes
Year Built: 2020
Yearly/Seasonal: Yearly
Zoning: Shoreline, Residential-Single Family
Bedrooms: 4
Baths Total: 3
Bath Full: 1
Bath Three Quarters: 1
Bath Half: 1
Main Floor Total SqFt: 2400
Above Grd Total SqFt: 3680
Total SqFt: 3680
Total Finished Sqft: 3680.00
FireplaceYN: No
Lake/Waterfront Name: Pelican
Style: (SF) Single Family
Foundation Size: 2400
Power Company: Lake Region Electric Co-op
Garage Stalls: 4
Lot Dimensions: 150 x 315
Acres: 1.35
Assessment Pending: No
Additional Parcels Information
Property ID #2: 55000990301000
Property ID #3: 55000990303000
Assessments
Assessment Balance: 85
Tax With Assessments: 7622
Basement
Foundation Dimensions: 40x 60
Building Information
Finished SqFt Above Ground: 3680
Lake Details
Lake Acres: 3961
Lake Depth: 55
Lease Details
Land Leased: Not Applicable
Lock Box Type
Lock Box Source: LCAR
Miscellaneous Information
Homestead: Yes
Ownership
Fractional Ownership: No
Parking Characteristics
Garage Dimensions: 40x60
Garage Square Feet: 2400
Public Survey Info
Range#: 43
Section#: 2
Township#: 137
Location Tax and Other Information
House Number: 51509
Street Name: County Highway 9
Postal City: Pelican Rapids
County: Otter Tail
State: MN
Zip Code: 56572
Complex/Dev/Subdivision: Engles Beach
Property Features
Accessible: None
Air Conditioning: Ductless
Appliances: Air-To-Air Exchanger; Dishwasher; Double Oven; Dryer; Microwave; Range; Refrigerator; Washer; Water Osmosis System; Wine Cooler
Basement: None
Construction Materials: Frame; Timber/Post & Beam
Construction Status: Previously Owned
Dining Room Description: Breakfast Bar; Kitchen/Dining Room
Electric: 200+ Amp Service
Exterior: Steel Siding
Family Room Characteristics: 2 Story/High/Vaulted Ceilings
Fireplace Characteristics: Other
Foundation: Slab
Fuel: Natural Gas
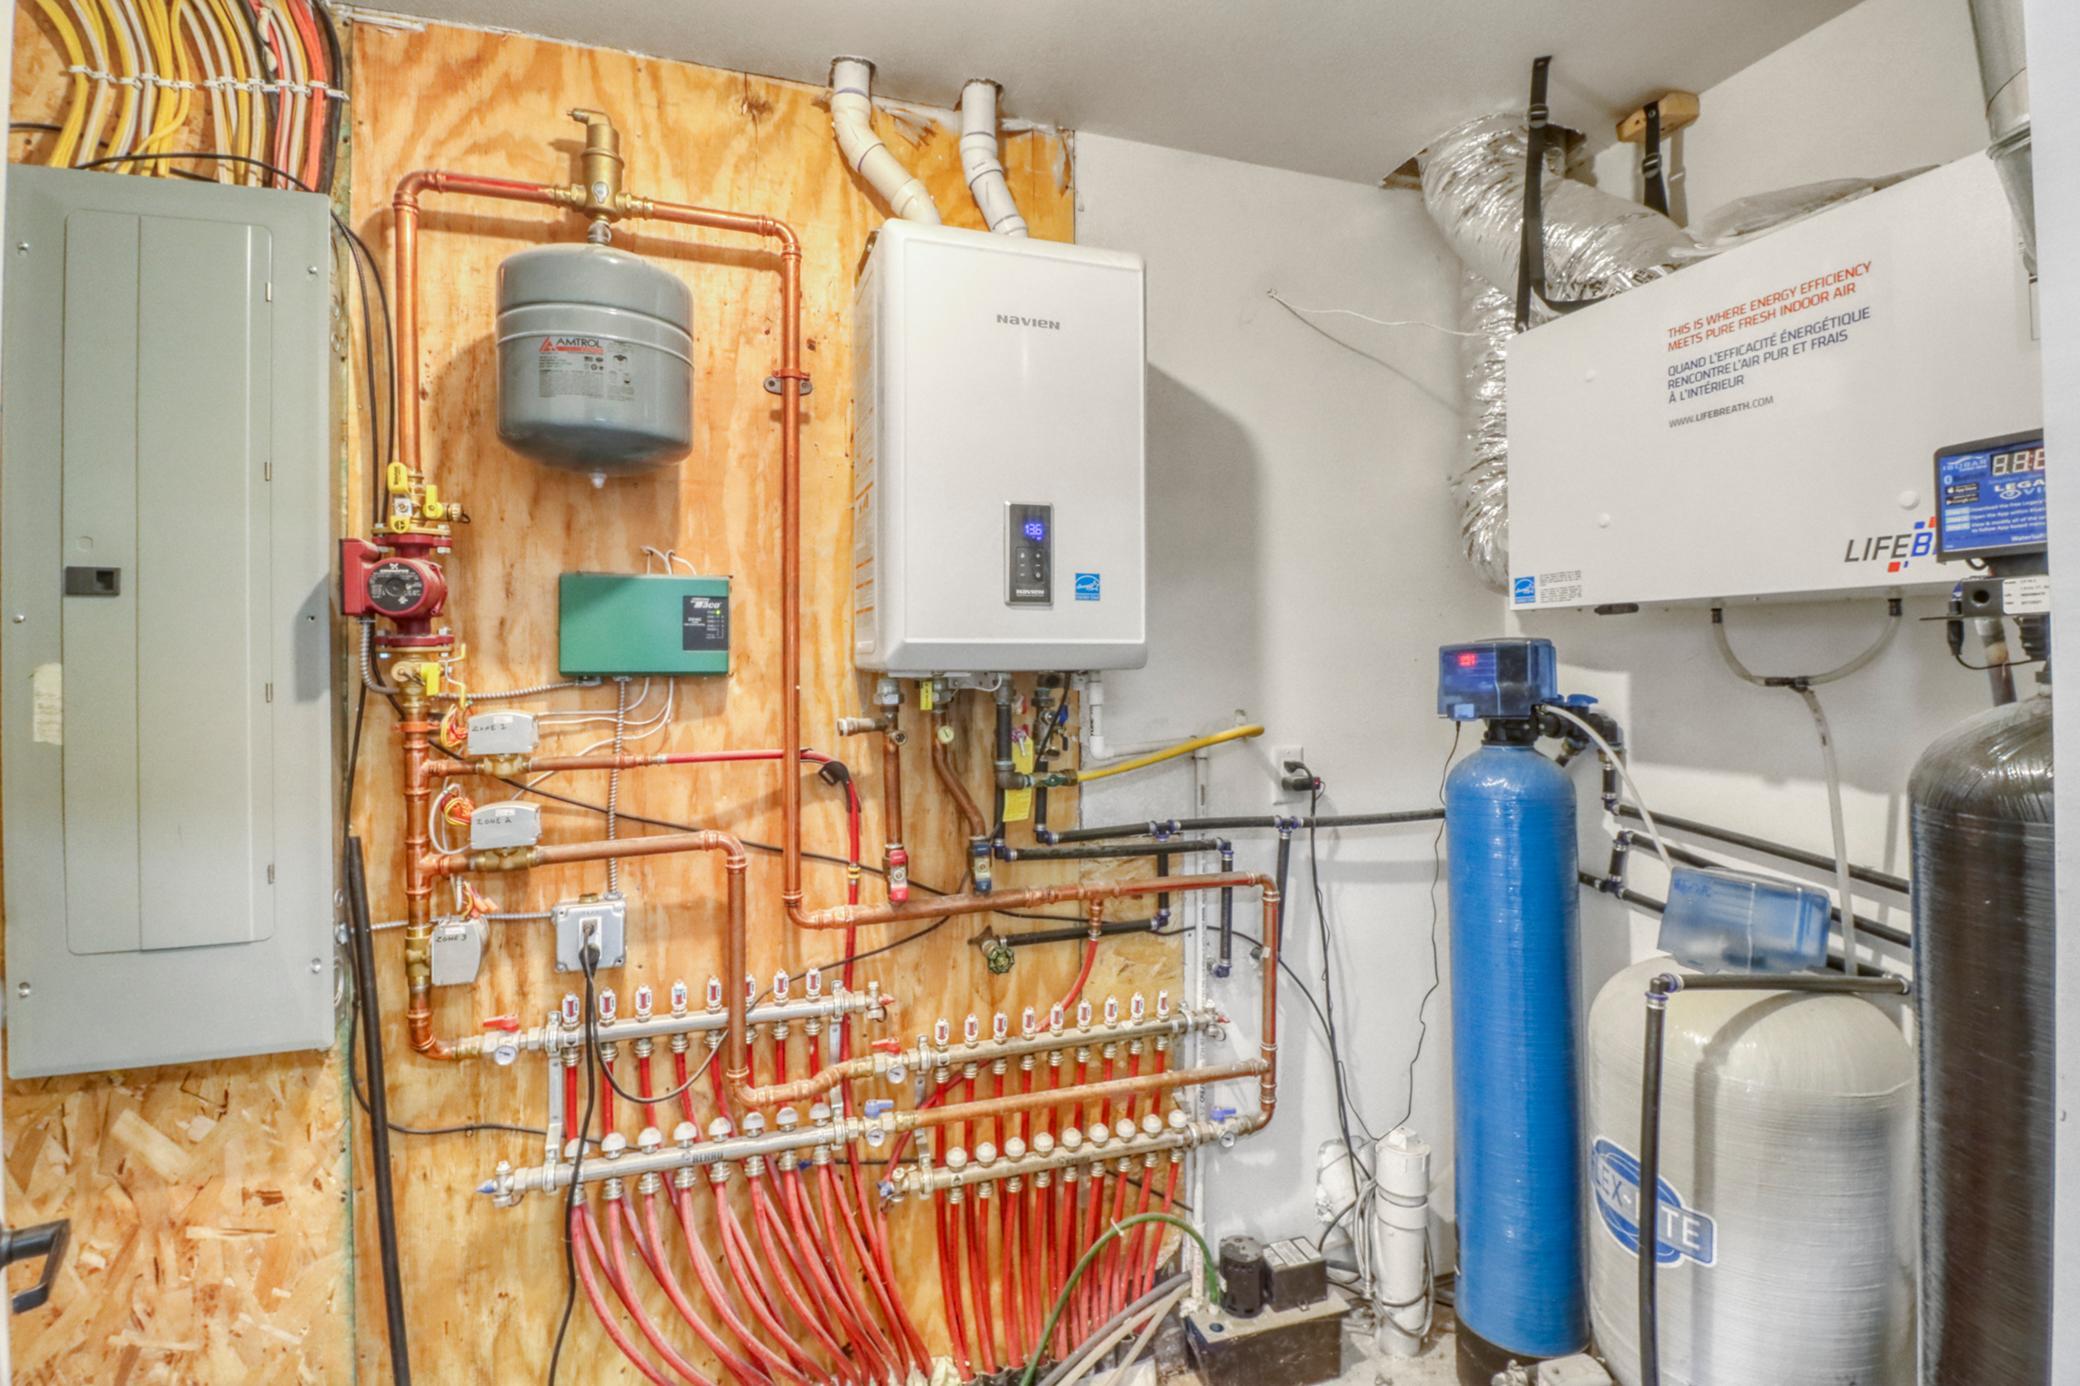
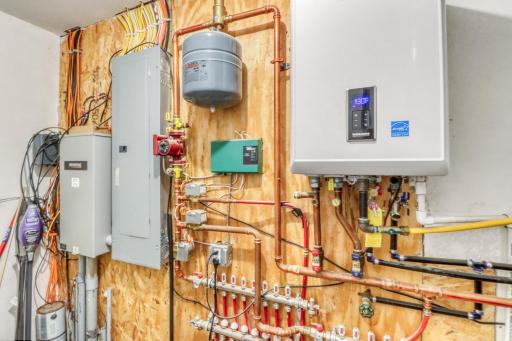
Heating: Boiler; In-Floor Heating; Radiant; Zoned
Internet Options: Fiber Optic
Lake Details: Hard
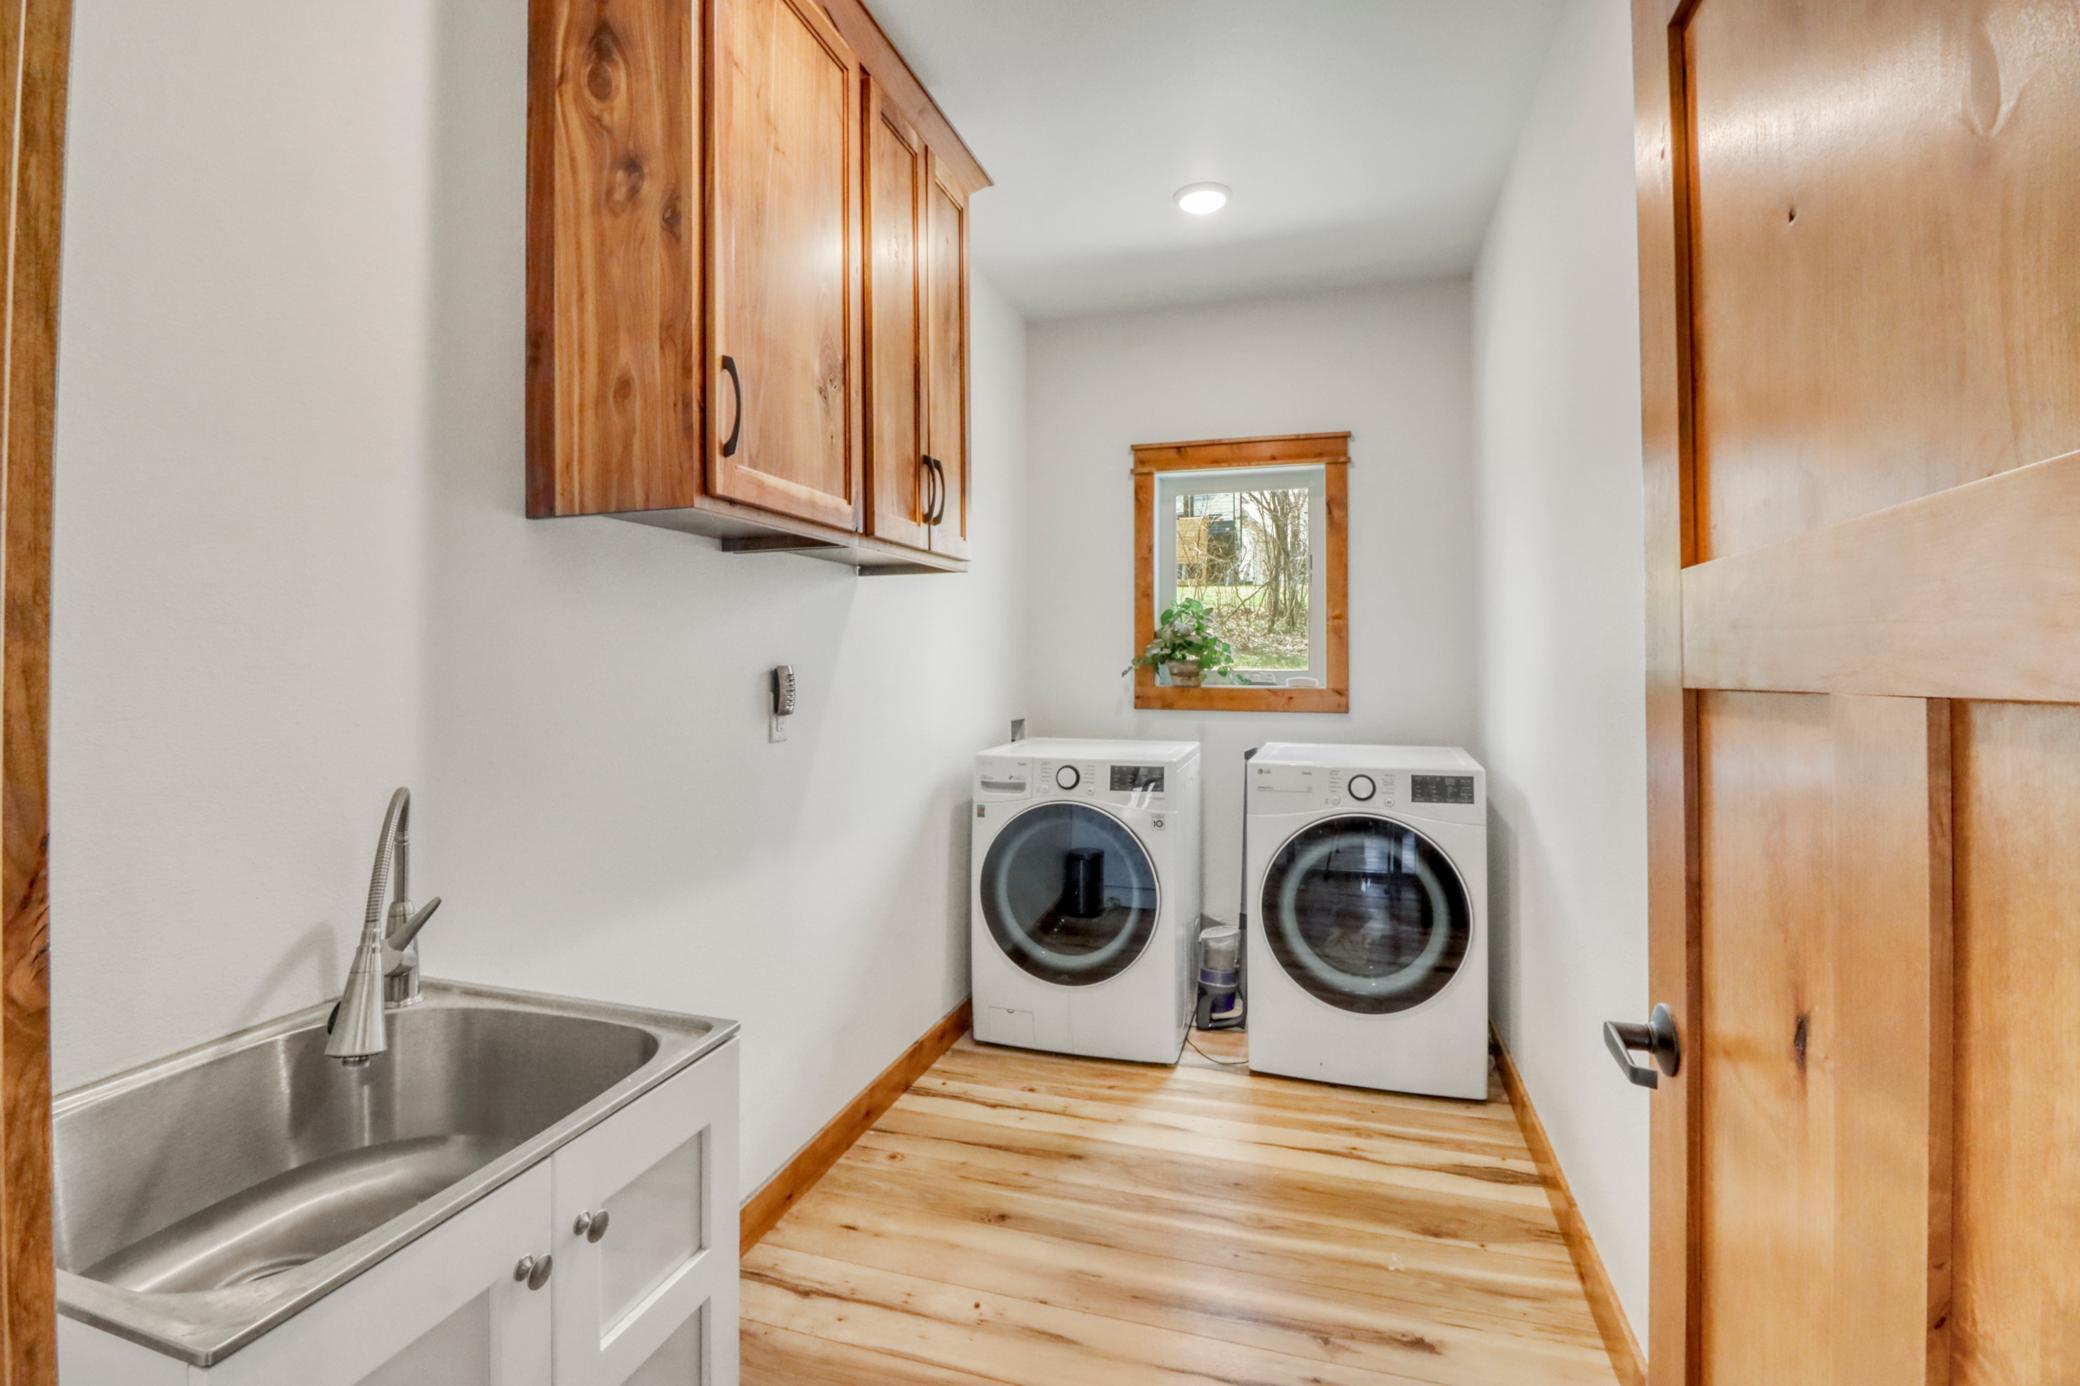
Laundry: Laundry Room; Main Level; Sink
Lock Box Type: Supra
Lot Description: Accessible Shoreline; Tree Coverage - Light
Road Frontage: County Road; Paved Streets
Road Responsibility: Public Maintained Road
Roof: Age 8 Years or Less; Metal
Sewer: Septic System Compliant - Yes; Tank with Drainage Field
Stories: Two
Water: 4-Inch Submersible; Private
Waterfront Type: Lake Front; Deeded Access
Waterfront View: Lake; South
Room Information
| Room Name | Level |
| Dining Room | Main |
| Family Room | Upper |
| First (1st) Bedroom | Main |
| Fourth (4th) Bedroom | Upper |
| Garage | Main |
| Kitchen | Main |
| Laundry | Main |
| Office | Main |
| Patio | Main |
| Second (2nd) Bedroom | Upper |
| Third (3rd) Bedroom | Upper |
| Other | Main |
 Seller Additional Property Information.p
Listing Office: Counselor Realty Detroit Lakes
Last Updated: October - 10 - 2026
The data relating to real estate for sale on this web site comes in part from the Broker Reciprocity SM Program of the Regional Multiple Listing Service of Minnesota, Inc. The information provided is deemed reliable but not guaranteed. Properties subject to prior sale, change or withdrawal. ©2026 Regional Multiple Listing Service of Minnesota, Inc All rights reserved.