$479,500
Minneapolis, MN 55413
MLS# 7151604
Status: Coming Soon
6 beds | 3 baths | 4490 sqft
1 / 33
Open House (10/03/2026 - 3:00 pm - 4:00 pm)
Property Description
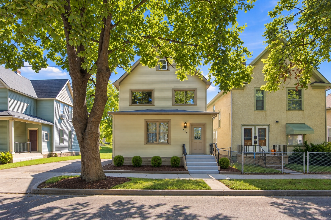
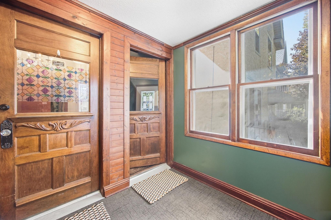
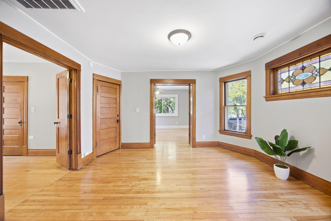
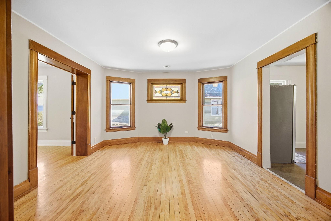
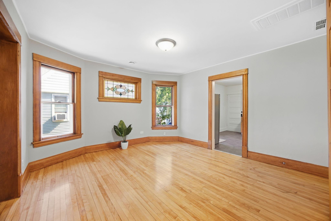
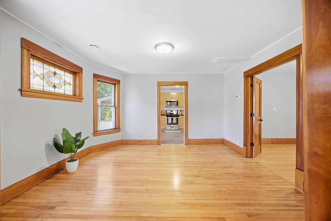
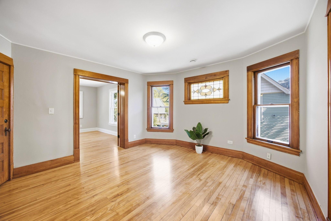
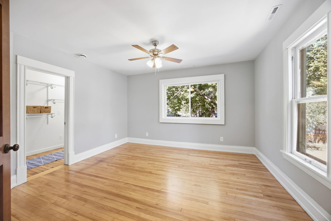
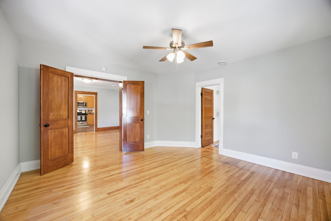
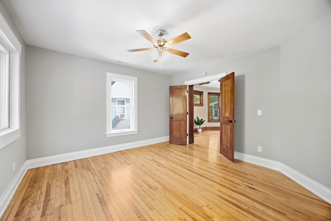
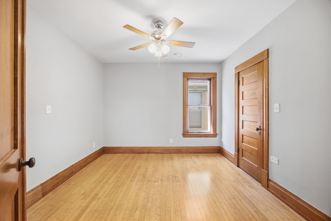
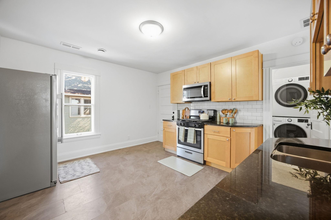
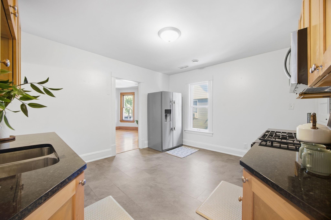
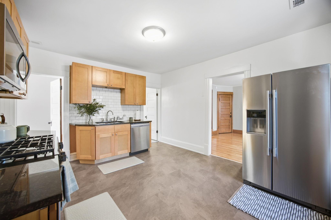
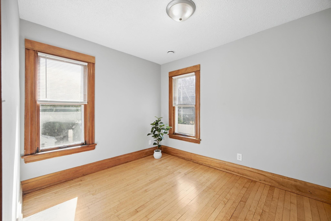
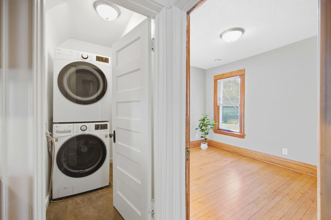
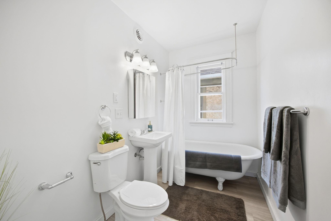
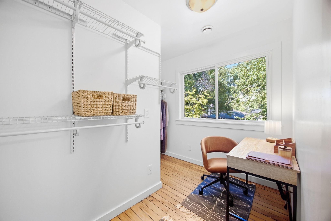
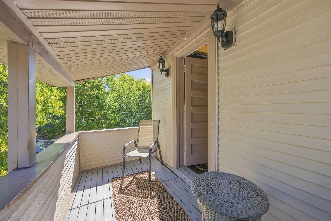
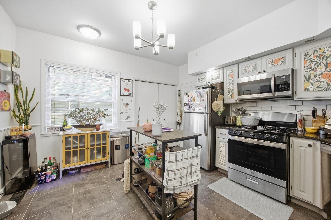
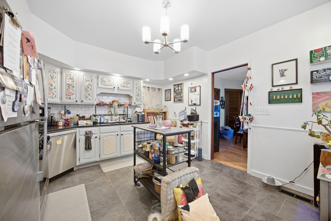
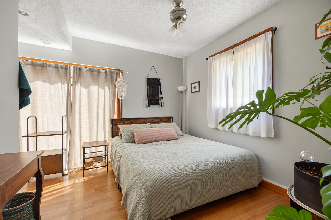
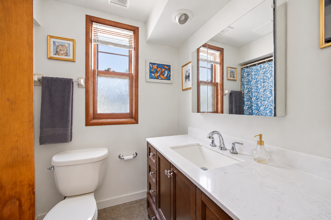
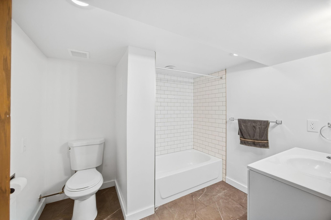
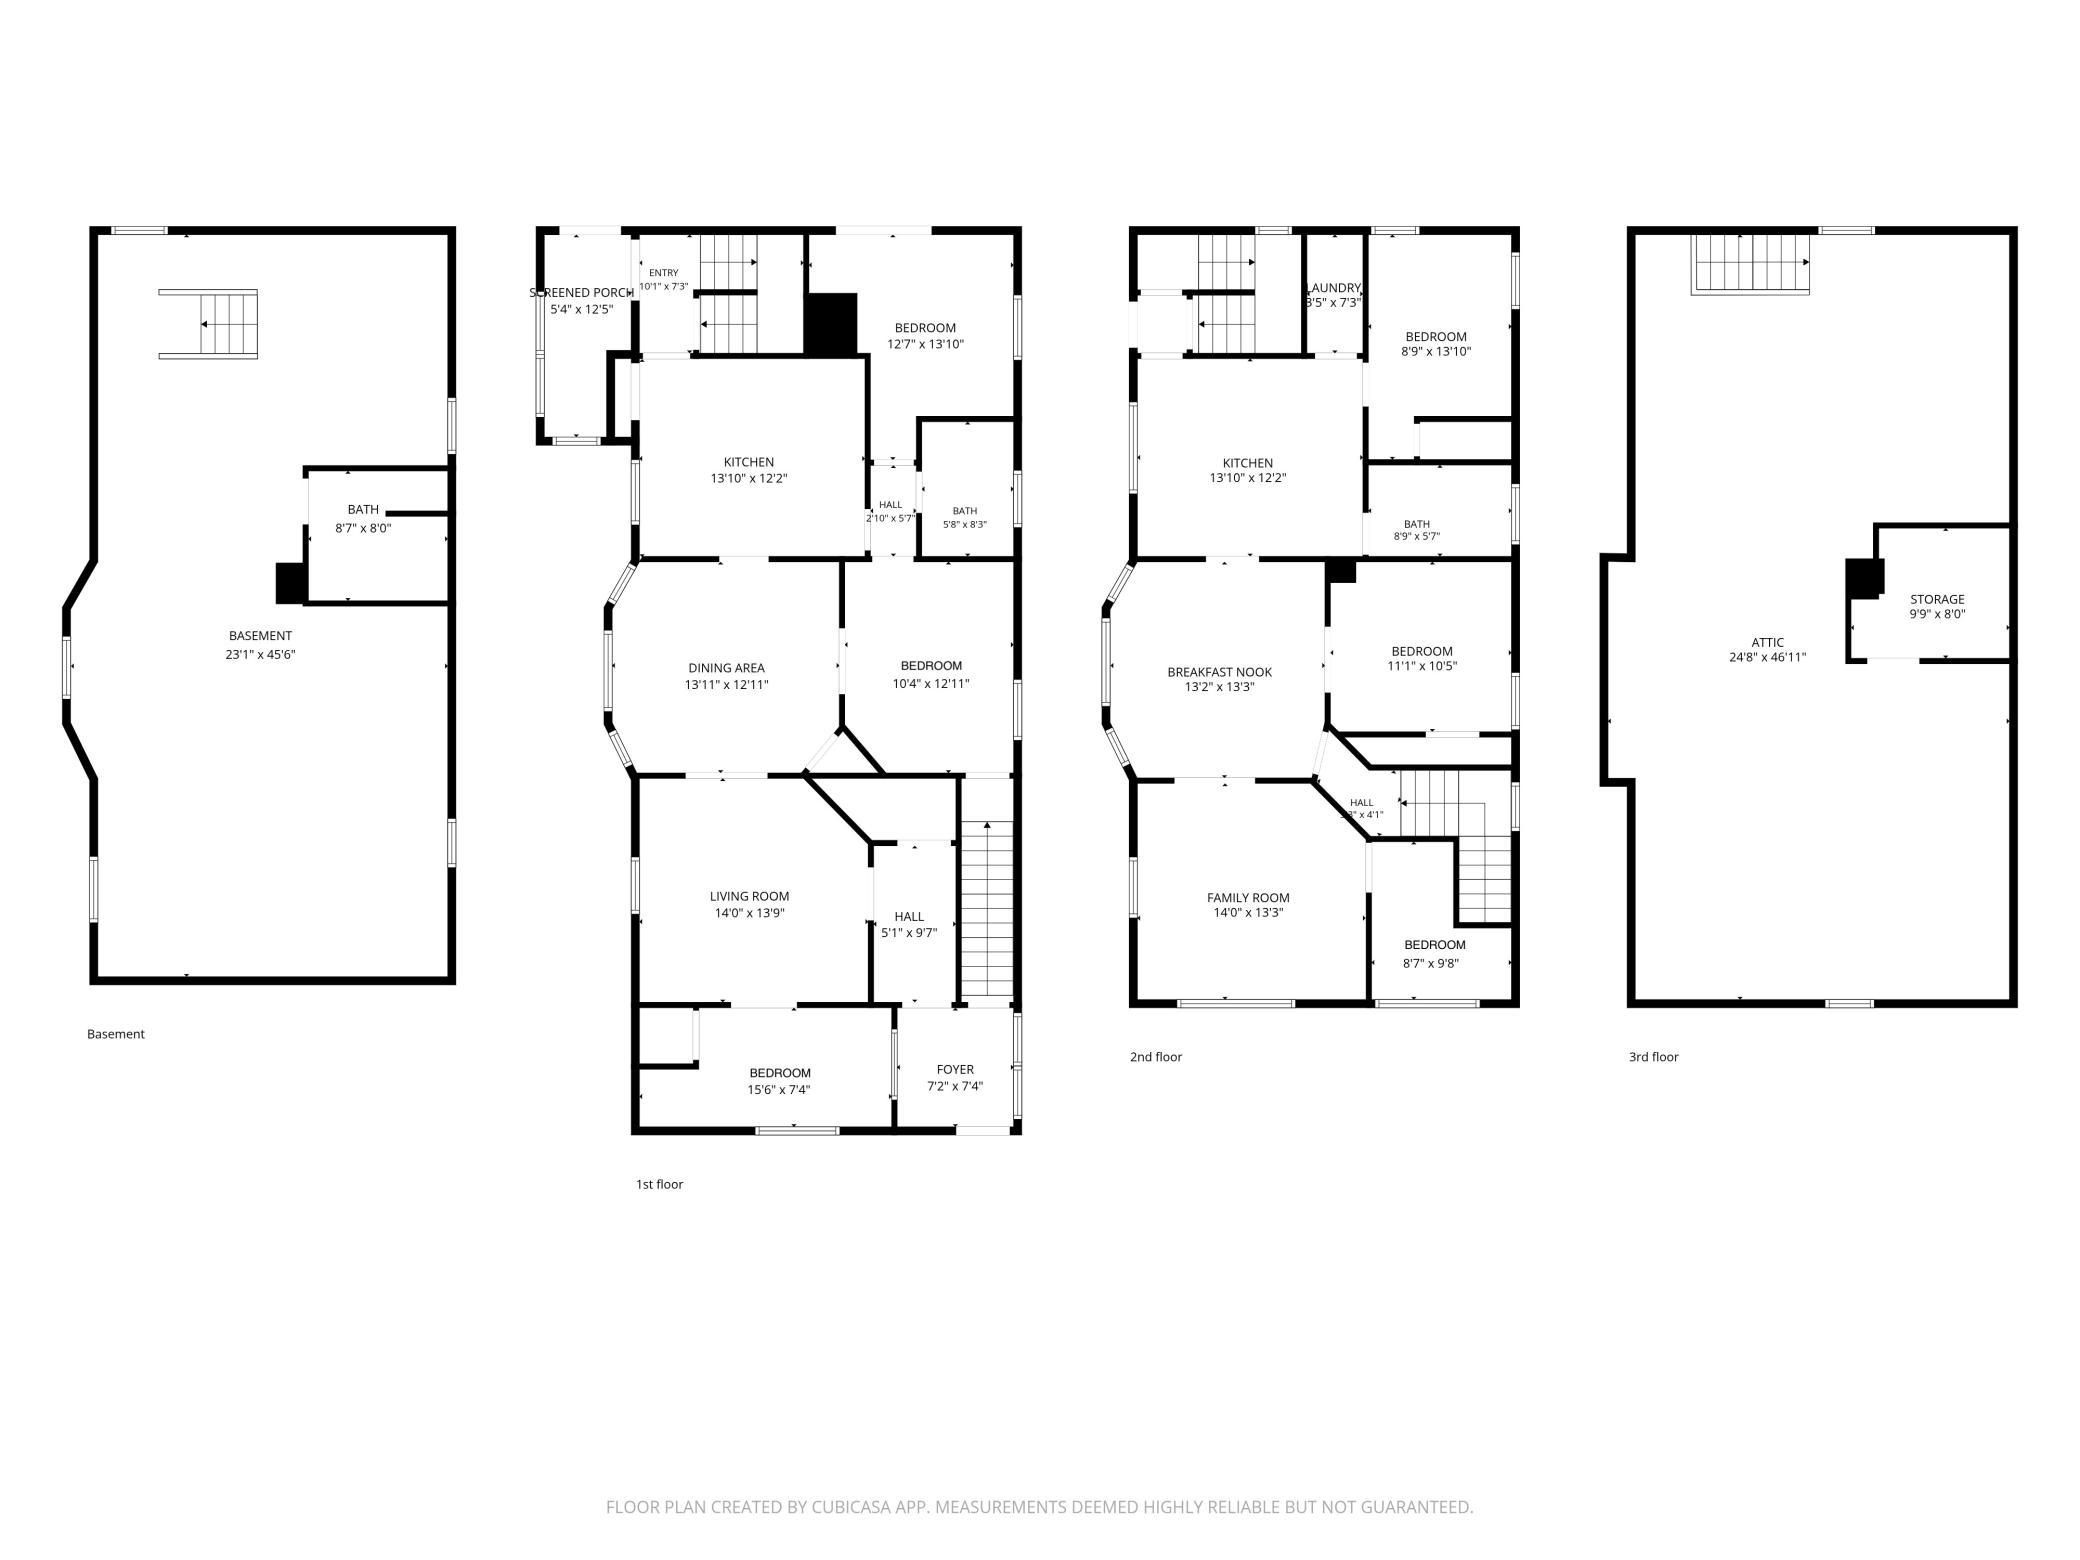
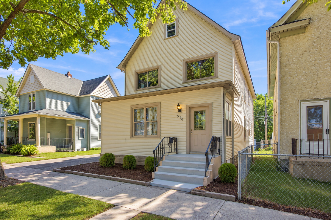
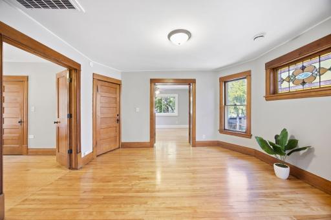
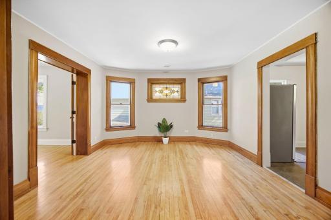
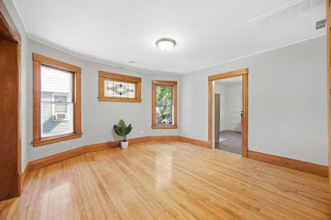
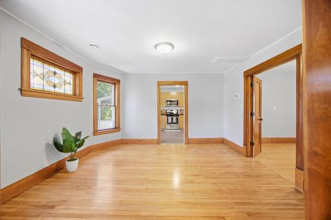
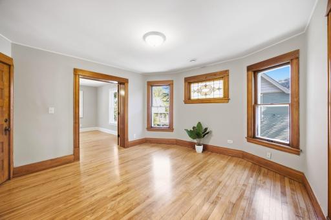
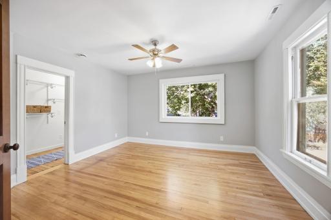
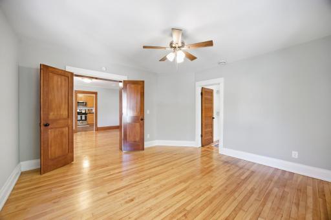
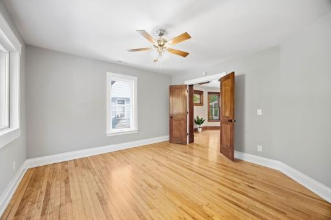
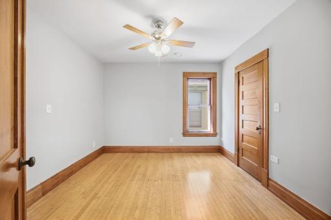
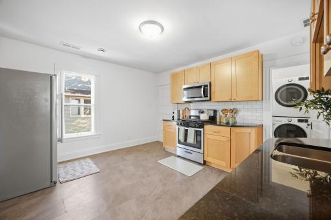
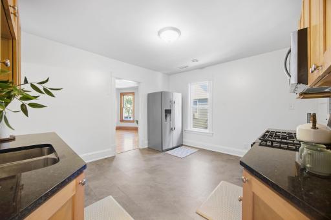
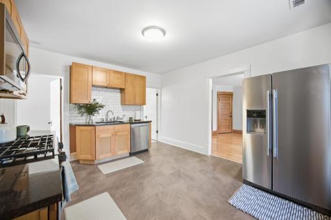
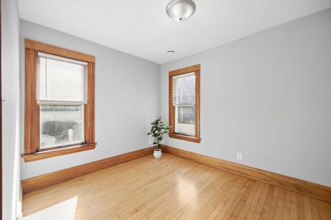
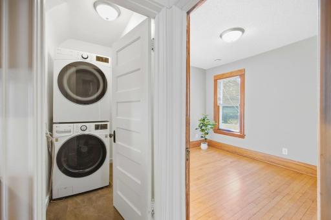
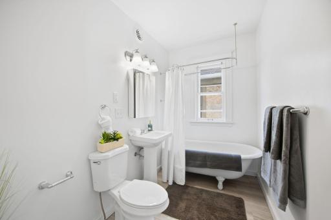
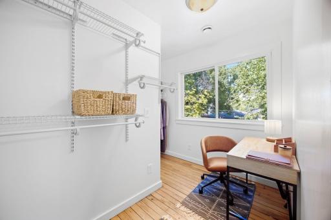
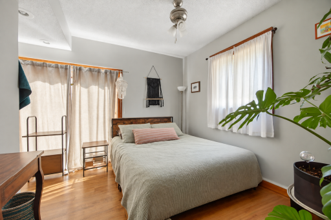
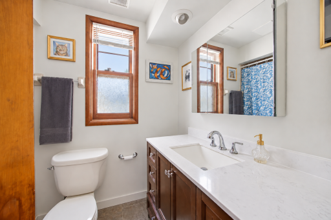
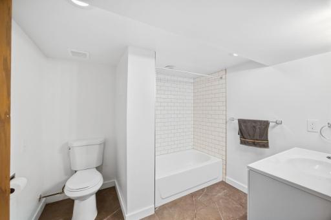
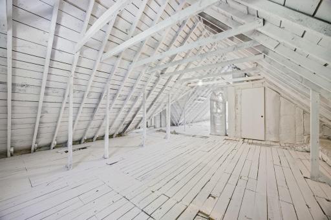
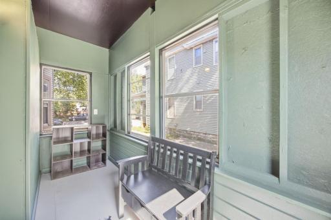
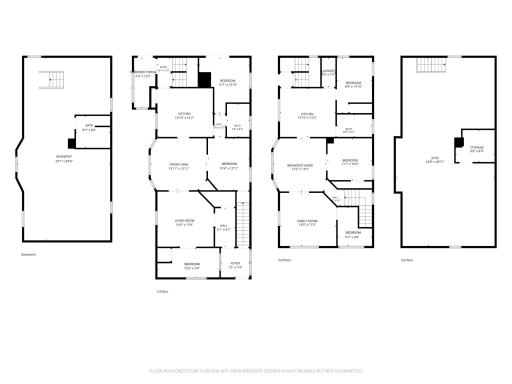
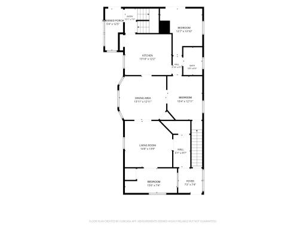
Classic Northeast Minneapolis up/down duplex on a quiet, tree-lined street, beautifully blending timeless original character with thoughtful modern updates. Both units are filled with natural light throughout the day and showcase the craftsmanship of the home's original millwork, solid wood doors, hardwood floors, and stained glass windows. Fresh paint throughout was carefully selected to complement the original woodwork rather than compete with it, with a rich, deep green palette creating a sophisticated contrast against its warmth and a cohesive, inviting feel from room to room. The upper unit is vacant and move-in ready, offering 3 bedrooms with flexibility for a home office, a bright living room with a stunning stained glass bay, and a beautifully updated kitchen featuring brand-new stainless steel appliances, new stone countertops, new flooring, and a new backsplash. A covered back deck provides additional outdoor living space, and a huge walk-up attic offers excellent potential for future expansion (buyer to verify). The main-level unit also features 3 bedrooms, with room for a home office or flex space, along with inviting living and dining rooms and a screened porch. It is currently leased at $2,160/month, providing rental income. Both the front and rear entryways have been freshly painted and finished with new carpeting, creating a welcoming transition into each level. The basement offers abundant storage, a separate, fully finished bathroom, and a laundry area, plus the potential to finish additional space for even more living area. Outside, a large fenced backyard offers plenty of room to entertain, relax, garden, or enjoy the outdoors, with a shed for extra storage. A private driveway adds convenient off-street parking. Additional highlights include maintenance-free siding and separately metered units. With its original architectural character, abundant natural light, extensive updates, flexible spaces, and excellent outdoor amenities, this duplex offers a distinctive opportunity for an investor or owner-occupant in Northeast Minneapolis. Don't miss it!
Details
Maps
Contract Information
Owner is an Agent?: No
Auction?: No
Status: Coming Soon
Contingency: None
Current Price: $479,500
Original List Price: 479500
ListPrice: 479500
List Date: 2026-09-28
Office/Member Info
Association: MAAR
General Property Information
Lot Measurement: Acres
Multiple PIDs?: No
Owner Occupied: No
Waterfront YN: No
Year Built: 1904
Yearly/Seasonal: Yearly
Zoning: Residential-Multi-Family, Residential-Single Famil
Lot Dimensions: Irregular
Acres: 0.13
Main Floor Total SqFt: 1310
Below Grd Total SqFt: 1120
Above Ground SqFt: 3370
Total SqFt: 4490
Total Finished Sqft: 2310.00
Foundation Size: 1120
Style: (MF) Duplex Up and Down
Garage Stalls: 0
Assessment Pending: No
Bedrooms: 6
Baths Total: 3
Location, Tax and Other Information
Legal Description: BLOCK 005 BORUPS ADDN TO TOWN OF ST ANTHONY SWLY 1/4 OF LOTS 4 AND 5
Listing City: Minneapolis
Map Page: 106
Municipality: Minneapolis
School District: Minneapolis
School District Phone: 612-668-0000
Zip Plus 4: 8096
Property ID Number: 1402924310023
Tax Year: 2026
Tax Amount: 8114
In Foreclosure?: No
Potential Short Sale?: No
Lender Owned?: No
Directions & Remarks
Public Remarks: Classic Northeast Minneapolis up/down duplex on a quiet, tree-lined street, beautifully blending timeless original character with thoughtful modern updates. Both units are filled with natural light throughout the day and showcase the craftsmanship of the home's original millwork, solid wood doors, hardwood floors, and stained glass windows. Fresh paint throughout was carefully selected to complement the original woodwork rather than compete with it, with a rich, deep green palette creating a sophisticated contrast against its warmth and a cohesive, inviting feel from room to room.
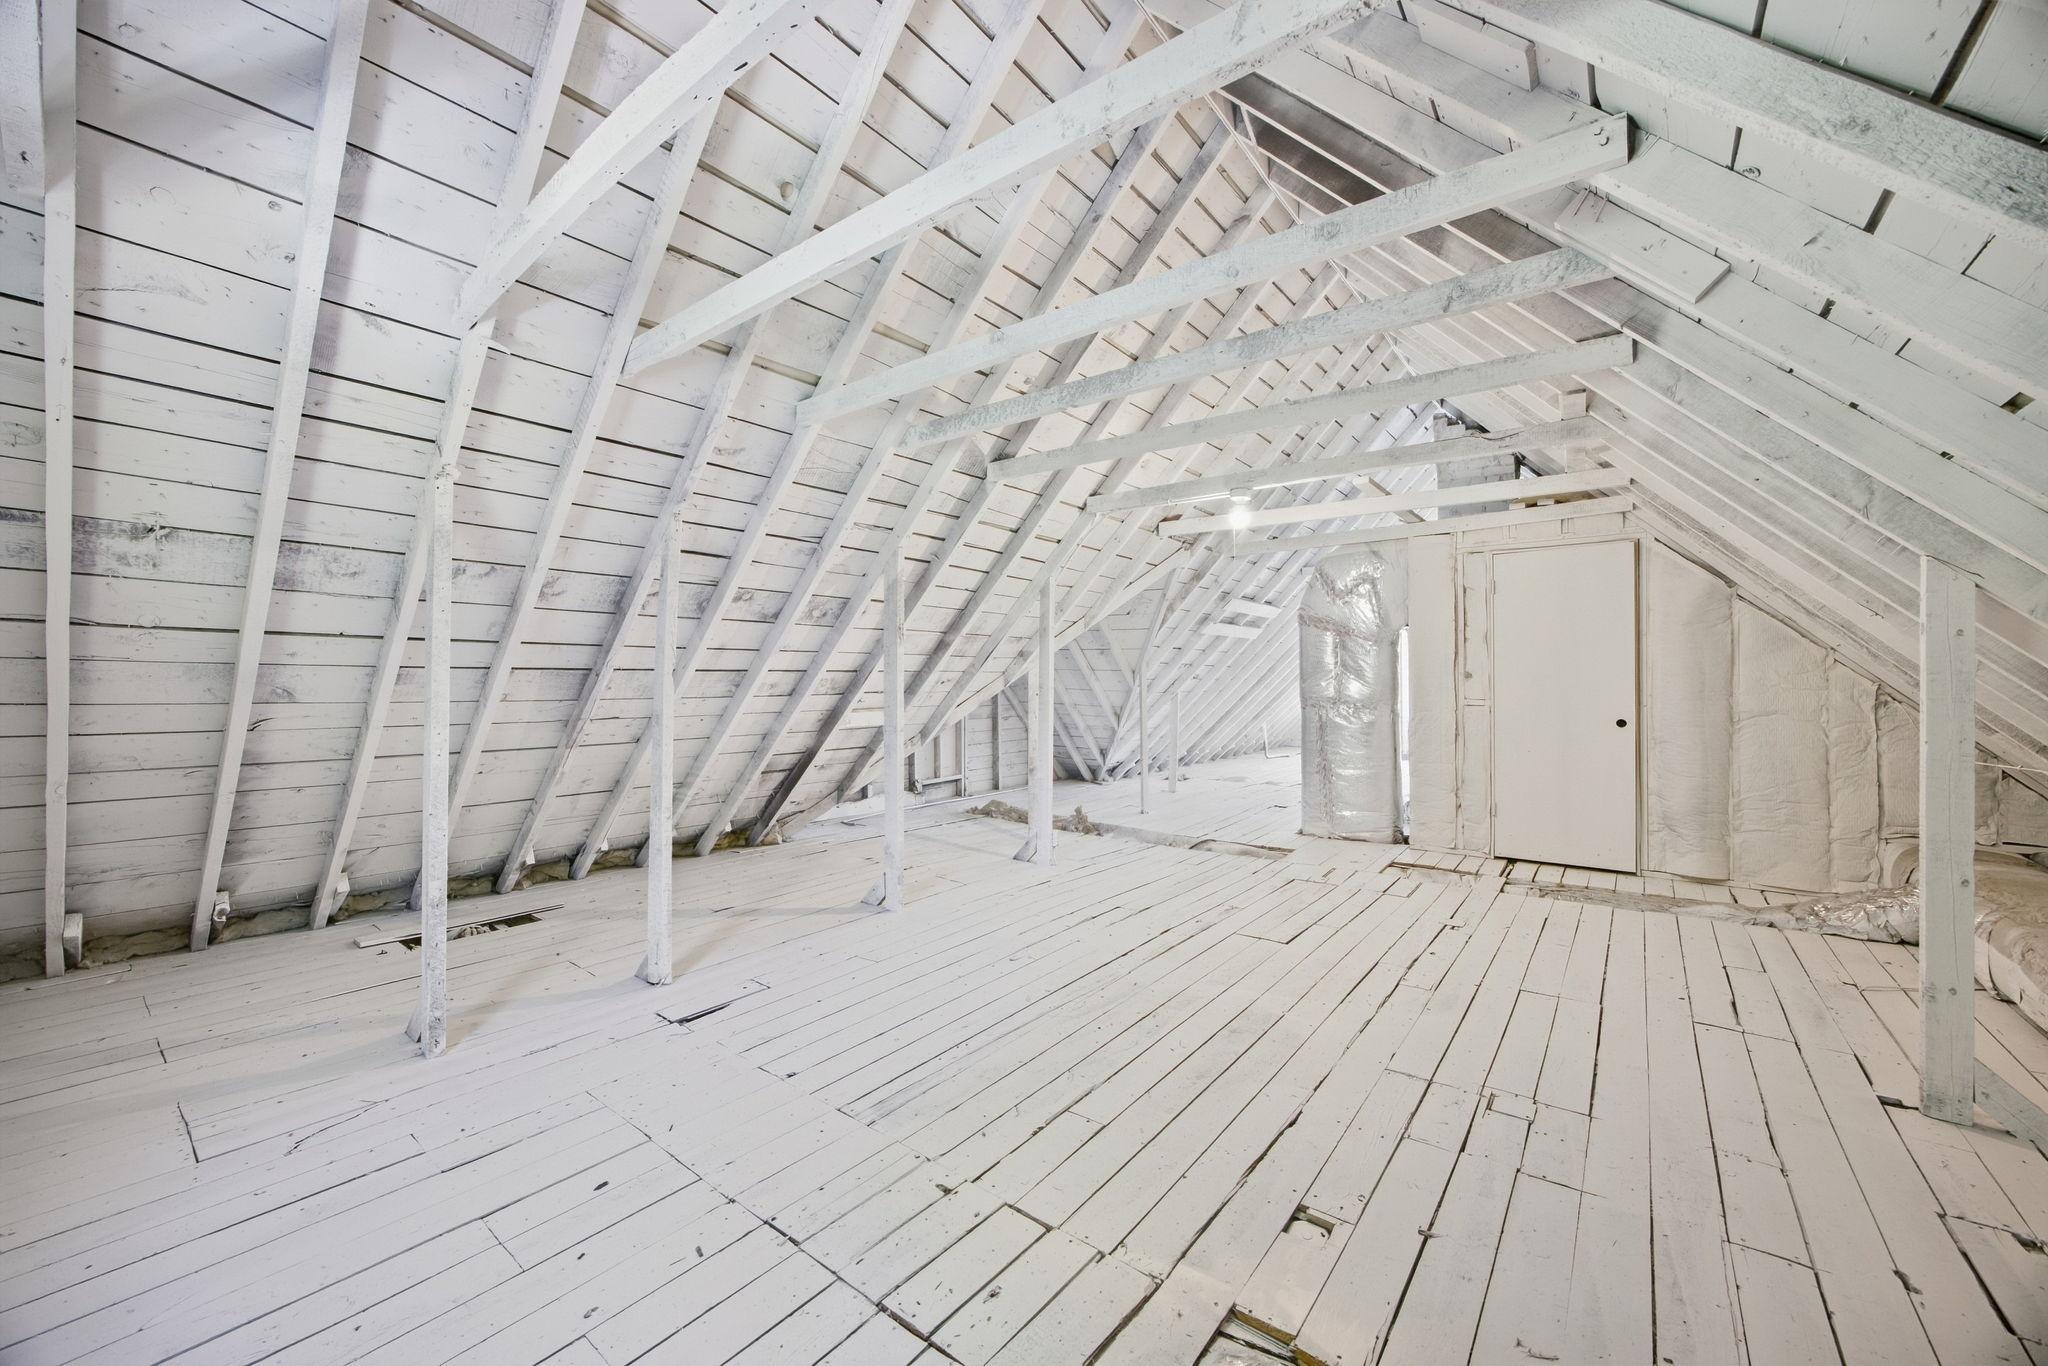
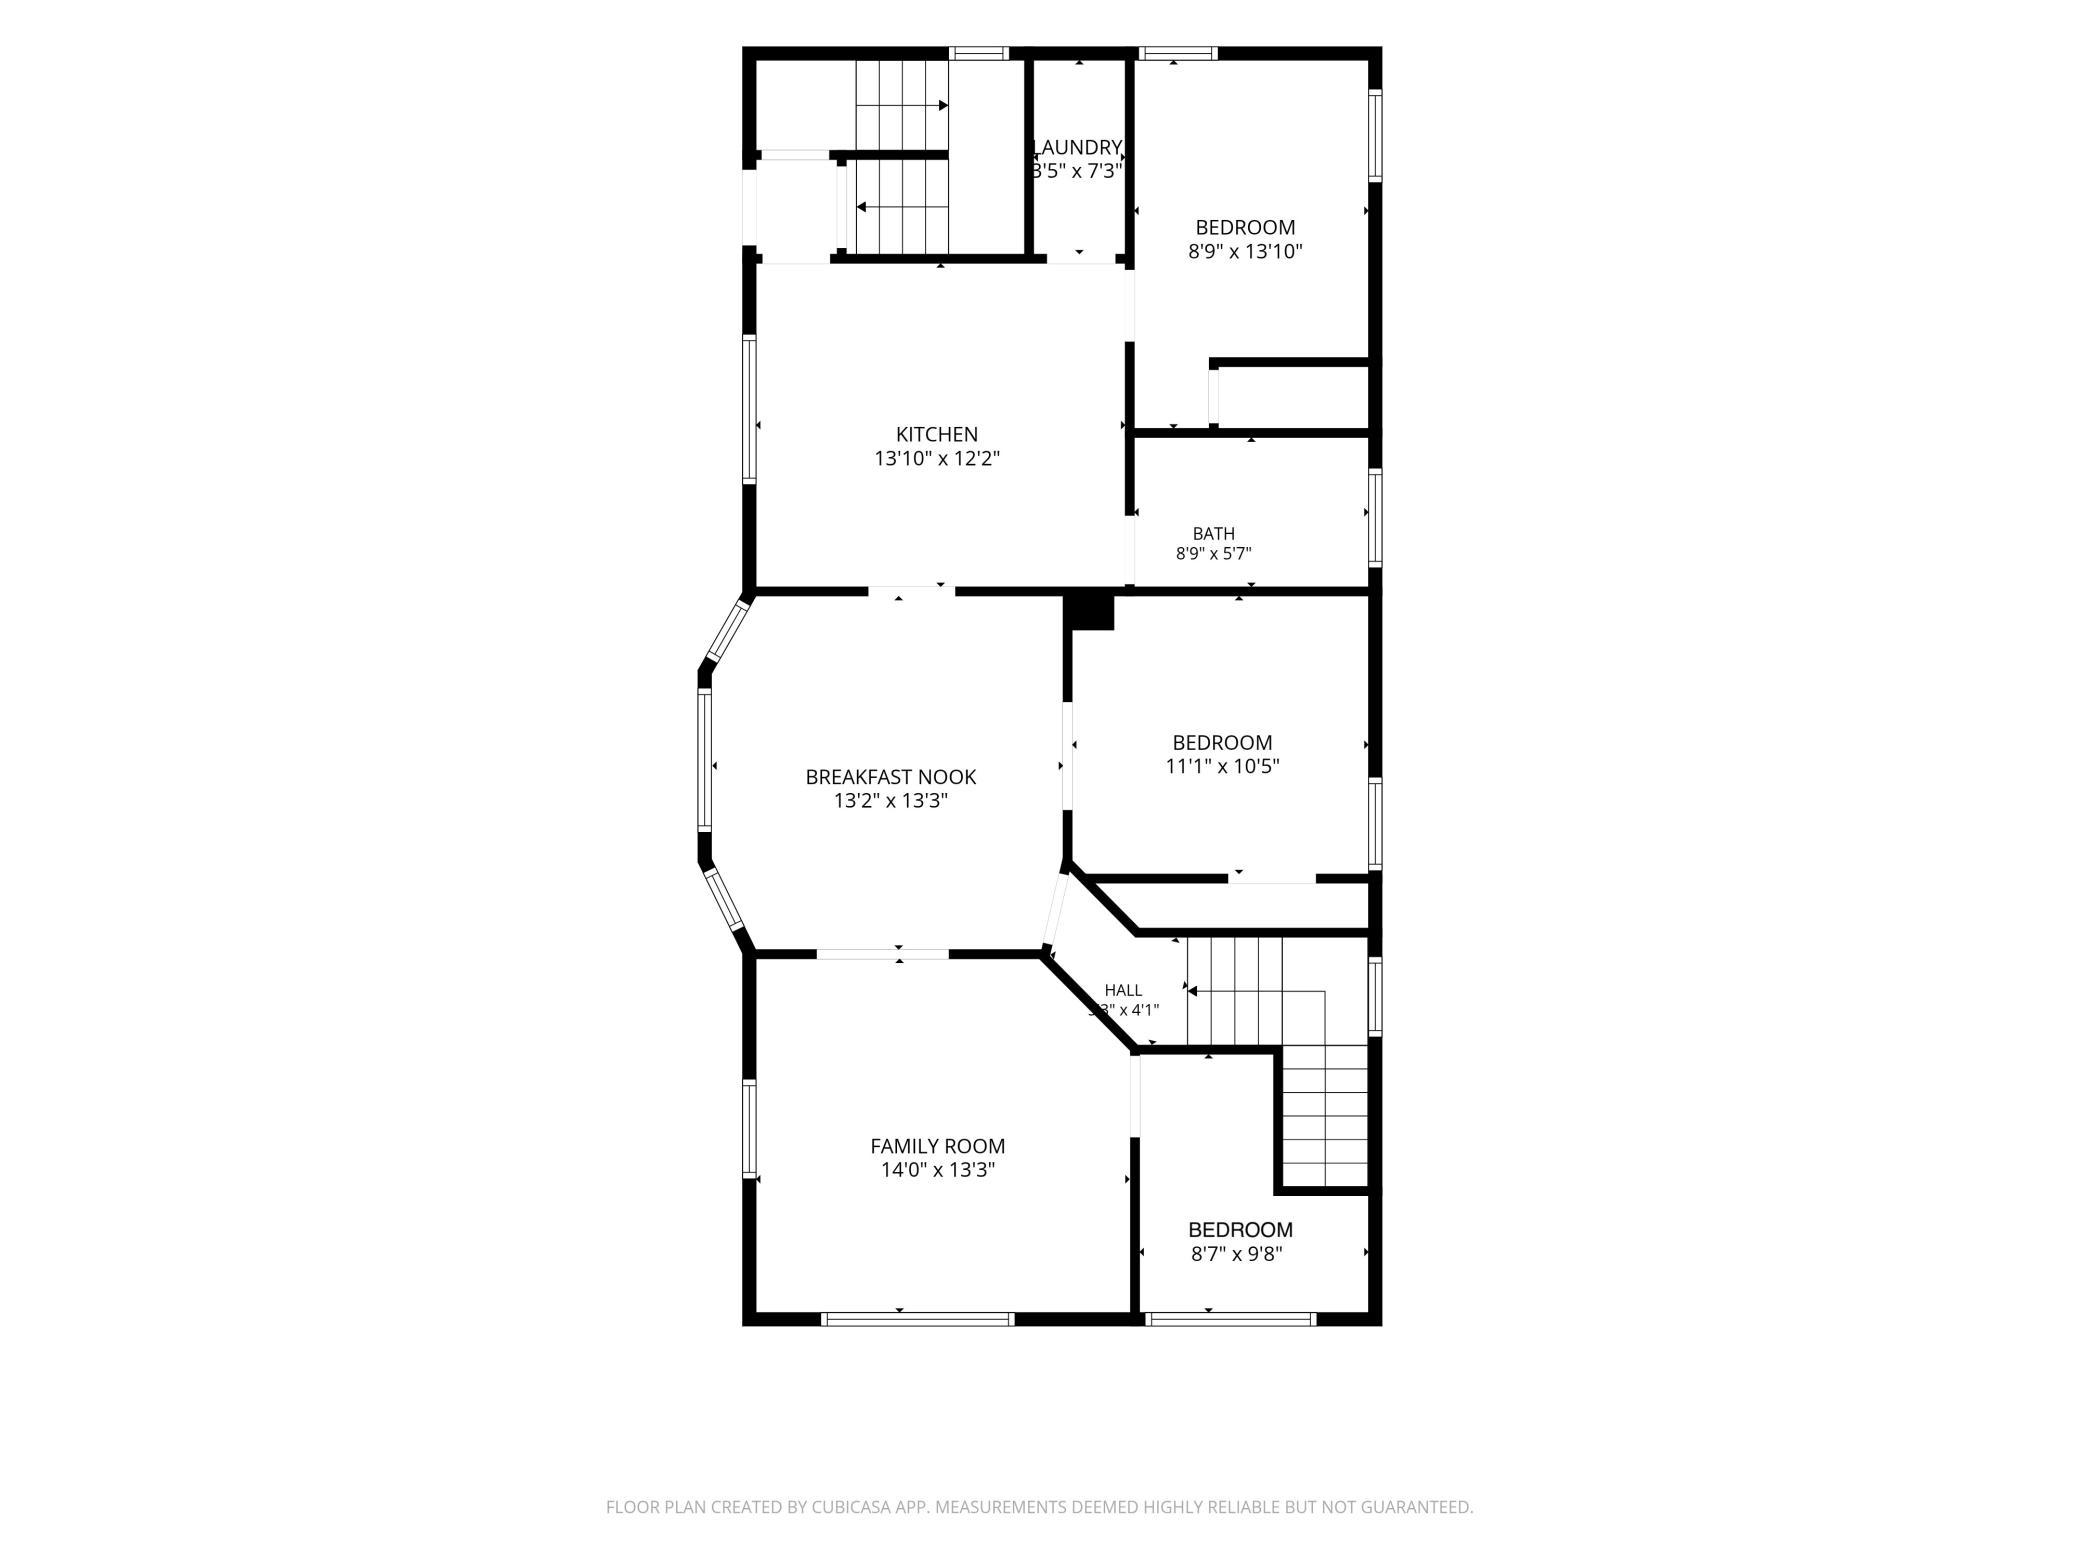
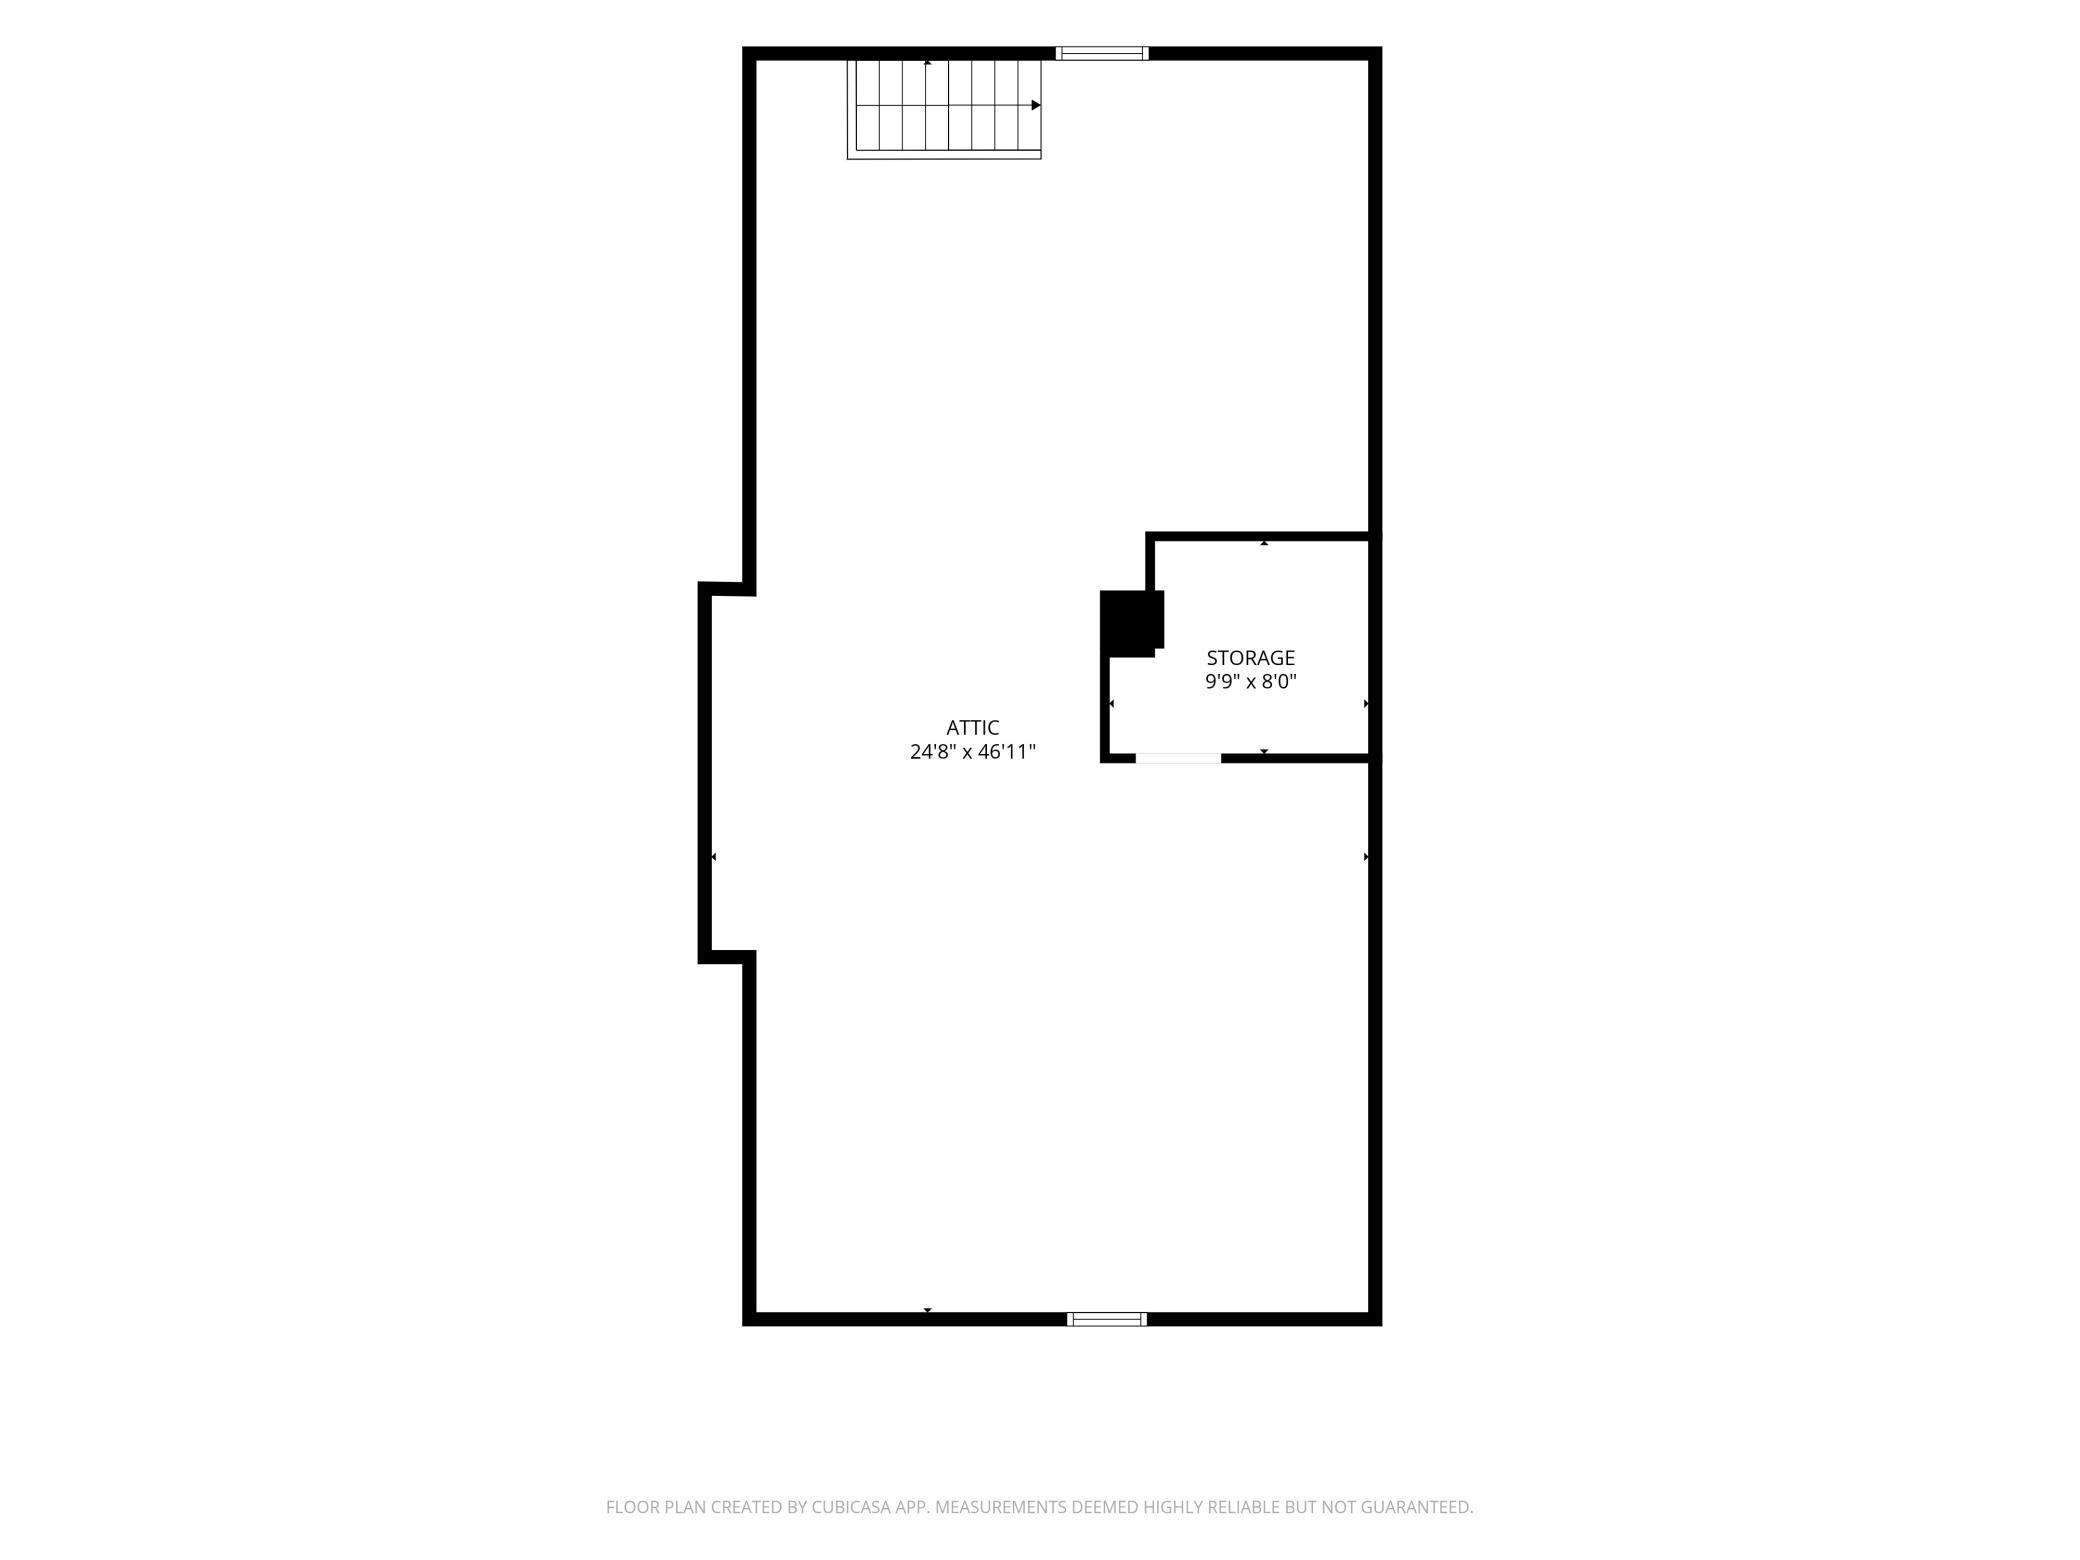
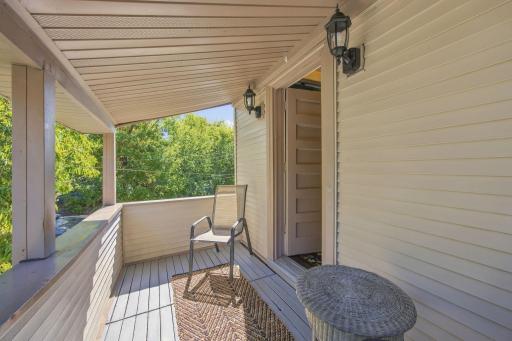
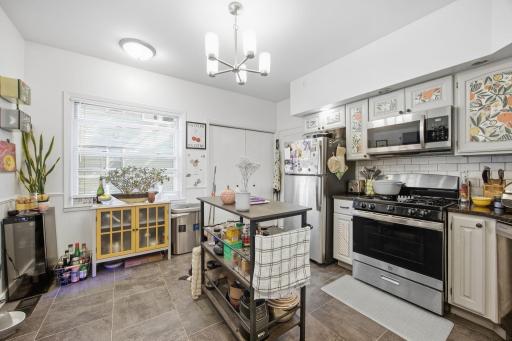
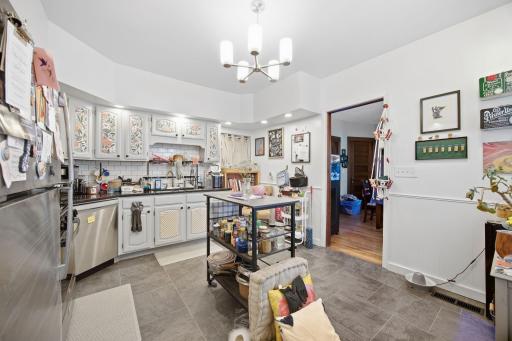
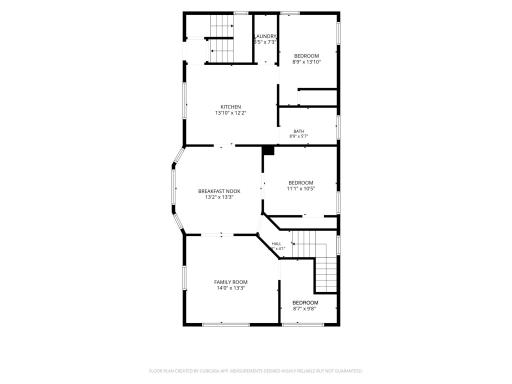
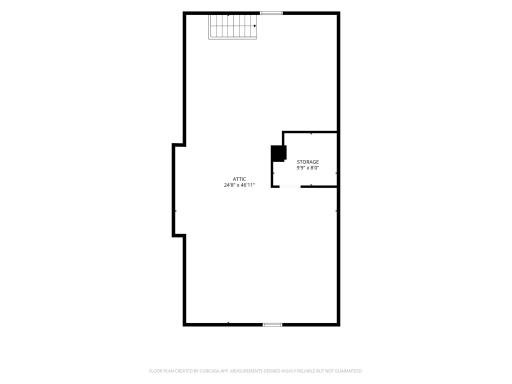
The upper unit is vacant and move-in ready, offering 3 bedrooms with flexibility for a home office, a bright living room with a stunning stained glass bay, and a beautifully updated kitchen featuring brand-new stainless steel appliances, new stone countertops, new flooring, and a new backsplash. A covered back deck provides additional outdoor living space, and a huge walk-up attic offers excellent potential for future expansion (buyer to verify).
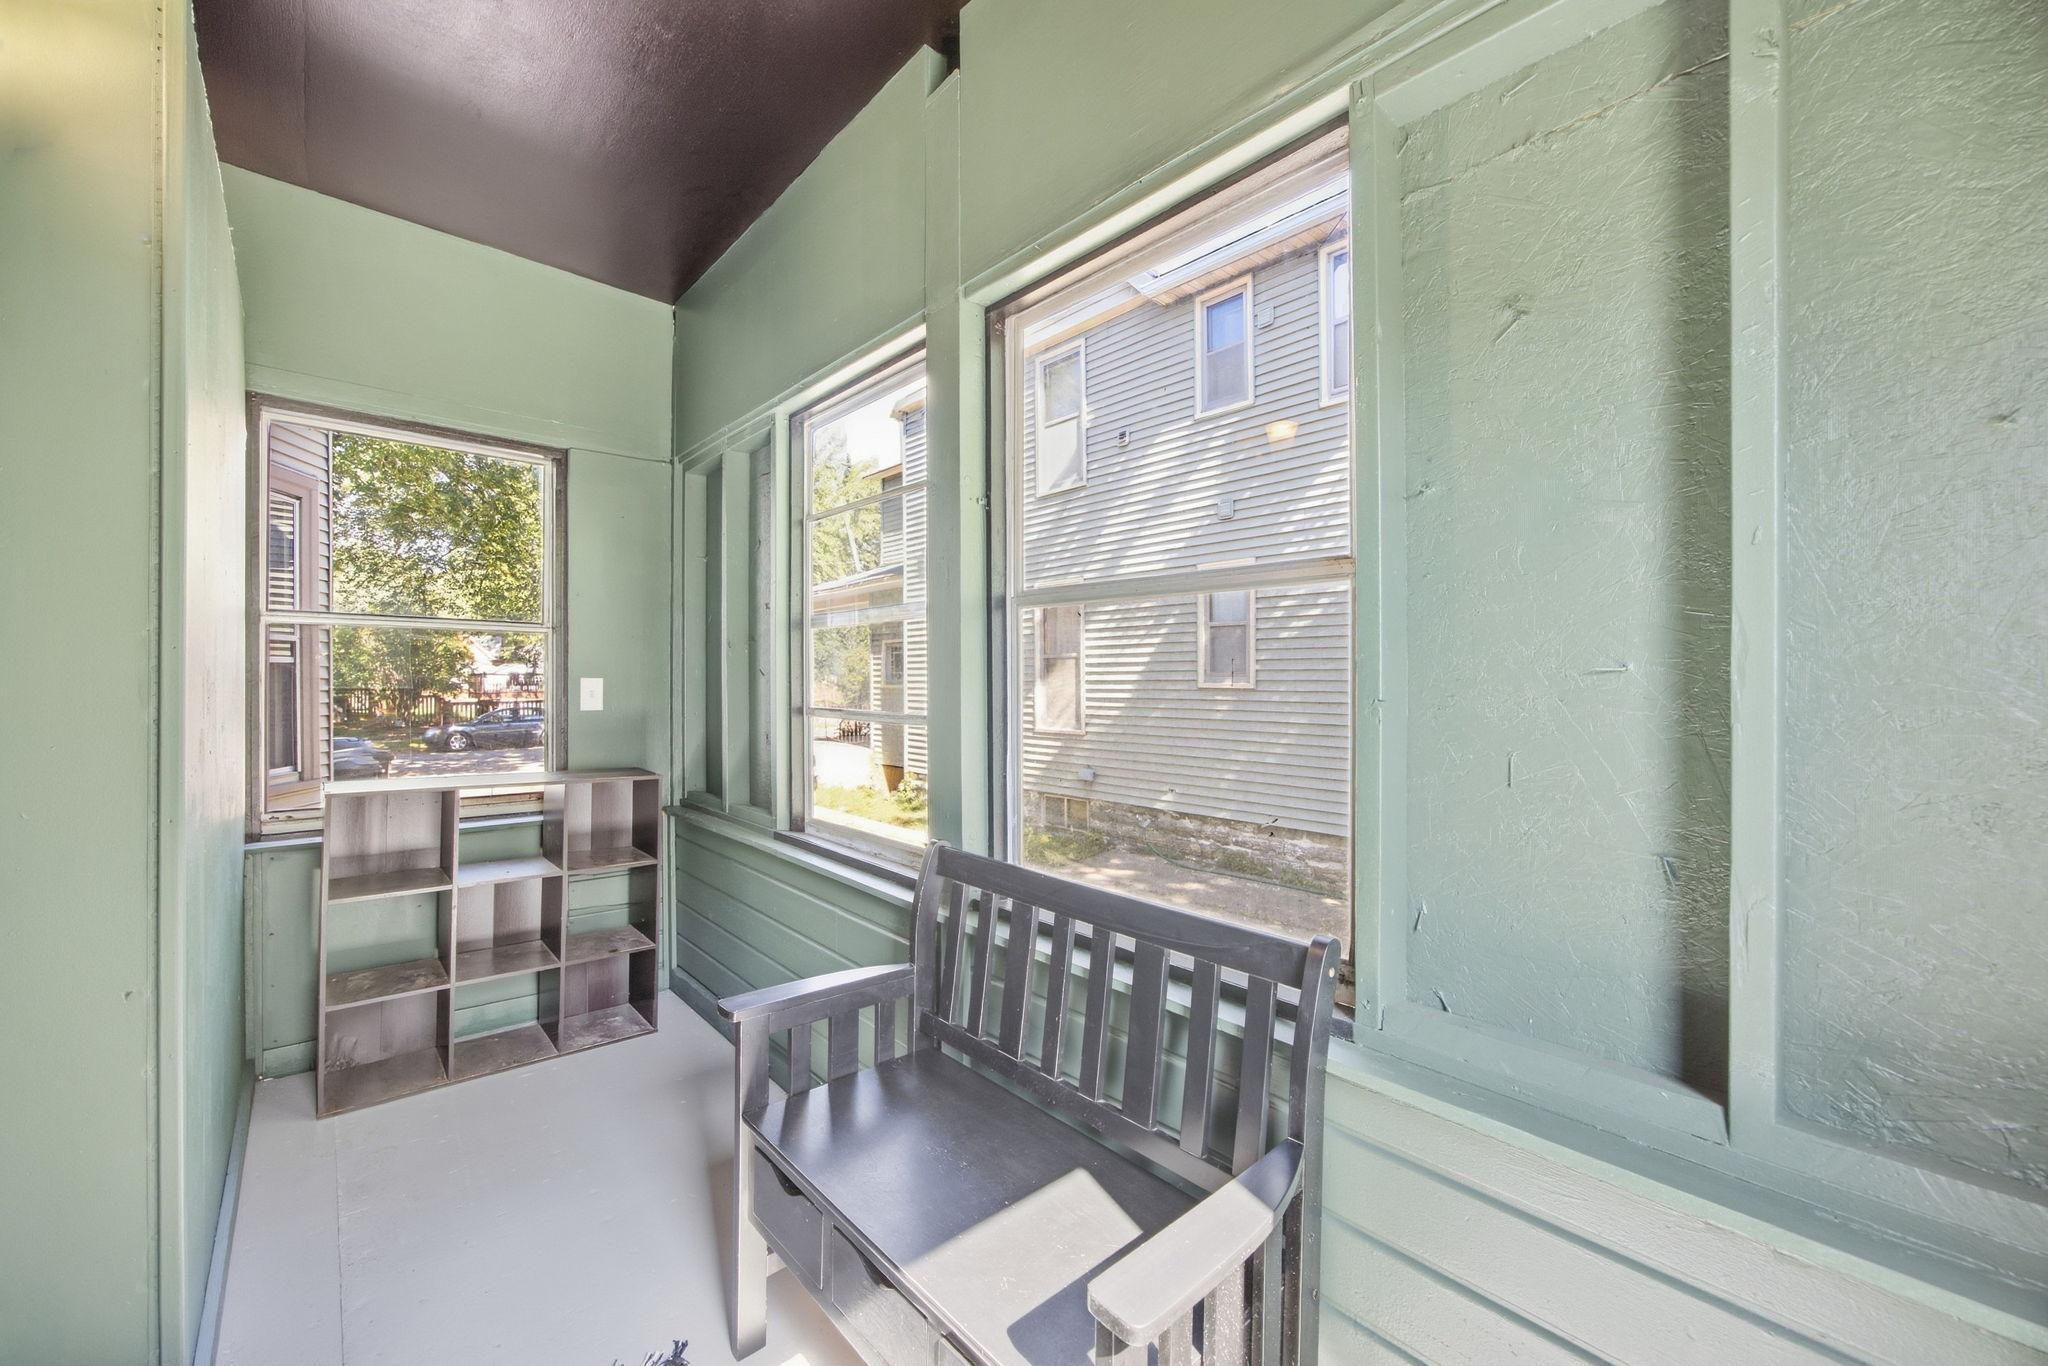
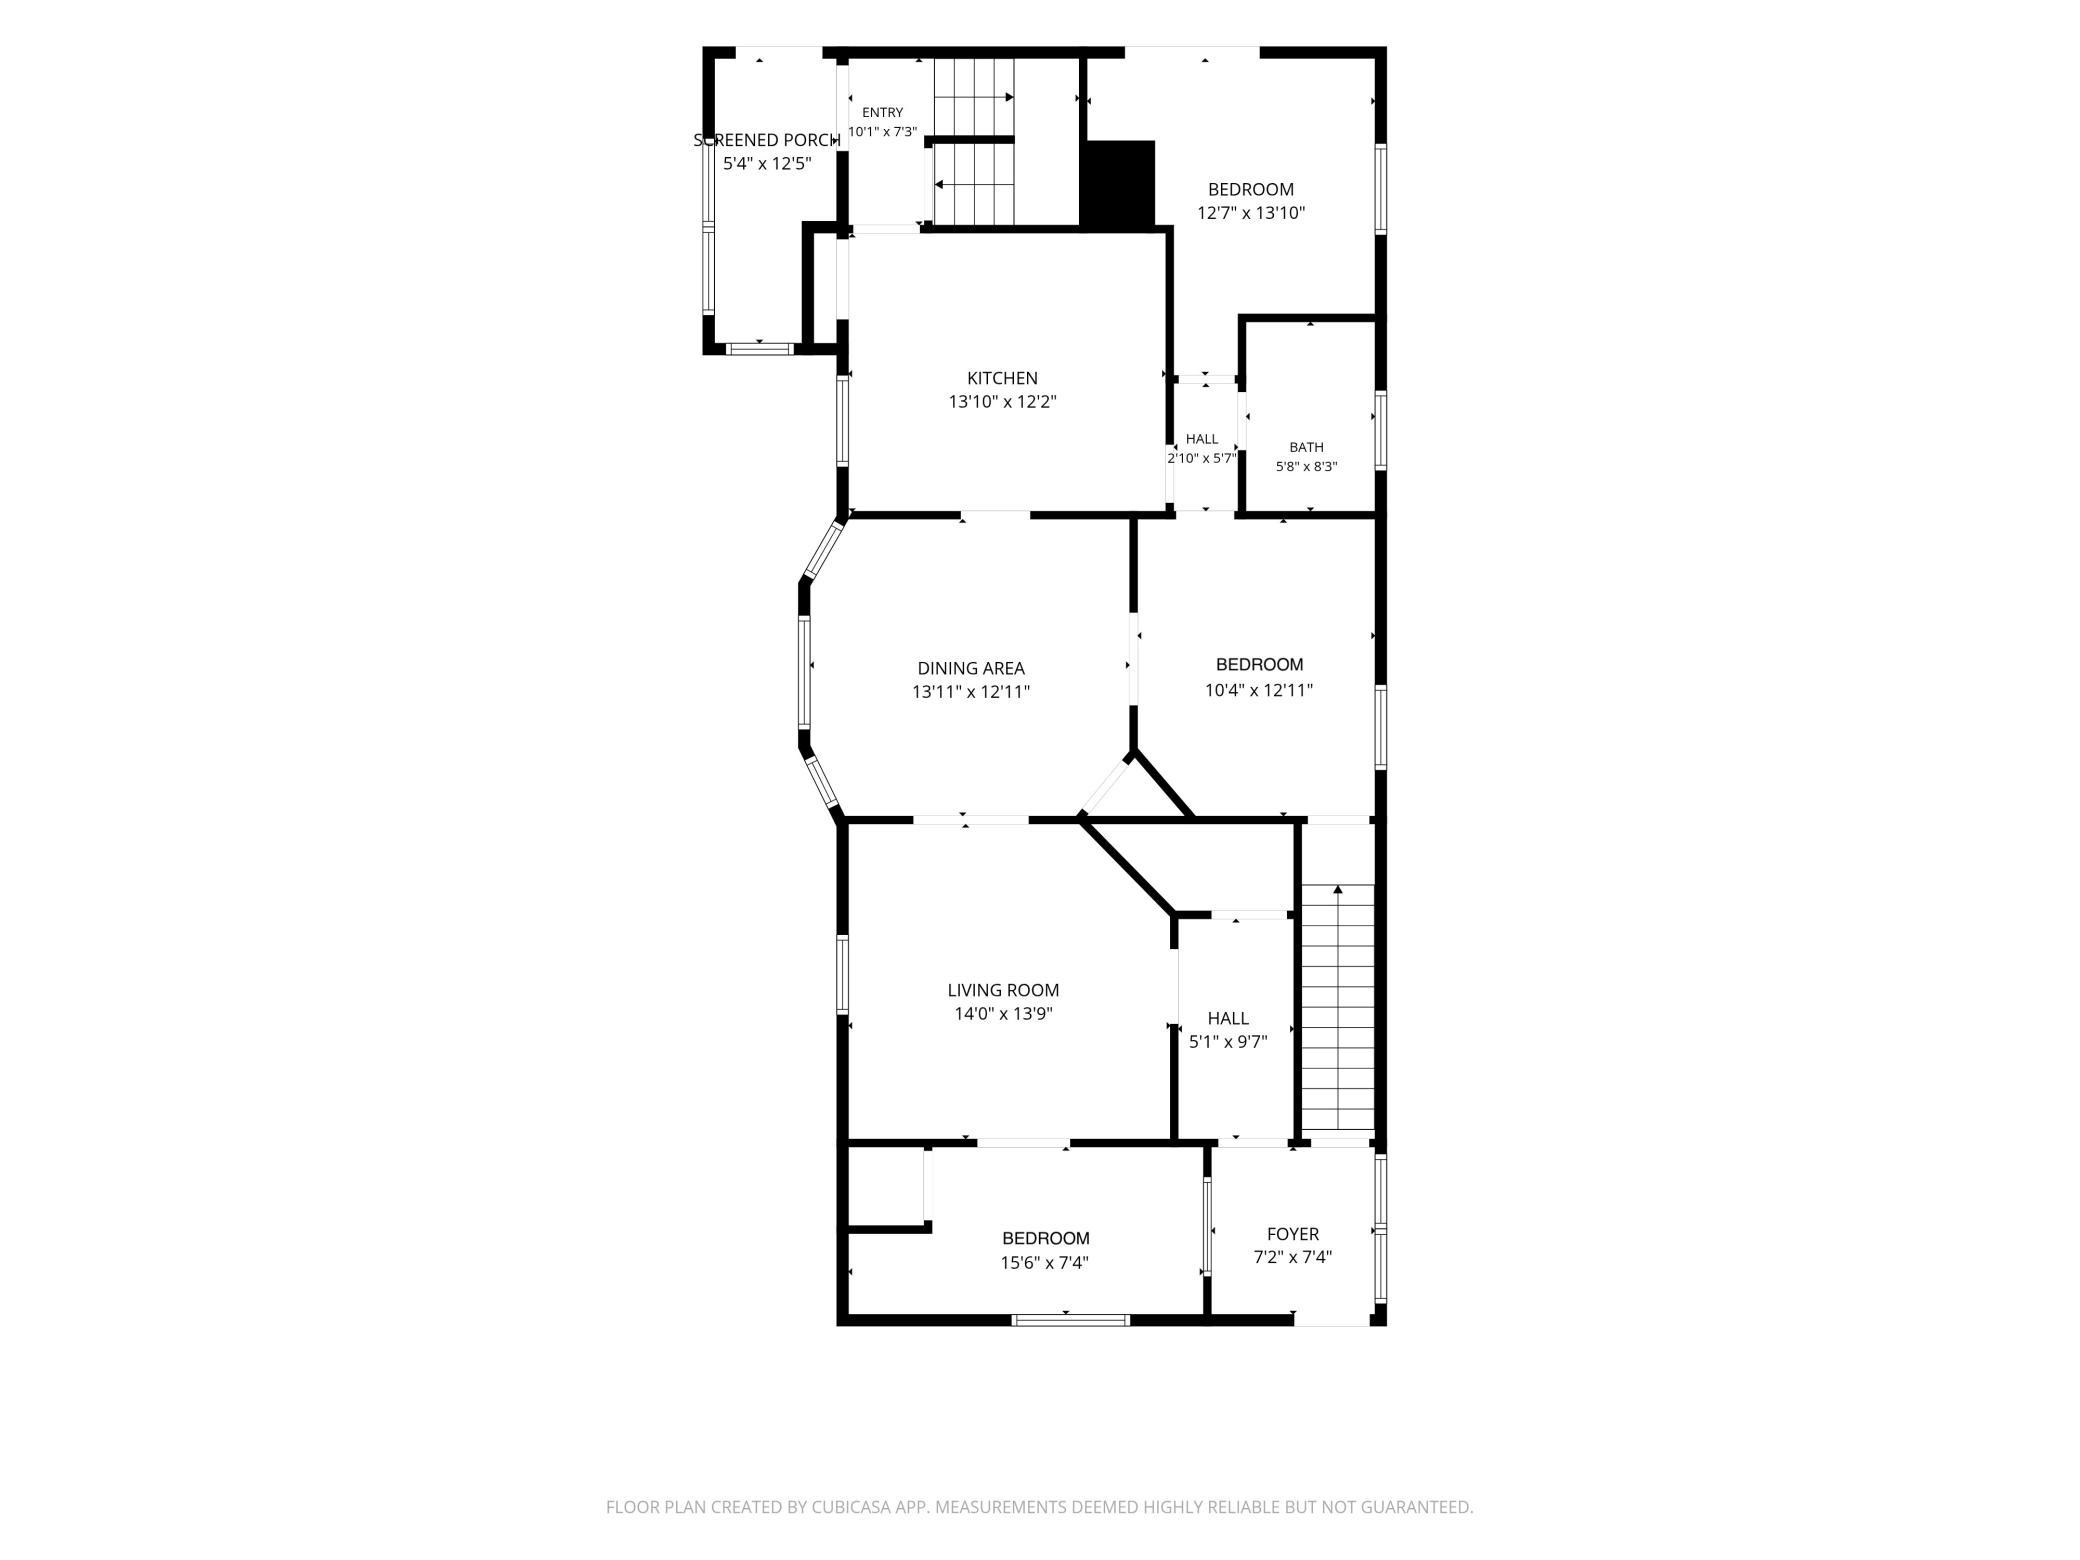
The main-level unit also features 3 bedrooms, with room for a home office or flex space, along with inviting living and dining rooms and a screened porch. It is currently leased at $2,160/month, providing rental income.
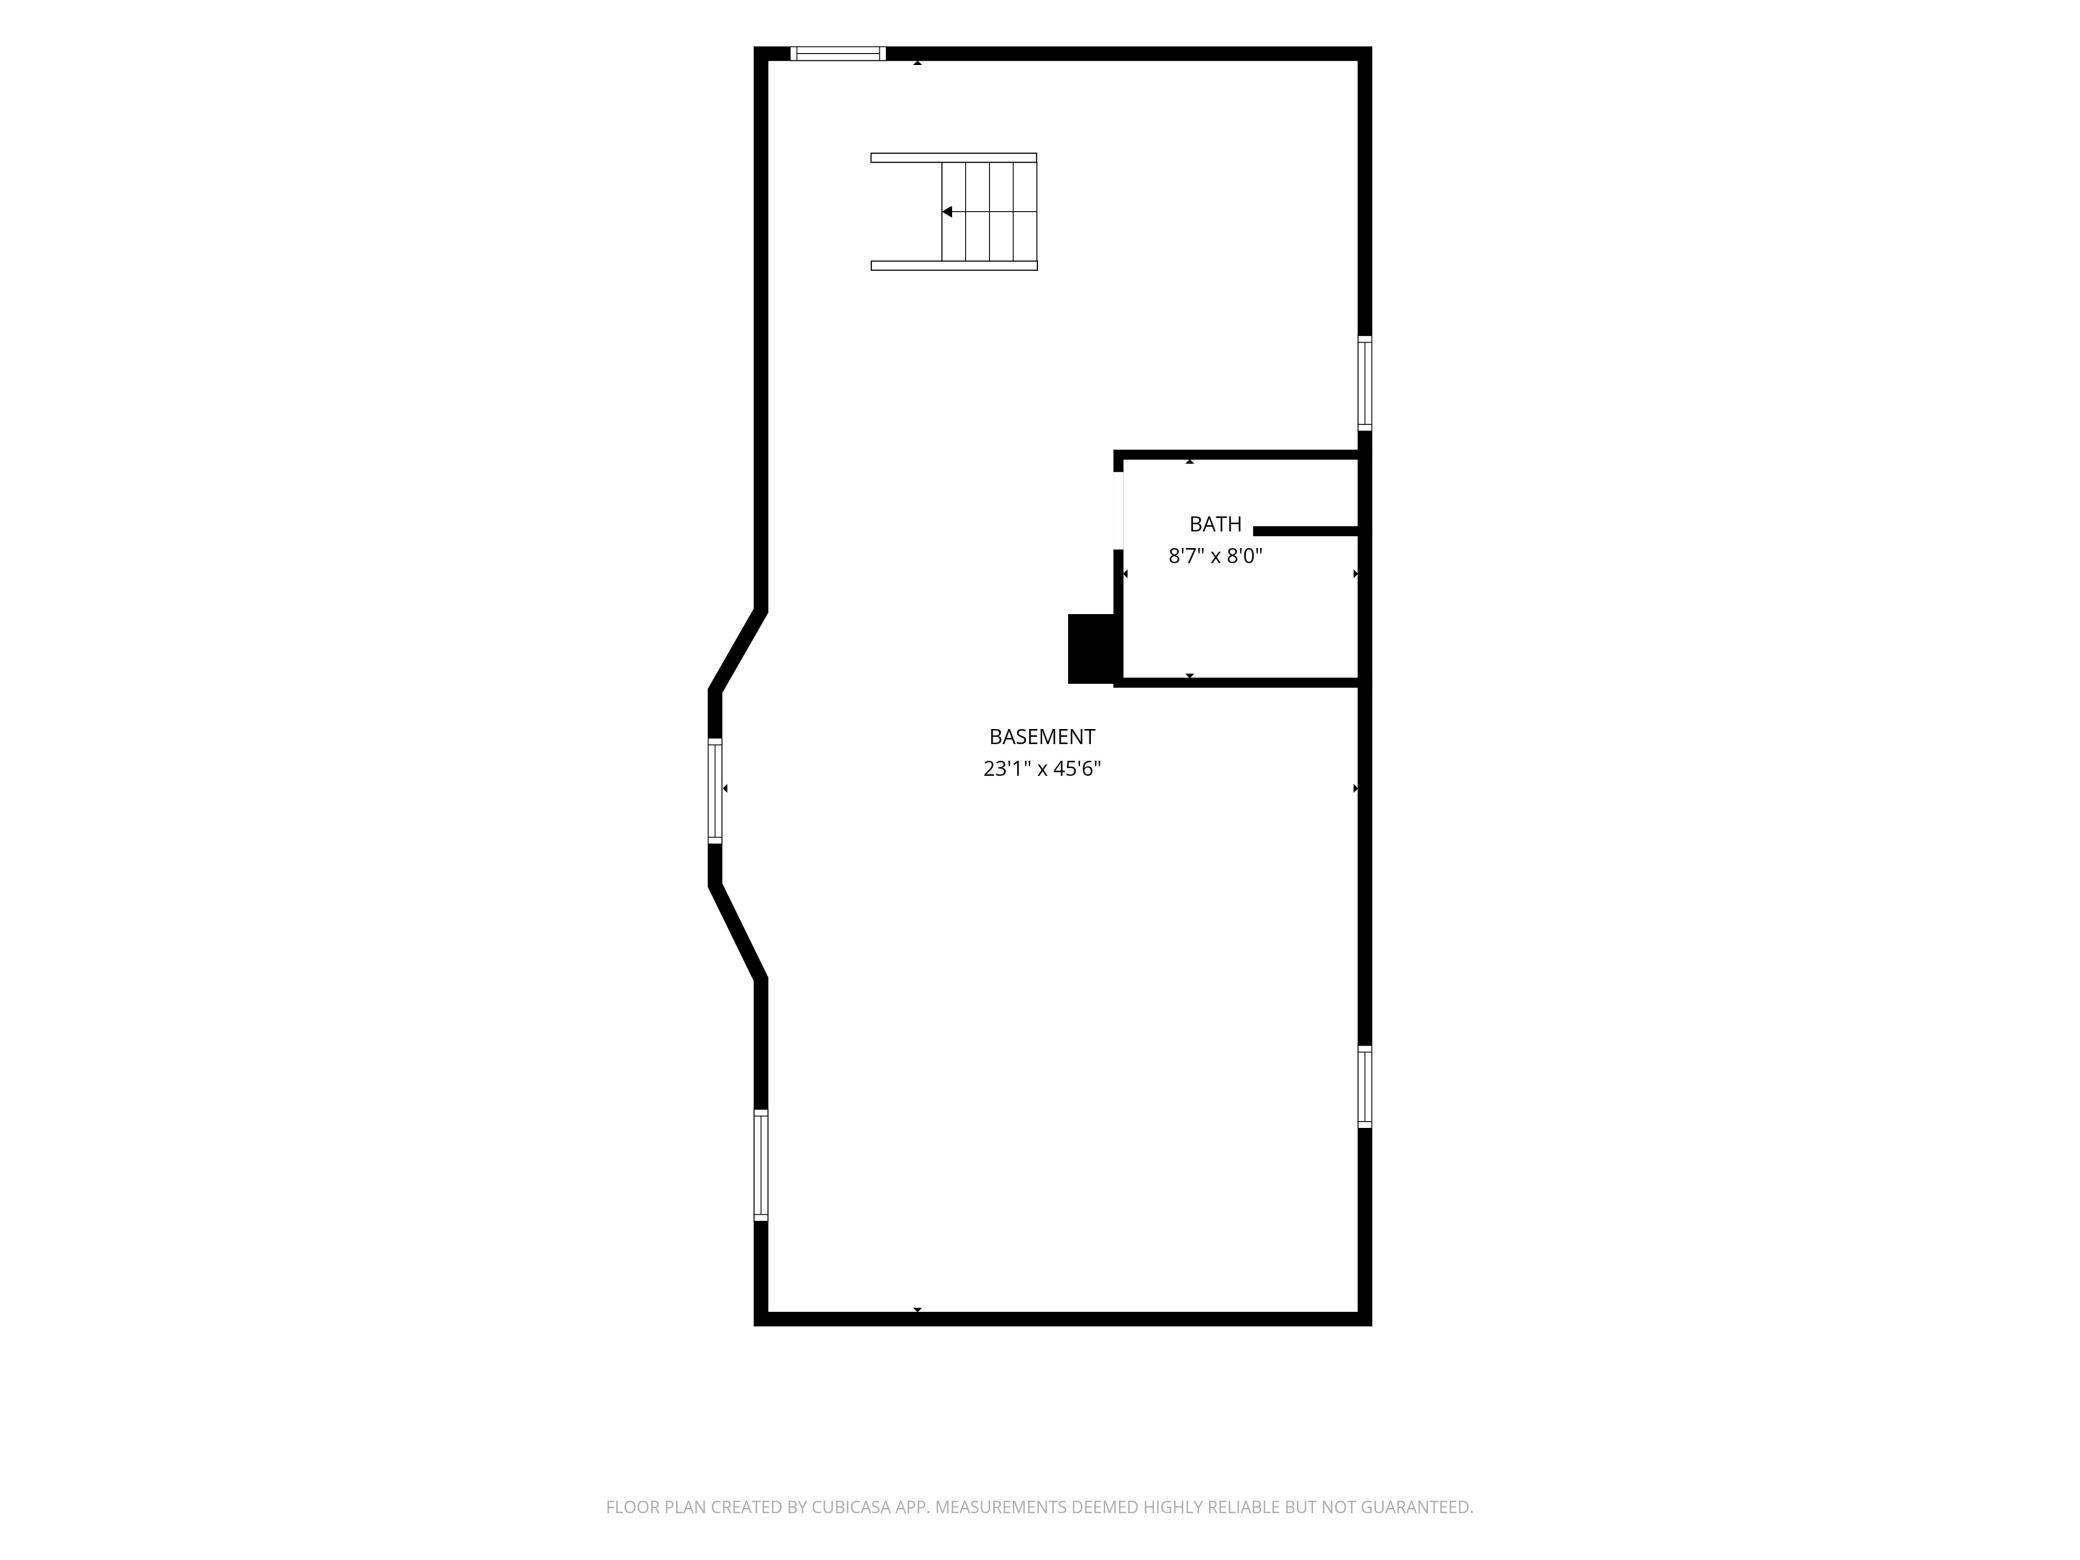
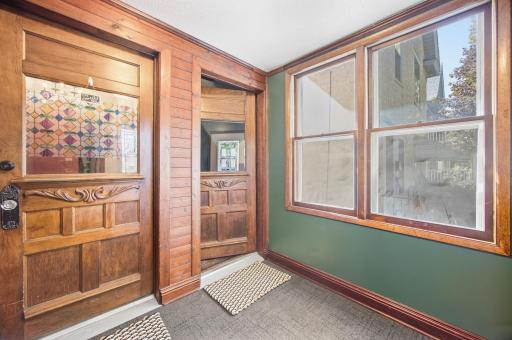
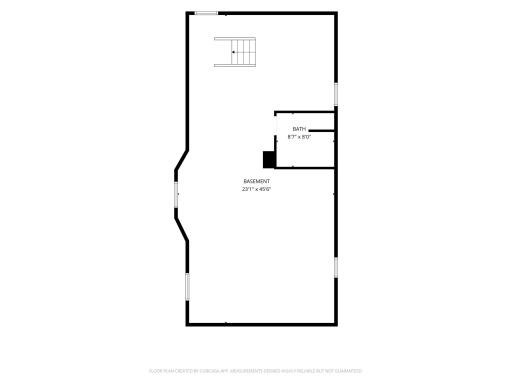
Both the front and rear entryways have been freshly painted and finished with new carpeting, creating a welcoming transition into each level. The basement offers abundant storage, a separate, fully finished bathroom, and a laundry area, plus the potential to finish additional space for even more living area.
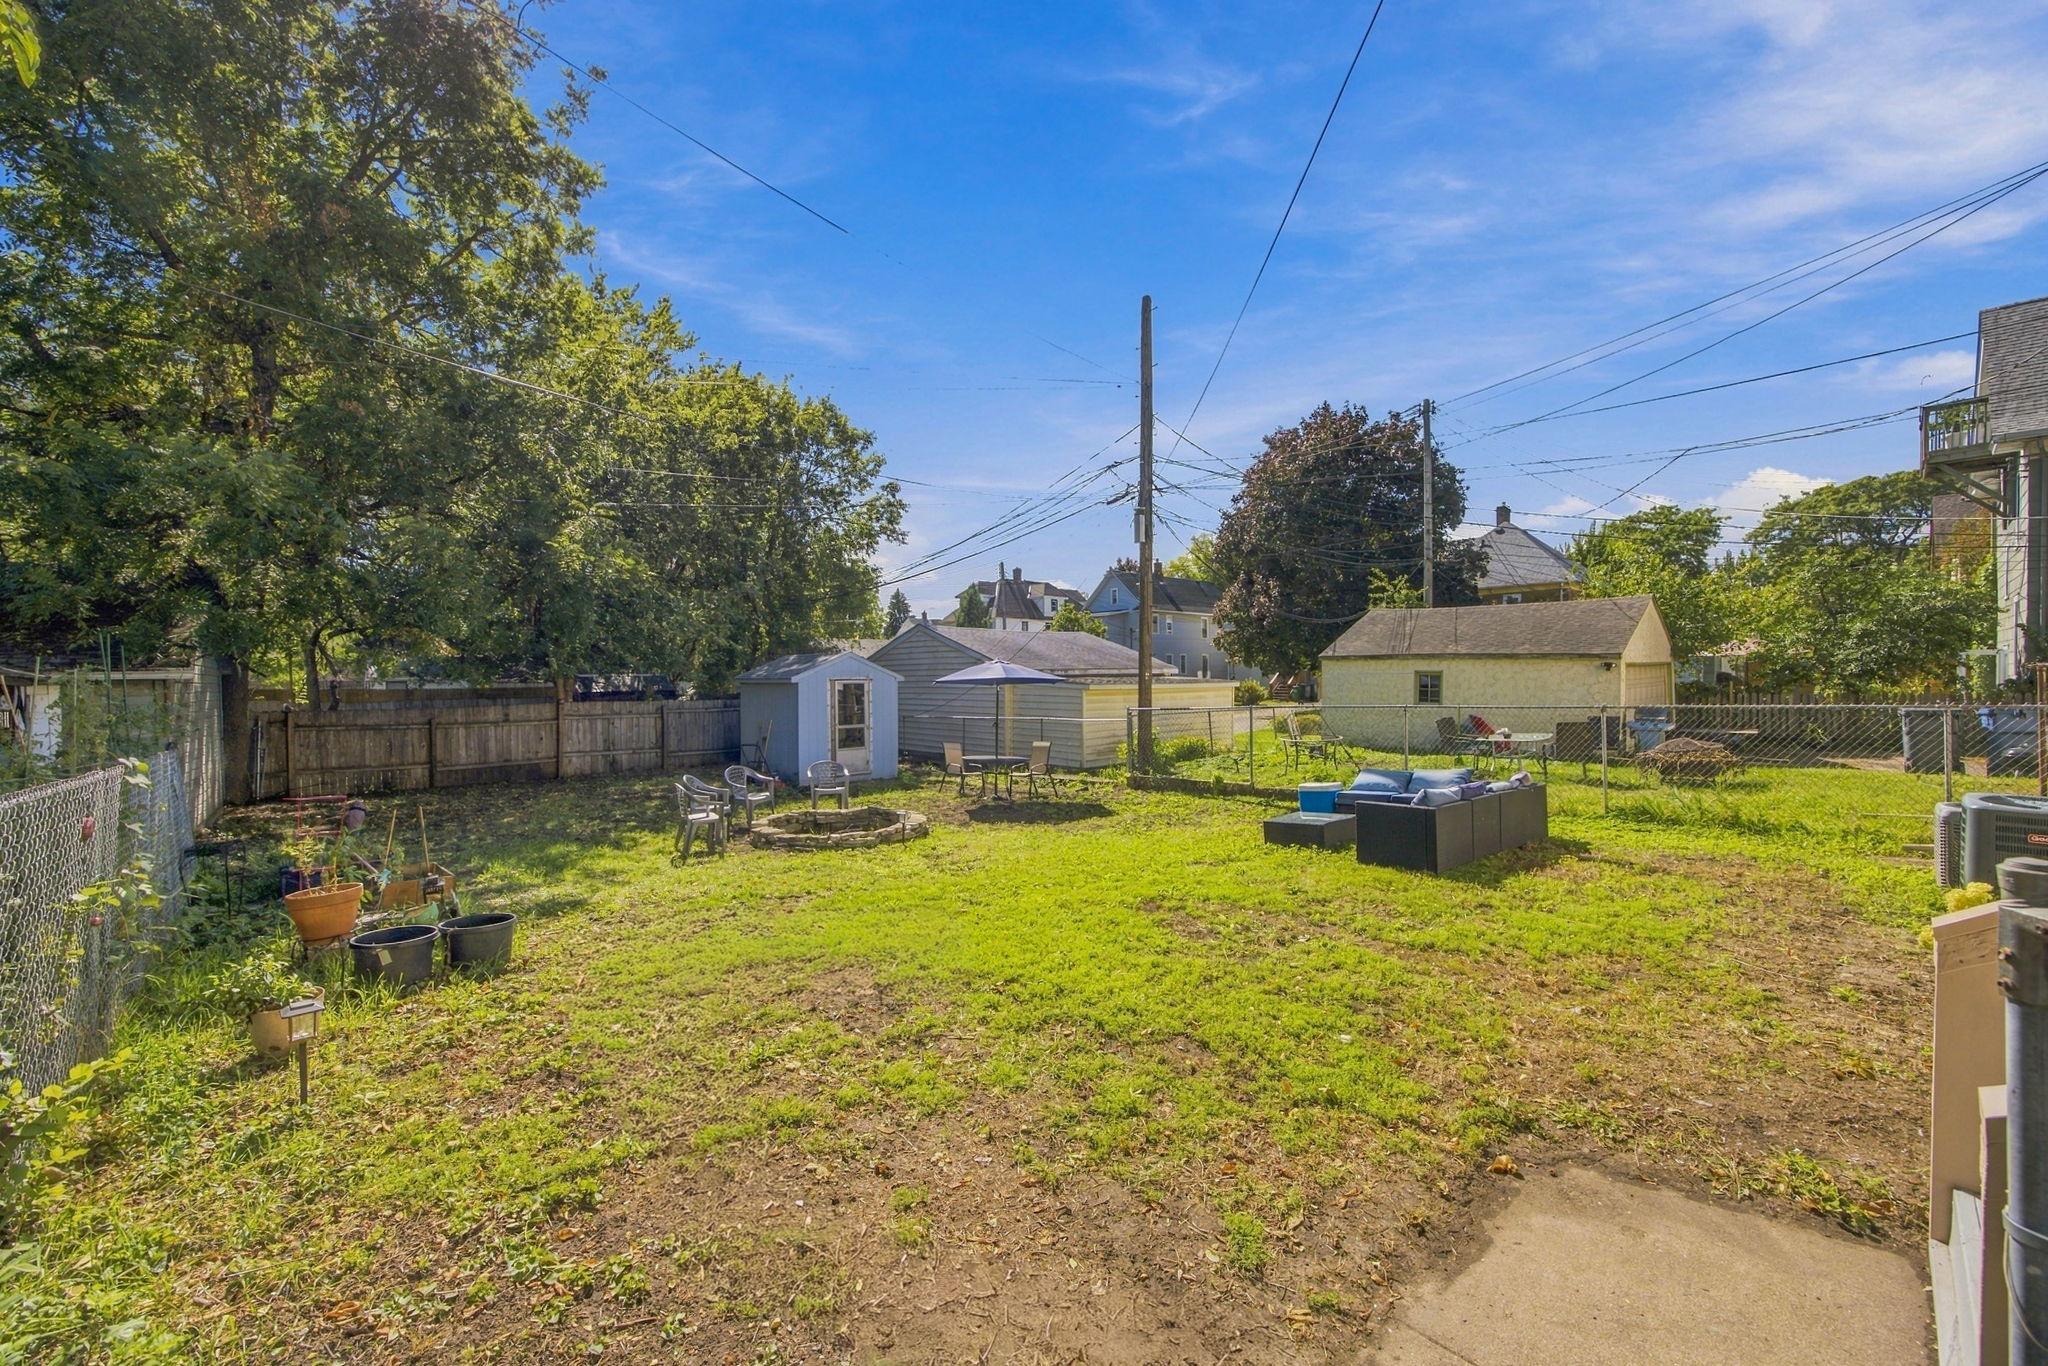
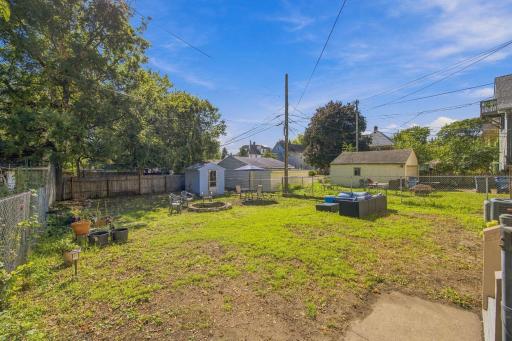
Outside, a large fenced backyard offers plenty of room to entertain, relax, garden, or enjoy the outdoors, with a shed for extra storage. A private driveway adds convenient off-street parking.
Additional highlights include maintenance-free siding and separately metered units. With its original architectural character, abundant natural light, extensive updates, flexible spaces, and excellent outdoor amenities, this duplex offers a distinctive opportunity for an investor or owner-occupant in Northeast Minneapolis. Don't miss it!
Directions: Hwy 94, East on West Broadway, South (Right) on University, East on 8th Ave NE to home on Right.
Accessible
None: 1
Assessments
Assessment Balance: 0
Tax With Assessments: 8114
Basement
Foundation Dimensions: 23x95
Full: 1
Partially Finished: 1
Building Information
Finished SqFt Above Ground: 2240
Finished SqFt Below Ground: 70
Construction Status
Previously Owned: 1
Exterior
Vinyl: 1
Fencing
Full: 1
Privacy: 1
Wire: 1
Wood: 1
Foundation
Stone: 1
Fuel
Natural Gas: 1
Heating
Forced Air: 1
Laundry
Common Area: 1
In Basement: 1
Lease Details
Land Leased: Not Applicable
Miscellaneous Information
Homestead: No
Owner Pays
Insurance: 1
Taxes: 1
Ownership
Fractional Ownership: No
Public Survey Info
Range#: 24
Section#: 14
Township#: 29
Rental License Type
Standard: 1
Road Frontage
City Street: 1
Road Responsibility
Public Maintained Road: 1
Roof
Age Over 8 Years: 1
Asphalt Shingles: 1
Sellers Terms
Cash: 1
Conventional: 1
FHA: 1
VA: 1
Sewer
City Sewer/Connected: 1
Stories
Two: 1
Unit 1
Furnished?: No
Leased?: No
Level: 2nd Level
Unit Number: 1
Monthly Rent: 2450
Full Baths: 1
Total Rooms: 8
Finished SqFt: 1310
No. of Units Like This: 1
Total Baths: 1
Total Bedrooms: 3
Unit Details
Total Units: 2
Water
City Water/Connected: 1
Income and Expenses
Annual Caretaker Expense: 0
Annual Electric Expense: 0
Annual Fuel Expense: 0
Annual Gross Expenses: 0
Annual Gross Income: 25920
Annual Insurance Expense: 0
Annual Maintenance Expense: 0
Annual Repair Expense: 0
Annual Trash Expense: 0
Annual Water/Sewer Expense: 0
Total Annual Expenses: 0
No. of Ranges
One Per Unit: 1
No. of Refrigerators
One Per Unit: 1
Tenant Pays
All Utilities: 1
Unit 1 Amenities
Hardwood Floors: 1
Natural Woodwork: 1
Washer/Dryer Hookup: 1
Unit 1 Appliances
Dishwasher: 1
Dryer: 1
Range: 1
Refrigerator: 1
Washer: 1
Unit 1 Cooling
Central: 1
Unit 2
Furnished?: No
Lease Expiration Date: 2027-04-30
Leased?: Yes
Level: Main Level
Unit Number: 2
Annual Rent: 25920
Finished SqFt: 1200
Full Baths: 2
Monthly Rent: 2160
No. of Units Like This: 1
Total Baths: 2
Total Bedrooms: 3
Total Rooms: 10
Unit 2 Amenities
Hardwood Floors: 1
Natural Woodwork: 1
Washer/Dryer Hookup: 1
Unit 2 Appliances
Dryer: 1
Range: 1
Refrigerator: 1
Washer: 1
Unit 2 Cooling
Central: 1
Location Tax and Other Information
House Number: 516
Street Name: 8th
Street Suffix: Avenue
Street Direction Suffix: NE
Postal City: Minneapolis
County: Hennepin
State: MN
Zip Code: 55413
Complex/Dev/Subdivision: Borups Add To Town Of St Anthony
Property Features
Accessible: None
Basement: Full; Partially Finished
Construction Status: Previously Owned
Exterior: Vinyl
Fencing: Full; Privacy; Wire; Wood
Foundation: Stone
Fuel: Natural Gas
Heating: Forced Air
Laundry: Common Area; In Basement
Owner Pays: Insurance; Taxes
Rental License Type: Standard
Road Frontage: City Street
Road Responsibility: Public Maintained Road
Roof: Age Over 8 Years; Asphalt Shingles
Sellers Terms: Cash; Conventional; FHA; VA
Sewer: City Sewer/Connected
Stories: Two
Tenant Pays: All Utilities
Unit 1 Amenities: Hardwood Floors; Natural Woodwork; Washer/Dryer Hookup
Unit 1 Appliances: Dishwasher; Dryer; Range; Refrigerator; Washer
Unit 1 Cooling: Central
Unit 2 Amenities: Hardwood Floors; Natural Woodwork; Washer/Dryer Hookup
Unit 2 Appliances: Dryer; Range; Refrigerator; Washer
Unit 2 Cooling: Central
Water: City Water/Connected

Listing Office: Compass
Last Updated: September - 30 - 2026
The data relating to real estate for sale on this web site comes in part from the Broker Reciprocity SM Program of the Regional Multiple Listing Service of Minnesota, Inc. The information provided is deemed reliable but not guaranteed. Properties subject to prior sale, change or withdrawal. ©2026 Regional Multiple Listing Service of Minnesota, Inc All rights reserved.