$2,800,000
Minneapolis, MN 55446
MLS# 6781872
Status: Closed
6 beds | 5 baths | 10277 sqft
1 / 145

Property Description
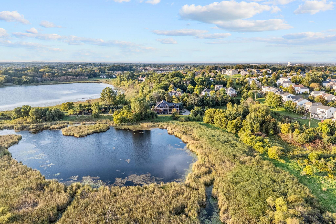
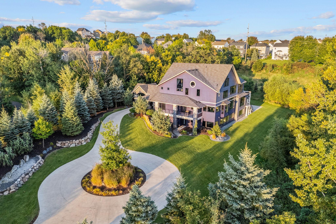
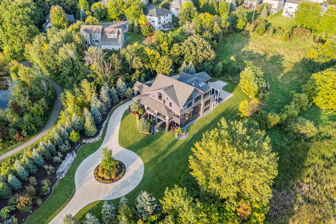
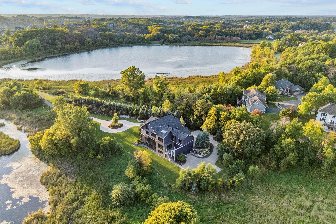
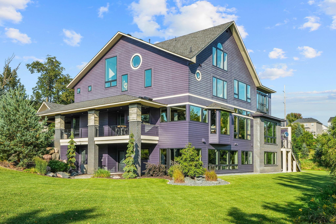
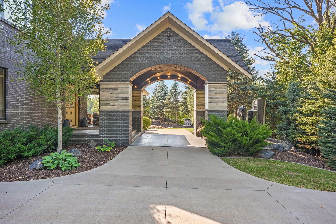
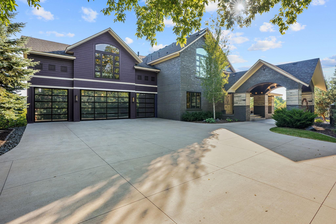
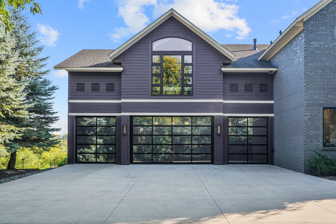
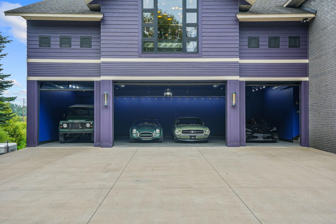
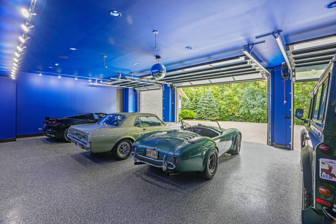
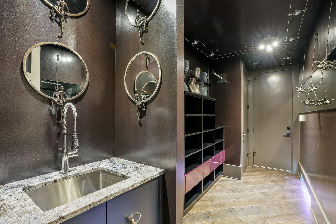
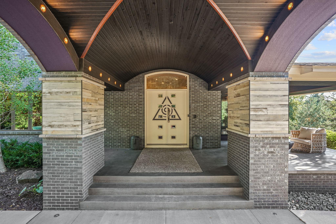
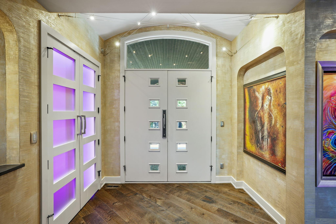
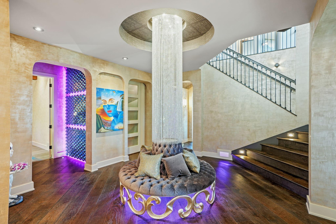
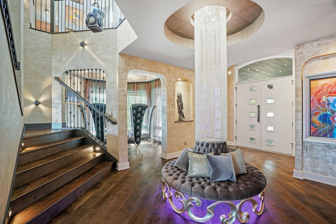
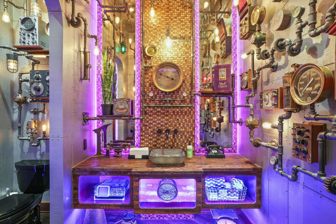
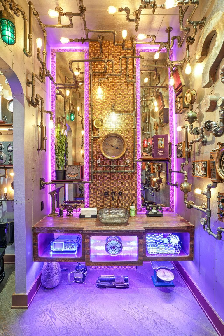
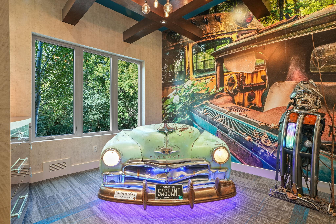
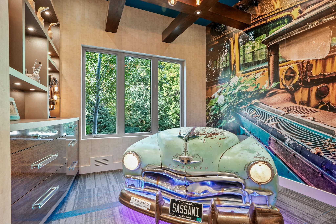
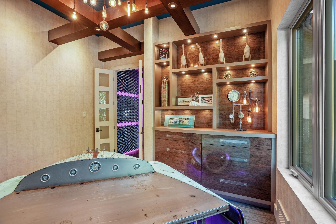
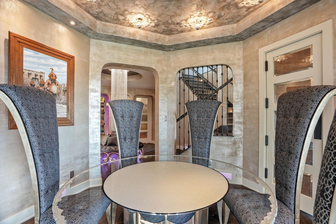
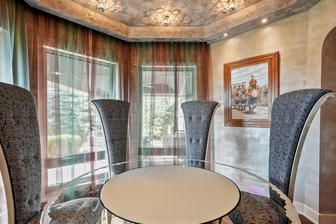
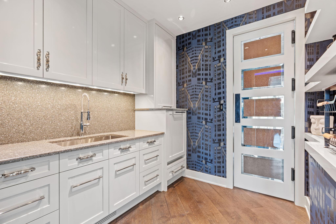
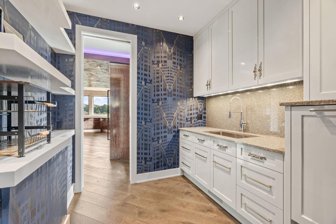
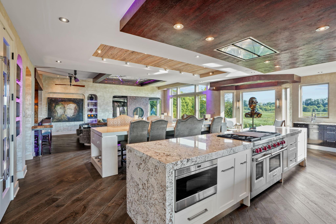
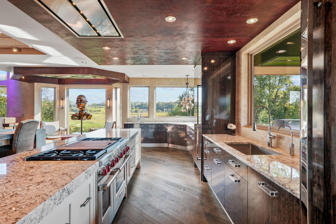
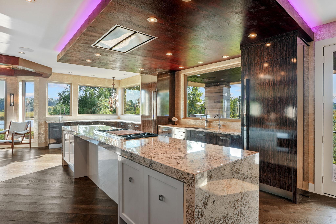
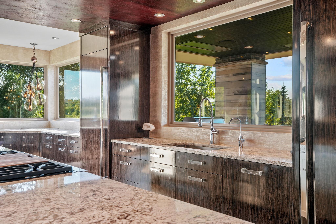
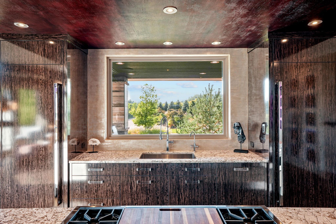
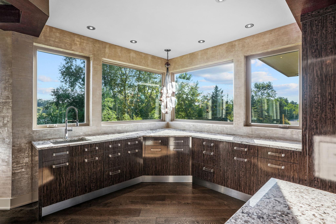
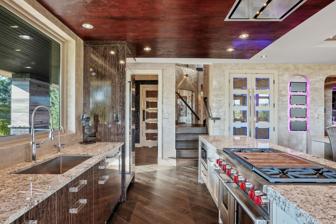
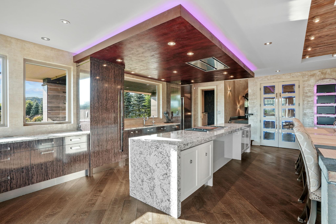
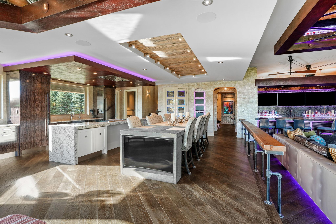
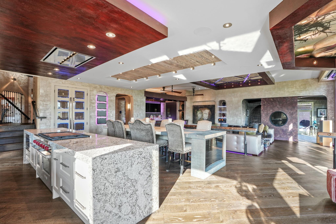
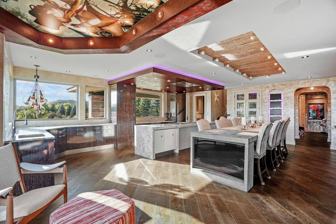
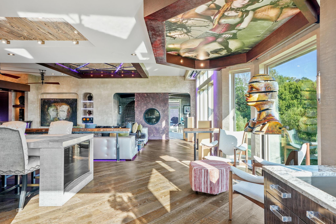
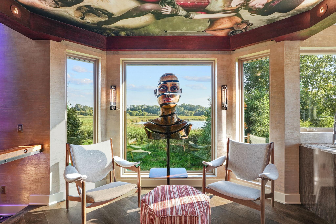
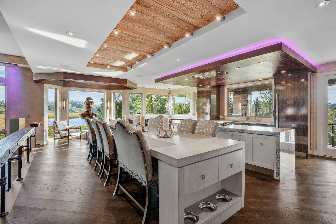
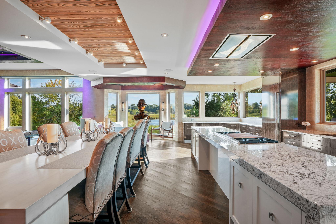
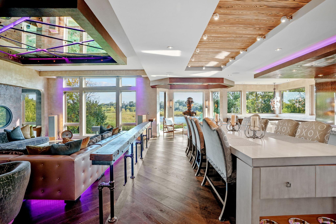
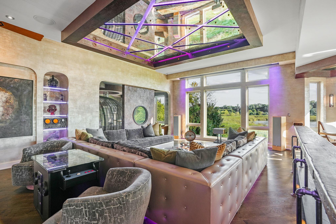
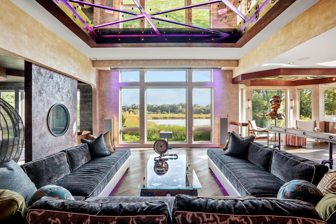
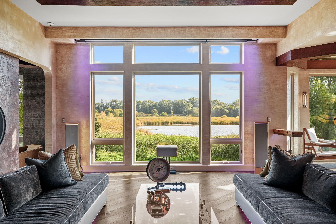
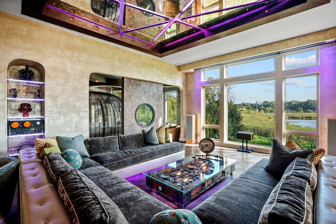
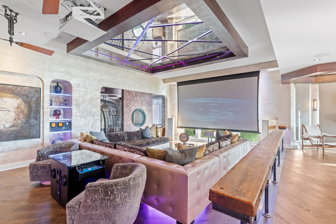
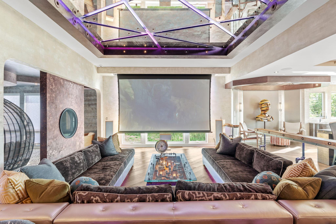
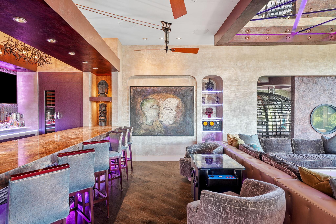
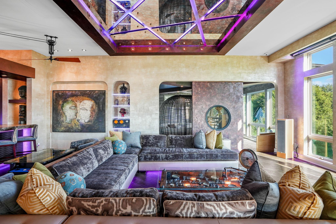
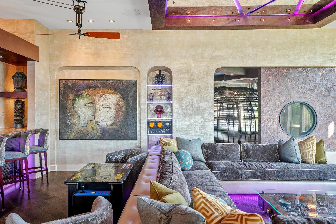
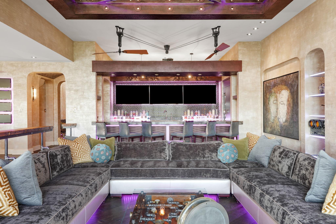
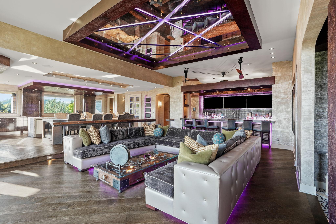
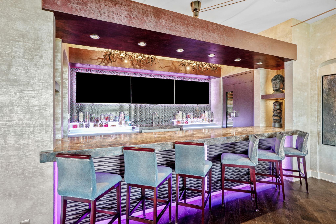
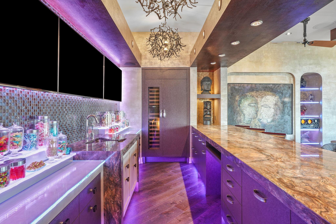
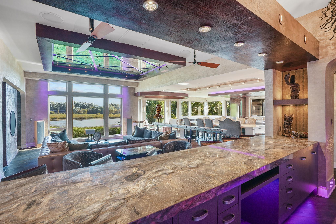
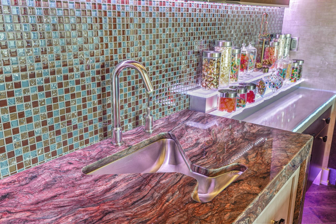
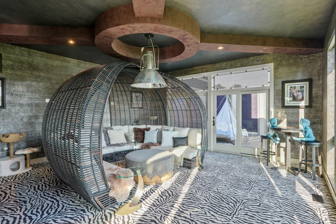
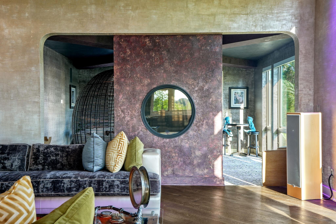
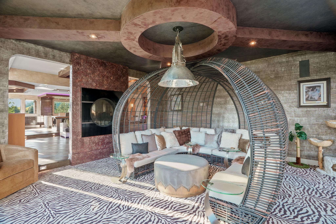
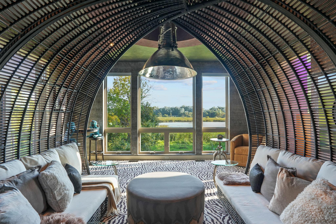
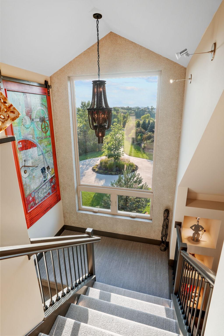
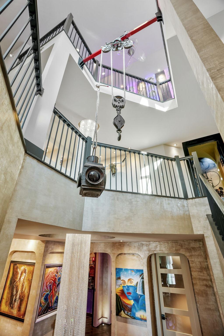
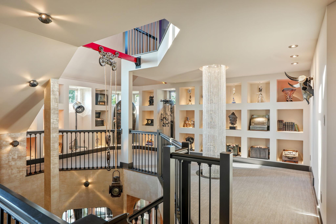
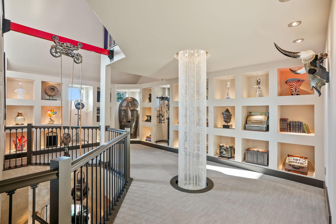
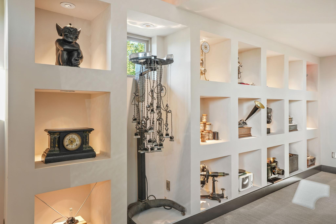
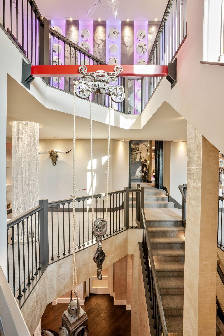
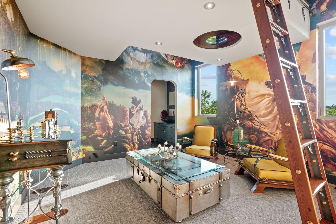
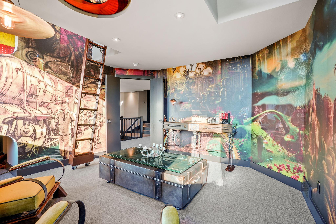
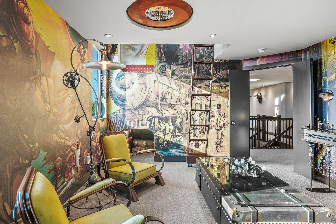
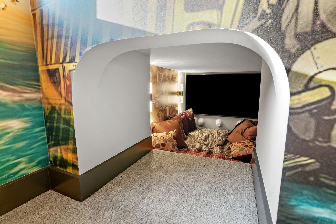
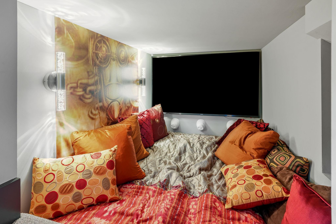
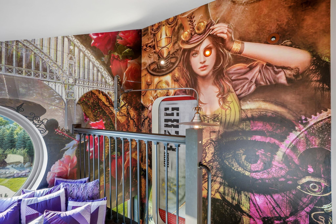
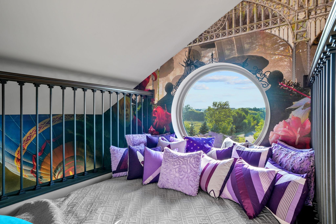
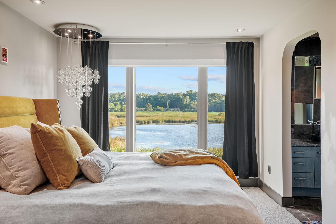
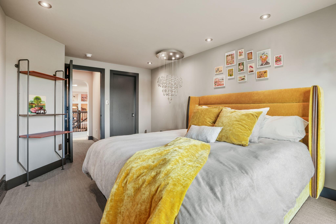
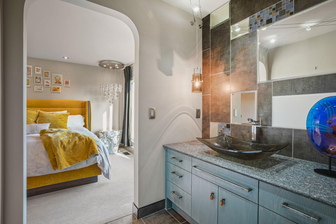
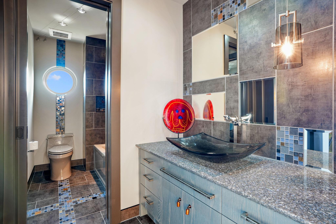
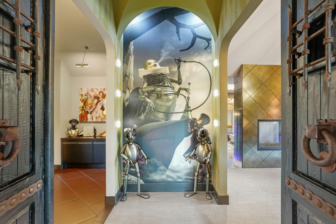
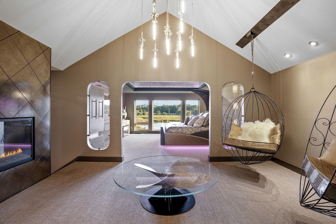
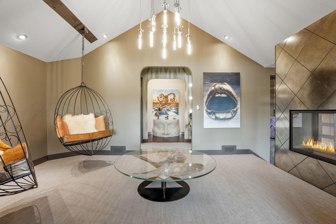
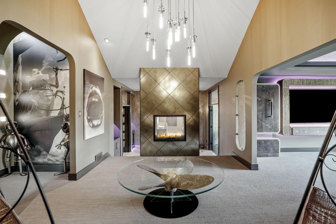
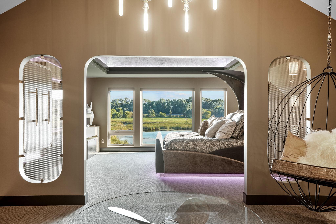
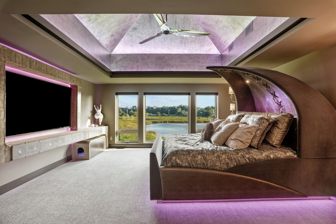
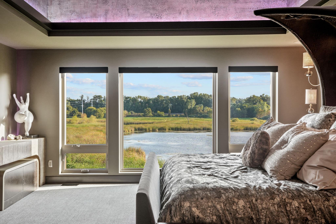
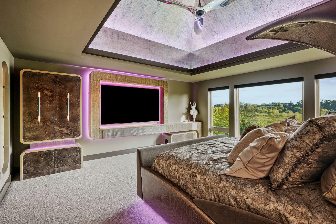
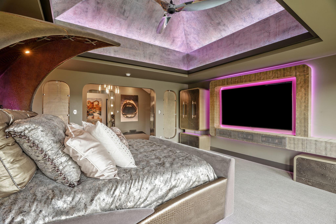
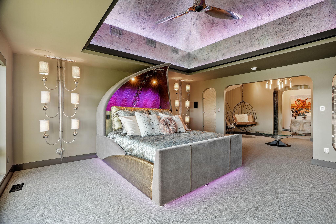
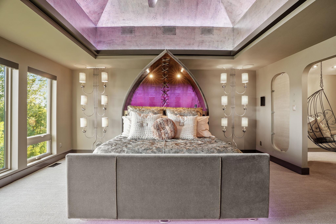
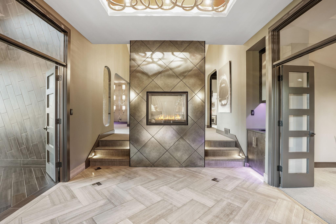
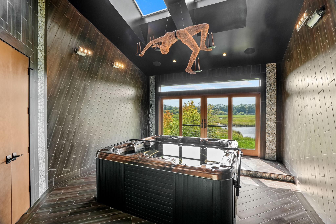
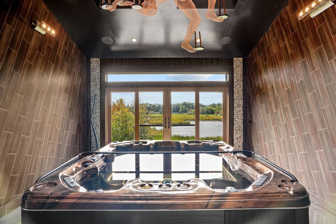
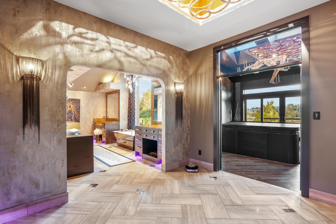
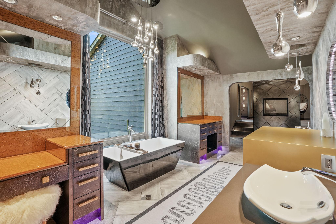
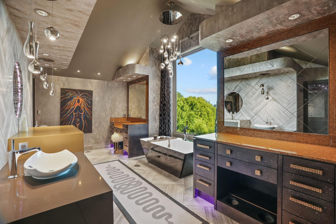
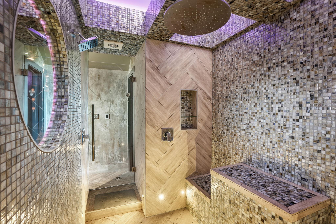
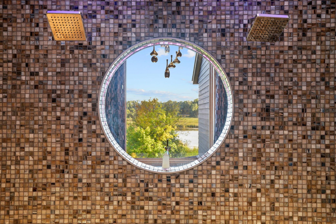
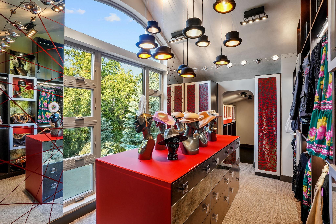
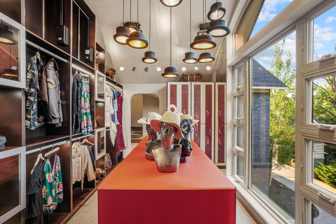
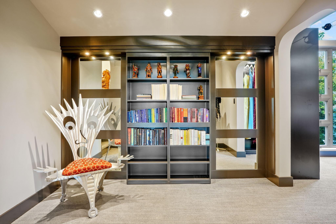
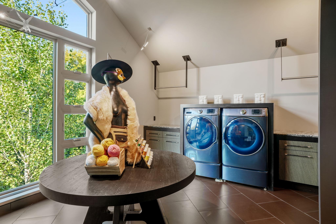
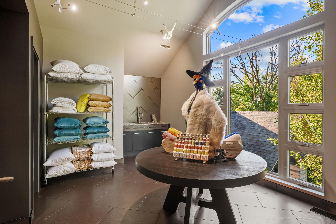
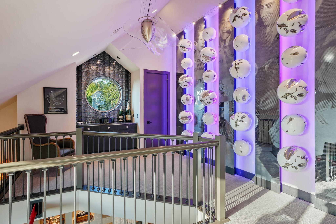
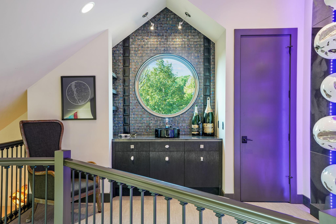
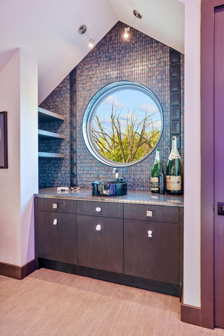
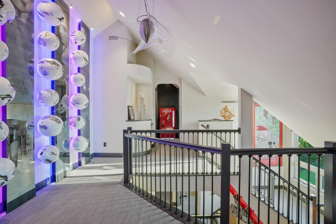
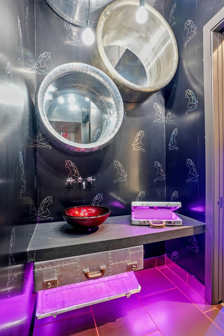
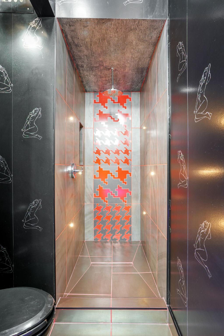
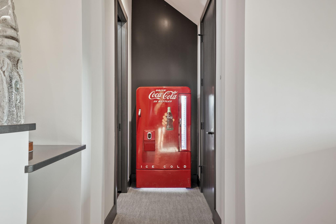
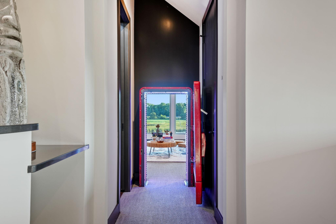
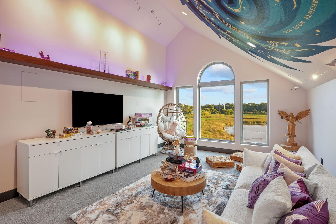
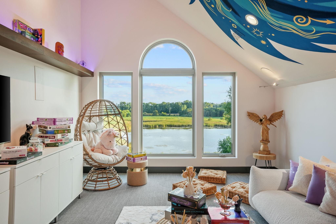
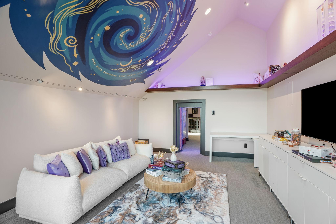
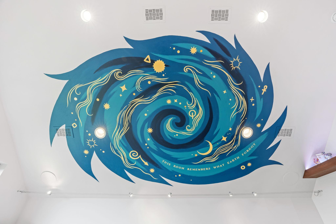
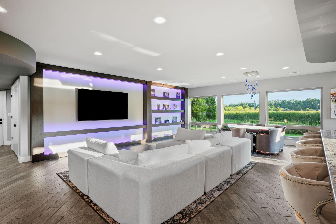
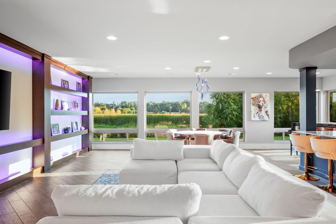
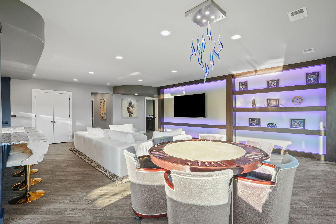
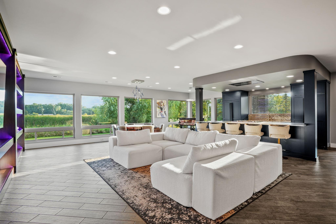
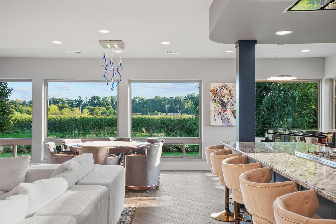
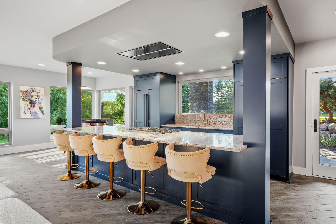
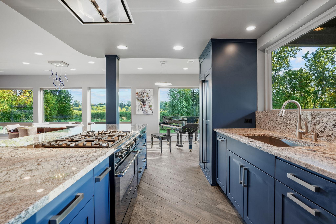
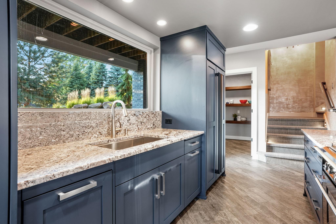
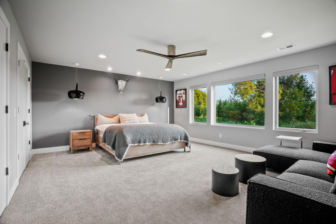
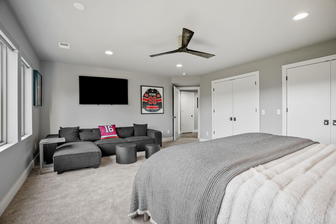
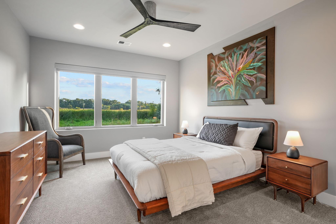
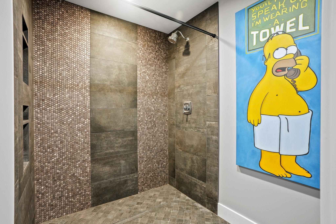
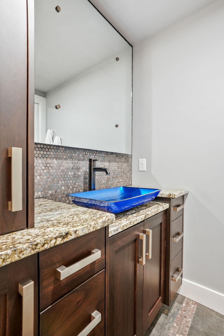
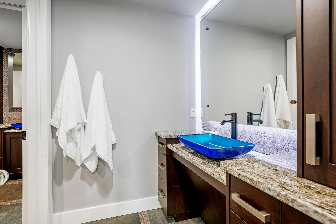
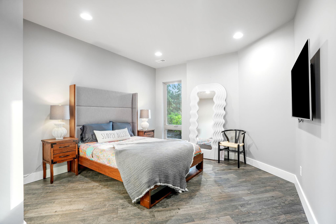
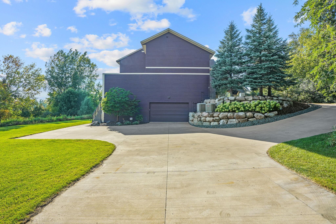
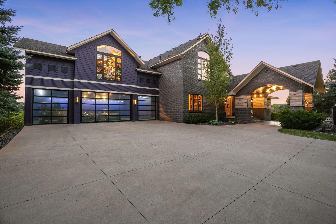
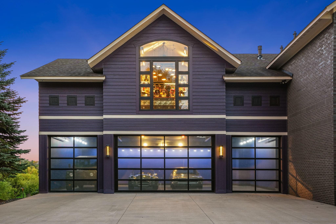
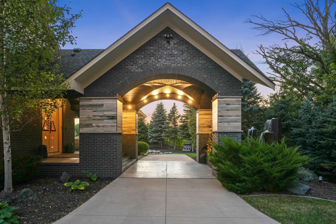
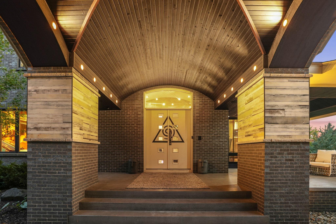
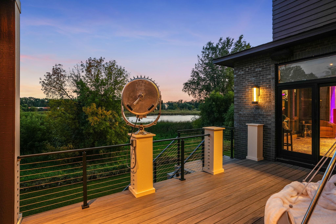
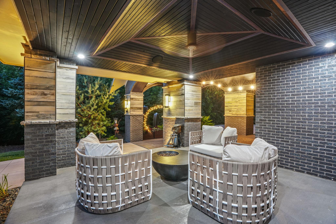
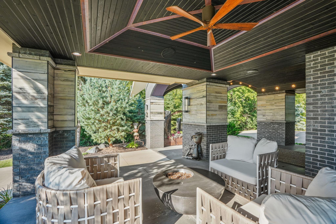
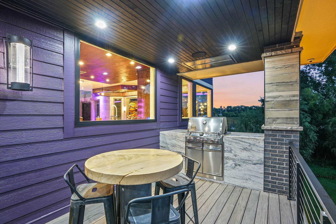
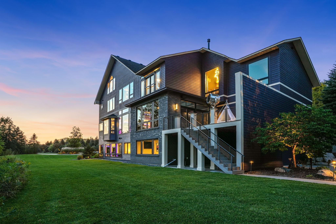
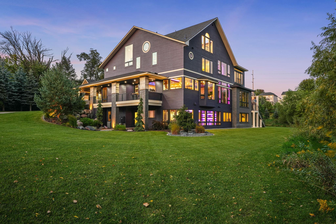
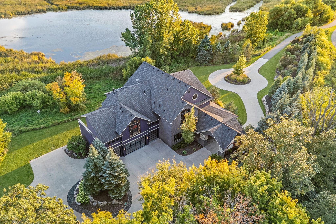
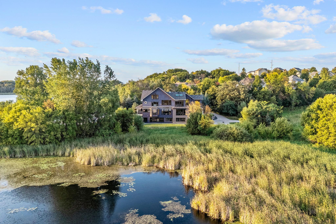
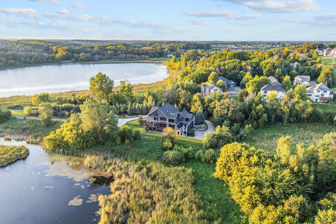
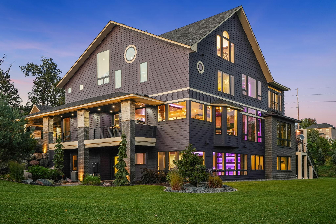
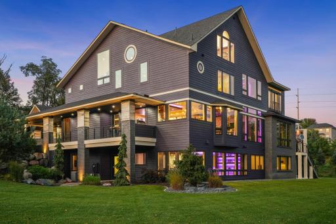
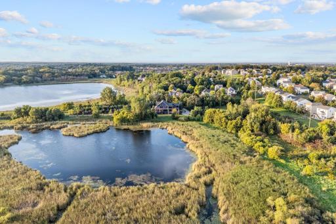
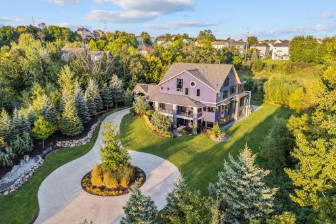
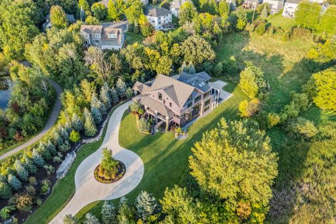
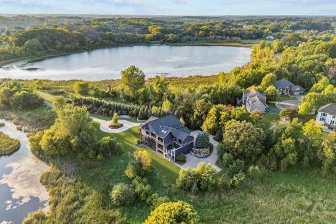
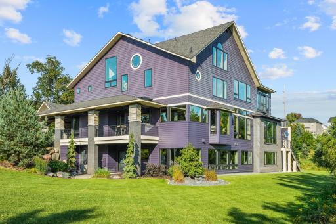
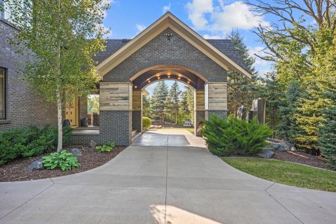
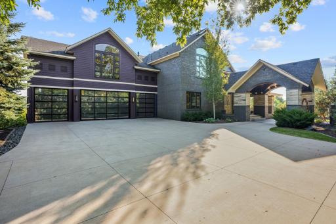
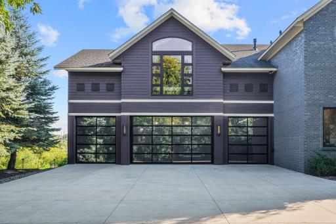
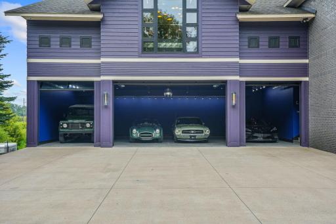
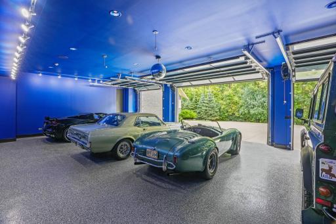
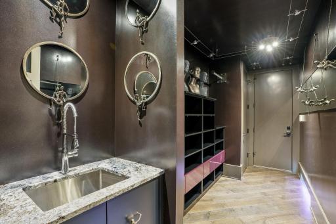
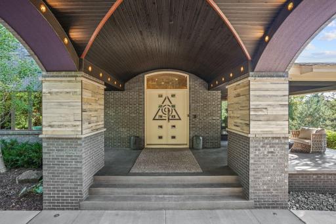
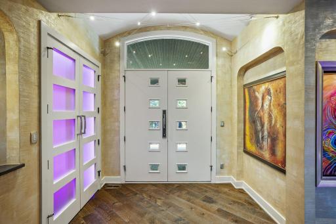
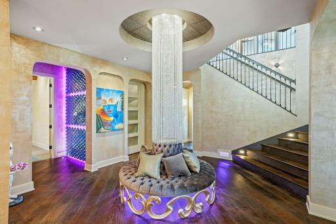
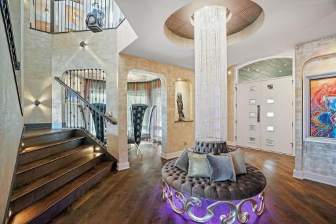
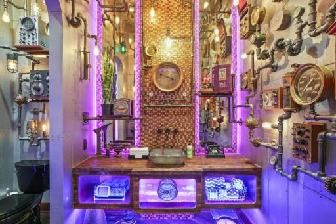
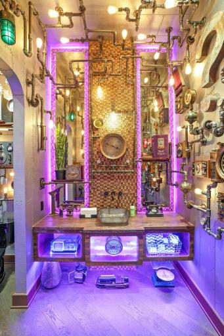
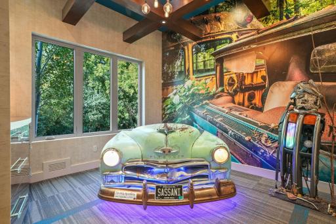
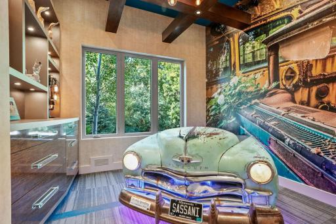
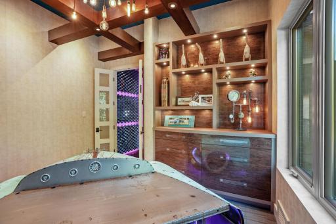
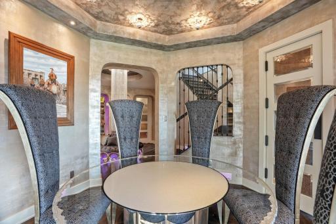
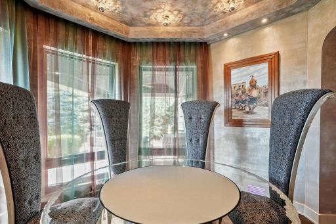
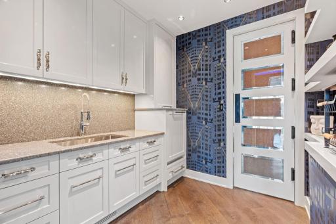
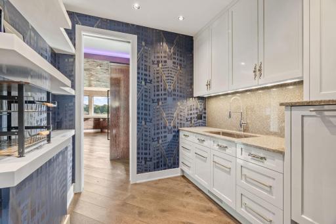
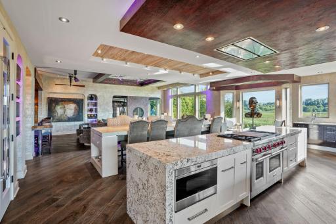
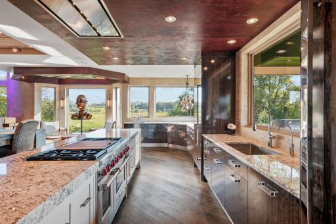
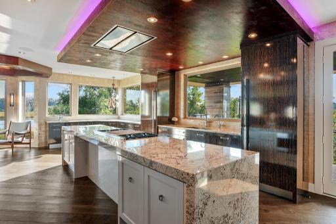
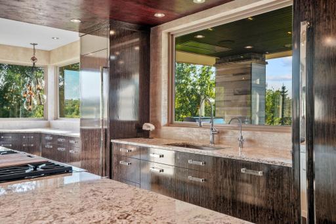
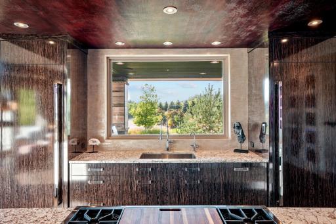
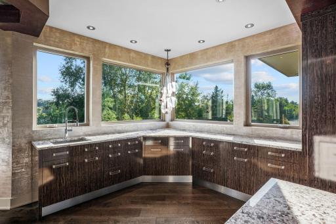
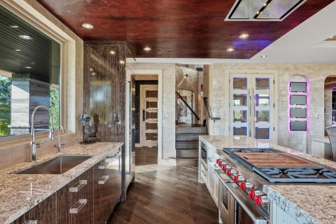
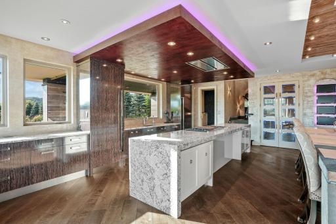
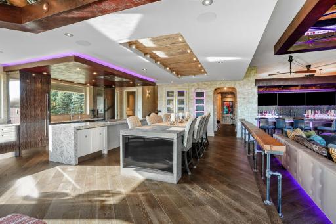
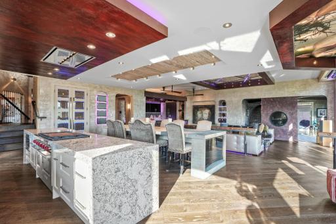
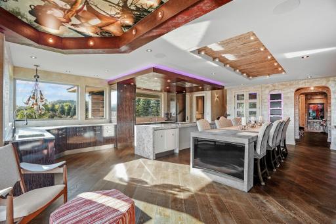
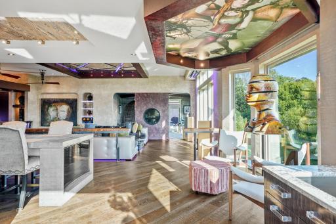
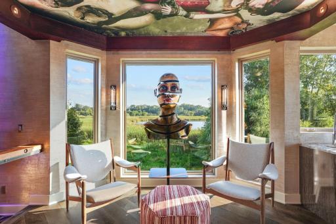
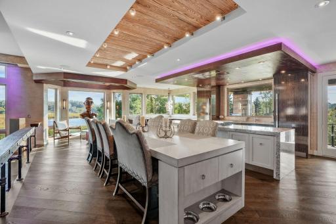
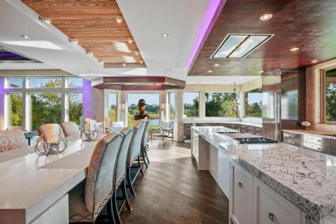
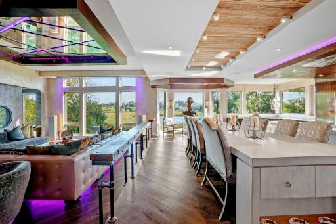
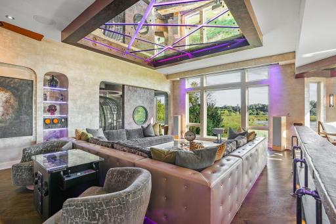
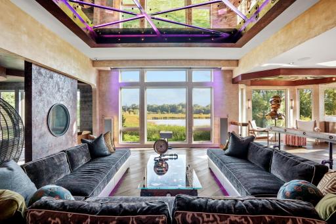
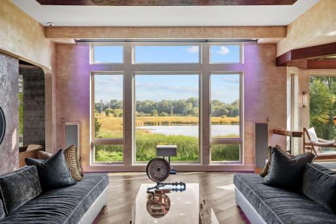
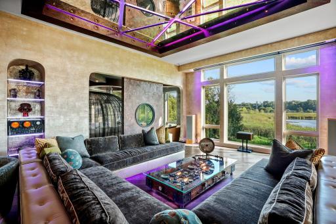
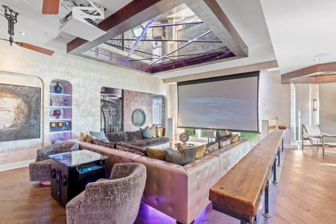
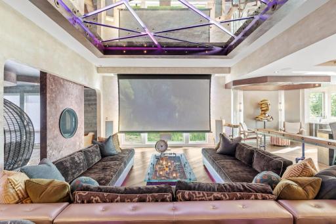
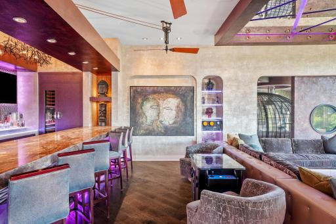
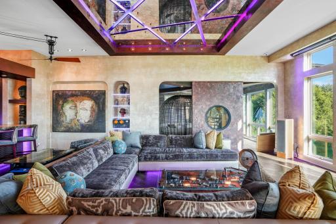
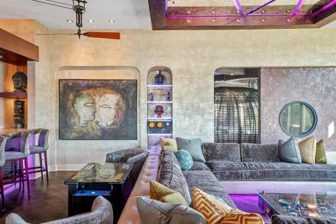
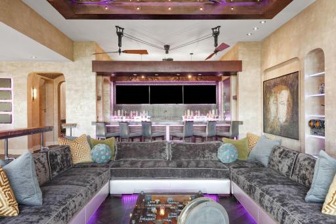
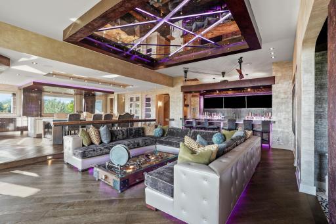
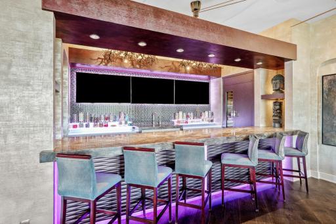
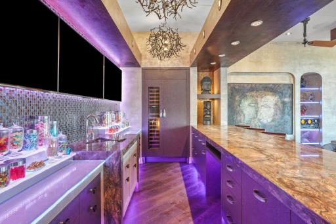
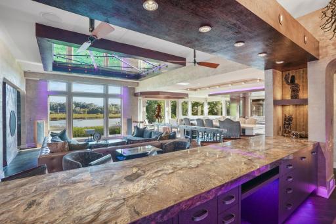
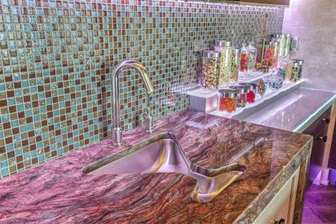
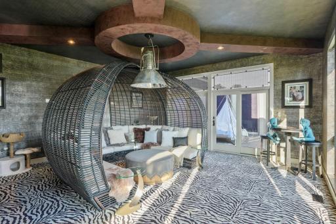
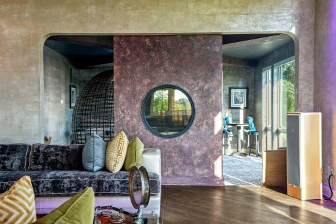
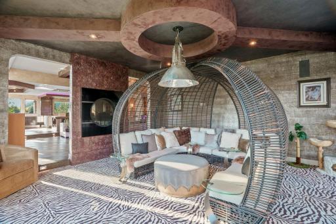
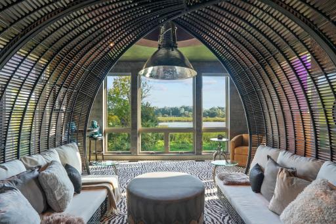
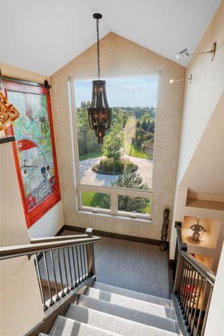
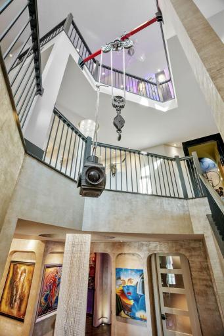
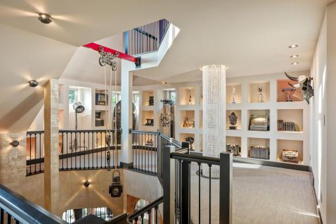
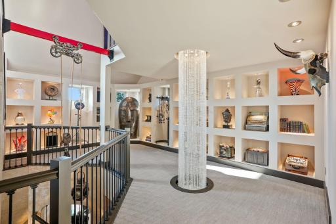
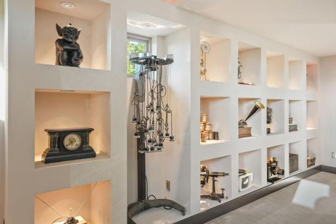
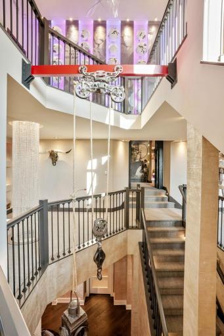
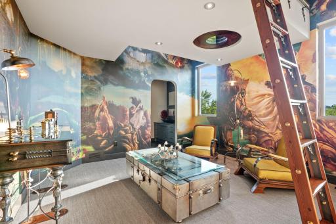
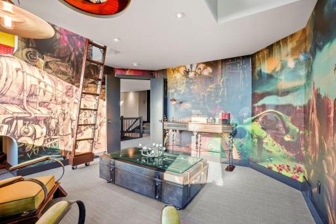
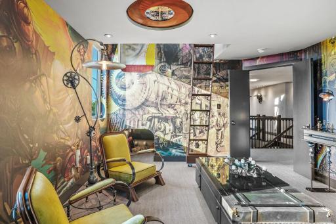
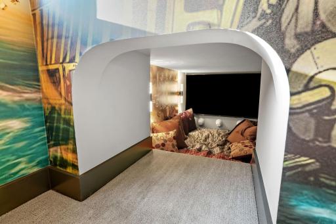
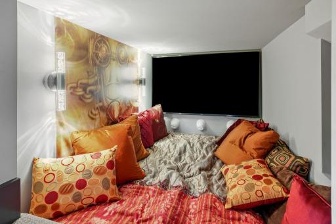
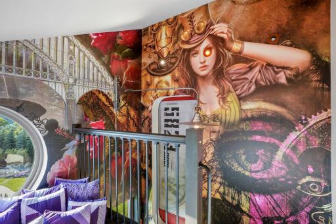
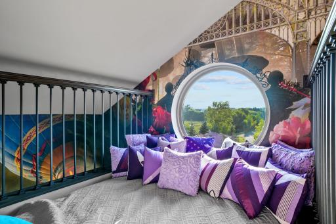
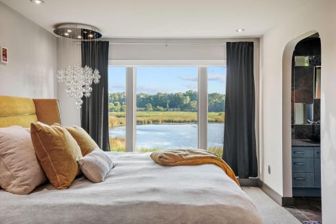
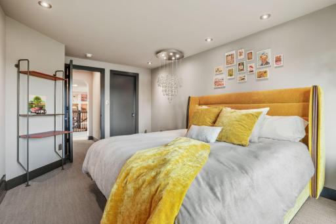
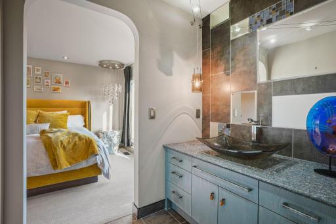
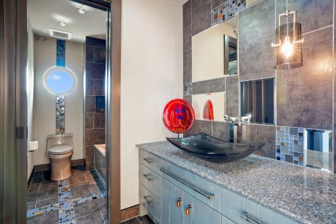
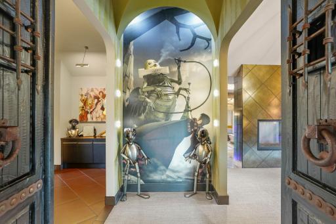
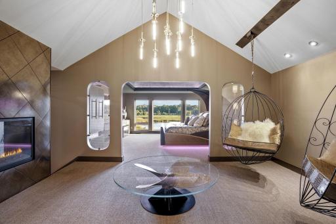
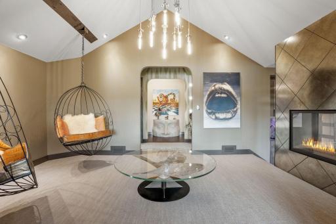
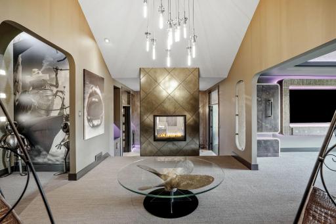
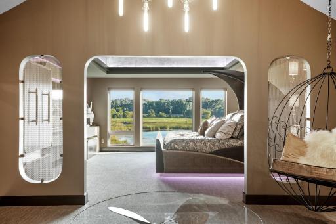
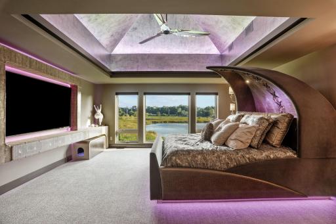
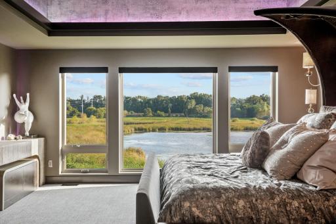
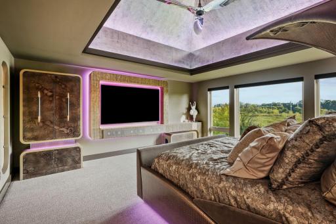
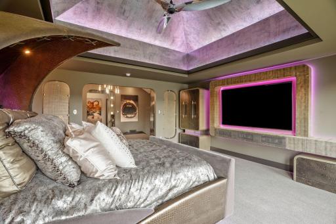
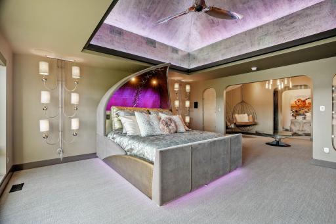
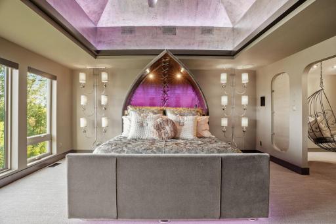
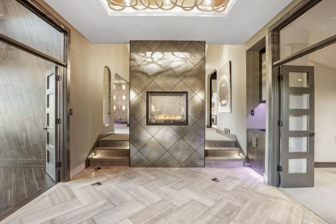
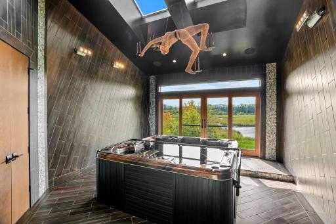
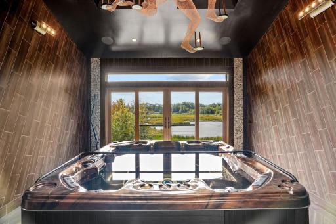
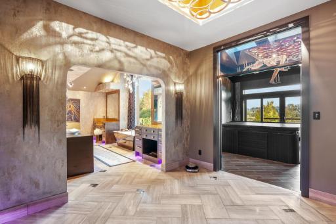
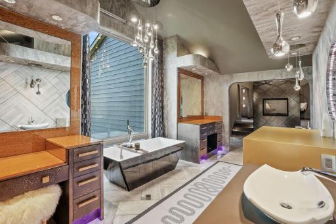
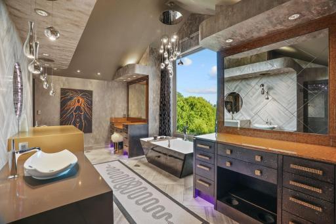
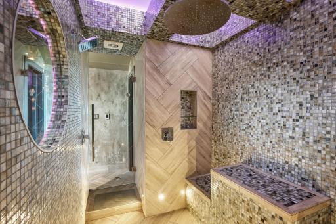
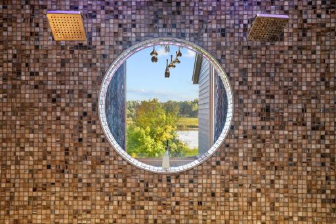
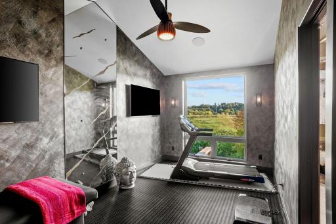
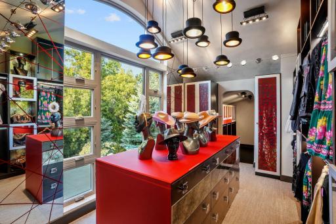
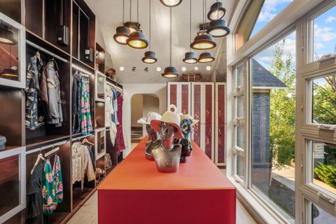
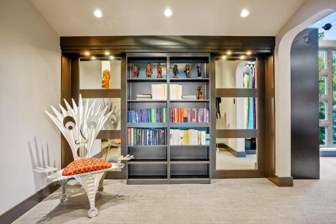
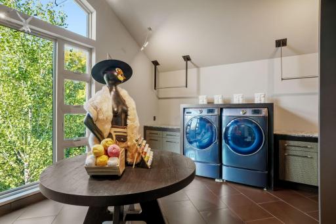
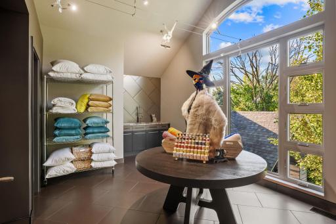
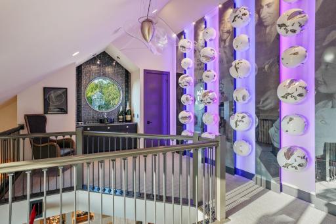
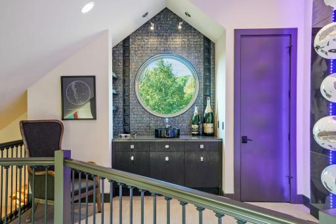
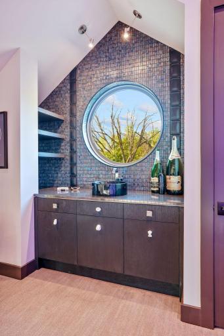
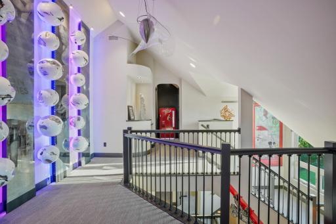
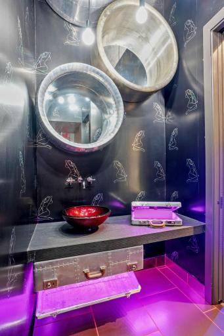
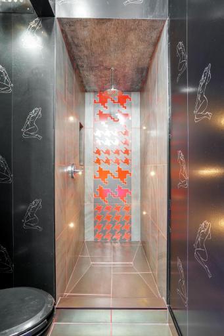
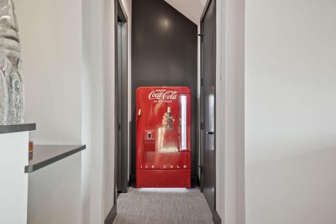
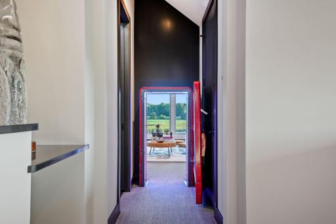
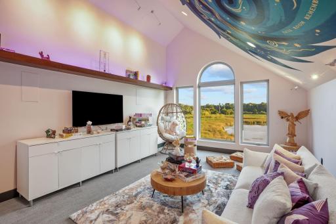
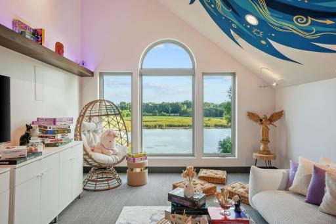
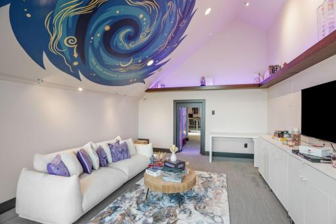
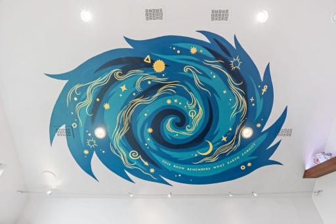
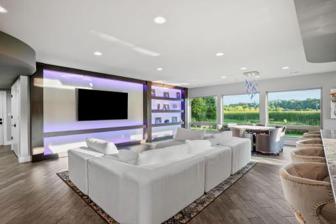
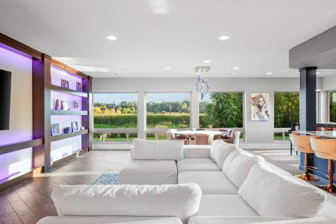
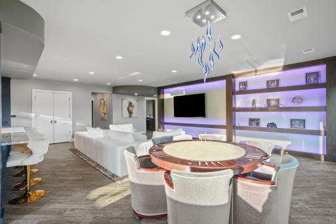
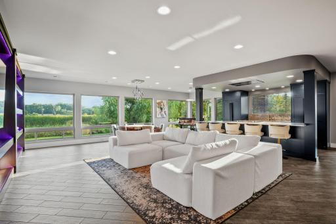
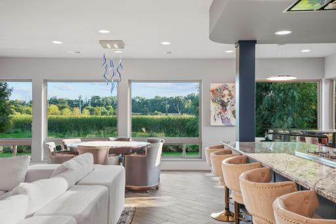
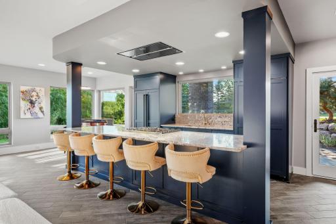
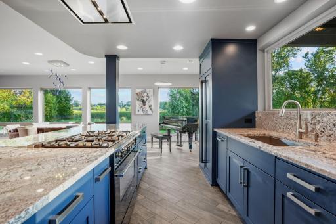
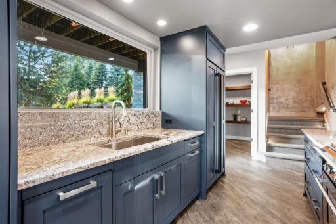
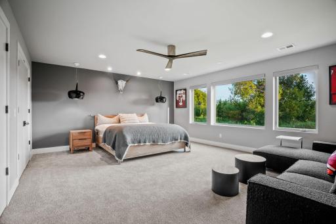
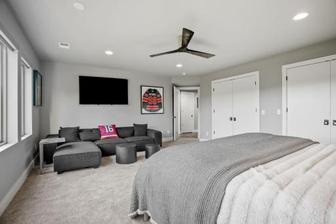
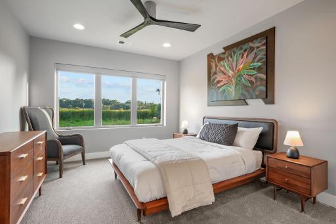
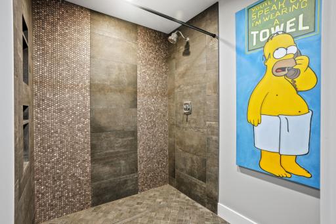
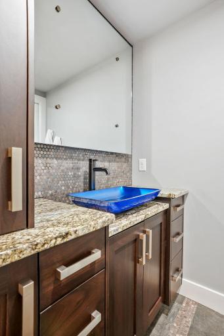
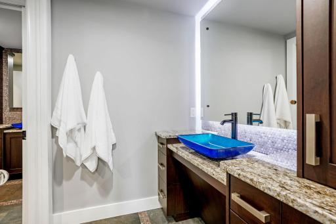
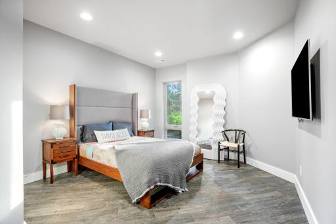
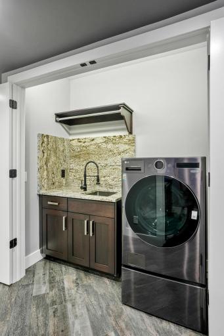
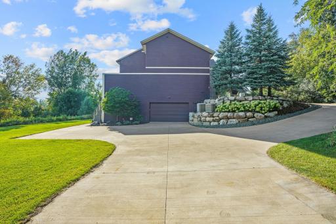
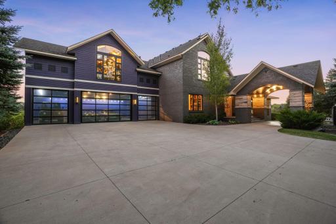
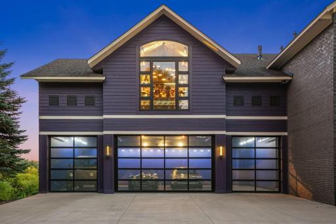
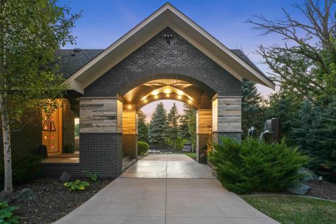
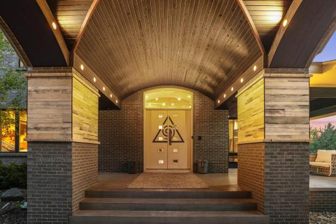
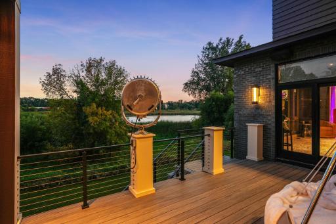
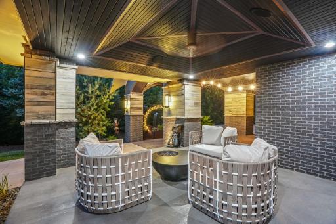
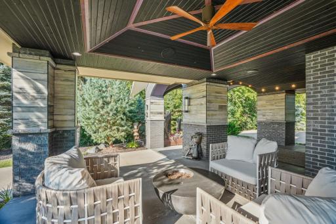
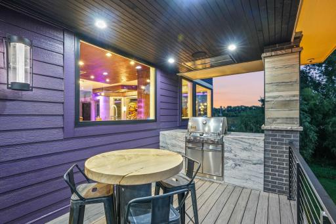
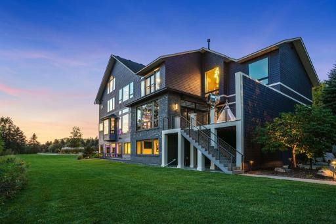
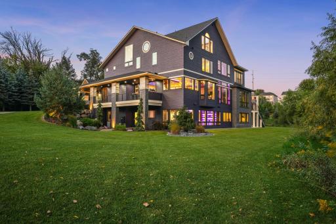
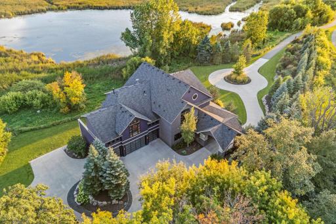
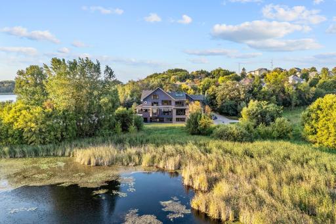
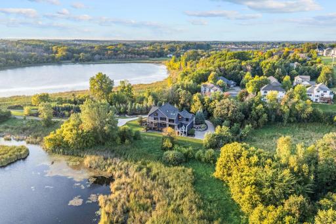
Some homes are built—others are conjured. Set upon 36 private acres in Plymouth, Minnesota, The Purple House is not merely a house, but a portal to another realm—an architectural spell cast in steel, glass, and wood over years of obsessive design. This extraordinary estate seamlessly blends art, history, and modern luxury across its thoughtfully orchestrated levels: a grand main floor featuring floor-to-ceiling windows, chef's kitchen with granite countertops and twin appliances, custom bar, and two-sided circular fireplace connecting open living spaces; a sumptuous primary suite with custom-built furnishings, sparkling indoor/outdoor hot tub, and spa-like ensuite with meditation room; whimsical children's quarters with lofted beds and secret passages; a fully ADA-compliant lower level with separate kitchen, additional bedrooms, and private entry ideal for multi-generational living; plus a celestial upper floor retreat hidden behind vintage doors. Beyond its walls, nine acres of usable high ground stretch across pond, meadow, and forest—a private preserve where mature trees guard your privacy and western sunsets paint the sky. With six bedrooms, five bathrooms, 9,800 square feet, 9 garage stalls with capacity for 13, 220 lighting automations, and countless bespoke elements throughout, The Purple House transcends typical luxury. Welcome to a living work of art where every room tells a story, and imagination knows no bounds.
Details
Maps
Documents
Contract Information
Status: Closed
Off Market Date: 2025-12-01
Contingency: None
Current Price: $2,800,000
Closed Date: 2026-01-23
Original List Price: 2900000
Sales Close Price: 2800000
ListPrice: 2900000
List Date: 2025-09-19
Owner is an Agent?: No
Auction?: No
General Property Information
Common Wall: No
Lot Measurement: Acres
Manufactured Home?: No
Multiple PIDs?: No
New Development: No
Number of Fireplaces: 2
Other Parking Spaces: 4
Waterfront YN: Yes
Year Built: 2017
Yearly/Seasonal: Yearly
Zoning: Residential-Single Family
Bedrooms: 6
Baths Total: 5
Bath Full: 2
Bath Three Quarters: 2
Bath Half: 1
Main Floor Total SqFt: 2857
Above Grd Total SqFt: 7430
Below Grd Total SqFt: 2847
Total SqFt: 10277
Total Finished Sqft: 9825.00
FireplaceYN: Yes
Lake/Waterfront Name: Pomerleau
Style: (SF) Single Family
Foundation Size: 2857
Garage Stalls: 9
Lot Dimensions: IRREGULAR
Acres: 36.54
Assessment Pending: Unknown
Assessments
Tax With Assessments: 34483
Building Information
Finished SqFt Above Ground: 7430
Finished SqFt Below Ground: 2395
Lake Details
Lake Acres: 25
Lake Depth: 26
Lease Details
Land Leased: Not Applicable
Miscellaneous Information
Homestead: No
Ownership
Fractional Ownership: No
Parking Characteristics
Garage Square Feet: 1975
Public Survey Info
Range#: 22
Section#: 09
Township#: 118
Location Tax and Other Information
House Number: 5160
Street Name: Juneau
Street Suffix: Lane
Street Direction Suffix: N
Postal City: Minneapolis
County: Hennepin
State: MN
Zip Code: 55446
Complex/Dev/Subdivision: Hampton Hills South Plateau
Property Features
Accessible: Doors 36"+; Hallways 42"+; Partially Wheelchair; Roll-In Shower
Air Conditioning: Central Air
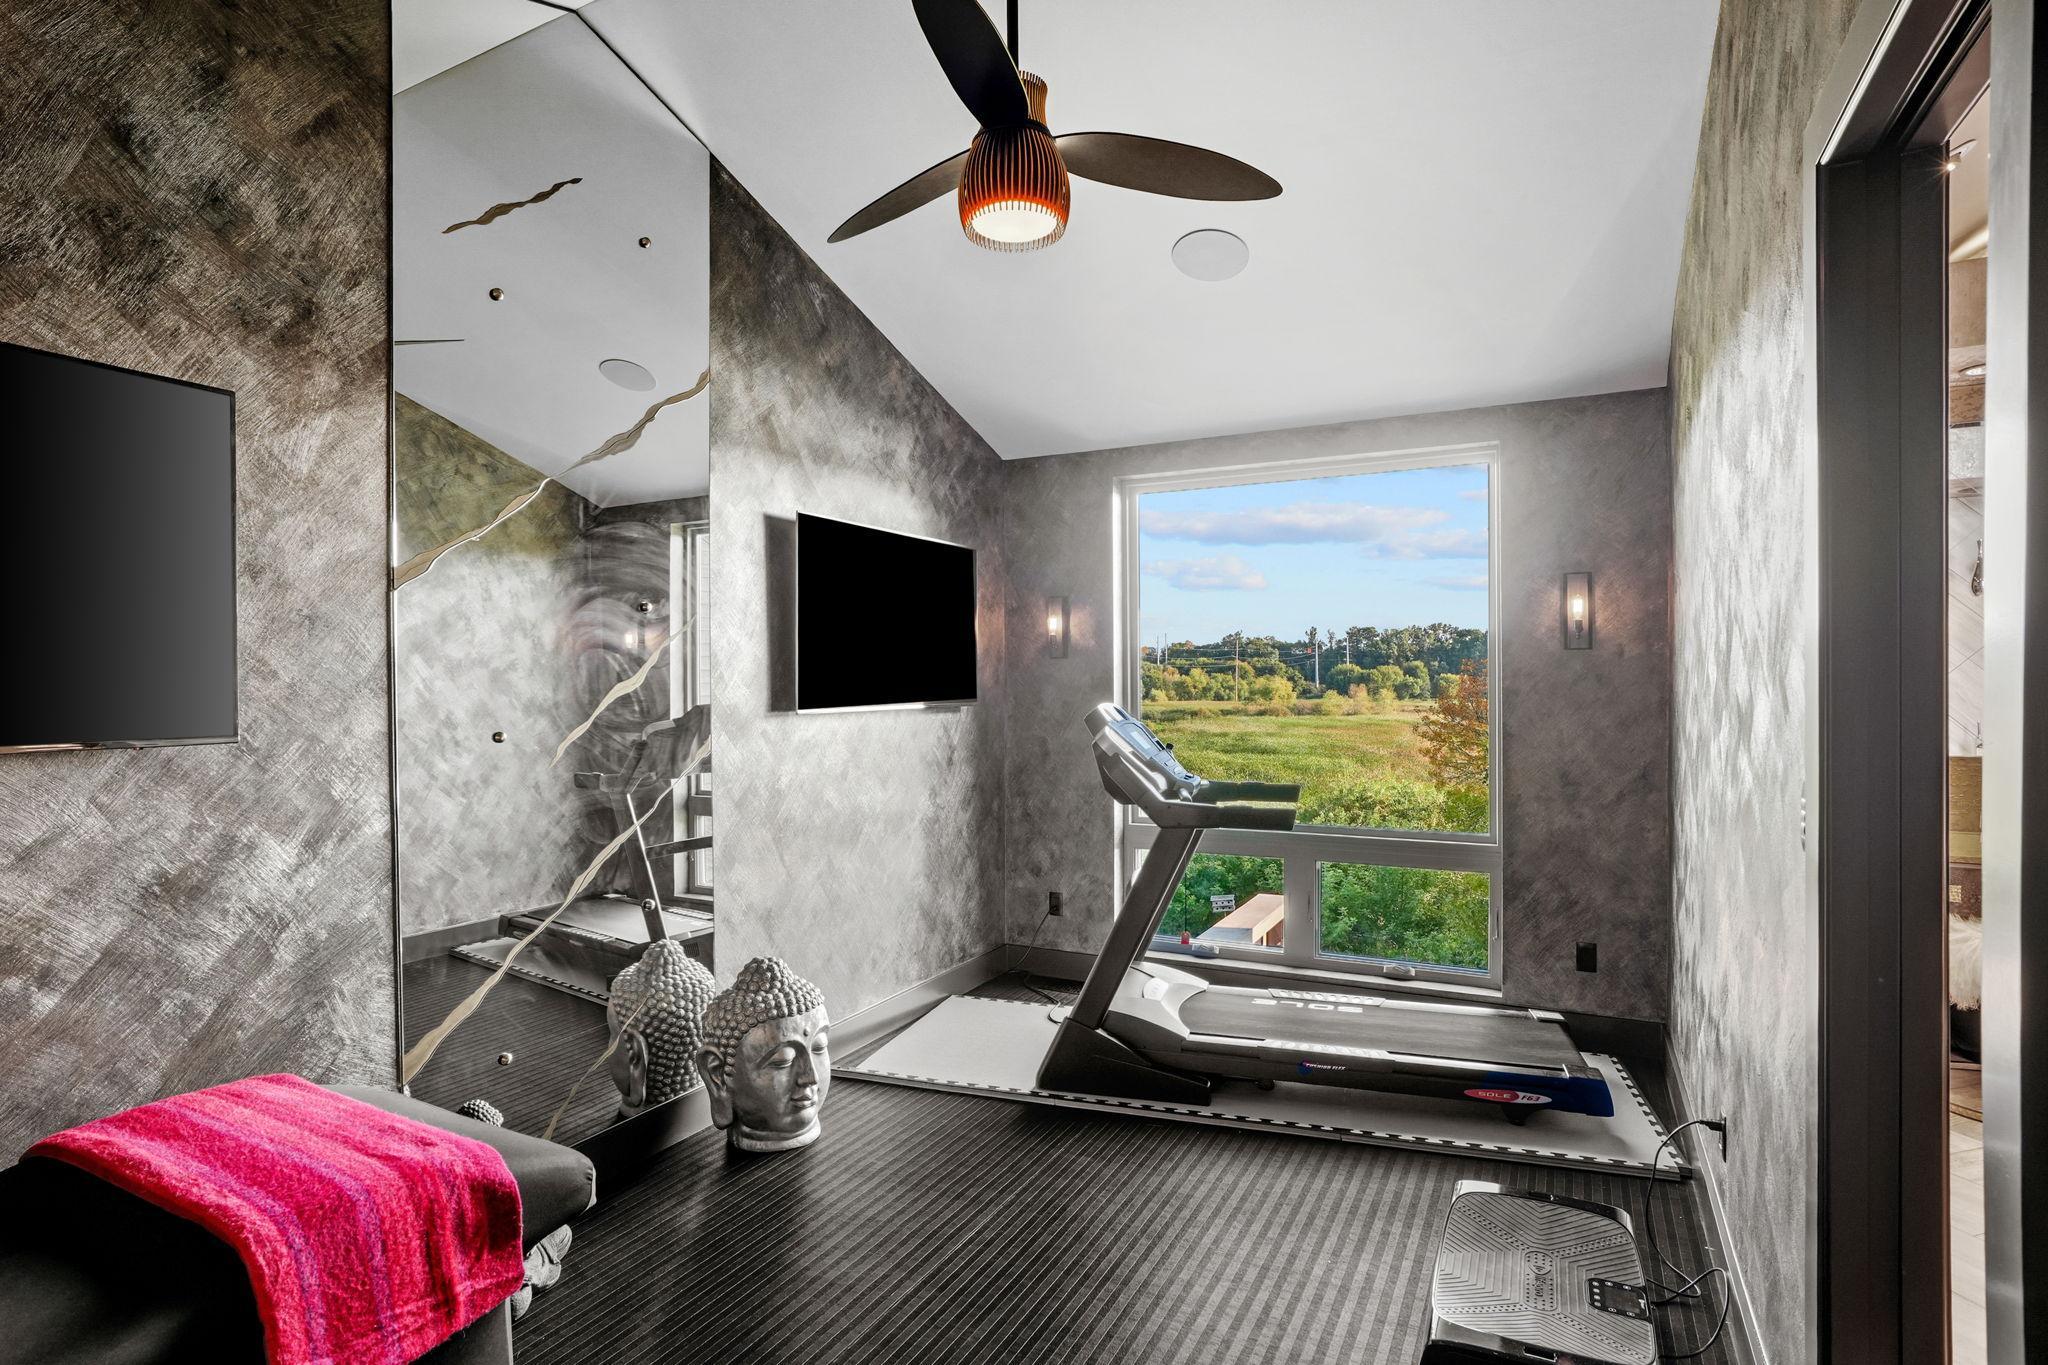
Amenities Unit: Ceiling Fan(s); Deck; Exercise Room; French Doors; Hardwood Floors; Hot Tub; In-Ground Sprinkler; Kitchen Center Island; Kitchen Window; Panoramic View; Patio; Porch; Primary Bedroom Walk-In Closet; Security Lights; Skylight; Tile Floors; Vaulted Ceiling(s); Walk-In Closet; Wet Bar
Appliances: Air-To-Air Exchanger; Central Vacuum; Cooktop; Dishwasher; Disposal; Double Oven; Dryer; Microwave; Range; Refrigerator; Washer; Wine Cooler
Assumable Loan: Not Assumable
Basement: Drain Tiled; Full; Single Tenant Access; Storage Space
Bath Description: 3/4 Jack & Jill; Double Sink; Full Jack & Jill; Main Floor 1/2 Bath; Upper Level 3/4 Bath; Upper Level Full Bath; Full Primary; Private Primary; 3/4 Basement; Bathroom Ensuite; Jetted Tub; Separate Tub & Shower; Walk-In Shower Stall
Construction Status: Previously Owned
Dining Room Description: Breakfast Area; Eat In Kitchen; Informal Dining Room; Kitchen/Dining Room; Living/Dining Room; Separate/Formal Dining Room
Electric: Circuit Breakers
Existing Financing: Cash
Exterior: Brick/Stone; Cement Board
Family Room Characteristics: Entertainment/Media Center; Family Room; Great Room; Loft; Lower Level; Main Level
Financing Terms: Conventional
Fireplace Characteristics: 2-Sided; Amusement Room; Gas Burning; Primary Bedroom
Foundation: Poured Concrete
Fuel: Natural Gas
Heating: Boiler; Forced Air; In-Floor Heating
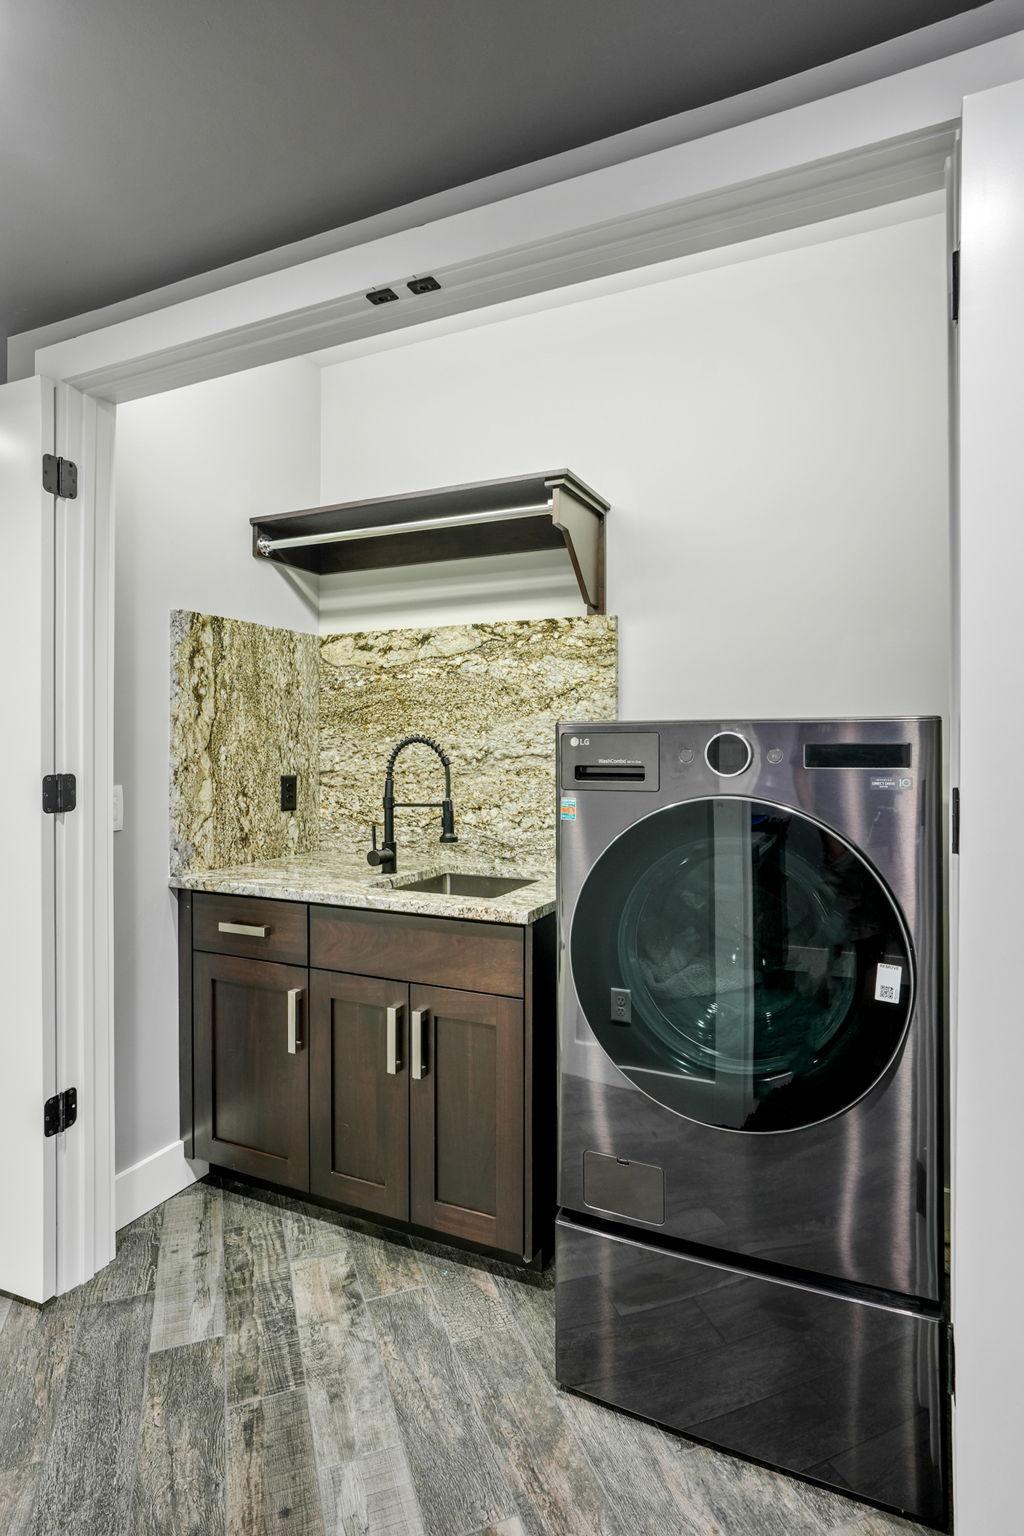
Laundry: In Basement; Laundry Closet; Laundry Room; Upper Level
Lock Box Type: None
Lot Description: Irregular Lot; Tree Coverage - Heavy
Parking Characteristics: Finished Garage; Multiple Garages; Garage Door Opener; Heated Garage; Insulated Garage; Storage; Tuckunder Garage
Road Frontage: City Street; Paved Streets; Sidewalks; Storm Sewer; Street Lights
Roof: Age 8 Years or Less; Architectural Shingle; Asphalt Shingles
Sellers Terms: Cash; Conventional
Sewer: City Sewer/Connected
Special Search: 2nd Floor Laundry; 3 BR on One Level; Primary Bdr Suite
Stories: More Than 2 Stories
Water: City Water/Connected
Room Information
| Room Name | Dimensions | Level |
| Second (2nd) Bedroom | 11x18 | Upper |
| Third (3rd) Bedroom | 14x14 | Upper |
| Loft | 22x15 | Upper |
| Loft | 12x28 | Third |
| Laundry | 20x14 | Upper |
| Foyer | 16x21 | Main |
| Office | 11x12 | Main |
| First (1st) Bedroom | 18x31 | Upper |
| Fourth (4th) Bedroom | 21x17 | Lower |
| Fifth (5th) Bedroom | 12x14 | Lower |
| Sixth (6th) Bedroom | 20x14 | Lower |
| Family Room | 20x29 | Lower |
| Living Room | 19x27 | Main |
| Exercise Room | 10x18 | Upper |
| Amusement Room | 14x15 | Third |
| Pantry (Walk-In) | 7x8 | Main |
| Mud Room | 17x7 | Main |
| Dining Room | 13x13 | Main |
| Dining Room | 13x27 | Main |
| Kitchen | 9x27 | Main |
| Kitchen | 9x29 | Lower |
| Bar/Wet Bar Room | 19x8 | Main |
| Other | 13x9 | Lower |
| Game Room | 20x18 | Main |
 Ariel & Plat—5160 Juneau Ln N

Listing Office: Keller Williams Realty Integrity Lakes
Last Updated: January - 27 - 2026
The data relating to real estate for sale on this web site comes in part from the Broker Reciprocity SM Program of the Regional Multiple Listing Service of Minnesota, Inc. The information provided is deemed reliable but not guaranteed. Properties subject to prior sale, change or withdrawal. ©2026 Regional Multiple Listing Service of Minnesota, Inc All rights reserved.