$1,495,000
Prior Lake, MN 55372
MLS# 7140179
Status: Coming Soon
2 beds | 3 baths | 2668 sqft
1 / 55

Open House (09/18/2026 - 1:30 pm - 3:30 pm)
Property Description
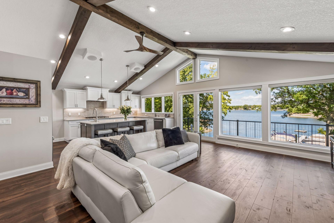
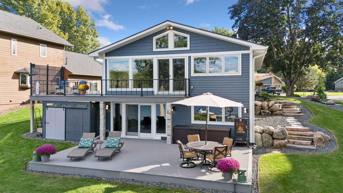
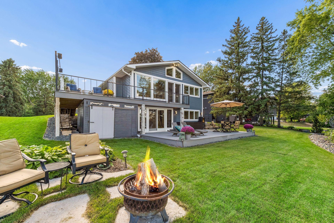
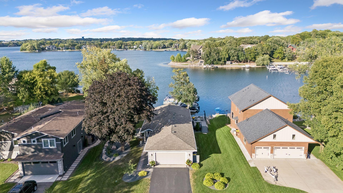
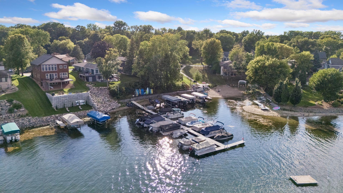
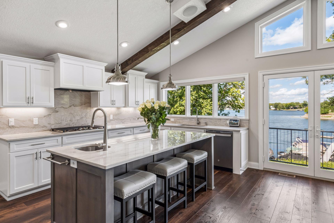
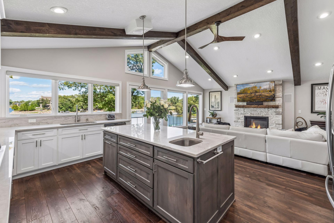
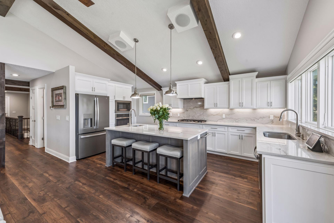
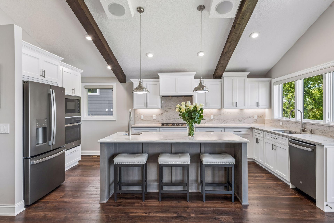
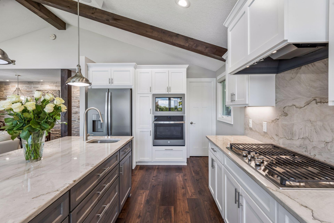
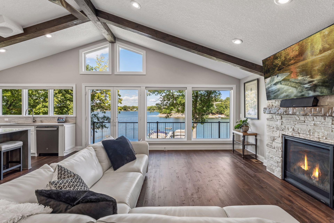
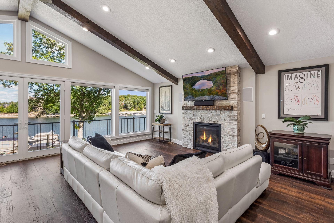
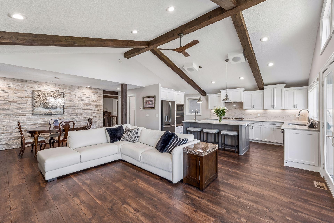
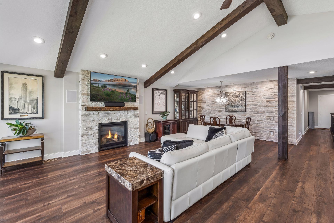
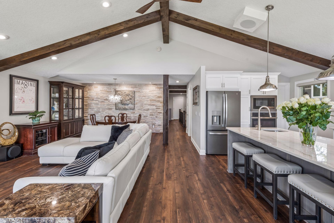
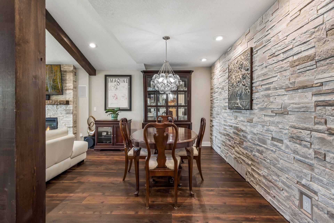
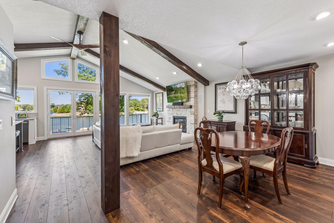
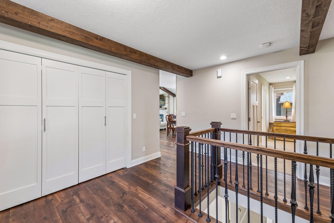
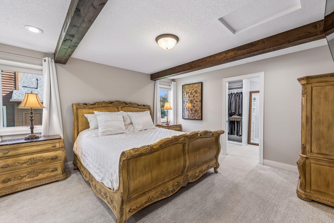
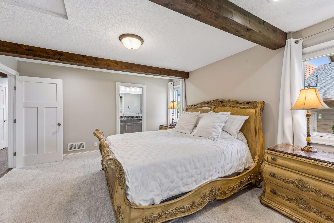
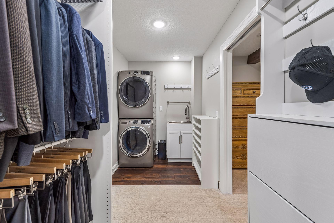
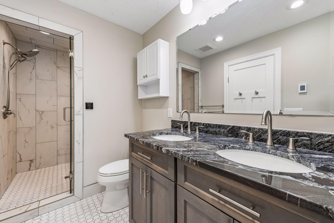
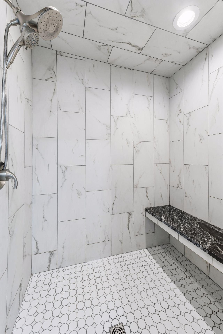
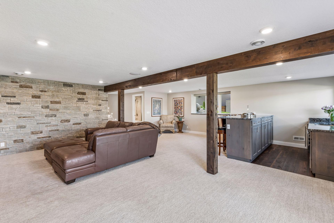
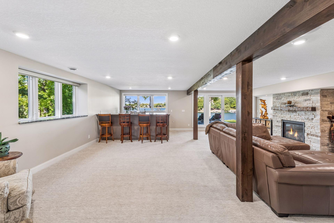
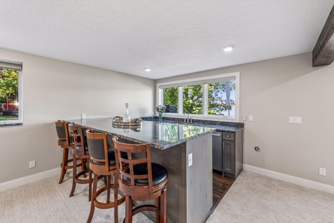
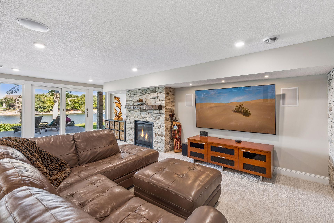
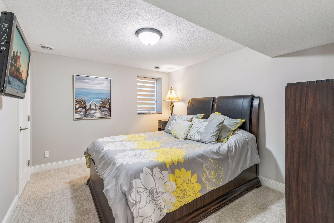
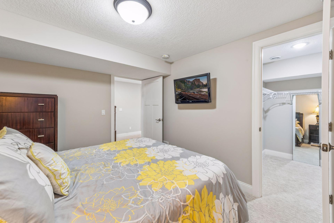
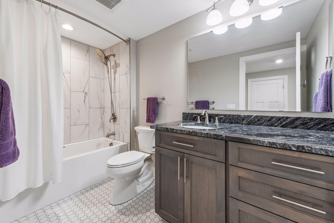
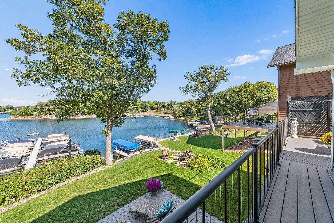
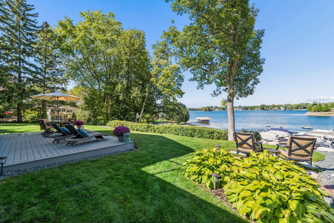
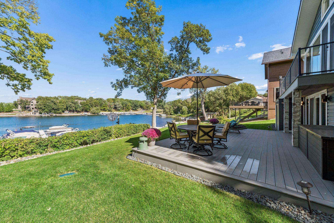
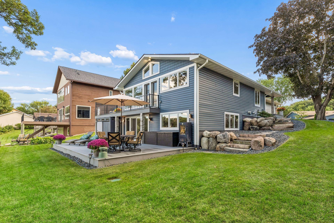
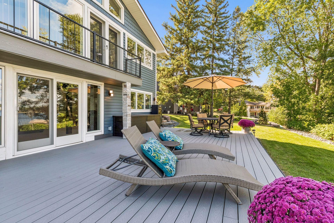
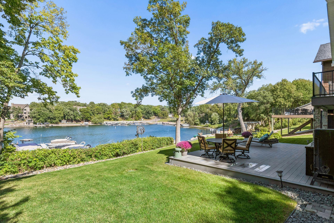
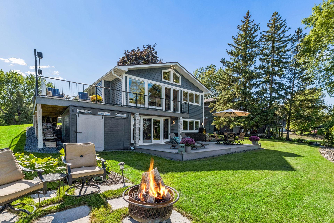
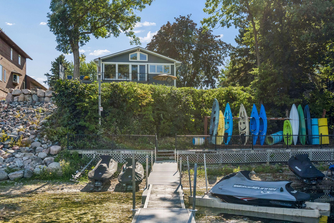
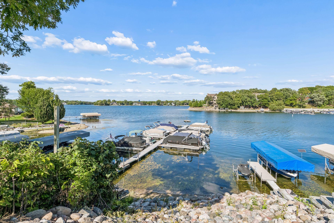
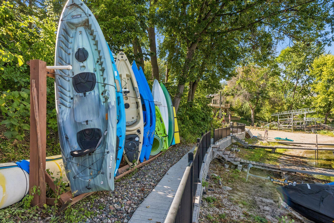
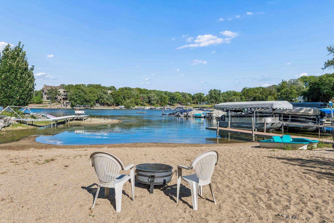
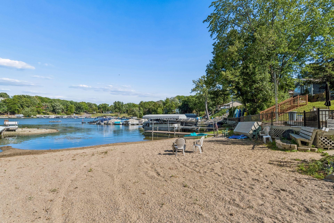
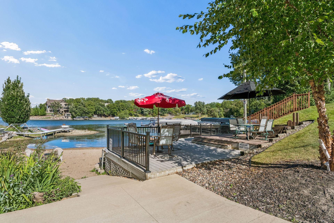
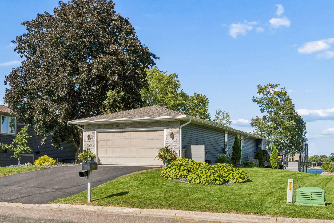
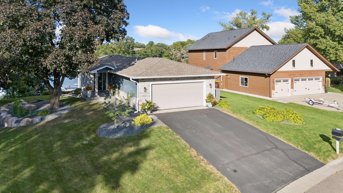
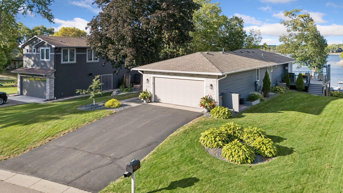
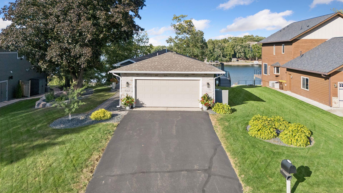
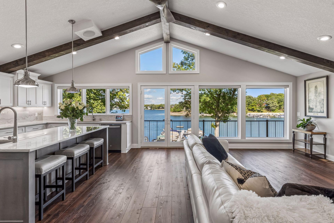
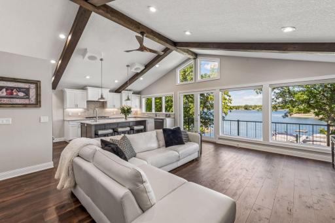
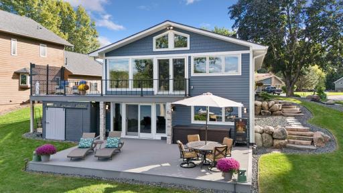
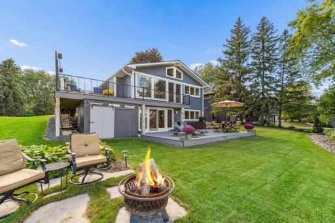
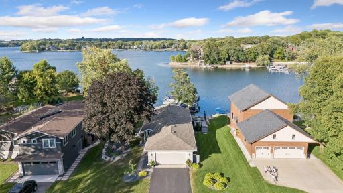
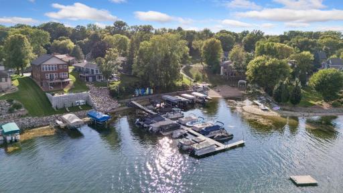
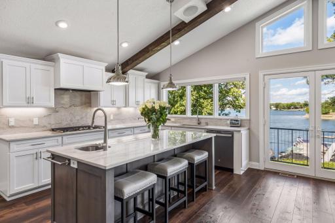
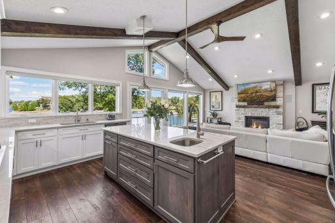
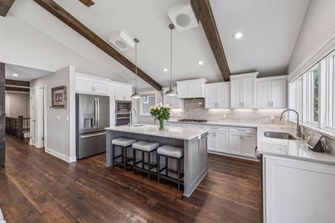
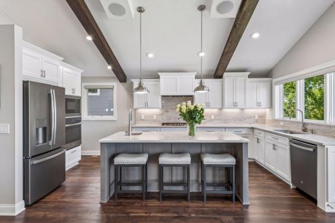
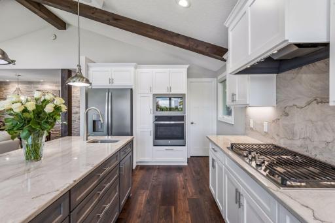
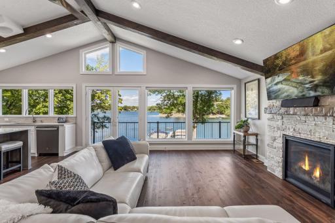
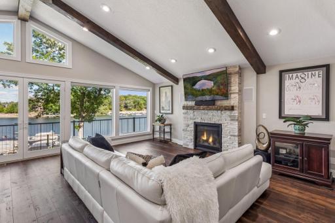
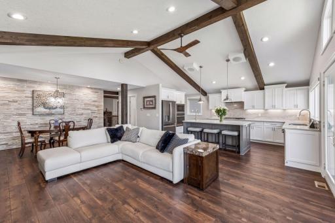
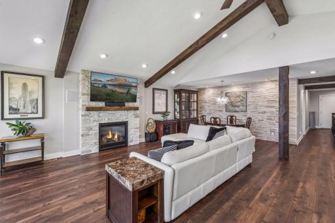
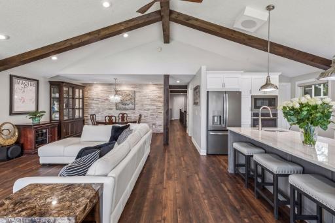
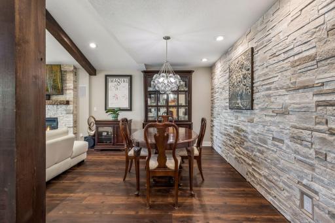
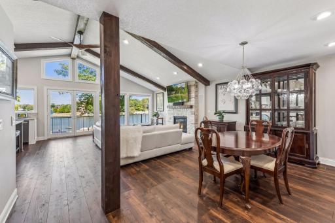
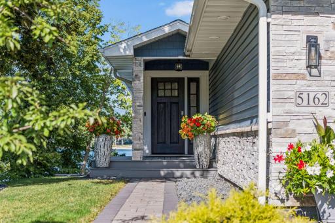
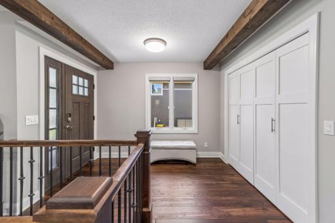
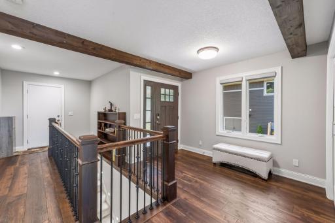
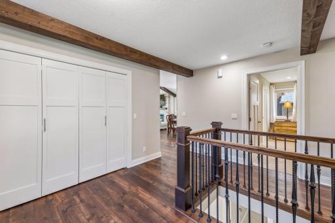
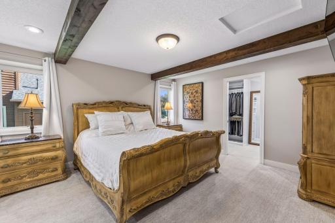
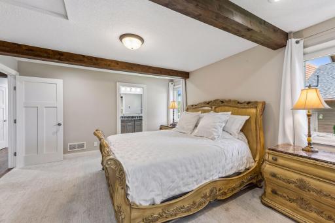
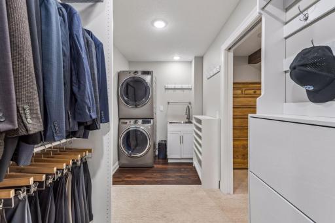
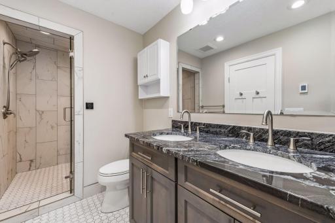
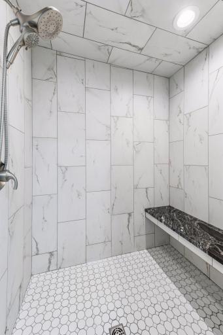
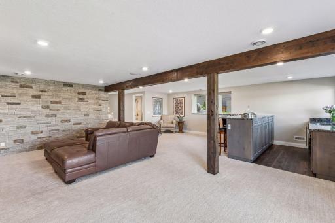
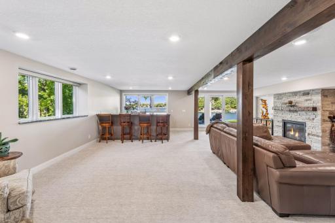
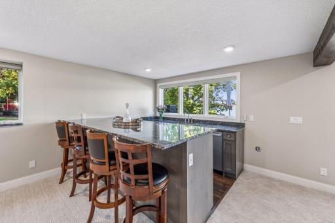
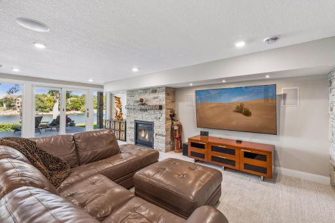
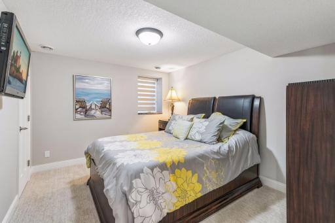
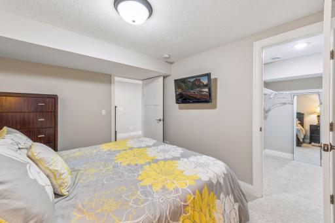
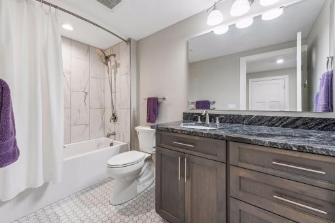
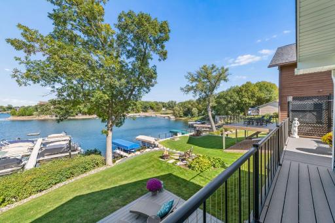
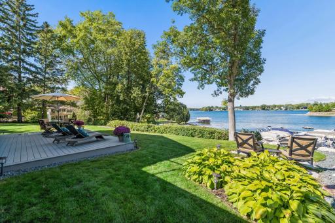
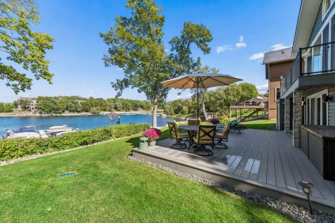
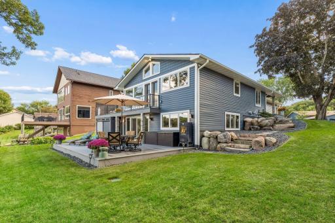
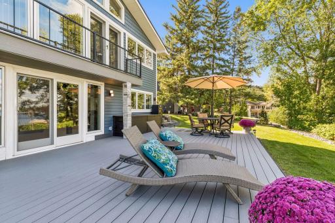
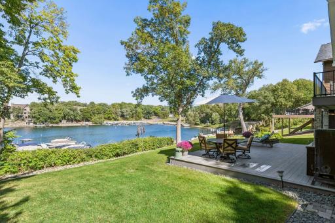
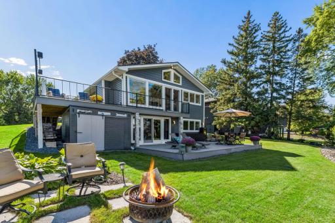
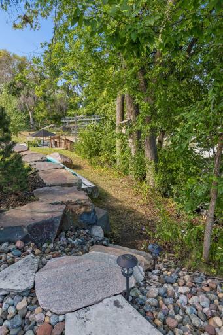
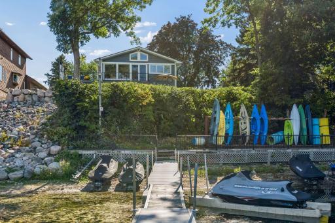
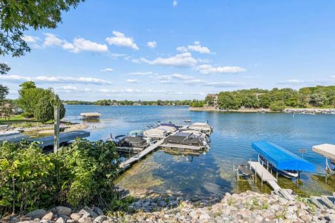
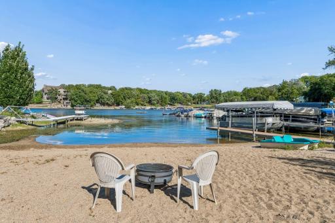
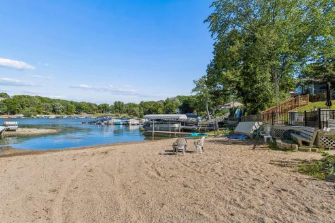
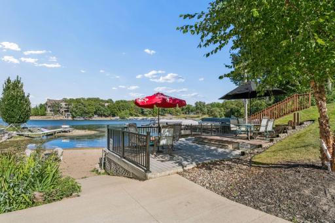
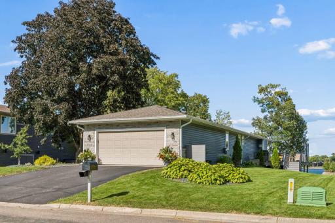
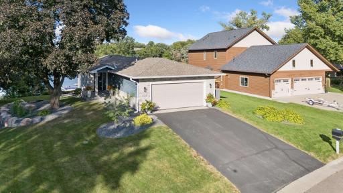
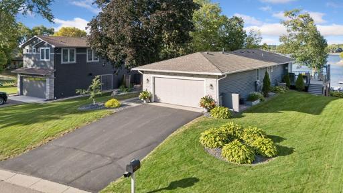
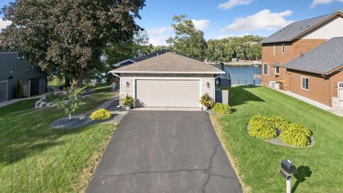
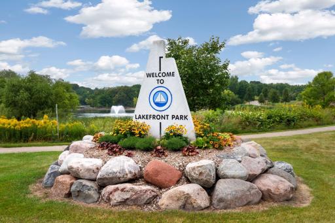
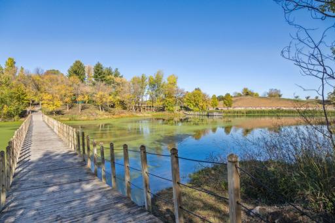
Designed for the View. Built for the Lifestyle. Set above Lower Prior Lake with sweeping panoramic lake views, this 2,492 sq ft residence was taken to the studs and comprehensively rebuilt from 2021 to 2023. The vaulted great room pairs alder beams with expansive Marvin windows and doors, filling the open living, dining and kitchen spaces with lake views. Custom cabinetry, premium appliances, quartz surfaces, a full-height backsplash, pantry and gathering island elevate everyday living. The main-level primary suite offers dual sinks, a heated floor and steam shower/sauna. Downstairs, a second bedroom and entertaining space feature a custom alder bar, full sink, refrigerator, dishwasher and second Heat & Glo fireplace. Two maintenance-free decks overlook the association lakefront, dock and shared recreation area. Smart-home controls, motorized shades, connected HVAC, leak detection, water filtration, EV-ready wiring and future expansion plans, subject to approvals, add comfort and flexibility.
Details
Maps
Contract Information
Owner is an Agent?: No
Auction?: No
Status: Coming Soon
Contingency: None
Current Price: $1,495,000
Original List Price: 1495000
ListPrice: 1495000
List Date: 2026-09-13
Office/Member Info
Association: SPAAR
General Property Information
Assoc Mgmt Co. Phone #: 952-440-6979
Association Fee Frequency: Annually
Association Mgmt Co. Name: Mitchell Pond Homeowners Association
Common Wall: No
Lot Measurement: Acres
Manufactured Home?: No
Multiple PIDs?: No
New Development: No
Number of Fireplaces: 2
Road Btwn WF & Home?: No
Waterfront YN: Yes
Year Built: 1977
Yearly/Seasonal: Yearly
Zoning: Residential-Single Family
Lot Dimensions: 81x141x90x164
Acres: 0.25
Bath Three Quarters: 1
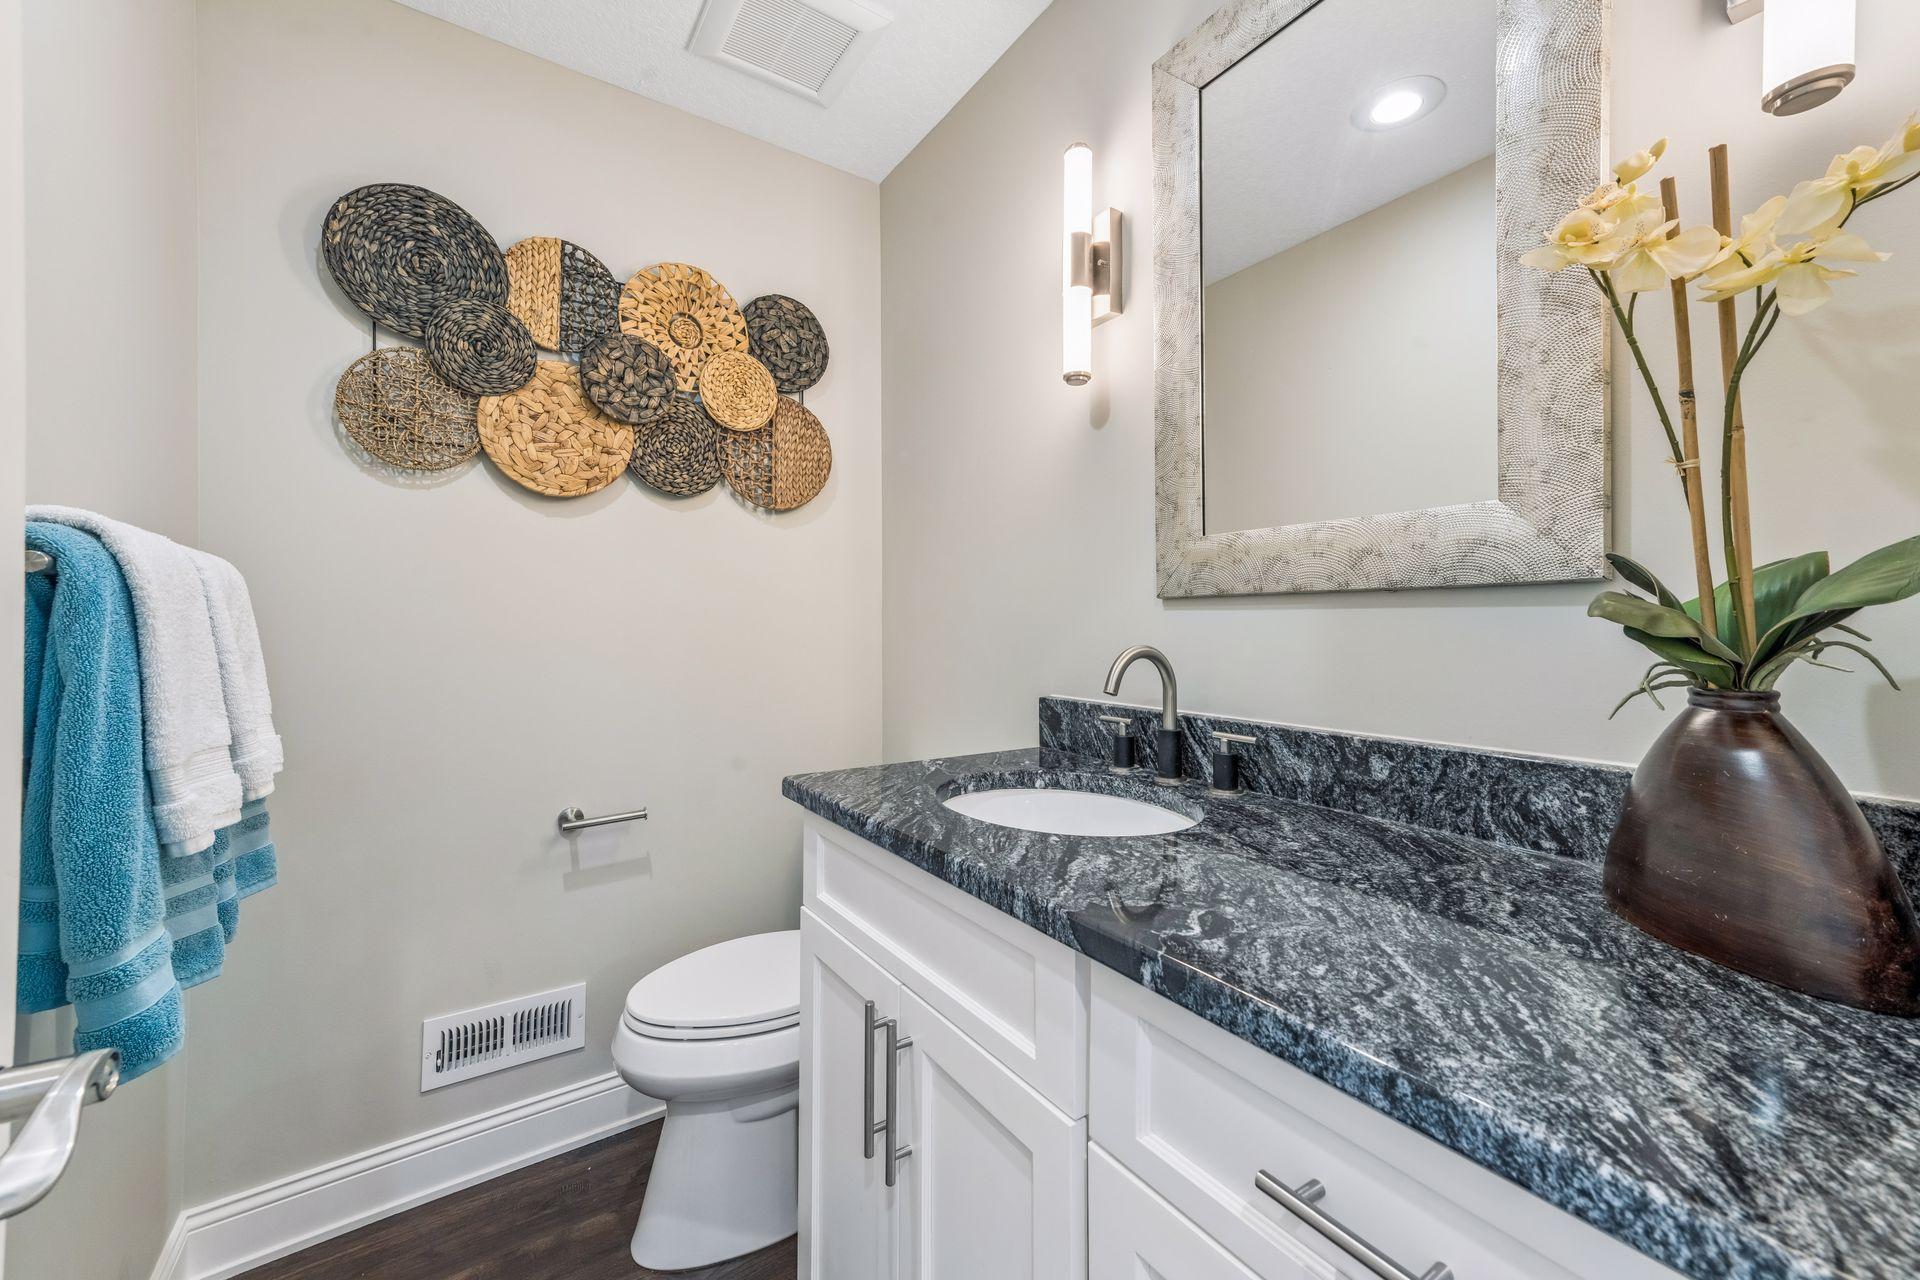
Bath Half: 1
Lake/Waterfront Name: Lower Prior
Bath Quarter: 0
Main Floor Total SqFt: 1392
Above Grd Total SqFt: 1392
Below Grd Total SqFt: 1276
Total SqFt: 2668
Total Finished Sqft: 2492.00
FireplaceYN: Yes
Foundation Size: 1228
Style: (SF) Single Family
Garage Stalls: 2
Association Fee: 950
Assessment Pending: Yes
Bedrooms: 2
Baths Total: 3
Bath Full: 1
Location, Tax and Other Information
AssocFeeYN: Yes
Legal Description: SUBDIVISIONNAME MITCHELL POND LOT O-L BLOCK D&E SUBDIVISIONCD 25155 & S'ERLY 4' OF 2-1 EX S'ERLY 4' OF O-L D&E
Listing City: Prior Lake
Map Page: 161
Municipality: Prior Lake
School District: Prior Lake-Savage Area Schools
School District Phone: 952-226-0000
DNR Lake ID#: 70002600
DNR Lake Classification: General Development
Zip Plus 4: 1820
Property ID Number: 251550280
Tax Year: 2026
Tax Amount: 10823
In Foreclosure?: No
Potential Short Sale?: No
Lender Owned?: No
Directions & Remarks
Public Remarks: Designed for the View. Built for the Lifestyle. Set above Lower Prior Lake with sweeping panoramic lake views, this 2,492 sq ft residence was taken to the studs and comprehensively rebuilt from 2021 to 2023. The vaulted great room pairs alder beams with expansive Marvin windows and doors, filling the open living, dining and kitchen spaces with lake views. Custom cabinetry, premium appliances, quartz surfaces, a full-height backsplash, pantry and gathering island elevate everyday living. The main-level primary suite offers dual sinks, a heated floor and steam shower/sauna. Downstairs, a second bedroom and entertaining space feature a custom alder bar, full sink, refrigerator, dishwasher and second Heat & Glo fireplace. Two maintenance-free decks overlook the association lakefront, dock and shared recreation area. Smart-home controls, motorized shades, connected HVAC, leak detection, water filtration, EV-ready wiring and future expansion plans, subject to approvals, add comfort and flexibility.
Directions: State HWY 13 take right on 160th St SE, Turn right onto Main Avenue SE, Continue onto Ridgemont Avenue SE, Turn right onto Hope Street, home is on left hand side.
Accessible
None: 1
Air Conditioning
Central Air: 1
Amenities Unit
Boat Slip: 1
Ceiling Fan(s): 1
Deck: 1
Dock: 1
French Doors: 1
Hardwood Floors: 1
In-Ground Sprinkler: 1
Kitchen Center Island: 1
Kitchen Window: 1
Main Floor Primary Bedroom: 1
Paneled Doors: 1
Patio: 1
Porch: 1
Primary Bedroom Walk-In Closet: 1
Security Lights: 1
Tile Floors: 1
Vaulted Ceiling(s): 1
Walk-In Closet: 1
Washer/Dryer Hookup: 1
Wet Bar: 1
Appliances
Air-To-Air Exchanger: 1
Chandelier: 1
Cooktop: 1
Dishwasher: 1
Disposal: 1
Dryer: 1
Microwave: 1
Range: 1
Refrigerator: 1
Washer: 1
Water Filtration System: 1
Wine Cooler: 1
Other: 1
Assessments
Assessment Balance: 14
Assessment Installment: 27
Tax With Assessments: 10850
Association Fee Includes
Beach Access: 1
Dock: 1
Shared Amenities: 1
Other: 1
Basement
Concrete Block: 1
Bath Description
Double Sink: 1
Sauna: 1
Steam Shower: 1
Main Floor 1/2 Bath: 1
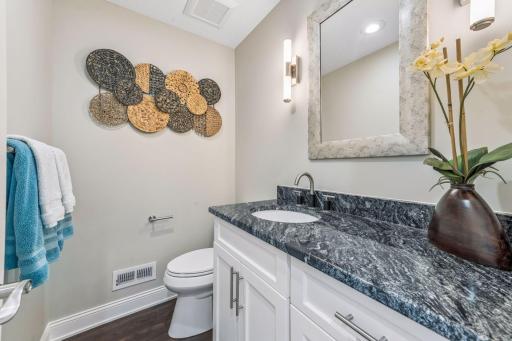
Main Floor 3/4 Bath: 1
3/4 Primary: 1
Private Primary: 1
Basement: 1
Full Basement: 1
Bathroom Ensuite: 1
Walk-In Shower Stall: 1
Other: 1
Building Information
Finished SqFt Above Ground: 1392
Finished SqFt Below Ground: 1100
Construction Materials
Block: 1
Concrete: 1
Frame: 1
Construction Status
Previously Owned: 1
Dining Room Description
Informal Dining Room: 1
Living/Dining Room: 1
Electric
200+ Amp Service: 1
Circuit Breakers: 1
Other: 1
Exterior
Brick/Stone: 1
Vinyl: 1
Family Room Characteristics
2 or More: 1
2 Story/High/Vaulted Ceilings: 1
Family Room: 1
Great Room: 1
Lower Level: 1
Main Level: 1
Fireplace Characteristics
Gas Burning: 1
Living Room: 1
Stone: 1
Foundation
Concrete Block: 1
Fuel
Natural Gas: 1
Green Indoor Air Quality
Active Radon Mitigation System: 1
Heating
Forced Air: 1
Insurance Fee
Insurance Fee: 0
Lake Details
Lake Acres: 956
Lake Depth: 60
Sand: 1
Soft: 1
Laundry
Laundry Closet: 1
Main Level: 1
Sink: 1
Upper Level: 1
Washer Hookup: 1
Lease Details
Land Leased: Not Applicable
Lot Description
Tree Coverage - Light: 1
Miscellaneous Information
Homestead: Yes
Ownership
Fractional Ownership: No
Parking Characteristics
Garage Square Feet: 474
Patio, Porch and Deck Features
Composite Decking: 1
Deck: 1
Front Porch: 1
Patio: 1
Road Frontage
City Street: 1
Cul De Sac: 1
Curbs: 1
No Outlet/Dead End: 1
Paved Streets: 1
Road Responsibility
Public Maintained Road: 1
Roof
Age 8 Years or Less: 1
Asphalt Shingles: 1
Sewer
City Sewer/Connected: 1
Special Search
All Living Facilities on One Level: 1
Main Floor Laundry: 1
Main Floor Primary: 1
Primary Bdr Suite: 1
Renovated: 1
Stories
One: 1
Water
City Water/Connected: 1
Waterfront Type
Lake Front: 1
Association Access: 1
Shared: 1
Lake View: 1
Dock: 1
Other: 1
Waterfront View
Bay: 1
Lake: 1
Panoramic: 1
North: 1
Location Tax and Other Information
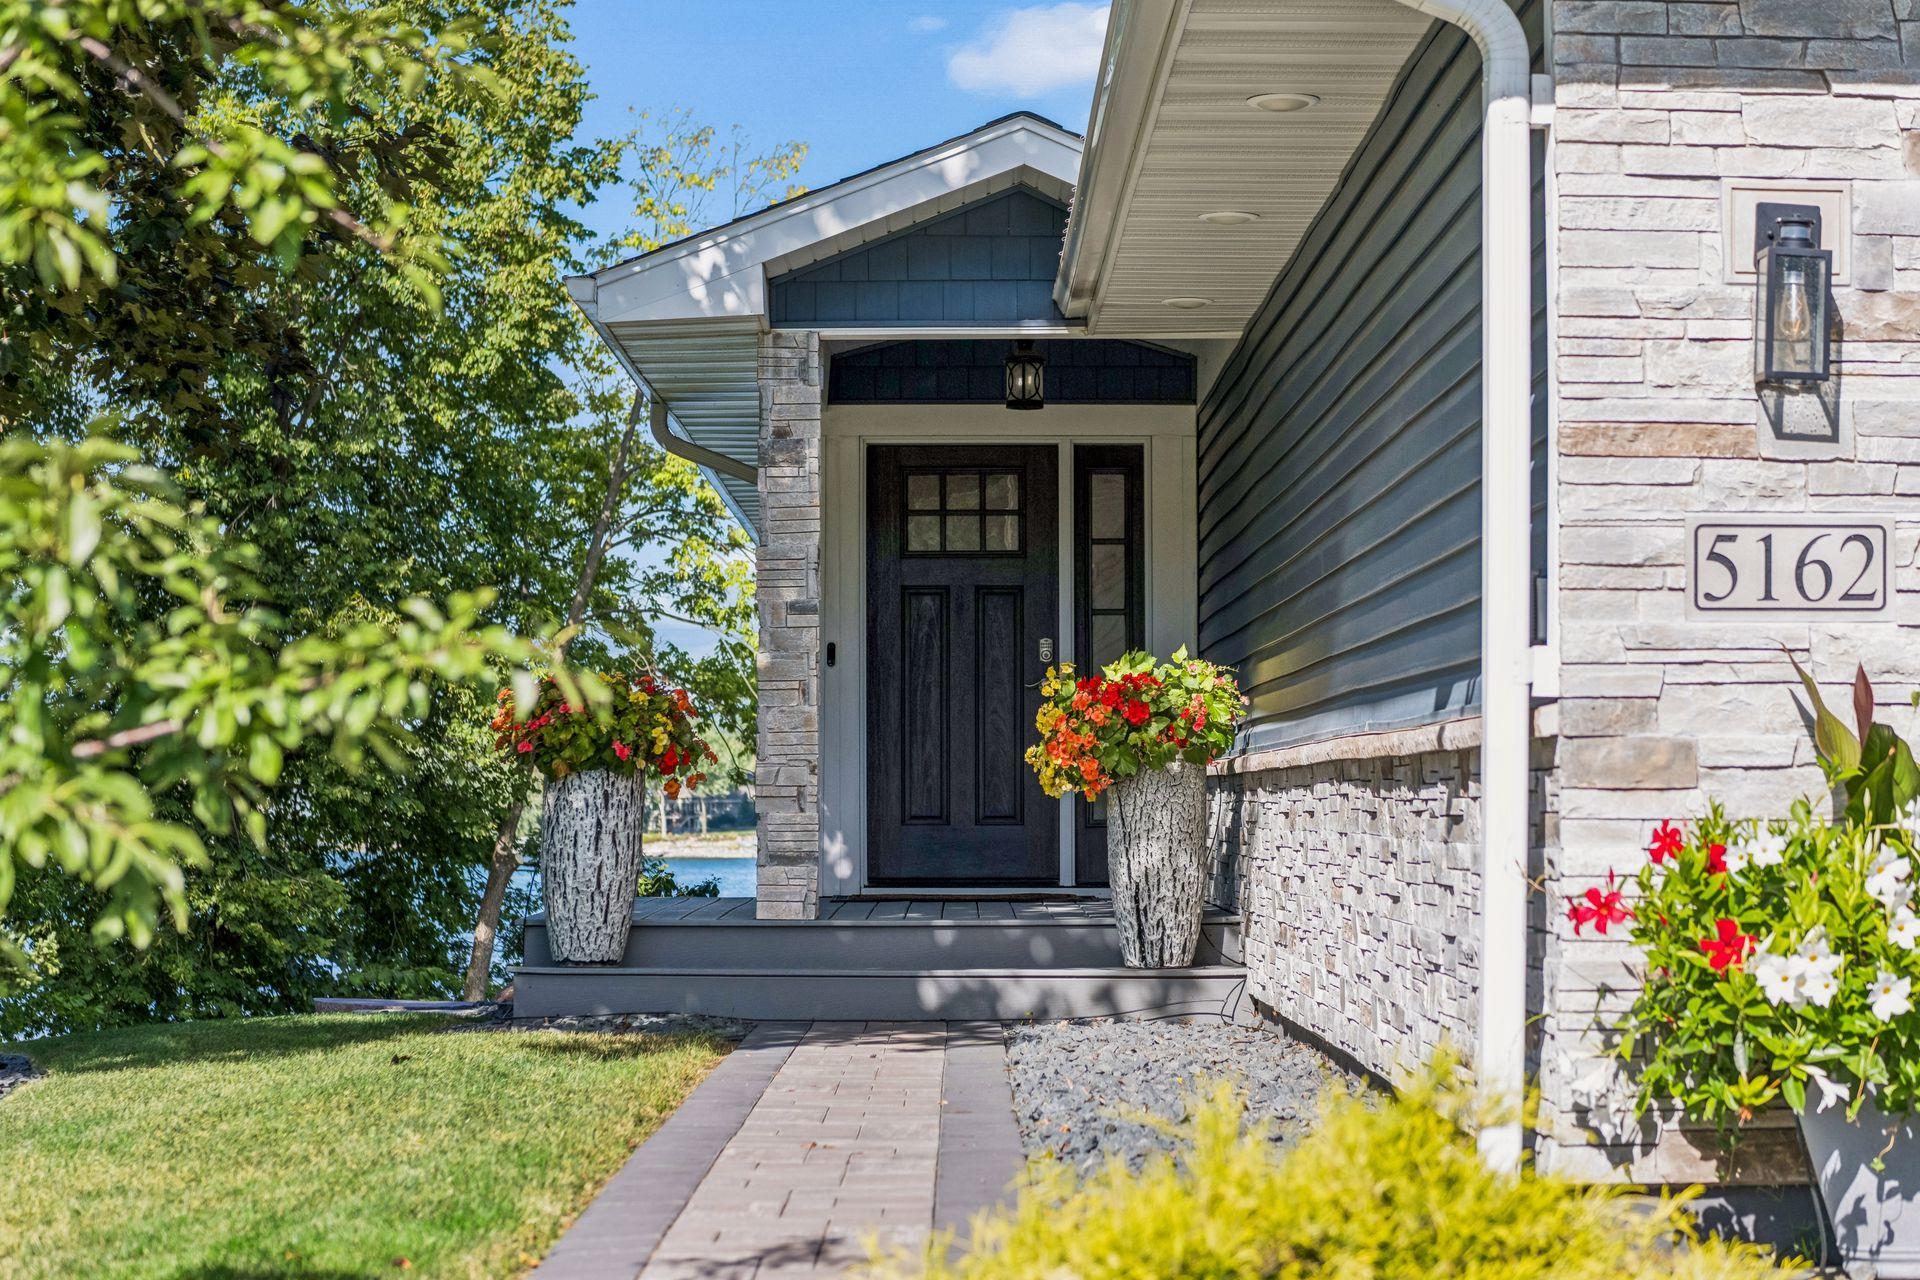
House Number: 5162
Street Name: Hope
Street Suffix: Street
Street Direction Suffix: SE
Postal City: Prior Lake
County: Scott
State: MN
Zip Code: 55372
Complex/Dev/Subdivision: Mitchell Pond
Property Features
Accessible: None
Air Conditioning: Central Air
Amenities Unit: Boat Slip; Ceiling Fan(s); Deck; Dock; French Doors; Hardwood Floors; In-Ground Sprinkler; Kitchen Center Island; Kitchen Window; Main Floor Primary Bedroom; Paneled Doors; Patio; Porch; Primary Bedroom Walk-In Closet; Security Lights; Tile Floors; Vaulted Ceiling(s); Walk-In Closet; Washer/Dryer Hookup; Wet Bar
Appliances: Air-To-Air Exchanger; Chandelier; Cooktop; Dishwasher; Disposal; Dryer; Microwave; Range; Refrigerator; Washer; Water Filtration System; Wine Cooler; Other
Association Fee Includes: Beach Access; Dock; Shared Amenities; Other
Basement: Concrete Block
Bath Description: Double Sink; Sauna; Steam Shower; Main Floor 1/2 Bath; Main Floor 3/4 Bath; 3/4 Primary; Private Primary; Full Basement; Bathroom Ensuite; Walk-In Shower Stall; Other
Construction Materials: Block; Concrete; Frame
Construction Status: Previously Owned
Dining Room Description: Informal Dining Room; Living/Dining Room
Electric: 200+ Amp Service; Circuit Breakers; Other
Exterior: Brick/Stone; Vinyl
Family Room Characteristics: 2 or More; 2 Story/High/Vaulted Ceilings; Family Room; Great Room; Lower Level; Main Level
Fireplace Characteristics: Gas Burning; Living Room; Stone
Foundation: Concrete Block
Fuel: Natural Gas
Green Indoor Air Quality: Active Radon Mitigation System
Heating: Forced Air
Lake Details: Sand; Soft
Laundry: Laundry Closet; Main Level; Sink; Upper Level; Washer Hookup
Lot Description: Tree Coverage - Light
Road Frontage: City Street; Cul De Sac; Curbs; No Outlet/Dead End; Paved Streets
Road Responsibility: Public Maintained Road
Roof: Age 8 Years or Less; Asphalt Shingles
Sewer: City Sewer/Connected
Special Search: All Living Facilities on One Level; Main Floor Laundry; Main Floor Primary; Primary Bdr Suite; Renovated
Stories: One
Water: City Water/Connected
Waterfront Type: Lake Front; Association Access; Shared; Lake View; Dock; Other
Waterfront View: Bay; Lake; Panoramic; North
Room Information
| Room Name | Dimensions | Level |
| First (1st) Bedroom | 15.6 x 13.5 | Main |
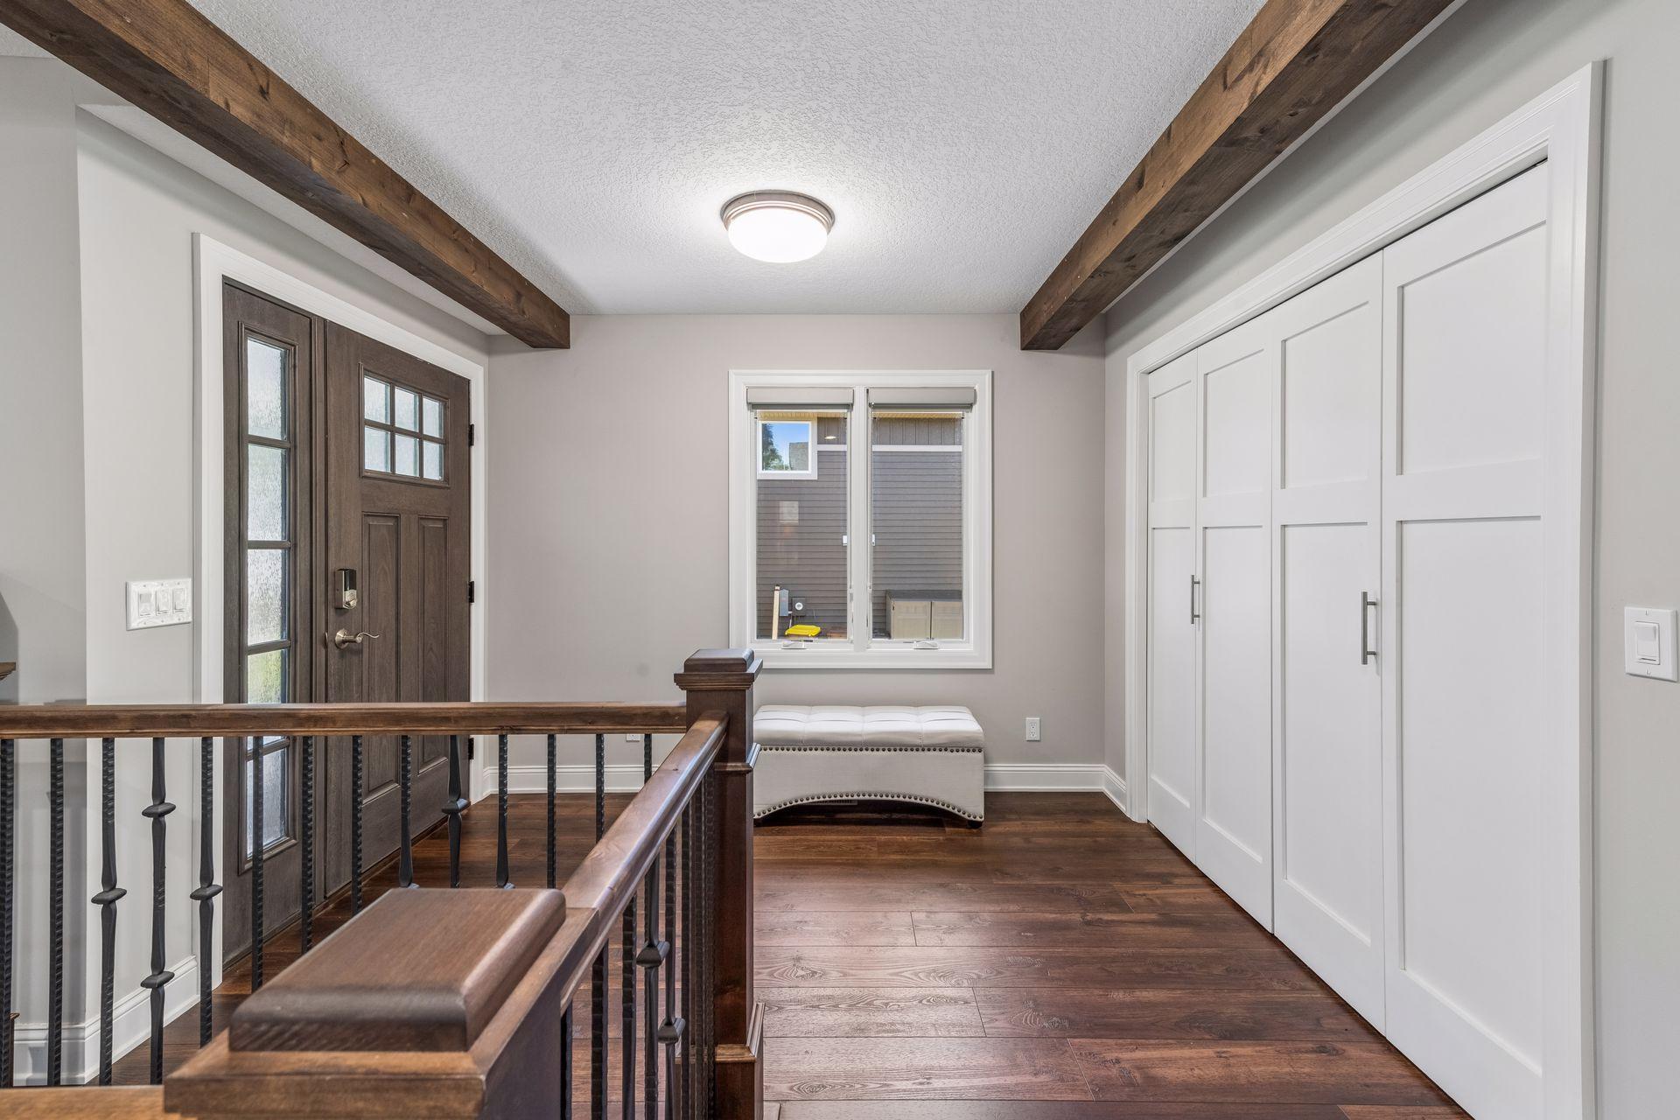
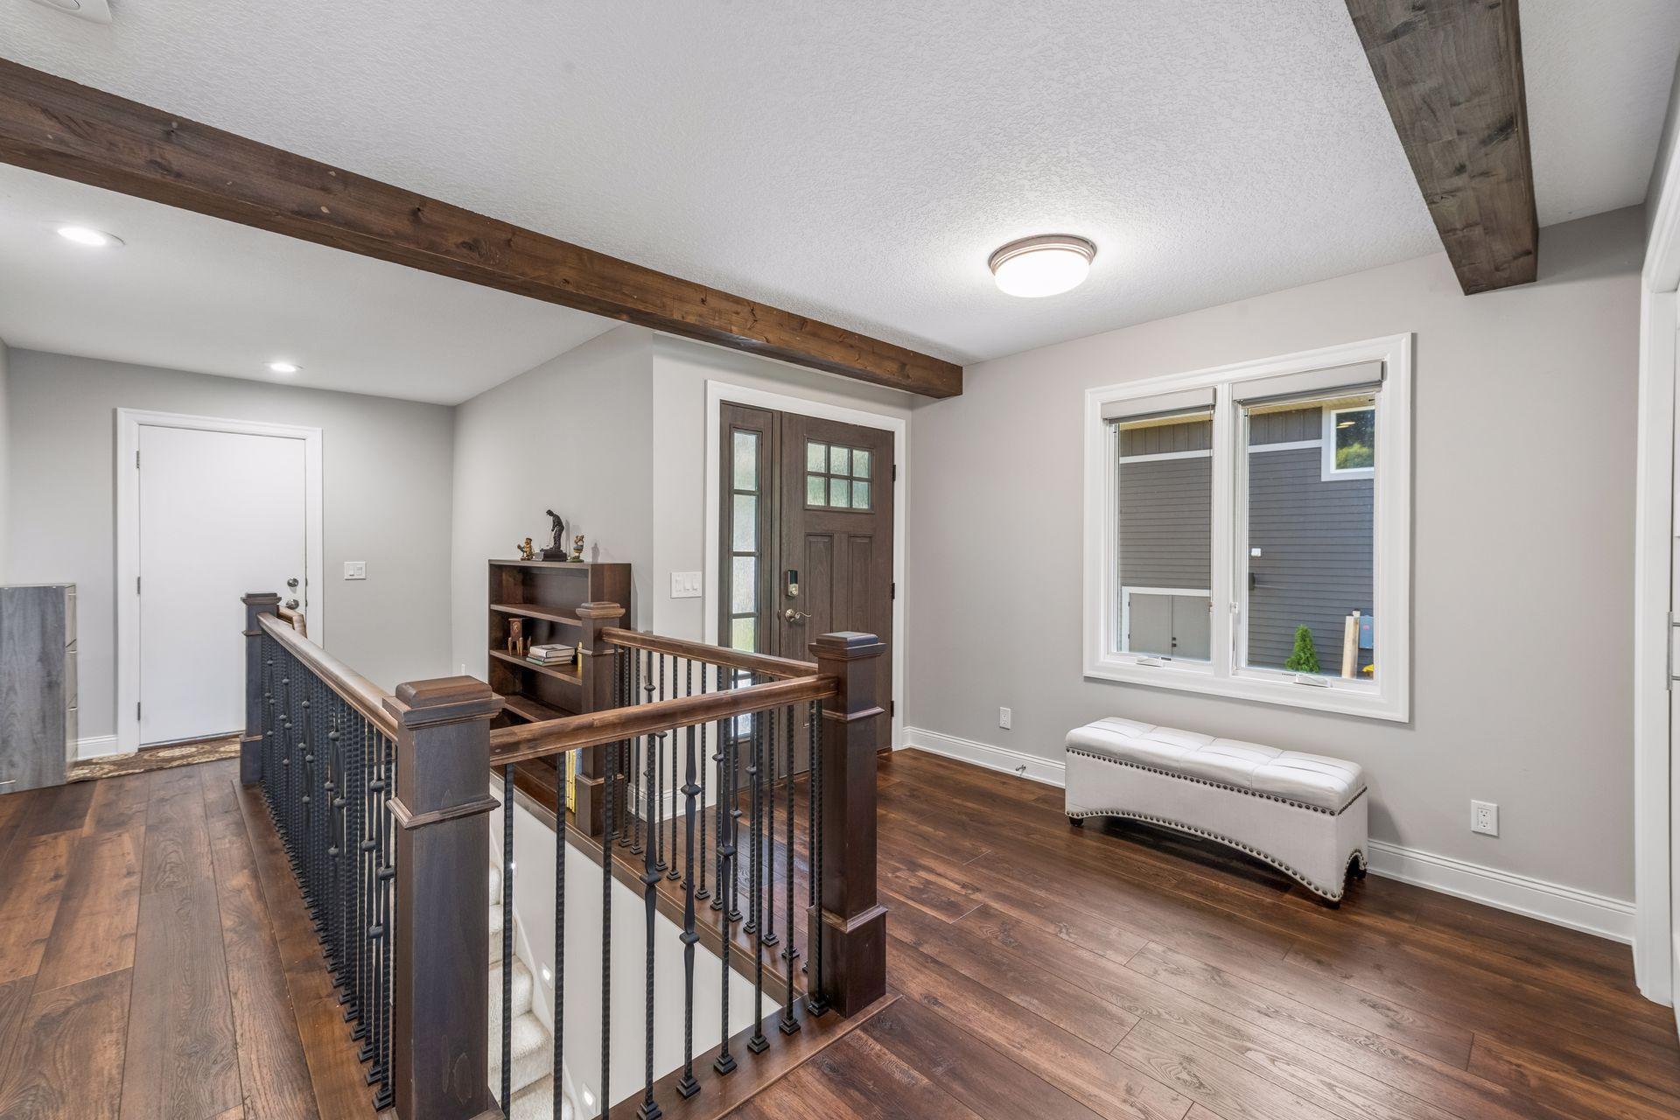
| Foyer | 12 x 6 | Main |
| Informal Dining Room | 14 x 7.5 | Main |
| Kitchen | 19.3 x 11 | Main |
| Laundry | 14.8 x 6 | Main |
| Living Room | 19.3 x 17.8 | Main |
| Pantry (Walk-In) | 3 x 4.9 | Main |
| Second (2nd) Bedroom | 12.8 x 13 | Lower |
| Bar/Wet Bar Room | 9 x 8.5 | Lower |
| Deck | 20 x 15 | Main |
| Deck | 18 x 28 | Lower |
| Family Room | 23.8 x 26 | Lower |

Listing Office: Keller Williams Preferred Rlty
Last Updated: September - 14 - 2026
The data relating to real estate for sale on this web site comes in part from the Broker Reciprocity SM Program of the Regional Multiple Listing Service of Minnesota, Inc. The information provided is deemed reliable but not guaranteed. Properties subject to prior sale, change or withdrawal. ©2026 Regional Multiple Listing Service of Minnesota, Inc All rights reserved.