
$429,900
Minneapolis, MN 55421
MLS# 7116698
6 beds | 4 baths | 3000 sqft
1 / 1
Open House (08/15/2026 - 11:00 am - 1:00 pm)
Property Description
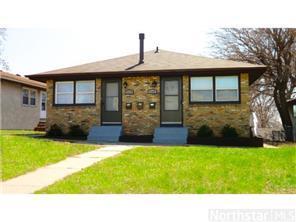
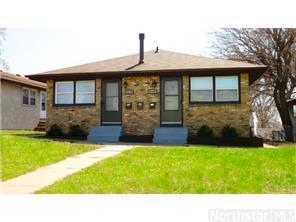
Agent is related to Seller. Phenomenal opportunity to own 3 units for the price of 2! Live in 1 unit and rent out the other two if you would like! Zoned as 2 units though. The Lower level of 518 has a Mother in Law apt with a Kitchenette, br, family room, and a separate walk out! Both units have been rehabbed with new paint, flooring, etc! Great location on a bus line, close to DT, University, Central, shopping, restaurants, etc! Has a private back walk out patio for both units. Keep an eye out for the List of Improvements in the supplements and photos, coming soon! Over 50k put into both sides! a New carpet, flooring, paint, some windows, appliances, touch up's galore! This is a fantastic price for all of this sq footage and versatility!
Details
Maps
Documents
Contract Information
Owner is an Agent?: No
Auction?: No
Status: Active
Contingency: None
Current Price: $429,900
Original List Price: 429900
ListPrice: 429900
List Date: 2026-08-05
Office/Member Info
Association: SPAAR
General Property Information
# Carport Spaces: 2
Lot Measurement: Acres
Multiple PIDs?: No
Owner Occupied: No
Waterfront YN: No
Year Built: 1965
Yearly/Seasonal: Yearly
Lot Dimensions: 45x123
Acres: 0.17
Main Floor Total SqFt: 1500
Below Grd Total SqFt: 1500
Above Ground SqFt: 1500
Total SqFt: 3000
Total Finished Sqft: 2700.00
Foundation Size: 1500
Style: (MF) Duplex Side X Side
Garage Stalls: 2
Assessment Pending: No
Bedrooms: 6
Baths Total: 4
Location, Tax and Other Information
Legal Description: BLOCK 105 COLUMBIA HEIGHTS ADDN TO MPLS THE WEST 25 FEET OF LOT 26 AND THE EAST 20 FEET OF LOT 27
Listing City: Minneapolis
Map Page: 92
Municipality: Minneapolis
School District: Minneapolis
School District Phone: 612-668-0000
Country: US
Property ID Number: 0202924210021
Tax Year: 2025
Tax Amount: 6328.62
In Foreclosure?: No
Potential Short Sale?: No
Lender Owned?: No
Directions & Remarks
Public Remarks: Agent is related to Seller. Phenomenal opportunity to own 3 units for the price of 2!
Live in 1 unit and rent out the other two if you would like! Zoned as 2 units though.
The Lower level of 518 has a Mother in Law apt with a Kitchenette, br, family room, and a separate walk out! Both units have been rehabbed with new paint, flooring, etc! Great location on a bus line, close to DT, University, Central, shopping, restaurants, etc! Has a private back walk out patio for both units.
Keep an eye out for the List of Improvements in the supplements and photos, coming soon! Over 50k put into both sides! a New carpet, flooring, paint, some windows, appliances, touch up's galore! This is a fantastic price for all of this sq footage and versatility!
Directions: University Ave. to 37th Ave NE. Eastbound to home.
Accessible
None: 1
Assessments
Assessment Balance: 0
Assessment Installment: 0
Tax With Assessments: 6328.62
Assumable Loan
Yes w/ Qualifying: 1
Basement
Concrete Block: 1
Egress Windows: 1
Full: 1
Building Information
Finished SqFt Above Ground: 1500
Finished SqFt Below Ground: 1200
Construction Status
Previously Owned: 1
Existing Financing
VA: 1
Exterior
Brick/Stone: 1
Stucco: 1
Foundation
Brick/Mortar: 1
Fuel
Natural Gas: 1
Heating
Forced Air: 1
Laundry
In Basement: 1
Lower Level: 1
Lease Details
Land Leased: Not Applicable
Lock Box Type
Lock Box Source: OTHER
Miscellaneous Information
Homestead: No
Owner Pays
Insurance: 1
Taxes: 1
Trash Collection: 1
Water: 1
Ownership
Fractional Ownership: No
Parking Characteristics
Garage Square Feet: 420
Patio, Porch and Deck Features
Rear Porch: 1
Pool Description
None: 1
Rental License Type
Standard: 1
Road Frontage
City Street: 1
Road Responsibility
Public Maintained Road: 1
Roof
Asphalt Shingles: 1
Sellers Terms
Assumable: 1
Cash: 1
Conventional: 1
FHA: 1
VA: 1
Sewer
City Sewer/Connected: 1
Shared Rooms
Other: 1
Stories
One: 1
Unit 1
Furnished?: No
Leased?: No
Unit Number: 1
Monthly Rent: 1800
Full Baths: 2
Total Rooms: 8
Annual Rent: 21600
Finished SqFt: 1250
Monthly Expense: 130
No. of Units Like This: 1
Oth Parking Spaces: 2
Total Baths: 2
Total Bedrooms: 3
Unit Details
Total Units: 2
Water
City Water/Connected: 1
Income and Expenses
Annual Caretaker Expense: 0
Annual Electric Expense: 0
Annual Fuel Expense: 0
Annual Gross Expenses: 2732
Annual Gross Income: 43200
Annual Insurance Expense: 2500
Annual Maintenance Expense: 625
Annual Net Income: 40468
Annual Repair Expense: 2357
Annual Trash Expense: 1800
Annual Water/Sewer Expense: 1900
Total Annual Expenses: 2732
No. of Ranges
Three: 1
No. of Refrigerators
Three: 1
Tenant Pays
Cable TV: 1
Electricity: 1
Fuel: 1
Lawn: 1
Snow Removal: 1
Unit 1 Appliances
Cooktop: 1
Dryer: 1
Exhaust Fan/Hood: 1
Microwave: 1
Range: 1
Refrigerator: 1
Washer: 1
Unit 1 Bath Description
Full Basement: 1
Main Floor Full Bath: 1
Unit 1 Cooling
Wall: 1
Unit 1 Dining Room Description
Breakfast Area: 1
Unit 1 Family Room Characteristics
Lower Level: 1
Unit 1 Special Search
Divided Bdr Flr Plan: 1
Rehabbed: 1
Renovated: 1
Unit 2
Furnished?: No
Leased?: No
Unit Number: 2
3/4 Baths: 1
Annual Rent: 21600
Finished SqFt: 1250
Full Baths: 1
Monthly Expense: 130
Monthly Rent: 1800
No. of Units Like This: 1
Oth Parking Spaces: 2
Total Baths: 2
Total Bedrooms: 3
Total Rooms: 8
Unit 2 Appliances
Cooktop: 1
Dryer: 1
Range: 1
Refrigerator: 1
Unit 2 Bath Description
Main Floor Full Bath: 1
Unit 2 Cooling
Wall: 1
Unit 2 Dining Room Description
Eat In Kitchen: 1
Unit 2 Family Room Characteristics
Lower Level: 1
Location Tax and Other Information
House Number: 518
Street Name: 37th
Street Suffix: Avenue
Street Direction Suffix: NE
Postal City: Minneapolis
County: Hennepin
State: MN
Zip Code: 55421
Property Features
Accessible: None
Assumable Loan: Yes w/ Qualifying
Basement: Concrete Block; Egress Windows; Full
Construction Status: Previously Owned
Existing Financing: VA
Exterior: Brick/Stone; Stucco
Foundation: Brick/Mortar
Fuel: Natural Gas
Heating: Forced Air
Laundry: In Basement; Lower Level
Owner Pays: Insurance; Taxes; Trash Collection; Water
Pool Description: None
Rental License Type: Standard
Road Frontage: City Street
Road Responsibility: Public Maintained Road
Roof: Asphalt Shingles
Sellers Terms: Assumable; Cash; Conventional; FHA; VA
Sewer: City Sewer/Connected
Shared Rooms: Other
Stories: One
Tenant Pays: Cable TV; Electricity; Fuel; Lawn; Snow Removal
Unit 1 Appliances: Cooktop; Dryer; Exhaust Fan/Hood; Microwave; Range; Refrigerator; Washer
Unit 1 Bath Description: Full Basement; Main Floor Full Bath
Unit 1 Cooling: Wall
Unit 1 Dining Room Description: Breakfast Area
Unit 1 Family Room Characteristics: Lower Level
Unit 1 Special Search: Divided Bdr Flr Plan; Rehabbed; Renovated
Unit 2 Appliances: Cooktop; Dryer; Range; Refrigerator
Unit 2 Bath Description: Main Floor Full Bath
Unit 2 Cooling: Wall
Unit 2 Dining Room Description: Eat In Kitchen
Unit 2 Family Room Characteristics: Lower Level
Water: City Water/Connected
 2 Feature page 518.520 37th ave.pdf
Listing Office: National Realty Guild
Last Updated: August - 15 - 2026
The data relating to real estate for sale on this web site comes in part from the Broker Reciprocity SM Program of the Regional Multiple Listing Service of Minnesota, Inc. The information provided is deemed reliable but not guaranteed. Properties subject to prior sale, change or withdrawal. ©2024 Regional Multiple Listing Service of Minnesota, Inc All rights reserved.
