$424,800
Northfield, MN 55057
MLS# 7089687
Status: Closed
3 beds | 2 baths | 2626 sqft
1 / 46
Property Description
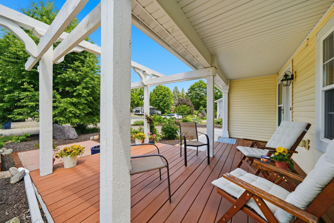
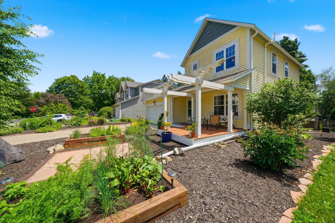
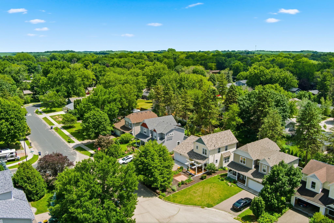
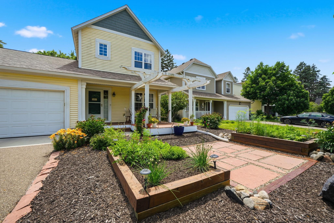
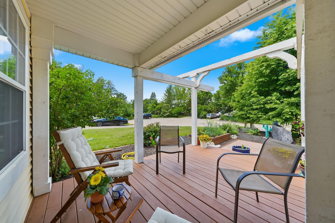
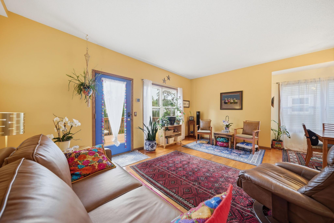
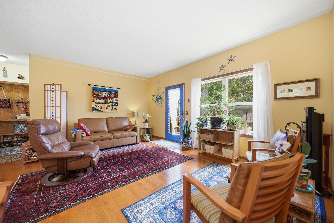
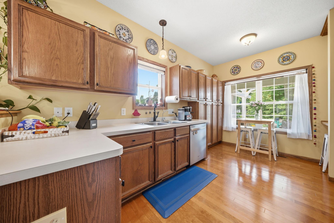
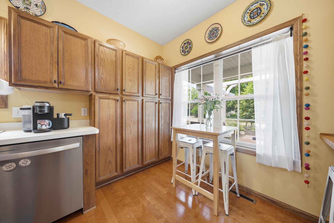
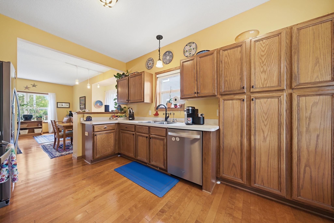
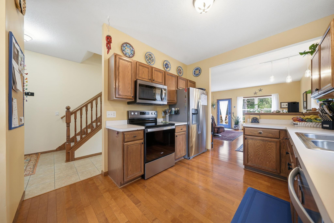
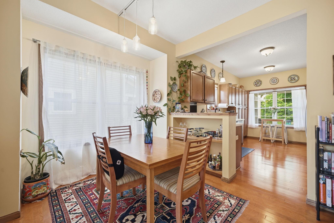
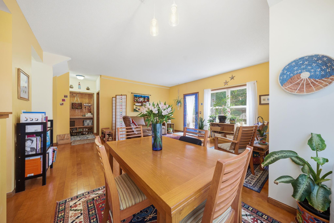
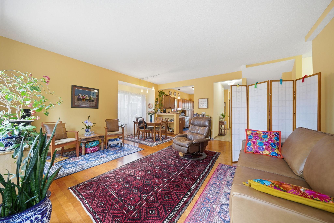
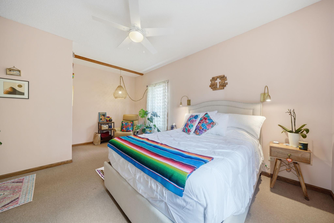
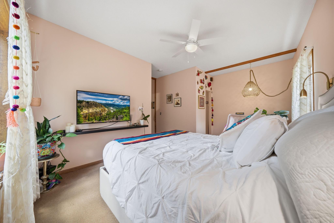
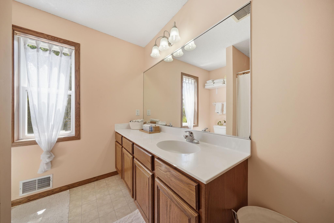
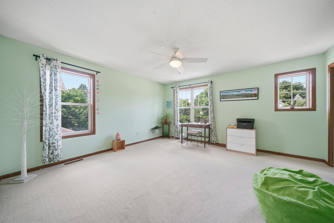
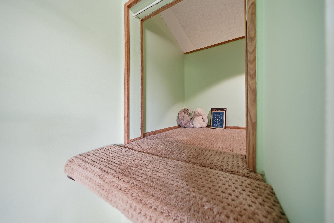
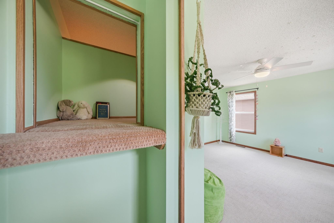
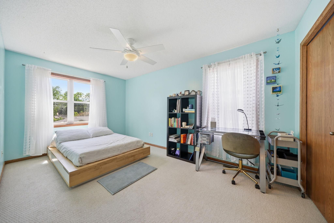
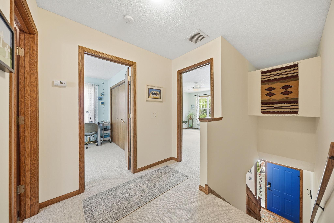
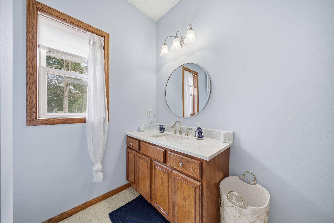
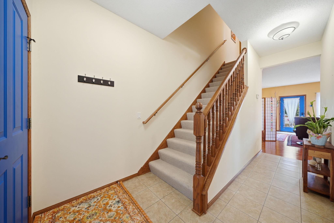
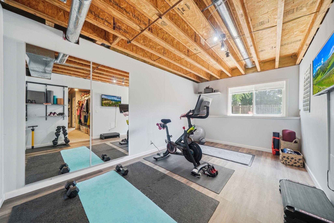
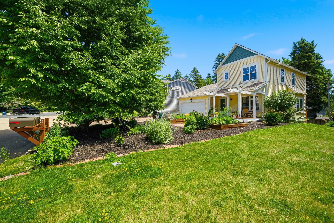
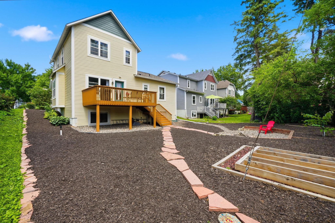
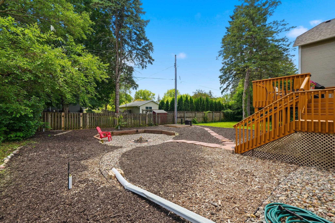
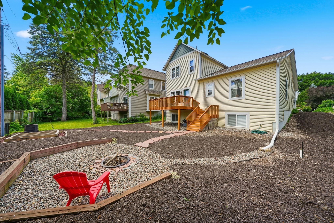
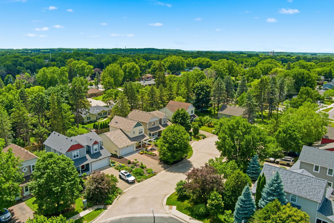
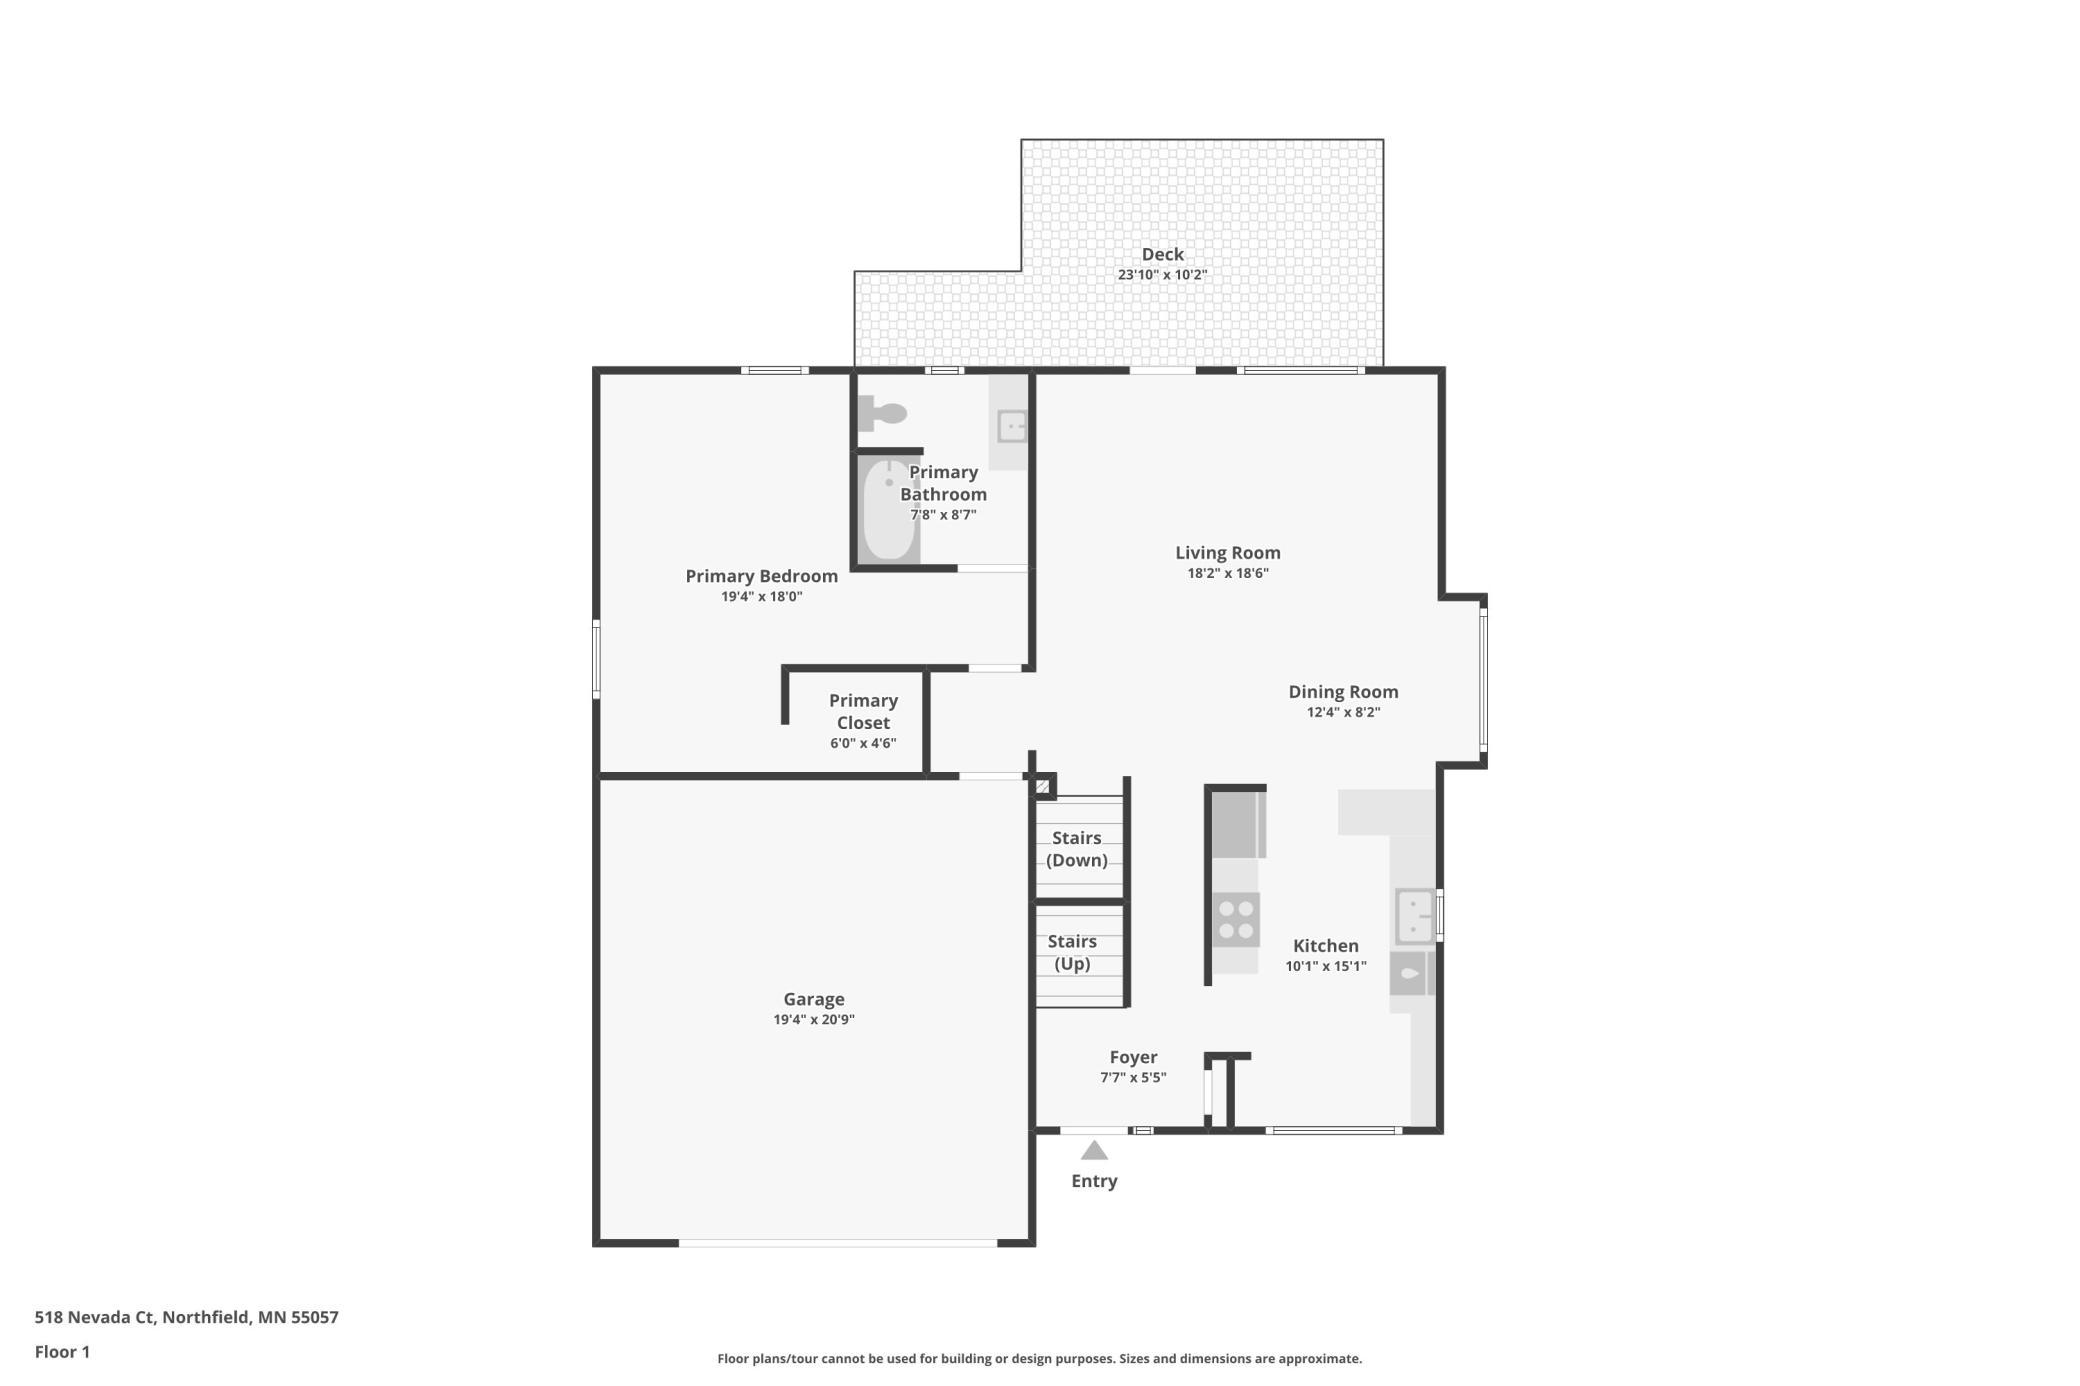
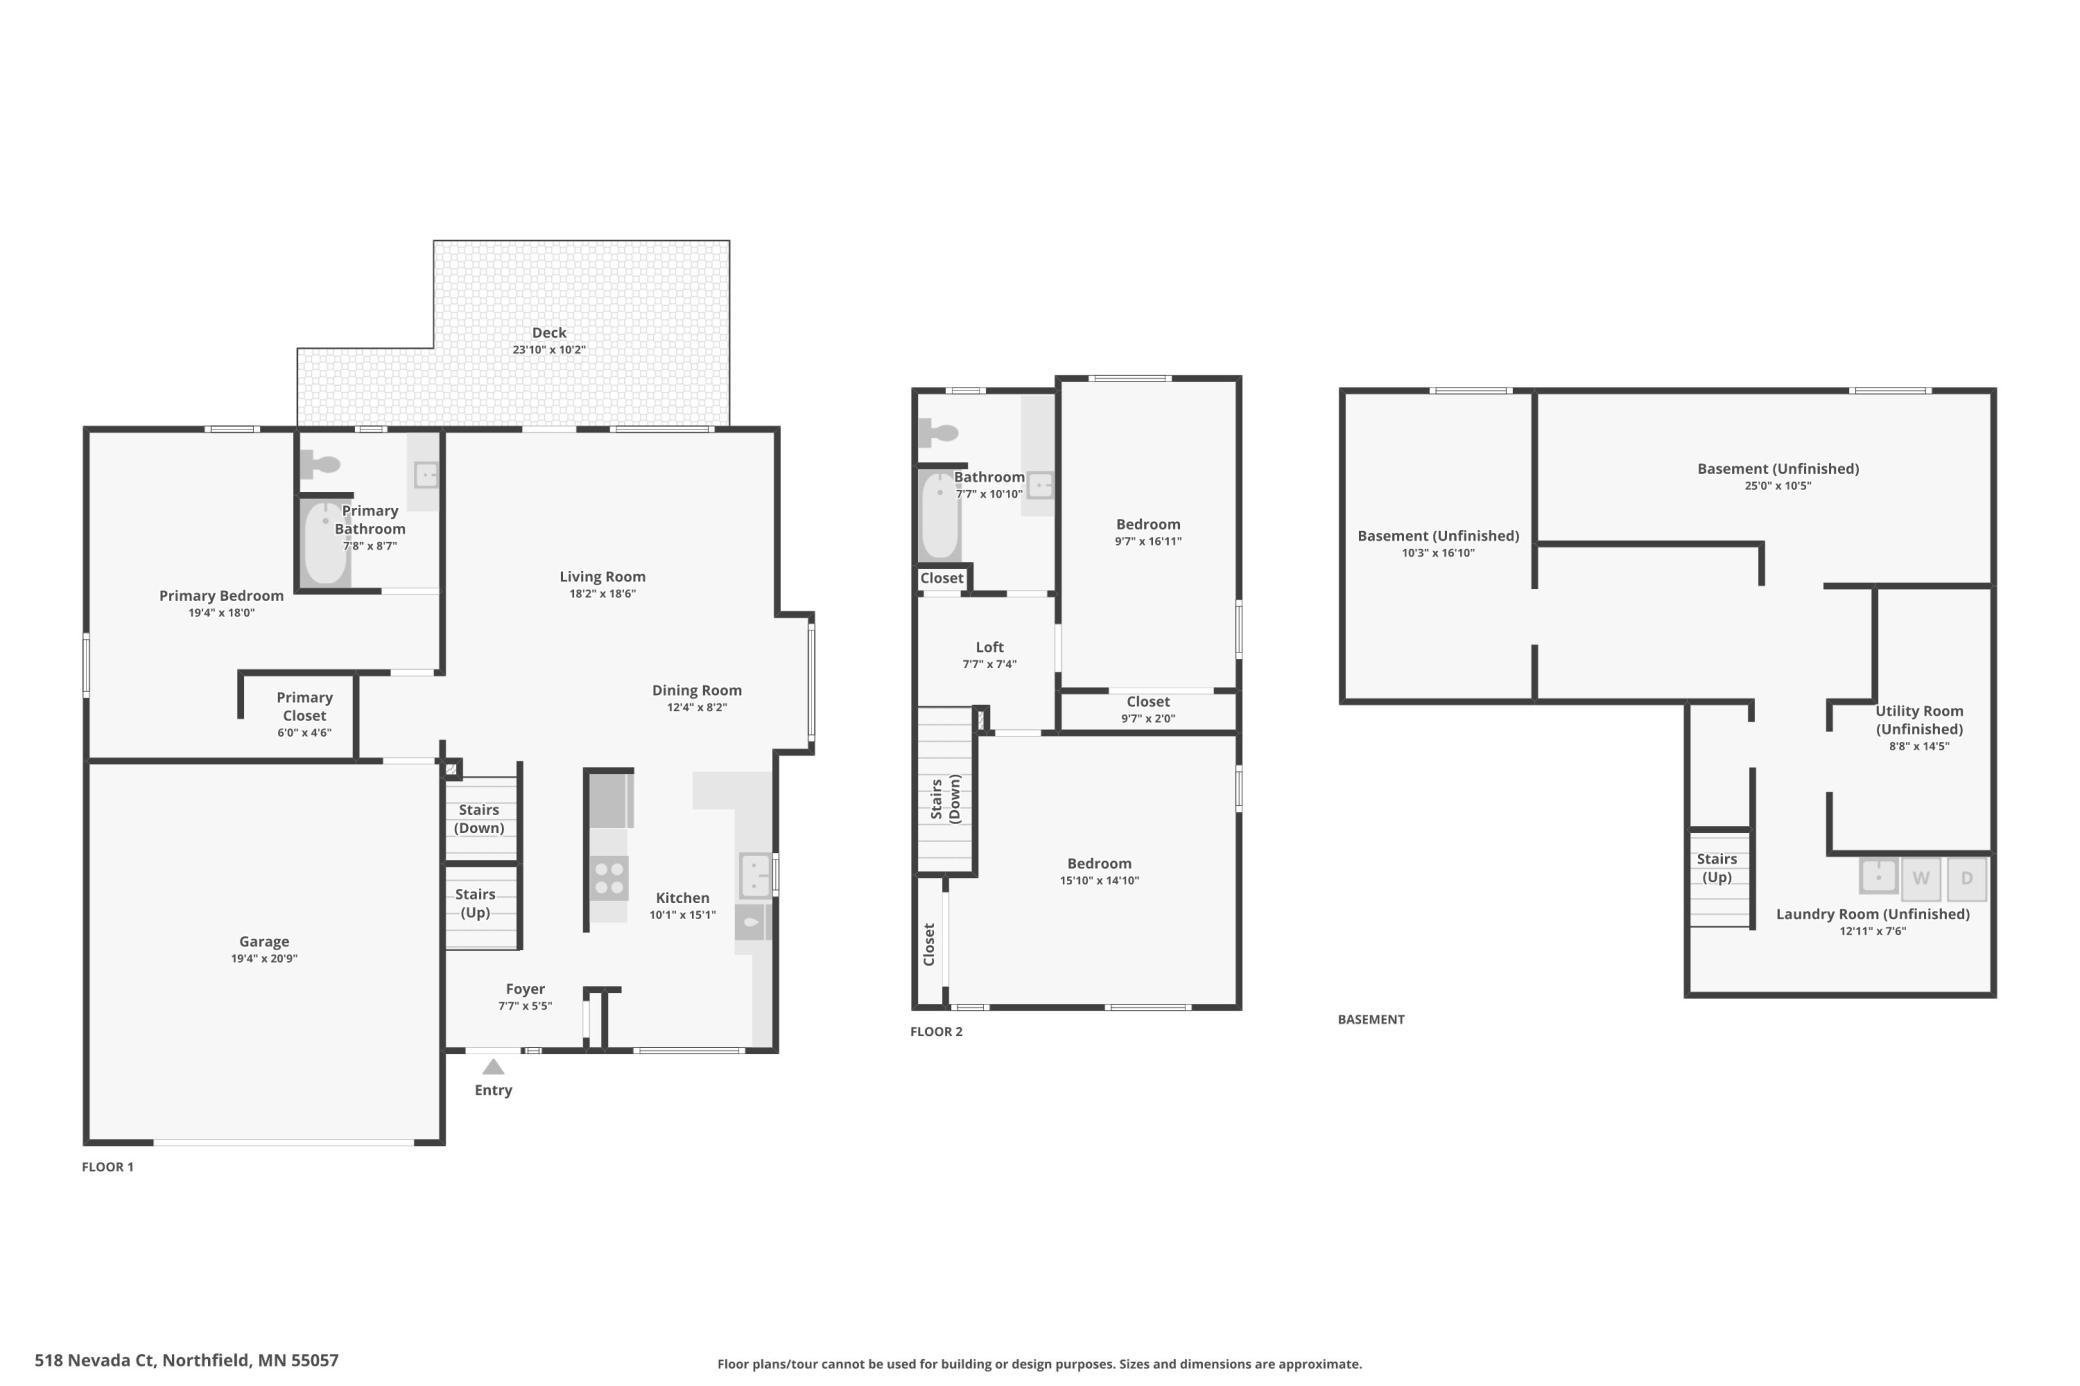
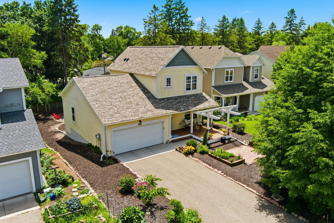
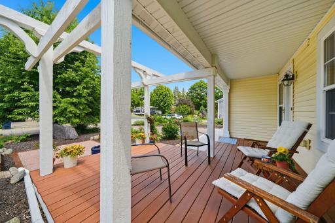
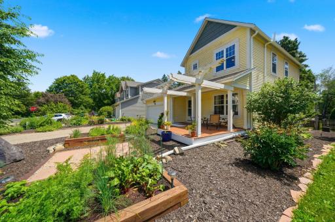
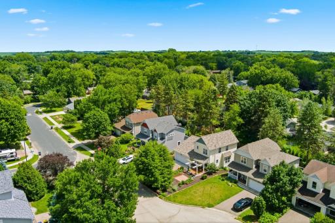
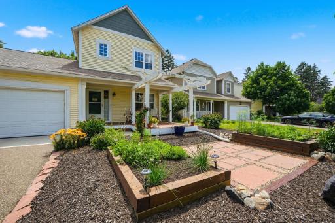
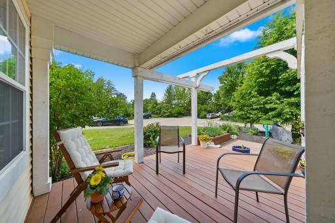
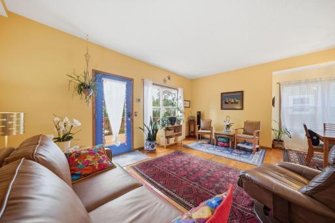
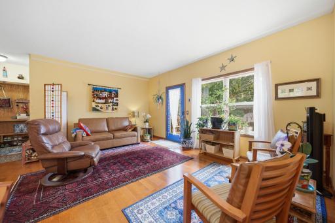
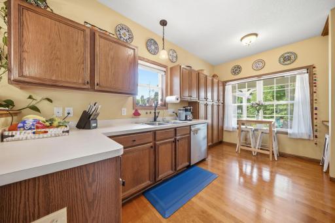
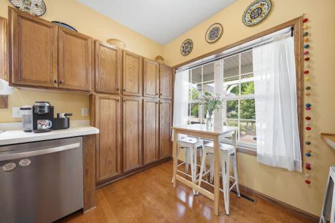
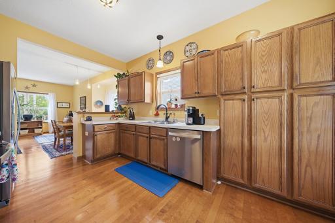
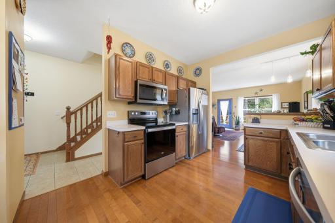
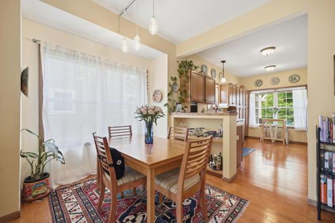
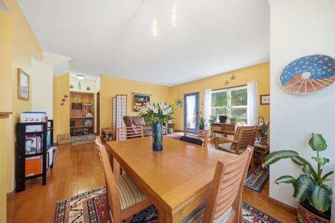
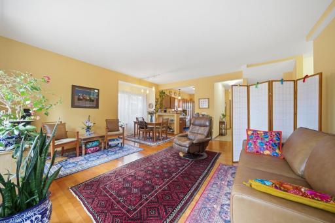
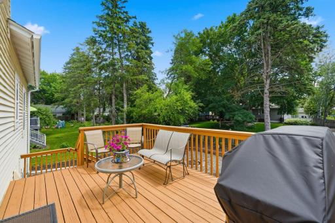
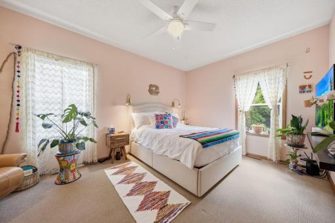
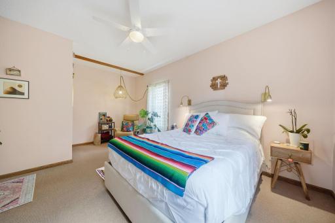
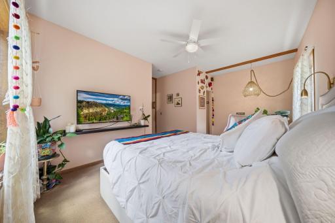
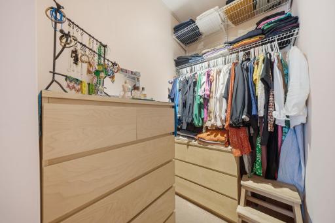
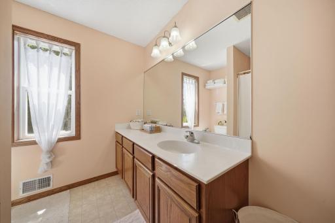
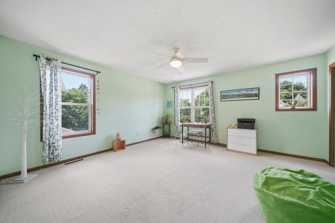
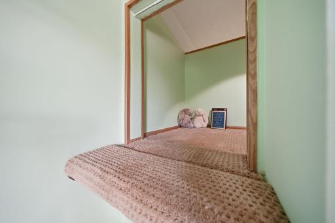
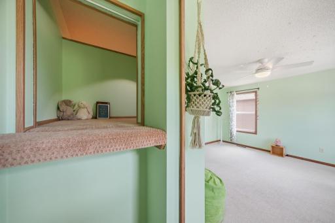
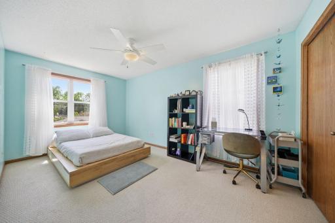
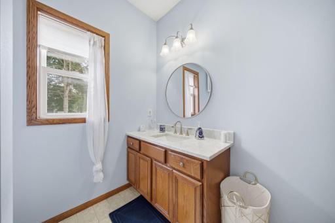
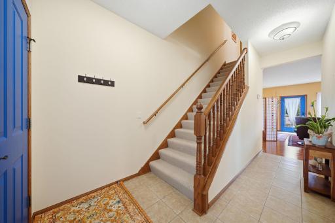
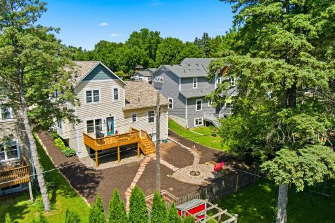
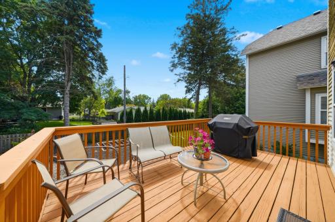
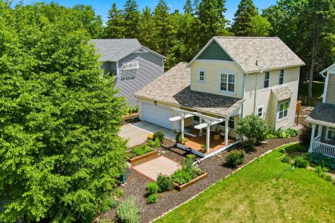
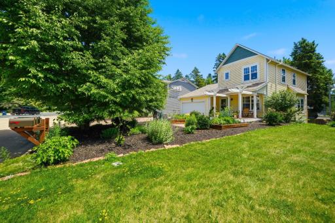
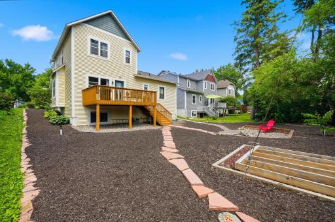
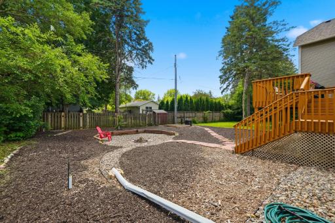
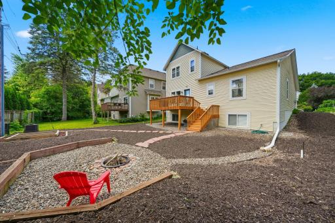
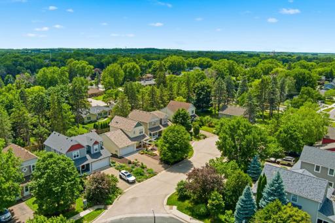
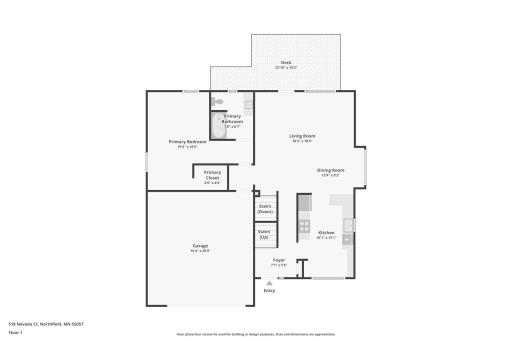
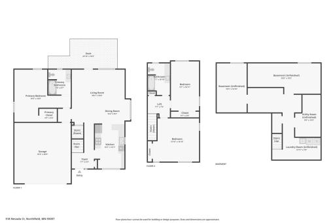
Welcome home to this bright and sunny 3-bedroom, 2-bath home nestled on a quiet cul-de-sac just minutes from downtown Northfield and Carleton College. This one-owner home has been lovingly maintained and is move-in-ready, offering easy living with an eco-friendly low-maintenance yard and thoughtful updates throughout. Relax with your morning coffee on the charming front porch overlooking beautiful perennial gardens, accented by a striking Lake Superior boulder, and many garden rocks from Colorado and a Colorado Sandstone patio. The deck off the living room is the perfect place to relax or entertain while overlooking the firepit and garden area. The main floor features a primary suite, while two generously sized bedrooms are located upstairs. Be sure to check out the fun hidden reading nook in the closet of the larger bedroom upstairs. The lookout lower level offers additional living space, including a partially finished fourth bedroom, a gym that could easily serve as a home office, and abundant storage. Recent updates include all new windows (to be installed at the end of July), and a new roof installed June 2026. Conveniently located near schools, parks, trails, shopping, and Northfield's historic downtown, this home offers the perfect blend of comfort, convenience, and small-town charm. There are two motion-activated cameras on the property monitoring the front and back doors (not the inside of the home). Cameras are activated when they sense motion. • Eco friendly landscaping for water conservation • All new triple-pane windows with white trim to be installed end of July 2026 • New roof and gutter • Newer stainless appliances • New furnace in 2024 • Fresh paint throughout • Radon mitigation system • Reverse osmosis filtration system • New ceiling fans in bedrooms • Partially finished basement with roughed in bath • Engineered wood floors in living room • Newer carpet • Newer garage door opener
Details
Maps
Contract Information
Owner is an Agent?: No
Auction?: No
Status: Closed
Off Market Date: 2026-07-28
Contingency: None
Current Price: $424,800
Closed Date: 2026-08-31
Original List Price: 424800
Sales Close Price: 424800
ListPrice: 424800
List Date: 2026-06-25
Office/Member Info
Association: SPAAR
General Property Information
Common Wall: No
Lot Measurement: Acres
Manufactured Home?: No
Multiple PIDs?: No
New Development: No
Number of Fireplaces: 0
Waterfront YN: No
Year Built: 2003
Yearly/Seasonal: Yearly
Zoning: Residential-Single Family
Lot Dimensions: 54 x 123
Acres: 0.16
Bath Three Quarters: 0
Bath Half: 0
Bath Quarter: 0
Main Floor Total SqFt: 1200
Above Grd Total SqFt: 1636
Below Grd Total SqFt: 990
Total SqFt: 2626
Total Finished Sqft: 1636.00
FireplaceYN: No
Foundation Size: 990
Style: (SF) Single Family
Garage Stalls: 2
Power Company: Xcel Energy
Association Fee: 0
Assessment Pending: No
Bedrooms: 3
Baths Total: 2
Bath Full: 2
Location, Tax and Other Information
AssocFeeYN: No
Legal Description: LOT 3 BLOCK 2 OF HILEY-NEFF 2ND ADD
Listing City: Northfield
Map Page: 219
Municipality: Northfield
School District: Northfield
School District Phone: 507-663-0629
Zip Plus 4: 2364
Property ID Number: 2206279006
Tax Year: 2026
Tax Amount: 5800
In Foreclosure?: No
Potential Short Sale?: No
Lender Owned?: No
Directions & Remarks
Public Remarks: Welcome home to this bright and sunny 3-bedroom, 2-bath home nestled on a quiet cul-de-sac just minutes from downtown Northfield and Carleton College. This one-owner home has been lovingly maintained and is move-in-ready, offering easy living with an eco-friendly low-maintenance yard and thoughtful updates throughout.
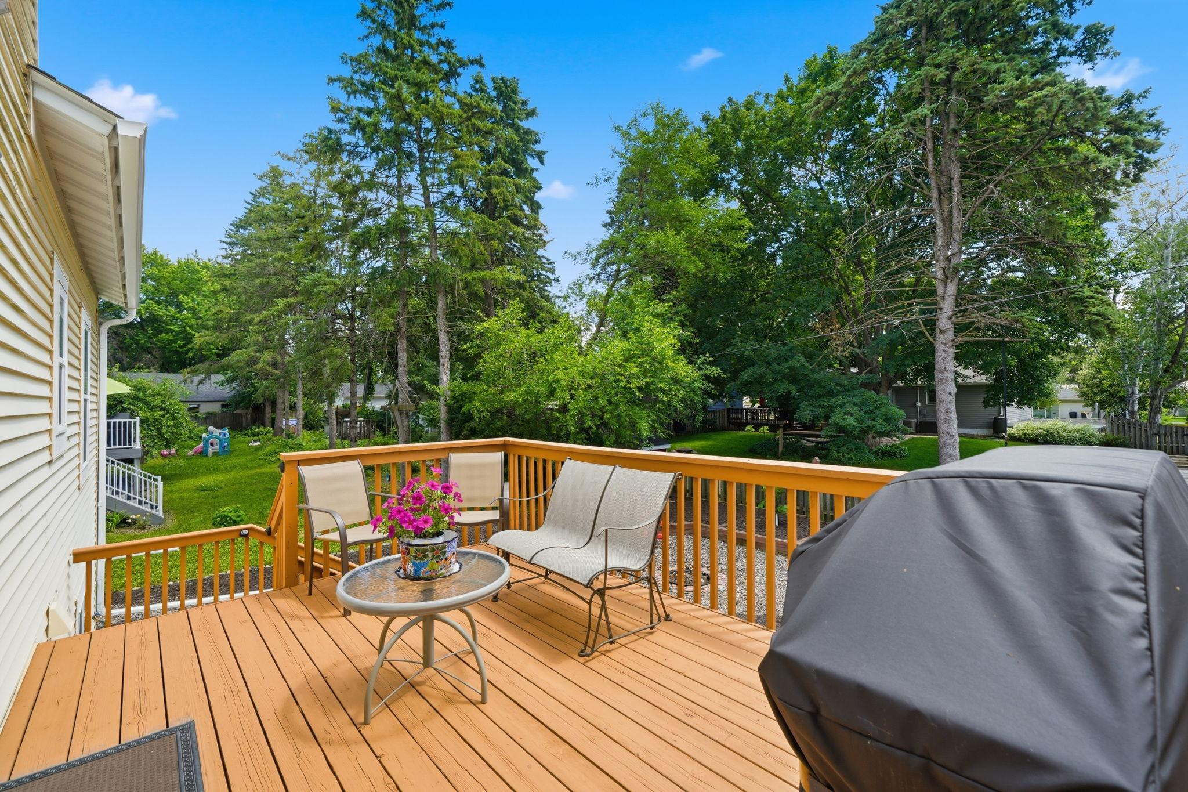
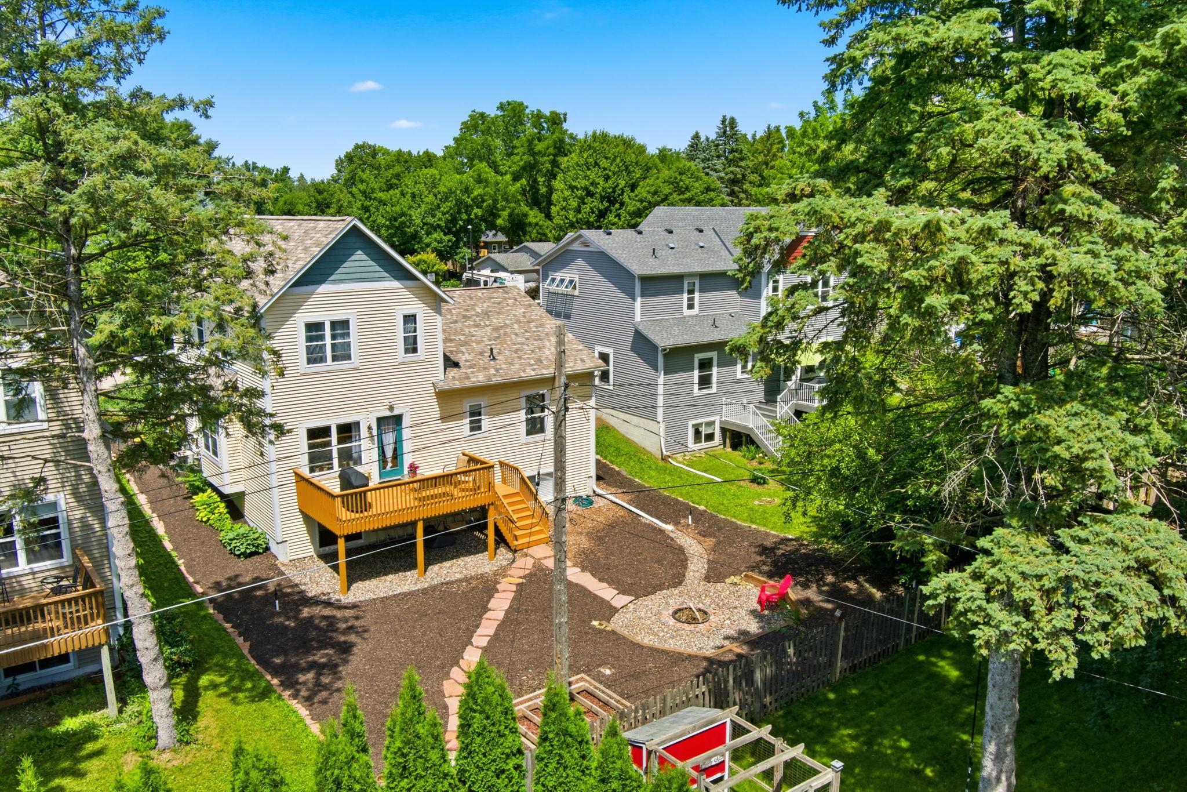
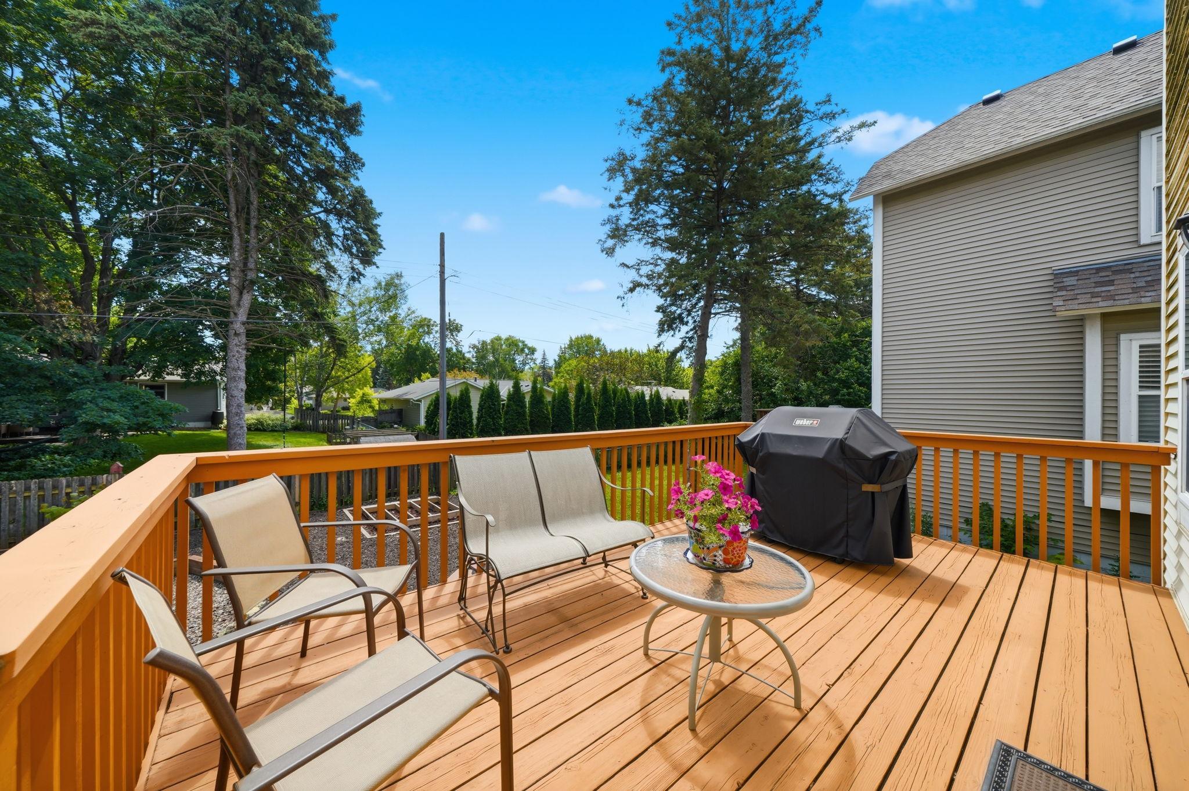
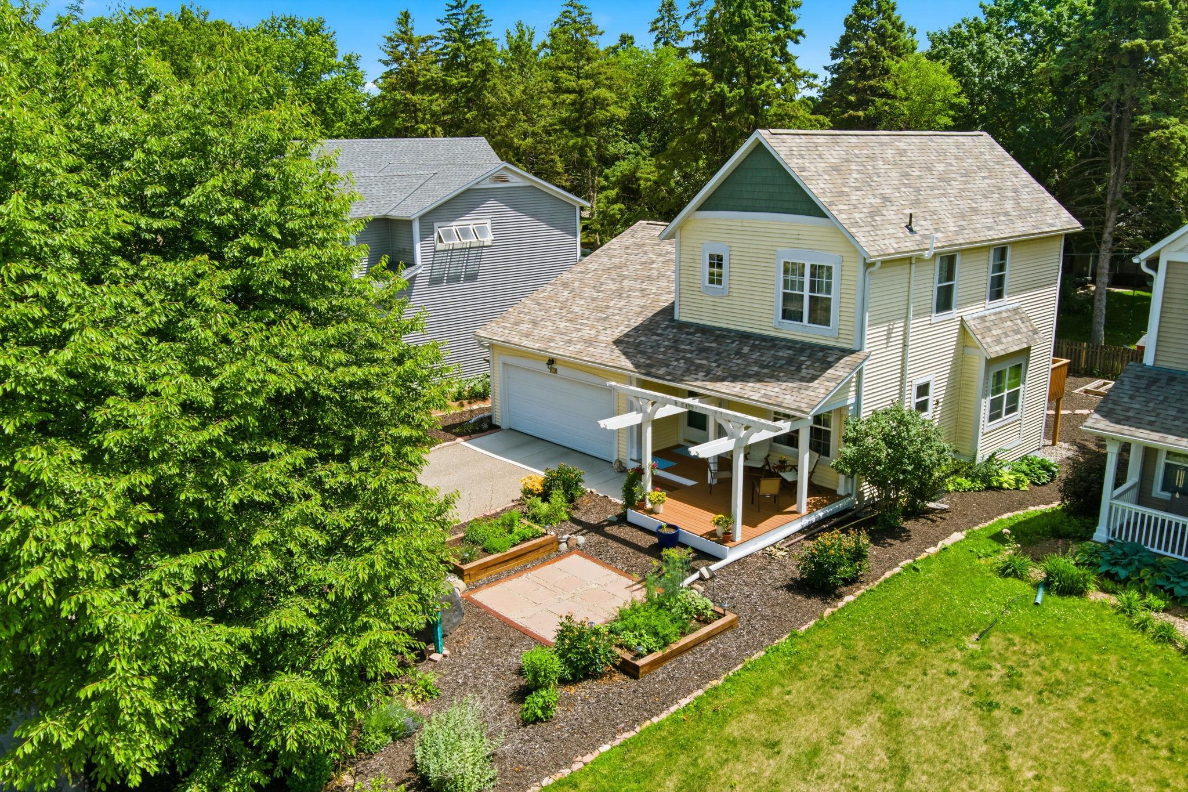
Relax with your morning coffee on the charming front porch overlooking beautiful perennial gardens, accented by a striking Lake Superior boulder, and many garden rocks from Colorado and a Colorado Sandstone patio. The deck off the living room is the perfect place to relax or entertain while overlooking the firepit and garden area.
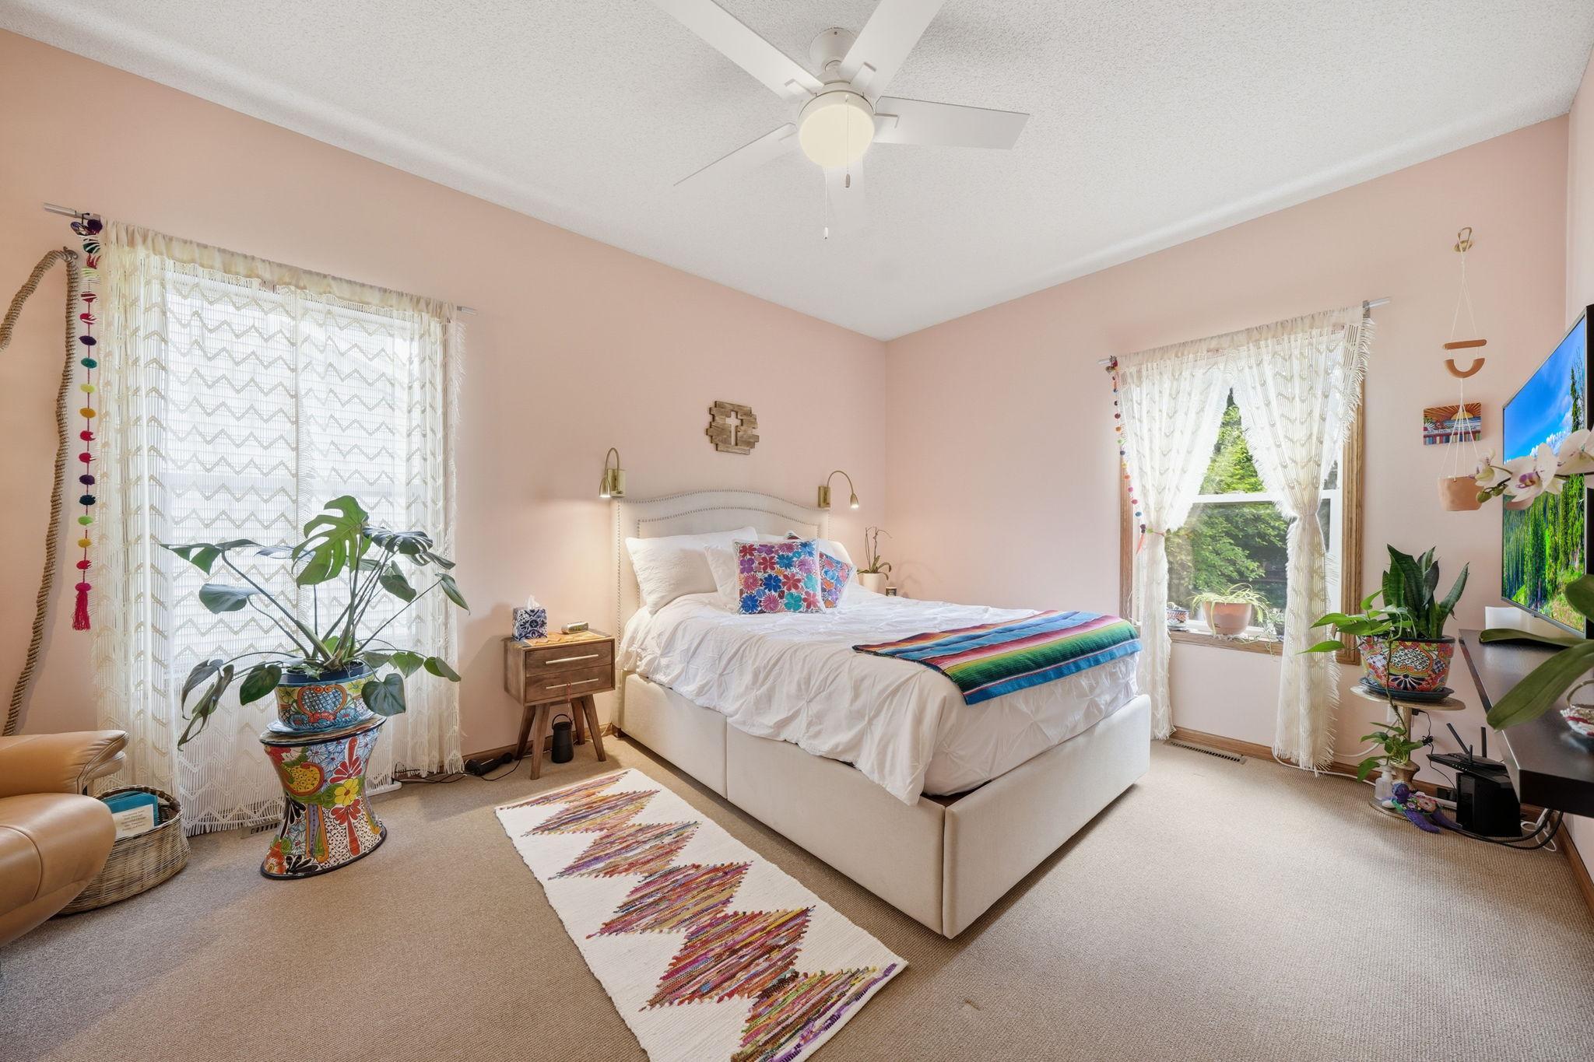
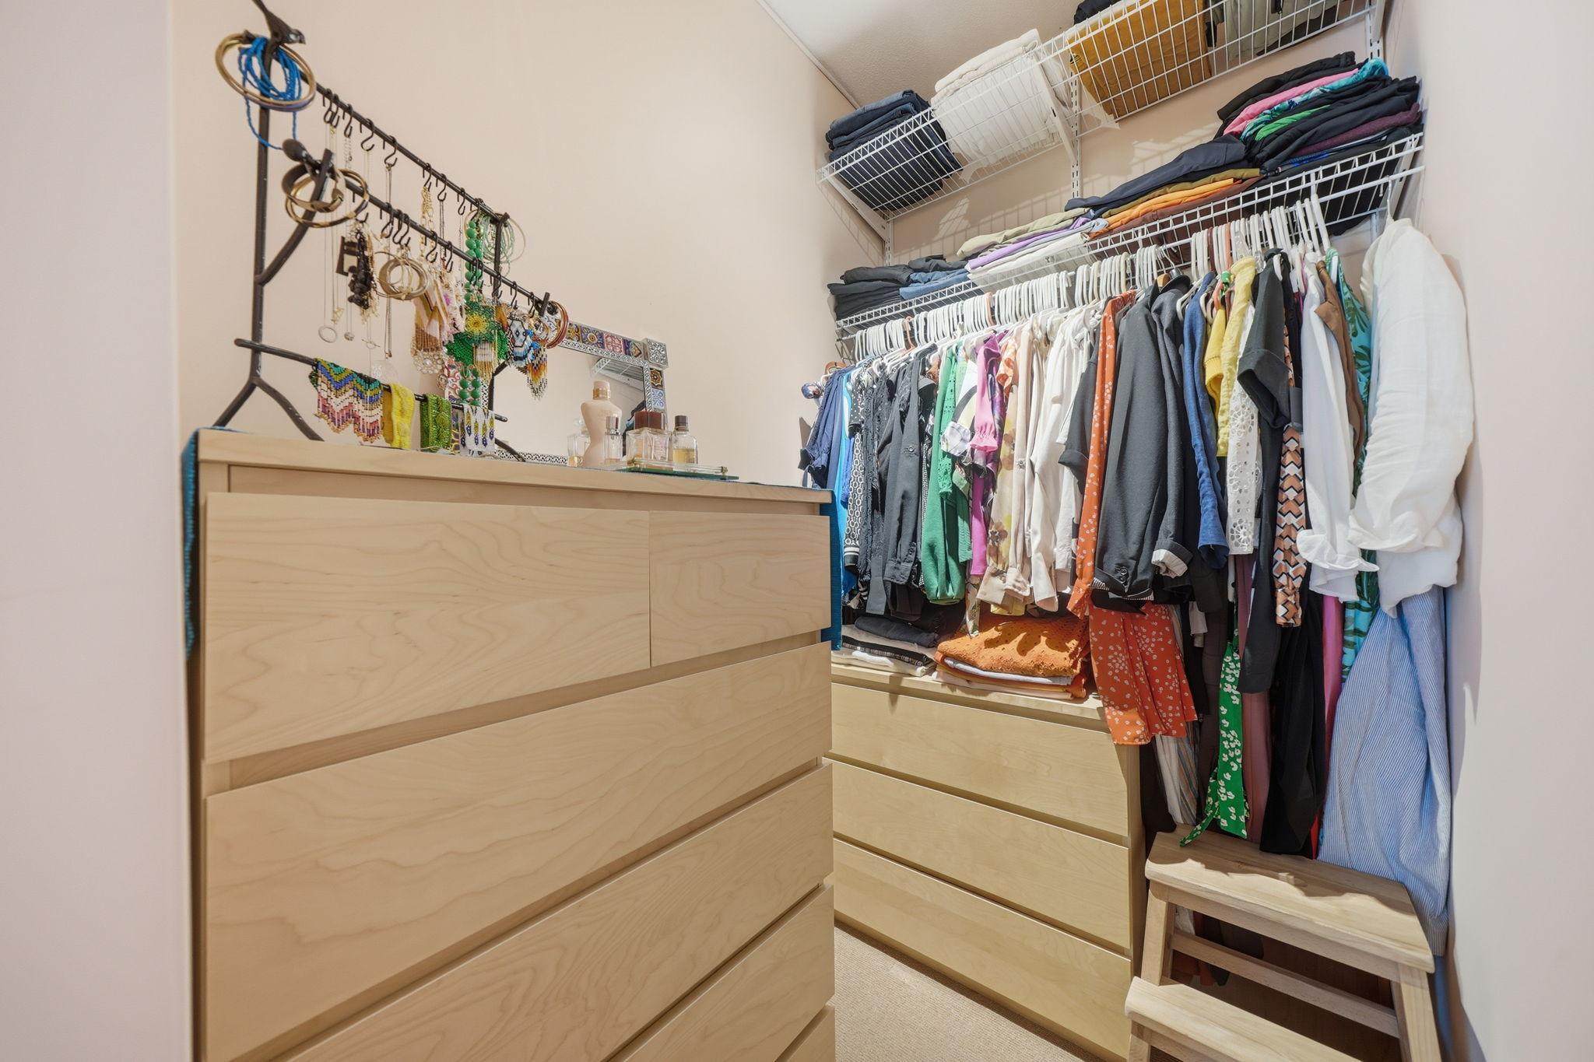
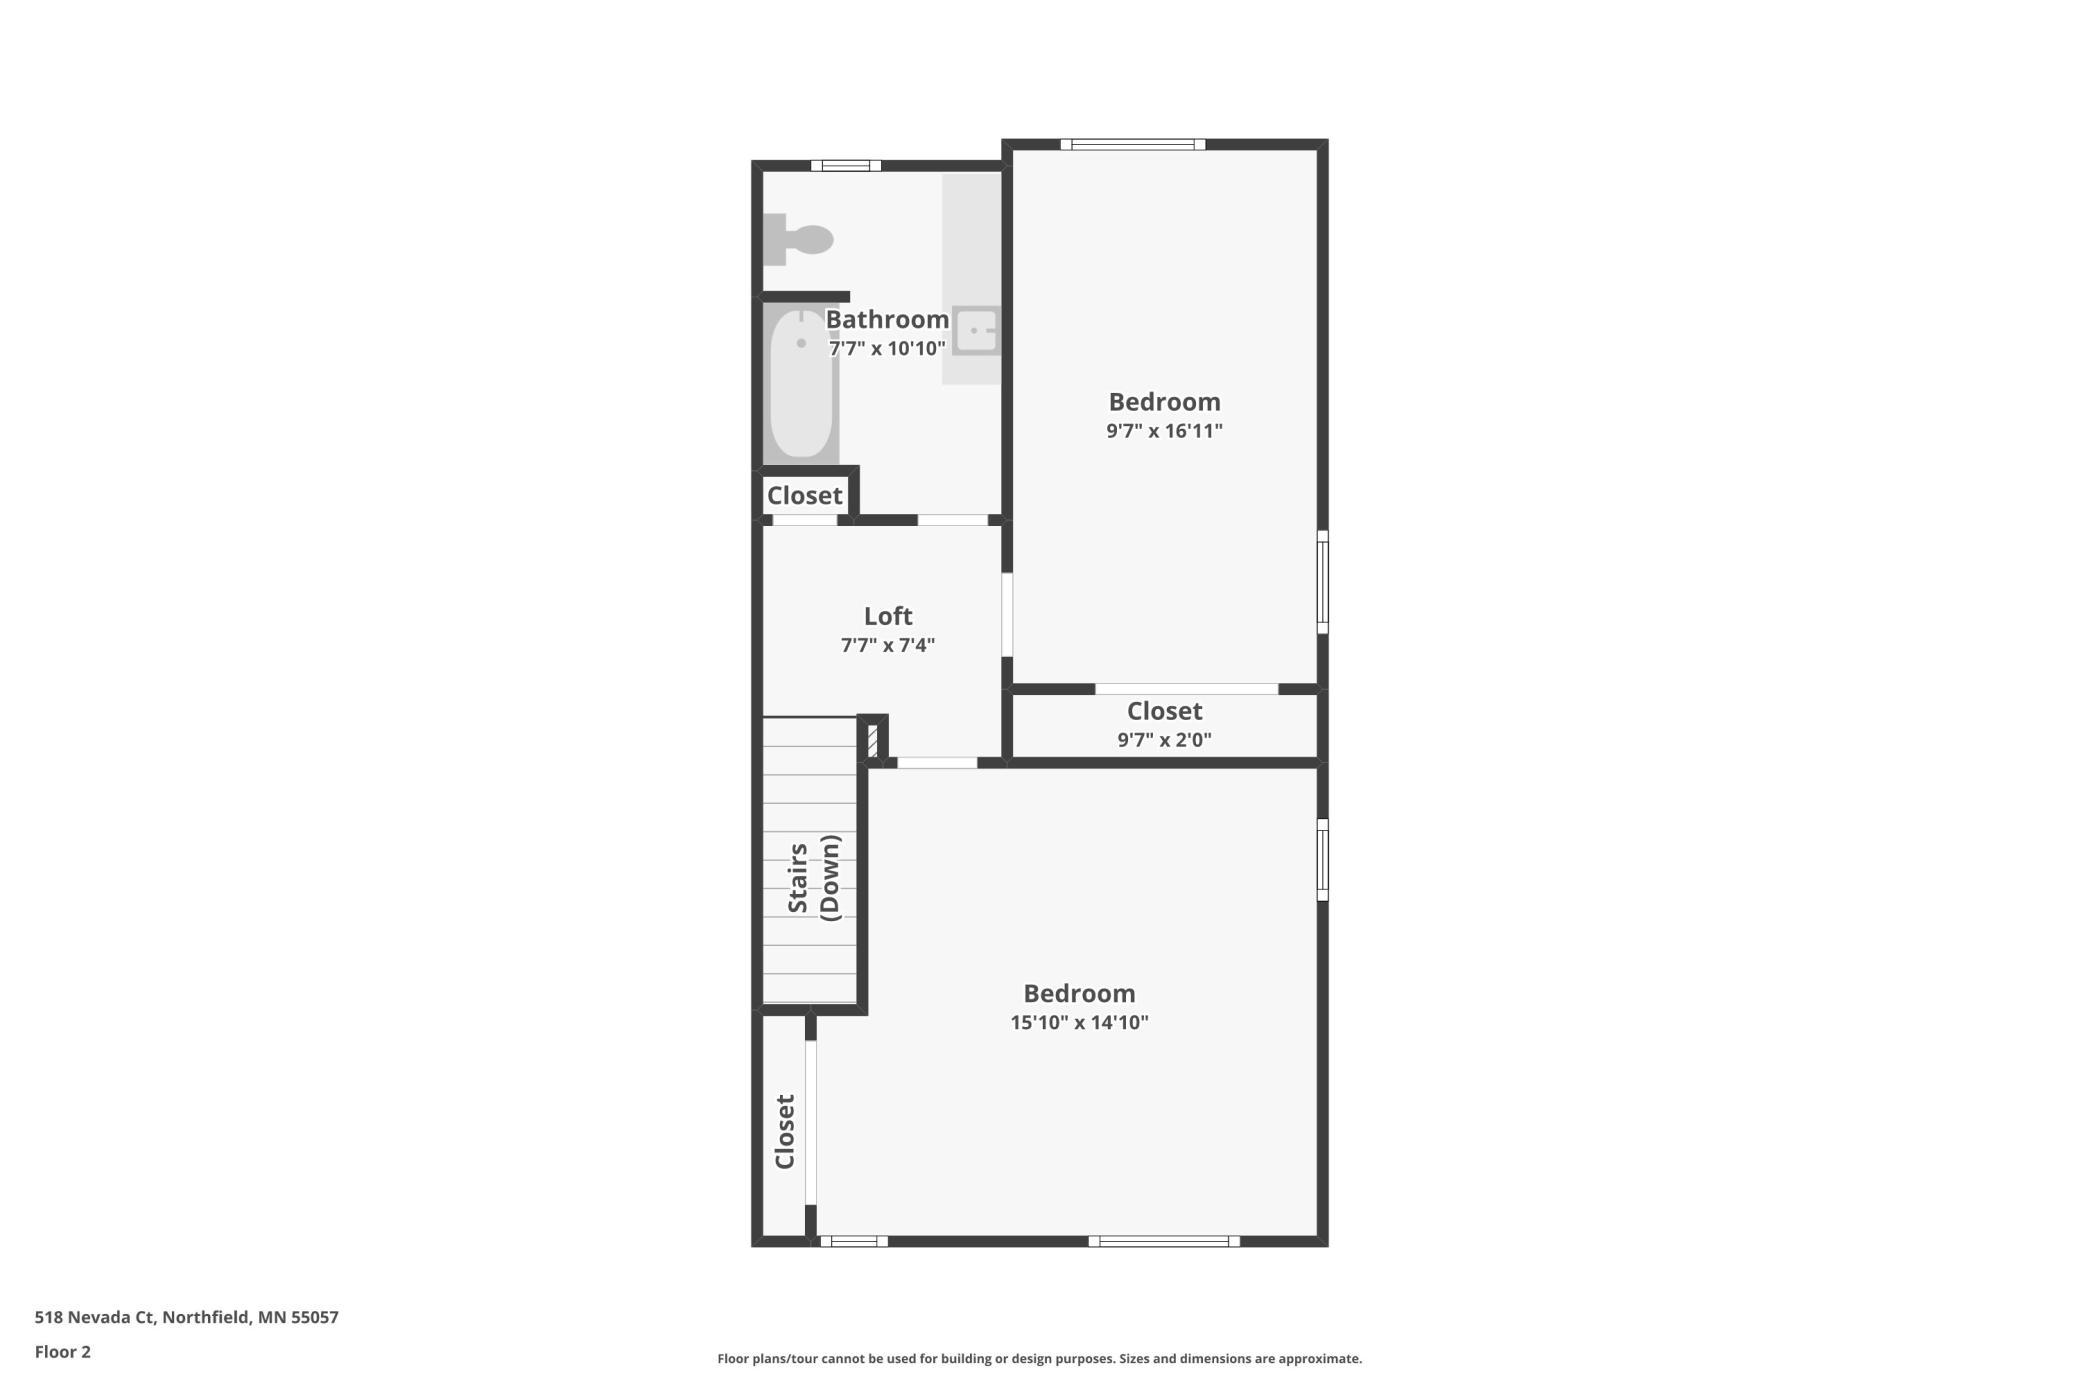
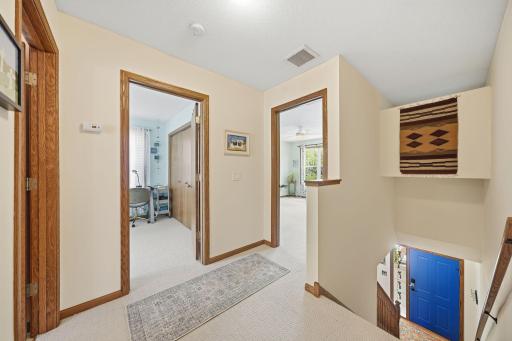
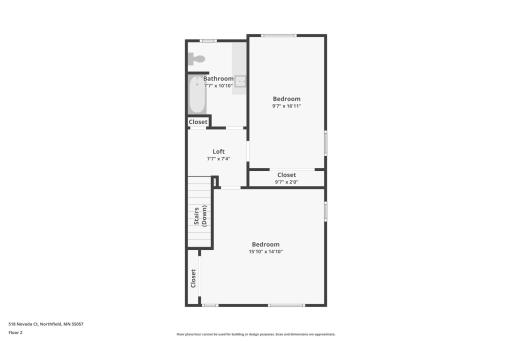
The main floor features a primary suite, while two generously sized bedrooms are located upstairs. Be sure to check out the fun hidden reading nook in the closet of the larger bedroom upstairs.
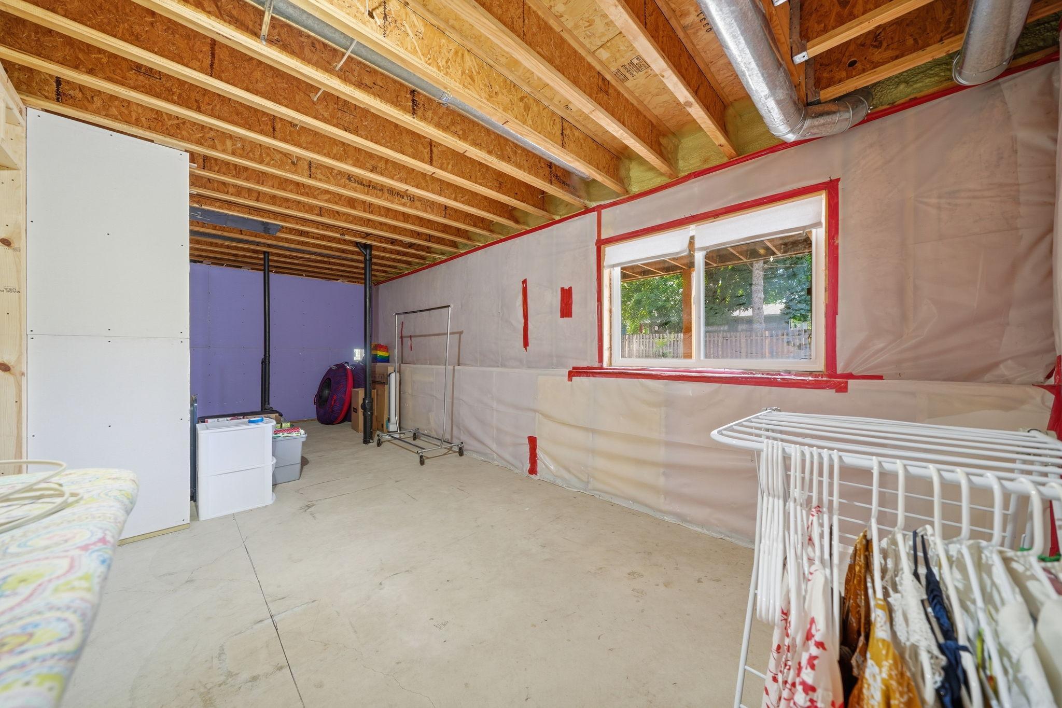
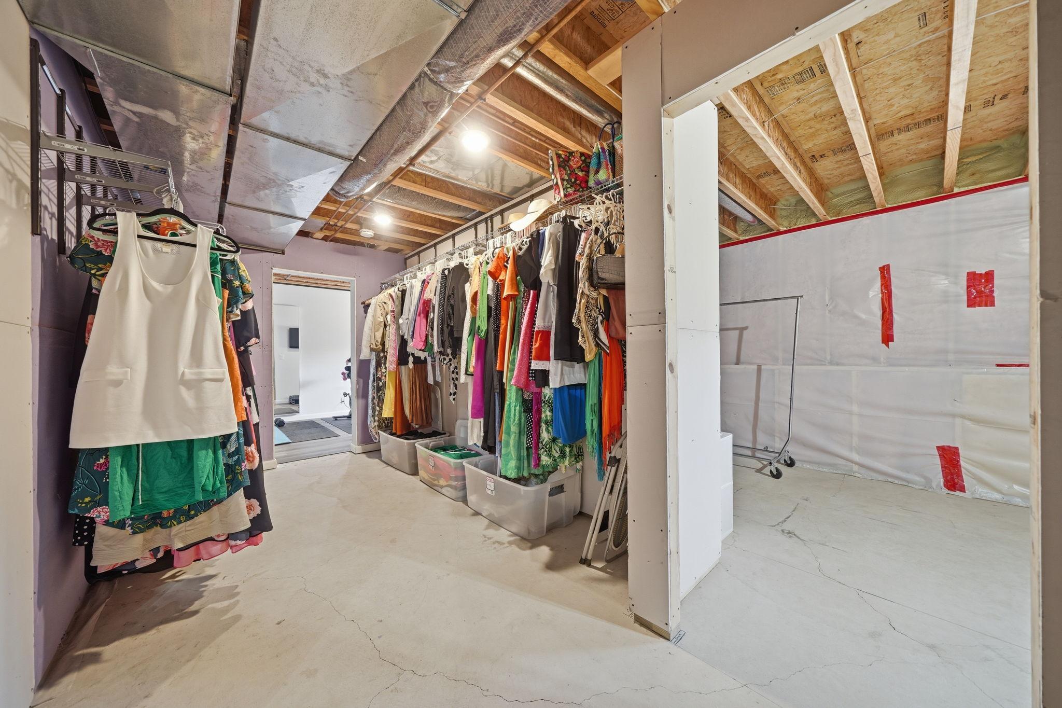
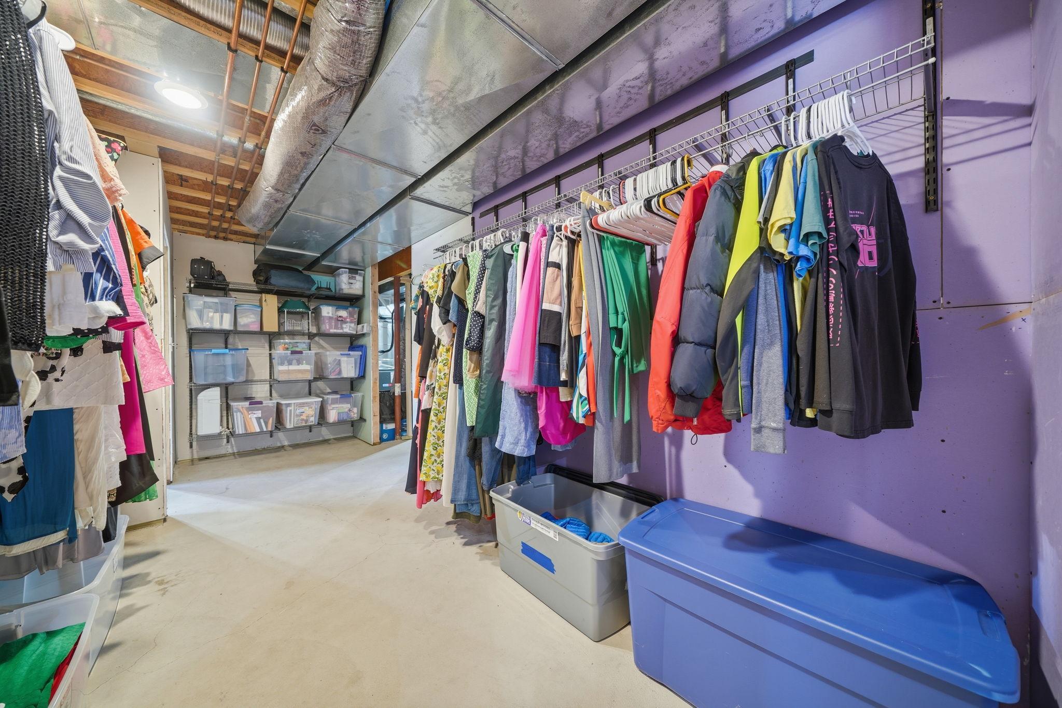
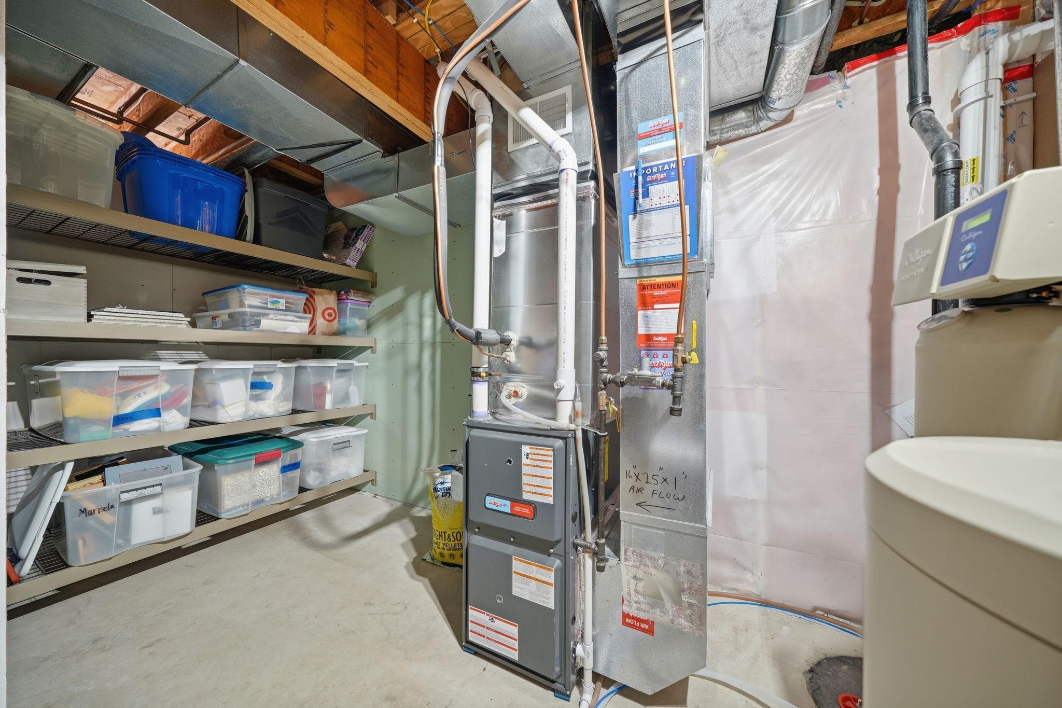
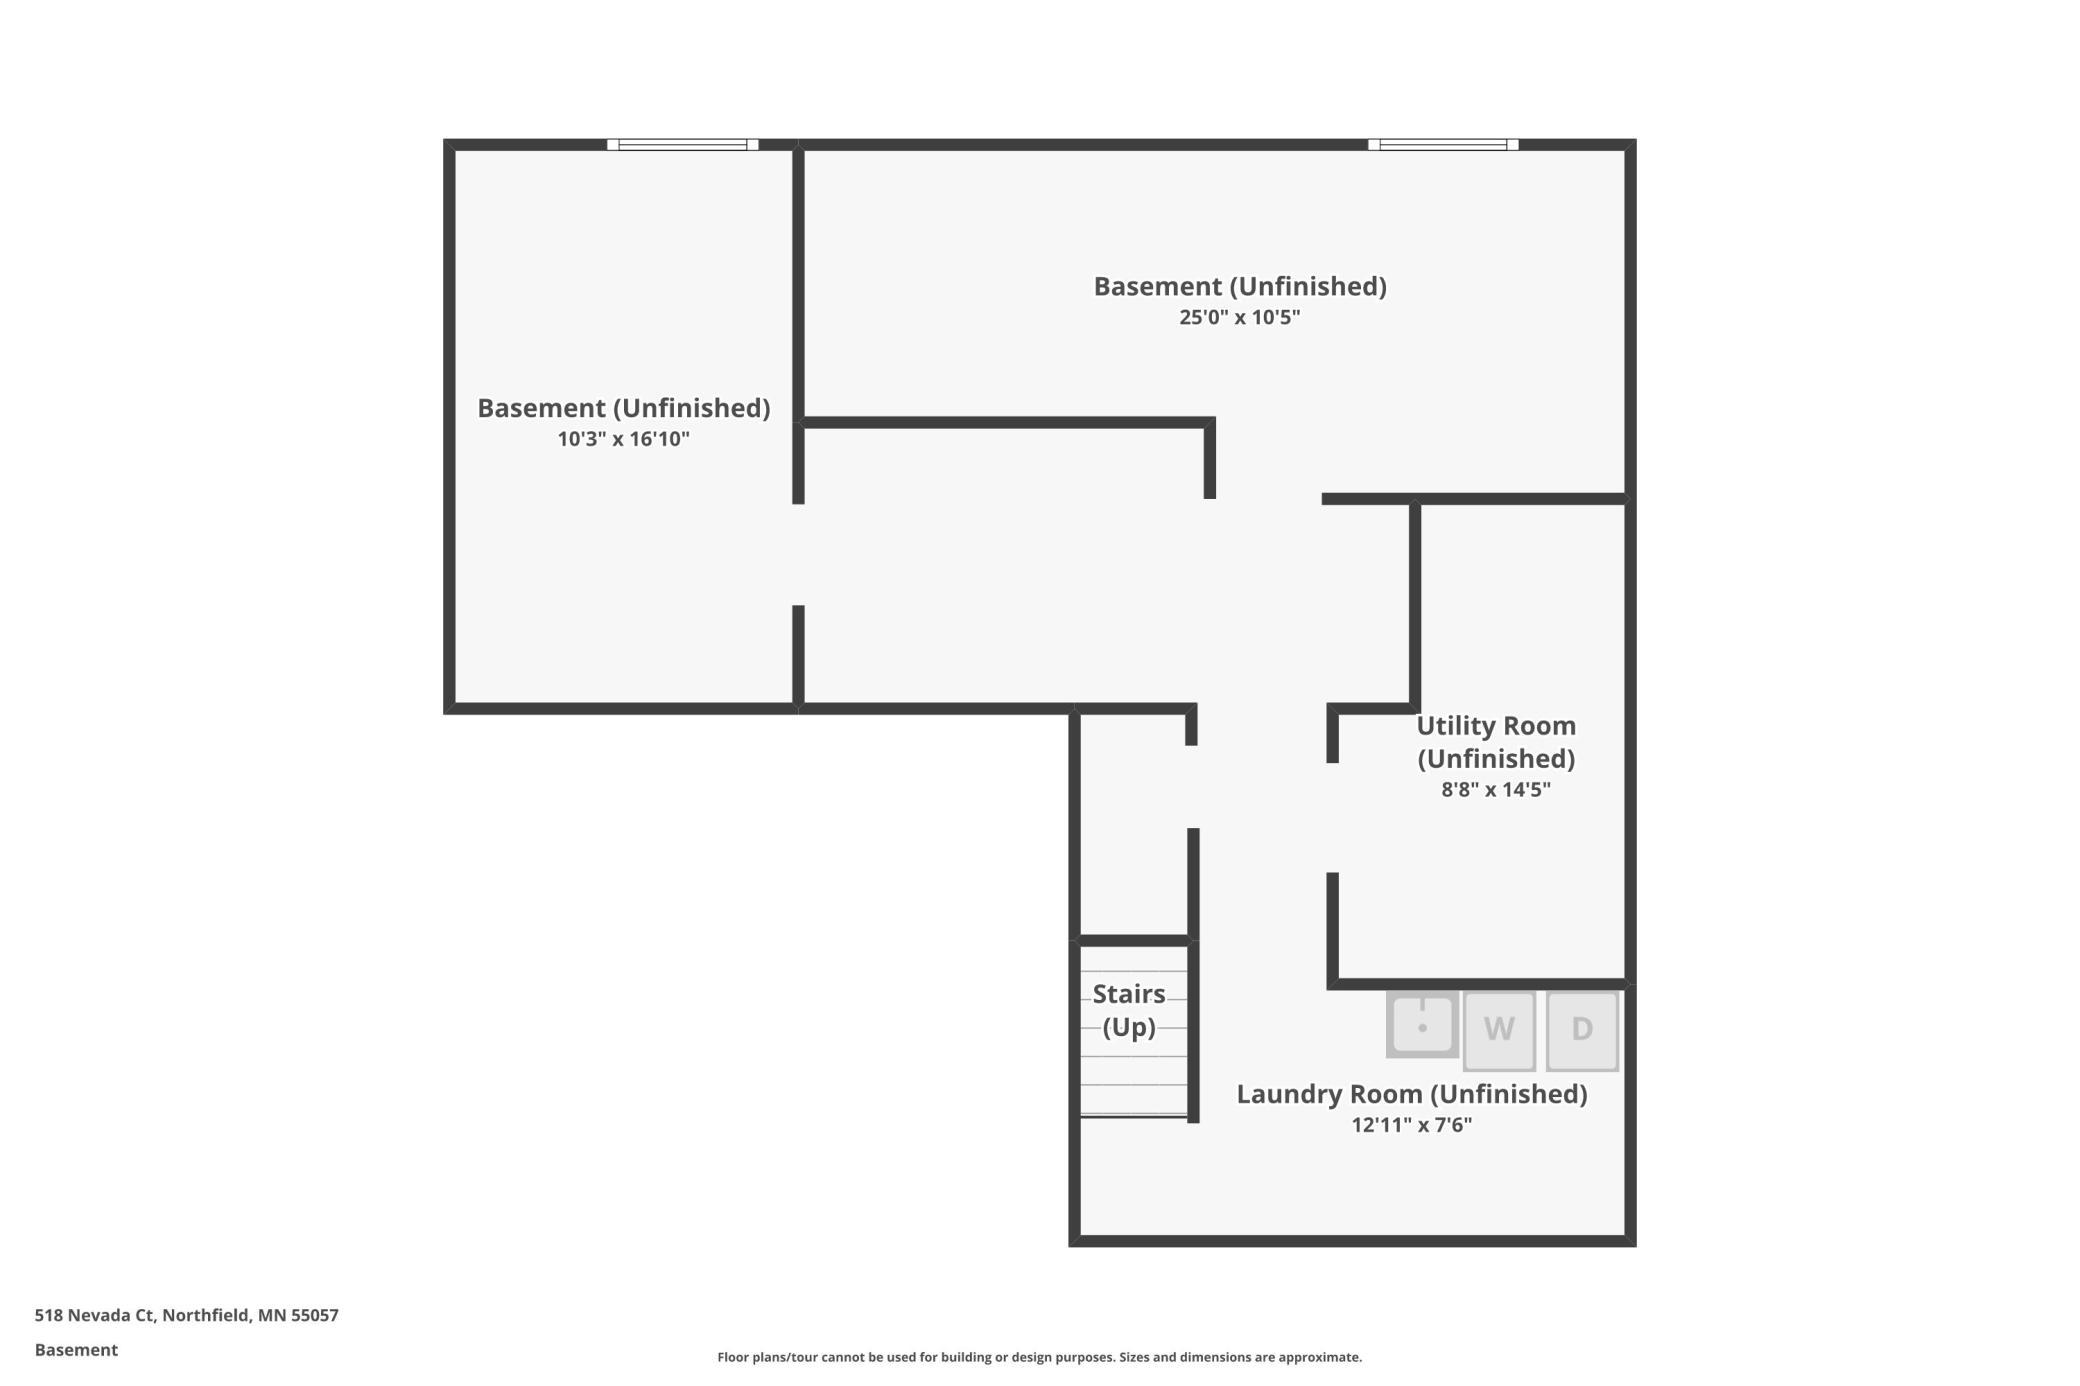
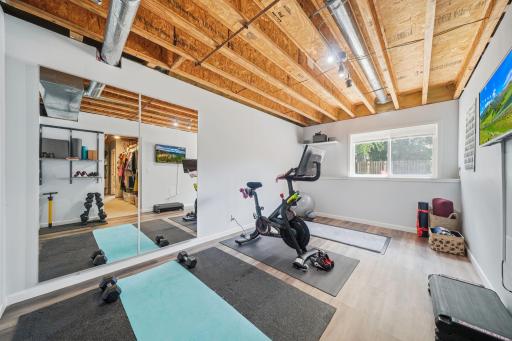
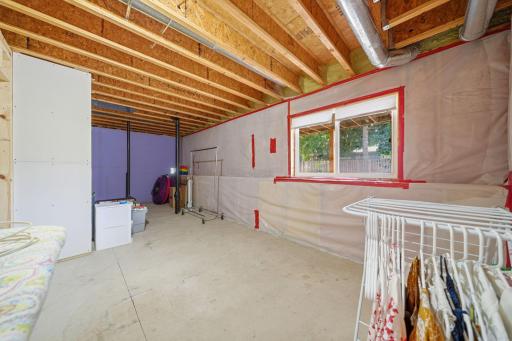
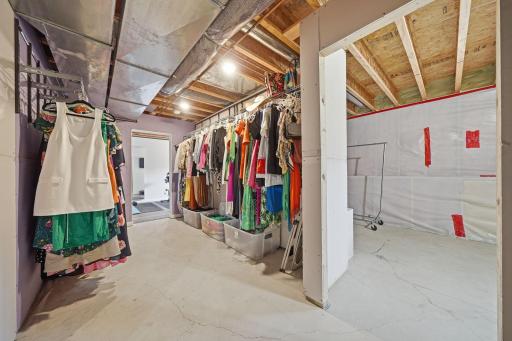
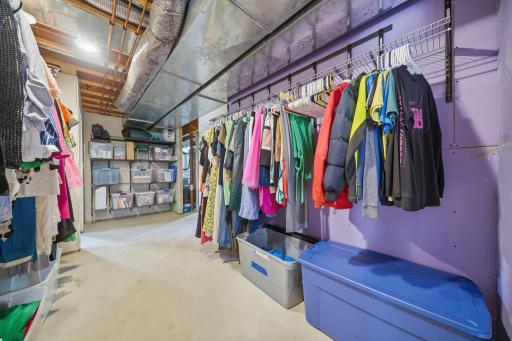
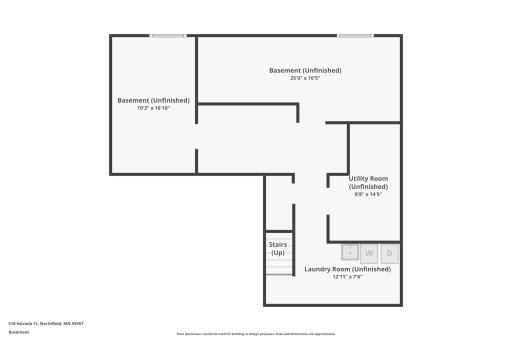
The lookout lower level offers additional living space, including a partially finished fourth bedroom, a gym that could easily serve as a home office, and abundant storage.
Recent updates include all new windows (to be installed at the end of July), and a new roof installed June 2026.
Conveniently located near schools, parks, trails, shopping, and Northfield's historic downtown, this home offers the perfect blend of comfort, convenience, and small-town charm.
There are two motion-activated cameras on the property monitoring the front and back doors (not the inside of the home). Cameras are activated when they sense motion.
• Eco friendly landscaping for water conservation
• All new triple-pane windows with white trim to be installed end of July 2026
• New roof and gutter
• Newer stainless appliances
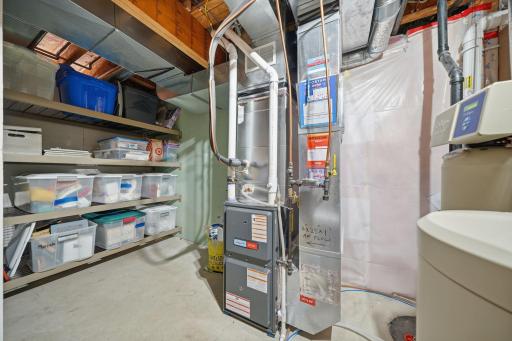
• New furnace in 2024
• Fresh paint throughout
• Radon mitigation system
• Reverse osmosis filtration system
• New ceiling fans in bedrooms
• Partially finished basement with roughed in bath
• Engineered wood floors in living room
• Newer carpet
• Newer garage door opener
Directions: From Highway 3: East on Woodley for 1 mile to Maple St. Go left and Maple turns slightly left and becomes 9th St E: veer left on Nevada Court.
Accessible
None: 1
Air Conditioning
Central Air: 1
Amenities Unit
Ceiling Fan(s): 1
Deck: 1
Exercise Room: 1
Hardwood Floors: 1
Kitchen Window: 1
Main Floor Primary Bedroom: 1
Porch: 1
Appliances
Dishwasher: 1
Disposal: 1
Dryer: 1
Energy Star Appliances: 1
Microwave: 1
Range: 1
Refrigerator: 1
Washer: 1
Water Filtration System: 1
Assessments
Assessment Balance: 0
Tax With Assessments: 5800
Basement
Full: 1
Partially Finished: 1
Bath Description
Main Floor Full Bath: 1
Upper Level Full Bath: 1
Rough In: 1
Building Information
Finished SqFt Above Ground: 1636
Construction Materials
Frame: 1
Construction Status
Previously Owned: 1
Dining Room Description
Breakfast Area: 1
Eat In Kitchen: 1
Living/Dining Room: 1
Electric
150 Amp Service: 1
Circuit Breakers: 1
Exterior
Vinyl: 1
Fencing
None: 1
Financing Terms
Conventional: 1
Foundation
Concrete Block: 1
Fuel
Natural Gas: 1
Heating
Forced Air: 1
Insurance Fee
Insurance Fee: 0
Laundry
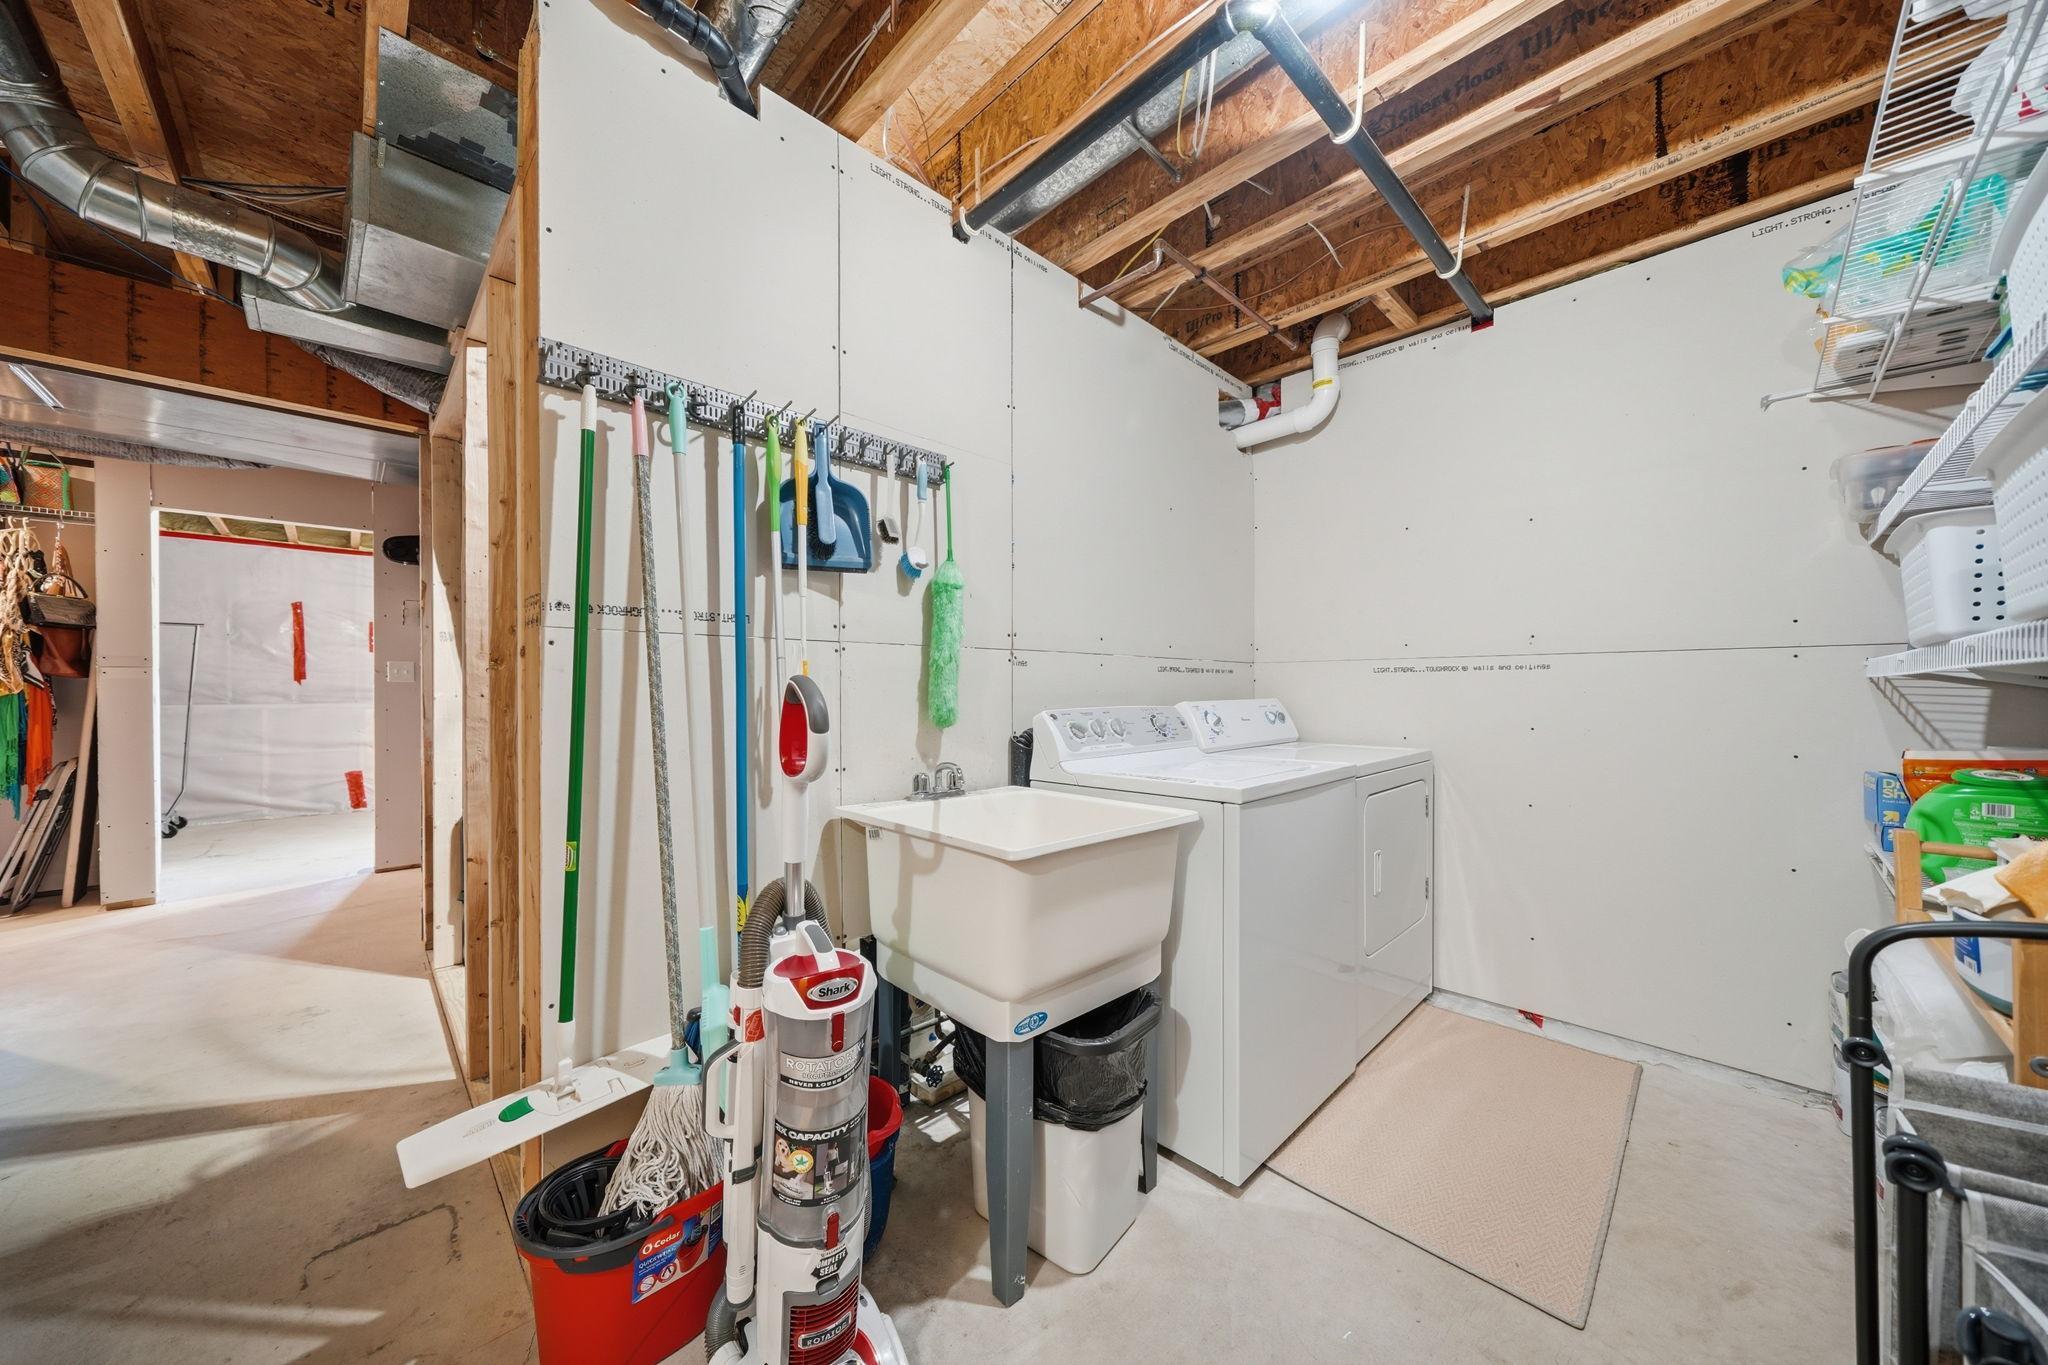
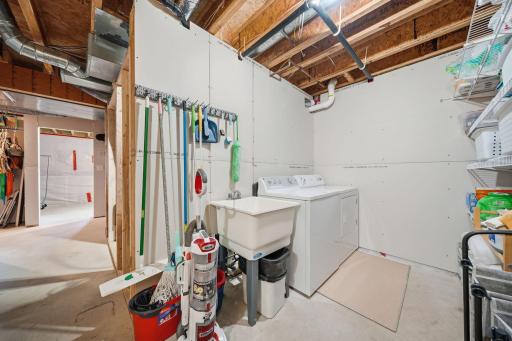
In Basement: 1
Lease Details
Land Leased: Not Applicable
Lot Description
Tree Coverage - Medium: 1
Underground Utilities: 1
Miscellaneous Information
DP Resource: Yes
Homestead: Yes
Ownership
Fractional Ownership: No
Parking Characteristics
Garage Dimensions: 19 x 21
Garage Square Feet: 422
Patio, Porch and Deck Features
Deck: 1
Front Porch: 1
Porch: 1
Pool Description
None: 1
Road Frontage
City Street: 1
Road Responsibility
Public Maintained Road: 1
Roof
Age 8 Years or Less: 1
Architectural Shingle: 1
Sellers Terms
Cash: 1
Conventional: 1
FHA: 1
VA: 1
Sewer
City Sewer - In Street: 1
Special Search
Main Floor Bedroom: 1
Main Floor Primary: 1
Primary Bdr Suite: 1
Renovated: 1
Stories
Two: 1
Water
City Water - In Street: 1
Location Tax and Other Information
House Number: 518
Street Name: Nevada
Street Suffix: Court
Postal City: Northfield
County: Rice
State: MN
Zip Code: 55057
Complex/Dev/Subdivision: Hiley-Neff 2nd Add
Property Features
Accessible: None
Air Conditioning: Central Air
Amenities Unit: Ceiling Fan(s); Deck; Exercise Room; Hardwood Floors; Kitchen Window; Main Floor Primary Bedroom; Porch
Appliances: Dishwasher; Disposal; Dryer; Energy Star Appliances; Microwave; Range; Refrigerator; Washer; Water Filtration System
Basement: Full; Partially Finished
Bath Description: Main Floor Full Bath; Upper Level Full Bath; Rough In
Construction Materials: Frame
Construction Status: Previously Owned
Dining Room Description: Breakfast Area; Eat In Kitchen; Living/Dining Room
Electric: 150 Amp Service; Circuit Breakers
Exterior: Vinyl
Fencing: None
Financing Terms: Conventional
Foundation: Concrete Block
Fuel: Natural Gas
Heating: Forced Air
Laundry: In Basement
Lot Description: Tree Coverage - Medium; Underground Utilities
Pool Description: None
Road Frontage: City Street
Road Responsibility: Public Maintained Road
Roof: Age 8 Years or Less; Architectural Shingle
Sellers Terms: Cash; Conventional; FHA; VA
Sewer: City Sewer - In Street
Special Search: Main Floor Bedroom; Main Floor Primary; Primary Bdr Suite; Renovated
Stories: Two
Water: City Water - In Street
Room Information
| Room Name | Dimensions | Level |
| Deck | 16x10 | Main |
| Dining Room | 18.6x12 | Main |
| First (1st) Bedroom | 14.6x15.6 | Main |
| Living Room | 18.6x22 | Main |
| Porch | 18x6 | Main |

Listing Office: The Real Estate Collaborative
Last Updated: September - 02 - 2026
The data relating to real estate for sale on this web site comes in part from the Broker Reciprocity SM Program of the Regional Multiple Listing Service of Minnesota, Inc. The information provided is deemed reliable but not guaranteed. Properties subject to prior sale, change or withdrawal. ©2026 Regional Multiple Listing Service of Minnesota, Inc All rights reserved.