$295,000
Columbia Heights, MN 55421
MLS# 7128510
Status: Coming Soon
3 beds | 1 baths | 1985 sqft
1 / 37
Property Description
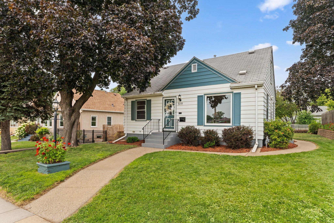
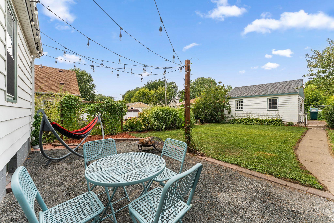
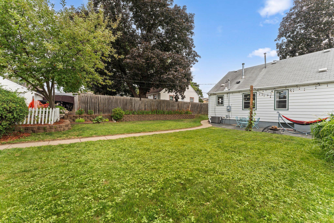
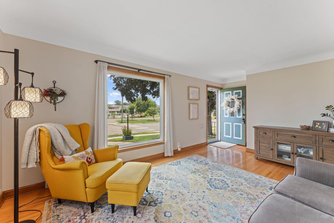
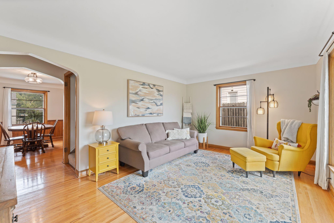
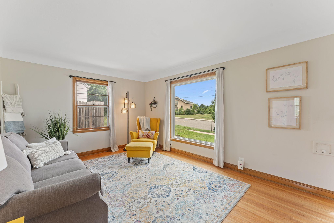
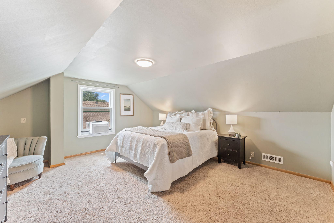
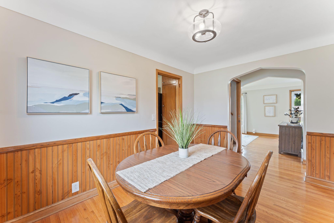
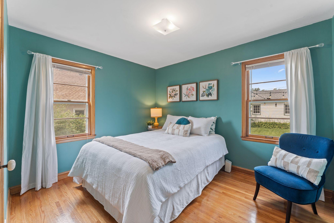
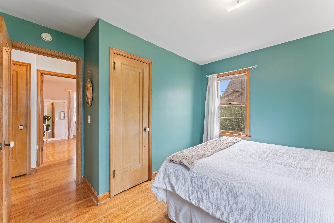
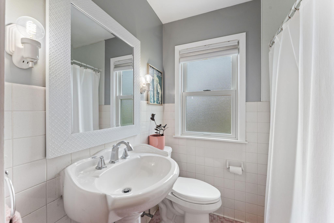
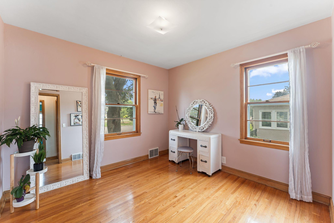
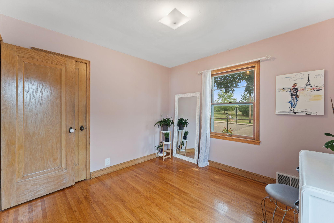
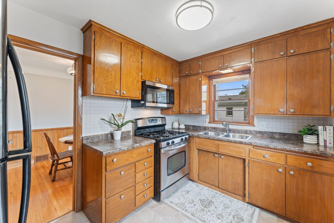
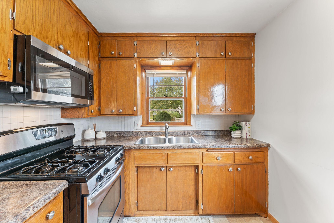
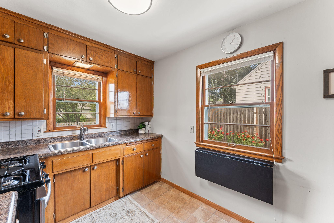
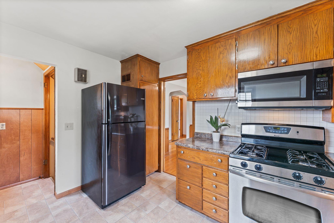
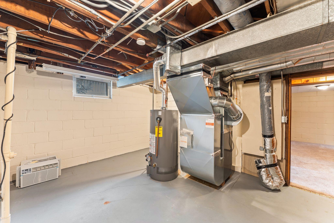
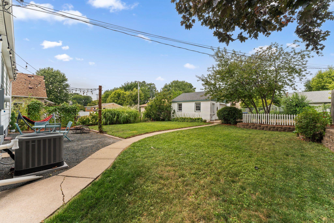
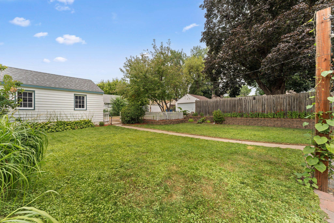
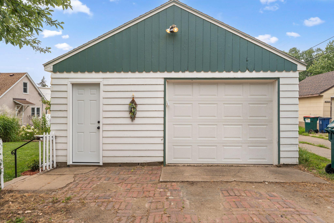
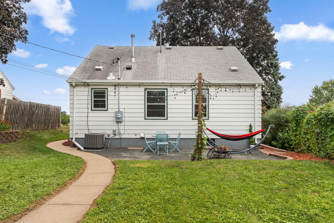
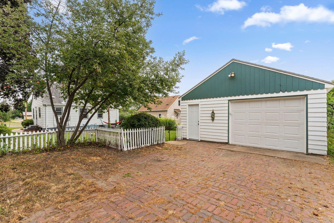
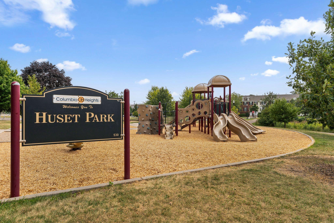
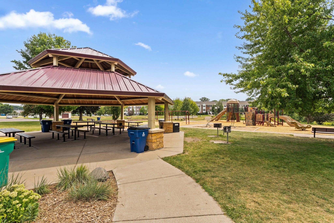
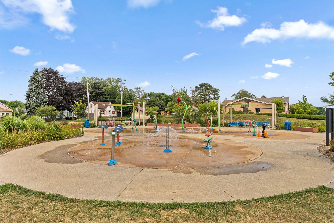
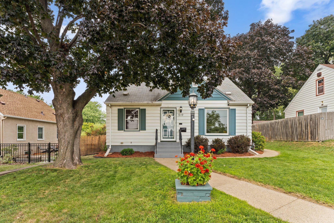
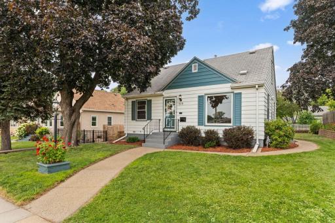
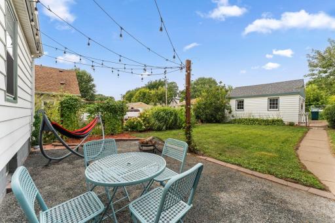
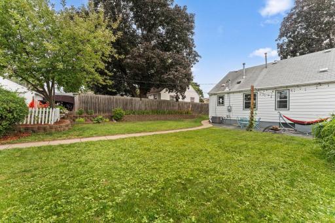
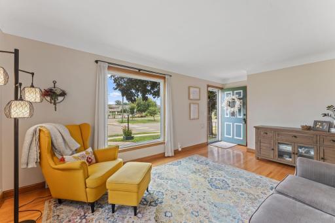
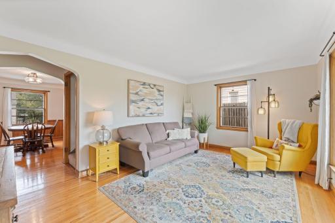
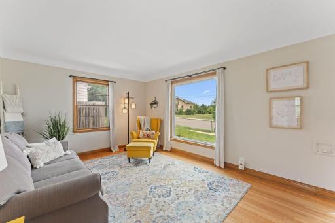
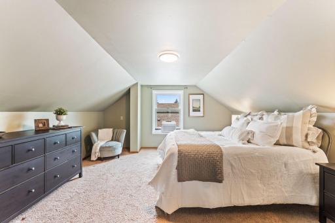
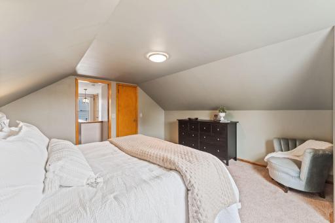
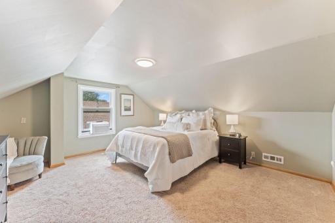
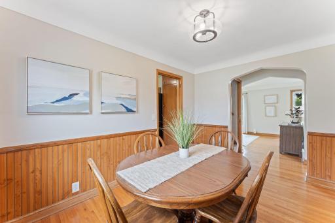
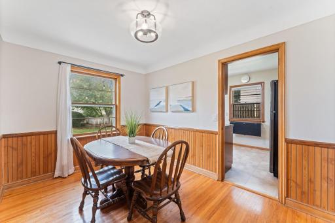
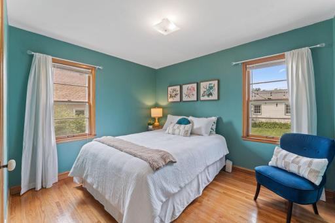
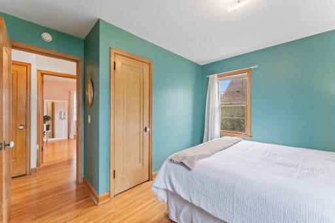
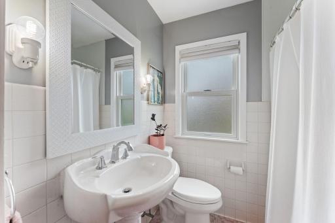
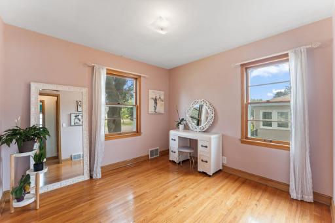
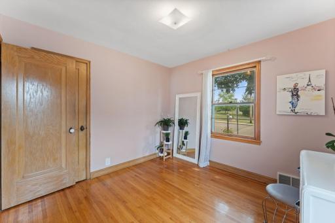
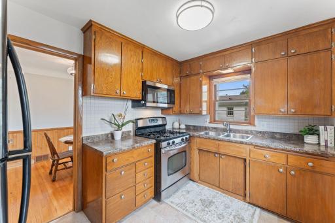
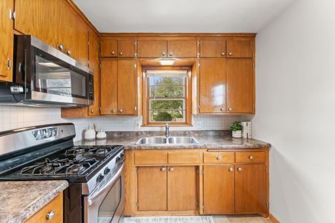
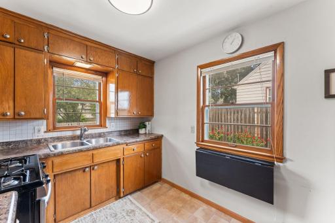
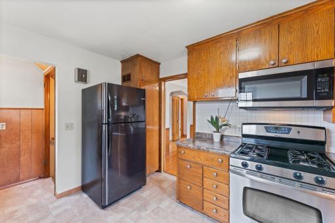
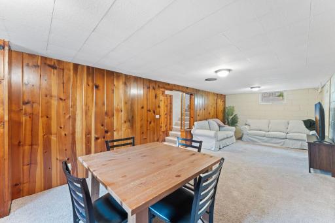
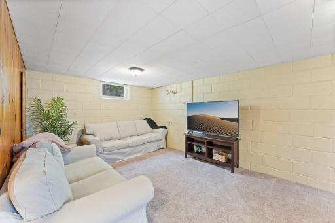
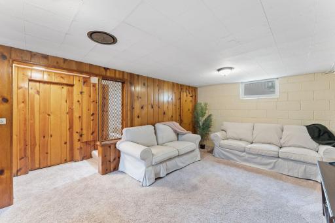
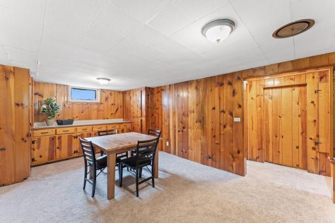
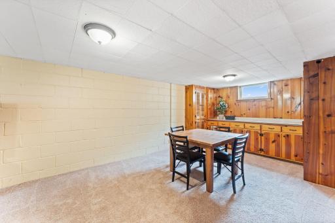
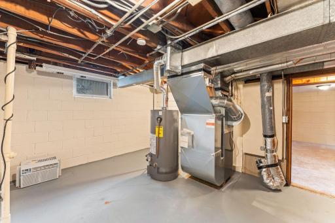
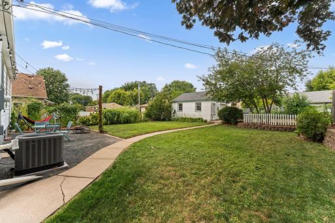
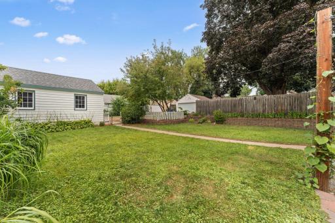
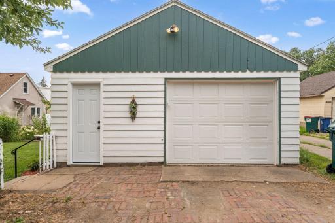
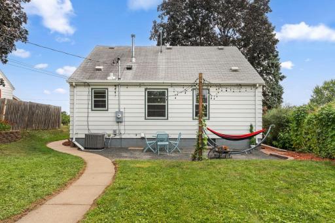
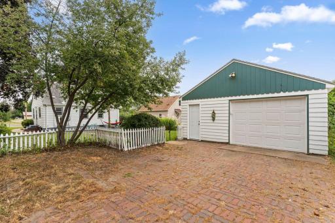
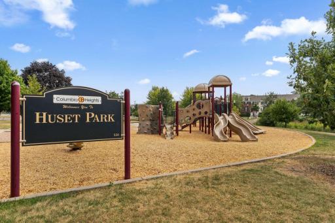
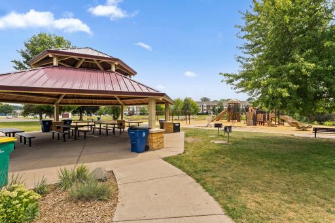
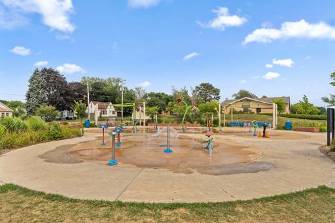
Welcome to this fantastic, cute-as-a-button home in a prime location! Enjoy quick and easy highway access with Huset Park and its popular splash pad right across the street. This charming home features 3 bedrooms and 1 full bathroom, with the option to add a second bathroom if desired. Ample amount of storage on all levels too! Numerous updates include some newer Andersen windows, fresh paint, an updated furnace, air conditioner, water heater, and electrical panel—all completed in 2018. The bathroom has also been refreshed with a resealed tub and new shower head. Additional improvements include a new garage roof in 2021 and garage door in 2023, fantastic outdoor green space with the perfect spot for entertaining, plus so much more! Great location, charming character, and plenty of updates—don’t miss this one!
Details
Maps
Contract Information
Owner is an Agent?: No
Auction?: No
Status: Coming Soon
Contingency: None
Current Price: $295,000
Original List Price: 295000
ListPrice: 295000
List Date: 2026-08-17
Office/Member Info
Association: MAAR
General Property Information
Common Wall: No
Lot Measurement: Acres
Manufactured Home?: No
Multiple PIDs?: No
New Development: No
Number of Fireplaces: 0
Waterfront YN: No
Year Built: 1950
Yearly/Seasonal: Yearly
Zoning: Residential-Single Family
Lot Dimensions: 128x50
Acres: 0.14
Bath Three Quarters: 0
Bath Half: 0
Bath Quarter: 0
Main Floor Total SqFt: 834
Above Grd Total SqFt: 1151
Below Grd Total SqFt: 834
Total SqFt: 1985
Total Finished Sqft: 1803.00
FireplaceYN: No
Foundation Size: 834
Style: (SF) Single Family
Garage Stalls: 1.5
Association Fee: 0
Assessment Pending: Yes
Bedrooms: 3
Baths Total: 1
Bath Full: 1
Location, Tax and Other Information
AssocFeeYN: No
Legal Description: COLUMBIA HEIGHTS ANNEX TO MINNEAPOLIS,ANOKA COUNTY,MINNESOTA LOTS 29 & 30 BLK 66 COL HTS ANNEX -EX NELY 20 FT OF LOT 30-
Listing City: Columbia Heights
Map Page: 92
Municipality: Columbia Heights
School District: Columbia Heights
School District Phone: 763-528-4500
Zip Plus 4: 3822
Property ID Number: 353024310101
Tax Year: 2026
Tax Amount: 3706
In Foreclosure?: No
Potential Short Sale?: No
Lender Owned?: No
Directions & Remarks
Public Remarks: Welcome to this fantastic, cute-as-a-button home in a prime location! Enjoy quick and easy highway access with Huset Park and its popular splash pad right across the street. This charming home features 3 bedrooms and 1 full bathroom, with the option to add a second bathroom if desired. Ample amount of storage on all levels too!
Numerous updates include some newer Andersen windows, fresh paint, an updated furnace, air conditioner, water heater, and electrical panel—all completed in 2018. The bathroom has also been refreshed with a resealed tub and new shower head. Additional improvements include a new garage roof in 2021 and garage door in 2023, fantastic outdoor green space with the perfect spot for entertaining, plus so much more!
Great location, charming character, and plenty of updates—don’t miss this one!
Directions: University Ave NE to Mill Street
Accessible
None: 1
Air Conditioning
Central Air: 1
Amenities Unit
Hardwood Floors: 1
Kitchen Window: 1
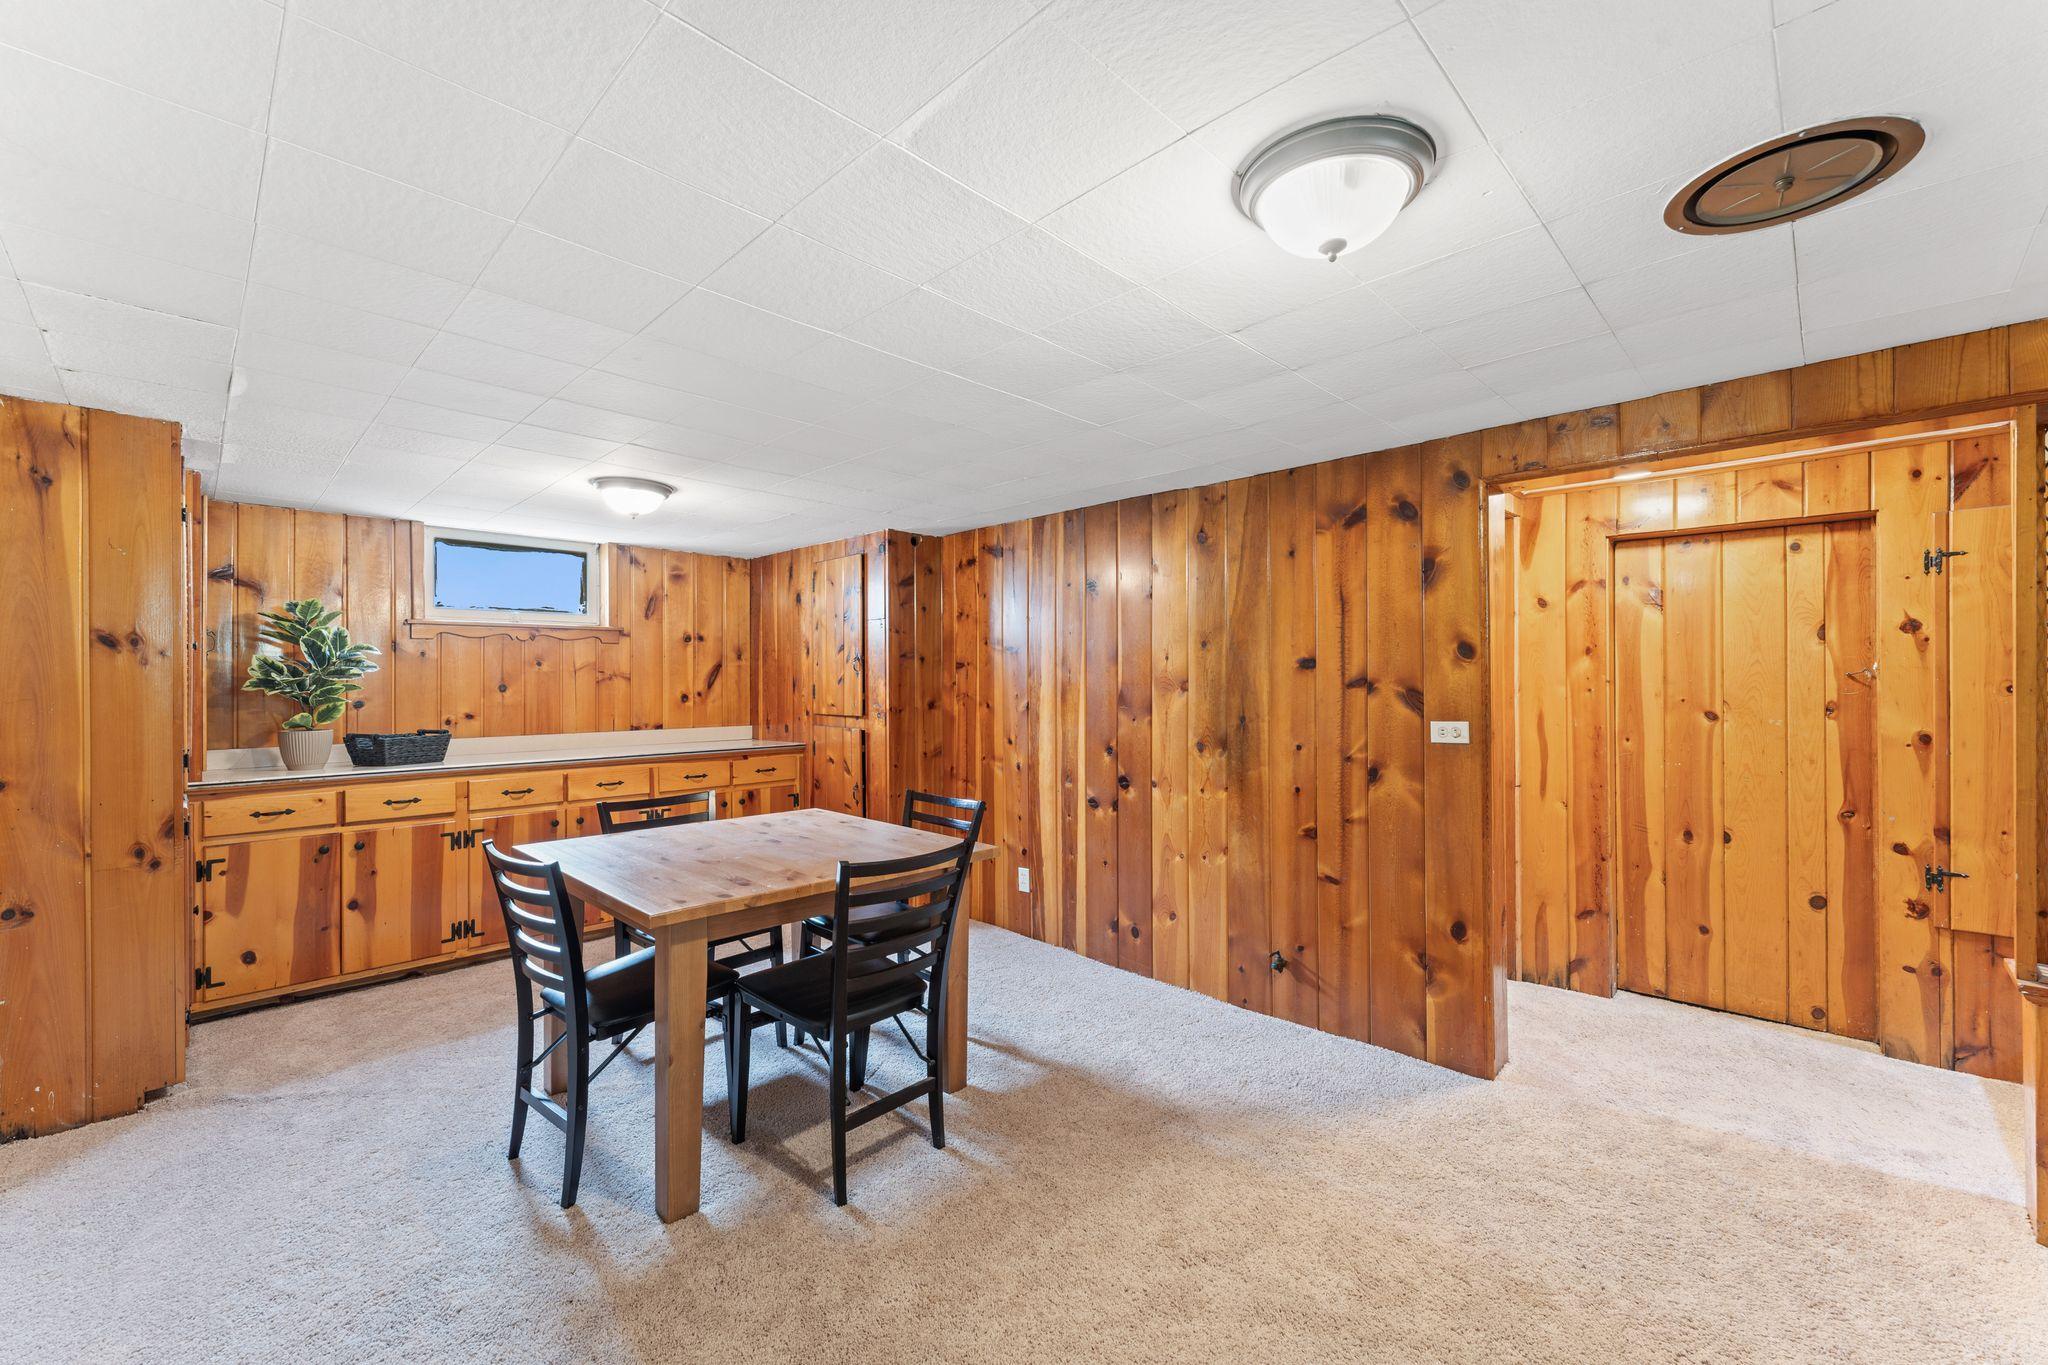
Natural Woodwork: 1
Patio: 1
Primary Bedroom Walk-In Closet: 1
Walk-In Closet: 1
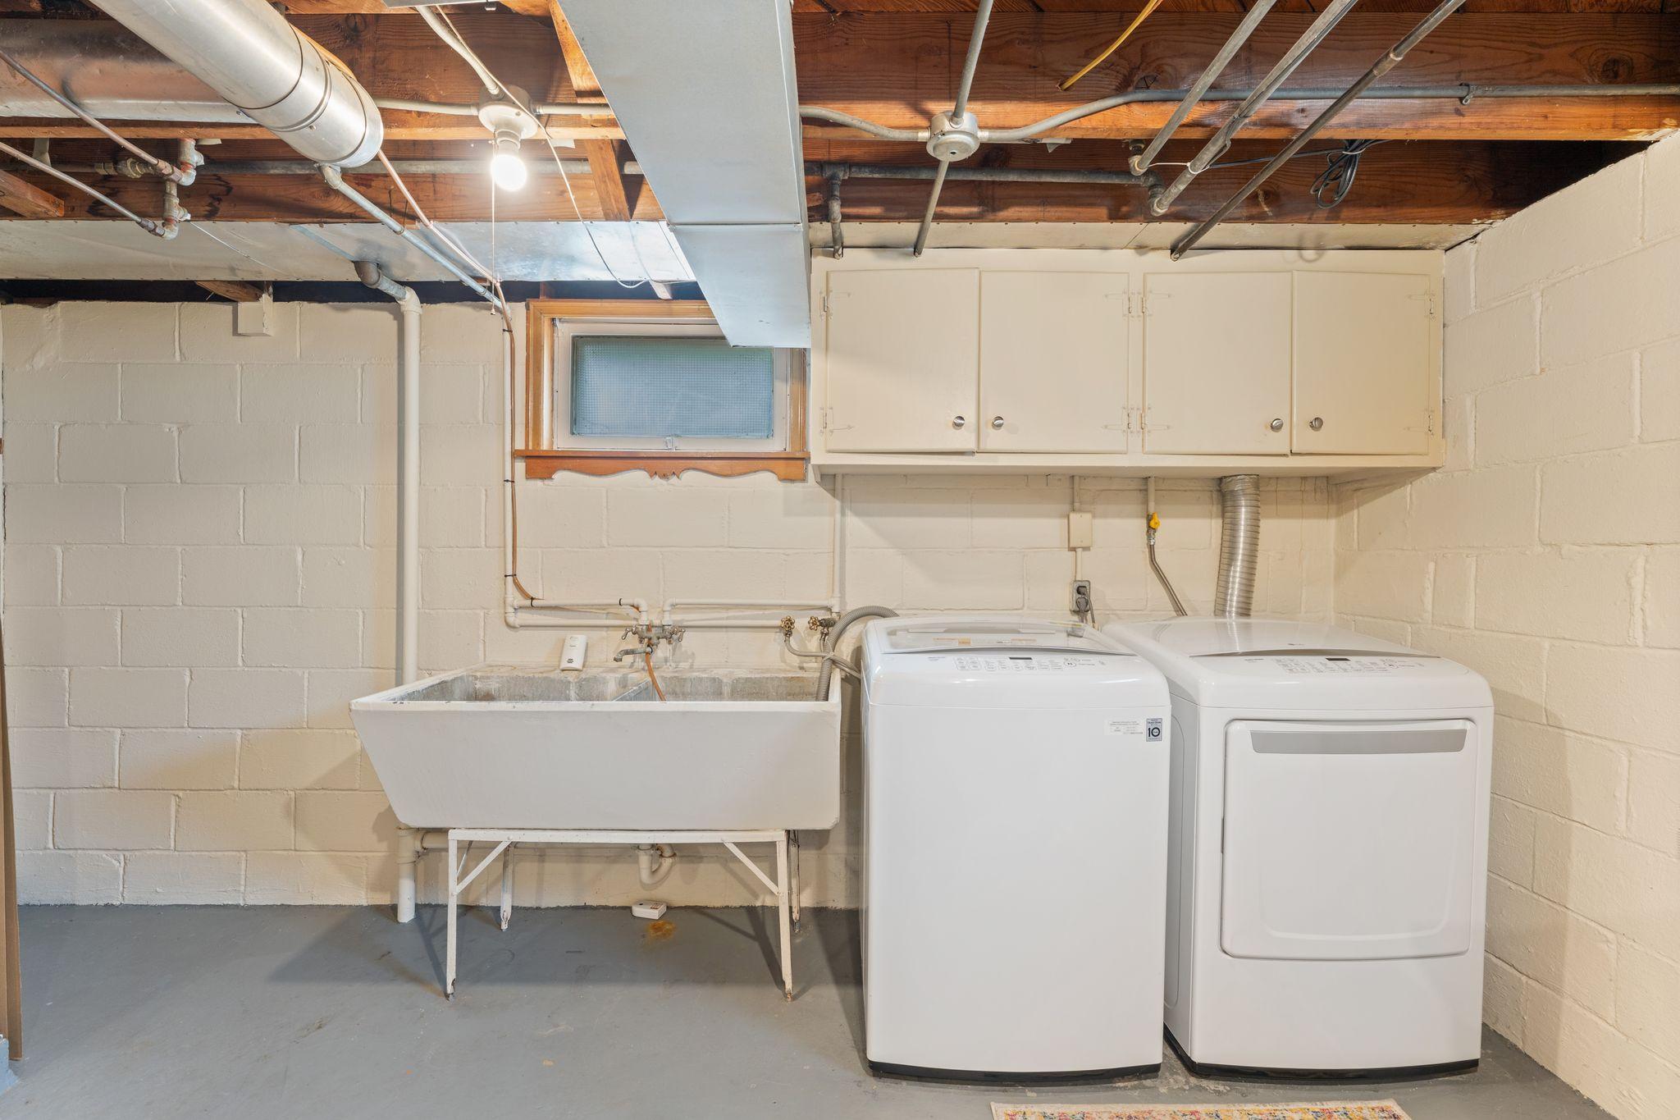
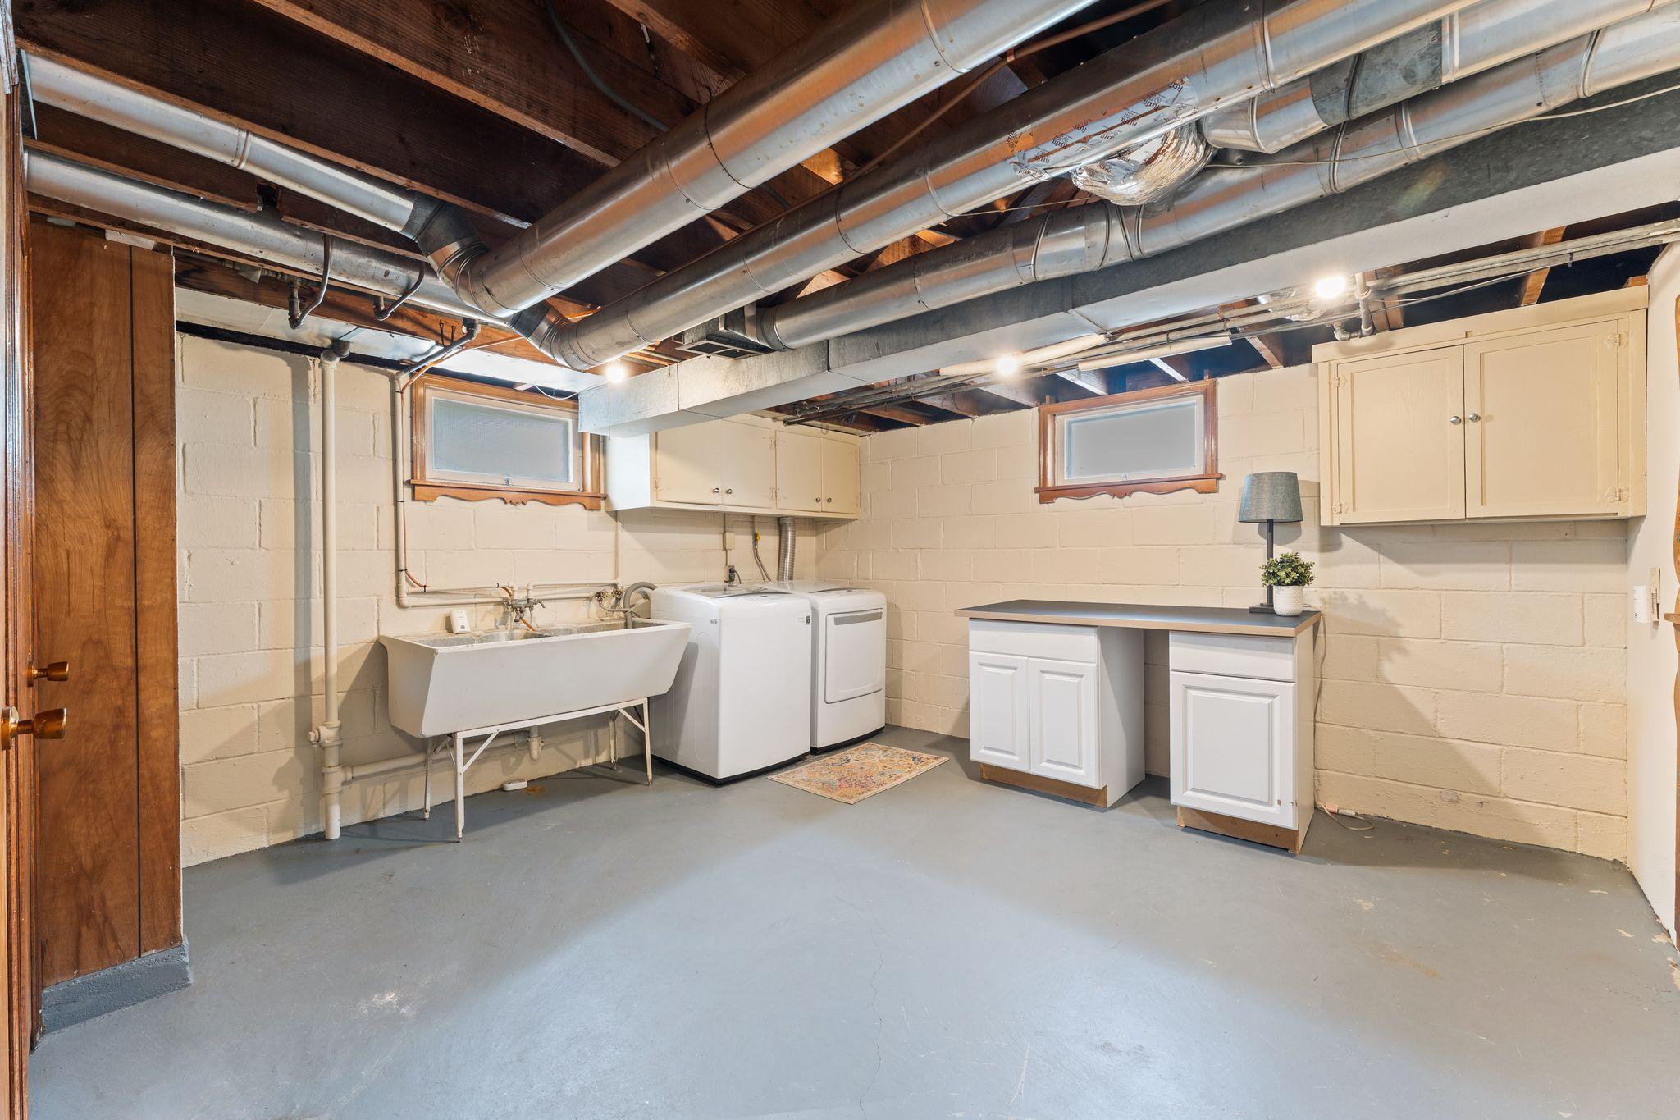
Washer/Dryer Hookup: 1
Appliances
Microwave: 1
Range: 1
Refrigerator: 1
Assessments
Assessment Balance: 24.02
Tax With Assessments: 3706
Basement
Concrete Block: 1
Full: 1
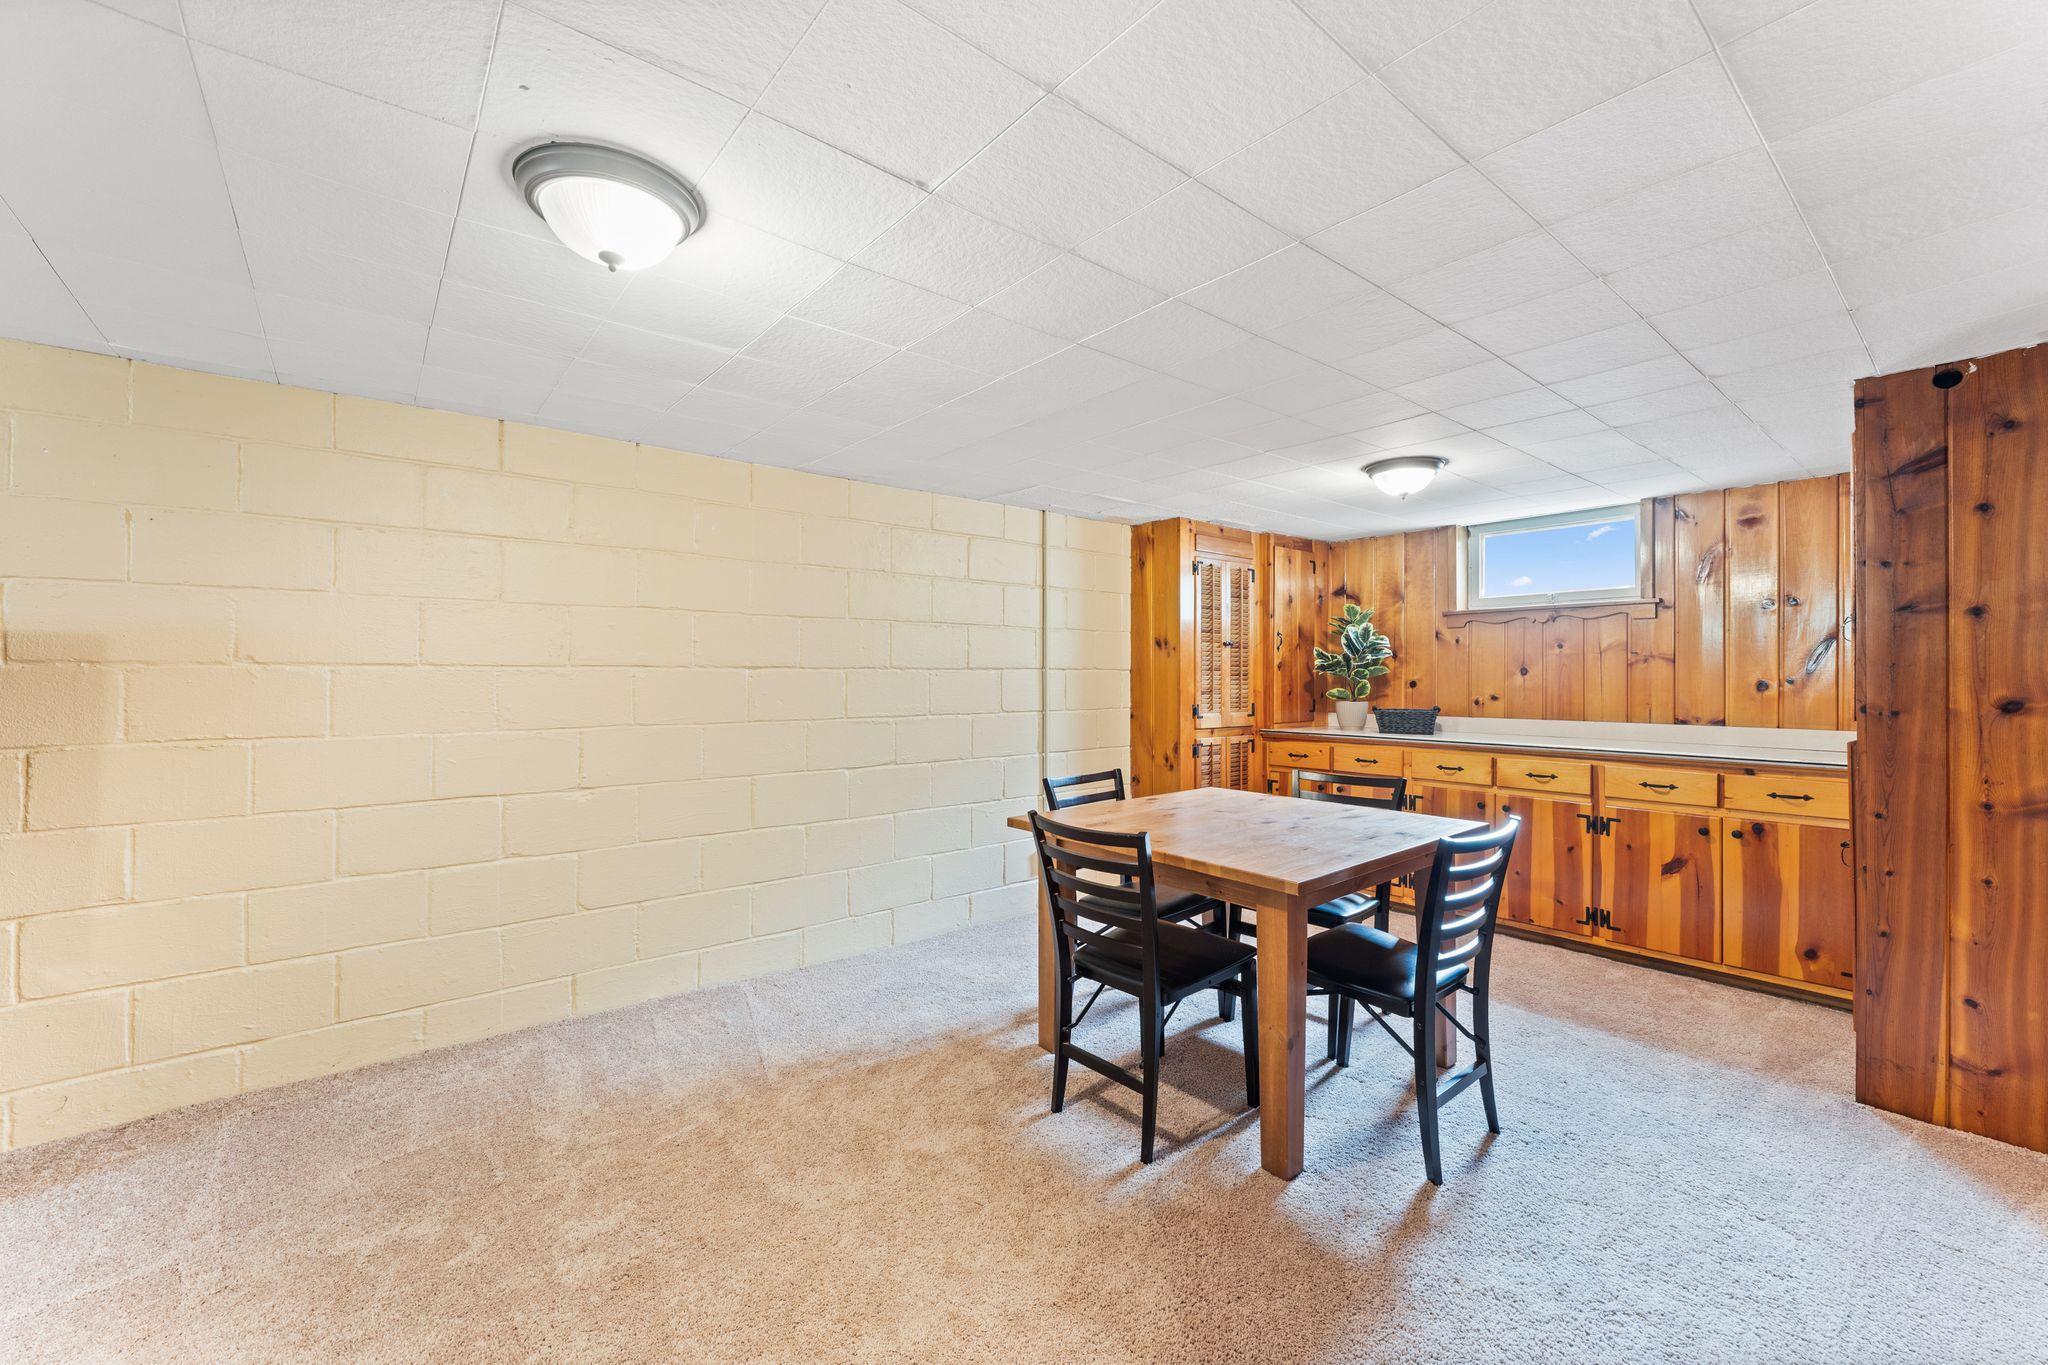
Partially Finished: 1
Storage Space: 1
Bath Description
Main Floor Full Bath: 1
Building Information
Finished SqFt Above Ground: 1151
Finished SqFt Below Ground: 652
Construction Materials
Block: 1
Construction Status
Previously Owned: 1
Dining Room Description
Breakfast Area: 1
Kitchen/Dining Room: 1
Living/Dining Room: 1
Separate/Formal Dining Room: 1
Exterior
Vinyl: 1
Family Room Characteristics
Lower Level: 1
Fencing
Wood: 1
Foundation
Brick/Mortar: 1
Fuel
Natural Gas: 1
Heating
Forced Air: 1
Insurance Fee
Insurance Fee: 0
Laundry
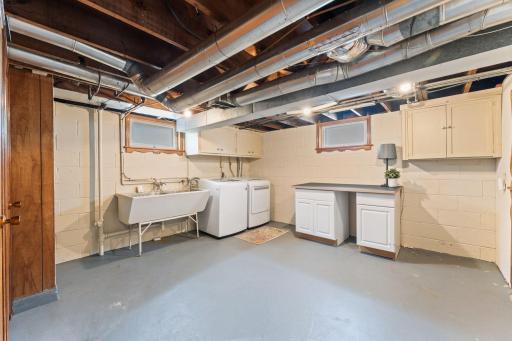
In Basement: 1
Lease Details
Land Leased: Not Applicable
Lot Description
Public Transit (w/in 6 blks): 1
Tree Coverage - Medium: 1
Miscellaneous Information
Homestead: No
Ownership
Fractional Ownership: No
Parking Characteristics
Garage Dimensions: 20.9x19.1
Garage Square Feet: 438
Driveway - Shared: 1
Public Survey Info
Range#: 24
Section#: 35
Township#: 30
Road Frontage
City Street: 1
Road Responsibility
Public Maintained Road: 1
Roof
Age Over 8 Years: 1
Asphalt Shingles: 1
Sellers Terms
Cash: 1
Conventional: 1
Sewer
City Sewer/Connected: 1
Special Search
Main Floor Bedroom: 1
Stories
One and One Half: 1
Water
City Water/Connected: 1
Location Tax and Other Information
House Number: 519
Street Name: Mill
Street Suffix: Street
Street Direction Suffix: NE
Postal City: Columbia Heights
County: Anoka
State: MN
Zip Code: 55421
Complex/Dev/Subdivision: Columbia Heights Annex
Property Features
Accessible: None
Air Conditioning: Central Air
Amenities Unit: Hardwood Floors; Kitchen Window; Natural Woodwork; Patio; Primary Bedroom Walk-In Closet; Walk-In Closet; Washer/Dryer Hookup
Appliances: Microwave; Range; Refrigerator
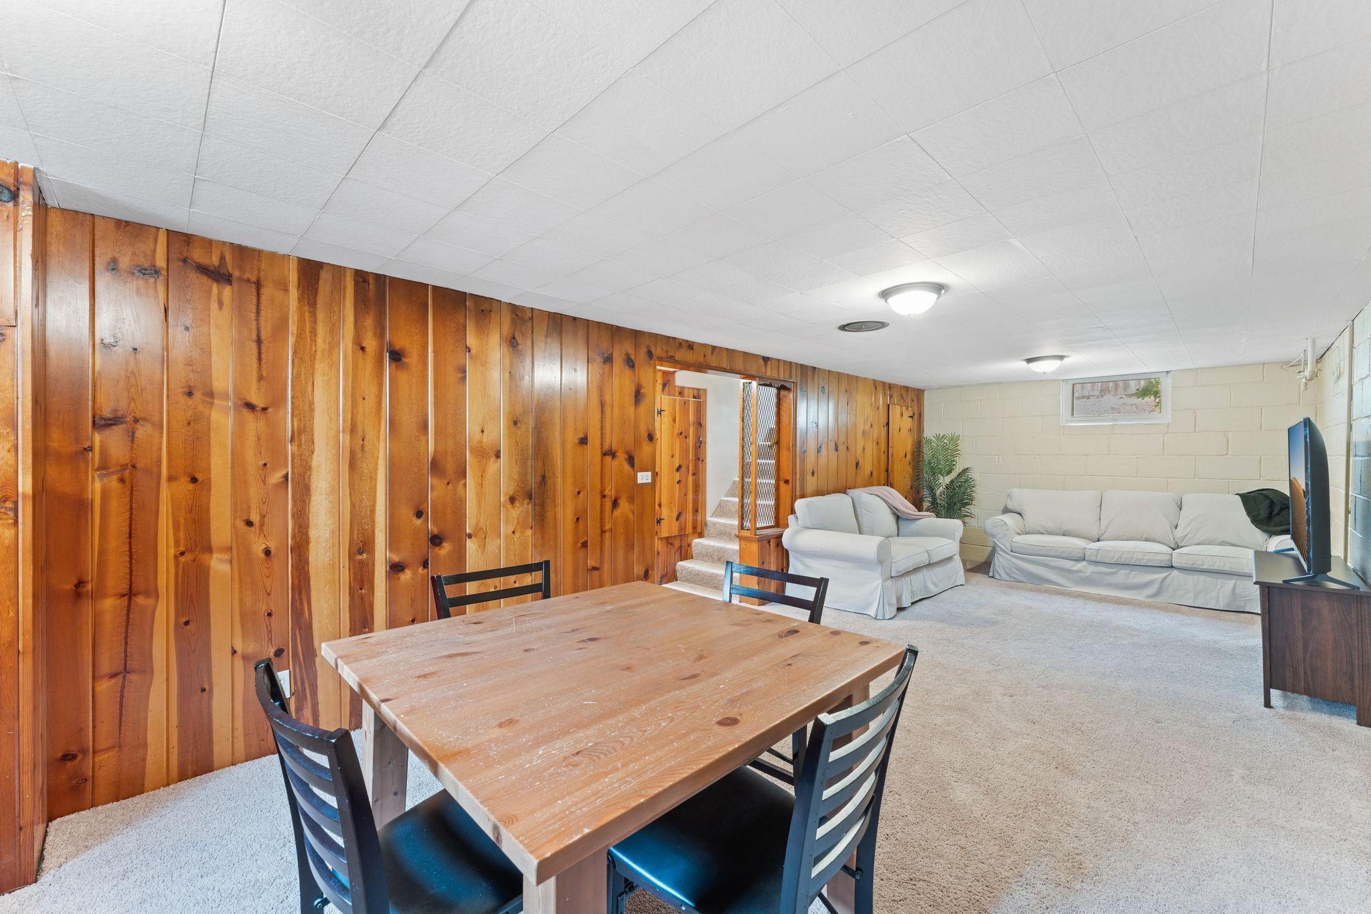
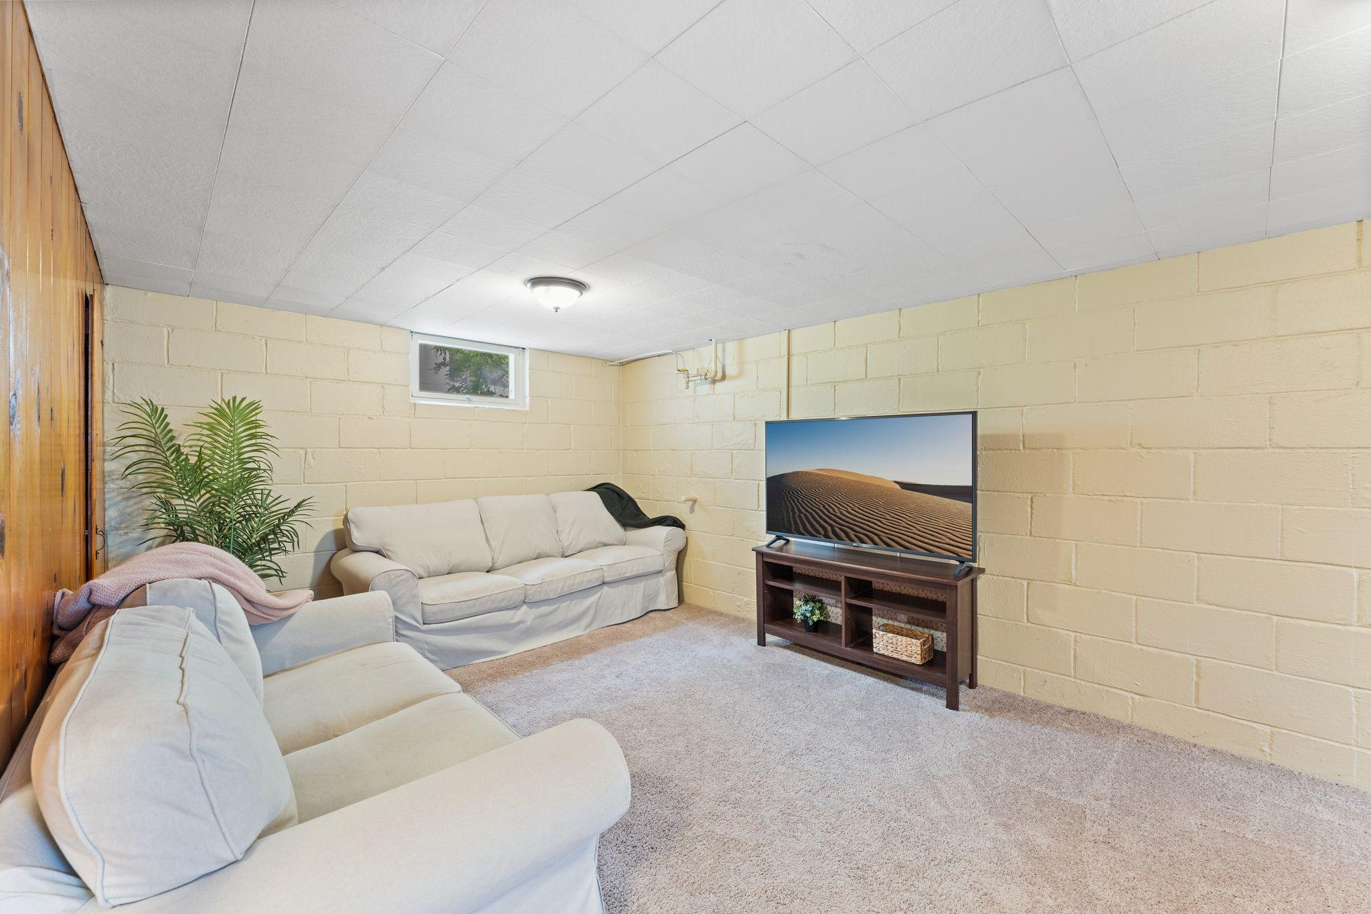
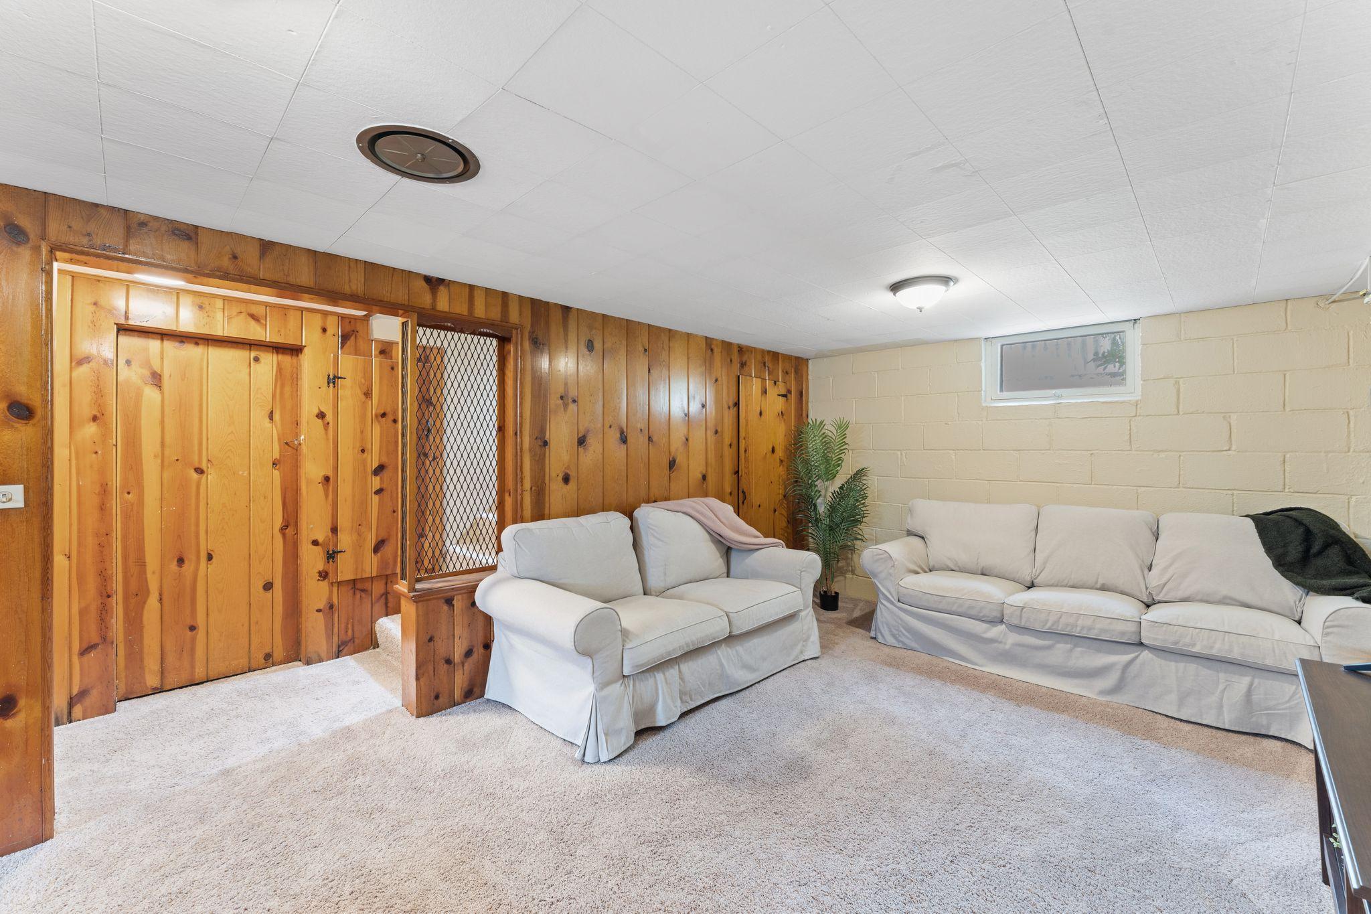
Basement: Concrete Block; Full; Partially Finished; Storage Space
Bath Description: Main Floor Full Bath
Construction Materials: Block
Construction Status: Previously Owned
Dining Room Description: Breakfast Area; Kitchen/Dining Room; Living/Dining Room; Separate/Formal Dining Room
Exterior: Vinyl
Family Room Characteristics: Lower Level
Fencing: Wood
Foundation: Brick/Mortar
Fuel: Natural Gas
Heating: Forced Air
Laundry: In Basement
Lot Description: Public Transit (w/in 6 blks); Tree Coverage - Medium
Parking Characteristics: Driveway - Shared
Road Frontage: City Street
Road Responsibility: Public Maintained Road
Roof: Age Over 8 Years; Asphalt Shingles
Sellers Terms: Cash; Conventional
Sewer: City Sewer/Connected
Special Search: Main Floor Bedroom
Stories: One and One Half
Water: City Water/Connected
Room Information
| Room Name | Dimensions | Level |
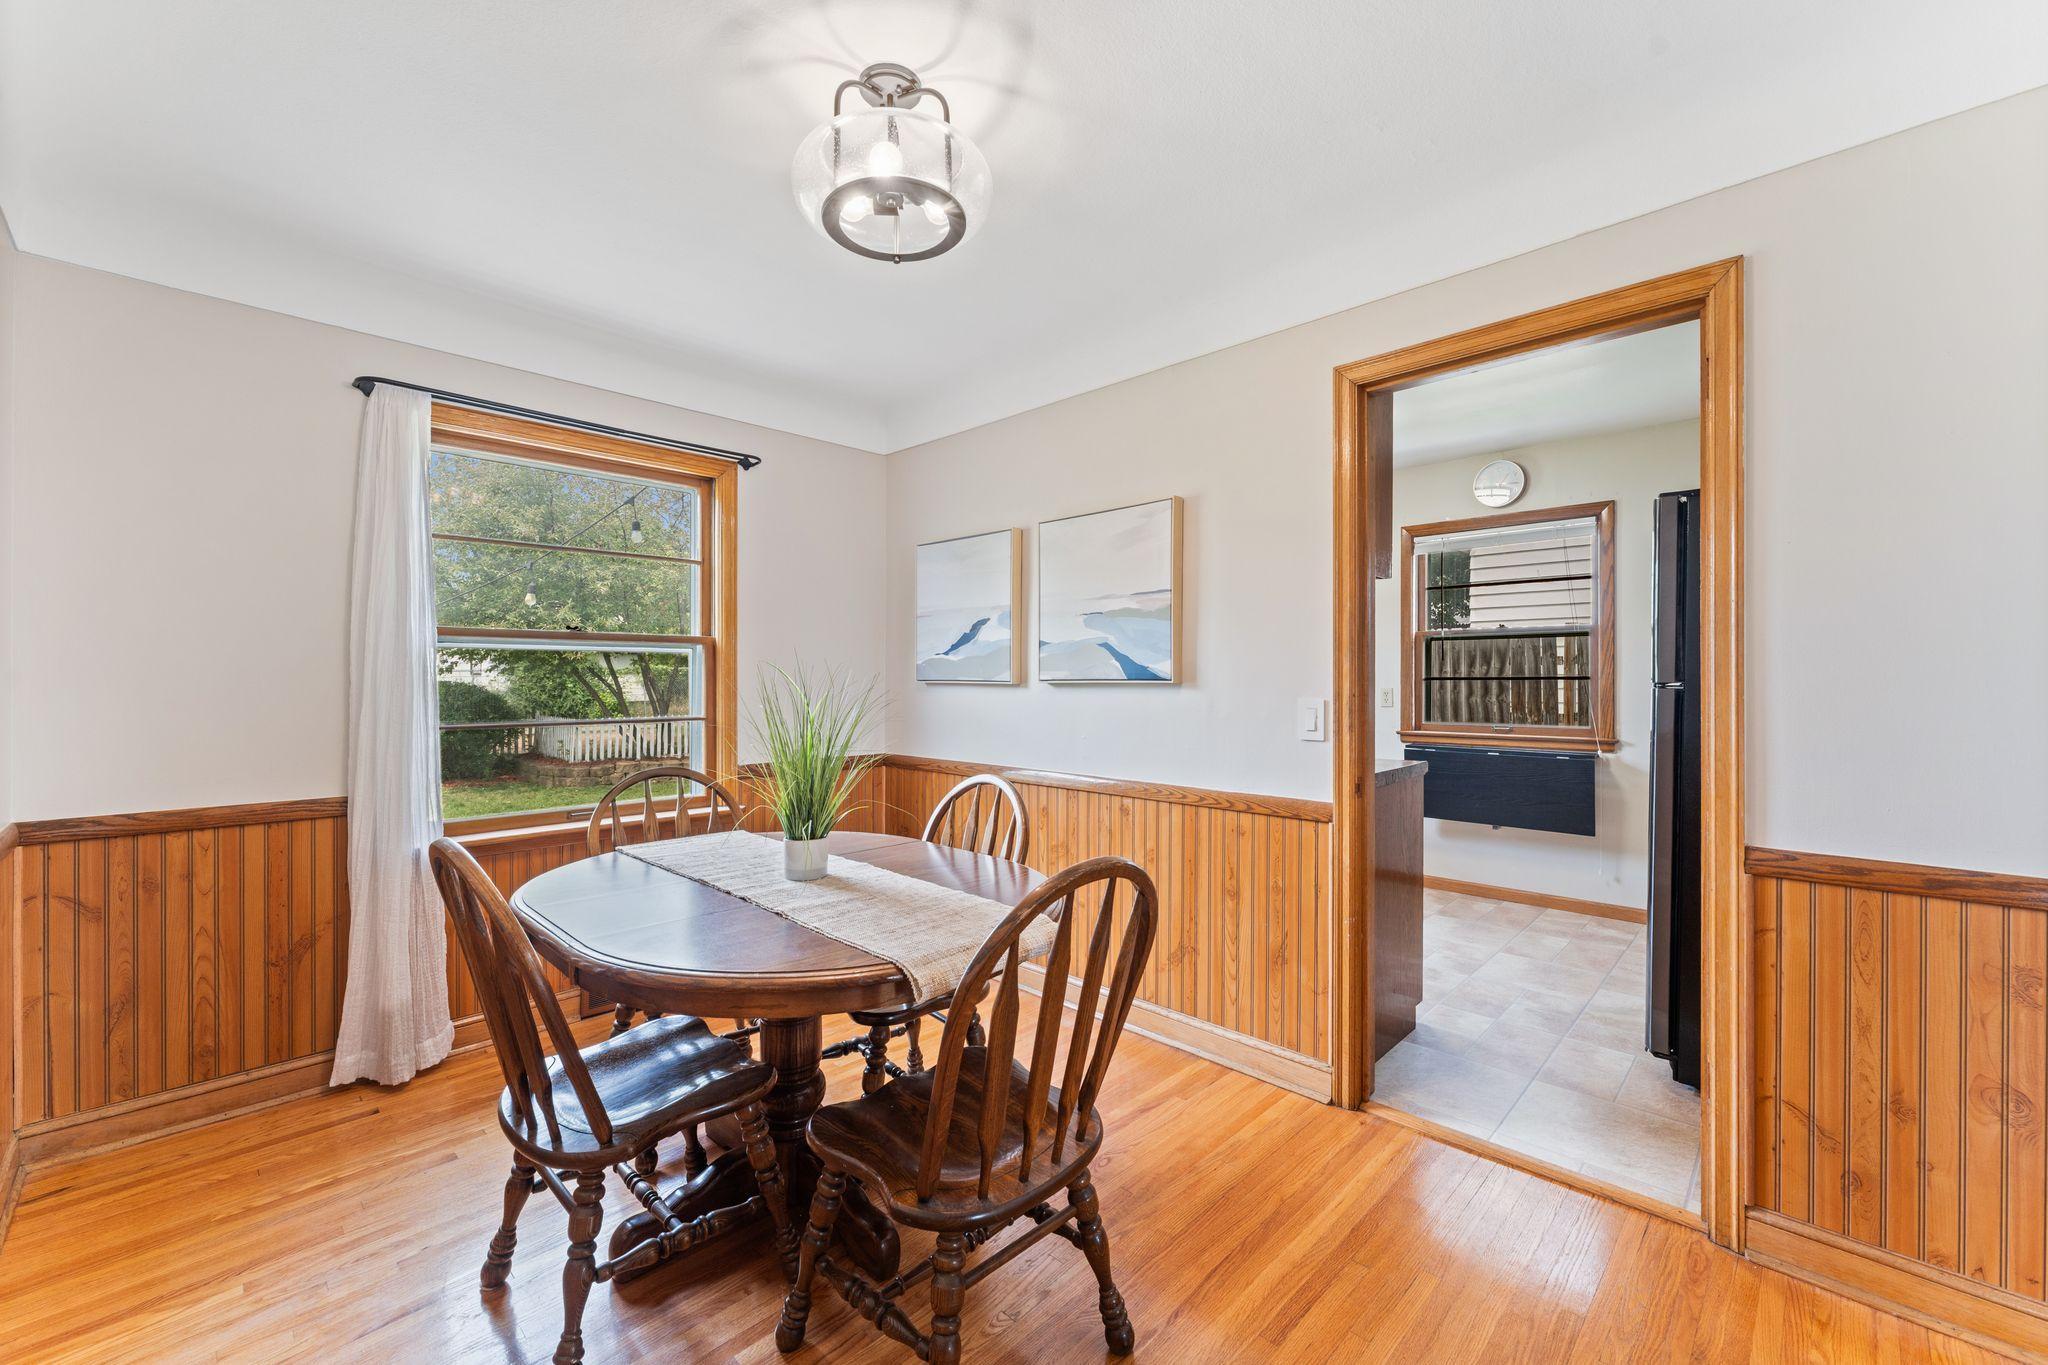
| Dining Room | 8.1x11.8 | Main |
| Kitchen | 8.8x11.8 | Main |
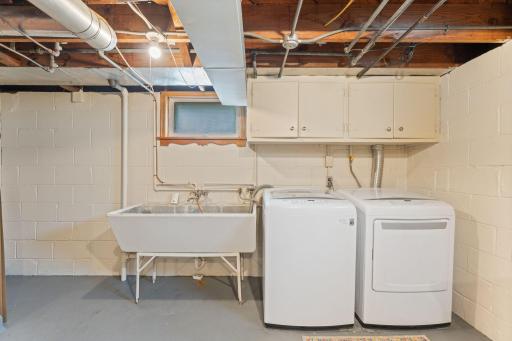
| Laundry | 14.3x15.4 | Basement |
| Living Room | 18.3x11.4 | Main |
| Recreation Room | 28.9x11.4 | Lower |
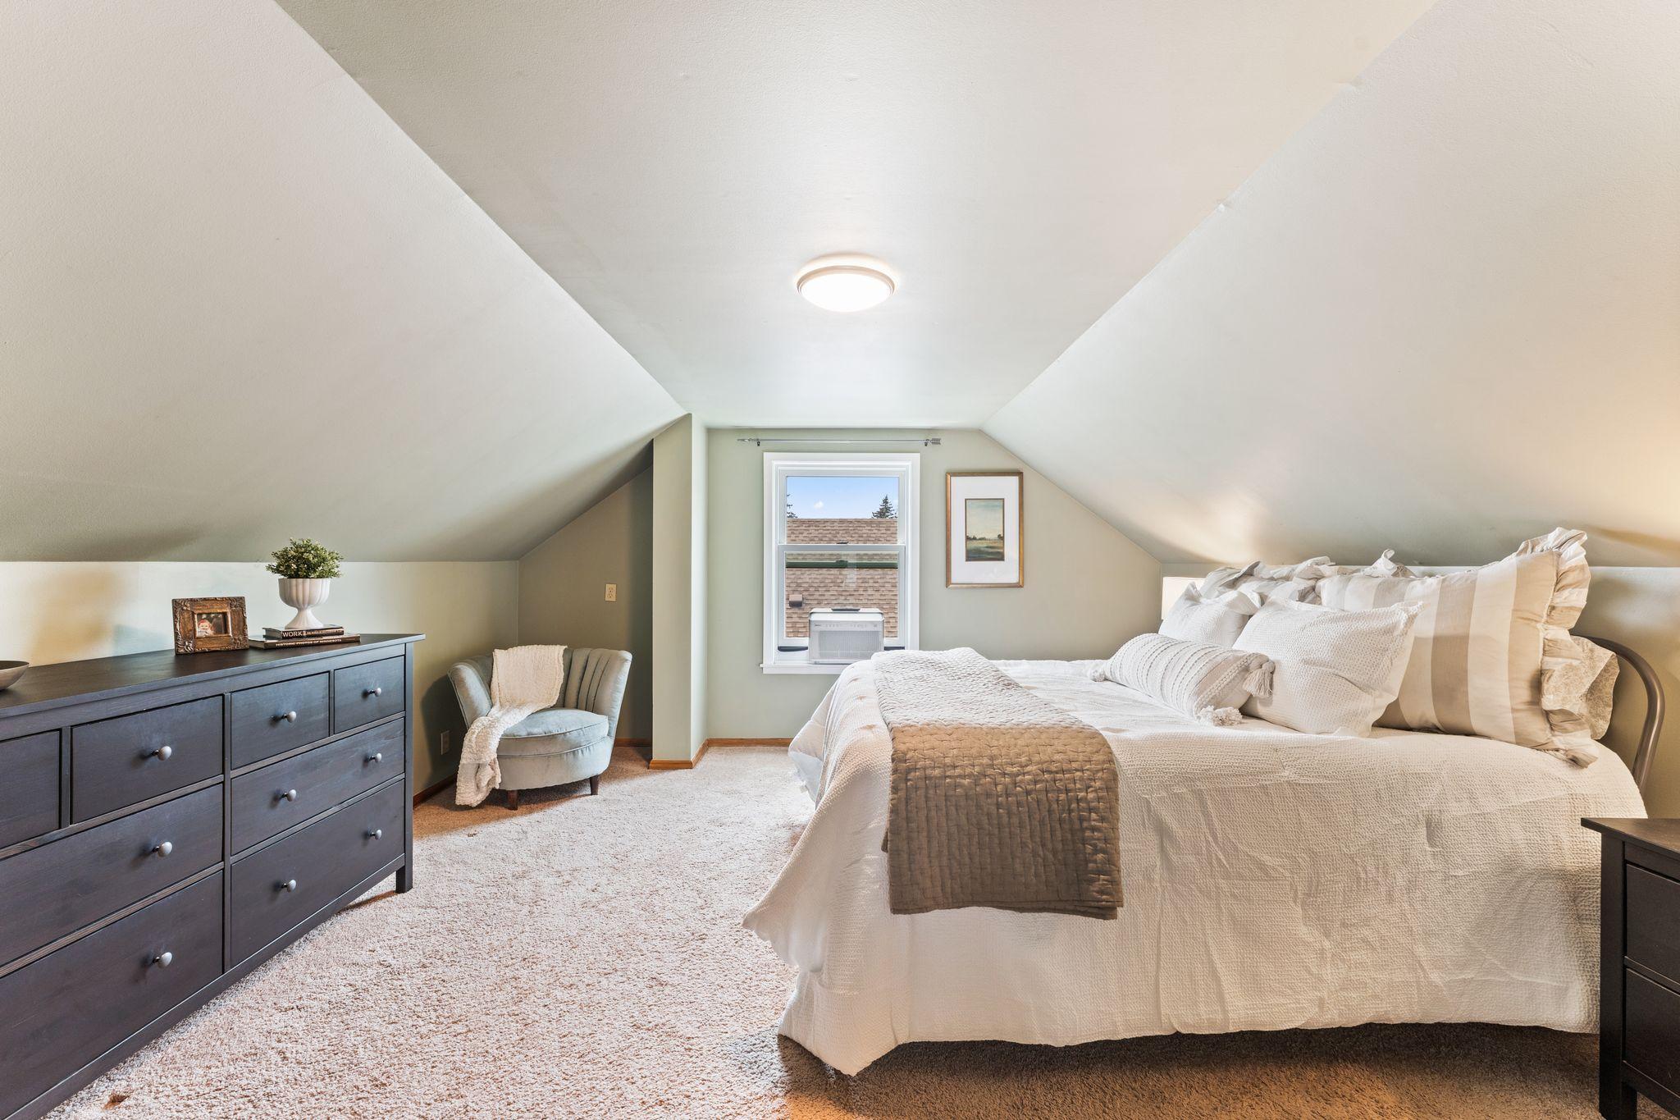
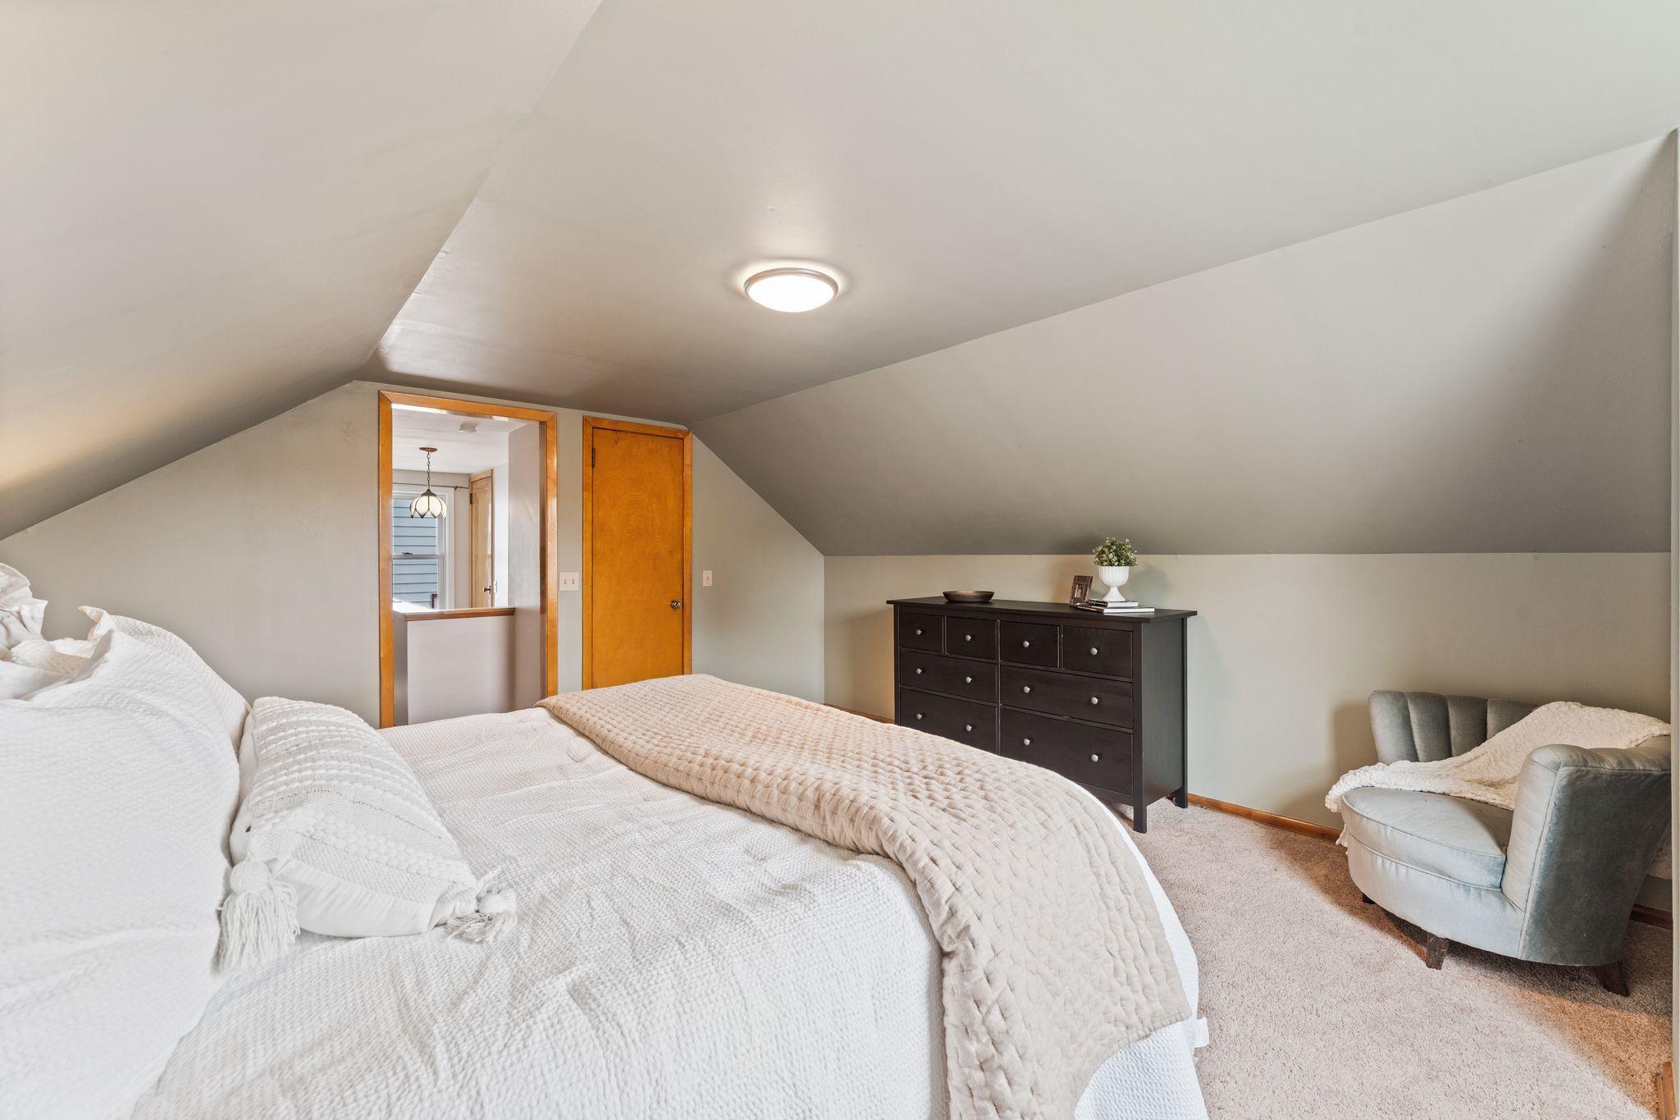
| First (1st) Bedroom | 15.3x13.11 | Upper |
| First (1st) Bedroom | 9.10x4.6 | Upper |
| Second (2nd) Bedroom | 11.4x11.7 | Main |
| Third (3rd) Bedroom | 10.2x10.3 | Main |

Listing Office: Coldwell Banker Realty
Last Updated: August - 18 - 2026
The data relating to real estate for sale on this web site comes in part from the Broker Reciprocity SM Program of the Regional Multiple Listing Service of Minnesota, Inc. The information provided is deemed reliable but not guaranteed. Properties subject to prior sale, change or withdrawal. ©2024 Regional Multiple Listing Service of Minnesota, Inc All rights reserved.