$799,999
Hawley, MN 56549
MLS# 7147272
5 beds | 3 baths | 4641 sqft
1 / 76

Property Description
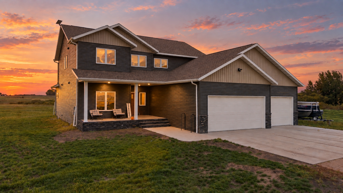
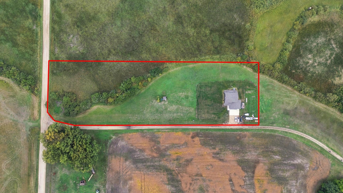
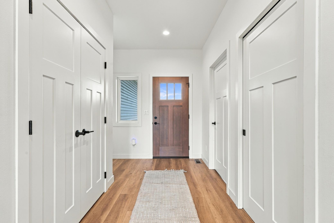
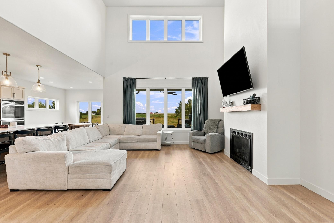
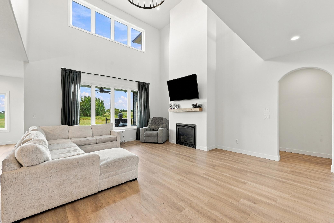
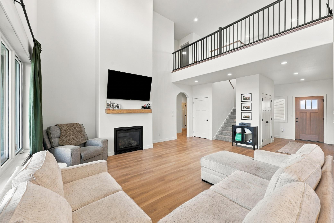
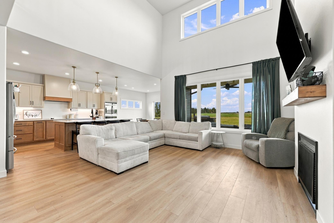
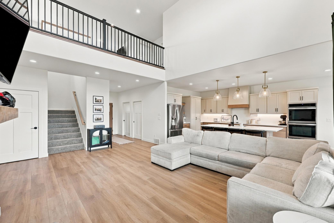
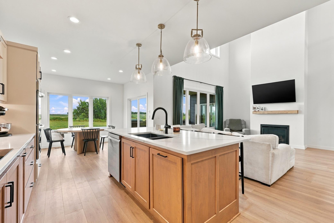
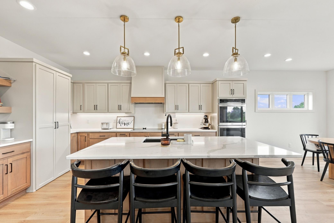
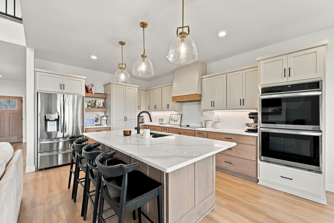
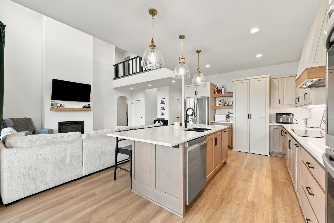
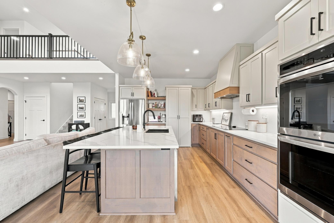
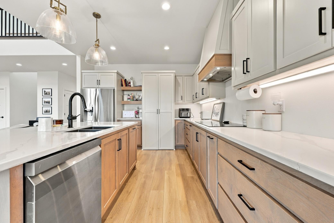
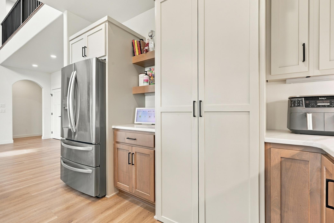
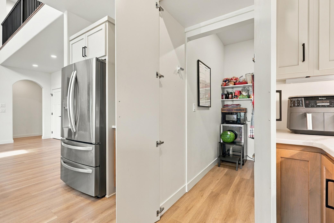
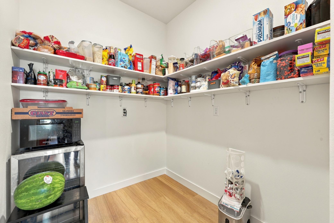
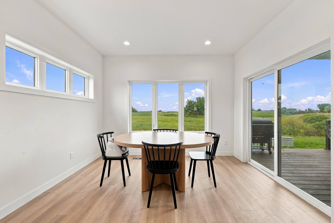
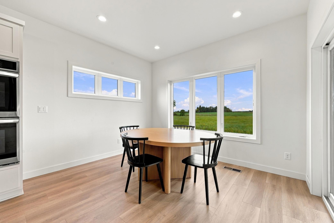
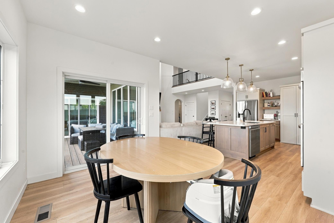
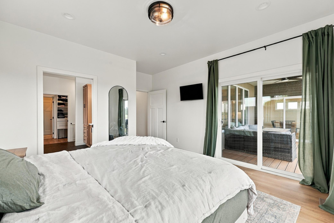
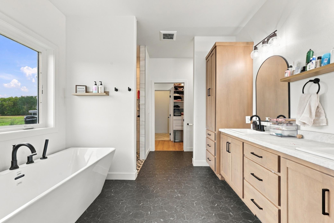
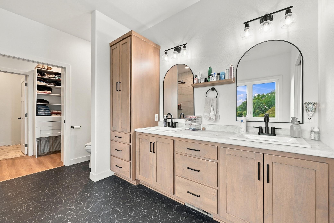
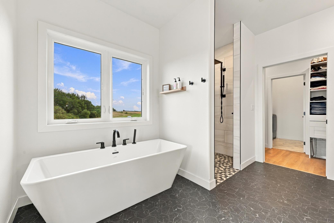
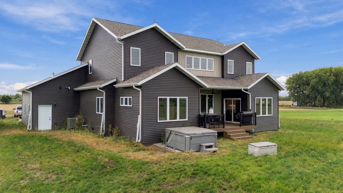
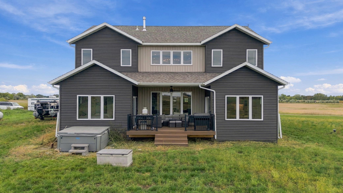
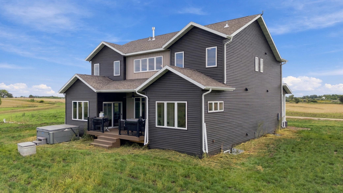
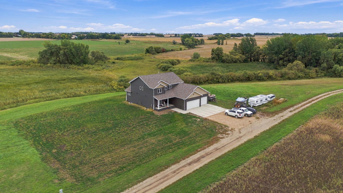
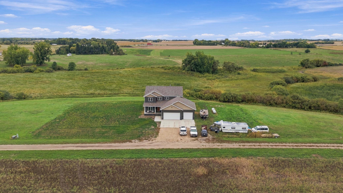
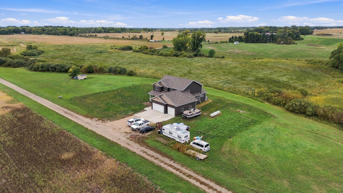
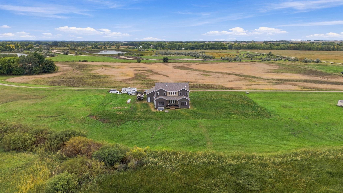
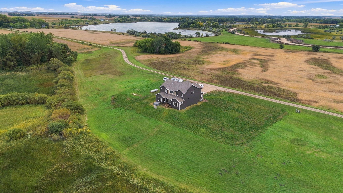
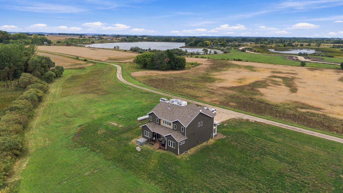
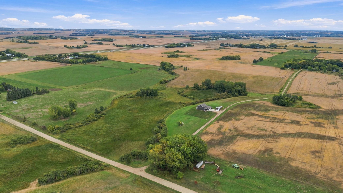
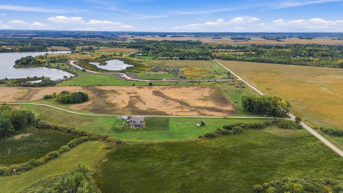
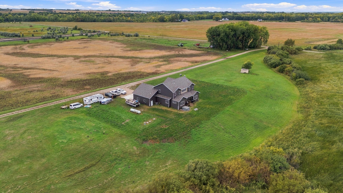
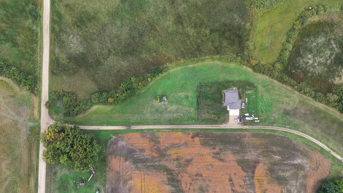
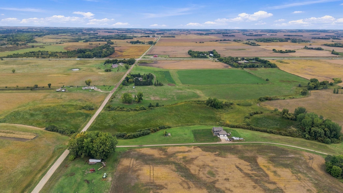
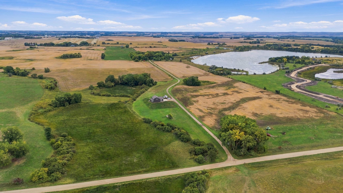
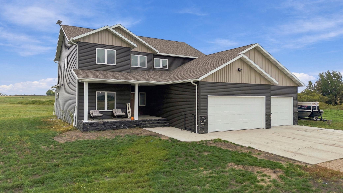
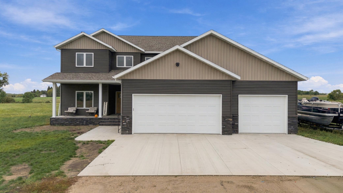
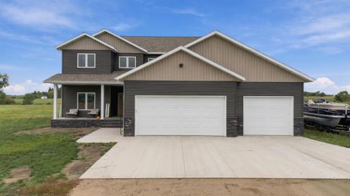
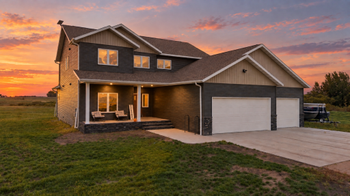
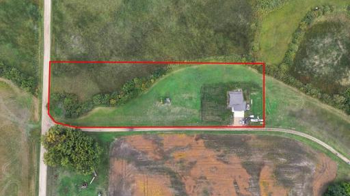
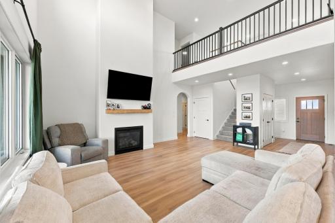
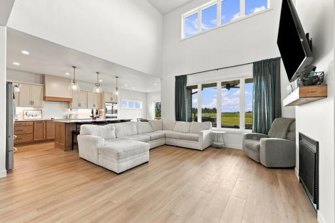
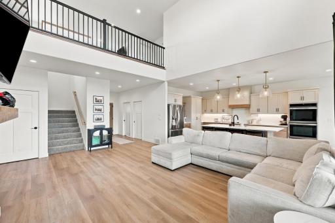
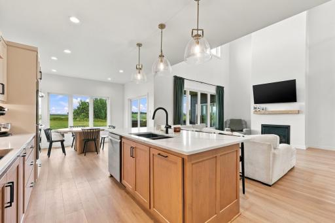
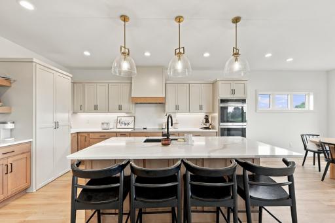
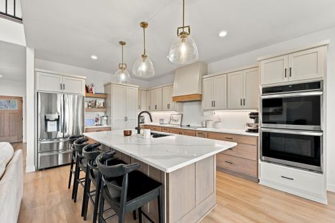
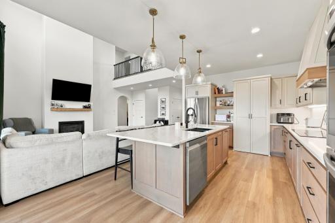
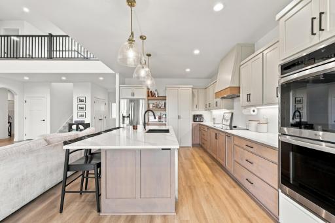
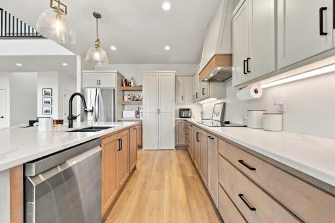
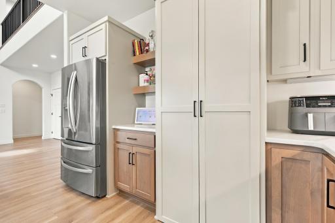
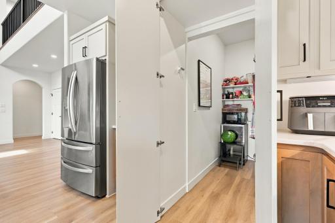
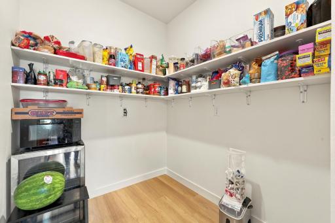
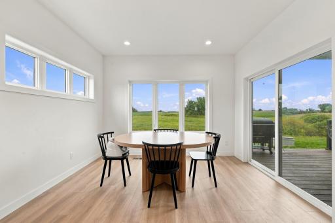
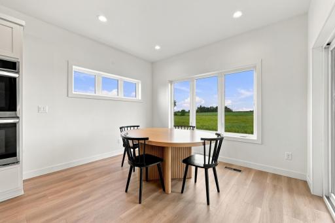
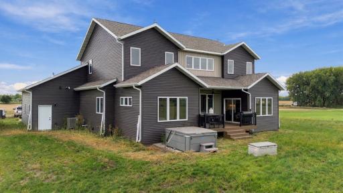
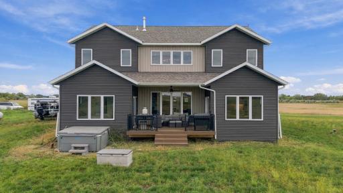
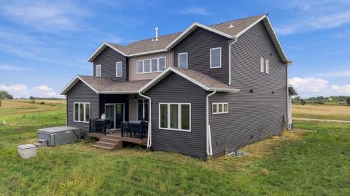
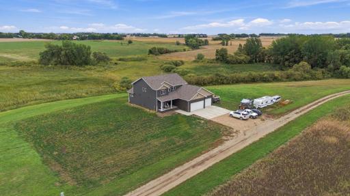
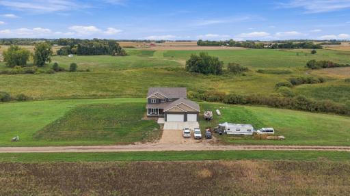
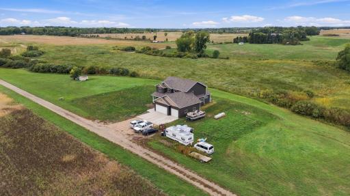
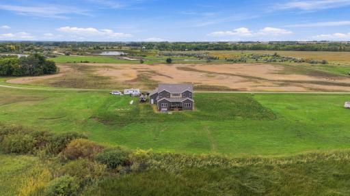
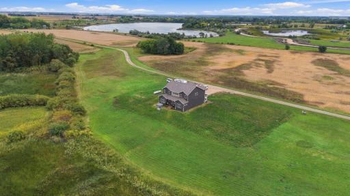
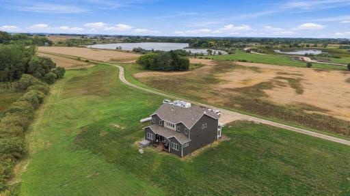
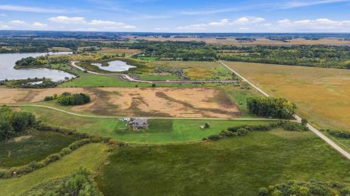
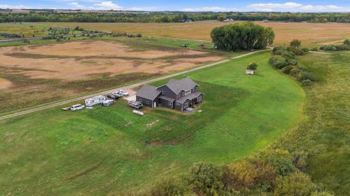
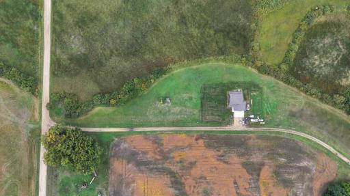
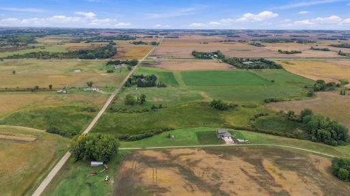
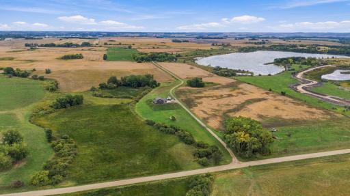
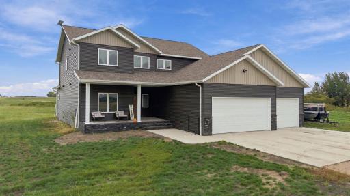
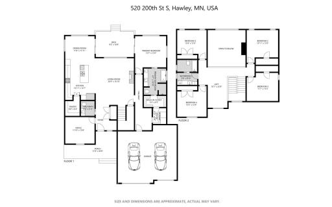
Welcome to peaceful country living just southwest of Hawley! This beautiful 5-bedroom, 3-bathroom home sits on 4 acres surrounded by expansive grassland, beautiful views and abundant wildlife—with no backyard neighbors. Even better, there are no special assessments to worry about. This property offers the space, privacy and tranquility that are hard to find while still being just minutes from town. The 4 acres provide plenty of room to enjoy the outdoors and could be a great fit for someone dreaming of having a couple of horses, chickens, goats or other animals. Whether you’re a nature lover, outdoor enthusiast, hunter or simply someone looking for extra space and a quieter lifestyle, this property offers plenty of possibilities. Inside, you’ll find thoughtful features and upgrades throughout. The beautiful kitchen is designed for both everyday living and entertaining and features an 8x4-foot island, quartz countertops, 36-inch cooktop with range hood, double oven and hidden walk-in pantry. The spacious two-story living room features a propane fireplace and soaring ceilings that create an impressive, open feel. The upper level offers 4 bedrooms plus an open loft overlooking the living room below. This versatile space could be the perfect kids’ hangout, game area, art studio, music space, reading nook or creative space—the possibilities are endless. The home also includes a dedicated office, dual-zone heating and cooling. The Primary suite will be your primary getaway with an upgraded custom tile shower and a luxurious 72-inch soaking tub in the primary bathroom. The primary bedroom also offers a convenient walkout to the covered porch. Walk through your primary bathroom, through your walk in closet and into the laundry room for added convinence. Outdoor living is easy with covered front and rear porches and a maintenance-free deck, perfect for enjoying the peaceful surroundings and watching the wildlife. A propane hookup is ready for your grill, while a convenient hot-and-cold exterior water spigot is located in the garage. There is also a 220V hookup for a hot tub (hot tub not included). The oversized 3-stall garage features extended 30-foot stalls, providing plenty of room for vehicles, recreational toys, equipment and storage. Off-peak electric and propane provide additional heating options. The unfinished basement offers incredible potential and already has drywall available. Imagine adding 2 additional bedrooms, a full bathroom, family room, storage room and a huge bonus area that could become a game room, home theater, home gym, playroom or whatever best fits your lifestyle. The sky is the limit! Enjoy the privacy and tranquility of 4 acres while remaining just minutes from Hawley and approximately 25 minutes from Fargo/Moorhead. If you’ve been looking for space, privacy, wildlife, beautiful views and a home with room to grow, this property offers an incredible opportunity to create the country lifestyle you’ve been dreaming of.
Details
Maps
Documents
Contract Information
Exclusions: Hot tub
Owner is an Agent?: No
Auction?: No
Status: Active
Contingency: None
Current Price: $799,999
Original List Price: 799999
ListPrice: 799999
List Date: 2026-09-20
Office/Member Info
Association: FMR
General Property Information
Common Wall: No
Lot Measurement: Acres
Manufactured Home?: No
Multiple PIDs?: No
New Development: No
Number of Fireplaces: 1
Waterfront YN: No
Year Built: 2025
Yearly/Seasonal: Yearly
Zoning: Residential-Single Family
Lot Dimensions: irregular
Acres: 4
Bath Three Quarters: 0
Bath Half: 1
Bath Quarter: 0
Main Floor Total SqFt: 1752
Above Grd Total SqFt: 2889
Below Grd Total SqFt: 1752
Total SqFt: 4641
Total Finished Sqft: 2889.00
FireplaceYN: Yes
Foundation Size: 2732
Style: (SF) Single Family
Garage Stalls: 3
Association Fee: 0
Assessment Pending: No
Bedrooms: 5
Baths Total: 3
Bath Full: 2
Location, Tax and Other Information
AssocFeeYN: No
Legal Description: 4 AC NW1/4 SW1/4 BEG 226.95' S OF W1/4 COR; S215.33', E787.36', N205.25' AND W785.13' TO POB 9-139-45
Listing City: Hawley
Map Page: 999
Municipality: Hawley
School District: Hawley
School District Phone: 218-483-4647
Zip Plus 4: 9065
Property ID Number: 130093200
Tax Year: 2026
Tax Amount: 50
In Foreclosure?: No
Potential Short Sale?: No
Lender Owned?: No
Directions & Remarks
Public Remarks: Welcome to peaceful country living just southwest of Hawley! This beautiful 5-bedroom, 3-bathroom home sits on 4 acres surrounded by expansive grassland, beautiful views and abundant wildlife—with no backyard neighbors. Even better, there are no special assessments to worry about.
This property offers the space, privacy and tranquility that are hard to find while still being just minutes from town. The 4 acres provide plenty of room to enjoy the outdoors and could be a great fit for someone dreaming of having a couple of horses, chickens, goats or other animals. Whether you’re a nature lover, outdoor enthusiast, hunter or simply someone looking for extra space and a quieter lifestyle, this property offers plenty of possibilities.
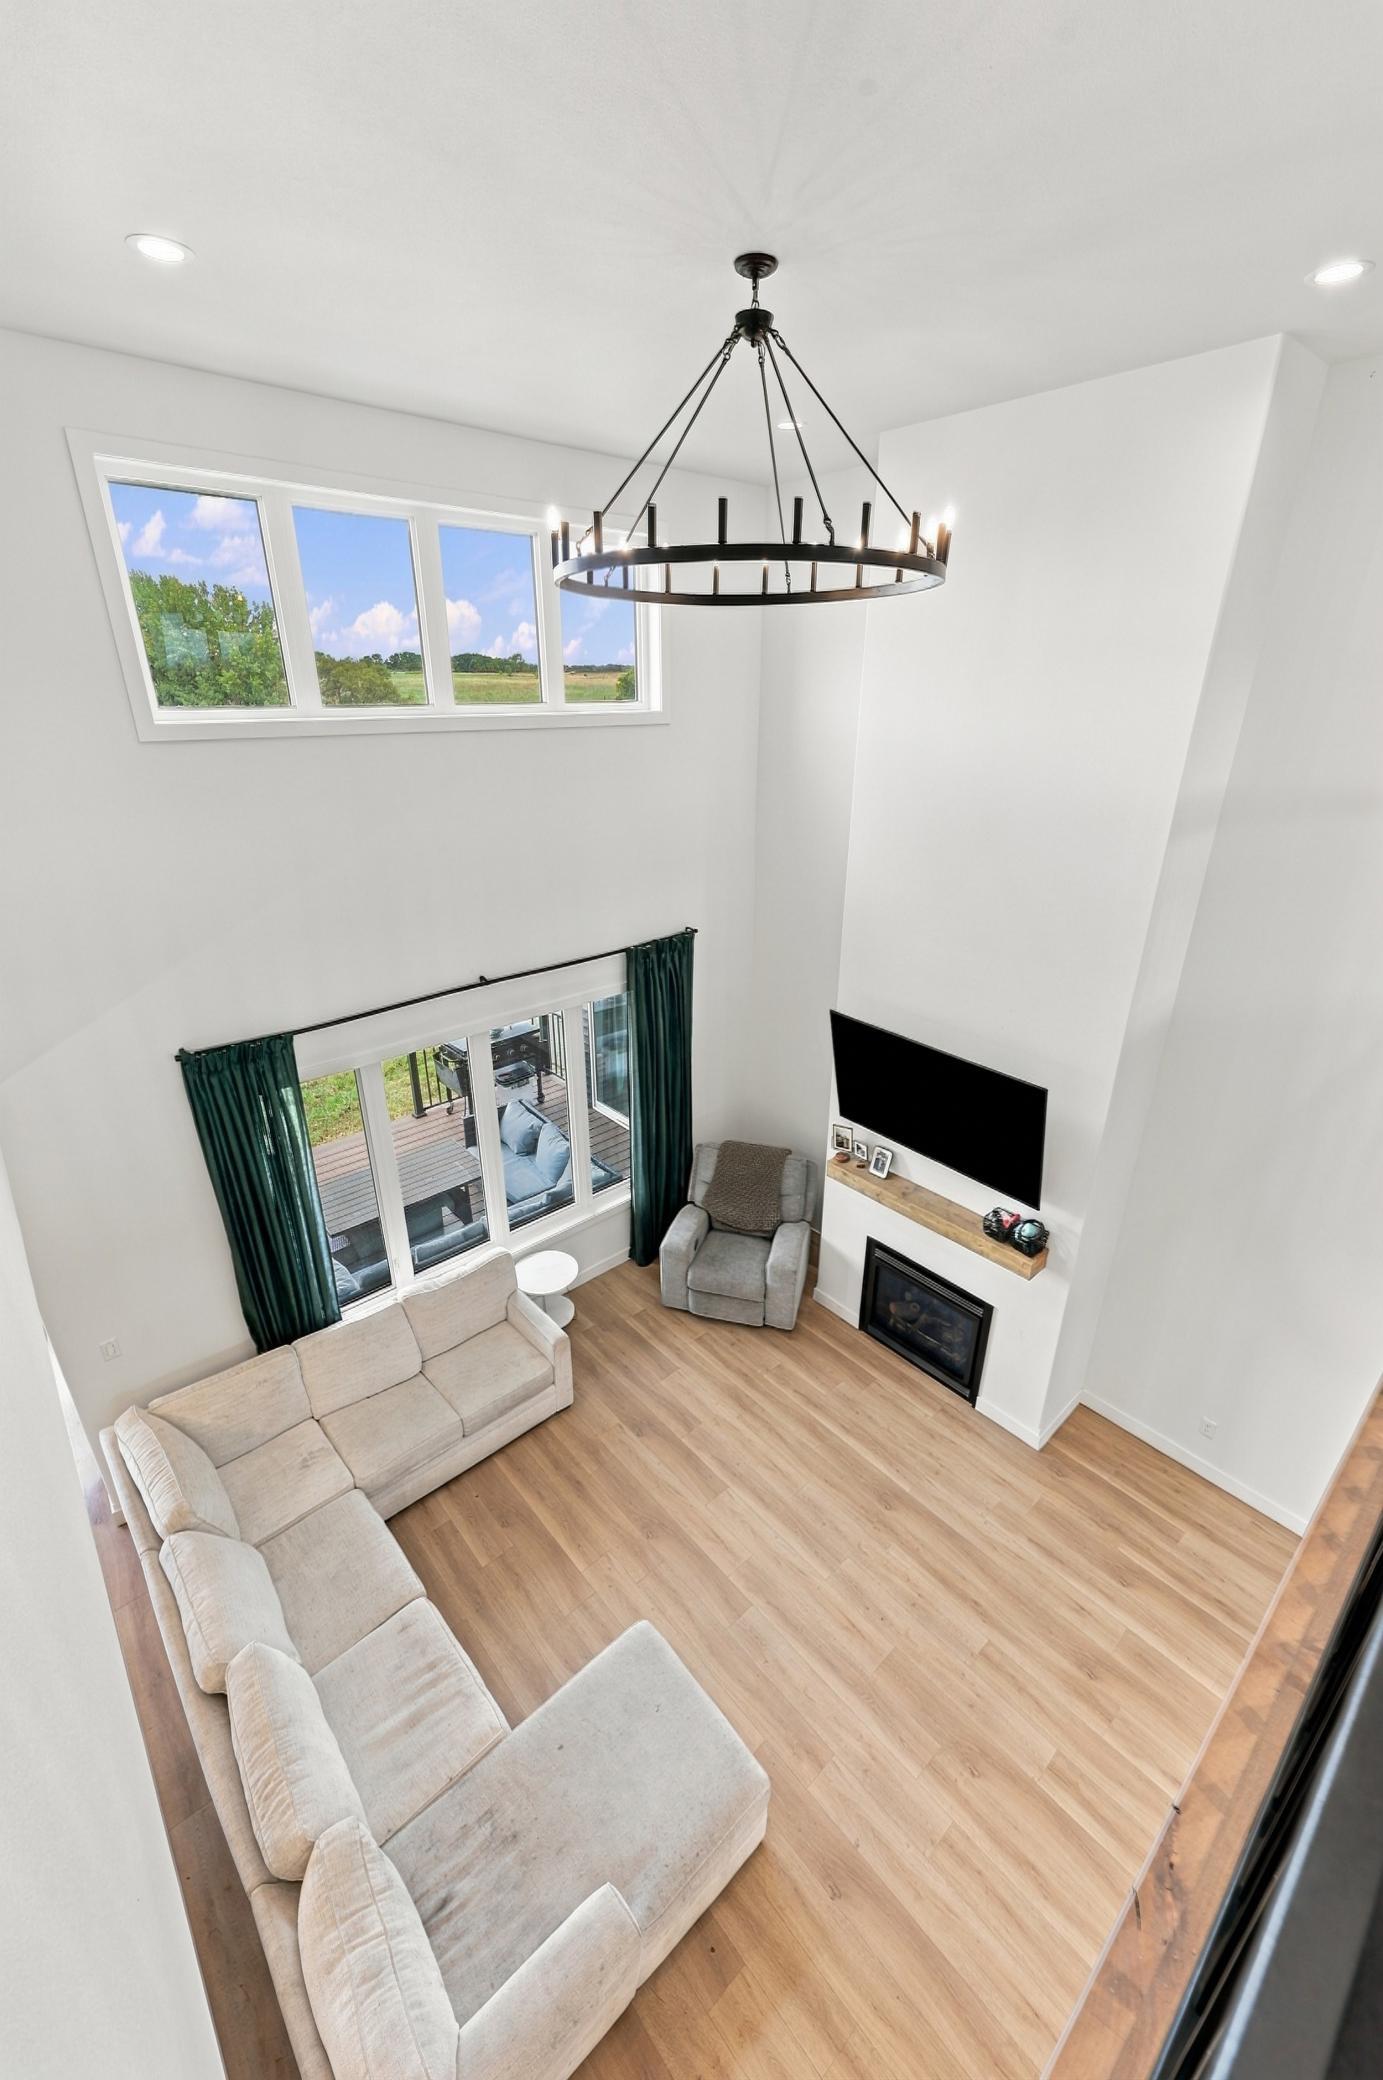
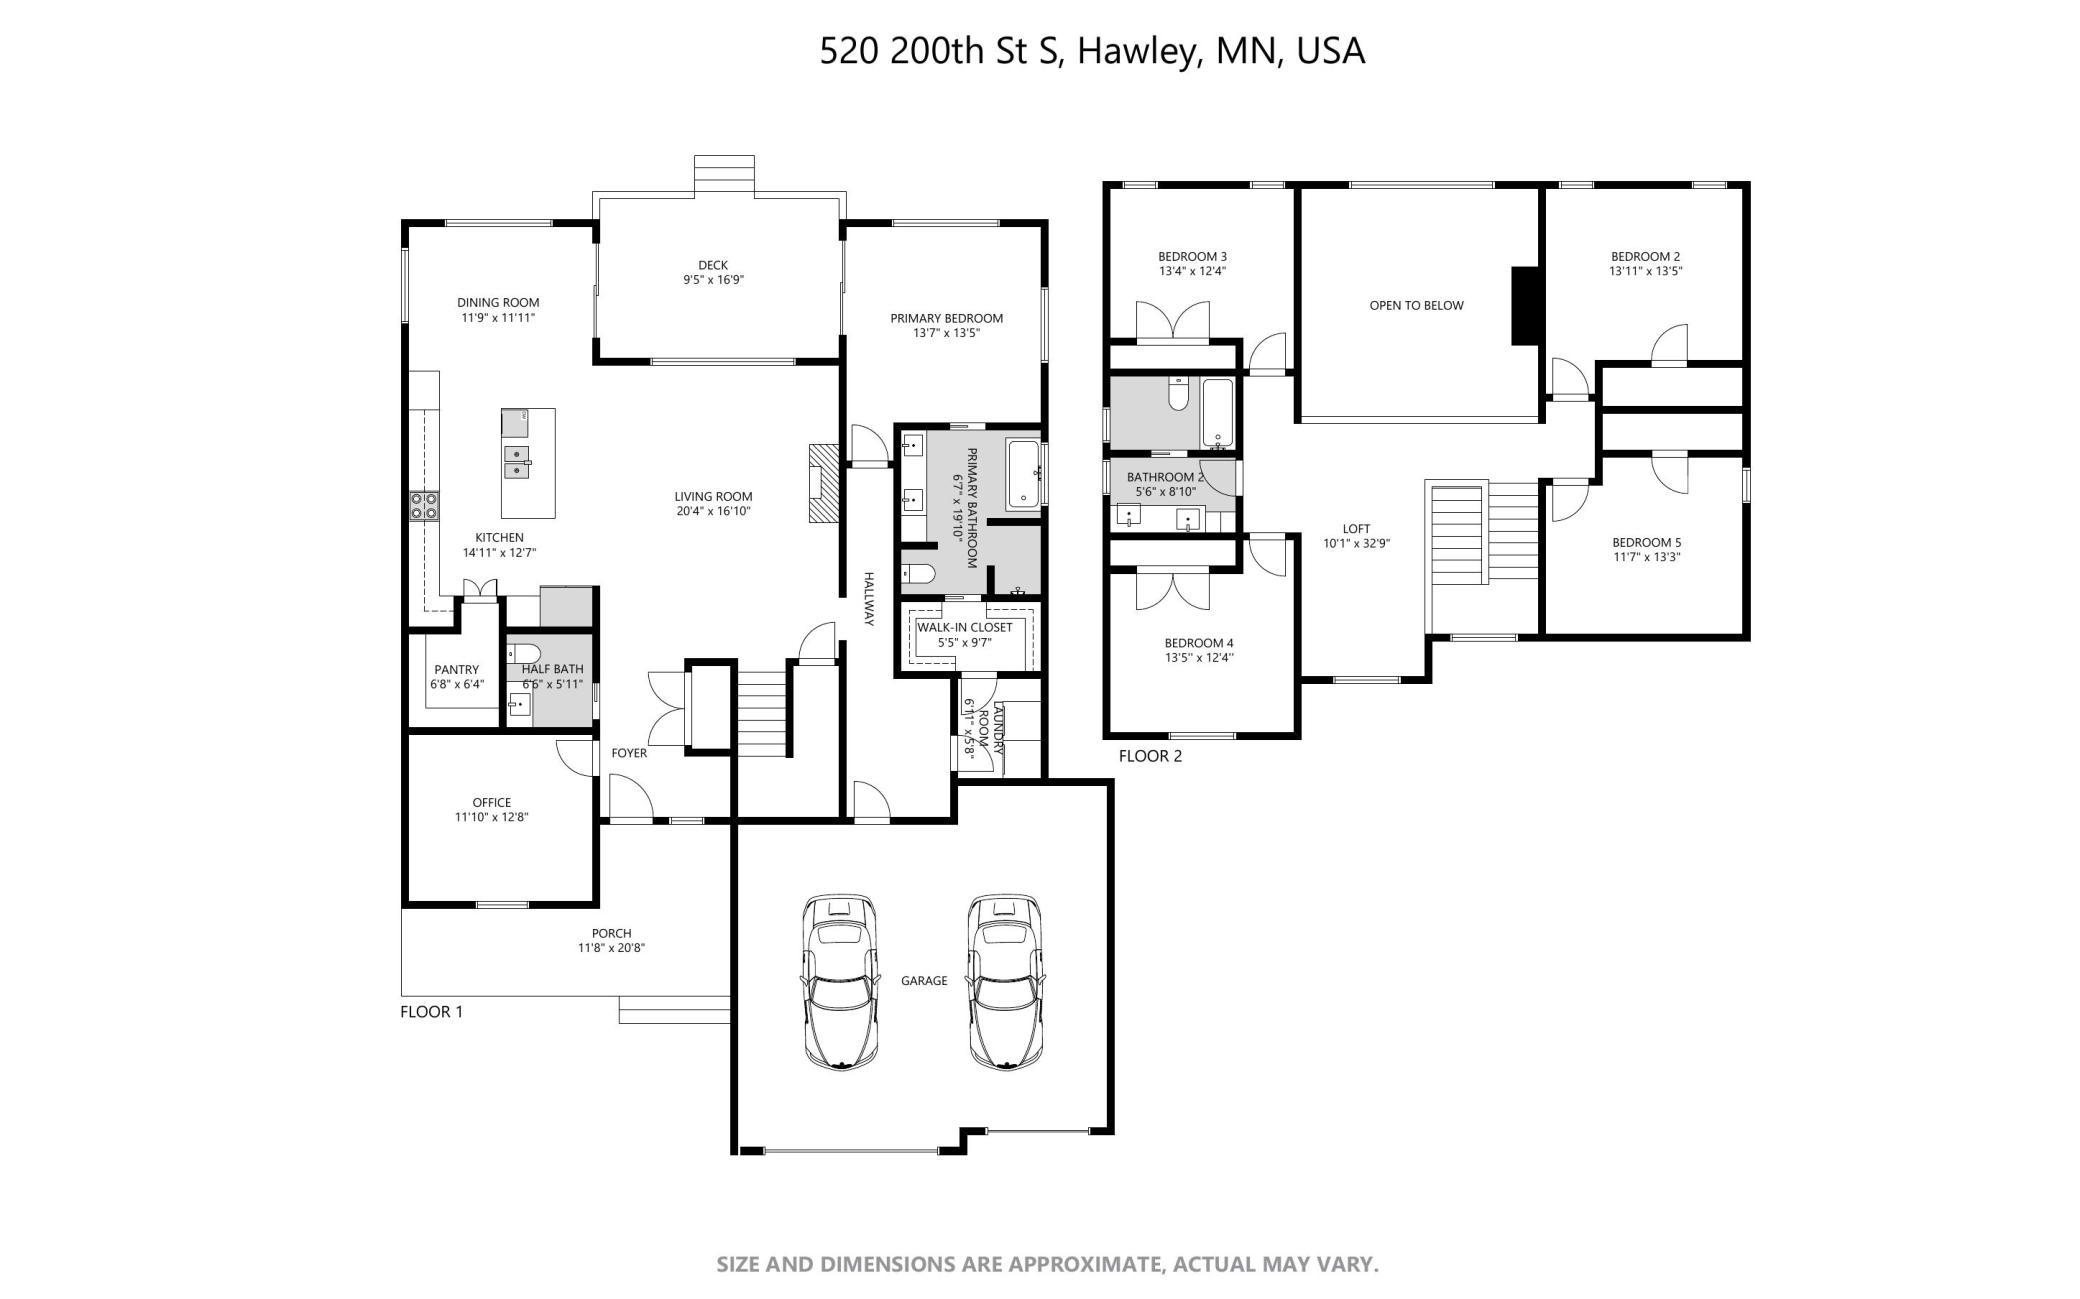
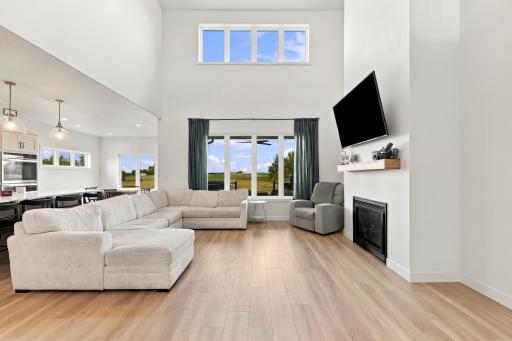
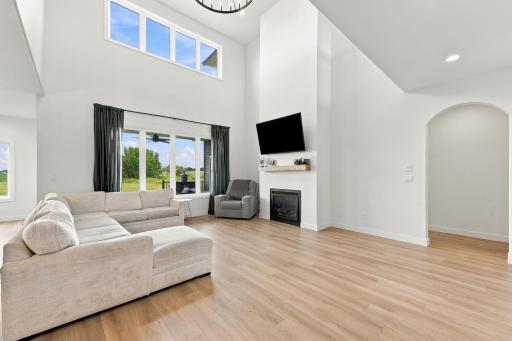
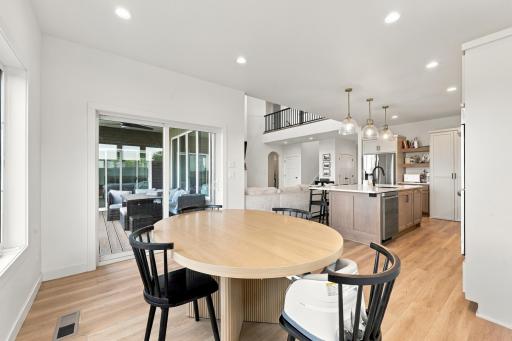
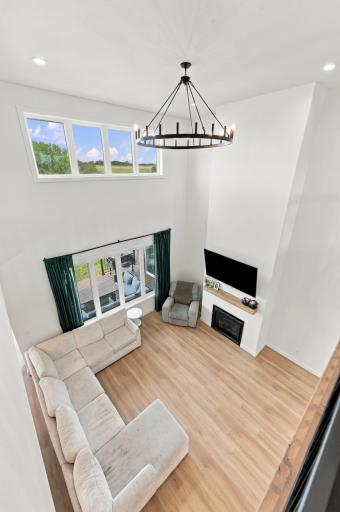
Inside, you’ll find thoughtful features and upgrades throughout. The beautiful kitchen is designed for both everyday living and entertaining and features an 8x4-foot island, quartz countertops, 36-inch cooktop with range hood, double oven and hidden walk-in pantry. The spacious two-story living room features a propane fireplace and soaring ceilings that create an impressive, open feel.
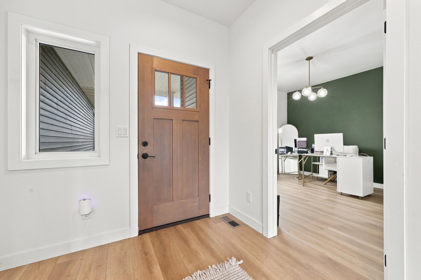
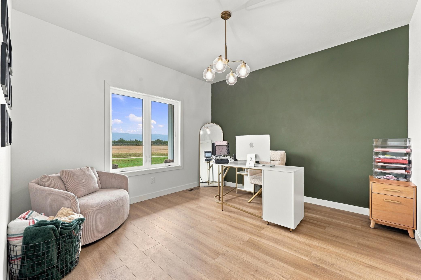
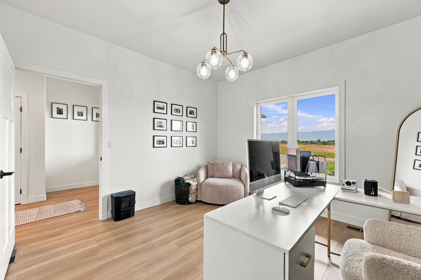
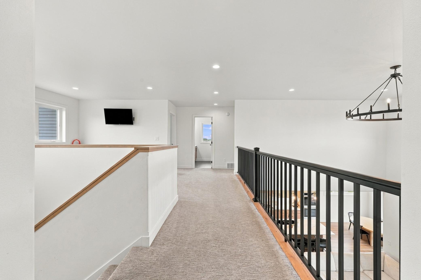
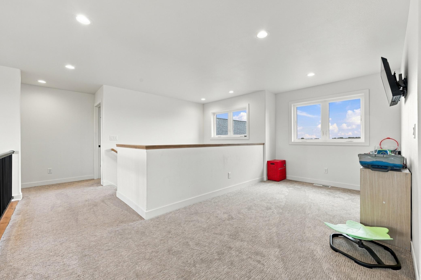
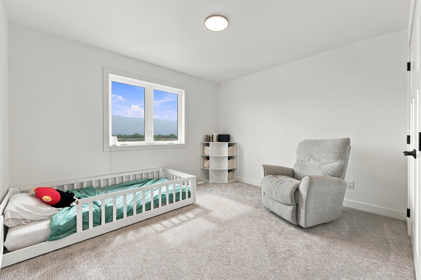
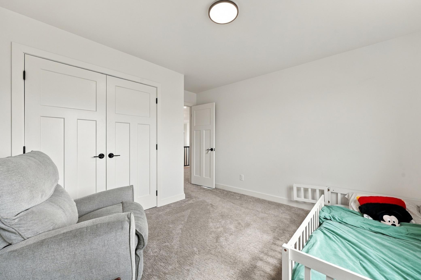
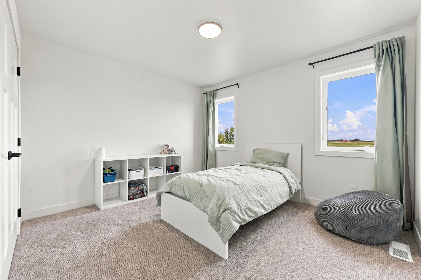
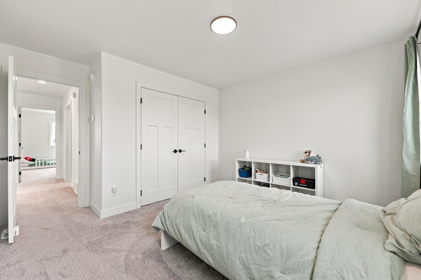
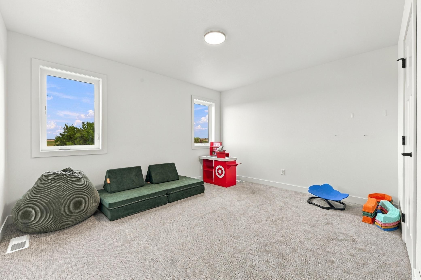
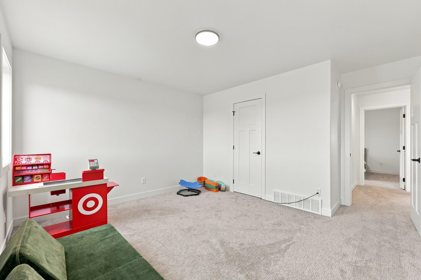
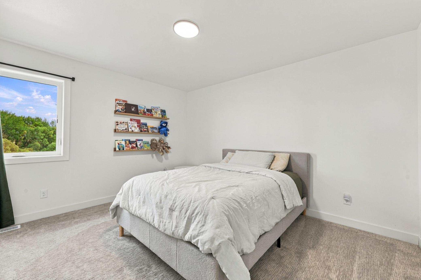
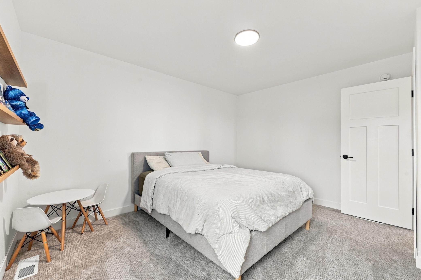
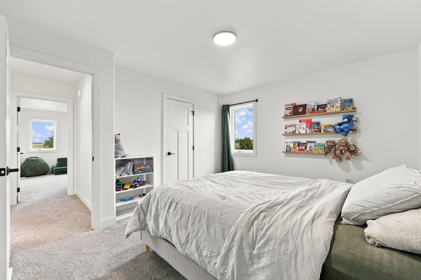
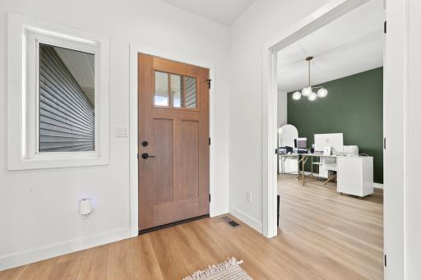
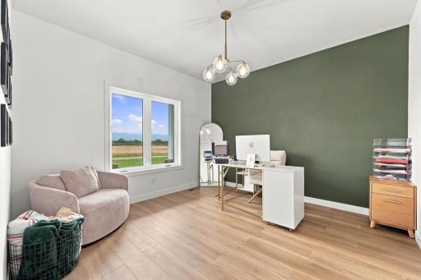
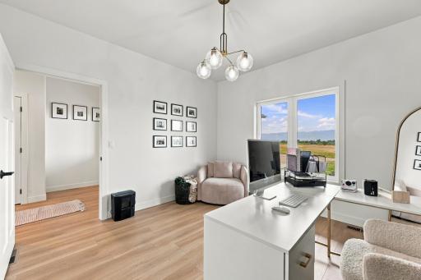
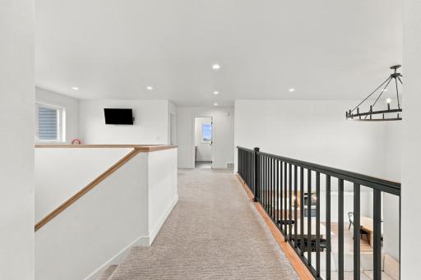
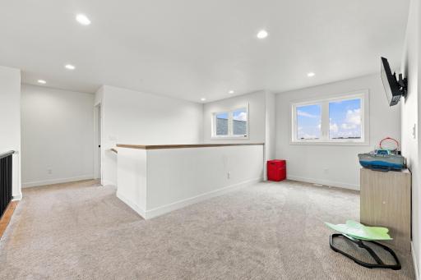
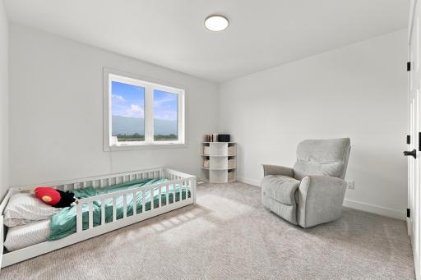
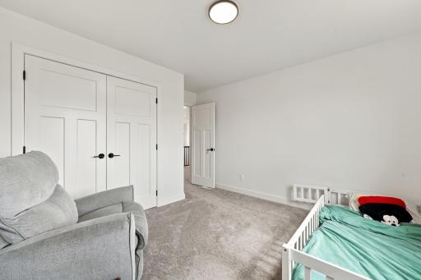
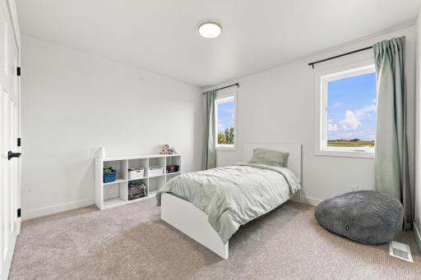
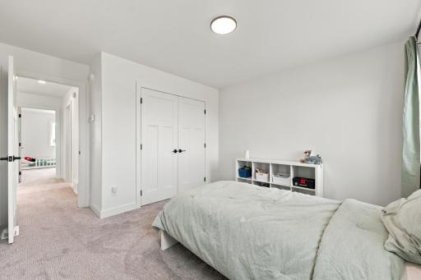
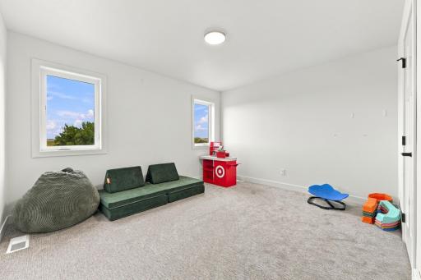
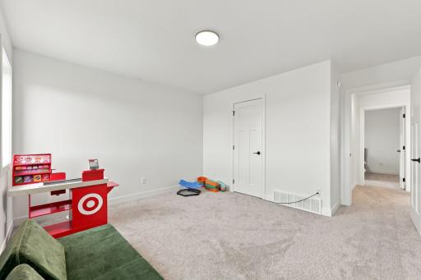
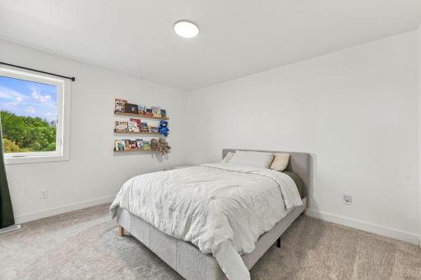
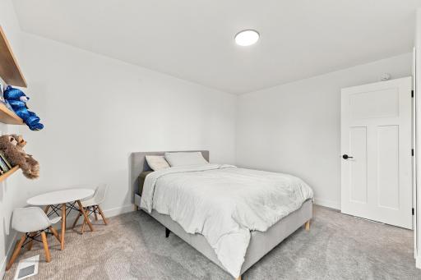
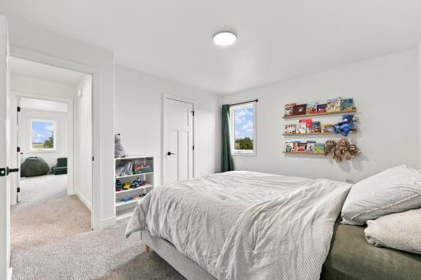
The upper level offers 4 bedrooms plus an open loft overlooking the living room below. This versatile space could be the perfect kids’ hangout, game area, art studio, music space, reading nook or creative space—the possibilities are endless. The home also includes a dedicated office, dual-zone heating and cooling.
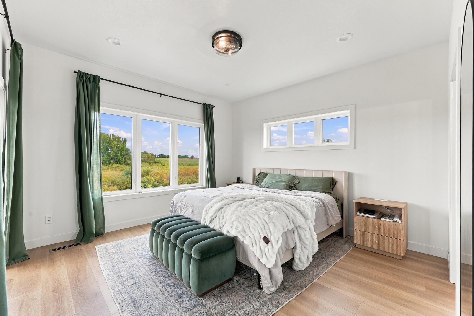
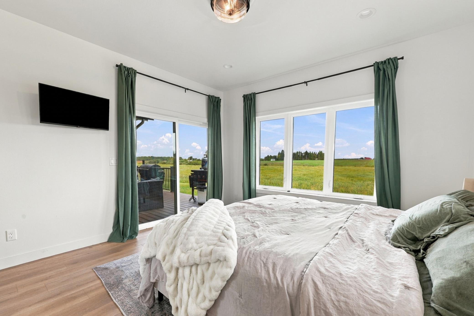
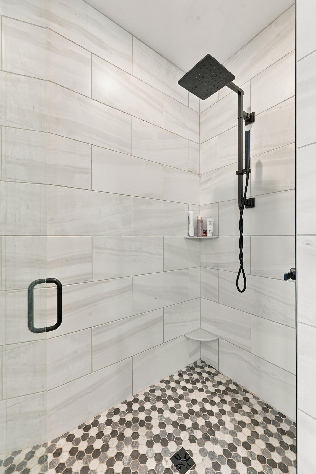
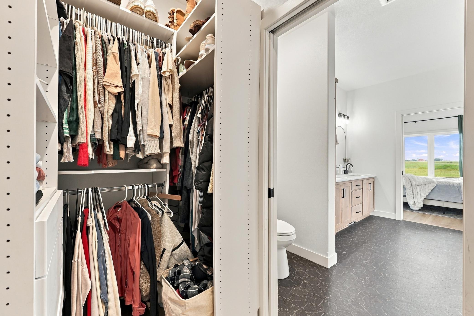
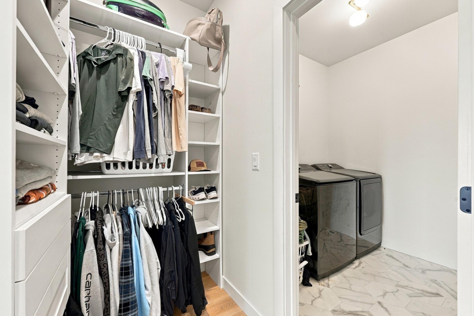
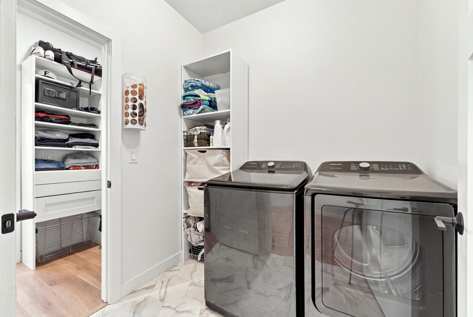
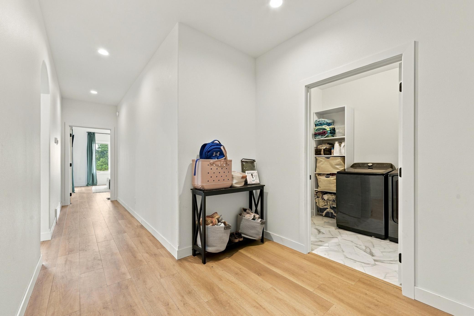
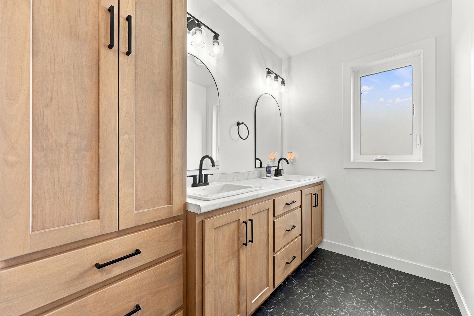
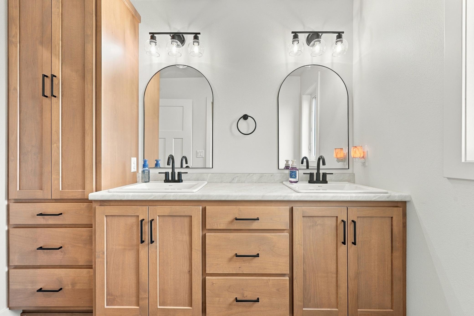
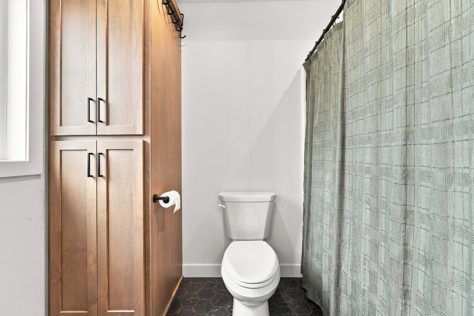
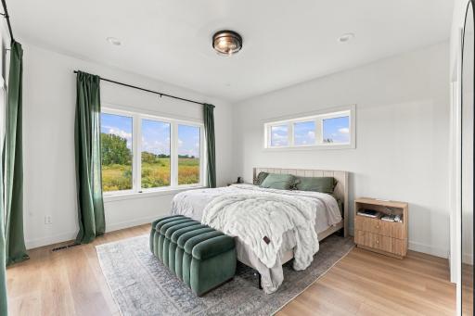
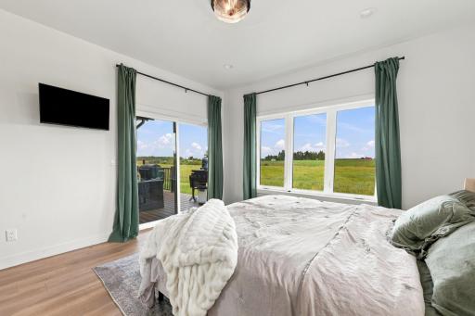
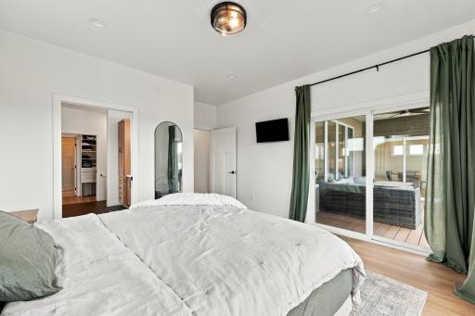
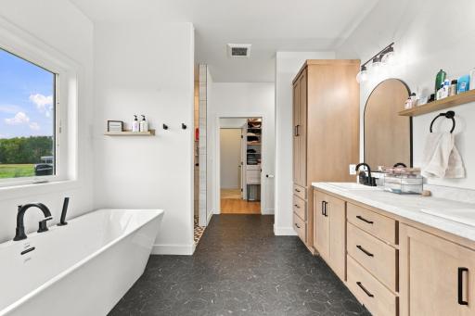
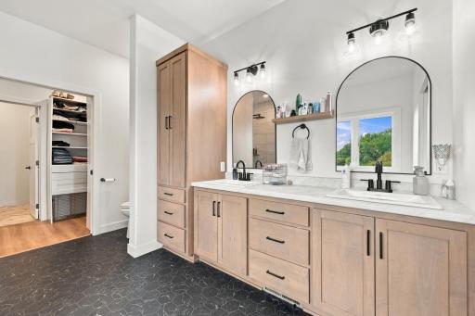
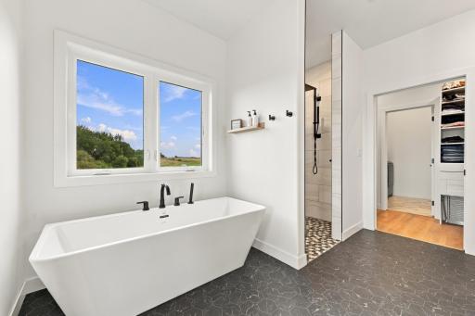
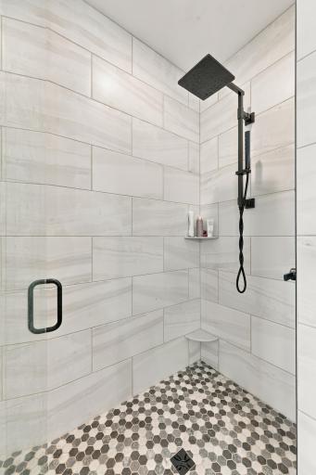
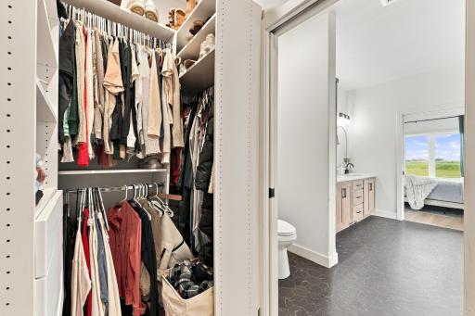
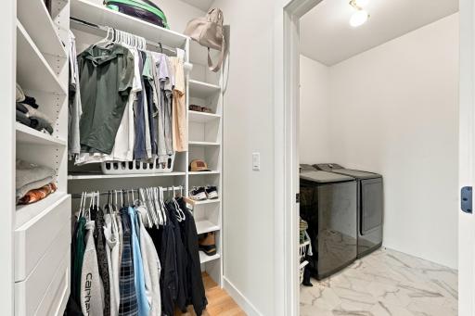
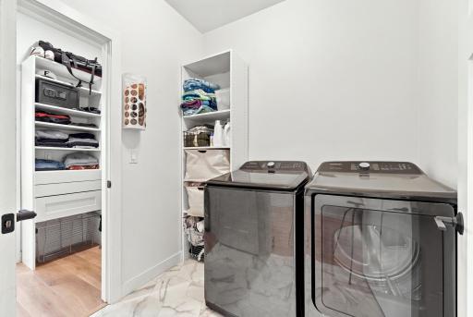
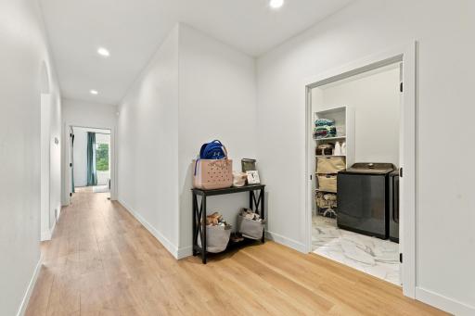
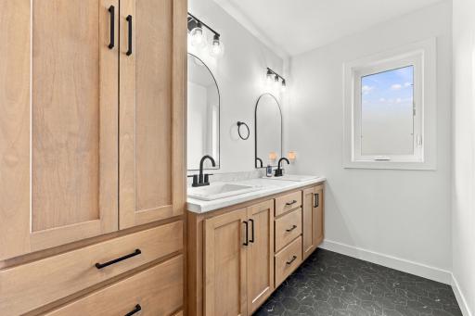
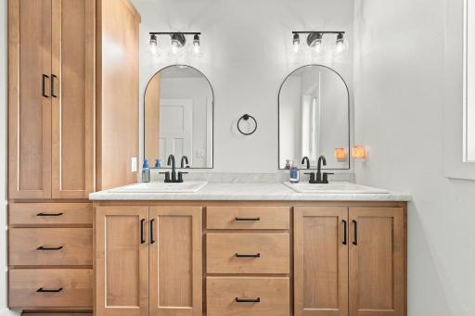
The Primary suite will be your primary getaway with an upgraded custom tile shower and a luxurious 72-inch soaking tub in the primary bathroom. The primary bedroom also offers a convenient walkout to the covered porch. Walk through your primary bathroom, through your walk in closet and into the laundry room for added convinence.
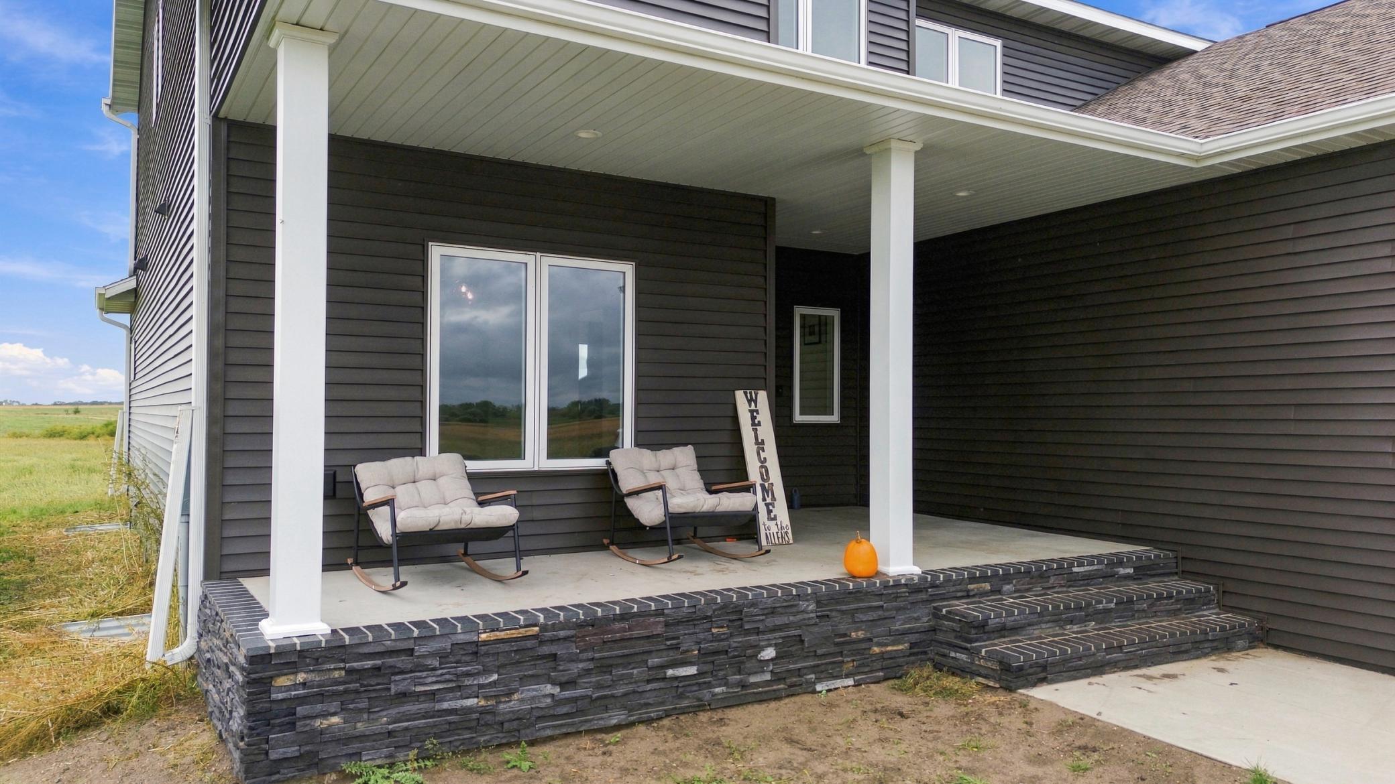
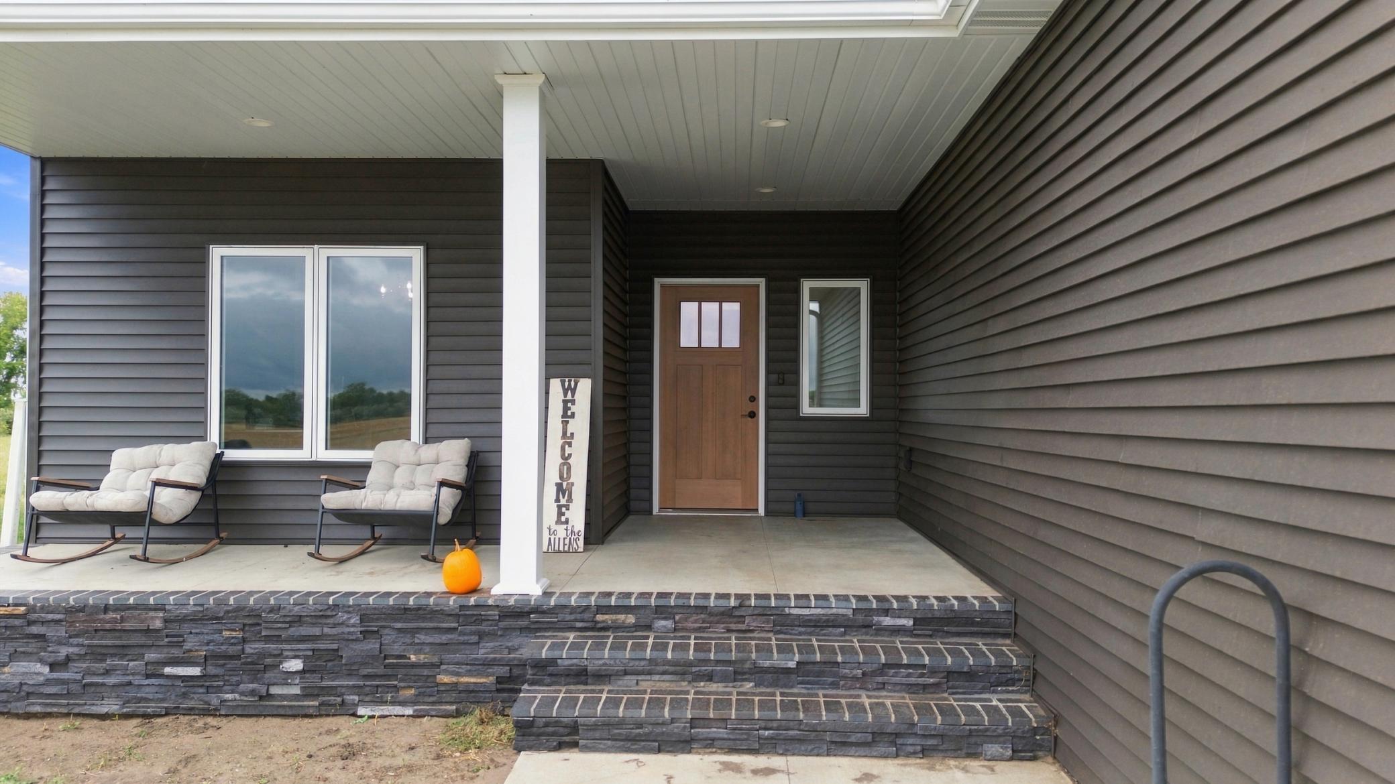
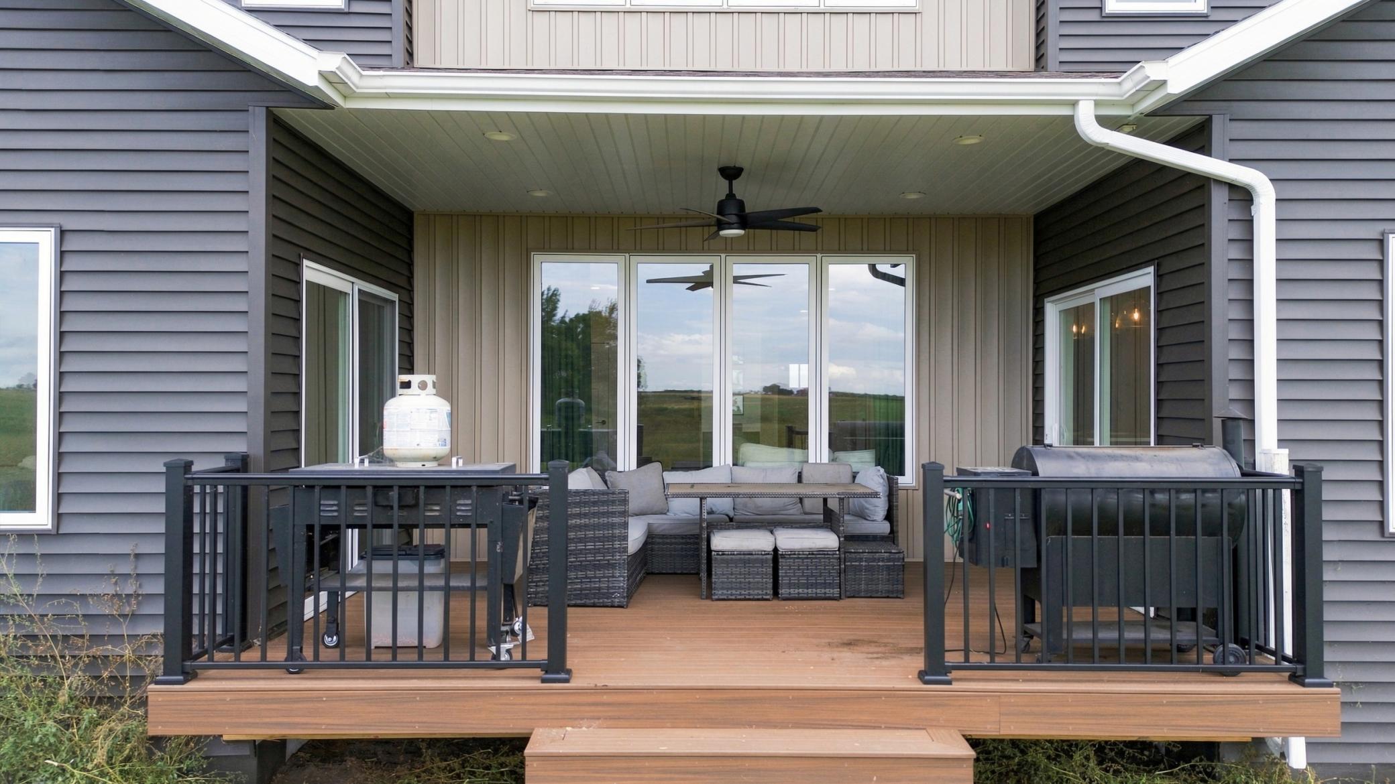
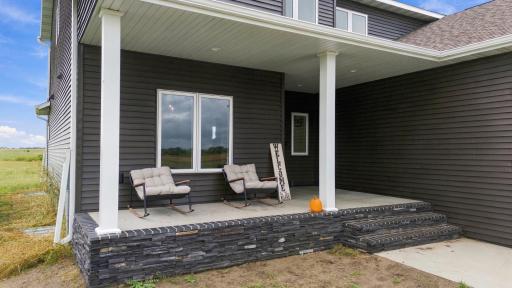
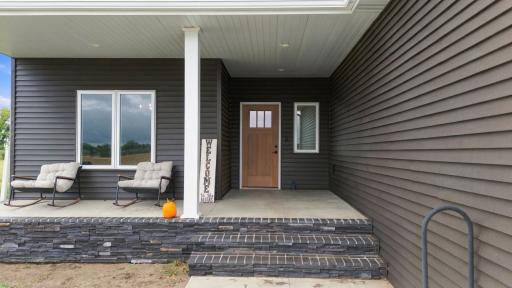
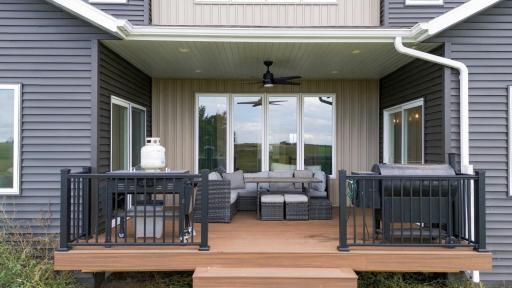
Outdoor living is easy with covered front and rear porches and a maintenance-free deck, perfect for enjoying the peaceful surroundings and watching the wildlife. A propane hookup is ready for your grill, while a convenient hot-and-cold exterior water spigot is located in the garage. There is also a 220V hookup for a hot tub (hot tub not included).
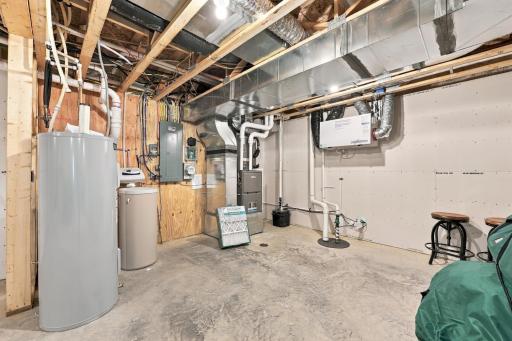
The oversized 3-stall garage features extended 30-foot stalls, providing plenty of room for vehicles, recreational toys, equipment and storage. Off-peak electric and propane provide additional heating options.
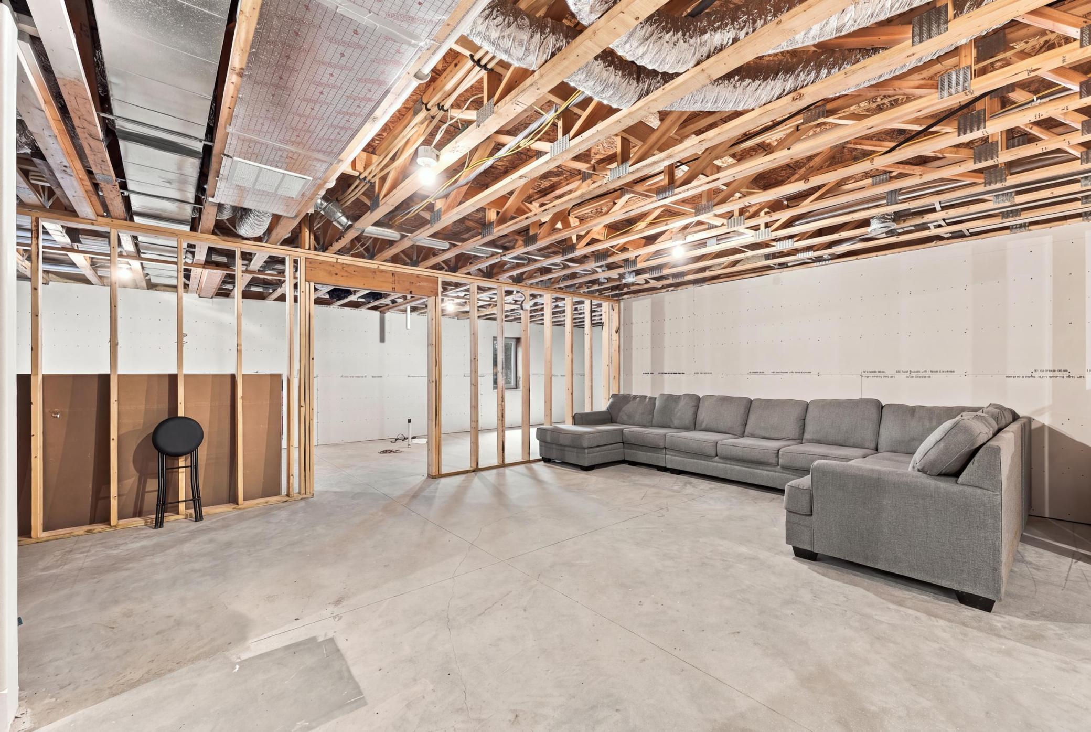
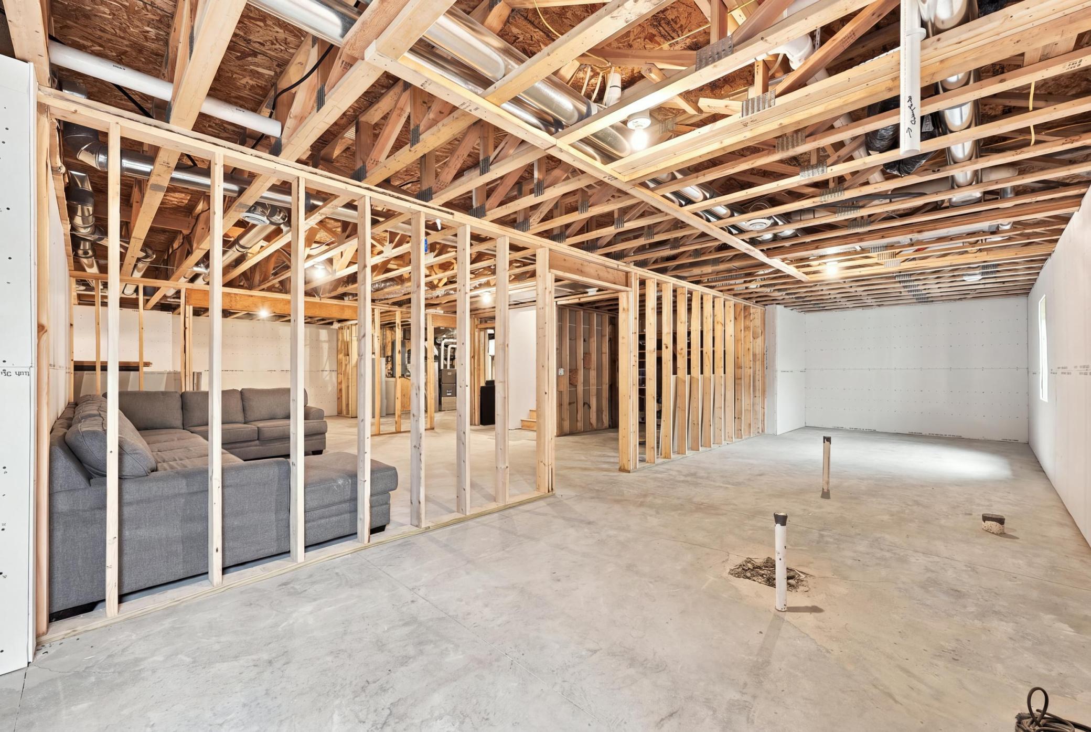
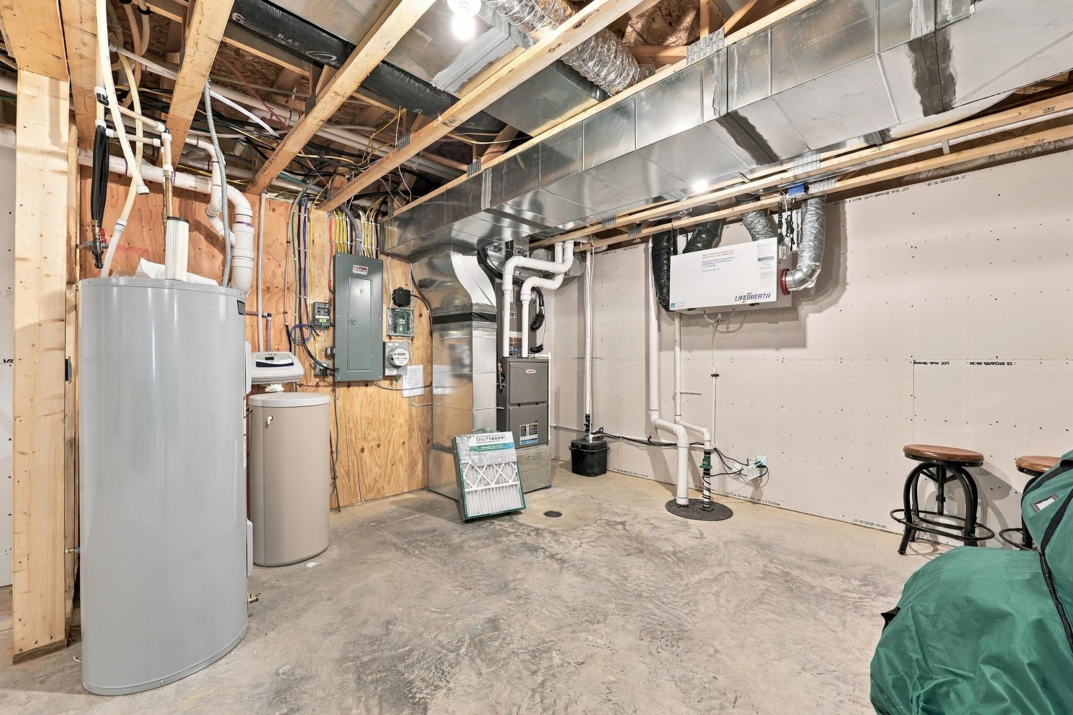
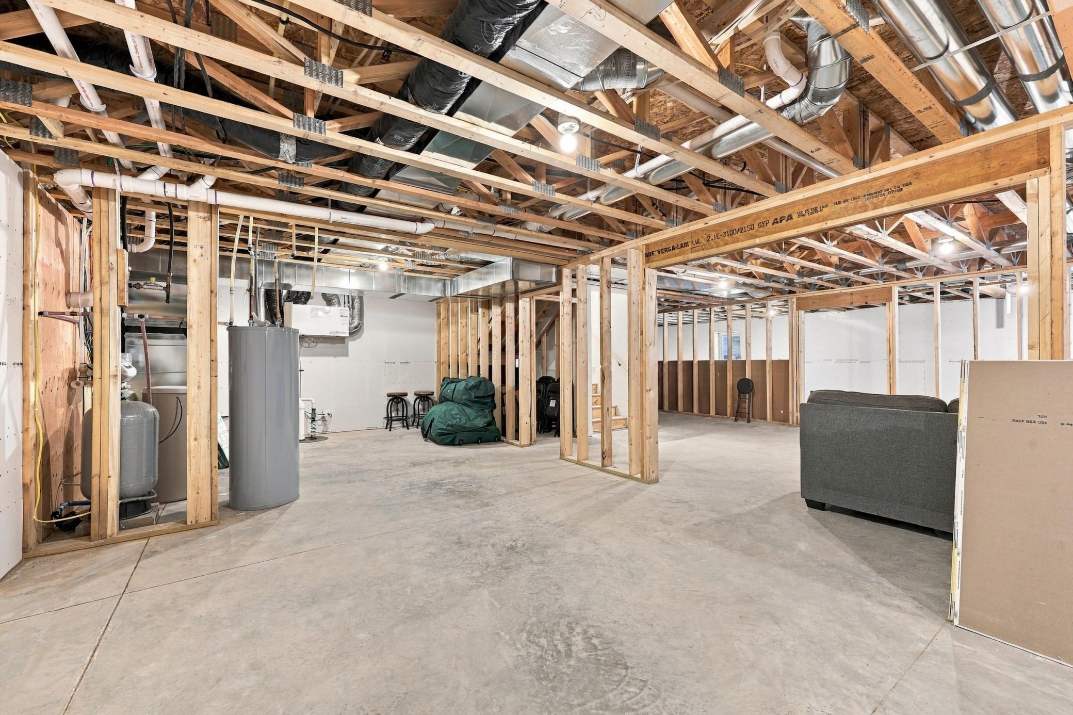
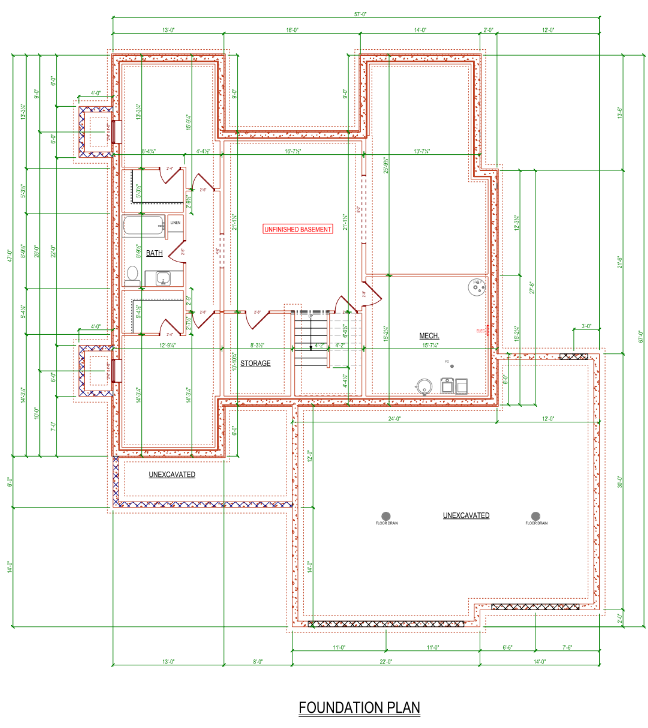
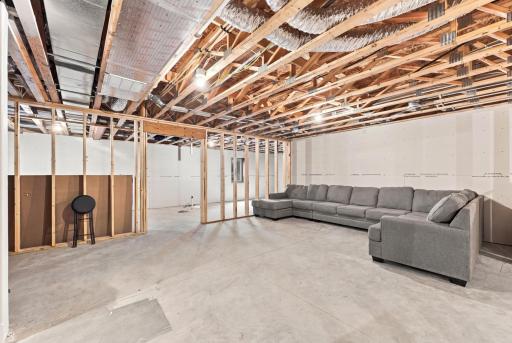
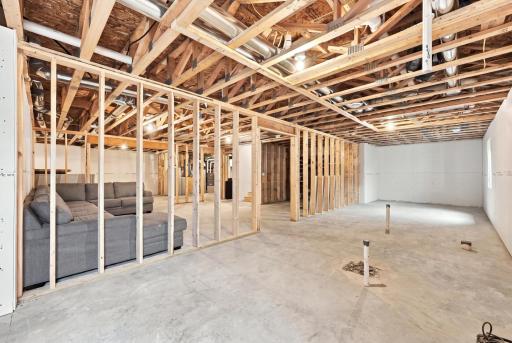
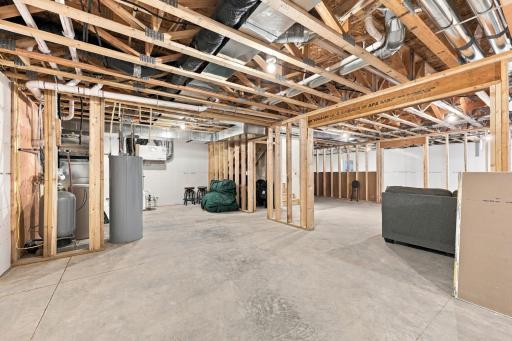
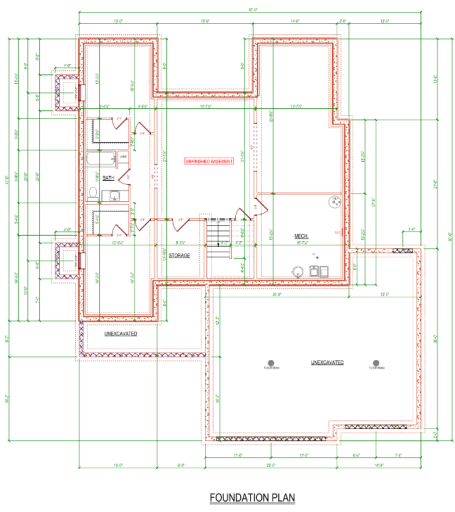
The unfinished basement offers incredible potential and already has drywall available. Imagine adding 2 additional bedrooms, a full bathroom, family room, storage room and a huge bonus area that could become a game room, home theater, home gym, playroom or whatever best fits your lifestyle. The sky is the limit!
Enjoy the privacy and tranquility of 4 acres while remaining just minutes from Hawley and approximately 25 minutes from Fargo/Moorhead. If you’ve been looking for space, privacy, wildlife, beautiful views and a home with room to grow, this property offers an incredible opportunity to create the country lifestyle you’ve been dreaming of.
Directions: From Hwy 10 in Moorhead: Take US-10 East toward Hawley/Detroit Lakes. Continue approximately 25 miles to 200th Street S. Turn onto 200th Street S and continue to 520 200th St S. The property will be on your left
Accessible
None: 1
Air Conditioning
Central Air: 1
Zoned: 1
Appliances
Dishwasher: 1
Disposal: 1
Double Oven: 1
Dryer: 1
Microwave: 1
Range: 1
Refrigerator: 1
Washer: 1
Assessments
Assessment Balance: 0
Tax With Assessments: 50
Basement
Drain Tiled: 1
Egress Windows: 1
Full: 1
Storage Space: 1
Sump Pump: 1
Unfinished: 1
Bath Description
Double Sink: 1
Primary Walk-Thru: 1
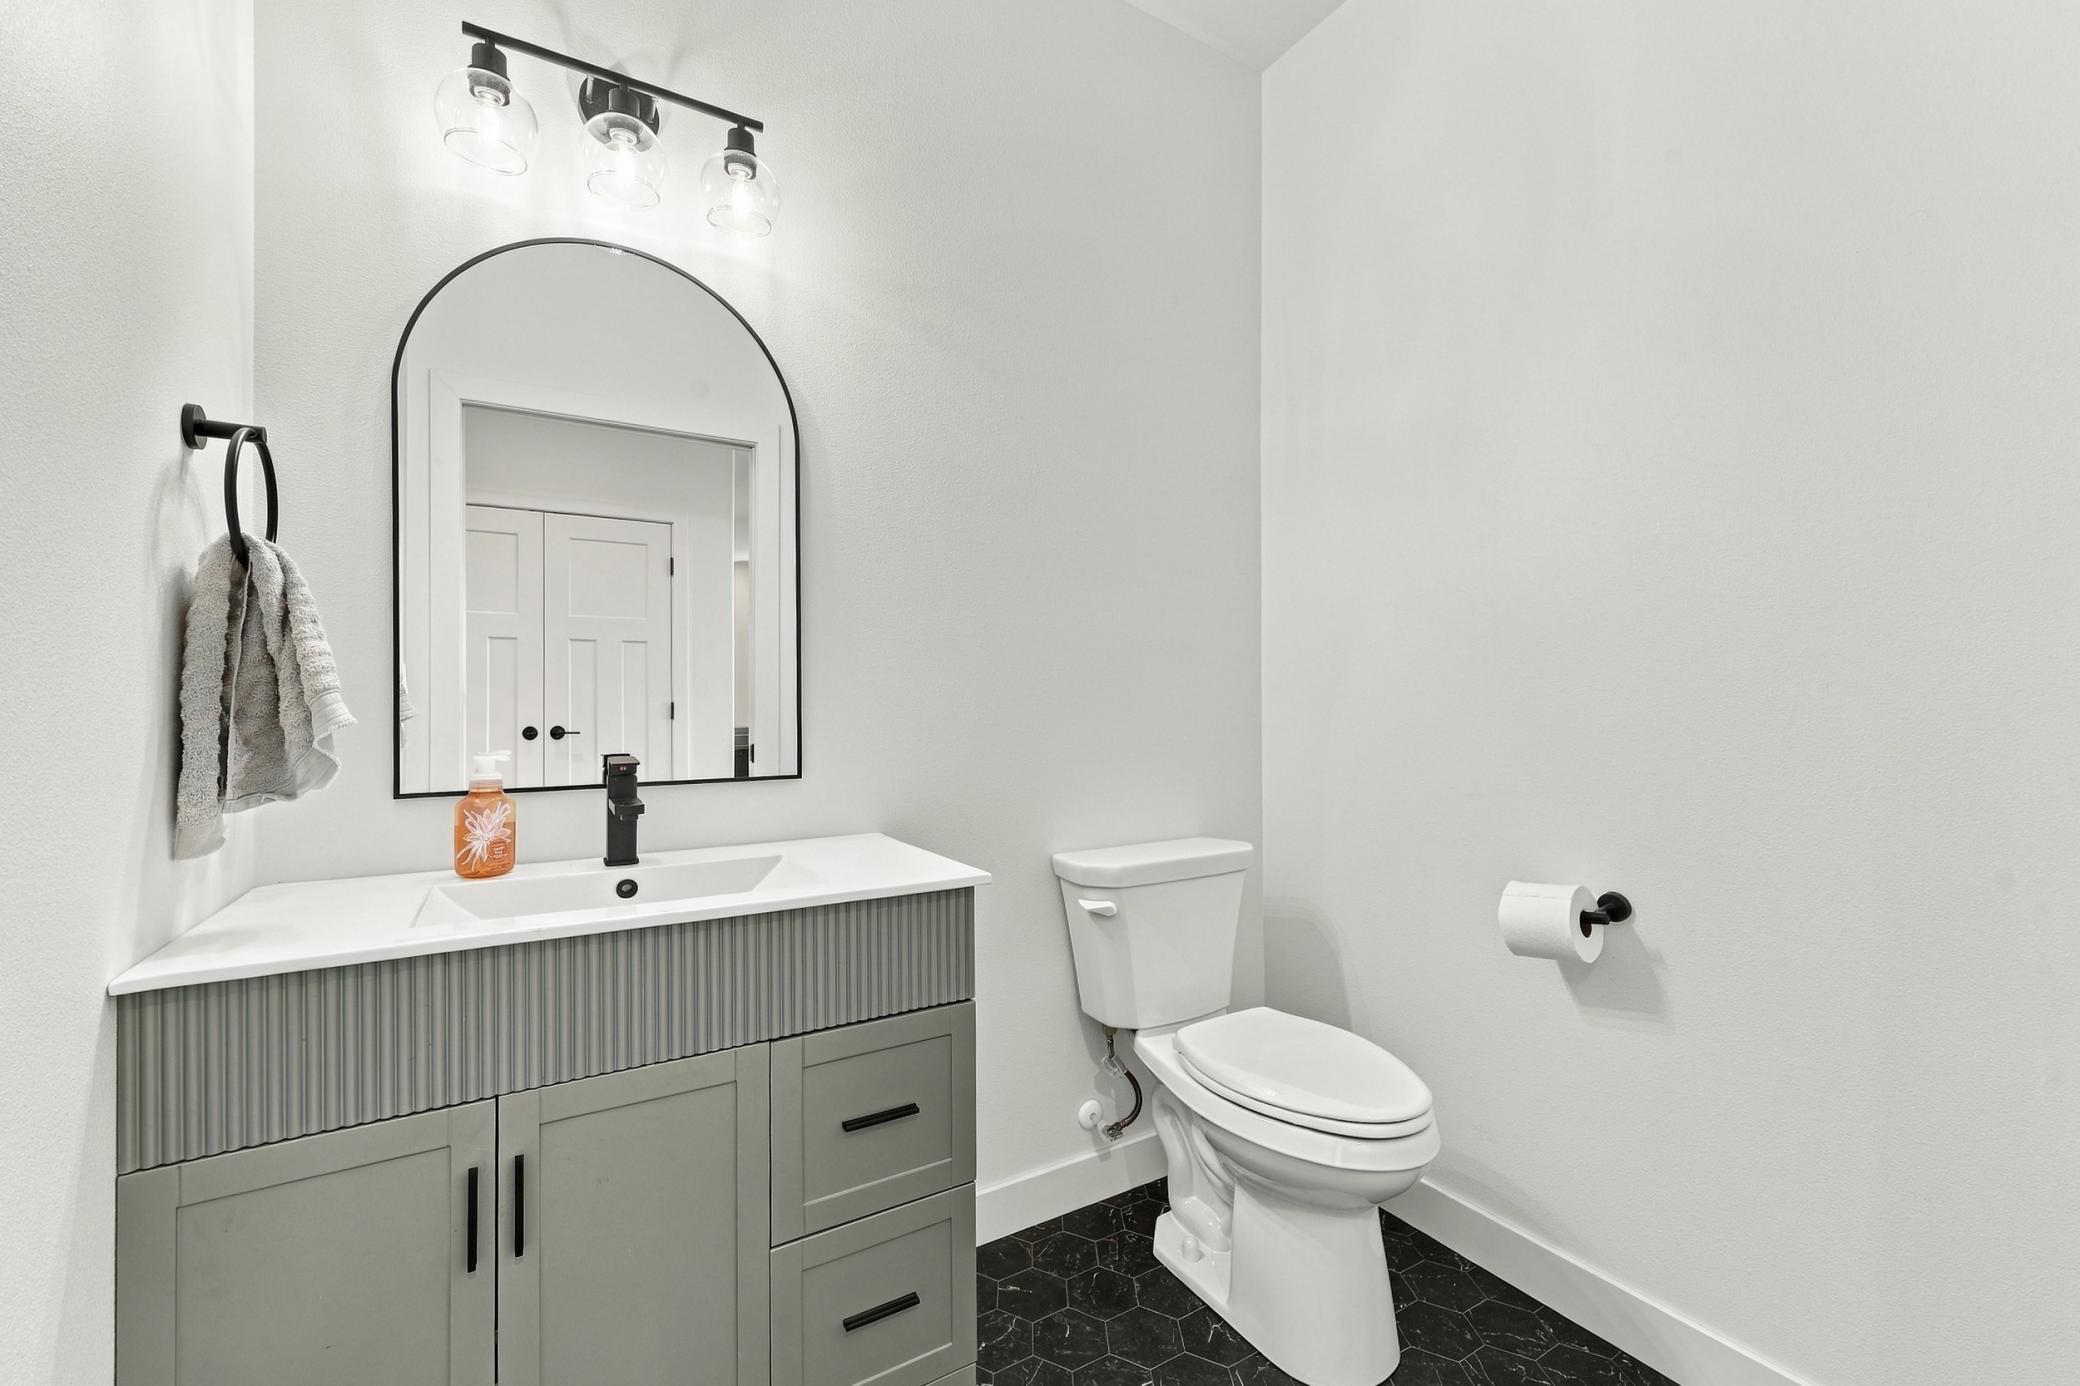
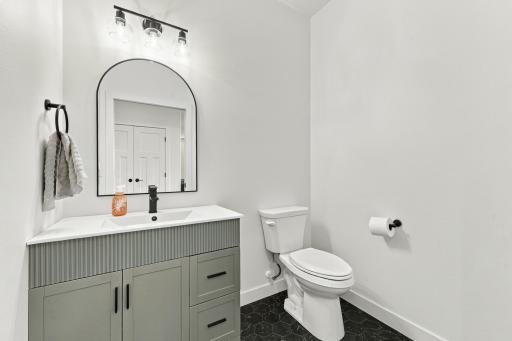
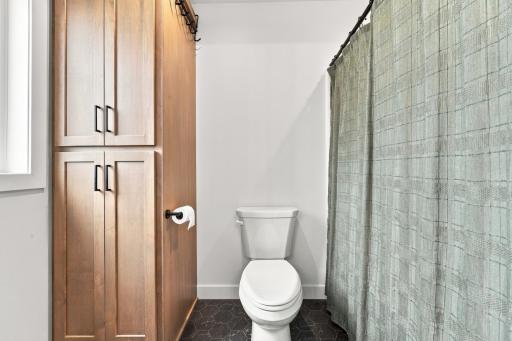
Main Floor 1/2 Bath: 1
Upper Level Full Bath: 1
Full Primary: 1
Basement: 1
Rough In: 1
Walk-In Shower Stall: 1
Building Information
Finished SqFt Above Ground: 2889
Construction Status
Previously Owned: 1
Exterior
Brick/Stone: 1
Vinyl: 1
Fireplace Characteristics
Gas Burning: 1
Foundation
Poured Concrete: 1
Fuel
Electric: 1
Propane: 1
Heating
Forced Air: 1
Insurance Fee
Insurance Fee: 0
Lease Details
Land Leased: Not Applicable
Lock Box Type
Lock Box Source: FMR
Supra: 1
Lot Description
Suitable for Horses: 1
Miscellaneous Information
DP Resource: Yes
Homestead: Yes
Ownership
Fractional Ownership: No
Parking Characteristics
Garage Square Feet: 980
Patio, Porch and Deck Features
Covered: 1
Front Porch: 1
Rear Porch: 1
Public Survey Info
Range#: 45
Section#: 09
Township#: 139
Sewer
Private Sewer: 1
Tank with Drainage Field: 1
Stories
Two: 1
Water
Well: 1
Location Tax and Other Information
House Number: 520
Street Name: 200th
Street Suffix: Street
Street Direction Suffix: S
Postal City: Hawley
County: Clay
State: MN
Zip Code: 56549
Property Features
Accessible: None
Air Conditioning: Central Air; Zoned
Appliances: Dishwasher; Disposal; Double Oven; Dryer; Microwave; Range; Refrigerator; Washer
Basement: Drain Tiled; Egress Windows; Full; Storage Space; Sump Pump; Unfinished
Bath Description: Double Sink; Primary Walk-Thru; Main Floor 1/2 Bath; Upper Level Full Bath; Full Primary; Rough In; Walk-In Shower Stall
Construction Status: Previously Owned
Exterior: Brick/Stone; Vinyl
Fireplace Characteristics: Gas Burning
Foundation: Poured Concrete
Fuel: Electric; Propane
Heating: Forced Air
Lock Box Type: Supra
Lot Description: Suitable for Horses
Sewer: Private Sewer; Tank with Drainage Field
Stories: Two
Water: Well
Room Information
| Room Name | Level |
| Bathroom | Main |
| Bathroom | Upper |
| Dining Room | Main |
| Fifth (5th) Bedroom | Upper |
| First (1st) Bedroom | Main |
| Fourth (4th) Bedroom | Upper |
| Kitchen | Main |
| Laundry | Main |
| Loft | Upper |
| Primary Bath | Main |
| Office | Main |
| Pantry (Walk-In) | Main |
| Second (2nd) Bedroom | Upper |
| Third (3rd) Bedroom | Upper |
 520 200th St S Hawley SPD.pdf
Listing Office: eXp Realty (3523 FGO)
Last Updated: September - 21 - 2026
The data relating to real estate for sale on this web site comes in part from the Broker Reciprocity SM Program of the Regional Multiple Listing Service of Minnesota, Inc. The information provided is deemed reliable but not guaranteed. Properties subject to prior sale, change or withdrawal. ©2026 Regional Multiple Listing Service of Minnesota, Inc All rights reserved.