$6,400,000
Wayzata, MN 55391
MLS# 7101515
Status: Closed
4 beds | 4 baths | 4982 sqft
1 / 81
Property Description
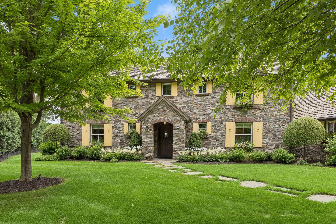
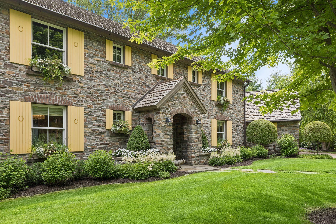
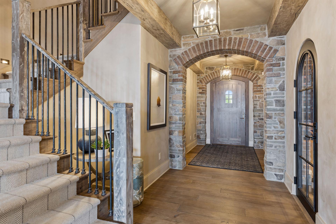
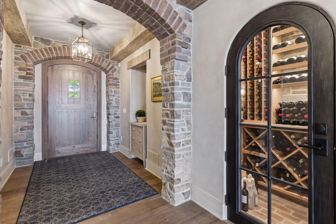
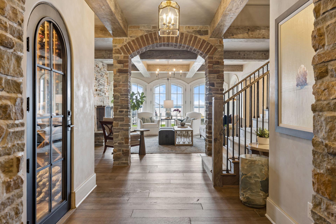
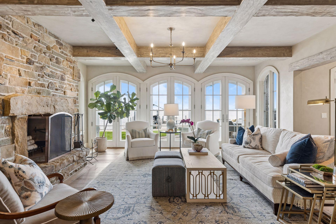
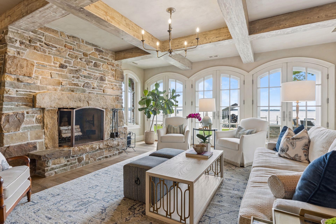
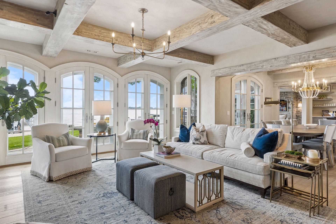
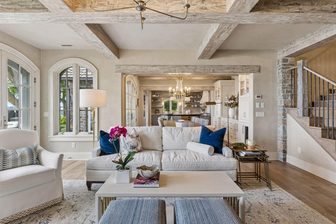
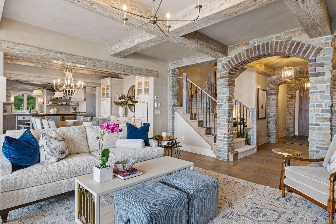
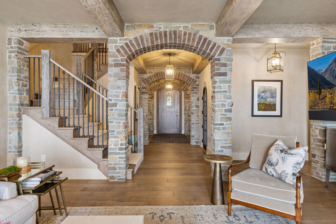
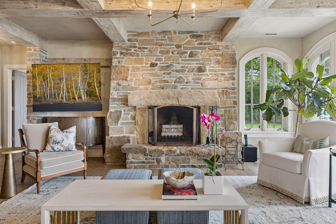
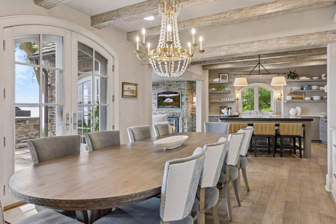
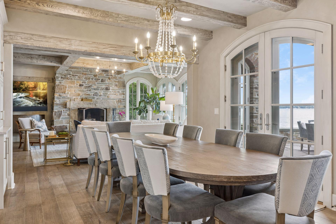
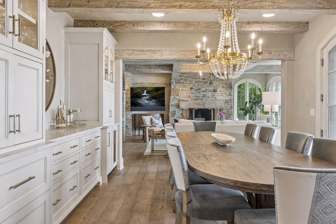
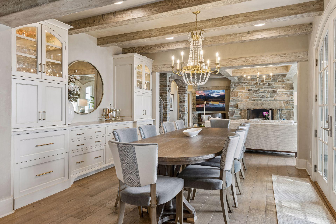
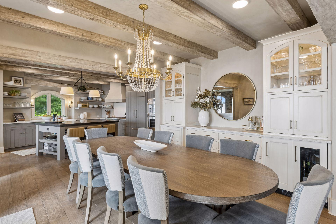
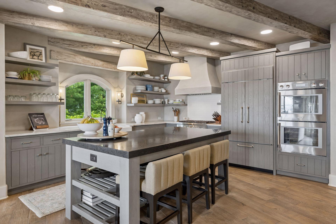
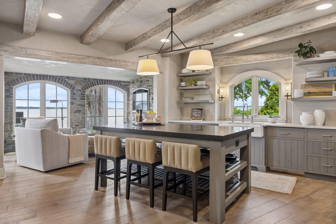
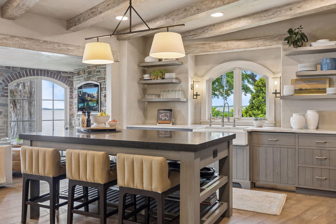
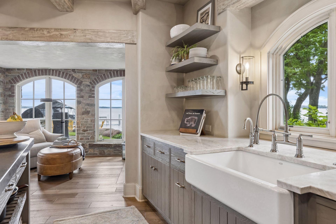
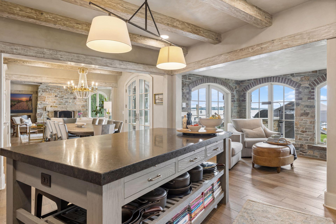
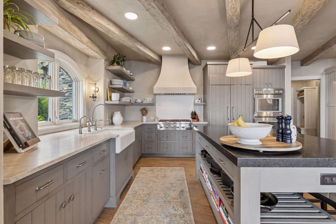
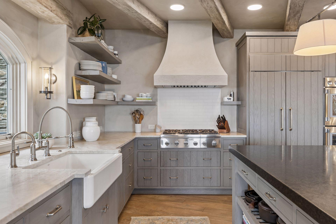
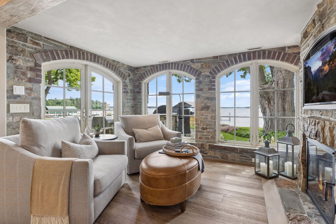
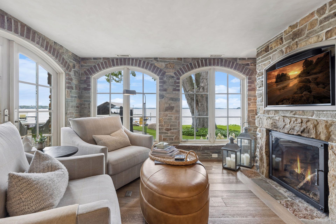
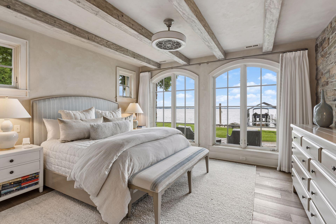
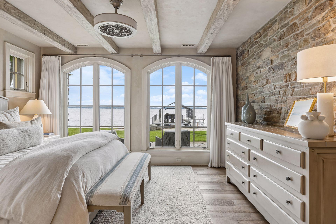
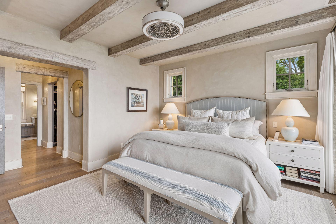
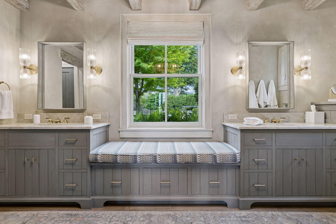
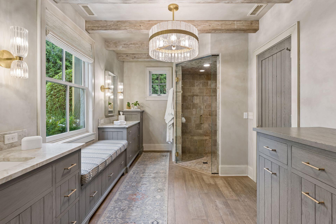
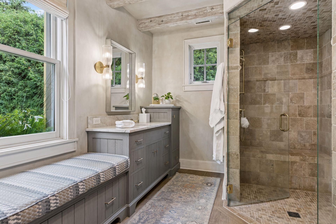
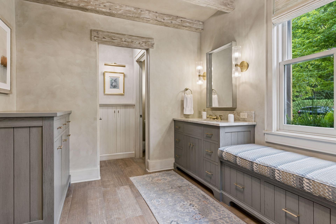
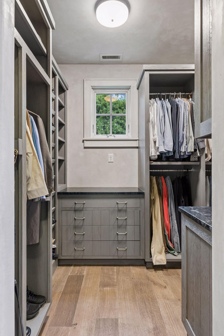
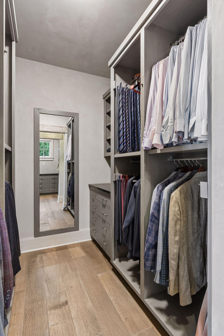
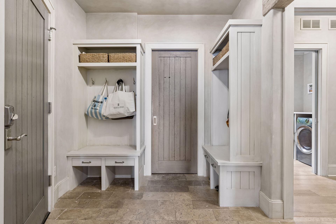
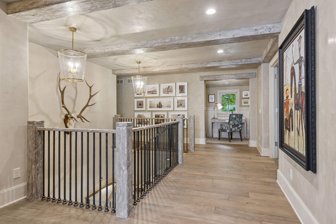
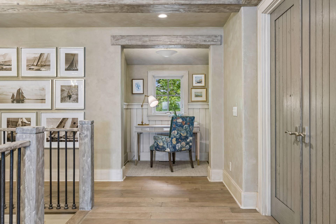
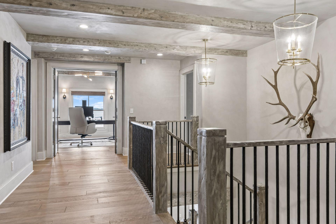
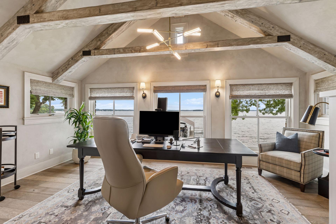
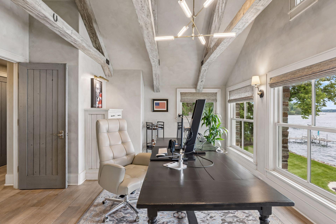
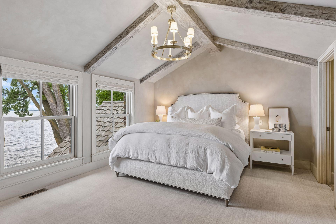
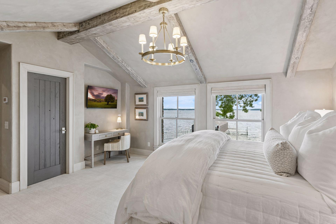
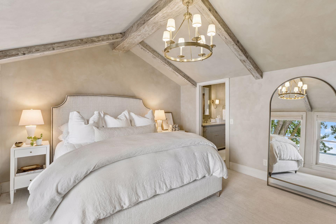
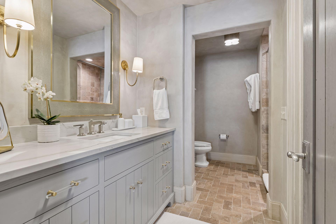
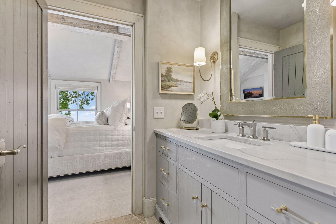
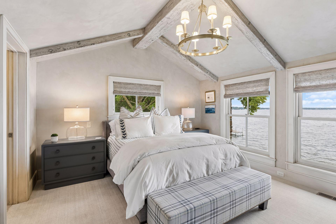
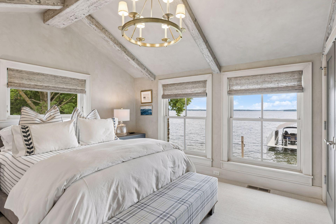
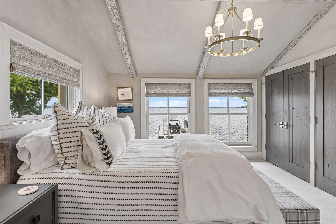
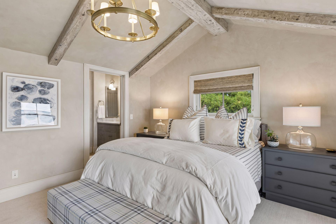
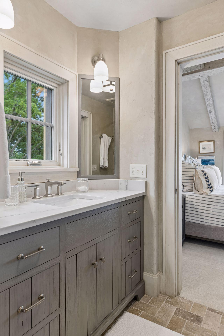
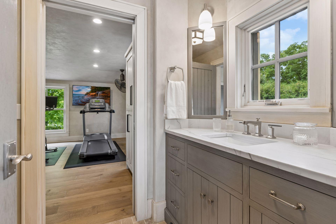
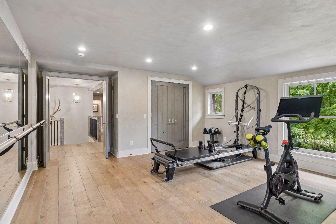
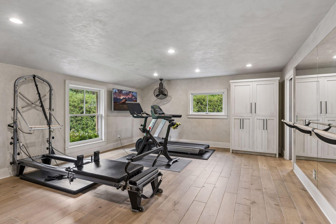
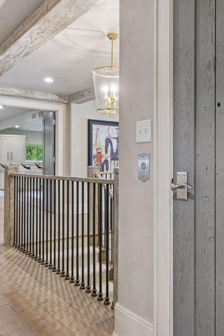
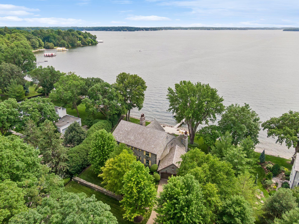
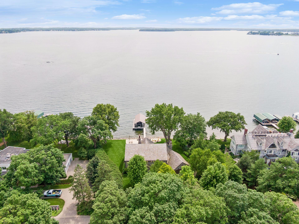
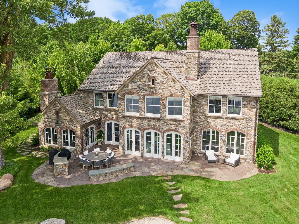
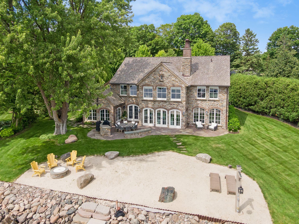
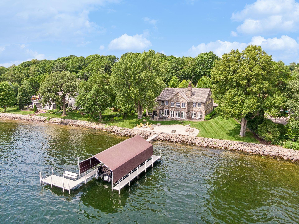
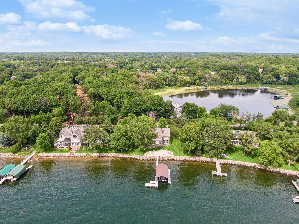
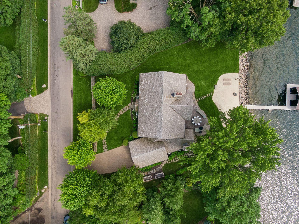
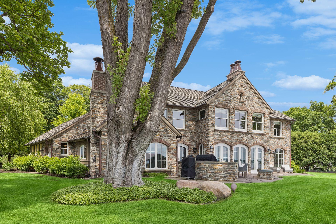
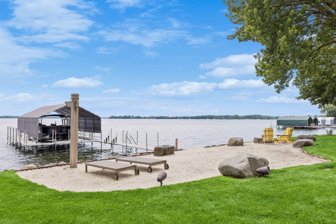
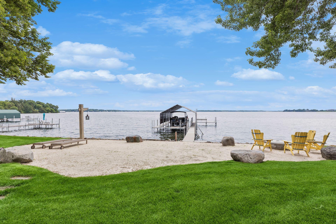
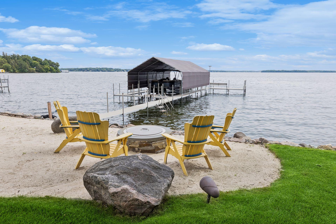
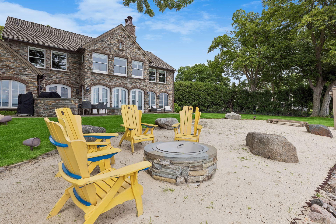
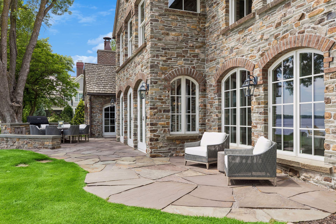
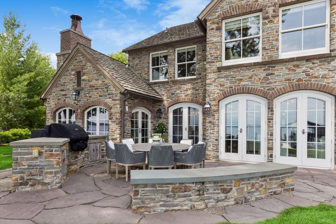
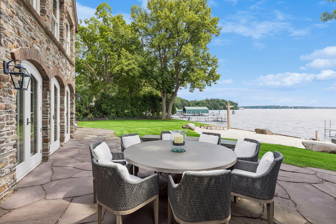
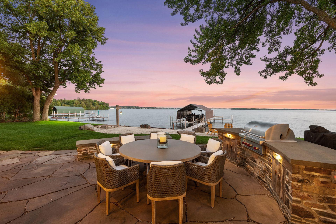
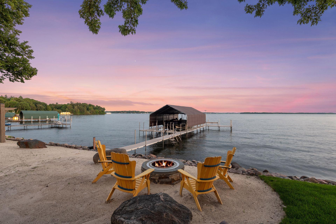
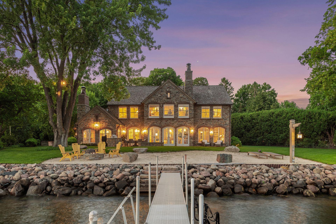
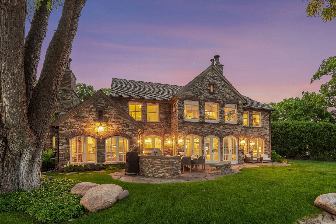
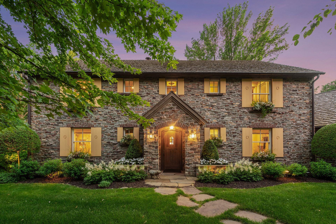
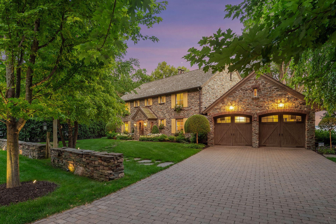
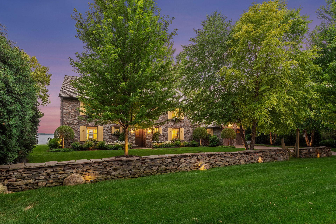
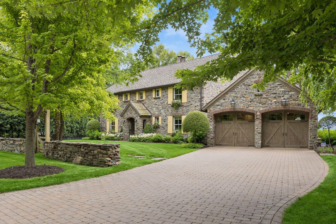
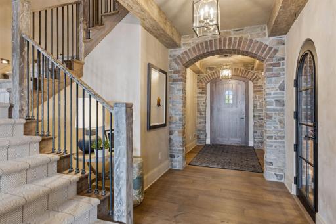
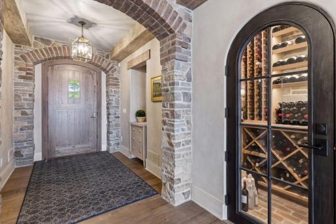
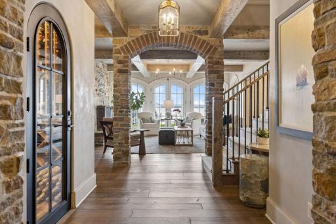
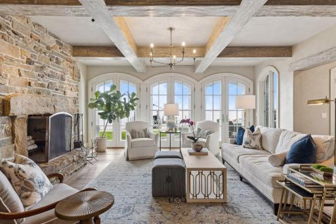
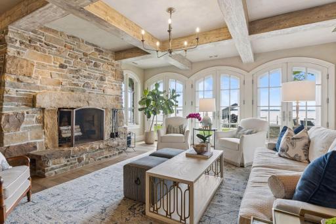
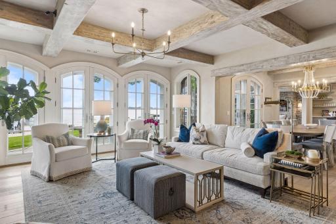
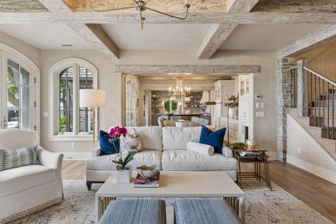
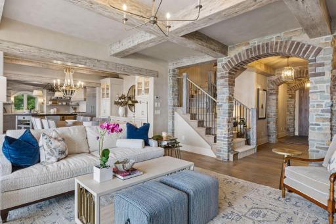
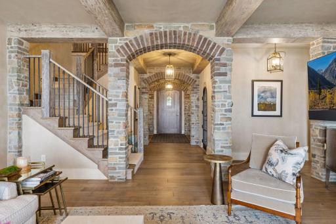
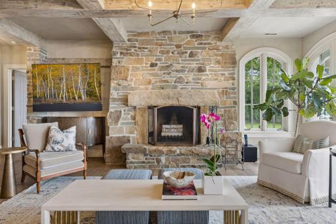
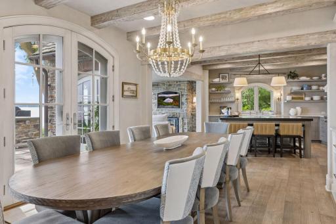
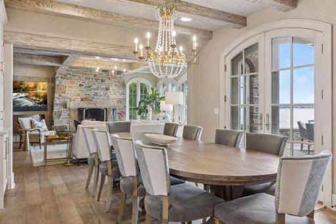
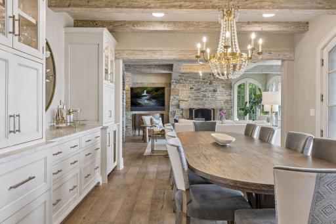
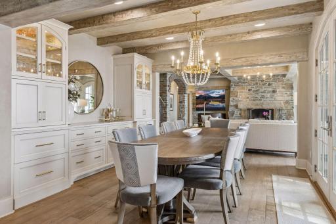
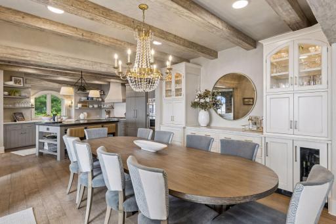
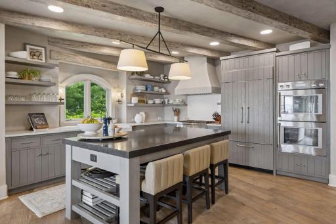
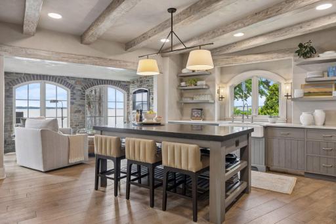
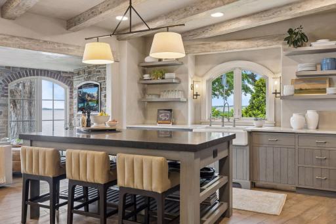
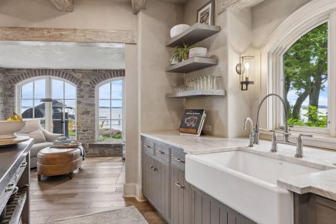
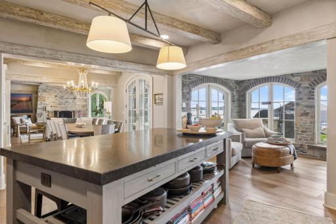
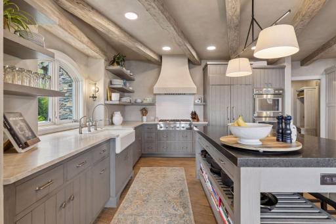
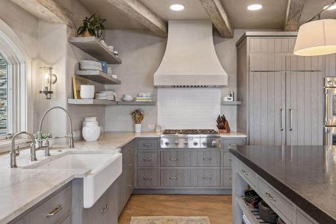
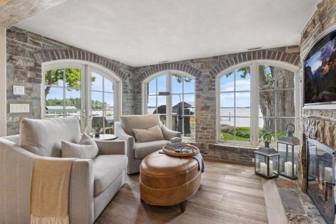
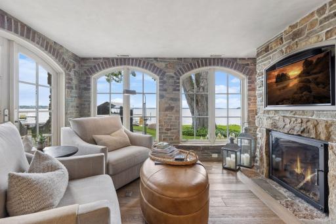
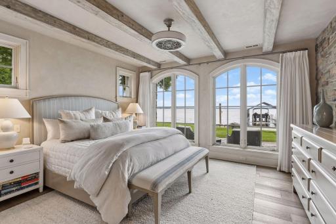
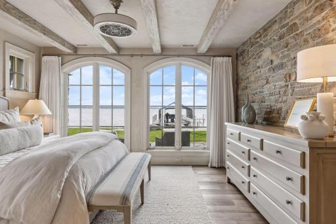
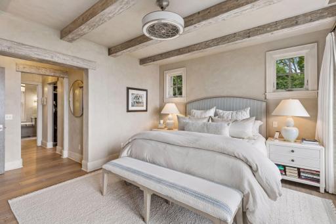
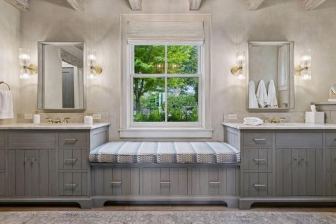
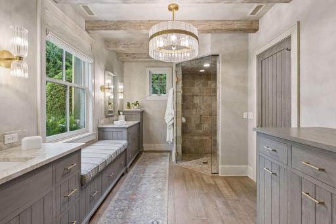
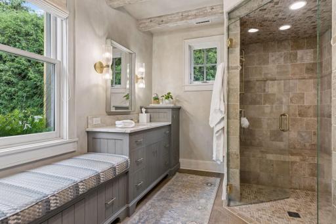
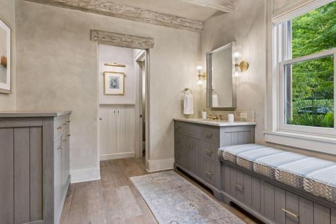
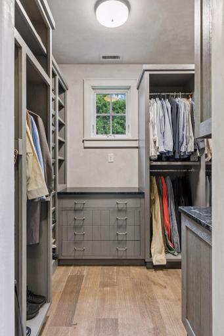
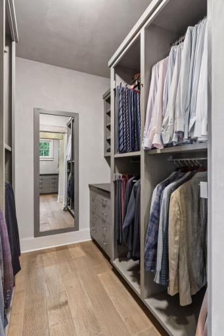
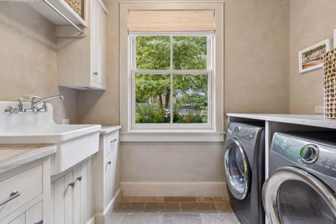
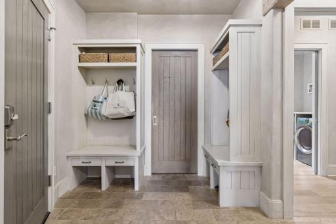
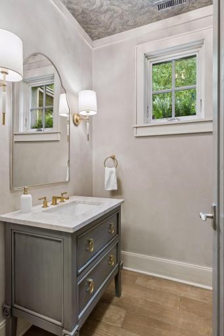
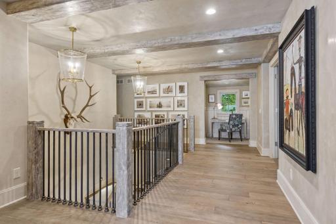
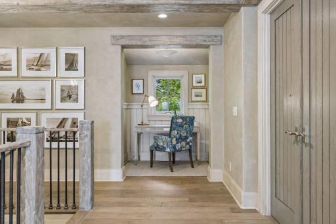
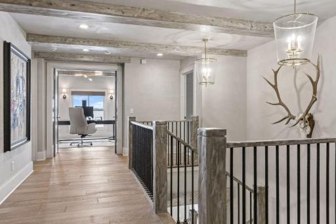
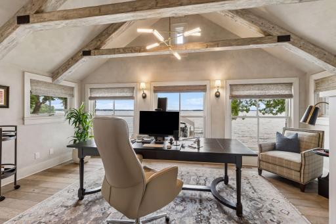
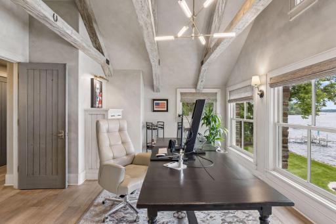
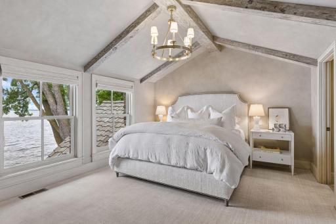
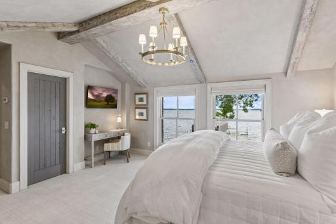
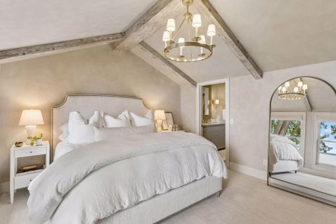
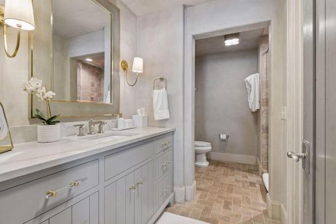
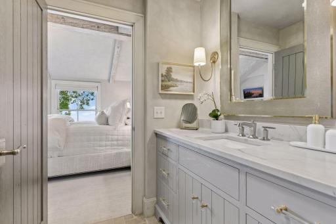
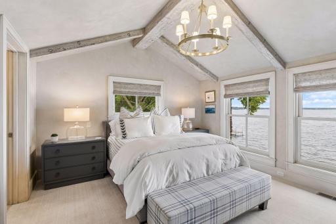
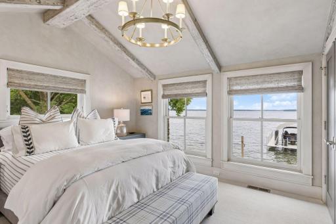
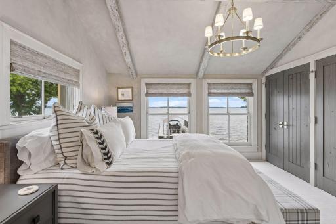
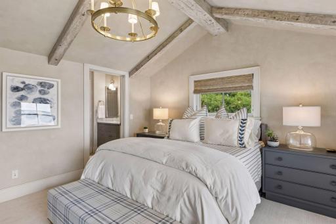
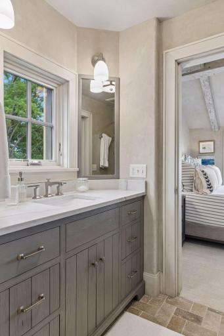
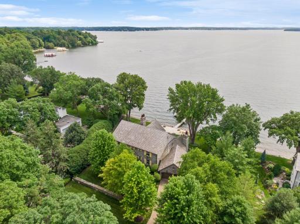
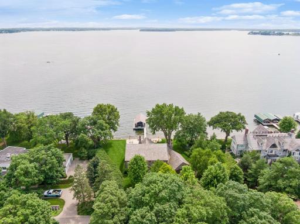
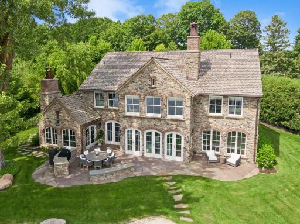
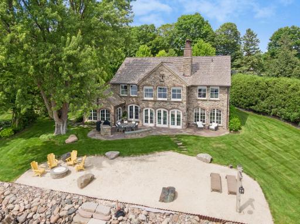
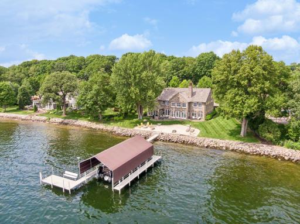
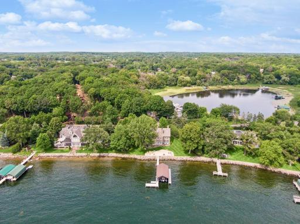
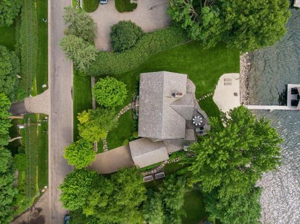
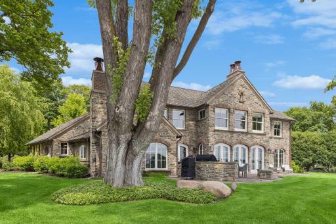
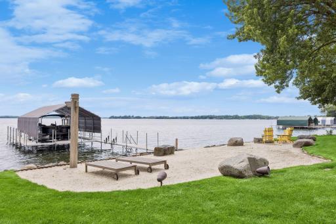
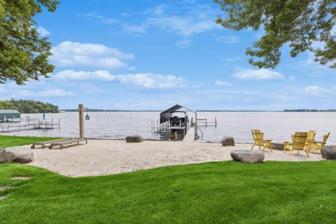
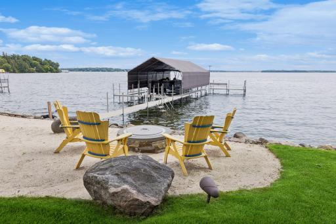
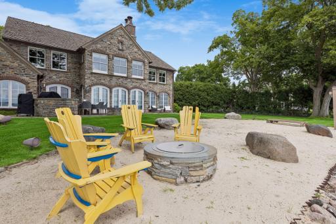
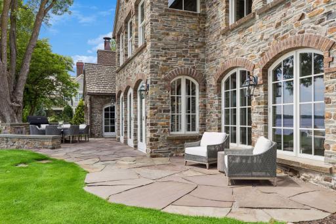
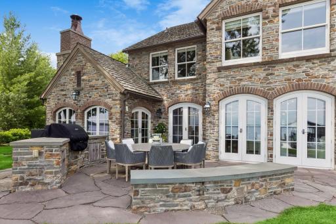
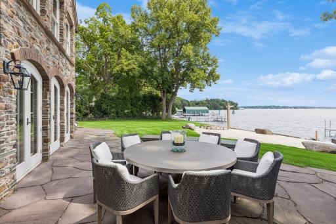
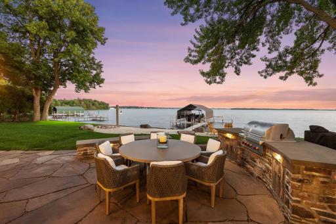
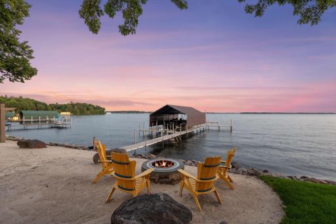
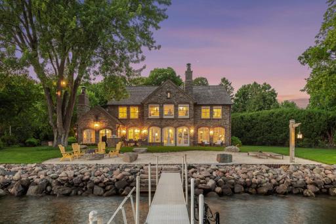
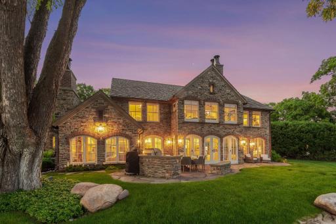
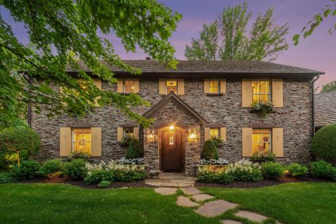
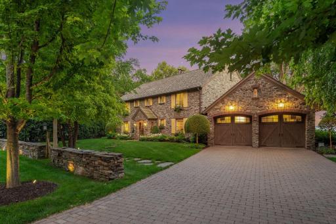
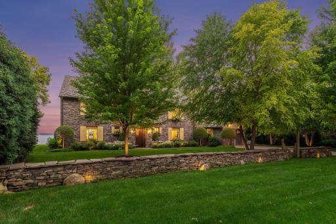
Welcome to a rare, generational offering on the highly prestigious Ferndale Road. This storybook estate flawlessly marries sophisticated elegance with state-of-the-art modern efficiency, all framed by commanding, south-facing views over Lake Minnetonka’s coveted Brown’s Bay. Having undergone a complete, immaculate transformation since 2021, the residence has been meticulously redesigned to offer an unparalleled standard of modern luxury while seamlessly preserving its timeless architectural heritage. Designed with an emphasis on space and privacy, the home features four expansive bedroom suites and four flawless bathrooms. Work from home is entirely redefined in the lake-facing executive office, where panoramic lake views provide a spectacular backdrop to your daily routine. No detail was spared in the recent renovations. Every space has been elevated with flawless design, high-end finishes, and an abundance of natural light—including a temperature-controlled, 500-bottle custom wine cellar for the ultimate enthusiast. This is where luxury meets efficiency. Enjoy radiant heated flooring throughout the entire main level and garage, backed by advanced, ultra-efficient mechanical systems that ensure peak performance and comfort year-round. Peace of mind comes standard with a discreet, top-of-the-line home security system. An oversized, fully finished two-car garage featuring custom storage integration and radiant heated floors—immaculately curated for the discerning collector. Perfectly positioned to capture breathtaking, south facing panoramic lake views from Brown's Bay, this beautifully landscaped estate offers a rare blend of natural beauty and structural permanence. From its full solid stone cladding and thick-cut cedar shake roof, the home is engineered to endure for generations, promising decades of effortless, low-maintenance living. Located on one of the area’s most prestigious and sought-after roads, this Ferndale masterpiece seamlessly pairs turn-key luxury with significant expansion potential. It is an unparalleled opportunity—offering a refined lakeside sanctuary today, with the structural and spatial freedom to evolve for tomorrow. Walkable to downtown Wayzata’s world-class dining and many boutique shops. Opportunities of this caliber on Ferndale Road are exceedingly rare. For the discerning buyer, this masterpiece represents an unparalleled offering in a highly coveted location.
Details
Maps
Contract Information
Status: Closed
Off Market Date: 2026-08-10
Contingency: None
Current Price: $6,400,000
Closed Date: 2026-09-09
Original List Price: 6500000
Sales Close Price: 6400000
ListPrice: 6500000
List Date: 2026-08-03
Owner is an Agent?: No
Auction?: No
General Property Information
Common Wall: No
Lot Measurement: Acres
Manufactured Home?: No
Multiple PIDs?: No
New Development: No
Number of Fireplaces: 2
Road Btwn WF & Home?: No
Waterfront Frontage: 148
Waterfront YN: Yes
Year Built: 2014
Yearly/Seasonal: Yearly
Zoning: Residential-Single Family
Bedrooms: 4
Baths Total: 4
Bath Three Quarters: 3
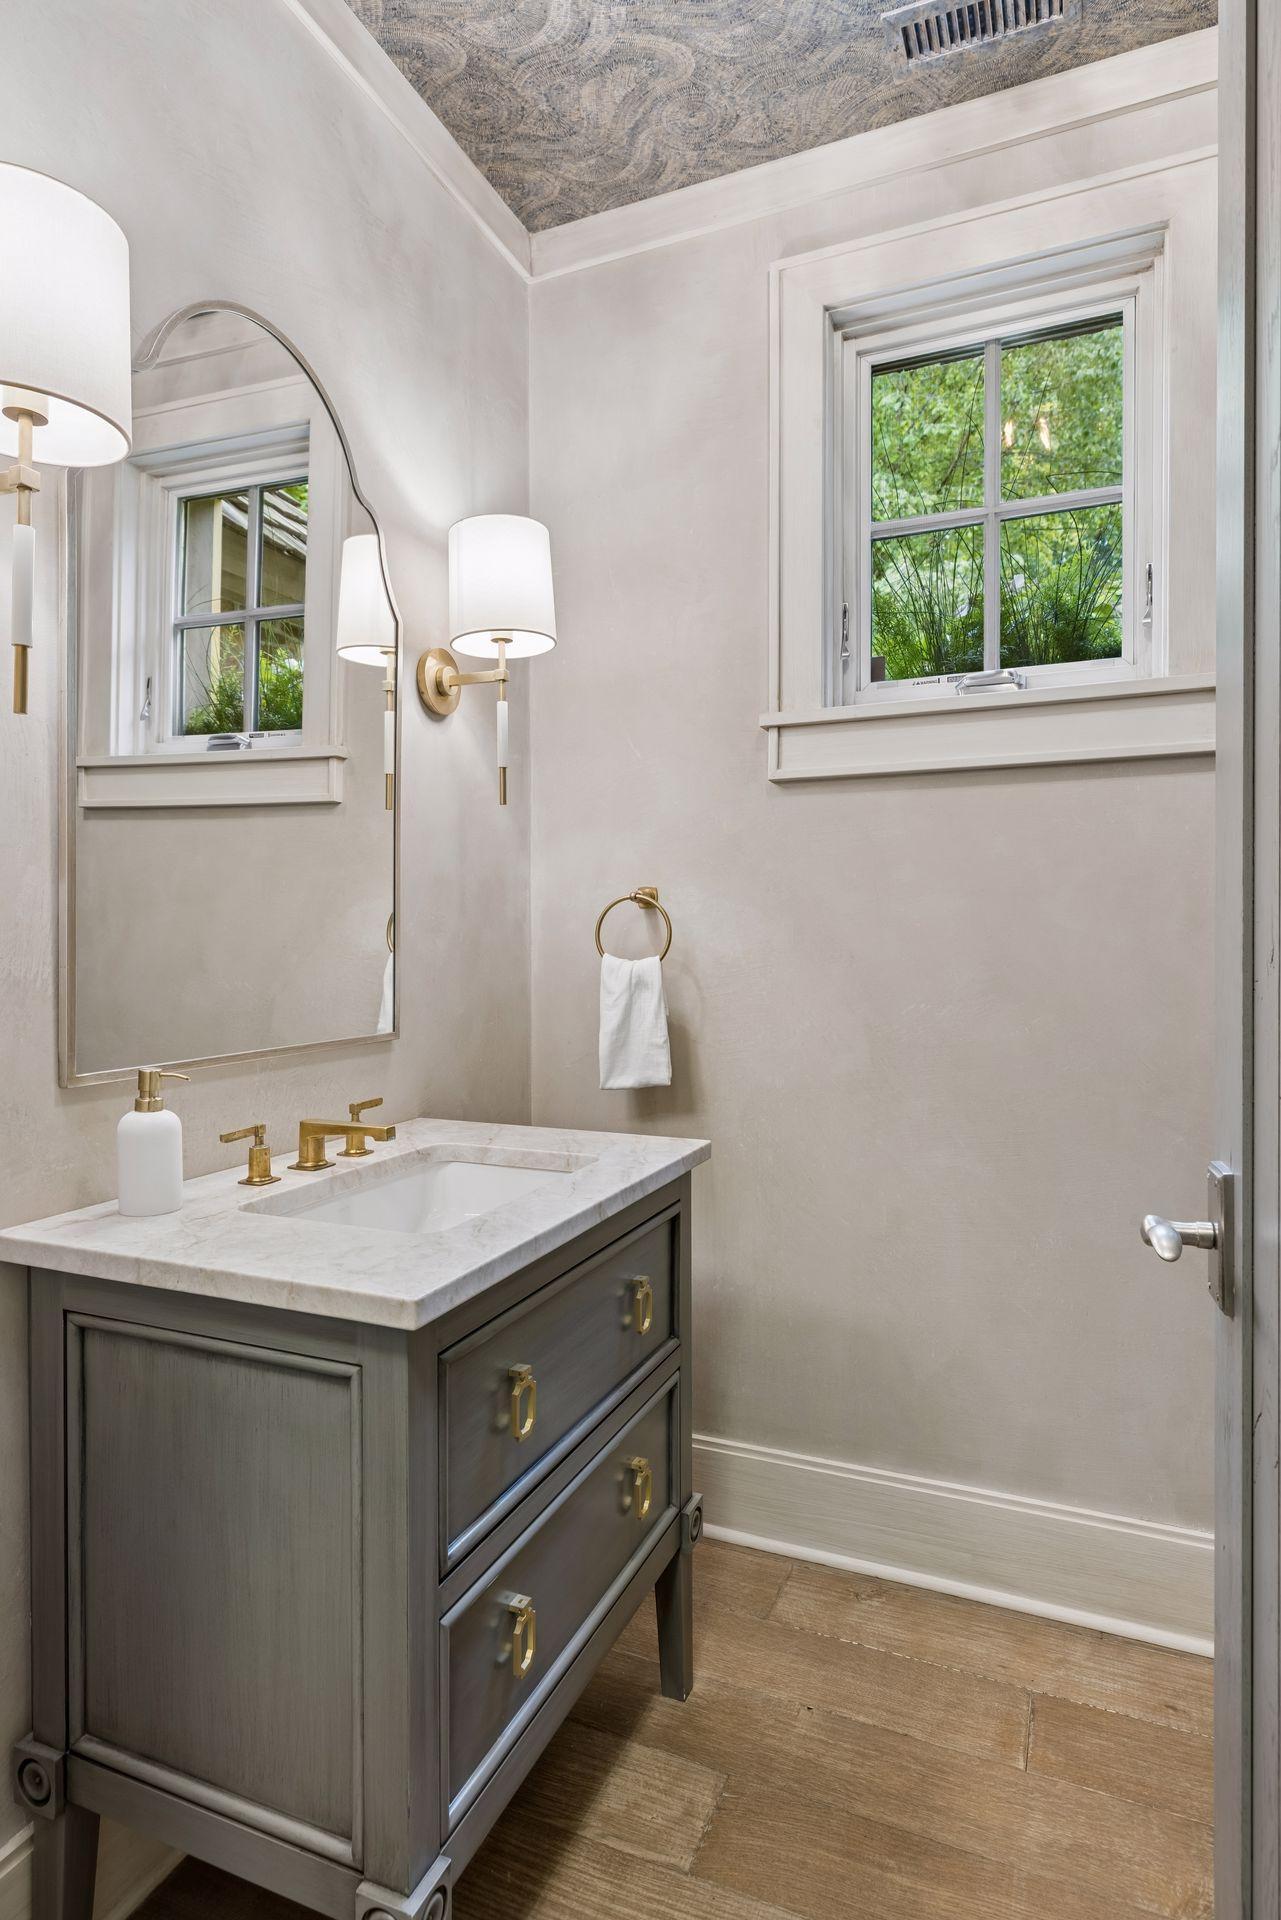
Bath Half: 1
Main Floor Total SqFt: 4982
Above Grd Total SqFt: 4982
Total SqFt: 4982
Total Finished Sqft: 4982.00
FireplaceYN: Yes
Lake/Waterfront Name: Minnetonka
Style: (SF) Single Family
Foundation Size: 4982
Garage Stalls: 2
Lot Dimensions: 154x121x111x128
Acres: 0.4
Assessment Pending: No
Assessments
Tax With Assessments: 70872
Building Information
Finished SqFt Above Ground: 4982
Elevation Highpoint to Waterfront Feet
Elevation Highpoint Waterfront Feet: 0-4
Lake Details
Lake Acres: 14205
Lake Depth: 113
Lease Details
Land Leased: Not Applicable
Miscellaneous Information
Homestead: No
Ownership
Fractional Ownership: No
Parking Characteristics
Garage Dimensions: 27x21.6
Garage Square Feet: 585
Public Survey Info
Range#: 23
Section#: 01
Township#: 117
Location Tax and Other Information
House Number: 520
Street Name: Ferndale
Street Suffix: Road
Street Direction Suffix: W
Postal City: Wayzata
County: Hennepin
State: MN
Zip Code: 55391
Complex/Dev/Subdivision: Auditors Sub 184
Property Features
Accessible: Accessible Elevator Installed; Roll-In Shower
Air Conditioning: Central Air
Basement: None
Construction Status: Previously Owned
Elevation Highpoint to Waterfront Slope: Level
Exterior: Brick/Stone
Financing Terms: Cash
Fireplace Characteristics: Gas Burning; Living Room; Wood Burning
Foundation: Slab
Fuel: Natural Gas
Green Indoor Air Quality: Active Radon Mitigation System
Heating: Forced Air; In-Floor Heating
Lake Details: Sand
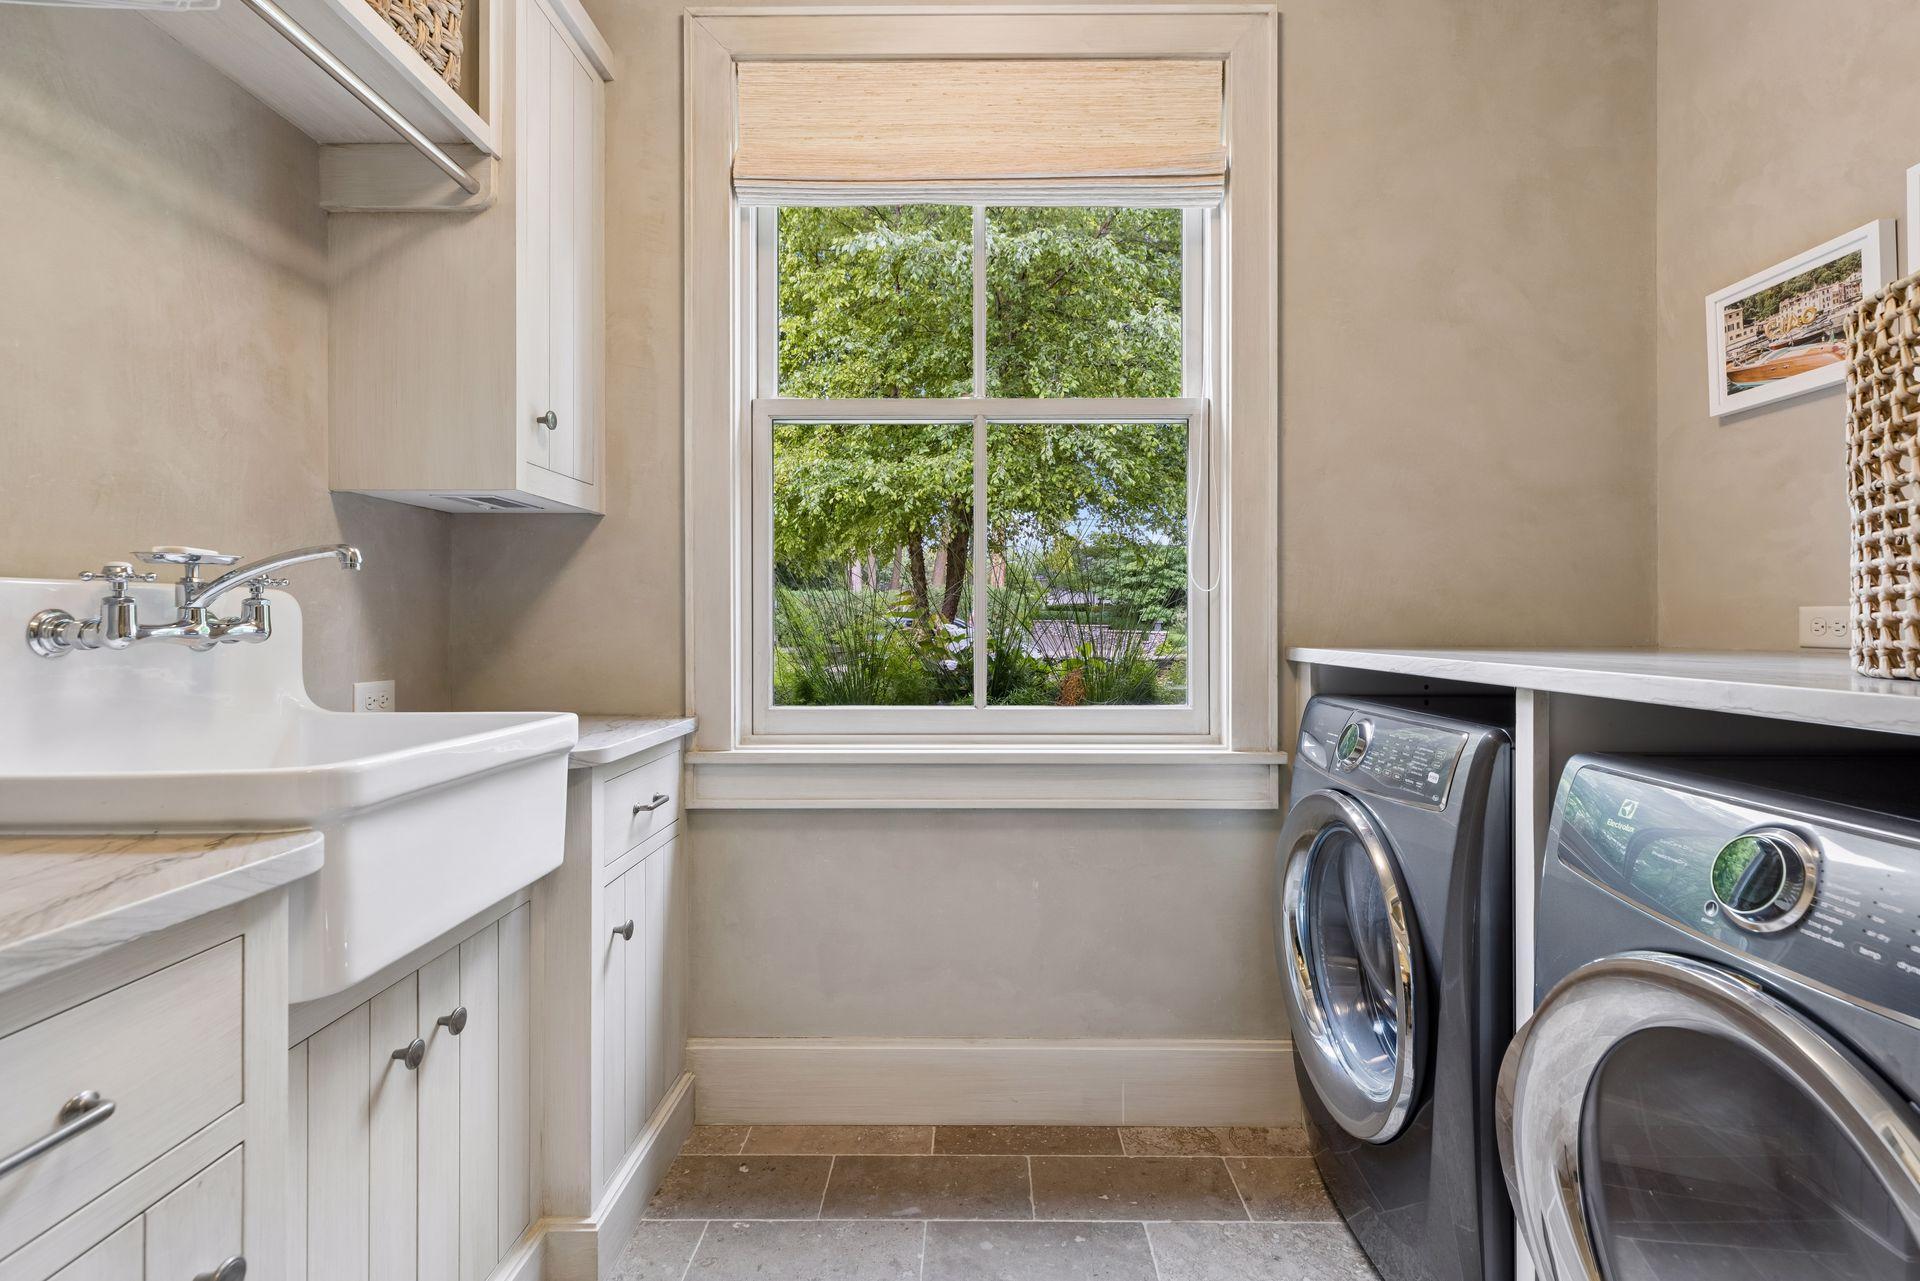
Laundry: Laundry Room; Main Level; Sink
Lock Box Type: Supra
Lot Description: Accessible Shoreline; Tree Coverage - Light
Parking Characteristics: Finished Garage; Floor Drain; Garage Door Opener; Heated Garage; Insulated Garage; Storage
Road Frontage: City Street
Road Responsibility: Public Maintained Road
Roof: Age Over 8 Years; Shake
Sellers Terms: Cash; Conventional
Sewer: City Sewer/Connected
Stories: Two
Water: City Water/Connected
Waterfront Type: Lake Front
Waterfront View: Lake; Panoramic; South
Room Information
| Room Name | Dimensions | Level |
| Dining Room | 14x12 | Main |
| First (1st) Bedroom | 25x15 | Main |
| Fourth (4th) Bedroom | 23x16 | Upper |
| Garage | 27x21 | Main |
| Hearth Room | 13x9 | Main |
| Kitchen | 20x16 | Main |
| Living Room | 19x19 | Main |
| Primary Bath | 21x10 | Main |
| Office | 18x15 | Upper |
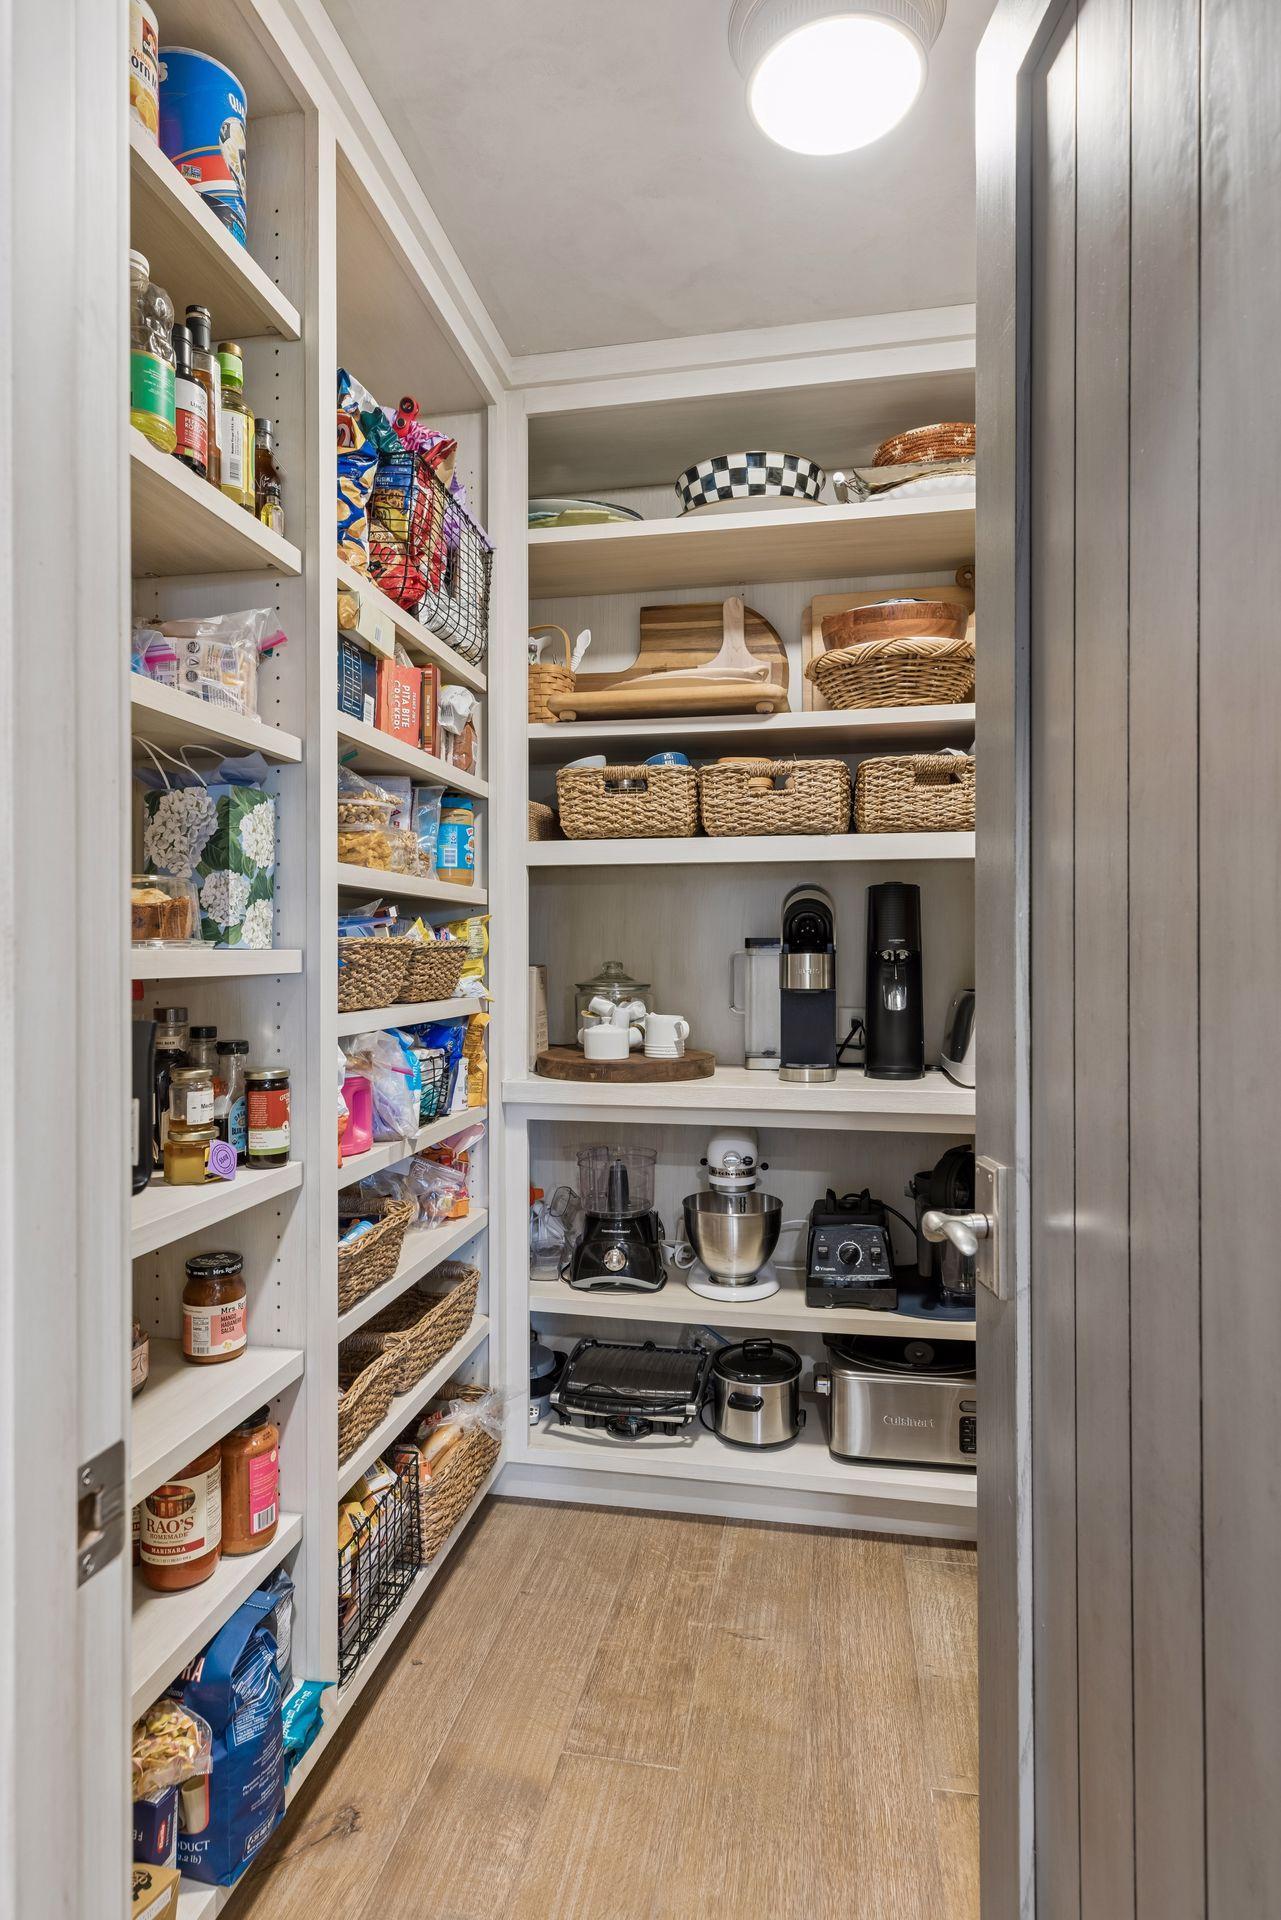
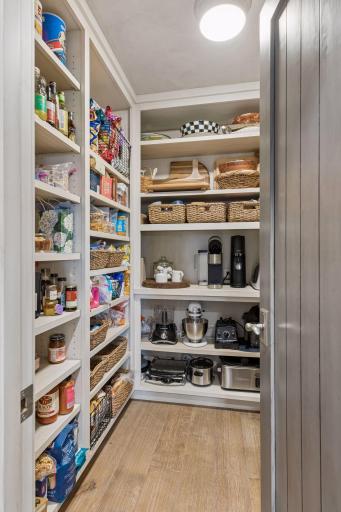
| Pantry (Walk-In) | 8x6 | Main |
| Second (2nd) Bedroom | 18x13 | Upper |
| Third (3rd) Bedroom | 16x13 | Upper |

Listing Office: Coldwell Banker Realty - Lakes
Last Updated: September - 09 - 2026
The data relating to real estate for sale on this web site comes in part from the Broker Reciprocity SM Program of the Regional Multiple Listing Service of Minnesota, Inc. The information provided is deemed reliable but not guaranteed. Properties subject to prior sale, change or withdrawal. ©2026 Regional Multiple Listing Service of Minnesota, Inc All rights reserved.