$465,000
White Bear Lake, MN 55110
MLS# 7149648
4 beds | 3 baths | 2514 sqft
1 / 27
Property Description
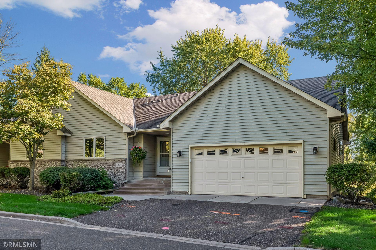
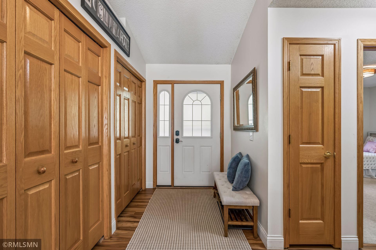
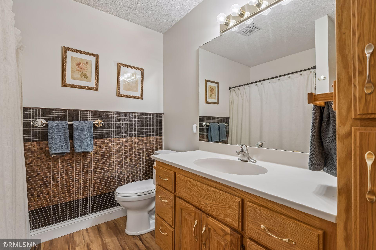
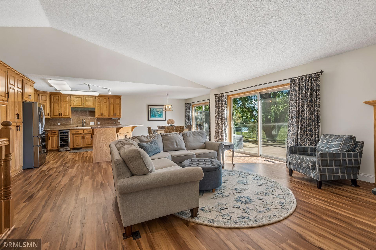
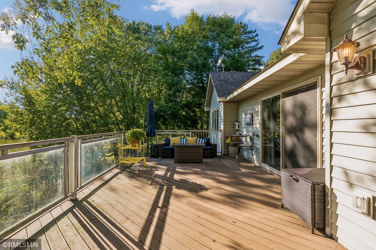
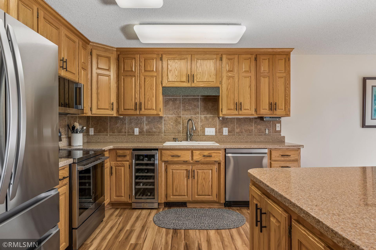
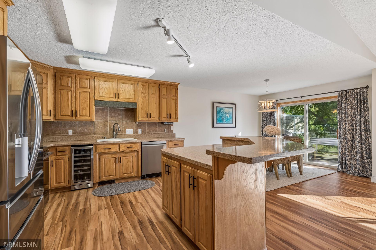
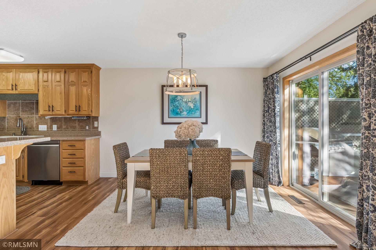
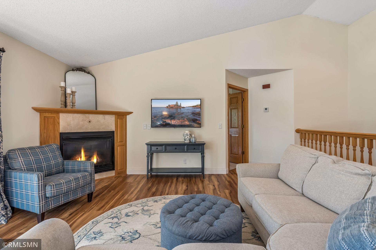
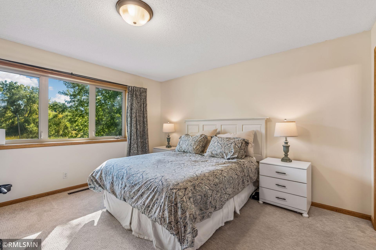
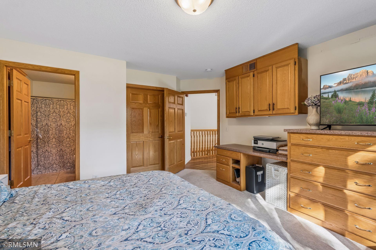
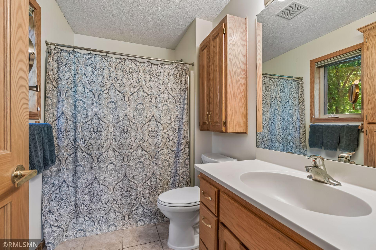
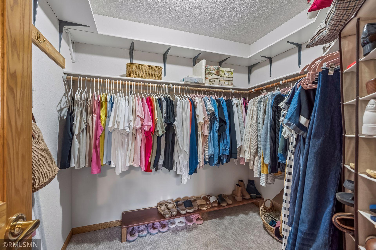
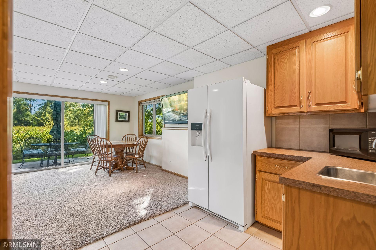
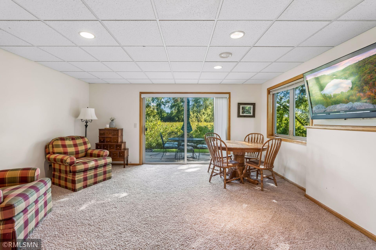
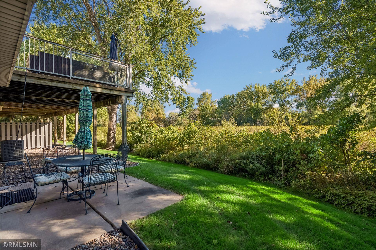
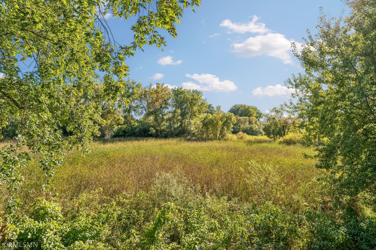
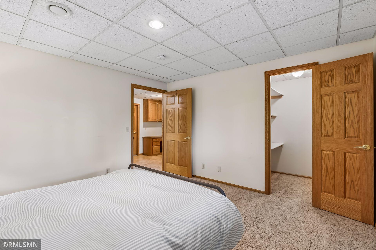
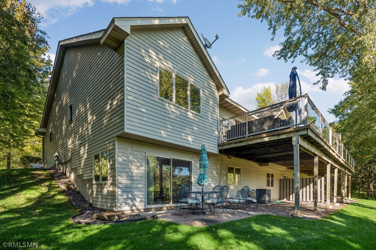
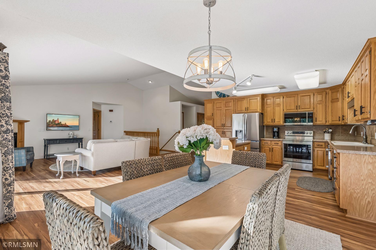
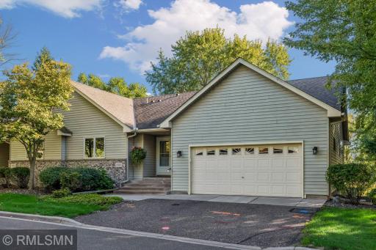
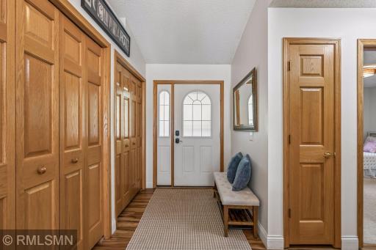
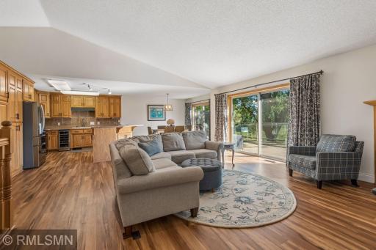
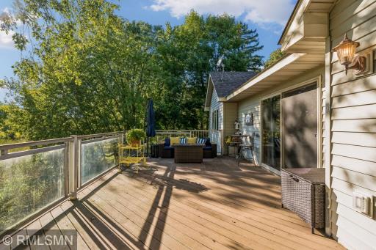
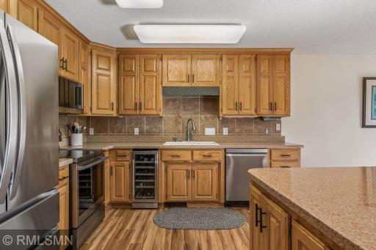
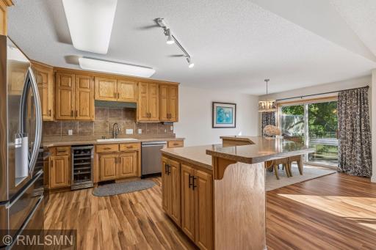
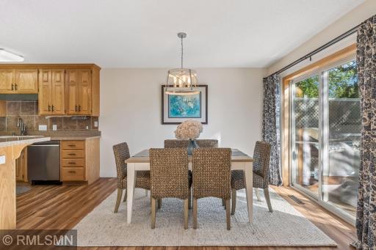
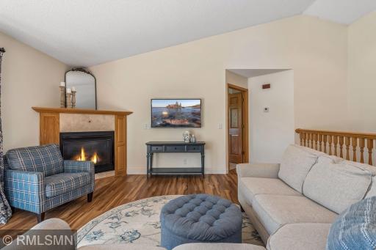
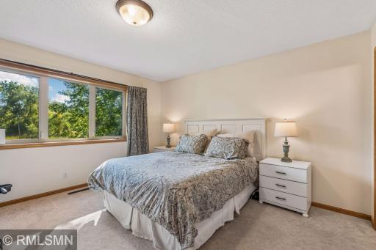
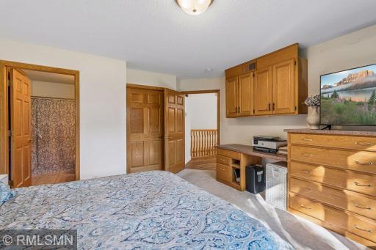
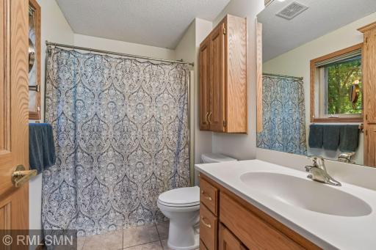
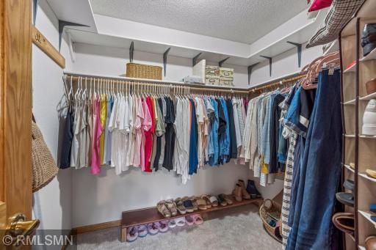
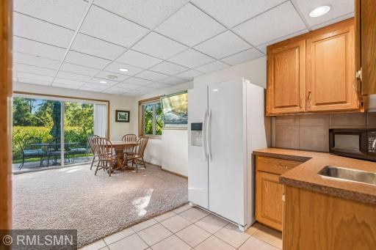
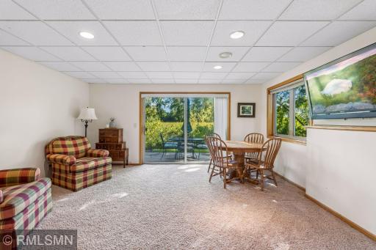
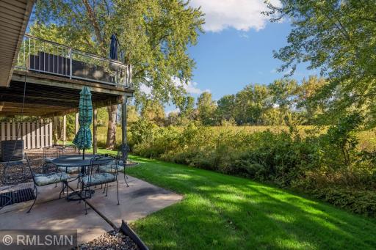
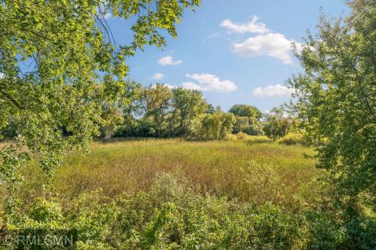
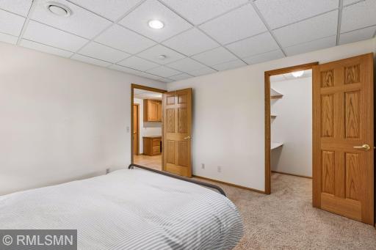
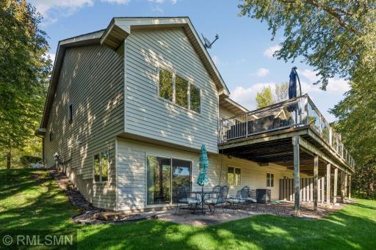
Welcome to 5403 Pathways Ave, where beautiful views, abundant natural light, and effortless main-level living come together in a desirable 55+ White Bear Lake community. From the moment you step inside, you’ll notice the soaring vaulted ceilings, new stainless kitchen appliances, expansive windows, and year-round natural light that give this home an open and inviting feel. Designed with convenience in mind, everything you need for everyday living is located on the main level. The spacious primary suite features a large walk-in closet and private ensuite bath, while thoughtfully designed built-ins throughout the home add both character and function. With 4 bedrooms and 3 bathrooms, there is plenty of room for visiting family and friends, a home office, hobbies, or additional living space. Enjoy the ease of main-level living without giving up the space, storage, and flexibility of a larger home. Whether you’re relaxing while taking in the views, entertaining family and friends, or simply enjoying the peaceful surroundings, this home offers a wonderful combination of comfort, space, and low-maintenance living.
Details
Maps
Contract Information
Owner is an Agent?: No
Auction?: No
Status: Active
Contingency: None
Current Price: $465,000
Original List Price: 465000
ListPrice: 465000
List Date: 2026-09-25
Office/Member Info
Association: MAAR
General Property Information
Assoc Mgmt Co. Phone #: 651-429-2223
Association Fee Frequency: Monthly
Association Mgmt Co. Name: Advantage Townhome Managemetn
Common Wall: Yes
Lot Measurement: Acres
Manufactured Home?: No
Multiple PIDs?: No
New Development: No
Number of Fireplaces: 1
Waterfront YN: No
Year Built: 2003
Yearly/Seasonal: Yearly
Zoning: Residential-Single Family
Lot Dimensions: 56x52
Acres: 0.06
Bath Three Quarters: 2
Bath Half: 0
Bath Quarter: 0
Main Floor Total SqFt: 1554
Above Grd Total SqFt: 1554
Below Grd Total SqFt: 960
Total SqFt: 2514
Total Finished Sqft: 2514.00
FireplaceYN: Yes
Foundation Size: 1554
Style: (TH) Side x Side
Garage Stalls: 2
Power Company: Xcel Energy
Association Fee: 270
Assessment Pending: No
Bedrooms: 4
Baths Total: 3
Bath Full: 1
Location, Tax and Other Information
AssocFeeYN: Yes
Legal Description: CIC NO 516 HIDDEN PATHWAYS THMS LOT 2 BLK 1
Listing City: White Bear Lake
Map Page: 81
Municipality: White Bear Lake
School District: White Bear Lake
School District Phone: 651-407-7500
Zip Plus 4: 6551
Property ID Number: 123022310046
Tax Year: 2026
Tax Amount: 6164
In Foreclosure?: No
Potential Short Sale?: No
Lender Owned?: No
Directions & Remarks
Public Remarks: Welcome to 5403 Pathways Ave, where beautiful views, abundant natural light, and effortless main-level living come together in a desirable 55+ White Bear Lake community.
From the moment you step inside, you’ll notice the soaring vaulted ceilings, new stainless kitchen appliances, expansive windows, and year-round natural light that give this home an open and inviting feel.
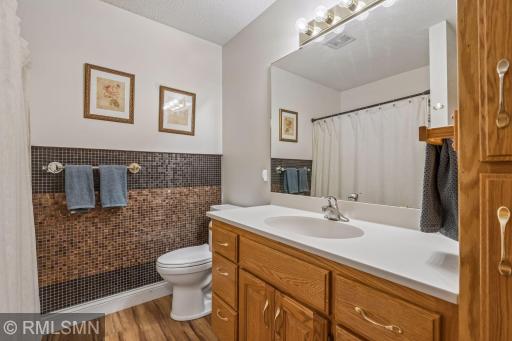
Designed with convenience in mind, everything you need for everyday living is located on the main level. The spacious primary suite features a large walk-in closet and private ensuite bath, while thoughtfully designed built-ins throughout the home add both character and function.
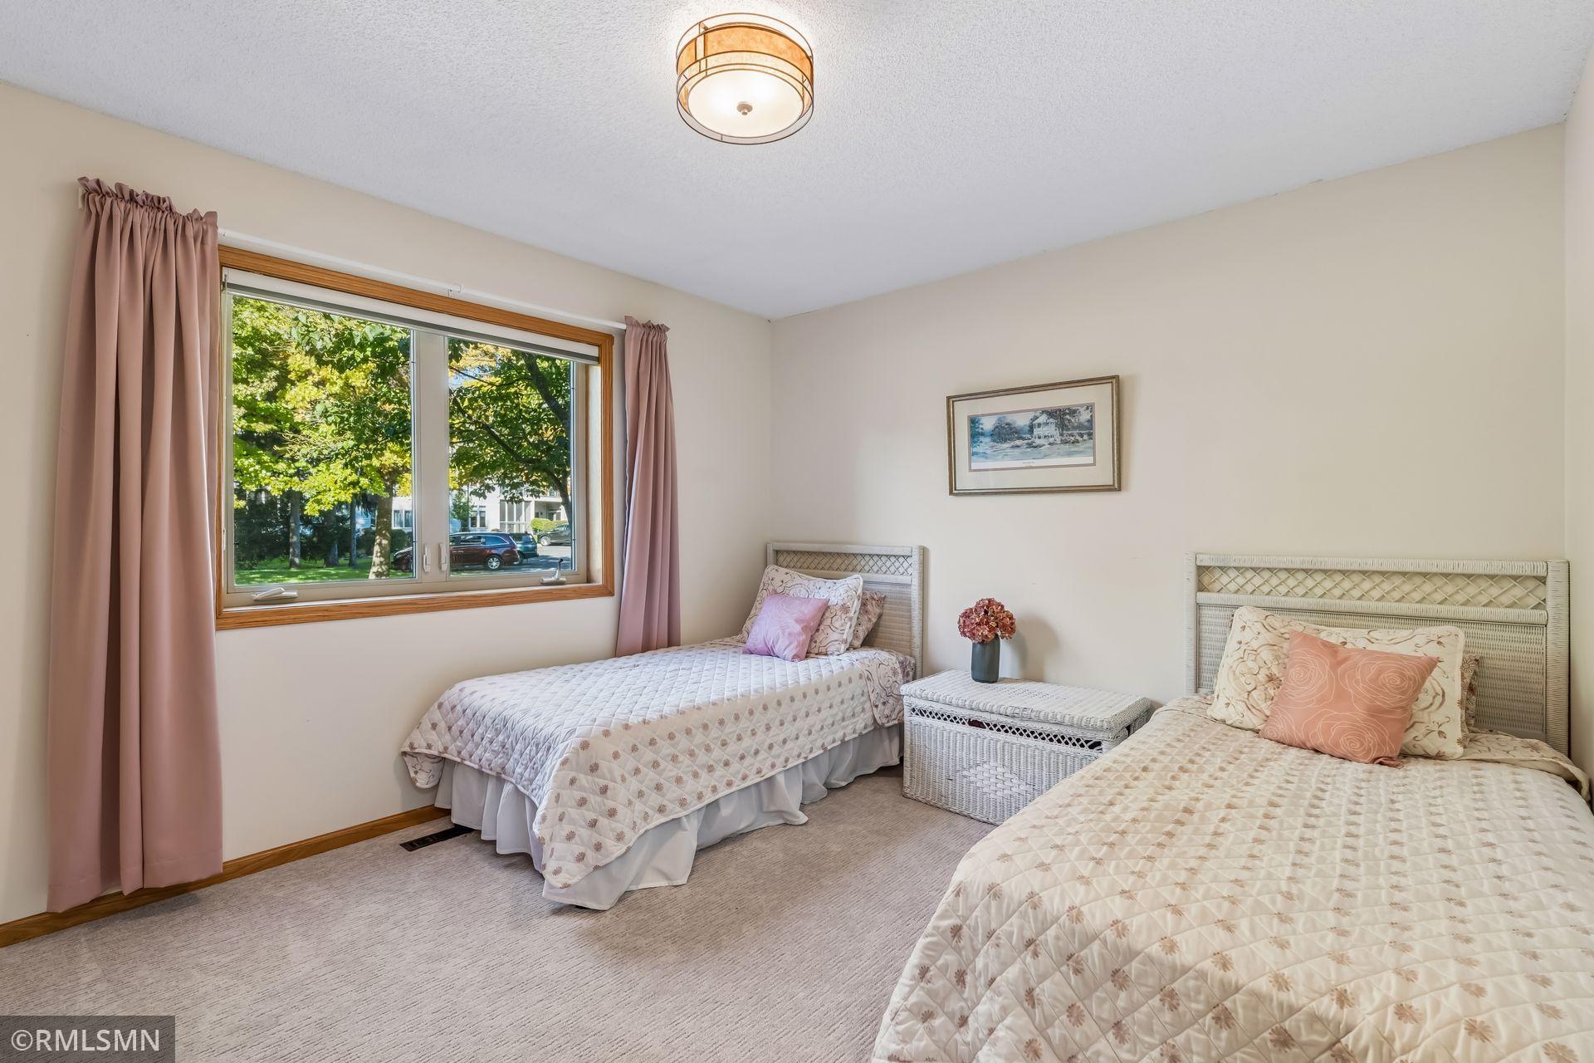
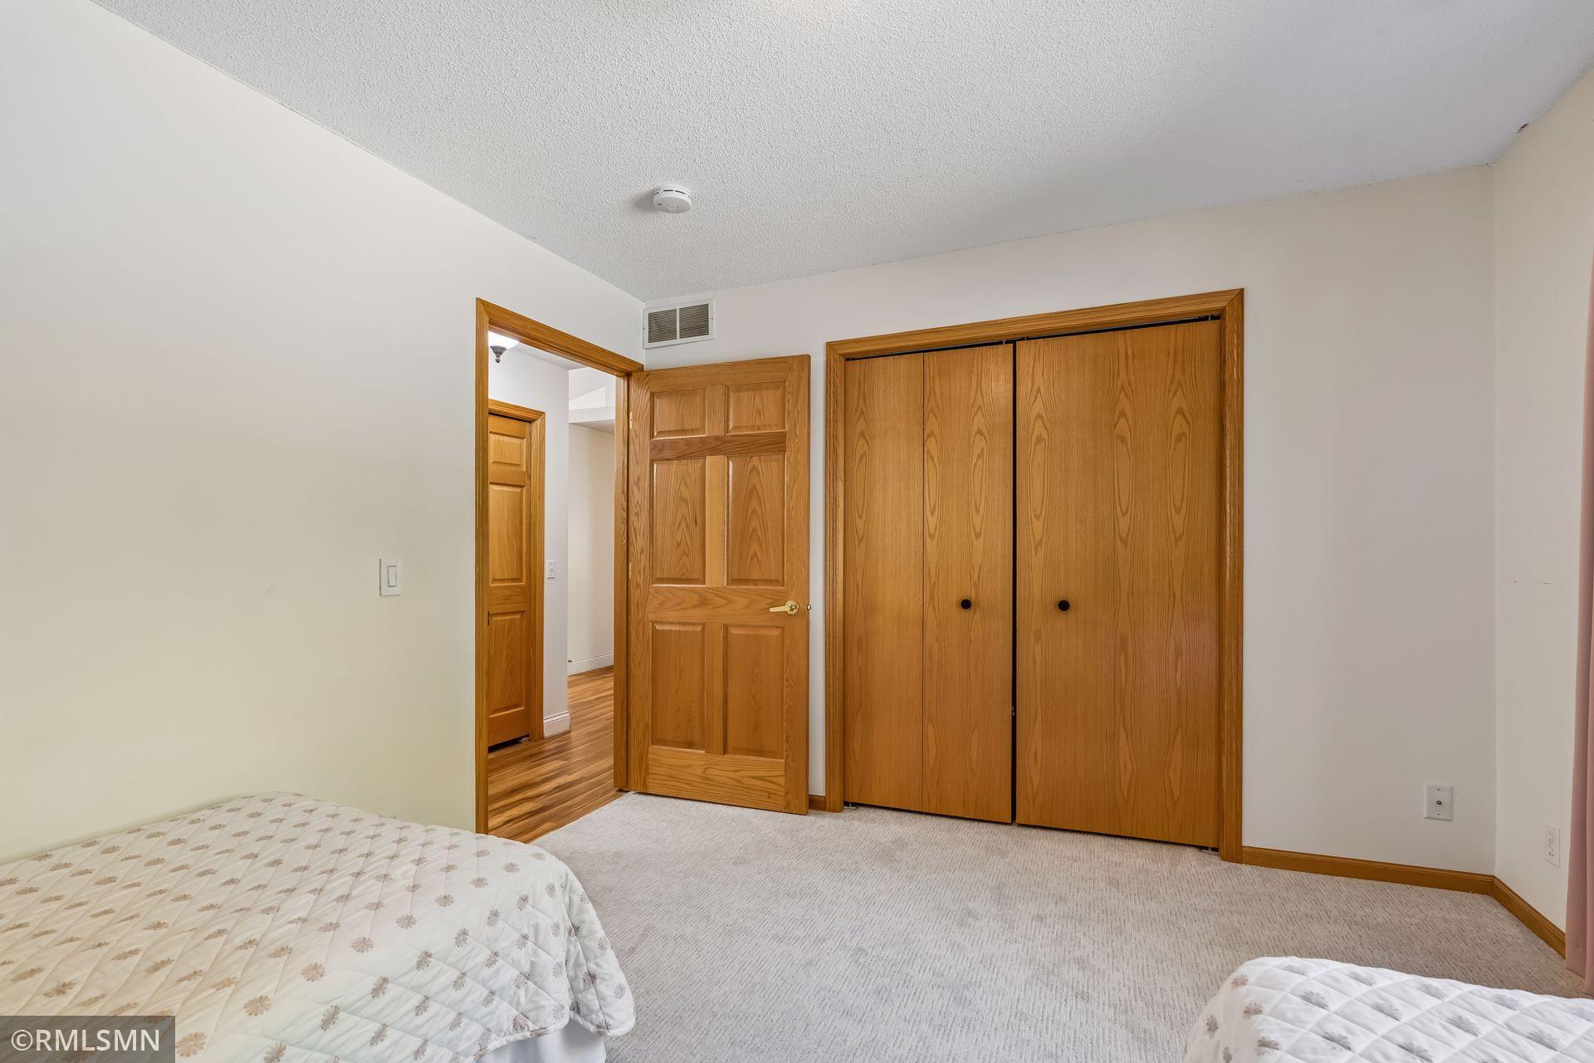
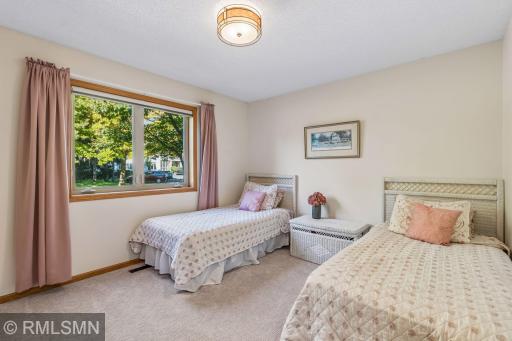
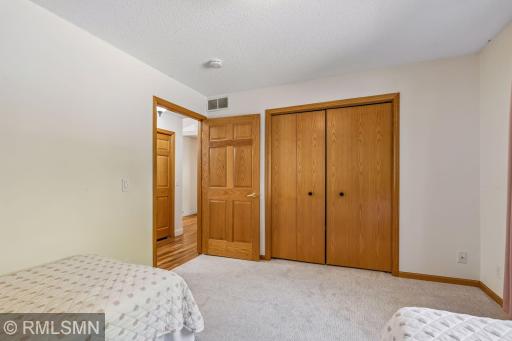
With 4 bedrooms and 3 bathrooms, there is plenty of room for visiting family and friends, a home office, hobbies, or additional living space. Enjoy the ease of main-level living without giving up the space, storage, and flexibility of a larger home.
Whether you’re relaxing while taking in the views, entertaining family and friends, or simply enjoying the peaceful surroundings, this home offers a wonderful combination of comfort, space, and low-maintenance living.
Directions: Hwy 96 on the N side of White Bear Lake to NW Ave, N to first Left on Stillwater, to property
Accessible
None: 1
Air Conditioning
Central Air: 1
Amenities Unit
Deck: 1
In-Ground Sprinkler: 1
Kitchen Center Island: 1
Main Floor Primary Bedroom: 1
Primary Bedroom Walk-In Closet: 1
Tile Floors: 1
Vaulted Ceiling(s): 1
Walk-In Closet: 1
Washer/Dryer Hookup: 1
Wet Bar: 1
Appliances
Dishwasher: 1
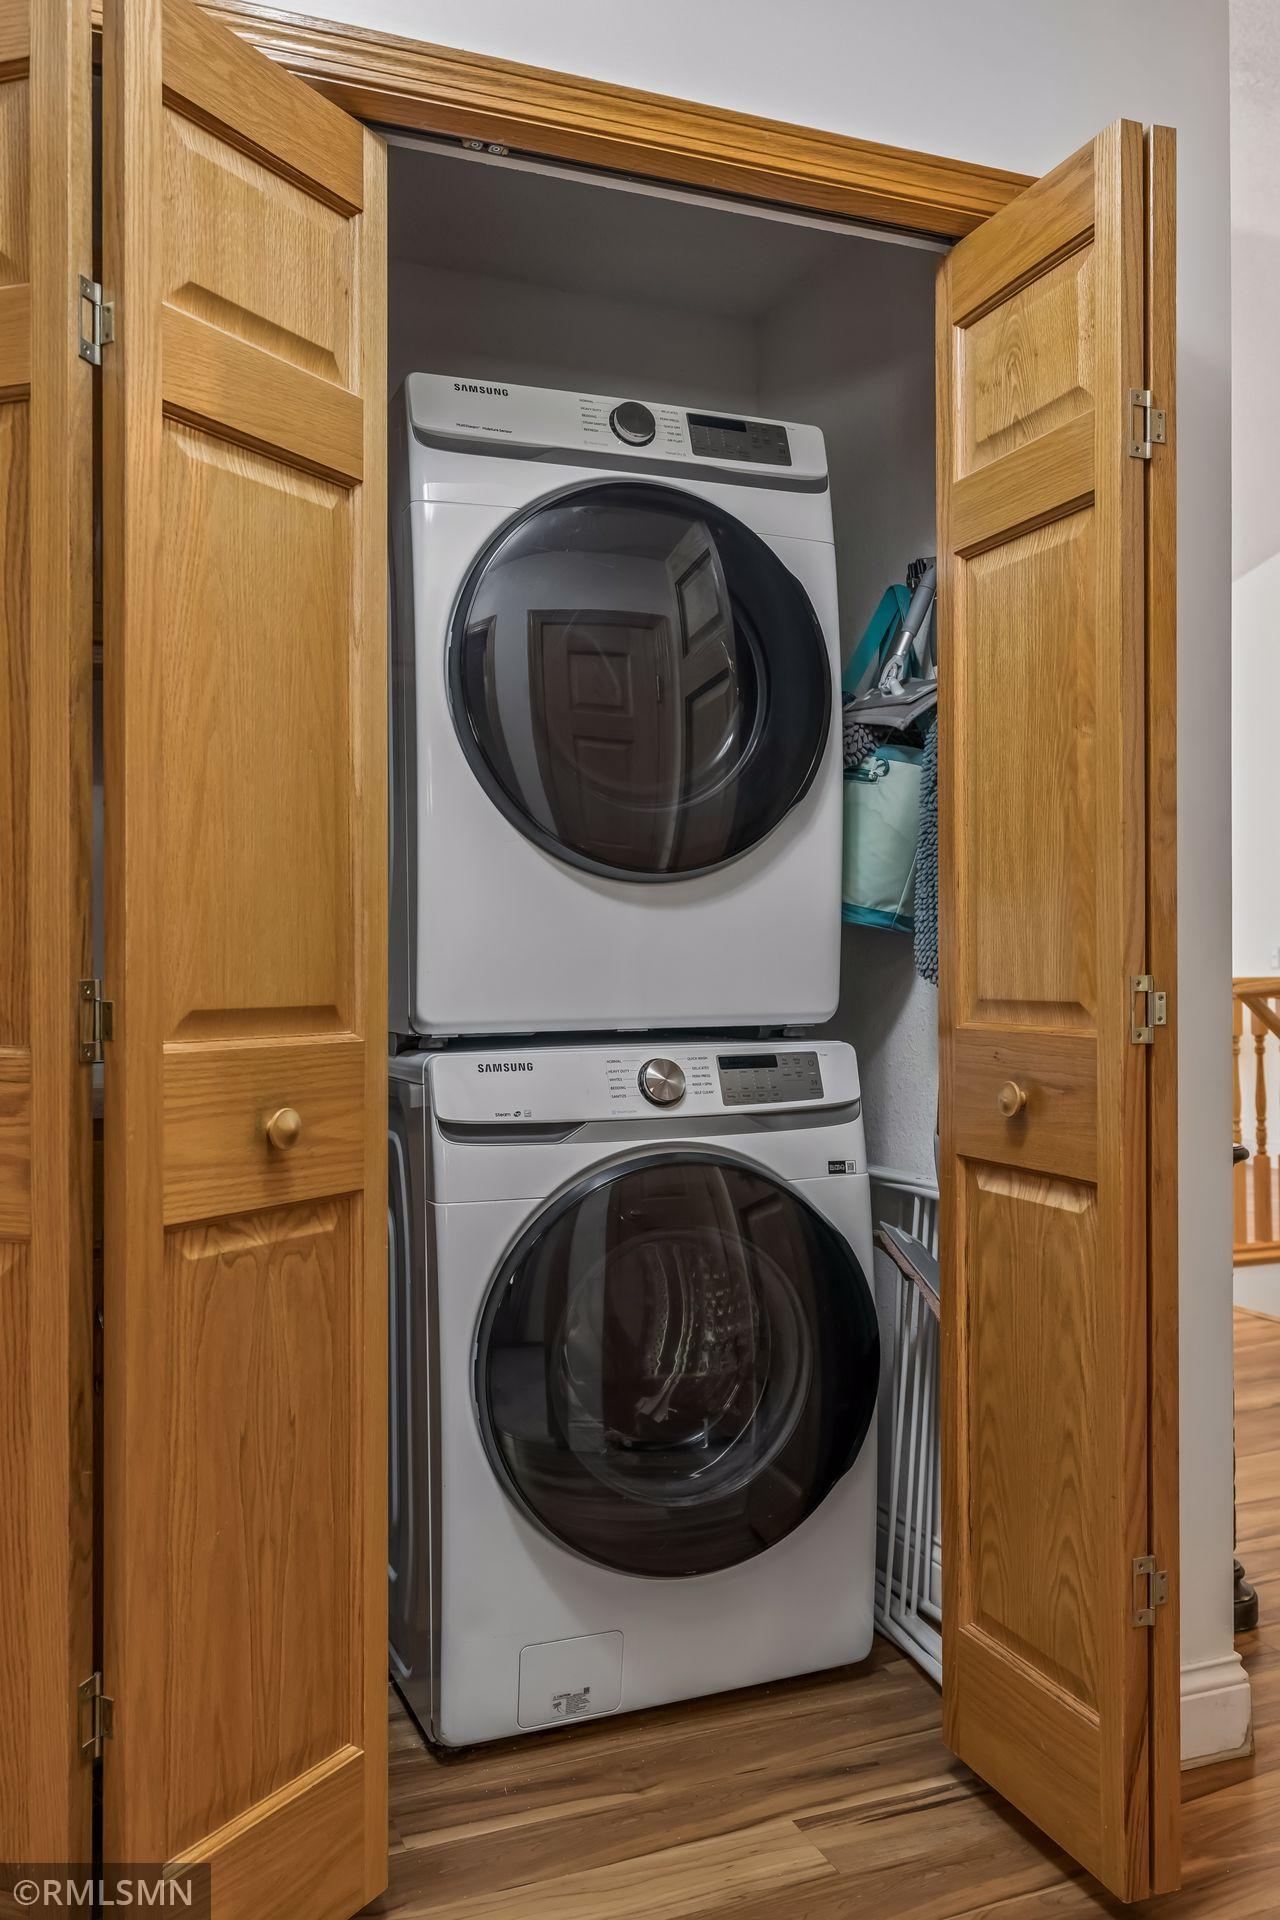
Dryer: 1
Microwave: 1
Range: 1
Refrigerator: 1
Assessments
Assessment Balance: 0
Tax With Assessments: 6164
Association Fee Includes
Lawn Care: 1
Outside Maintenance: 1
Professional Mgmt: 1
Sanitation: 1
Snow Removal: 1
Assumable Loan
Not Assumable: 1
Basement
Egress Windows: 1
Full: 1
Bath Description
Main Floor Full Bath: 1
3/4 Primary: 1
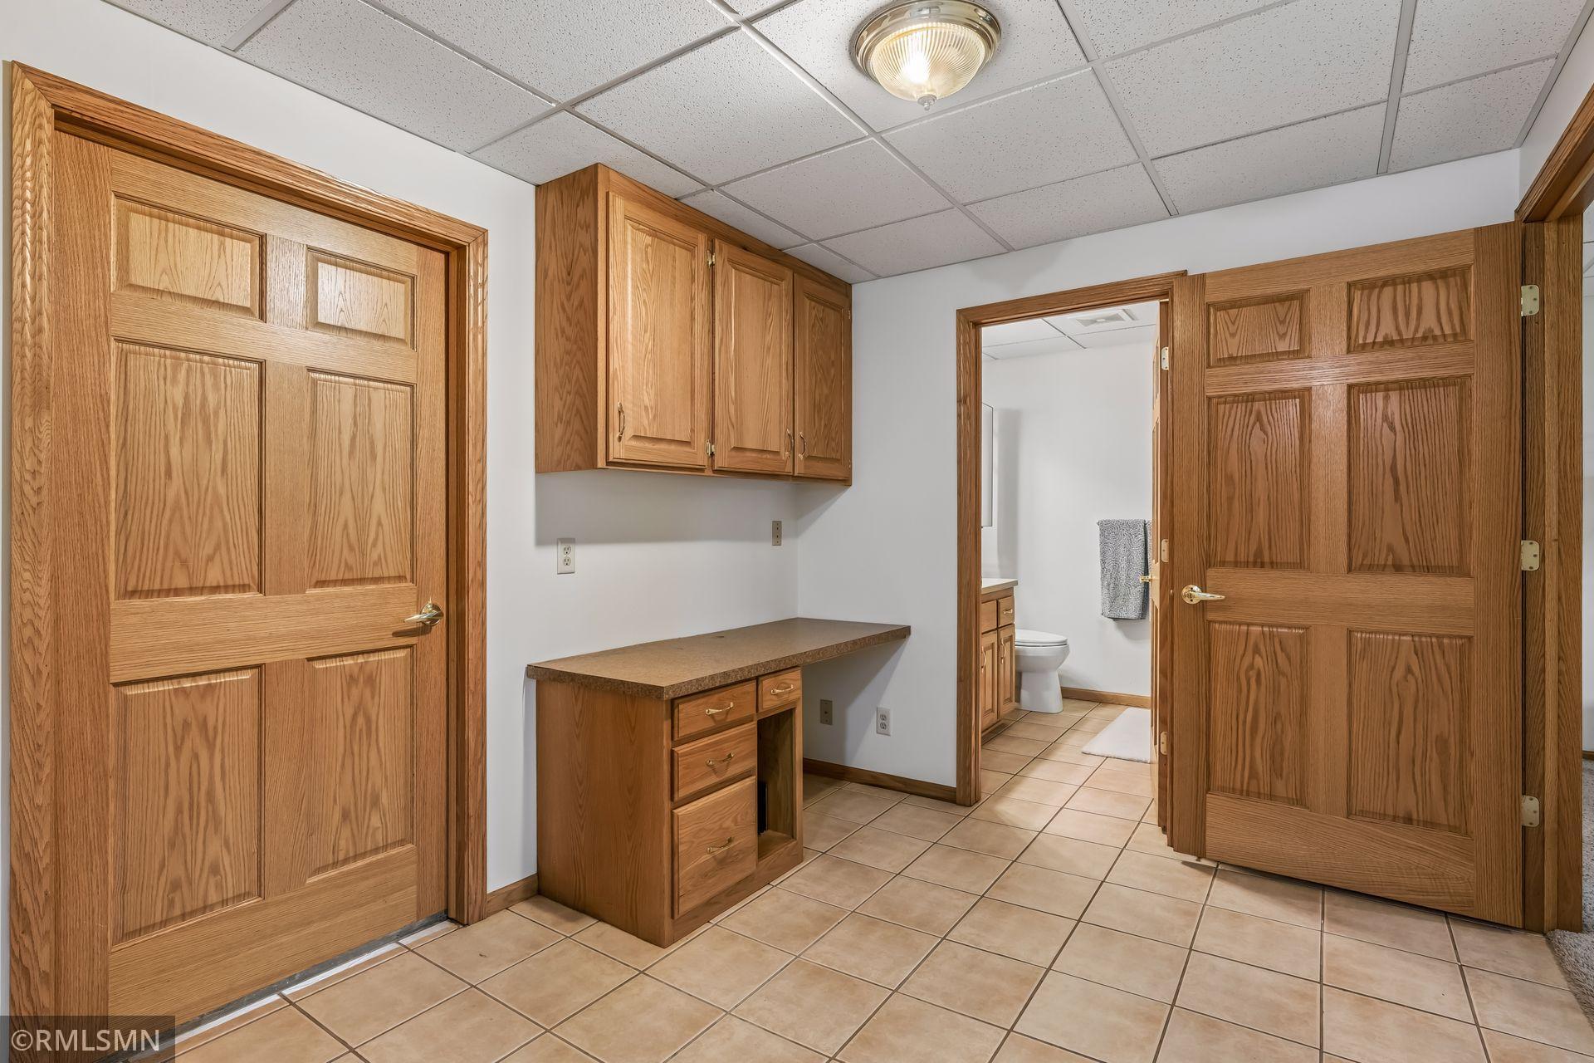
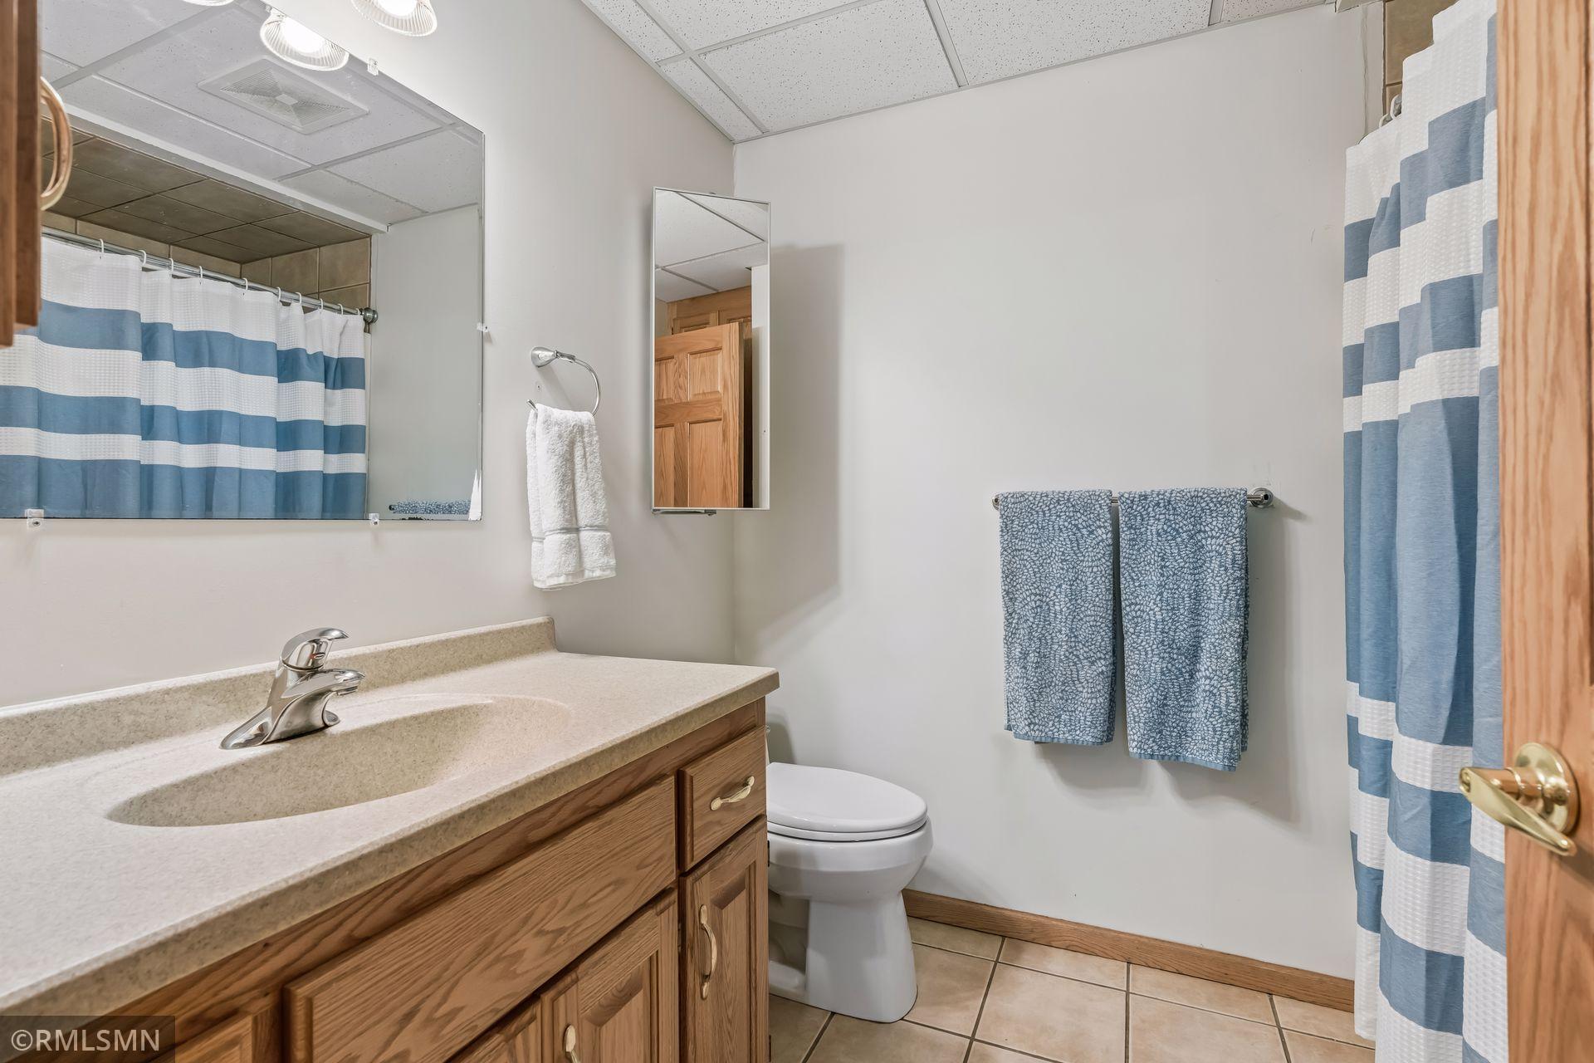
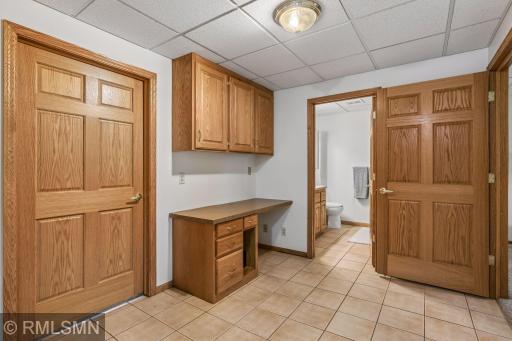
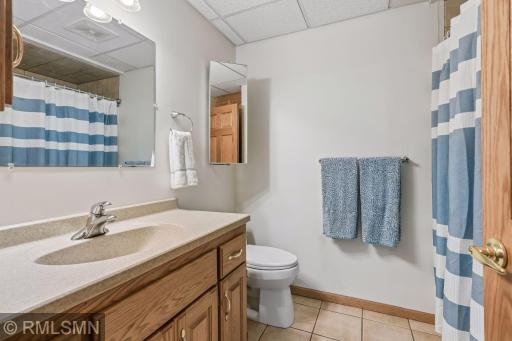
3/4 Basement: 1
Building Information
Finished SqFt Above Ground: 1554
Finished SqFt Below Ground: 960
Construction Status
Previously Owned: 1
Dining Room Description
Eat In Kitchen: 1
Informal Dining Room: 1
Electric
Circuit Breakers: 1
Exterior
Brick/Stone: 1
Steel Siding: 1
Family Room Characteristics
Lower Level: 1
Fireplace Characteristics
Gas Burning: 1
Living Room: 1
Foundation
Poured Concrete: 1
Fuel
Natural Gas: 1
Heating
Forced Air: 1
Hot Water: 1
In-Floor Heating: 1
Insurance Fee
Insurance Fee: 1040
Insurance Fee Frequency: Annually
Laundry
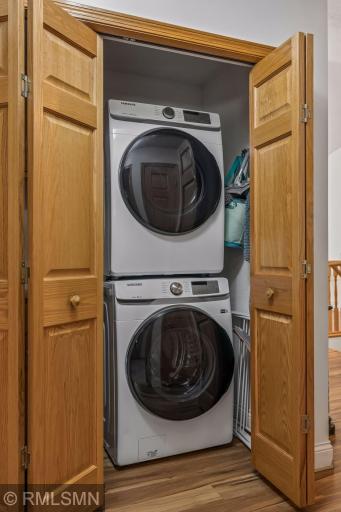
Main Level: 1
Lease Details
Land Leased: Not Applicable
Lot Description
Corner Lot: 1
Miscellaneous Information
Homestead: Yes
Ownership
Fractional Ownership: No
Parking Characteristics
Garage Dimensions: 22x21
Garage Square Feet: 462
Garage Door Opener: 1
Public Survey Info
Range#: 22
Section#: 12
Township#: 30
Restriction/Covenants
Mandatory Owners Assoc: 1
Pets - Cats Allowed: 1
Pets - Dogs Allowed: 1
Pets - Number Limit: 1
Seniors - 55+: 1
Sellers Terms
Cash: 1
Conventional: 1
Sewer
City Sewer/Connected: 1
Stories
One: 1
Townhouse Characteristics
End Unit: 1
Street-Level: 1
Water
City Water/Connected: 1
Location Tax and Other Information
House Number: 5203
Street Name: Pathways
Street Suffix: Avenue
Postal City: White Bear Lake
County: Ramsey
State: MN
Zip Code: 55110
Complex/Dev/Subdivision: Cic 516 Hidden Pathways Thms
Property Features
Accessible: None
Air Conditioning: Central Air
Amenities Unit: Deck; In-Ground Sprinkler; Kitchen Center Island; Main Floor Primary Bedroom; Primary Bedroom Walk-In Closet; Tile Floors; Vaulted Ceiling(s); Walk-In Closet; Washer/Dryer Hookup; Wet Bar
Appliances: Dishwasher; Dryer; Microwave; Range; Refrigerator
Association Fee Includes: Lawn Care; Outside Maintenance; Professional Mgmt; Sanitation; Snow Removal
Assumable Loan: Not Assumable
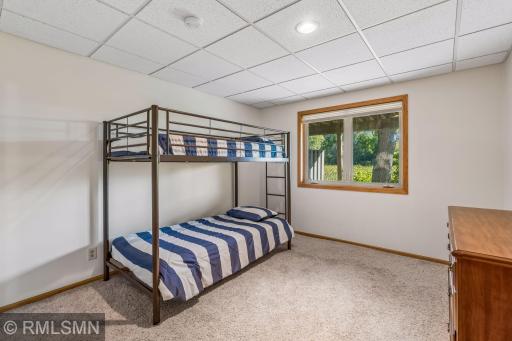
Basement: Egress Windows; Full
Bath Description: Main Floor Full Bath; 3/4 Primary; 3/4 Basement
Construction Status: Previously Owned
Dining Room Description: Eat In Kitchen; Informal Dining Room
Electric: Circuit Breakers
Exterior: Brick/Stone; Steel Siding
Family Room Characteristics: Lower Level
Fireplace Characteristics: Gas Burning; Living Room
Foundation: Poured Concrete
Fuel: Natural Gas
Heating: Forced Air; Hot Water; In-Floor Heating
Laundry: Main Level
Lot Description: Corner Lot
Parking Characteristics: Garage Door Opener
Sellers Terms: Cash; Conventional
Sewer: City Sewer/Connected
Stories: One
Townhouse Characteristics: End Unit; Street-Level
Water: City Water/Connected
Room Information
| Room Name | Dimensions | Level |
| Deck | 33x15 | Main |
| Dining Room | 11.6x11 | Main |
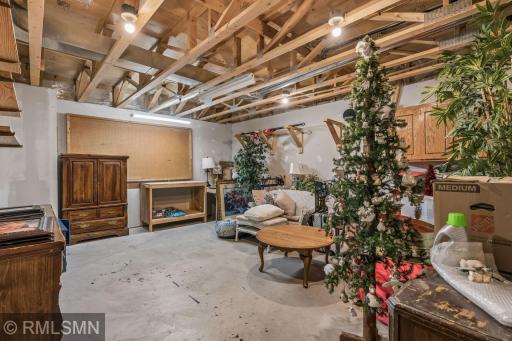
| Family Room | 16.9x15 | Lower |
| First (1st) Bedroom | 14x13 | Main |
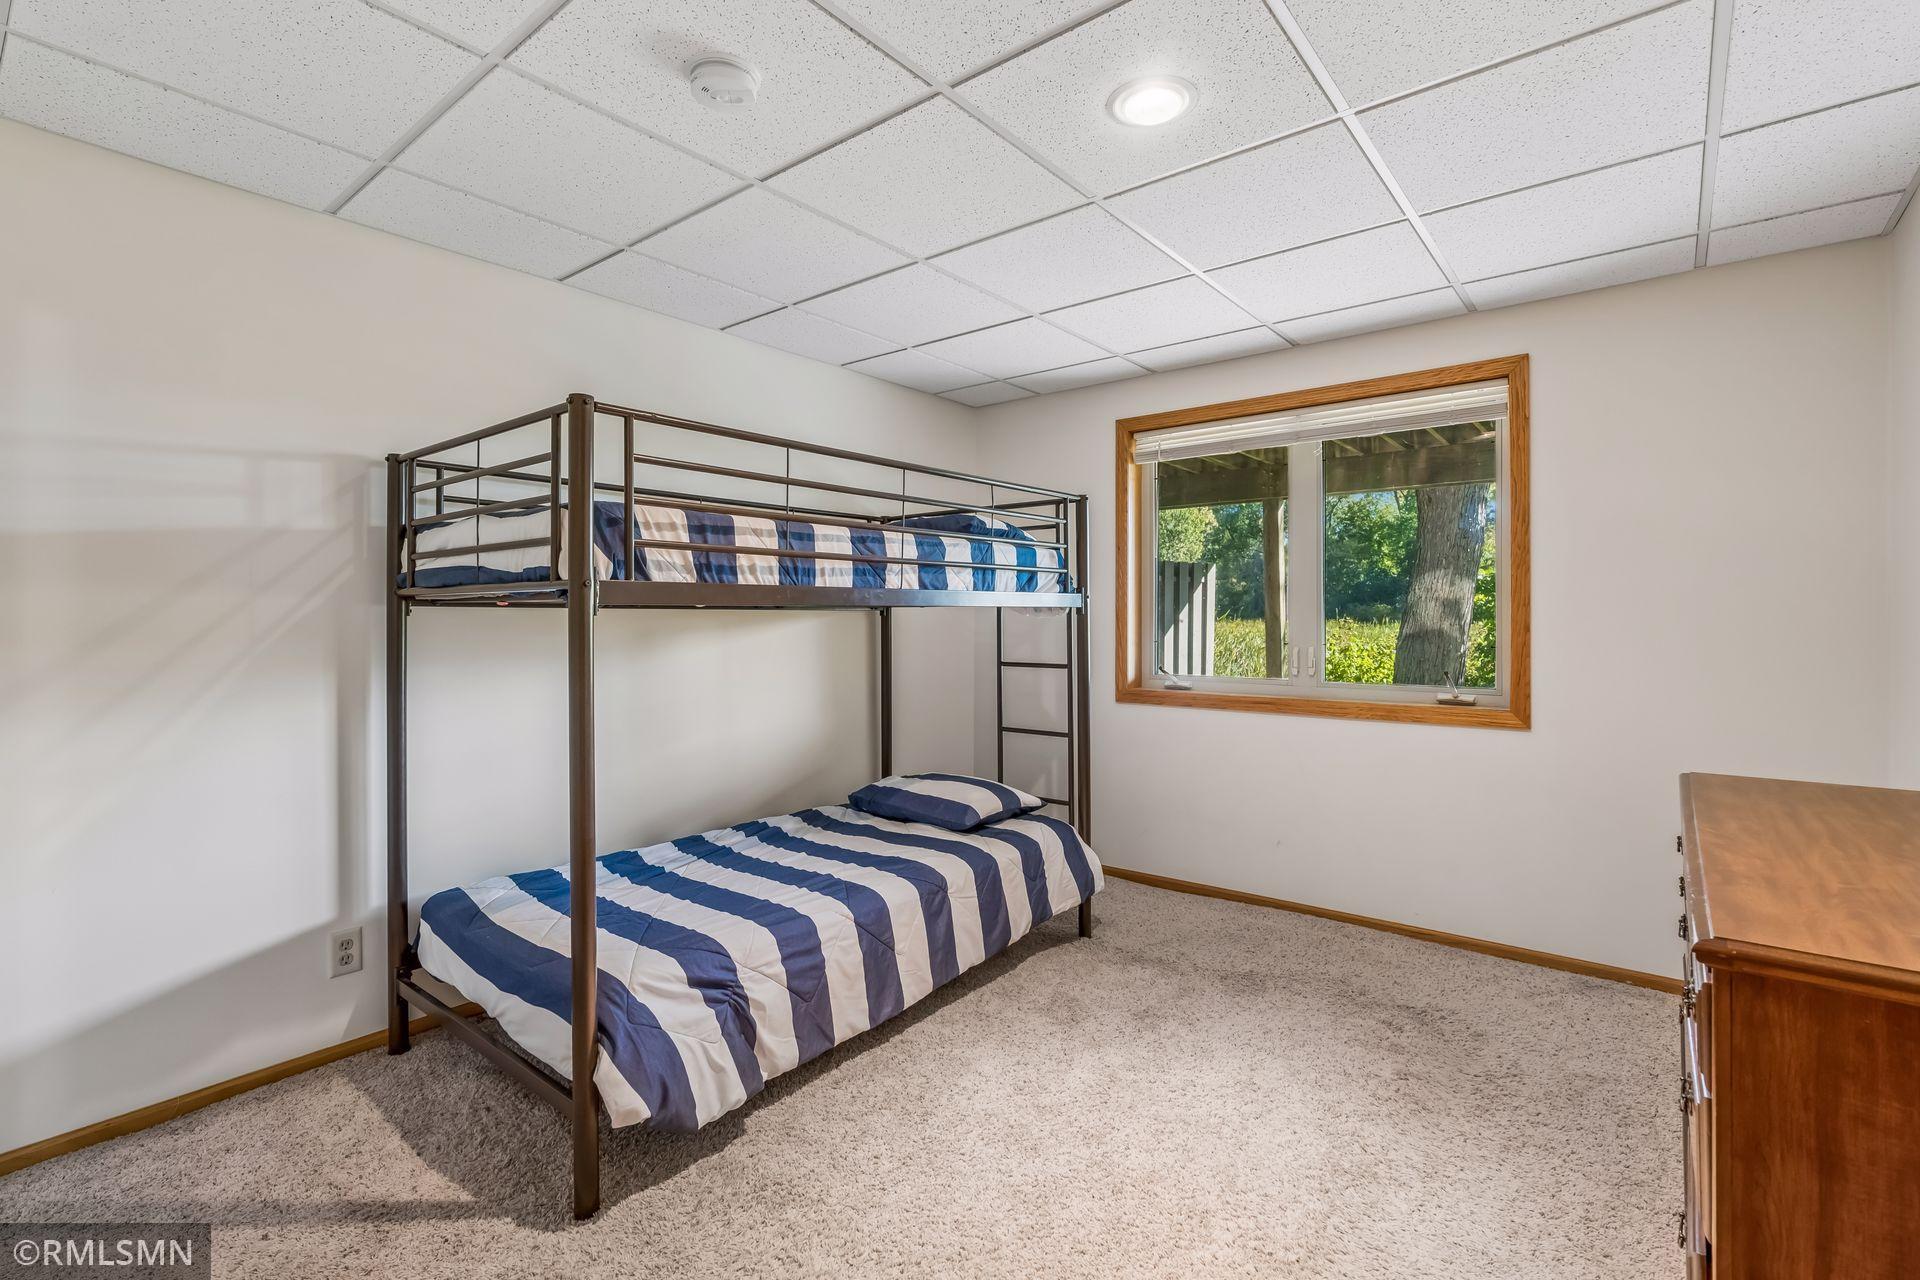
| Fourth (4th) Bedroom | 12x11 | Lower |
| Kitchen | 16x12 | Main |
| Living Room | 20x16.9 | Main |
| Second (2nd) Bedroom | 12.6x11 | Main |
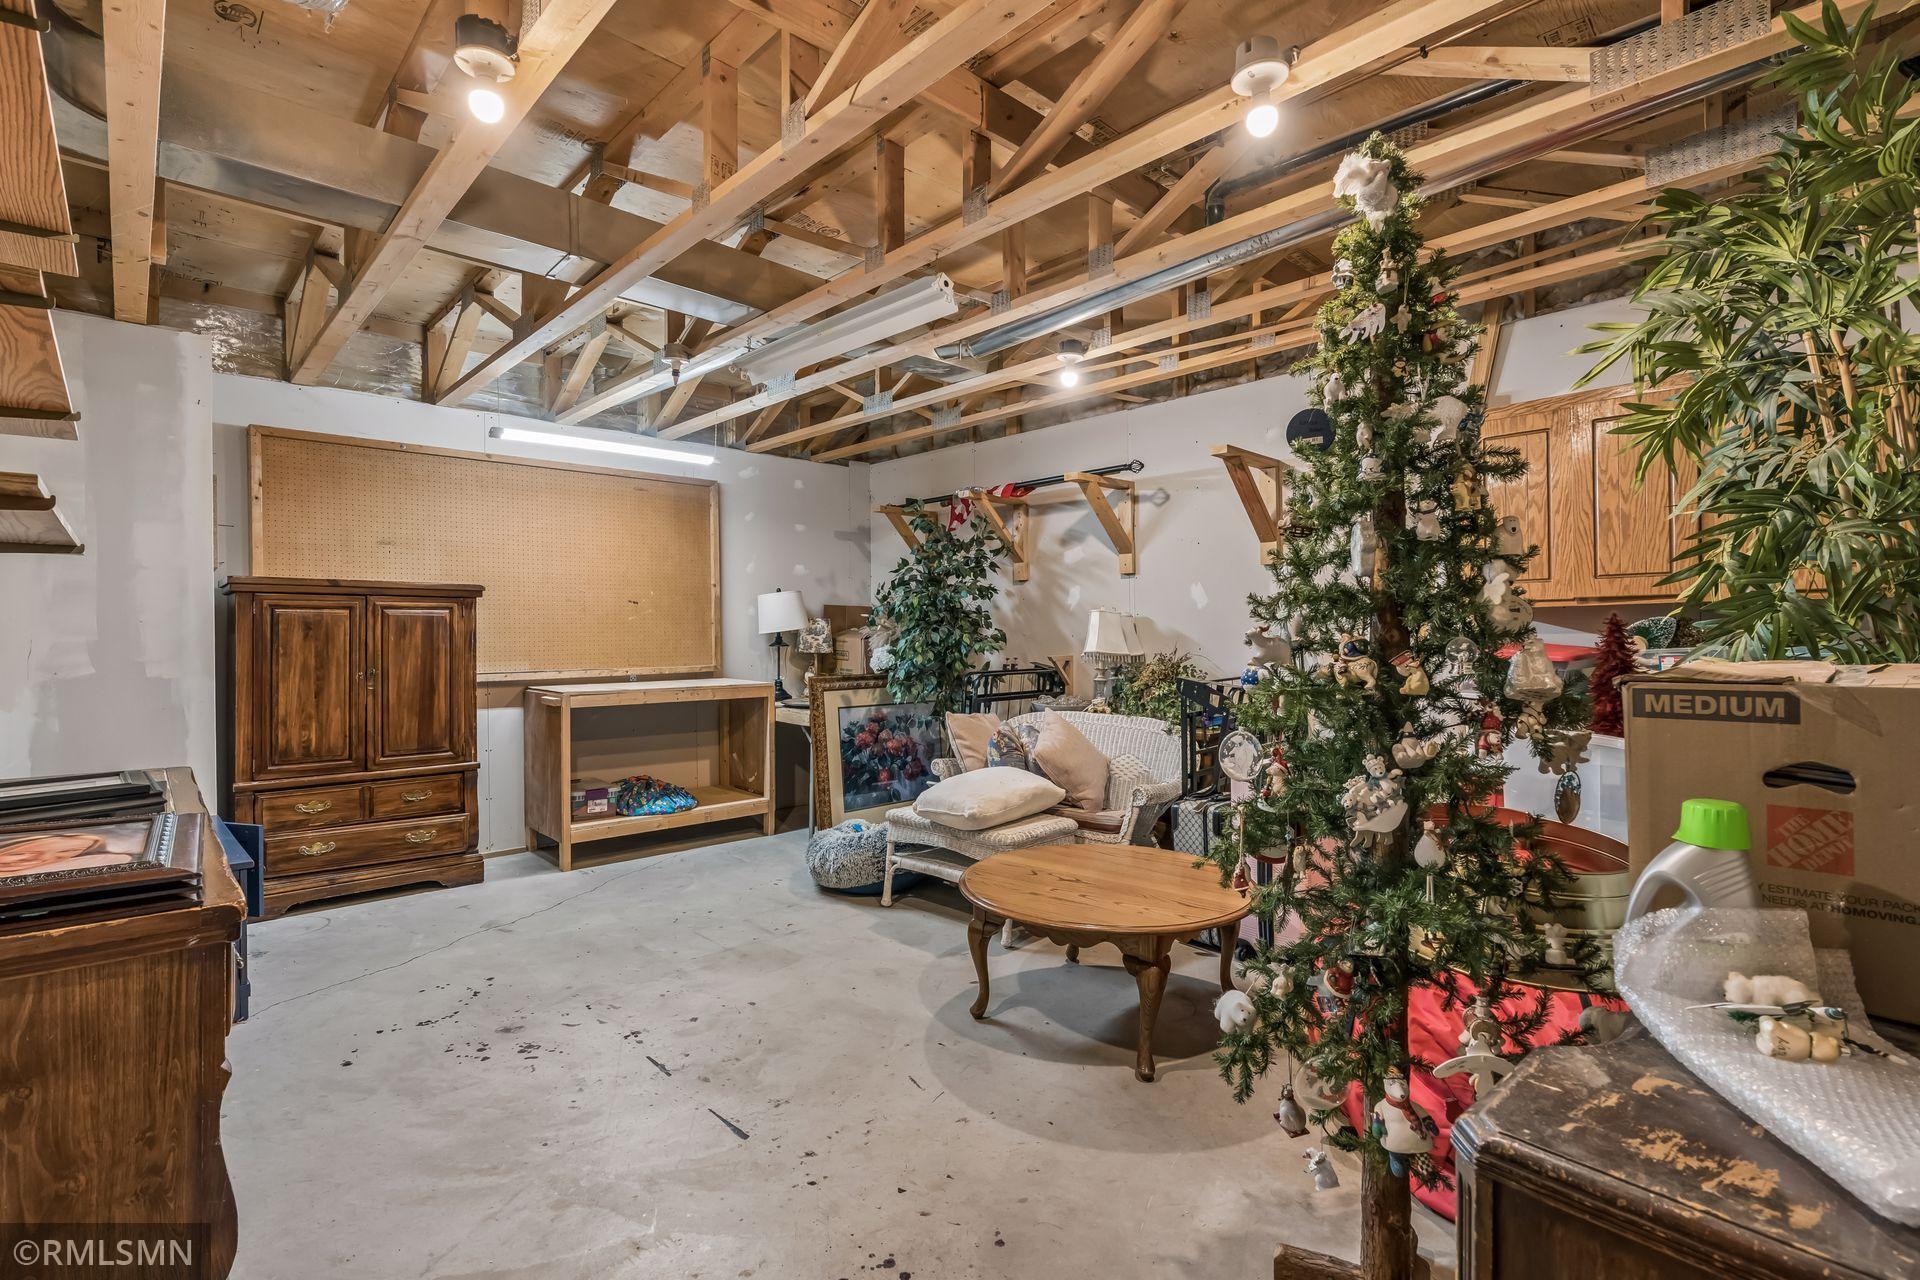
| Storage Room | 19x14.6 | Lower |
| Third (3rd) Bedroom | 12.6x12 | Lower |

Listing Office: Avenue Realty
Last Updated: September - 25 - 2026
The data relating to real estate for sale on this web site comes in part from the Broker Reciprocity SM Program of the Regional Multiple Listing Service of Minnesota, Inc. The information provided is deemed reliable but not guaranteed. Properties subject to prior sale, change or withdrawal. ©2026 Regional Multiple Listing Service of Minnesota, Inc All rights reserved.