$1,190,000
Edina, MN 55436
MLS# 7120502
Status: Pending
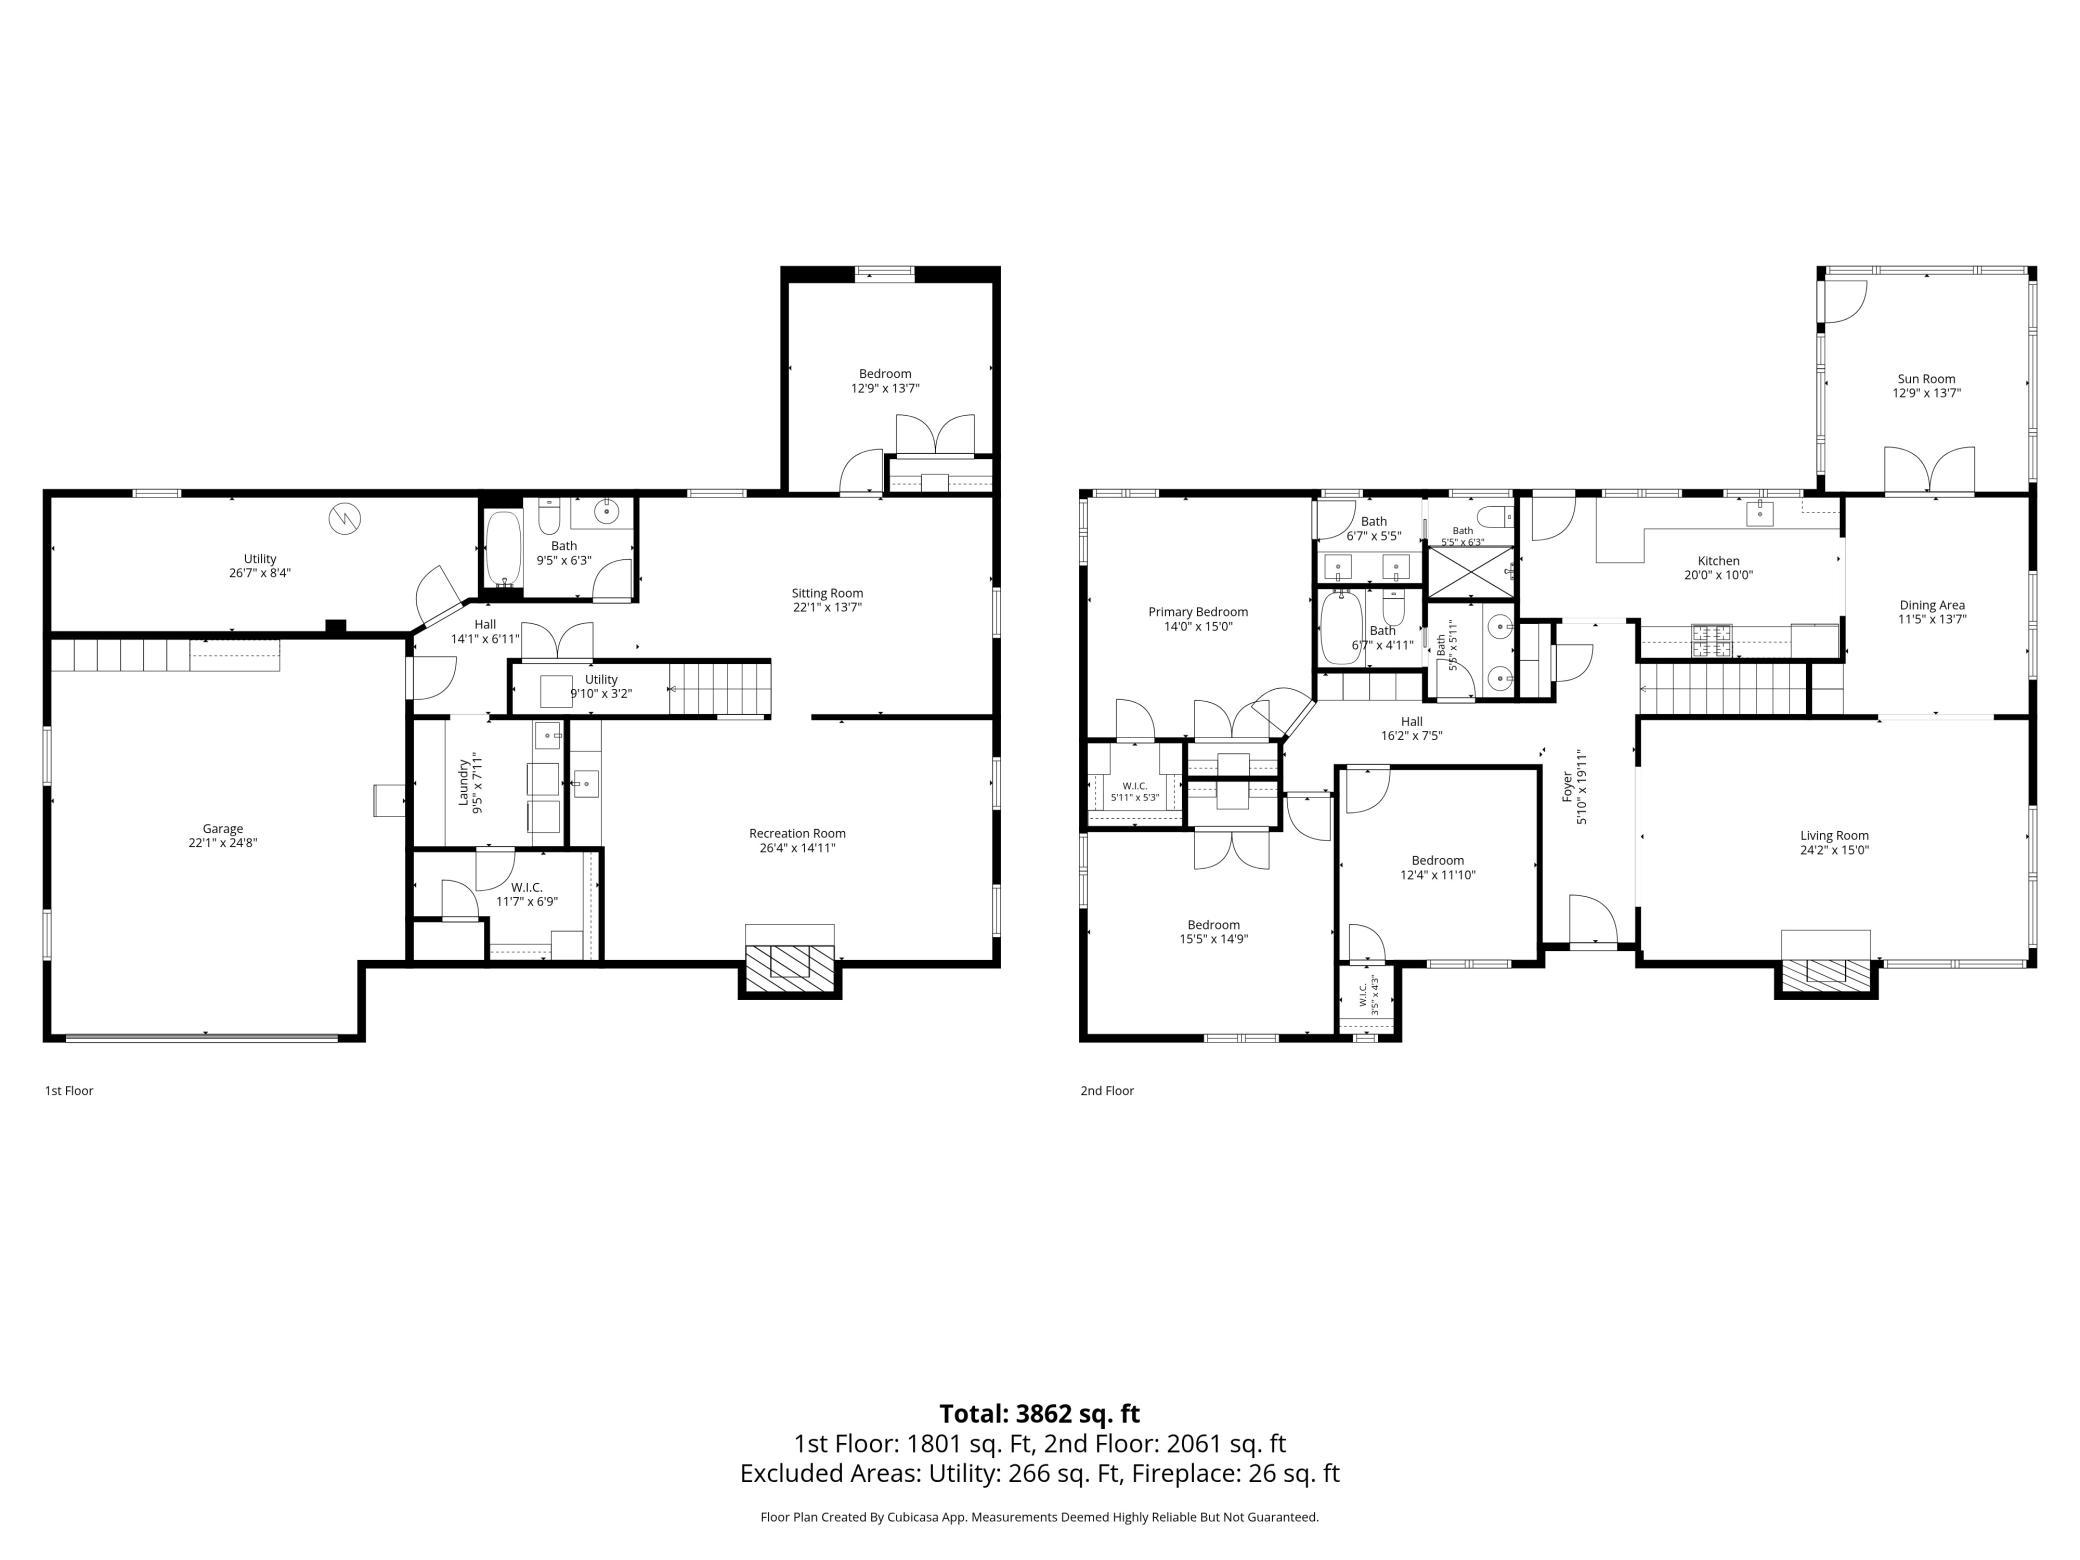
4 beds | 3 baths | 3494 sqft
1 / 54
Property Description
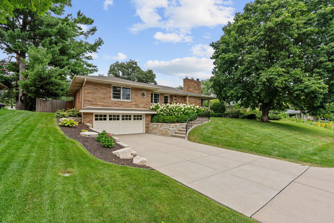
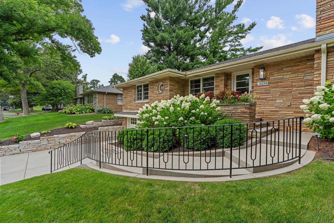
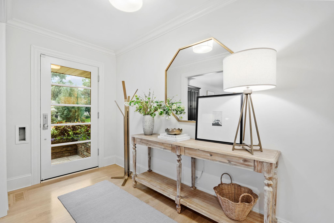
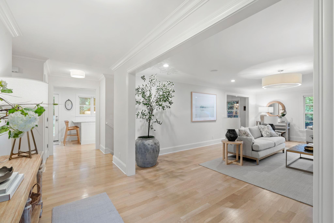
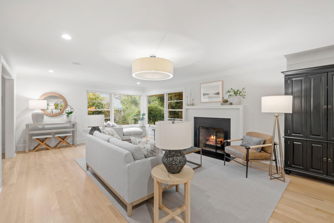
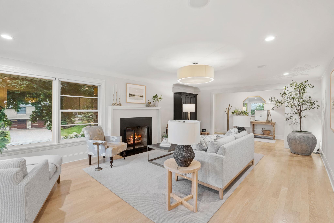
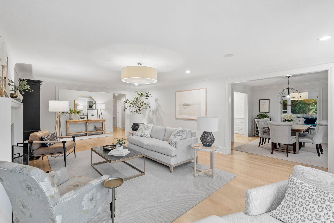
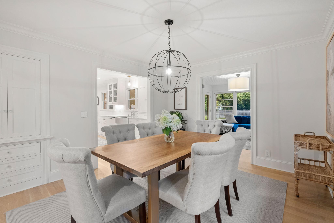
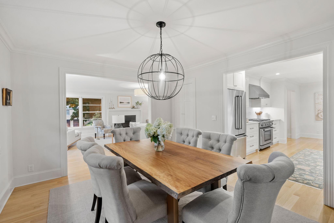
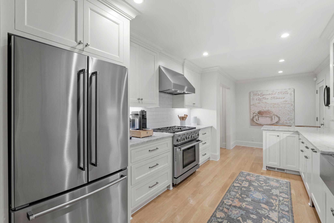
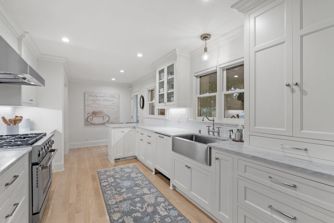
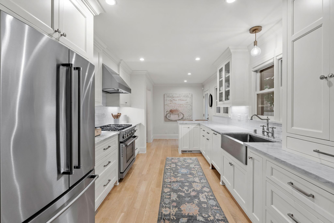
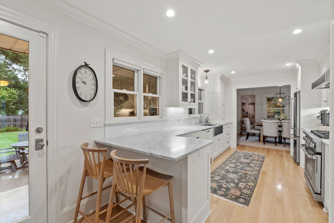
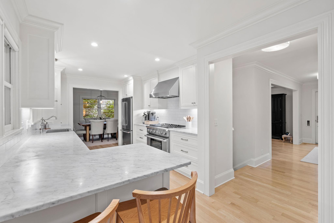
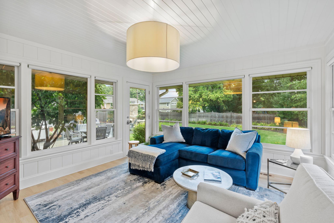
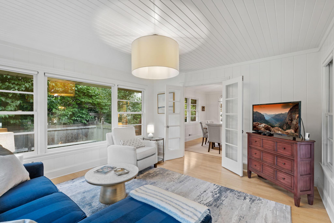
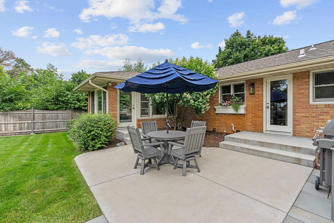
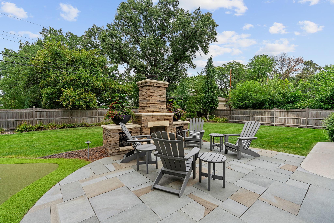
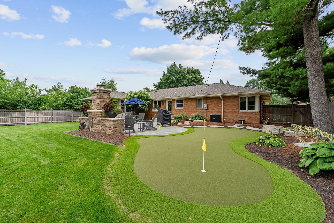
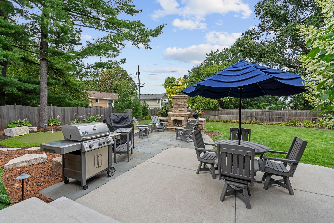
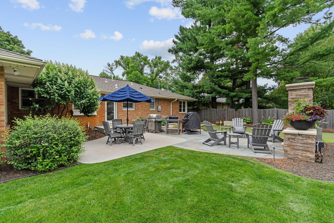
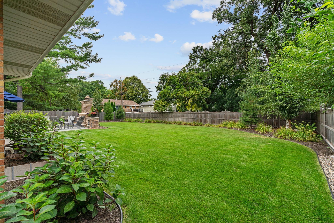
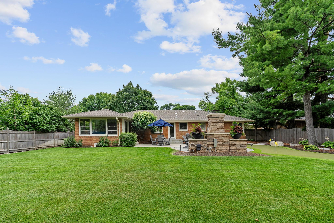
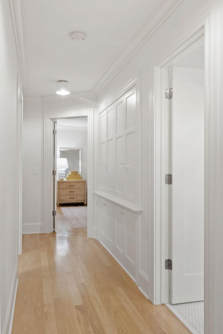
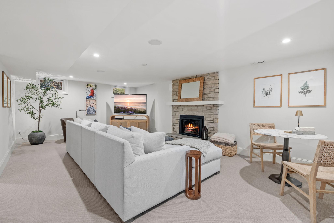
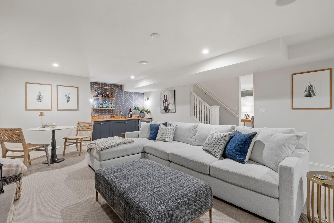
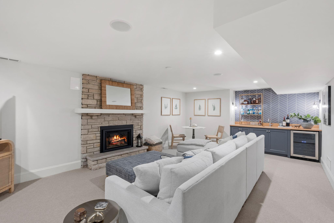
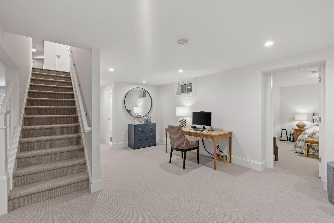
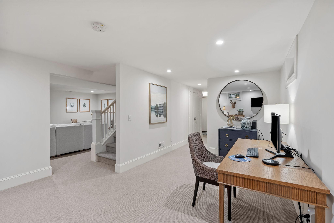

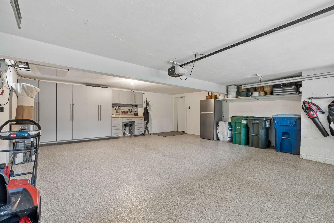
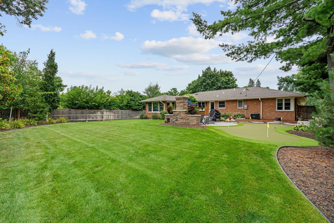
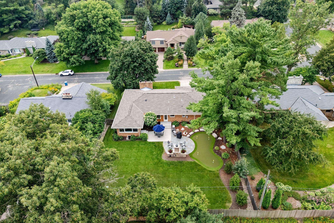
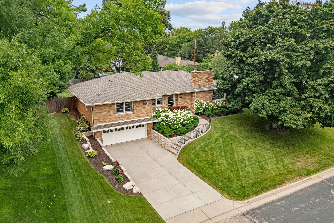
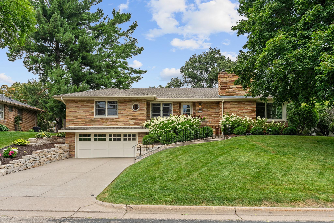
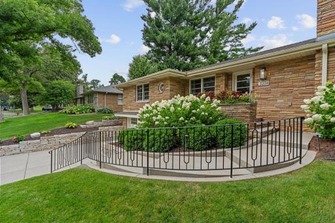
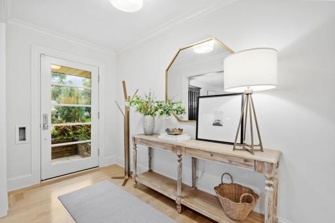
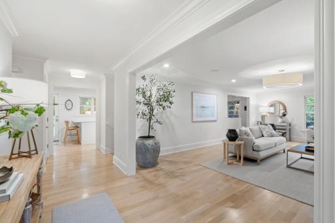
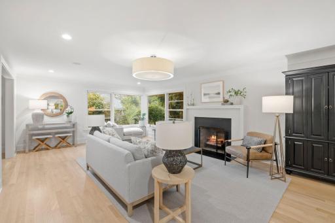
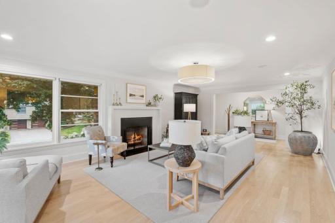
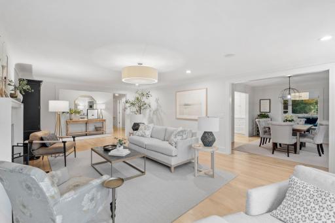
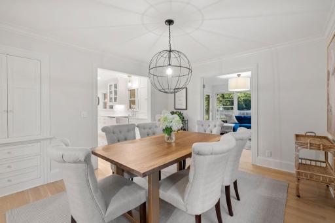
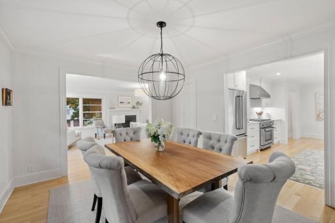
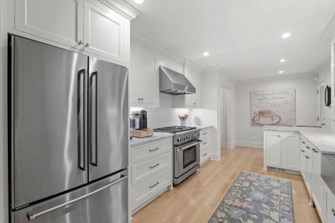
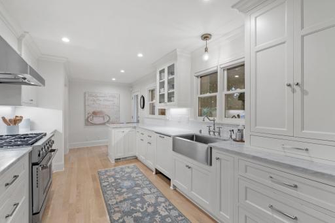
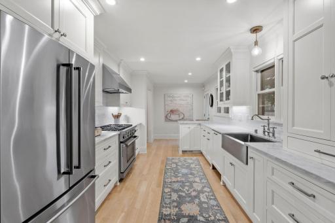
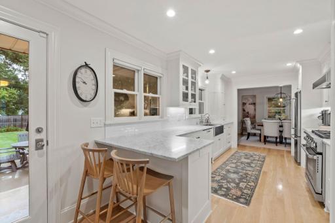
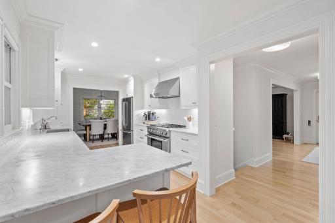
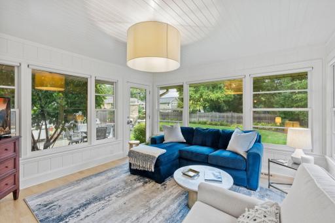
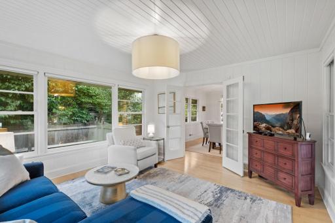
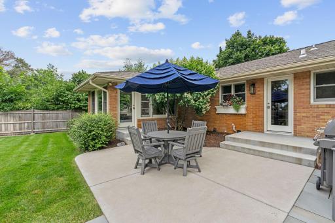
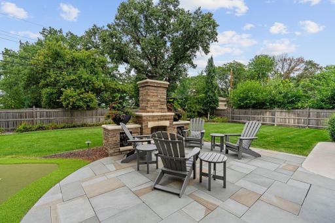
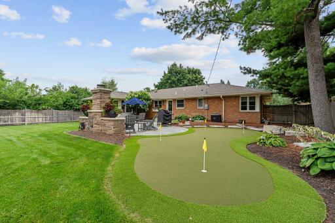
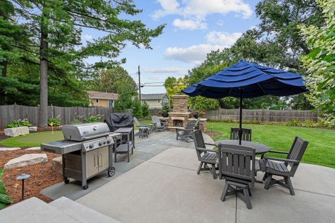
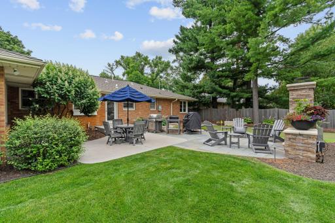
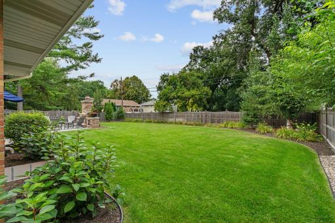
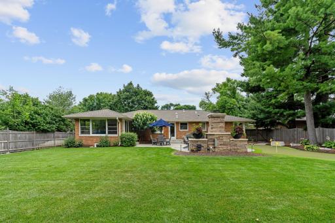
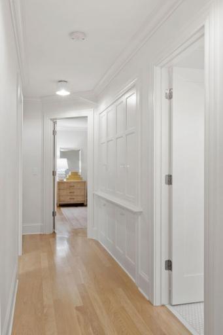
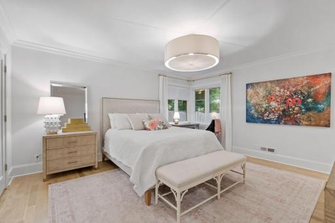
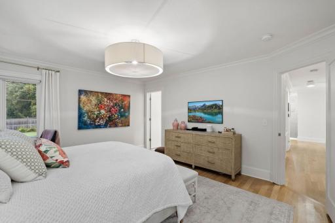
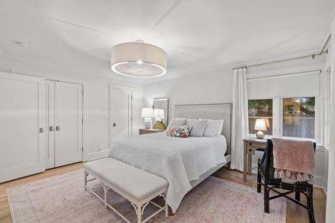
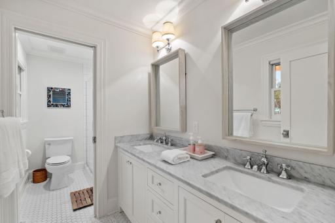
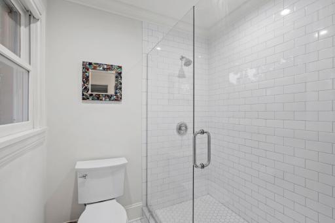
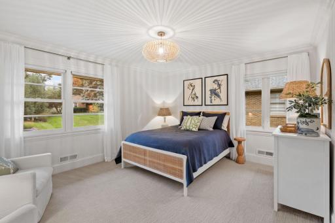
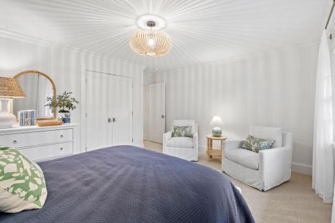
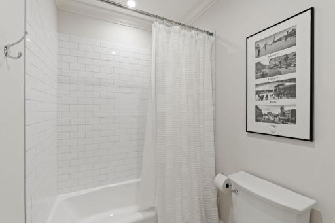
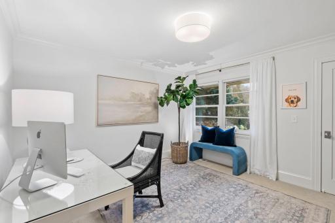
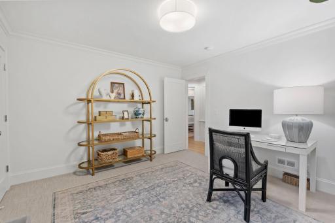
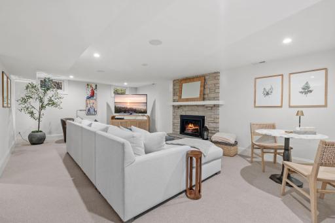
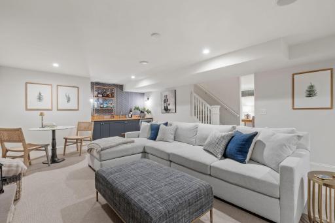
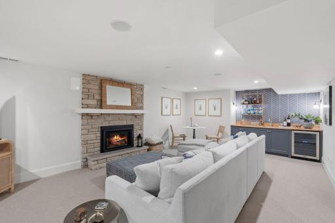
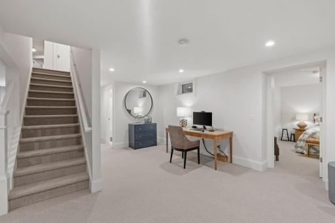
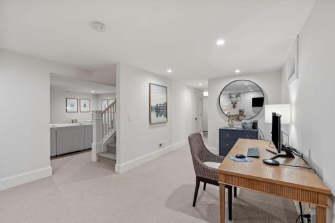
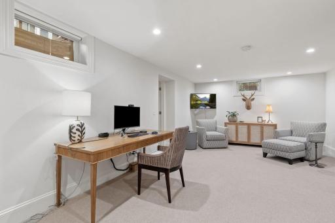
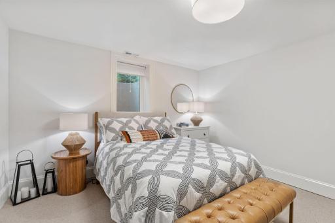
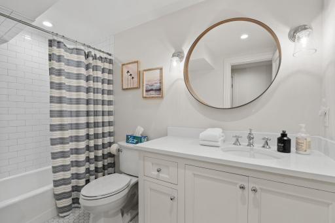
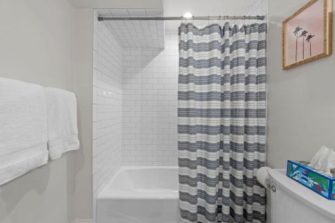
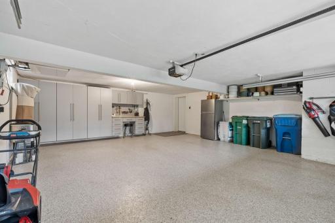
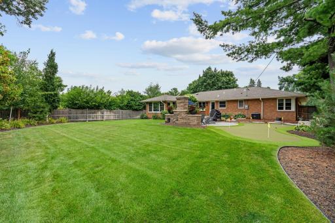
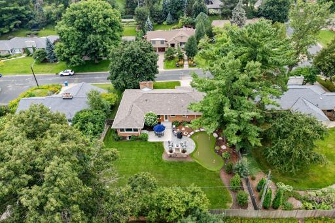
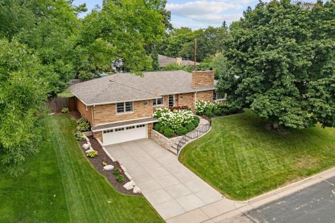
Timeless mid-century character meets thoughtfully modernized living in this exceptional Edina home. Completely renovated while preserving the details that make it special, the interior is filled with warm hardwood floors, tailored millwork, abundant natural light and original stone accents. Upon entering, you are welcomed by a graceful curved staircase with a sculptural iron railing. The beautifully updated kitchen flows into the dining and living spaces, while the window-wrapped sunroom offers an inviting place to relax and enjoy views of the backyard. The finished lower level features a stone fireplace, wet bar and flexible spaces for entertaining, working from home or unwinding. Outside, professional landscaping and a full privacy fence create a remarkable backyard retreat complete with a putting green, patio, brick outdoor fireplace and gas line for outdoor cooking. The finished garage is equally impressive with custom cabinetry and an epoxy floor. With its all-brick exterior and new roof, this rare home offers an irresistible combination of architectural charm, thoughtful updates and unforgettable indoor-outdoor living.
Details
Maps
Contract Information
Owner is an Agent?: No
Auction?: No
Status: Pending
Off Market Date: 2026-08-26
Contingency: None
Current Price: $1,190,000
Original List Price: 1190000
ListPrice: 1190000
List Date: 2026-08-18
Office/Member Info
Association: SPAAR
General Property Information
Common Wall: No
Lot Measurement: Acres
Manufactured Home?: No
Multiple PIDs?: No
New Development: No
Number of Fireplaces: 2
Waterfront YN: No
Year Built: 1953
Yearly/Seasonal: Yearly
Zoning: Residential-Single Family
Lot Dimensions: 90 X 142
Acres: 0.29
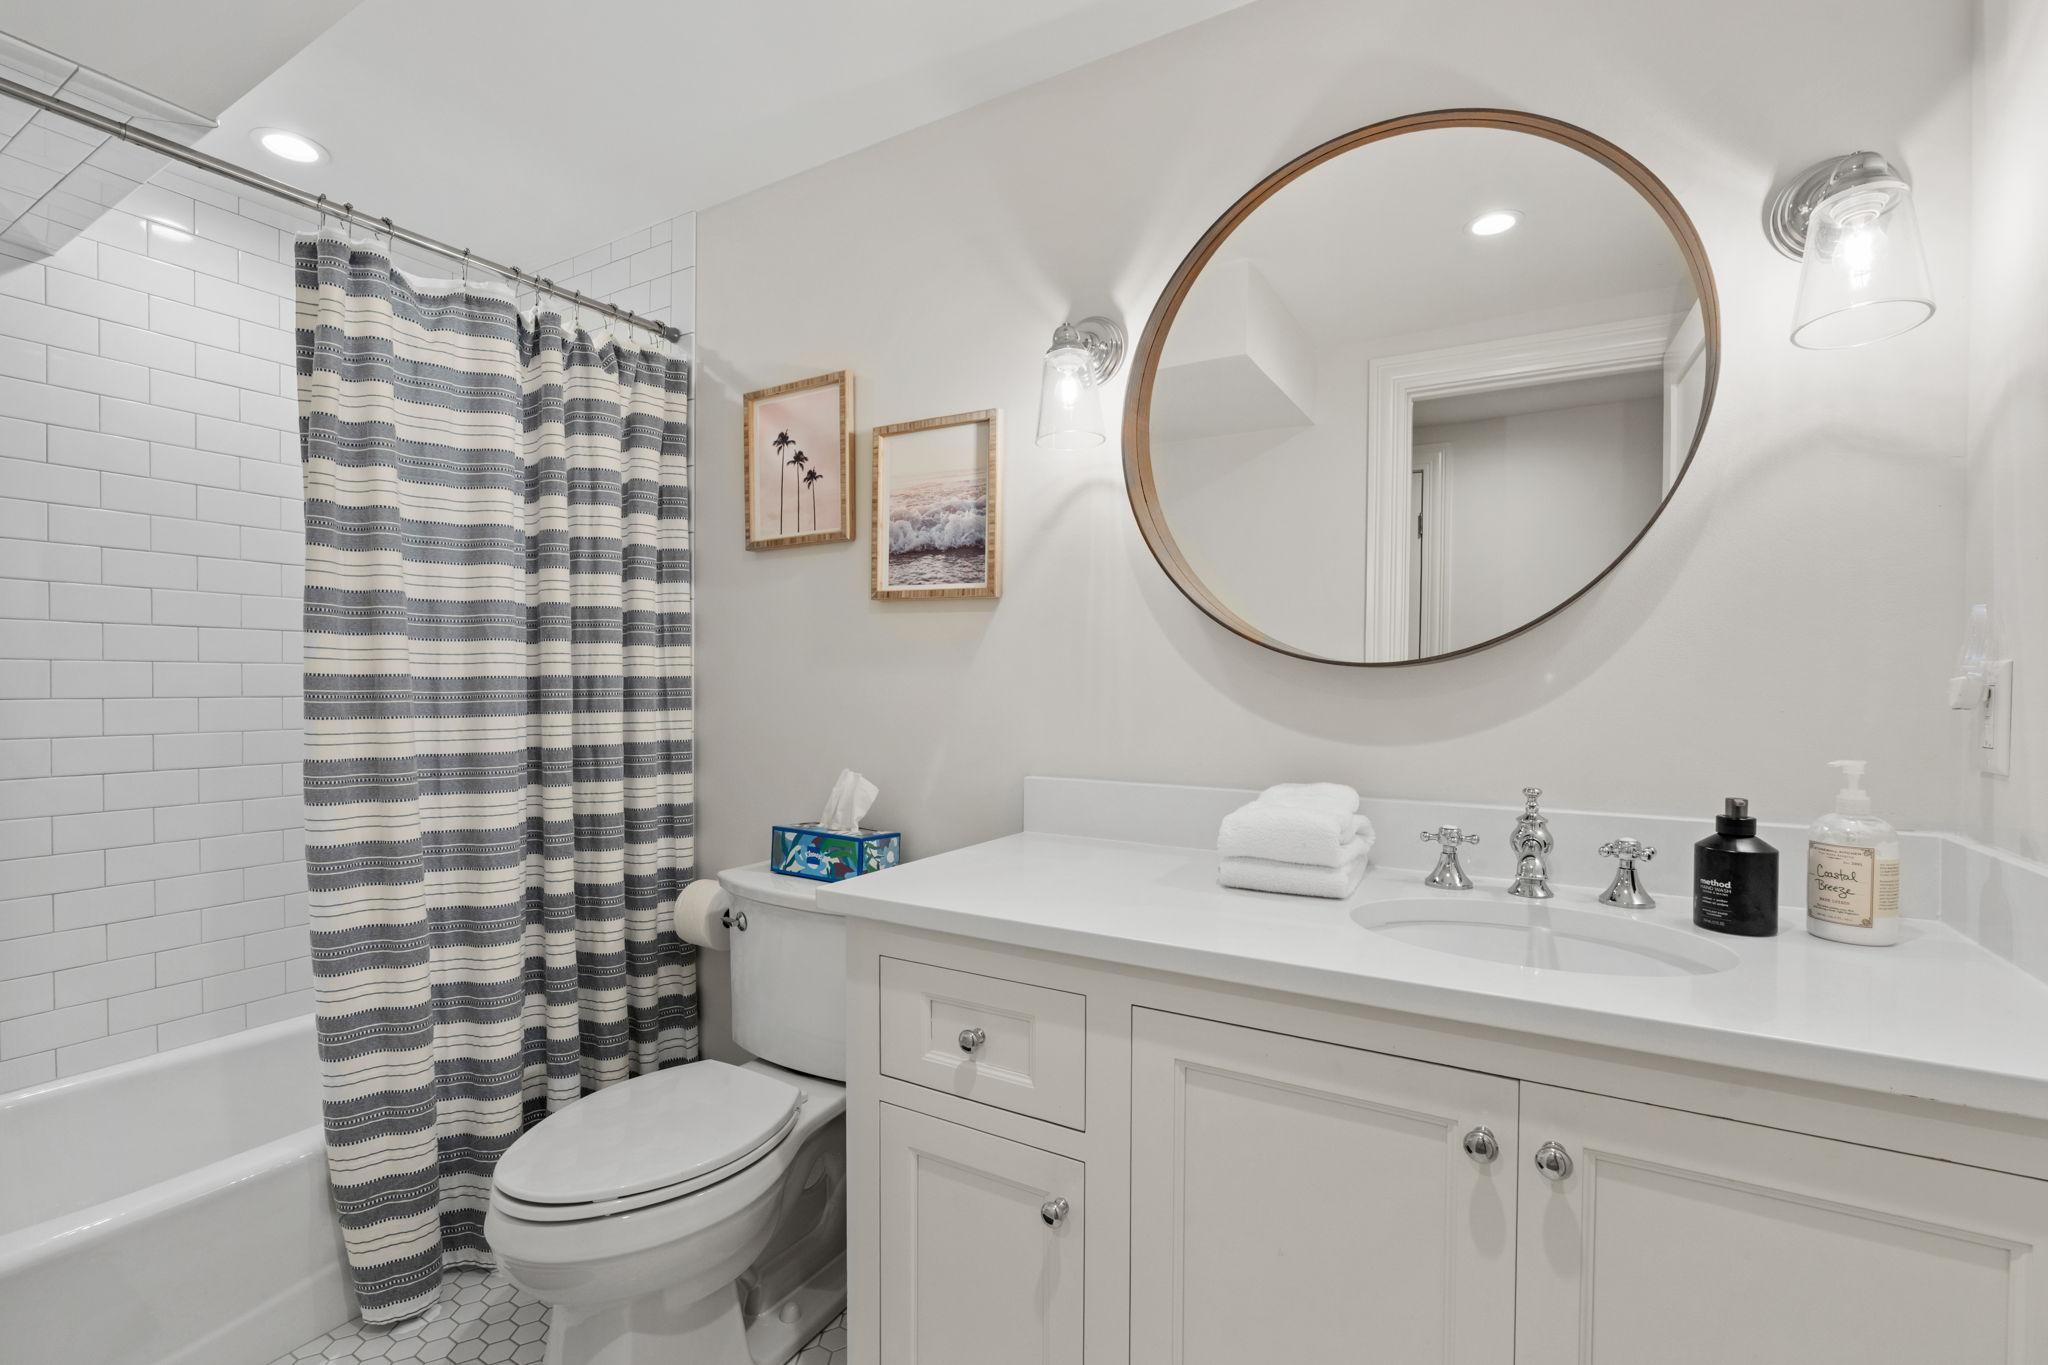
Bath Three Quarters: 1
Bath Half: 0
Bath Quarter: 0
Main Floor Total SqFt: 2102
Above Grd Total SqFt: 2102
Below Grd Total SqFt: 1392
Total SqFt: 3494
Total Finished Sqft: 3494.00
FireplaceYN: Yes
Foundation Size: 2102
Style: (SF) Single Family
Garage Stalls: 2
Association Fee: 0
Assessment Pending: No
Bedrooms: 4
Baths Total: 3
Bath Full: 2
Location, Tax and Other Information
AssocFeeYN: No
Legal Description: LOT 001 BLOCK 003 BEVERLY HILLS
Listing City: Edina
Map Page: 119
Municipality: Edina
School District: Edina
School District Phone: 952-848-3900
Zip Plus 4: 1402
Property ID Number: 2811721230012
Tax Year: 2026
Tax Amount: 14159
In Foreclosure?: No
Potential Short Sale?: No
Lender Owned?: No
Directions & Remarks
Public Remarks: Timeless mid-century character meets thoughtfully modernized living in this exceptional Edina home. Completely renovated while preserving the details that make it special, the interior is filled with warm hardwood floors, tailored millwork, abundant natural light and original stone accents. Upon entering, you are welcomed by a graceful curved staircase with a sculptural iron railing. The beautifully updated kitchen flows into the dining and living spaces, while the window-wrapped sunroom offers an inviting place to relax and enjoy views of the backyard. The finished lower level features a stone fireplace, wet bar and flexible spaces for entertaining, working from home or unwinding. Outside, professional landscaping and a full privacy fence create a remarkable backyard retreat complete with a putting green, patio, brick outdoor fireplace and gas line for outdoor cooking. The finished garage is equally impressive with custom cabinetry and an epoxy floor. With its all-brick exterior and new roof, this rare home offers an irresistible combination of architectural charm, thoughtful updates and unforgettable indoor-outdoor living.
Directions: INTERLACHEN BLVD WEST TO HOLLYWOOD ROAD, NORTH TO HOME
Accessible
None: 1
Air Conditioning
Central Air: 1
Amenities Unit
Hardwood Floors: 1
In-Ground Sprinkler: 1
Kitchen Window: 1
Main Floor Primary Bedroom: 1
Patio: 1
Washer/Dryer Hookup: 1
Appliances
Dishwasher: 1
Disposal: 1
Dryer: 1
Microwave: 1
Range: 1
Refrigerator: 1
Washer: 1
Assessments
Assessment Balance: 0
Tax With Assessments: 14159
Basement
Drain Tiled: 1
Egress Windows: 1
Storage Space: 1
Sump Pump: 1
Bath Description
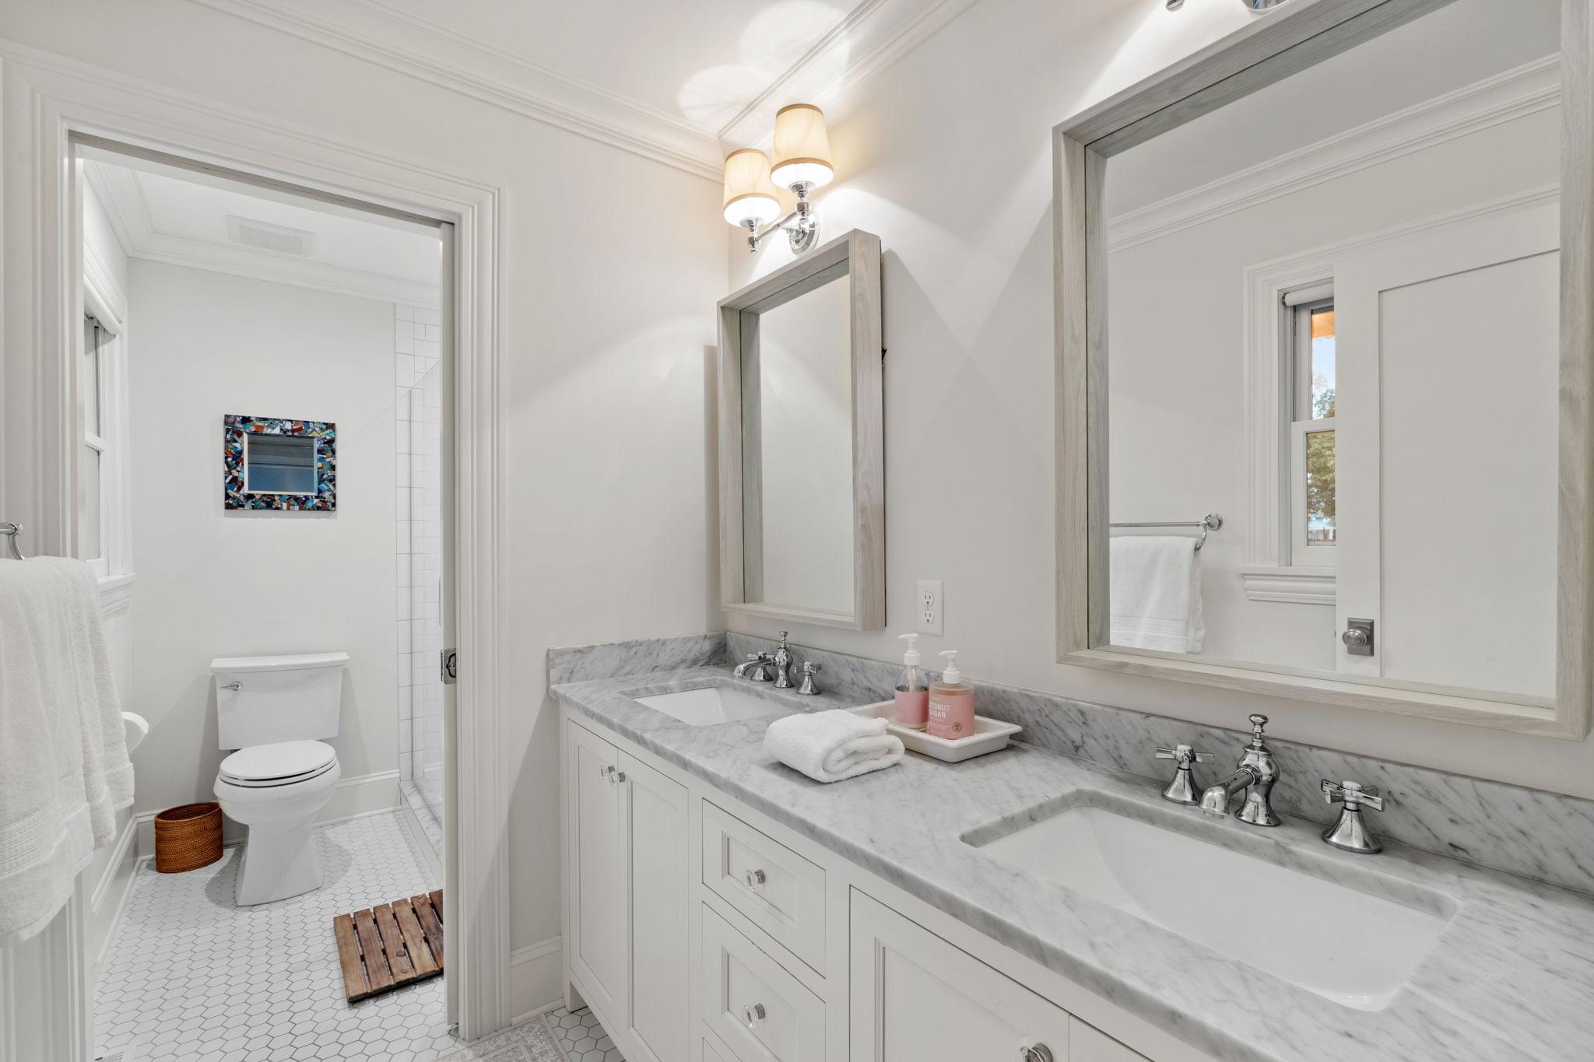
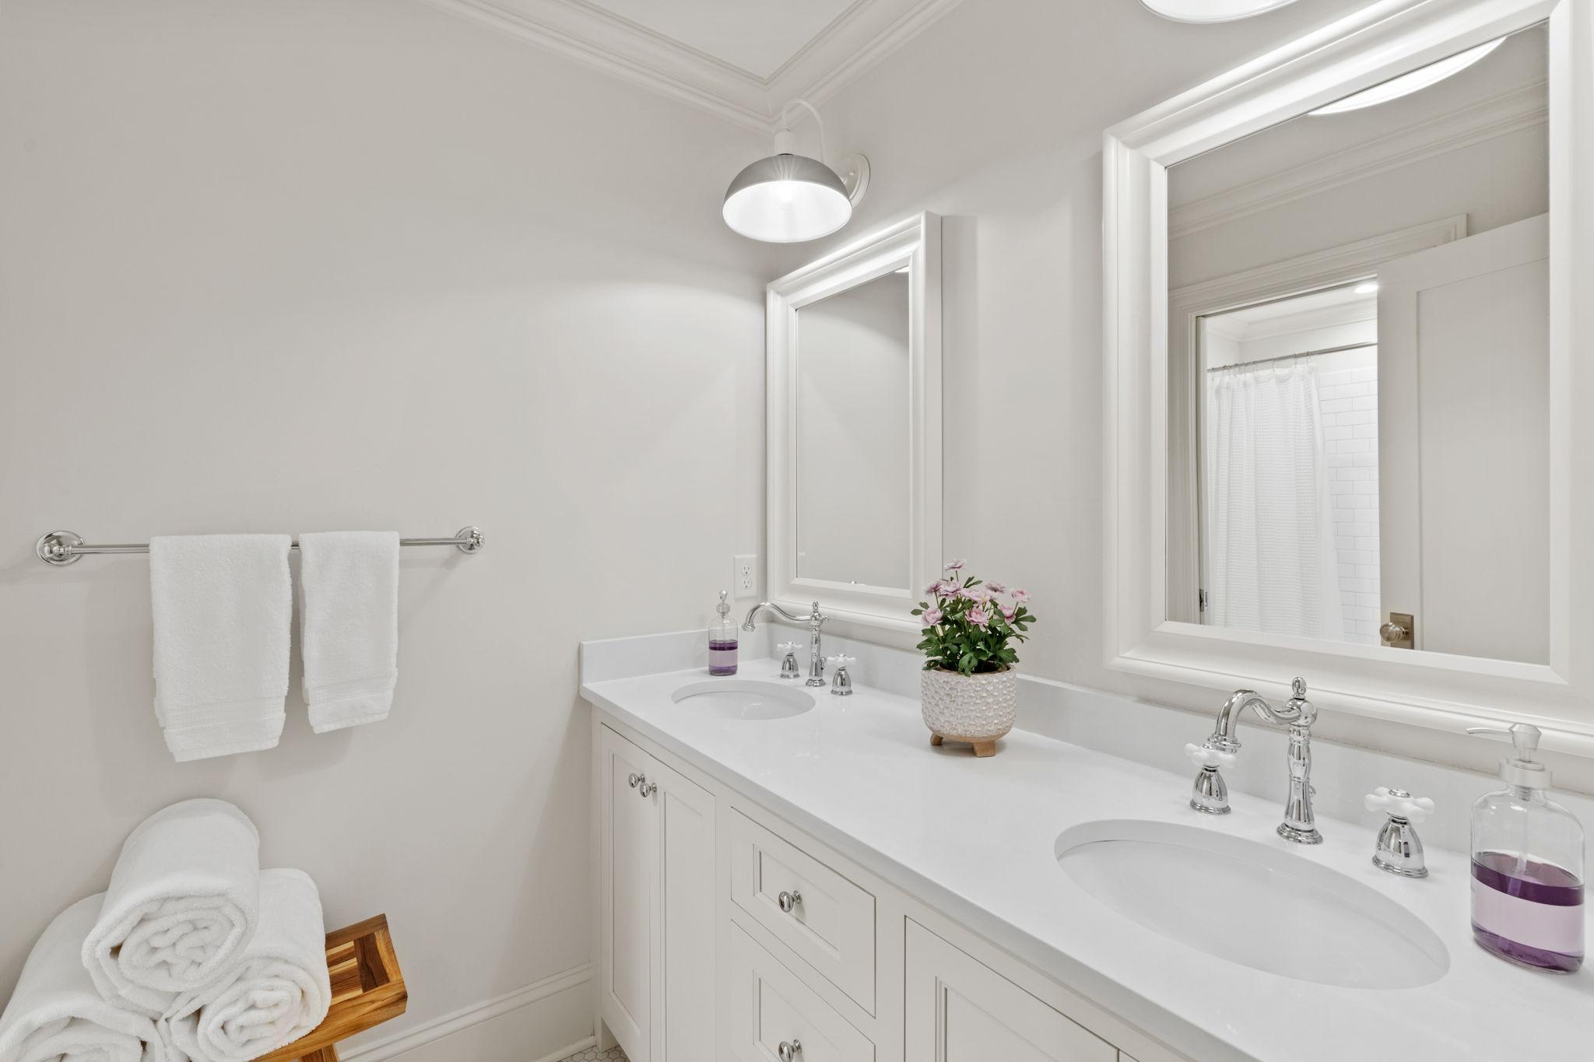
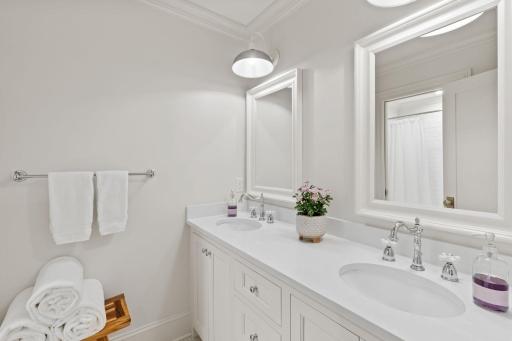
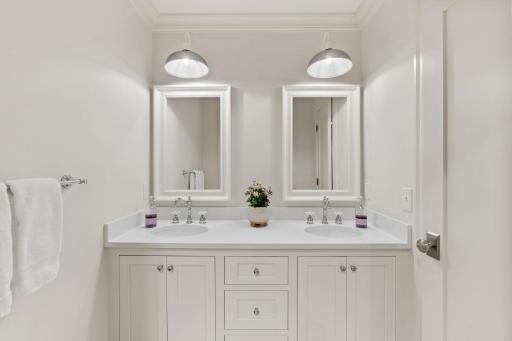
Double Sink: 1
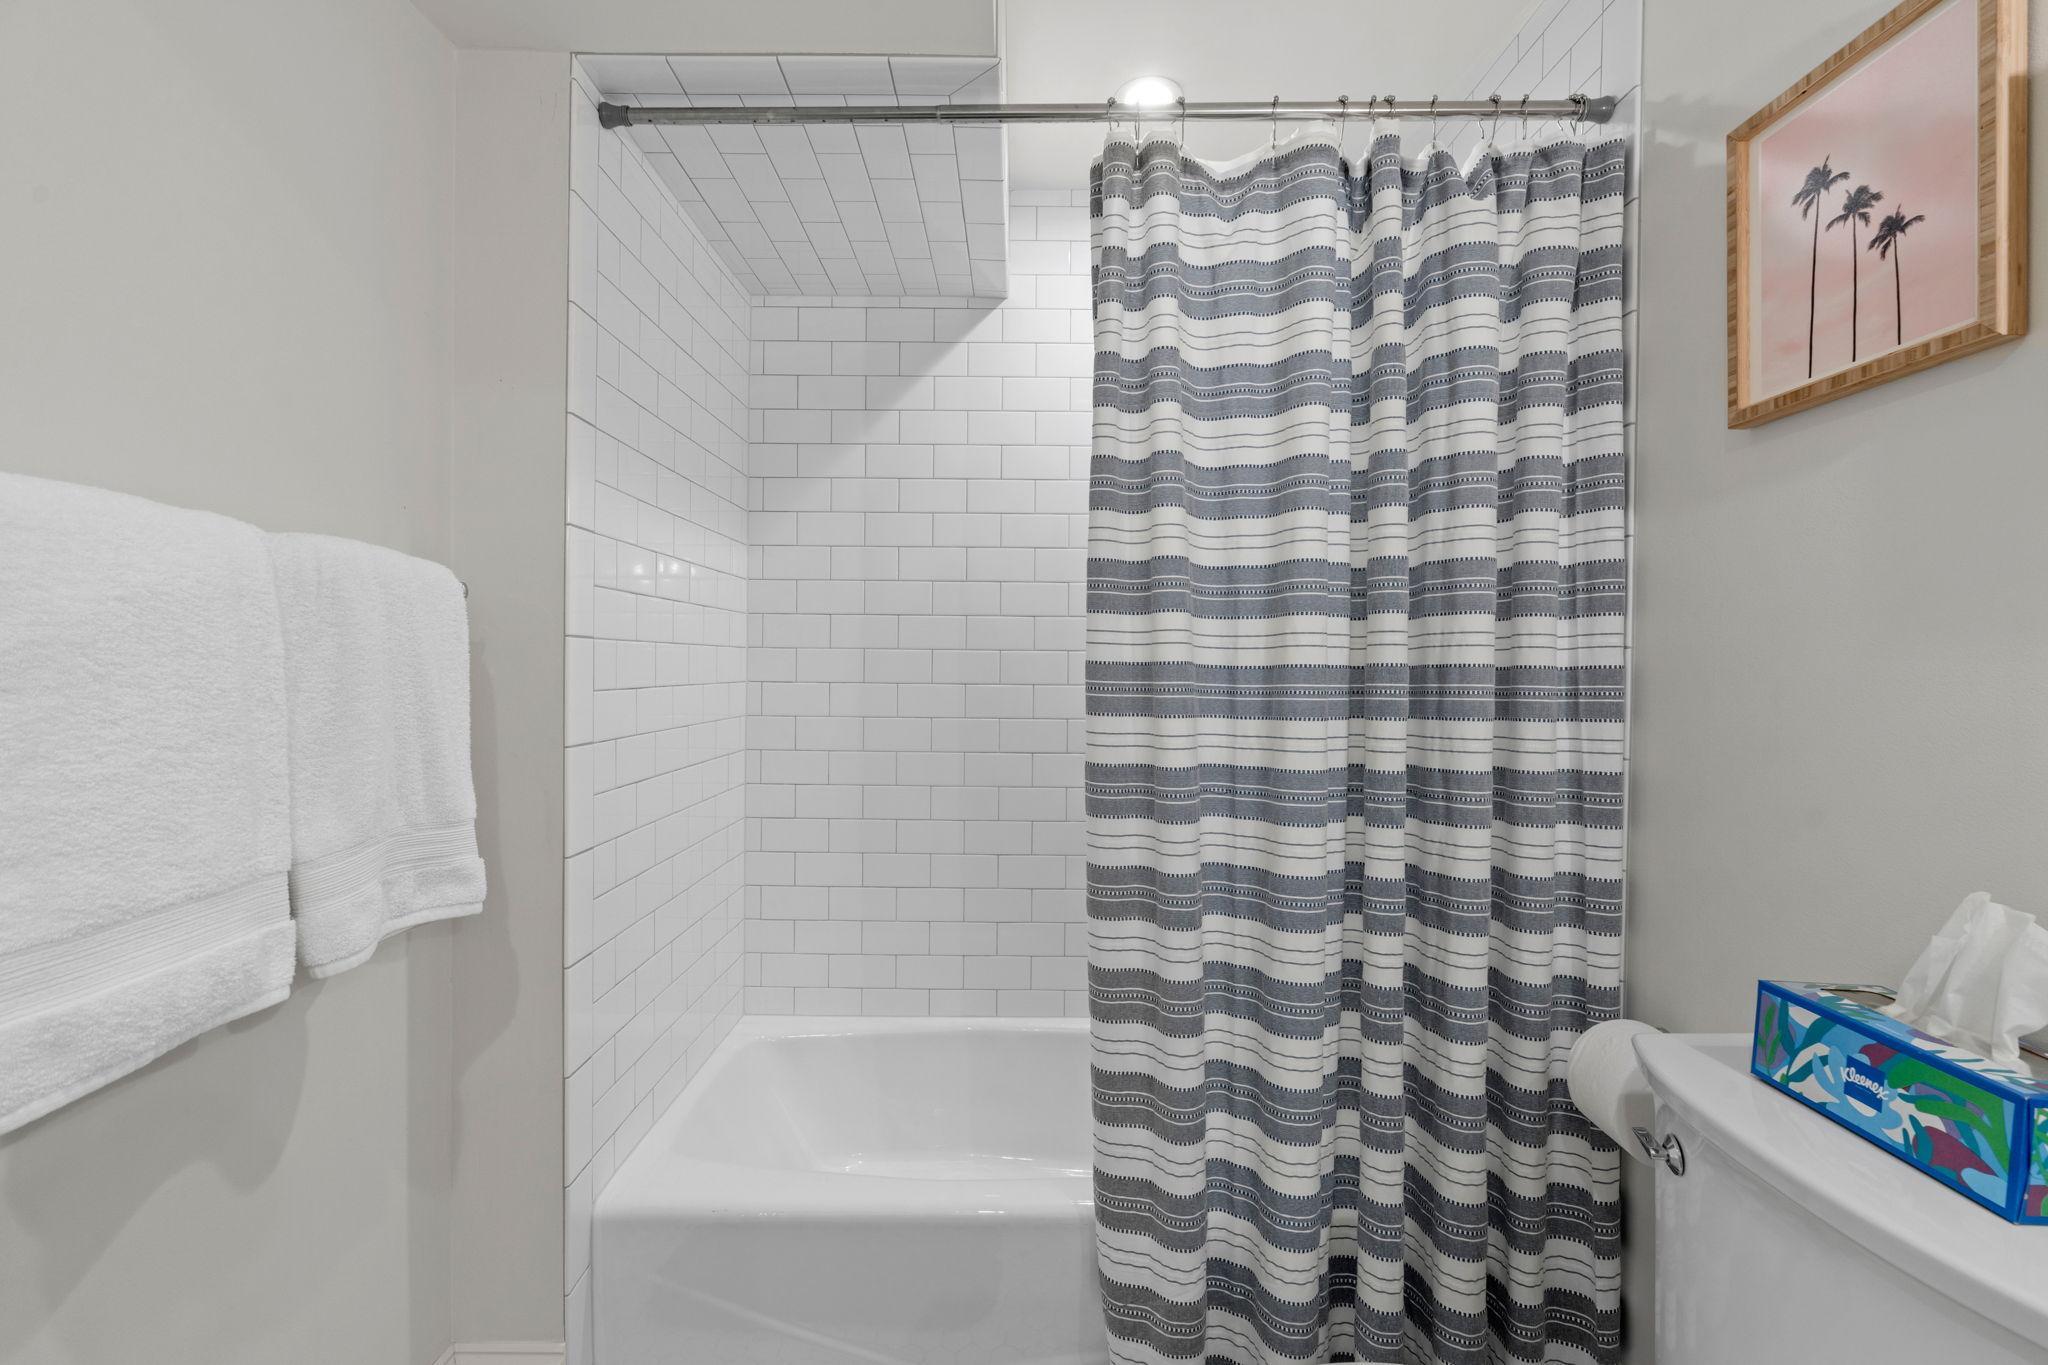
Main Floor Full Bath: 1
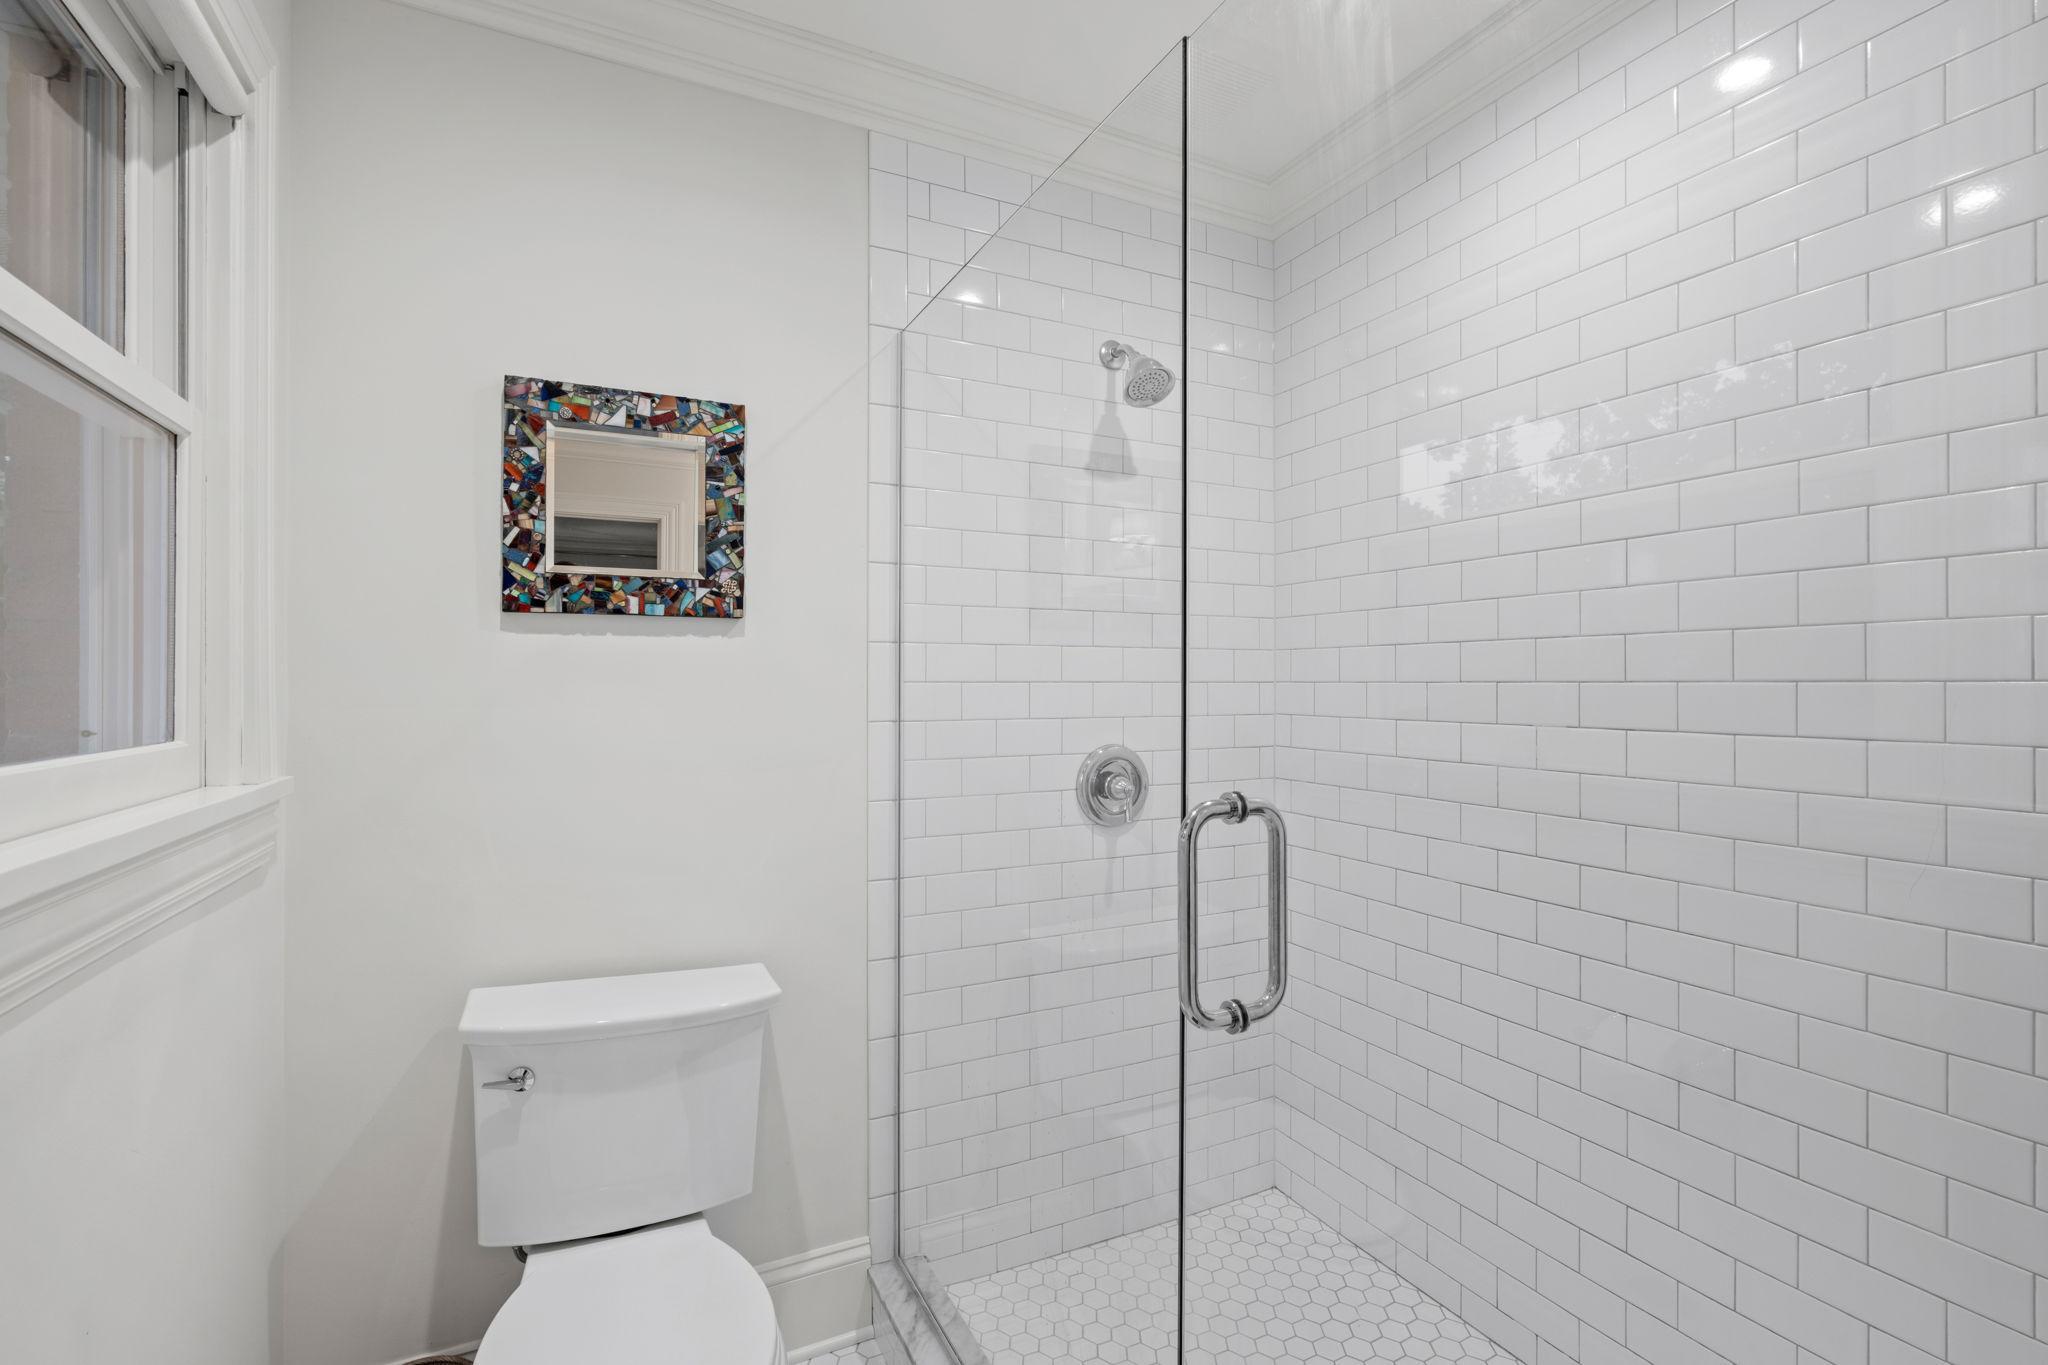
3/4 Primary: 1
Private Primary: 1
Full Basement: 1
Building Information
Finished SqFt Above Ground: 2102
Finished SqFt Below Ground: 1392
Construction Materials
Block: 1
Construction Status
Previously Owned: 1
Dining Room Description
Breakfast Bar: 1
Living/Dining Room: 1
Exterior
Brick/Stone: 1
Family Room Characteristics
Lower Level: 1
Fencing
Privacy: 1
Wood: 1
Fireplace Characteristics
Brick: 1
Family Room: 1
Gas Burning: 1
Living Room: 1
Foundation
Other: 1
Fuel
Natural Gas: 1
Heating
Forced Air: 1
Insurance Fee
Insurance Fee: 0
Laundry
Gas Dryer Hookup: 1
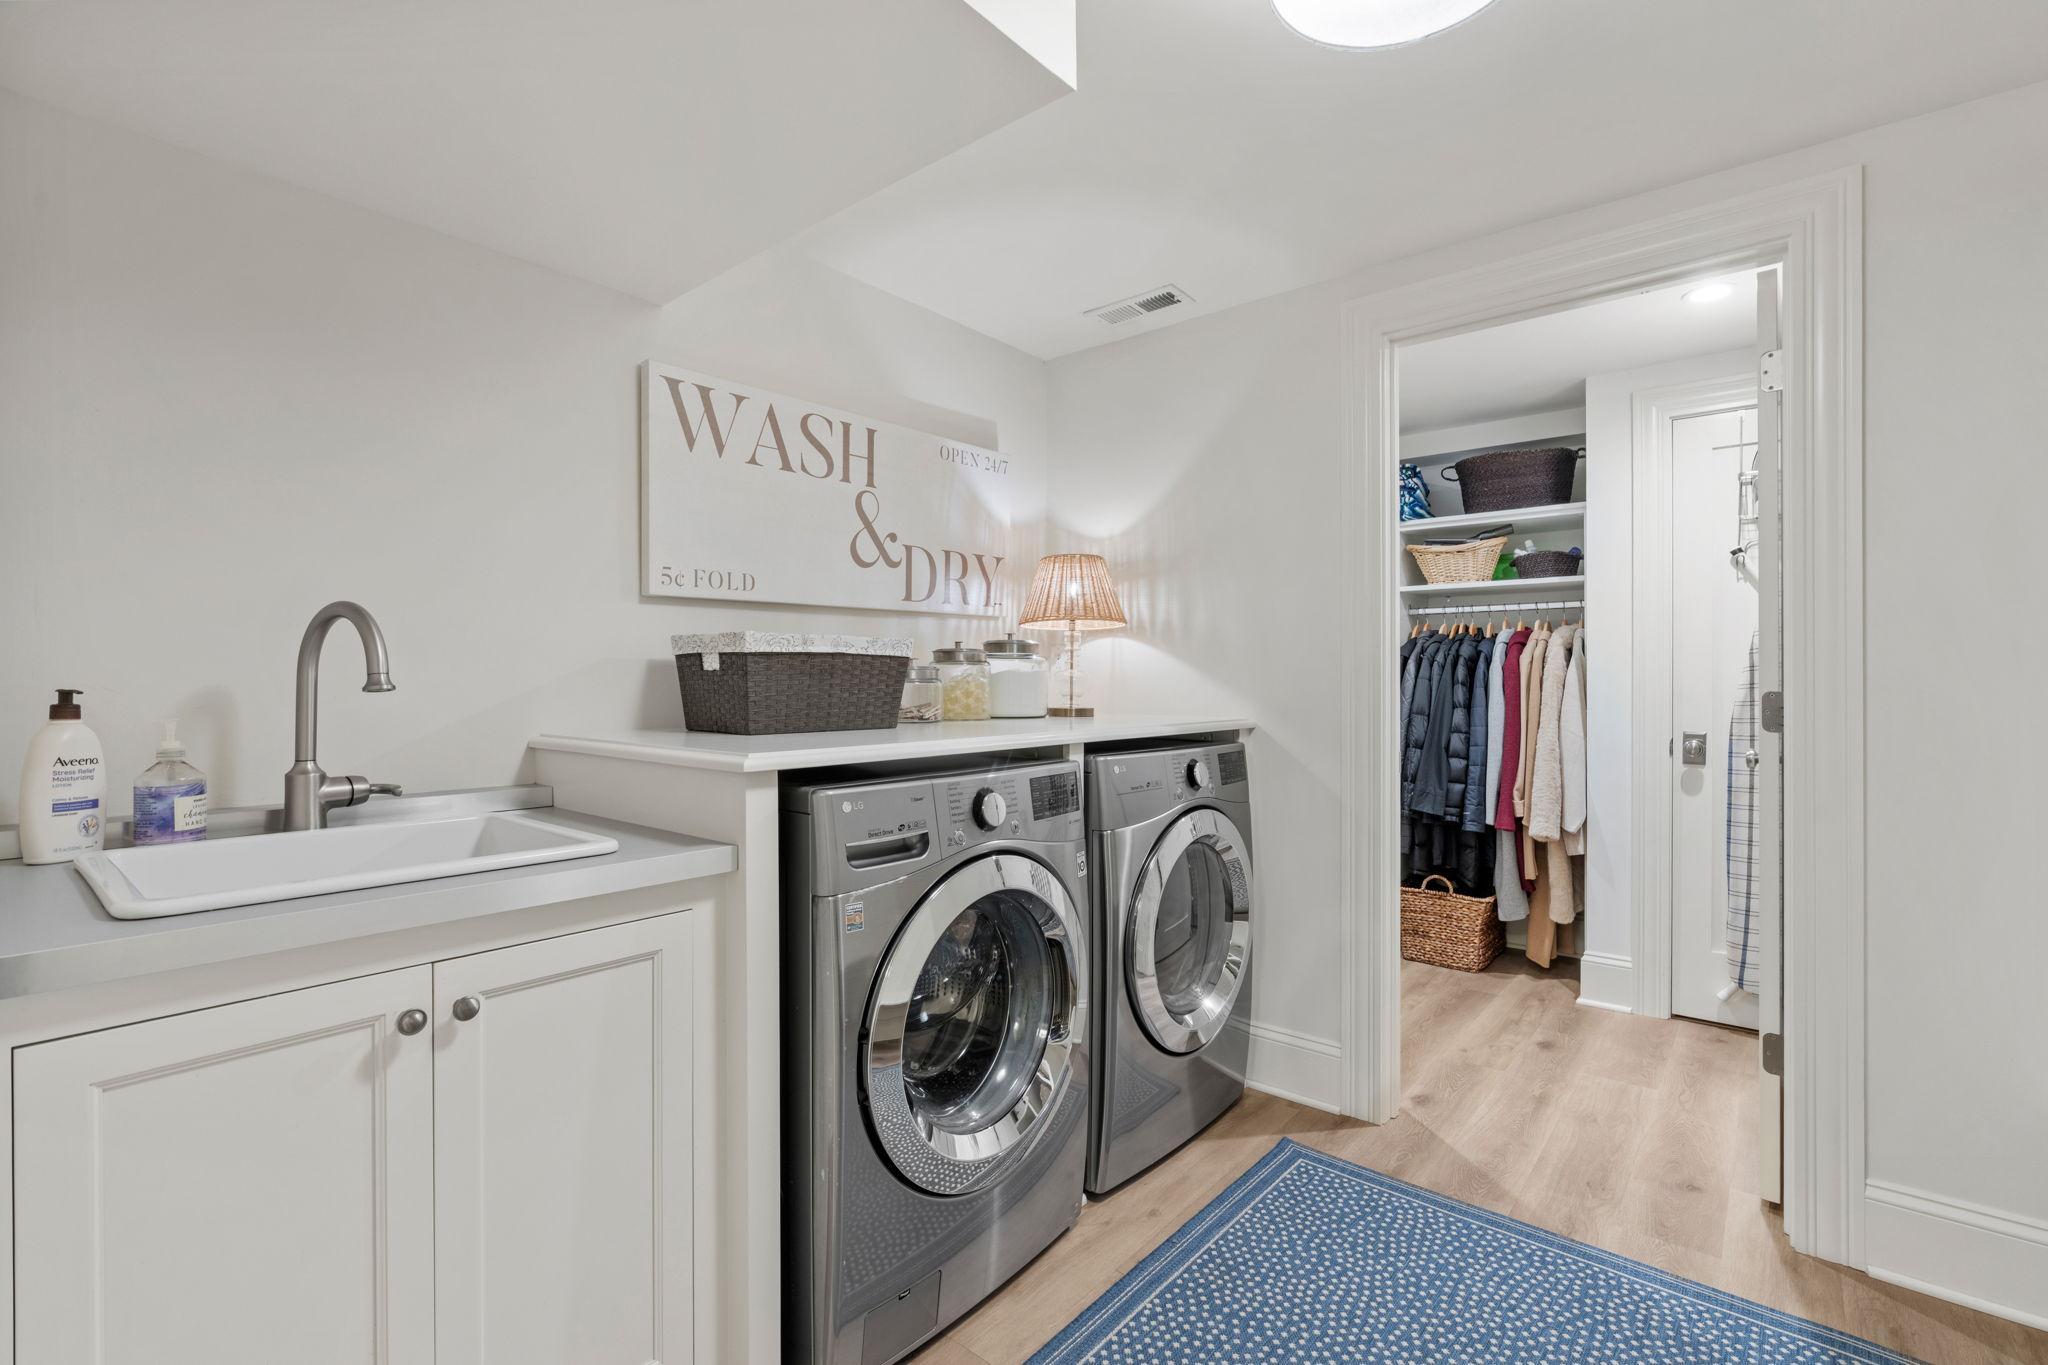
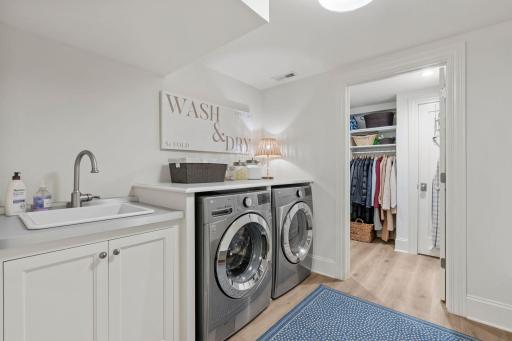
Laundry Room: 1
Lower Level: 1
Sink: 1
Washer Hookup: 1
Lease Details
Land Leased: Not Applicable
Lot Description
Tree Coverage - Medium: 1
Miscellaneous Information
Homestead: Yes
Ownership
Fractional Ownership: No
Parking Characteristics
Finished Garage: 1
Garage Dimensions: 22 X 24
Garage Square Feet: 528
Garage Door Opener: 1
Heated Garage: 1
Tuckunder Garage: 1
Patio, Porch and Deck Features
Patio: 1
Public Survey Info
Range#: 21
Section#: 28
Township#: 117
Road Frontage
City Street: 1
Paved Streets: 1
Road Responsibility
Public Maintained Road: 1
Roof
Age 8 Years or Less: 1
Architectural Shingle: 1
Asphalt Shingles: 1
Sellers Terms
Cash: 1
Conventional: 1
Sewer
City Sewer/Connected: 1
Special Search
3 BR on One Level: 1
Main Floor Bedroom: 1
Stories
One: 1
Water
City Water/Connected: 1
Location Tax and Other Information
House Number: 5234
Street Name: Hollywood
Street Suffix: Road
Postal City: Edina
County: Hennepin
State: MN
Zip Code: 55436
Complex/Dev/Subdivision: Beverly Hills
Property Features
Accessible: None
Air Conditioning: Central Air
Amenities Unit: Hardwood Floors; In-Ground Sprinkler; Kitchen Window; Main Floor Primary Bedroom; Patio; Washer/Dryer Hookup
Appliances: Dishwasher; Disposal; Dryer; Microwave; Range; Refrigerator; Washer
Basement: Drain Tiled; Egress Windows; Storage Space; Sump Pump
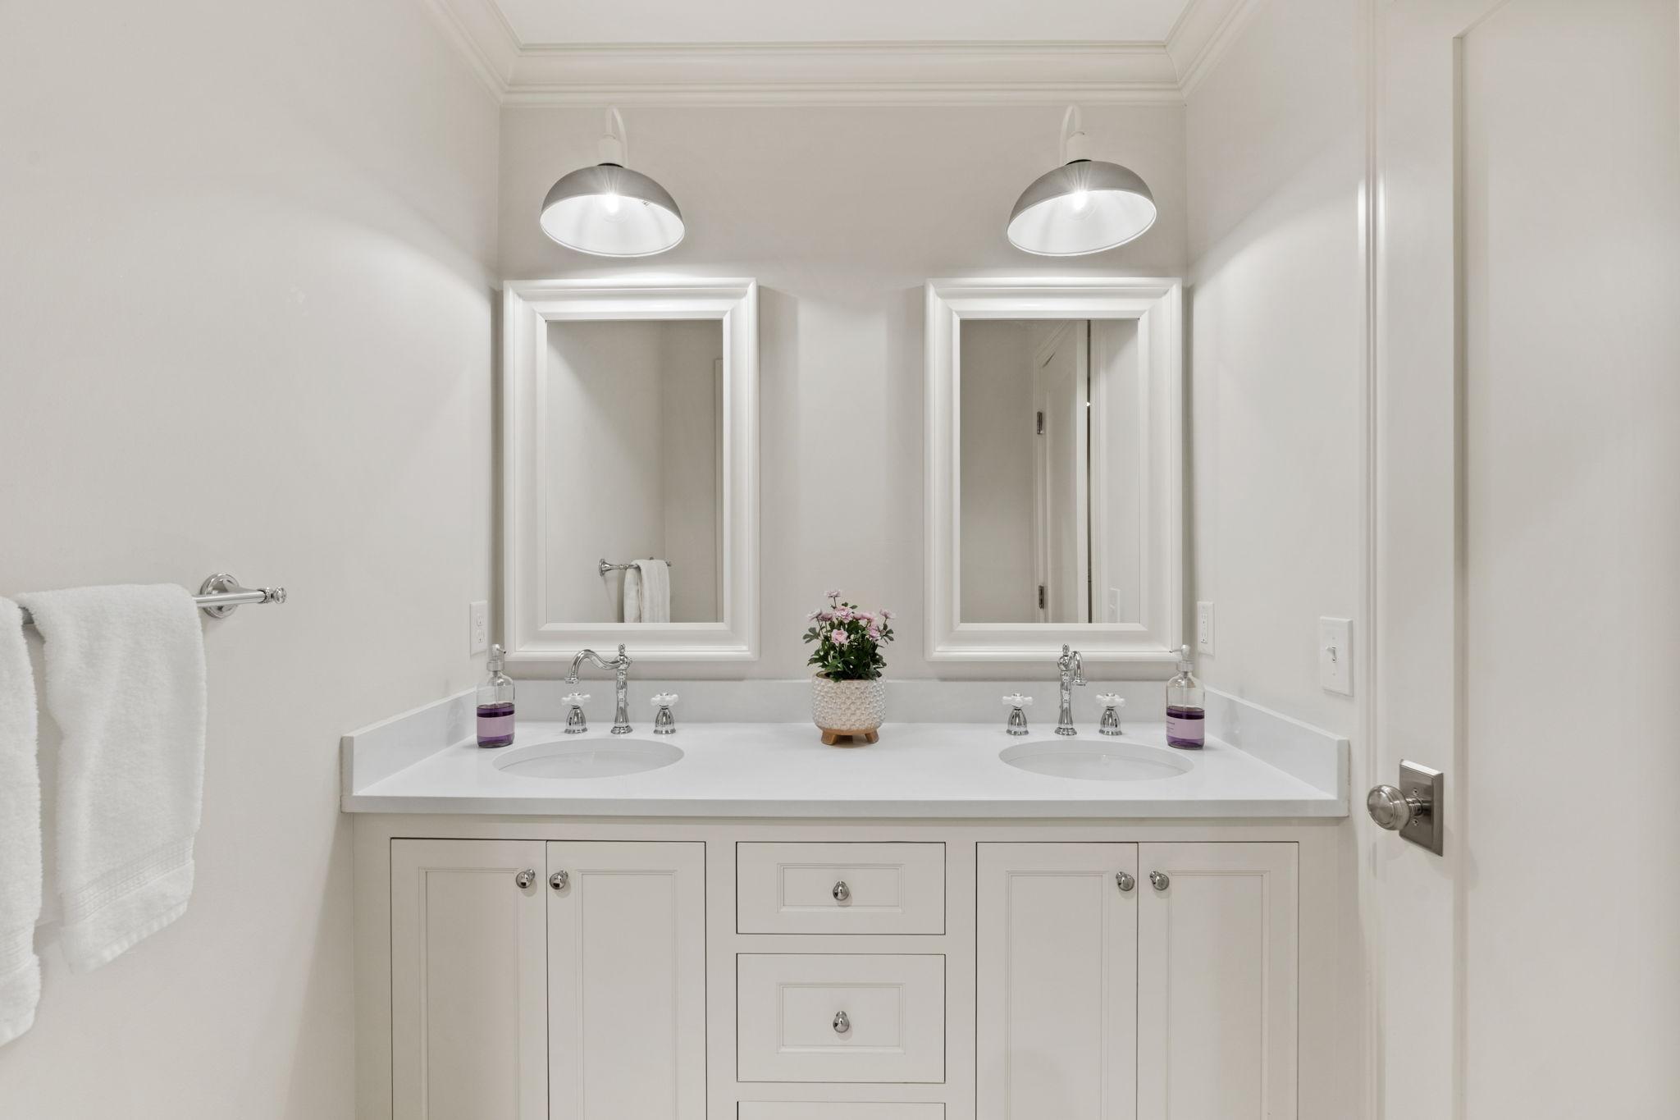
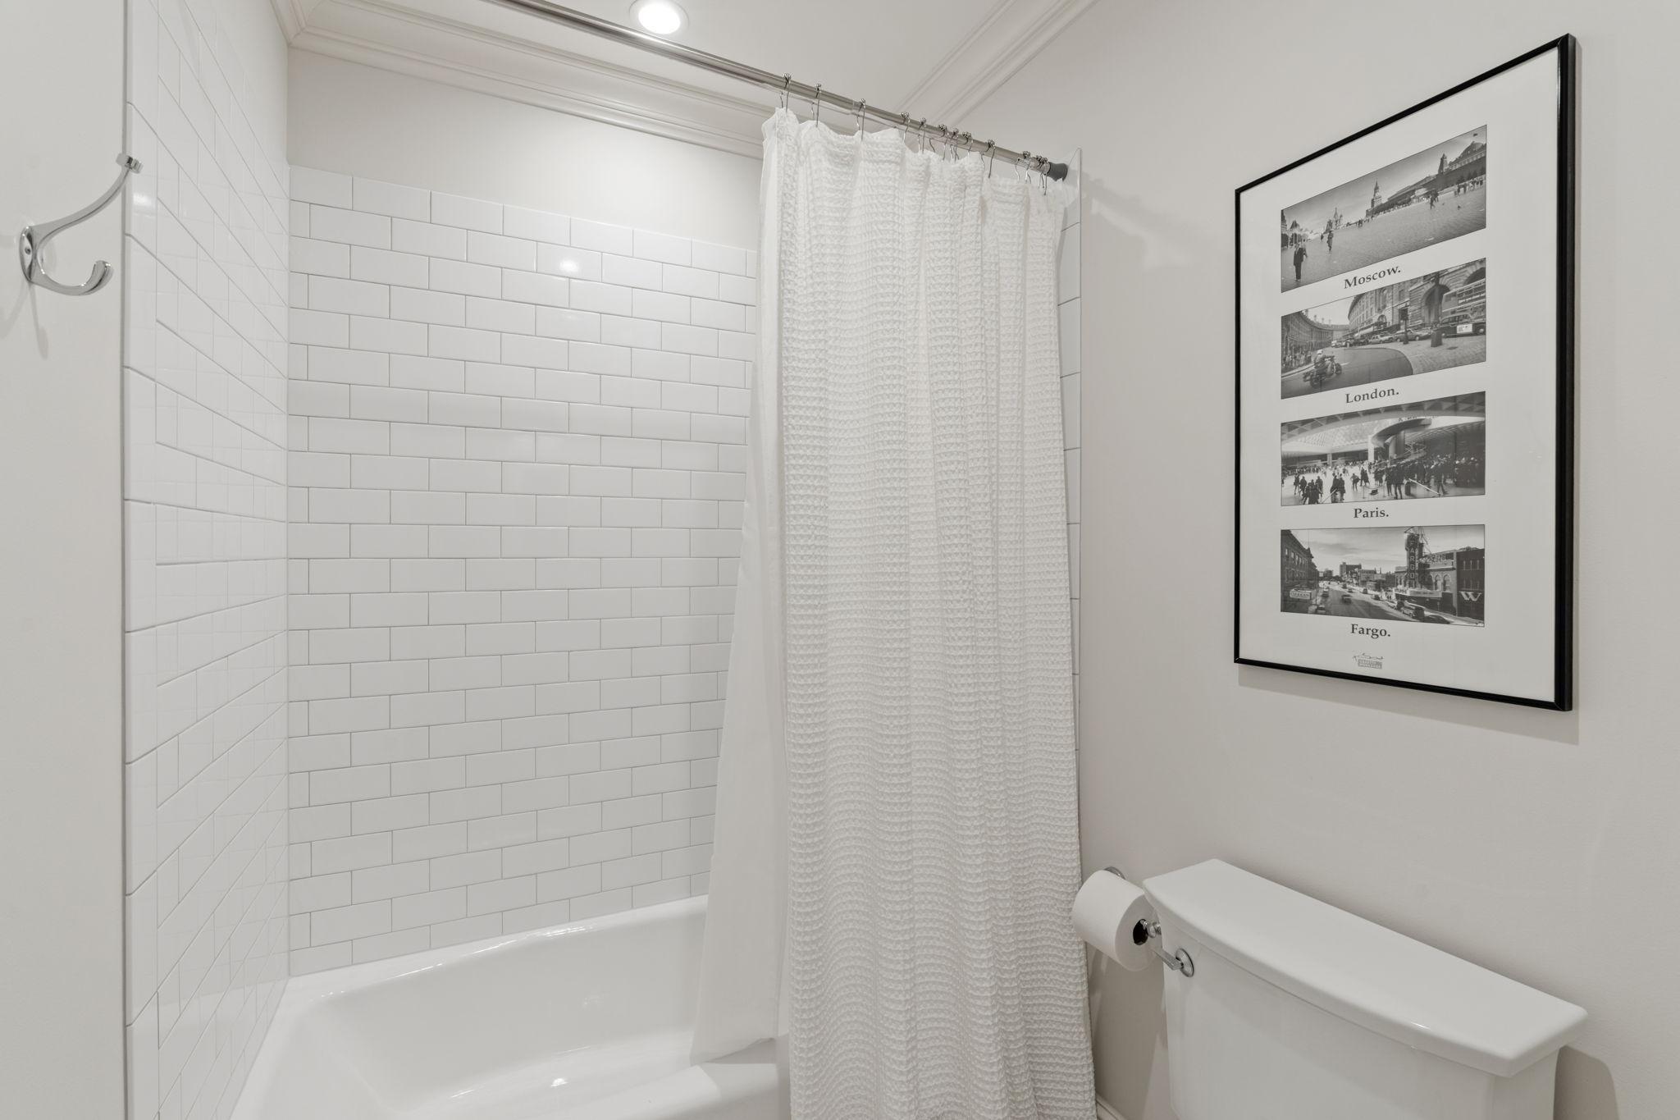
Bath Description: Double Sink; Main Floor Full Bath; 3/4 Primary; Private Primary; Full Basement
Construction Materials: Block
Construction Status: Previously Owned
Dining Room Description: Breakfast Bar; Living/Dining Room
Exterior: Brick/Stone
Family Room Characteristics: Lower Level
Fencing: Privacy; Wood
Fireplace Characteristics: Brick; Family Room; Gas Burning; Living Room
Foundation: Other
Fuel: Natural Gas
Heating: Forced Air
Laundry: Gas Dryer Hookup; Laundry Room; Lower Level; Sink; Washer Hookup
Lot Description: Tree Coverage - Medium
Parking Characteristics: Finished Garage; Garage Door Opener; Heated Garage; Tuckunder Garage
Road Frontage: City Street; Paved Streets
Road Responsibility: Public Maintained Road
Roof: Age 8 Years or Less; Architectural Shingle; Asphalt Shingles
Sellers Terms: Cash; Conventional
Sewer: City Sewer/Connected
Special Search: 3 BR on One Level; Main Floor Bedroom
Stories: One
Water: City Water/Connected
Room Information
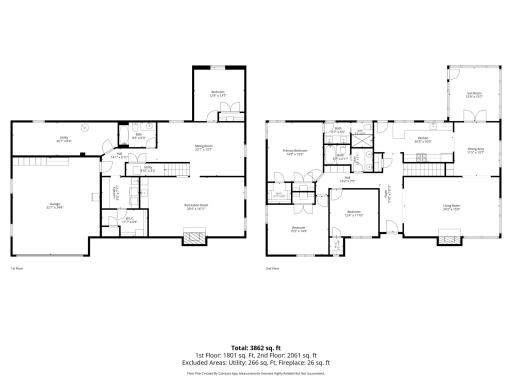
| Room Name | Dimensions | Level |
| Dining Room | 14x12 | Main |
| Family Room | 24x15 | Lower |
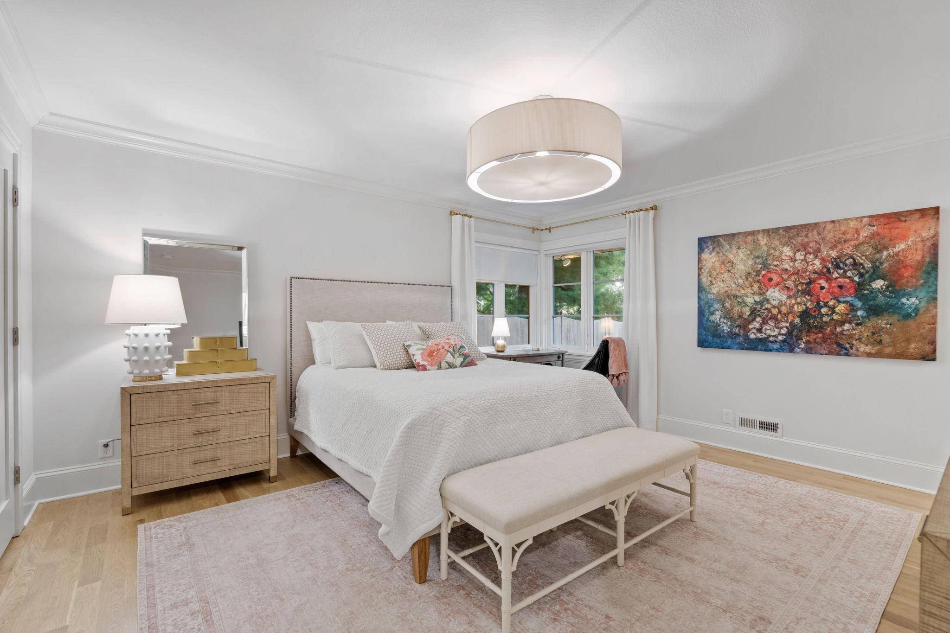
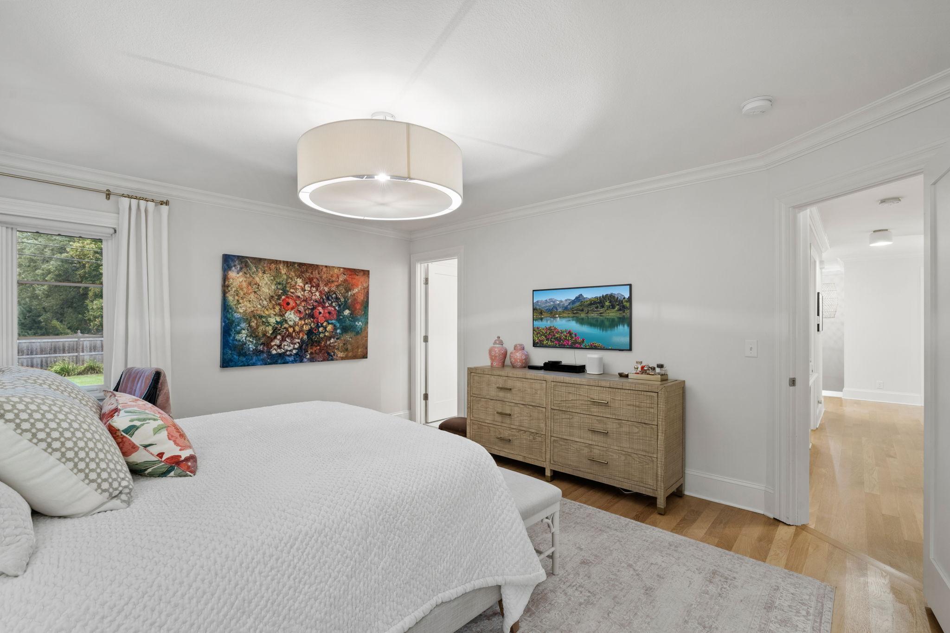
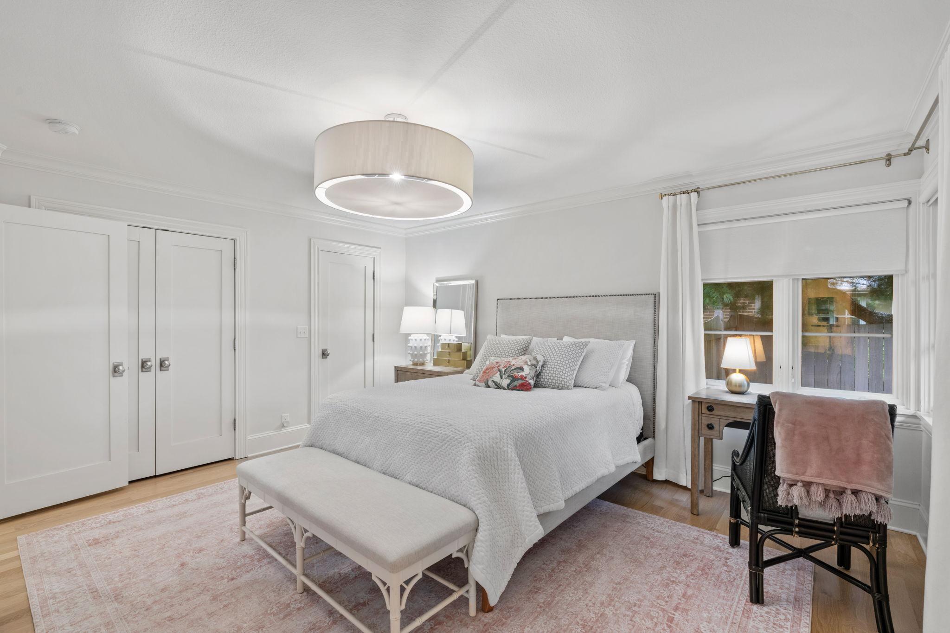
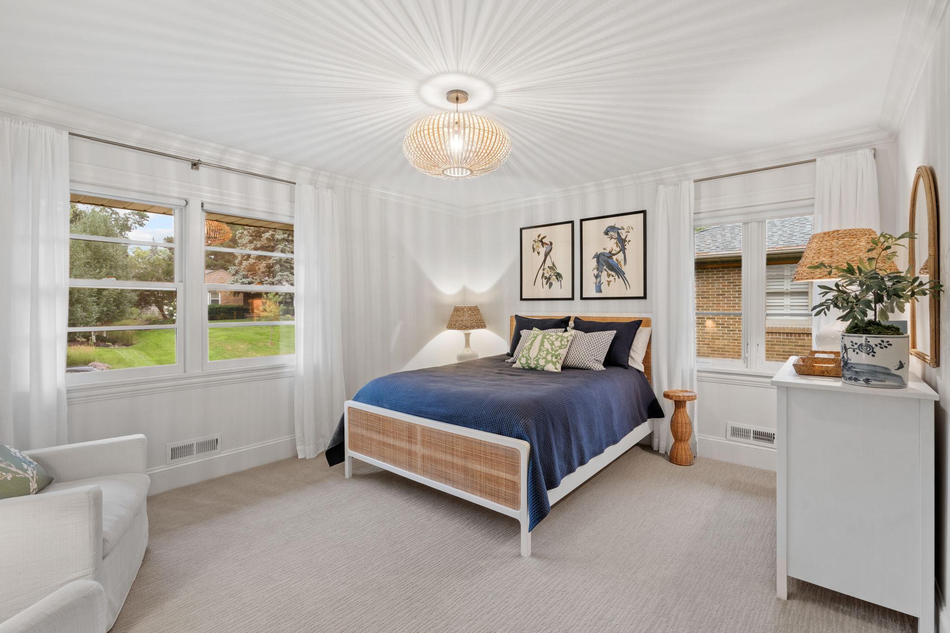
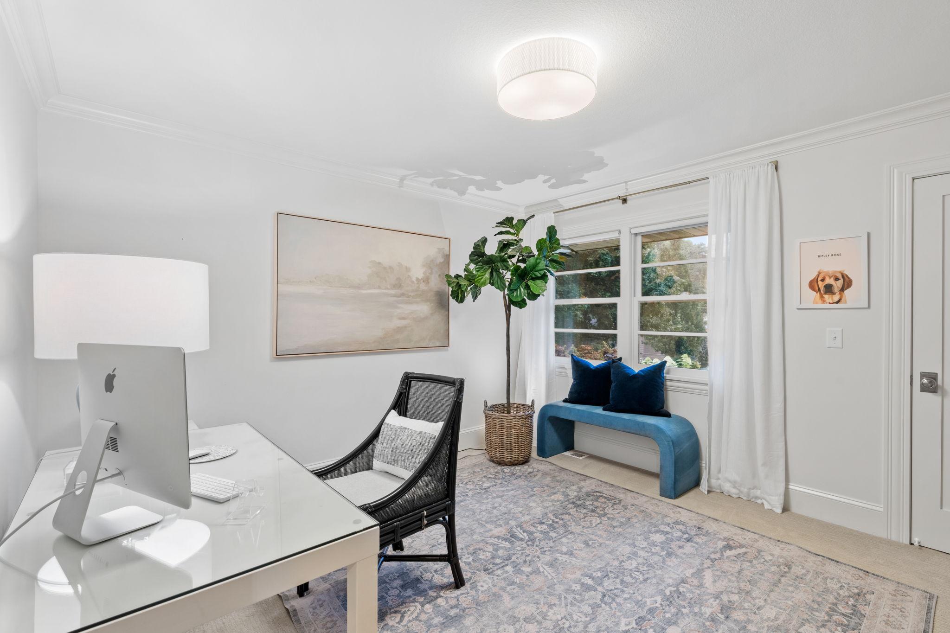
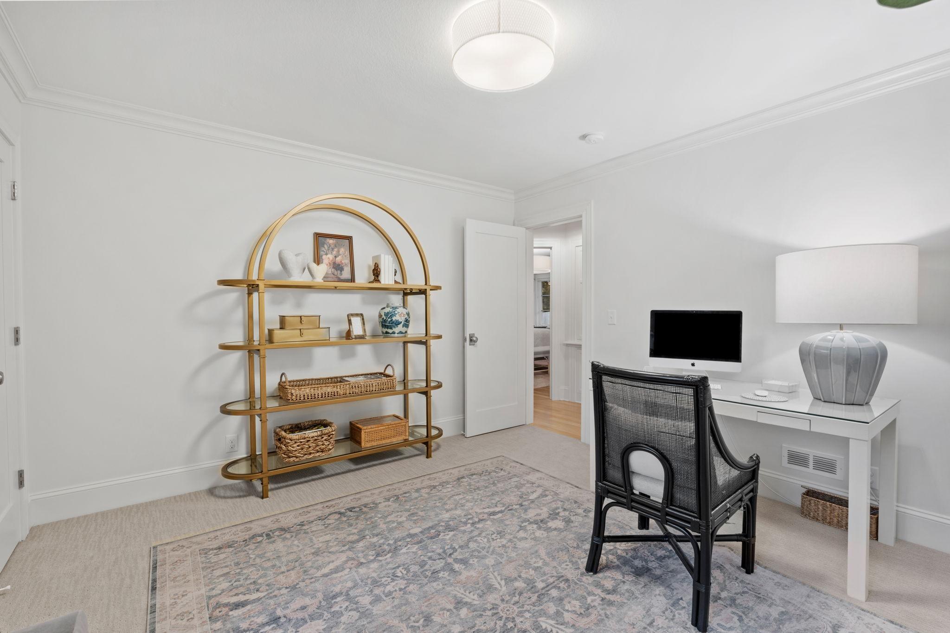
| First (1st) Bedroom | 16x14 | Main |
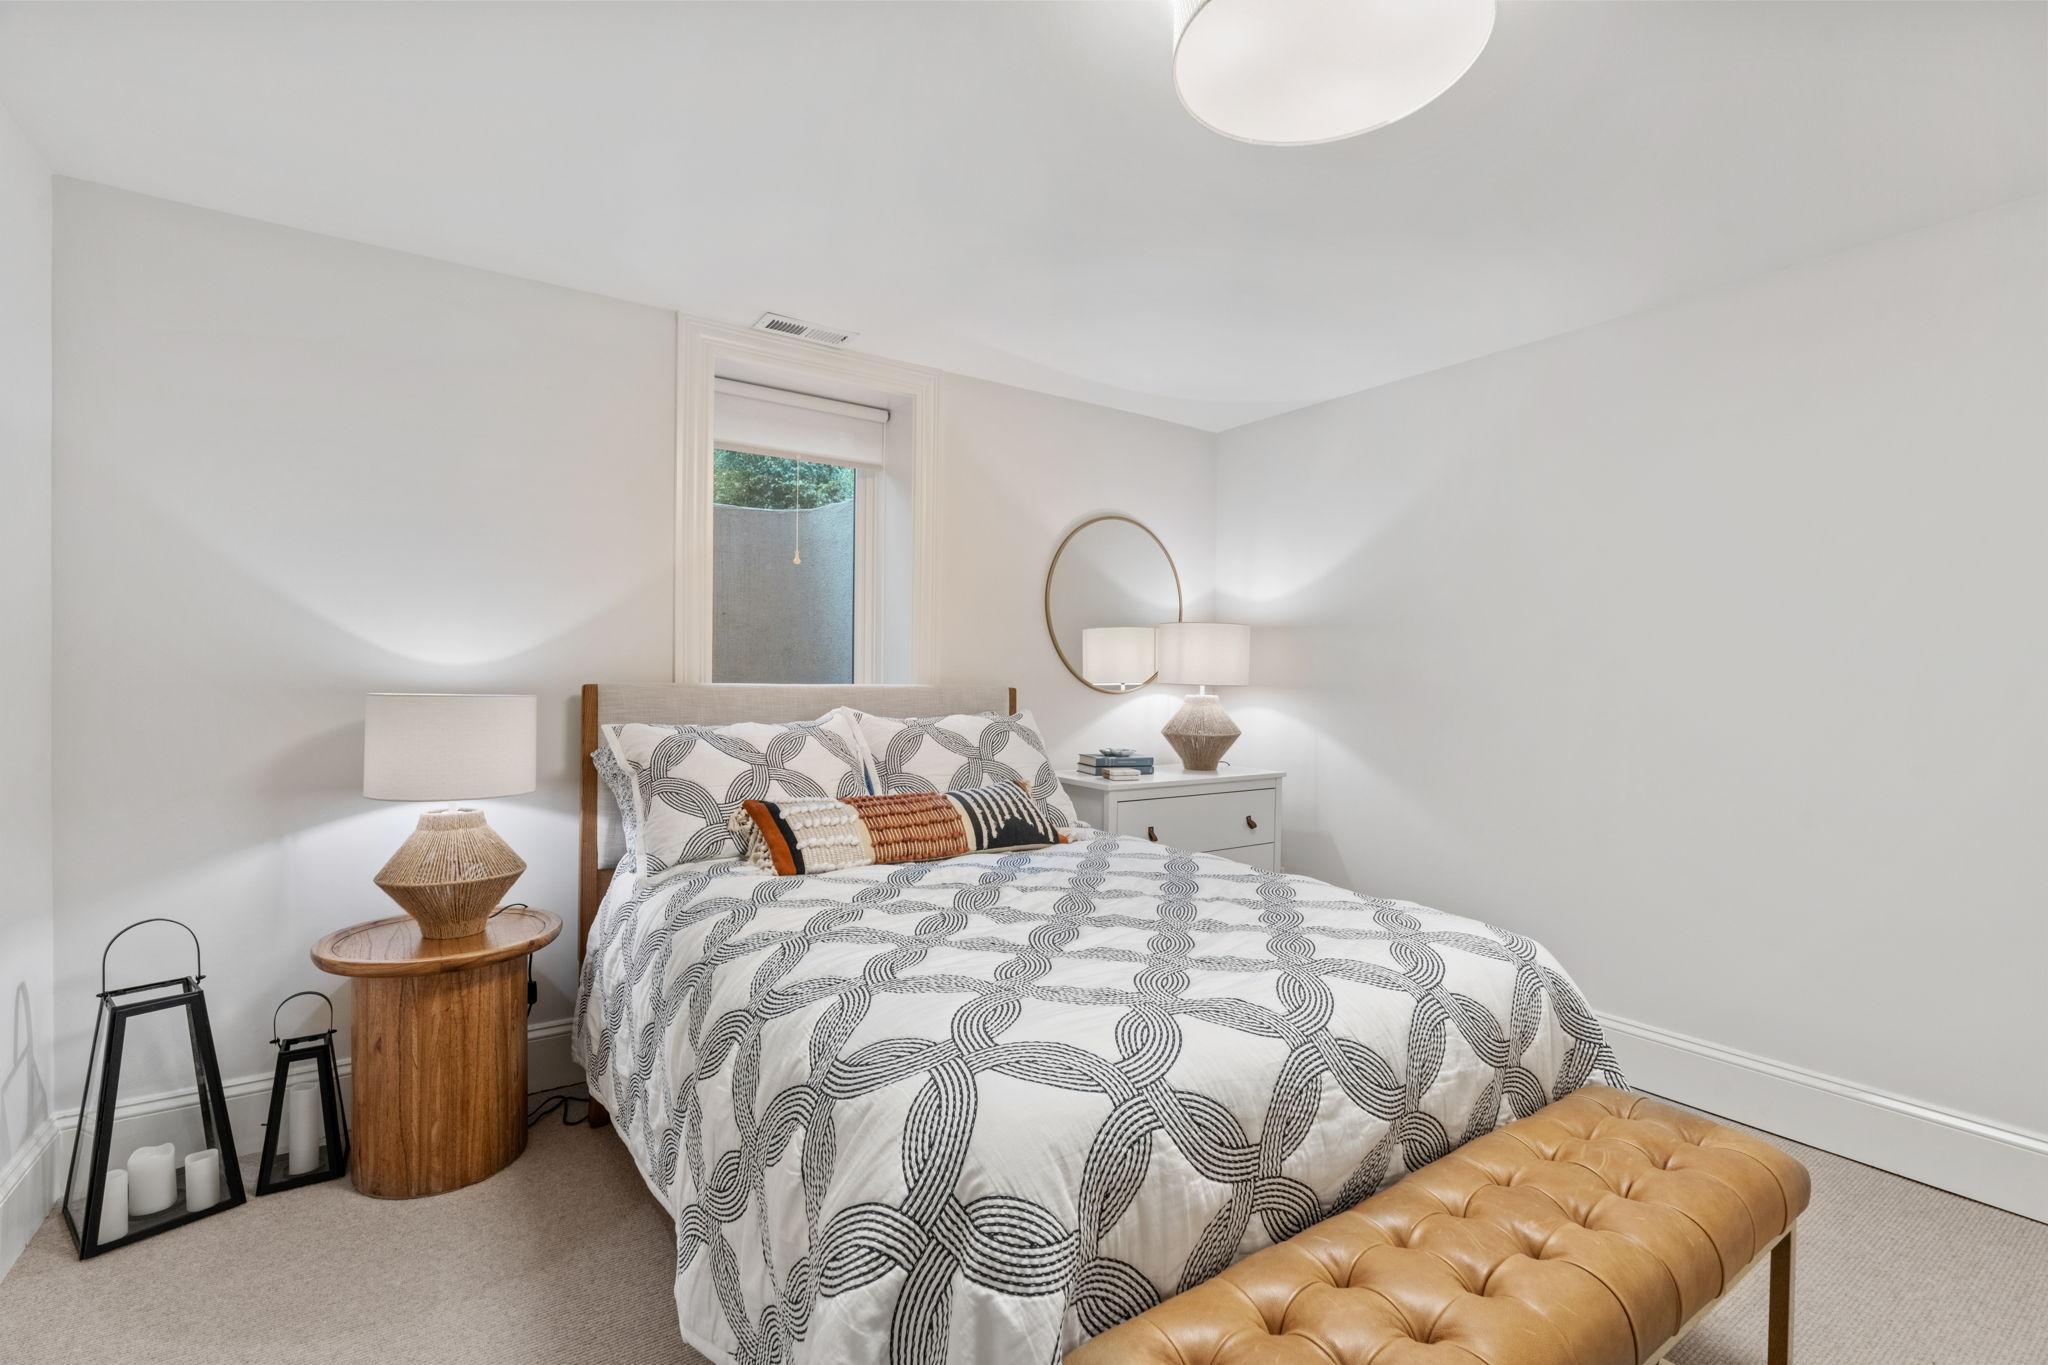
| Fourth (4th) Bedroom | 13x12 | Lower |
| Kitchen | 20x10 | Main |
| Living Room | 25x15 | Main |
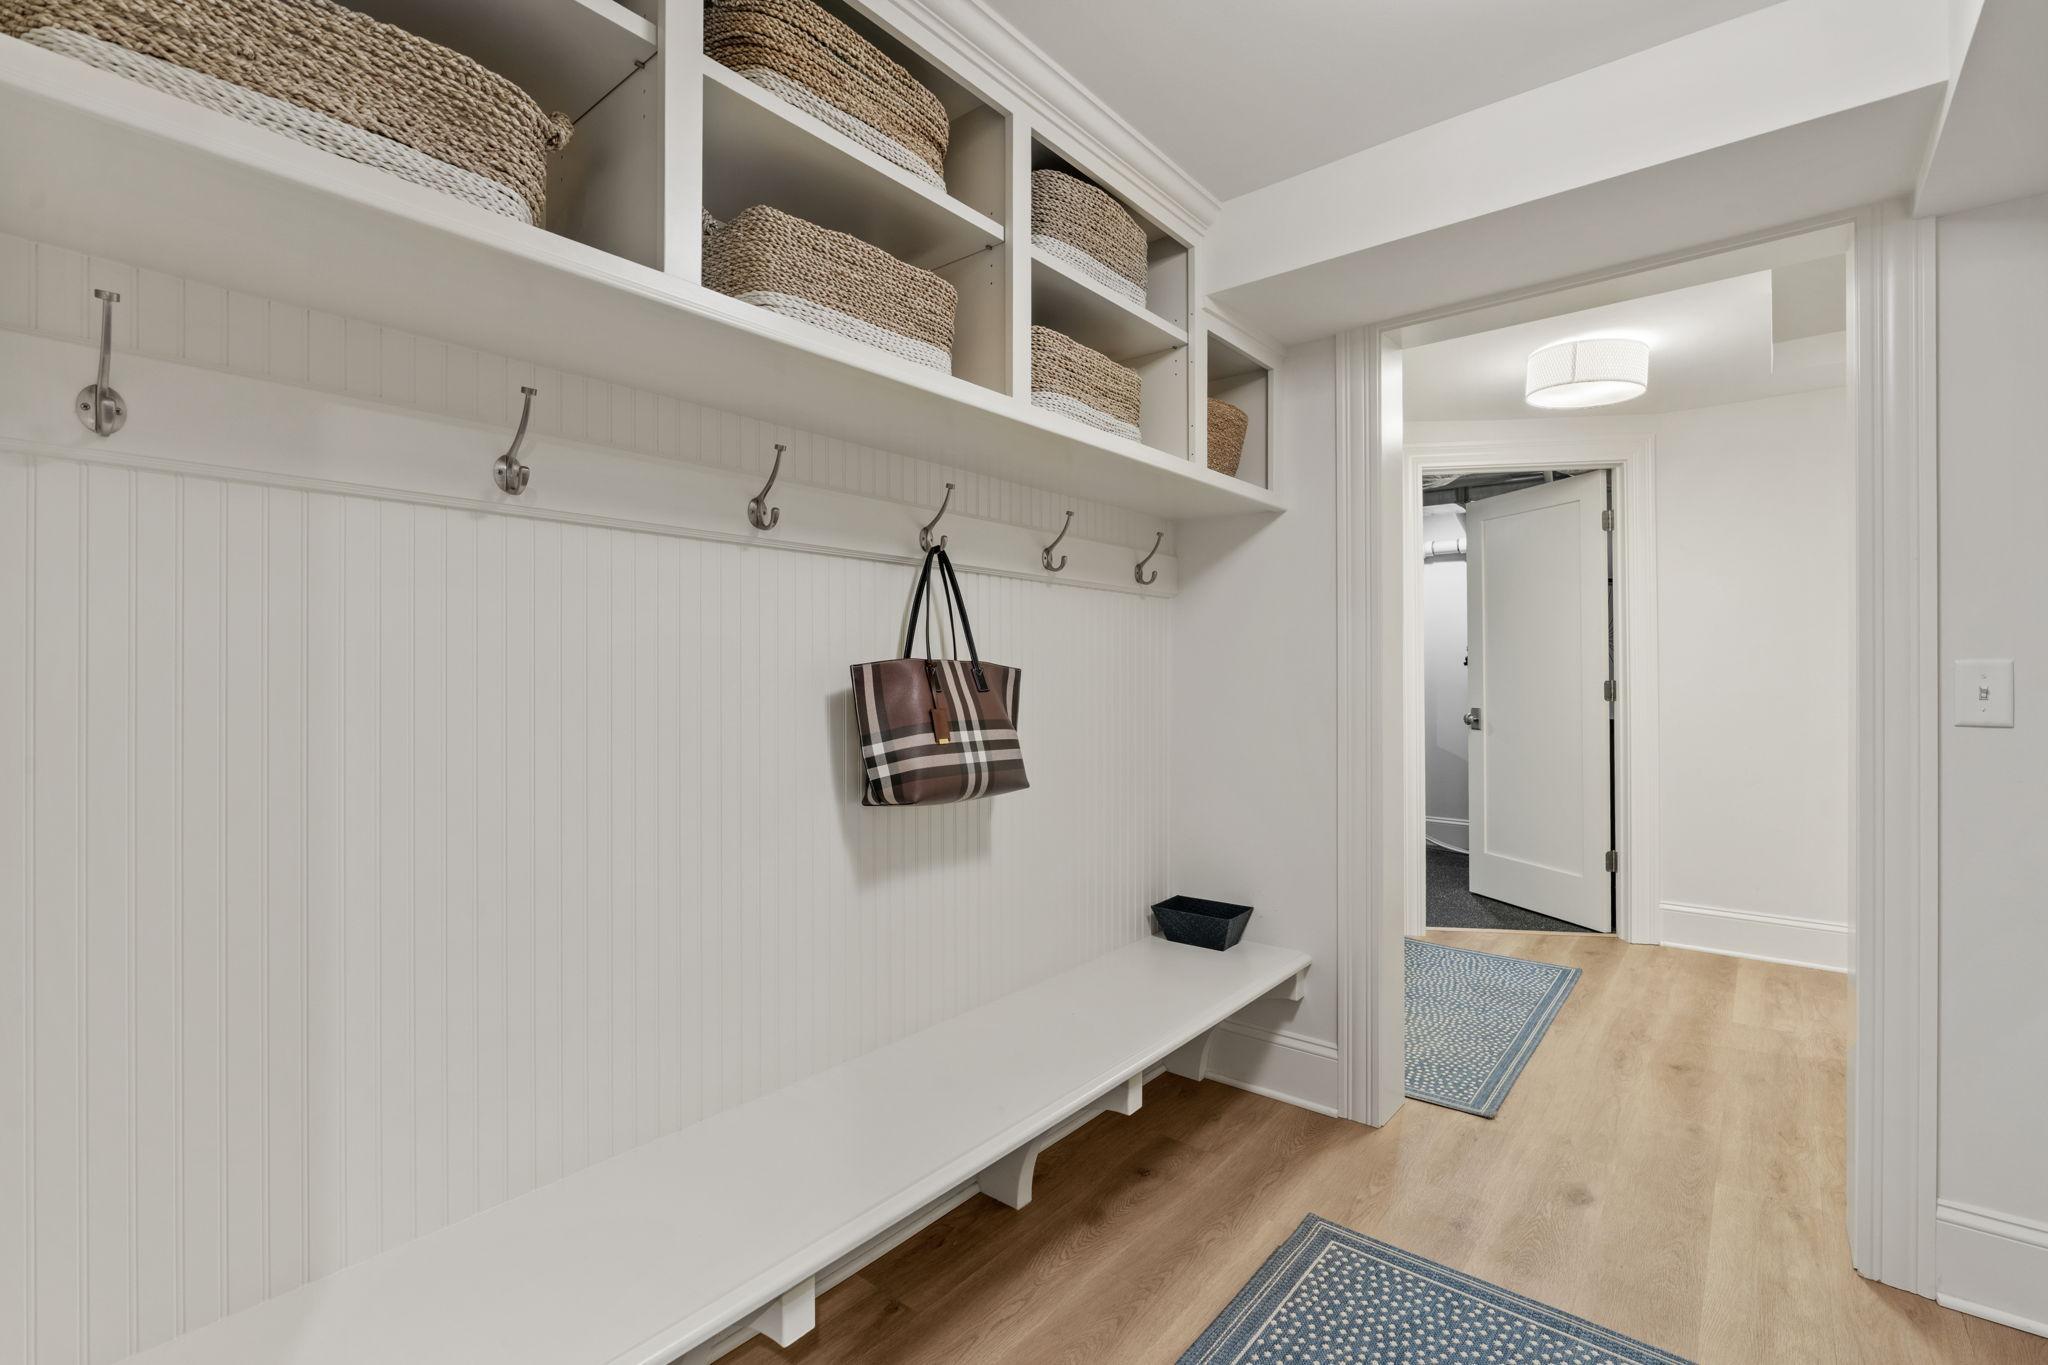
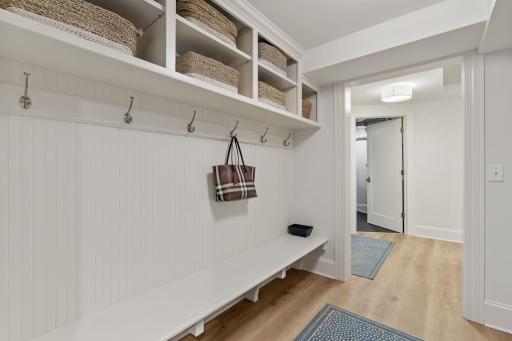
| Mud Room | 10x8 | Lower |
| Patio | Main | |
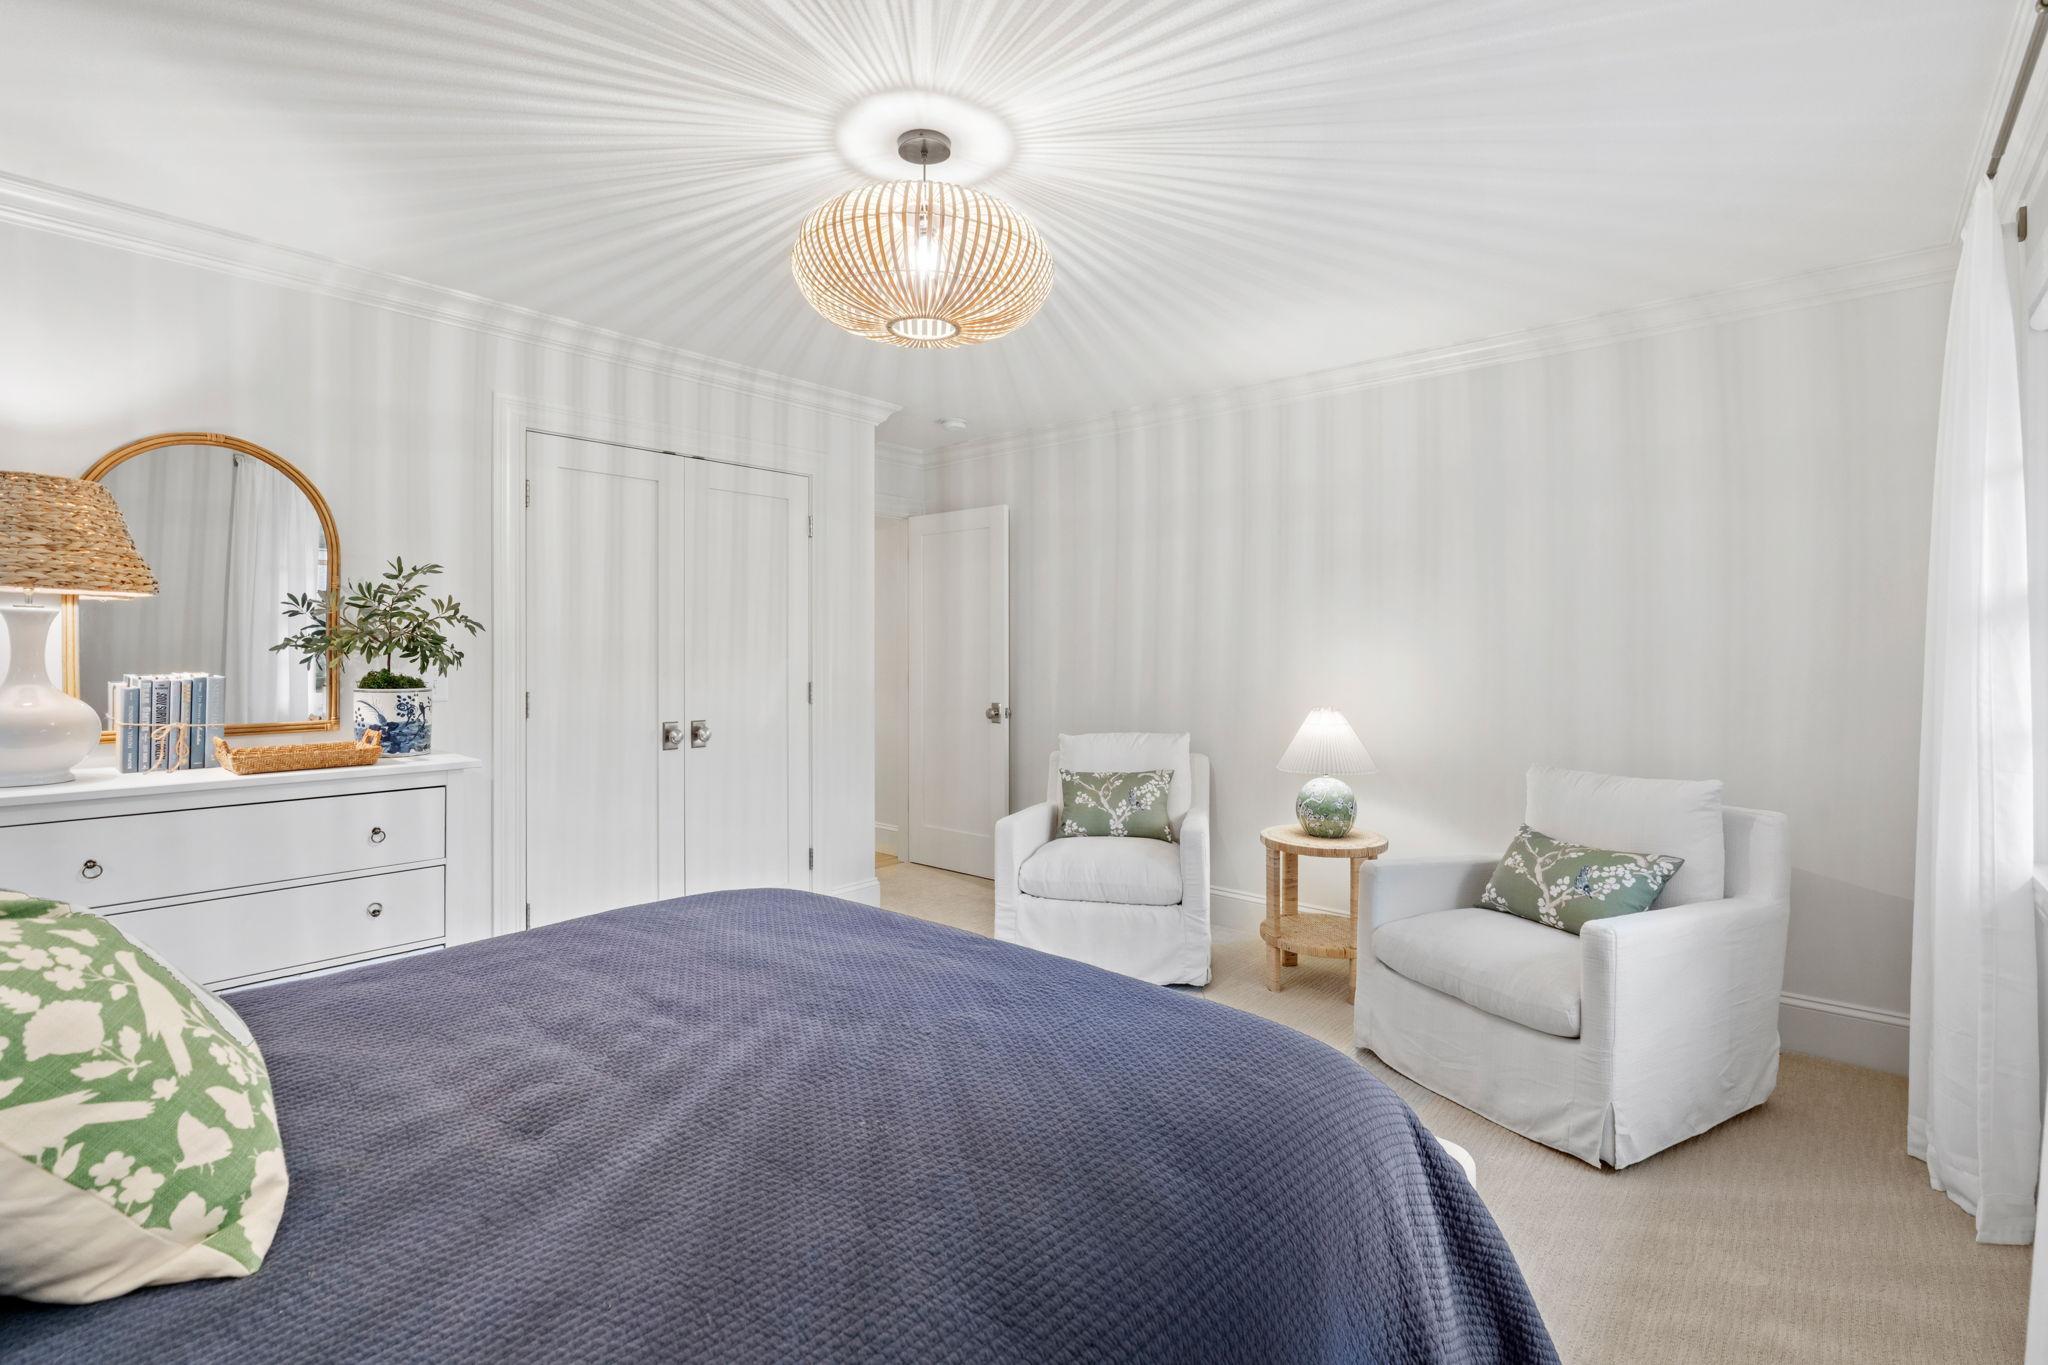
| Second (2nd) Bedroom | 15x13 | Main |
| Third (3rd) Bedroom | 12x12 | Main |
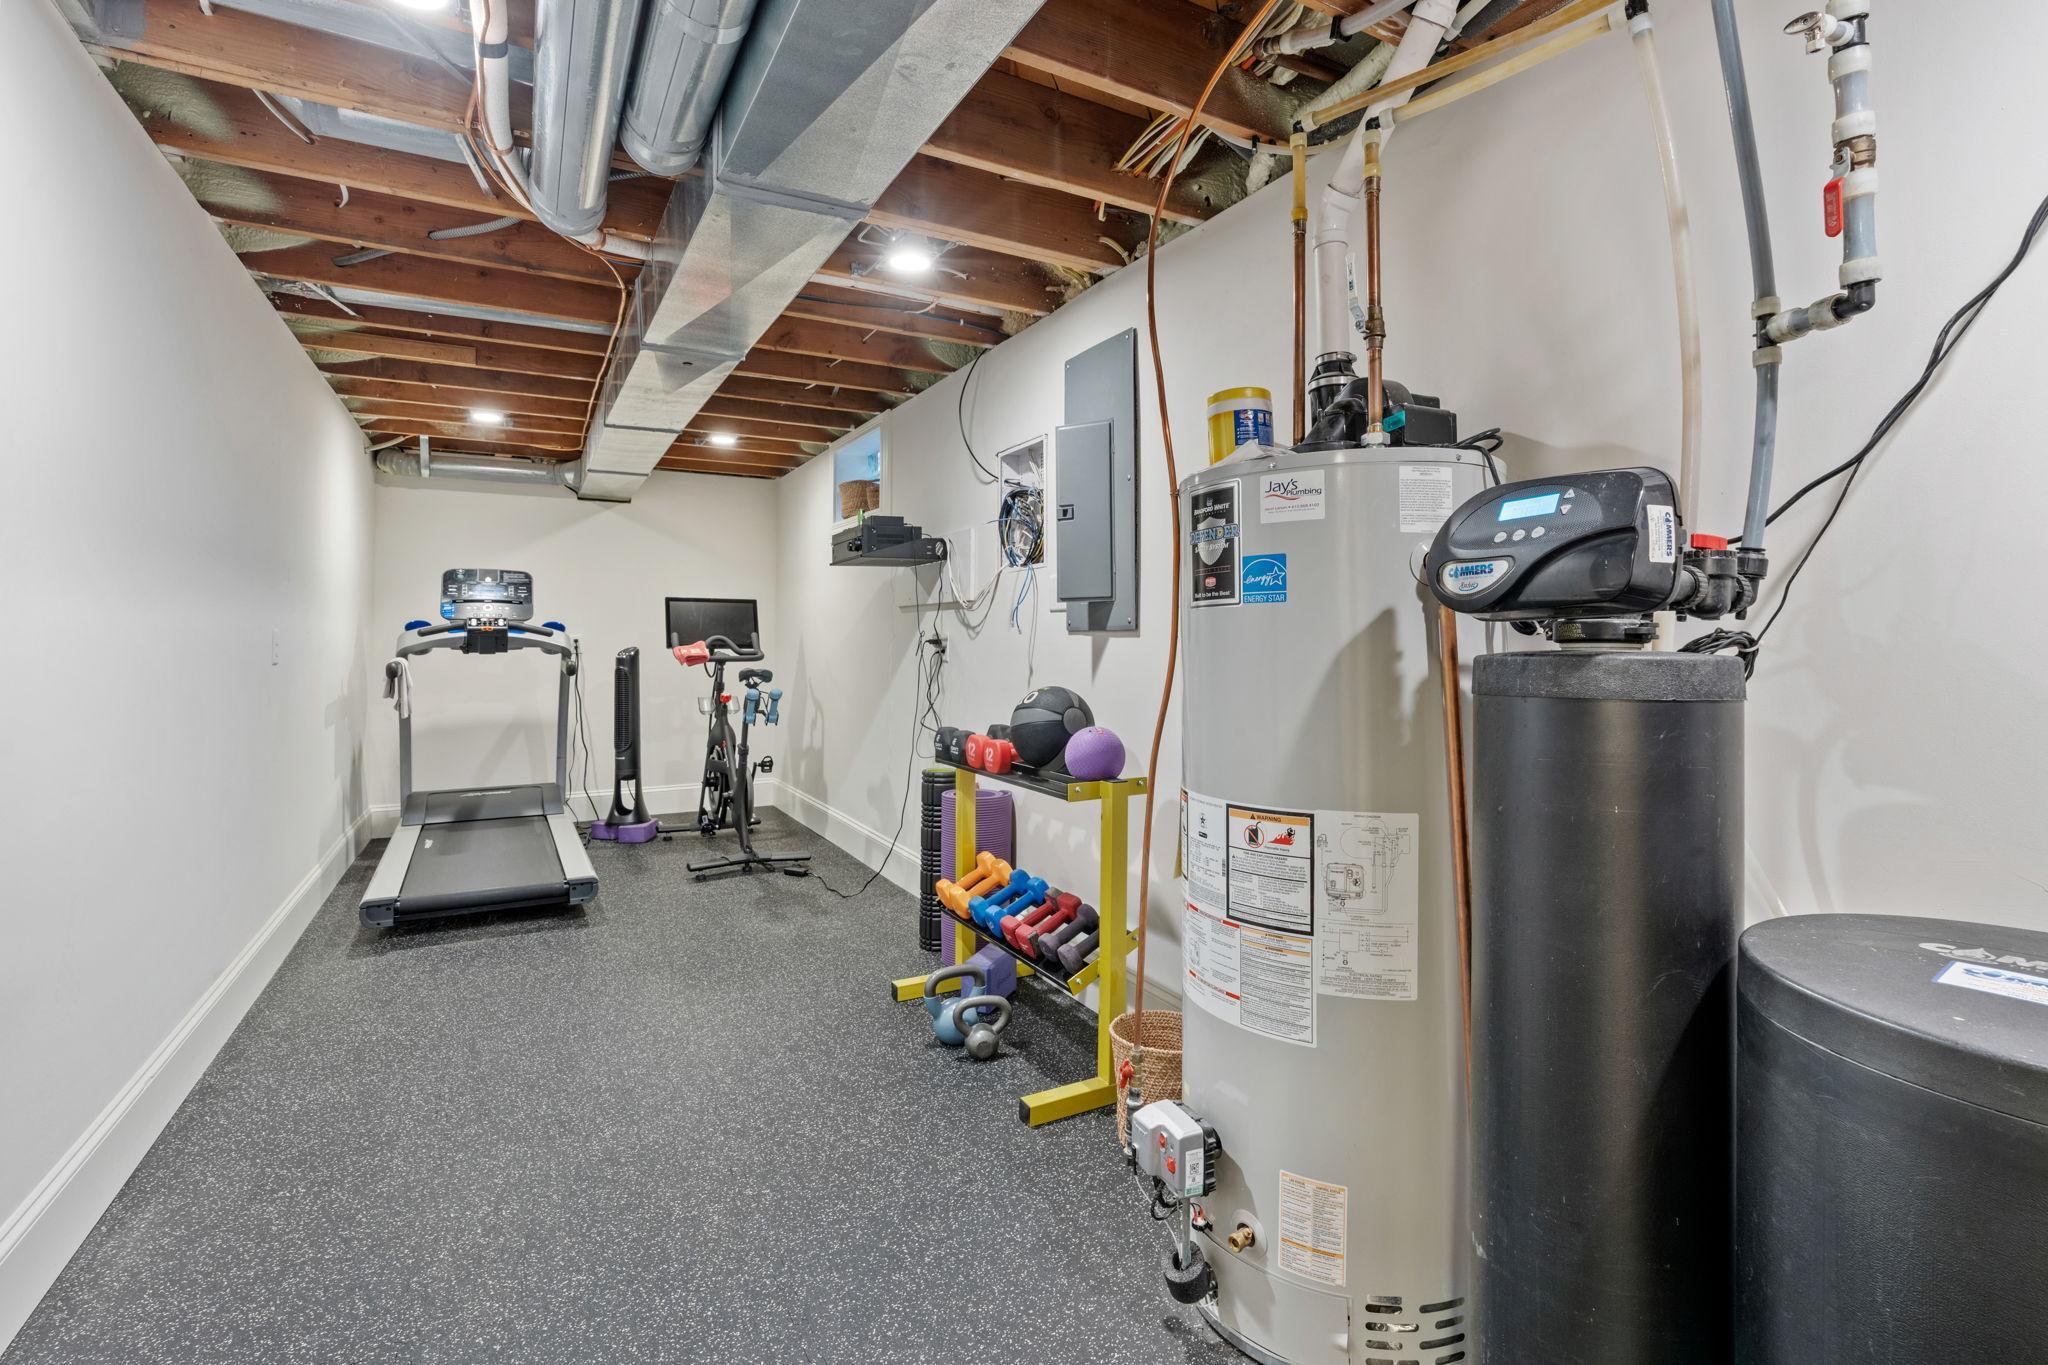
| Flex Room | 22 X 13 | Lower |
| Sun Room | 14x13 | Main |

Listing Office: RE/MAX Advantage Plus
Last Updated: August - 26 - 2026
The data relating to real estate for sale on this web site comes in part from the Broker Reciprocity SM Program of the Regional Multiple Listing Service of Minnesota, Inc. The information provided is deemed reliable but not guaranteed. Properties subject to prior sale, change or withdrawal. ©2026 Regional Multiple Listing Service of Minnesota, Inc All rights reserved.