$224,900
Bloomington, MN 55437
MLS# 7116753
2 beds | 2 baths | 1060 sqft
1 / 25
Property Description
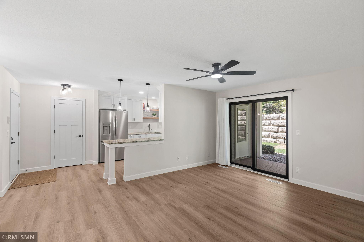
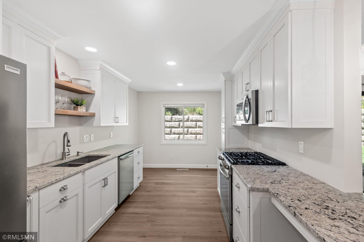
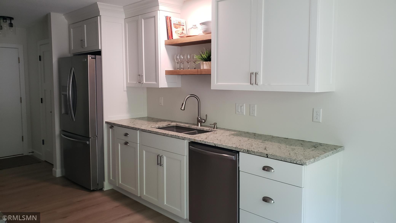

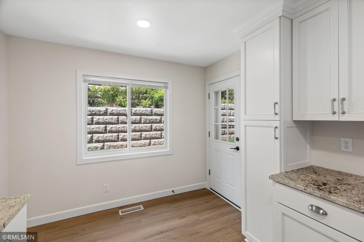
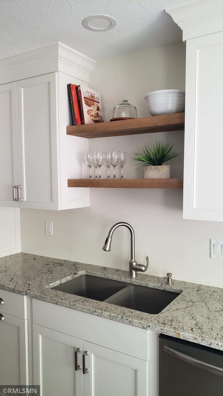
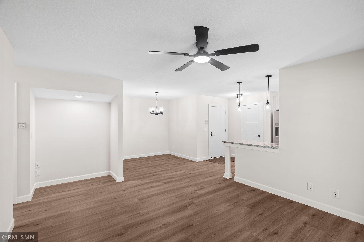
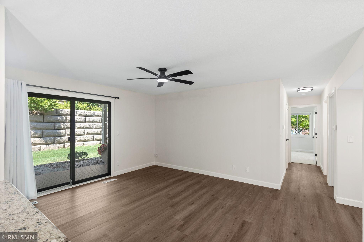
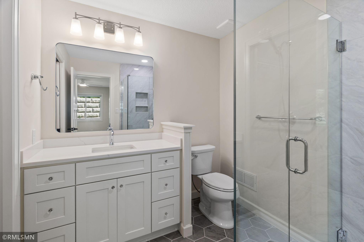
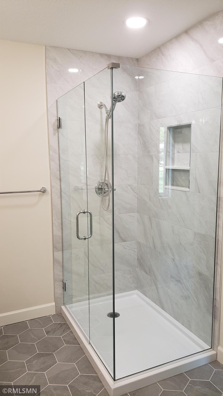
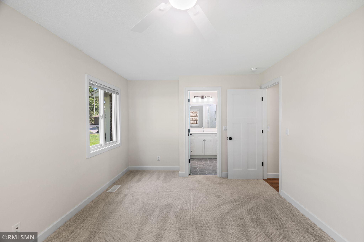
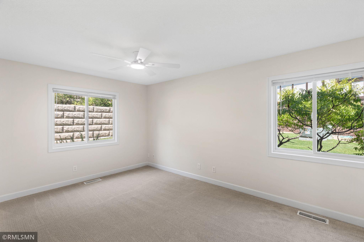
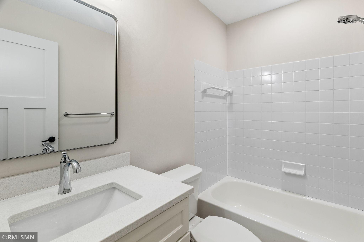
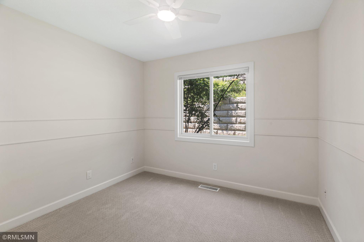
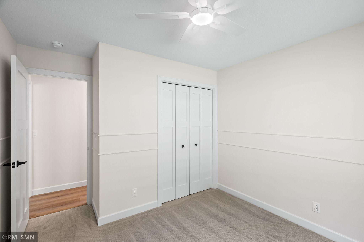
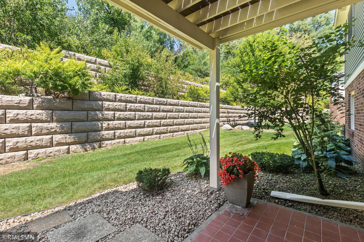
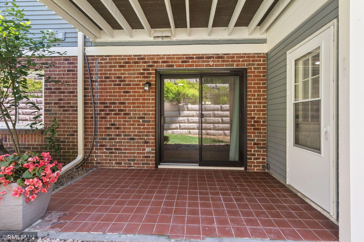
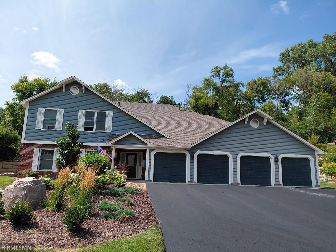
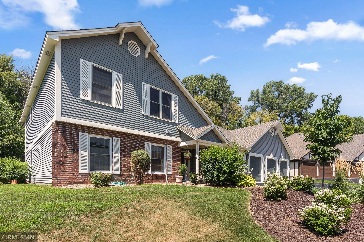

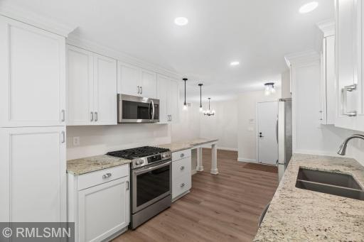
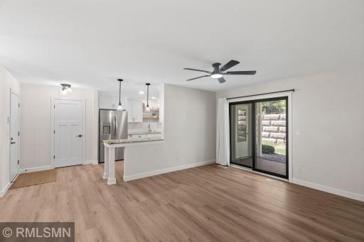
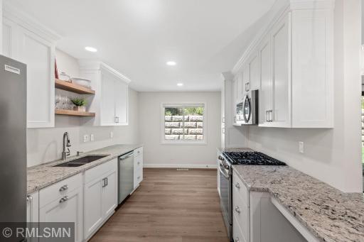
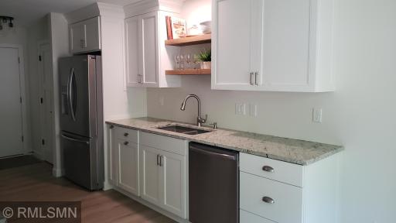
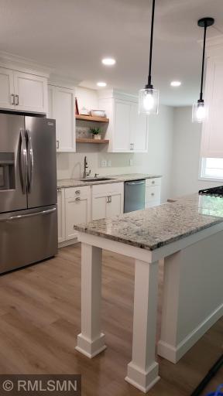
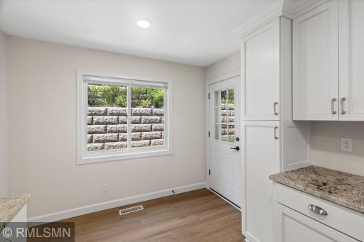
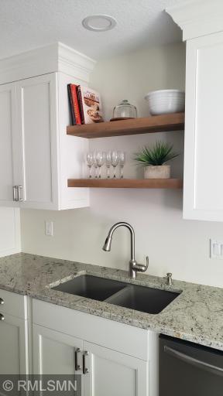
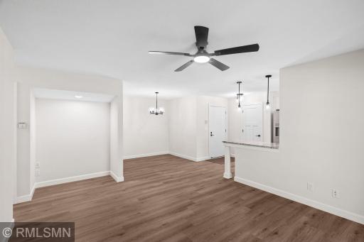
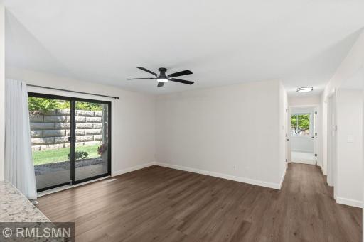
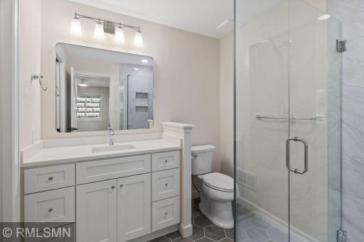
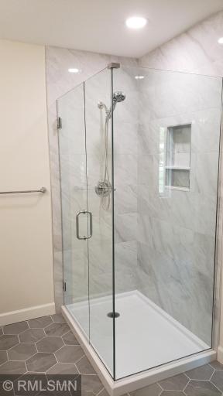
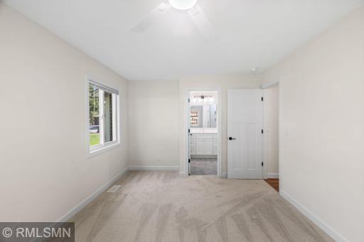
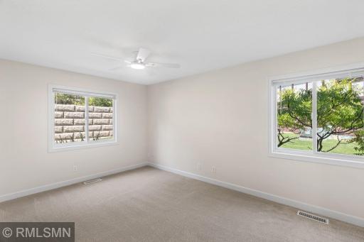
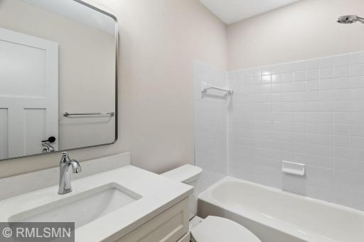
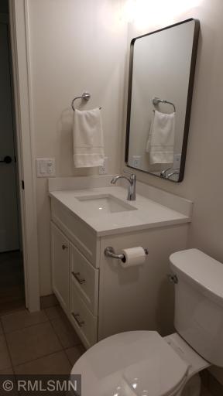
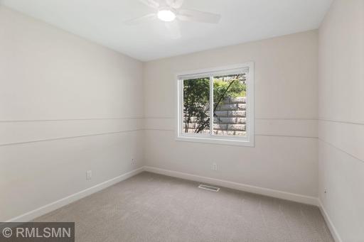
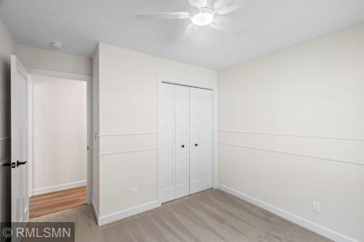
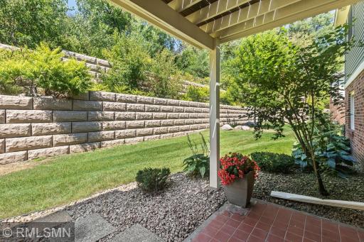
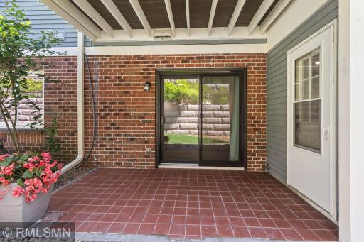
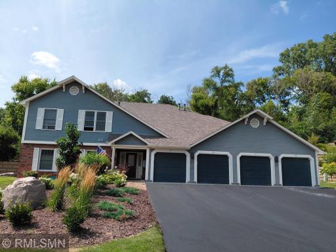
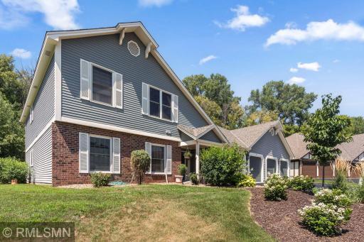
Main level home with no steps, and this is currently the only home for sale in Normandale Manor where the back yard windows and patio do NOT back up directly to busy roads! This home has been transformed literally from top to bottom and it is stunning! Seller/Contractor has spent $85,000 remodeling this entire property starting in April 2026. When you step through the front door it is clearly all new construction! Entire interior of this home was demoed, and then professionally renovated and completly inspected and approved by the city of Bloomington! And has new windows and sliding glass door to the private patio to boot! Kitchen has been completely redesigned. Beautiful granite countertops and nicest kitchen cabinets in the whole development. Remodeled primary bathroom, with full glass shower and tile work is over the top. New heavy solid mission style doors and new luxury vinyl plank floors are outstanding. All brand new appliances throughout! Electrical updated to new codes, knockdown ceilings, new vanities with quartz tops. New ceramic tile, and on and on... You name it. Even the garage is newly finished! Plus this is one of the few garages in the developement that is oversized with tons of extra storage space! This townhome has only has 3 neighbors and has easy access, with NO stairs or steps from garage, and direct access to your home via interior service door without going outside! The HOA includes: lawn care, sprinkler system, snow removal, outside maintenace, sanitation/garbage, internet, water bills, secured entry, and lots of guest parking. All exteriors were recently painted by the HOA, New Roof in 2022, along with having all the driveways newly sealcoated and new concrete aprons that were just completed. Nicest upkeep by an HOA in the whole area! Turn key home! You do not need to lift a finger. zero worries for one lucky buyer who has decided it is time to enjoy life, rather then spend oodles of time and tons of money trying to replace somebodies 1980s overused stuff for the next 10 years! (listing agent is also seller)
Details
Maps
Contract Information
Owner is an Agent?: Yes
Auction?: No
Status: Active
Contingency: Subject to Financing
Current Price: $224,900
Original List Price: 219900
ListPrice: 224900
List Date: 2026-07-24
Office/Member Info
Association: MAAR
General Property Information
Assoc Mgmt Co. Phone #: 952-277-2716
Association Fee Frequency: Monthly
Association Mgmt Co. Name: First Service Residential Minnesota
Common Wall: Yes
Lot Measurement: Acres
Manufactured Home?: No
Multiple PIDs?: No
New Development: No
Number of Fireplaces: 0
Waterfront YN: No
Year Built: 1981
Yearly/Seasonal: Yearly
Zoning: Residential-Multi-Family
Lot Dimensions: 1060
Acres: 9.22
Bath Three Quarters: 1
Bath Half: 0
Bath Quarter: 0
Main Floor Total SqFt: 1060
Above Grd Total SqFt: 1060
Below Grd Total SqFt: 0
Total SqFt: 1060
Total Finished Sqft: 1060.00
FireplaceYN: No
Foundation Size: 1060
Style: (CC) Manor/Village
Garage Stalls: 1
Power Company: Xcel Energy
Association Fee: 548
Assessment Pending: No
Bedrooms: 2
Baths Total: 2
Bath Full: 1
Location, Tax and Other Information
AssocFeeYN: Yes
Legal Description: CONDO NO 0271 MANOR HOMES OF NORMAN BLDG NO 7 UNIT NO 2 GAR UNIT NO 2
Listing City: Bloomington
Map Page: 147
Municipality: Bloomington
School District: Bloomington
School District Phone: 952-681-6400
Zip Plus 4: 2867
Property ID Number: 1902724320117
Tax Year: 2026
Tax Amount: 2340
In Foreclosure?: No
Potential Short Sale?: No
Lender Owned?: No
Directions & Remarks
Public Remarks: Main level home with no steps, and this is currently the only home for sale in Normandale Manor where the back yard windows and patio do NOT back up directly to busy roads!
This home has been transformed literally from top to bottom and it is stunning! Seller/Contractor has spent $85,000 remodeling this entire property starting in April 2026. When you step
through the front door it is clearly all new construction!
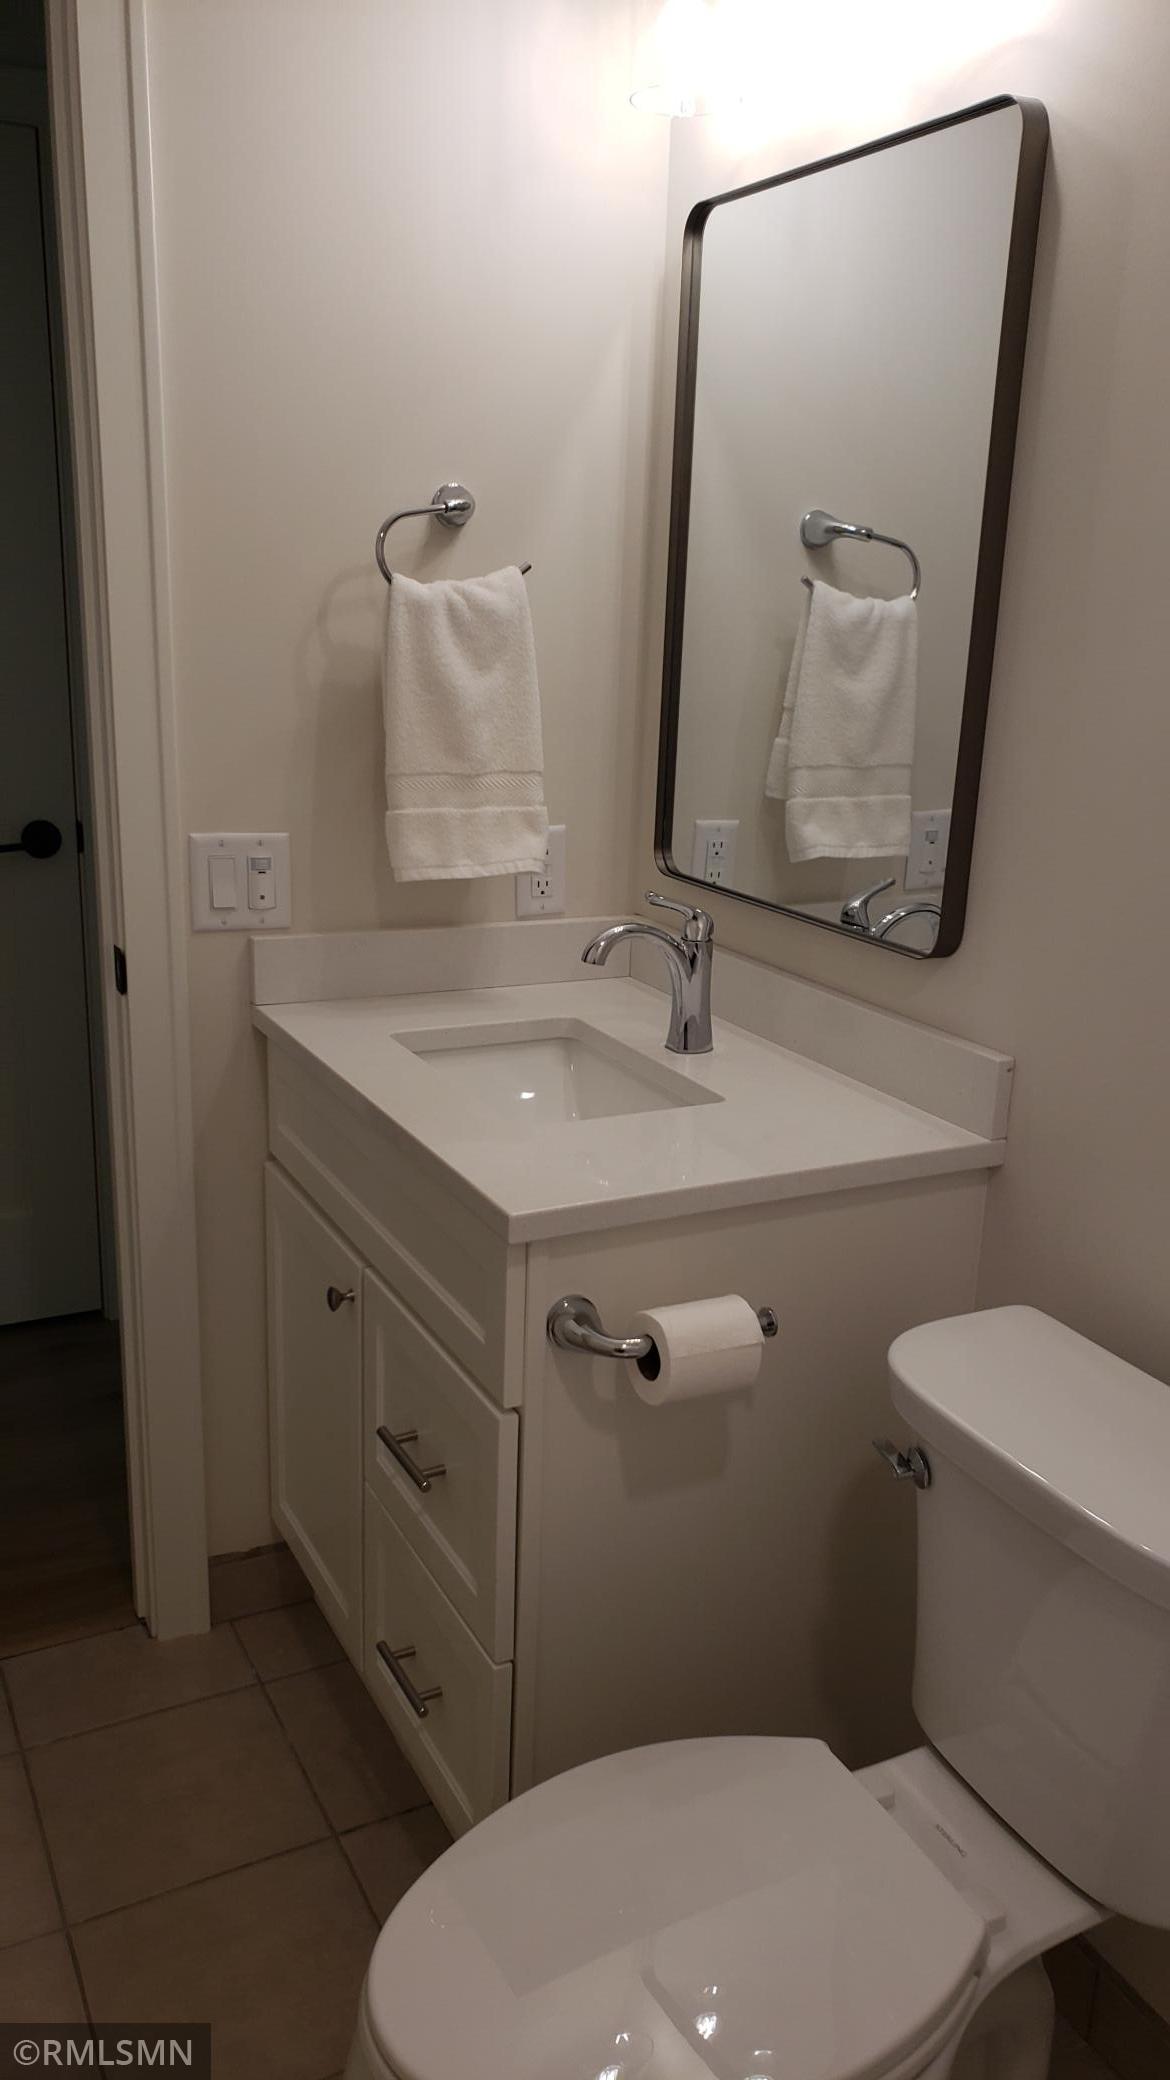
Entire interior of this home was demoed, and then professionally renovated and completly inspected and approved by the city of Bloomington! And has new windows and sliding glass door to the private patio to boot! Kitchen has been completely redesigned. Beautiful granite countertops and nicest kitchen cabinets in the whole development. Remodeled primary bathroom, with full glass shower and tile work is over the top. New heavy solid mission style doors and new luxury vinyl plank floors are outstanding. All brand new appliances throughout! Electrical updated to new codes, knockdown ceilings, new vanities with quartz tops. New ceramic tile, and on and on...
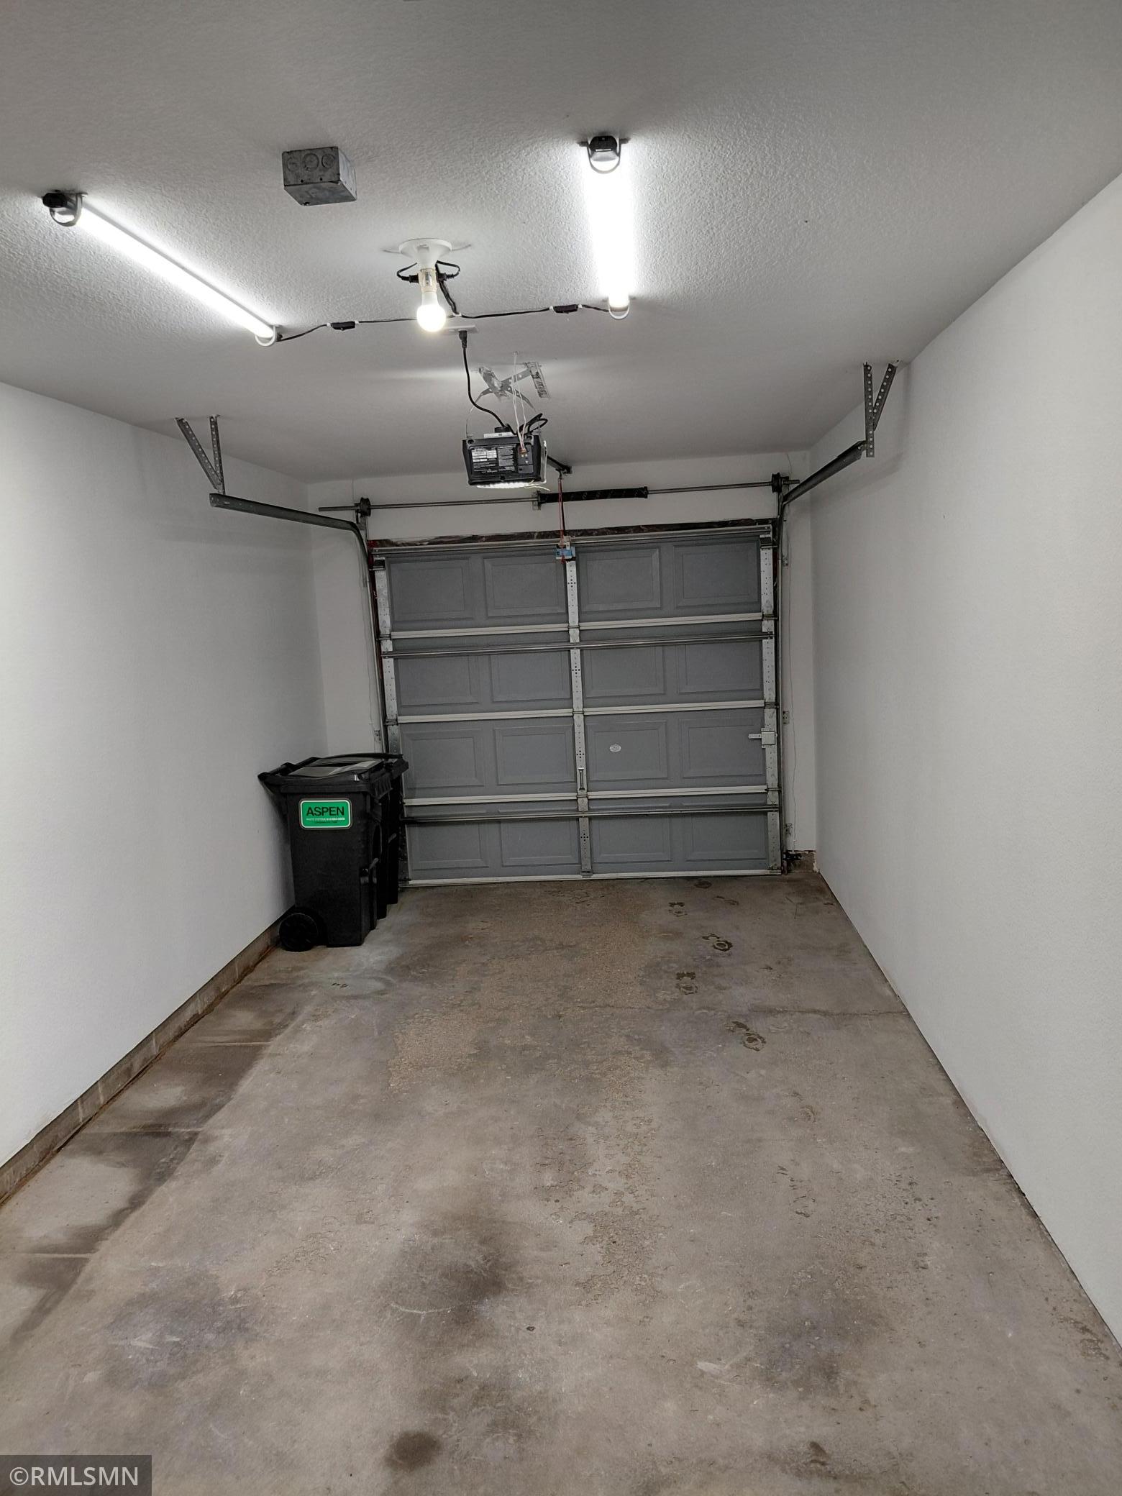
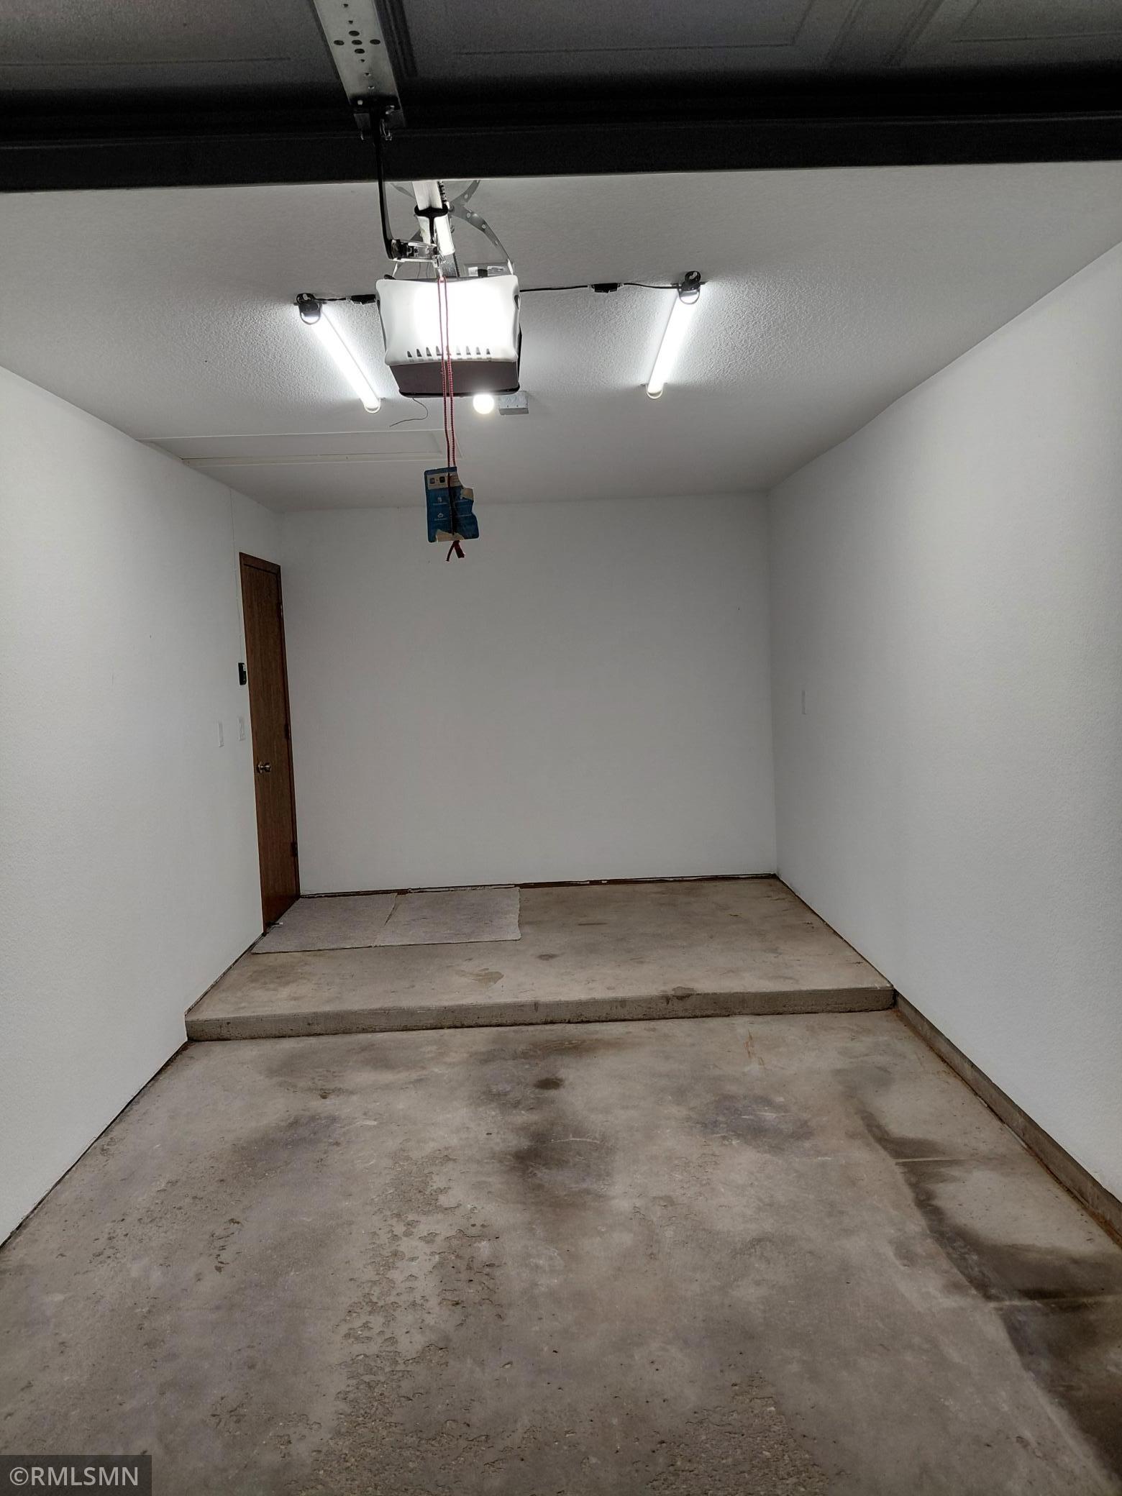
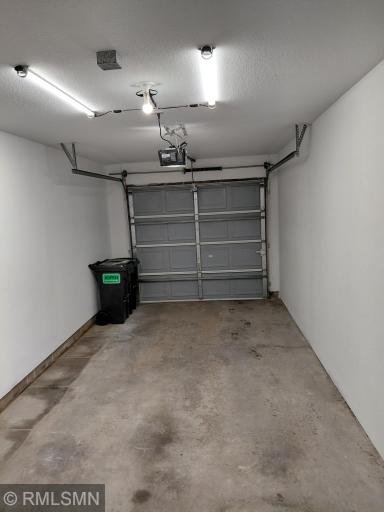
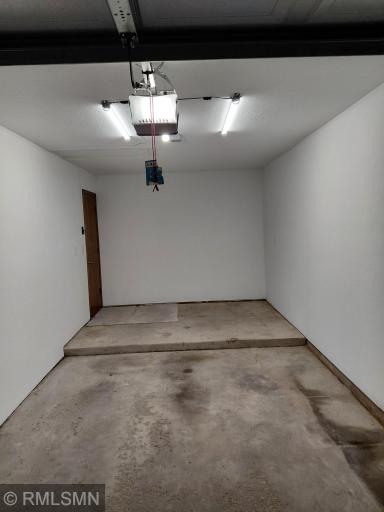
You name it. Even the garage is newly finished! Plus this is one of the few garages in the developement that is oversized with tons of extra storage space! This townhome has only has 3 neighbors and has easy access, with NO stairs or steps from garage, and direct access to your home via interior service door without
going outside!
The HOA includes: lawn care, sprinkler system, snow removal, outside maintenace, sanitation/garbage, internet, water bills, secured entry, and lots of guest parking. All exteriors were recently painted by the HOA, New Roof in 2022, along with having all the driveways newly sealcoated and new concrete aprons that were just completed. Nicest upkeep by an HOA in the whole area!
Turn key home! You do not need to lift a finger. zero worries for one lucky buyer who has decided it is time to enjoy life, rather then spend oodles of time and tons of money trying to replace somebodies 1980s overused stuff for the next 10 years!
(listing agent is also seller)
Directions: Located in the North East corner of Old Shakopee Road and Normandale Boulevard
Accessible
Door Lever Handles: 1
Partially Wheelchair: 1
Air Conditioning
Central Air: 1
Amenities Unit
Ceiling Fan(s): 1
In-Ground Sprinkler: 1
Intercom System: 1
Kitchen Window: 1
Main Floor Primary Bedroom: 1
Patio: 1
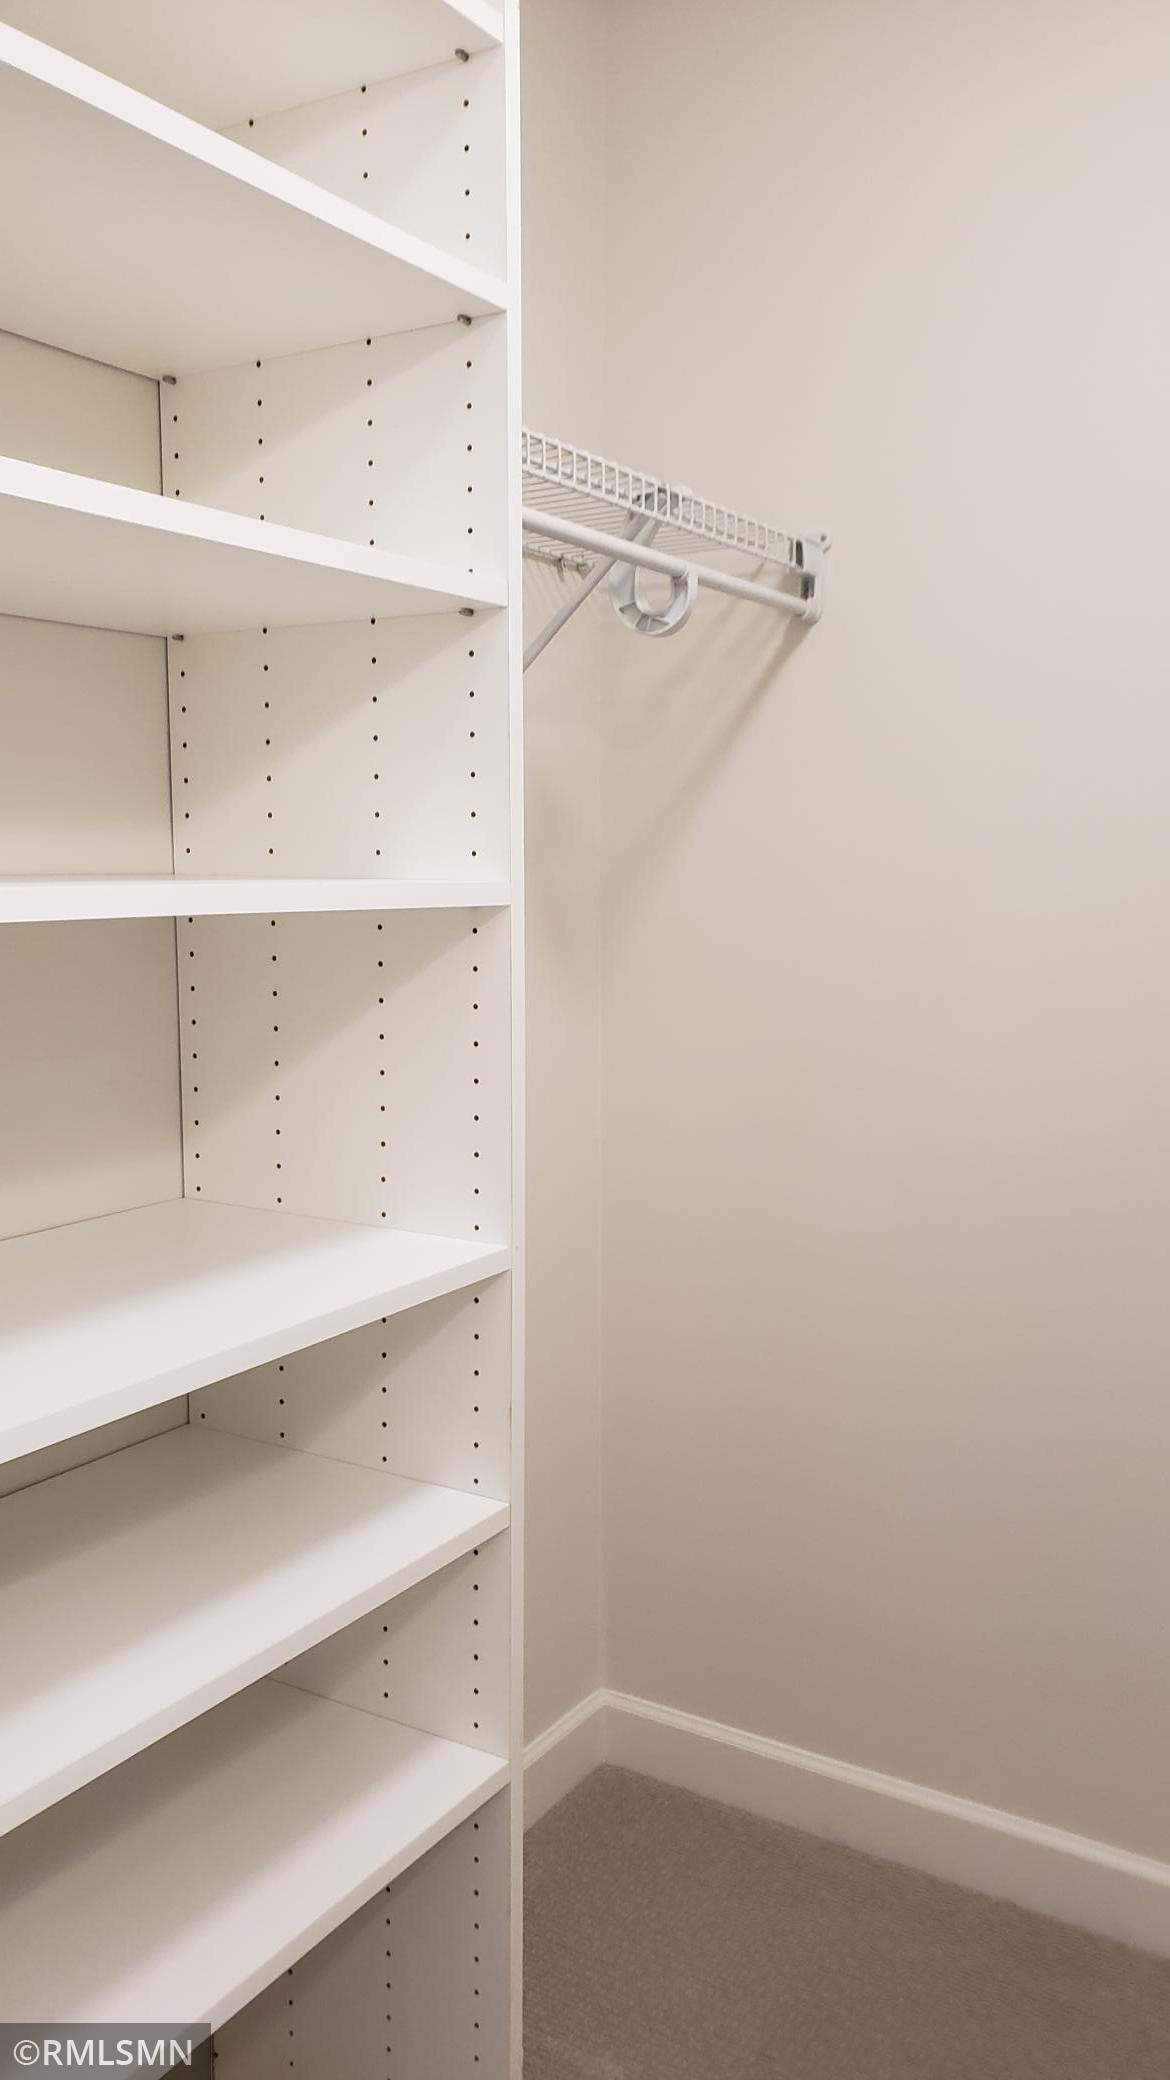
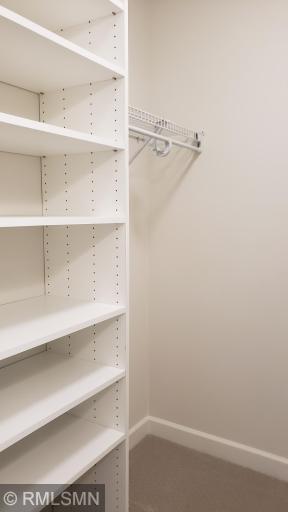
Primary Bedroom Walk-In Closet: 1
Security Lights: 1
Tile Floors: 1
Washer/Dryer Hookup: 1
Appliances
Air-To-Air Exchanger: 1
Dishwasher: 1
Disposal: 1
Dryer: 1
Microwave: 1
Range: 1
Refrigerator: 1
Washer: 1
Assessments
Assessment Balance: 0
Tax With Assessments: 2340
Association Fee Includes
Building Exterior: 1
Hazard Insurance: 1
Internet: 1
Lawn Care: 1
Outside Maintenance: 1
Professional Mgmt: 1
Sanitation: 1
Sewer: 1
Snow Removal: 1
Water: 1
Assumable Loan
Not Assumable: 1
Basement
None: 1
Bath Description
Main Floor Full Bath: 1
3/4 Primary: 1
Private Primary: 1
Walk-In Shower Stall: 1
Building Information
Finished SqFt Above Ground: 1060
Construction Materials
Block: 1
Frame: 1
Construction Status
Previously Owned: 1
Dining Room Description
Eat In Kitchen: 1
Living/Dining Room: 1
Electric
100 Amp Service: 1
Circuit Breakers: 1
Exterior
Brick/Stone: 1
Metal: 1
Steel Siding: 1
Foundation
Slab: 1
Fuel
Natural Gas: 1
Heating
Forced Air: 1
Insurance Fee
Insurance Fee: 0
Laundry
Gas Dryer Hookup: 1
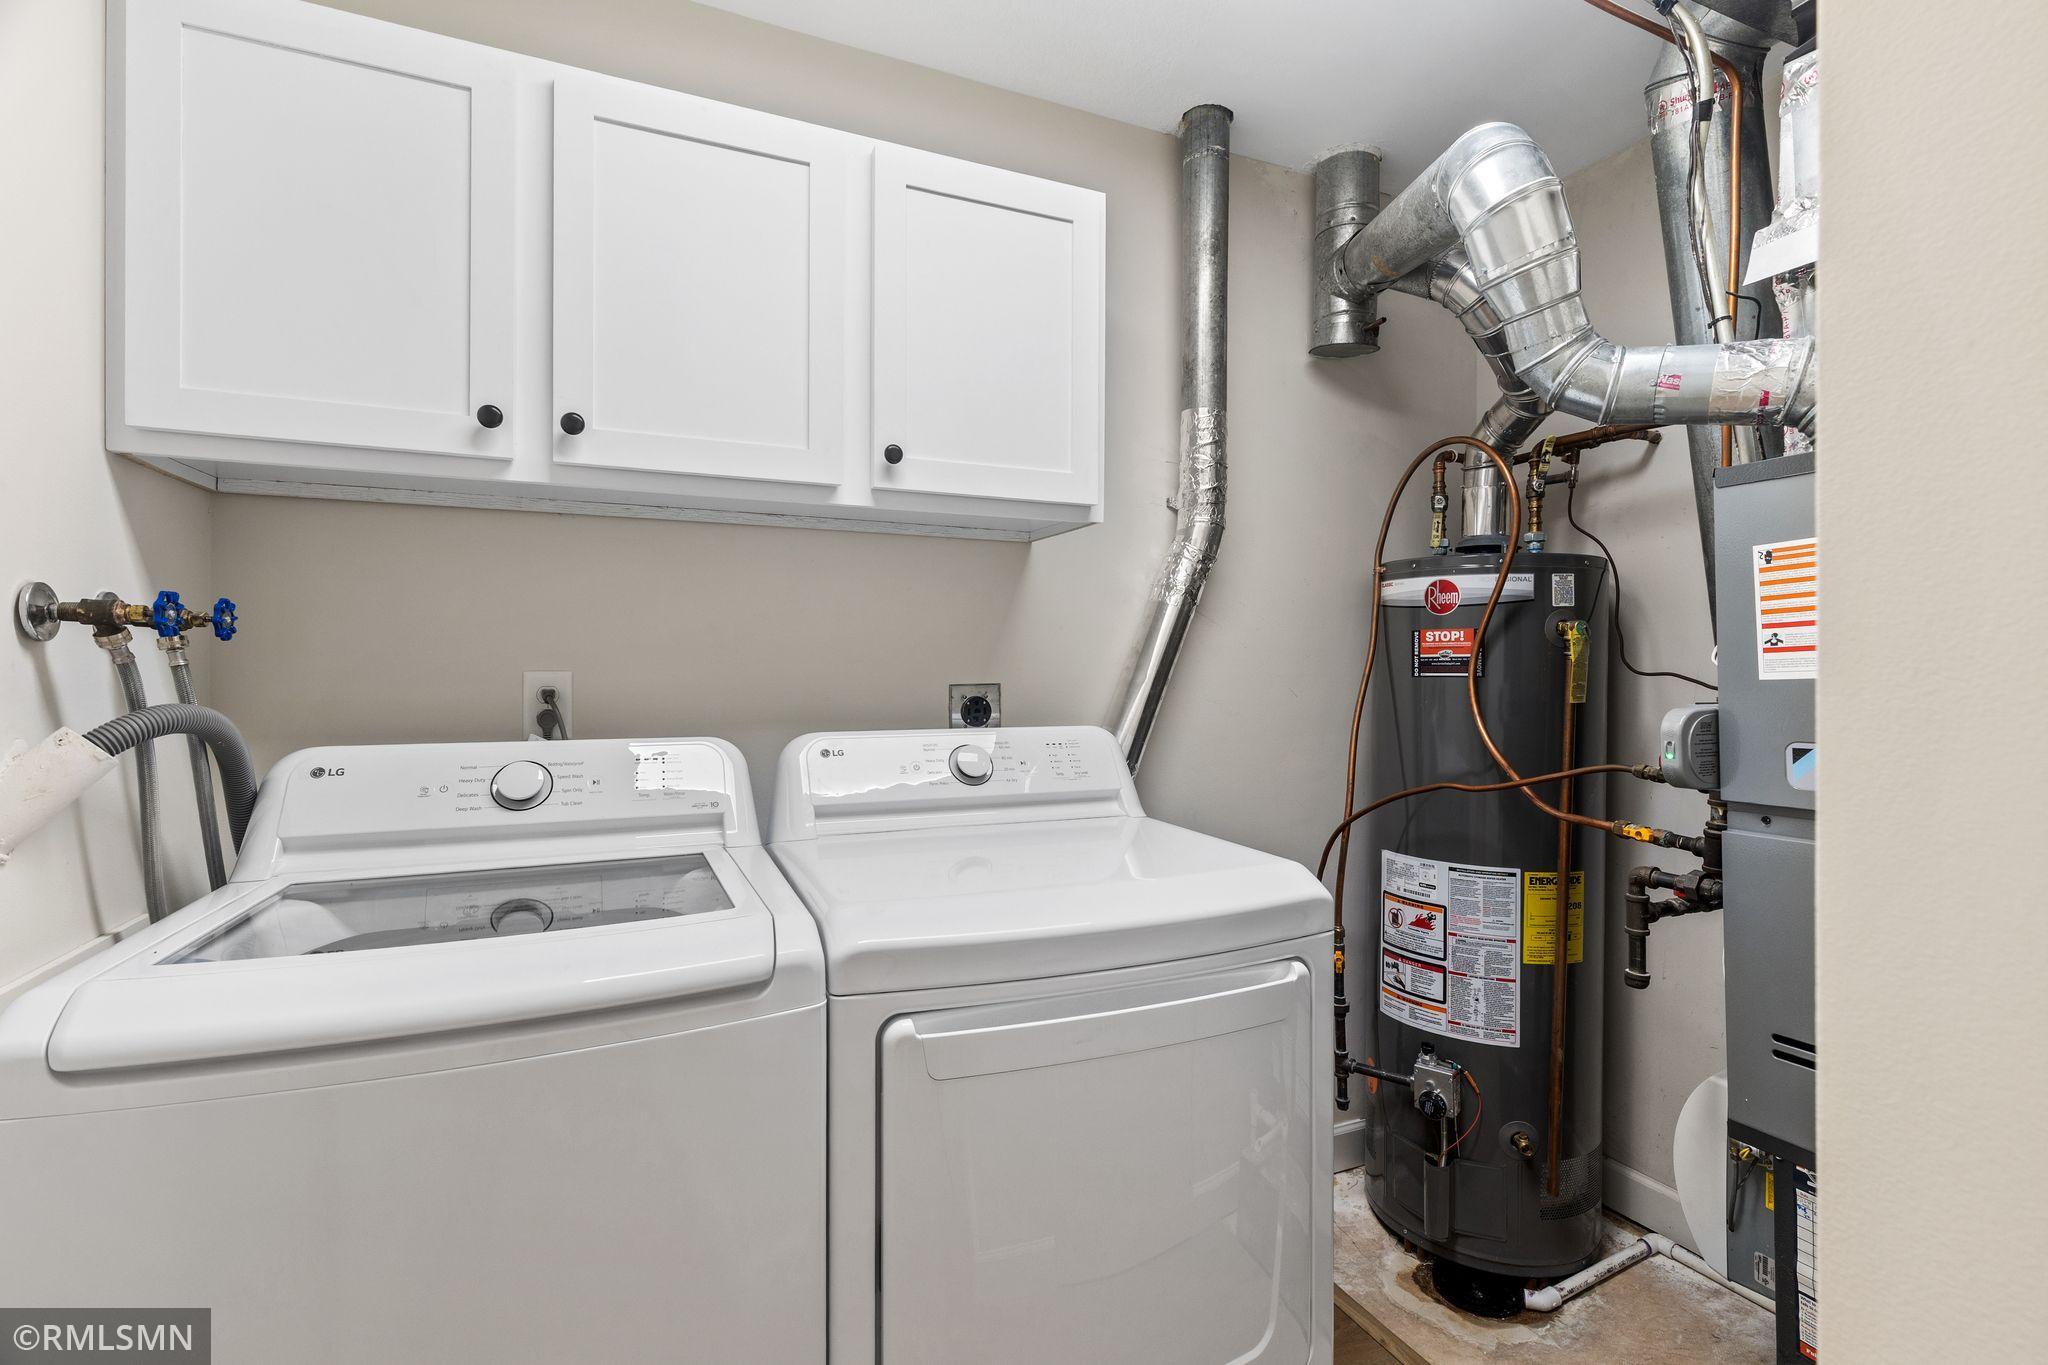
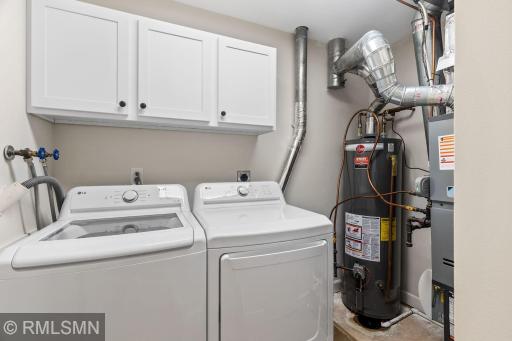
Laundry Room: 1
Main Level: 1
Lease Details
Land Leased: Not Applicable
Lock Box Type
Supra: 1
Lot Description
Public Transit (w/in 6 blks): 1
Tree Coverage - Light: 1
Underground Utilities: 1
Miscellaneous Information
DP Resource: Yes
Homestead: No
Ownership
Fractional Ownership: No
Parking Characteristics
Finished Garage: 1
Garage Dimensions: 25 x 10
Garage Door Height: 7
Garage Door Width: 9
Garage Square Feet: 250
Parking Lot: 1
Patio, Porch and Deck Features
Patio: 1
Public Survey Info
Range#: 24
Section#: 19
Township#: 27
Restriction/Covenants
Mandatory Owners Assoc: 1
Road Frontage
Curbs: 1
Paved Streets: 1
Private Road: 1
Storm Sewer: 1
Street Lights: 1
Road Responsibility
Association Maintained Road: 1
Roof
Age 8 Years or Less: 1
Architectural Shingle: 1
Pitched: 1
Sellers Terms
Cash: 1
Contract for Deed: 1
Conventional: 1
Sewer
City Sewer/Connected: 1
Stories
One: 1
Water
City Water/Connected: 1
Location Tax and Other Information
House Number: 5237
Street Name: Balmoral
Street Suffix: Lane
Postal City: Bloomington
County: Hennepin
State: MN
Zip Code: 55437
Complex/Dev/Subdivision: Cic 0271 Manor Homes Of Norman
Property Features
Accessible: Door Lever Handles; Partially Wheelchair
Air Conditioning: Central Air
Amenities Unit: Ceiling Fan(s); In-Ground Sprinkler; Intercom System; Kitchen Window; Main Floor Primary Bedroom; Patio; Primary Bedroom Walk-In Closet; Security Lights; Tile Floors; Washer/Dryer Hookup
Appliances: Air-To-Air Exchanger; Dishwasher; Disposal; Dryer; Microwave; Range; Refrigerator; Washer
Association Fee Includes: Building Exterior; Hazard Insurance; Internet; Lawn Care; Outside Maintenance; Professional Mgmt; Sanitation; Snow Removal; Water
Assumable Loan: Not Assumable
Basement: None
Bath Description: Main Floor Full Bath; 3/4 Primary; Private Primary; Walk-In Shower Stall
Construction Materials: Block; Frame
Construction Status: Previously Owned
Dining Room Description: Eat In Kitchen; Living/Dining Room
Electric: 100 Amp Service; Circuit Breakers
Exterior: Brick/Stone; Metal; Steel Siding
Foundation: Slab
Fuel: Natural Gas
Heating: Forced Air
Laundry: Gas Dryer Hookup; Laundry Room; Main Level
Lock Box Type: Supra
Lot Description: Public Transit (w/in 6 blks); Tree Coverage - Light; Underground Utilities
Parking Characteristics: Finished Garage; Parking Lot
Road Frontage: Curbs; Paved Streets; Private Road; Storm Sewer; Street Lights
Road Responsibility: Association Maintained Road
Roof: Age 8 Years or Less; Architectural Shingle; Pitched
Sellers Terms: Cash; Contract for Deed; Conventional
Sewer: City Sewer/Connected
Stories: One
Water: City Water/Connected
Room Information
| Room Name | Dimensions | Level |
| Bathroom | 8 x 7 | Main |
| Bathroom | 9 x 5 | Main |
| Dining Room | 9 x 9 | Main |
| First (1st) Bedroom | 16 x 11 | Main |
| Foyer | 8 x 6 | Main |
| Kitchen | 18 x 10 | Main |
| Laundry | 8 x 6 | Main |
| Living Room | 16 x 14 | Main |
| Patio | 10 x 7 | Main |
| Second (2nd) Bedroom | 12 x 10 | Main |

Listing Office: Metro Area Properties, Inc.
Last Updated: September - 13 - 2026
The data relating to real estate for sale on this web site comes in part from the Broker Reciprocity SM Program of the Regional Multiple Listing Service of Minnesota, Inc. The information provided is deemed reliable but not guaranteed. Properties subject to prior sale, change or withdrawal. ©2026 Regional Multiple Listing Service of Minnesota, Inc All rights reserved.