$575,000
Minneapolis, MN 55410
MLS# 7133441
Status: Pending
3 beds | 2 baths | 1860 sqft
1 / 46
Property Description
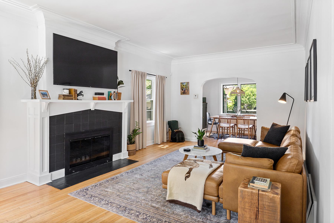
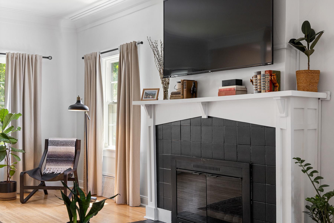
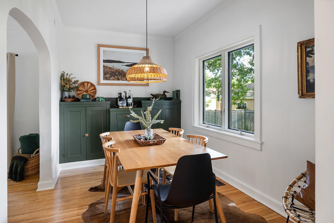
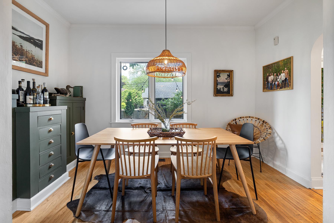
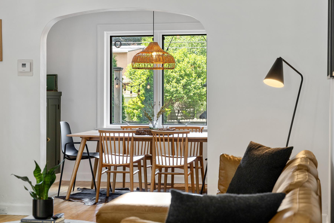
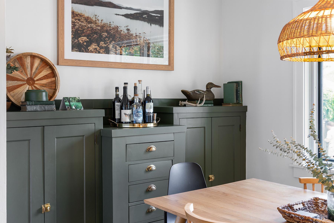
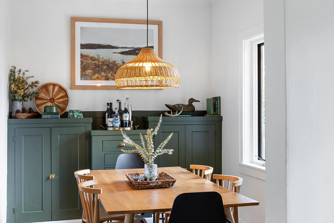
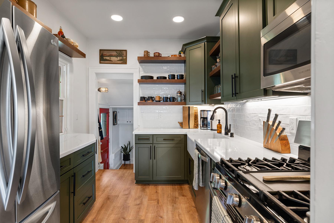
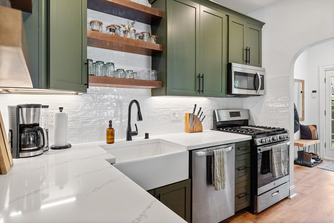
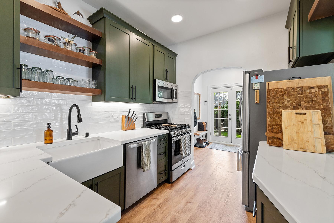
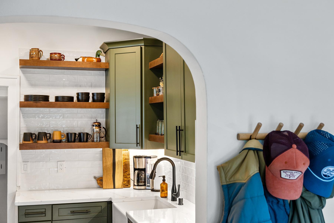
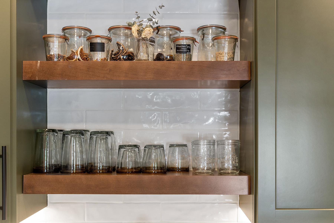
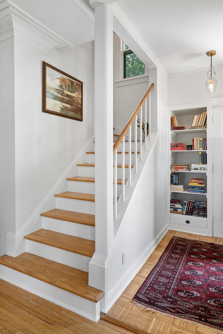
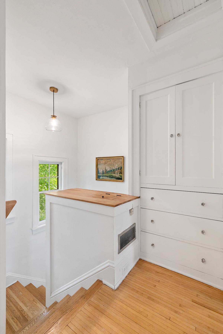
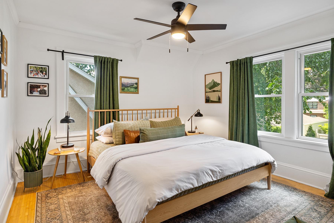
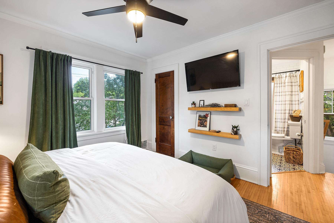
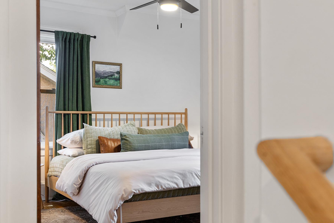
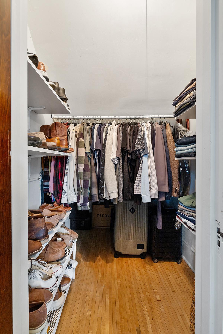
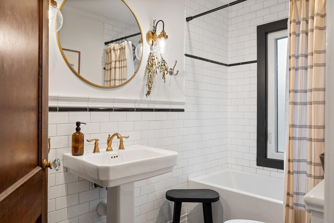
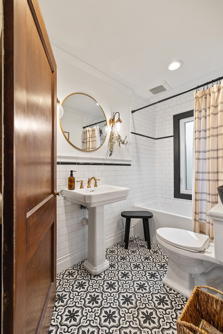
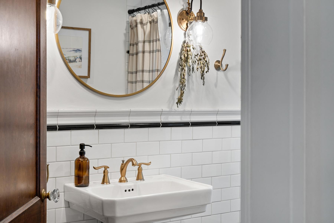
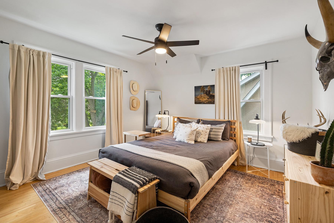
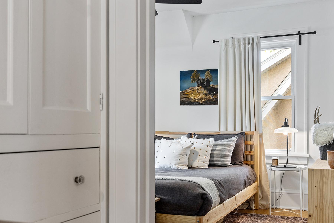
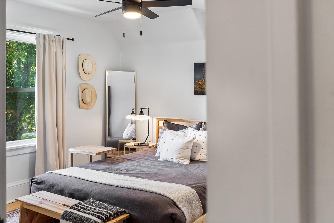
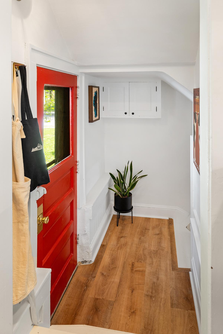
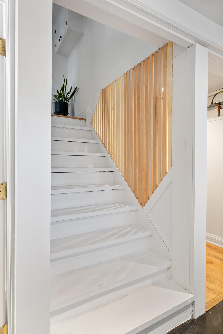
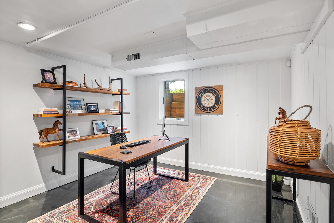
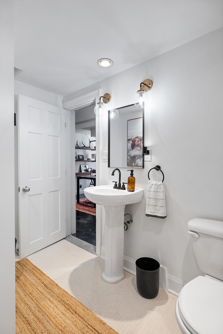
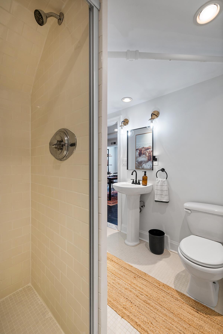
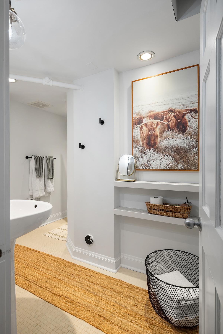
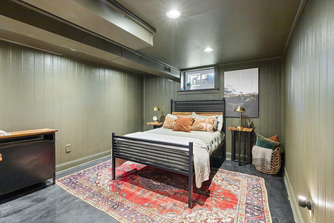
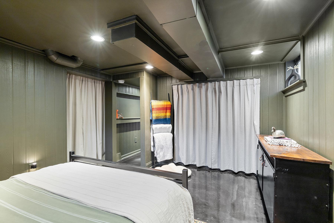
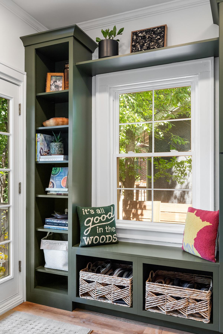
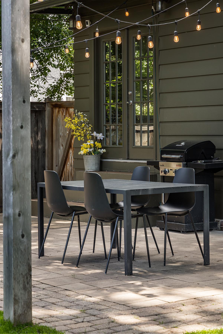
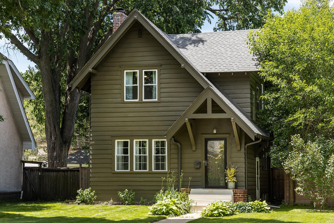
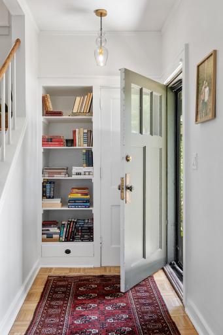
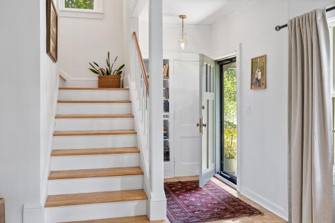
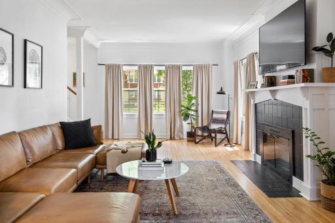
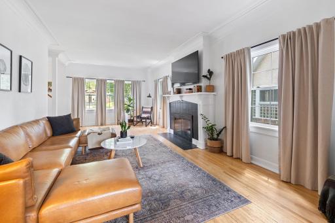
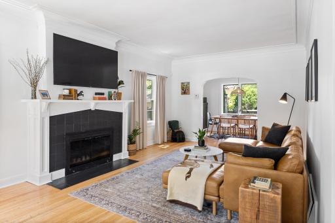
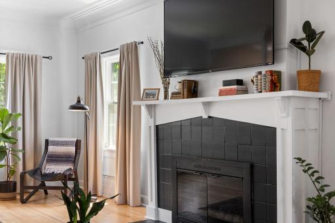
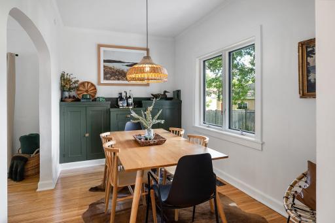
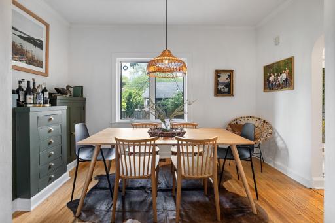
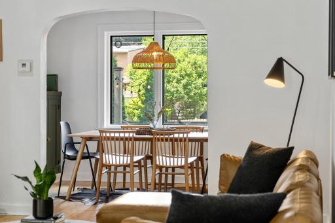
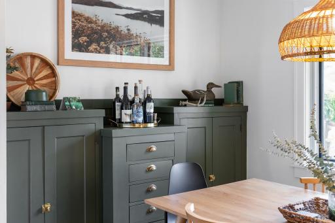
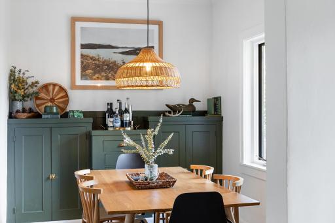
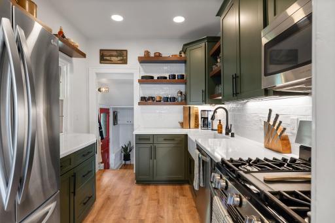
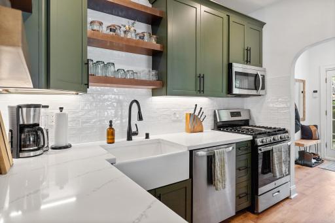
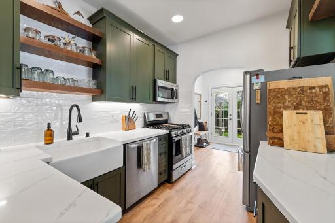
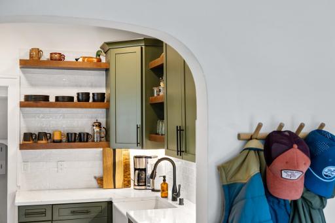
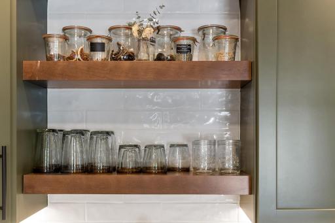
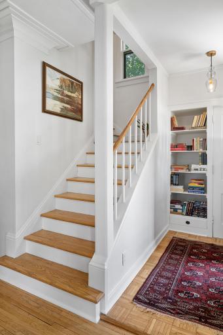
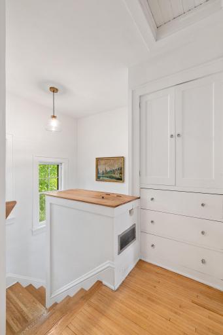
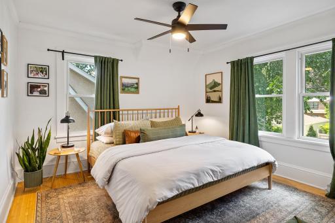
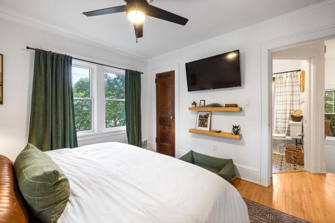
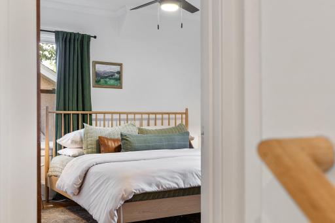
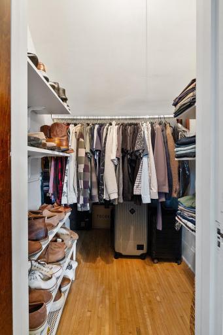
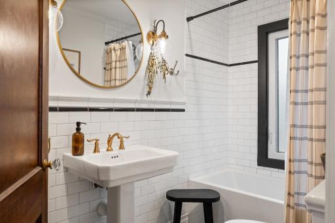
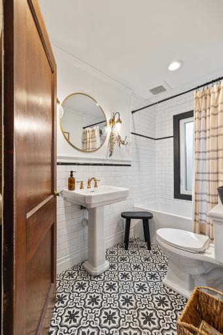
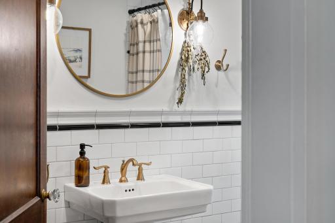
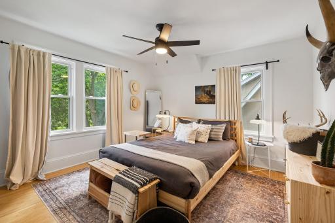
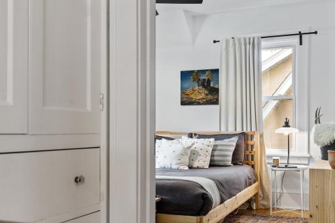
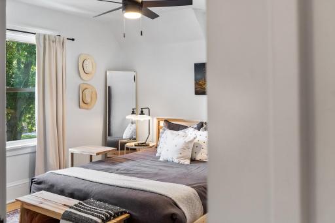
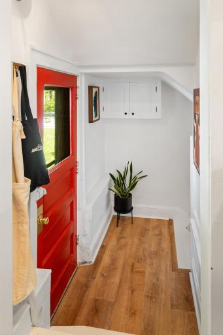
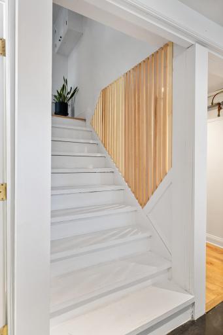
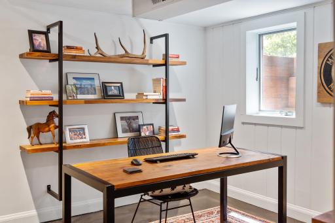
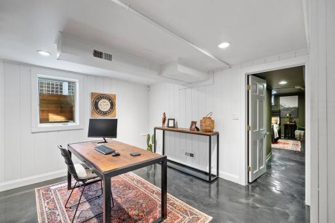
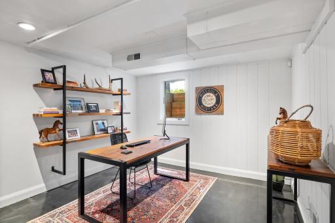
Welcome to this beautifully cared-for home in the highly sought-after Fulton neighborhood, where charming residential streets meet an incredible mix of local restaurants, shops, parks, and everyday conveniences. This inviting 3-bedroom, 2-bathroom home offers a thoughtful layout, quality updates, and wonderful outdoor spaces that make it easy to settle in and enjoy. The seller made $60k in upgrades over the last 2 years, including new paint inside and out, new gutters, three new closets, new flooring in parts of the basement, new basement windows, new ceiling fans upstairs, all electrical sockets updated, added under cabinet lighting in the kitchen, replaced all the overhead lighting with updated fixtures, and repaired the fence. The main level offers a comfortable flow for everyday living, with a recently remodeled kitchen that brings a fresh, modern feel to the heart of the home. The kitchen provides a great space for preparing meals and gathering with friends and family, while the adjacent living and dining areas offer plenty of room to relax and entertain. Upstairs, you'll find two bedrooms and a full bathroom, creating a comfortable private living area separate from the main gathering spaces. The lower level adds even more versatility to the home. A second bathroom and laundry area provide convenience, while the egress window creates the opportunity for a third bedroom. The lower level also includes a flexible space that could easily function as a home office, hobby room, workout space, or additional living area depending on your needs. Whether you're looking for room to work from home, host guests, or simply spread out, the finished and unfinished spaces offer plenty of possibilities. Outside, the property truly shines. Beautiful landscaping surrounds the home on all sides, creating a welcoming setting from the street and a private, enjoyable backyard. The patio is an ideal spot for morning coffee, summer grilling, relaxing after a long day, or entertaining friends and family. The newer 2-car garage provides excellent parking and storage, while the roof is only two years old, offering added peace of mind.
Details
Maps
Contract Information
Owner is an Agent?: No
Auction?: No
Status: Pending
Off Market Date: 2026-09-08
Contingency: None
Current Price: $575,000
Original List Price: 575000
ListPrice: 575000
List Date: 2026-09-08
Office/Member Info
Association: MAAR
General Property Information
Common Wall: No
Lot Measurement: Acres
Manufactured Home?: No
Multiple PIDs?: No
New Development: No
Number of Fireplaces: 1
Waterfront YN: No
Year Built: 1919
Yearly/Seasonal: Yearly
Zoning: Residential-Single Family
Lot Dimensions: 47x128
Acres: 0.14
Bath Three Quarters: 1
Bath Half: 0
Bath Quarter: 0
Main Floor Total SqFt: 751
Above Grd Total SqFt: 1178
Below Grd Total SqFt: 682
Total SqFt: 1860
Total Finished Sqft: 1693.00
FireplaceYN: Yes
Foundation Size: 751
Style: (SF) Single Family
Garage Stalls: 2
Power Company: Xcel Energy
Association Fee: 0
Assessment Pending: No
Bedrooms: 3
Baths Total: 2
Bath Full: 1
Location, Tax and Other Information
AssocFeeYN: No
Legal Description: BLOCK 001 HAWTHORNE PARK S 33 34/100 FT OF LOT 10 AND N 13 33/100 FT OF LOT 11 LOTS 10 AND 11
Listing City: Minneapolis
Map Page: 120
Municipality: Minneapolis
School District: Minneapolis
School District Phone: 612-668-0000
Zip Plus 4: 2447
Property ID Number: 1702824340009
Tax Year: 2026
Tax Amount: 6721
In Foreclosure?: No
Potential Short Sale?: No
Lender Owned?: No
Directions & Remarks
Public Remarks: Welcome to this beautifully cared-for home in the highly sought-after Fulton neighborhood, where charming residential streets meet an incredible mix of local restaurants, shops, parks, and everyday conveniences. This inviting 3-bedroom, 2-bathroom home offers a thoughtful layout, quality updates, and wonderful outdoor spaces that make it easy to settle in and enjoy.
The seller made $60k in upgrades over the last 2 years, including new paint inside and out, new gutters, three new closets, new flooring in parts of the basement, new basement windows, new ceiling fans upstairs, all electrical sockets updated, added under cabinet lighting in the kitchen, replaced all the overhead lighting with updated fixtures, and repaired the fence.
The main level offers a comfortable flow for everyday living, with a recently remodeled kitchen that brings a fresh, modern feel to the heart of the home. The kitchen provides a great space for preparing meals and gathering with friends and family, while the adjacent living and dining areas offer plenty of room to relax and entertain. Upstairs, you'll find two bedrooms and a full bathroom, creating a comfortable private living area separate from the main gathering spaces.
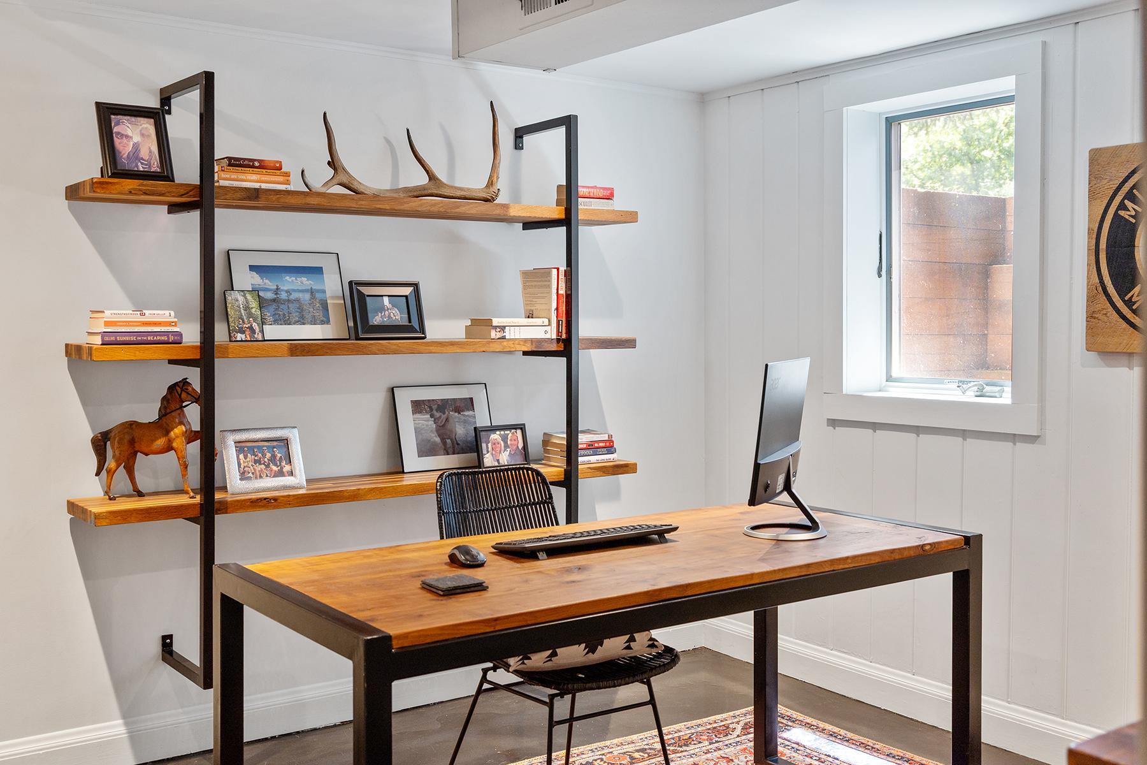
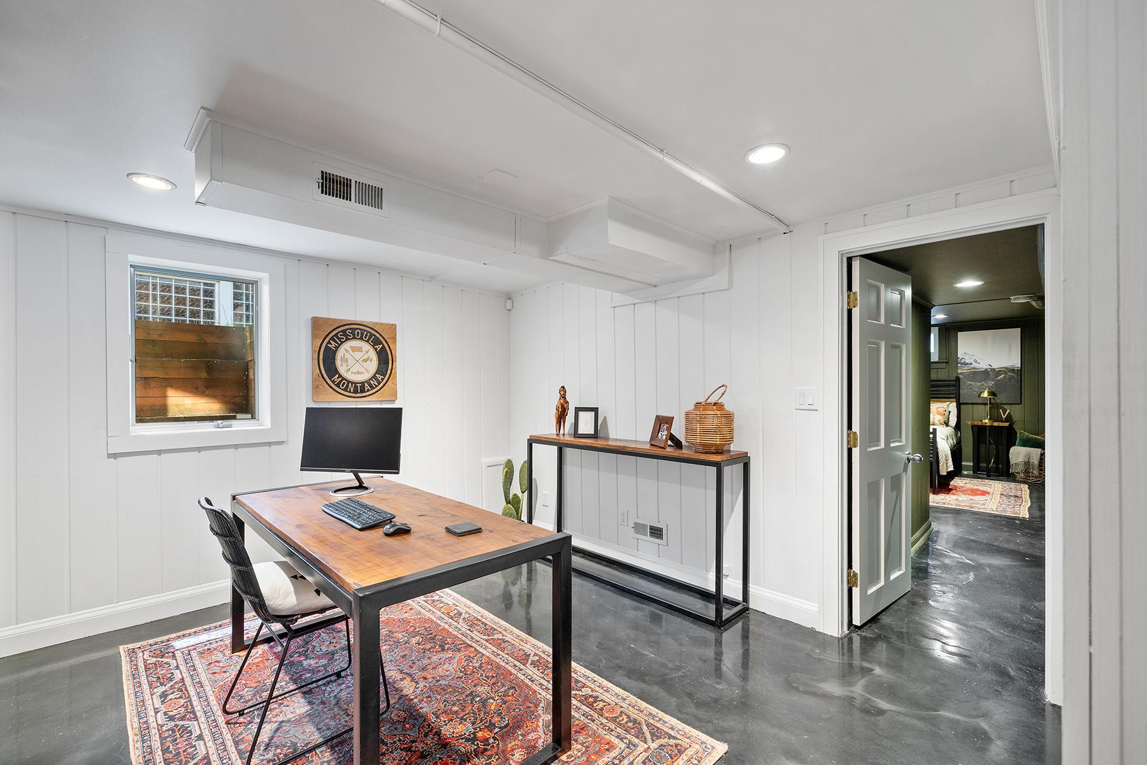
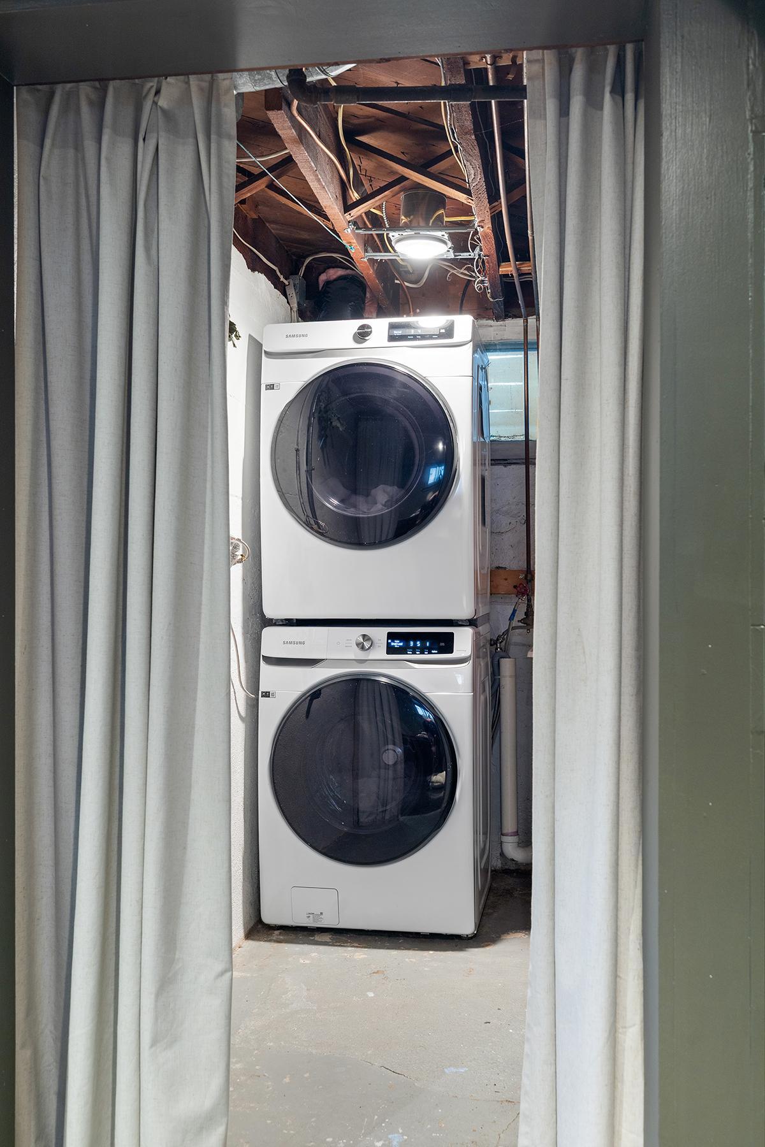
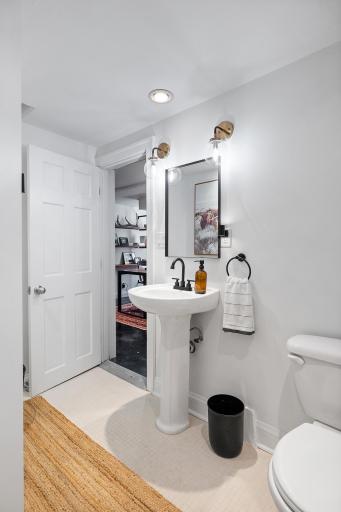
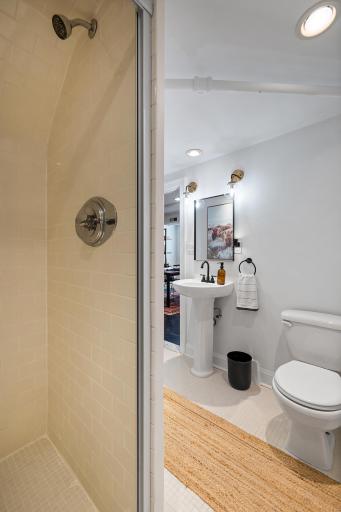
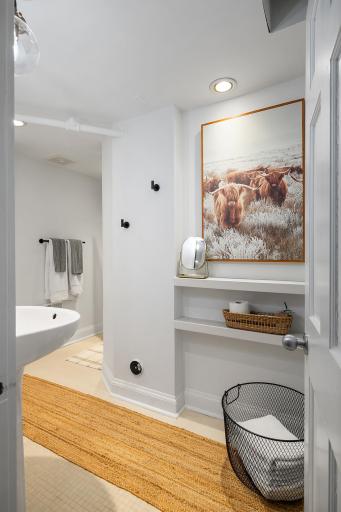
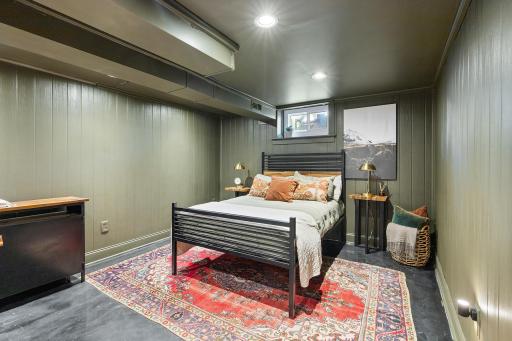
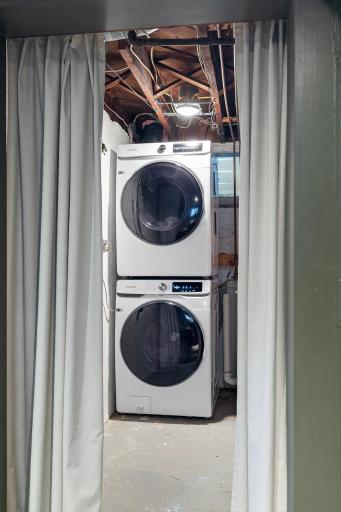
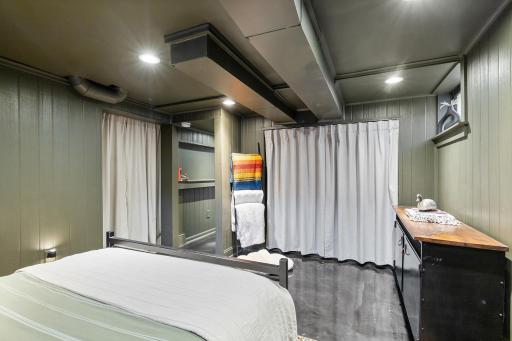
The lower level adds even more versatility to the home. A second bathroom and laundry area provide convenience, while the egress window creates the opportunity for a third bedroom. The lower level also includes a flexible space that could easily function as a home office, hobby room, workout space, or additional living area depending on your needs. Whether you're looking for room to work from home, host guests, or simply spread out, the finished and unfinished spaces offer plenty of possibilities.
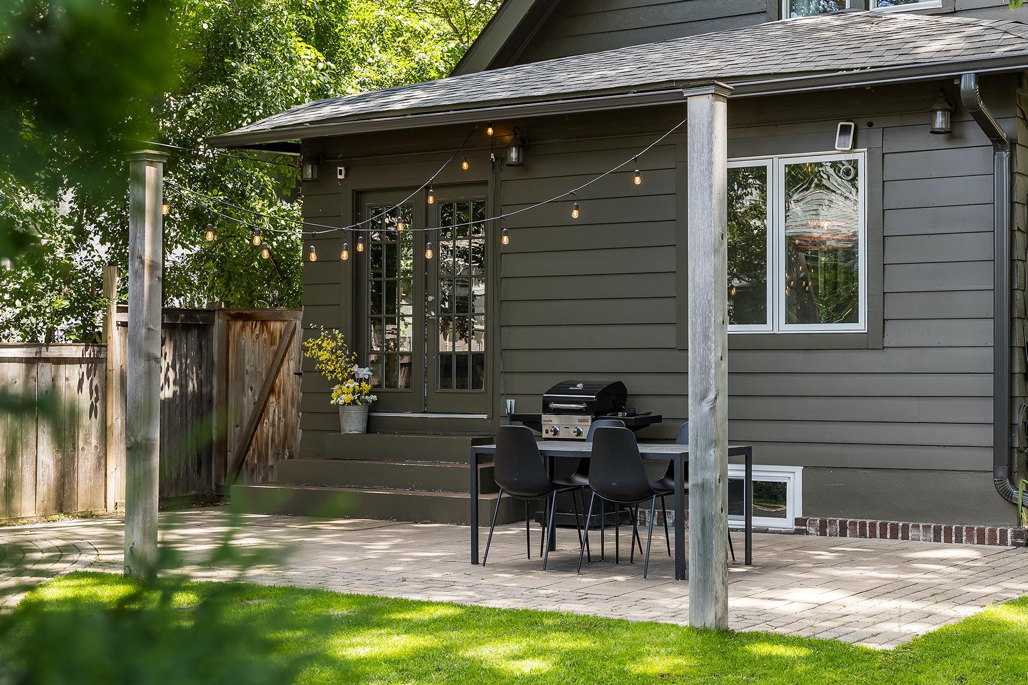
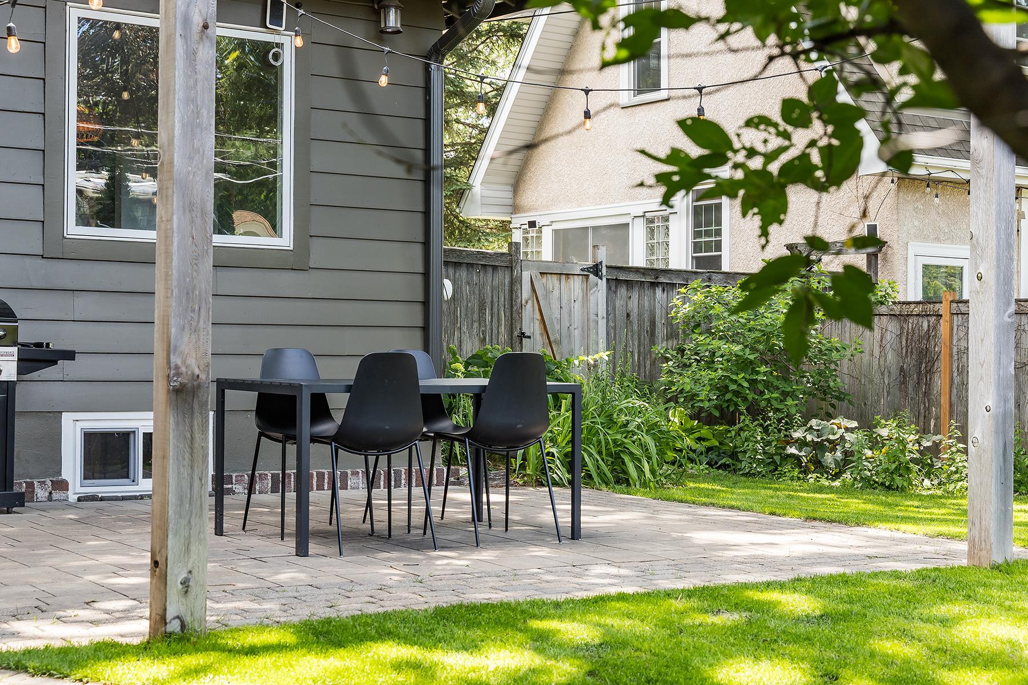
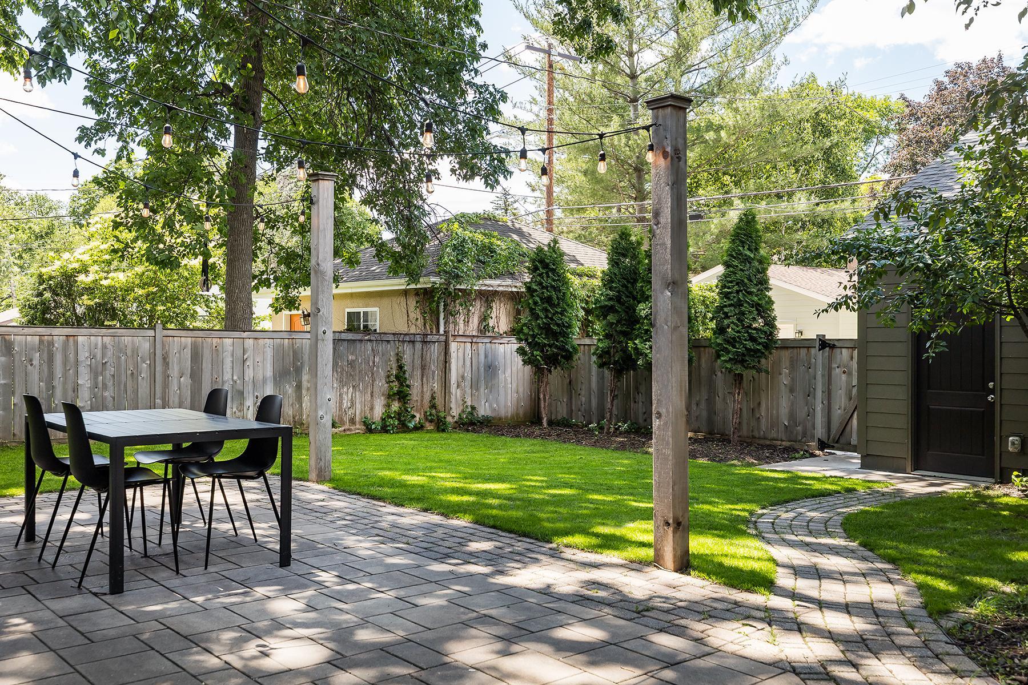
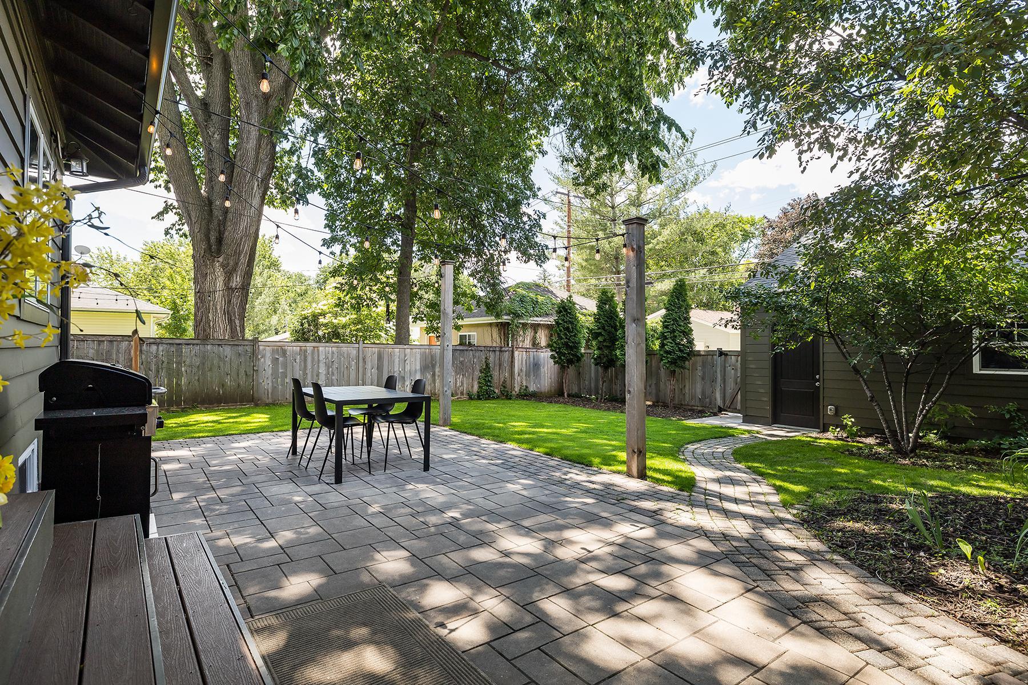
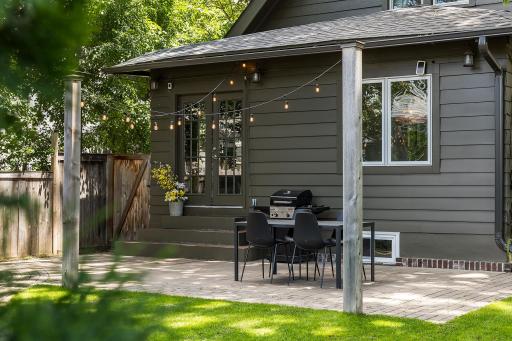
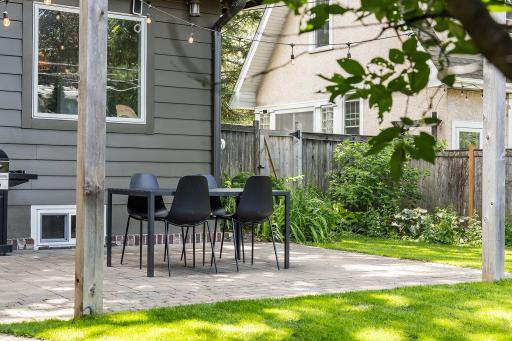
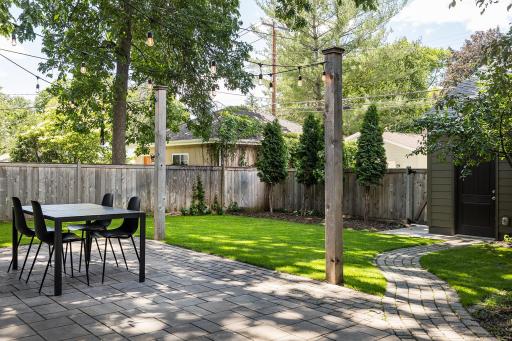
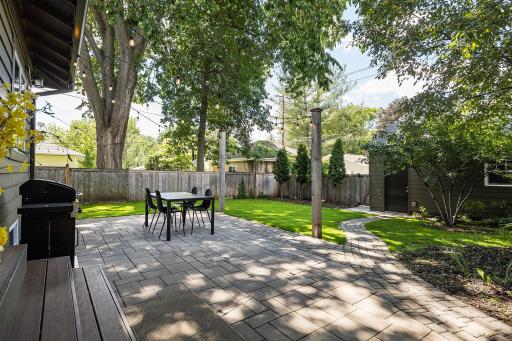
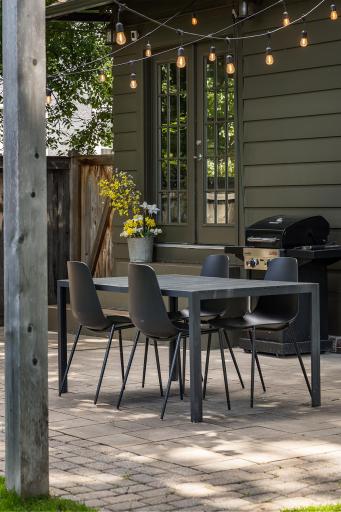
Outside, the property truly shines. Beautiful landscaping surrounds the home on all sides, creating a welcoming setting from the street and a private, enjoyable backyard. The patio is an ideal spot for morning coffee, summer grilling, relaxing after a long day, or entertaining friends and family. The newer 2-car garage provides excellent parking and storage, while the roof is only two years old, offering added peace of mind.
Directions: 50th Street to Xerxes Ave S, south to property
Accessible
None: 1
Air Conditioning
Central Air: 1
Amenities Unit
Ceiling Fan(s): 1
Hardwood Floors: 1
In-Ground Sprinkler: 1
Kitchen Window: 1
Natural Woodwork: 1
Patio: 1
Appliances
Cooktop: 1
Dishwasher: 1
Disposal: 1
Dryer: 1
Microwave: 1
Range: 1
Refrigerator: 1
Washer: 1
Assessments
Assessment Balance: 0
Tax With Assessments: 6721
Assumable Loan
Not Assumable: 1
Basement
Egress Windows: 1
Full: 1
Bath Description
Upper Level Full Bath: 1
3/4 Basement: 1
Basement: 1
Building Information
Finished SqFt Above Ground: 1178
Finished SqFt Below Ground: 515
Construction Status
Previously Owned: 1
Dining Room Description
Kitchen/Dining Room: 1
Living/Dining Room: 1
Electric
Circuit Breakers: 1
Existing Financing
Conventional: 1
Exterior
Wood: 1
Family Room Characteristics
Lower Level: 1
Fencing
Full: 1
Wood: 1
Fireplace Characteristics
Living Room: 1
Wood Burning: 1
Foundation
Concrete Block: 1
Fuel
Natural Gas: 1
Heating
Forced Air: 1
Insurance Fee
Insurance Fee: 0
Laundry
In Basement: 1
Laundry Closet: 1
Lower Level: 1
Lease Details
Land Leased: Not Applicable
Lock Box Type
Supra: 1
Miscellaneous Information
Homestead: Yes
Outbuildings
Additional Garage: 1
Ownership
Fractional Ownership: No
Parking Characteristics
Garage Dimensions: 22x24
Garage Square Feet: 536
Patio, Porch and Deck Features
Patio: 1
Pool Description
None: 1
Public Survey Info
Range#: 24
Section#: 17
Township#: 28
Road Frontage
City Street: 1
Road Responsibility
Public Maintained Road: 1
Roof
Age 8 Years or Less: 1
Asphalt Shingles: 1
Sellers Terms
Cash: 1
Conventional: 1
Sewer
City Sewer/Connected: 1
Stories
Two: 1
Water
City Water/Connected: 1
Location Tax and Other Information
House Number: 5238
Street Name: Xerxes
Street Suffix: Avenue
Street Direction Suffix: S
Postal City: Minneapolis
County: Hennepin
State: MN
Zip Code: 55410
Complex/Dev/Subdivision: Hawthorne Park
Property Features
Accessible: None
Air Conditioning: Central Air
Amenities Unit: Ceiling Fan(s); Hardwood Floors; In-Ground Sprinkler; Kitchen Window; Natural Woodwork; Patio
Appliances: Cooktop; Dishwasher; Disposal; Dryer; Microwave; Range; Refrigerator; Washer
Assumable Loan: Not Assumable
Basement: Egress Windows; Full
Bath Description: Upper Level Full Bath; 3/4 Basement
Construction Status: Previously Owned
Dining Room Description: Kitchen/Dining Room; Living/Dining Room
Electric: Circuit Breakers
Existing Financing: Conventional
Exterior: Wood
Family Room Characteristics: Lower Level
Fencing: Full; Wood
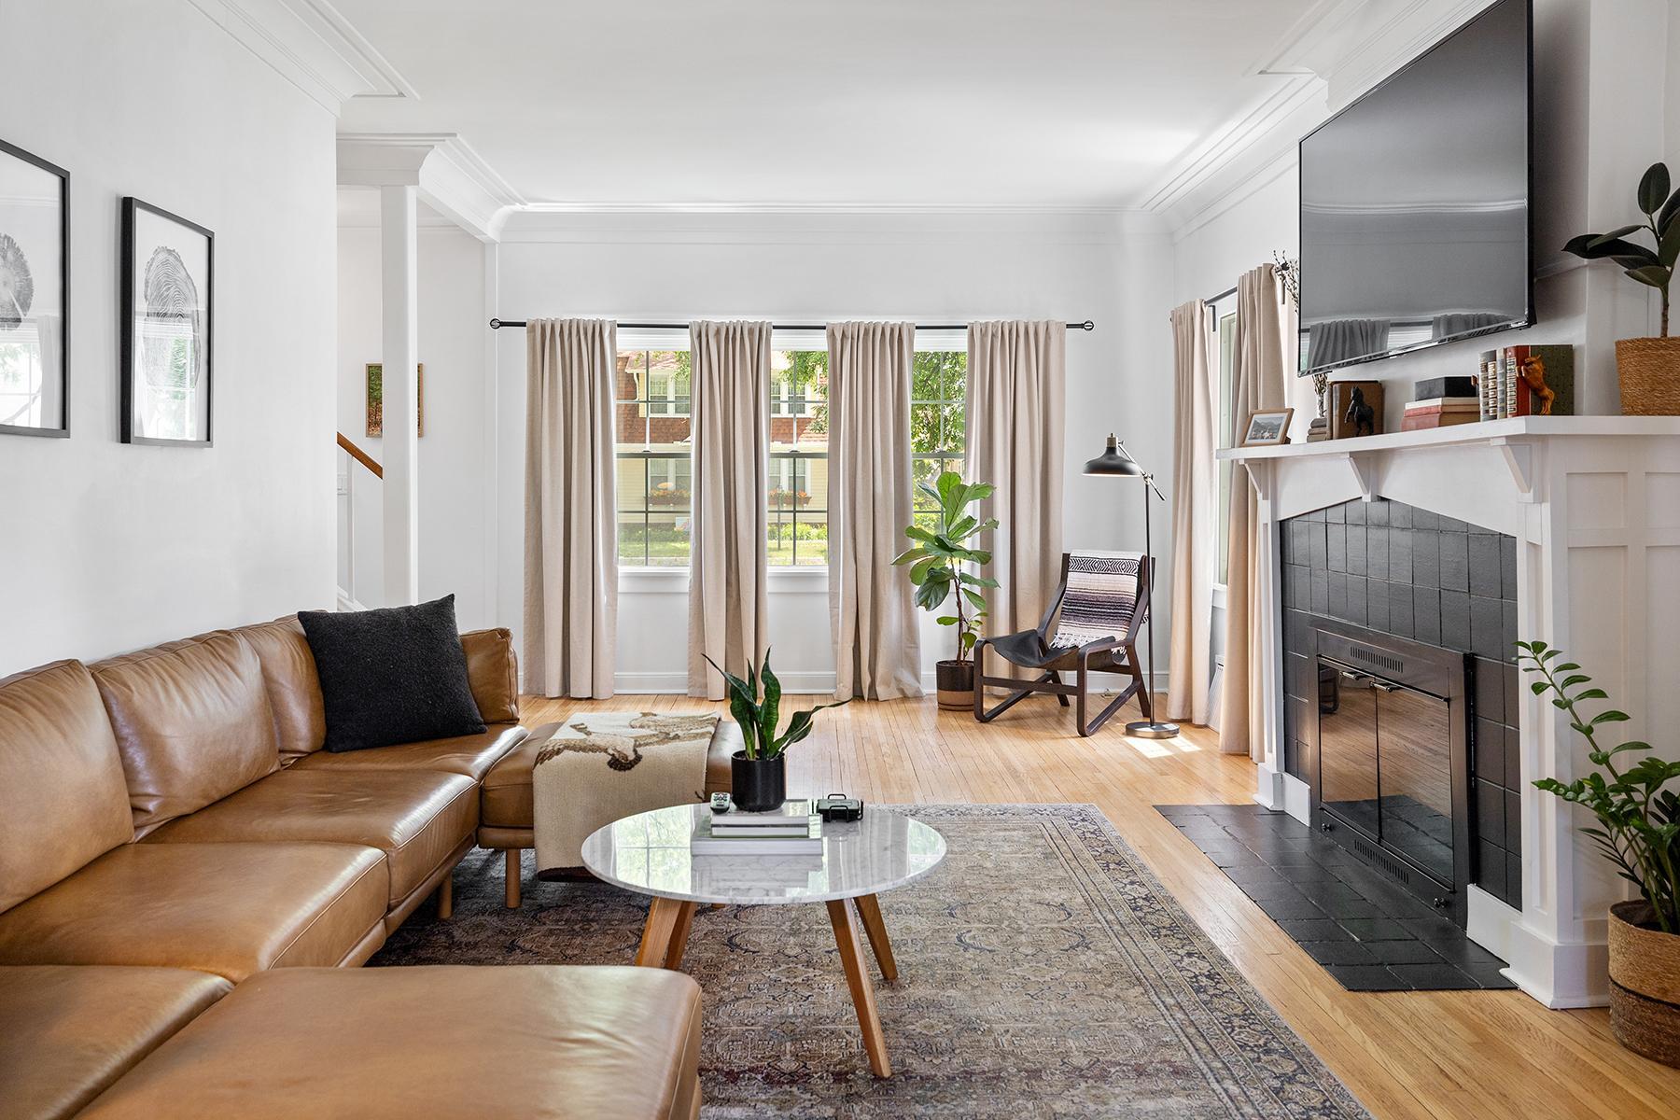
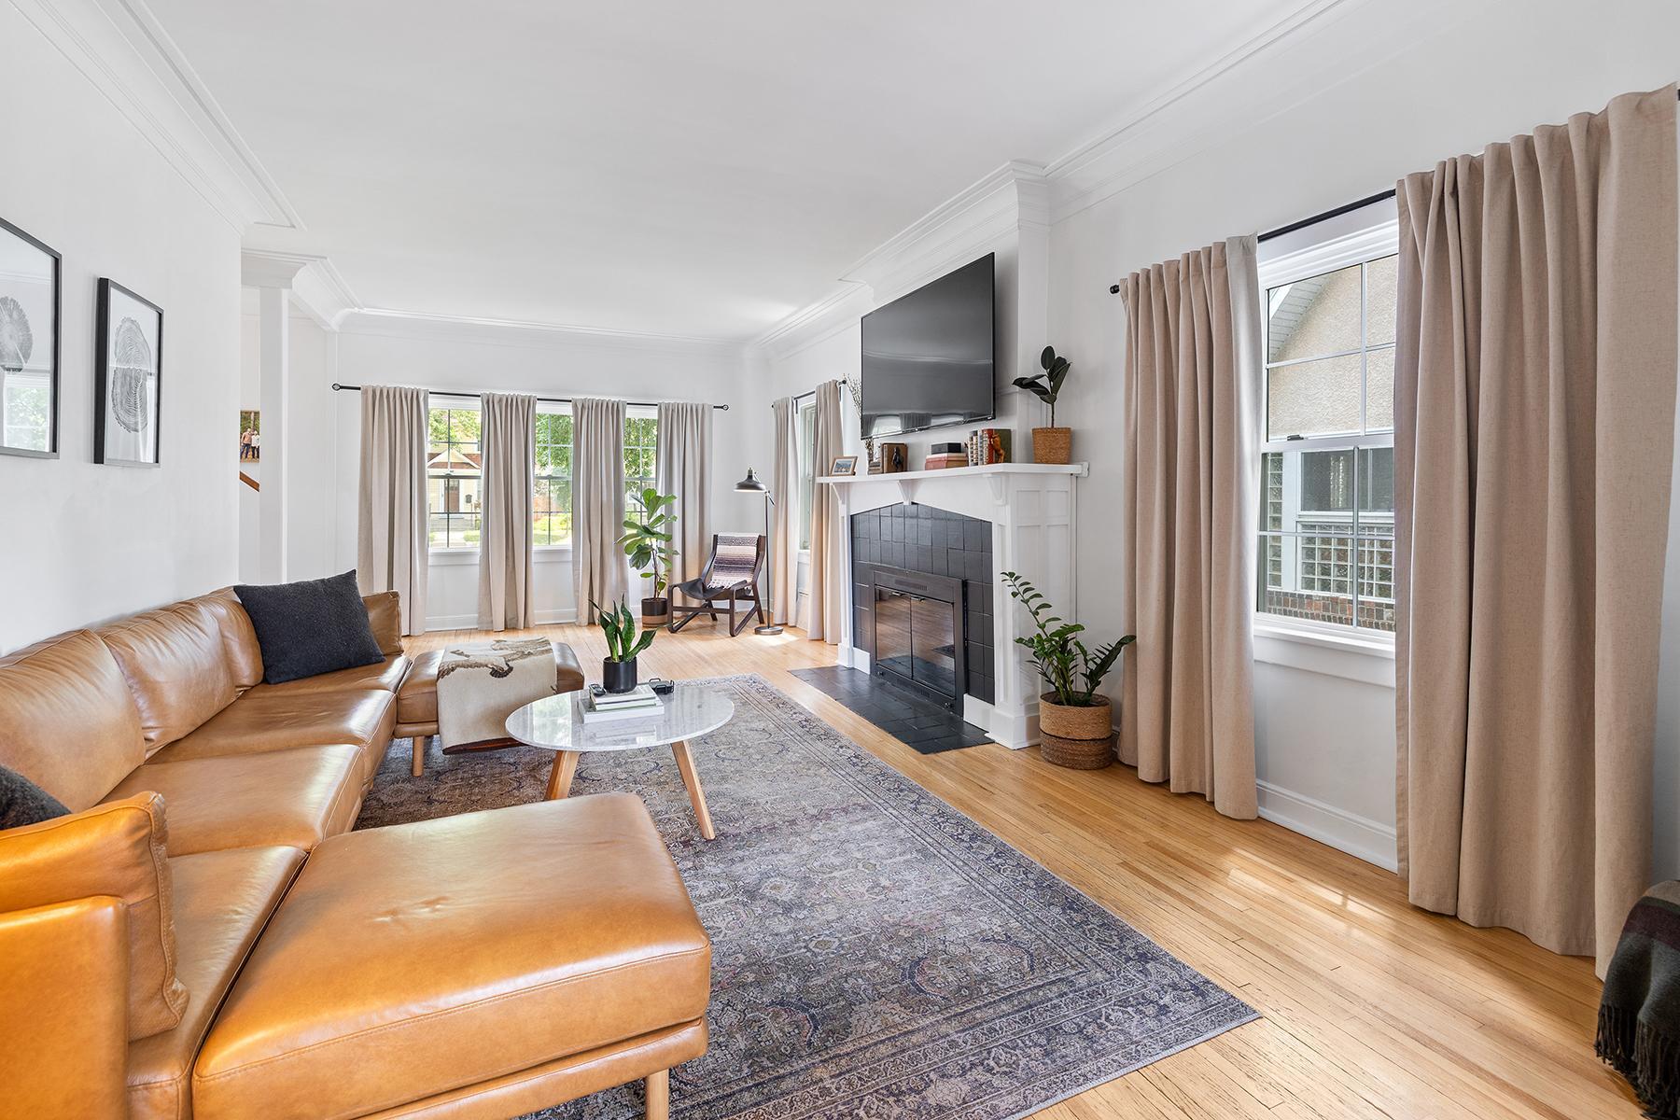
Fireplace Characteristics: Living Room; Wood Burning
Foundation: Concrete Block
Fuel: Natural Gas
Heating: Forced Air
Laundry: In Basement; Laundry Closet; Lower Level
Lock Box Type: Supra
Outbuildings: Additional Garage
Pool Description: None
Road Frontage: City Street
Road Responsibility: Public Maintained Road
Roof: Age 8 Years or Less; Asphalt Shingles
Sellers Terms: Cash; Conventional
Sewer: City Sewer/Connected
Stories: Two
Water: City Water/Connected
Room Information
| Room Name | Dimensions | Level |
| Dining Room | 12x8 | Main |
| Family Room | 11x11 | Lower |
| First (1st) Bedroom | 11x11 | Upper |
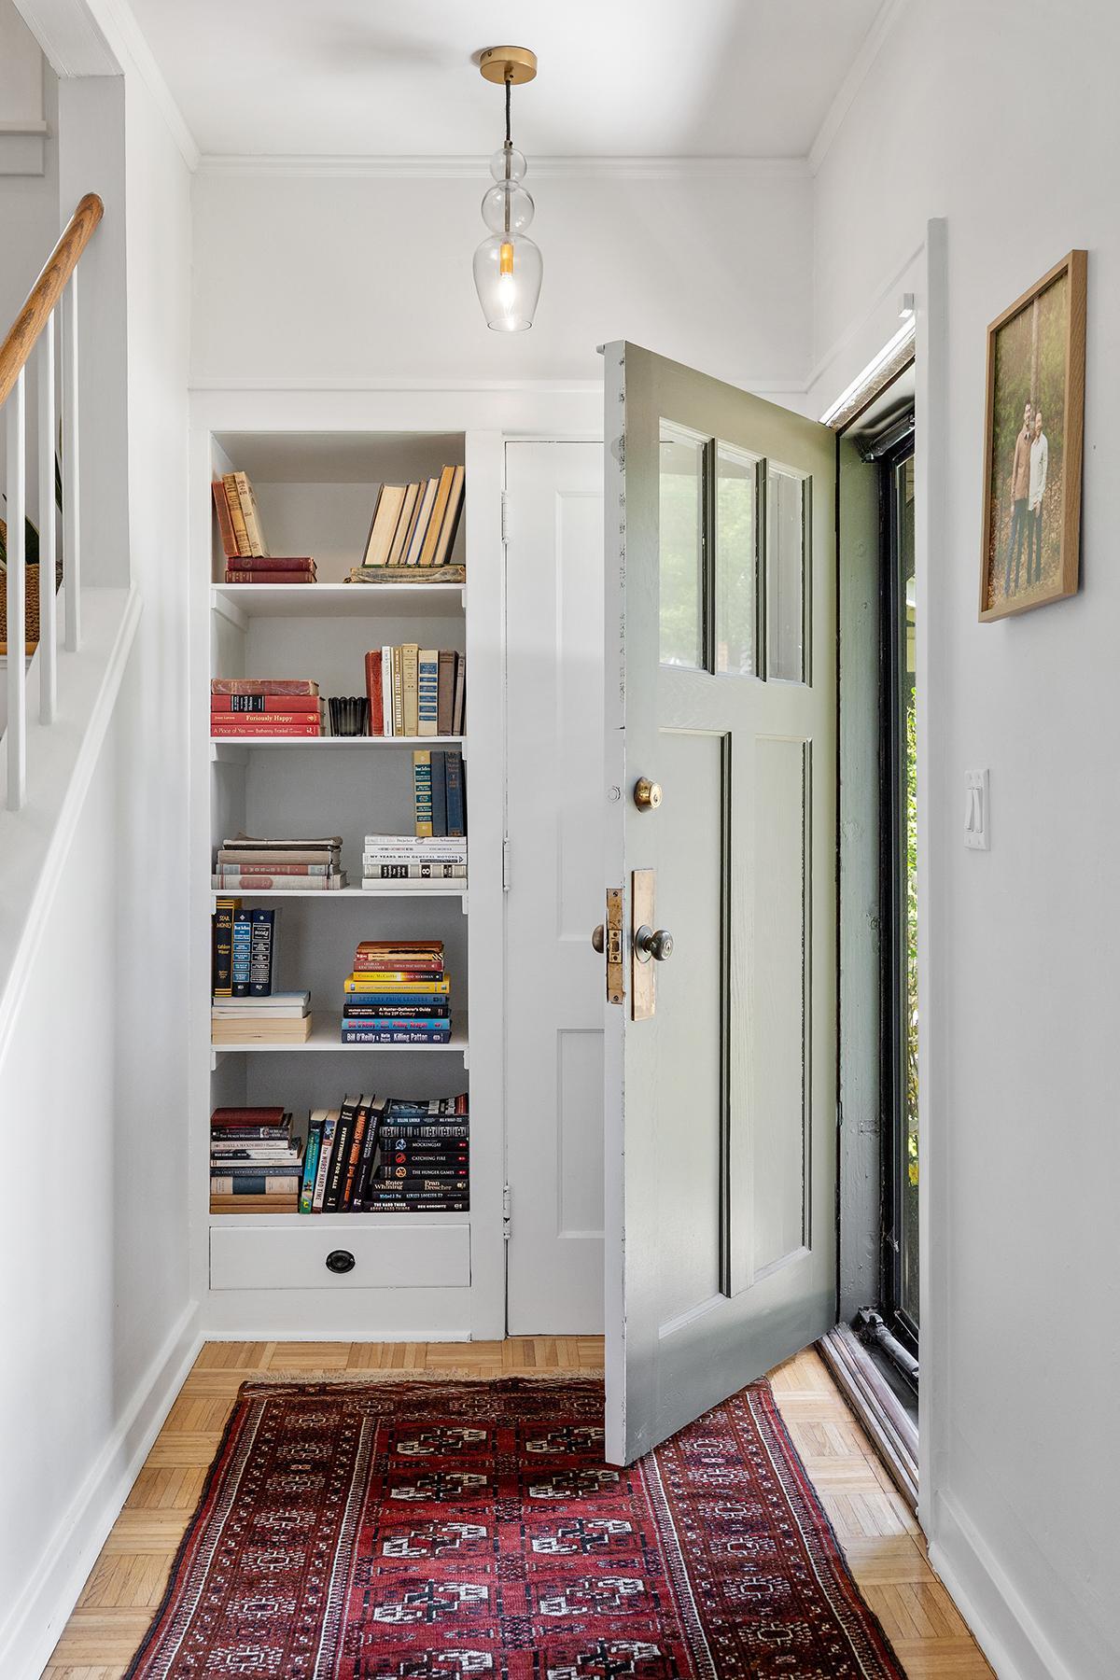
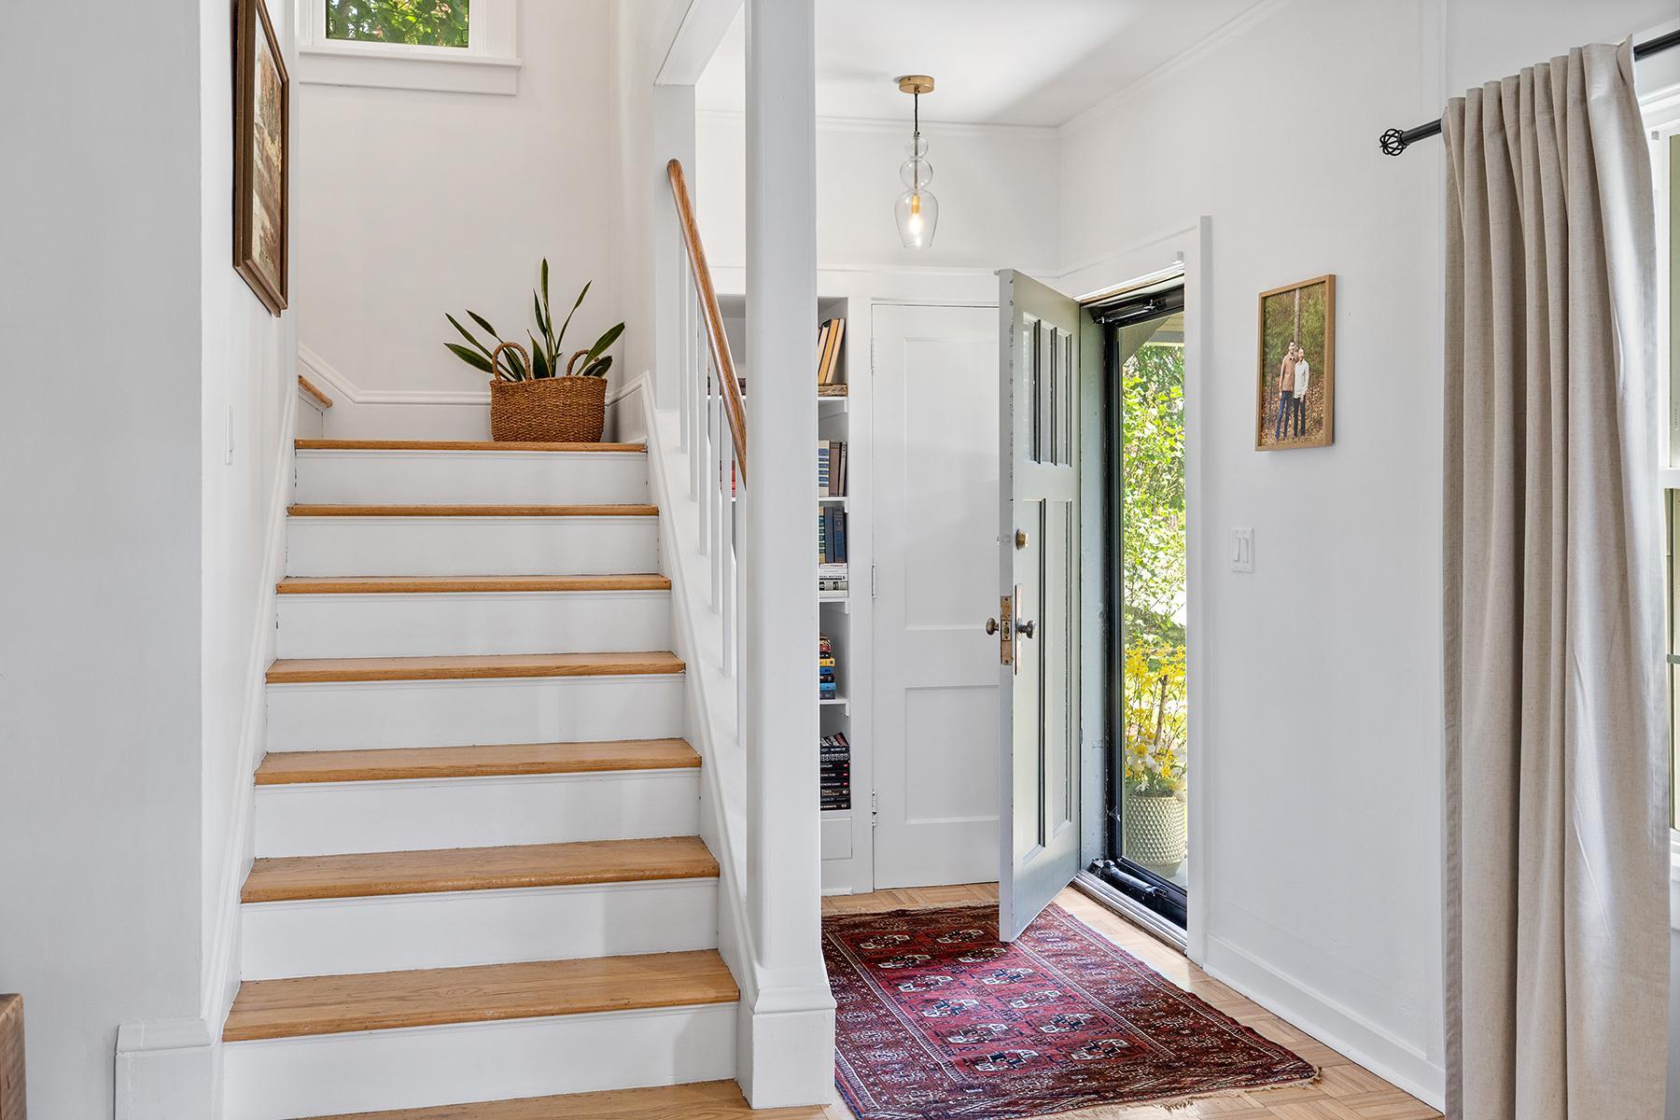
| Foyer | 7x4 | Main |
| Kitchen | 10x8 | Main |
| Living Room | 23x12 | Main |
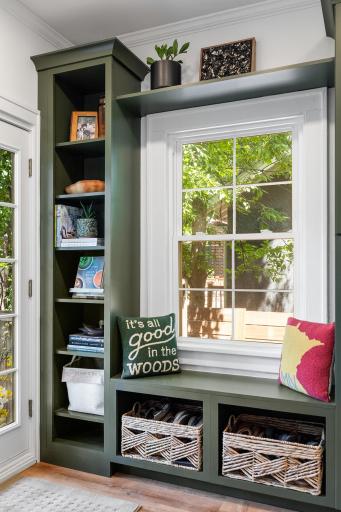
| Mud Room | 8x7 | Main |
| Second (2nd) Bedroom | 11x11 | Upper |
| Third (3rd) Bedroom | 13x11 | Lower |

Listing Office: Compass
Last Updated: September - 09 - 2026
The data relating to real estate for sale on this web site comes in part from the Broker Reciprocity SM Program of the Regional Multiple Listing Service of Minnesota, Inc. The information provided is deemed reliable but not guaranteed. Properties subject to prior sale, change or withdrawal. ©2026 Regional Multiple Listing Service of Minnesota, Inc All rights reserved.