$649,899
Eagan, MN 55123
MLS# 7112557
4 beds | 3 baths | 3502 sqft
1 / 53
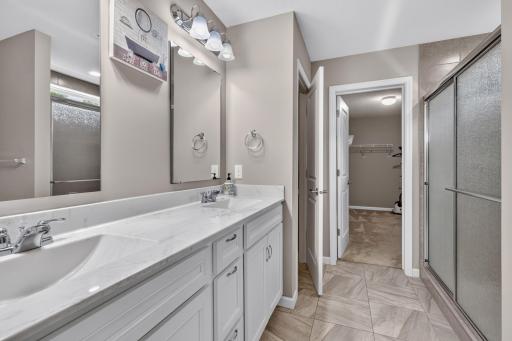
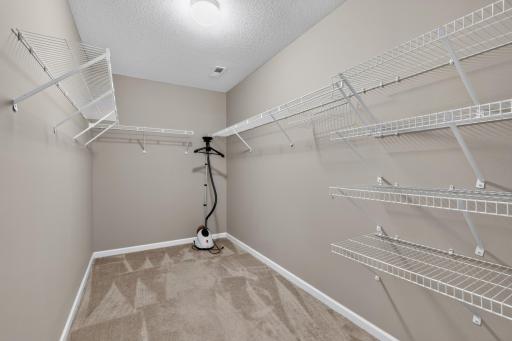
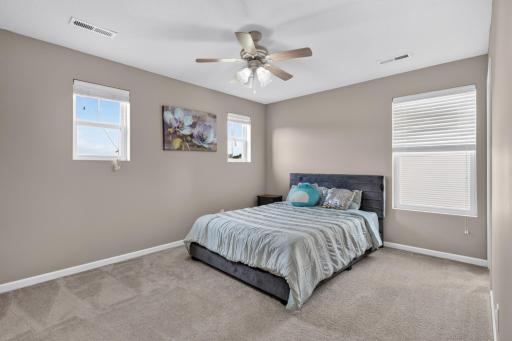
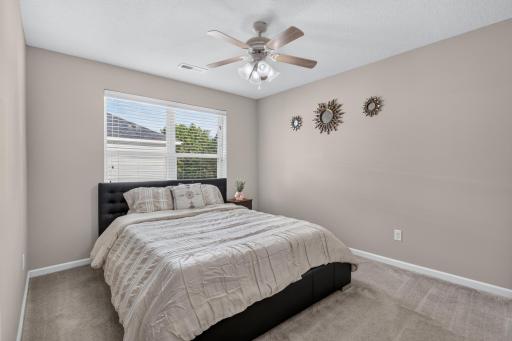
Property Description
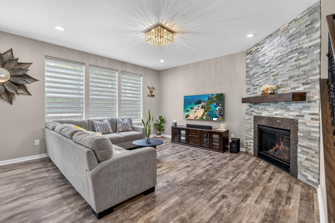
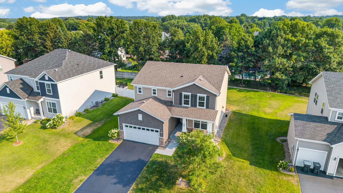
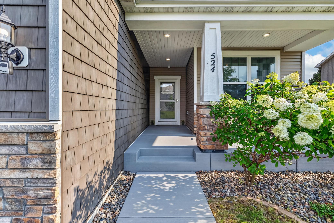
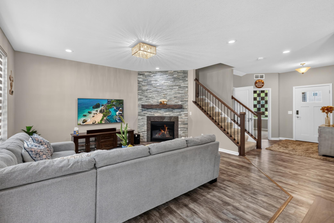
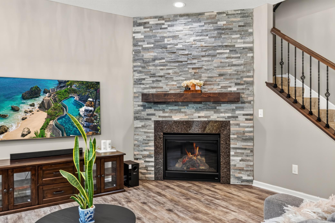
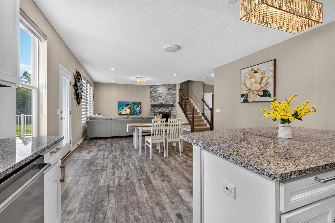
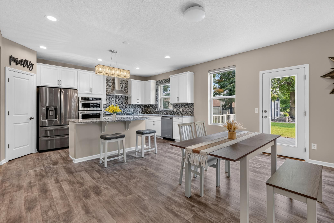
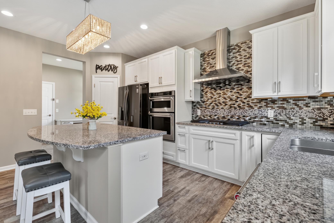
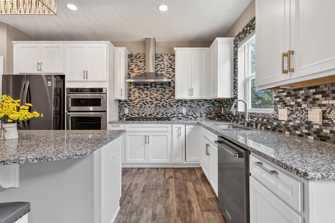
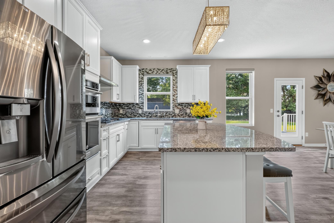
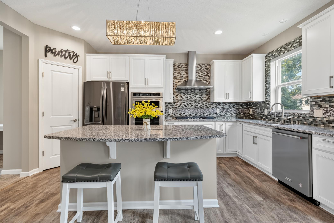
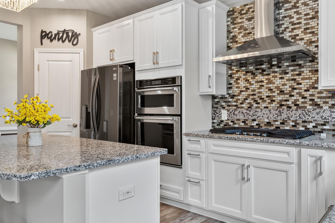
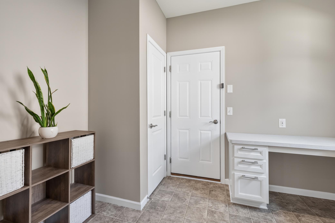
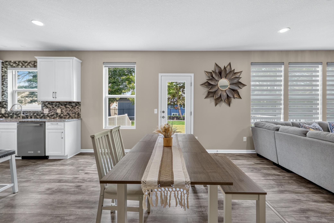
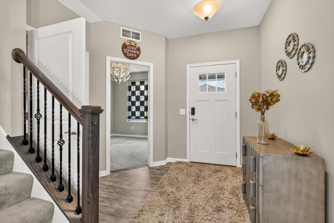
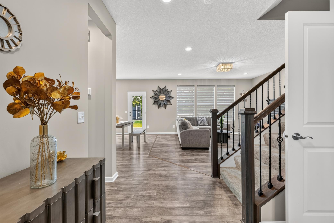
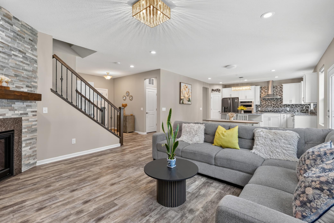
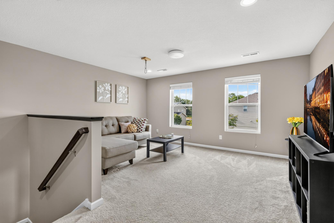
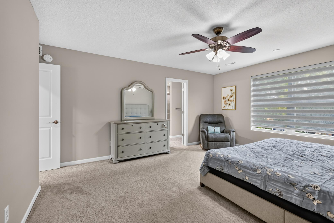
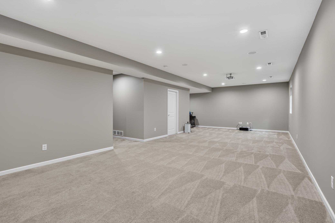
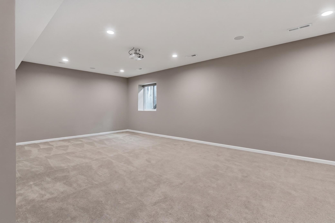
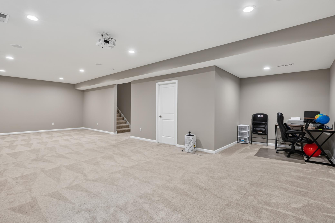
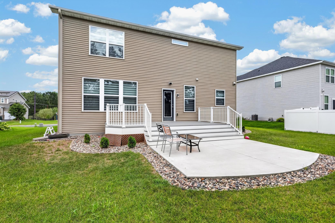
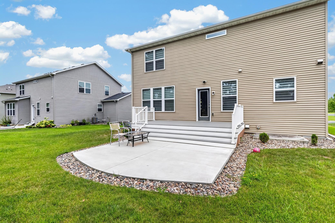
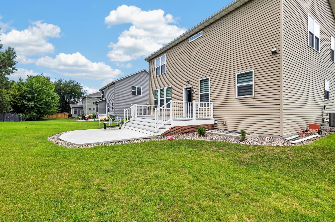
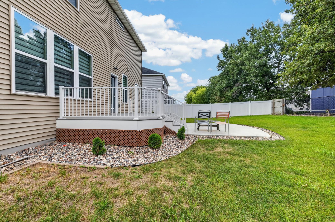
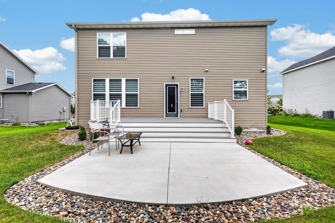
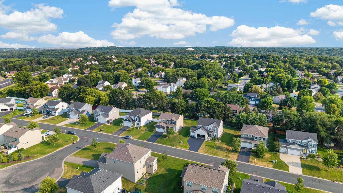
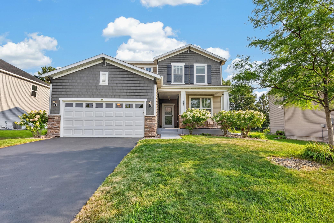
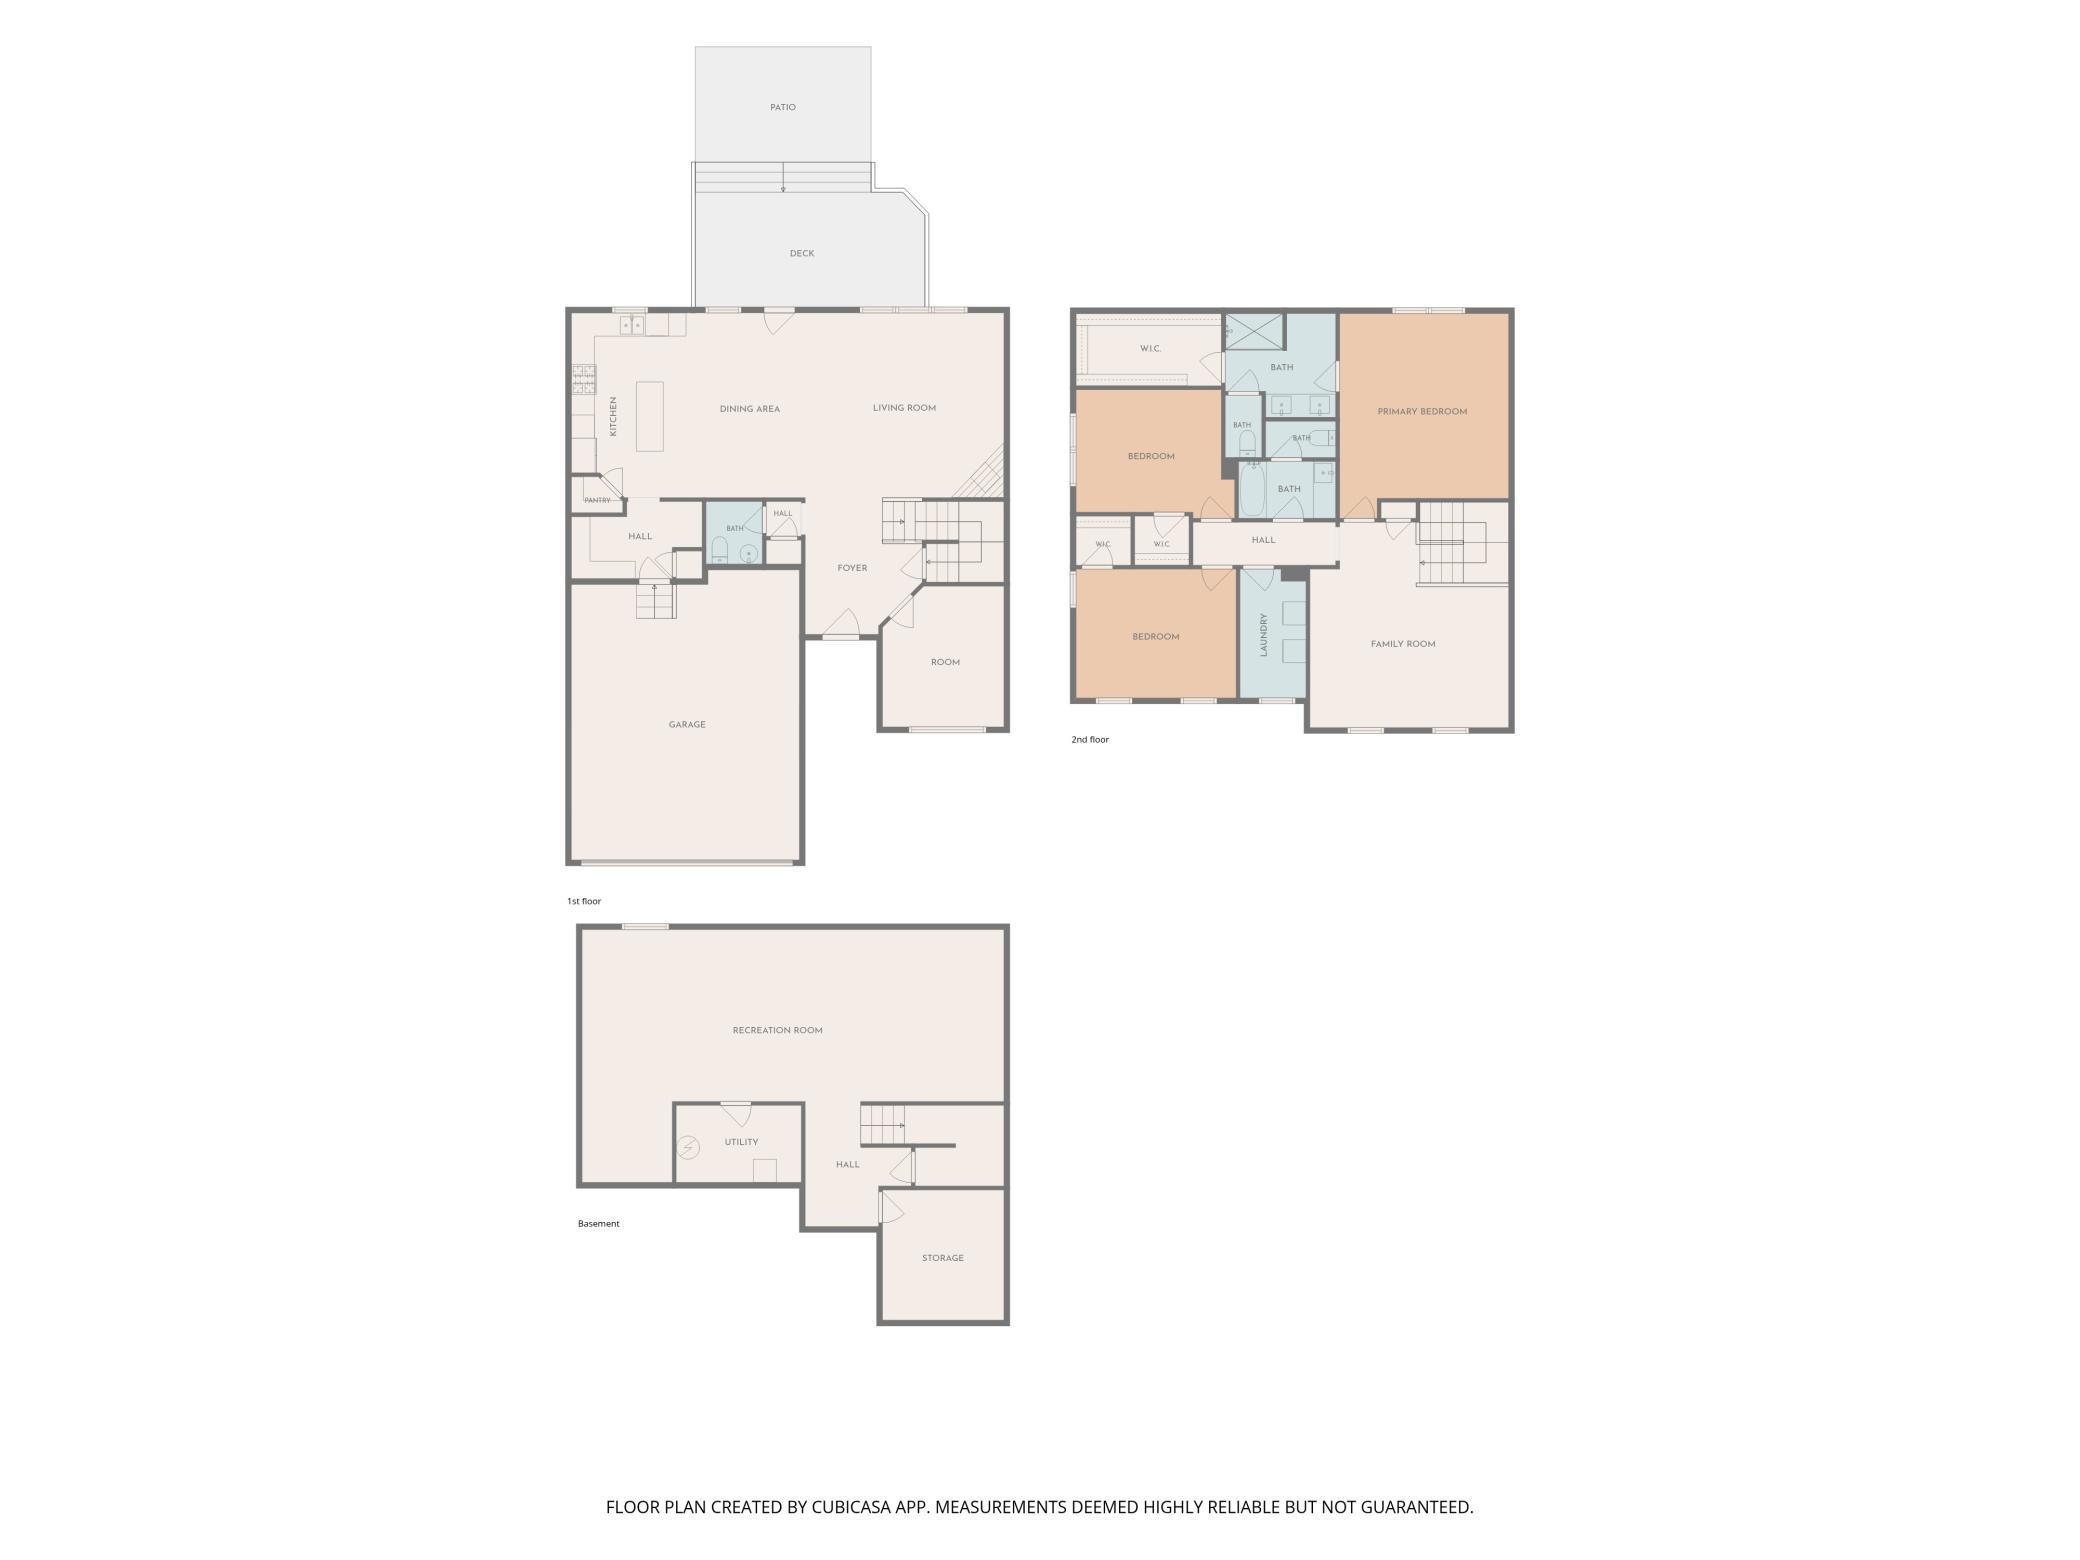
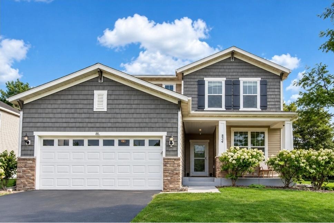
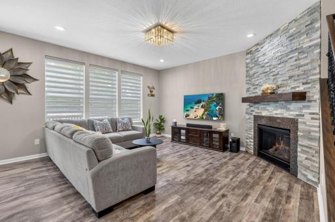
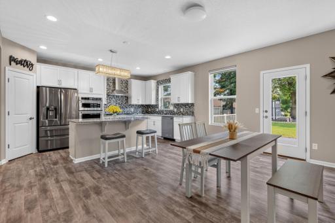
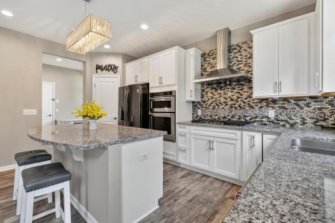
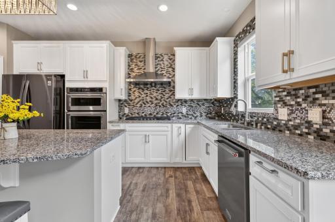
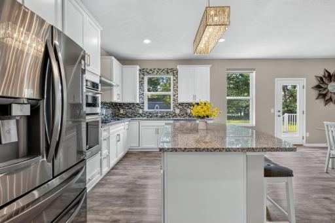
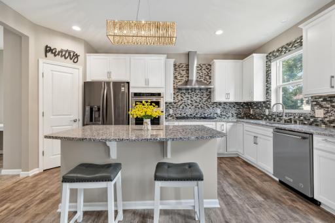
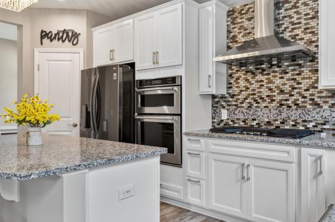
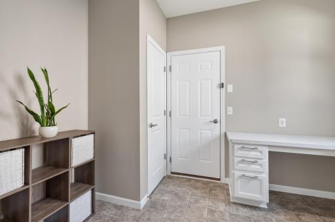
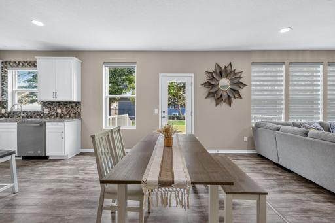
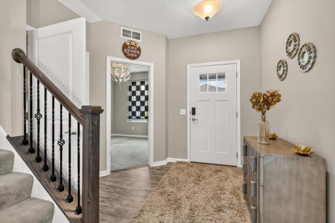
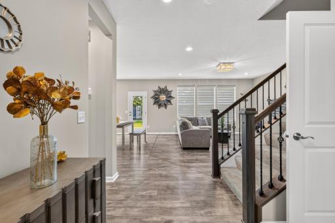
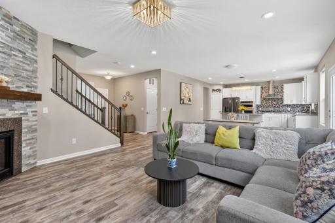
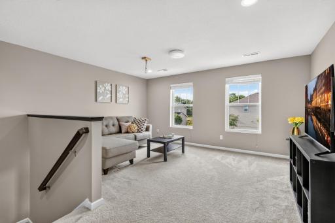
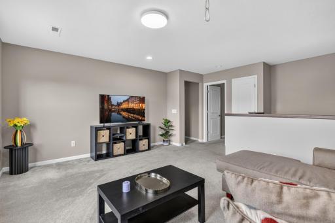
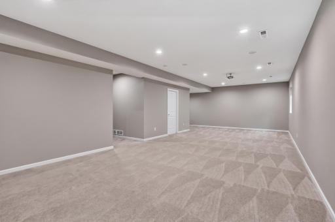
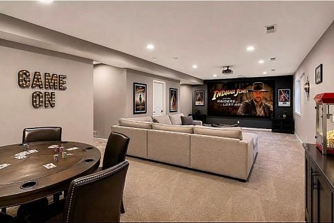

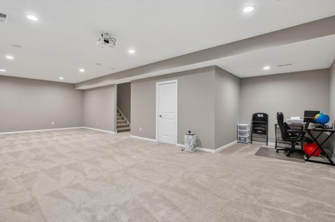
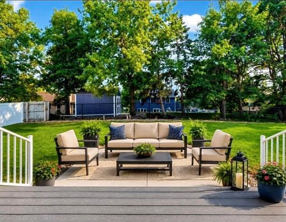
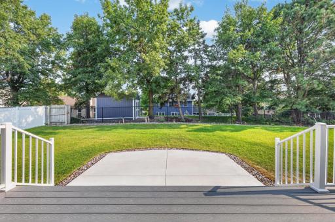
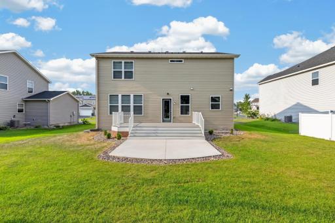
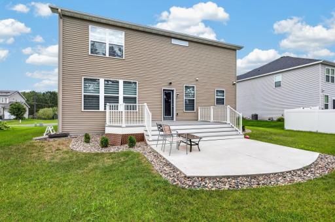
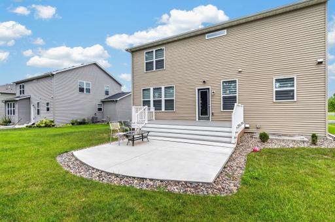
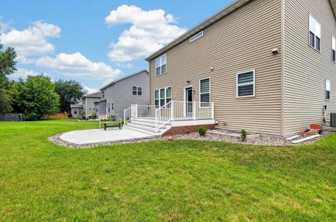
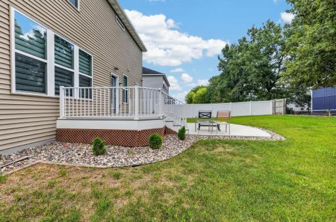
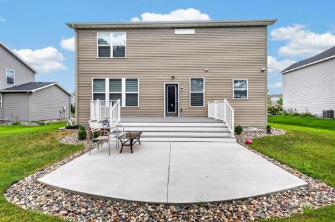
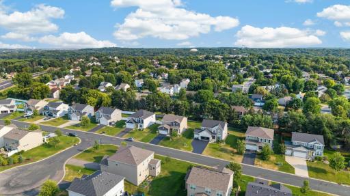
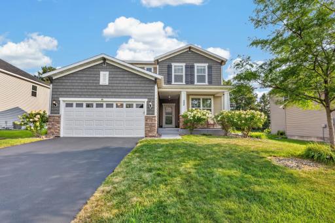
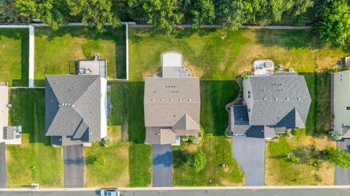
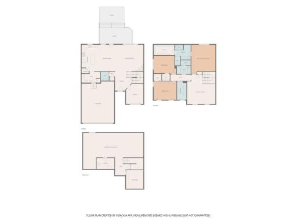
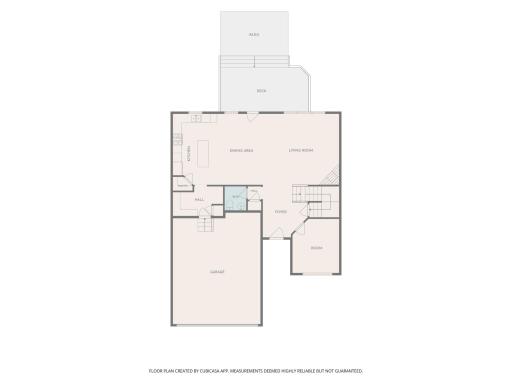
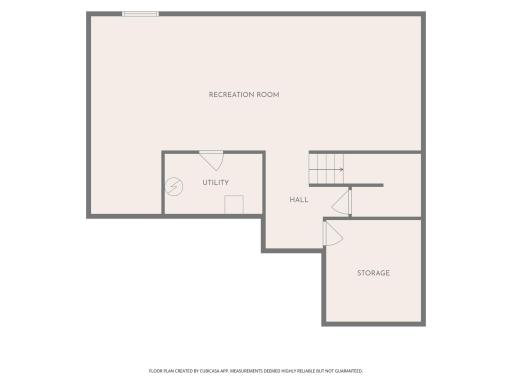
Move-In Ready & No HOA — Prime Eagan Location Skip the wait (and cost) of new construction — this beautifully maintained 2018-built two-story delivers the space and finishes buyers want, with zero HOA fees. A main-floor office makes remote work easy, while the gourmet kitchen — complete with a center island, walk-in pantry, and stainless steel appliances — anchors an open, light-filled main level with durable LVP flooring throughout. Upstairs, three bedrooms plus a versatile loft offer flexible living, while the finished basement adds a huge family/theater room with 9-foot ceilings — plus room to add a 5th bedroom if needed. Outside, unwind on the expansive composite deck (15-year warranty) or gather on the patio in your private, tree-lined backyard on a quiet dead-end street. Minutes from Mall of America, MSP Airport, and major shopping — this home puts you close to everything without sacrificing peace and privacy. Move right in. This one won’t last — schedule your showing today.
Details
Maps
Contract Information
Owner is an Agent?: No
Auction?: No
Status: Active
Contingency: None
Current Price: $649,899
Original List Price: 664893
ListPrice: 649899
List Date: 2026-07-20
Office/Member Info
Association: SPAAR
General Property Information
Common Wall: No
Lot Measurement: Acres
Manufactured Home?: No
Multiple PIDs?: No
New Development: No
Number of Fireplaces: 1
Other Parking Spaces: 2
Waterfront YN: No
Year Built: 2018
Yearly/Seasonal: Yearly
Zoning: Residential-Single Family
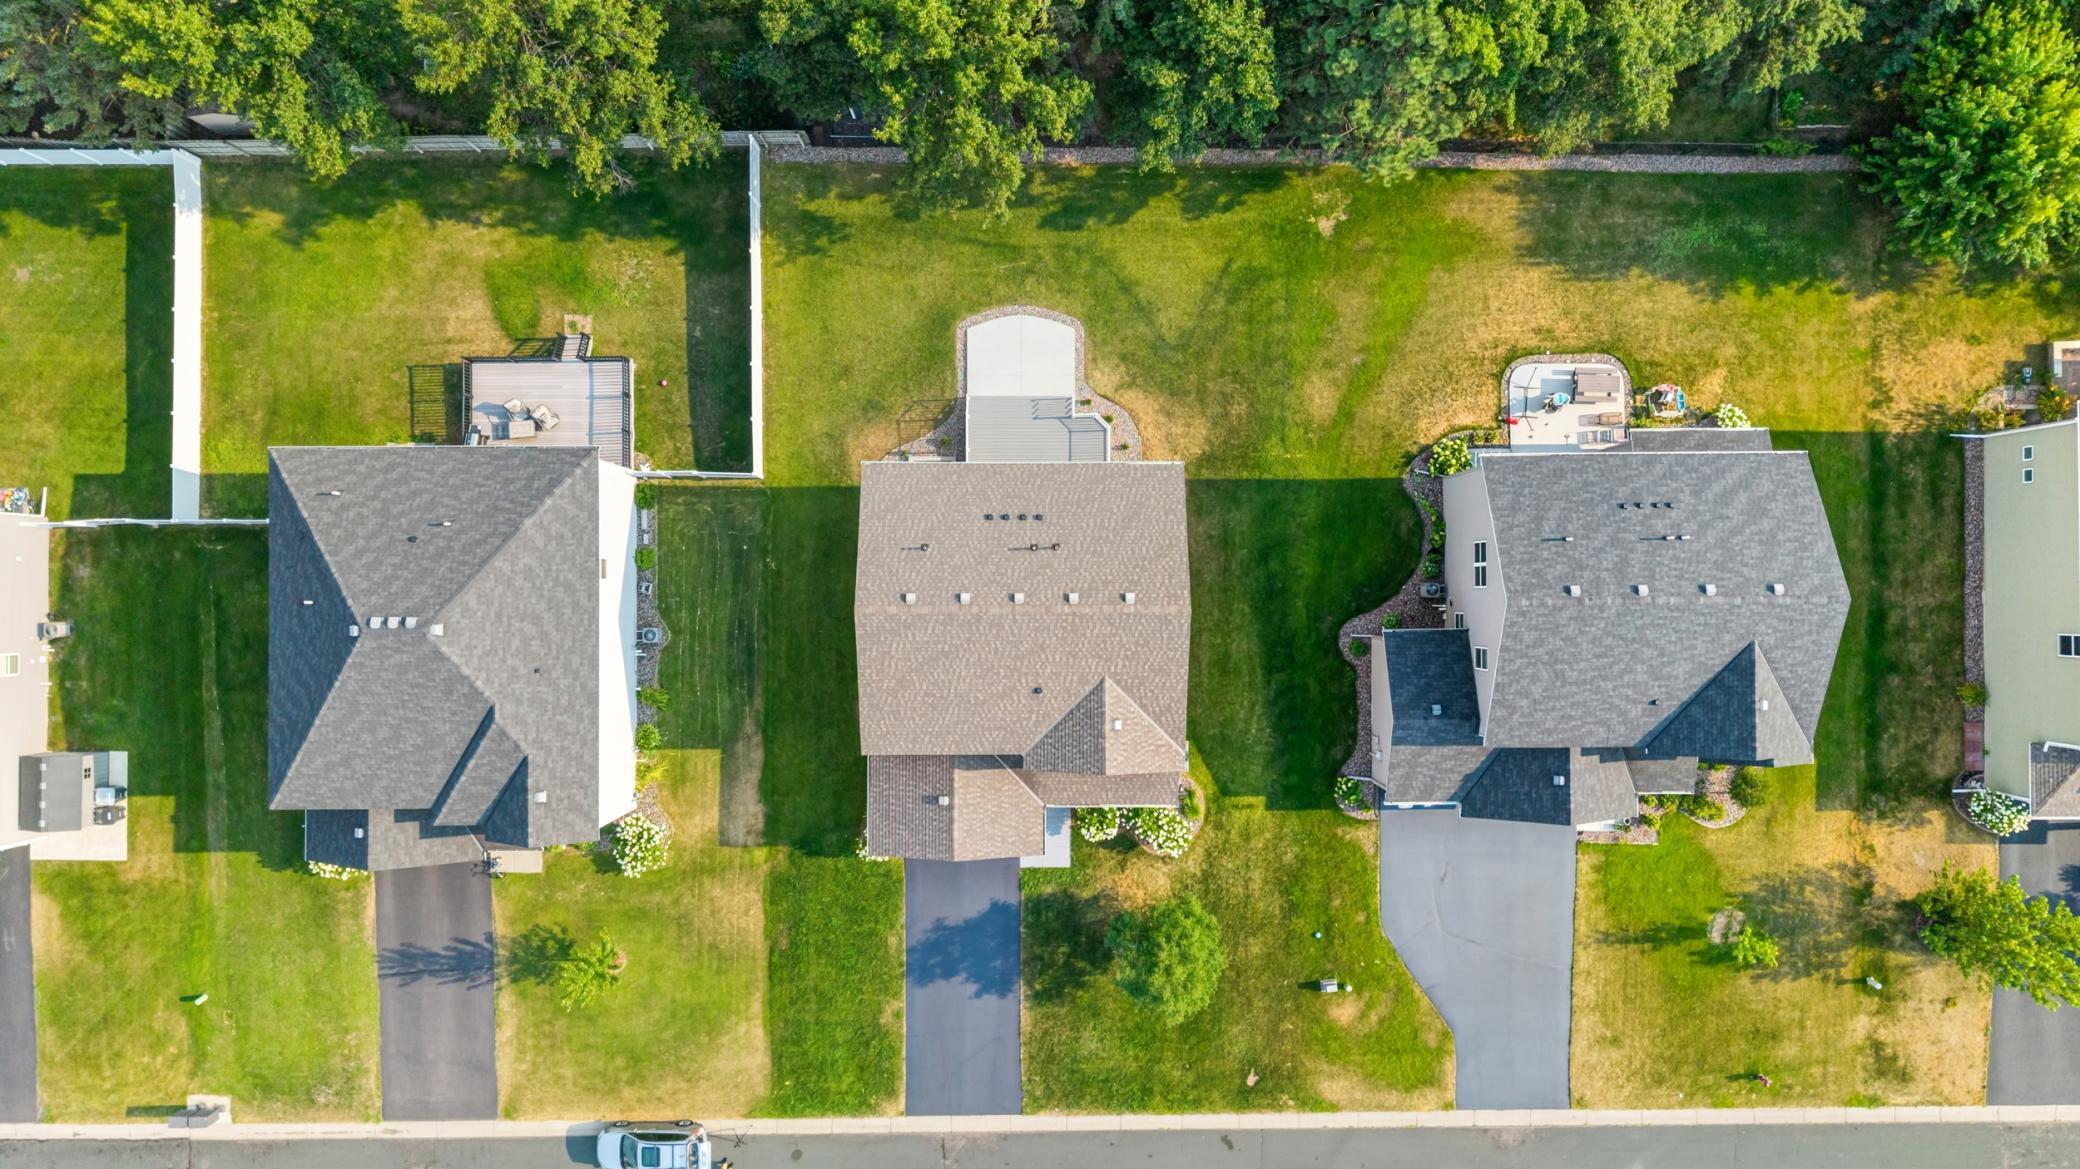
Lot Dimensions: 77x125x77x125
Acres: 0.22
Bath Three Quarters: 1
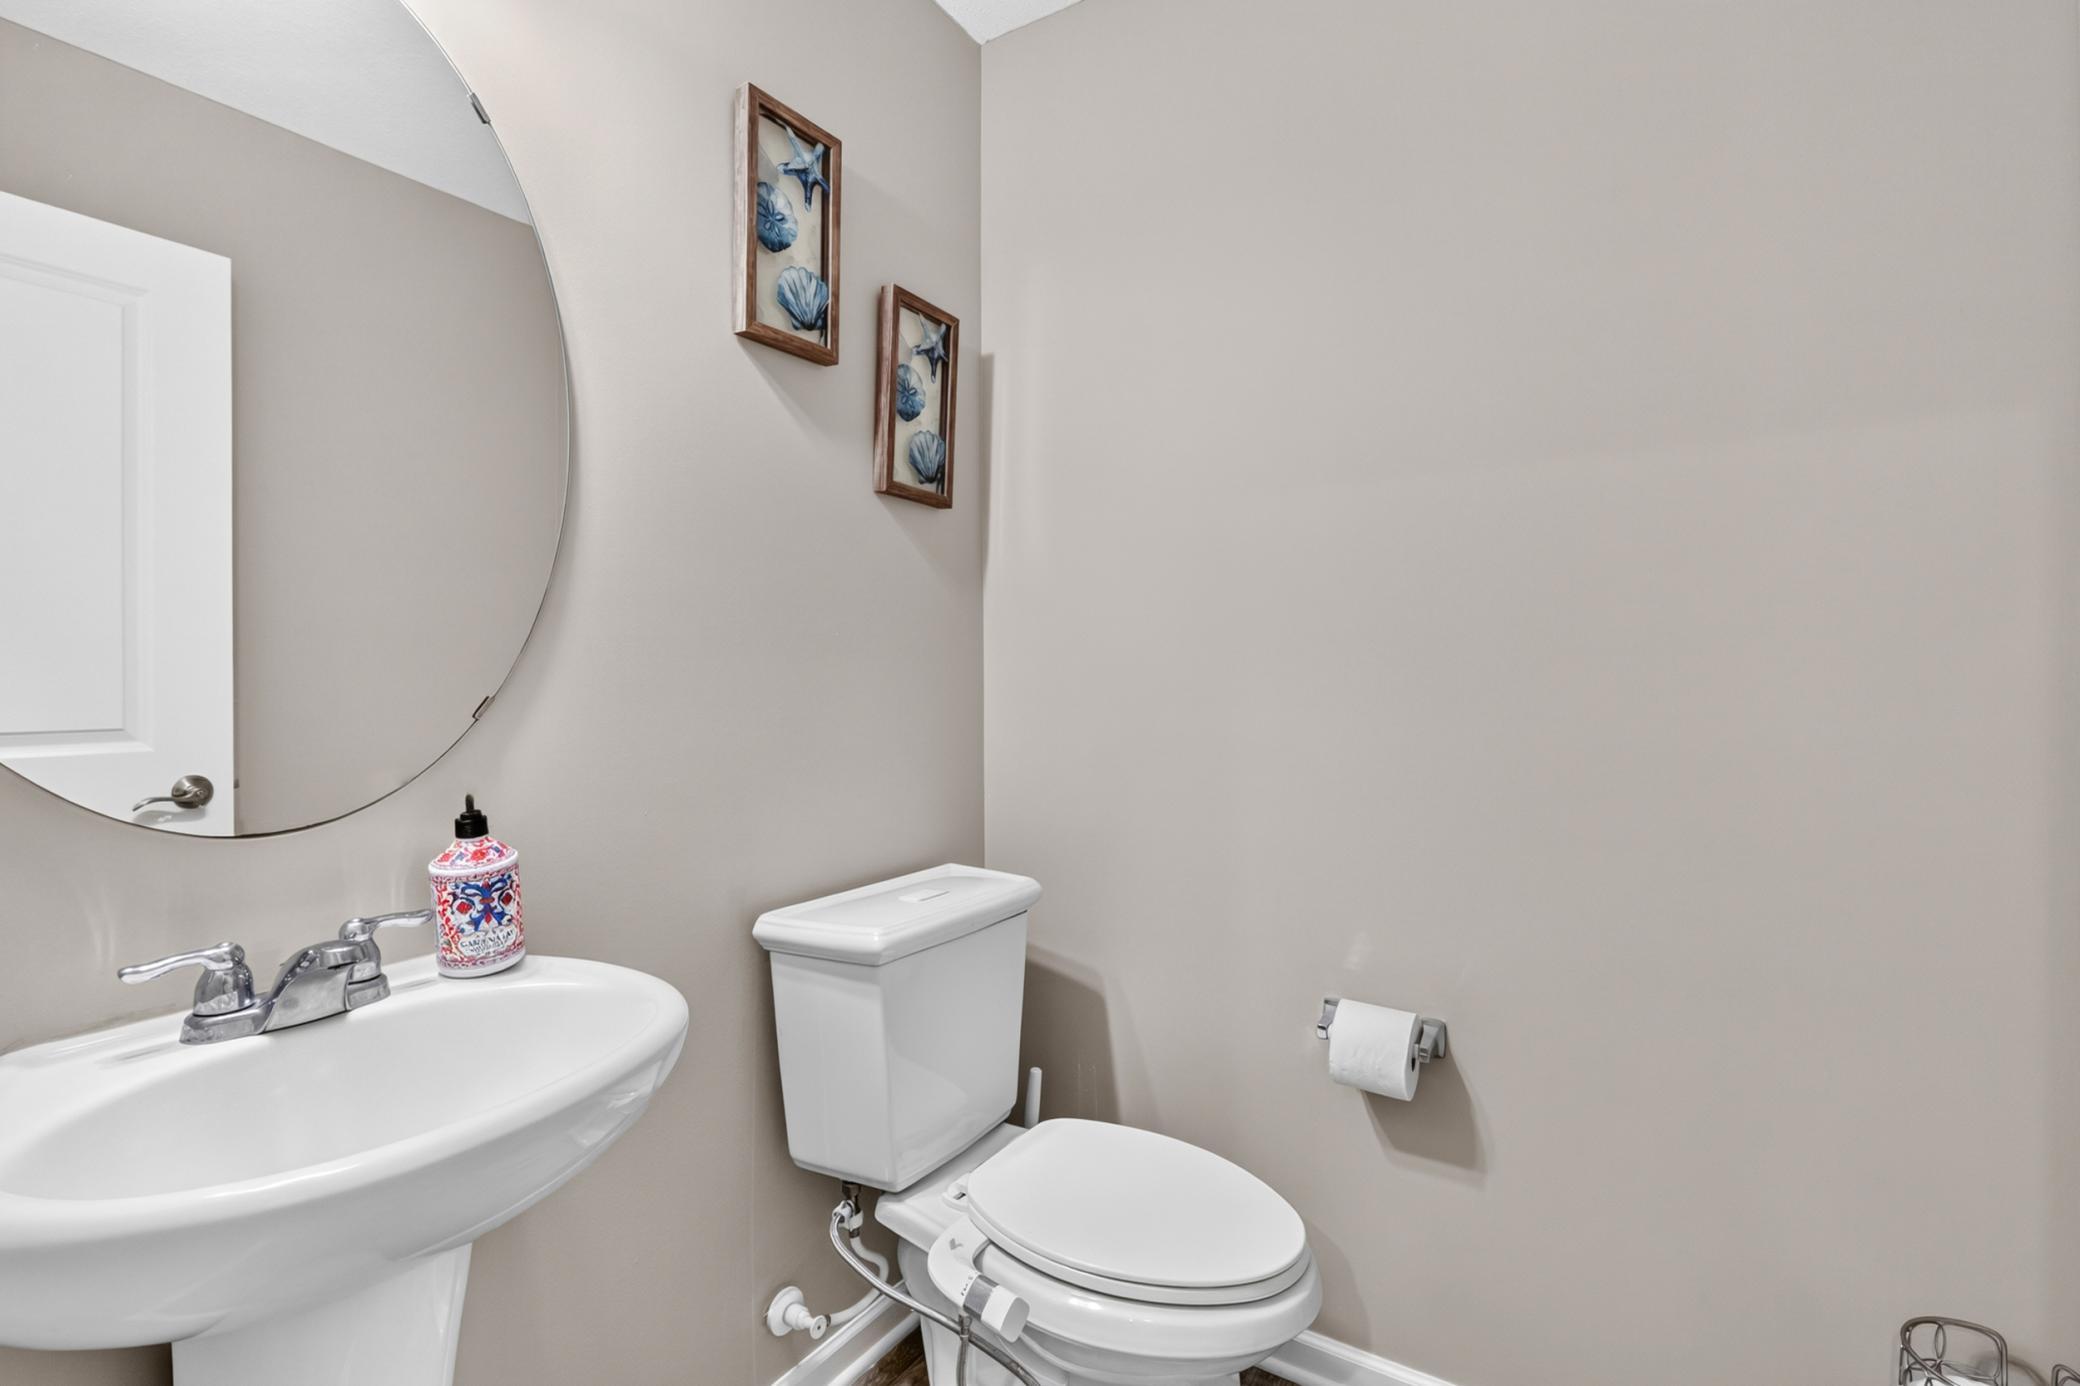
Bath Half: 1
Bath Quarter: 0
Main Floor Total SqFt: 1026
Above Grd Total SqFt: 2476
Below Grd Total SqFt: 1026
Total SqFt: 3502
Total Finished Sqft: 3341.00
FireplaceYN: Yes
Foundation Size: 1026
Style: (SF) Single Family
Garage Stalls: 2
Association Fee: 0
Assessment Pending: No
Bedrooms: 4
Baths Total: 3
Bath Full: 1
Location, Tax and Other Information
AssocFeeYN: No
Legal Description: TIPPERARY 4 1
Listing City: Eagan
Map Page: 136
Municipality: Eagan
School District: Rosemount-Apple Valley-Eagan
School District Phone: 651-423-7700
Zip Plus 4: 1017
Property ID Number: 107681501040
Tax Year: 2025
Tax Amount: 6796
In Foreclosure?: No
Potential Short Sale?: No
Lender Owned?: No
Directions & Remarks
Public Remarks: Move-In Ready & No HOA — Prime Eagan Location
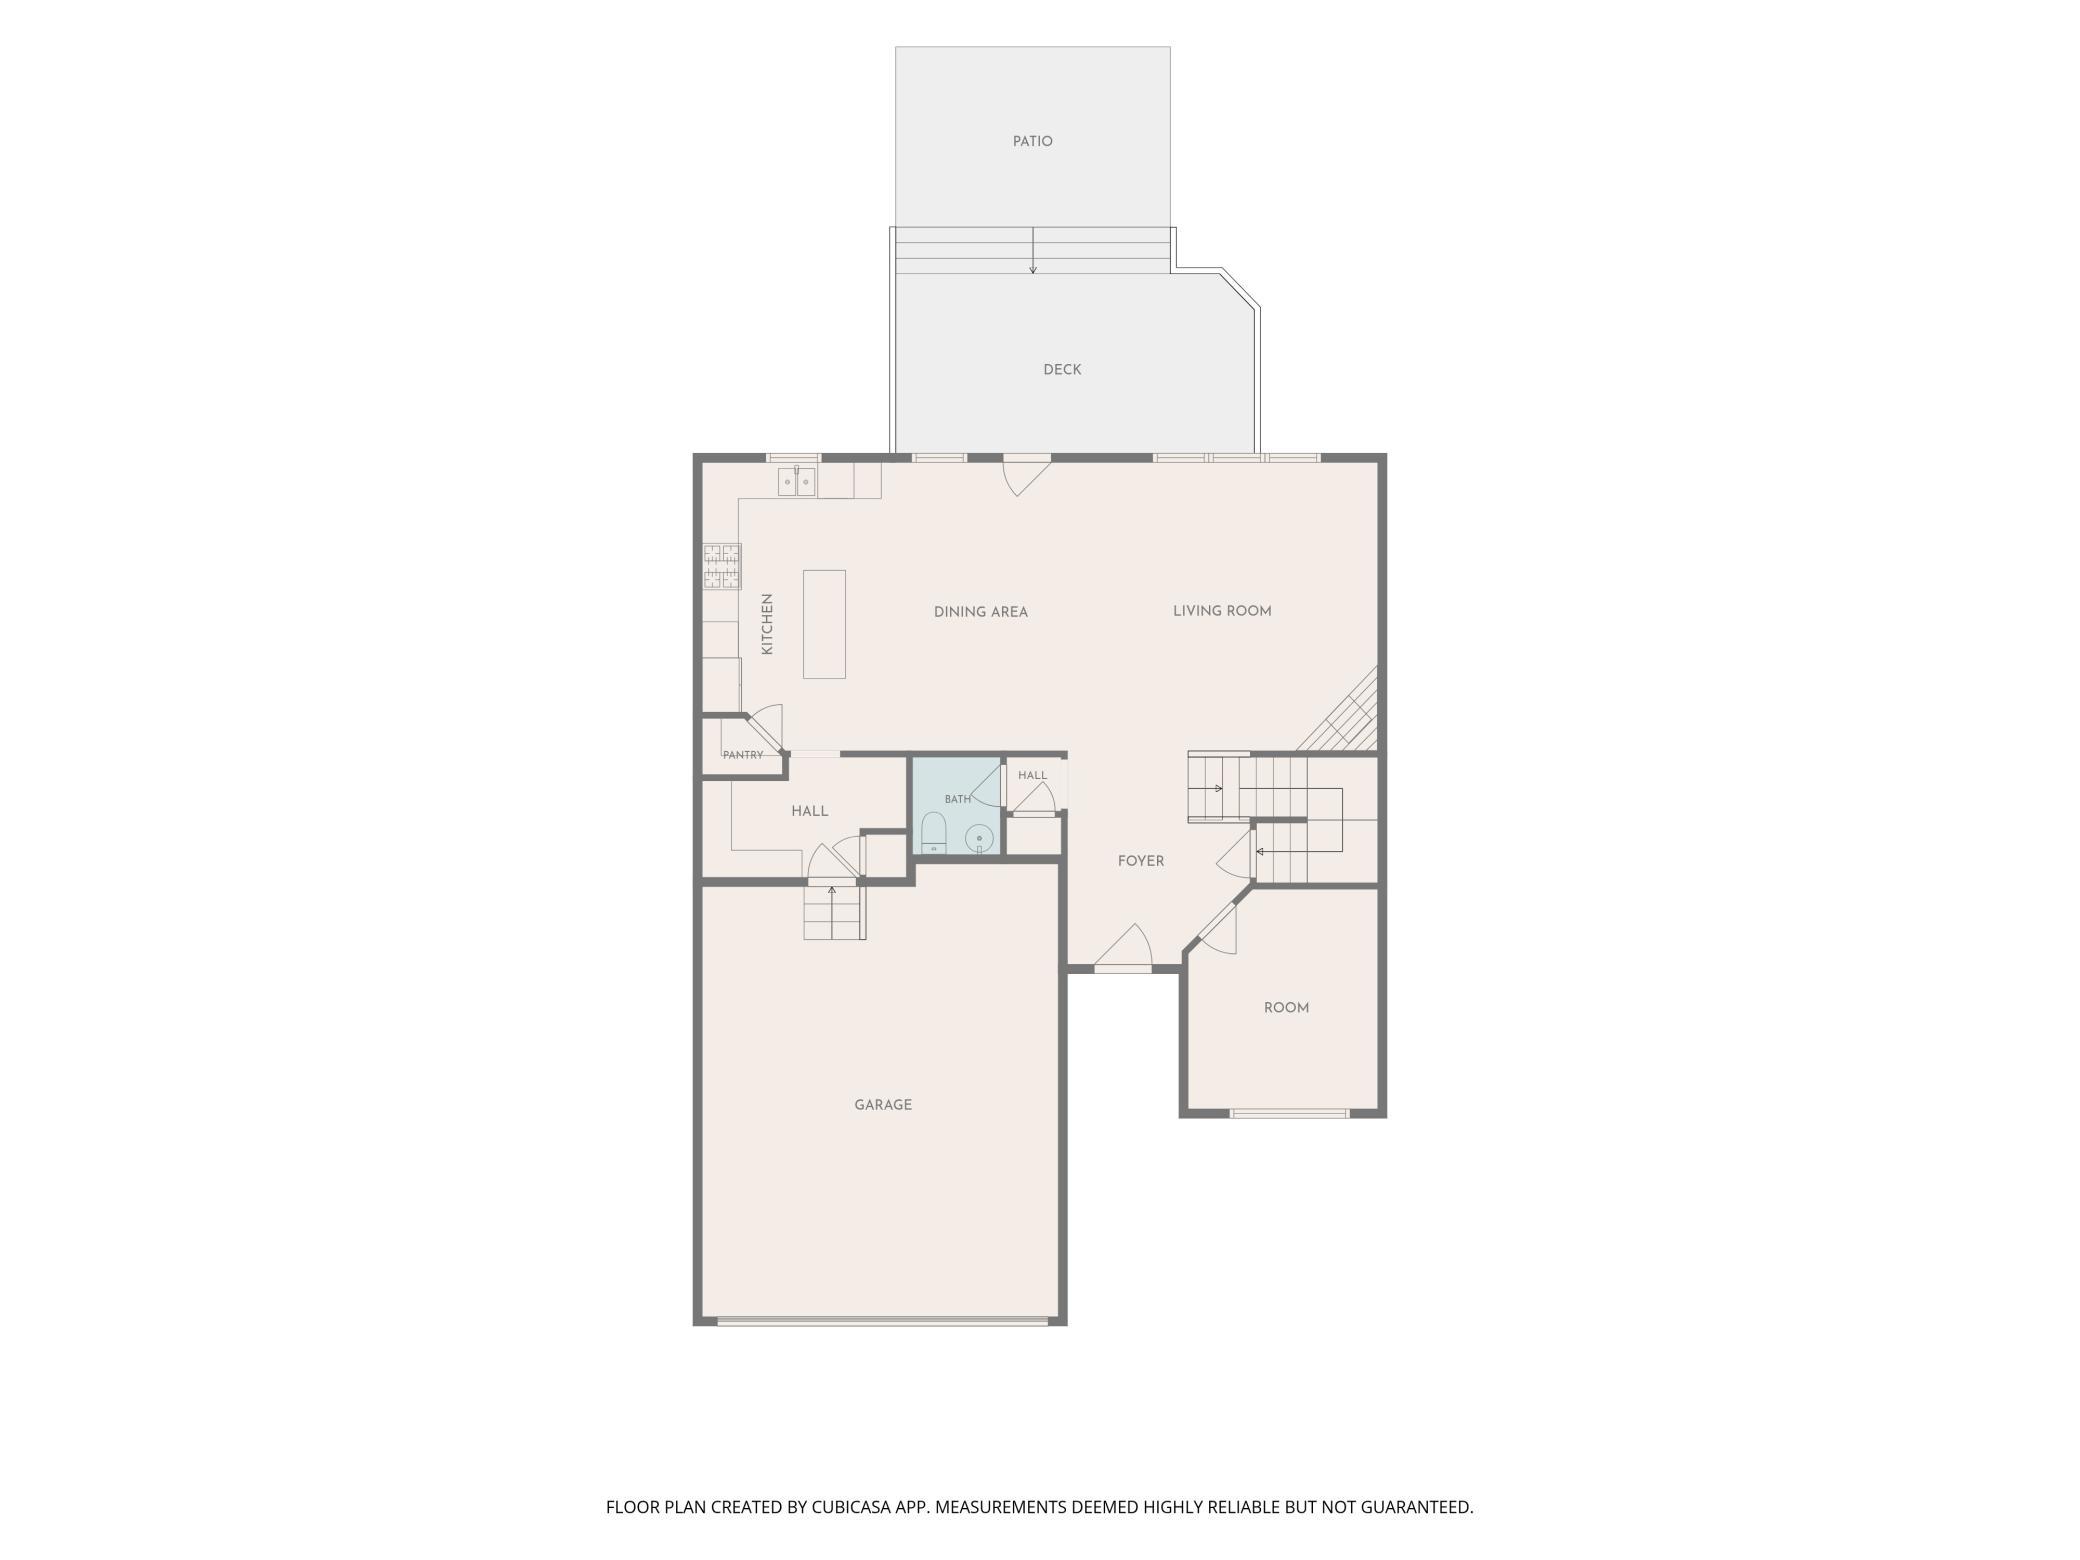
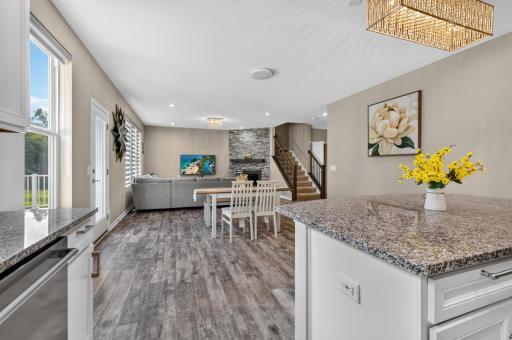
Skip the wait (and cost) of new construction — this beautifully maintained 2018-built two-story delivers the space and finishes buyers want, with zero HOA fees. A main-floor office makes remote work easy, while the gourmet kitchen — complete with a center island, walk-in pantry, and stainless steel appliances — anchors an open, light-filled main level with durable LVP flooring throughout.
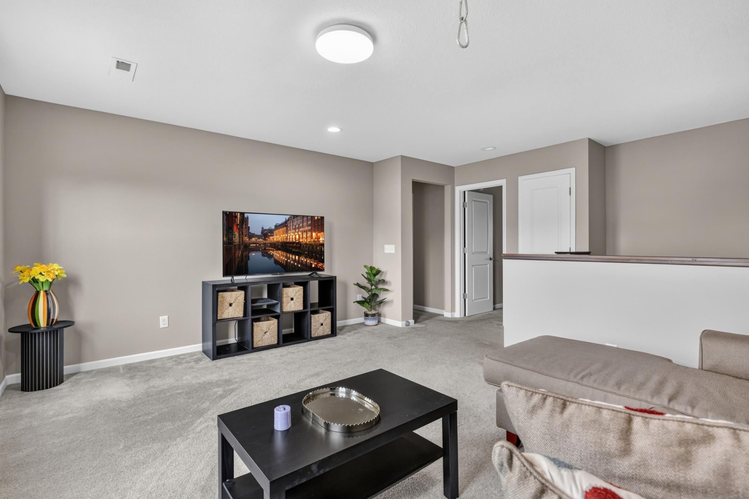
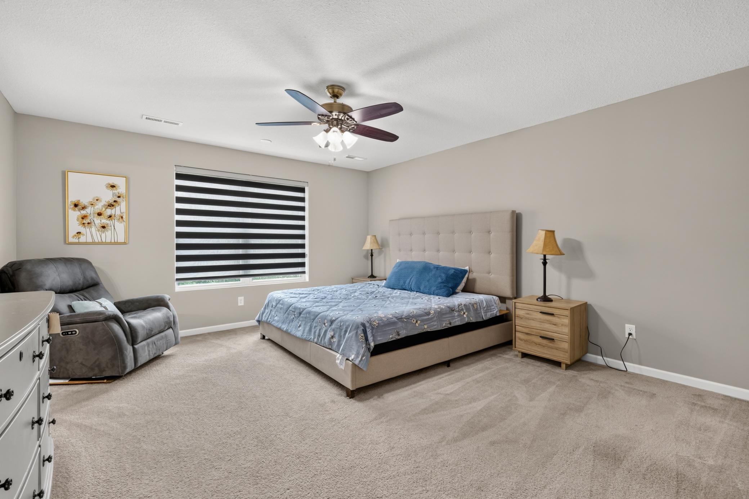
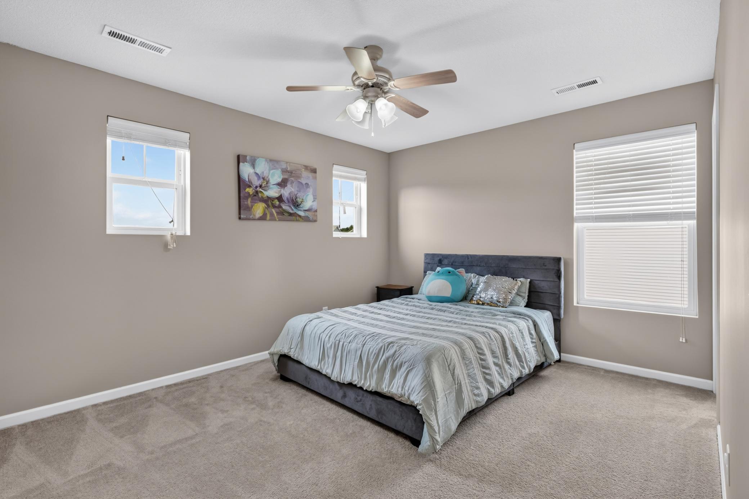
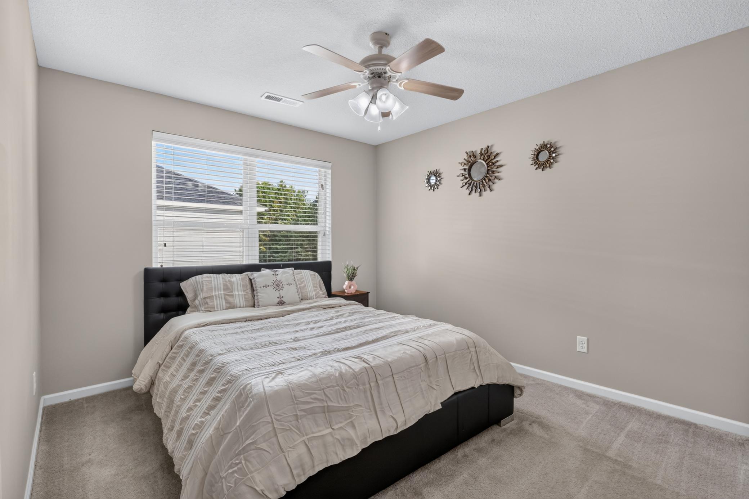
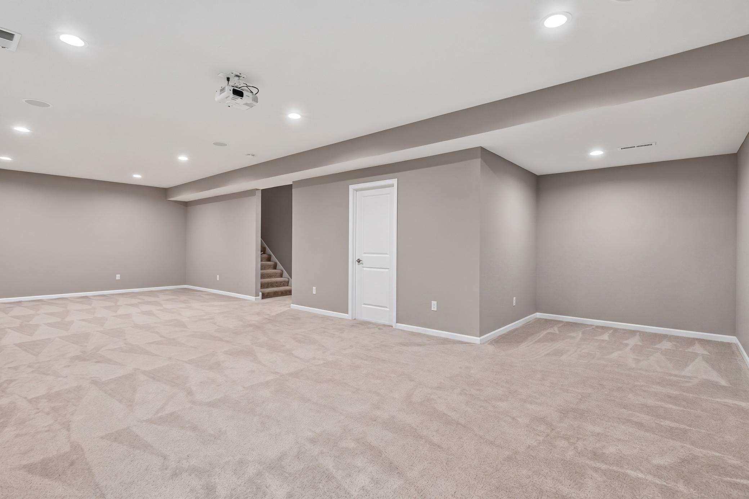
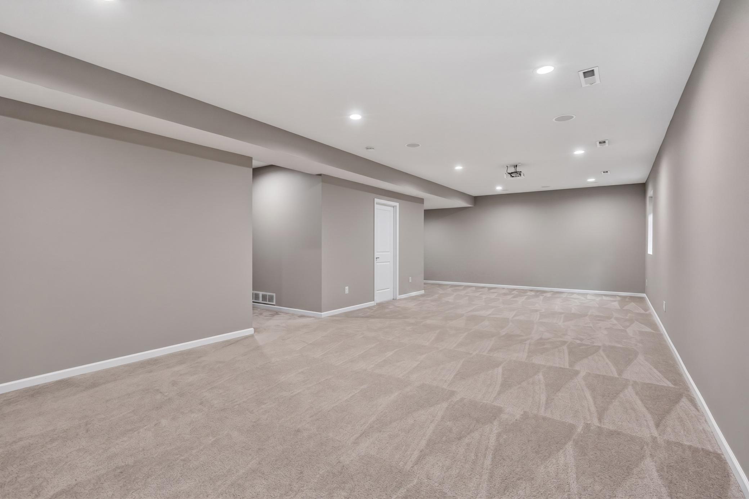
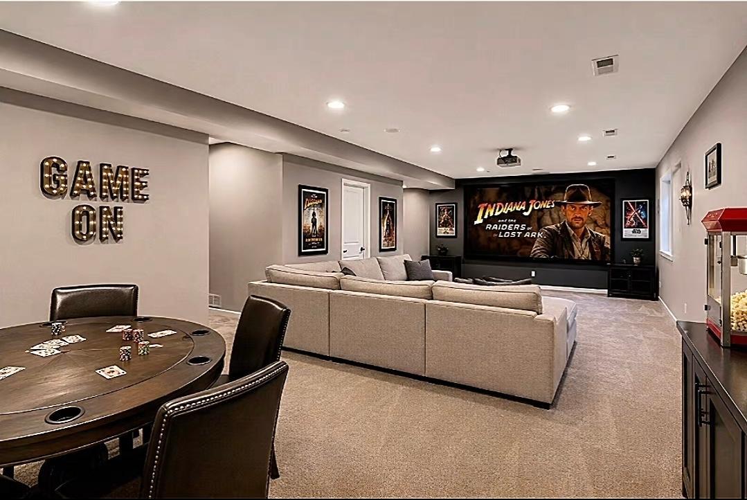
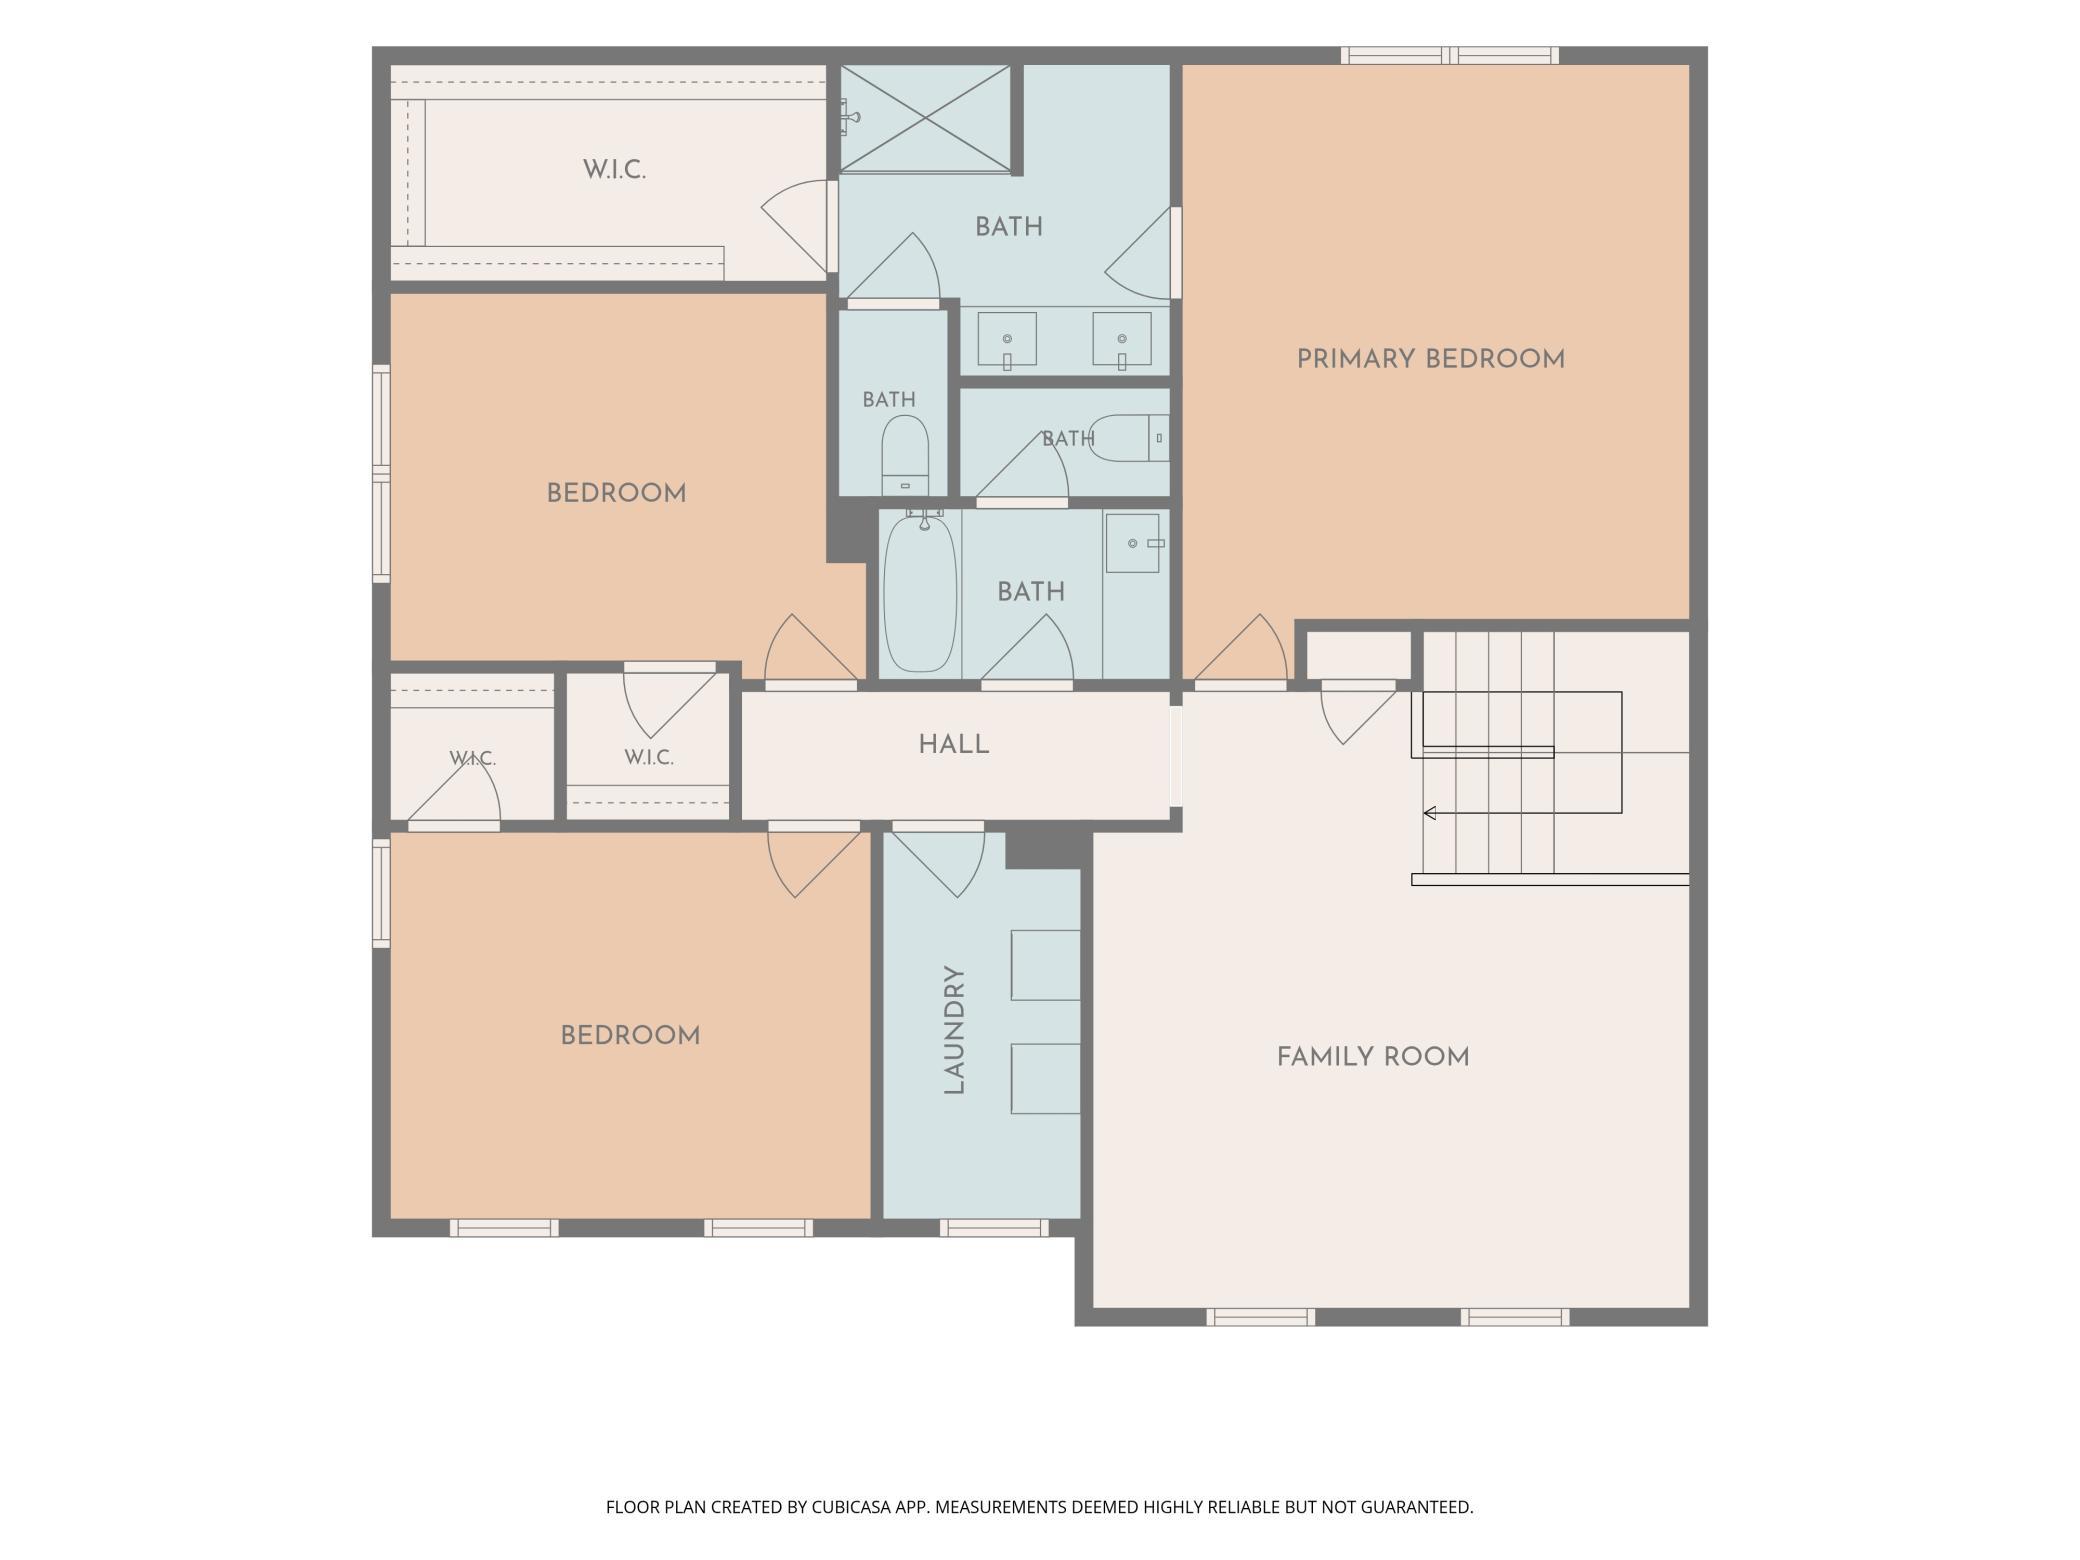
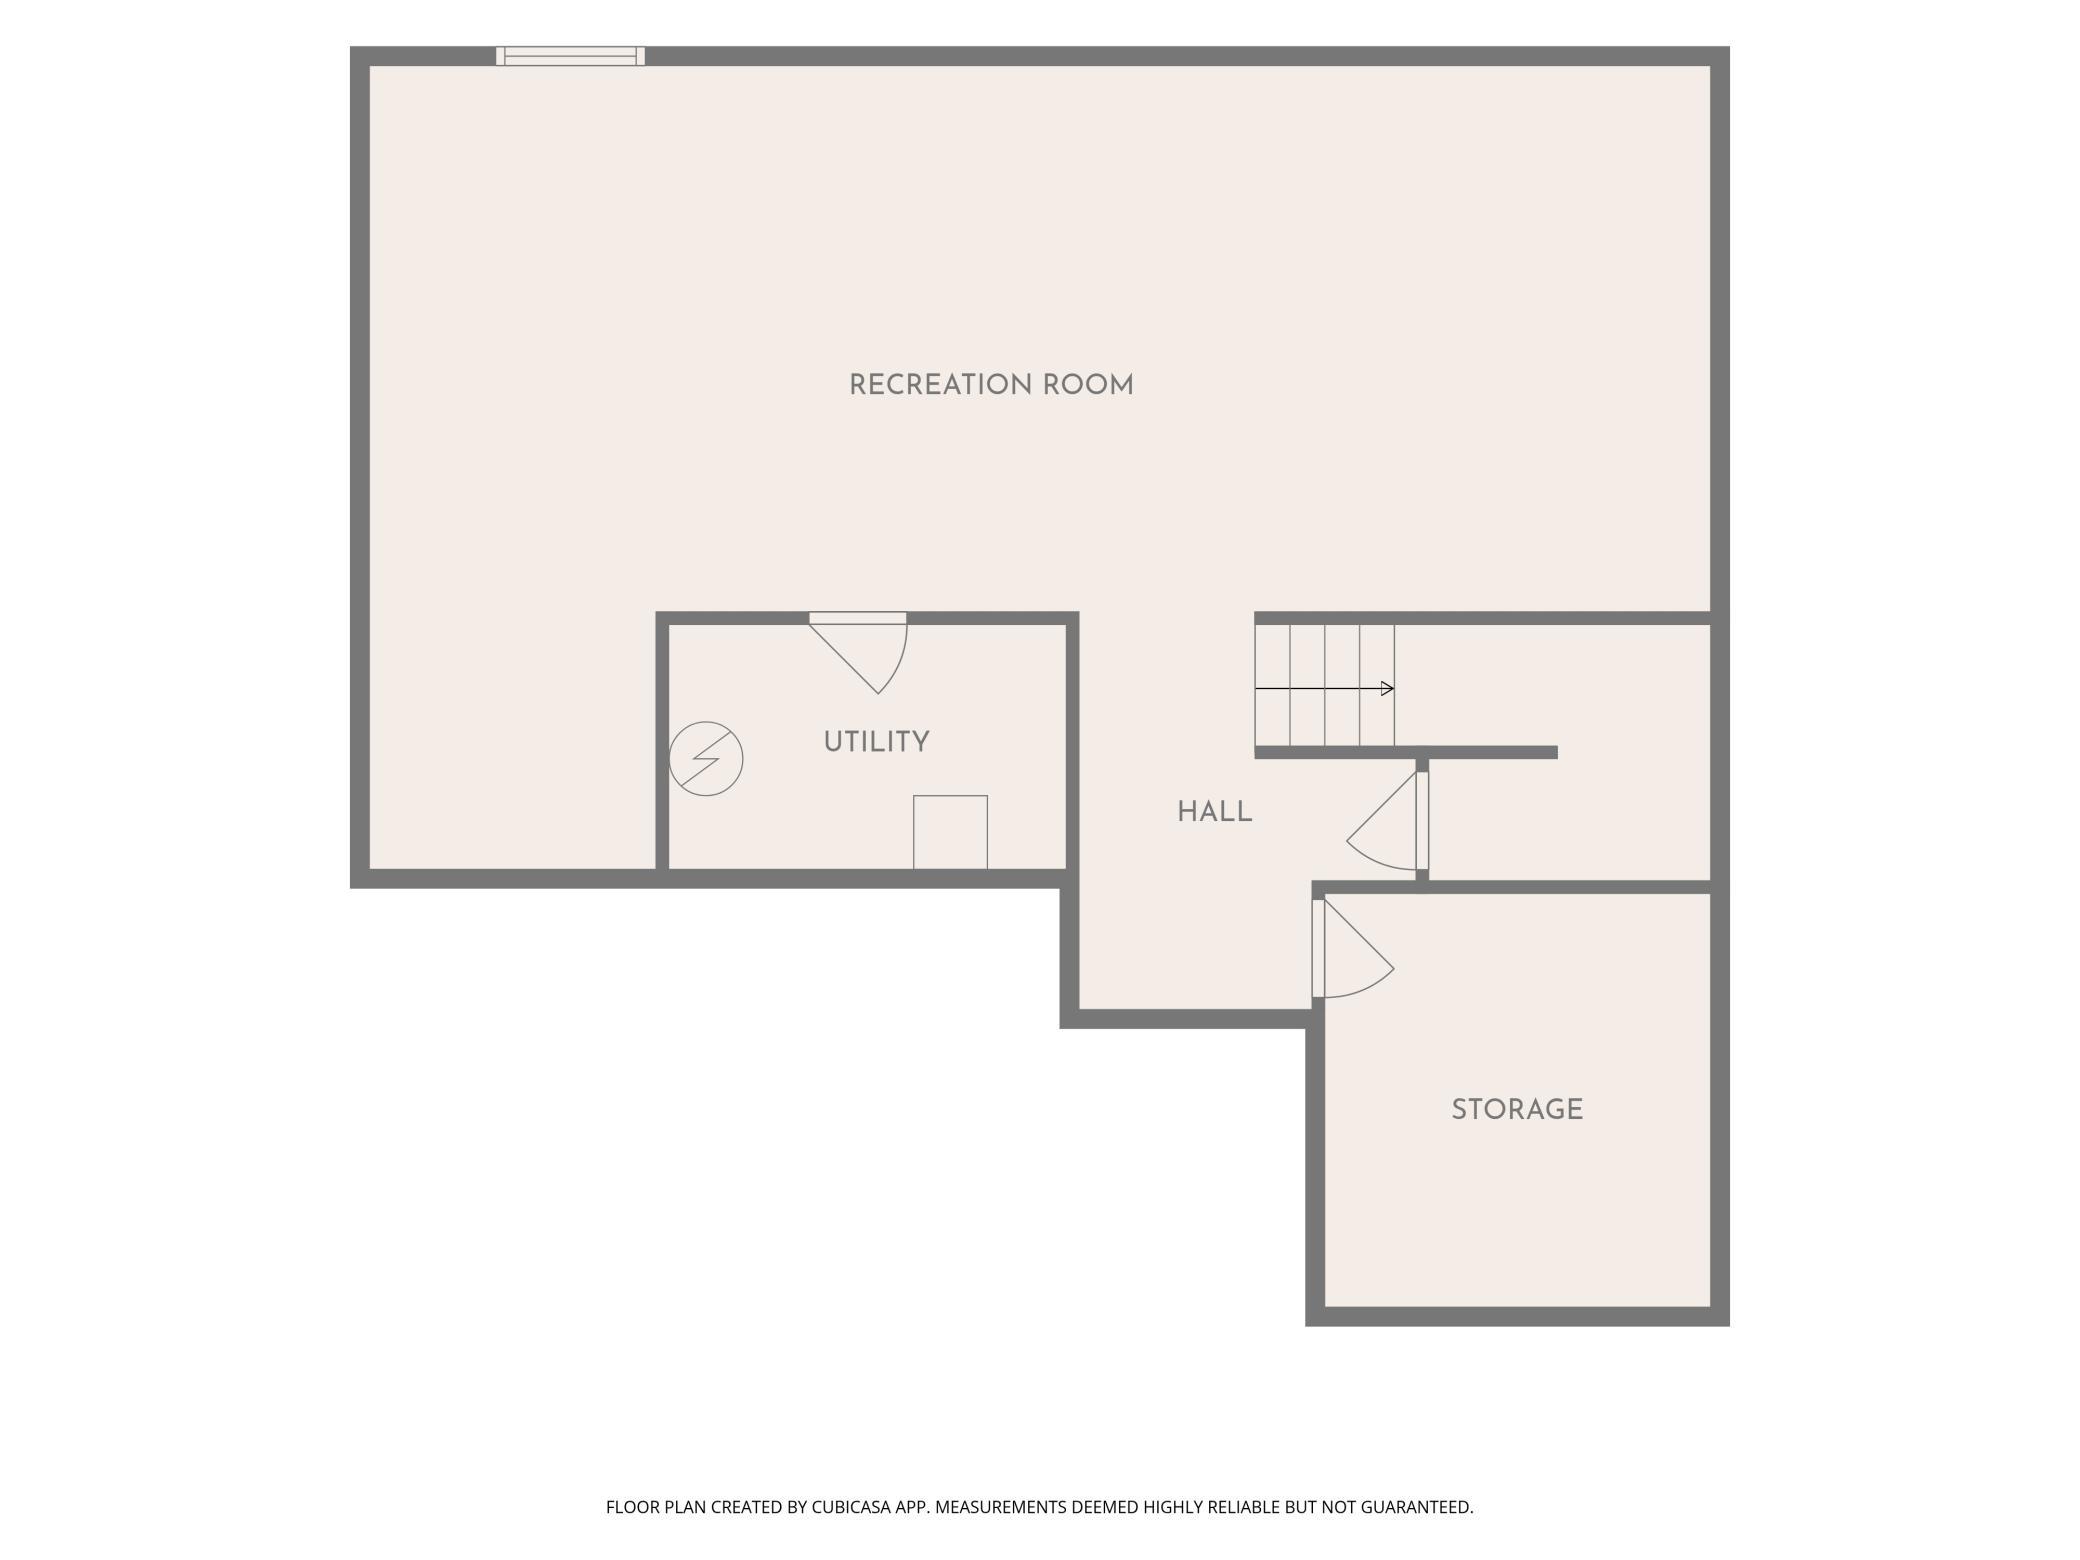
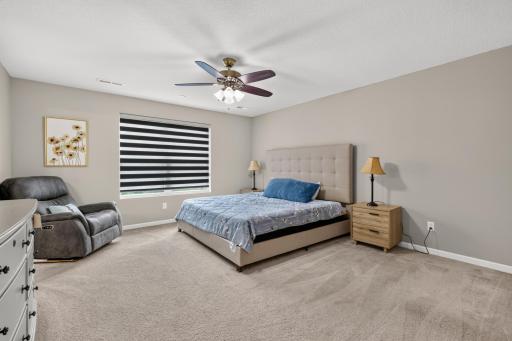
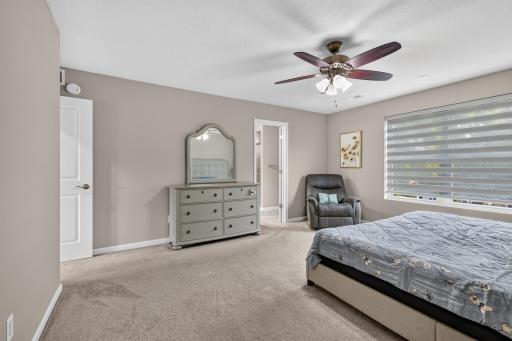
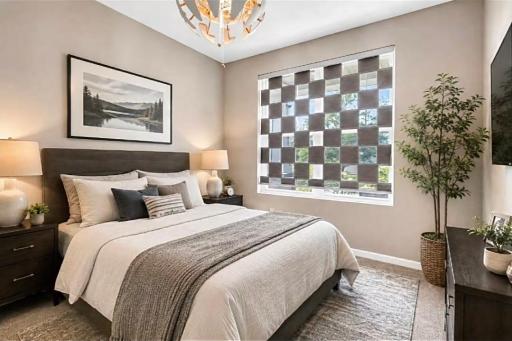
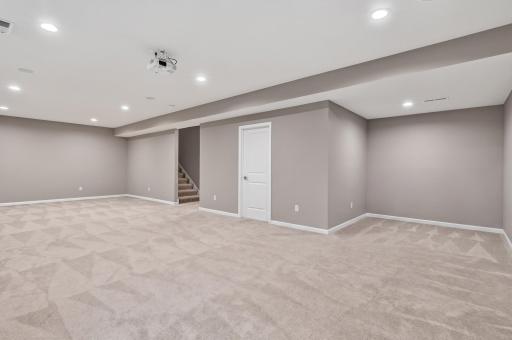
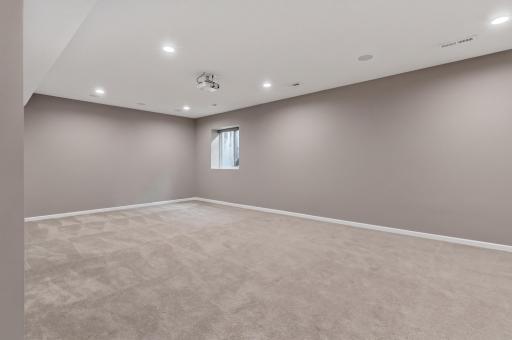
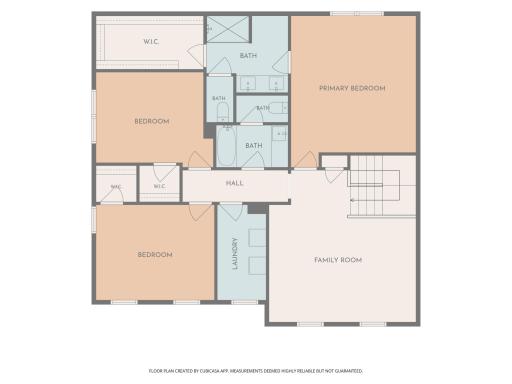
Upstairs, three bedrooms plus a versatile loft offer flexible living, while the finished basement adds a huge family/theater room with 9-foot ceilings — plus room to add a 5th bedroom if needed.
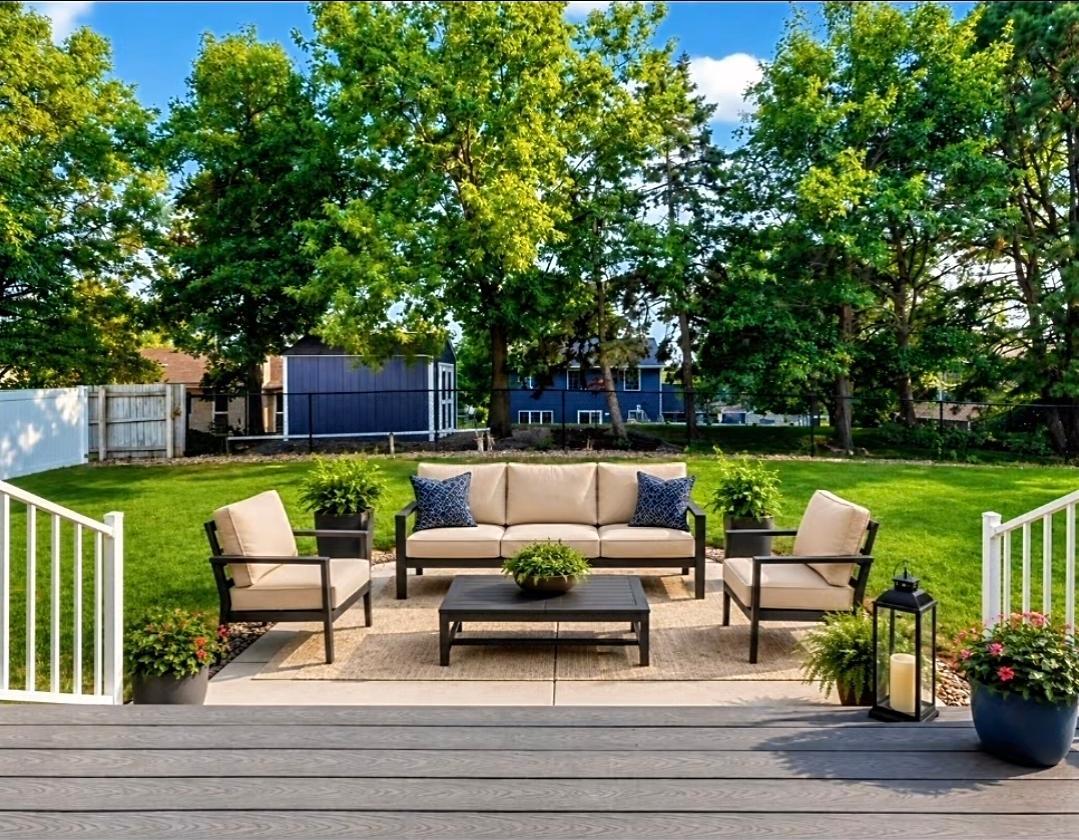
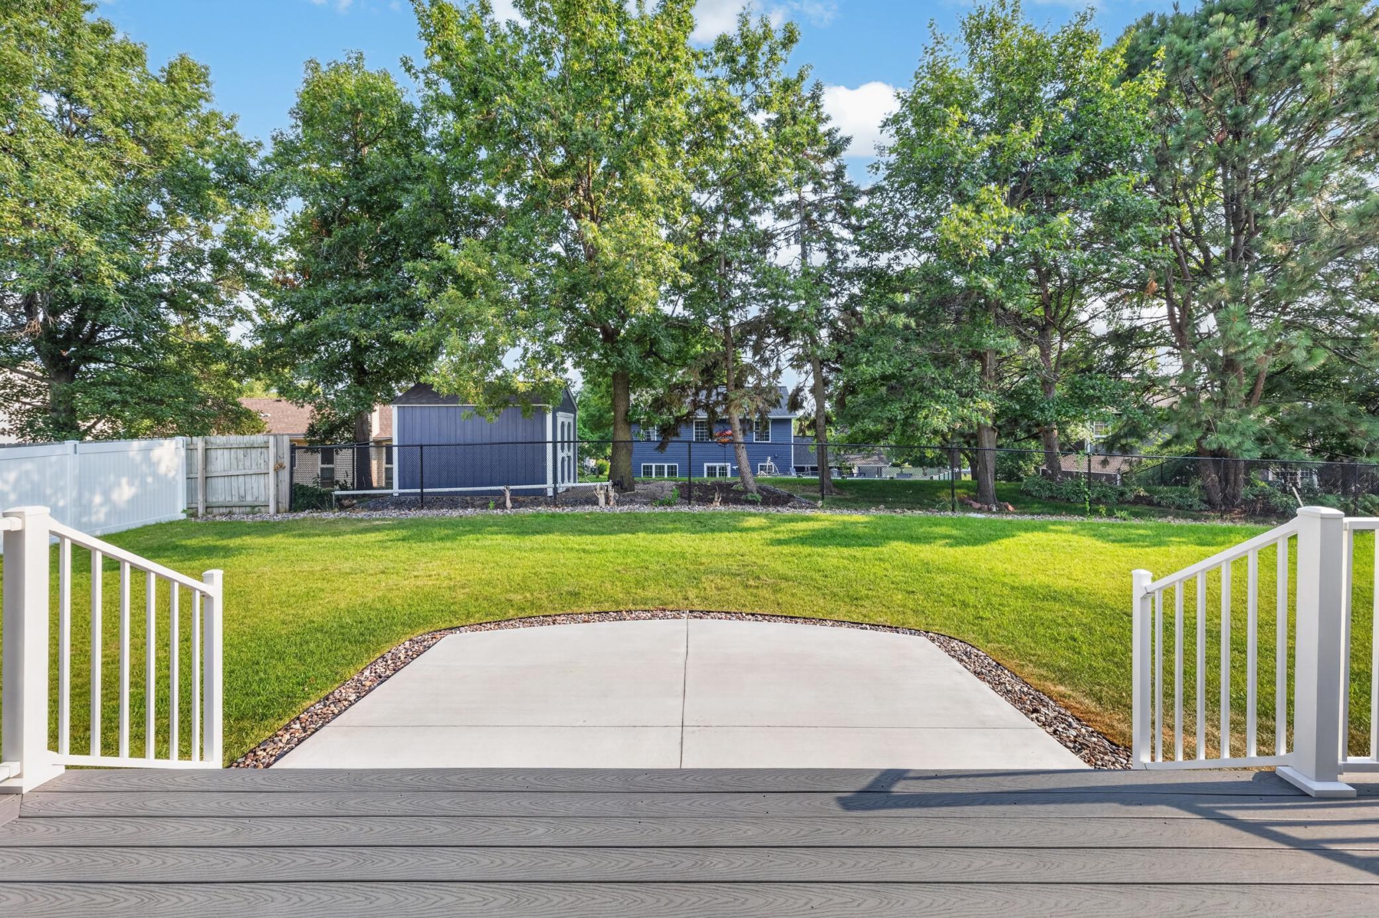
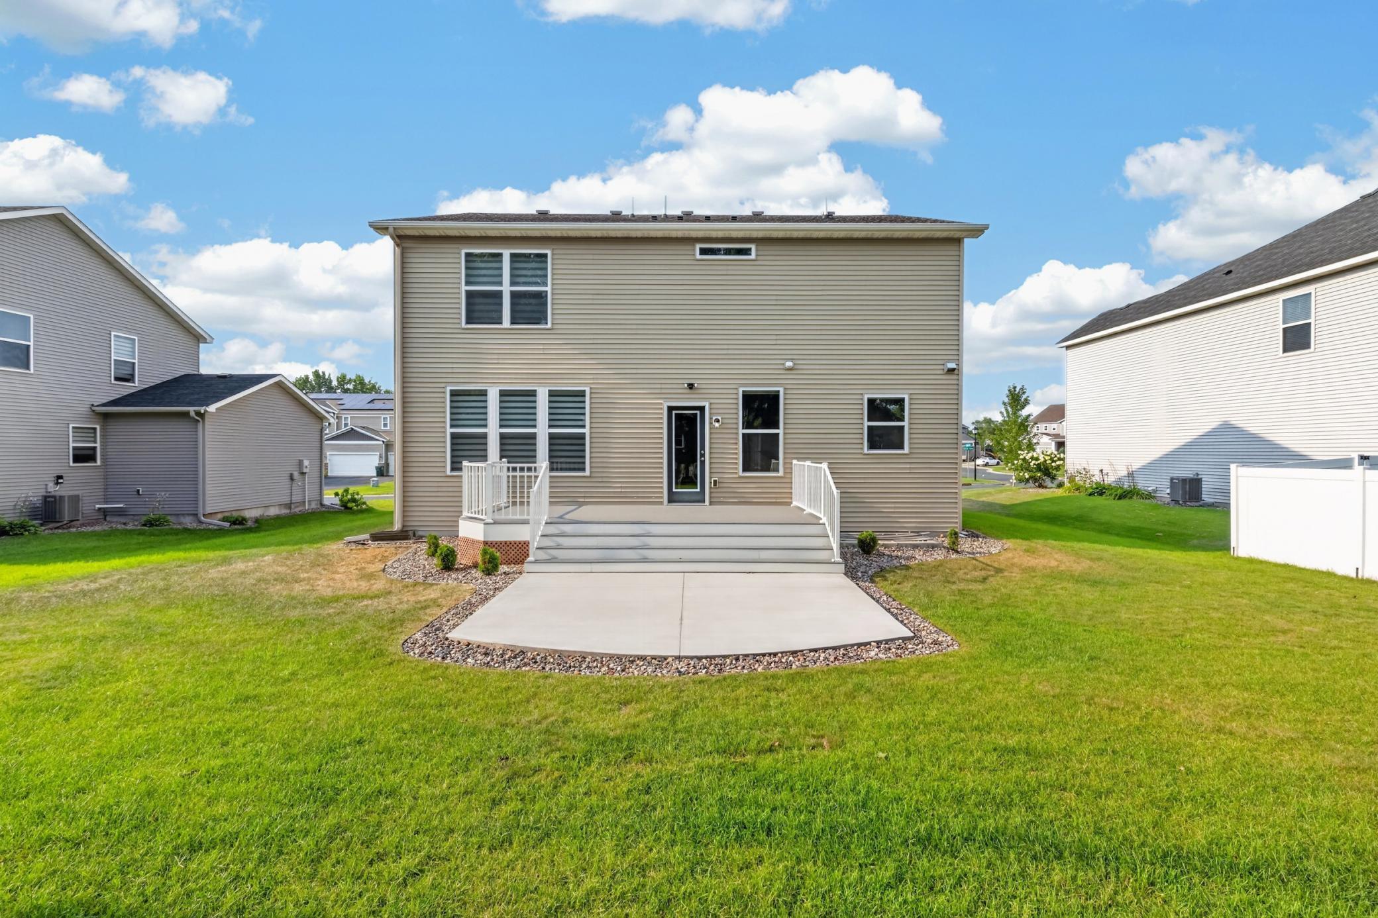
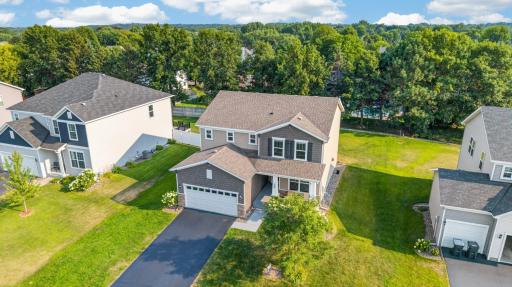
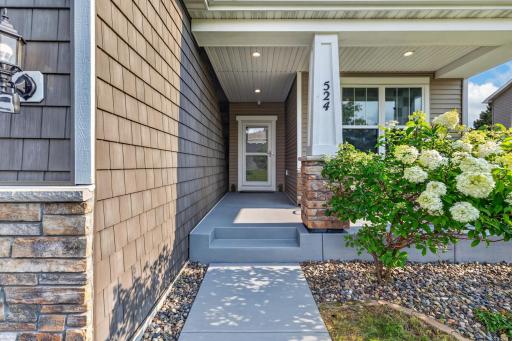
Outside, unwind on the expansive composite deck (15-year warranty) or gather on the patio in your private, tree-lined backyard on a quiet dead-end street.
Minutes from Mall of America, MSP Airport, and major shopping — this home puts you close to everything without sacrificing peace and privacy.
Move right in. This one won’t last — schedule your showing today.
Directions: I 35E to Yankee Doodle Rd to Elrene Road to Westcott Road to Dodd Road to Aidan Cove to home.
Accessible
None: 1
Air Conditioning
Central Air: 1
Amenities Unit
Ceiling Fan(s): 1
City View: 1
Hardwood Floors: 1
In-Ground Sprinkler: 1
Kitchen Center Island: 1
Local Area Network: 1
Natural Woodwork: 1
Patio: 1
Porch: 1
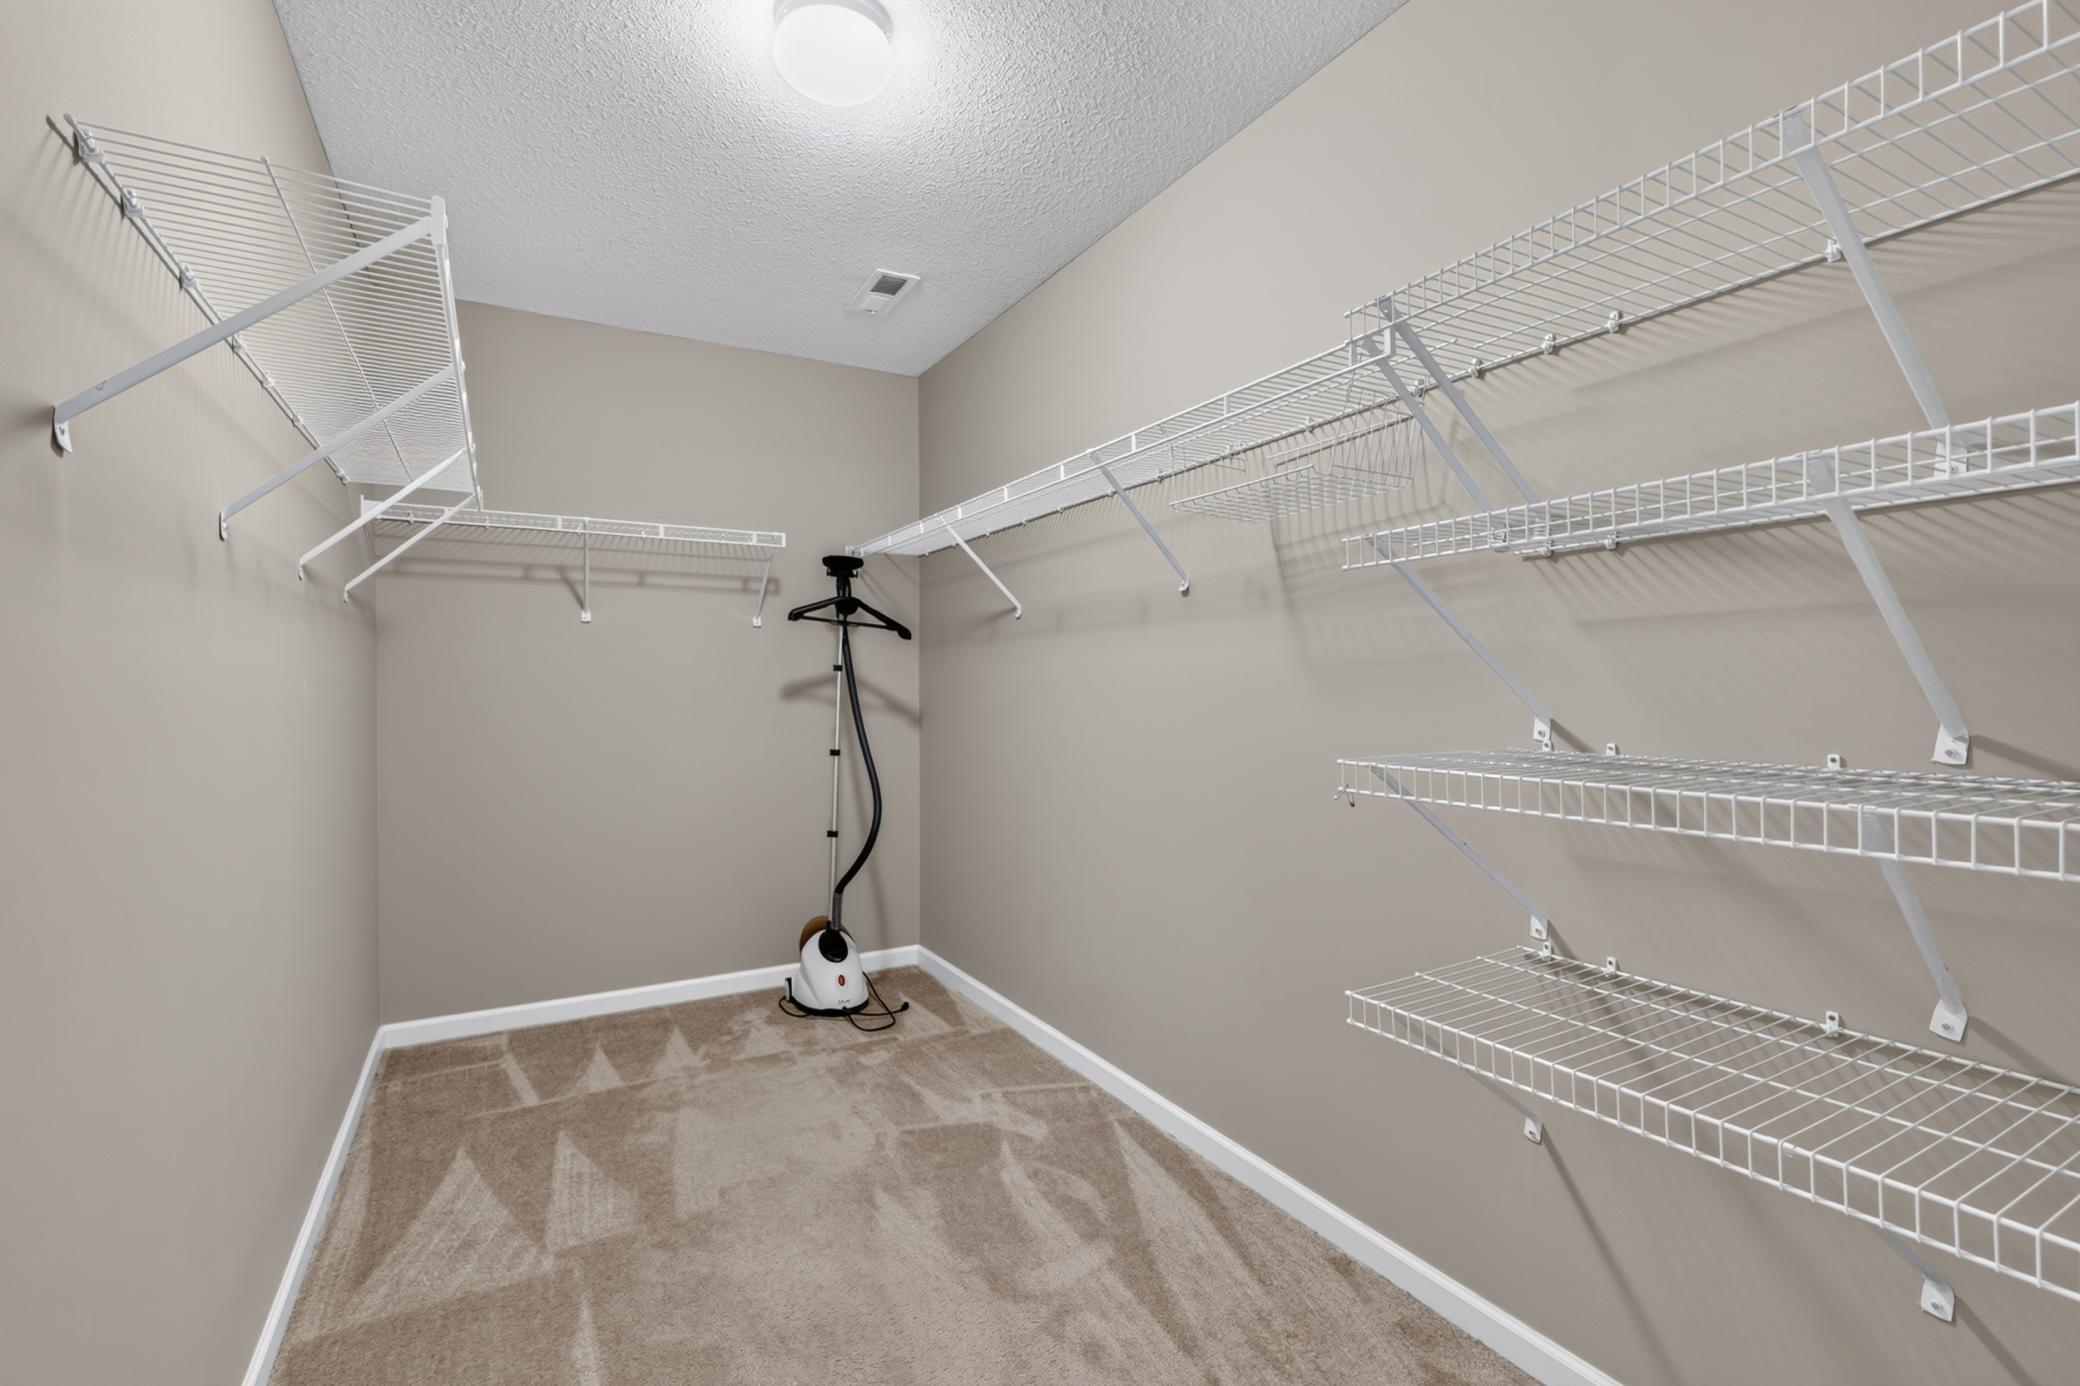
Walk-In Closet: 1
Washer/Dryer Hookup: 1
Appliances
Air-To-Air Exchanger: 1
Cooktop: 1
Dishwasher: 1
Disposal: 1
Dryer: 1
Microwave: 1
Refrigerator: 1
Washer: 1
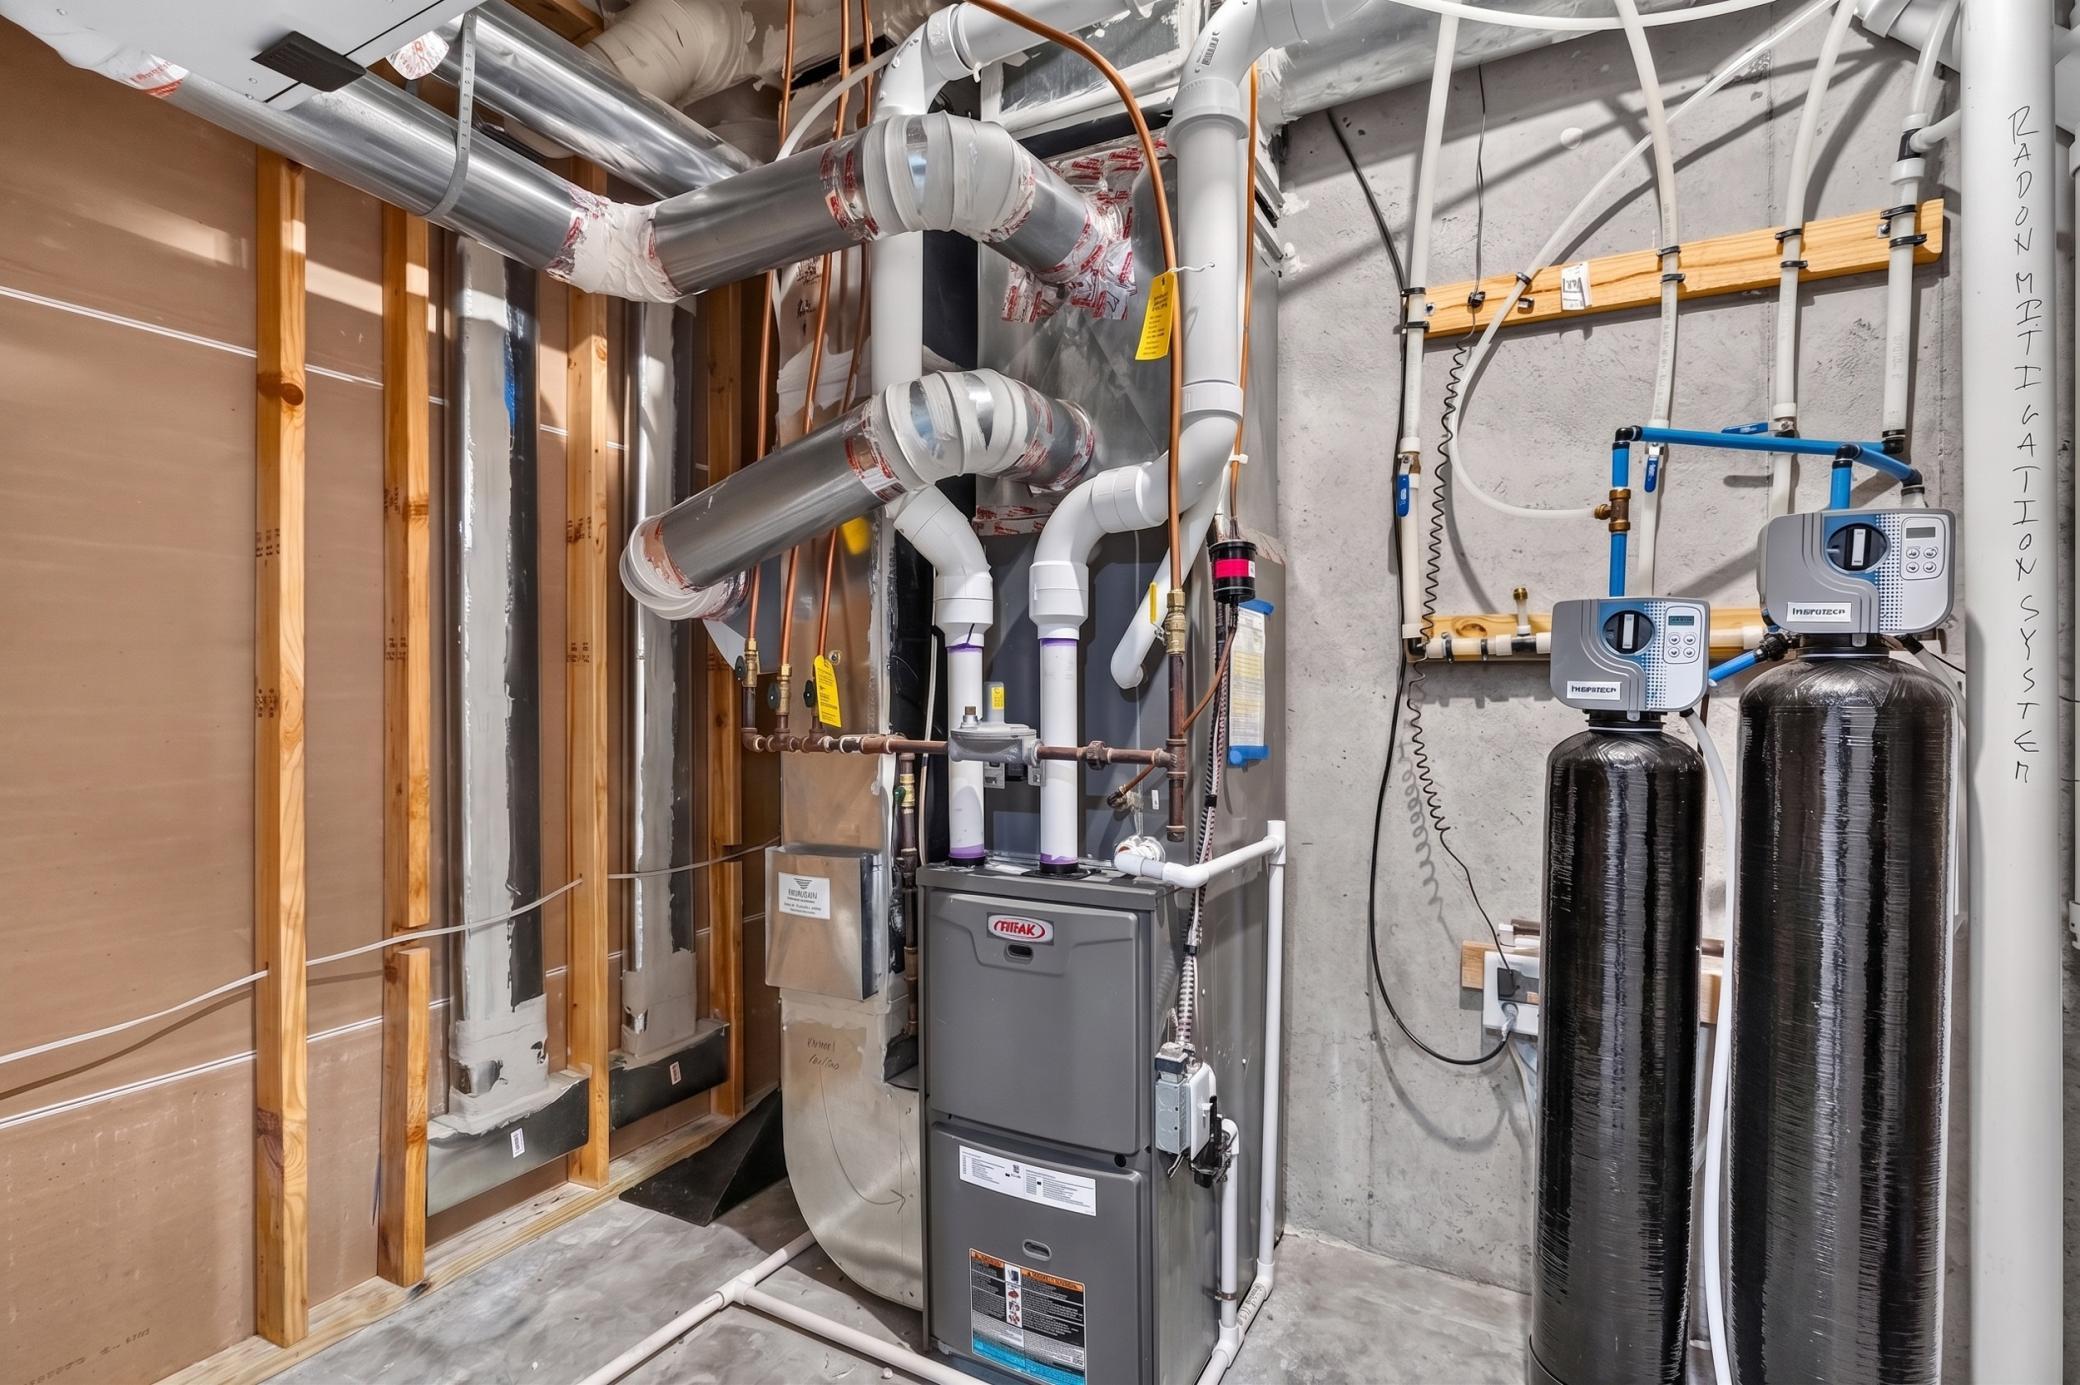
Water Filtration System: 1
Water Osmosis System: 1
Assessments
Assessment Balance: 0
Tax With Assessments: 0
Basement
Egress Windows: 1
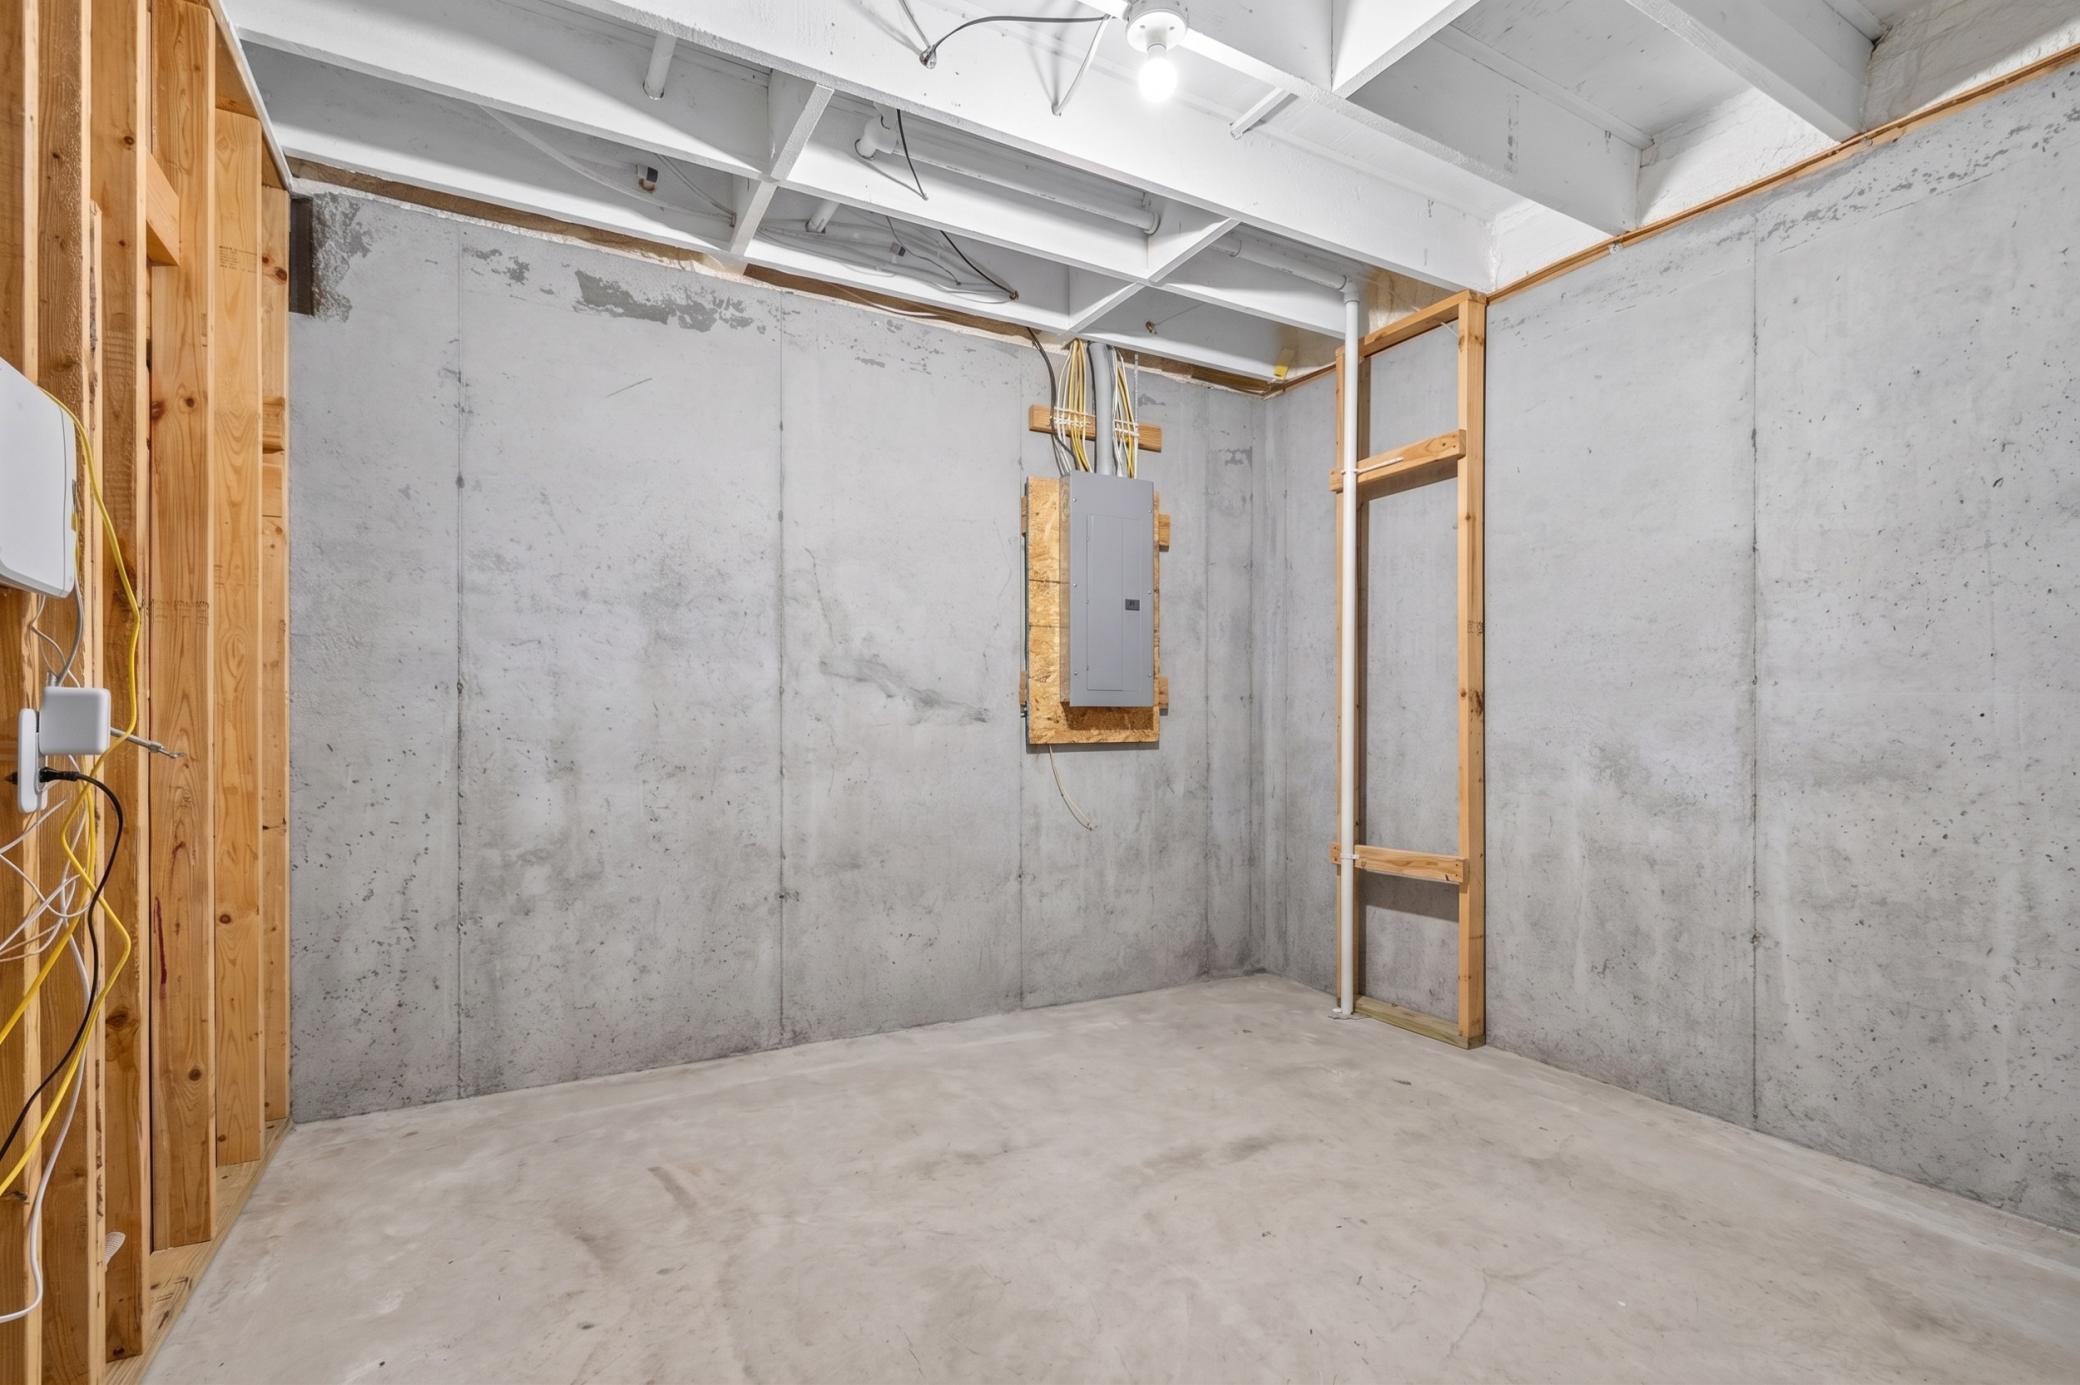
Storage Space: 1
Sump Pump: 1
Bath Description
Double Sink: 1
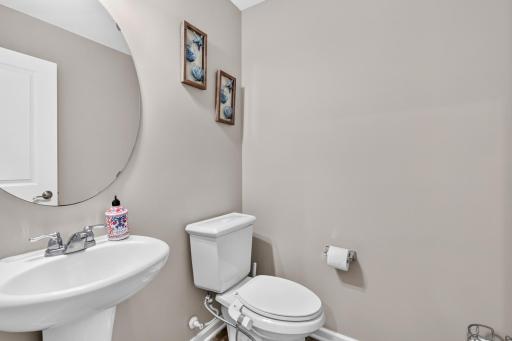
Main Floor 1/2 Bath: 1
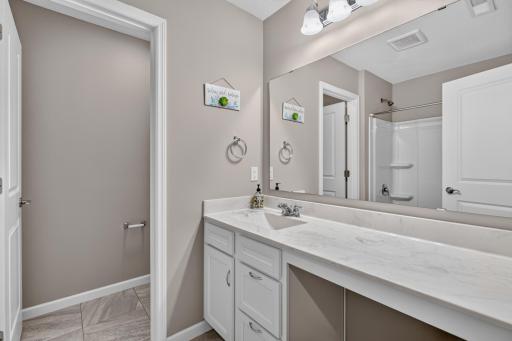
Upper Level Full Bath: 1
3/4 Primary: 1
Private Primary: 1
Building Information
Finished SqFt Above Ground: 2476
Finished SqFt Below Ground: 865
Construction Materials
Concrete: 1
Construction Status
Previously Owned: 1
Dining Room Description
Breakfast Bar: 1
Eat In Kitchen: 1
Kitchen/Dining Room: 1
Existing Financing
Cash: 1
Conventional: 1
VA: 1
Exterior
Brick/Stone: 1
Vinyl: 1
Family Room Characteristics
Family Room: 1
Lower Level: 1
Fireplace Characteristics
Gas Burning: 1
Living Room: 1
Foundation
Poured Concrete: 1
Fuel
Other: 1
Heating
Forced Air: 1
Insurance Fee
Insurance Fee: 0
Internet Options
Cable: 1
Laundry
Gas Dryer Hookup: 1
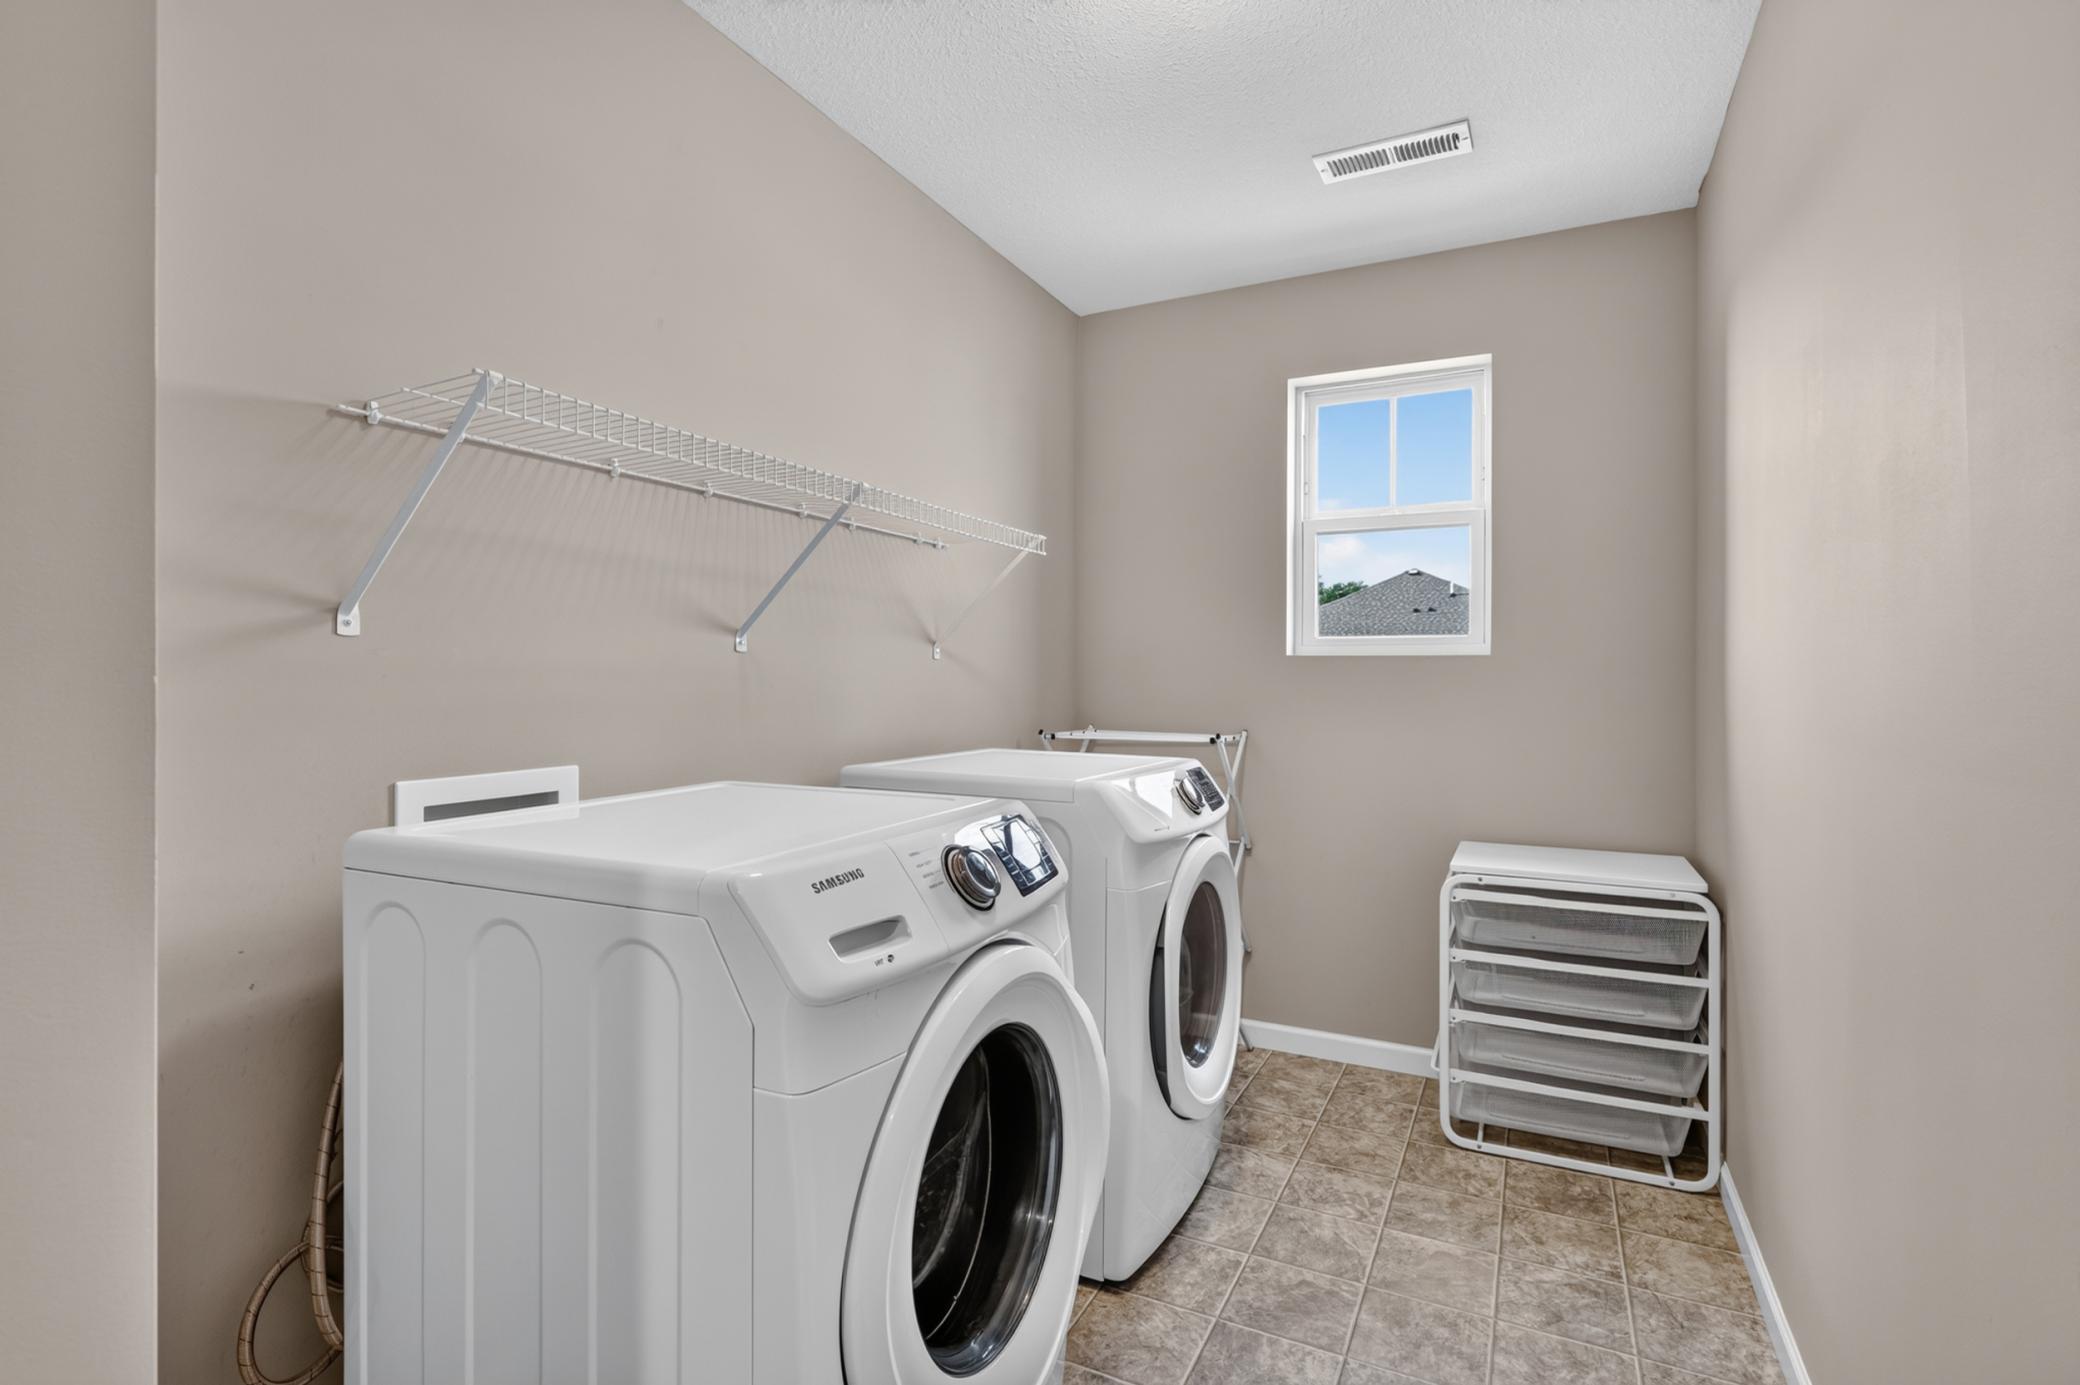
Laundry Room: 1
Upper Level: 1
Washer Hookup: 1
Lease Details
Land Leased: Not Applicable
Lot Description
Irregular Lot: 1
Tree Coverage - Medium: 1
Miscellaneous Information
DP Resource: Yes
Homestead: Yes
Ownership
Fractional Ownership: No
Parking Characteristics
Finished Garage: 1
Garage Dimensions: 23x19
Garage Door Height: 7
Garage Door Width: 16
Garage Square Feet: 437
Garage Door Opener: 1
Insulated Garage: 1
Patio, Porch and Deck Features
Deck: 1
Front Porch: 1
Patio: 1
Porch: 1
Road Frontage
City Street: 1
No Outlet/Dead End: 1
Paved Streets: 1
Street Lights: 1
Road Responsibility
Public Maintained Road: 1
Roof
Age 8 Years or Less: 1
Asphalt-Rolled: 1
Sewer
City Sewer/Connected: 1
Special Search
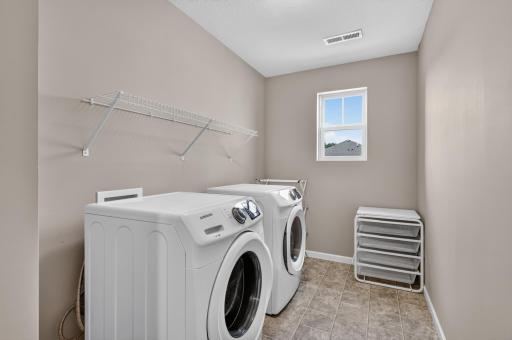
2nd Floor Laundry: 1
3 BR on One Level: 1
Main Floor Laundry: 1
Stories
Two: 1
Water
City Water - In Street: 1
Location Tax and Other Information
House Number: 524
Street Name: Aidan
Street Suffix: Cove
Postal City: Eagan
County: Dakota
State: MN
Zip Code: 55123
Complex/Dev/Subdivision: Tipperary
Property Features
Accessible: None
Air Conditioning: Central Air
Amenities Unit: Ceiling Fan(s); City View; Hardwood Floors; In-Ground Sprinkler; Kitchen Center Island; Local Area Network; Natural Woodwork; Patio; Porch; Walk-In Closet; Washer/Dryer Hookup
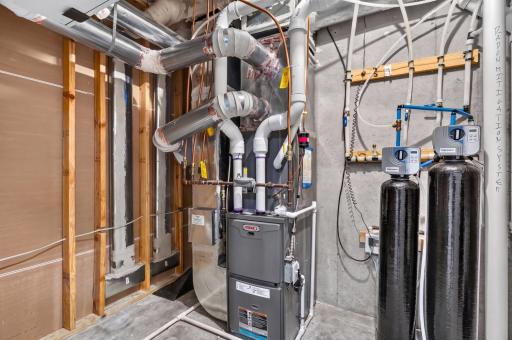
Appliances: Air-To-Air Exchanger; Cooktop; Dishwasher; Disposal; Dryer; Microwave; Refrigerator; Washer; Water Filtration System; Water Osmosis System
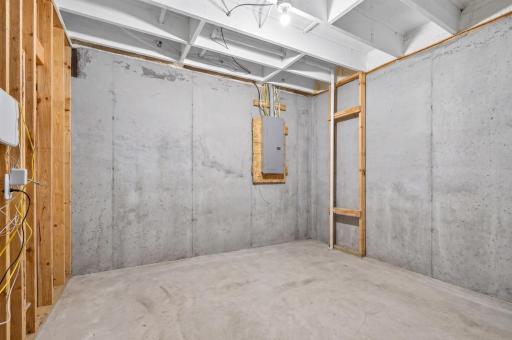
Basement: Egress Windows; Storage Space; Sump Pump
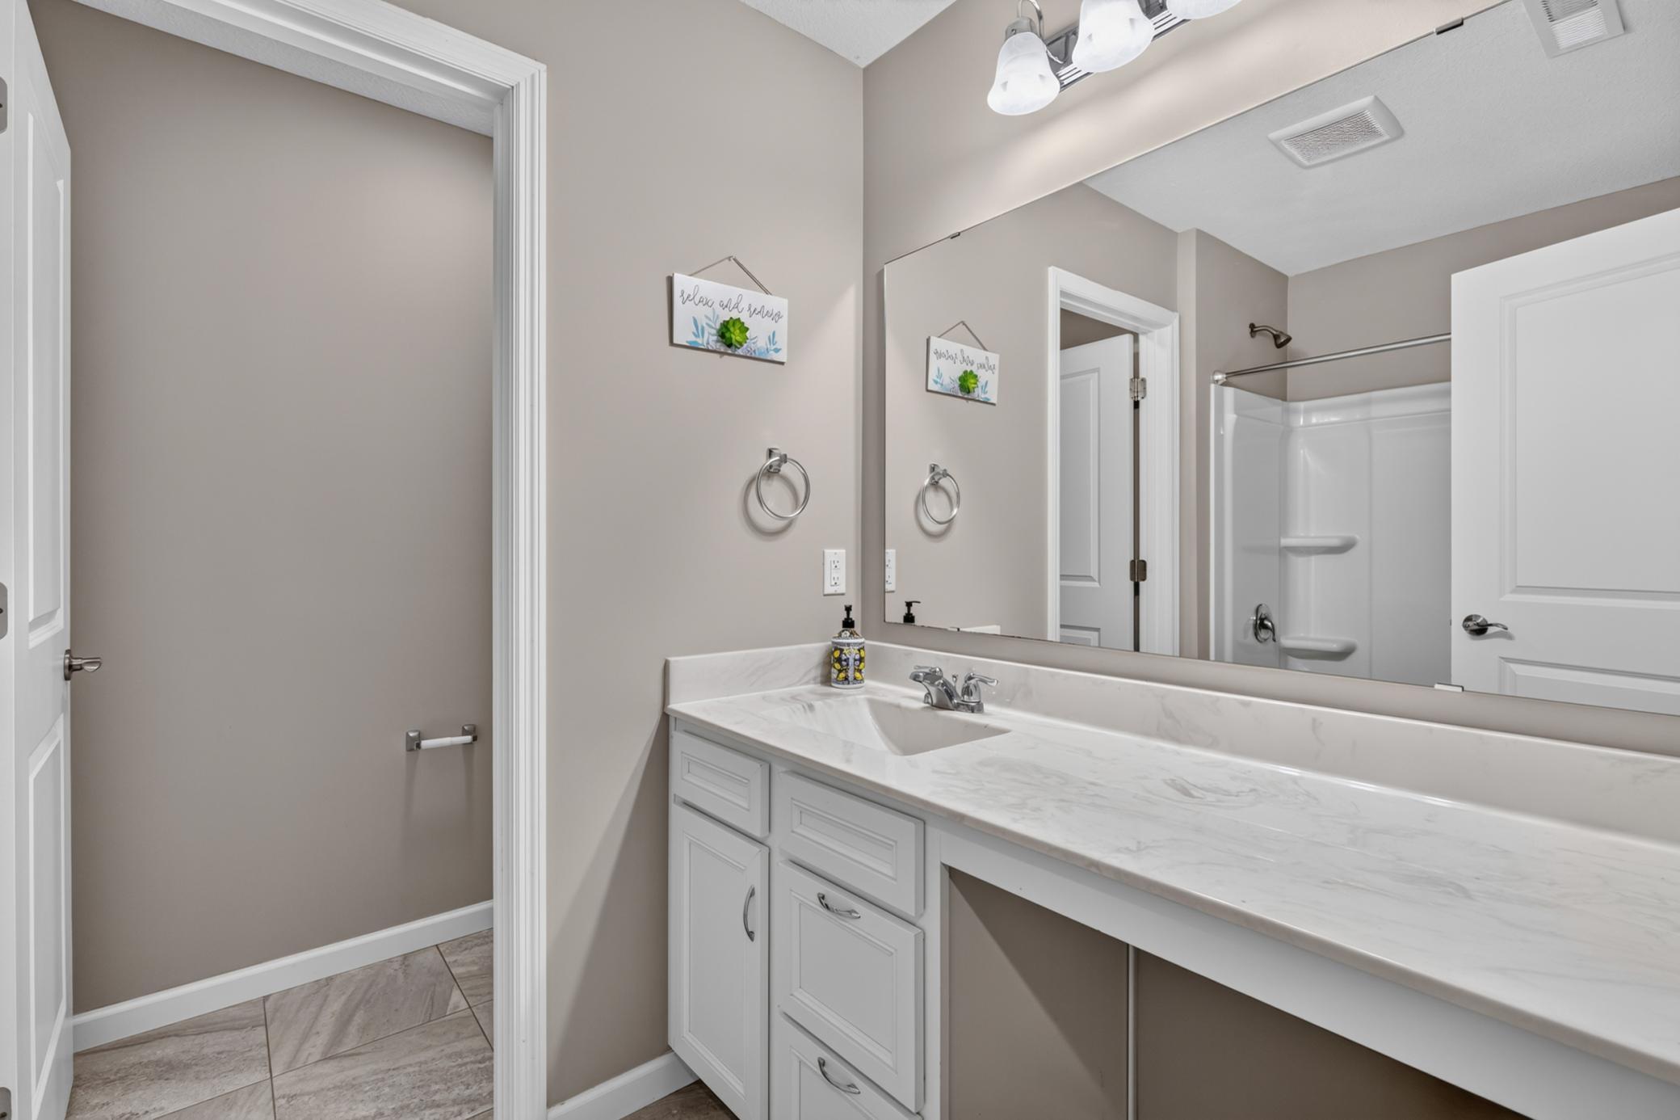
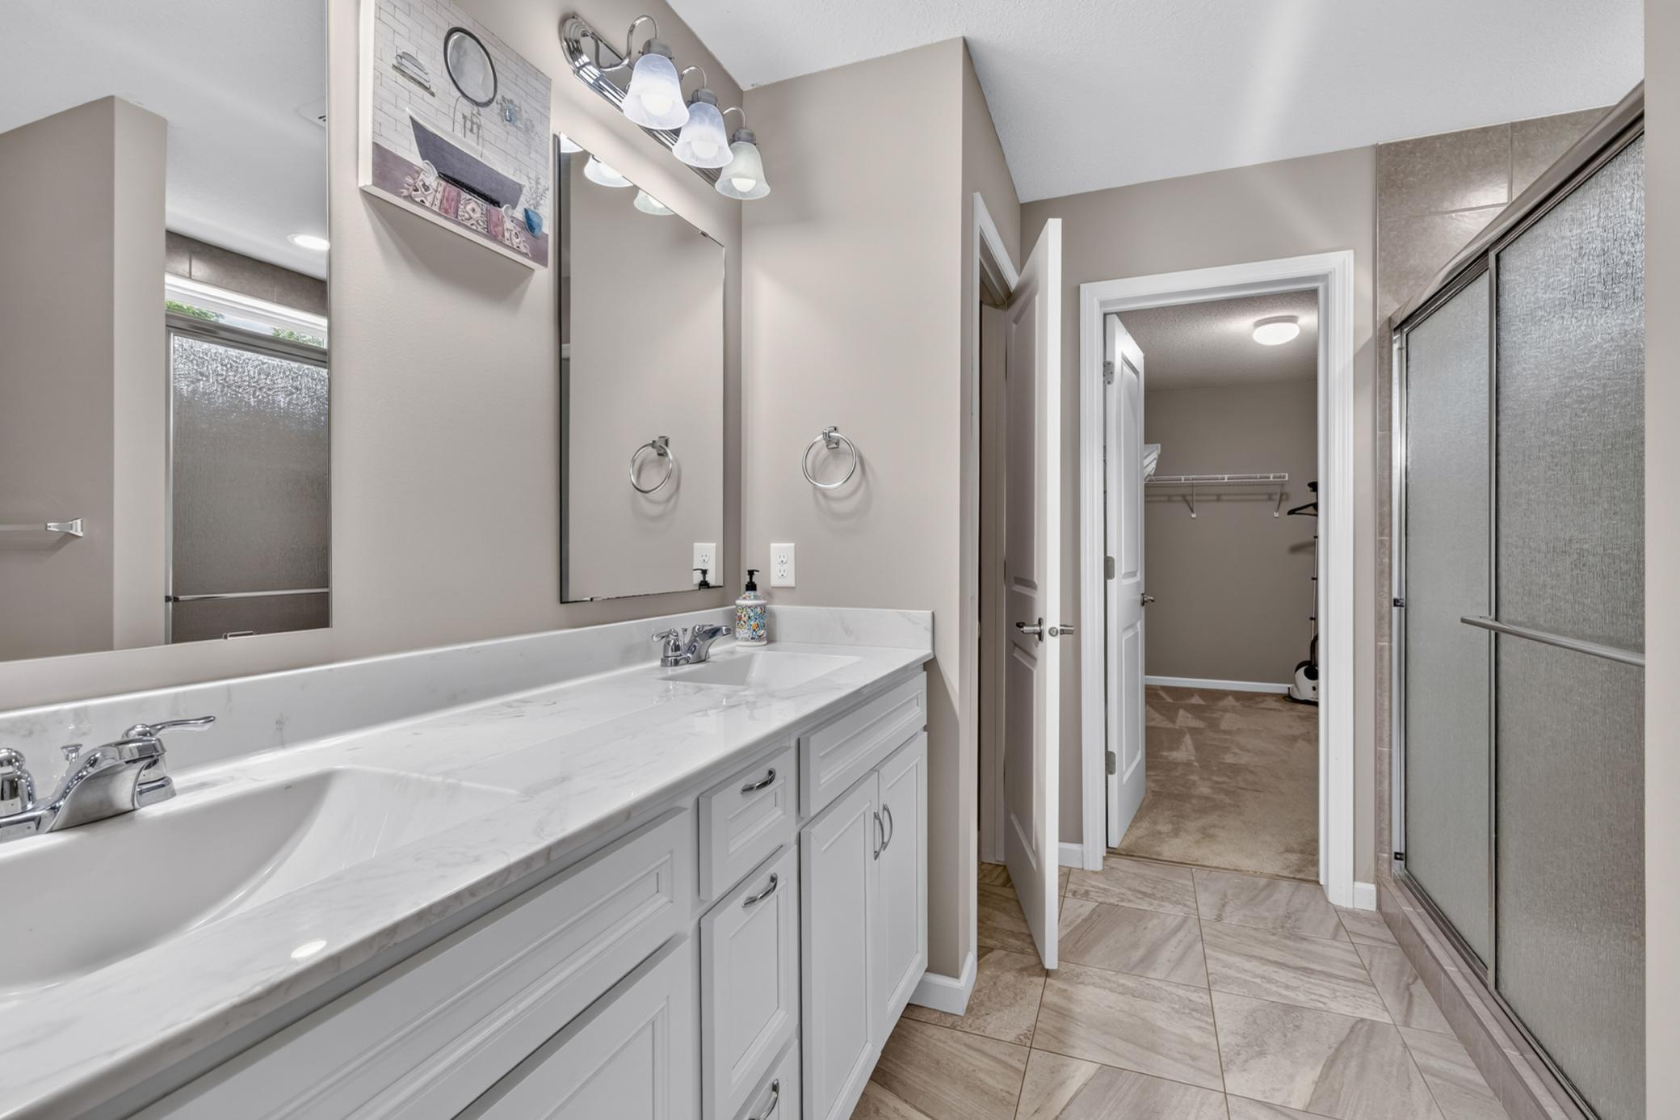
Bath Description: Double Sink; Main Floor 1/2 Bath; Upper Level Full Bath; 3/4 Primary; Private Primary
Construction Materials: Concrete
Construction Status: Previously Owned
Dining Room Description: Breakfast Bar; Eat In Kitchen; Kitchen/Dining Room
Existing Financing: Cash; Conventional; VA
Exterior: Brick/Stone; Vinyl
Family Room Characteristics: Family Room; Lower Level
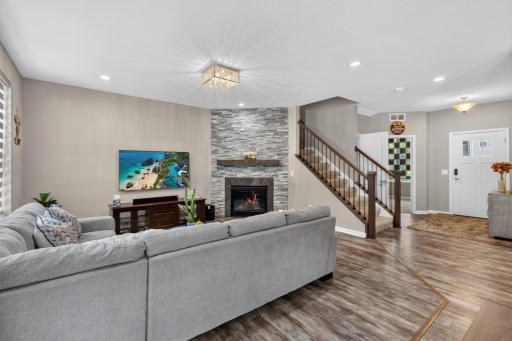
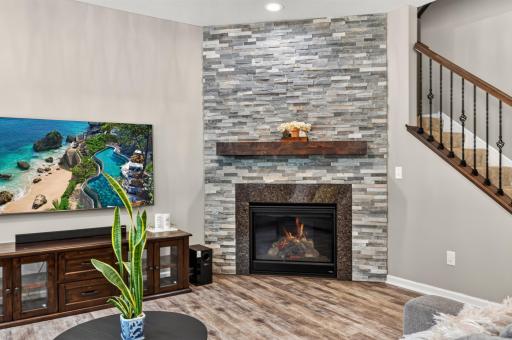
Fireplace Characteristics: Gas Burning; Living Room
Foundation: Poured Concrete
Fuel: Other
Heating: Forced Air
Internet Options: Cable
Laundry: Gas Dryer Hookup; Laundry Room; Upper Level; Washer Hookup
Lot Description: Irregular Lot; Tree Coverage - Medium
Parking Characteristics: Finished Garage; Garage Door Opener; Insulated Garage
Road Frontage: City Street; No Outlet/Dead End; Paved Streets; Street Lights
Road Responsibility: Public Maintained Road
Roof: Age 8 Years or Less; Asphalt-Rolled
Sewer: City Sewer/Connected
Special Search: 2nd Floor Laundry; 3 BR on One Level; Main Floor Laundry
Stories: Two
Water: City Water - In Street
Room Information
| Room Name | Dimensions | Level |
| Deck | 23x13 | Main |
| Dining Room | 15x12 | Main |
| Family Room | 39x18 | Lower |
| First (1st) Bedroom | 16x14 | Upper |
| Fourth (4th) Bedroom | 11x10 | Main |
| Great Room | 18x15 | Main |
| Kitchen | 15x10 | Main |
| Loft | 16x10 | Upper |
| Office | 11x9 | Main |
| Patio | 15x12 | Main |
| Porch | 18x5 | Main |
| Second (2nd) Bedroom | 14x11 | Upper |
| Third (3rd) Bedroom | 12x10 | Upper |

Listing Office: RE/MAX Advantage Plus
Last Updated: August - 25 - 2026
The data relating to real estate for sale on this web site comes in part from the Broker Reciprocity SM Program of the Regional Multiple Listing Service of Minnesota, Inc. The information provided is deemed reliable but not guaranteed. Properties subject to prior sale, change or withdrawal. ©2026 Regional Multiple Listing Service of Minnesota, Inc All rights reserved.