$1,895,000
Orono, MN 55356
MLS# 7136064
4 beds | 3 baths
1 / 50
Property Description
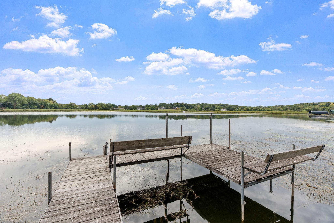
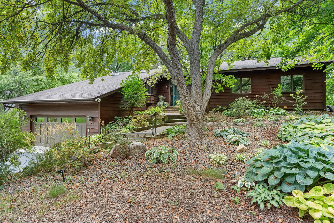
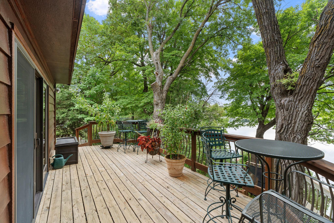
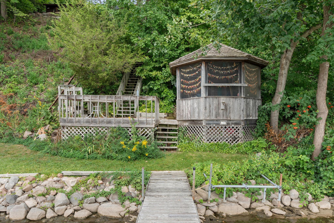
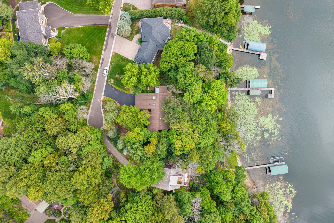
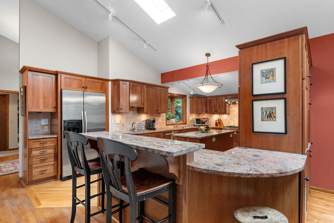
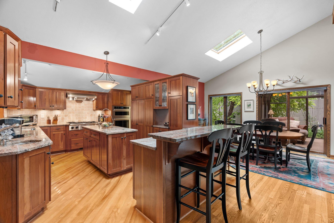
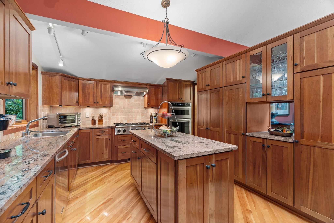
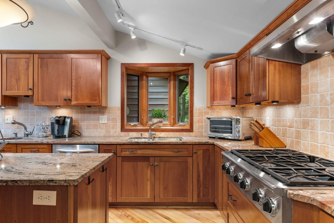
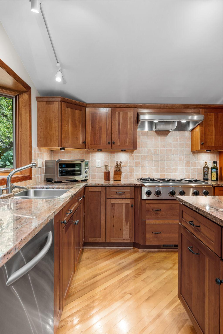
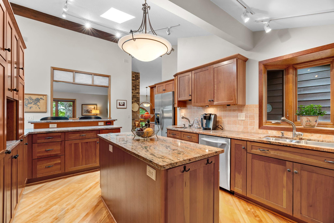
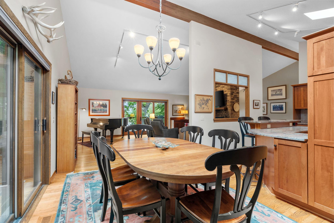
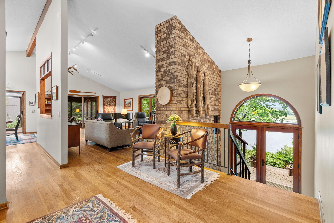
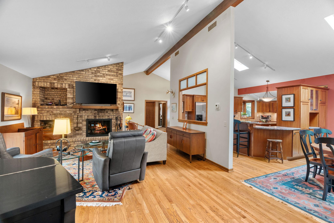
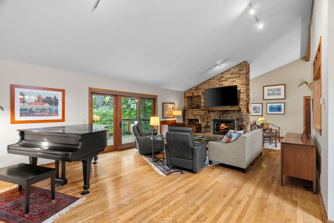
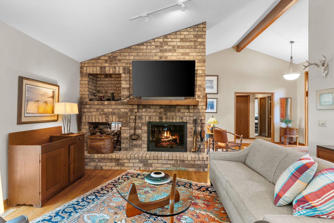
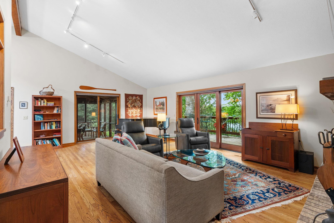
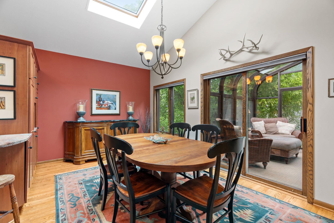
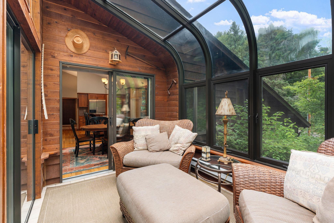
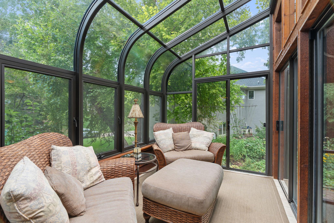
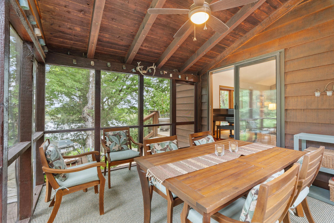
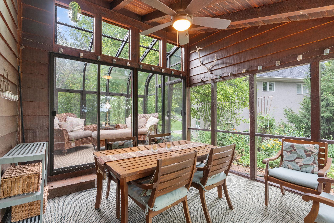
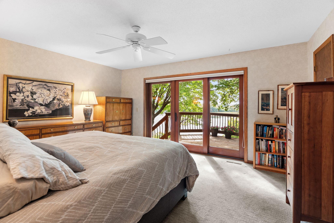
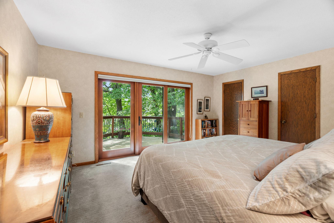
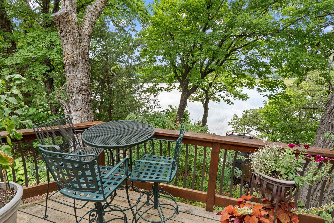
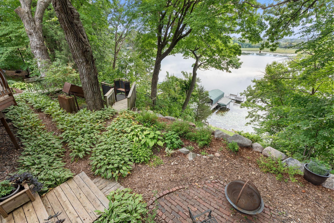
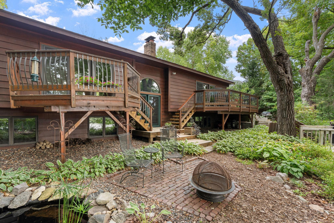
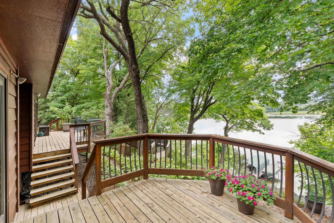
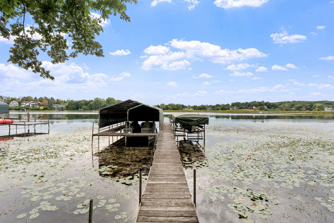
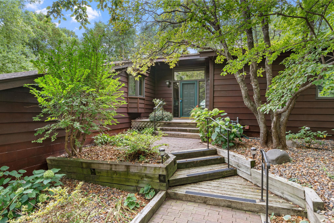
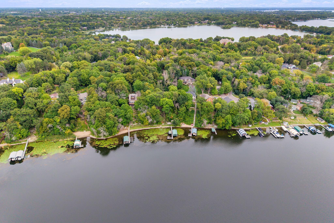
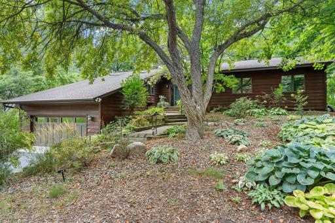
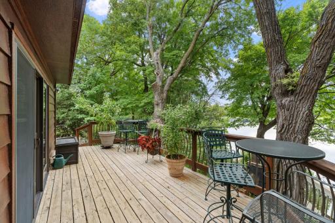
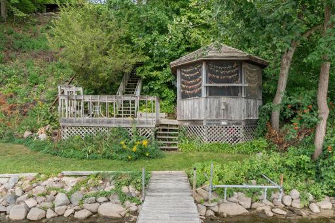
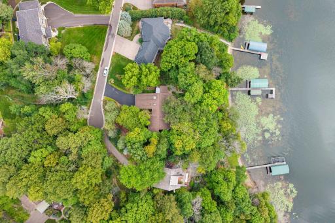
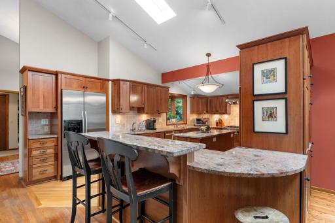
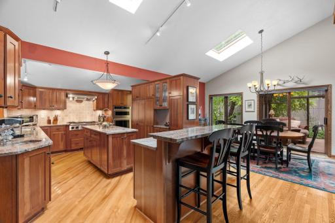
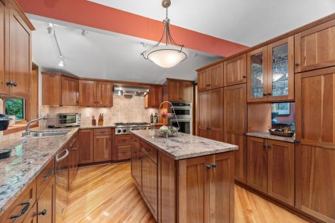
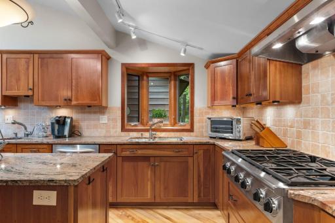
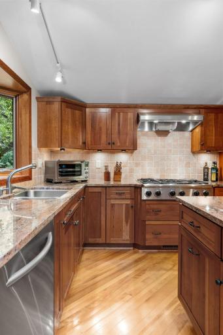
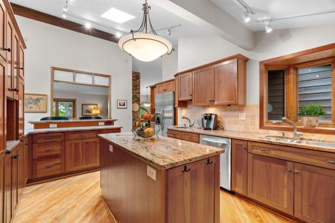
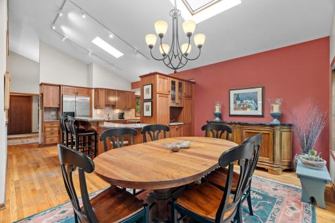
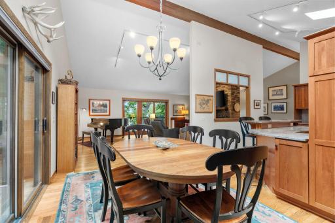
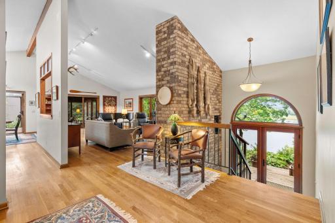
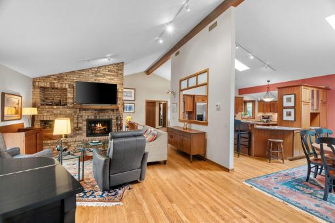
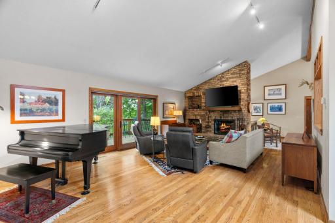
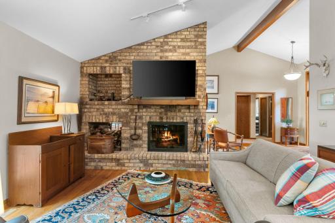
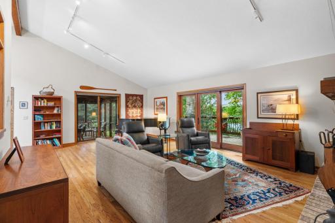
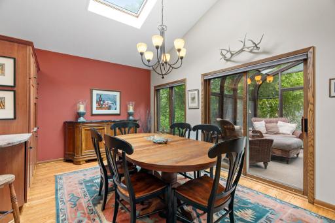
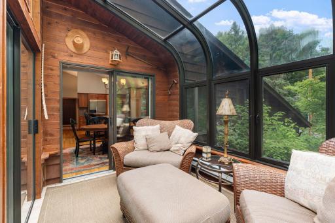
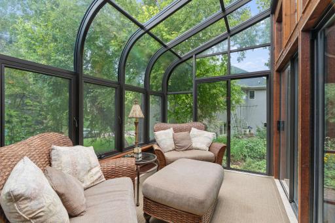
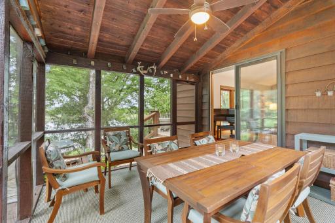
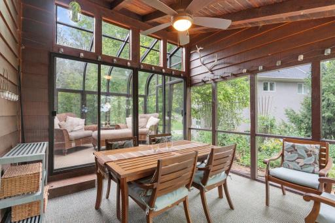
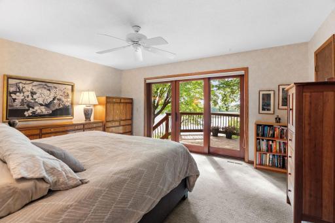
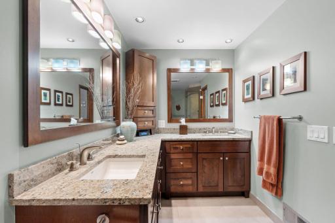
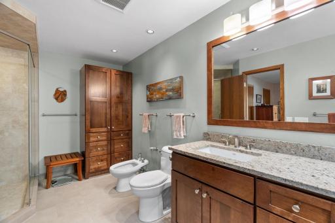
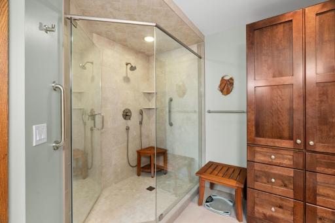
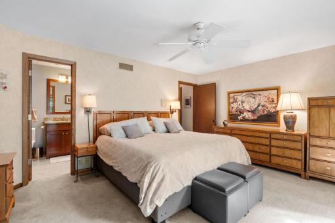
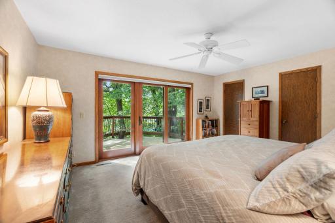
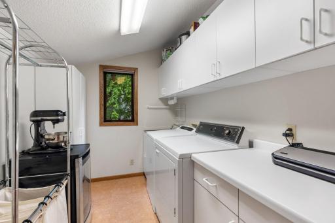
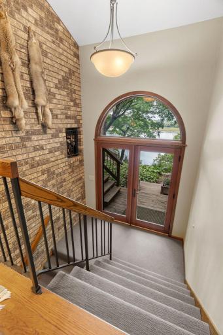
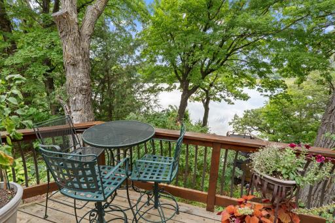
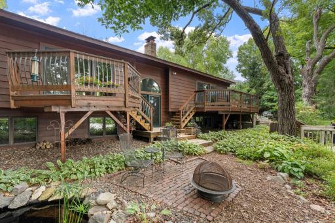
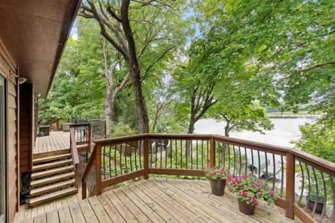
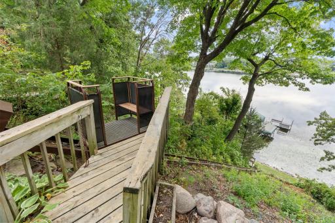
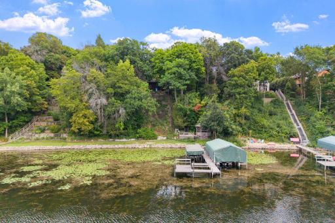
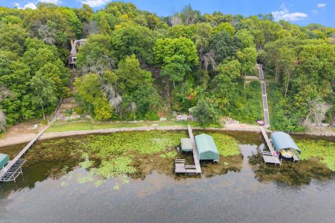
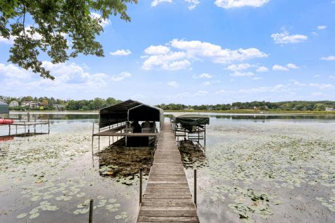
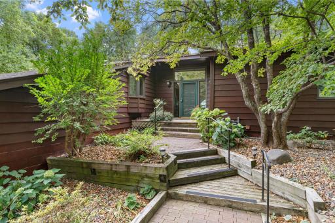
Welcome to a truly special Lake Minnetonka retreat, where mature trees, privacy, and breathtaking west-facing views create an exceptional setting on North Arm Bay. Tucked at the end of a quiet cul-de-sac, this property offers 100 feet of shoreline, highly sought-after Orono Schools, and the perfect blend of character, comfort, and lake living! The thoughtfully renovated main level showcases a warm Arts & Crafts aesthetic with hardwood floors, vaulted ceilings, and inviting architectural details throughout. At the heart of the home is the beautifully renovated chef’s kitchen—a true focal point designed for both everyday living and entertaining. A breakfast bar and center island seamlessly connect to the open-concept living spaces, creating a natural gathering place with beautiful views and easy access to the sunroom and screened porch. A wood-burning fireplace, vaulted ceilings, main-level laundry, and three main-level bedrooms complete the main floor. The lakeside primary suite is a private sanctuary with dual closets, a spa-inspired bath, and direct access to a private deck overlooking the water. The lower level offers a cozy family room with fireplace and wet bar area, a fourth bedroom with ¾ bath, and abundant storage—providing plenty of space for guests, recreation, or relaxed lake weekends. Step outside and experience the magic of this property. Mature trees frame stunning treetop and lake views, while the west-facing shoreline delivers spectacular sunsets. A level lakeside area provides an ideal setting for outdoor entertaining and enjoying the water, complete with a charming gazebo perched at the water’s edge. A convenient lakeside tram and stairs provide easy access from the home to the water, making it effortless to enjoy boating, swimming, and everything Lake Minnetonka has to offer. A backup whole-home generator provides added peace of mind year-round. A rare opportunity to own a private and peaceful Lake Minnetonka property with exceptional views, 100 feet of shoreline, a beautifully renovated kitchen, timeless character, and the convenience of a cul-de-sac setting just steps from the lake. This is a property that truly must be experienced in person.
Details
Maps
Contract Information
Owner is an Agent?: No
Auction?: No
Status: Active
Contingency: None
Current Price: $1,895,000
Original List Price: 1895000
ListPrice: 1895000
List Date: 2026-09-02
Office/Member Info
Association: MAAR
General Property Information
Common Wall: No
Lot Measurement: Acres
Manufactured Home?: No
Multiple PIDs?: No
New Development: No
Number of Fireplaces: 2
Road Btwn WF & Home?: No
Waterfront YN: Yes
Year Built: 1984
Yearly/Seasonal: Yearly
Zoning: Residential-Single Family
Lot Dimensions: 100ft of Lakeshore
Acres: 0.42
Bath Three Quarters: 2
Bath Half: 0
Lake/Waterfront Name: Minnetonka
Bath Quarter: 0
Main Floor Total SqFt: 0
Above Grd Total SqFt: 0
Below Grd Total SqFt: 0
Total SqFt: 0
Total Finished Sqft: 3193.00
FireplaceYN: Yes
Foundation Size: 3049
Style: (SF) Single Family
Garage Stalls: 2
Association Fee: 0
Assessment Pending: No
Bedrooms: 4
Baths Total: 3
Bath Full: 1
Location, Tax and Other Information
AssocFeeYN: No
Legal Description: BLOCK 006 MINNETONKA SUMMIT PARK LOTS 4 AND 5
Listing City: Orono
Map Page: 103
Municipality: Orono
School District: Orono
School District Phone: 952-449-8305
DNR Lake ID#: 27013300
DNR Lake Classification: General Development
Zip Plus 4: 9763
Property ID Number: 0611723410040
Tax Year: 2026
Tax Amount: 19485
In Foreclosure?: No
Potential Short Sale?: No
Lender Owned?: No
Directions & Remarks
Public Remarks: Welcome to a truly special Lake Minnetonka retreat, where mature trees, privacy, and breathtaking west-facing views create an exceptional setting on North Arm Bay. Tucked at the end of a quiet cul-de-sac, this property offers 100 feet of shoreline, highly sought-after Orono Schools, and the perfect blend of character, comfort, and lake living!
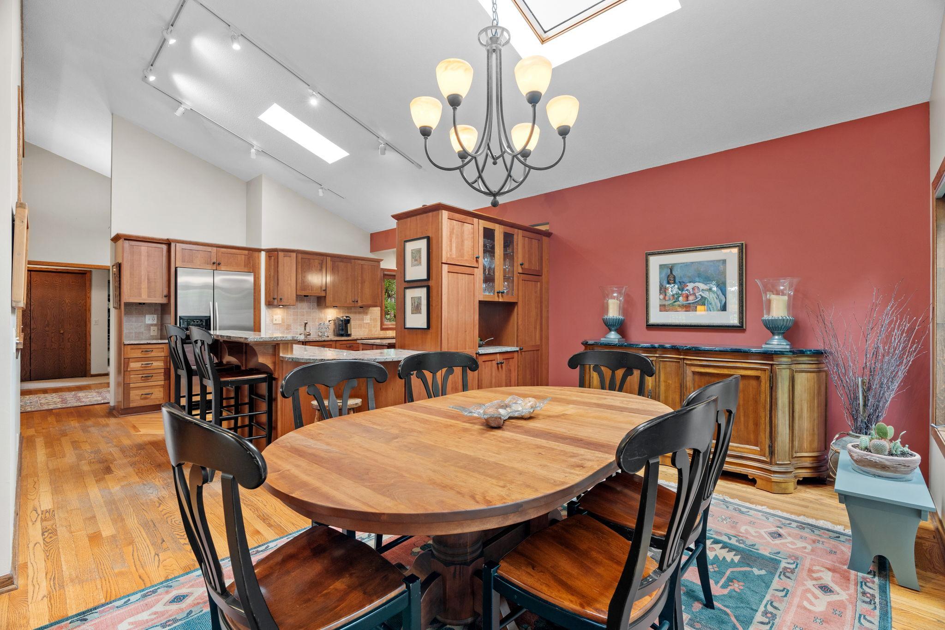
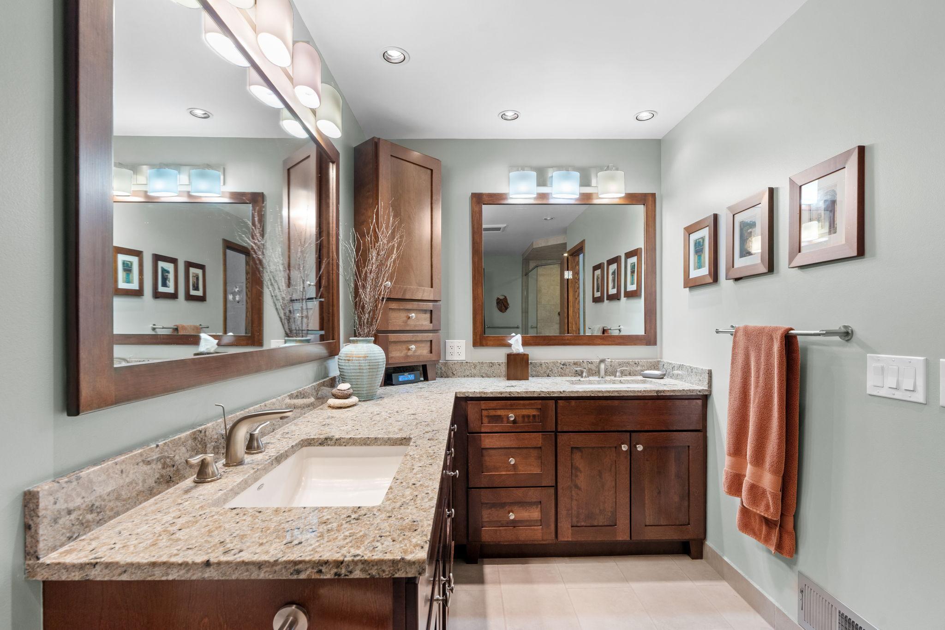
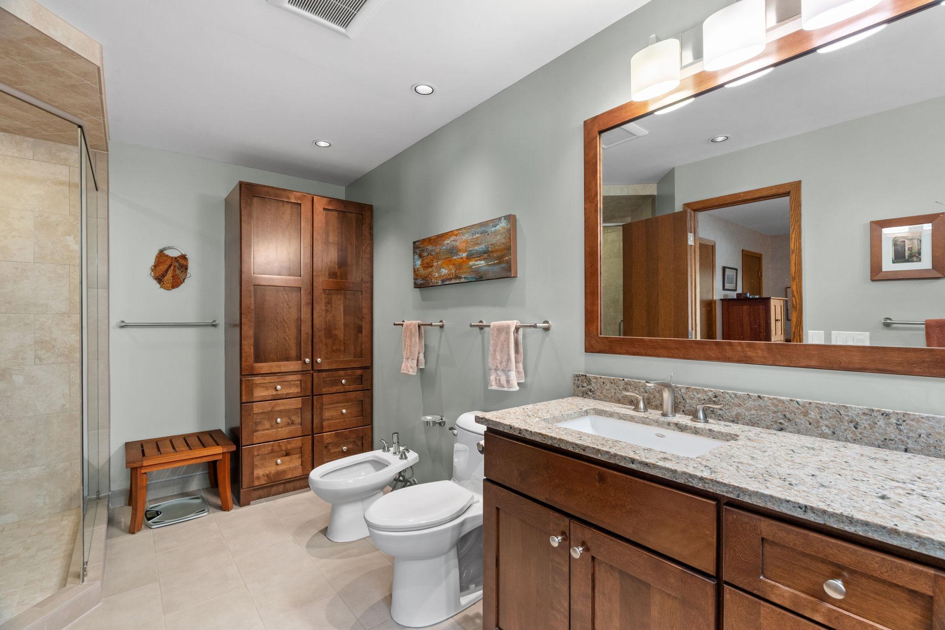
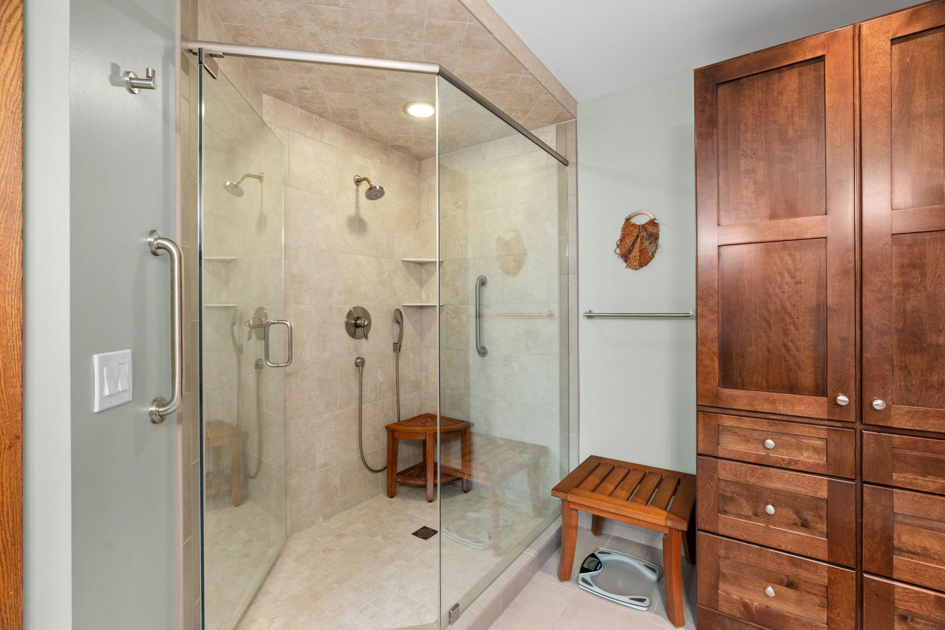
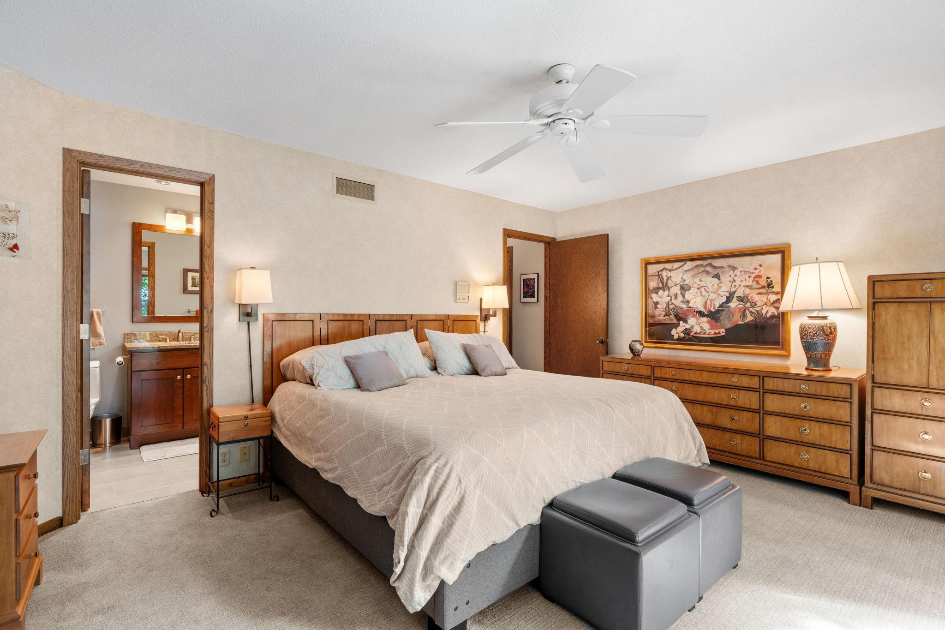
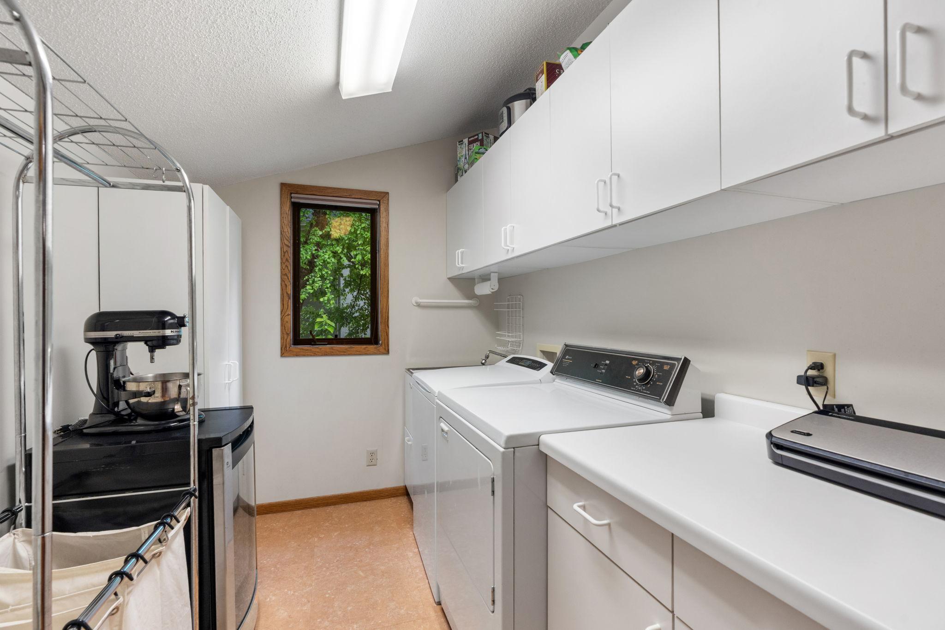
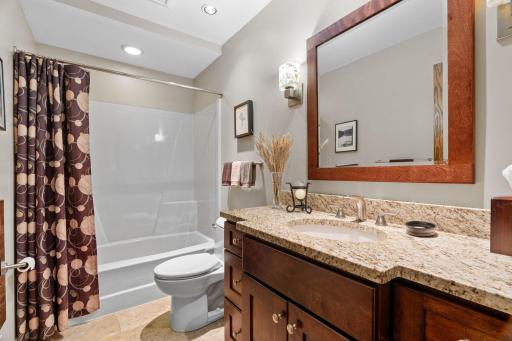
The thoughtfully renovated main level showcases a warm Arts & Crafts aesthetic with hardwood floors, vaulted ceilings, and inviting architectural details throughout. At the heart of the home is the beautifully renovated chef’s kitchen—a true focal point designed for both everyday living and entertaining. A breakfast bar and center island seamlessly connect to the open-concept living spaces, creating a natural gathering place with beautiful views and easy access to the sunroom and screened porch. A wood-burning fireplace, vaulted ceilings, main-level laundry, and three main-level bedrooms complete the main floor. The lakeside primary suite is a private sanctuary with dual closets, a spa-inspired bath, and direct access to a private deck overlooking the water.
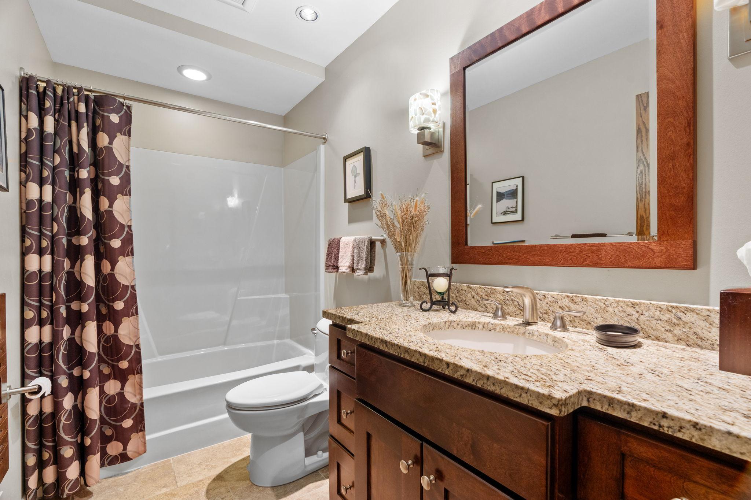
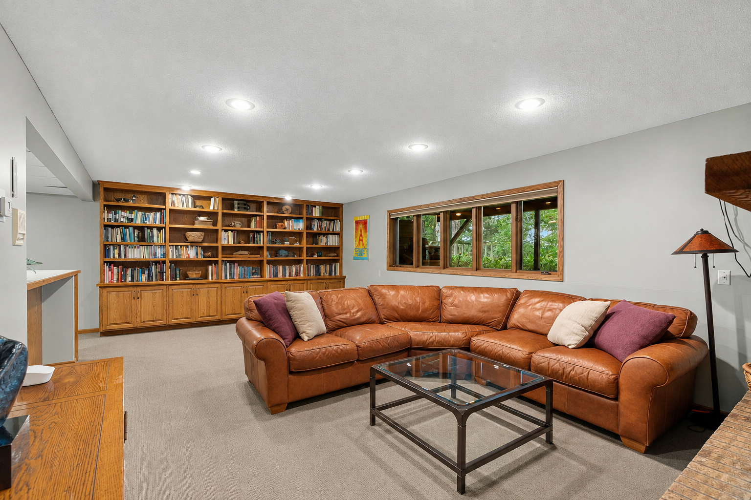
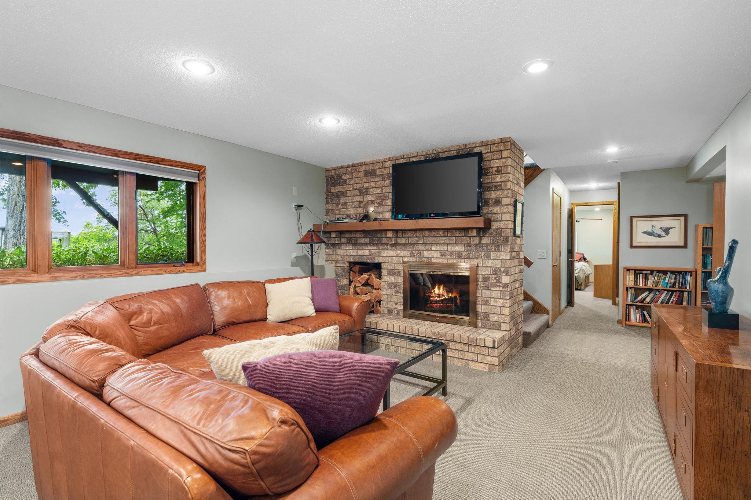
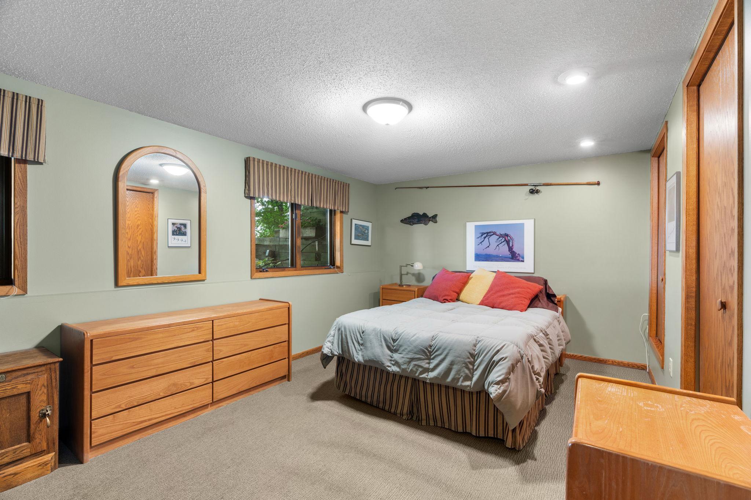
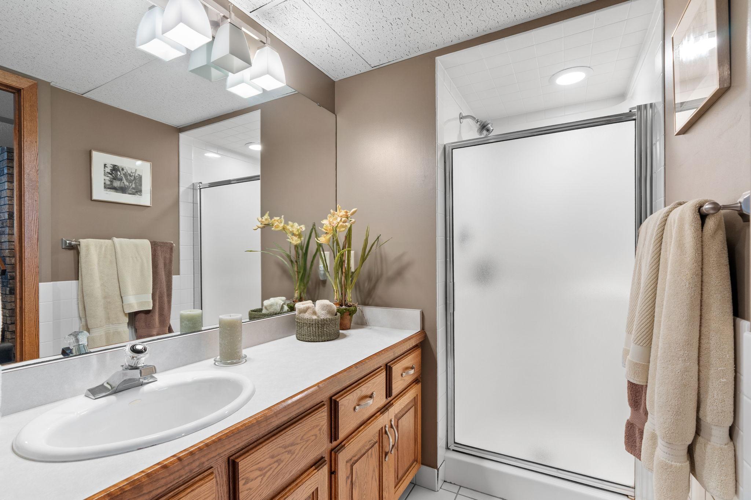
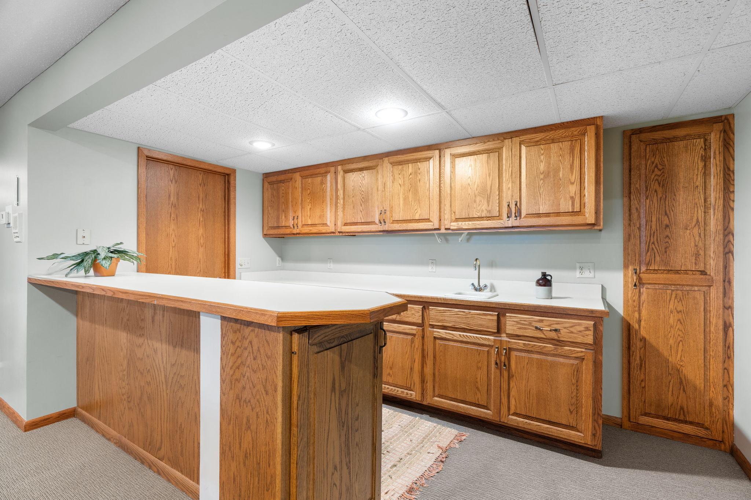
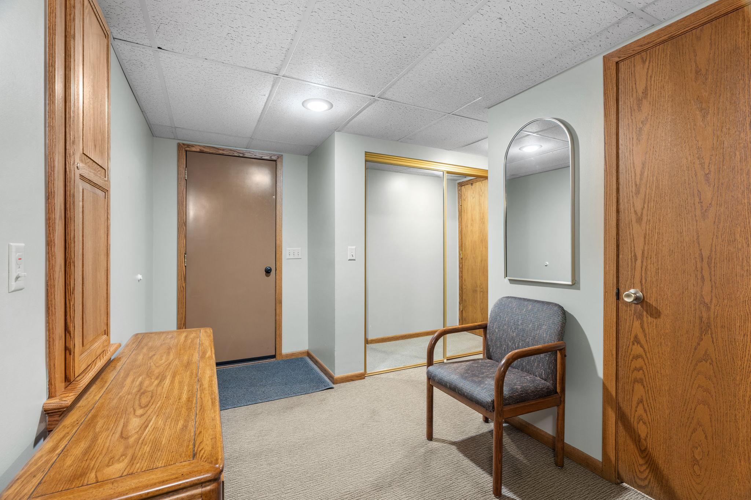
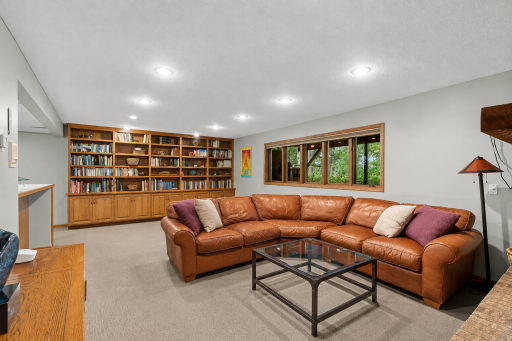
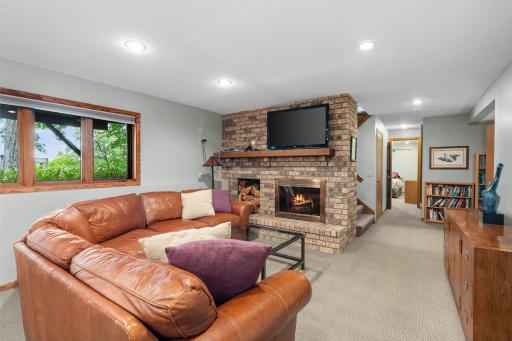
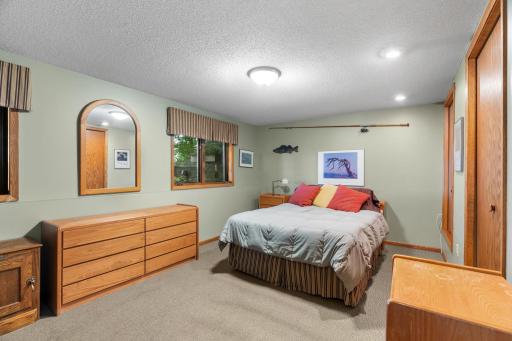
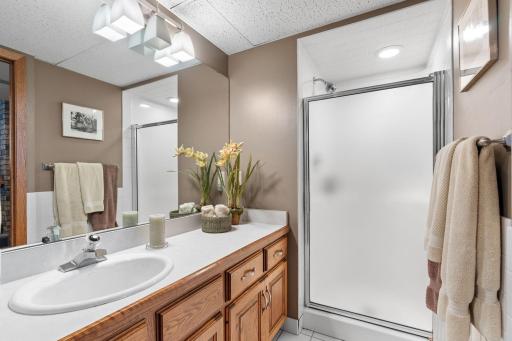
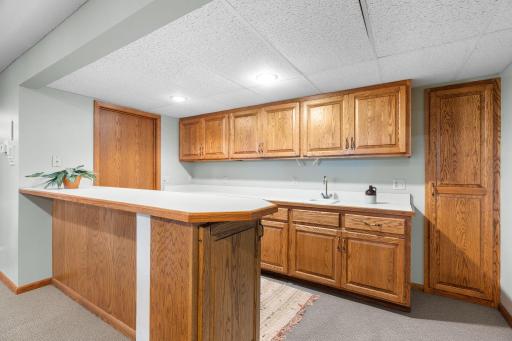
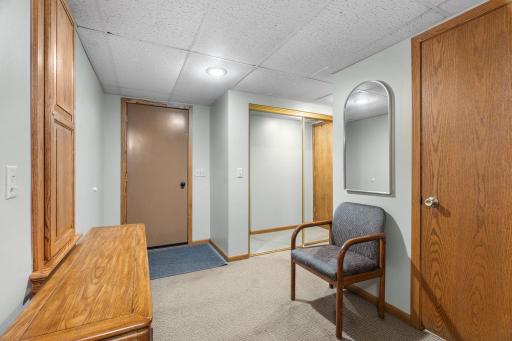
The lower level offers a cozy family room with fireplace and wet bar area, a fourth bedroom with ¾ bath, and abundant storage—providing plenty of space for guests, recreation, or relaxed lake weekends.
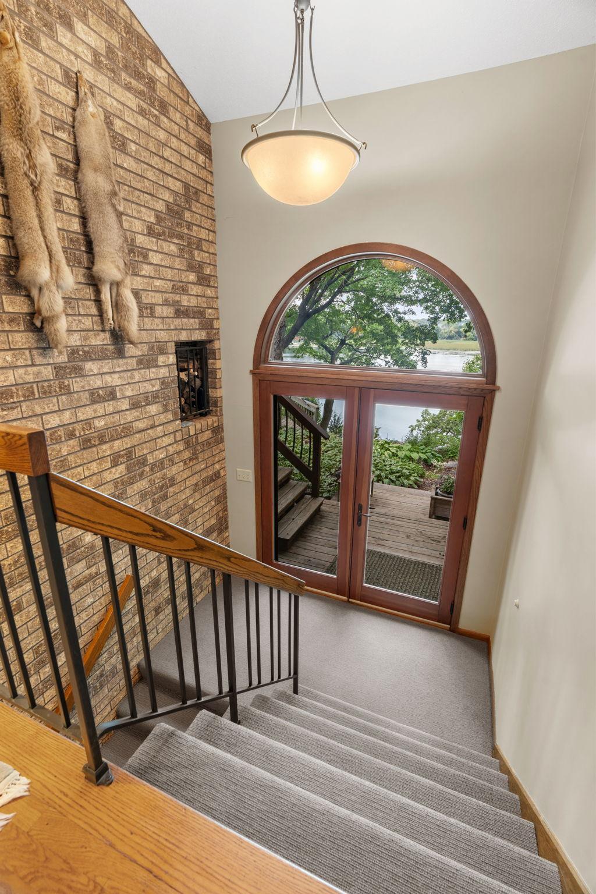
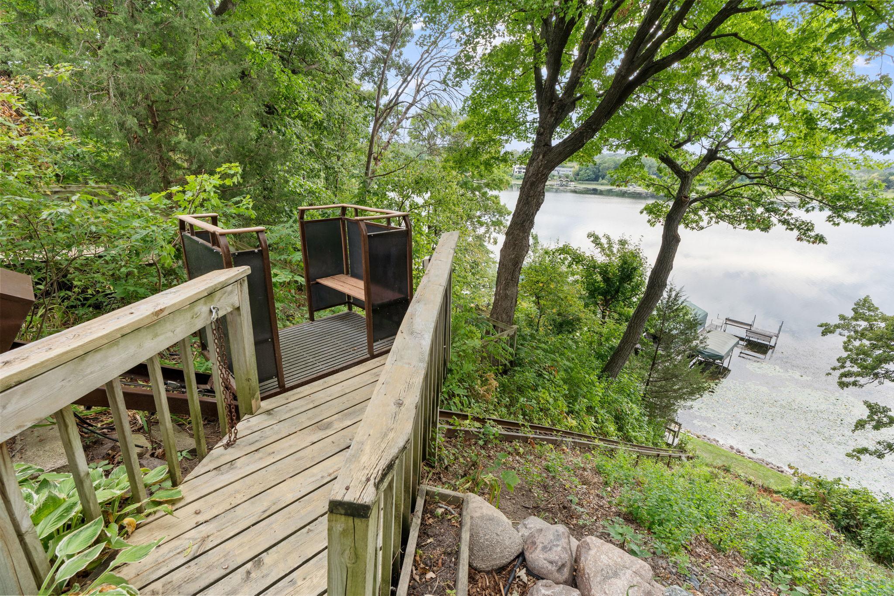
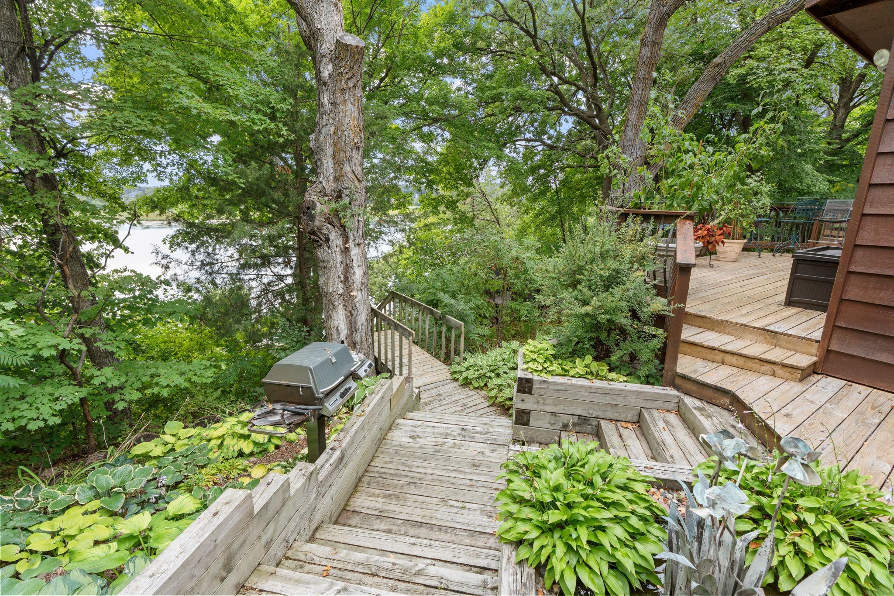
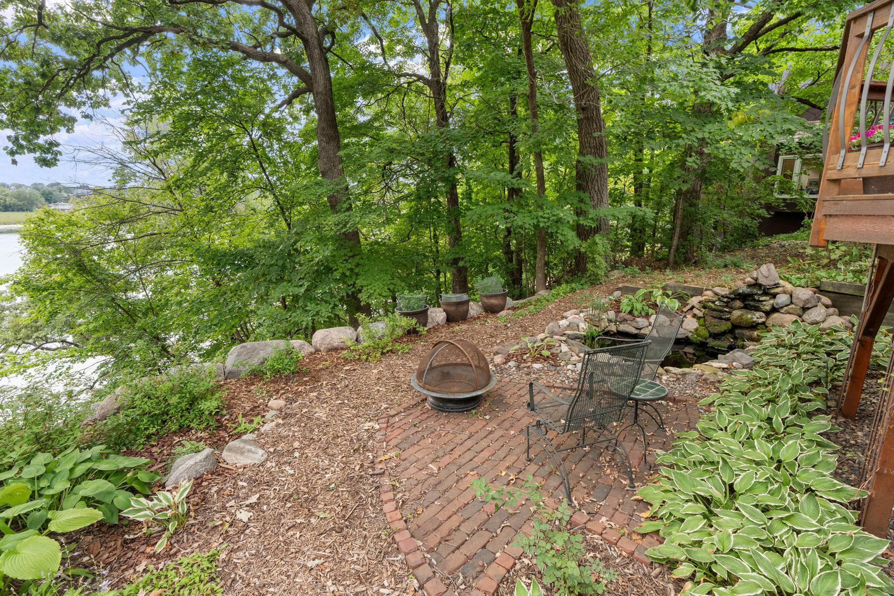
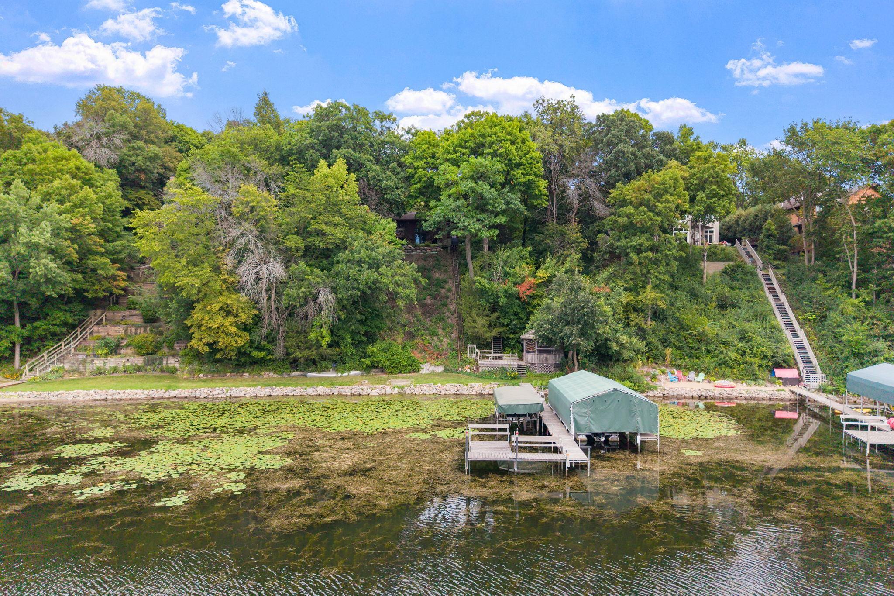
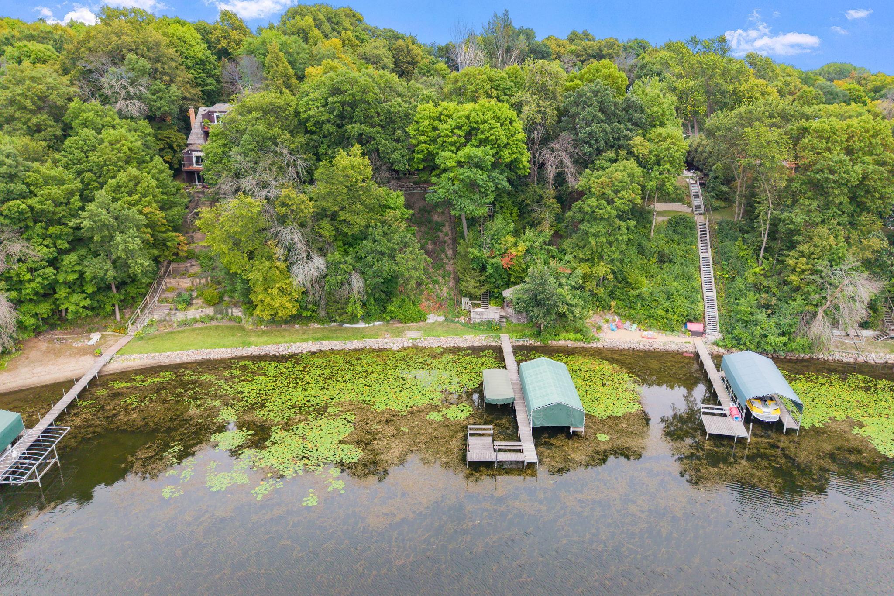
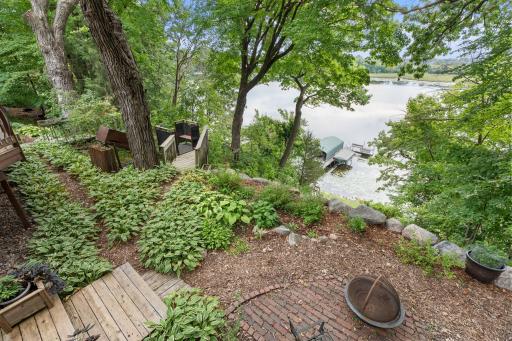
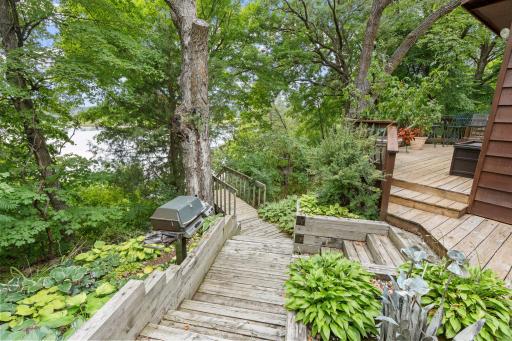
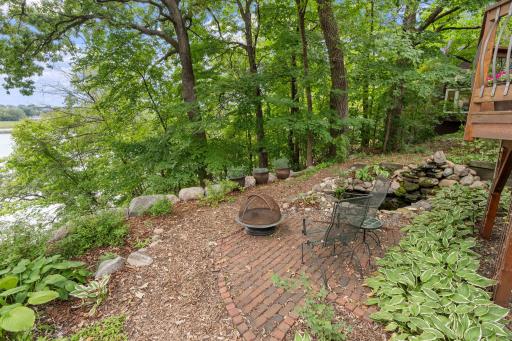
Step outside and experience the magic of this property. Mature trees frame stunning treetop and lake views, while the west-facing shoreline delivers spectacular sunsets. A level lakeside area provides an ideal setting for outdoor entertaining and enjoying the water, complete with a charming gazebo perched at the water’s edge. A convenient lakeside tram and stairs provide easy access from the home to the water, making it effortless to enjoy boating, swimming, and everything Lake Minnetonka has to offer. A backup whole-home generator provides added peace of mind year-round.
A rare opportunity to own a private and peaceful Lake Minnetonka property with exceptional views, 100 feet of shoreline, a beautifully renovated kitchen, timeless character, and the convenience of a cul-de-sac setting just steps from the lake. This is a property that truly must be experienced in person.
Directions: Tonkawa Rd to Elm to Park Ln to home.
Accessible
None: 1
Air Conditioning
Central Air: 1
Appliances
Cooktop: 1
Dishwasher: 1
Disposal: 1
Dryer: 1
Iron Filter: 1
Microwave: 1
Refrigerator: 1
Washer: 1
Assessments
Assessment Balance: 0
Tax With Assessments: 19486
Assumable Loan
Not Assumable: 1
Basement
Concrete Block: 1
Full: 1
Bath Description
Double Sink: 1
Main Floor Full Bath: 1
3/4 Primary: 1
Private Primary: 1
3/4 Basement: 1
Building Information
Finished SqFt Above Ground: 1956
Finished SqFt Below Ground: 1237
Construction Materials
Block: 1
Frame: 1
Construction Status
Previously Owned: 1
Dining Room Description
Breakfast Bar: 1
Informal Dining Room: 1
Kitchen/Dining Room: 1
Living/Dining Room: 1
Separate/Formal Dining Room: 1
Elevation Highpoint to Waterfront Feet
Elevation Highpoint Waterfront Feet: 40+
Exterior
Wood: 1
Family Room Characteristics
Main Level: 1
Fireplace Characteristics
Amusement Room: 1
Living Room: 1
Wood Burning: 1
Foundation
Concrete Block: 1
Fuel
Natural Gas: 1
Heating
Forced Air: 1
Insurance Fee
Insurance Fee: 0
Lake Details
Lake Acres: 14205
Lake Depth: 113
Sand: 1
Laundry
Main Level: 1
Lease Details
Land Leased: Not Applicable
Lot Description
Accessible Shoreline: 1
Irregular Lot: 1
Tree Coverage - Medium: 1
Miscellaneous Information
Homestead: Yes
Outbuildings
Gazebo: 1
Ownership
Fractional Ownership: No
Parking Characteristics
Garage Square Feet: 536
Tuckunder Garage: 1
Patio, Porch and Deck Features
Deck: 1
Glass Enclosed: 1
Porch: 1
Screened: 1
Side Porch: 1
Property Subtype
Ranch-Style Home: 1
Public Survey Info
Range#: 23
Section#: 06
Township#: 117
Road Frontage
City Street: 1
Cul De Sac: 1
Paved Streets: 1
Road Responsibility
Public Maintained Road: 1
Roof
Age Over 8 Years: 1
Asphalt Shingles: 1
Sellers Terms
Cash: 1
Conventional: 1
Sewer
City Sewer/Connected: 1
Special Search
3 BR on One Level: 1
All Living Facilities on One Level: 1
Main Floor Laundry: 1
Main Floor Primary: 1
Primary Bdr Suite: 1
Stories
One: 1
Water
Well: 1
Waterfront Type
Lake Front: 1
Waterfront View
Bay: 1
Lake: 1
South: 1
West: 1
Location Tax and Other Information
House Number: 525
Street Name: Park
Street Suffix: Lane
Postal City: Orono
County: Hennepin
State: MN
Zip Code: 55356
Property Features
Accessible: None
Air Conditioning: Central Air
Appliances: Cooktop; Dishwasher; Disposal; Dryer; Iron Filter; Microwave; Refrigerator; Washer
Assumable Loan: Not Assumable
Basement: Concrete Block; Full
Bath Description: Double Sink; Main Floor Full Bath; 3/4 Primary; Private Primary; 3/4 Basement
Construction Materials: Block; Frame
Construction Status: Previously Owned
Dining Room Description: Breakfast Bar; Informal Dining Room; Kitchen/Dining Room; Living/Dining Room; Separate/Formal Dining Room
Exterior: Wood
Family Room Characteristics: Main Level
Fireplace Characteristics: Amusement Room; Living Room; Wood Burning
Foundation: Concrete Block
Fuel: Natural Gas
Heating: Forced Air
Lake Details: Sand
Laundry: Main Level
Lot Description: Accessible Shoreline; Irregular Lot; Tree Coverage - Medium
Outbuildings: Gazebo
Parking Characteristics: Tuckunder Garage
Property Subtype: Ranch-Style Home
Road Frontage: City Street; Cul De Sac; Paved Streets
Road Responsibility: Public Maintained Road
Roof: Age Over 8 Years; Asphalt Shingles
Sellers Terms: Cash; Conventional
Sewer: City Sewer/Connected
Special Search: 3 BR on One Level; All Living Facilities on One Level; Main Floor Laundry; Main Floor Primary; Primary Bdr Suite
Stories: One
Water: Well
Waterfront Type: Lake Front
Waterfront View: Bay; Lake; South; West
Room Information
| Room Name | Dimensions | Level |
| Amusement Room | 25x15.5 | Lower |
| Bar/Wet Bar Room | 14x7.4 | Lower |
| Dining Room | 13.9x9.6 | Main |
| First (1st) Bedroom | 15.9x13.2 | Main |
| Fourth (4th) Bedroom | 21x12.7 | Lower |
| Kitchen | 20.9x14.5 | Main |
| Laundry | 9.6x6.8 | Main |
| Living Room | 25.2x16.4 | Main |
| Screened Porch | 12.3x11.8 | Main |
| Second (2nd) Bedroom | 16.2x12.11 | Main |
| Sun Room | 12.5x7.7 | Main |
| Third (3rd) Bedroom | 11.1x9.7 | Main |

Listing Office: Coldwell Banker Realty
Last Updated: September - 02 - 2026
The data relating to real estate for sale on this web site comes in part from the Broker Reciprocity SM Program of the Regional Multiple Listing Service of Minnesota, Inc. The information provided is deemed reliable but not guaranteed. Properties subject to prior sale, change or withdrawal. ©2026 Regional Multiple Listing Service of Minnesota, Inc All rights reserved.