$285,000
Maplewood, MN 55119
MLS# 7153617
2 beds | 2 baths | 2476 sqft
1 / 37
Property Description
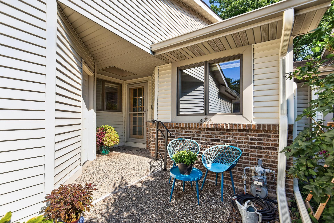
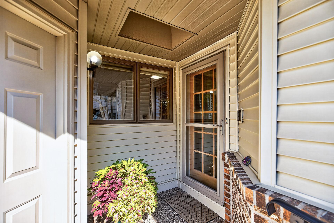
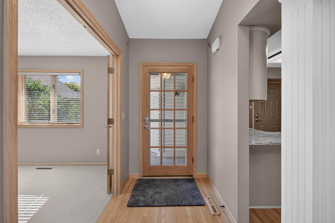
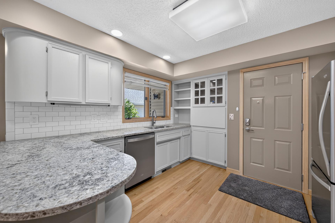
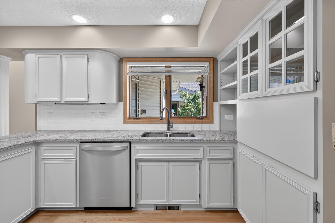
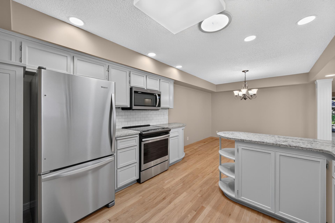
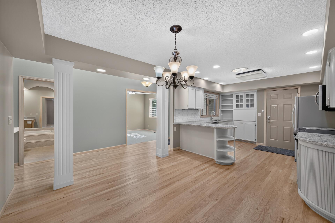
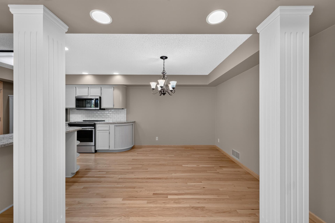
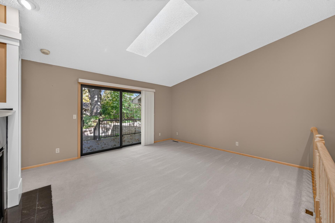
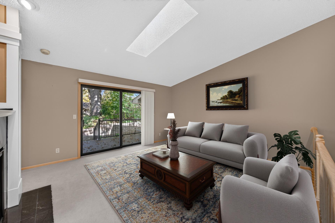
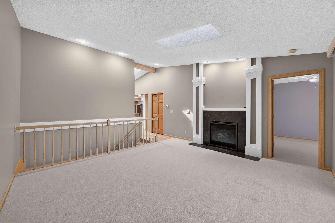
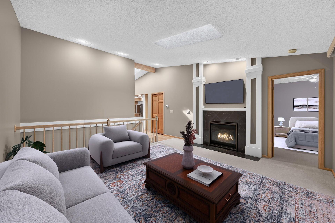
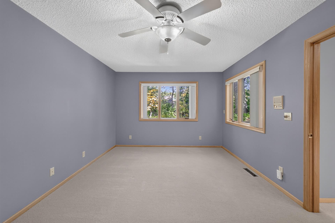
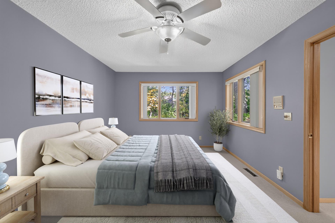
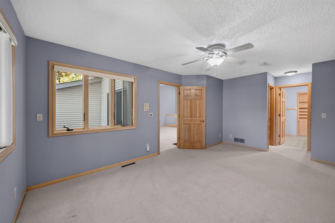
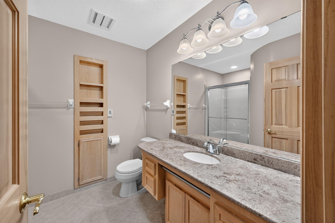
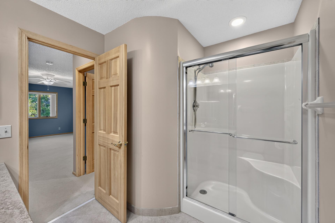
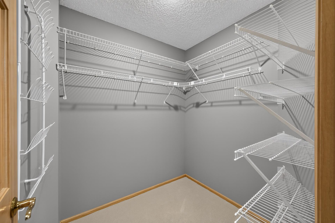
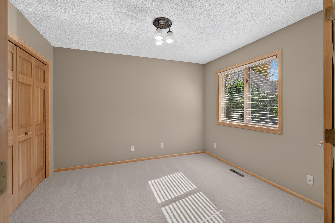
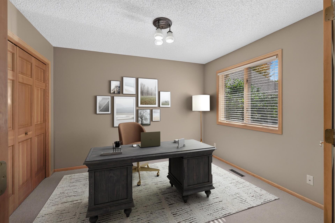
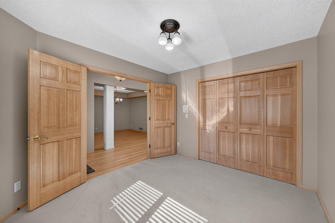
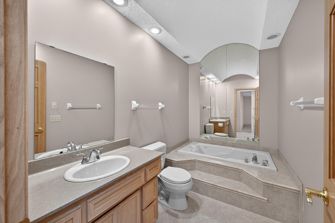
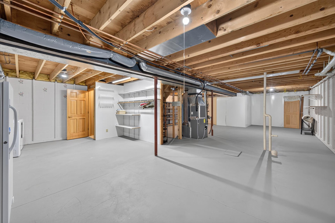
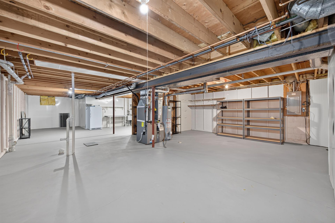
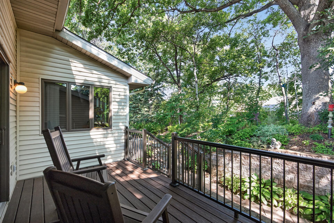
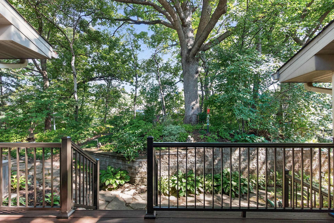
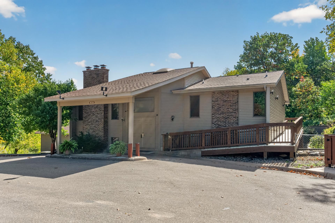
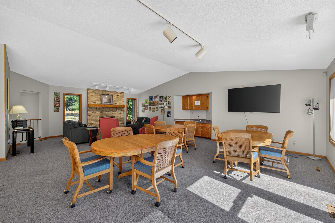
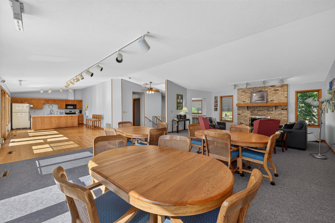
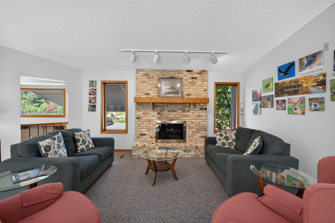
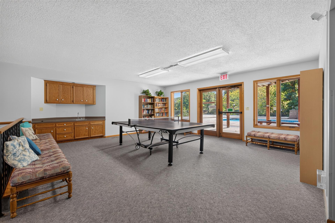
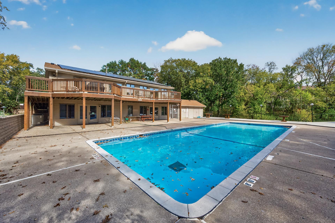
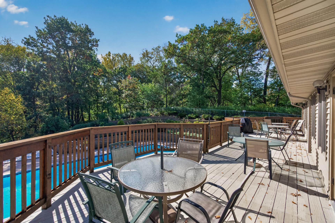
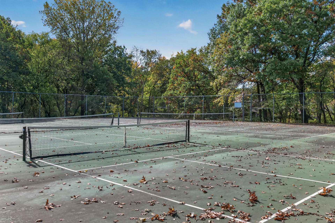
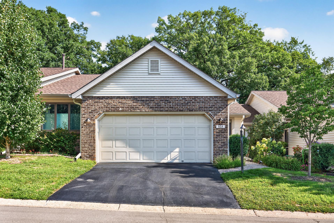
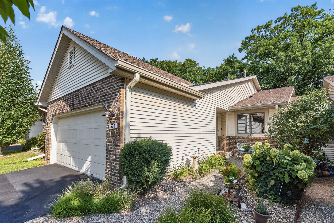
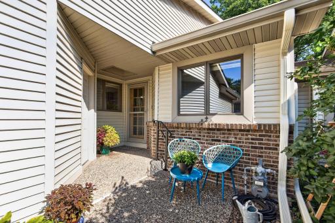
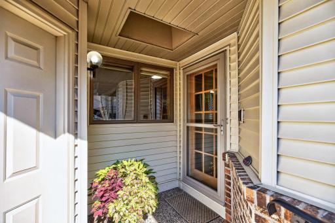
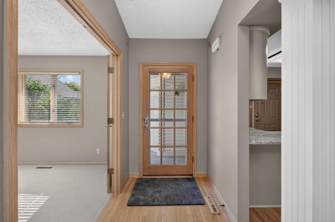
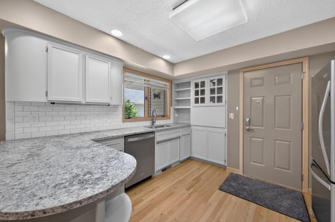
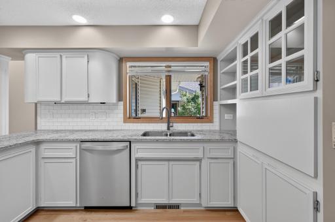
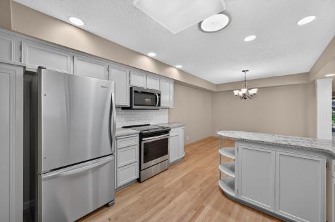
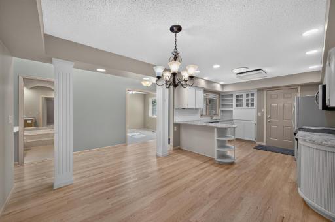
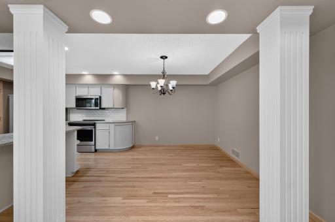
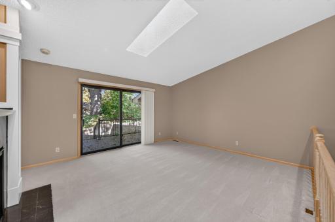
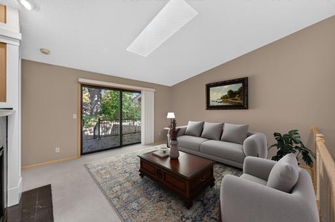
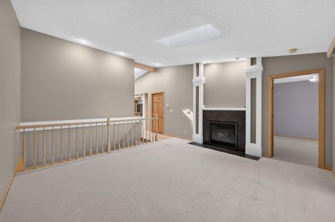
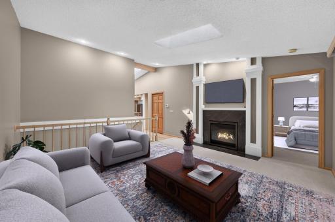
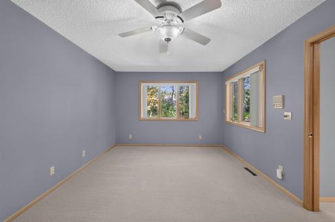
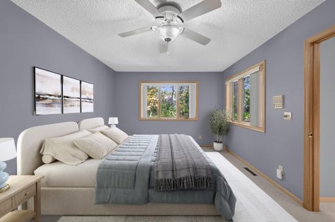
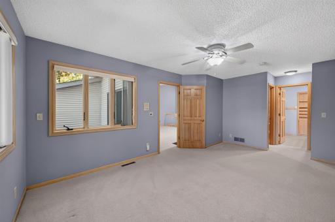
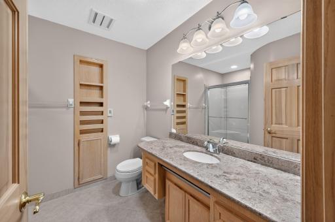
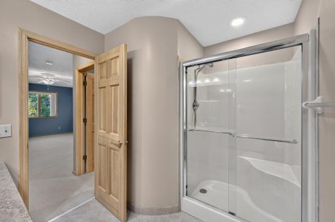
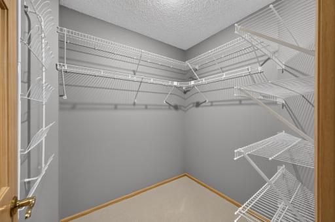
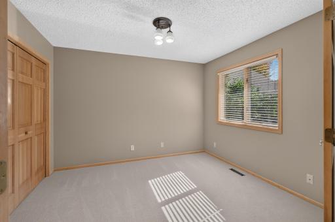
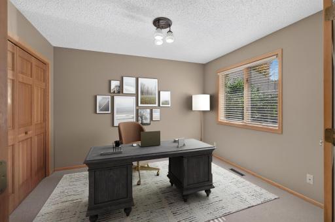
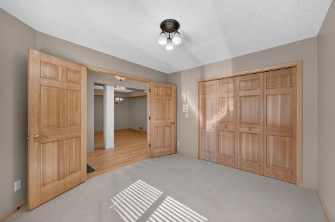
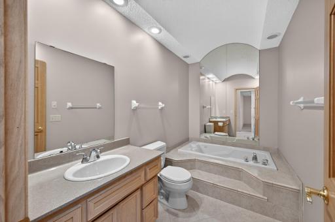
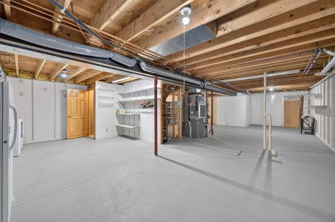
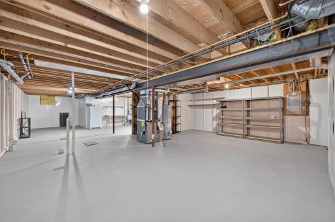
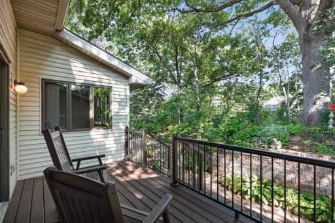
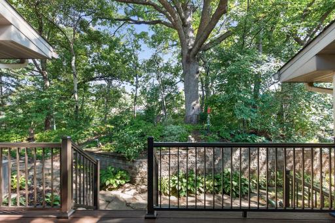
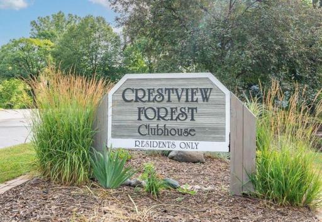
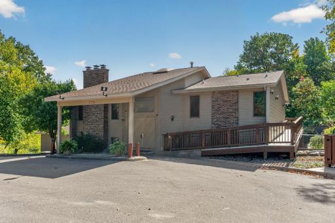
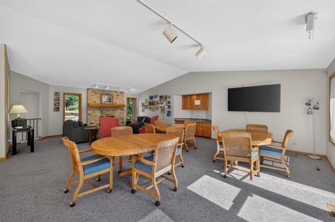
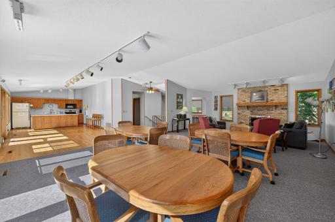
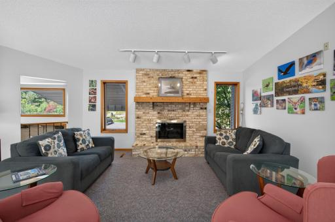
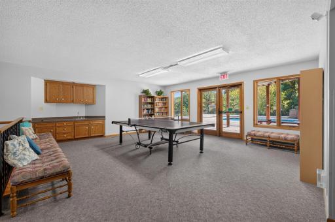
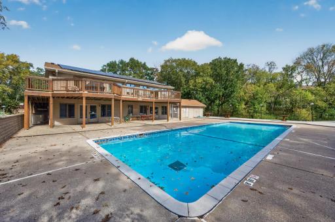
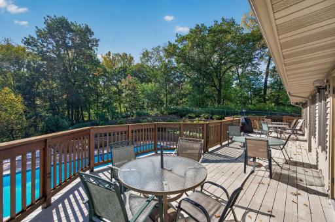
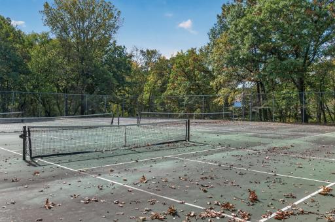
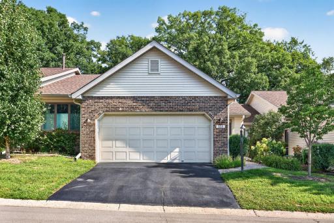
Welcome to this wonderful side-by-side townhome located in the desirable South Maplewood. This is one level living at its finest! The 2 bed, 2 bath townhome has lots of living space on the main floor and includes an unfinished basement to add on. Your first steps inside are warm and inviting with an oversized foyer and vaulted ceilings that open to the rest of the home. The remodeled kitchen has loads of cabinet and counter space, gorgeous stone countertops, and a beautiful tile backsplash with a convenient dining area just steps away. The living room gives a comfortably open layout as you cozy up to the fireplace and look out on the backyard. The primary bedroom has a full private bath as well as walk-in closet and scenic wood views. The 2nd main floor bedroom, currently used as a den, could be a great guest room, home office, or sitting room. The 2nd bath, conveniently located for guests, includes tub and shower. The lower level is just as big! It provides substantial additional space for storage, a workout area, craft room, and future finishing. There’s plenty of room to make this home your own. Whether you relax on the patio, enjoy the peaceful deck, or cozy up to the fireplace, you’ll find plenty of places to unwind. The location offers easy access to parks, shops, restaurants, and freeways; the location in the townhome community is great with the privacy of the backyard and just steps away, the association amenities include a club house with community room, outdoor pool, sauna, and tennis/pickleball courts. Come see all this exceptional townhome has to offer.
Details
Maps
Contract Information
Status: Active
Contingency: None
Current Price: $285,000
Original List Price: 285000
ListPrice: 285000
List Date: 2026-10-08
Owner is an Agent?: No
Auction?: No
General Property Information
Assoc Mgmt Co. Phone #: 952-465-3600
Association Fee Frequency: Monthly
Association Mgmt Co. Name: Westport Properties
Common Wall: Yes
Lot Measurement: Acres
Manufactured Home?: No
Multiple PIDs?: No
New Development: No
Number of Fireplaces: 1
Waterfront YN: No
Year Built: 1987
Yearly/Seasonal: Yearly
Zoning: Residential-Single Family
Bedrooms: 2
Baths Total: 2
Bath Full: 1
Bath Three Quarters: 1
Main Floor Total SqFt: 1238
Above Grd Total SqFt: 1238
Below Grd Total SqFt: 1238
Total SqFt: 2476
Total Finished Sqft: 1238.00
FireplaceYN: Yes
Style: (TH) Side x Side
Foundation Size: 1238
Association Fee: 450
Garage Stalls: 2
Lot Dimensions: 28x72
Acres: 0.04
Assessment Pending: No
Assessments
Tax With Assessments: 3544
Building Information
Finished SqFt Above Ground: 1238
Lease Details
Land Leased: Not Applicable
Miscellaneous Information
DP Resource: Yes
Homestead: Yes
Ownership
Fractional Ownership: No
Parking Characteristics
Garage Square Feet: 410
Public Survey Info
Range#: 22
Section#: 12
Township#: 28
Location Tax and Other Information
House Number: 525
Street Name: Sterling
Street Suffix: Street
Street Direction Suffix: S
Postal City: Maplewood
County: Ramsey
State: MN
Zip Code: 55119
Complex/Dev/Subdivision: Crestview Forest
Property Features
Accessible: None
Air Conditioning: Central Air
Amenities Shared: Tennis Courts; Other
Amenities Unit: Deck; French Doors; Hardwood Floors; In-Ground Sprinkler; Kitchen Window; Main Floor Primary Bedroom; Natural Woodwork; Porch; Primary Bedroom Walk-In Closet; Skylight; Tile Floors; Vaulted Ceiling(s)
Appliances: Dishwasher; Dryer; Range; Refrigerator; Washer
Association Fee Includes: Hazard Insurance; Lawn Care; Outside Maintenance; Professional Mgmt; Sanitation; Shared Amenities; Snow Removal
Basement: Concrete Block; Full
Bath Description: Main Floor 3/4 Bath; Main Floor Full Bath; 3/4 Primary; Private Primary
Construction Status: Previously Owned
Exterior: Brick/Stone; Vinyl
Fireplace Characteristics: Gas Burning; Living Room
Foundation: Concrete Block
Fuel: Natural Gas
Heating: Forced Air
Laundry: In Basement; In Unit; Lower Level; Main Level; Washer Hookup
Parking Characteristics: Garage Door Opener
Pool Description: Shared
Roof: Age 8 Years or Less; Asphalt Shingles; Pitched
Sewer: City Sewer/Connected
Shared Rooms: Amusement/Party Room; Club House; Community Room; Other
Special Search: Main Floor Bedroom; Main Floor Primary; Primary Bdr Suite
Stories: One
Townhouse Characteristics: Multi-Level; Single-Level; Street-Level
Water: City Water/Connected
Room Information
| Room Name | Dimensions | Level |
| Deck | 14x7 | Main |
| Dining Room | 12x10 | Main |
| First (1st) Bedroom | 17x11 | Main |
| Foyer | 10x4 | Main |
| Kitchen | 12x11 | Main |
| Living Room | 15x14 | Main |
| Porch | 5x5 | Main |
| Second (2nd) Bedroom | 11x10 | Main |
| Unfinished | 20x30 | Lower |

Listing Office: RE/MAX Results
Last Updated: October - 09 - 2026
The data relating to real estate for sale on this web site comes in part from the Broker Reciprocity SM Program of the Regional Multiple Listing Service of Minnesota, Inc. The information provided is deemed reliable but not guaranteed. Properties subject to prior sale, change or withdrawal. ©2026 Regional Multiple Listing Service of Minnesota, Inc All rights reserved.