$3,297,500
Minneapolis, MN 55436
MLS# 6683182
Status: Closed
5 beds | 5 baths | 6700 sqft
1 / 40



Property Description
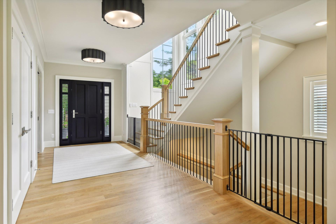
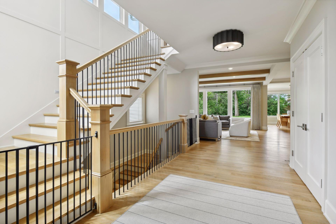
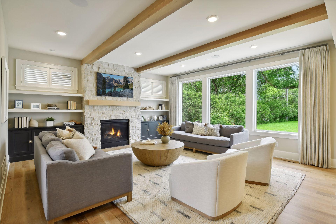
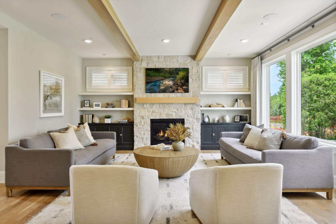
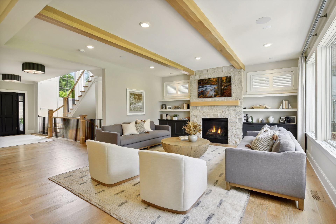
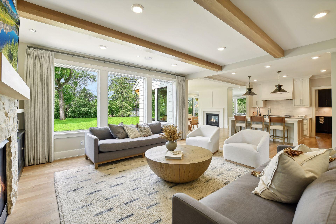
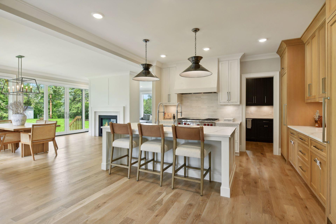
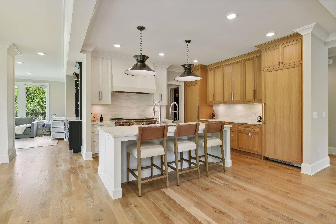
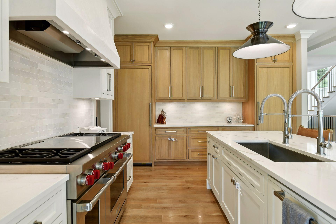
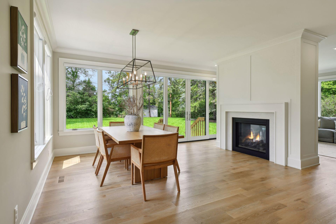
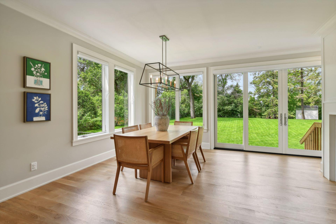
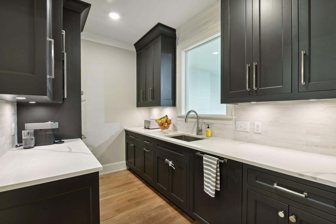
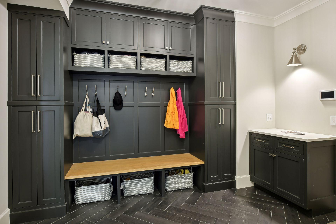
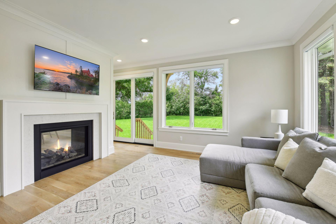
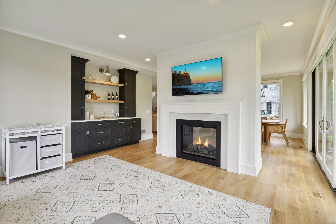
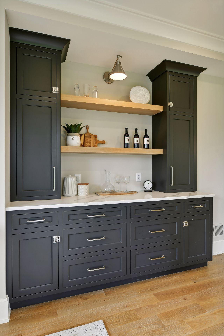
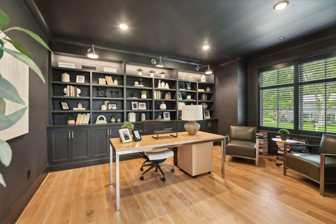
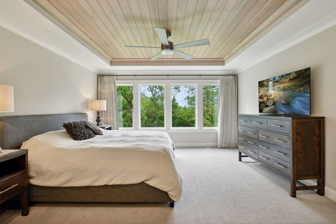
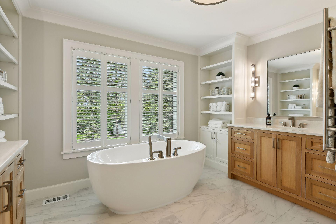
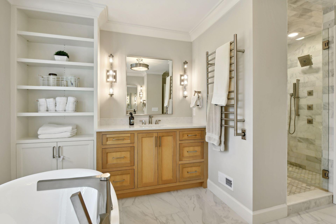
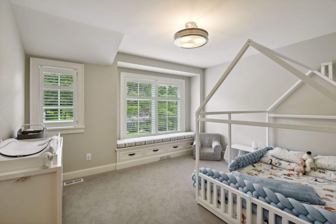
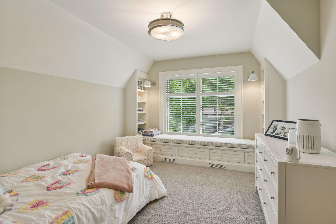
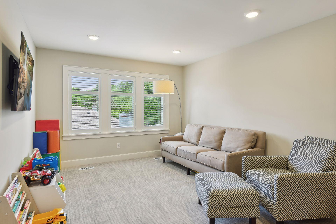
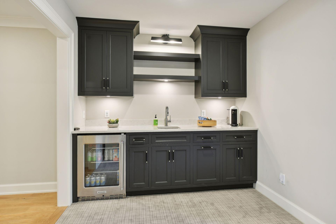
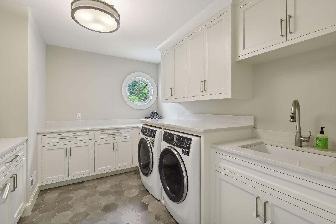
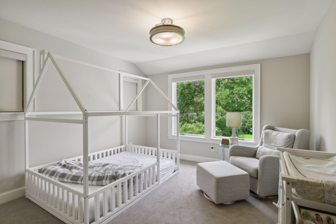
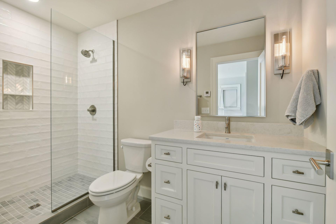
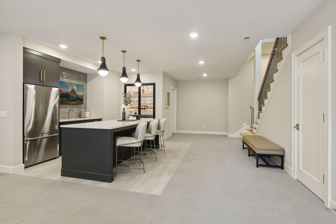
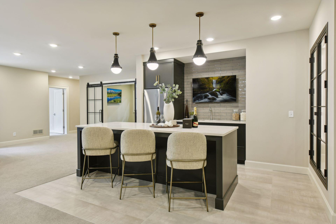
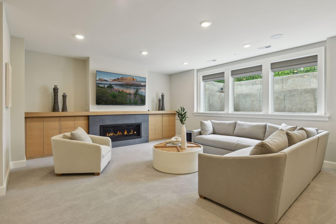
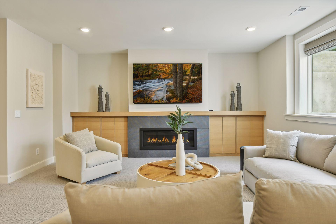
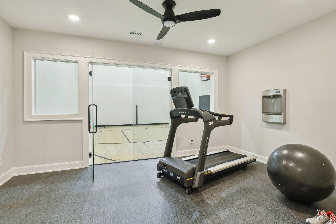
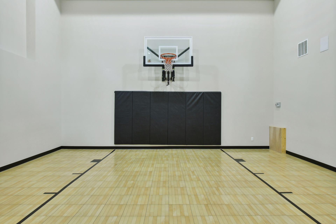
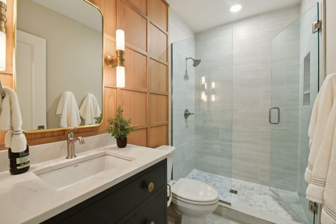
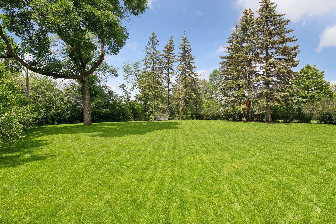
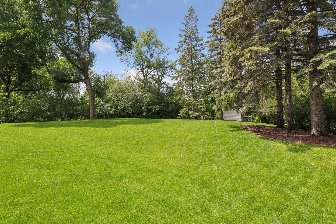
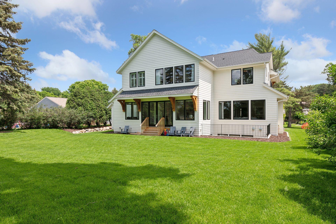
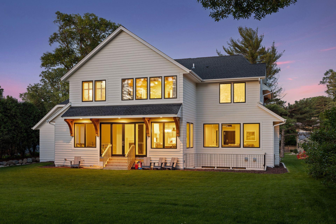
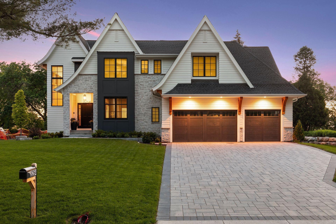
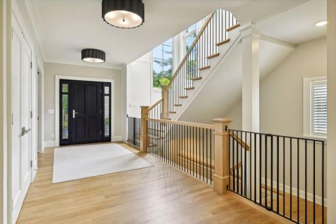
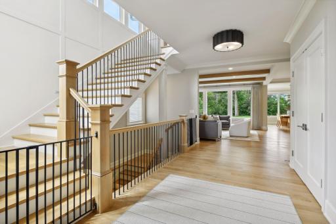
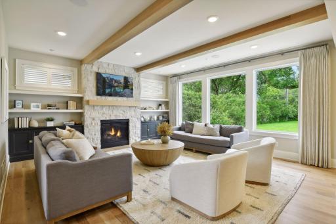
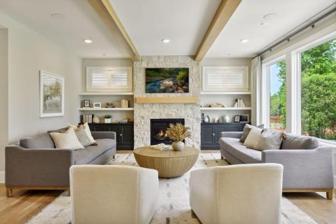
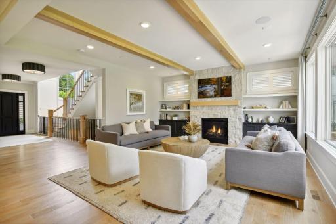
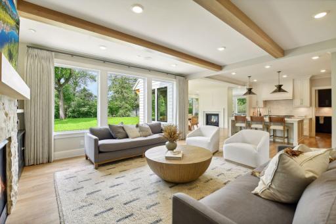
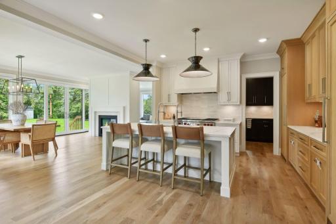
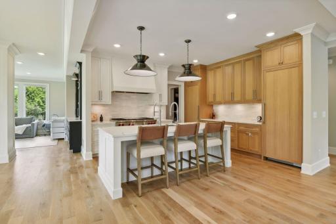
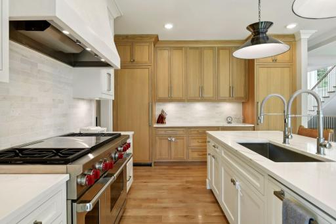
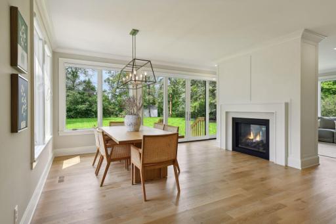
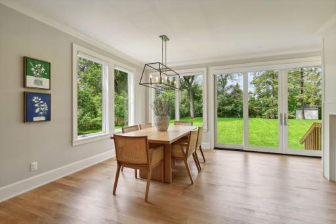
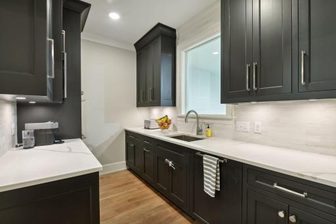
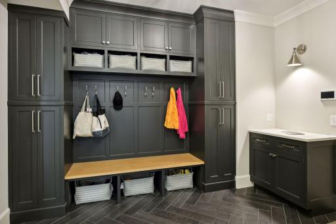
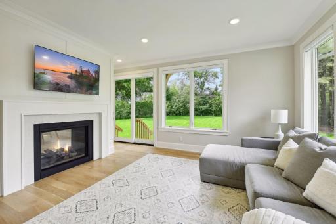
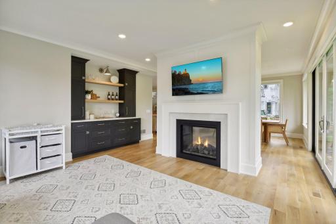
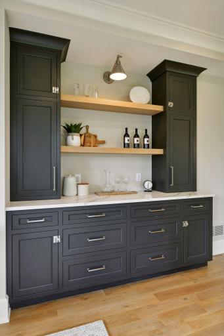
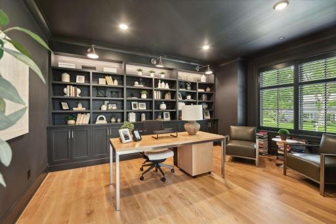
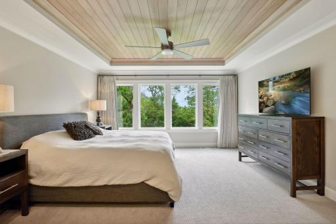
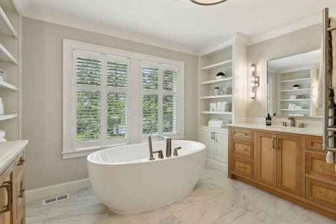
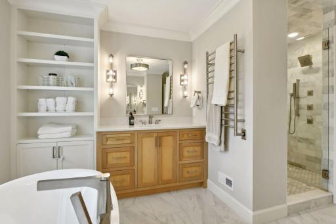
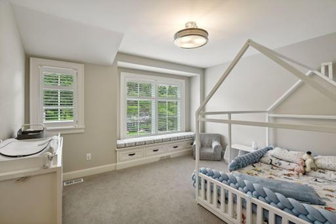
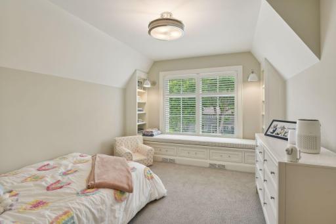
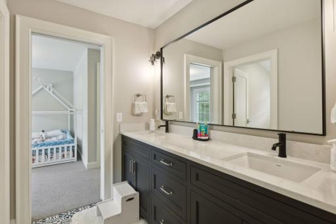
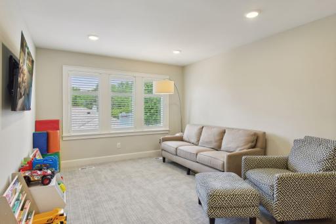
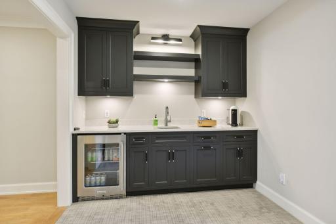
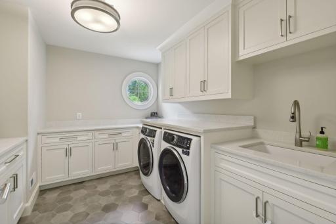
Indulge in the ultimate in luxury within this stunning two-story home, completed in 2023 and situated in the highly sought-after Edina Highlands neighborhood. Built by TC Homebuilders, this home radiates elegance, superior craftsmanship, and exceptional features that elevate it above the rest. The open flow main level is flooded with natural light and provides space ideal for both intimate and larger scale gatherings. The kitchen was designed with a stunning blend of natural wood and enameled cabinetry, paneled appliances and is balanced perfectly with a full size fridge and a full sized freezer. A thoughtfully curated butler pantry provides abundant storage, a double Fisher & Paykel wall ovens, dishwasher, microwave and sink all tucked out of the way but easily accessible. Walkout to the level, soccer field-like lawn from the main level with bright westerly exposure and exceptional privacy offering mature canopy wrapping around the perimeter. The upper level hosts 4 bedrooms, laundry + a bonus room! The primary bedroom oasis provides for wall to wall windows showcasing tree top views and a spa-like bathroom with a heated towel rack and floors. Impress guests with an entertainer’s lower level media area, bar, beautiful wine feature, sport court and potential for a future golf simulator. Revel in the comfort of heated flooring in the basement, upper level bathrooms, garage floors and front sidewalk for year-round convenience. Thoughtful touches include pre-wired electrical for future AV charging, pool, and a pool house.
Details
Maps
Contract Information
Status: Closed
Off Market Date: 2025-04-08
Contingency: None
Current Price: $3,297,500
Closed Date: 2025-06-02
Original List Price: 3395000
Sales Close Price: 3297500
ListPrice: 3395000
List Date: 2025-03-17
Owner is an Agent?: No
Auction?: No
General Property Information
Common Wall: No
Lot Measurement: Acres
Manufactured Home?: No
Multiple PIDs?: No
New Development: No
Number of Fireplaces: 3
Waterfront YN: No
Year Built: 2023
Yearly/Seasonal: Yearly
Zoning: Residential-Single Family
Bedrooms: 5
Baths Total: 5
Bath Full: 3
Bath Three Quarters: 1
Bath Half: 1
Main Floor Total SqFt: 1996
Above Grd Total SqFt: 4358
Below Grd Total SqFt: 2342
Total SqFt: 6700
Total Finished Sqft: 6483.00
Style: (SF) Single Family
Foundation Size: 2661
Garage Stalls: 3
Lot Dimensions: 100x211
Acres: 0.44
Assessment Pending: Unknown
Assessments
Tax With Assessments: 33382.26
Building Information
Finished SqFt Above Ground: 4358
Finished SqFt Below Ground: 2125
Lease Details
Land Leased: Not Applicable
Miscellaneous Information
Homestead: Yes
Ownership
Fractional Ownership: No
Parking Characteristics
Garage Dimensions: 32x21
Garage Square Feet: 693
Location Tax and Other Information
House Number: 5264
Street Name: Lochloy
Street Suffix: Drive
Postal City: Minneapolis
County: Hennepin
State: MN
Zip Code: 55436
Complex/Dev/Subdivision: Edina Highlands
Property Features
Accessible: None
Air Conditioning: Central Air
Amenities Unit: Cable; Exercise Room; Hardwood Floors; In-Ground Sprinkler; Kitchen Center Island; Kitchen Window; Natural Woodwork; Primary Bedroom Walk-In Closet; Security System; Tile Floors; Vaulted Ceiling(s); Walk-In Closet; Washer/Dryer Hookup; Wet Bar
Appliances: Air-To-Air Exchanger; Dishwasher; Disposal; Double Oven; Dryer; Electronic Air Filter; Energy Star Appliances; Microwave; Range; Refrigerator; Washer
Basement: 8 ft+ Pour; Drainage System; Egress Windows; Full; Insulating Concrete Forms; Sump Pump
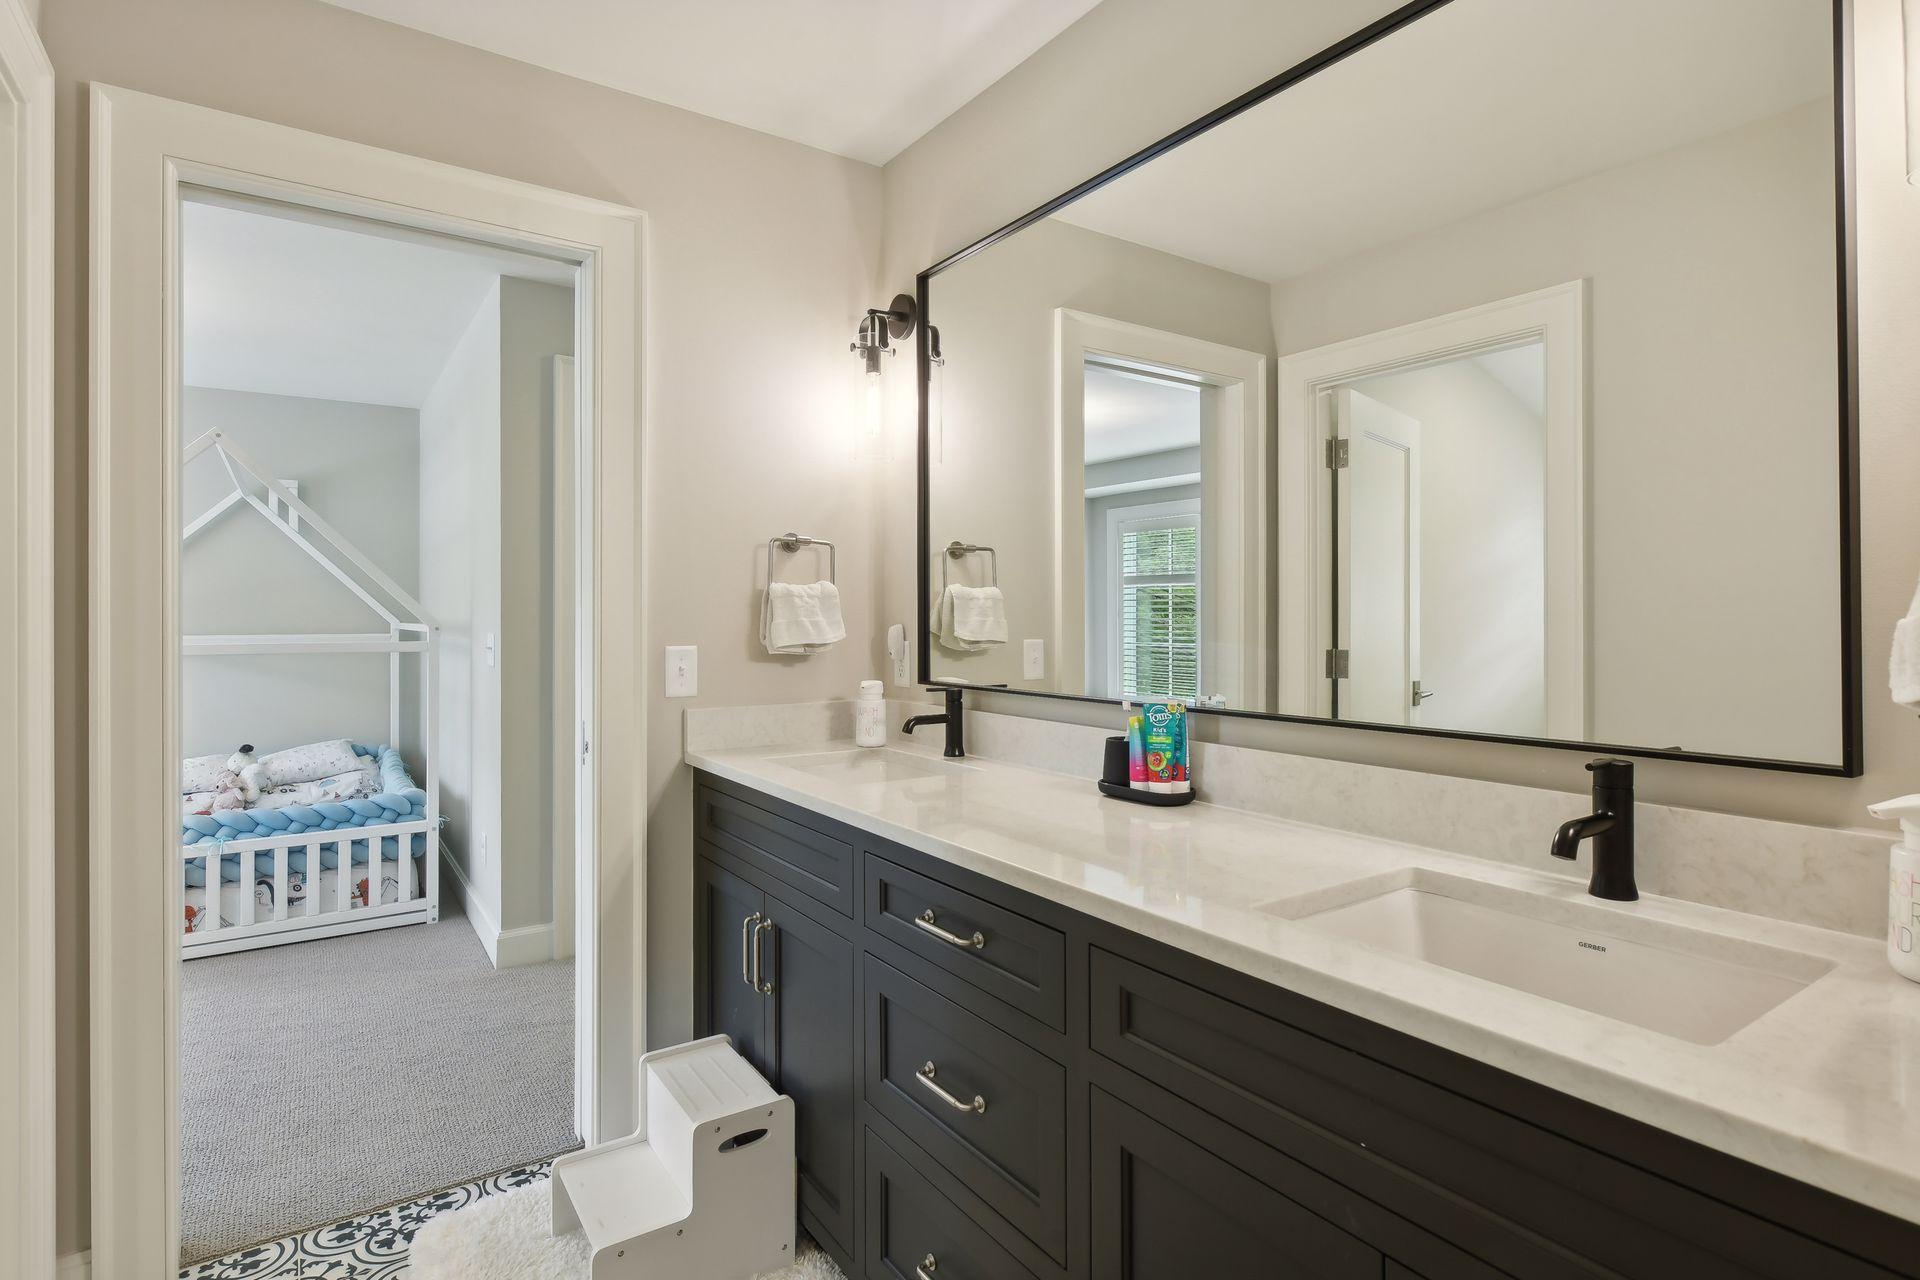
Bath Description: Full Jack & Jill; Main Floor 1/2 Bath; Upper Level Full Bath; Full Primary; 3/4 Basement; Bathroom Ensuite; Walk-In Shower Stall
Construction Materials: Concrete
Construction Status: Previously Owned
Dining Room Description: Eat In Kitchen; Informal Dining Room
Electric: 200+ Amp Service; Circuit Breakers
Exterior: Brick/Stone; Cement Board; Engineered Wood
Family Room Characteristics: Lower Level
Financing Terms: Conventional
Fireplace Characteristics: 2-Sided; Family Room; Gas Burning; Living Room; Stone
Fuel: Natural Gas
Heating: Forced Air; Hot Water; Humidifier; In-Floor Heating; Zoned
Laundry: Electric Dryer Hookup; Gas Dryer Hookup; Laundry Room; Sink; Upper Level; Washer Hookup
Lot Description: Tree Coverage - Medium
Parking Characteristics: Floor Drain; Garage Door Opener; Heated Garage; Insulated Garage
Pool Description: None
Road Frontage: City Street; Paved Streets
Roof: Age 8 Years or Less; Architectural Shingle; Pitched
Sewer: City Sewer/Connected
Special Search: 2nd Floor Laundry; 3 BR on One Level; 4 BR on One Level; Primary Bdr Suite
Stories: Two
Water: City Water/Connected
Room Information
| Room Name | Dimensions | Level |
| Bonus Room | 21x12 | Upper |
| Exercise Room | 16.6x11 | Lower |
| Third (3rd) Bedroom | 13x9 | Upper |
| Fourth (4th) Bedroom | 13.6x12 | Upper |
| Athletic Court | 25.7x25.7 | Lower |
| Office | 17x13 | Main |
| Great Room | 20.7x17.9 | Main |
| Kitchen | 15x13 | Main |
| First (1st) Bedroom | 17x15.6 | Upper |
| Second (2nd) Bedroom | 16x15.6 | Upper |
| Dining Room | 16x16 | Main |
| Recreation Room | 30x28 | Lower |

Listing Office: Compass
Last Updated: June - 26 - 2026
The data relating to real estate for sale on this web site comes in part from the Broker Reciprocity SM Program of the Regional Multiple Listing Service of Minnesota, Inc. The information provided is deemed reliable but not guaranteed. Properties subject to prior sale, change or withdrawal. ©2026 Regional Multiple Listing Service of Minnesota, Inc All rights reserved.