$1,230,000
Cushing, MN 56443
MLS# 7139991
Status: Coming Soon
3 beds | 3 baths | 2272 sqft
1 / 61
Property Description
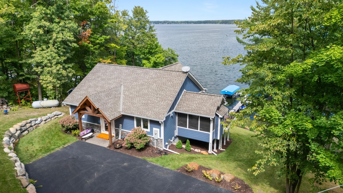
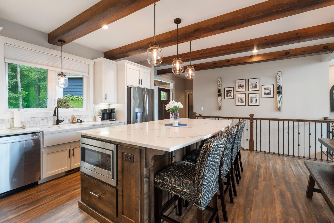
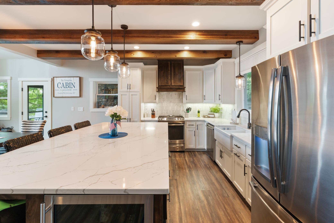
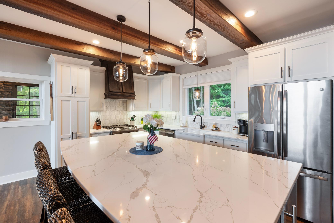
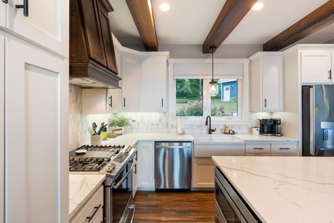
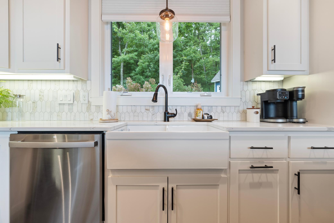
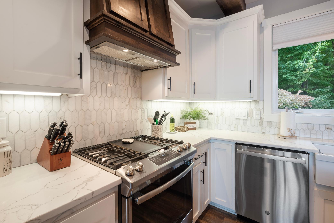
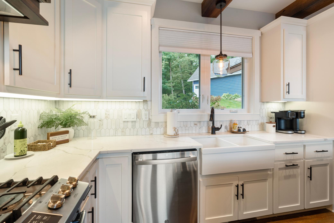
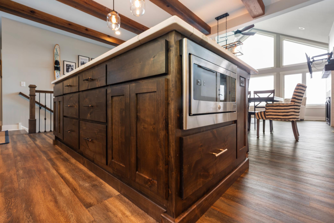
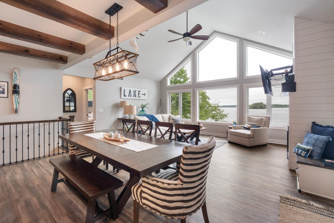
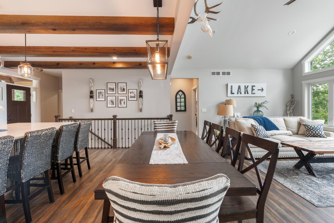
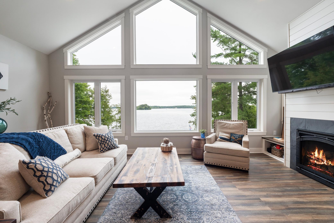
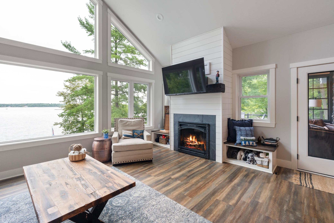
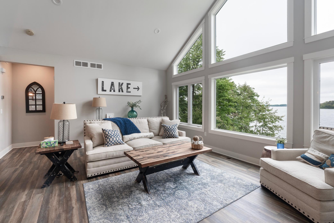
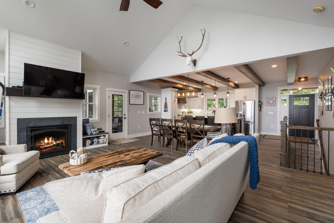
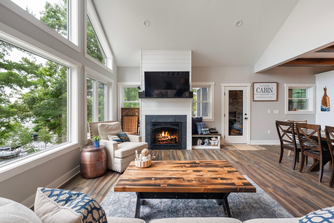
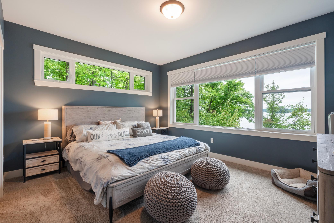
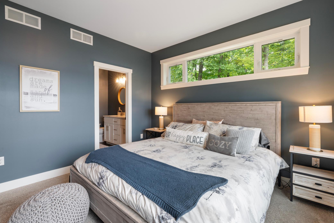
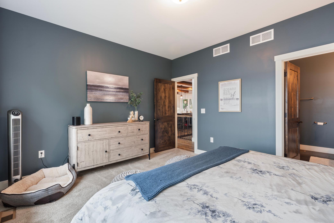
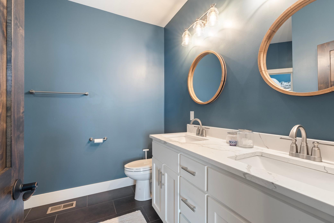
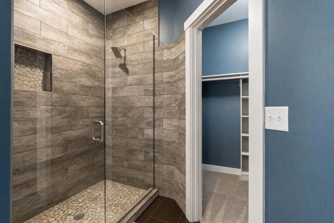
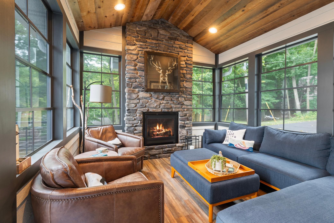
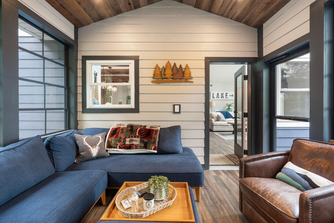
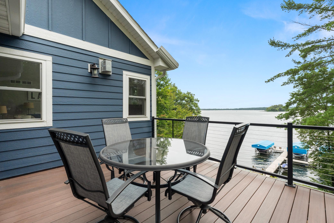
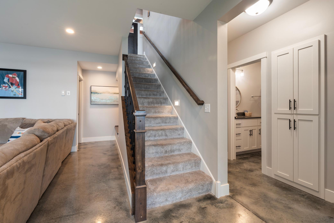
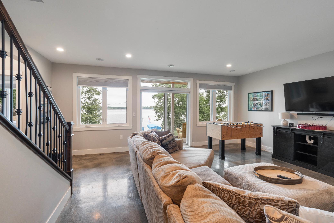
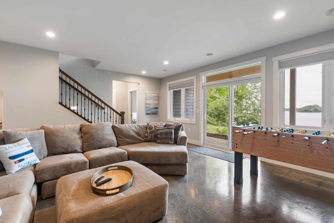
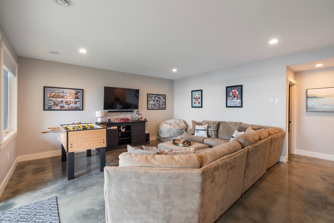
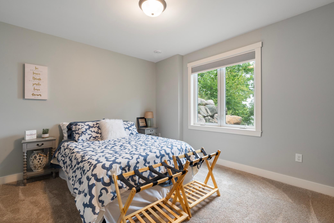
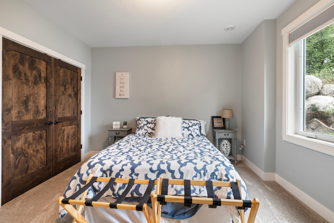
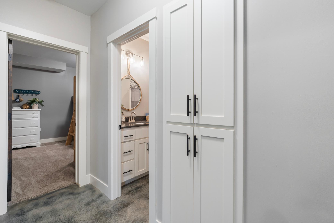
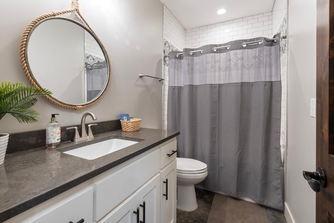
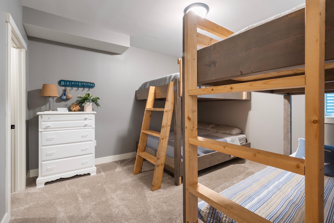
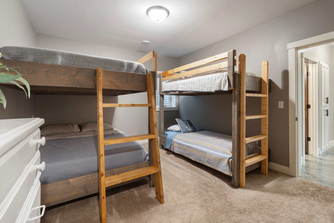
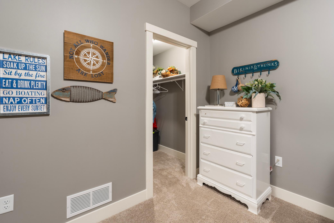
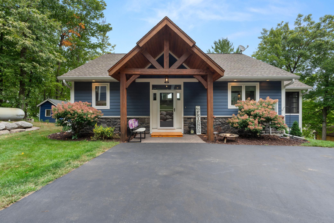
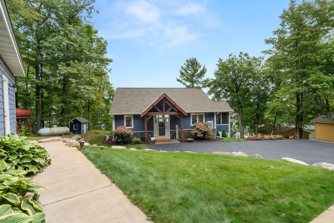
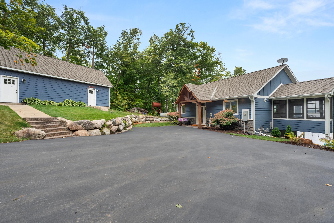
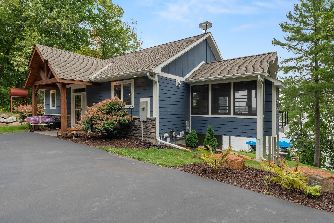
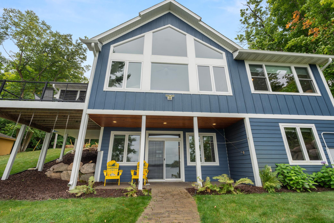
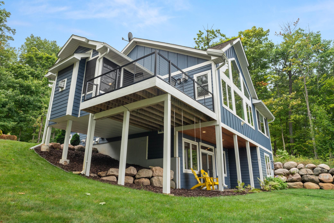
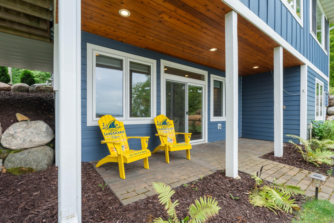
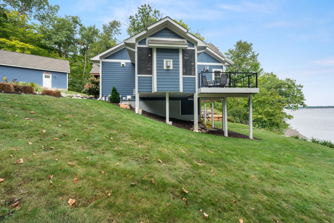
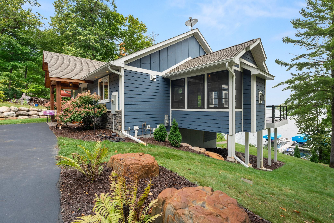
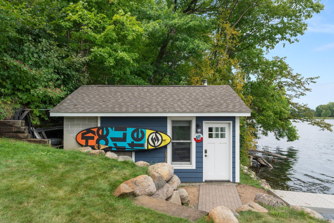
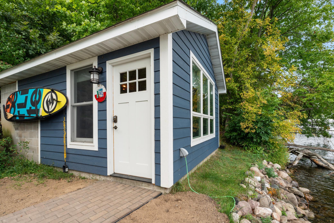
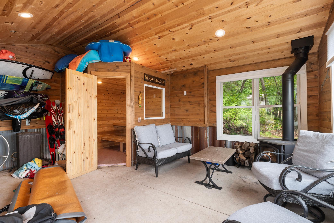
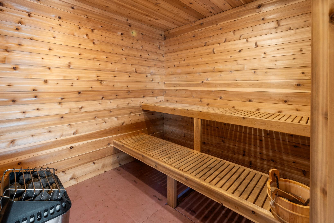
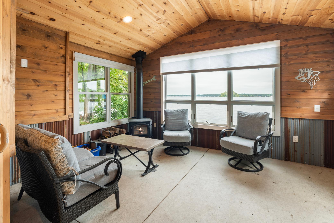
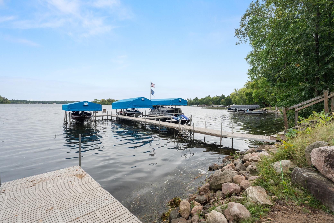
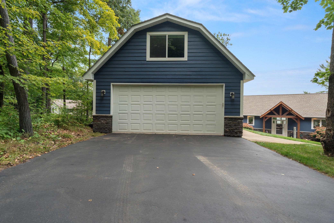
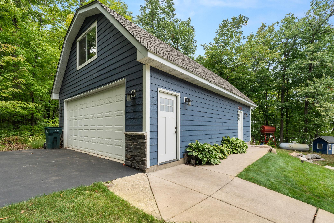
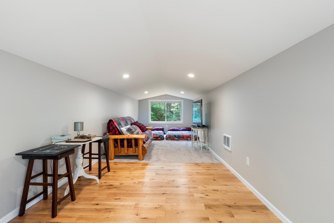
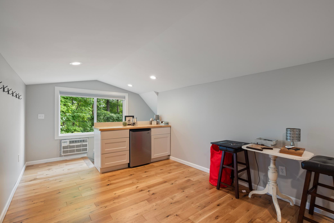
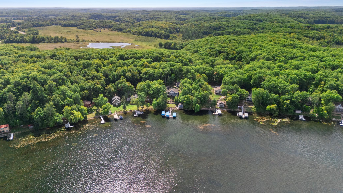
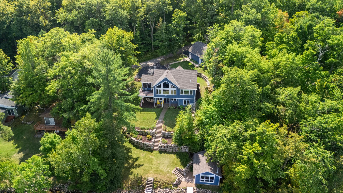
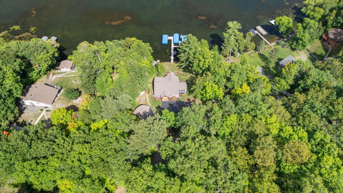
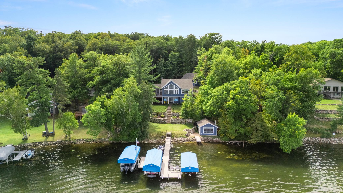
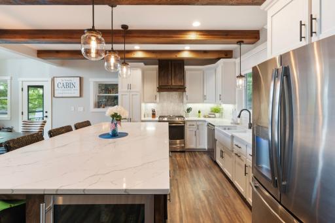
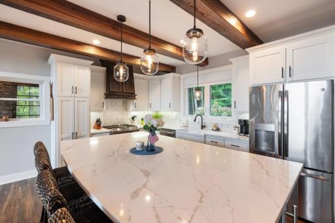
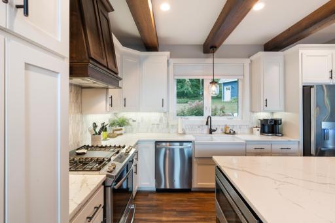
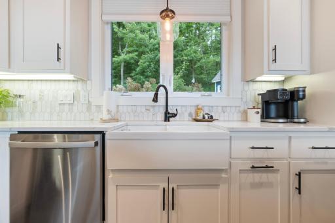
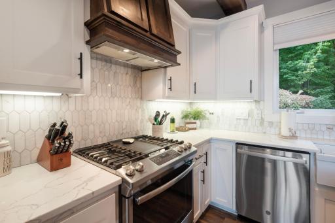
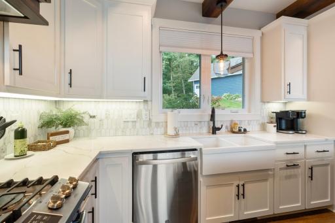
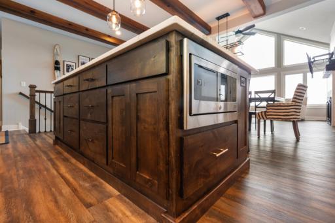
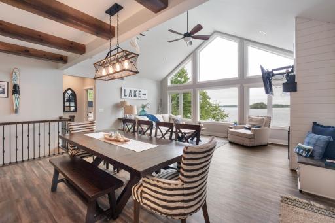
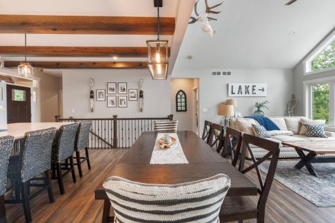
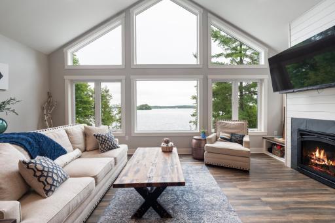
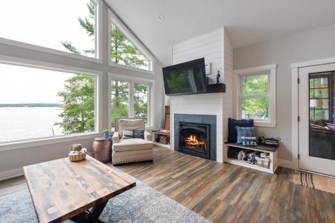
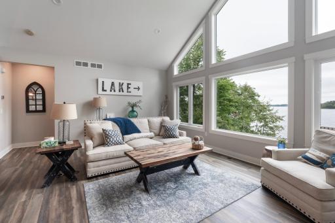
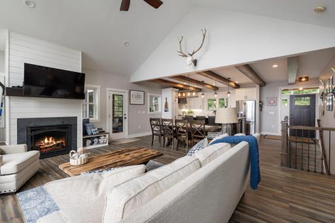
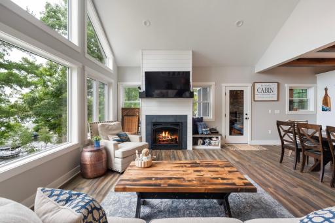
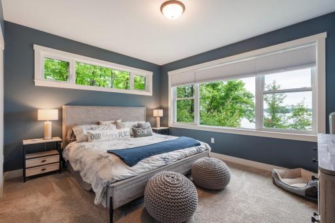
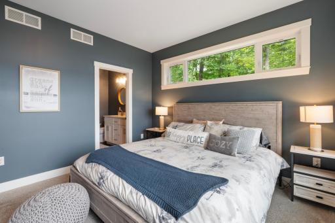
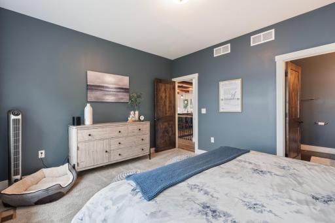
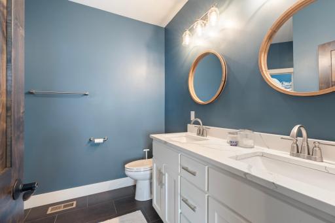
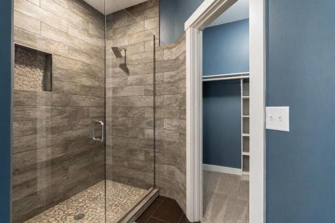
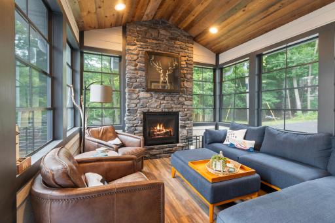
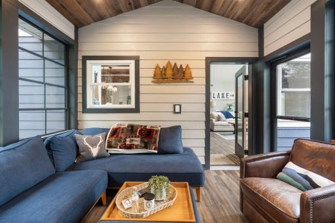
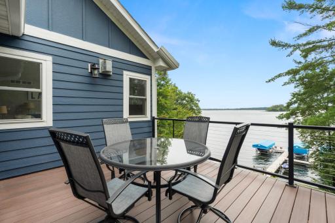
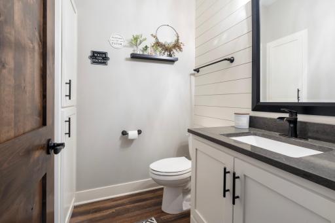
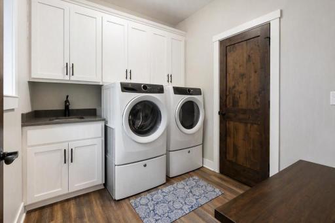
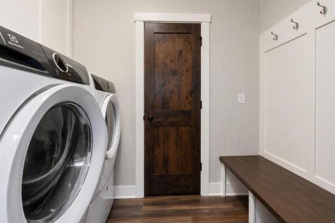
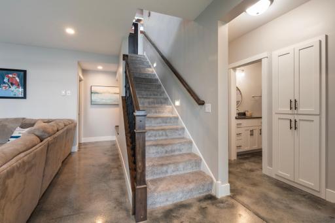
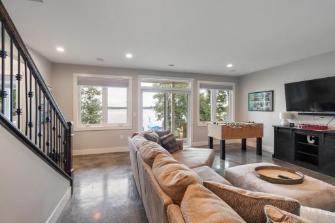
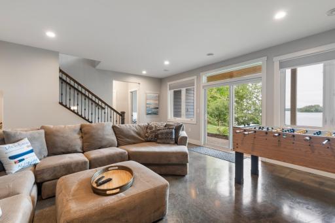
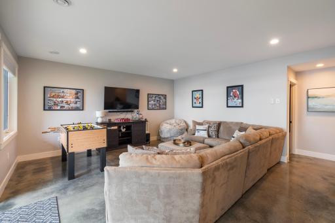
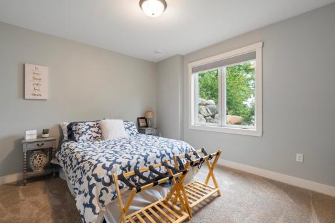
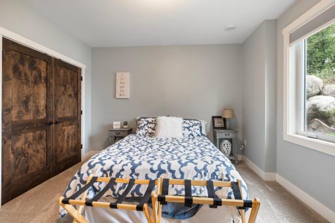
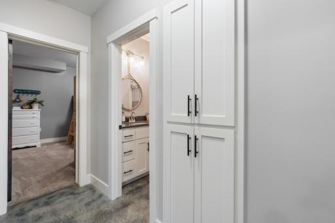
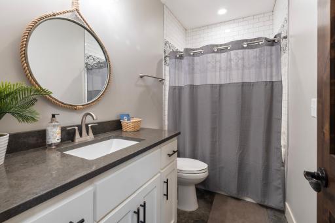
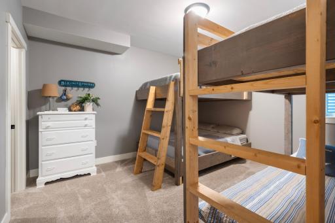
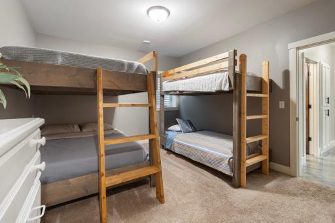
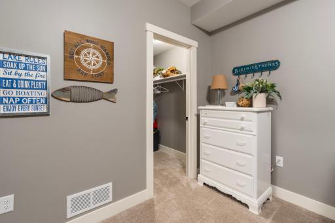
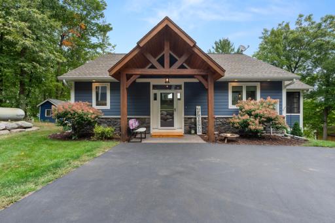
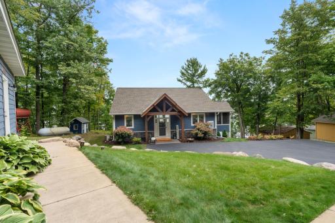
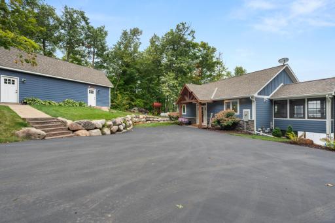
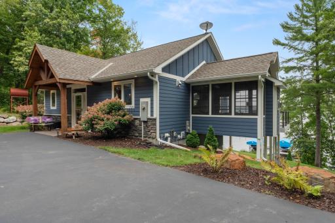
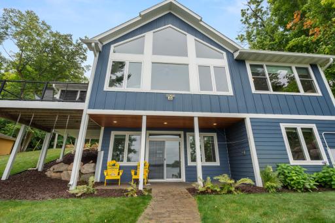
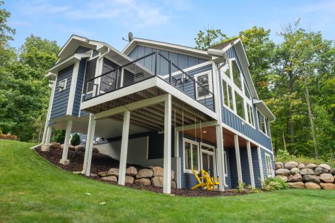
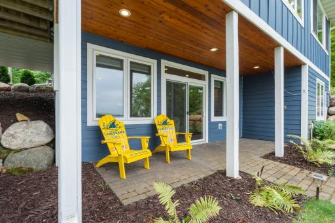
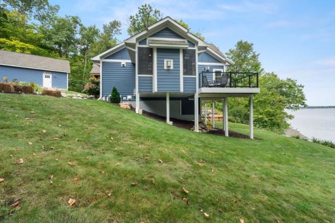
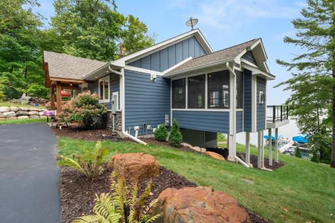
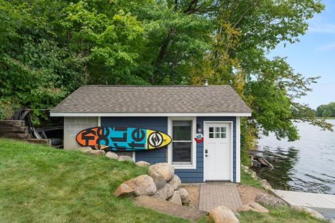
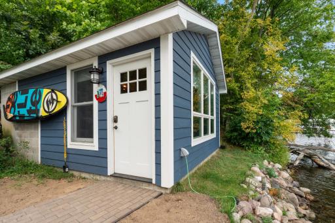
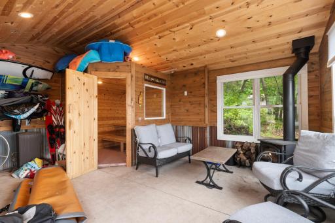
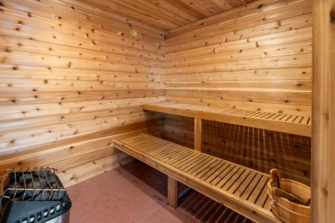
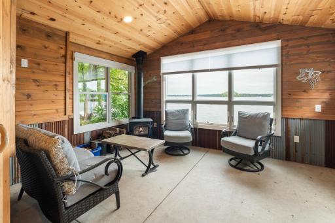
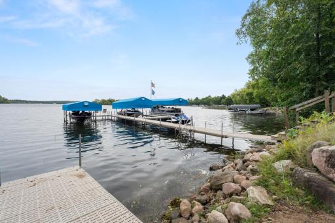
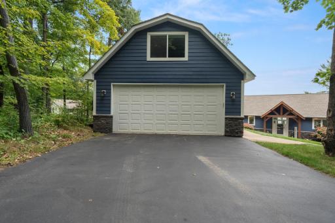
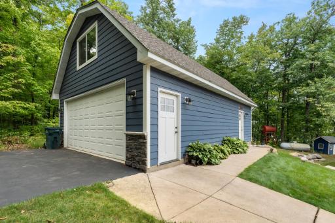
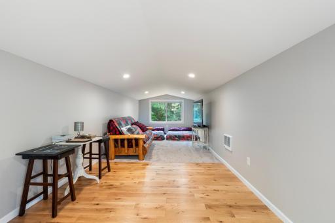
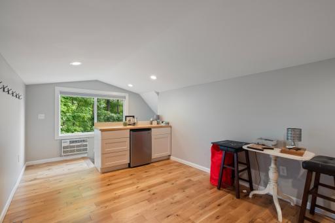
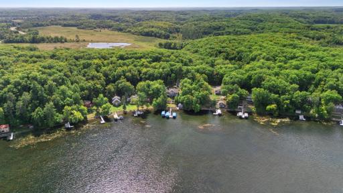
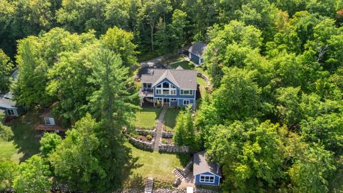
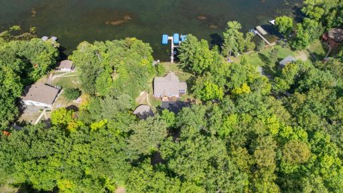
Welcome to one of Lake Alexander's finest waterfront retreats! This exceptional home was custom-built in 2018 and showcases quality craftsmanship, timeless design, and 100ft of Lake Alexander frontage. As soon as you step through the front door, expansive lakeside windows frame breathtaking views of Lake Alexander, creating a stunning first impression and filling the home with natural light. The open-concept floor plan connects the kitchen, dining, and living room areas, creating an inviting space ideal for gathering with family and friends. The kitchen features granite countertops, a porcelain sink, and abundant cabinetry, while the living room fireplace provides the perfect backdrop for cozy evenings overlooking the lake. The impressive 12x12 four-season porch, complete with its own fireplace, extends the living space year-round and opens onto a lakeside deck where unforgettable sunrises and stunning water views await. Wake up each morning to the beauty of the water in this spacious primary suite offering a large walk-in closet and beautifully tiled shower. Generous closets and storage spaces throughout the home provide functionality rarely found in lake properties. The walk-out lower level features two additional bedrooms, a full bathroom, family room, utility room, and ample storage, with direct access to the patio and lakeshore. Outside, you'll find a 24x28 insulated and heated detached two-car garage with finished upper-level space ideal for guests, a recreation room, hobby area, office, or additional storage. Adding even more charm is the lakeside bunkhouse complete with a sauna and sitting area with a wood burning fireplace, creating the perfect escape after a day on the water or an afternoon of ice fishing. An asphalt driveway, exceptional curb appeal, mature landscaping, and a serene neighborhood setting enhance the appeal of this remarkable property. This is more than a lake home...it's a place where memories are made and every day feels like a getaway!
Details
Maps
Contract Information
Owner is an Agent?: No
Auction?: No
Status: Coming Soon
Contingency: None
Current Price: $1,230,000
Original List Price: 1230000
ListPrice: 1230000
List Date: 2026-09-07
Office/Member Info
Association: GLAR
General Property Information
Common Wall: No
Lot Measurement: Acres
Manufactured Home?: No
Multiple PIDs?: No
New Development: No
Number of Fireplaces: 2
Other Parking Spaces: 4
Road Btwn WF & Home?: No
Waterfront Frontage: 100
Waterfront YN: Yes
Year Built: 2018
Yearly/Seasonal: Yearly
Zoning: Shoreline, Residential-Single Family
Lot Dimensions: 100x150x187x272
Acres: 0.52
Bath Three Quarters: 1
Bath Half: 1
Lake/Waterfront Name: Alexander
Bath Quarter: 0
Main Floor Total SqFt: 1402
Above Grd Total SqFt: 1402
Below Grd Total SqFt: 870
Total SqFt: 2272
Total Finished Sqft: 2272.00
FireplaceYN: Yes
Foundation Size: 1258
Style: (SF) Single Family
Garage Stalls: 2
Association Fee: 0
Assessment Pending: Unknown
Bedrooms: 3
Baths Total: 3
Bath Full: 1
Location, Tax and Other Information
AssocFeeYN: No
Legal Description: SECT- TWP- RANGE- LOT 018 OF ISLAND VIEW
Listing City: Cushing
Map Page: 999
Municipality: Cushing
School District: Pillager
School District Phone: 218-746-3772
DNR Lake ID#: 49007900
DNR Lake Classification: General Development
Zip Plus 4: 5502
Property ID Number: 291452000
Tax Year: 2026
Tax Amount: 5875
In Foreclosure?: No
Potential Short Sale?: No
Lender Owned?: No
Directions & Remarks
Public Remarks: Welcome to one of Lake Alexander's finest waterfront retreats! This exceptional home was custom-built in 2018 and showcases quality craftsmanship, timeless design, and 100ft of Lake Alexander frontage. As soon as you step through the front door, expansive lakeside windows frame breathtaking views of Lake Alexander, creating a stunning first impression and filling the home with natural light. The open-concept floor plan connects the kitchen, dining, and living room areas, creating an inviting space ideal for gathering with family and friends. The kitchen features granite countertops, a porcelain sink, and abundant cabinetry, while the living room fireplace provides the perfect backdrop for cozy evenings overlooking the lake. The impressive 12x12 four-season porch, complete with its own fireplace, extends the living space year-round and opens onto a lakeside deck where unforgettable sunrises and stunning water views await. Wake up each morning to the beauty of the water in this spacious primary suite offering a large walk-in closet and beautifully tiled shower. Generous closets and storage spaces throughout the home provide functionality rarely found in lake properties. The walk-out lower level features two additional bedrooms, a full bathroom, family room, utility room, and ample storage, with direct access to the patio and lakeshore. Outside, you'll find a 24x28 insulated and heated detached two-car garage with finished upper-level space ideal for guests, a recreation room, hobby area, office, or additional storage. Adding even more charm is the lakeside bunkhouse complete with a sauna and sitting area with a wood burning fireplace, creating the perfect escape after a day on the water or an afternoon of ice fishing. An asphalt driveway, exceptional curb appeal, mature landscaping, and a serene neighborhood setting enhance the appeal of this remarkable property.
This is more than a lake home...it's a place where memories are made and every day feels like a getaway!
Directions: Hwy 10; turn Right in Cushing on Bear Road; 4.4 mi. to Left on Island View Drive; Right on Island View Court to property on Left.
Accessible
None: 1
Air Conditioning
Central Air: 1
Appliances
Dishwasher: 1
Disposal: 1
Dryer: 1
Microwave: 1
Range: 1
Refrigerator: 1
Washer: 1
Assessments
Assessment Balance: 0
Tax With Assessments: 6000
Basement
Drain Tiled: 1
Egress Windows: 1
Foundation Dimensions: 37x34
Full: 1
In-Floor Heat: 1
Sump Pump: 1
Bath Description
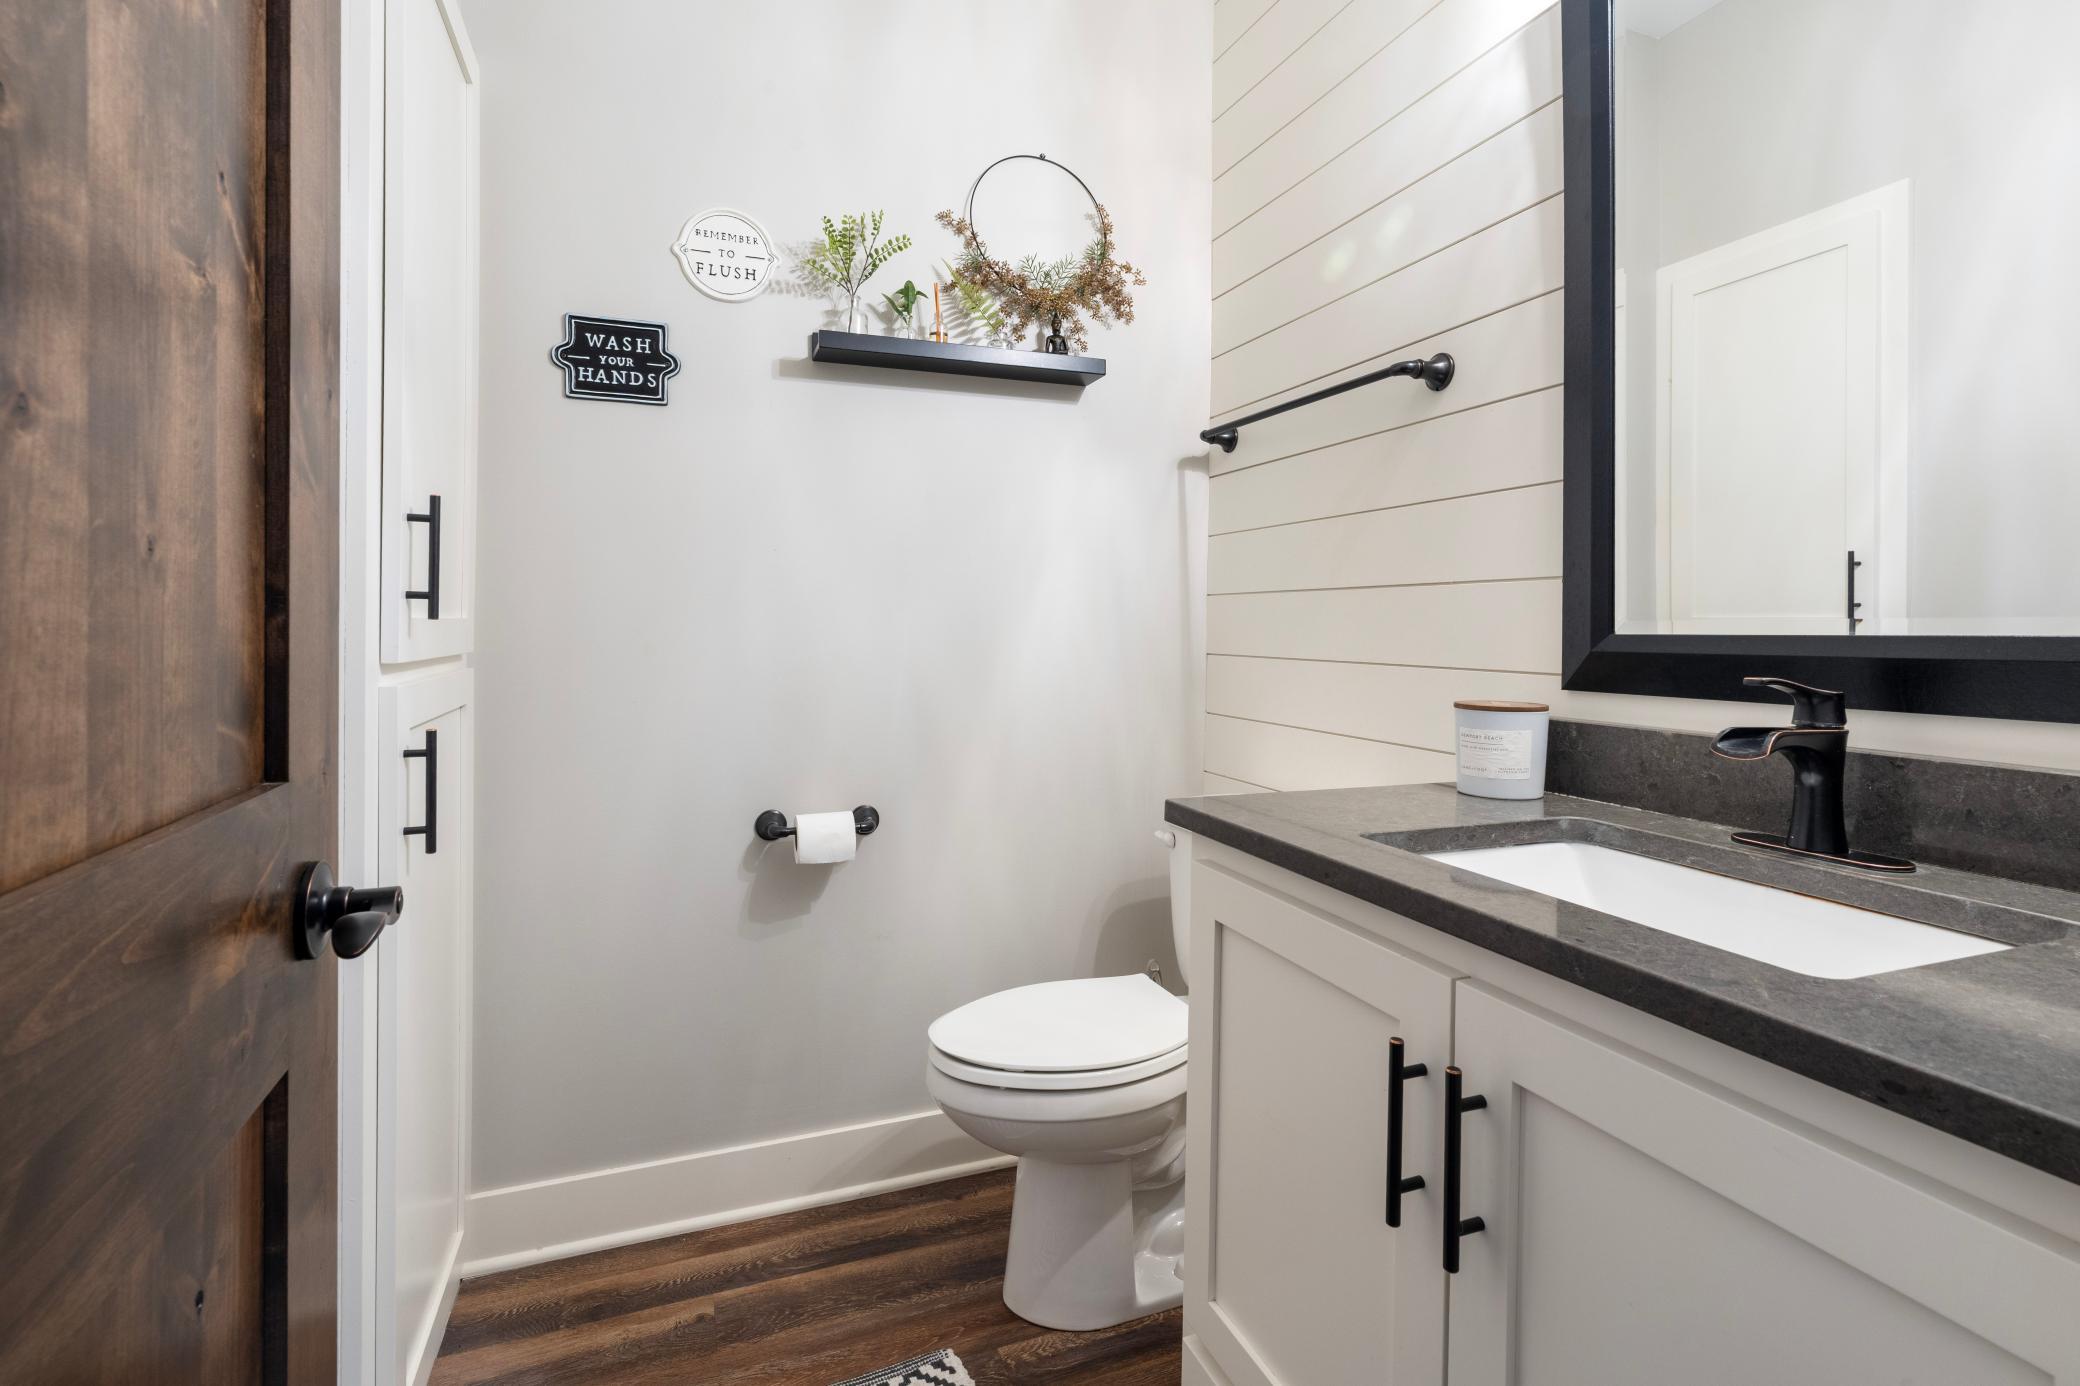
Main Floor 1/2 Bath: 1
3/4 Primary: 1
Private Primary: 1
Full Basement: 1
Building Information
Finished SqFt Above Ground: 1402
Finished SqFt Below Ground: 870
Construction Status
Previously Owned: 1
Dining Room Description
Breakfast Bar: 1
Kitchen/Dining Room: 1
Exterior
Engineered Wood: 1
Family Room Characteristics
Family Room: 1
Lower Level: 1
Fireplace Characteristics
Gas Burning: 1
Living Room: 1
Other: 1
Foundation
Poured Concrete: 1
Fuel
Propane: 1
Heating
Forced Air: 1
In-Floor Heating: 1
Insurance Fee
Insurance Fee: 0
Lake Details
Lake Acres: 2708
Lake Depth: 64
Sand: 1
Laundry
Main Level: 1
Lease Details
Land Leased: Not Applicable
Lock Box Type
None: 1
Miscellaneous Information
Homestead: No
Outbuildings
Bunk House: 1
Ownership
Fractional Ownership: No
Parking Characteristics
Garage Dimensions: 24x28
Garage Square Feet: 672
Heated Garage: 1
Insulated Garage: 1
Patio, Porch and Deck Features
Deck: 1
Patio: 1
Porch: 1
Road Frontage
Private Road: 1
Road Responsibility
Private Maintained Road: 1
Roof
Asphalt Shingles: 1
Sellers Terms
Cash: 1
Conventional: 1
Sewer
Tank with Drainage Field: 1
Special Search
Main Floor Bedroom: 1
Main Floor Laundry: 1
Main Floor Primary: 1
Primary Bdr Suite: 1
Stories
One: 1
Water
Drilled: 1
Waterfront Type
Lake Front: 1
Waterfront View
Lake: 1
Panoramic: 1
Location Tax and Other Information
House Number: 5284
Street Name: Island View
Street Suffix: Court
Postal City: Cushing
County: Morrison
State: MN
Zip Code: 56443
Complex/Dev/Subdivision: Island View
Property Features
Accessible: None
Air Conditioning: Central Air
Appliances: Dishwasher; Disposal; Dryer; Microwave; Range; Refrigerator; Washer
Basement: Drain Tiled; Egress Windows; Full; In-Floor Heat; Sump Pump
Bath Description: Main Floor 1/2 Bath; 3/4 Primary; Private Primary; Full Basement
Construction Status: Previously Owned
Dining Room Description: Breakfast Bar; Kitchen/Dining Room
Exterior: Engineered Wood
Family Room Characteristics: Family Room; Lower Level
Fireplace Characteristics: Gas Burning; Living Room; Other
Foundation: Poured Concrete
Fuel: Propane
Heating: Forced Air; In-Floor Heating
Lake Details: Sand
Laundry: Main Level
Lock Box Type: None
Outbuildings: Bunk House
Parking Characteristics: Heated Garage; Insulated Garage
Road Frontage: Private Road
Road Responsibility: Private Maintained Road
Roof: Asphalt Shingles
Sellers Terms: Cash; Conventional
Sewer: Tank with Drainage Field
Special Search: Main Floor Bedroom; Main Floor Laundry; Main Floor Primary; Primary Bdr Suite
Stories: One
Water: Drilled
Waterfront Type: Lake Front
Waterfront View: Lake; Panoramic
Room Information
| Room Name | Dimensions | Level |
| Dining Room | 22.3x9.4 | Main |
| Family Room | 21.5x20.10 | Lower |
| First (1st) Bedroom | 15x12.8 | Main |
| Four Season Porch | 12x12 | Main |
| Foyer | 12.3x3.7 | Main |
| Kitchen | 22.3x11.8 | Main |
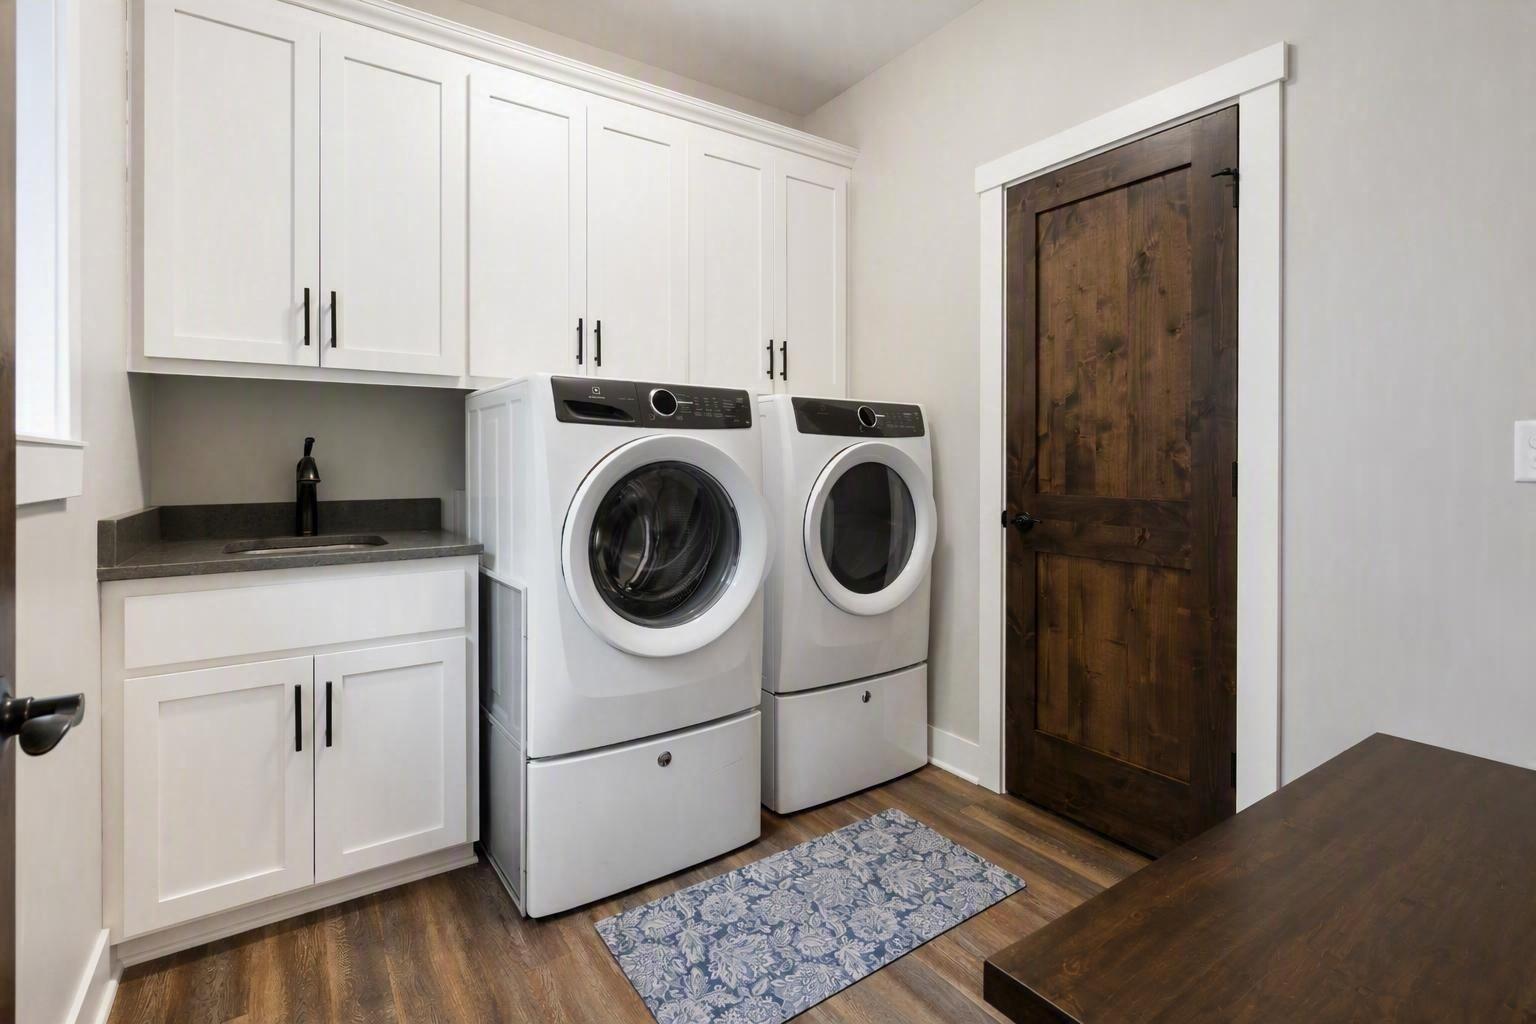
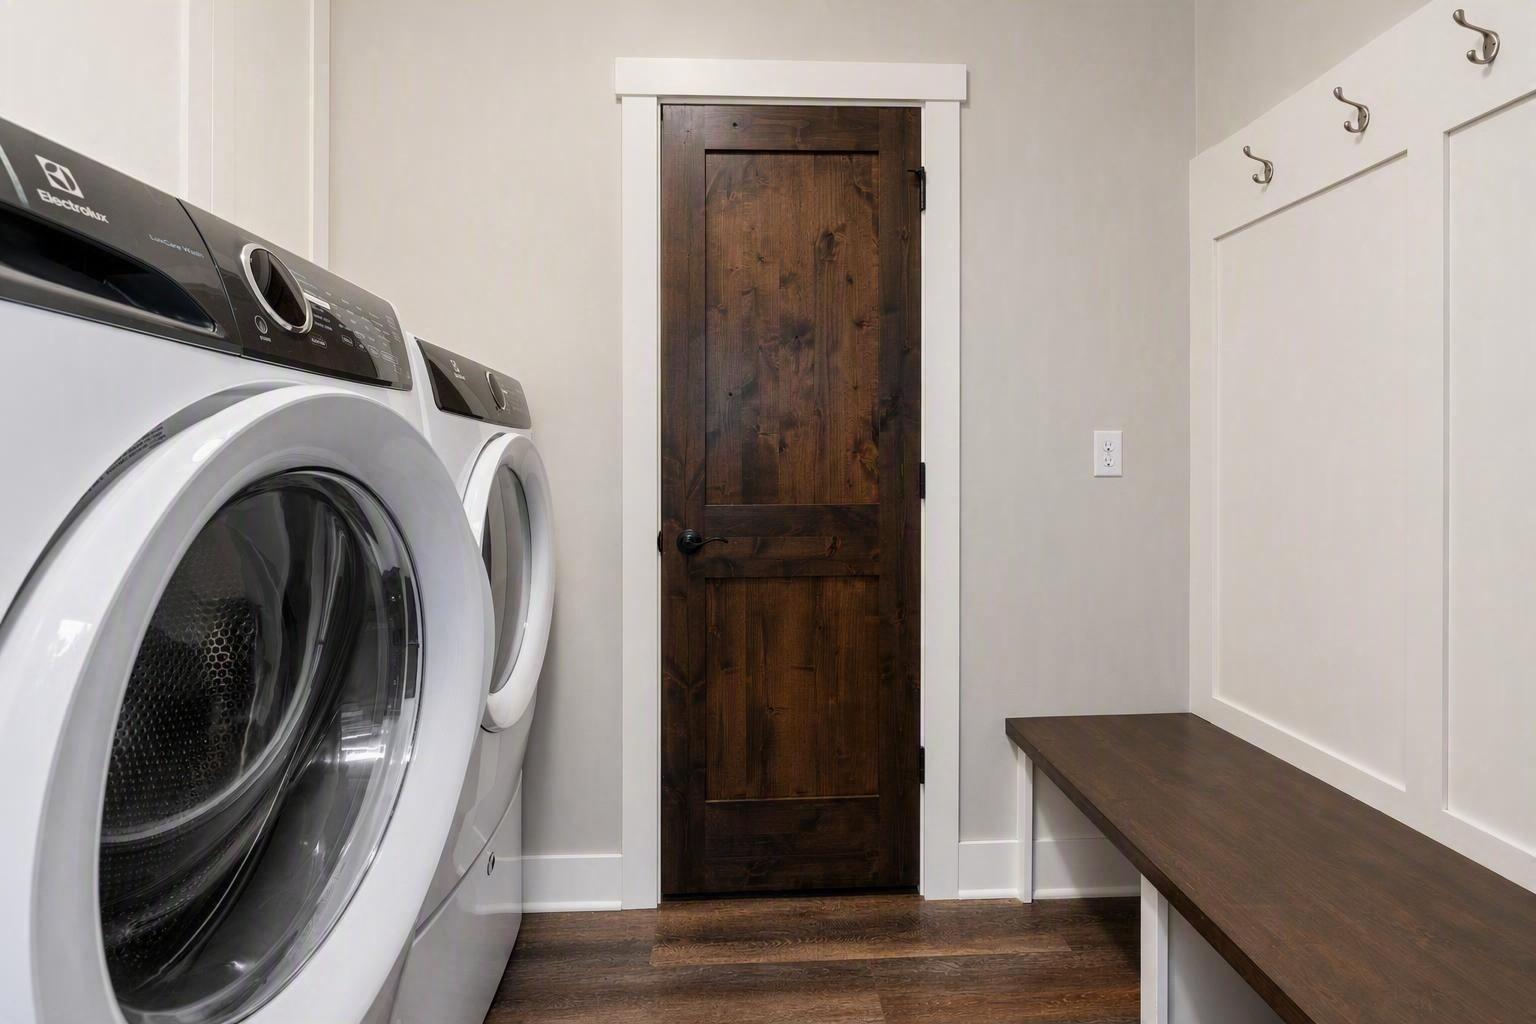
| Laundry | 8.10x7.1 | Main |
| Living Room | 22.3x12.8 | Main |
| Primary Bath | 10.4x7.9 | Main |
| Second (2nd) Bedroom | 14x12 | Lower |
| Third (3rd) Bedroom | 14x12.4 | Lower |

Listing Office: Edina Realty, Inc.
Last Updated: September - 07 - 2026
The data relating to real estate for sale on this web site comes in part from the Broker Reciprocity SM Program of the Regional Multiple Listing Service of Minnesota, Inc. The information provided is deemed reliable but not guaranteed. Properties subject to prior sale, change or withdrawal. ©2026 Regional Multiple Listing Service of Minnesota, Inc All rights reserved.