$970,000
Hudson, WI 54016
MLS# 7120004
3 beds | 2 baths | 5326 sqft
1 / 40
Property Description
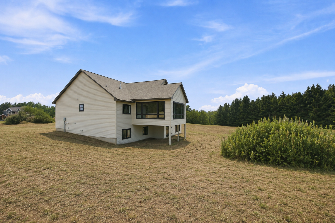
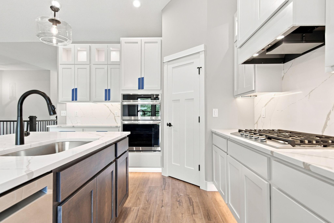
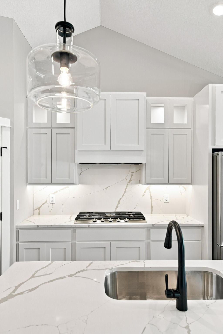
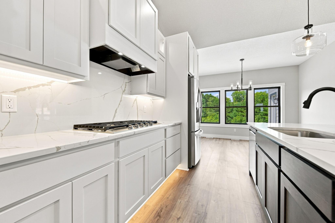
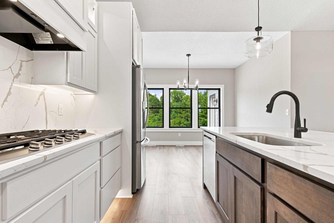
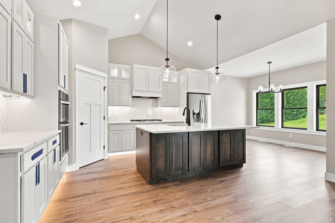
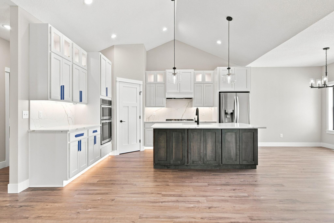
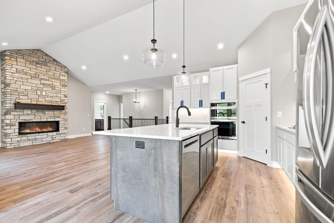
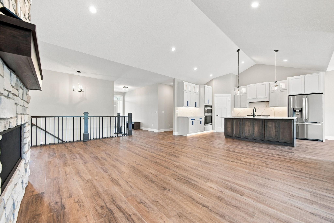
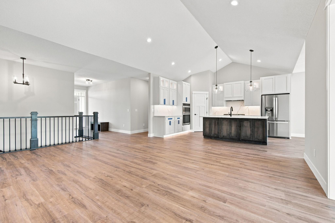
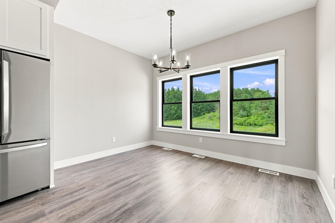
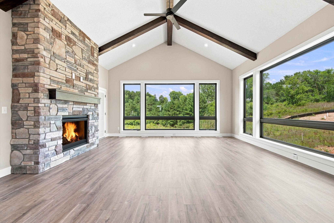
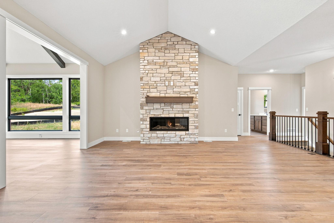

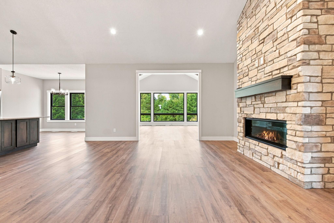
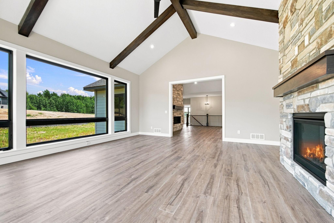
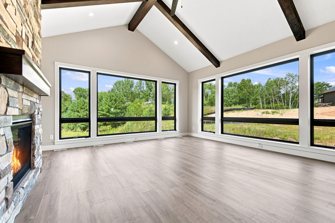
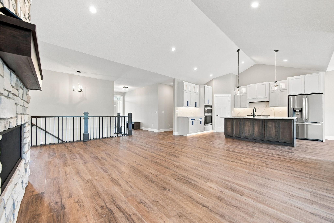
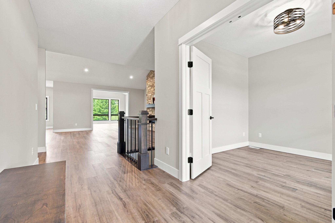
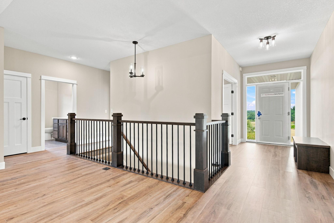
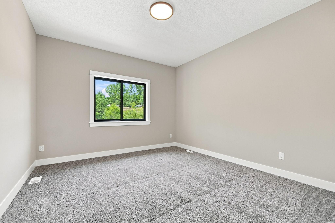
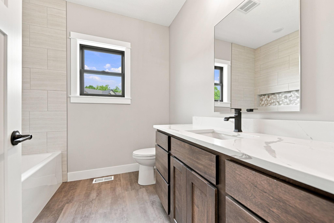
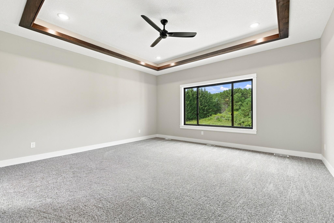
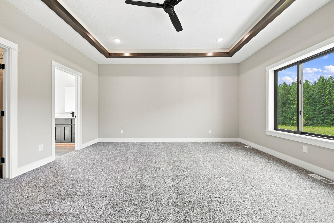
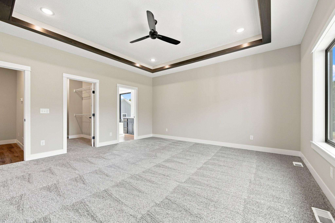
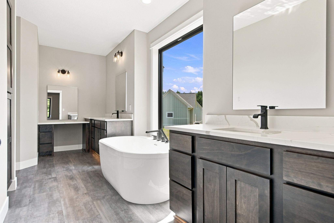
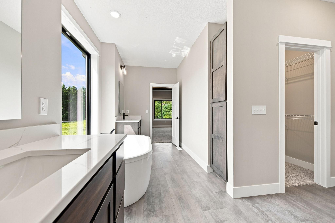
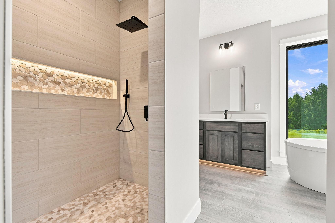
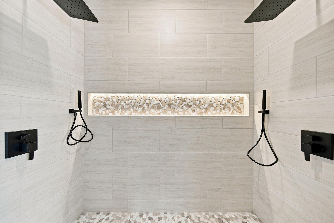
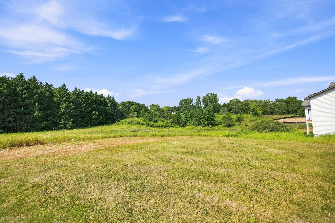
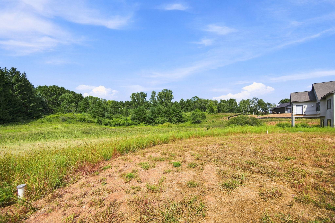
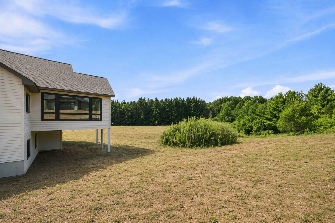
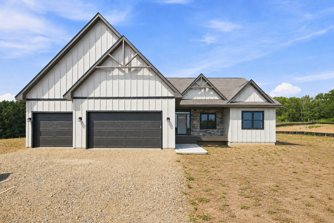
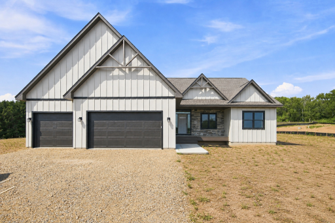
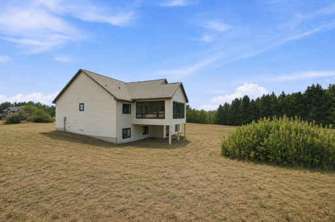
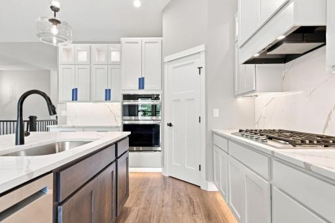
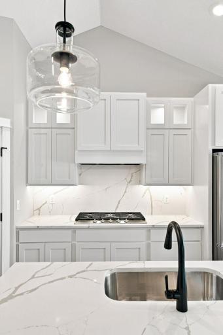
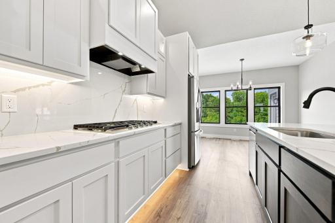
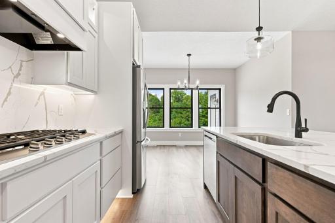
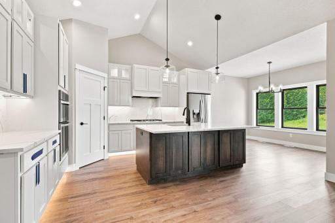
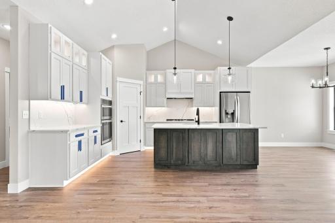
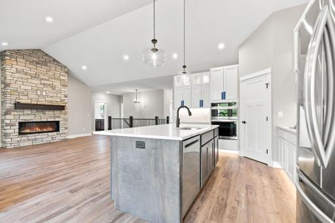
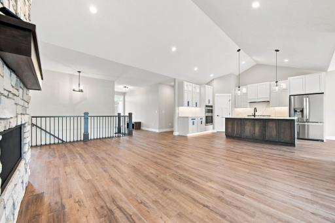
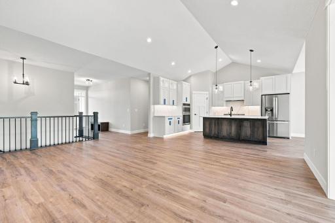
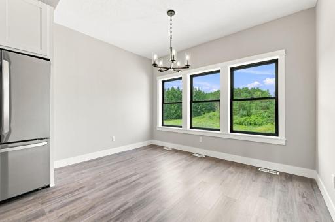
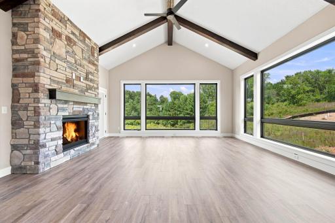
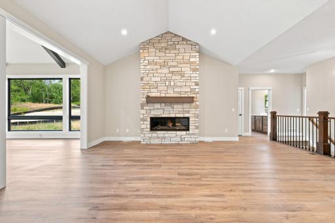
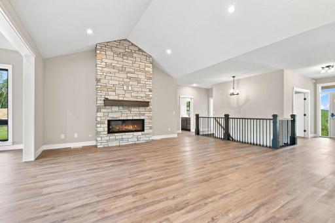
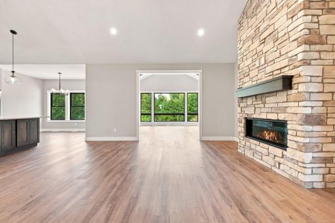
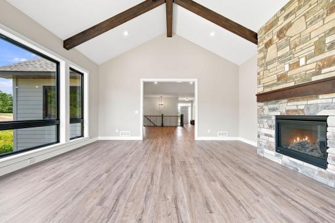
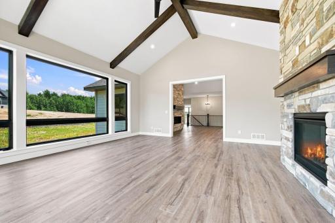
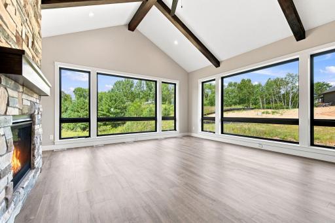
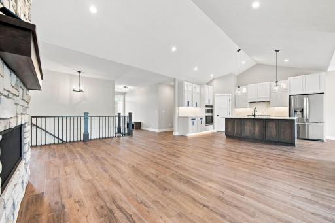
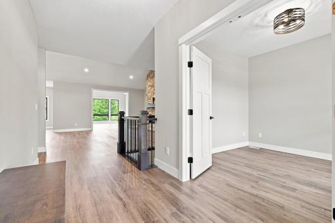
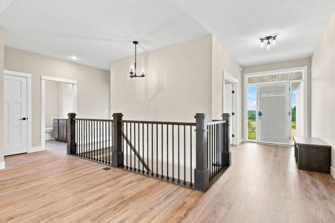
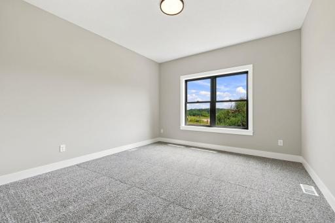
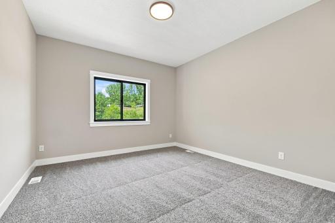
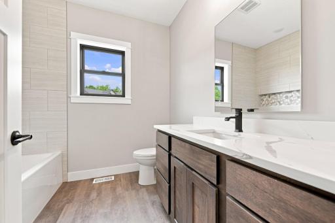
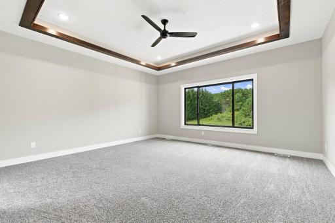
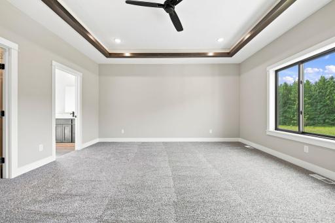
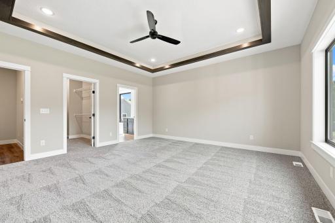
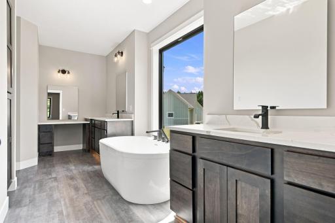
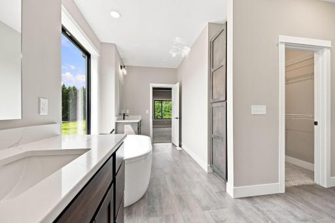
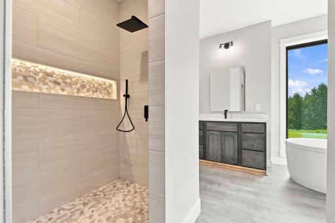
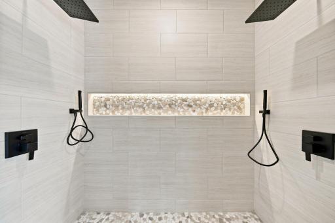
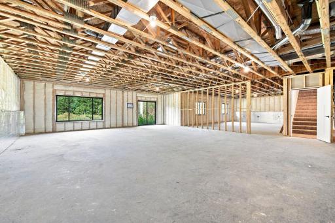
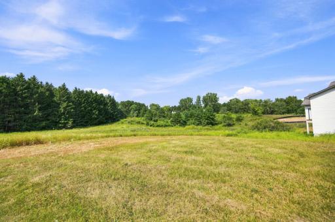
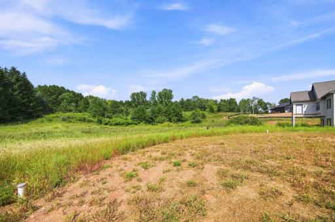
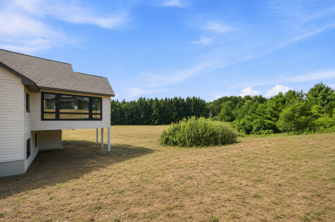
Set on 3.4 acres in Champlin Hills, this brand new construction home delivers effortless one level living across 2,663 square feet. Three bedrooms and two bathrooms are arranged around an open concept living, dining and kitchen space designed for easy gathering, anchored by a stone fireplace that gives the living room real presence. The kitchen was built for people who actually cook: a walk in pantry, soft close cabinetry throughout, quartz countertops and stainless steel appliances create a space that's as functional as it is polished. Just off the main living area, a four season porch with its own fireplace and oversized windows offers a year round retreat with a view worth lingering over. The primary suite continues that spa like sensibility, with a soaking tub and an expansive walk in tile shower built for quiet mornings and long soaks alike. Thoughtful upgrades run throughout, including a whole house humidifier and a poplar trim package enameled on site for a clean, custom finish. New construction, acreage, and one level living rarely come together like this. Champlin Hills is ready and waiting.
Details
Maps
Contract Information
Owner is an Agent?: Yes
Auction?: No
Status: Active
Contingency: None
Current Price: $970,000
Original List Price: 970000
ListPrice: 970000
List Date: 2026-08-01
Office/Member Info
Association: SPAAR
General Property Information
Common Wall: No
Lot Measurement: Acres
Manufactured Home?: No
Multiple PIDs?: No
New Development: No
Number of Fireplaces: 2
Waterfront YN: No
Year Built: 2026
Yearly/Seasonal: Yearly
Zoning: Residential-Single Family
Lot Dimensions: 540x353
Acres: 3.41
Bath Three Quarters: 0
Bath Half: 0
Bath Quarter: 0
Main Floor Total SqFt: 2663
Above Grd Total SqFt: 2663
Below Grd Total SqFt: 2663
Total SqFt: 5326
Total Finished Sqft: 2633.00
FireplaceYN: Yes
Foundation Size: 2663
Style: (SF) Single Family
Garage Stalls: 3
Association Fee: 0
Assessment Pending: Unknown
Bedrooms: 3
Baths Total: 2
Bath Full: 2
Location, Tax and Other Information
AssocFeeYN: No
Fire Number: 529
Legal Description: SEC 33 T30N R19W PT SE SW COUNTY PLAT CHAPMAN HILLS LOT 10
Listing City: Hudson
Map Page: 98
Municipality: Saint Joseph Twp
School District: Hudson
School District Phone: 715-377-3700
Zip Plus 4: 5009
Property ID Number: 030200491100
Tax Year: 2026
Tax Amount: 1233
In Foreclosure?: No
Potential Short Sale?: No
Lender Owned?: No
Directions & Remarks
Public Remarks: Set on 3.4 acres in Champlin Hills, this brand new construction home delivers effortless one level living across 2,663 square feet. Three bedrooms and two bathrooms are arranged around an open concept living, dining and kitchen space designed for easy gathering, anchored by a stone fireplace that gives the living room real presence.
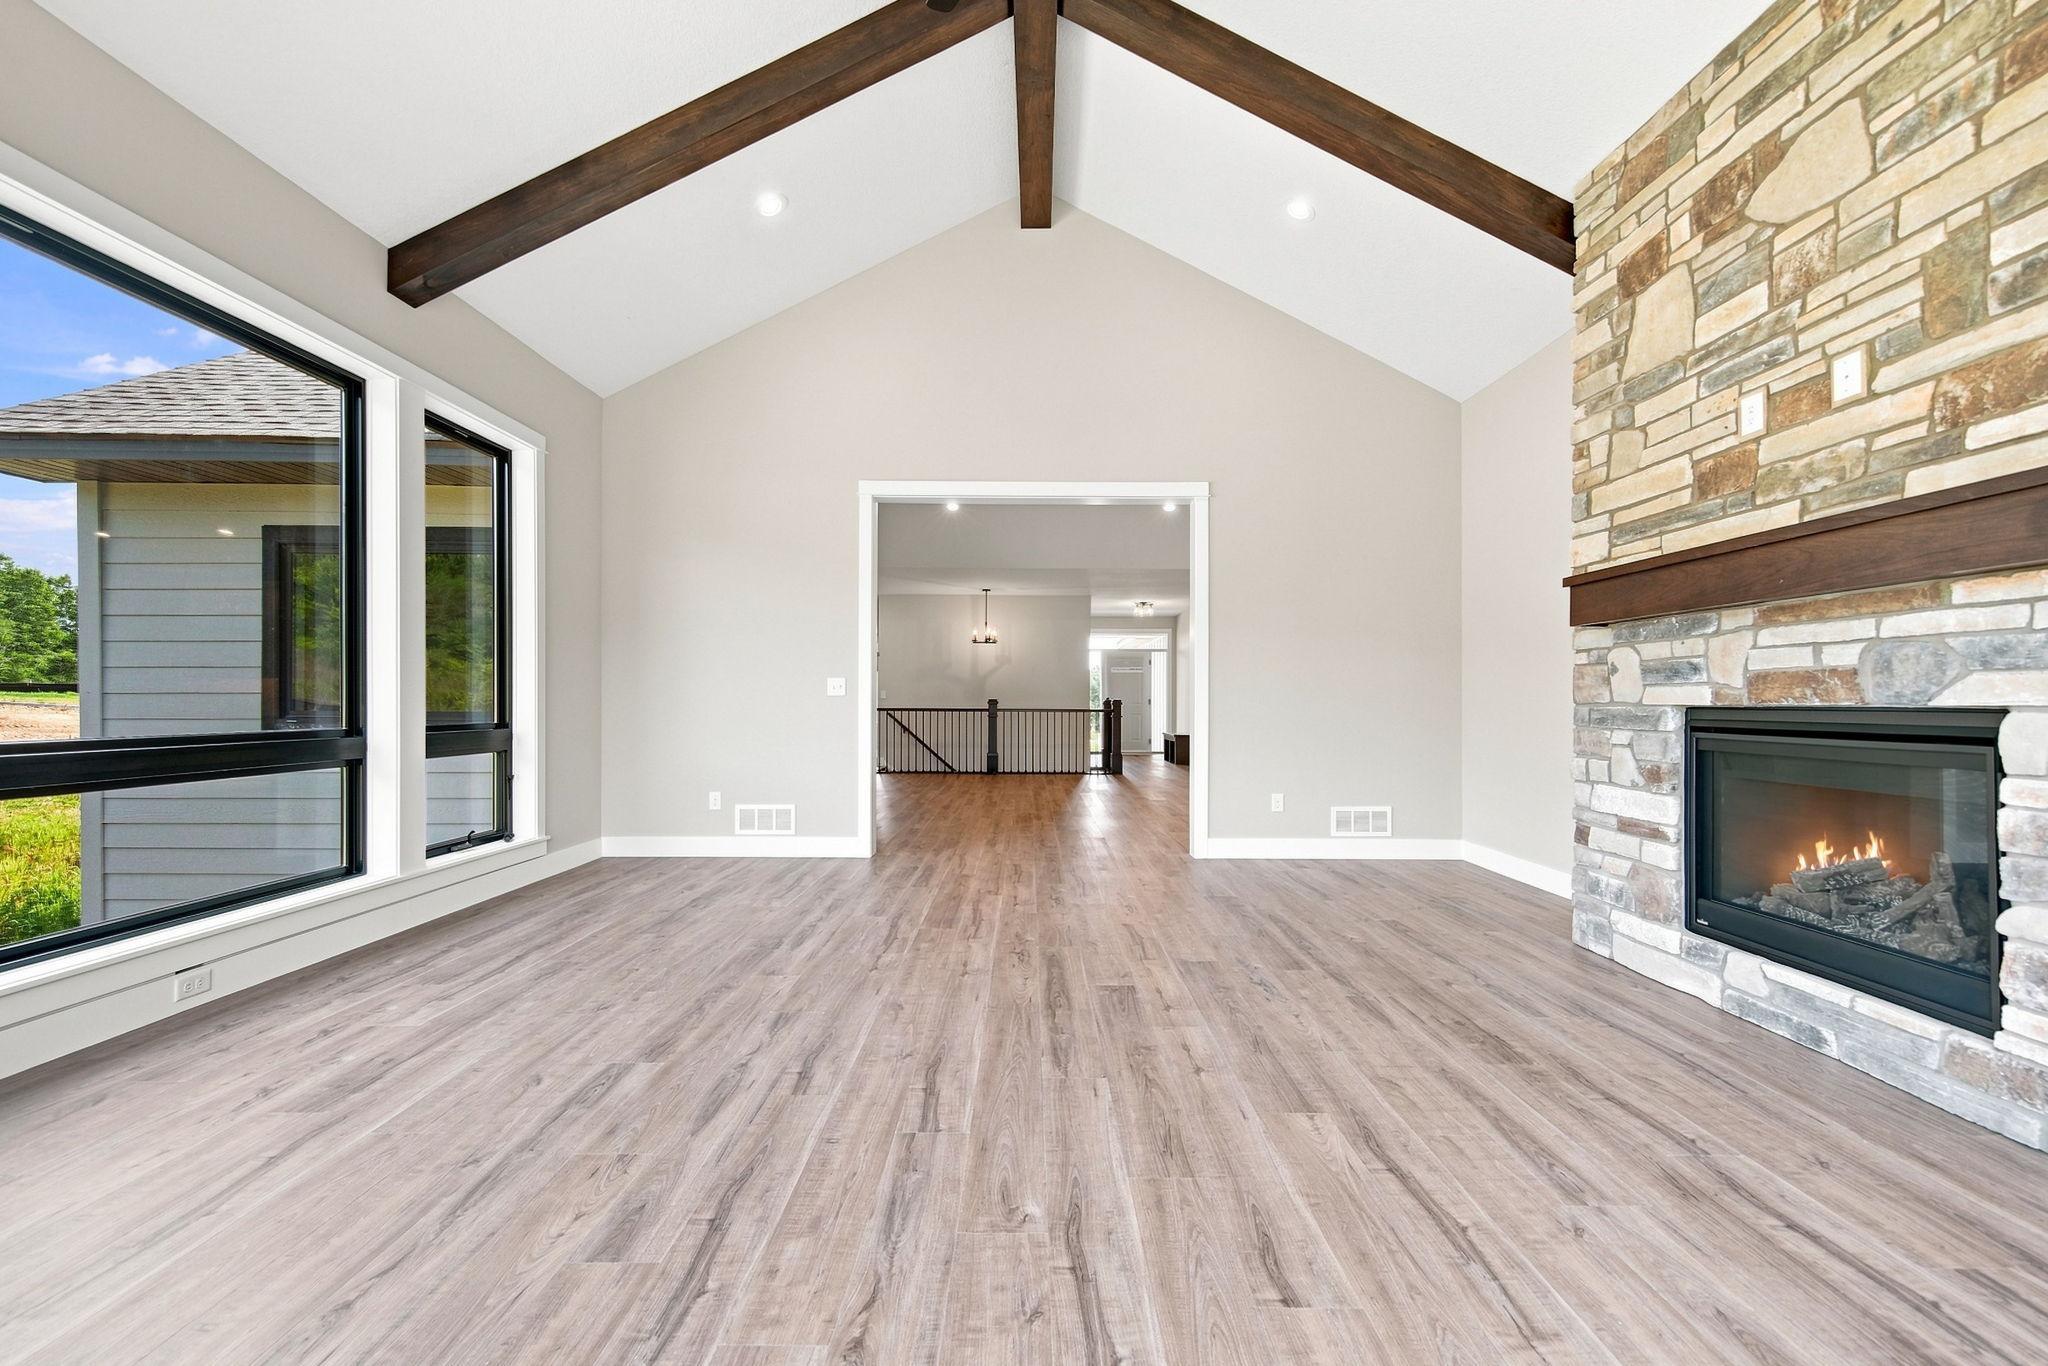
The kitchen was built for people who actually cook: a walk in pantry, soft close cabinetry throughout, quartz countertops and stainless steel appliances create a space that's as functional as it is polished. Just off the main living area, a four season porch with its own fireplace and oversized windows offers a year round retreat with a view worth lingering over.
The primary suite continues that spa like sensibility, with a soaking tub and an expansive walk in tile shower built for quiet mornings and long soaks alike. Thoughtful upgrades run throughout, including a whole house humidifier and a poplar trim package enameled on site for a clean, custom finish.
New construction, acreage, and one level living rarely come together like this. Champlin Hills is ready and waiting.
Directions: Take Hwy 35N to County Road V. Turn right onto County Road V, right onto County Road E, right onto 54th Street, then right onto Chapman Hills Court. Home is located on the right at the end of the cul-de-sac.
Accessible
None: 1
Air Conditioning
Central Air: 1
Amenities Unit
Ceiling Fan(s): 1
Hardwood Floors: 1
Kitchen Center Island: 1
Paneled Doors: 1
Porch: 1
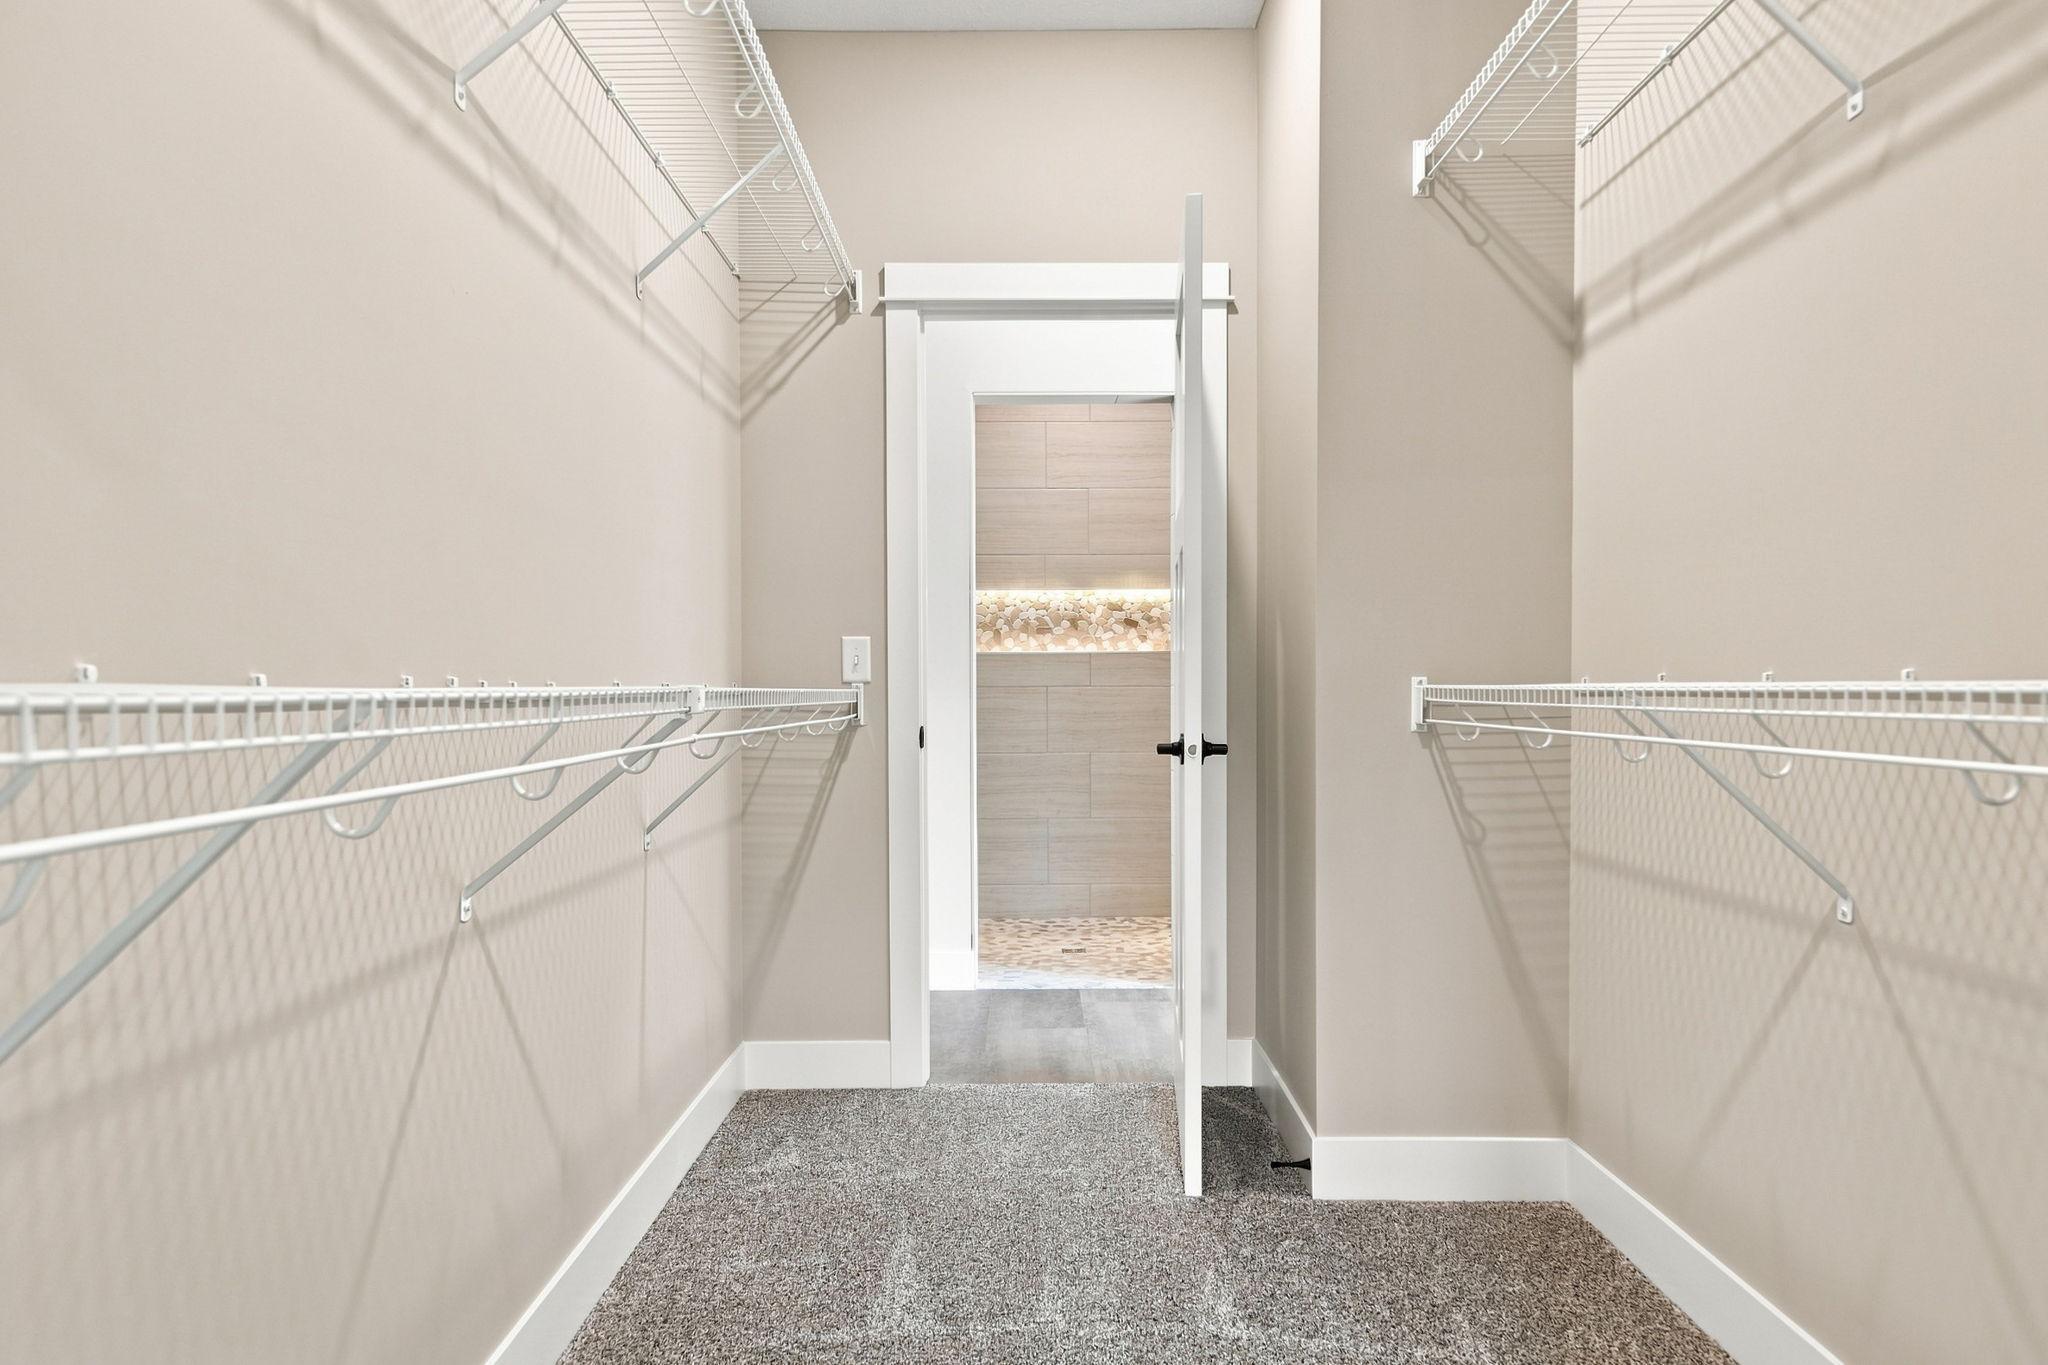
Primary Bedroom Walk-In Closet: 1
Tile Floors: 1
Vaulted Ceiling(s): 1
Walk-In Closet: 1
Washer/Dryer Hookup: 1
Appliances
Cooktop: 1
Dishwasher: 1
Dryer: 1
Microwave: 1
Refrigerator: 1
Washer: 1
Assessments
Assessment Balance: 0
Tax With Assessments: 1233
Assumable Loan
Not Assumable: 1
Basement
Drain Tiled: 1
Full: 1
Sump Pump: 1
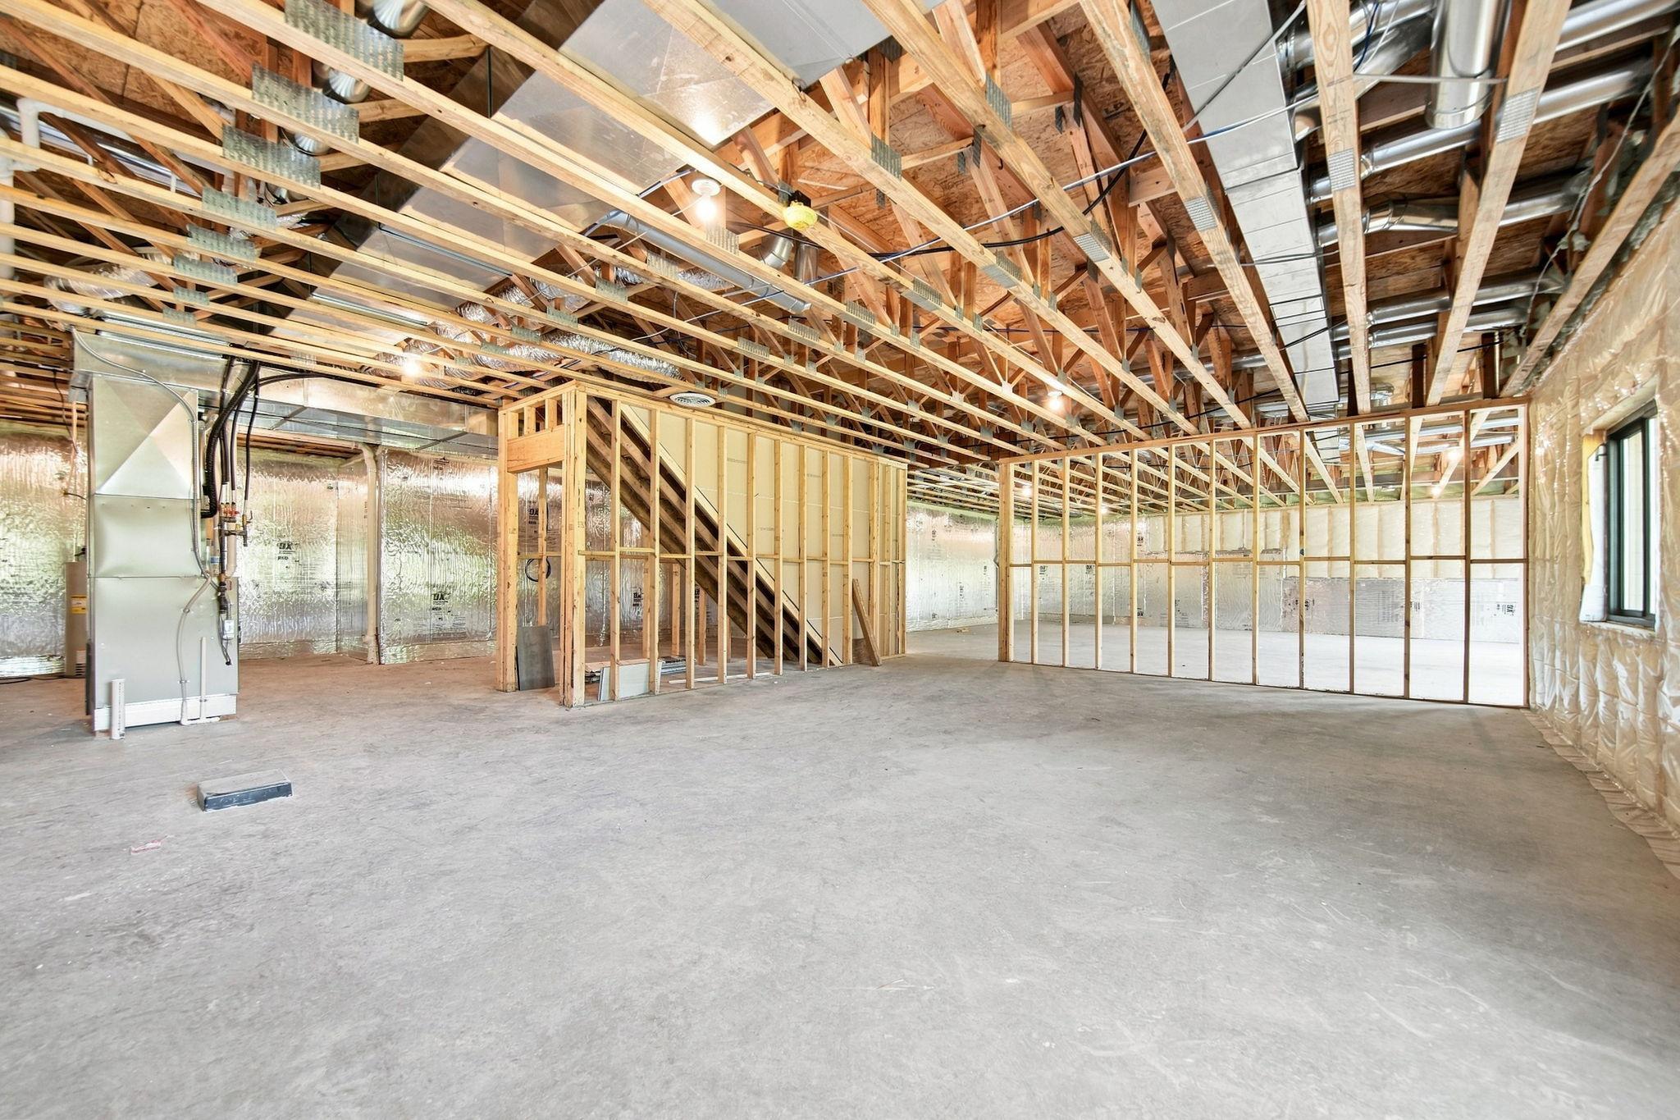
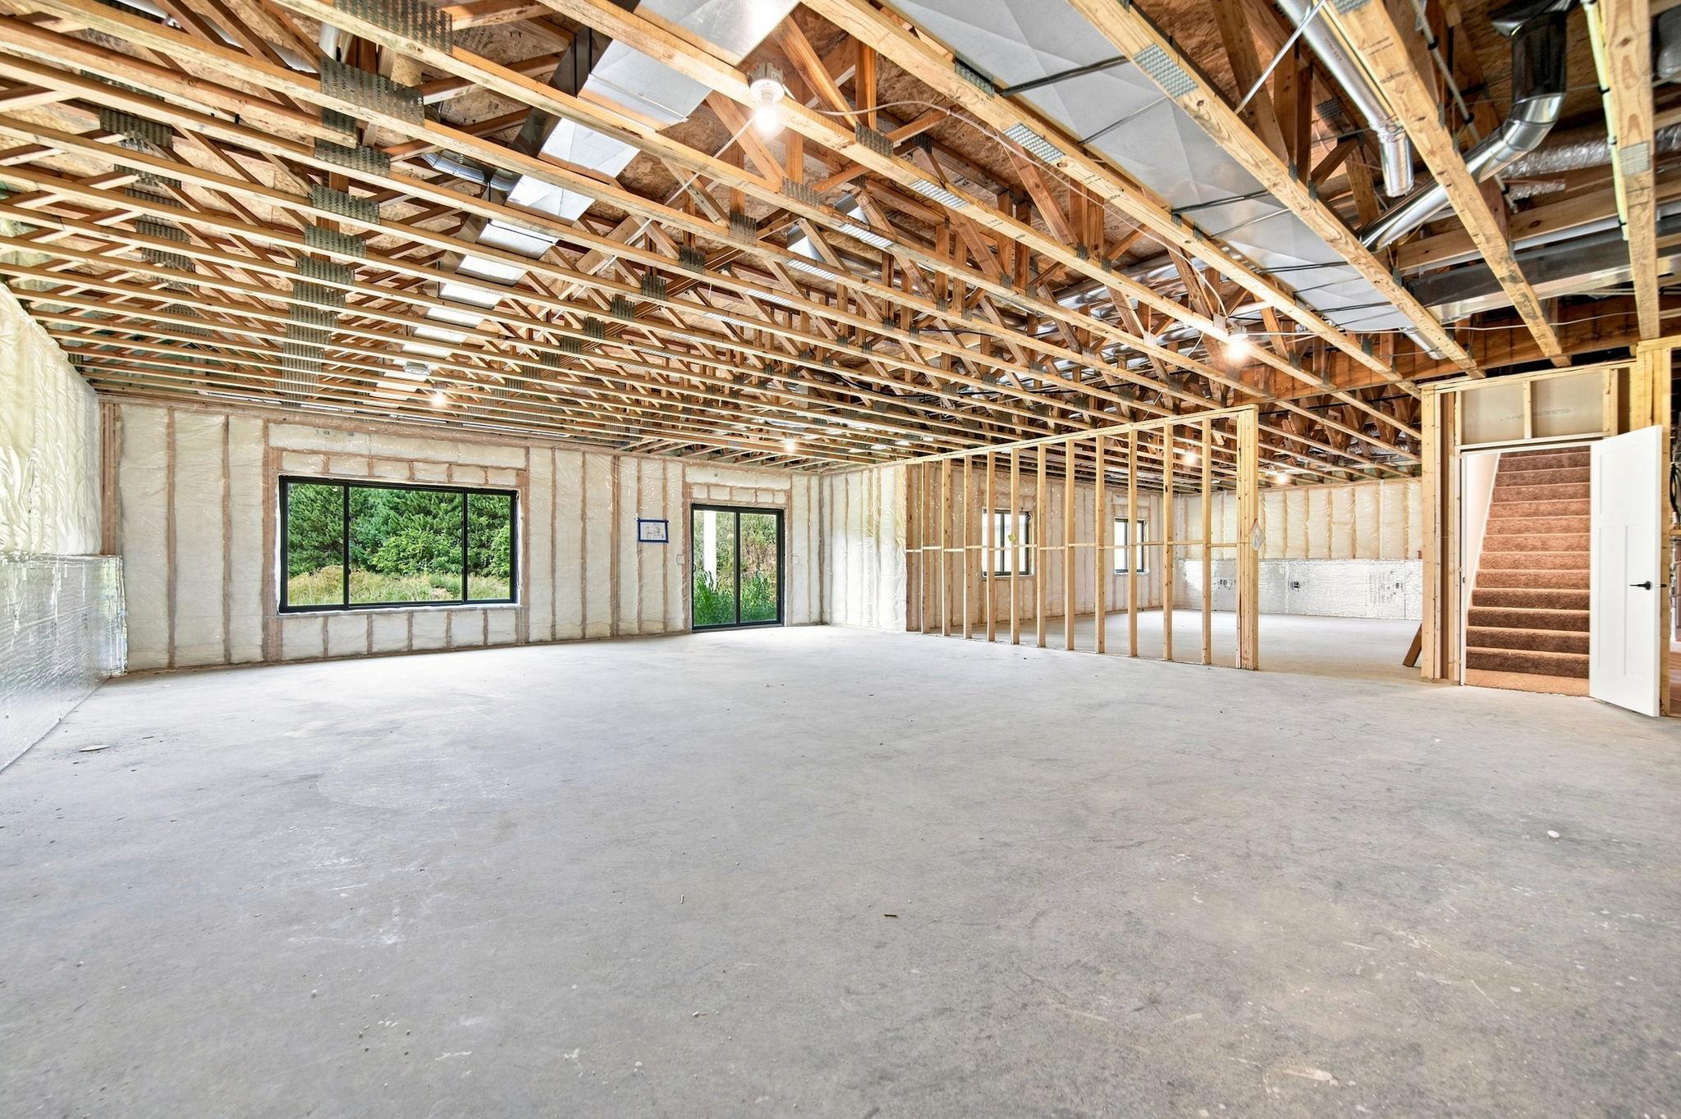
Unfinished: 1
Bath Description
Main Floor Full Bath: 1
Full Primary: 1
Private Primary: 1
Building Information
Finished SqFt Above Ground: 2633
Construction Status
Completed New Construction: 1
Dining Room Description
Informal Dining Room: 1
Electric
200+ Amp Service: 1
Circuit Breakers: 1
Exterior
Brick/Stone: 1
Engineered Wood: 1
Fireplace Characteristics
Gas Burning: 1
Foundation
Poured Concrete: 1
Fuel
Natural Gas: 1
Heating
Forced Air: 1
Insurance Fee
Insurance Fee: 0
Laundry
Laundry Room: 1
Main Level: 1
Sink: 1
Lease Details
Land Leased: Not Applicable
Lot Description
Irregular Lot: 1
Miscellaneous Information
Community Name: Chapman Hills
Homestead: No
Ownership
Fractional Ownership: No
Parking Characteristics
Garage Square Feet: 842
Patio, Porch and Deck Features
Front Porch: 1
Public Survey Info
Range#: 19W
Section#: 33
Township#: 30N
Road Frontage
County Road: 1
Road Responsibility
Public Maintained Road: 1
Roof
Age Over 8 Years: 1
Sewer
Private Sewer: 1
Stories
One: 1
Water
Well: 1
Location Tax and Other Information
House Number: 529
Street Name: Chapman Hills Ct
Postal City: Hudson
County: St. Croix
State: WI
Zip Code: 54016
Complex/Dev/Subdivision: Chapman Hills
Property Features
Accessible: None
Air Conditioning: Central Air
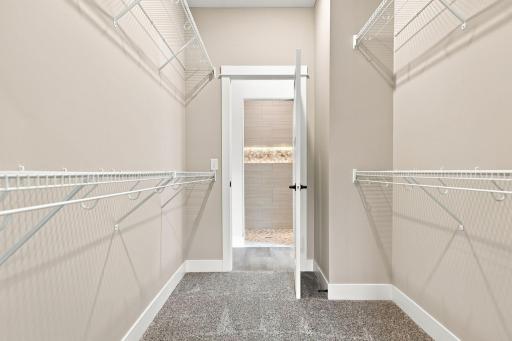
Amenities Unit: Ceiling Fan(s); Hardwood Floors; Kitchen Center Island; Paneled Doors; Porch; Primary Bedroom Walk-In Closet; Tile Floors; Vaulted Ceiling(s); Walk-In Closet; Washer/Dryer Hookup
Appliances: Cooktop; Dishwasher; Dryer; Microwave; Refrigerator; Washer
Assumable Loan: Not Assumable
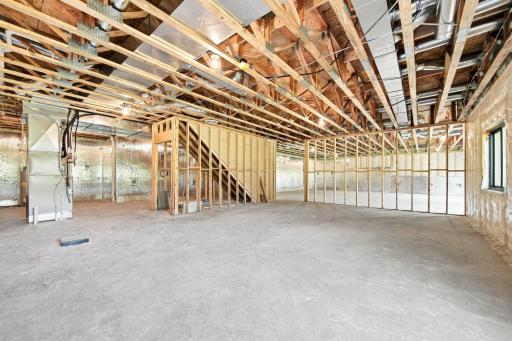
Basement: Drain Tiled; Full; Sump Pump; Unfinished
Bath Description: Main Floor Full Bath; Full Primary; Private Primary
Construction Status: Completed New Construction
Dining Room Description: Informal Dining Room
Electric: 200+ Amp Service; Circuit Breakers
Exterior: Brick/Stone; Engineered Wood
Fireplace Characteristics: Gas Burning
Foundation: Poured Concrete
Fuel: Natural Gas
Heating: Forced Air
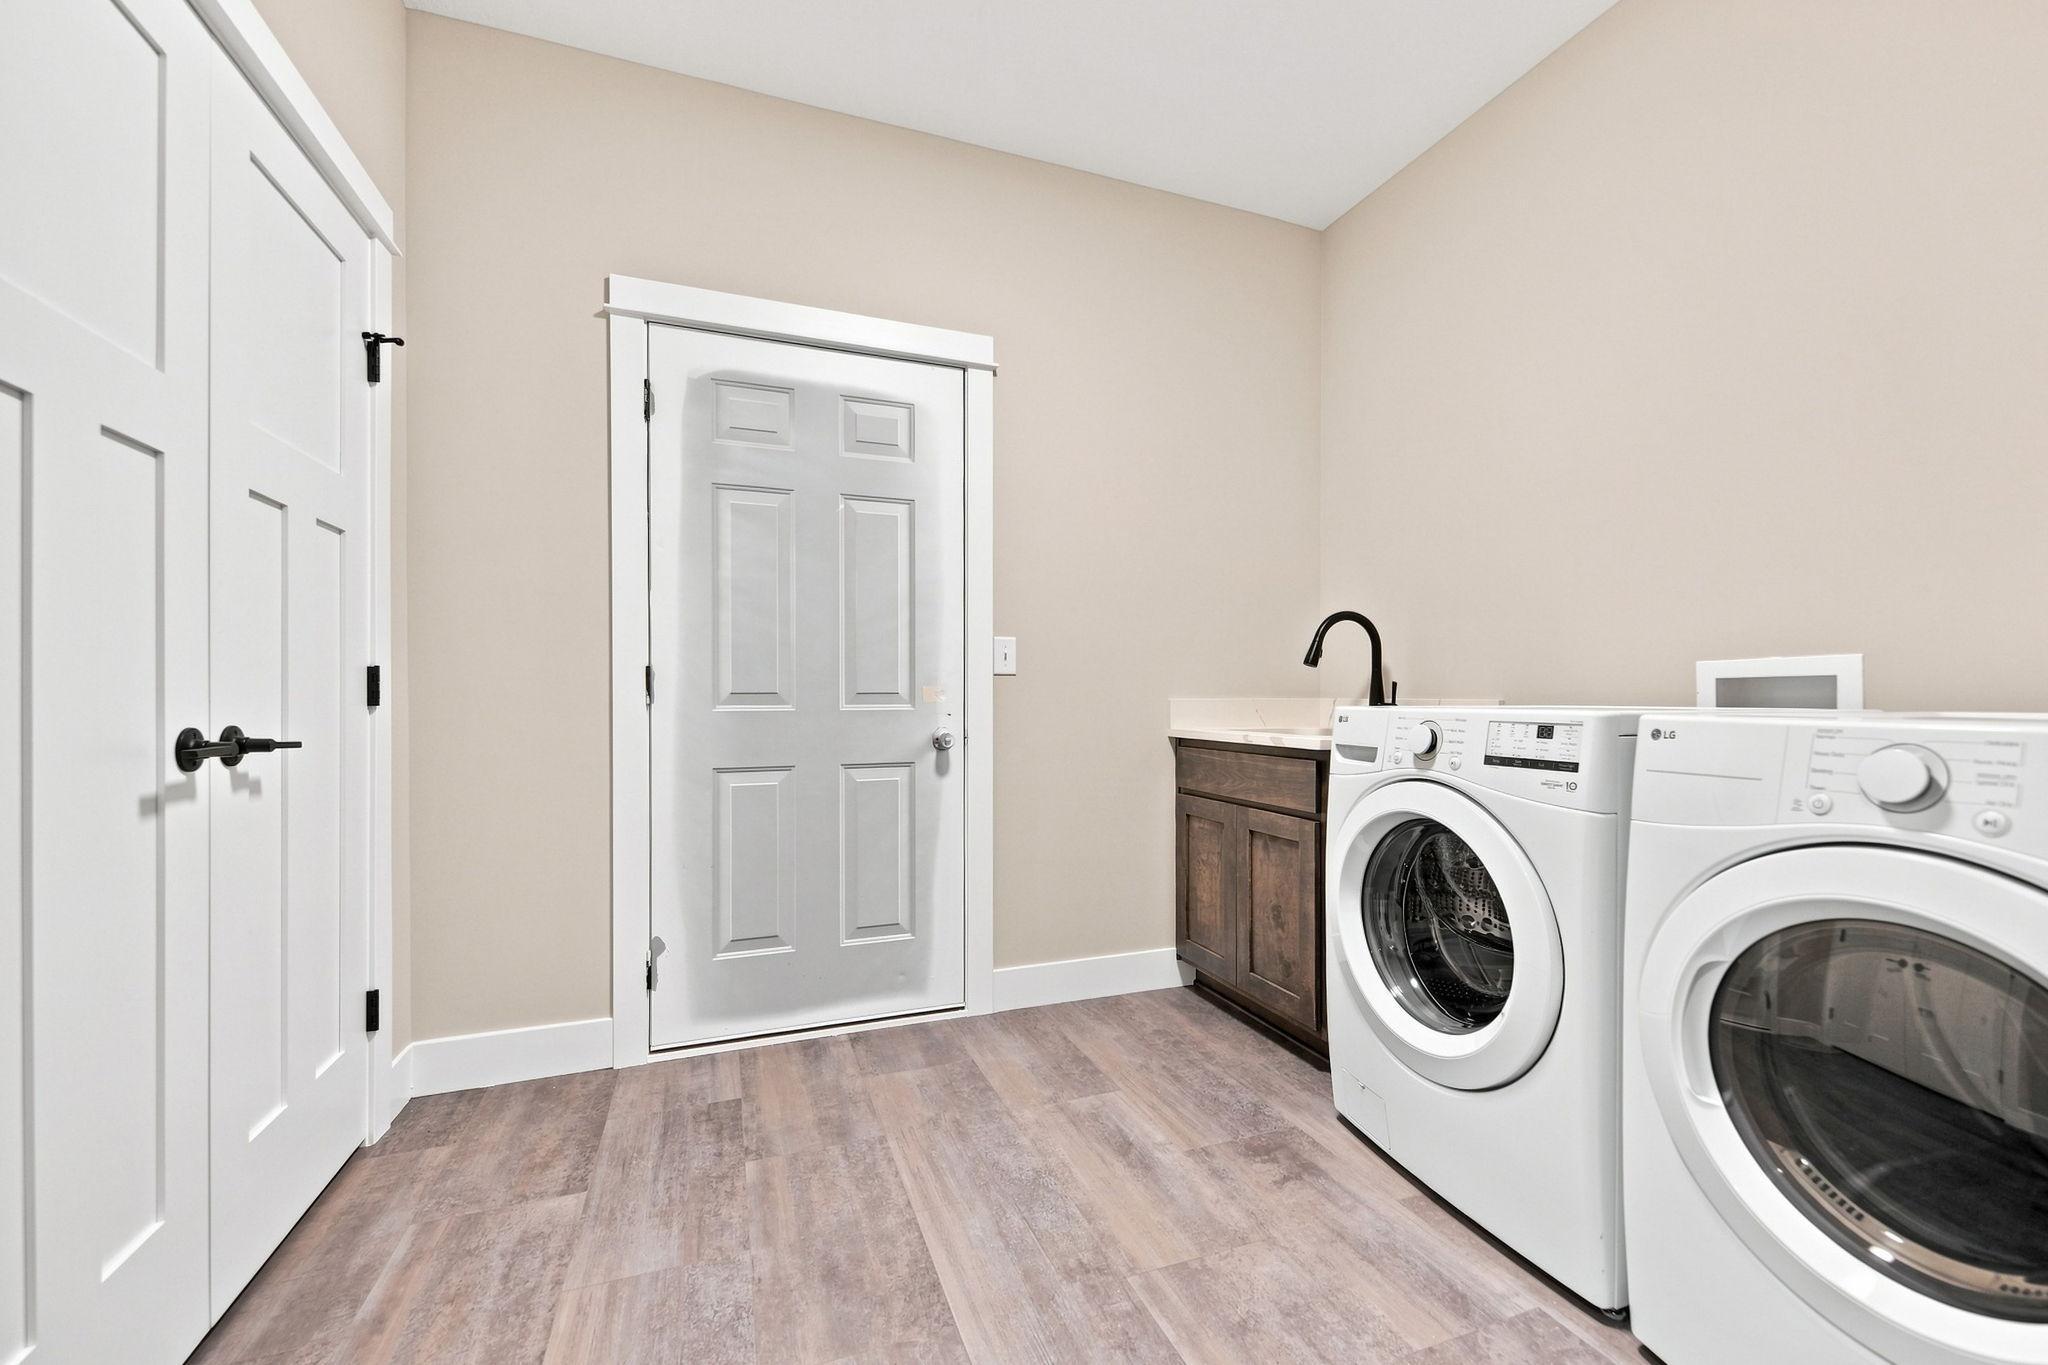
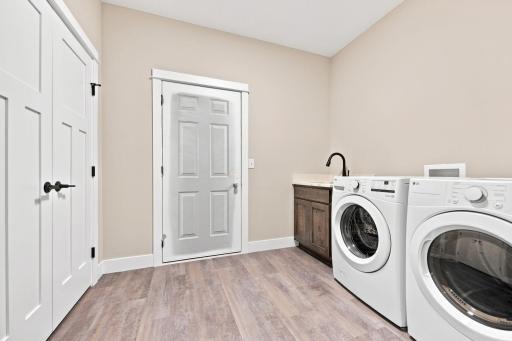
Laundry: Laundry Room; Main Level; Sink
Lot Description: Irregular Lot
Road Frontage: County Road
Road Responsibility: Public Maintained Road
Roof: Age Over 8 Years
Sewer: Private Sewer
Stories: One
Water: Well
Room Information
| Room Name | Dimensions | Level |
| Dining Room | 12x8 | Main |
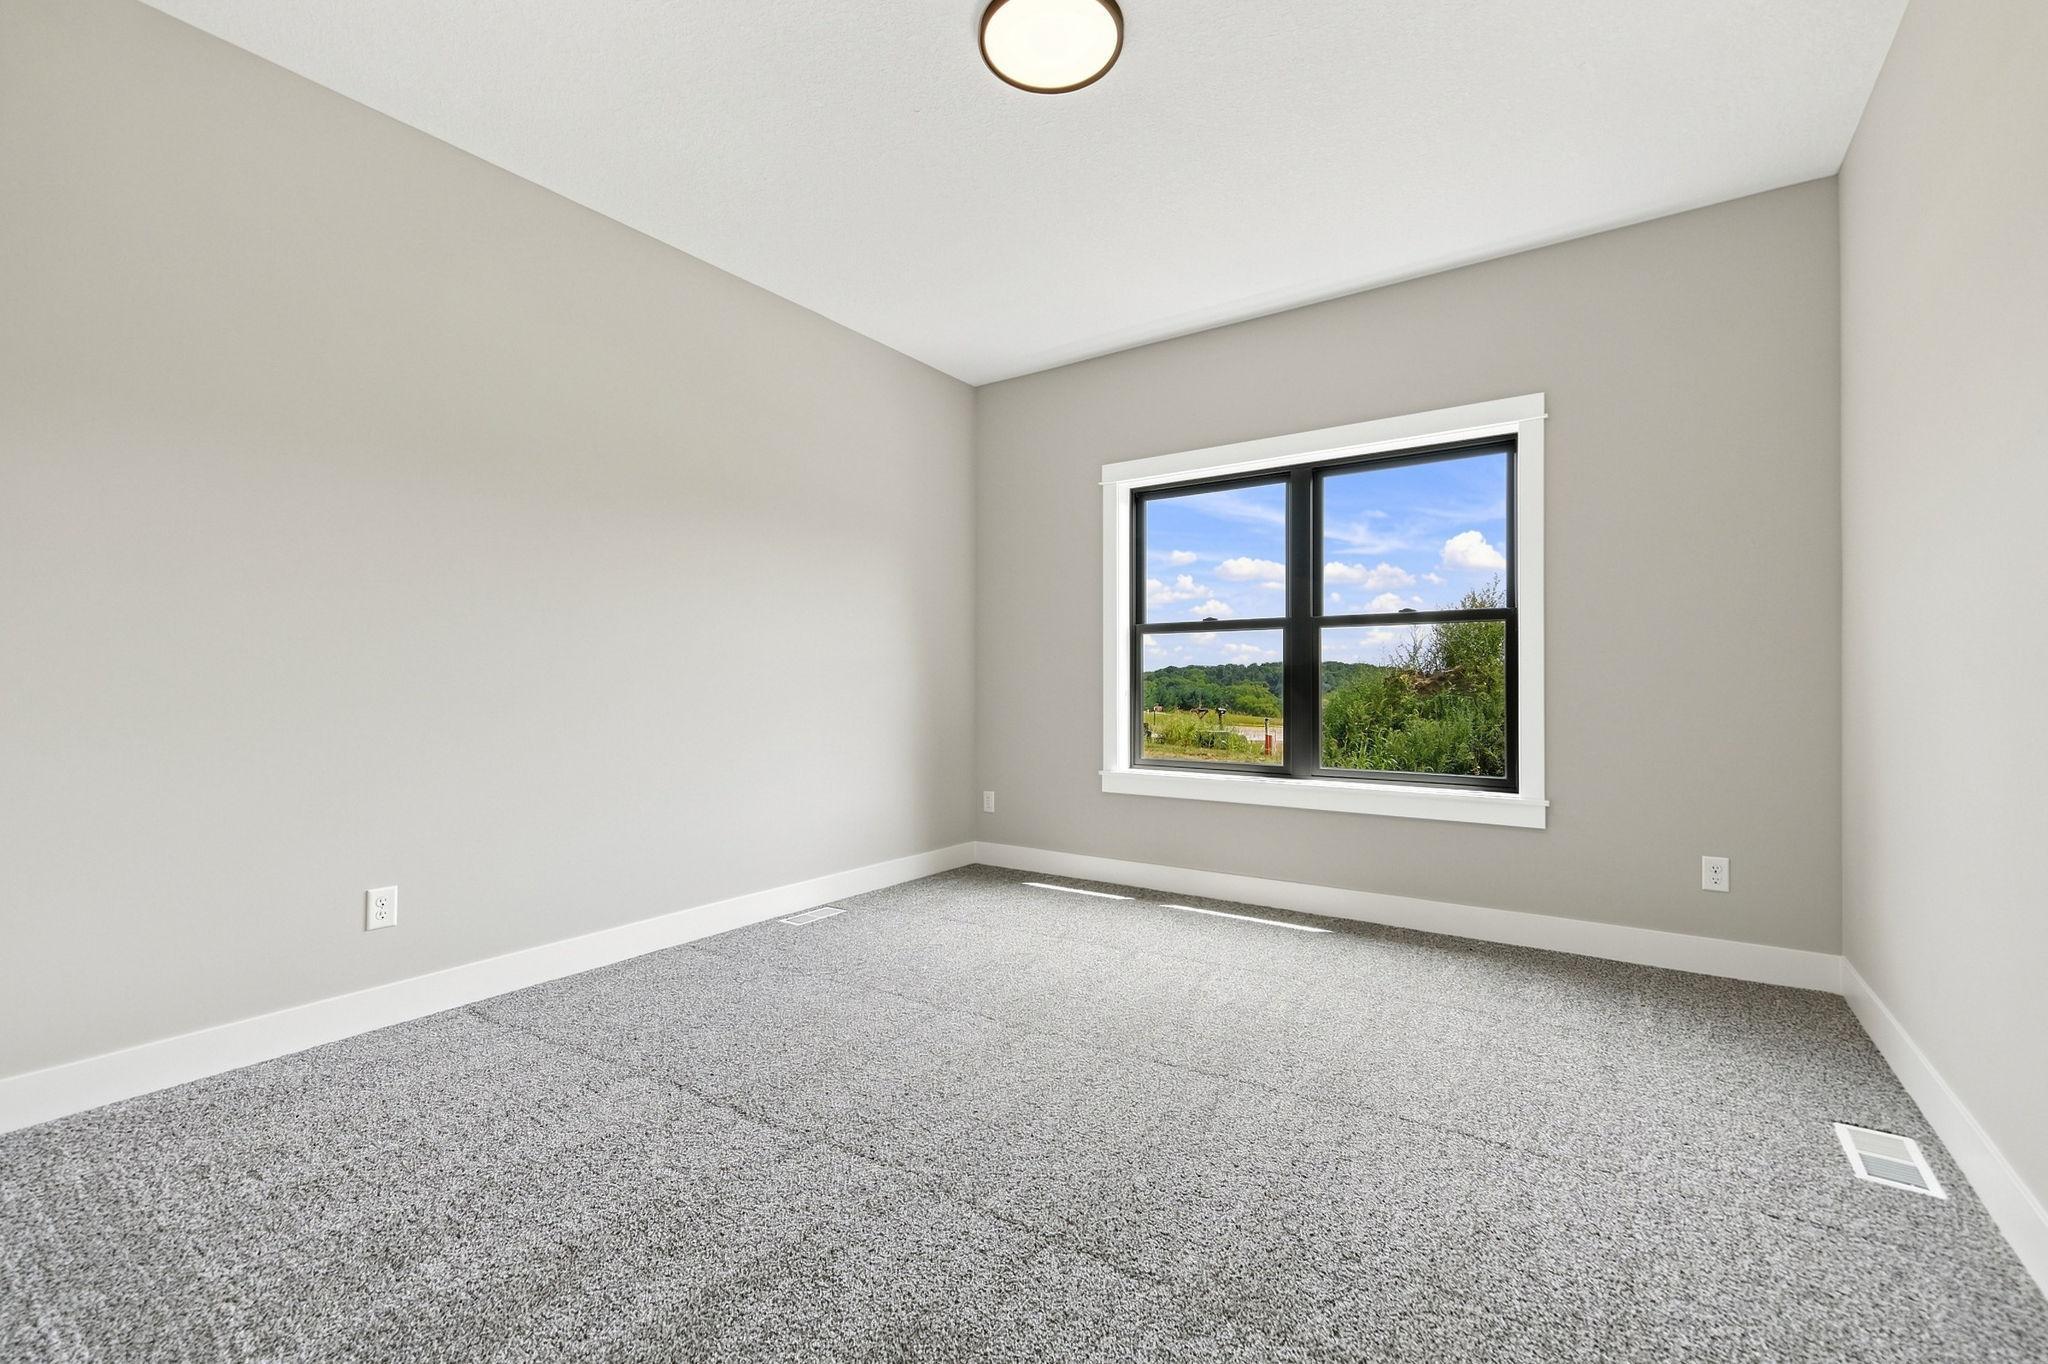
| First (1st) Bedroom | 16x16 | Main |
| Four Season Porch | 19x19 | Main |
| Kitchen | 11x16 | Main |
| Living Room | 18x15 | Main |
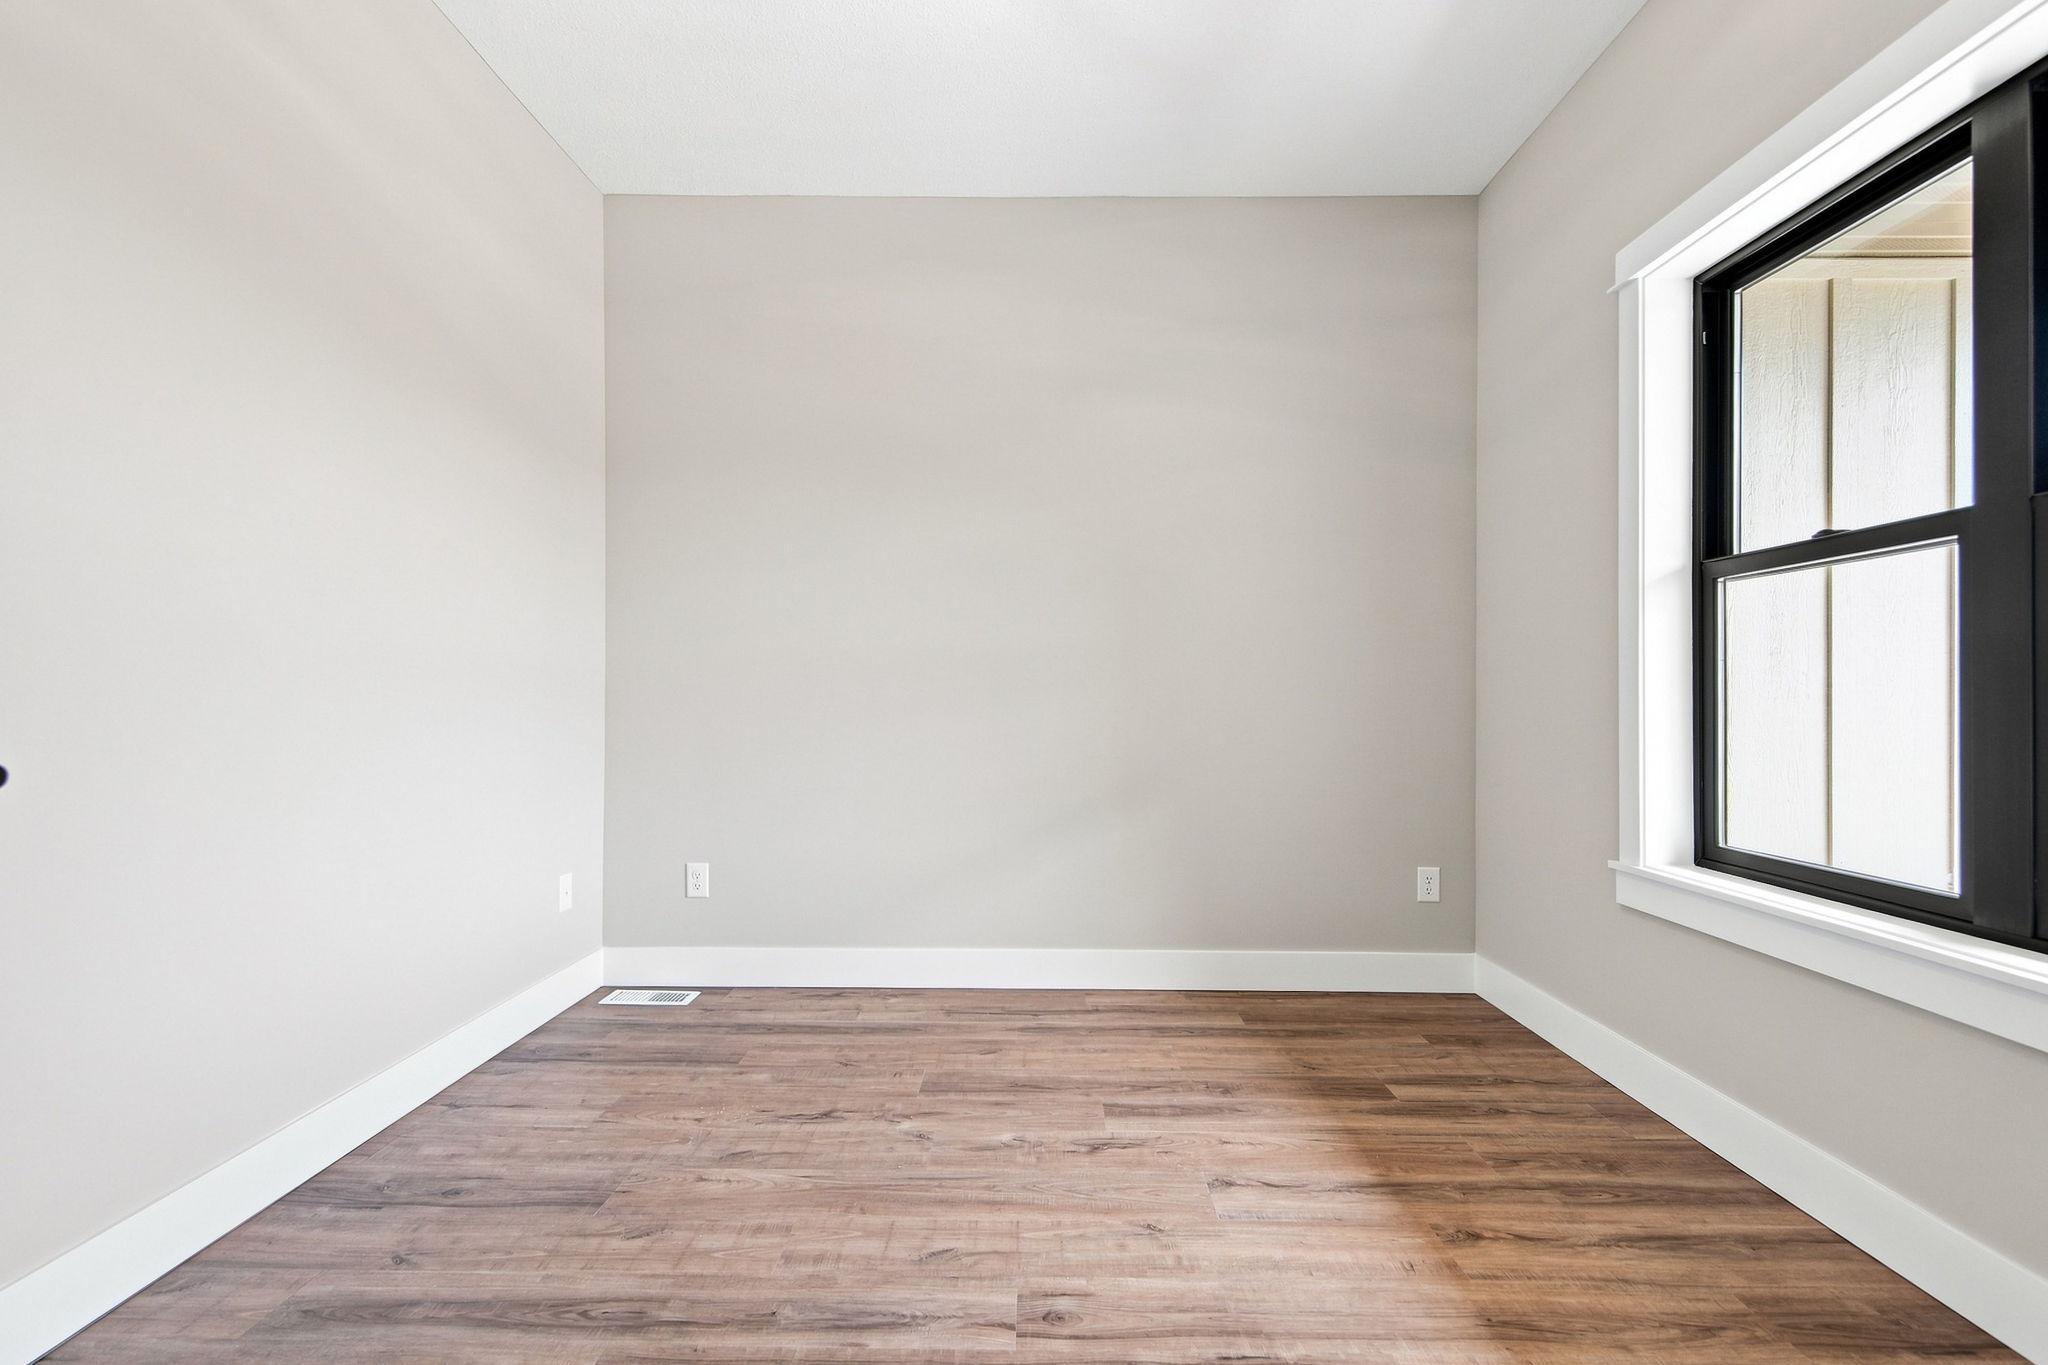
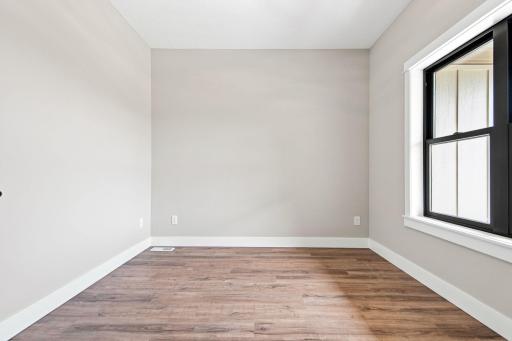
| Office | 10x10 | Main |
| Second (2nd) Bedroom | 12x13 | Main |
| Third (3rd) Bedroom | 12x15 | Main |

Listing Office: eXp Realty
Last Updated: August - 21 - 2026
The data relating to real estate for sale on this web site comes in part from the Broker Reciprocity SM Program of the Regional Multiple Listing Service of Minnesota, Inc. The information provided is deemed reliable but not guaranteed. Properties subject to prior sale, change or withdrawal. ©2026 Regional Multiple Listing Service of Minnesota, Inc All rights reserved.