$399,000
Pine Island, MN 55963
MLS# 7054700
Status: Pending
3 beds | 3 baths | 2588 sqft
1 / 61
Open House (08/30/2026 - 11:00 am - 1:00 pm)
Property Description
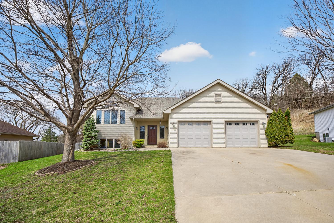
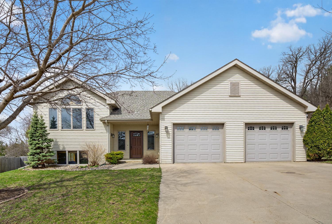
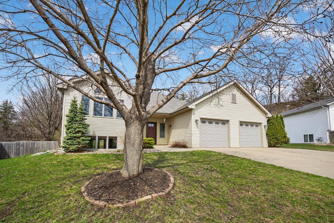
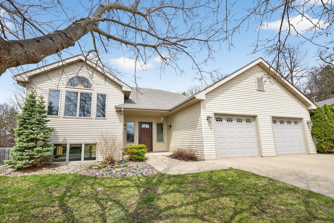
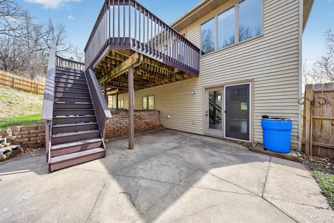
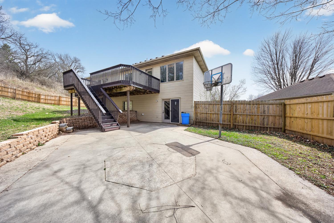
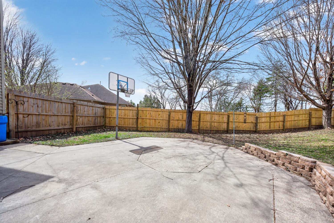
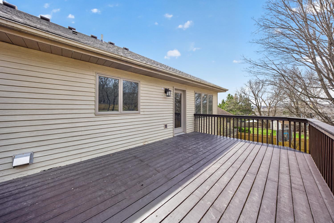
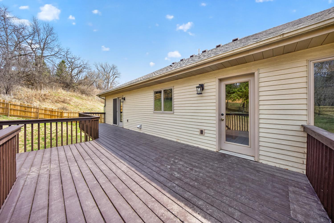
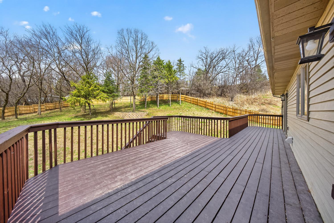
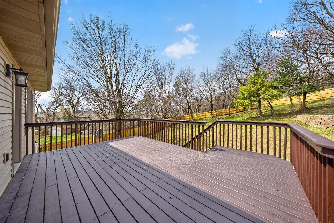
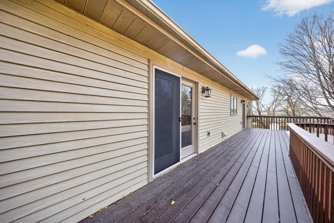
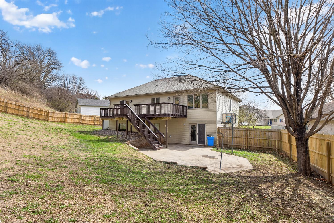
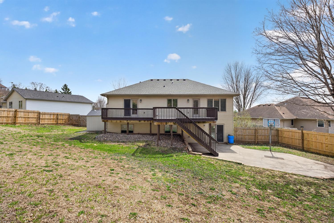
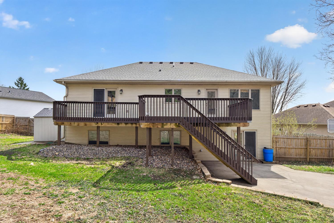
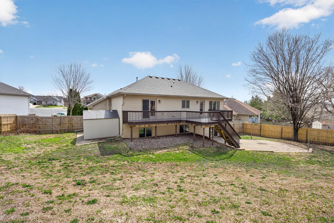
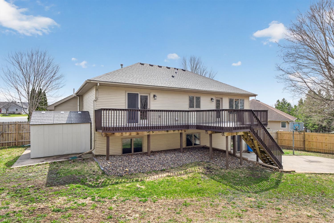
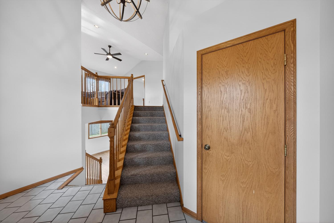
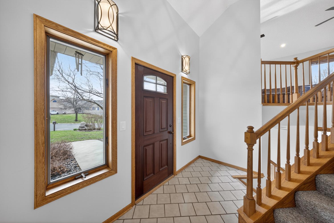
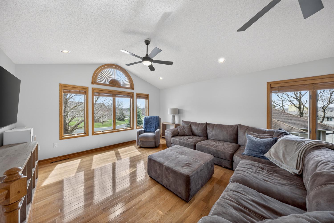
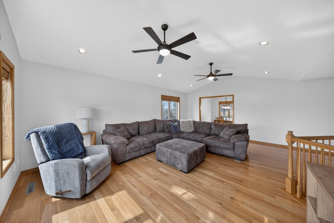
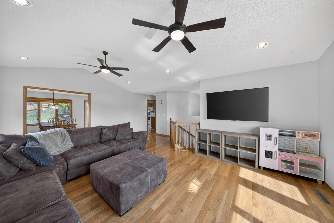
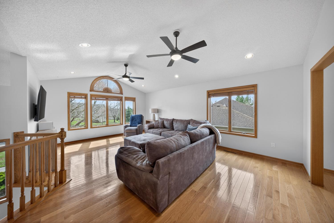
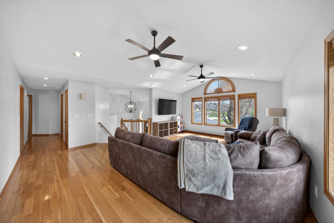
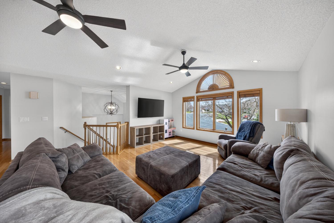
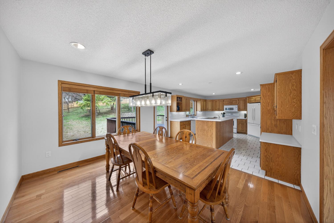
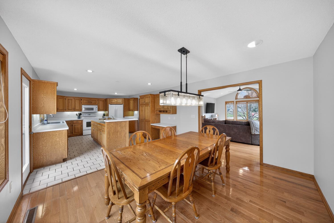
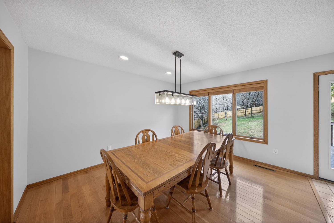
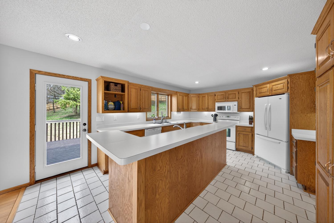
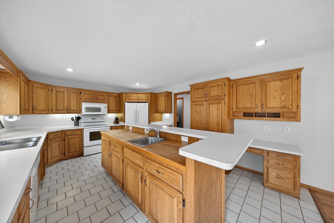
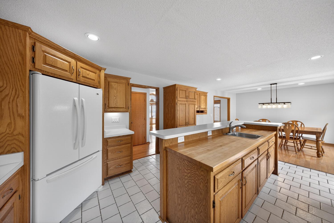
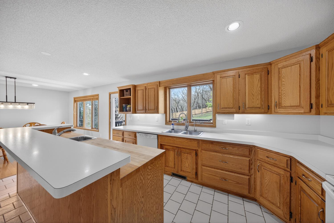
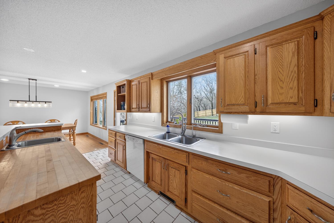
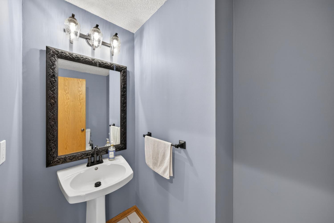
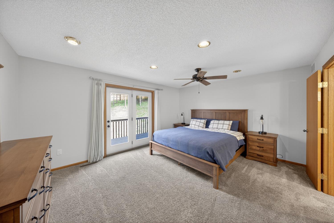
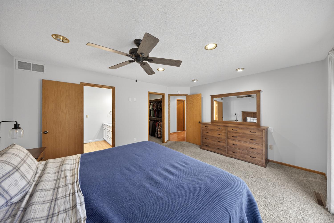
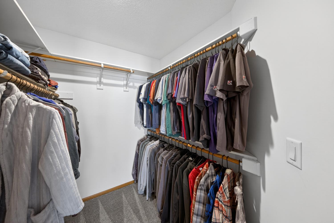
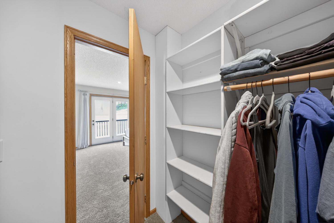
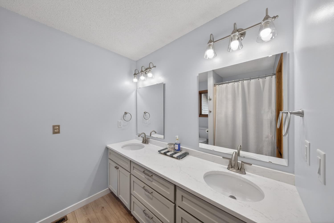
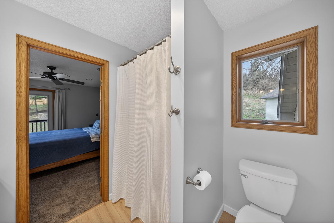
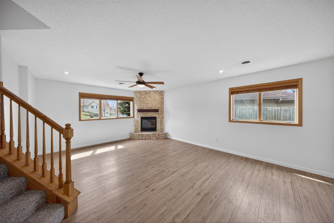
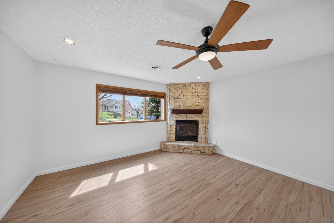
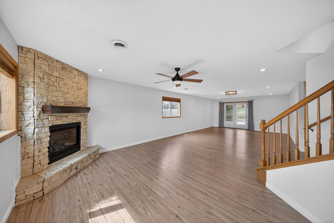
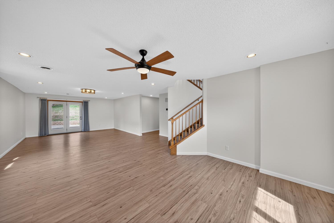
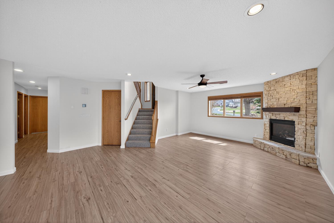
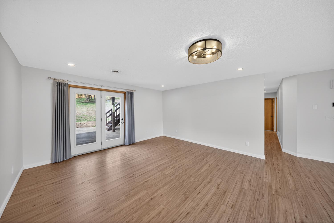
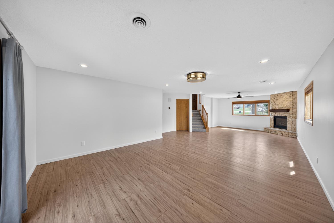
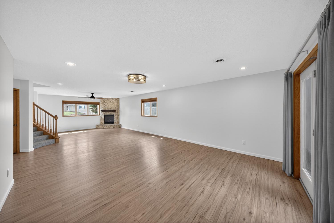
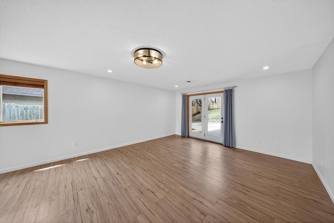
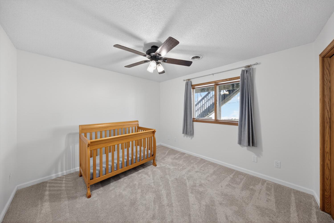
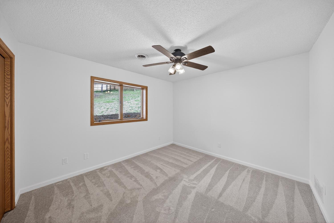
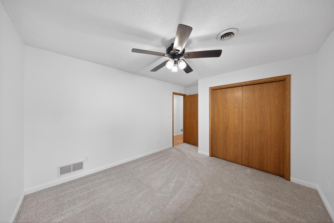
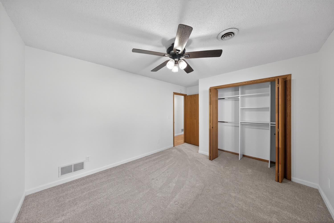
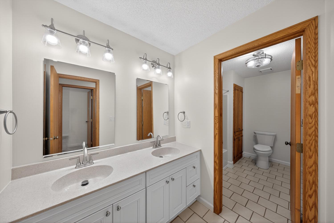
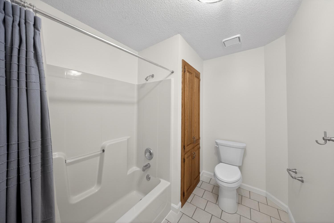
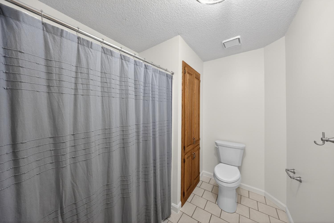
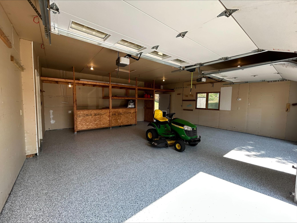
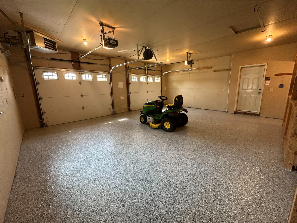
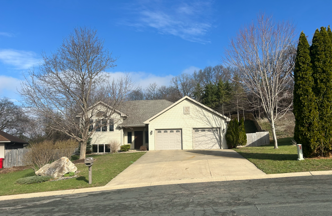
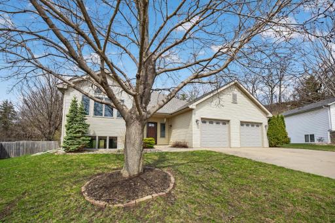
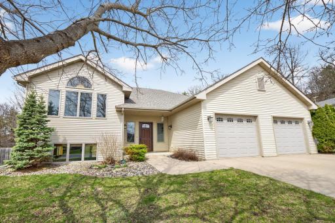
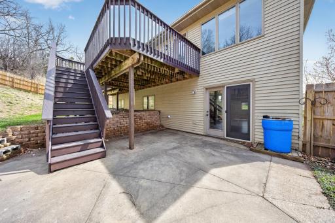
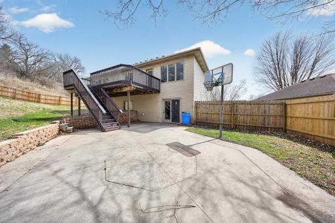
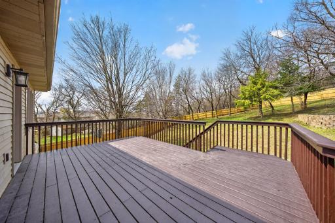
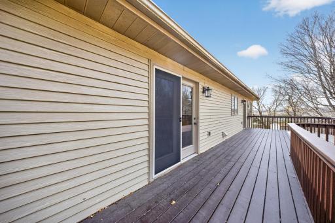
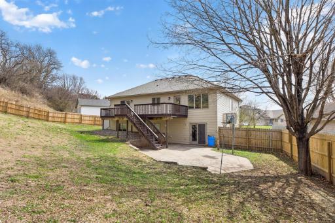
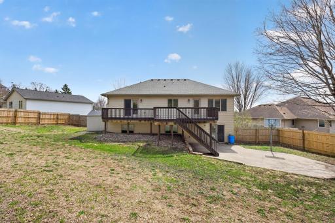
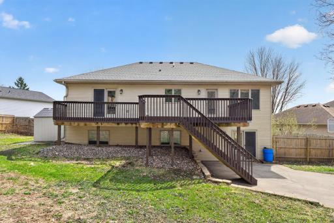
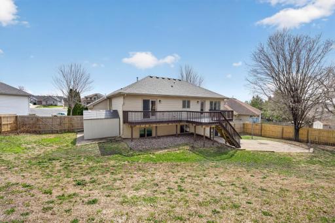
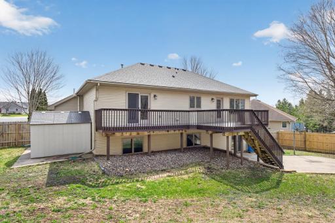
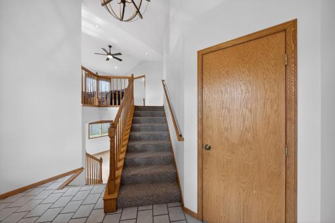
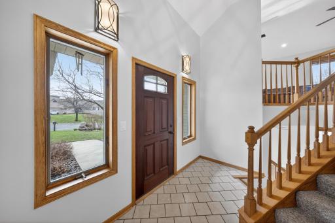
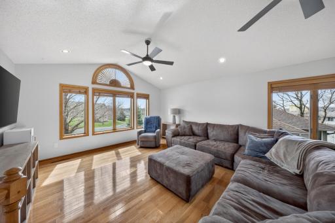
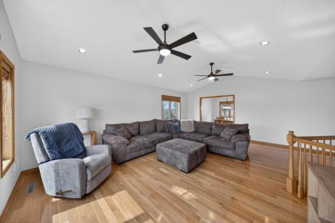
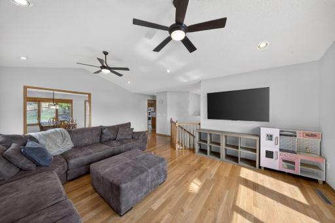
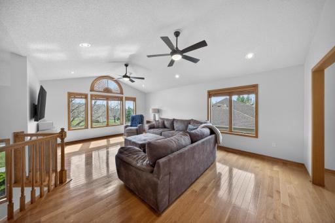
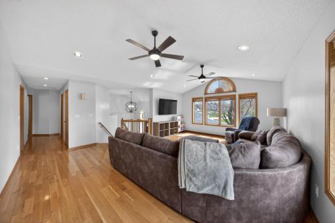
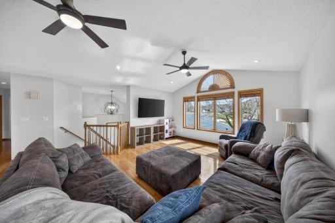
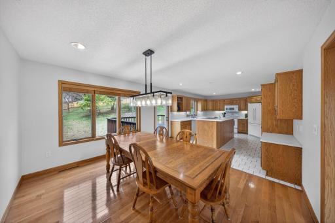
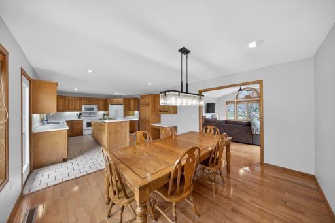
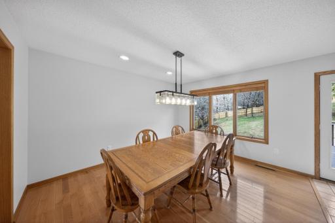
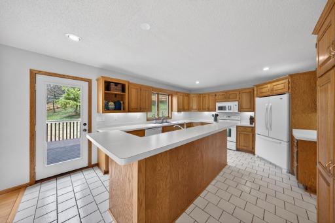
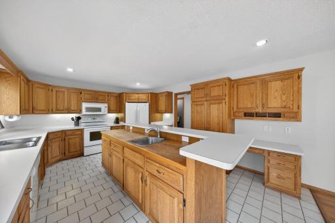
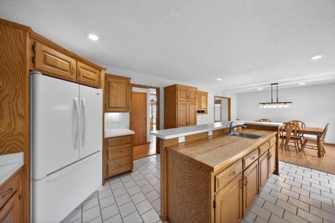
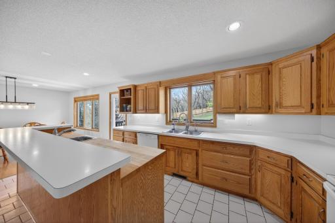
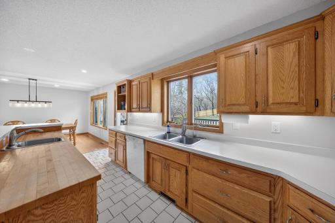
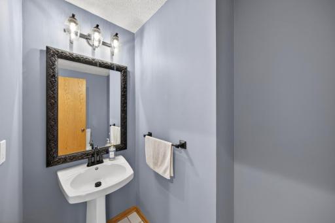
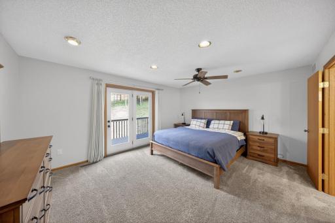
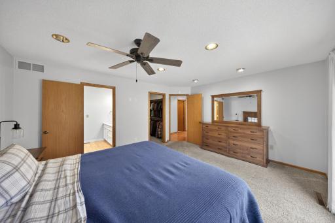
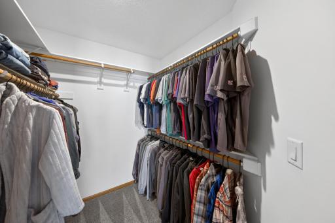
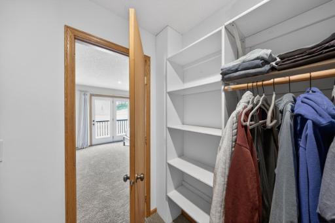
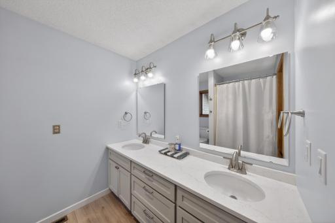
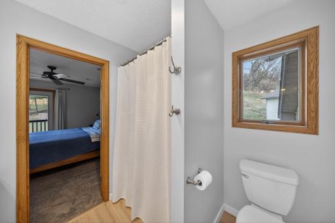
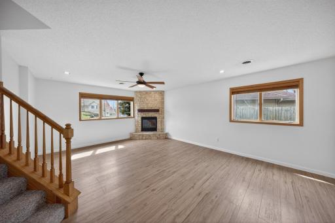
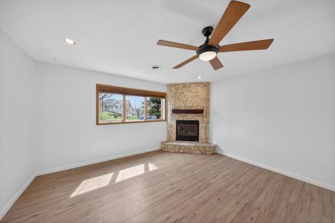
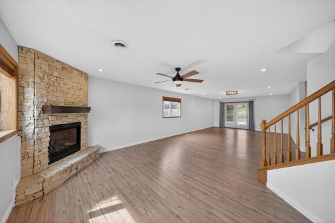
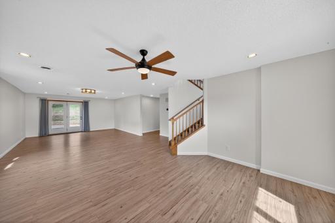
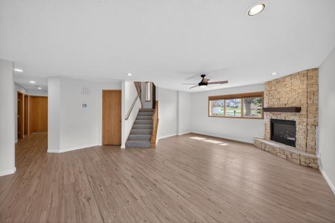
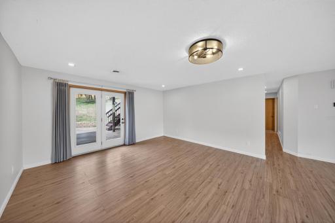
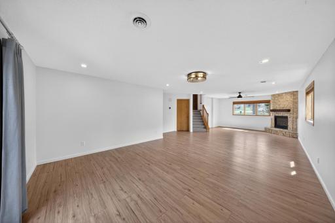
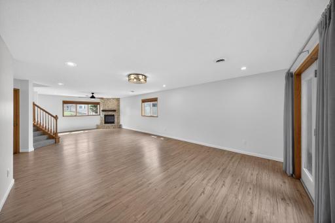
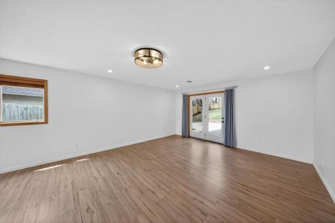
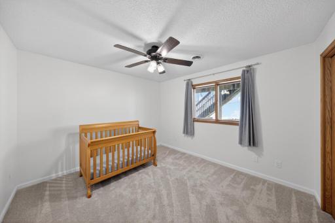
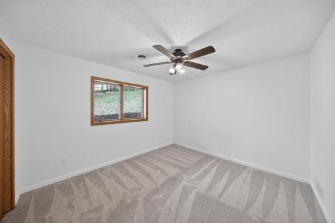
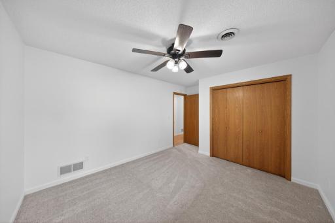
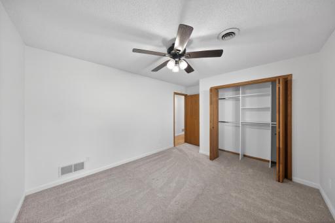
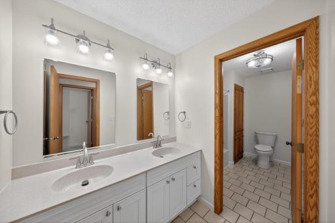
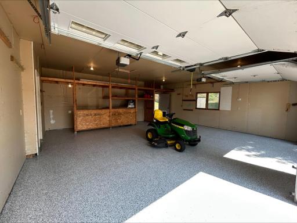
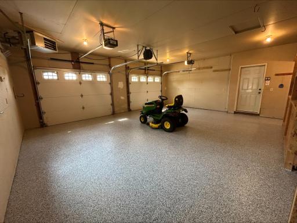
Fall in love with this beautifully maintained 3 bedroom, 3 bath home tucked away in a quiet Cul-de-sac. This home features a spacious main level filled with natural light, highlighting the vaulted family room and wooden floors throughout. The kitchen is designed for every day use with its butcher block island, prep sink, and abundance of cabinetry. A generously sized primary suite includes an entrance to the backyard deck, walk-in closet, and en-suite bathroom. Enjoy the walk-in shower, double vanity, and heat lamp. The spacious lower level provides an additional living area, a gorgeous stone fireplace, two bedrooms, a full bath, laundry/ utility room, and under the stairs storage. Step outside to a beautifully landscaped yard featuring a concrete patio, retaining walls, and mature trees. The fully fenced-in backyard and refinished deck with stairs create the perfect setting to relax or entertain while enjoying privacy. Additional highlights include an attached 2-car garage with stairs to the basement, a garden shed for extra storage, metal siding, and a new roof. Close access to Highway 52, Mayo Clinic, Pine Island Schools, and Douglas Trail. Don’t miss your opportunity to call this exceptional home yours—schedule a visit! (Shed is not included in purchase, please do not write it into any addendum) - New garage floor coating installed (7/23/26)
Details
Maps
Contract Information
Owner is an Agent?: No
Auction?: No
Status: Pending
Off Market Date: 2026-08-27
Contingency: None
Current Price: $399,000
Original List Price: 425000
ListPrice: 399000
List Date: 2026-04-14
Office/Member Info
Association: MAAR
General Property Information
Common Wall: No
Lot Measurement: Acres
Manufactured Home?: No
Multiple PIDs?: No
New Development: No
Number of Fireplaces: 1
Waterfront YN: No
Year Built: 1993
Yearly/Seasonal: Yearly
Zoning: Residential-Single Family
Lot Dimensions: 80x192
Acres: 0.44
Bath Three Quarters: 1
Bath Half: 1
Bath Quarter: 0
Main Floor Total SqFt: 1327
Above Grd Total SqFt: 1327
Below Grd Total SqFt: 1261
Total SqFt: 2588
Total Finished Sqft: 2588.00
FireplaceYN: Yes
Foundation Size: 1327
Style: (SF) Single Family
Garage Stalls: 2
Association Fee: 0
Assessment Pending: Unknown
Bedrooms: 3
Baths Total: 3
Bath Full: 1
Location, Tax and Other Information
AssocFeeYN: No
Legal Description: PINE TREE VALLEY SECOND SUBD LOT-010 BLOCK-001 DOC#631106 LOT 10 BLK 1
Listing City: Pine Island
Map Page: 999
Municipality: Pine Island
School District: Pine Island
School District Phone: 507-356-4849
Zip Plus 4: 9708
Property ID Number: 684410100
Tax Year: 2025
Tax Amount: 6092
In Foreclosure?: No
Potential Short Sale?: No
Lender Owned?: No
Directions & Remarks
Public Remarks: Fall in love with this beautifully maintained 3 bedroom, 3 bath home tucked away in a quiet Cul-de-sac.
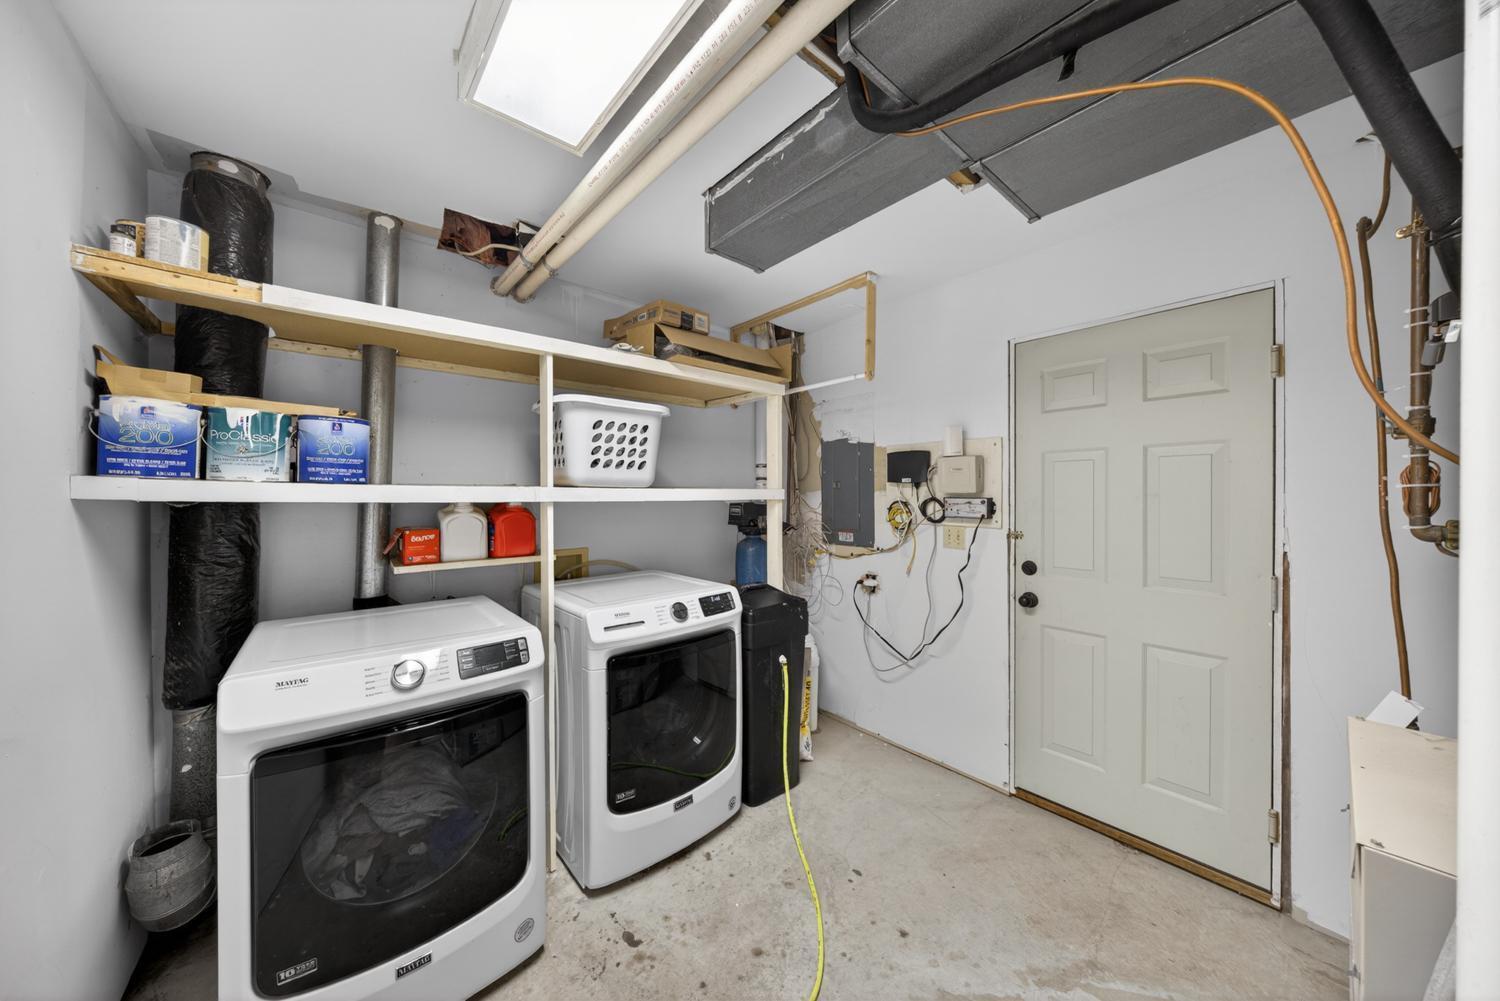
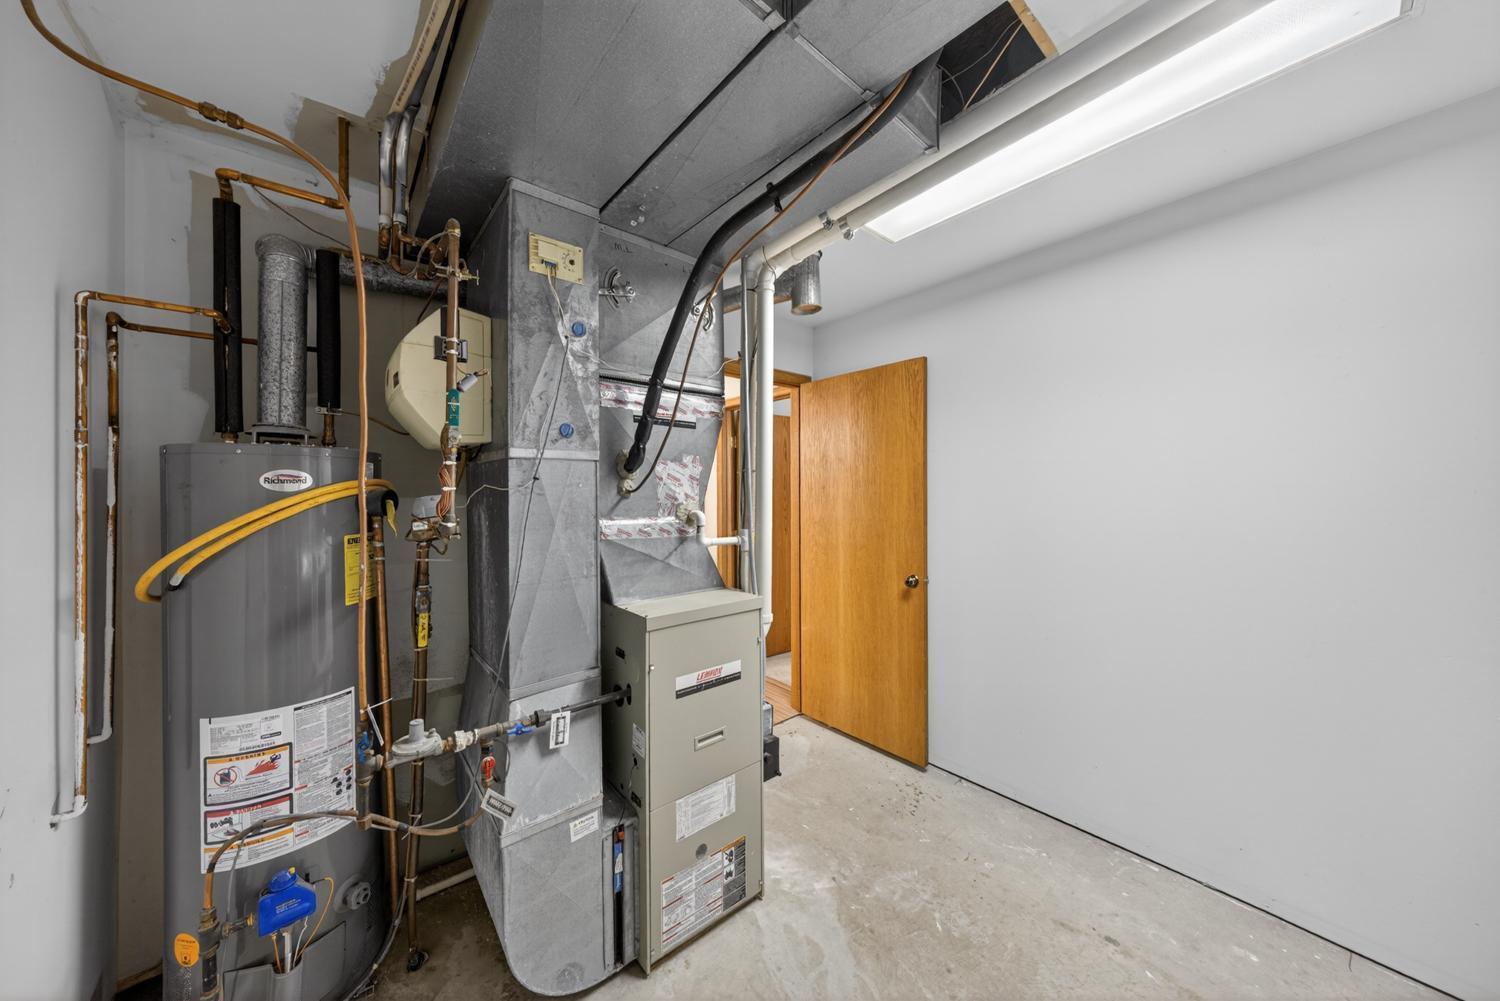
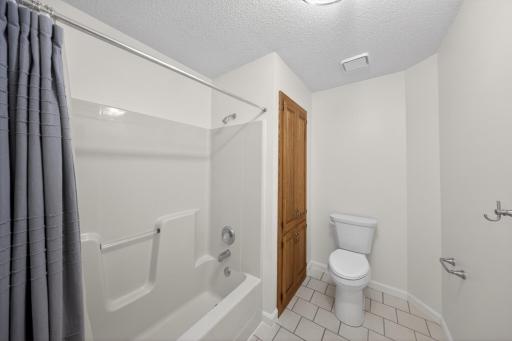
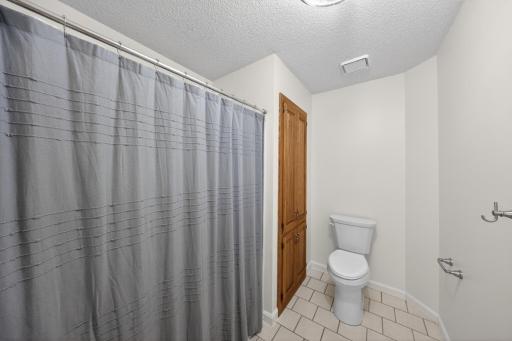
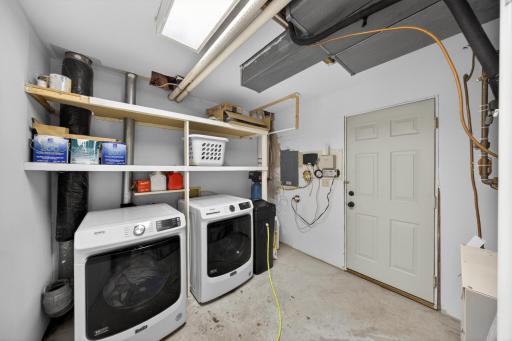
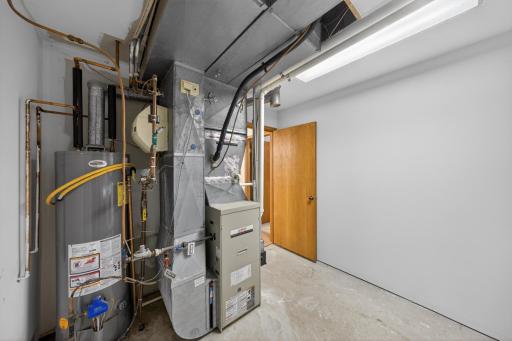
This home features a spacious main level filled with natural light, highlighting the vaulted family room and wooden floors throughout. The kitchen is designed for every day use with its butcher block island, prep sink, and abundance of cabinetry. A generously sized primary suite includes an entrance to the backyard deck, walk-in closet, and en-suite bathroom. Enjoy the walk-in shower, double vanity, and heat lamp. The spacious lower level provides an additional living area, a gorgeous stone fireplace, two bedrooms, a full bath, laundry/ utility room, and under the stairs storage.
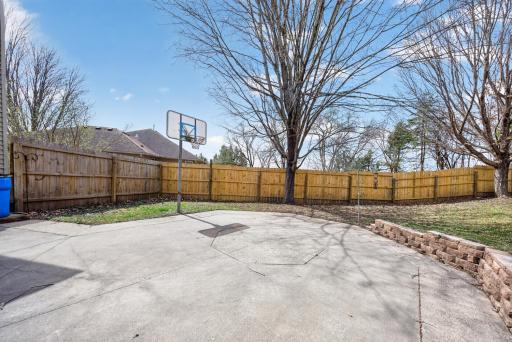
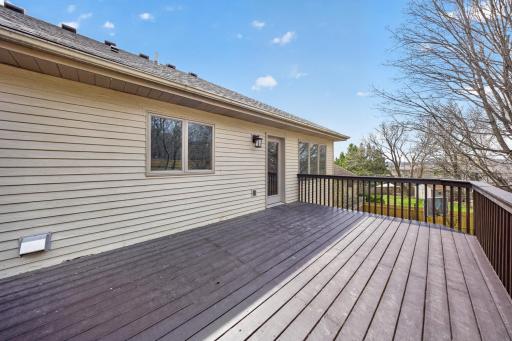
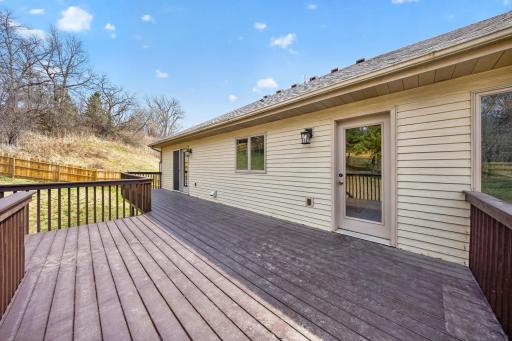
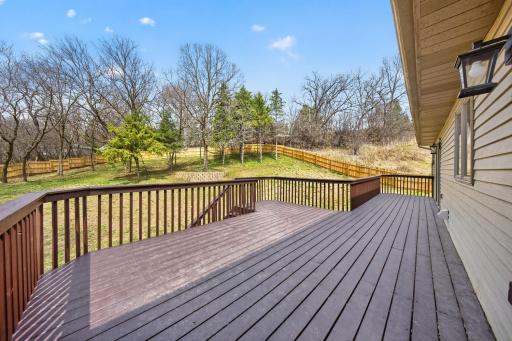
Step outside to a beautifully landscaped yard featuring a concrete patio, retaining walls, and mature trees. The fully fenced-in backyard and refinished deck with stairs create the perfect setting to relax or entertain while enjoying privacy.
Additional highlights include an attached 2-car garage with stairs to the basement, a garden shed for extra storage, metal siding, and a new roof. Close access to Highway 52, Mayo Clinic, Pine Island Schools, and Douglas Trail.
Don’t miss your opportunity to call this exceptional home yours—schedule a visit!
(Shed is not included in purchase, please do not write it into any addendum)
- New garage floor coating installed (7/23/26)
Directions: US-52 to Pine Island exit (County Rd 11), east on County Rd 11/5th St NE into town, left on 8th Ave NE, right on Cedar Ct NE to property on left.
Accessible
None: 1
Air Conditioning
Central Air: 1
Amenities Unit
Ceiling Fan(s): 1
Deck: 1
Hardwood Floors: 1
Kitchen Center Island: 1
Kitchen Window: 1
Tile Floors: 1
Appliances
Dishwasher: 1
Disposal: 1
Dryer: 1
Microwave: 1
Range: 1
Refrigerator: 1
Washer: 1
Water Filtration System: 1
Assessments
Assessment Balance: 0
Tax With Assessments: 6092
Assumable Loan
Not Assumable: 1
Bath Description
Double Sink: 1
Main Floor 1/2 Bath: 1
Main Floor 3/4 Bath: 1
Private Primary: 1
Full Basement: 1
Building Information
Finished SqFt Above Ground: 1327
Finished SqFt Below Ground: 1261
Construction Materials
Frame: 1
Construction Status
Previously Owned: 1
Dining Room Description
Kitchen/Dining Room: 1
Electric
200+ Amp Service: 1
Exterior
Metal: 1
Family Room Characteristics
2 or More: 1
Fencing
Full: 1
Privacy: 1
Wood: 1
Fireplace Characteristics
Family Room: 1
Gas Burning: 1
Stone: 1
Foundation
Concrete Perimeter: 1
Fuel
Natural Gas: 1
Heating
Forced Air: 1
Insurance Fee
Insurance Fee: 0
Internet Options
DSL: 1
Laundry
In Basement: 1
Laundry Room: 1
Lower Level: 1
Lease Details
Land Leased: Not Applicable
Lot Description
Tree Coverage - Medium: 1
Underground Utilities: 1
Miscellaneous Information
DP Resource: Yes
Homestead: No
Ownership
Fractional Ownership: No
Parking Characteristics
Garage Square Feet: 650
Floor Drain: 1
Garage Door Opener: 1
Heated Garage: 1
Insulated Garage: 1
Patio, Porch and Deck Features
Deck: 1
Patio: 1
Pool Description
None: 1
Road Responsibility
Public Maintained Road: 1
Roof
Age 8 Years or Less: 1
Asphalt Shingles: 1
Sellers Terms
Cash: 1
Conventional: 1
FHA: 1
Other: 1
VA: 1
Sewer
City Sewer/Connected: 1
Stories
Bi-Level: 1
Water
City Water/Connected: 1
Location Tax and Other Information
House Number: 530
Street Name: Cedar
Street Suffix: Court
Street Direction Suffix: NE
Postal City: Pine Island
County: Goodhue
State: MN
Zip Code: 55963
Complex/Dev/Subdivision: Pine Tree Valley Second Sub
Property Features
Accessible: None
Air Conditioning: Central Air
Amenities Unit: Ceiling Fan(s); Deck; Hardwood Floors; Kitchen Center Island; Kitchen Window; Tile Floors
Appliances: Dishwasher; Disposal; Dryer; Microwave; Range; Refrigerator; Washer; Water Filtration System
Assumable Loan: Not Assumable
Bath Description: Double Sink; Main Floor 1/2 Bath; Main Floor 3/4 Bath; Private Primary; Full Basement
Construction Materials: Frame
Construction Status: Previously Owned
Dining Room Description: Kitchen/Dining Room
Electric: 200+ Amp Service
Exterior: Metal
Family Room Characteristics: 2 or More
Fencing: Full; Privacy; Wood
Fireplace Characteristics: Family Room; Gas Burning; Stone
Foundation: Concrete Perimeter
Fuel: Natural Gas
Heating: Forced Air
Internet Options: DSL
Laundry: In Basement; Laundry Room; Lower Level
Lot Description: Tree Coverage - Medium; Underground Utilities
Parking Characteristics: Floor Drain; Garage Door Opener; Heated Garage; Insulated Garage
Pool Description: None
Road Responsibility: Public Maintained Road
Roof: Age 8 Years or Less; Asphalt Shingles
Sellers Terms: Cash; Conventional; FHA; VA; Other
Sewer: City Sewer/Connected
Stories: Bi-Level
Water: City Water/Connected
Room Information
| Room Name | Level |
| Dining Room | Main |
| Family Room | Lower |
| First (1st) Bedroom | Main |
| Kitchen | Main |
| Laundry | Lower |
| Living Room | Main |
| Second (2nd) Bedroom | Lower |
| Third (3rd) Bedroom | Lower |

Listing Office: Coldwell Banker Realty - Southwest Regional
Last Updated: August - 28 - 2026
The data relating to real estate for sale on this web site comes in part from the Broker Reciprocity SM Program of the Regional Multiple Listing Service of Minnesota, Inc. The information provided is deemed reliable but not guaranteed. Properties subject to prior sale, change or withdrawal. ©2026 Regional Multiple Listing Service of Minnesota, Inc All rights reserved.