$319,900
Le Sueur, MN 56058
MLS# 7068146
3 beds | 2 baths | 2048 sqft
1 / 32
Property Description
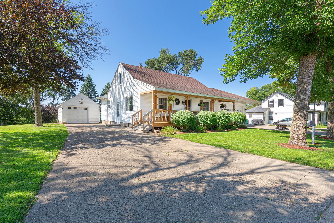
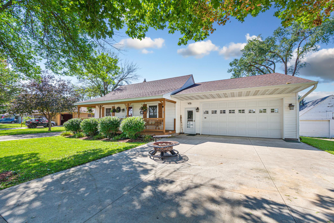
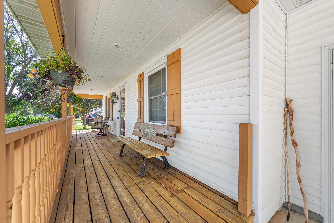
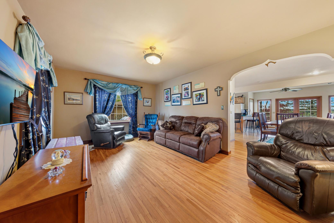
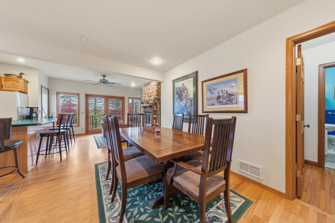
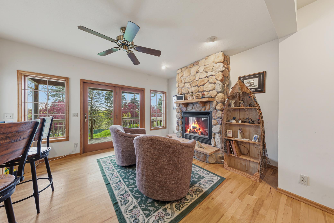
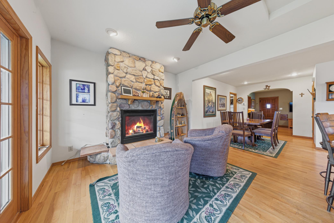
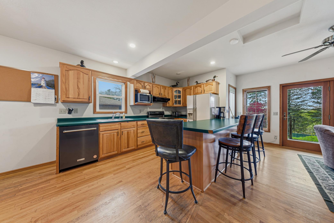
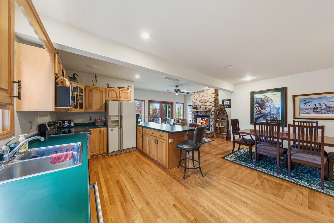
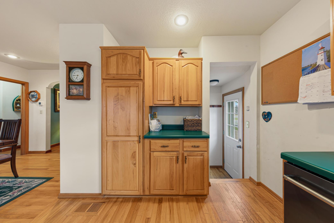
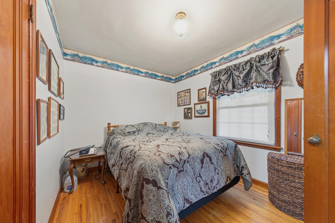
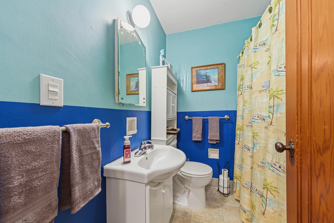
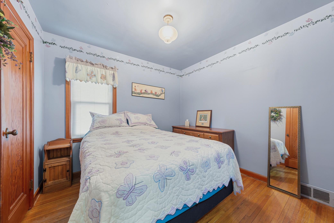
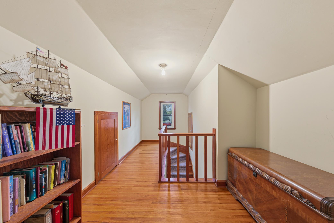
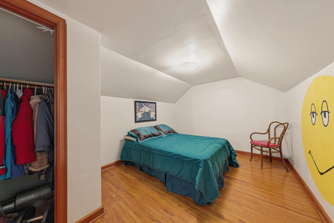
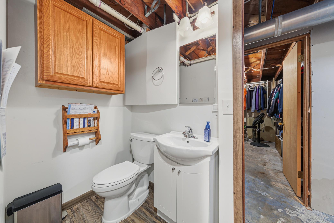
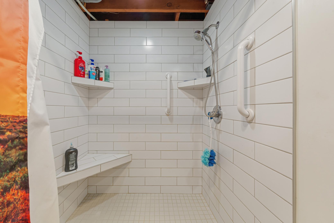
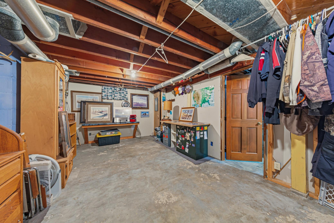
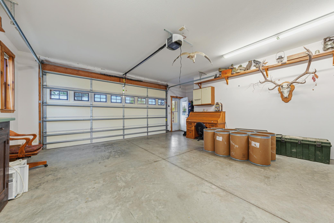
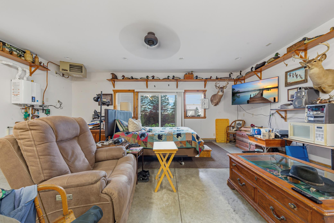
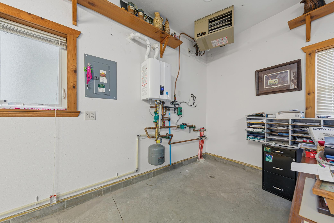
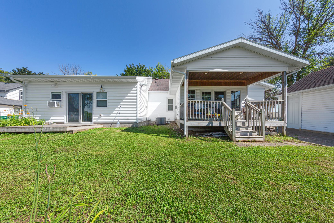
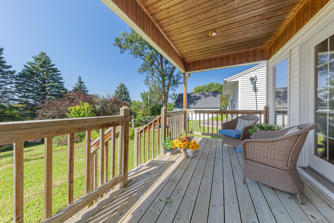
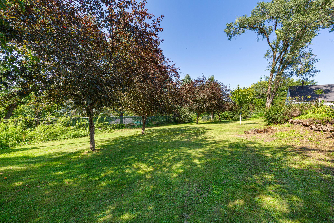
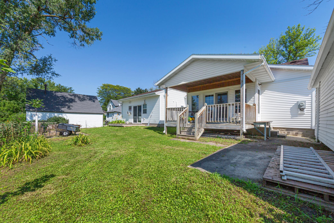
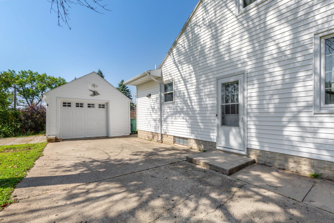
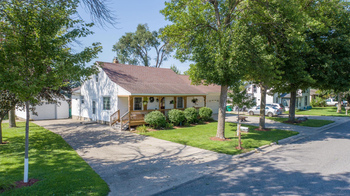
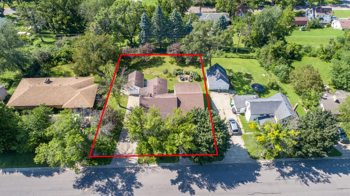
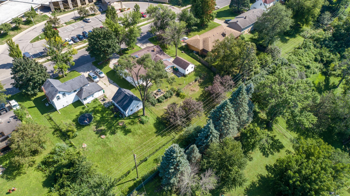
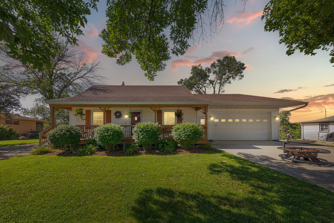
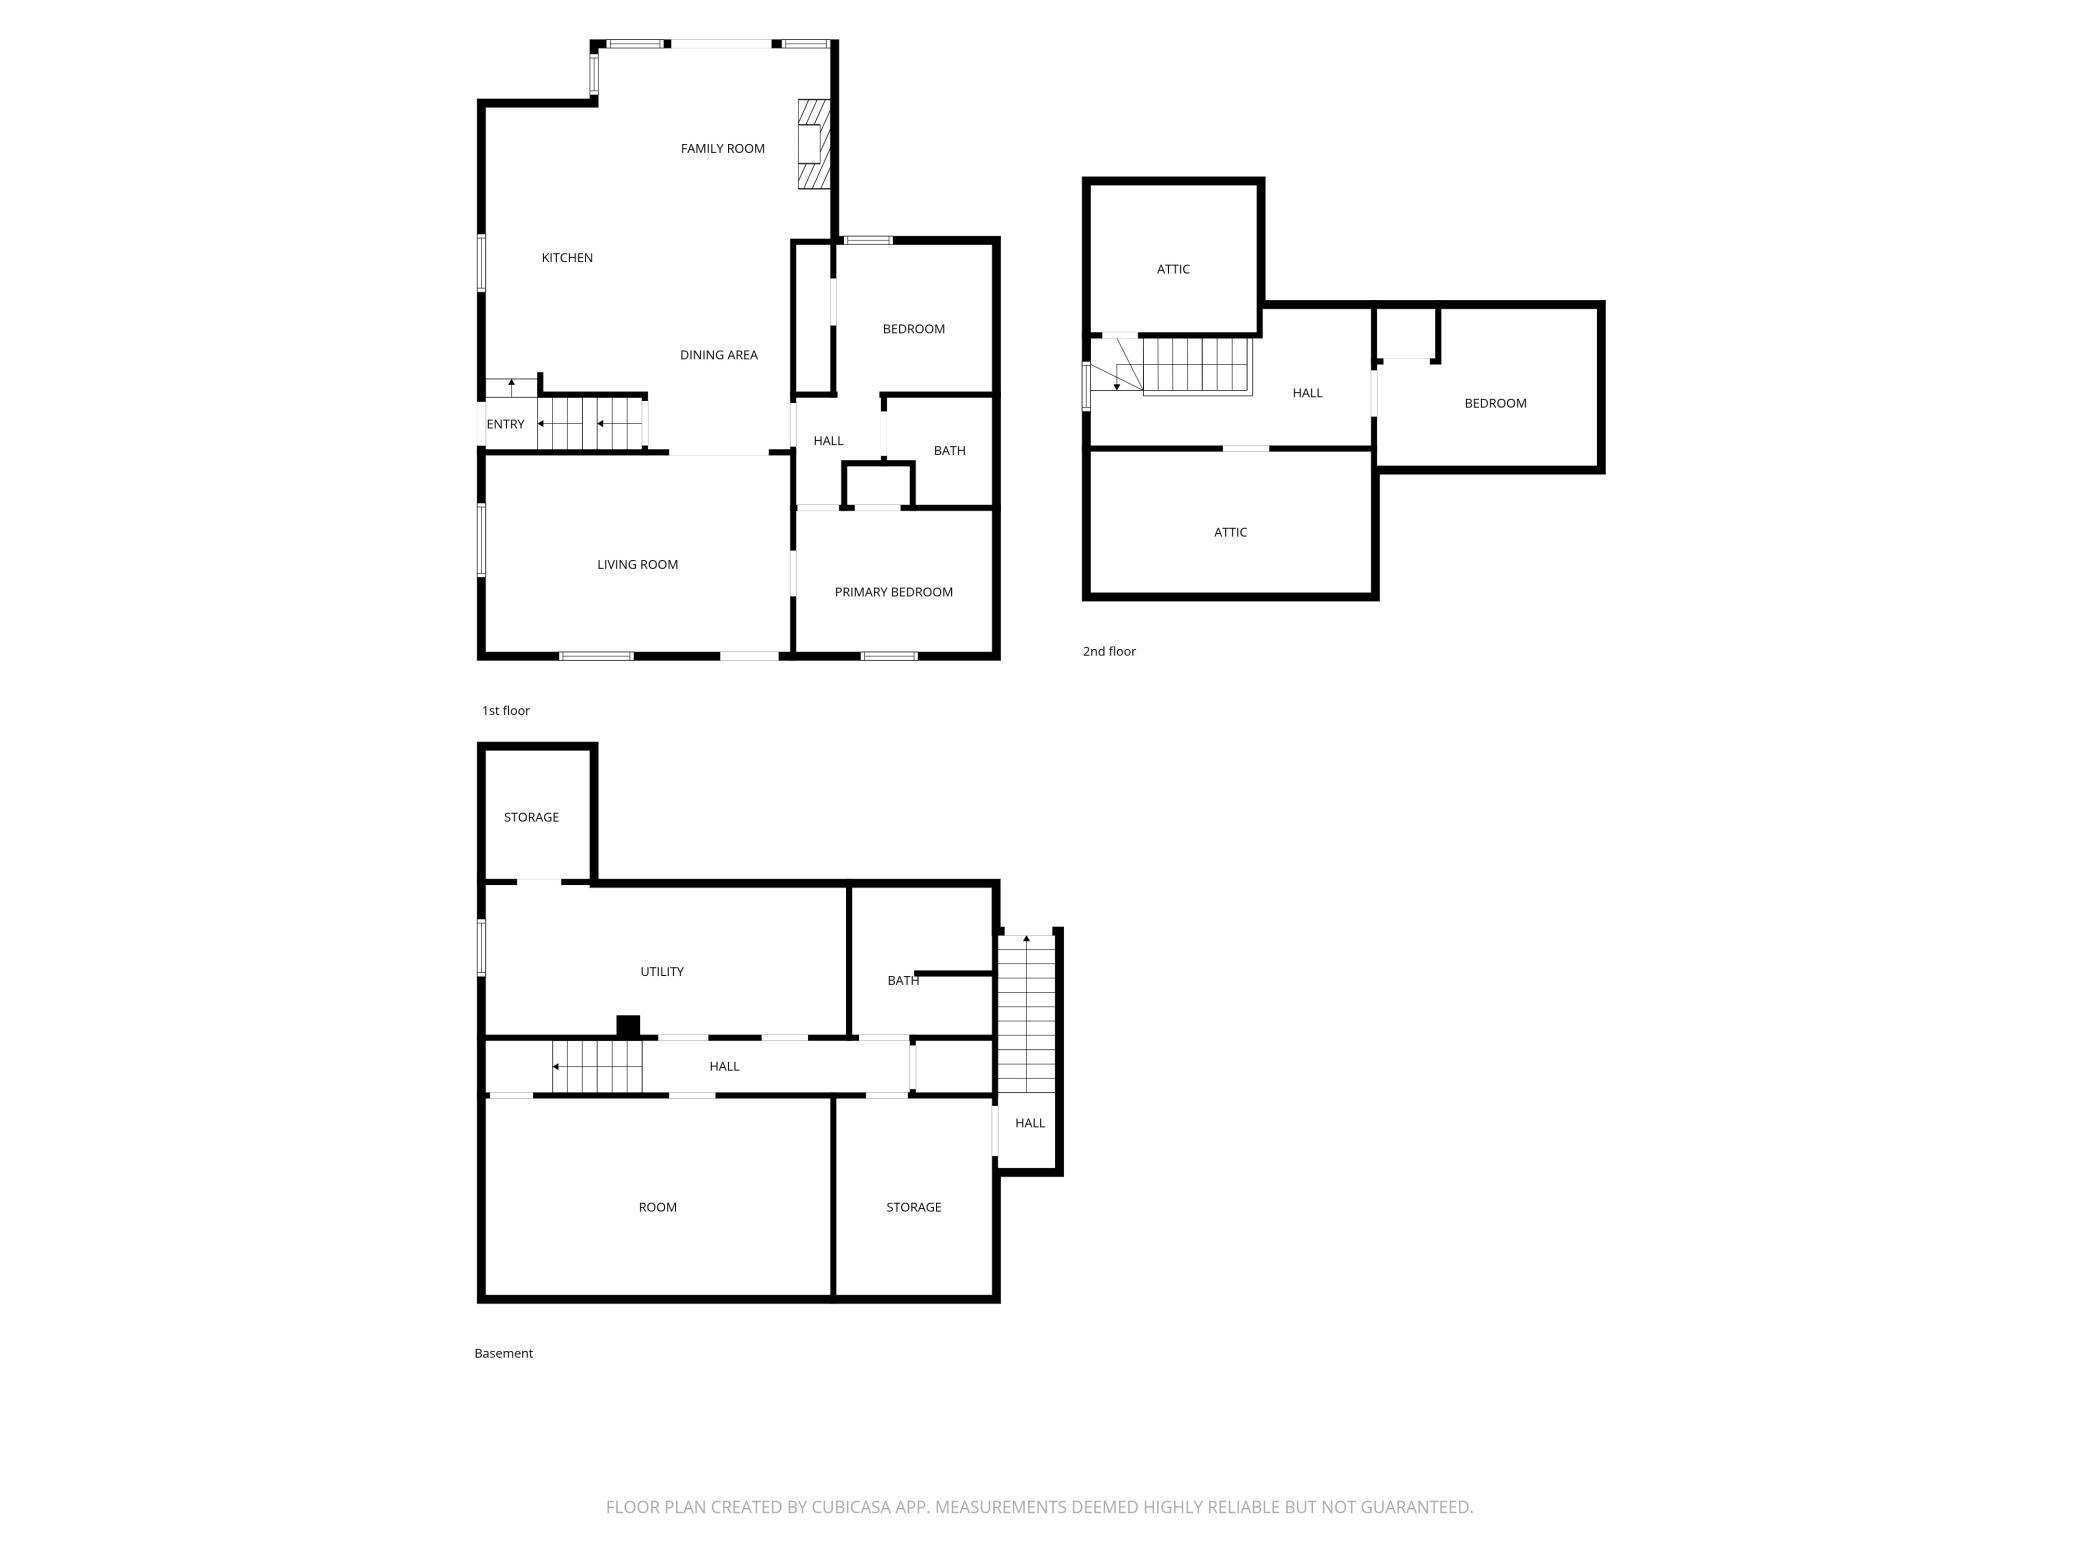

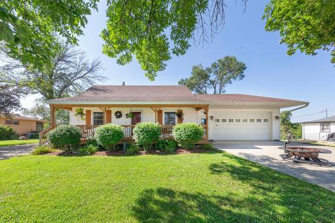
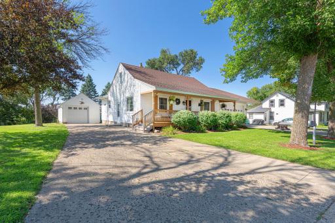
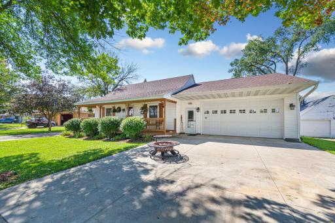
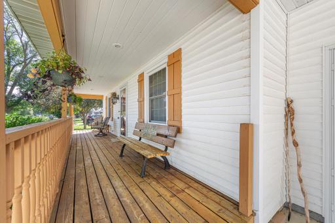
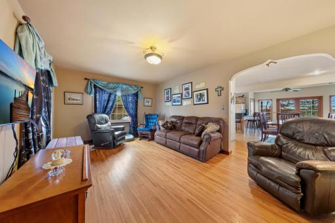
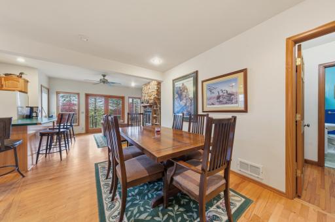
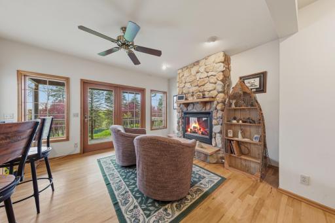
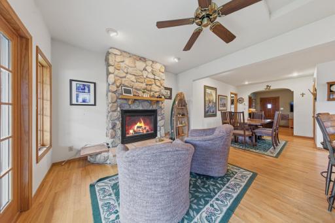
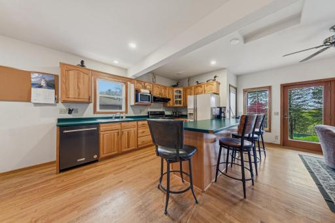
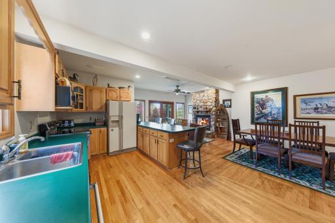
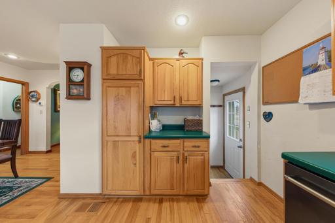
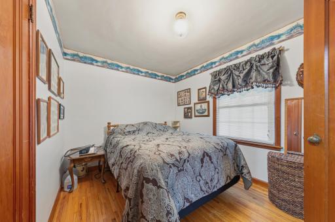
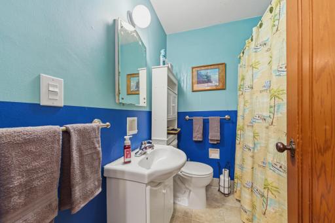
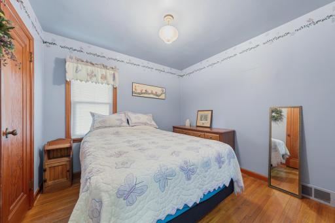
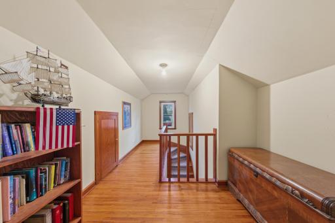
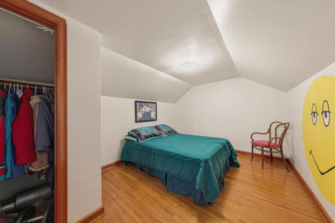
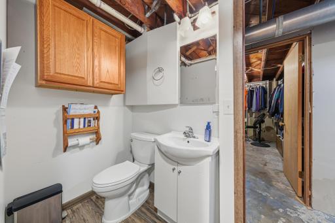
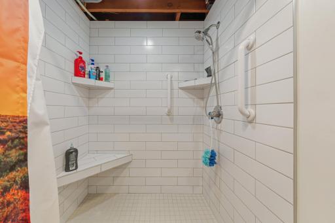
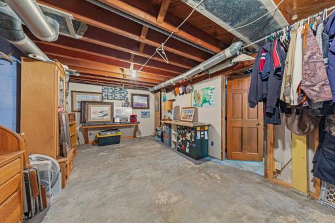
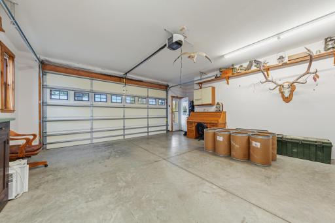
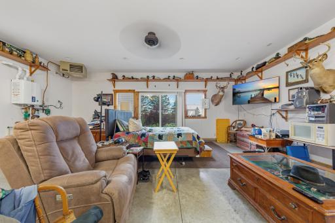
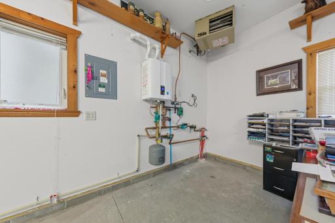
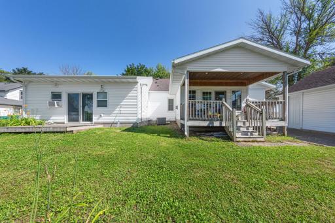
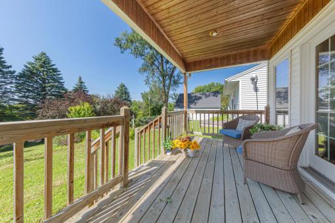
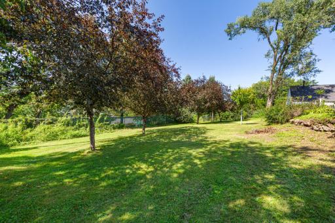
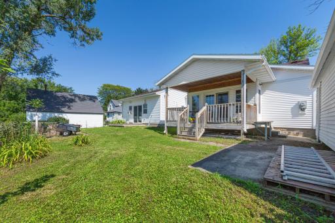
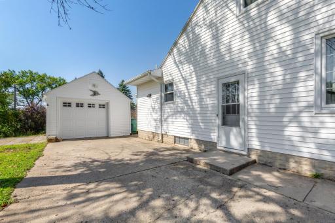
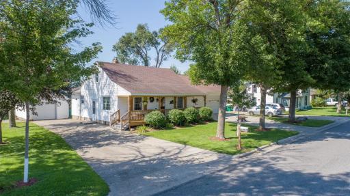
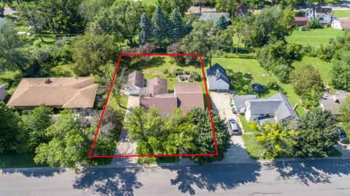
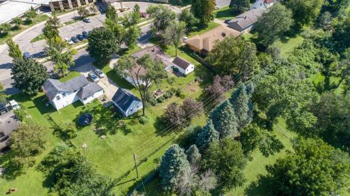
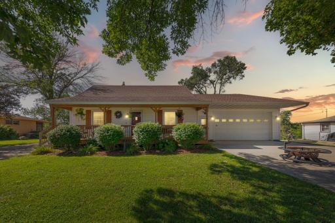
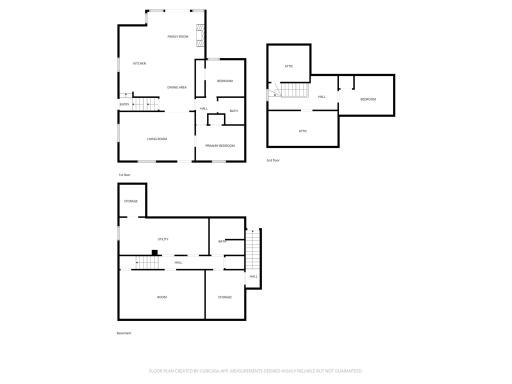
If you're looking for a house to go with your garage, look no further; this sought after property is a rare find with an attached and pristine, heated FOUR car garage, currently used as a lounge area and private retreat. Highlights in the garage include in-floor heat, 10-foot clearance, a loft and sliding glass doors to the back yard (with an additional one car detached garage.) As you enter the home, the curb appeal is outstanding with a quaint front porch entering the home surrounded by beautiful landscaping including daffodils, burning bushes and lilacs. Hardwood floors warm your feet as you slide through the living room into a gorgeous Kitchen. The large, open kitchen with rich Hickory floors and cabinets, a large peninsula, a stone fireplace and sitting area with loads of room for a large dining room table. Sliding glass doors welcome you out to the amazing bluff views, firepit, plentiful flowering crab trees and quiet and private backyard. Additionally, the main level has two bedrooms and a full bathroom. Upstairs you'll find the spacious 3rd bedroom with a sitting area. The lower level has a private,, newly finished bathroom with a gorgeous walk-in tiled shower and heating lights. Off the bathroom is a large storage area (currently used as a hunting gear closet) and private access to the 4-car garage (BONUS). Other features/highlights: 2026 DW, 2026 HWH, Newer windows, newer AC. This property is located on the south end of Le Sueur, directly across from the hospital, close to schools and parks.
Details
Maps
Documents
Contract Information
Owner is an Agent?: No
Auction?: No
Status: Active
Contingency: None
Current Price: $319,900
Original List Price: 349900
ListPrice: 319900
List Date: 2026-05-08
Office/Member Info
Association: MAAR
General Property Information
Common Wall: No
Lot Measurement: Acres
Manufactured Home?: No
Multiple PIDs?: No
New Development: No
Number of Fireplaces: 1
Waterfront YN: No
Year Built: 1940
Yearly/Seasonal: Yearly
Zoning: Residential-Single Family
Lot Dimensions: 100x150
Acres: 0.34
Bath Three Quarters: 1
Bath Half: 0
Bath Quarter: 0
Main Floor Total SqFt: 1216
Above Grd Total SqFt: 1216
Below Grd Total SqFt: 832
Total SqFt: 2048
Total Finished Sqft: 1216.00
FireplaceYN: Yes
Foundation Size: 832
Style: (SF) Single Family
Garage Stalls: 5
Association Fee: 0
Assessment Pending: No
Bedrooms: 3
Baths Total: 2
Bath Full: 1
Location, Tax and Other Information
AssocFeeYN: No
Legal Description: RISEDORPH ADDN BLOCK-049 LOT 1 & S 1/2 OF LOT 2 AND VAC PART OF CANTWELL ST ADJOINING
Listing City: Le Sueur
Map Page: 212
Municipality: Le Sueur
School District: LeSueur-Henderson
School District Phone: 507-665-4600
Zip Plus 4: 2201
Property ID Number: 216800410
Tax Year: 2025
Tax Amount: 3890
In Foreclosure?: No
Potential Short Sale?: No
Lender Owned?: No
Directions & Remarks
Public Remarks: If you're looking for a house to go with your garage, look no further; this sought after property is a rare find with an attached and pristine, heated FOUR car garage, currently used as a lounge area and private retreat. Highlights in the garage include in-floor heat, 10-foot clearance, a loft and sliding glass doors to the back yard (with an additional one car detached garage.) As you enter the home, the curb appeal is outstanding with a quaint front porch entering the home surrounded by beautiful landscaping including daffodils, burning bushes and lilacs. Hardwood floors warm your feet as you slide through the living room into a gorgeous Kitchen. The large, open kitchen with rich Hickory floors and cabinets, a large peninsula, a stone fireplace and sitting area with loads of room for a large dining room table. Sliding glass doors welcome you out to the amazing bluff views, firepit, plentiful flowering crab trees and quiet and private backyard. Additionally, the main level has two bedrooms and a full bathroom. Upstairs you'll find the spacious 3rd bedroom with a sitting area. The lower level has a private,, newly finished bathroom with a gorgeous walk-in tiled shower and heating lights. Off the bathroom is a large storage area (currently used as a hunting gear closet) and private access to the 4-car garage (BONUS). Other features/highlights: 2026 DW, 2026 HWH, Newer windows, newer AC. This property is located on the south end of Le Sueur, directly across from the hospital, close to schools and parks.
Directions: US-169 to Co Hwy 8 exit toward MN-93/Le Sueur to S 4th St
Accessible
None: 1
Air Conditioning
Central Air: 1
Window Unit(s): 1
Assessments
Assessment Balance: 0
Tax With Assessments: 3908
Basement
Concrete Block: 1
Unfinished: 1
Building Information
Finished SqFt Above Ground: 1216
Construction Status
Previously Owned: 1
Existing Financing
Cash: 1
Conventional: 1
Exterior
Vinyl: 1
Foundation
Concrete Block: 1
Fuel
Natural Gas: 1
Heating
Boiler: 1
In-Floor Heating: 1
Insurance Fee
Insurance Fee: 0
Lease Details
Land Leased: Not Applicable
Miscellaneous Information
DP Resource: Yes
Homestead: Yes
Ownership
Fractional Ownership: No
Parking Characteristics
Garage Square Feet: 973
Roof
Asphalt Shingles: 1
Sewer
City Sewer/Connected: 1
Stories
One: 1
Water
City Water/Connected: 1
Location Tax and Other Information
House Number: 530
Street Direction Prefix: S
Street Name: 4th
Street Suffix: Street
Postal City: Le Sueur
County: Le Sueur
State: MN
Zip Code: 56058
Complex/Dev/Subdivision: Risedorph Add
Property Features
Accessible: None
Air Conditioning: Central Air; Window Unit(s)
Basement: Concrete Block; Unfinished
Construction Status: Previously Owned
Existing Financing: Cash; Conventional
Exterior: Vinyl
Foundation: Concrete Block
Fuel: Natural Gas
Heating: Boiler; In-Floor Heating
Roof: Asphalt Shingles
Sewer: City Sewer/Connected
Stories: One
Water: City Water/Connected
Room Information
| Room Name | Dimensions | Level |
| Family Room | 11x14 | Main |
| First (1st) Bedroom | 31x8 | Upper |
| Garage | 35x22 | Main |
| Garage | 21x13 | Main |
| Kitchen | 20x9 | Main |
| Laundry | 8x22 | Lower |
| Living Room | 12x18 | Main |
| Second (2nd) Bedroom | 12x9 | Main |
| Third (3rd) Bedroom | 9x9 | Main |
| Storage Room | 21x11 | Lower |
| Storage Room | 12x7 | Lower |
 LBP-530 S. 4th St LS.pdf
Listing Office: True Real Estate
Last Updated: August - 24 - 2026
The data relating to real estate for sale on this web site comes in part from the Broker Reciprocity SM Program of the Regional Multiple Listing Service of Minnesota, Inc. The information provided is deemed reliable but not guaranteed. Properties subject to prior sale, change or withdrawal. ©2026 Regional Multiple Listing Service of Minnesota, Inc All rights reserved.