$769,900
Edina, MN 55436
MLS# 7142985
Status: Coming Soon
4 beds | 3 baths | 2730 sqft
1 / 58


Property Description
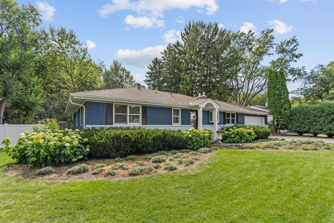
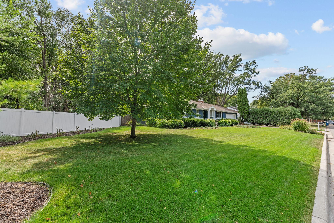
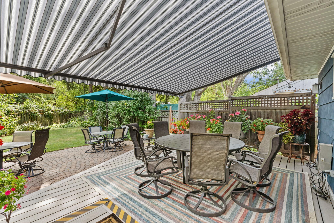
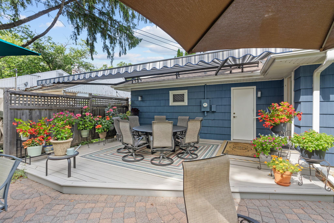
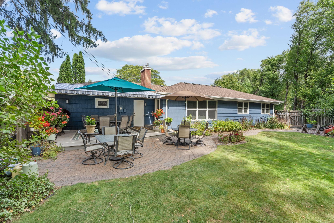
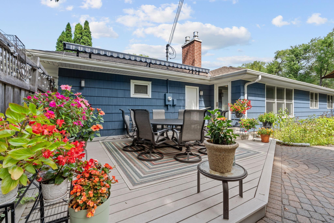
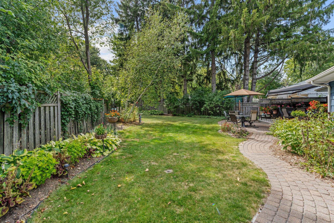
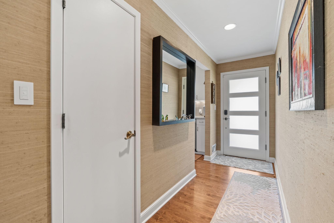
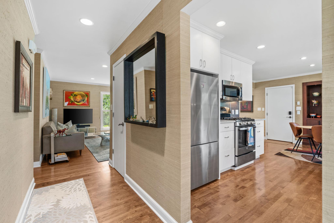
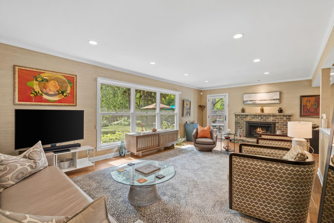
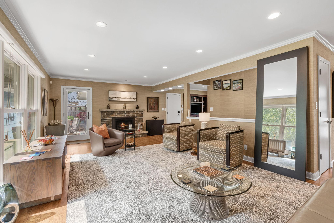
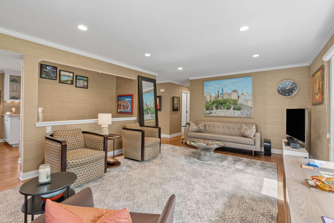
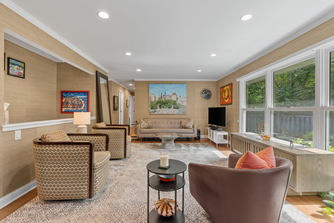
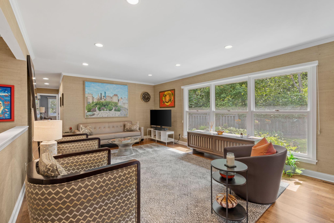
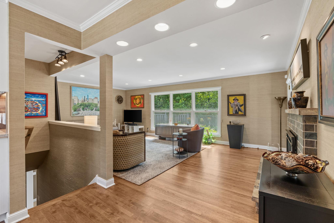
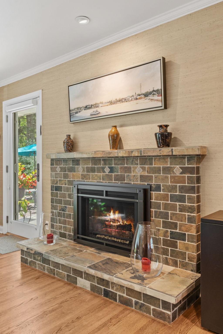
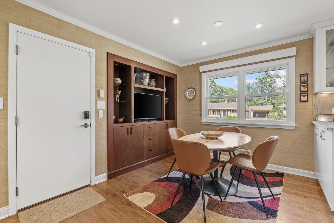
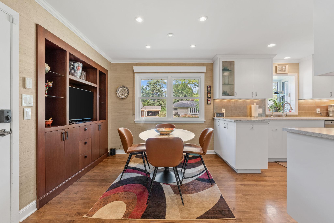
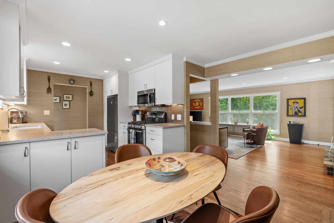
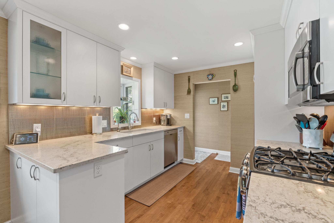
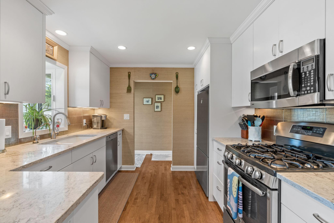
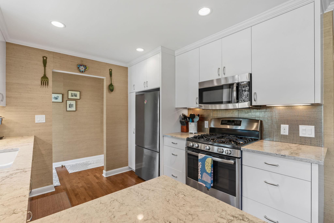
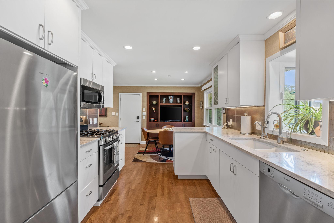
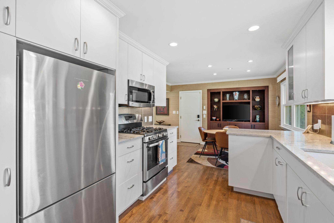
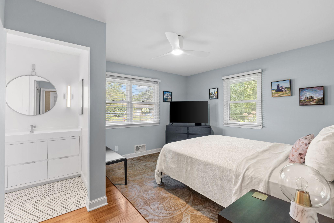
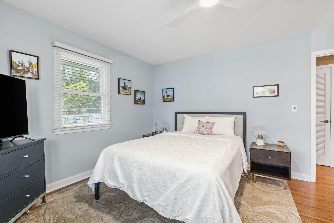
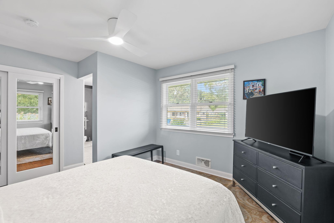
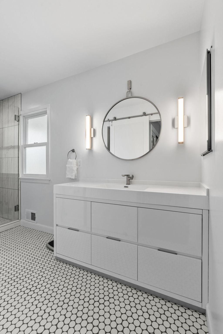
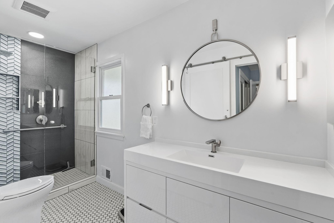
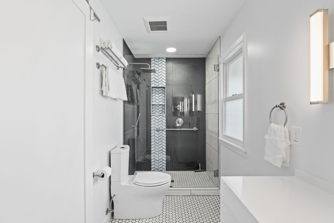
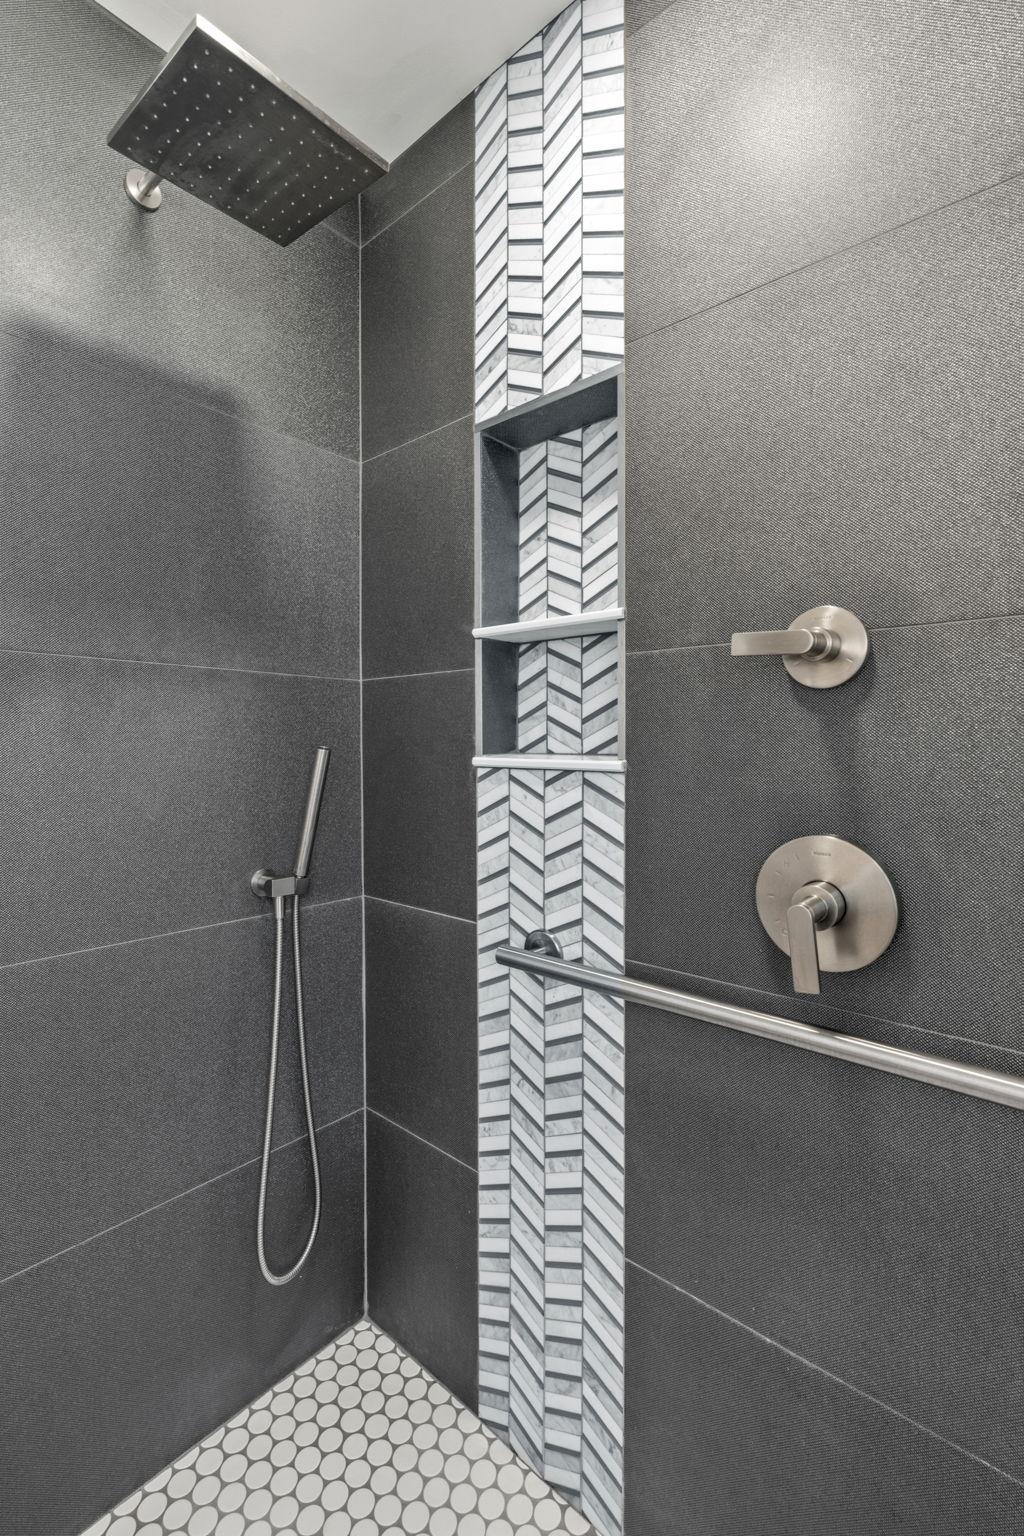
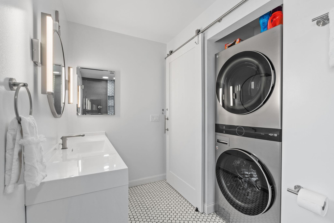
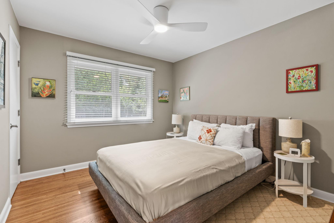
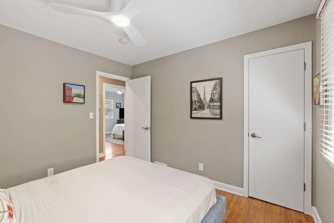
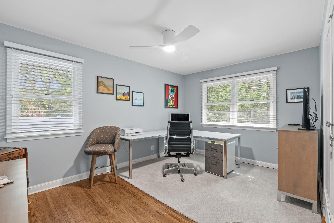
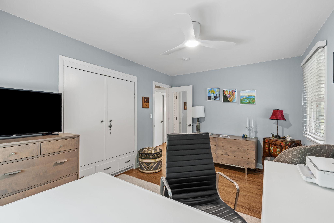
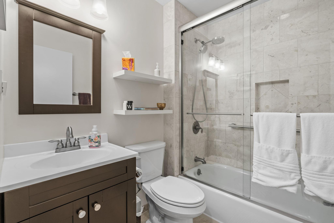
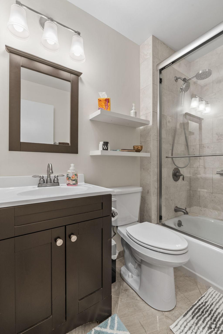
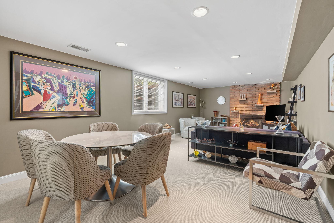
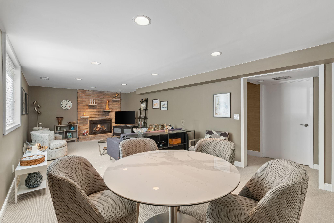
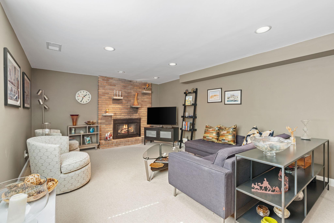
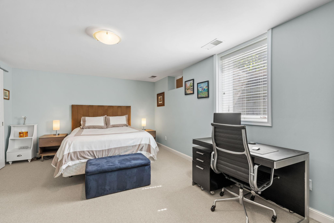
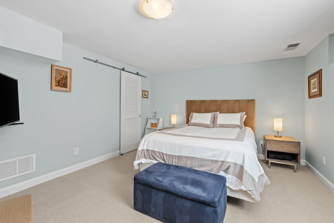
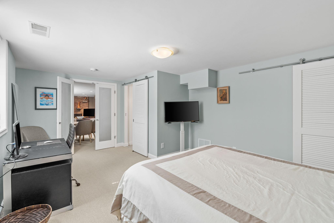
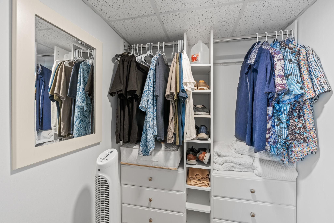
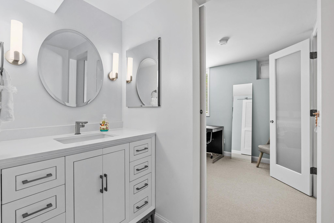
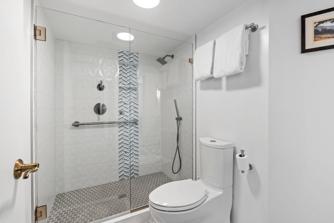
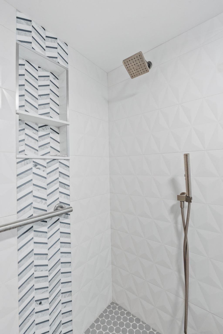
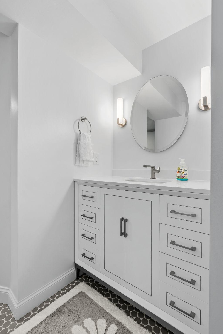
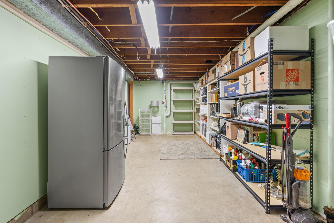
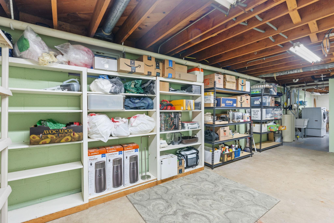
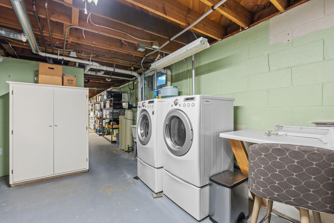
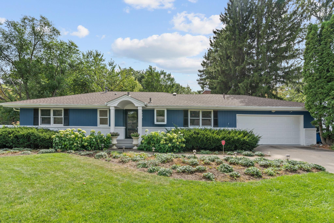
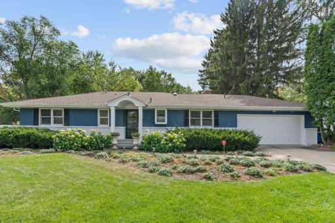
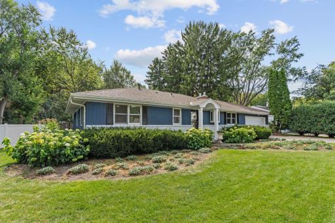
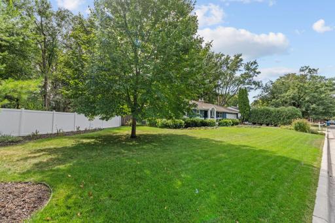
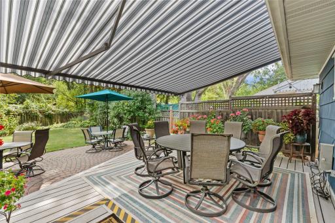
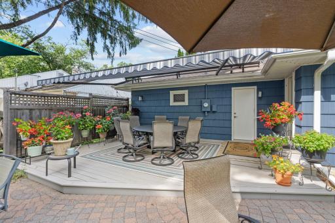
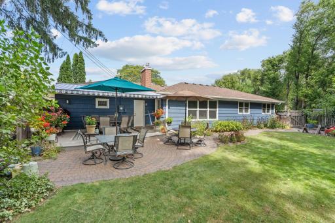
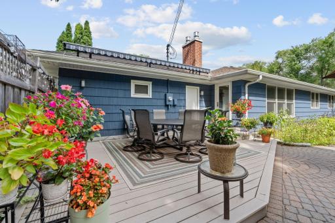
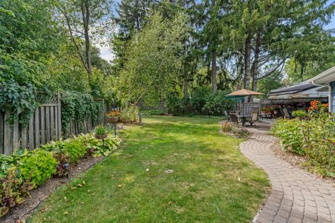
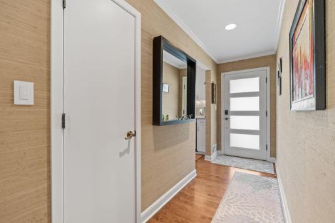
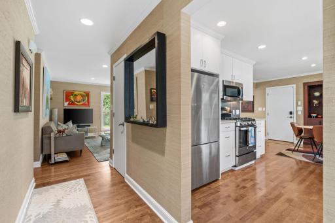
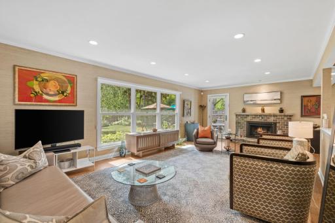
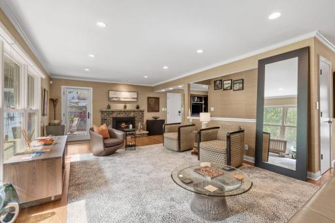
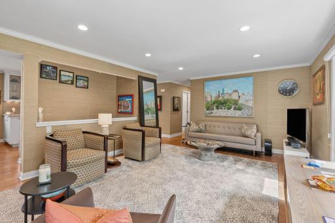
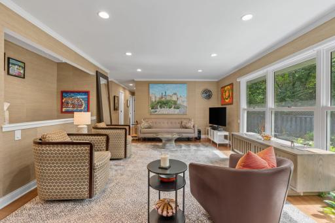
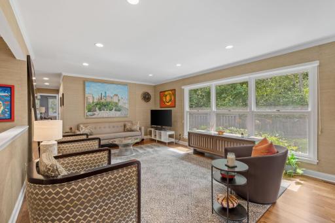
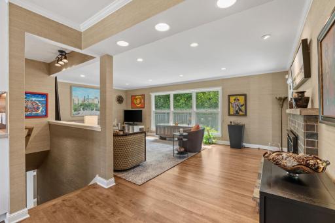
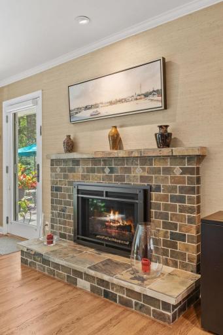
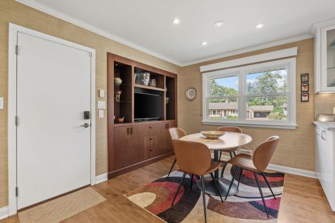
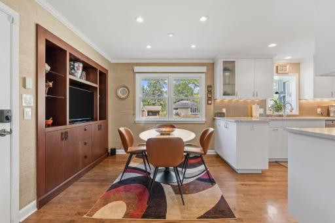
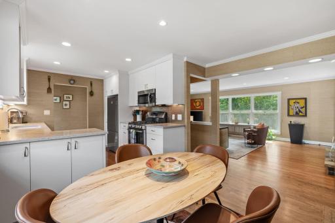
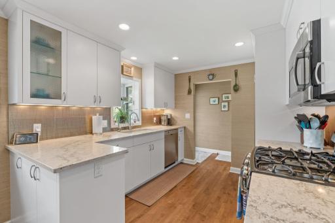
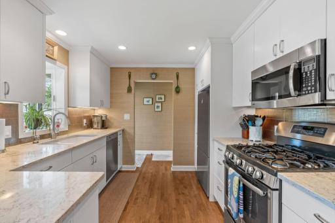
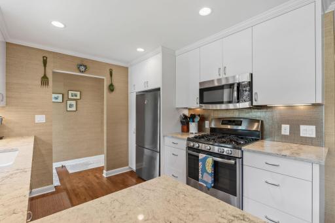
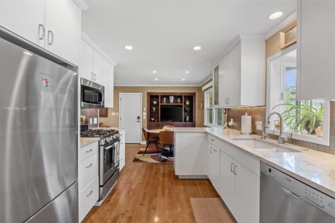
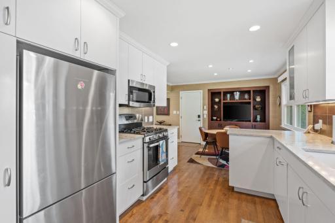
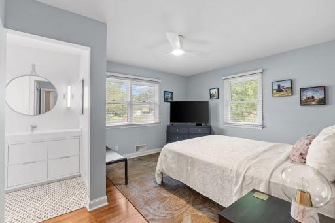
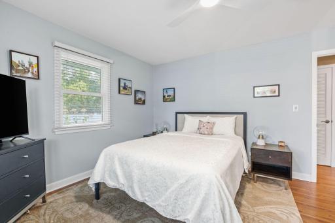
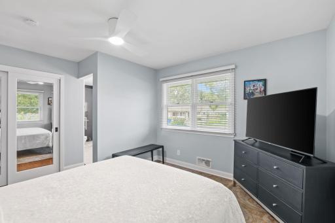
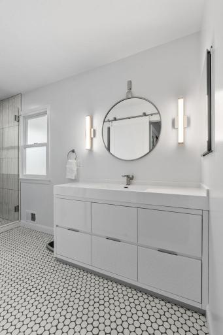
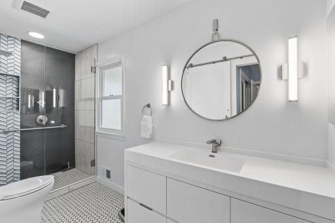
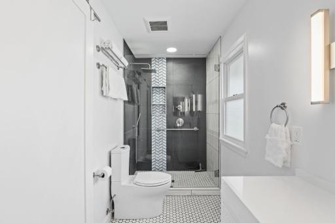
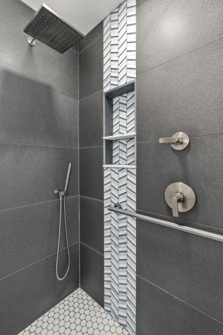
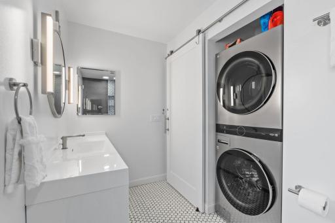
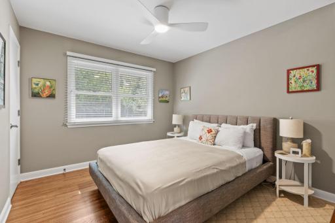
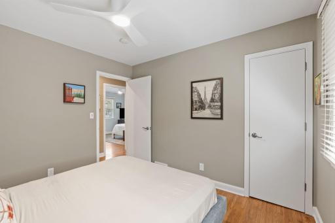
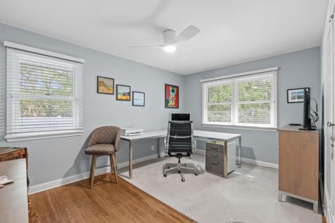
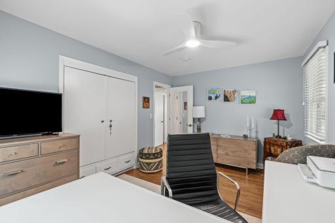
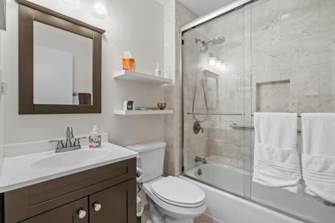
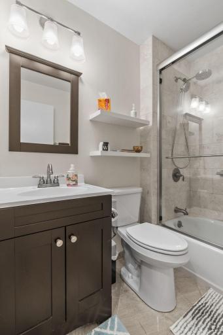
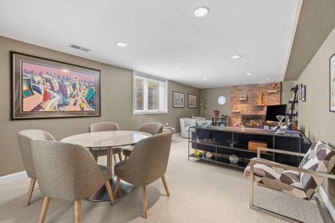
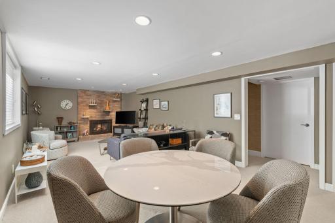
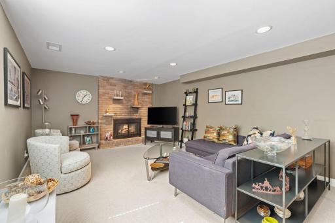
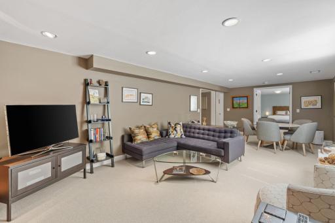
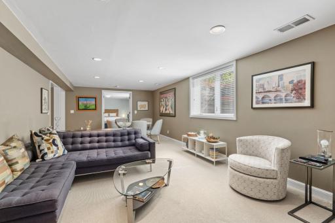
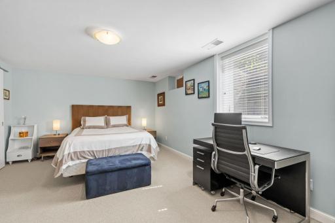
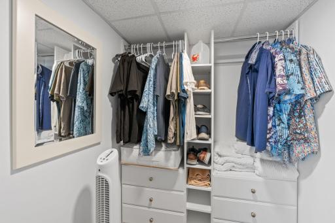
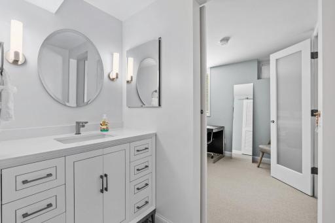
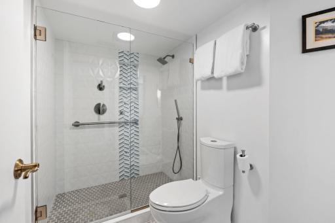
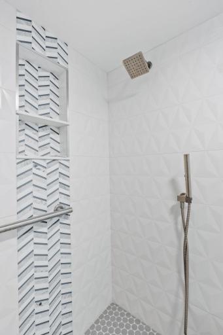
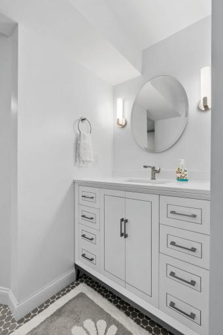
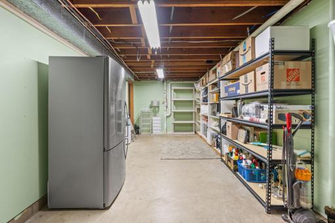
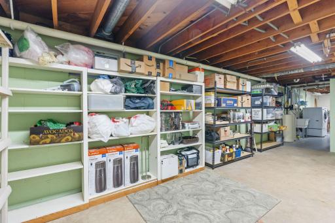
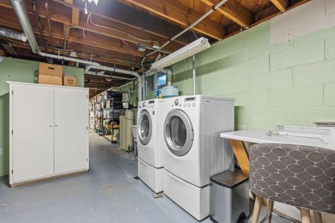
This tastefully renovated 4-bedroom, 3-bathroom Edina rambler sits on a quiet cul-de-sac where the pace feels almost as if you’ve left the city behind—yet downtown Minneapolis, the MSP airport, and everything else remain only minutes away. Daily conveniences are equally close: Vernon Avenue amenities including Jerry’s Foods, local dining, and parks are just around the corner, and 50th & France is nearby. The current owner invested over $150,000 in thoughtful improvements, leaving the home fully move-in ready. Both the primary and lower-level bathrooms were completely gutted and expanded, creating a true guest ensuite with direct bedroom access and adding a stackable washer and dryer in the primary suite. Inside you’ll find an updated kitchen, hardwood floors, two gas fireplaces, and exceptional storage throughout. Outside, the property is equally polished with fresh exterior paint, a cedar privacy fence, perennial gardens, and a new TimberTech deck outfitted with a Sunesta motorized awning—perfect for enjoying the peaceful setting.
Details
Maps
Documents
Contract Information
Owner is an Agent?: No
Auction?: No
Status: Coming Soon
Contingency: None
Current Price: $769,900
Original List Price: 769900
ListPrice: 769900
List Date: 2026-09-11
Office/Member Info
Association: MAAR
General Property Information
Common Wall: No
Lot Measurement: Acres
Manufactured Home?: No
Multiple PIDs?: No
New Development: No
Number of Fireplaces: 2
Waterfront YN: No
Year Built: 1957
Yearly/Seasonal: Yearly
Zoning: Residential-Single Family
Lot Dimensions: 218x169x138
Acres: 0.27
Bath Three Quarters: 2
Bath Half: 0
Bath Quarter: 0
Main Floor Total SqFt: 1365
Above Grd Total SqFt: 1365
Below Grd Total SqFt: 1365
Total SqFt: 2730
Total Finished Sqft: 2240.00
FireplaceYN: Yes
Foundation Size: 1375
Style: (SF) Single Family
Garage Stalls: 2
Association Fee: 0
Assessment Pending: No
Bedrooms: 4
Baths Total: 3
Bath Full: 1
Location, Tax and Other Information
AssocFeeYN: No
Legal Description: LOT 001 BLOCK 007 WESTCHESTER KNOLLS
Listing City: Edina
Map Page: 119
Municipality: Edina
School District: Edina
School District Phone: 952-848-3900
Zip Plus 4: 2331
Property ID Number: 3311721220075
Tax Year: 2026
Tax Amount: 8507
In Foreclosure?: No
Potential Short Sale?: No
Lender Owned?: No
Directions & Remarks
Public Remarks: This tastefully renovated 4-bedroom, 3-bathroom Edina rambler sits on a quiet cul-de-sac where the pace feels almost as if you’ve left the city behind—yet downtown Minneapolis, the MSP airport, and everything else remain only minutes away.
Daily conveniences are equally close: Vernon Avenue amenities including Jerry’s Foods, local dining, and parks are just around the corner, and 50th & France is nearby.
The current owner invested over $150,000 in thoughtful improvements, leaving the home fully move-in ready. Both the primary and lower-level bathrooms were completely gutted and expanded, creating a true guest ensuite with direct bedroom access and adding a stackable washer and dryer in the primary suite. Inside you’ll find an updated kitchen, hardwood floors, two gas fireplaces, and exceptional storage throughout.
Outside, the property is equally polished with fresh exterior paint, a cedar privacy fence, perennial gardens, and a new TimberTech deck outfitted with a Sunesta motorized awning—perfect for enjoying the peaceful setting.
Directions: Vernon Avenue to Hansen Road to Windsor Avenue.
Accessible
None: 1
Air Conditioning
Central Air: 1
Amenities Unit
Cable: 1
Ceiling Fan(s): 1
Deck: 1
In-Ground Sprinkler: 1
Kitchen Window: 1
Main Floor Primary Bedroom: 1
Patio: 1
Washer/Dryer Hookup: 1
Appliances
Dishwasher: 1
Disposal: 1
Dryer: 1
Microwave: 1
Range: 1
Refrigerator: 1
Water Filtration System: 1
Assessments
Assessment Balance: 0
Tax With Assessments: 8507
Basement
Concrete Block: 1
Egress Windows: 1
Full: 1
Partially Finished: 1
Bath Description
Main Floor 3/4 Bath: 1
Main Floor Full Bath: 1
3/4 Primary: 1
Private Primary: 1
3/4 Basement: 1
Basement: 1
Building Information
Finished SqFt Above Ground: 1365
Finished SqFt Below Ground: 875
Construction Status
Previously Owned: 1
Exterior
Wood: 1
Family Room Characteristics
Family Room: 1
Lower Level: 1
Fireplace Characteristics
Family Room: 1
Gas Burning: 1
Living Room: 1
Foundation
Concrete Block: 1
Fuel
Natural Gas: 1
Heating
Forced Air: 1
Insurance Fee
Insurance Fee: 0
Laundry
Electric Dryer Hookup: 1
Lower Level: 1
Main Level: 1
Washer Hookup: 1
Lease Details
Land Leased: Not Applicable
Miscellaneous Information
Homestead: Yes
Ownership
Fractional Ownership: No
Parking Characteristics
Garage Dimensions: 22x21
Garage Square Feet: 37
Patio, Porch and Deck Features
Awning(s): 1
Composite Decking: 1
Deck: 1
Patio: 1
Pool Description
None: 1
Public Survey Info
Range#: 21
Section#: 33
Township#: 117
Road Frontage
City Street: 1
Roof
Age 8 Years or Less: 1
Sellers Terms
Cash: 1
Conventional: 1
Sewer
City Sewer/Connected: 1
Special Search
3 BR on One Level: 1
Main Floor Bedroom: 1
Main Floor Laundry: 1
Main Floor Primary: 1
Primary Bdr Suite: 1
Stories
One: 1
Water
City Water/Connected: 1
Location Tax and Other Information
House Number: 5301
Street Name: Windsor
Street Suffix: Avenue
Postal City: Edina
County: Hennepin
State: MN
Zip Code: 55436
Complex/Dev/Subdivision: Westchester Knolls
Property Features
Accessible: None
Air Conditioning: Central Air
Amenities Unit: Cable; Ceiling Fan(s); Deck; In-Ground Sprinkler; Kitchen Window; Main Floor Primary Bedroom; Patio; Washer/Dryer Hookup
Appliances: Dishwasher; Disposal; Dryer; Microwave; Range; Refrigerator; Water Filtration System
Basement: Concrete Block; Egress Windows; Full; Partially Finished
Bath Description: Main Floor 3/4 Bath; Main Floor Full Bath; 3/4 Primary; Private Primary; 3/4 Basement
Construction Status: Previously Owned
Exterior: Wood
Family Room Characteristics: Family Room; Lower Level
Fireplace Characteristics: Family Room; Gas Burning; Living Room
Foundation: Concrete Block
Fuel: Natural Gas
Heating: Forced Air
Laundry: Electric Dryer Hookup; Lower Level; Main Level; Washer Hookup
Pool Description: None
Road Frontage: City Street
Roof: Age 8 Years or Less
Sellers Terms: Cash; Conventional
Sewer: City Sewer/Connected
Special Search: 3 BR on One Level; Main Floor Bedroom; Main Floor Laundry; Main Floor Primary; Primary Bdr Suite
Stories: One
Water: City Water/Connected
Room Information
| Room Name | Dimensions | Level |
| Deck | 21x14 | Main |
| Dining Room | 13x9 | Main |
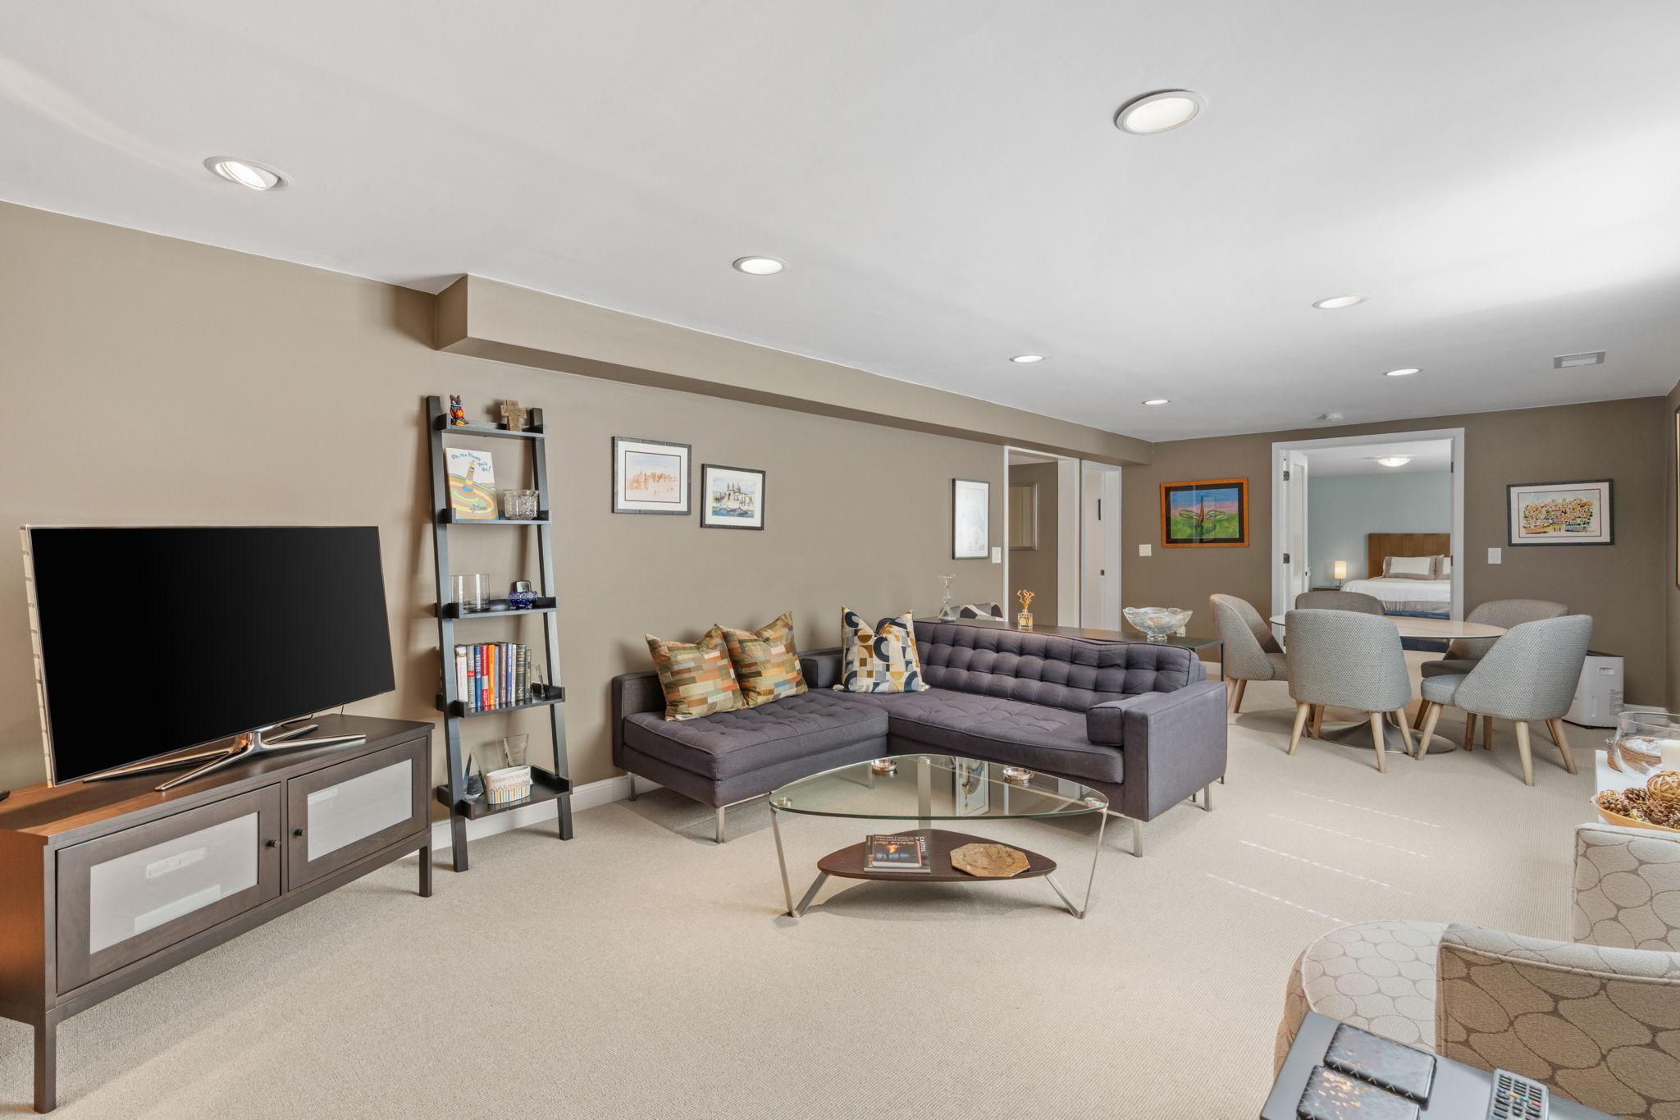
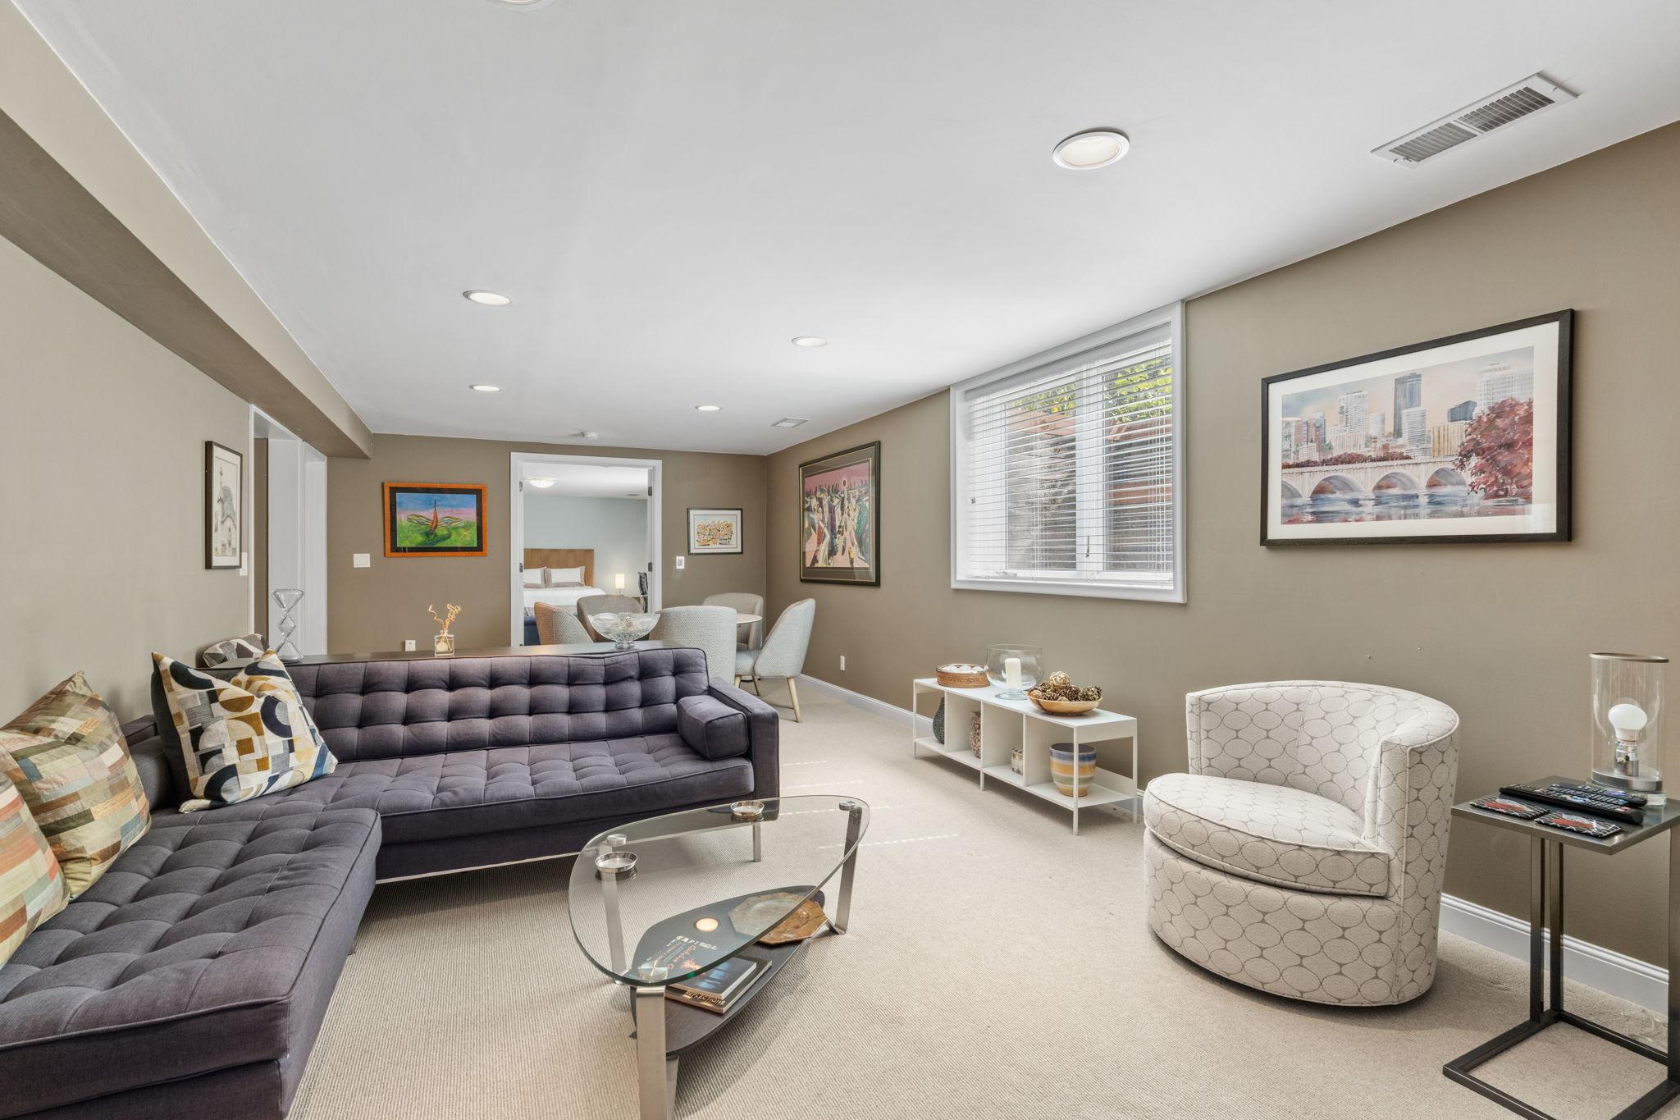
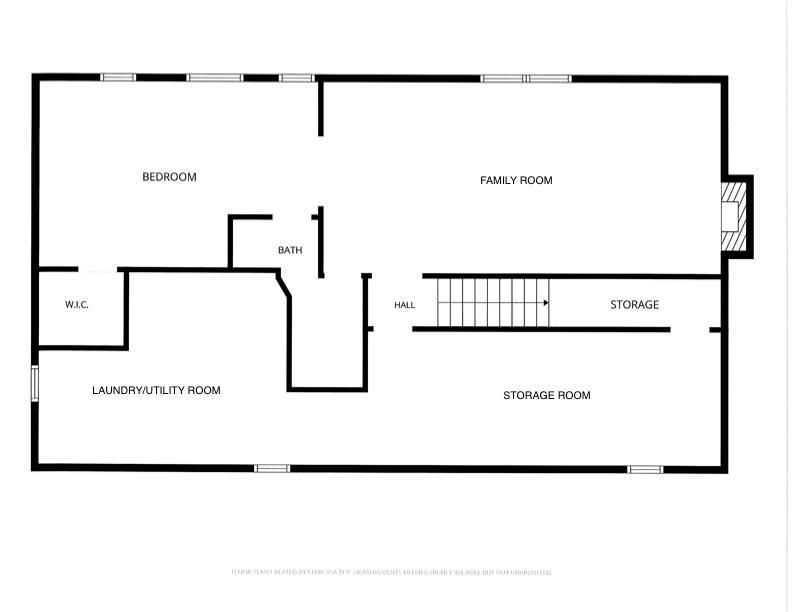
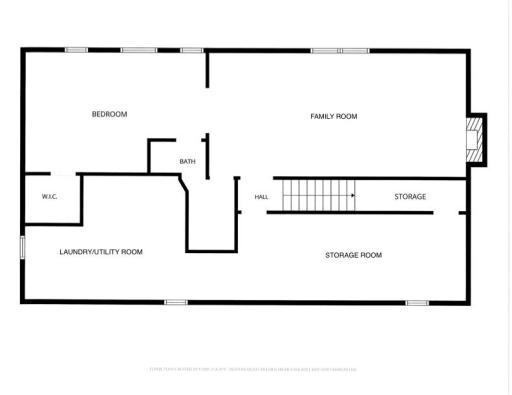
| Family Room | 27x13 | Basement |
| First (1st) Bedroom | 15x10 | Main |
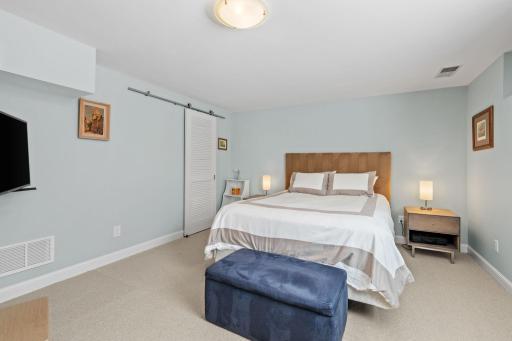
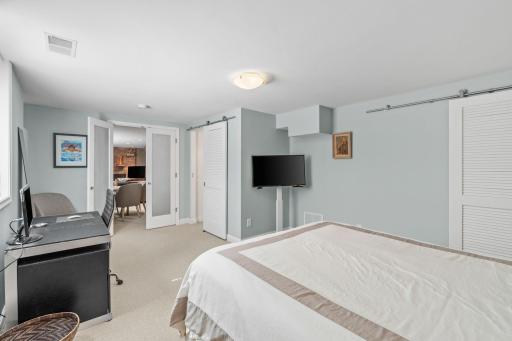
| Fourth (4th) Bedroom | 19x13 | Lower |
| Foyer | 12x4 | Main |
| Kitchen | 10x10 | Main |
| Living Room | 24x14 | Main |
| Patio | 25x10 | Main |
| Second (2nd) Bedroom | 14x12 | Main |
| Storage Room | 24x10 | Lower |
| Third (3rd) Bedroom | 11x10 | Main |
 MAIN LEVEL.pdf
Listing Office: Edina Realty, Inc.
Last Updated: September - 13 - 2026
The data relating to real estate for sale on this web site comes in part from the Broker Reciprocity SM Program of the Regional Multiple Listing Service of Minnesota, Inc. The information provided is deemed reliable but not guaranteed. Properties subject to prior sale, change or withdrawal. ©2026 Regional Multiple Listing Service of Minnesota, Inc All rights reserved.