$849,900
Edina, MN 55436
MLS# 7088343
4 beds | 2 baths | 2630 sqft
1 / 46
Open House (09/13/2026 - 1:00 pm - 3:00 pm)
Property Description
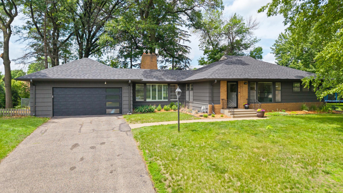
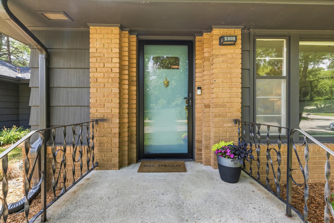
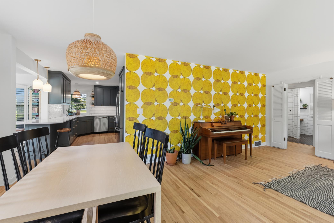
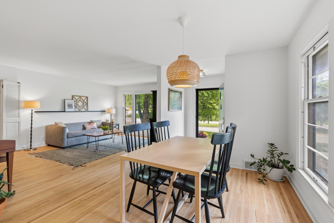
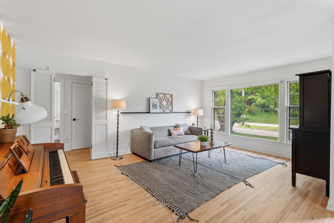
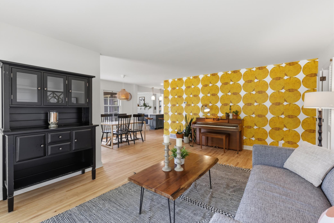
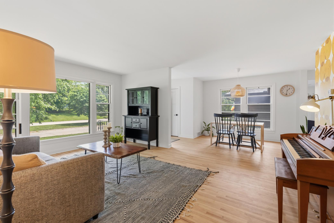
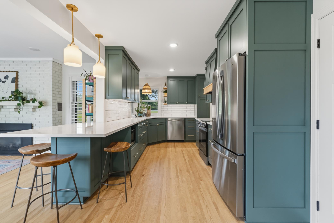
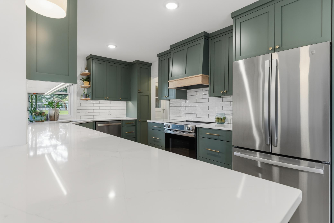
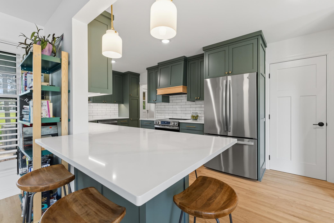
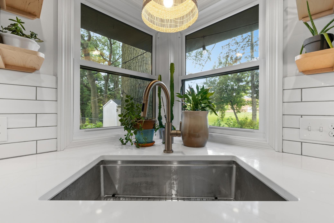
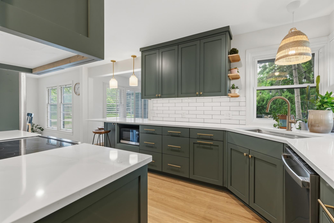
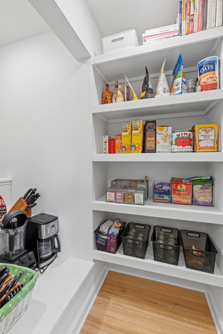
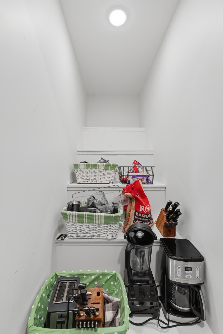
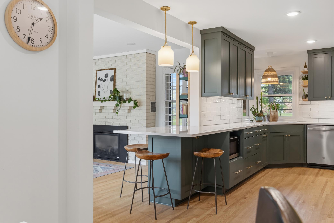
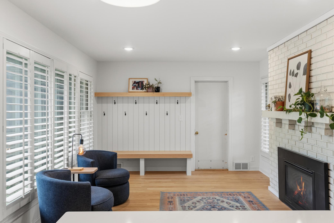
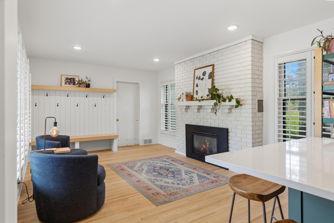
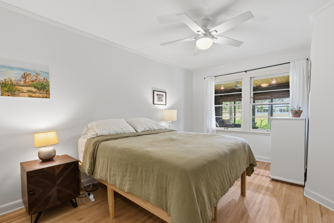
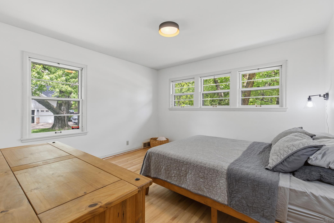
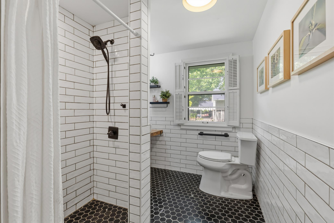
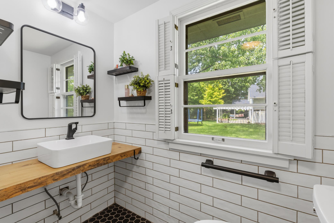
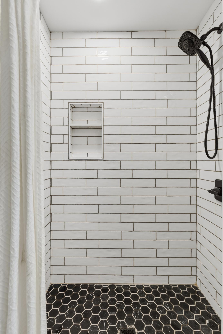
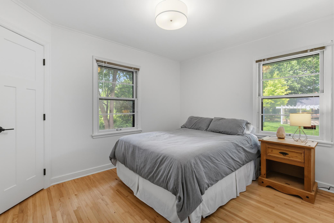
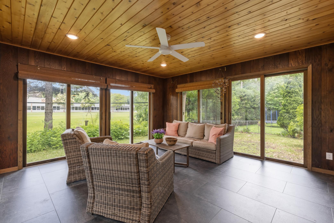
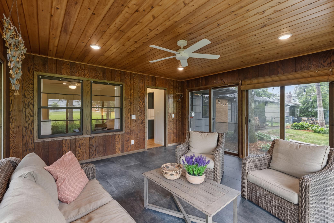
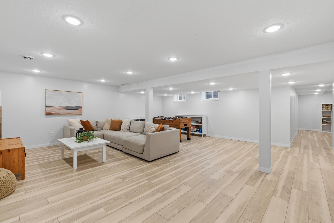
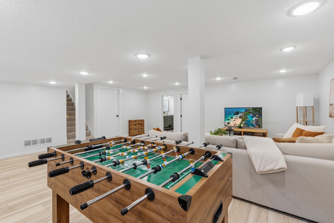
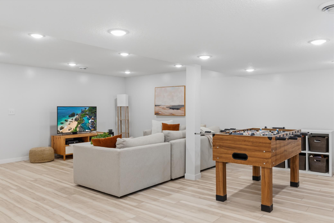
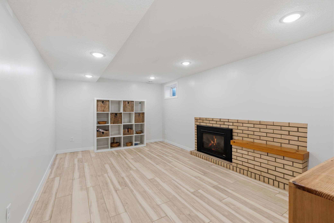
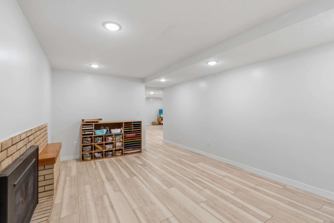
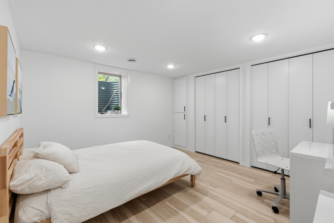
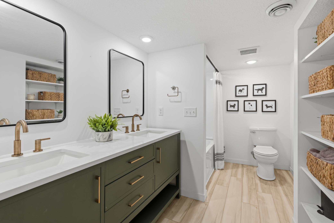
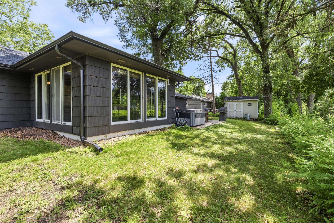
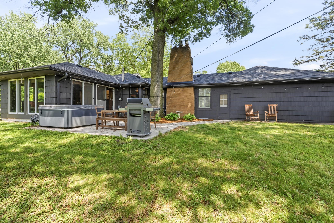
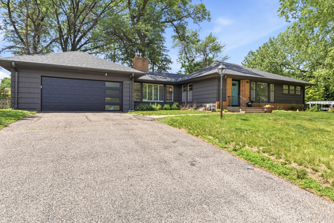
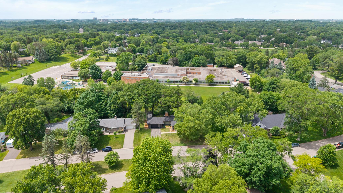
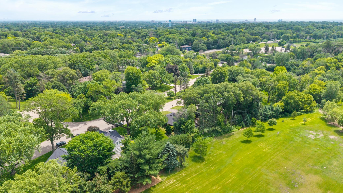
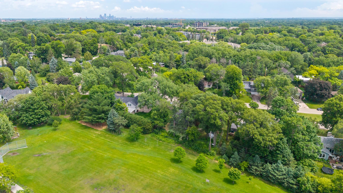
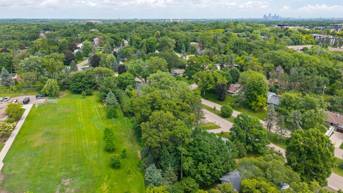
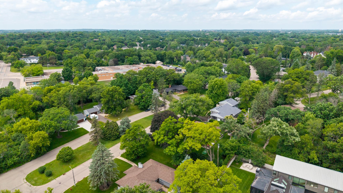
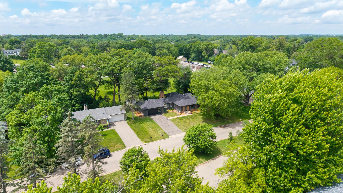
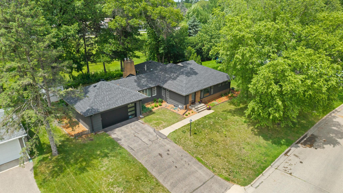
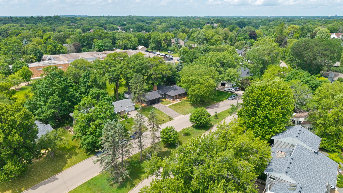
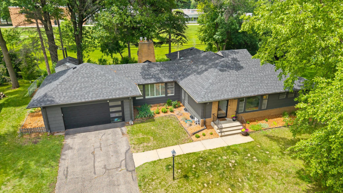
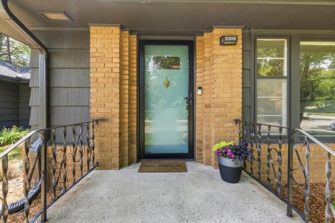
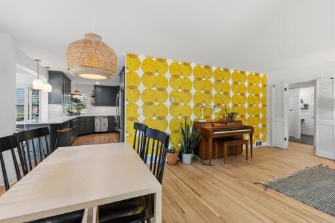
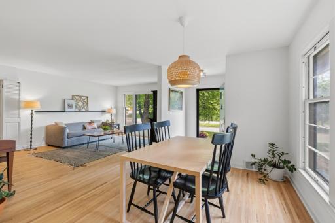
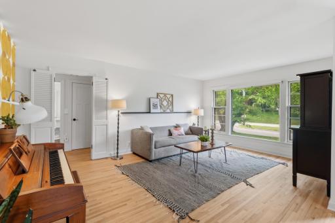
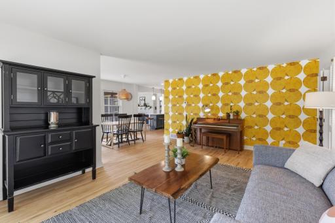
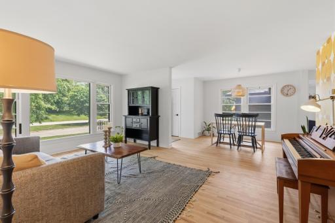
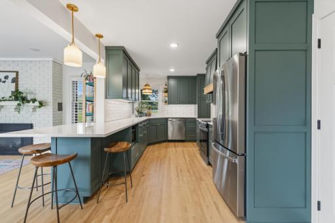
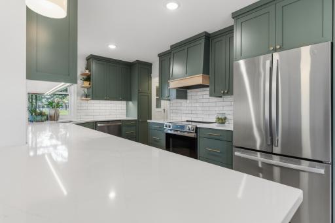
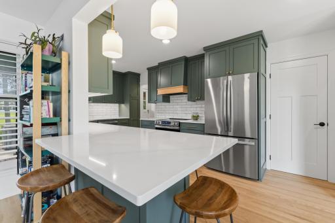
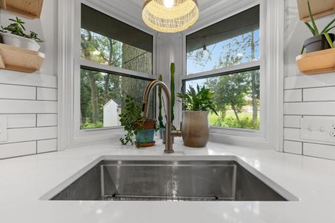
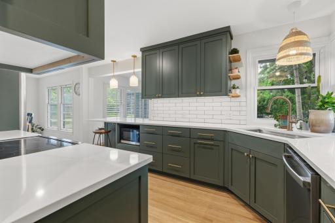
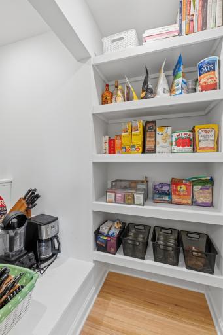
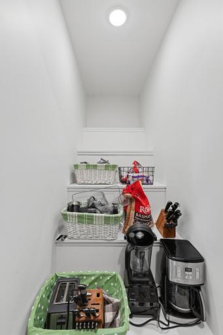
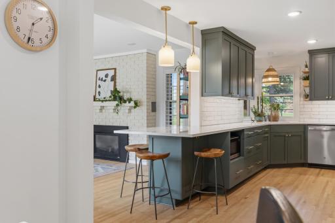
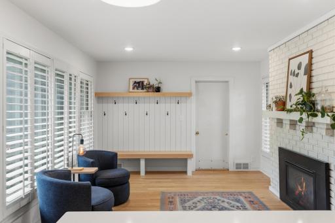
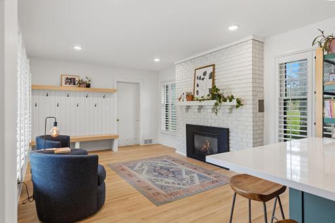
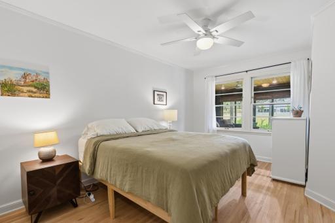
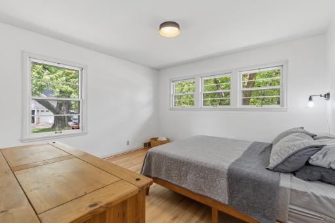
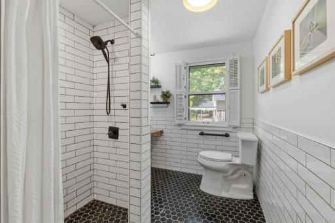
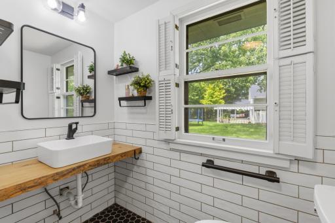
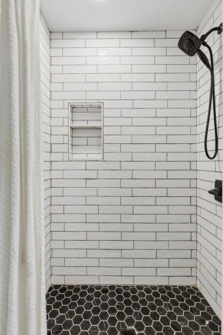
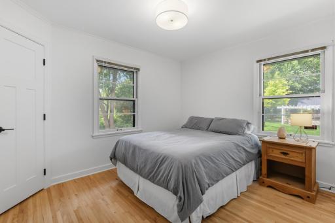
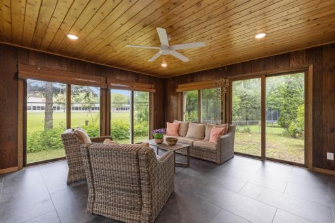
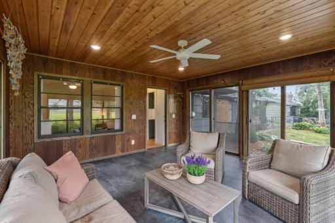
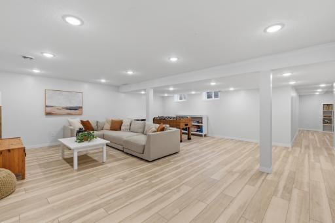
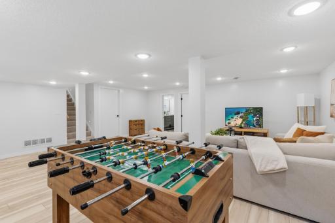
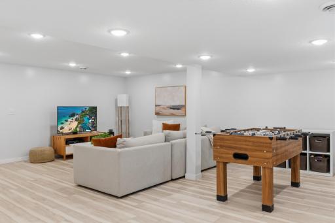
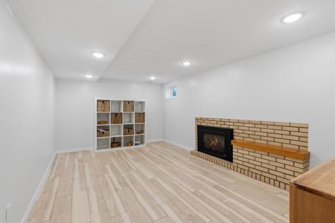
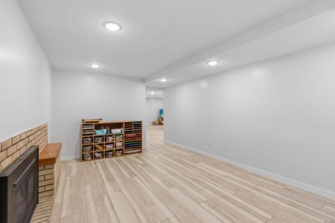
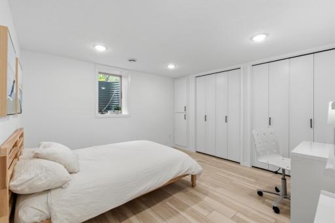
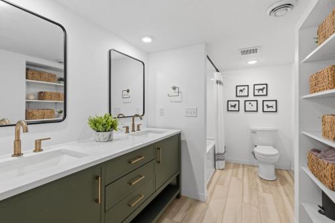
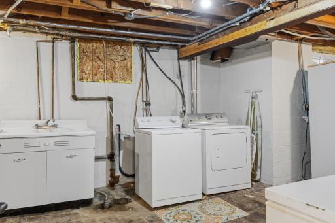
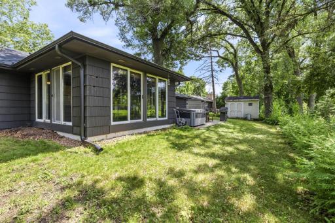
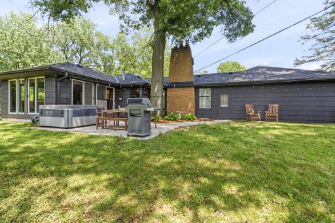
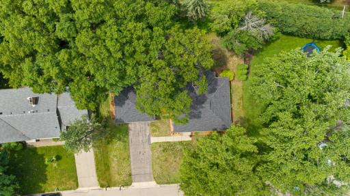
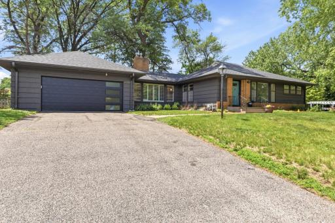
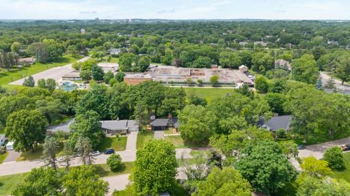
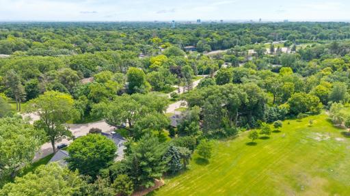
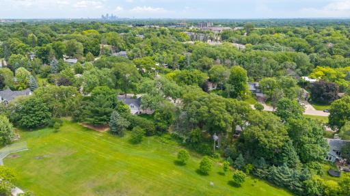
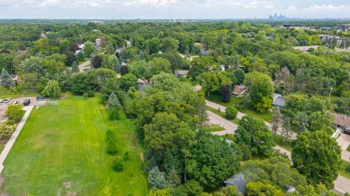
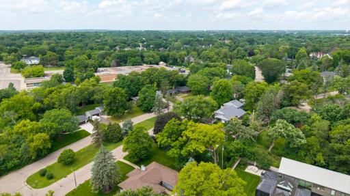
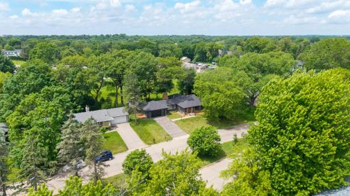
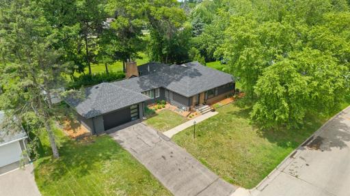
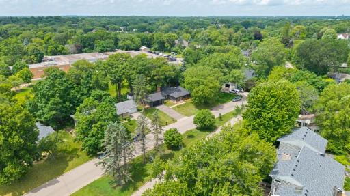
There are typically two ways into the Highlands. You can pay top dollar for one of the big homes, or you can buy a tear-down and spend over a year building. BUT, there is a third way which rarely comes available: a charming four bedroom mostly renovated rambler where the work is already done and ready for you to enjoy. What you get for it is a house improved with taste. A kitchen remodeled within the last year with enameled cabinetry, satin gold hardware, quartz countertops, and a walk-in pantry. A 2024 three-quarter bath with a curbless shower, vessel sink, and subway tile wainscoting. Original oak hardwood and enameled woodwork throughout the main level, A gas fireplace anchors the sitting room, with built-in lockers handling the entry. The three-season porch with doors to the patio, a room that justifies the whole house come September. Below grade, the layout spreads out: family room, an open flex room with a gas fireplace, a new full bath with dual sinks and quartz, and a fourth bedroom with two closets. Storage shed, irrigation, partially fenced yard under mature trees. Built for one level living in a great location.
Details
Maps
Documents
Contract Information
Owner is an Agent?: No
Auction?: No
Status: Active
Contingency: None
Current Price: $849,900
Original List Price: 875000
ListPrice: 849900
List Date: 2026-06-11
Office/Member Info
Association: MAAR
General Property Information
Common Wall: No
Lot Measurement: Acres
Manufactured Home?: No
Multiple PIDs?: No
New Development: No
Number of Fireplaces: 2
Waterfront YN: No
Year Built: 1948
Yearly/Seasonal: Yearly
Zoning: Residential-Single Family
Lot Dimensions: 101x132x105x118
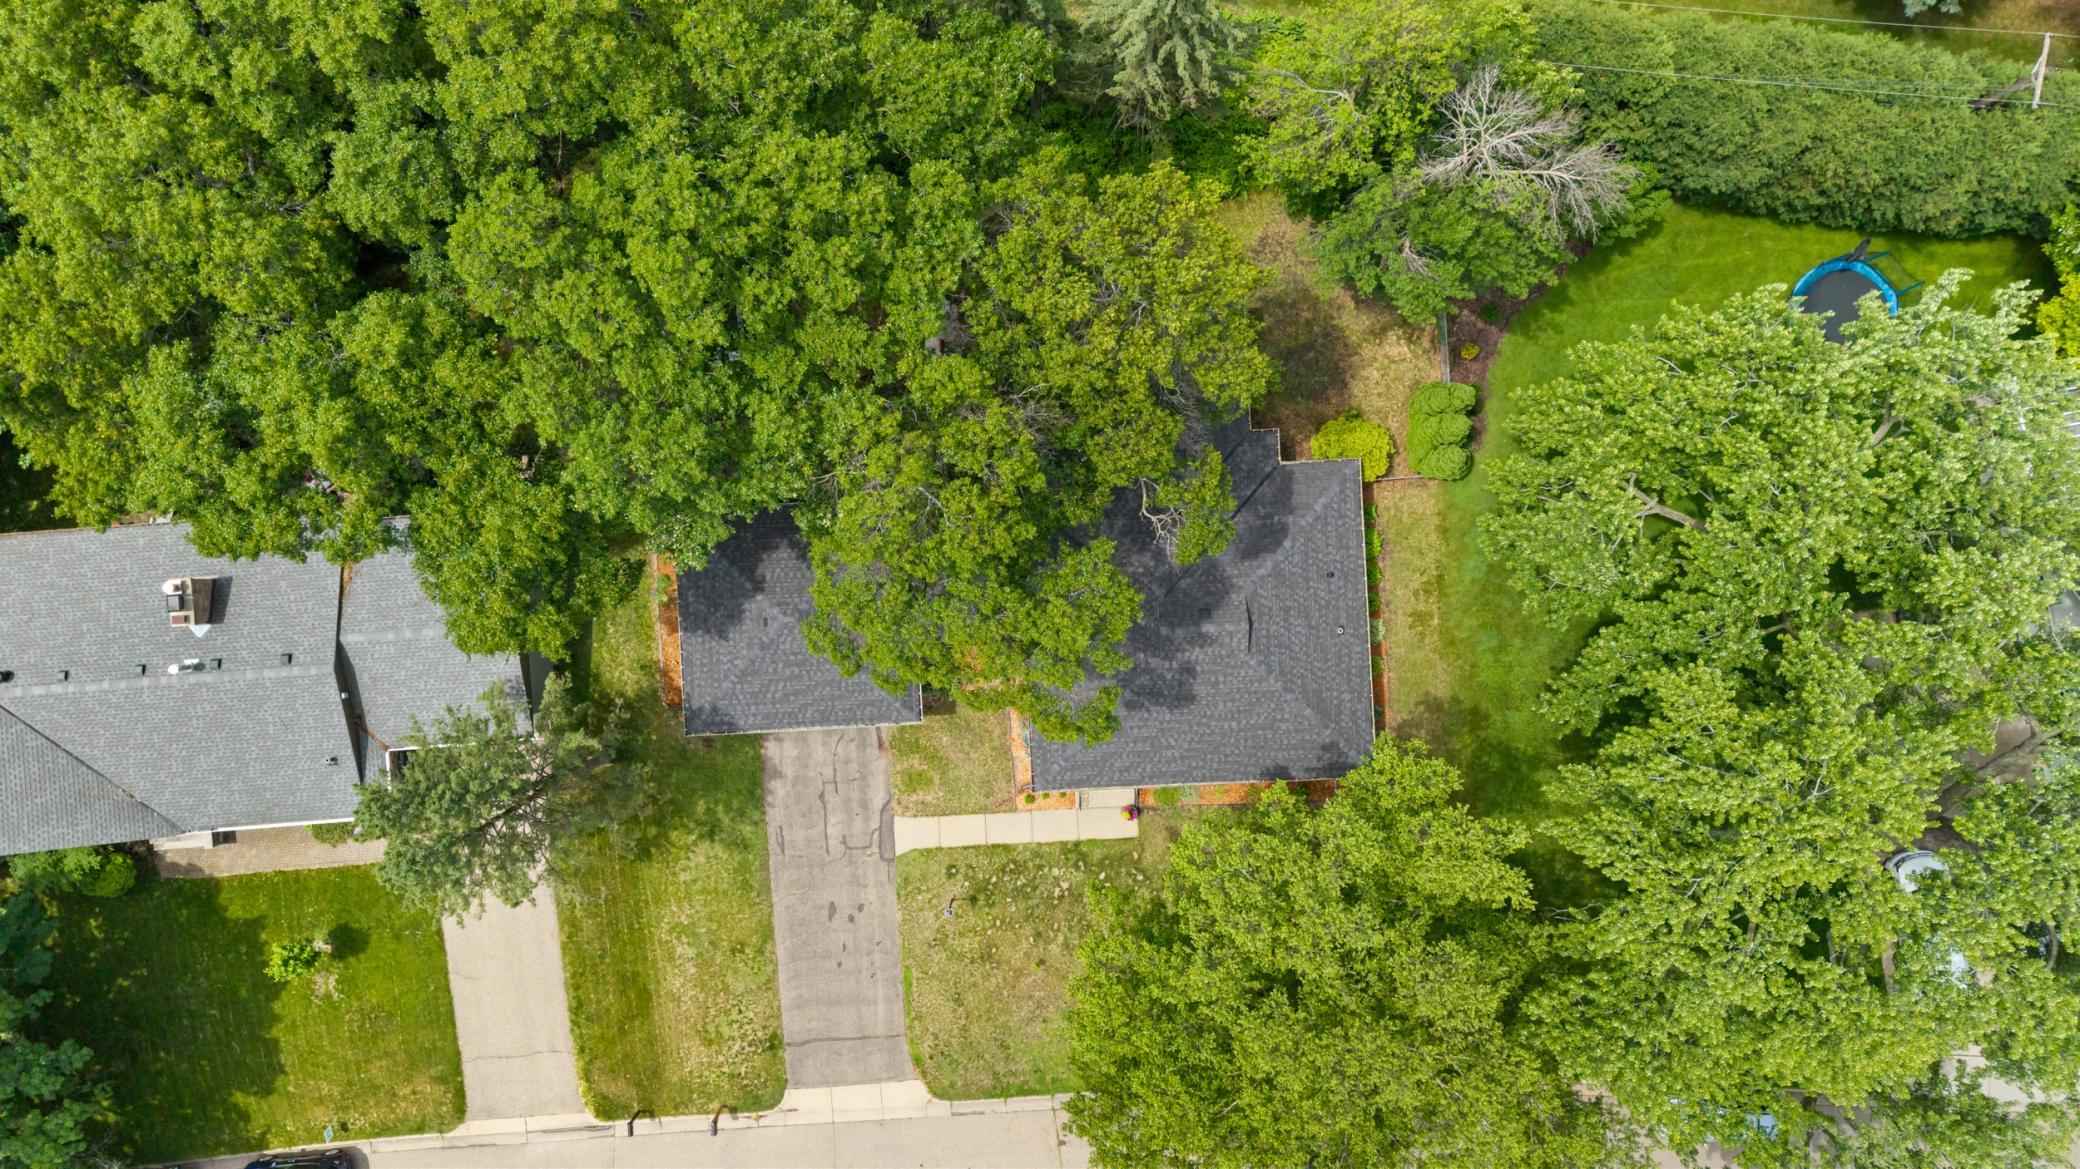
Acres: 0.29
Bath Three Quarters: 1
Bath Half: 0
Bath Quarter: 0
Main Floor Total SqFt: 1461
Above Grd Total SqFt: 1461
Below Grd Total SqFt: 1169
Total SqFt: 2630
Total Finished Sqft: 2630.00
FireplaceYN: Yes
Foundation Size: 1461
Style: (SF) Single Family
Garage Stalls: 2
Association Fee: 0
Assessment Pending: No
Bedrooms: 4
Baths Total: 2
Bath Full: 1
Location, Tax and Other Information
AssocFeeYN: No
Legal Description: LOT 004 BLOCK 004 EDINA HIGHLANDS
Listing City: Edina
Map Page: 119
Municipality: Edina
School District: Edina
School District Phone: 952-848-3900
Zip Plus 4: 2061
Property ID Number: 3211721110017
Tax Year: 2026
Tax Amount: 8350.24
In Foreclosure?: No
Potential Short Sale?: No
Lender Owned?: No
Directions & Remarks
Public Remarks: There are typically two ways into the Highlands. You can pay top dollar for one of the big homes, or you can buy a tear-down and spend over a year building. BUT, there is a third way which rarely comes available: a charming four bedroom mostly renovated rambler where the work is already done and ready for you to enjoy. What you get for it is a house improved with taste. A kitchen remodeled within the last year with enameled cabinetry, satin gold hardware, quartz countertops, and a walk-in pantry. A 2024 three-quarter bath with a curbless shower, vessel sink, and subway tile wainscoting. Original oak hardwood and enameled woodwork throughout the main level, A gas fireplace anchors the sitting room, with built-in lockers handling the entry. The three-season porch with doors to the patio, a room that justifies the whole house come September. Below grade, the layout spreads out: family room, an open flex room with a gas fireplace, a new full bath with dual sinks and quartz, and a fourth bedroom with two closets. Storage shed, irrigation, partially fenced yard under mature trees. Built for one level living in a great location.
Directions: Vernon Ave to Ayrshire Blvd, N to home
Accessible
Grab Bars In Bathroom: 1
Roll Under Accessibility: 1
Roll-In Shower: 1
Other: 1
Air Conditioning
Central Air: 1
Amenities Unit
Kitchen Window: 1
Natural Woodwork: 1
Porch: 1
Appliances
Dishwasher: 1
Dryer: 1
Range: 1
Refrigerator: 1
Washer: 1
Assessments
Assessment Balance: 0
Assessment Installment: 0
Tax With Assessments: 8350.24
Basement
Concrete Block: 1
Full: 1
Bath Description
Main Floor 3/4 Bath: 1
Full Basement: 1
Building Information
Finished SqFt Above Ground: 1461
Finished SqFt Below Ground: 1169
Construction Status
Previously Owned: 1
Dining Room Description
Breakfast Area: 1
Living/Dining Room: 1
Electric
Circuit Breakers: 1
Exterior
Wood: 1
Family Room Characteristics
Lower Level: 1
Main Level: 1
Fireplace Characteristics
Amusement Room: 1
Family Room: 1
Gas Burning: 1
Foundation
Concrete Block: 1
Fuel
Natural Gas: 1
Heating
Forced Air: 1
Insurance Fee
Insurance Fee: 0
Laundry
Laundry Room: 1
Lower Level: 1
Lease Details
Land Leased: Not Applicable
Lot Description
Public Transit (w/in 6 blks): 1
Tree Coverage - Medium: 1
Miscellaneous Information
Homestead: Yes
Ownership
Fractional Ownership: No
Parking Characteristics
Garage Dimensions: 22x21
Garage Square Feet: 506
Garage Door Opener: 1
Patio, Porch and Deck Features
Patio: 1
Porch: 1
Public Survey Info
Range#: 21
Section#: 32
Township#: 117
Road Frontage
Curbs: 1
Paved Streets: 1
Roof
Age 8 Years or Less: 1
Asphalt Shingles: 1
Sellers Terms
Cash: 1
Conventional: 1
Sewer
City Sewer/Connected: 1
Special Search
3 BR on One Level: 1
Stories
One: 1
Water
City Water/Connected: 1
Location Tax and Other Information
House Number: 5308
Street Name: Ayrshire
Street Suffix: Boulevard
Postal City: Edina
County: Hennepin
State: MN
Zip Code: 55436
Complex/Dev/Subdivision: Edina Highlands
Property Features
Accessible: Grab Bars In Bathroom; Roll Under Accessibility; Roll-In Shower; Other
Air Conditioning: Central Air
Amenities Unit: Kitchen Window; Natural Woodwork; Porch
Appliances: Dishwasher; Dryer; Range; Refrigerator; Washer
Basement: Concrete Block; Full
Bath Description: Main Floor 3/4 Bath; Full Basement
Construction Status: Previously Owned
Dining Room Description: Breakfast Area; Living/Dining Room
Electric: Circuit Breakers
Exterior: Wood
Family Room Characteristics: Lower Level; Main Level
Fireplace Characteristics: Amusement Room; Family Room; Gas Burning
Foundation: Concrete Block
Fuel: Natural Gas
Heating: Forced Air
Laundry: Laundry Room; Lower Level
Lot Description: Public Transit (w/in 6 blks); Tree Coverage - Medium
Parking Characteristics: Garage Door Opener
Road Frontage: Curbs; Paved Streets
Roof: Age 8 Years or Less; Asphalt Shingles
Sellers Terms: Cash; Conventional
Sewer: City Sewer/Connected
Special Search: 3 BR on One Level
Stories: One
Water: City Water/Connected
Room Information
| Room Name | Dimensions | Level |
| Three Season Porch | 15 x 16 | Main |
| Dining Room | 11 x 9 | Main |
| Family Room | 21 x 21 | Lower |
| First (1st) Bedroom | 13 x 12 | Main |
| Flex Room | 11 x 18 | Lower |
| Fourth (4th) Bedroom | 12 x 14 | Lower |
| Foyer | 6 x 6 | Main |
| Kitchen | 18 x 9 | Main |
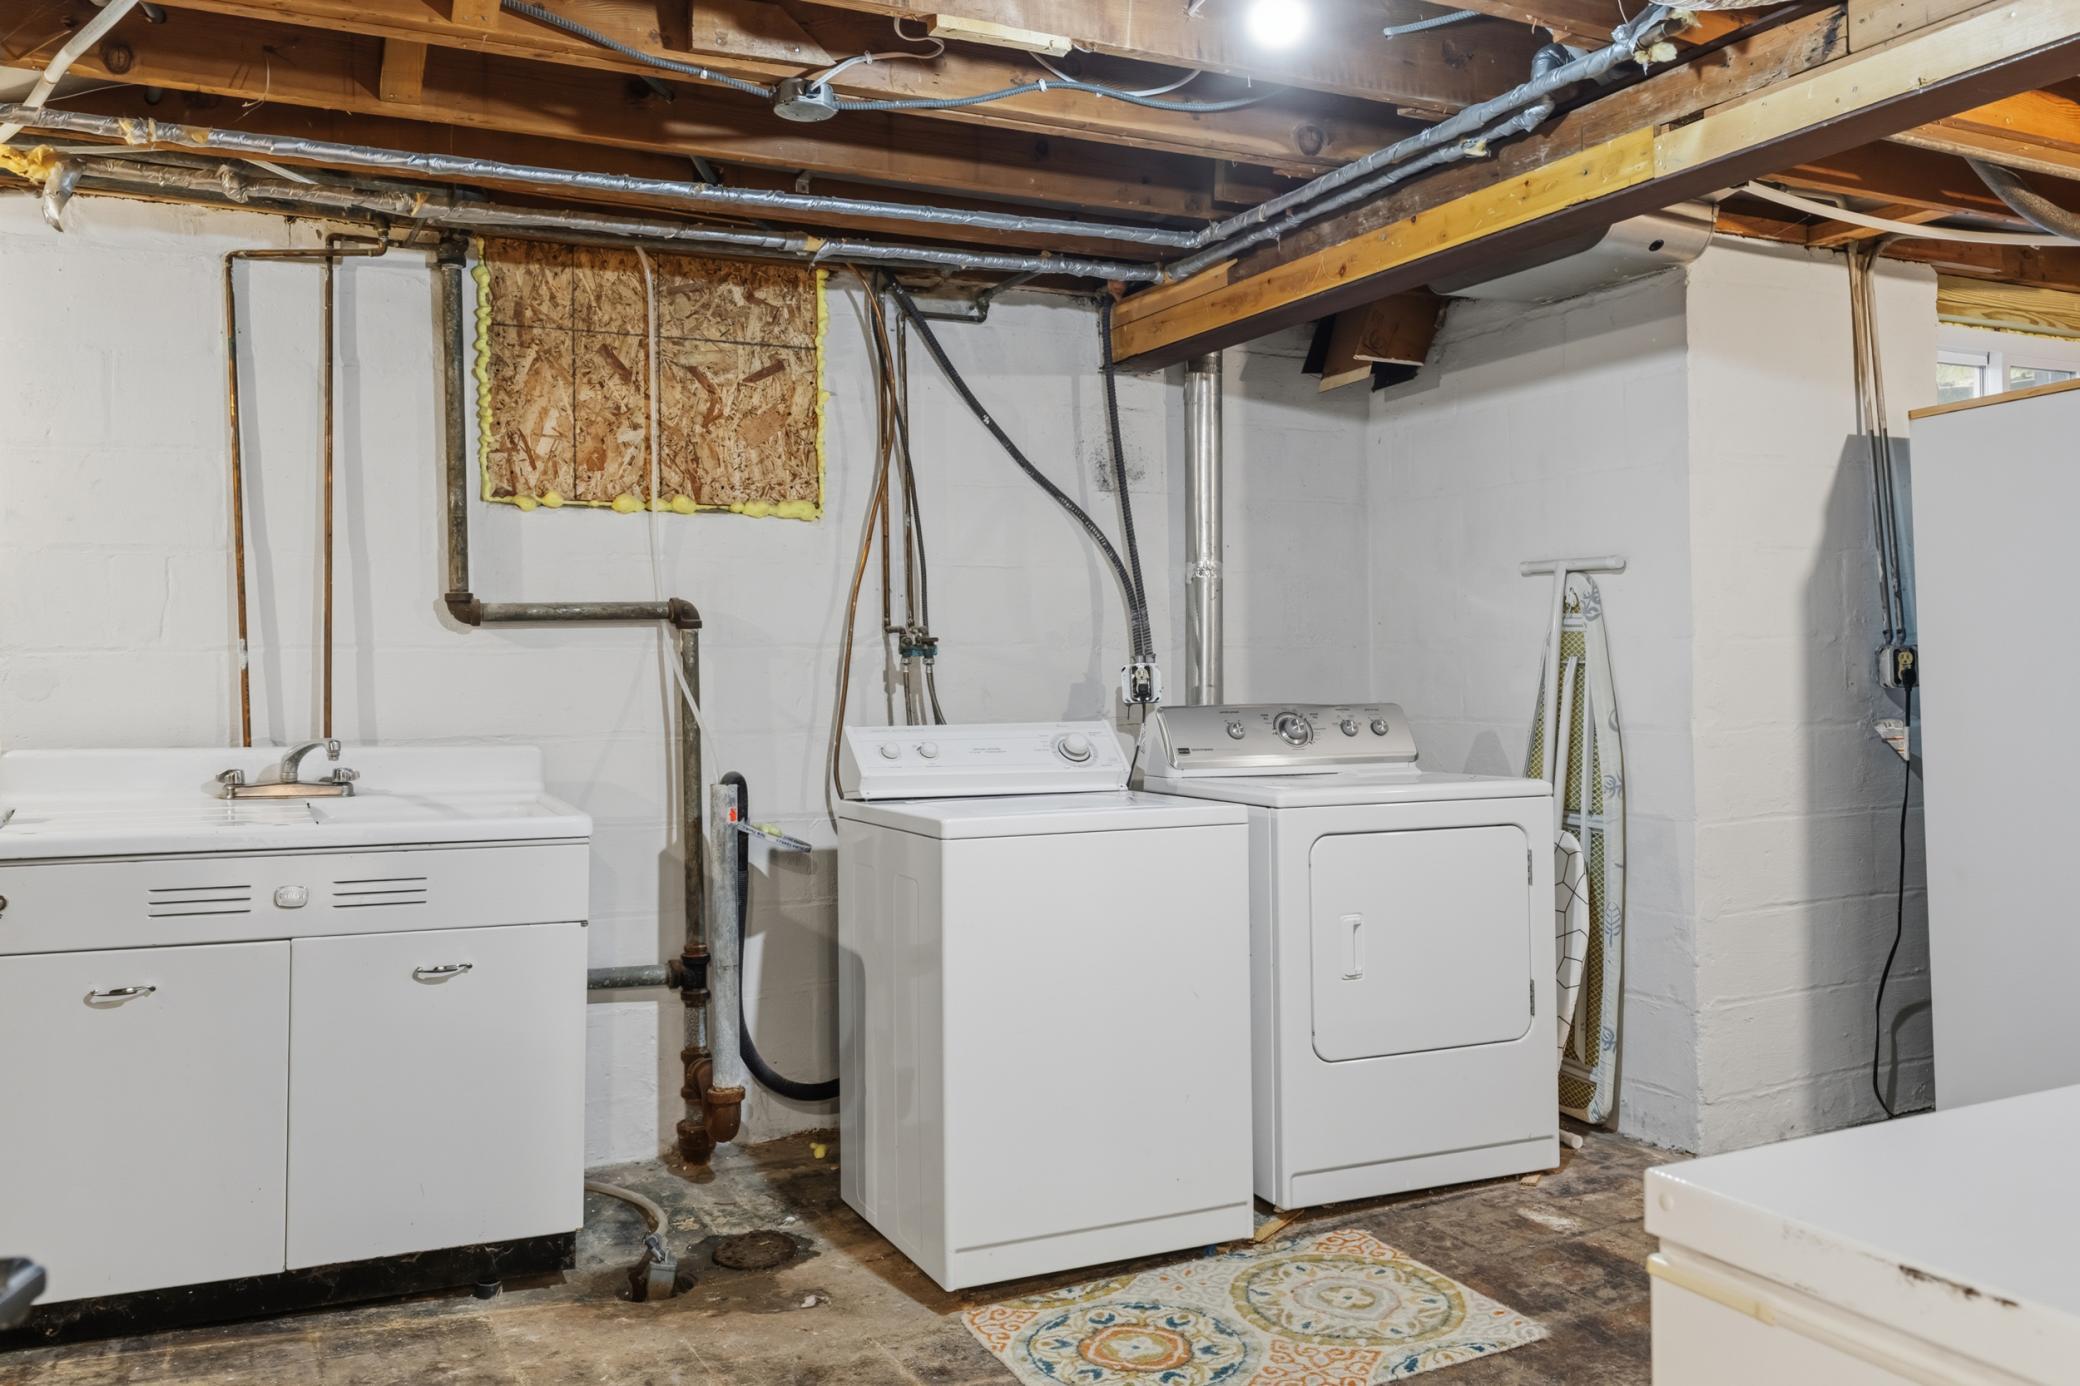
| Laundry | 34 x 17 | Lower |
| Living Room | 18 x 13 | Main |
| Other | 20 x 10 | Main |
| Second (2nd) Bedroom | 12 x 10 | Main |
| Sitting Room | 12 x 18 | Main |
| Third (3rd) Bedroom | 11 x 14 | Main |
 Floorplan Layout
Listing Office: RE/MAX Preferred
Last Updated: September - 10 - 2026
The data relating to real estate for sale on this web site comes in part from the Broker Reciprocity SM Program of the Regional Multiple Listing Service of Minnesota, Inc. The information provided is deemed reliable but not guaranteed. Properties subject to prior sale, change or withdrawal. ©2026 Regional Multiple Listing Service of Minnesota, Inc All rights reserved.