$2,900,000
Shoreview, MN 55126
MLS# 7097237
Status: Closed
5 beds | 4 baths | 6103 sqft
1 / 70
Property Description
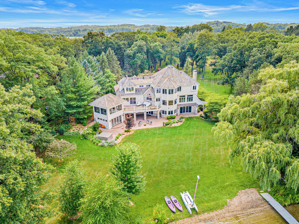
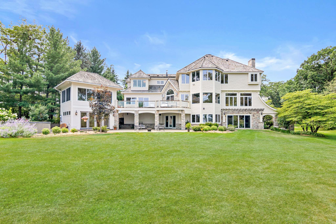
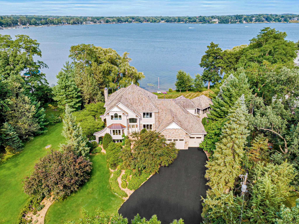
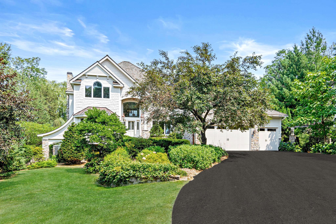
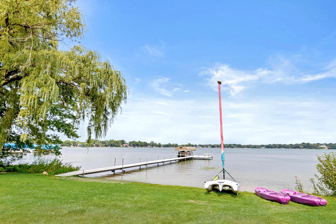
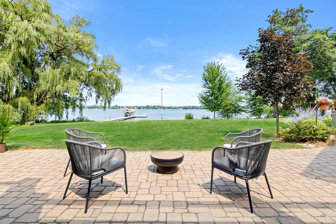
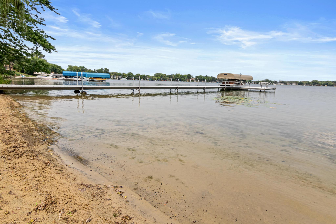
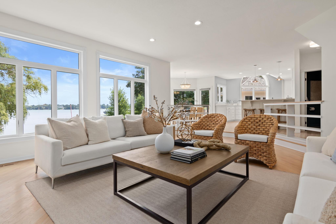
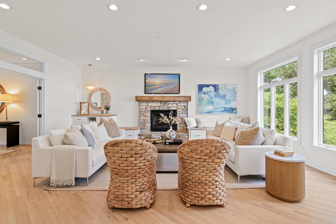
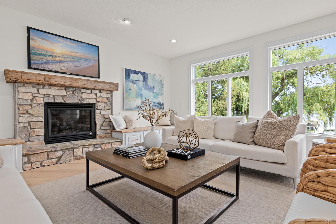
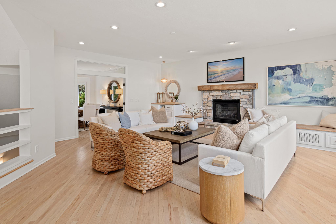
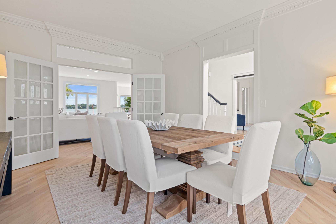
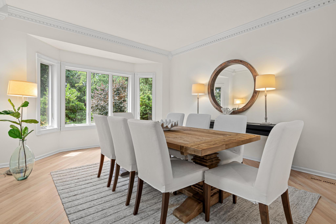
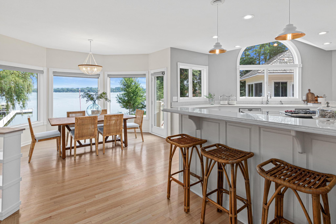
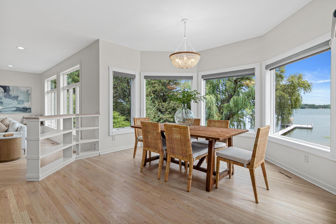
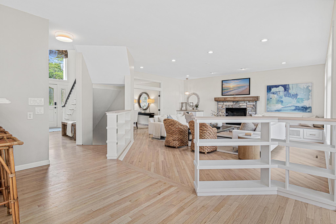
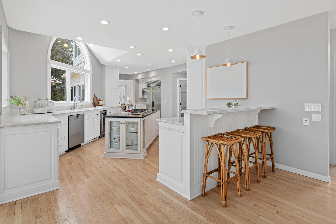
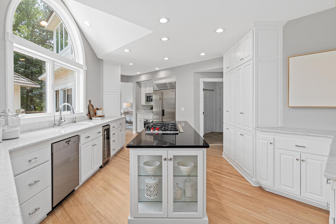
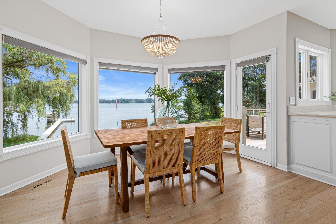
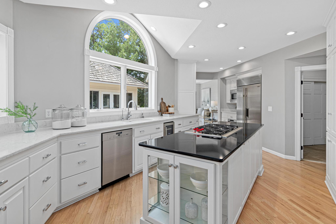
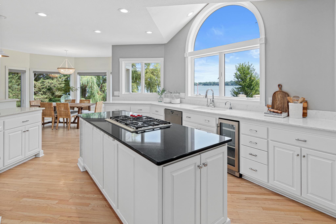
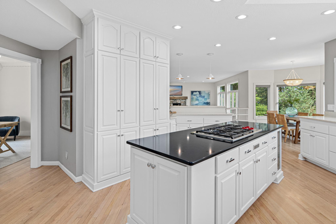
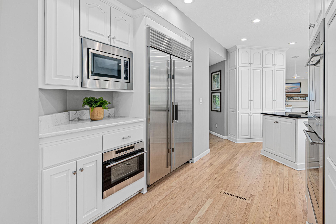
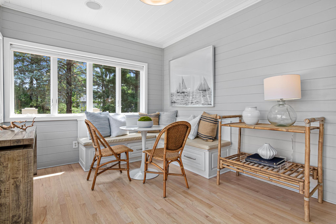
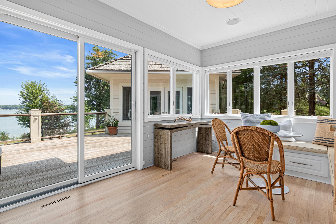
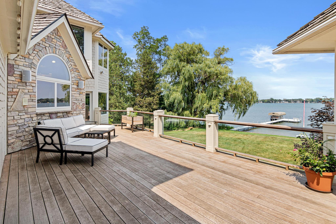
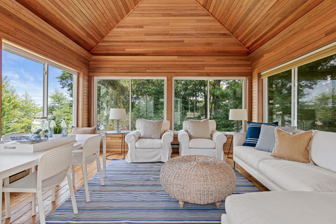
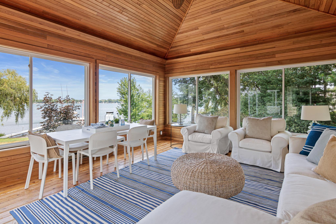
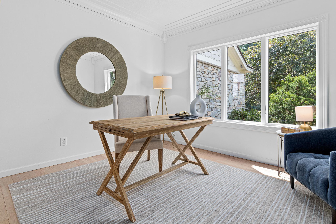
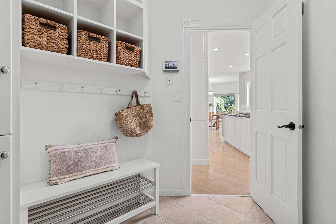
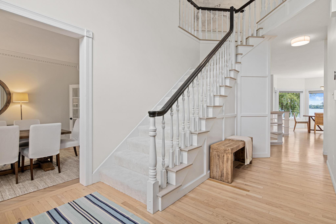
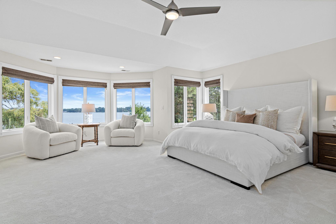
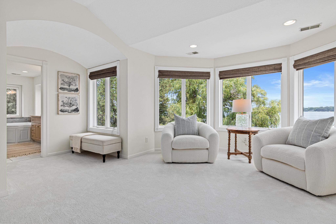
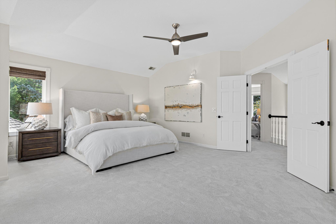
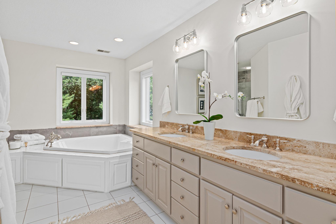
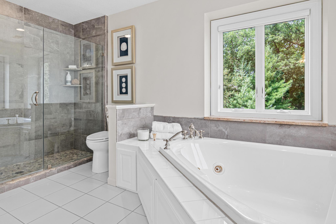
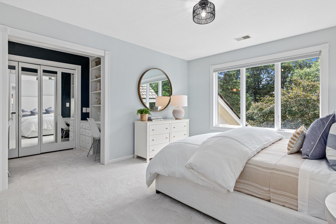
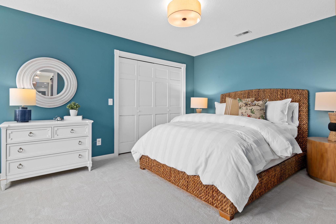
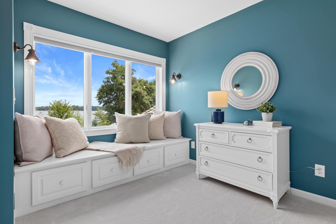
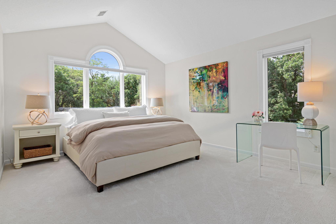
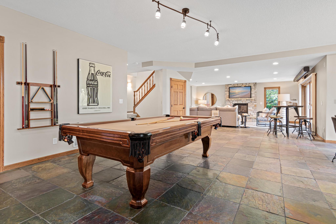
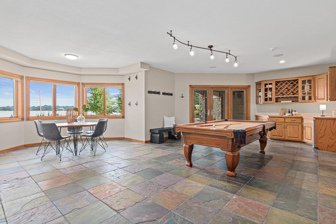
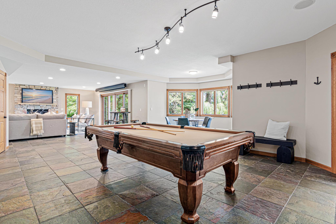
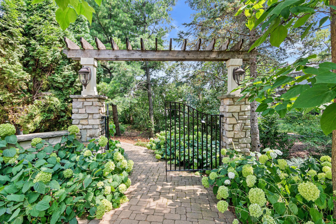
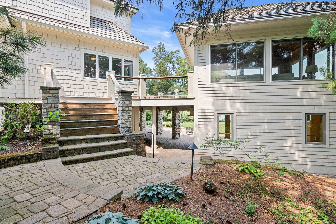
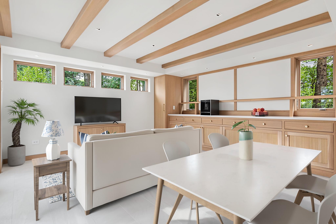
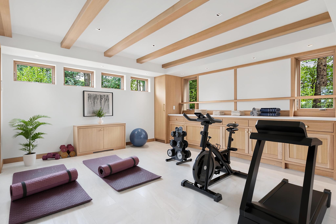
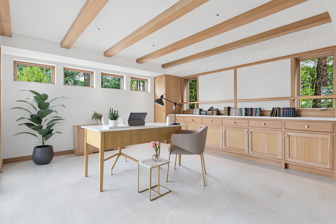
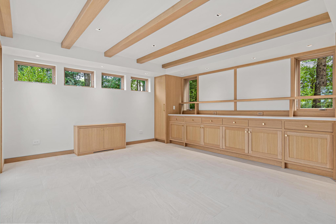
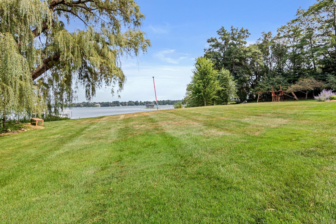
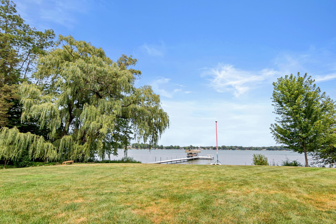
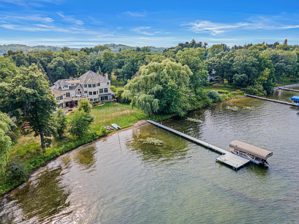
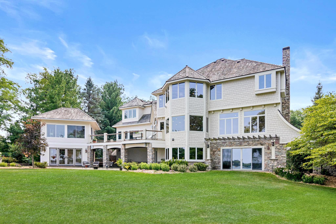
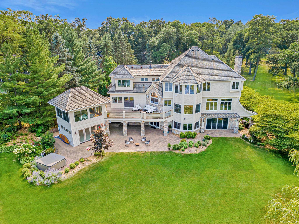
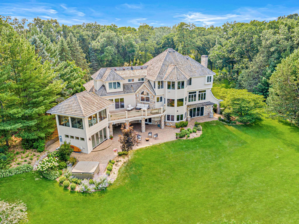
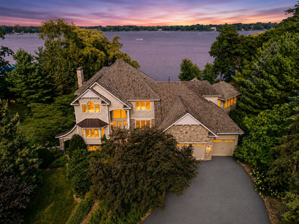
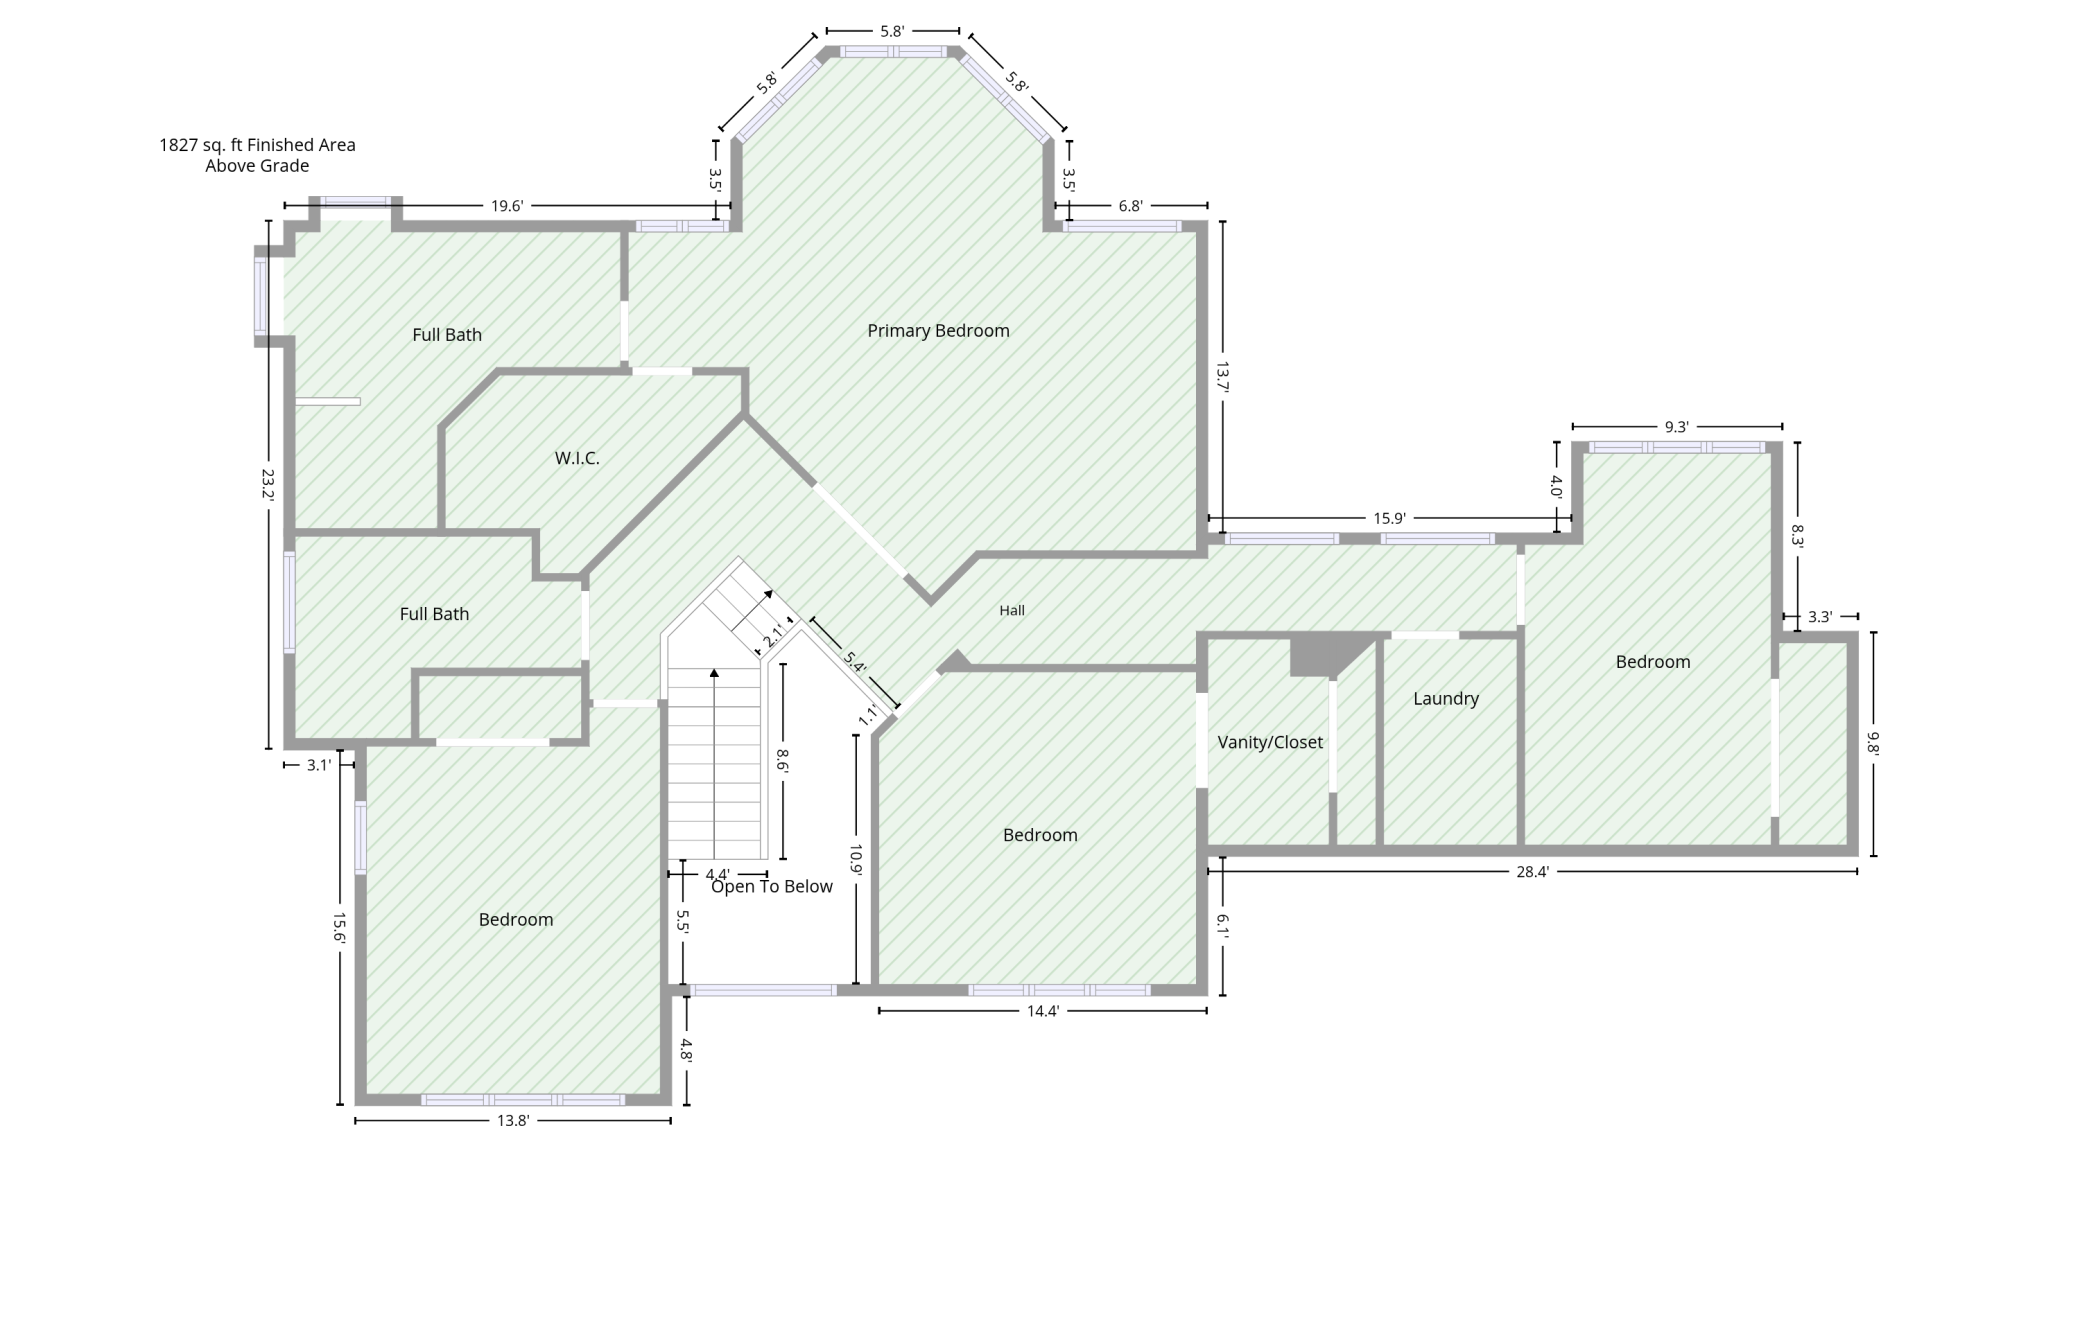
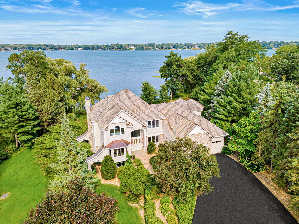
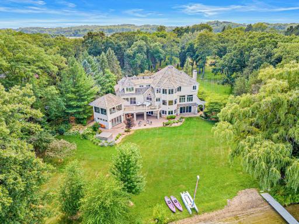
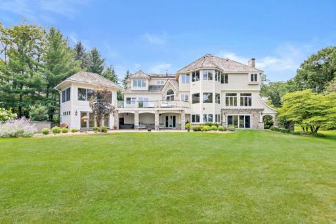
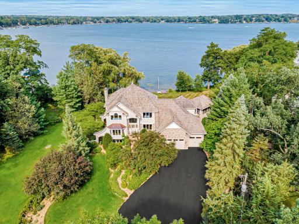
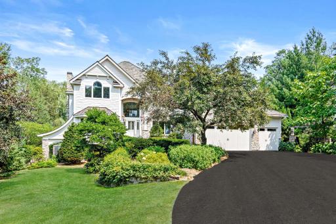
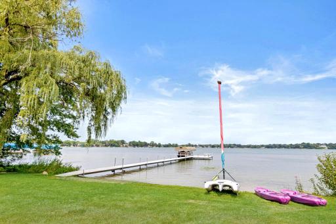
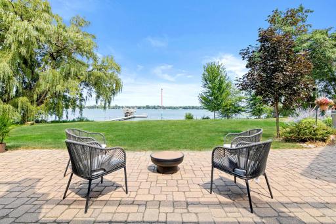
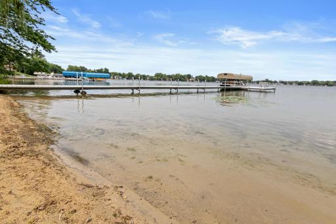
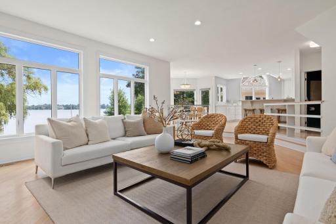
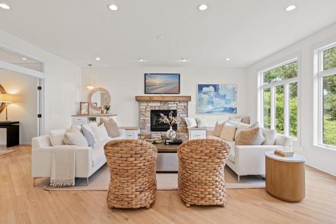
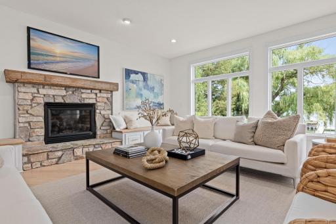
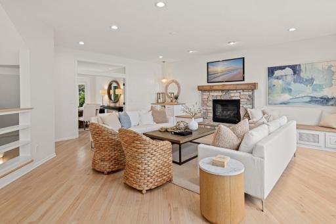
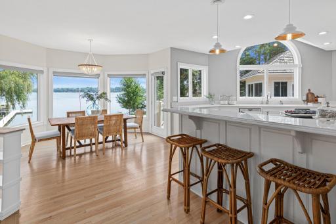
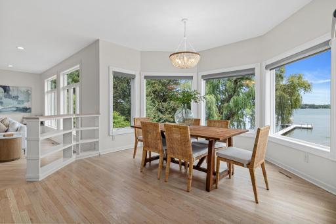
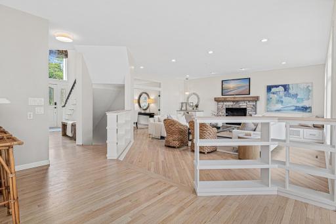
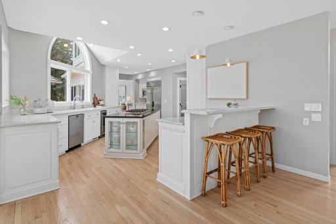
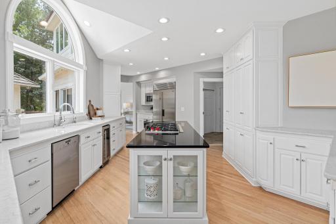
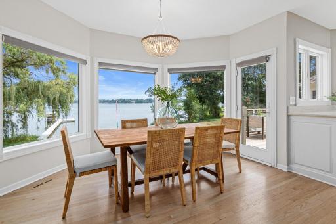
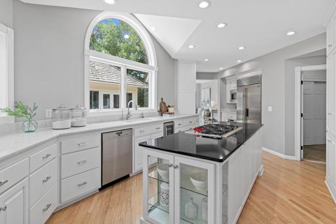
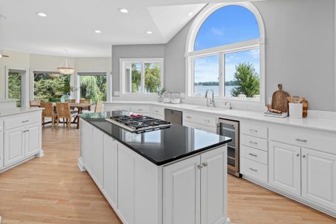
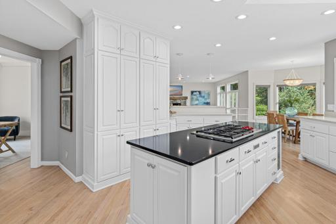
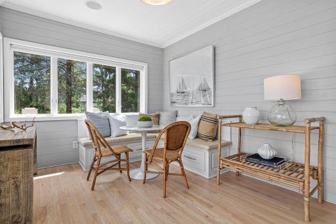
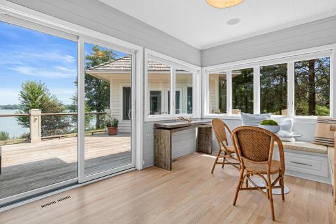
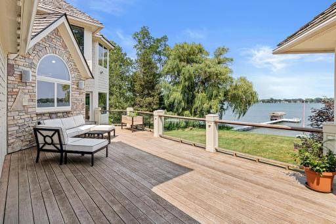
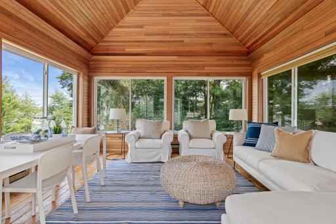
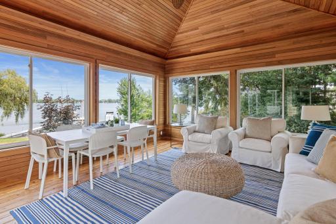
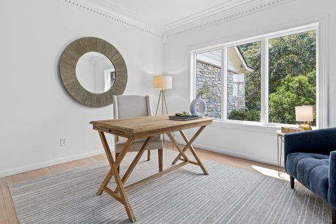
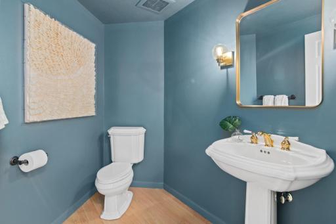
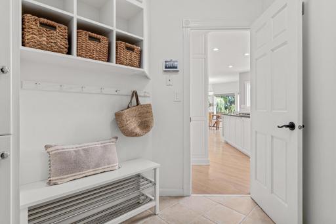
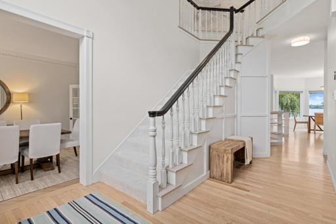
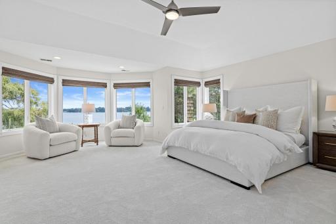
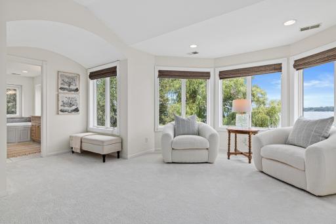
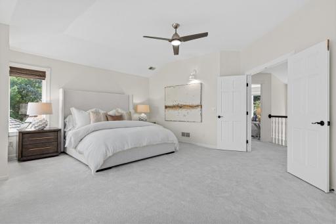
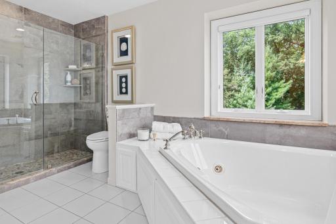
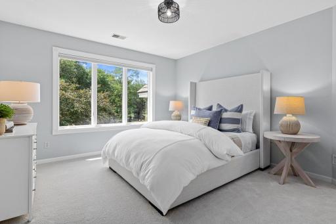
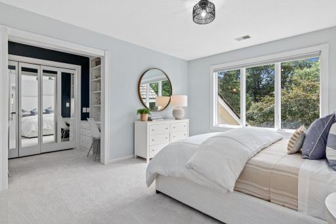
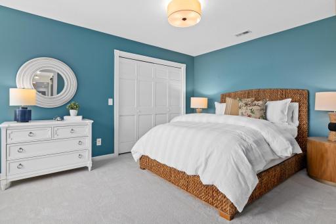
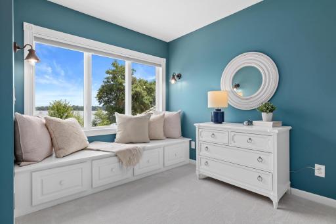
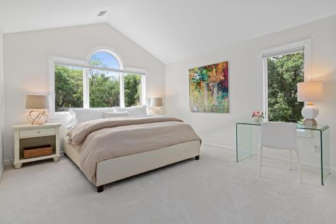
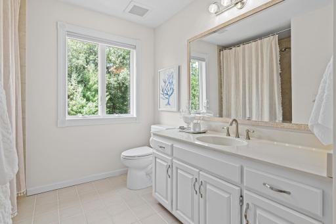
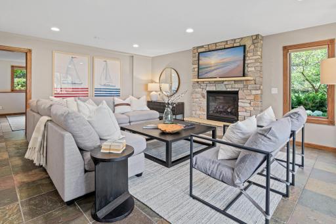
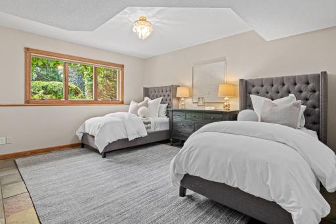
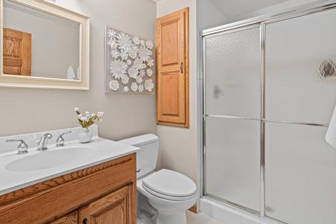
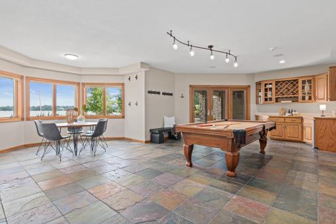
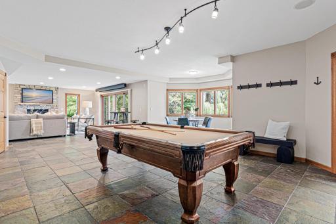
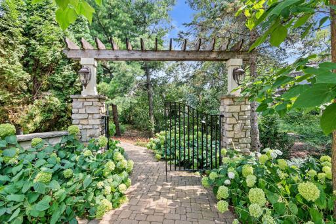
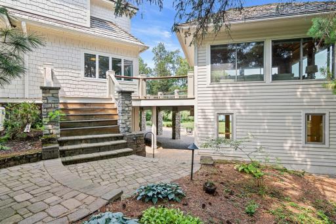
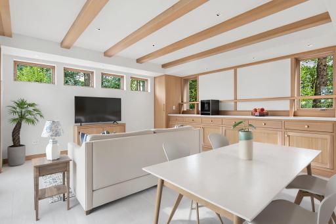
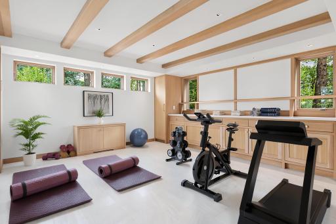
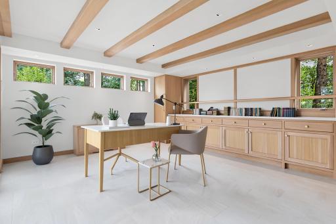
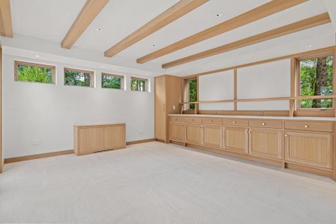
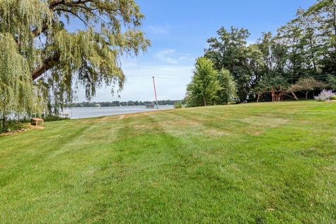
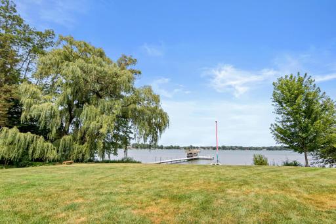
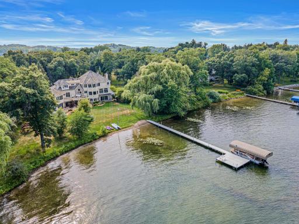
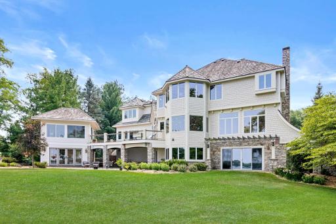
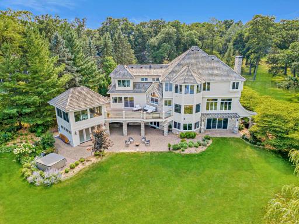
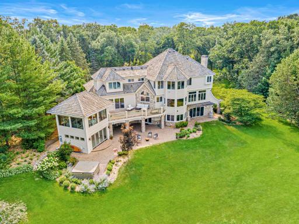
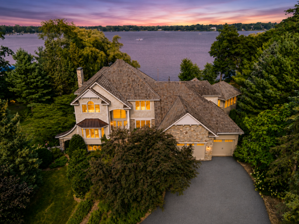
An extraordinary lakefront estate nestled on 2.8 private acres with over 300 feet of pristine sandy shoreline on Turtle Lake. This exceptional 5-bedroom, 4-bath home offers a rare combination of privacy, breathtaking panoramic views, and exceptional craftsmanship. Thoughtfully reimagined through extensive renovations and additions, every space was designed to embrace the outdoors while showcasing the finest materials and meticulous attention to detail. Wake to spectacular sunrises over the lake and end each day with unforgettable sunsets across the expansive, golf course-like grounds. Walls of windows, inviting gathering spaces, fresh designer updates, structural modifications, an extensive remodel on the three-season porch/lower-level office, and beautifully curated perennial gardens create an effortless connection between indoors and out. Located in the award-winning Mounds View School District, this is a rare opportunity to experience luxury lake living in one of the Twin Cities' most coveted settings. A property of this caliber is truly one that must be experienced in person and rarely available.
Details
Maps
Contract Information
Status: Closed
Off Market Date: 2026-08-27
Contingency: None
Current Price: $2,900,000
Closed Date: 2026-09-24
Original List Price: 3000000
Sales Close Price: 2900000
ListPrice: 3000000
List Date: 2026-07-31
Owner is an Agent?: No
Auction?: No
General Property Information
Common Wall: No
Lot Measurement: Acres
Manufactured Home?: No
Multiple PIDs?: No
New Development: No
Number of Fireplaces: 2
Waterfront Frontage: 309
Waterfront YN: Yes
Year Built: 1988
Yearly/Seasonal: Yearly
Zoning: Residential-Single Family
Bedrooms: 5
Baths Total: 4
Bath Full: 2
Bath Three Quarters: 1
Bath Half: 1
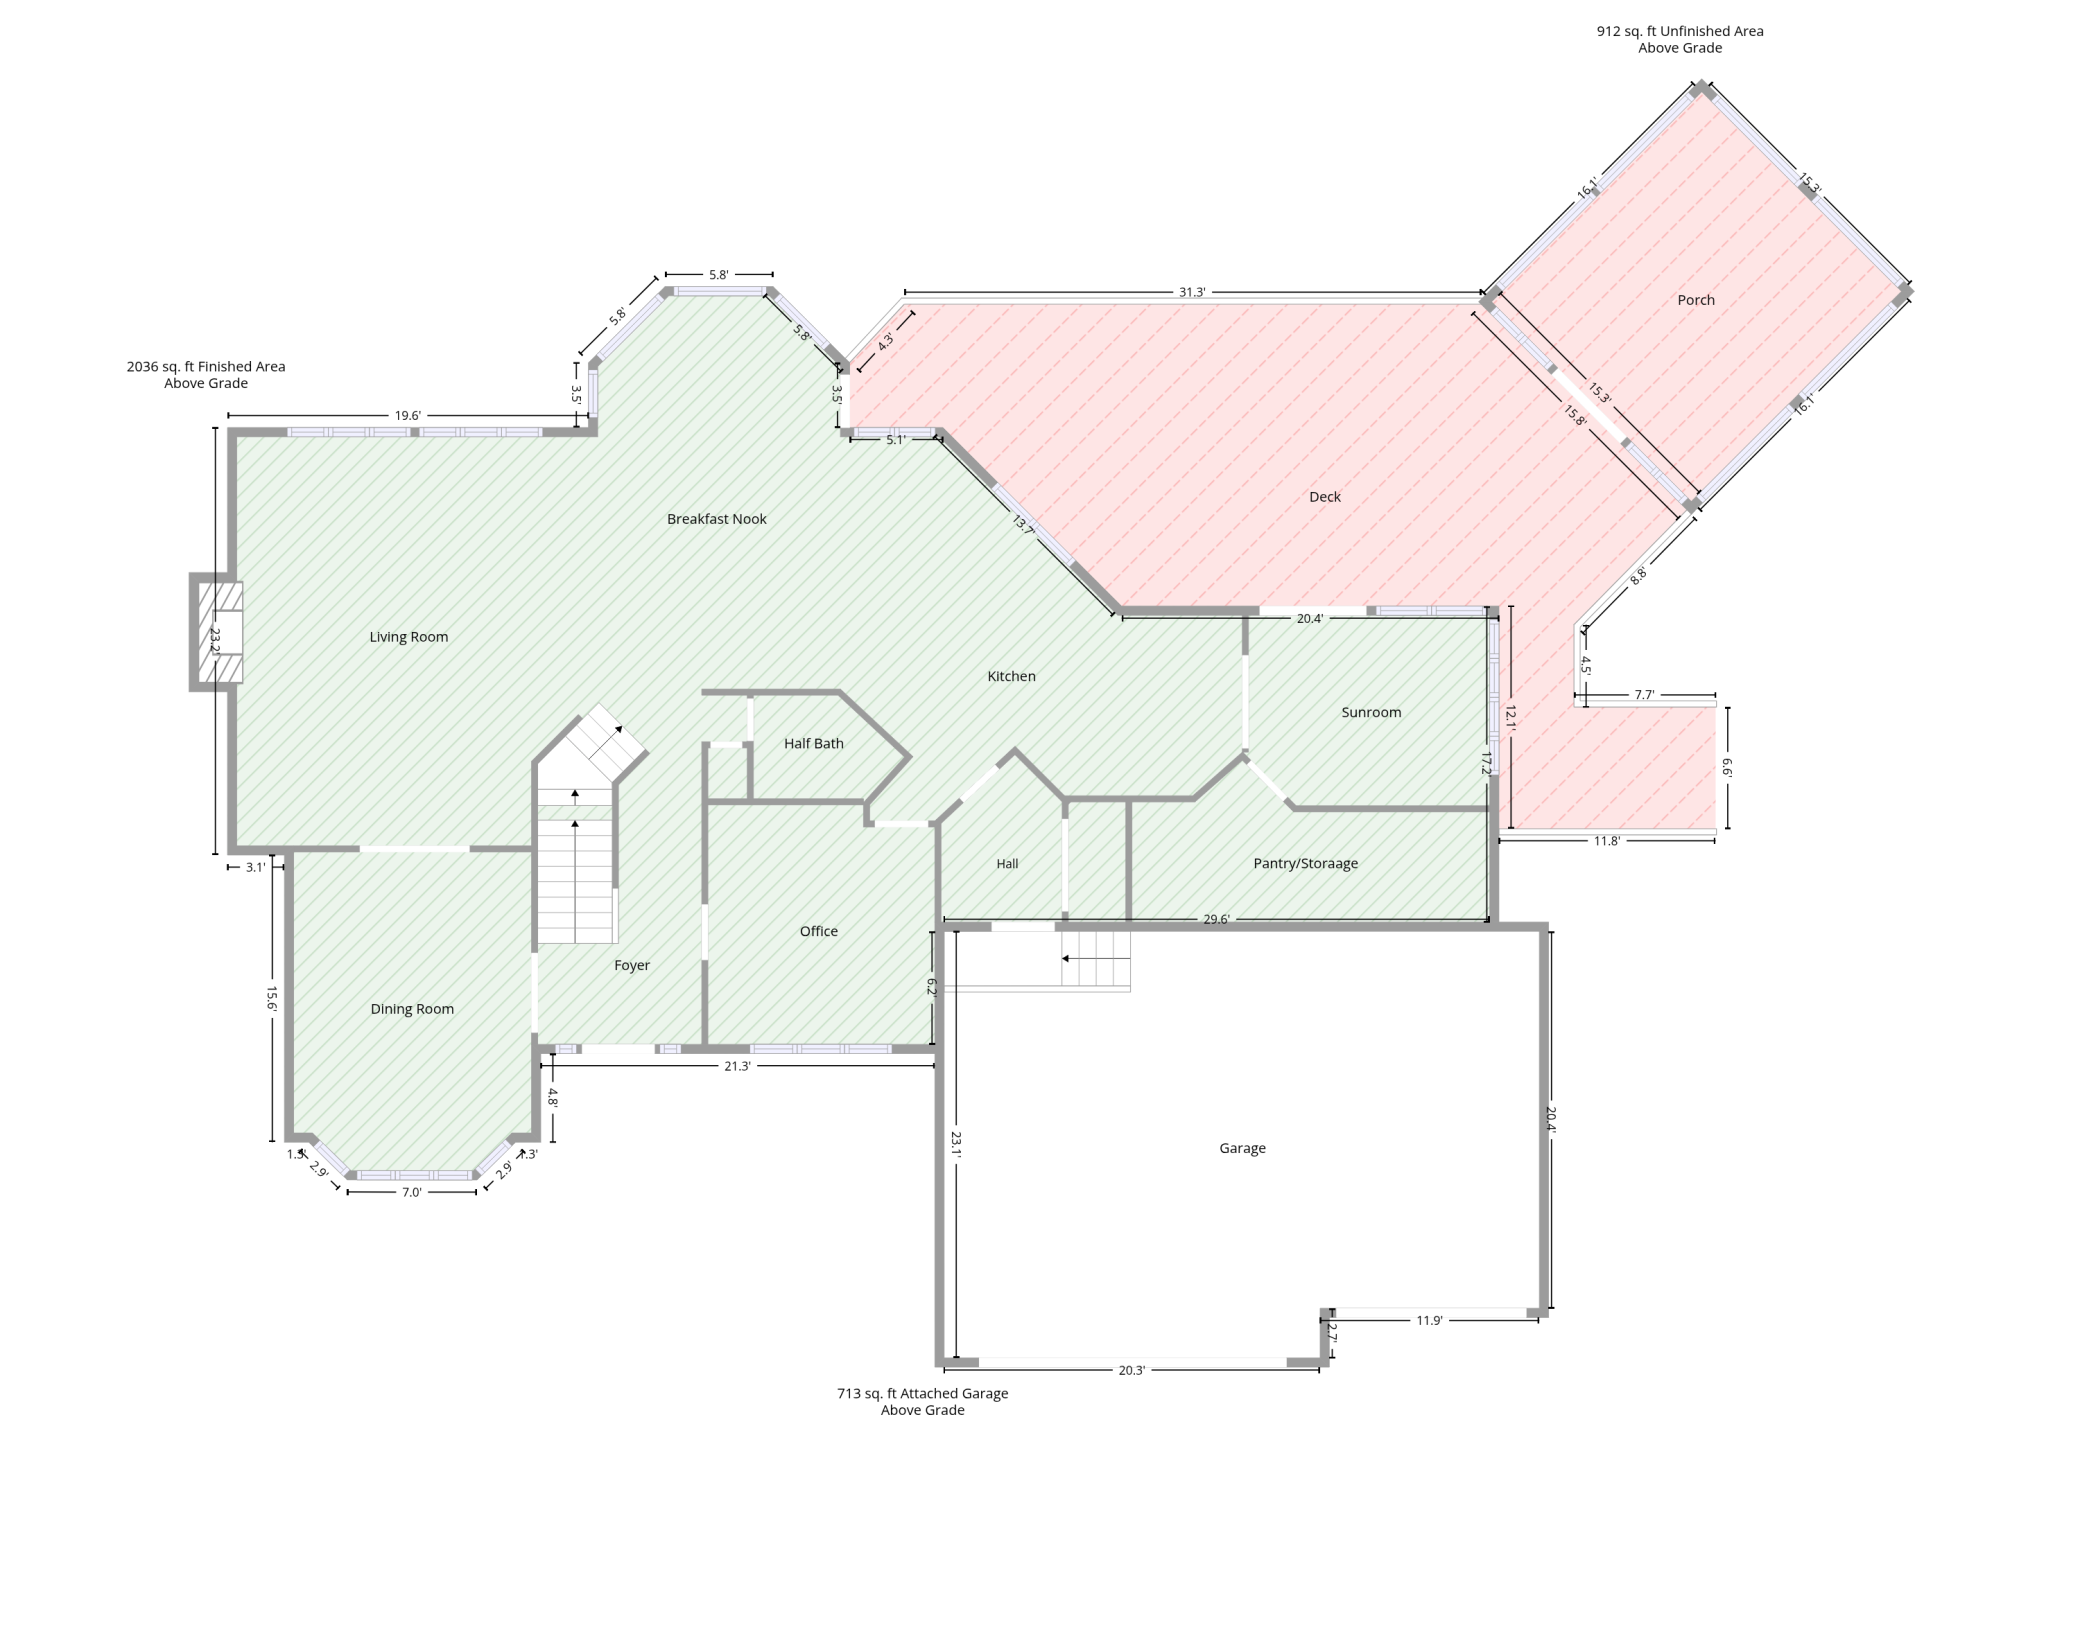
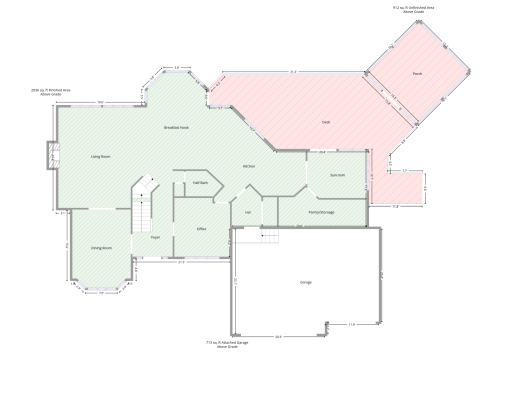
Main Floor Total SqFt: 2282
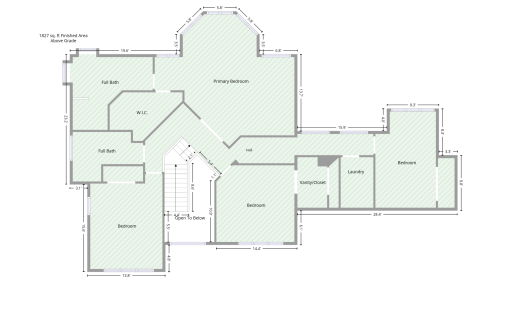
Above Grd Total SqFt: 4109
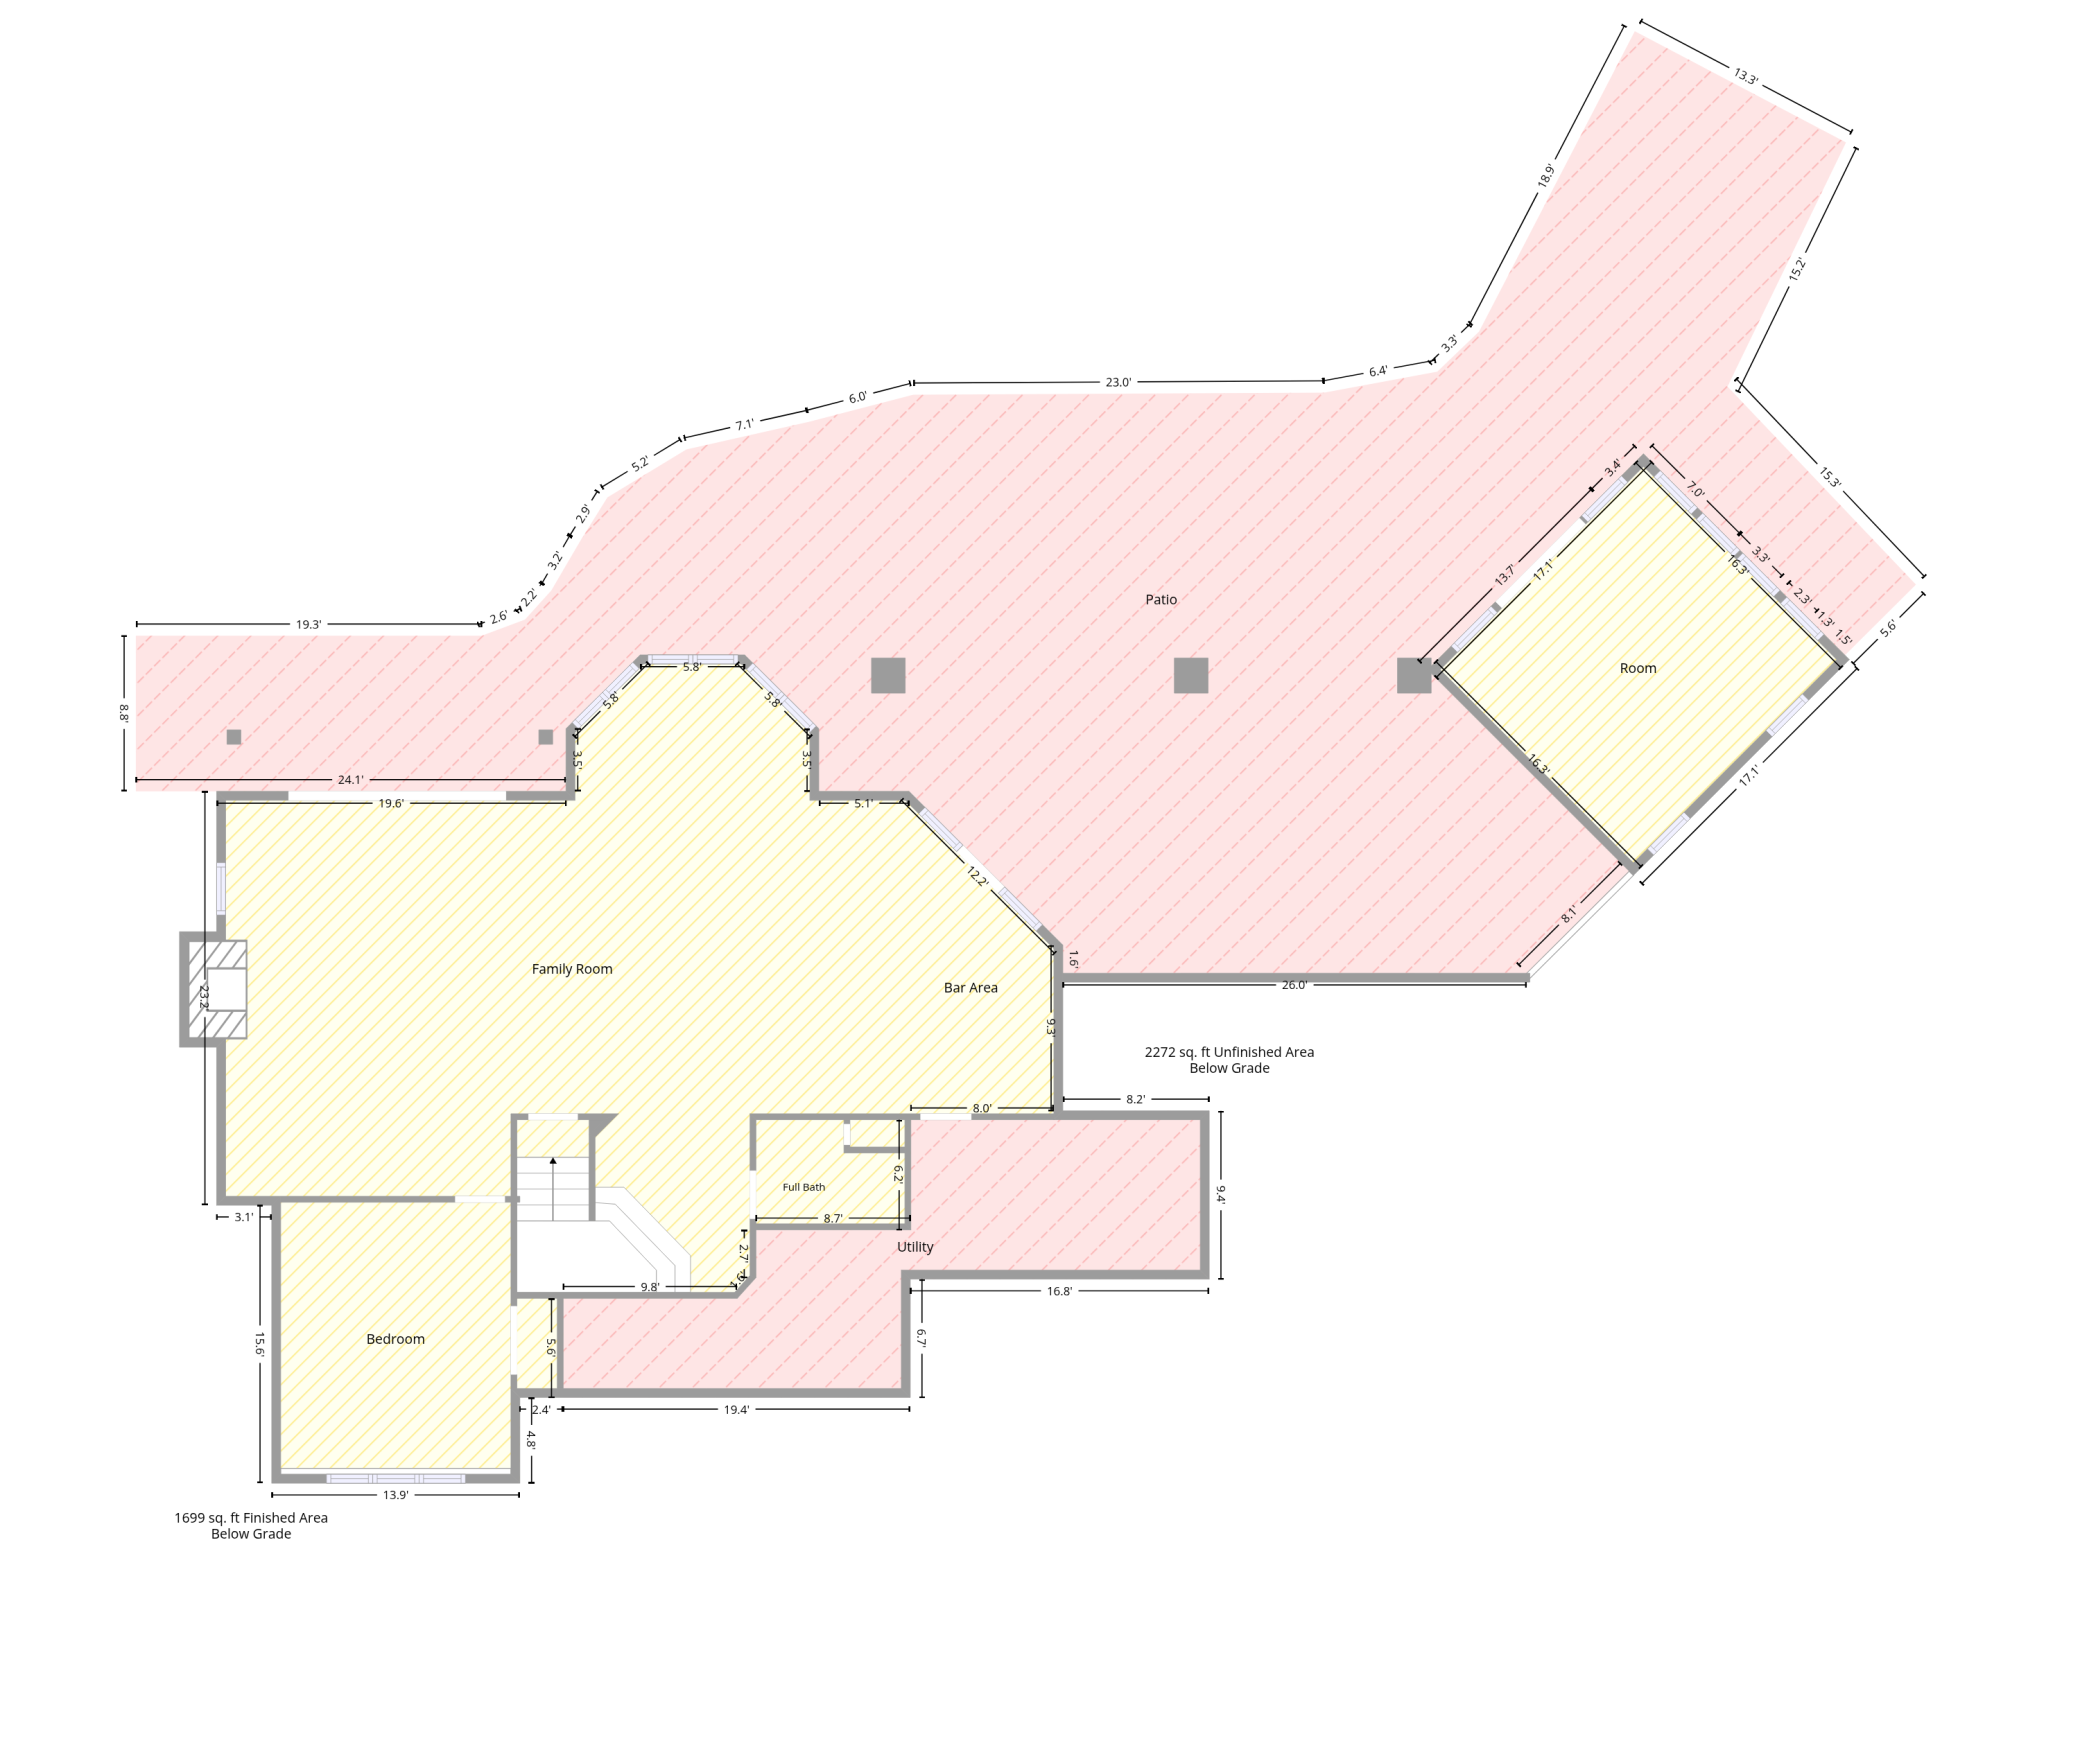
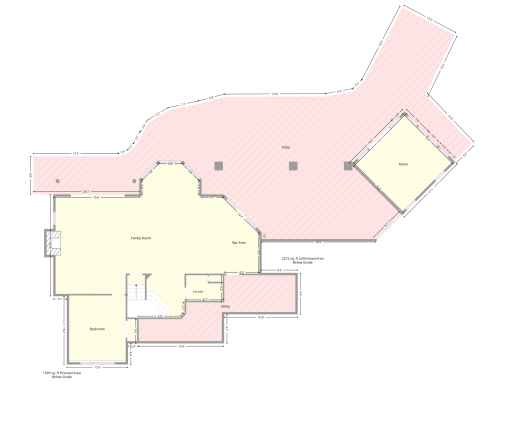
Below Grd Total SqFt: 1994
Total SqFt: 6103
Total Finished Sqft: 5808.00
FireplaceYN: Yes
Lake/Waterfront Name: Turtle
Style: (SF) Single Family
Foundation Size: 2036
Power Company: Xcel Energy
Garage Stalls: 3
Lot Dimensions: 165x746
Acres: 2.82
Assessment Pending: No
Assessments
Assessment Balance: 110
Tax With Assessments: 40716
Building Information
Finished SqFt Above Ground: 4109
Finished SqFt Below Ground: 1699
Elevation Highpoint to Waterfront Feet
Elevation Highpoint Waterfront Feet: 0-4
Lake Details
Lake Acres: 450
Lake Depth: 28
Lease Details
Land Leased: Not Applicable
Lock Box Type
Lock Box Source: SPAAR
Miscellaneous Information
Homestead: Yes
Ownership
Fractional Ownership: No
Parking Characteristics
Garage Square Feet: 713
Public Survey Info
Range#: 23
Section#: 11
Township#: 30
Location Tax and Other Information
House Number: 5312
Street Name: Lexington
Street Suffix: Avenue
Street Direction Suffix: N
Postal City: Shoreview
County: Ramsey
State: MN
Zip Code: 55126
Complex/Dev/Subdivision: Schifskys West Shore Park
Property Features
Accessible: None
Air Conditioning: Central Air
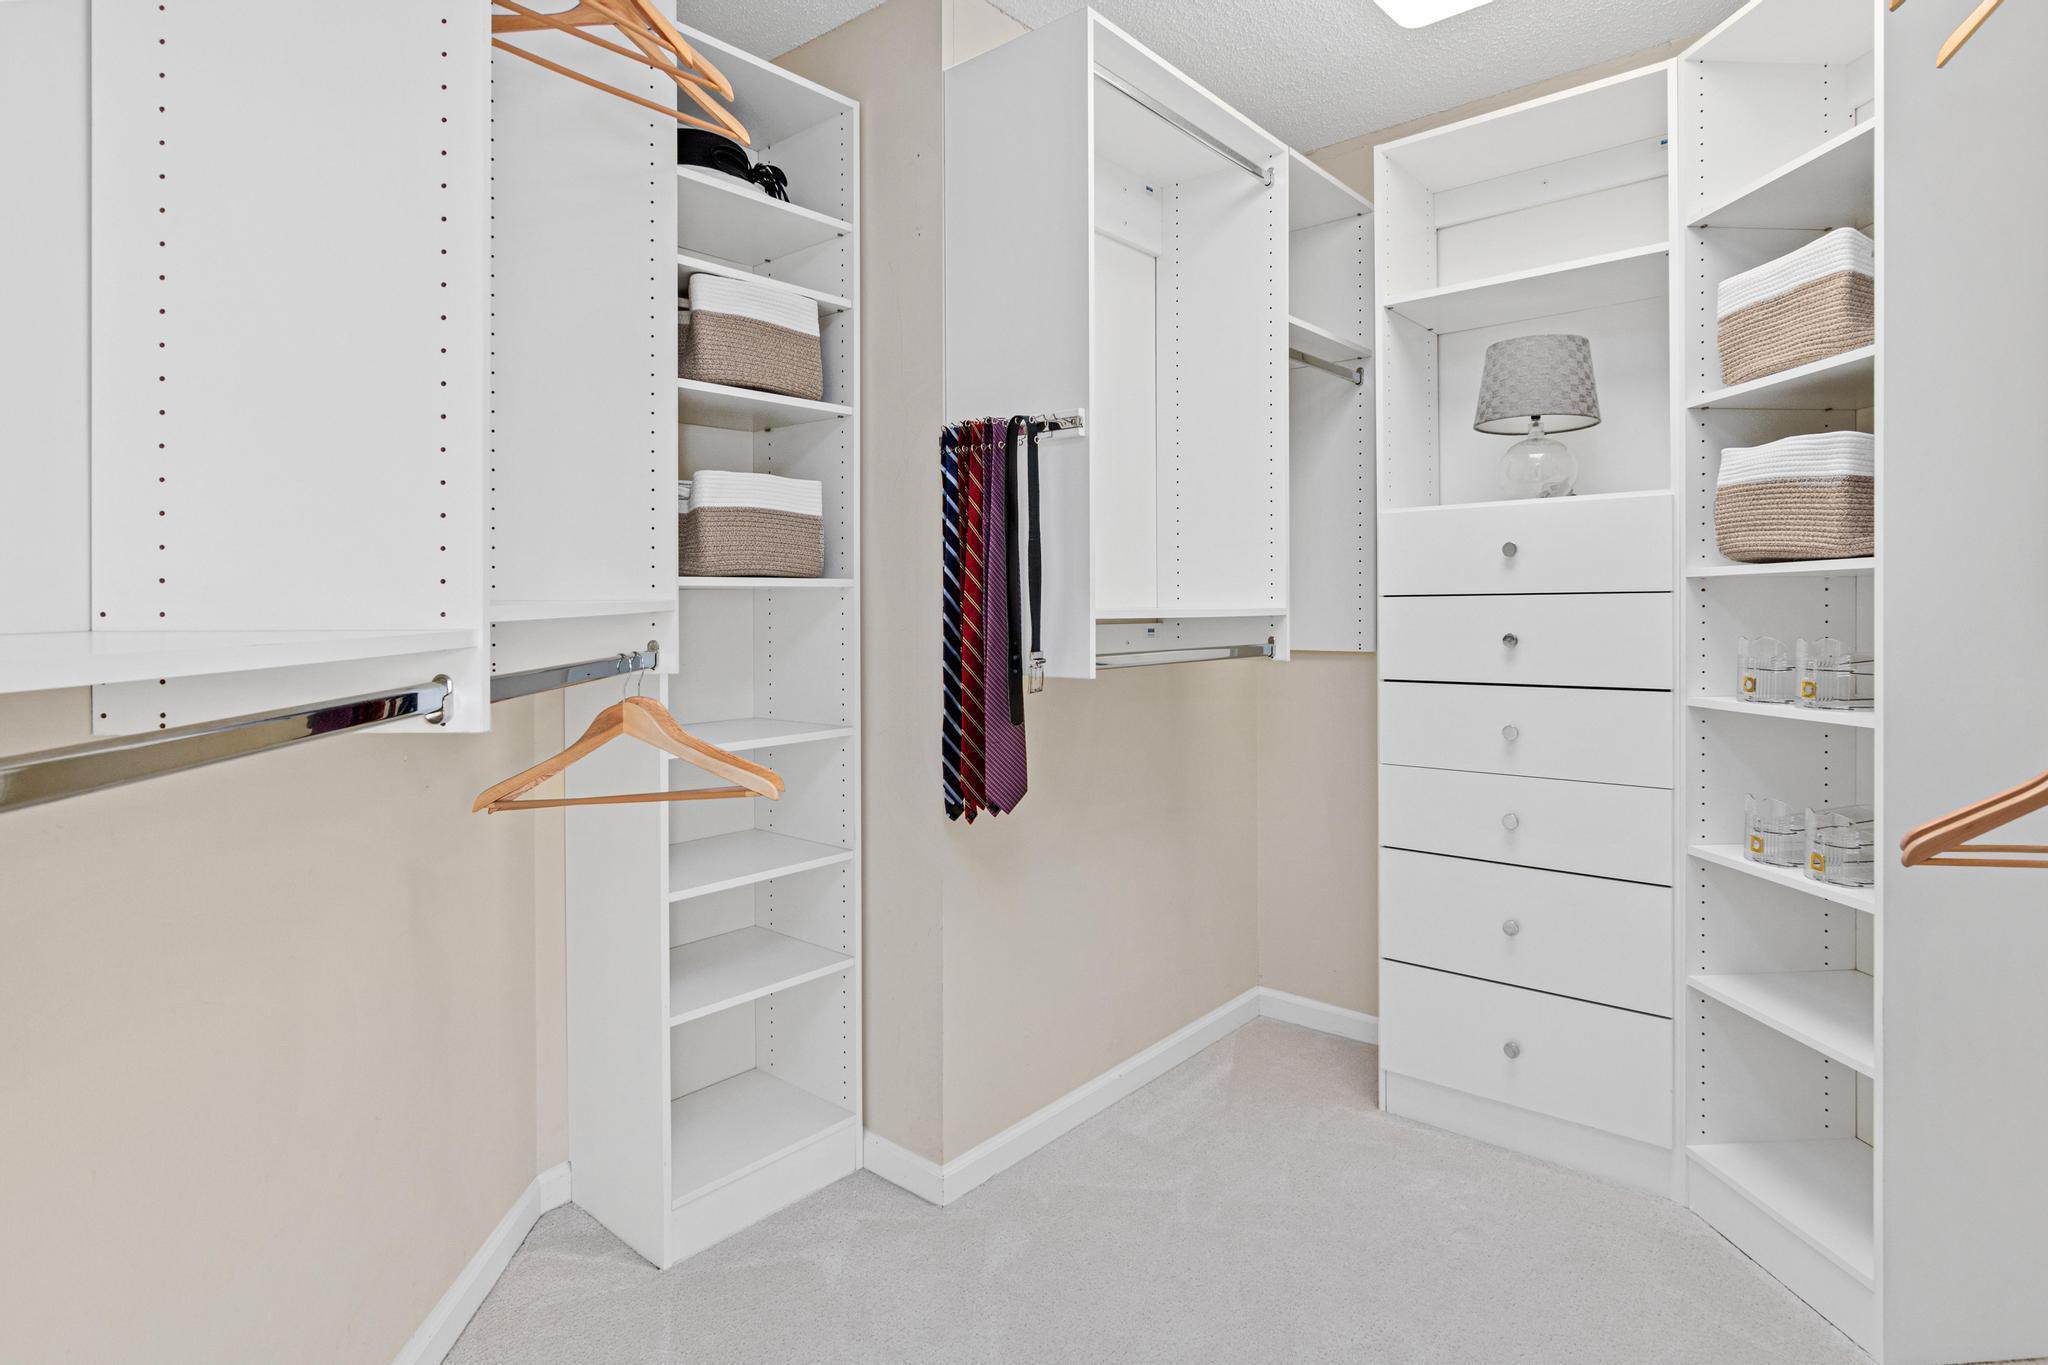
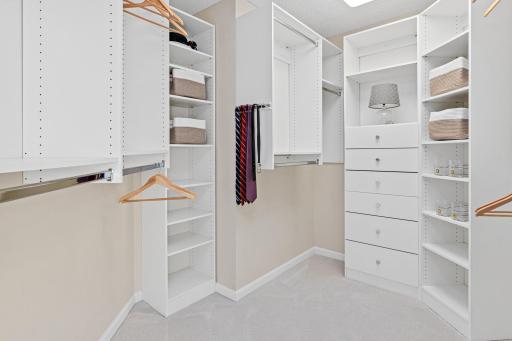
Amenities Unit: Ceiling Fan(s); Deck; French Doors; Hardwood Floors; Hot Tub; In-Ground Sprinkler; Kitchen Center Island; Kitchen Window; Natural Woodwork; Paneled Doors; Patio; Porch; Primary Bedroom Walk-In Closet; Tile Floors; Walk-In Closet
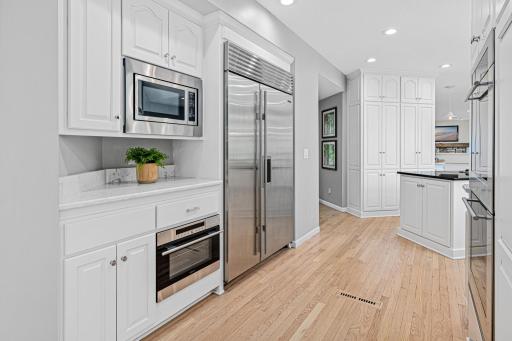
Appliances: Air-To-Air Exchanger; Cooktop; Dishwasher; Disposal; Double Oven; Dryer; Microwave; Refrigerator; Washer; Water Filtration System
Basement: Drain Tiled; Sump Pump
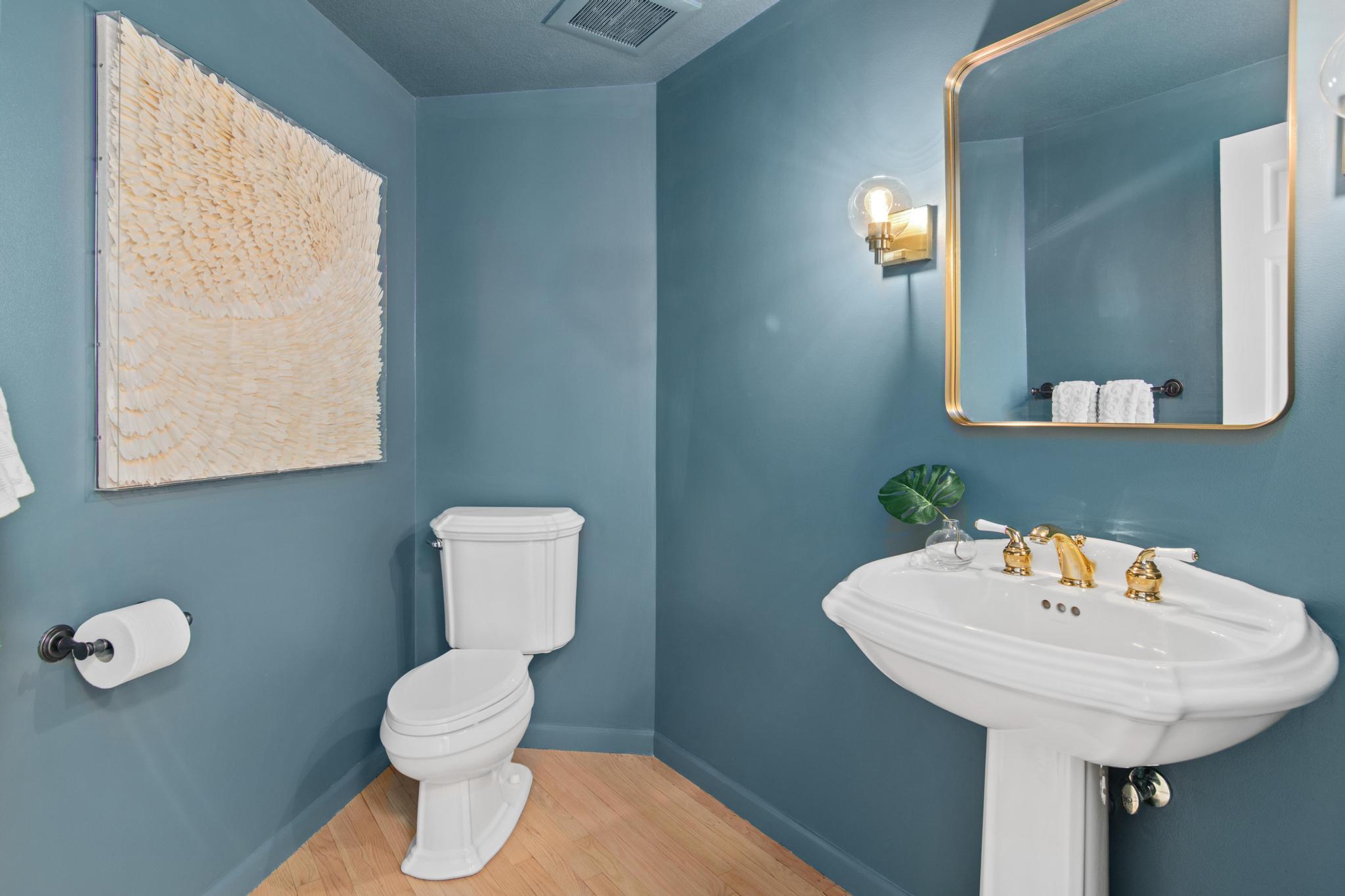
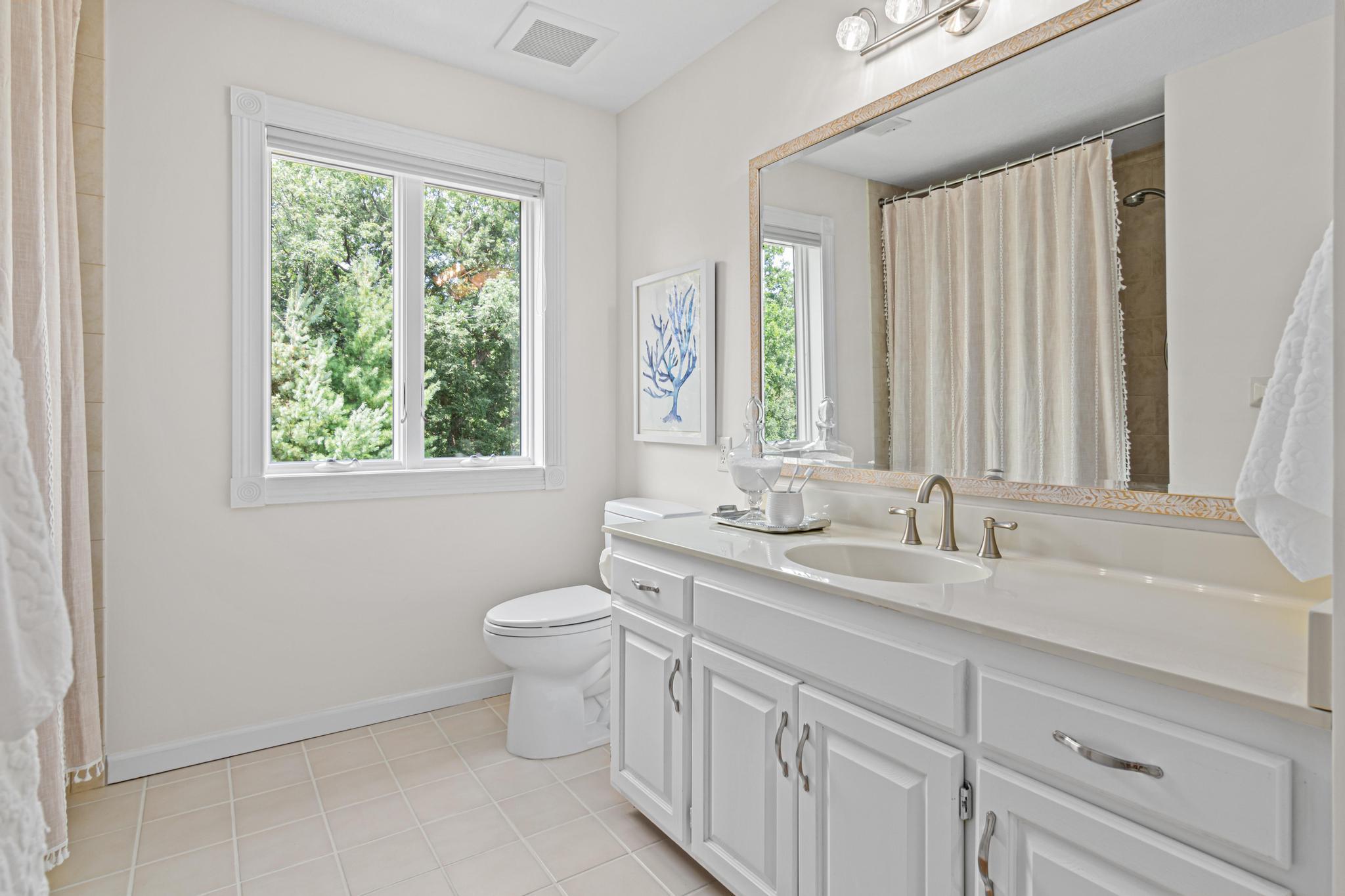
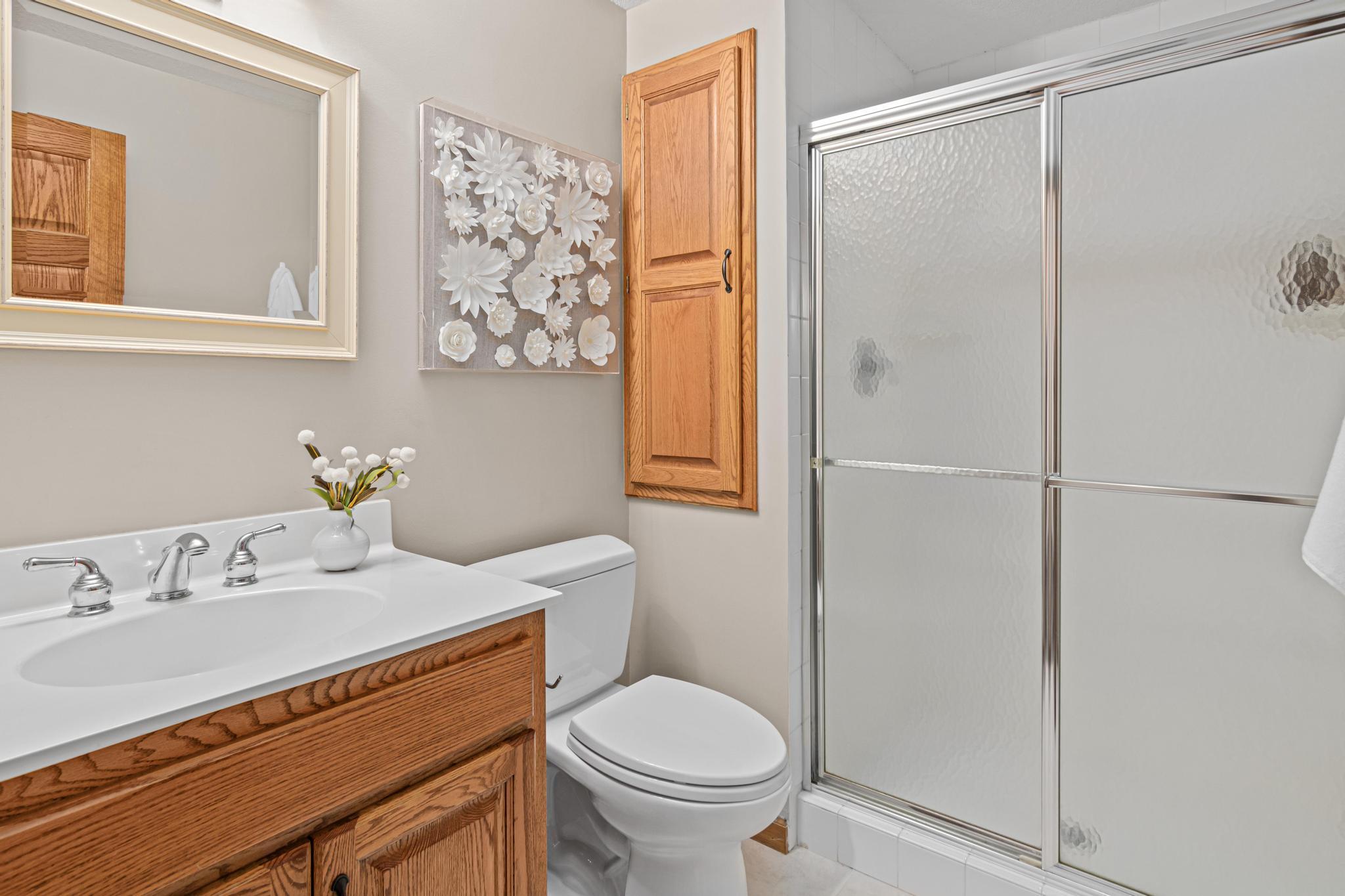
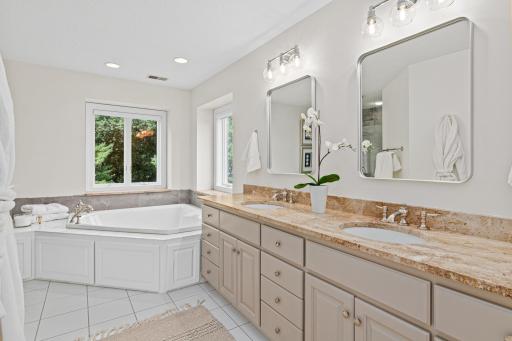
Bath Description: Double Sink; Main Floor 1/2 Bath; Upper Level Full Bath; Full Primary; Private Primary; 3/4 Basement; Jetted Tub; Separate Tub & Shower
Construction Status: Previously Owned
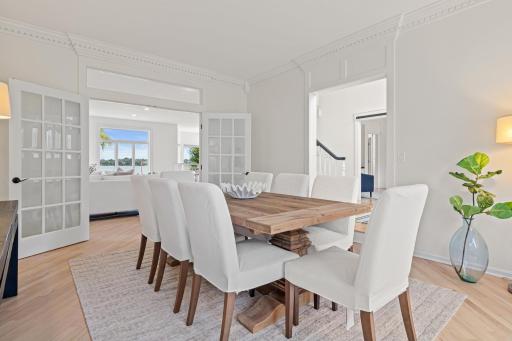
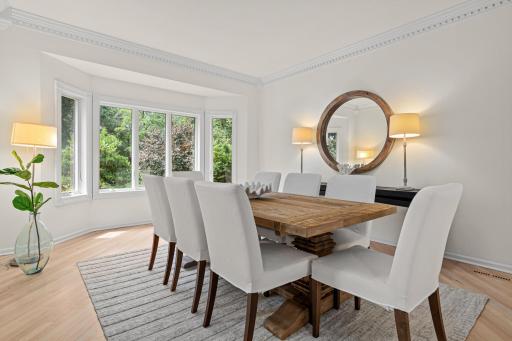
Dining Room Description: Eat In Kitchen; Informal Dining Room; Separate/Formal Dining Room
Elevation Highpoint to Waterfront Slope: Gradual
Exterior: Brick Veneer; Cement Board; Shakes
Family Room Characteristics: Family Room; Lower Level
Fencing: Invisible
Financing Terms: Conventional
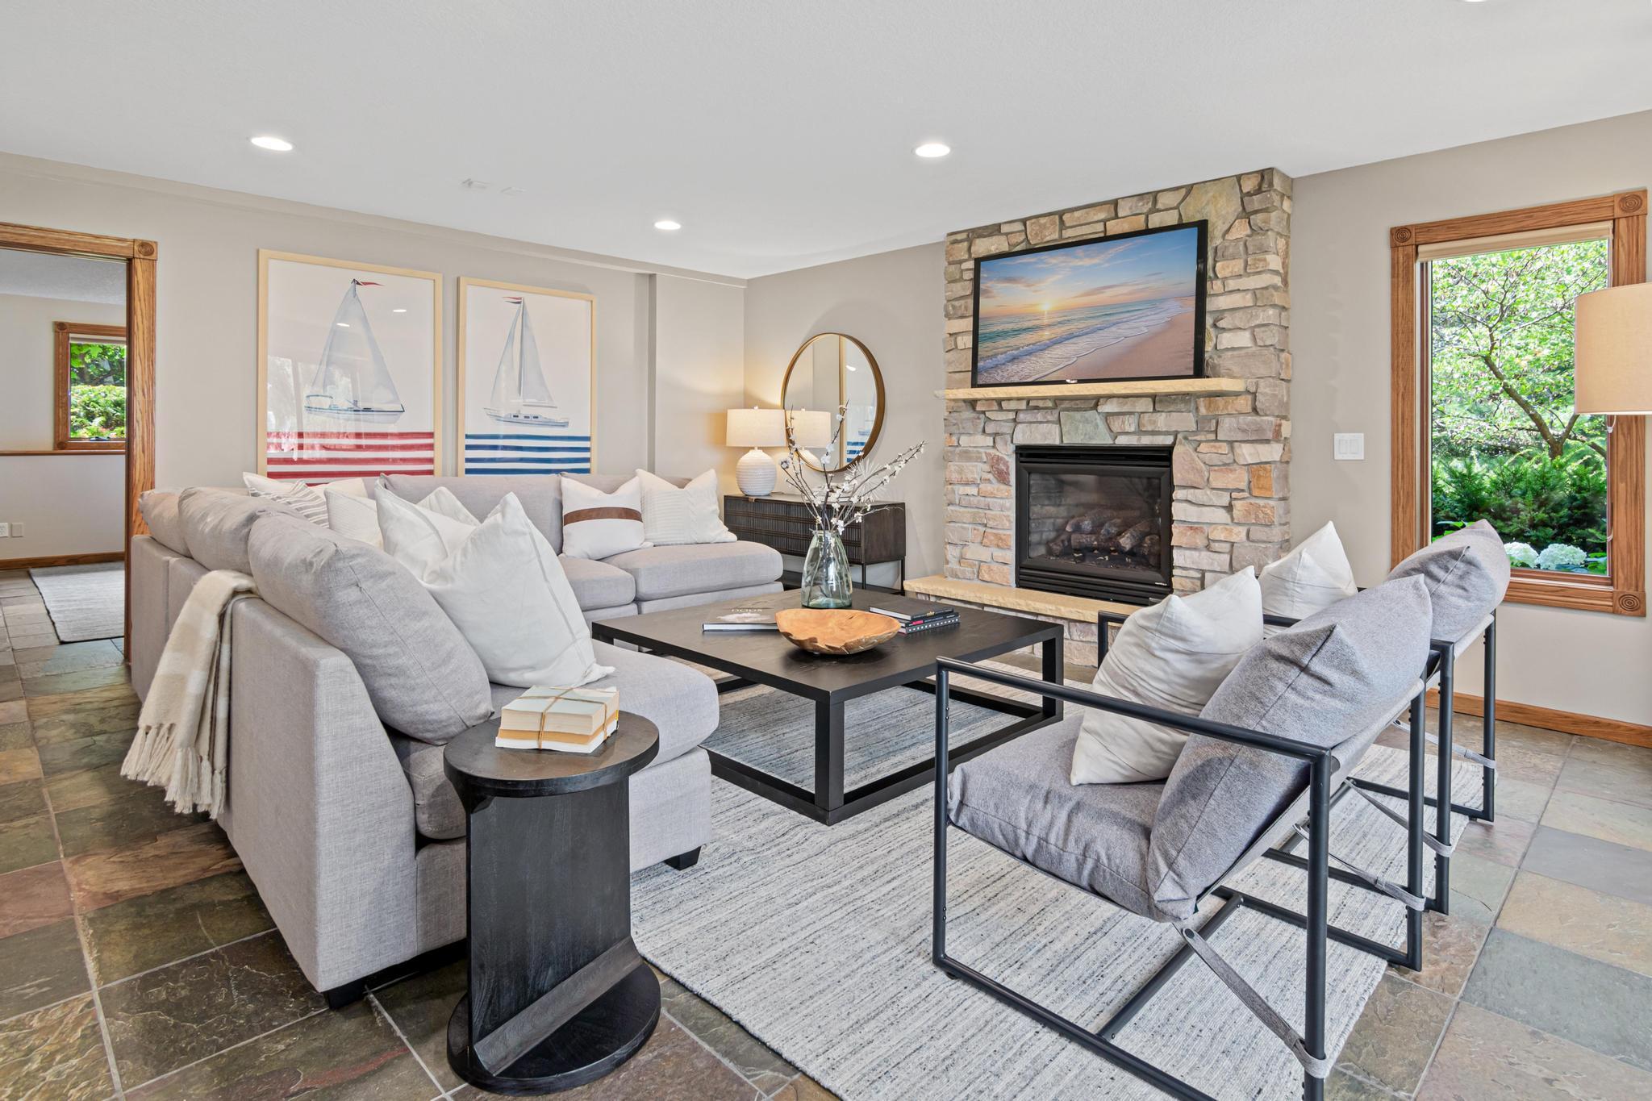
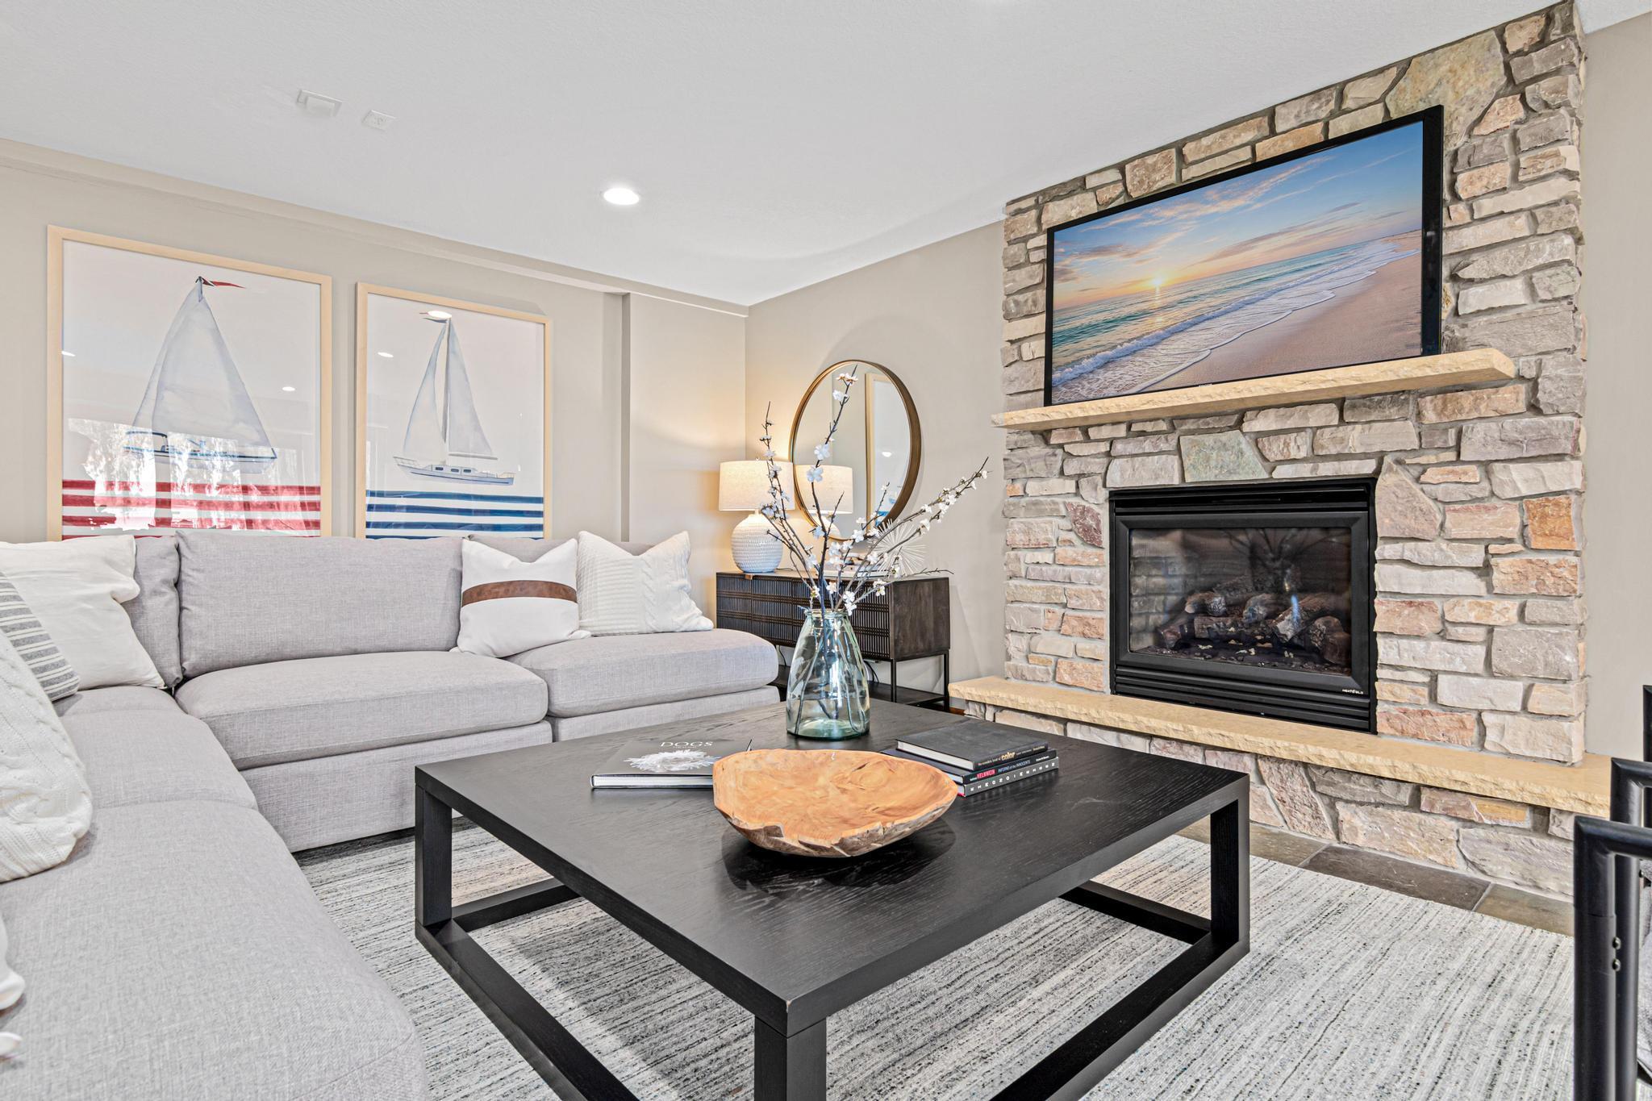
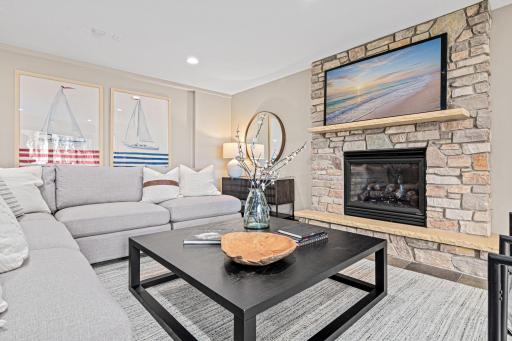
Fireplace Characteristics: Family Room; Gas Burning; Living Room
Foundation: Concrete Block
Fuel: Natural Gas
Heating: Forced Air
Lake Details: Sand
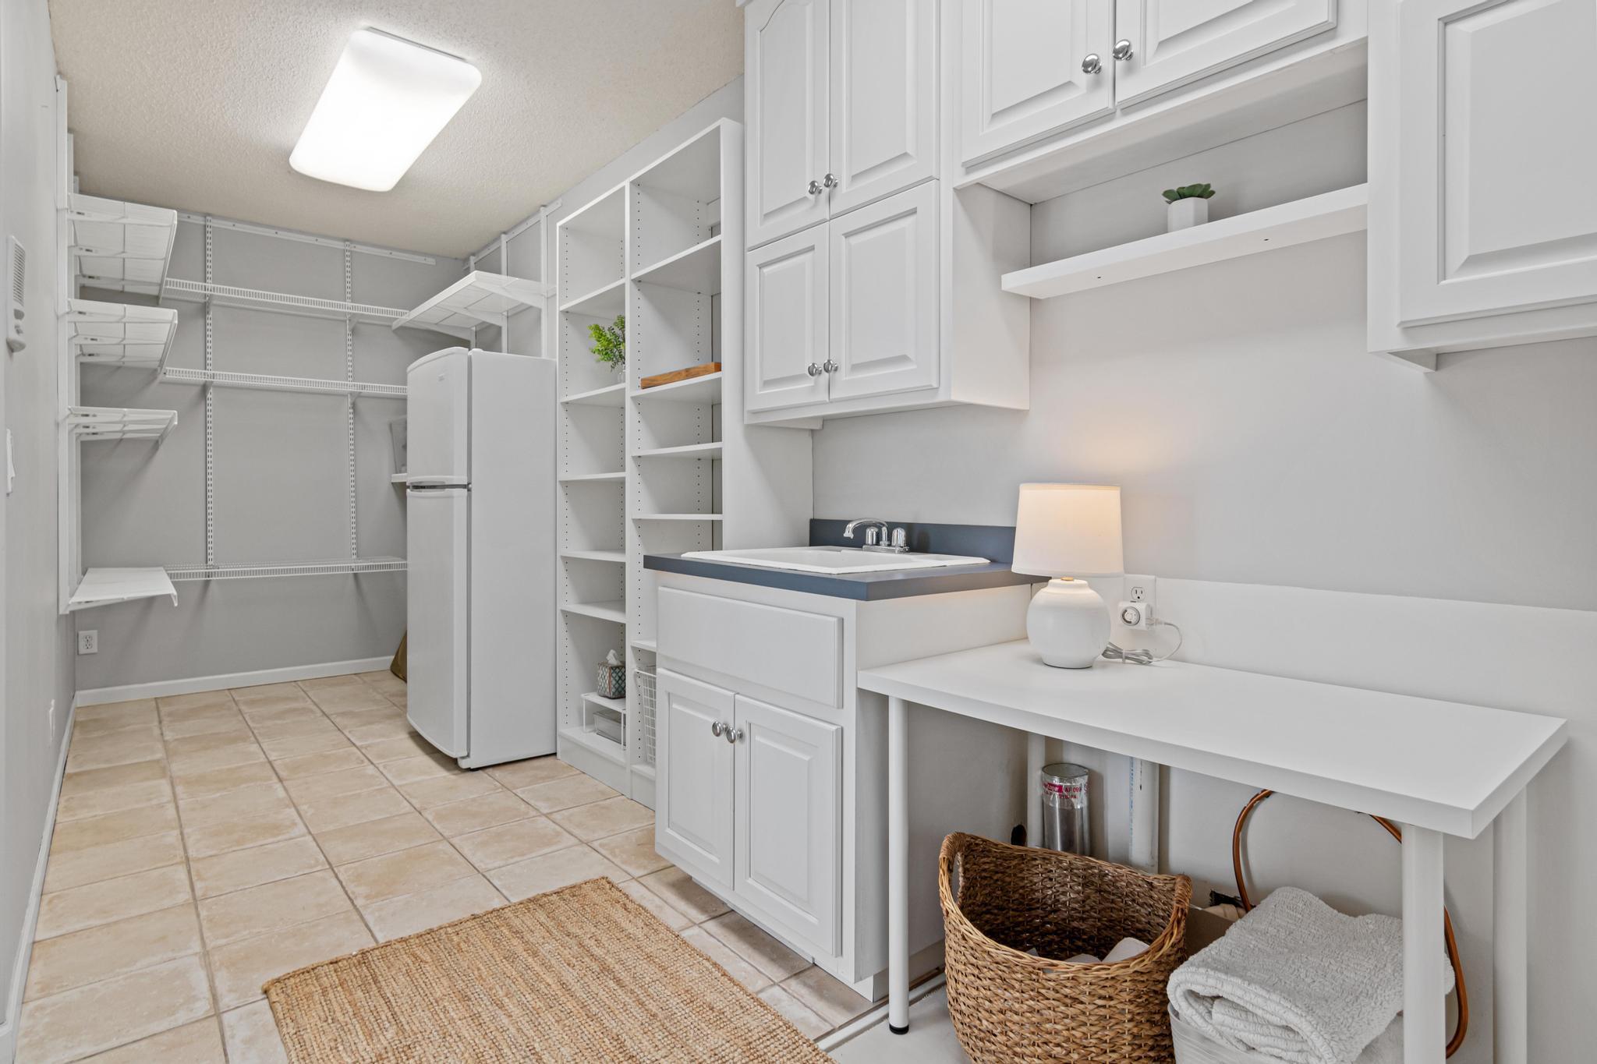
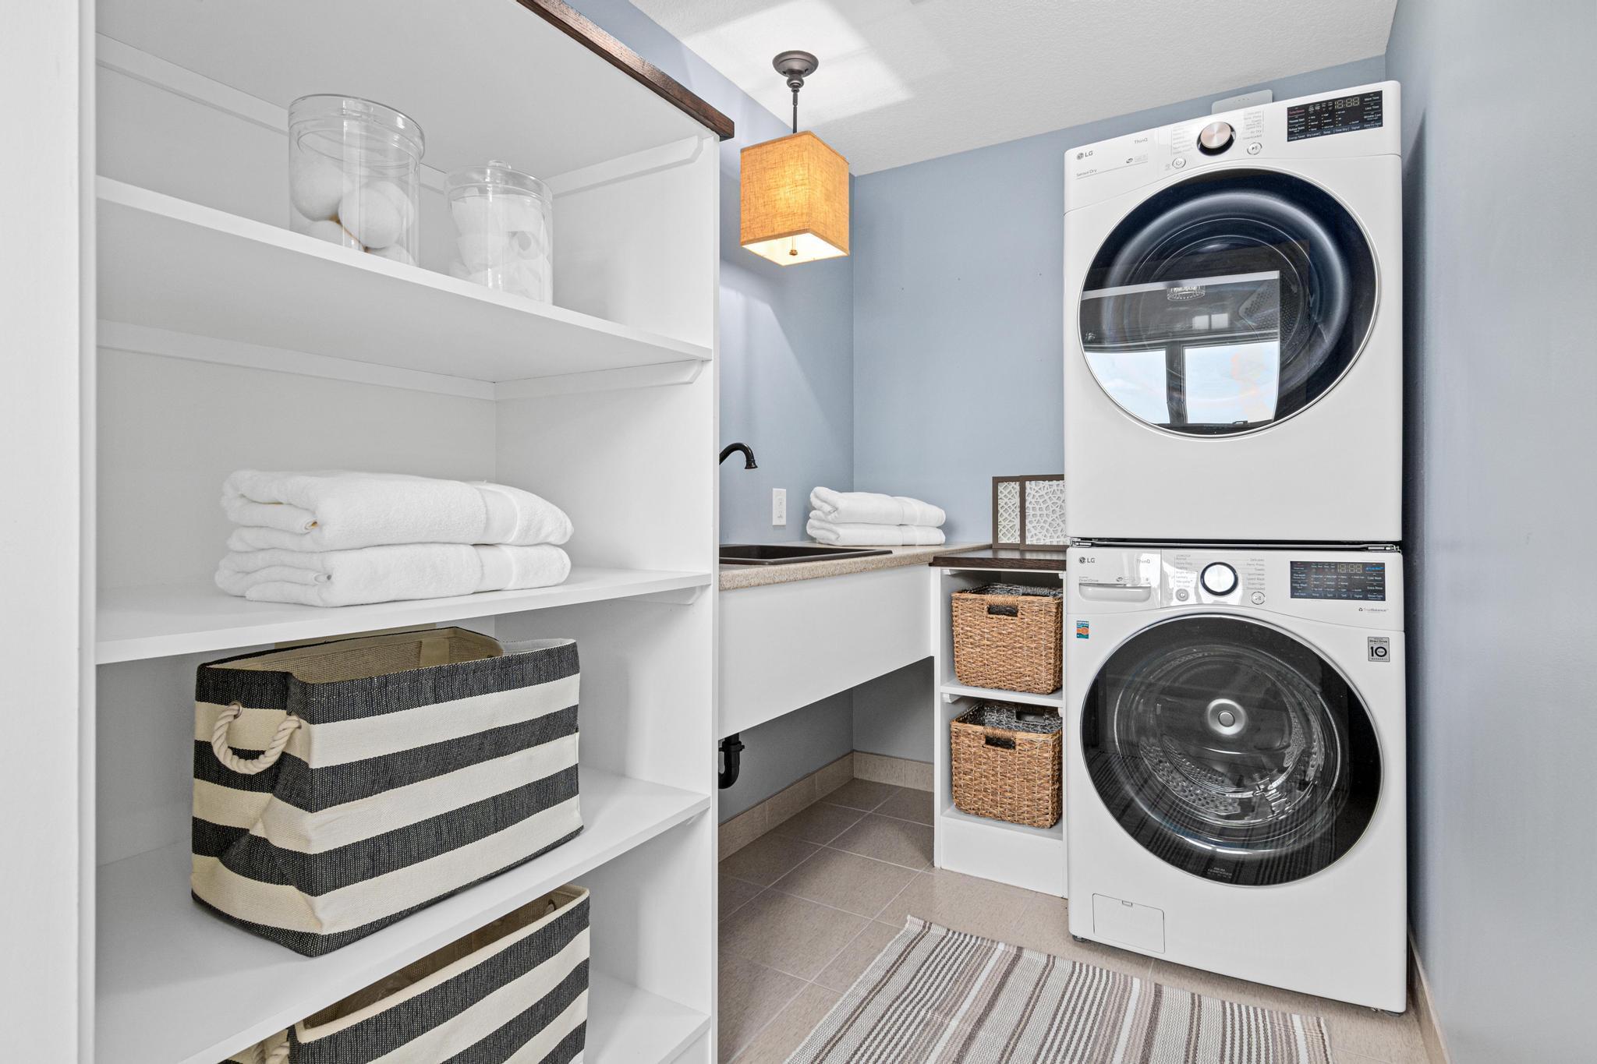
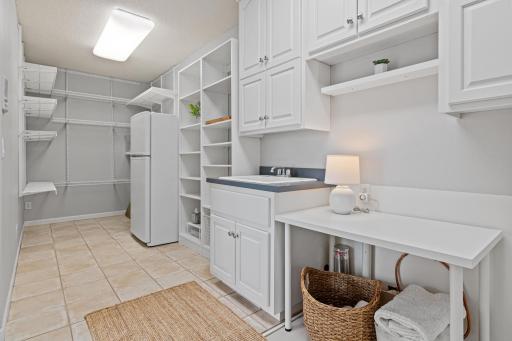
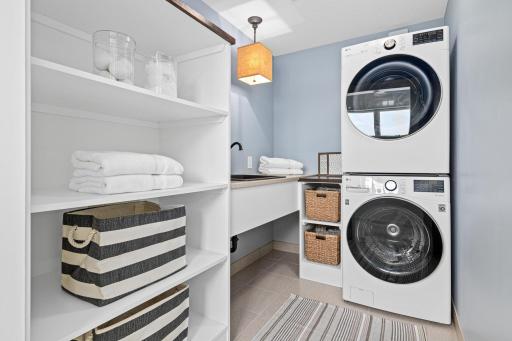
Laundry: Gas Dryer Hookup; Laundry Room; Main Level; Sink; Upper Level; Washer Hookup
Lock Box Type: Supra
Lot Description: Accessible Shoreline; Tree Coverage - Heavy
Parking Characteristics: Heated Garage; Insulated Garage
Pool Description: None
Road Frontage: City Street; Paved Streets; Sidewalks
Road Responsibility: Public Maintained Road
Roof: Age Over 8 Years; Shake
Sellers Terms: Cash; Conventional
Sewer: City Sewer/Connected
Special Search: 2nd Floor Laundry; 3 BR on One Level; 4 BR on One Level; Primary Bdr Suite
Stories: Two
Water: City Water/Connected
Waterfront Type: Lake Front
Waterfront View: Bay; Panoramic; East
Room Information
| Room Name | Dimensions | Level |
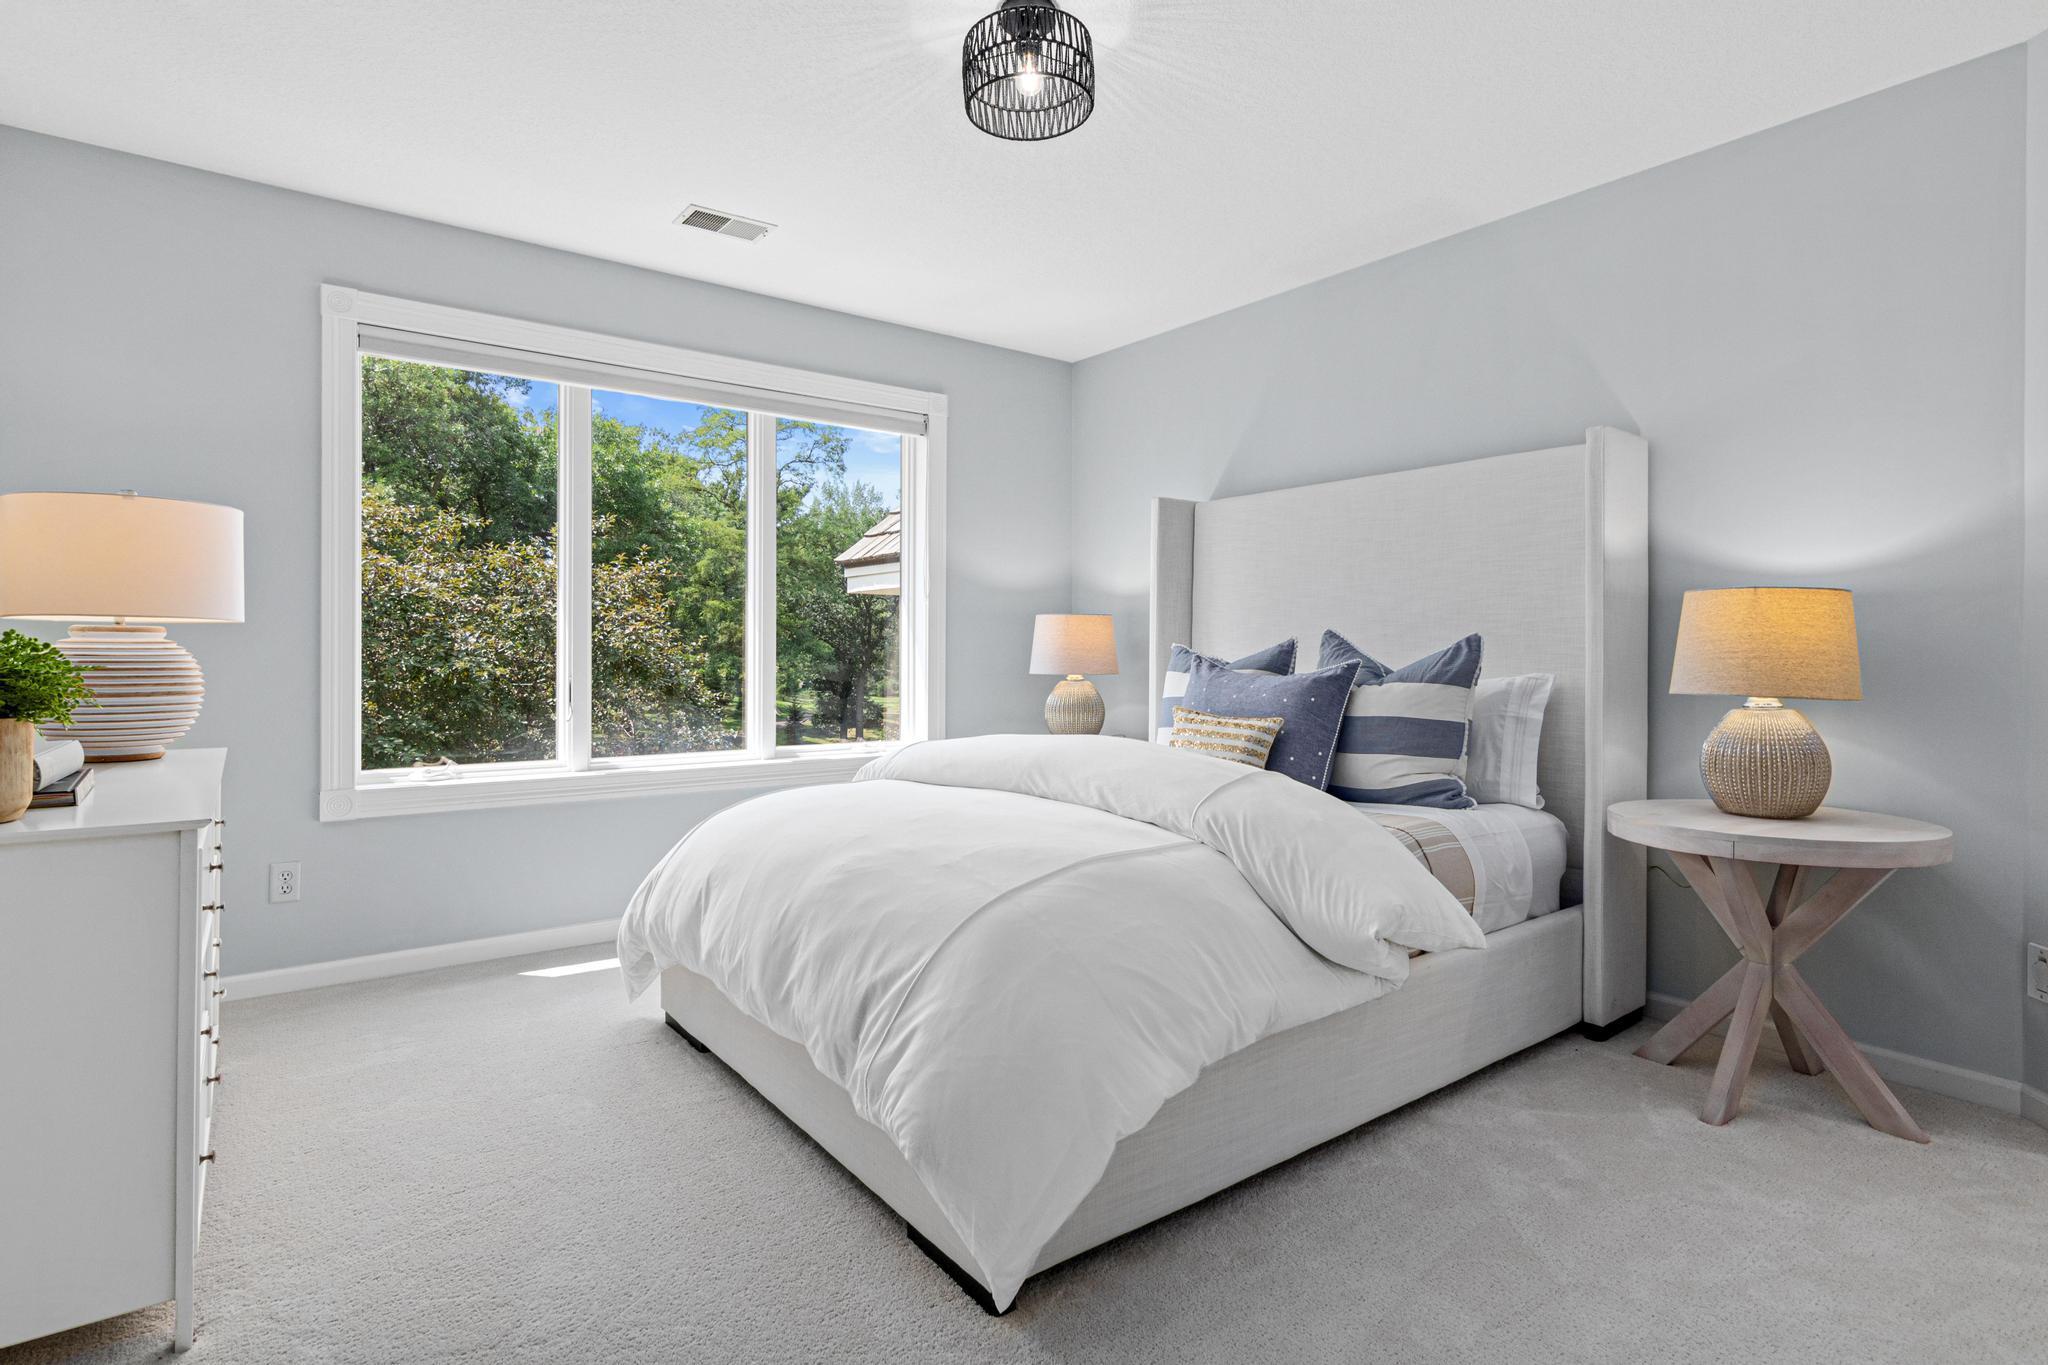
| First (1st) Bedroom | 24.5x19.5 | Upper |
| Fourth (4th) Bedroom | 10.5x17 | Upper |
| Second (2nd) Bedroom | 12.5x16.5 | Upper |
| Third (3rd) Bedroom | 13.5x13.5 | Upper |
| Dining Room | 12x17 | Main |
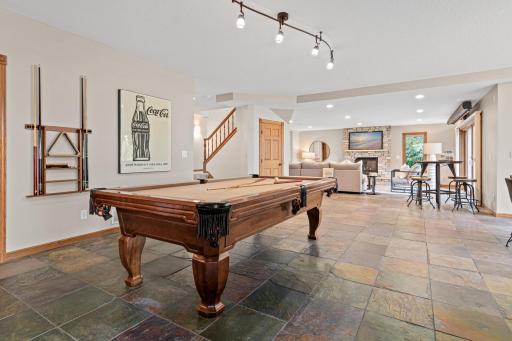
| Family Room | 38x35 | Lower |
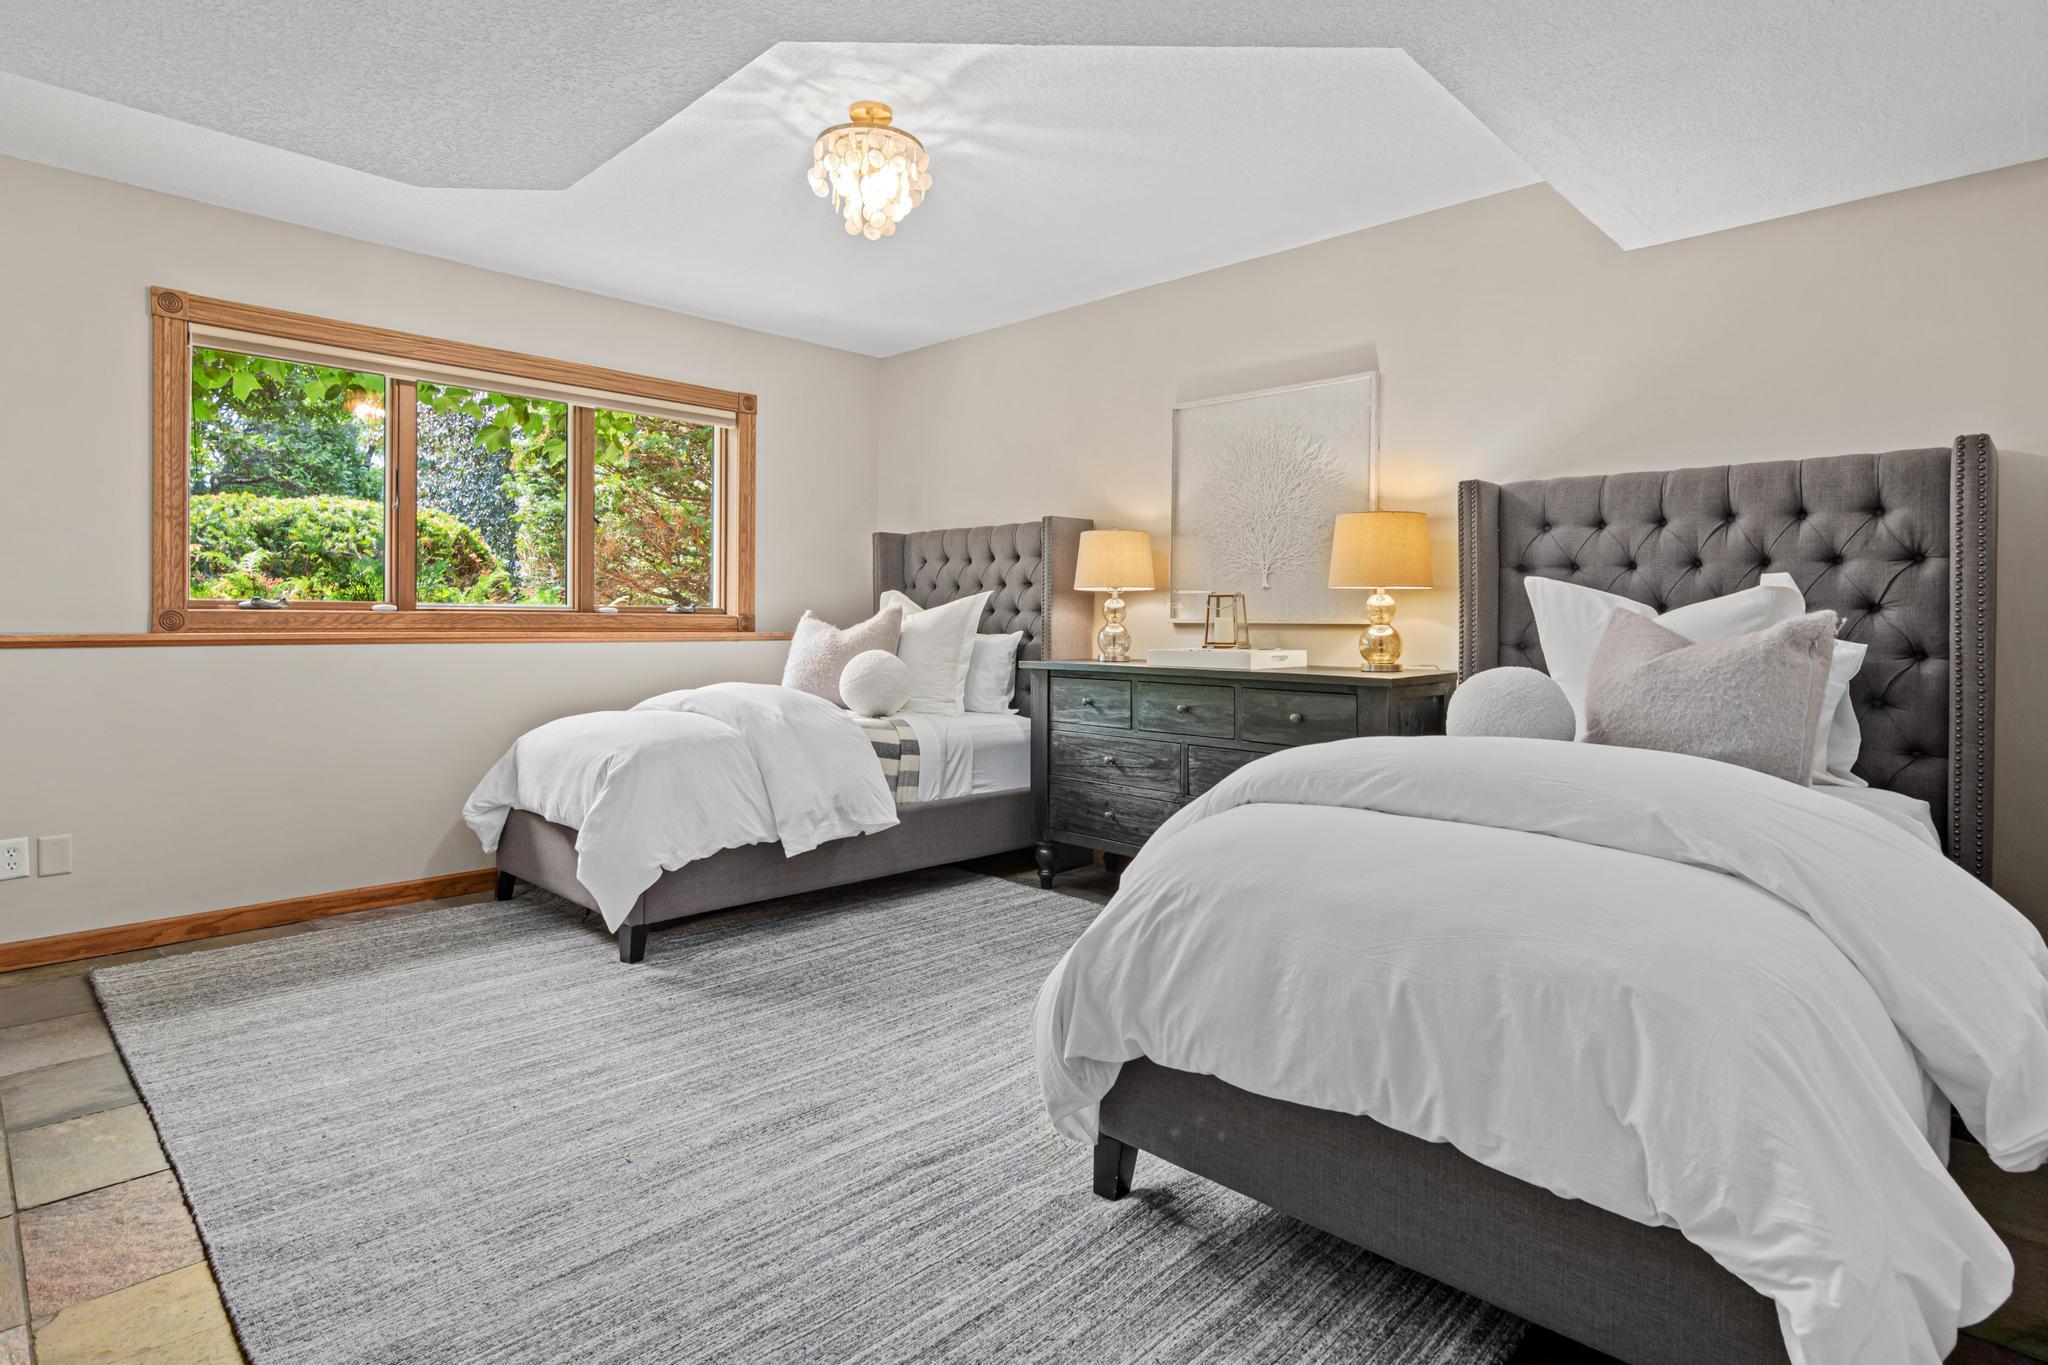
| Fifth (5th) Bedroom | 13x15 | Lower |
| Informal Dining Room | 13x24 | Main |
| Kitchen | 22x16 | Main |
| Laundry | 6x9 | Upper |
| Living Room | 16x19 | Main |
| Office | 13x12 | Main |
| Pantry (Walk-In) | 8.5x19 | Main |

Listing Office: Edina Realty, Inc.
Last Updated: September - 24 - 2026
The data relating to real estate for sale on this web site comes in part from the Broker Reciprocity SM Program of the Regional Multiple Listing Service of Minnesota, Inc. The information provided is deemed reliable but not guaranteed. Properties subject to prior sale, change or withdrawal. ©2026 Regional Multiple Listing Service of Minnesota, Inc All rights reserved.