$549,900
Edina, MN 55436
MLS# 7144946
Status: Coming Soon
3 beds | 3 baths | 2886 sqft
1 / 37
Open House (09/17/2026 - 4:00 pm - 5:30 pm)
Property Description
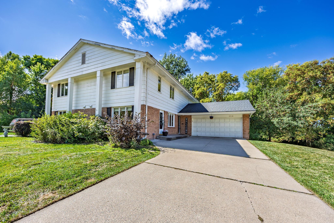
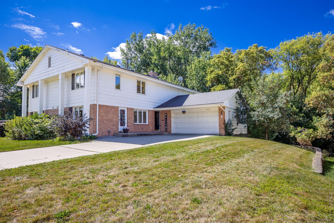
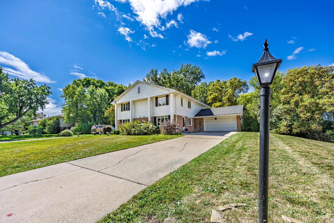
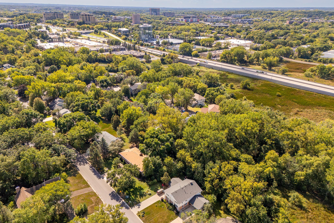
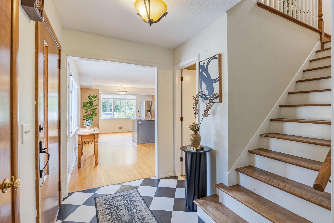
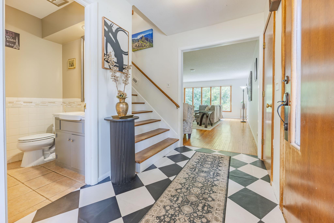
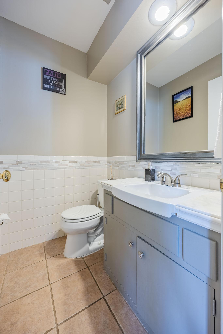
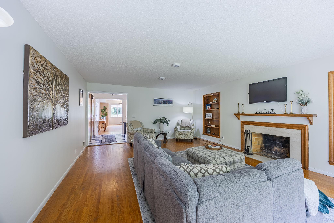
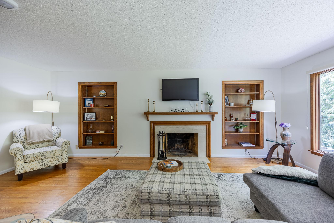
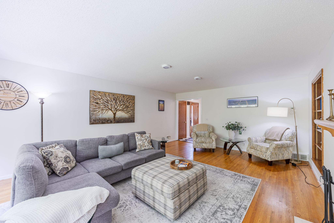
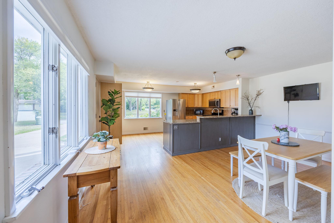
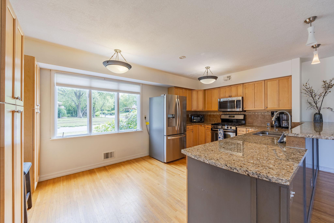
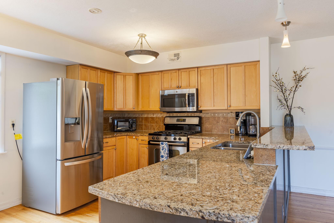
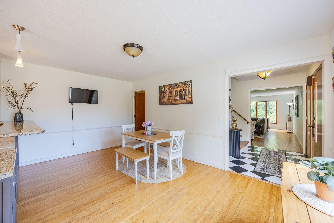
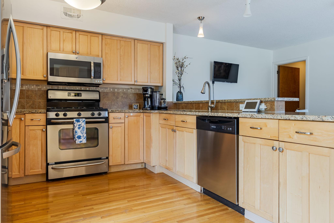
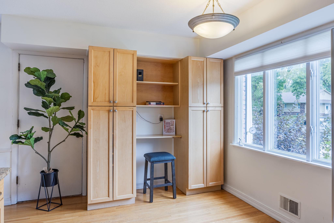
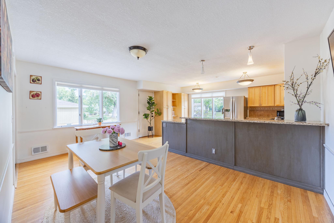
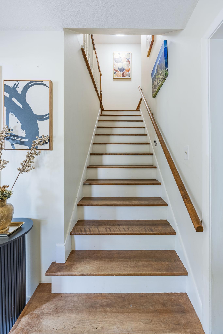
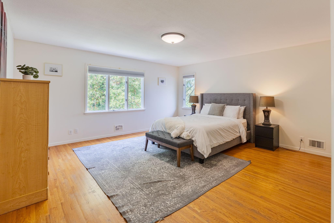
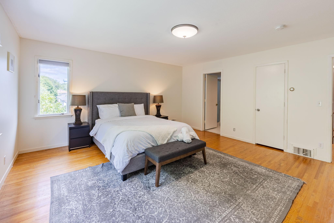
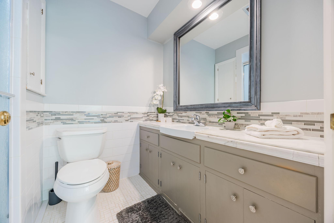
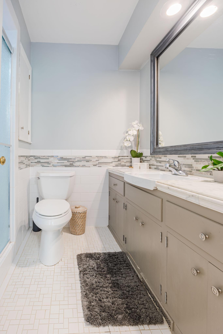
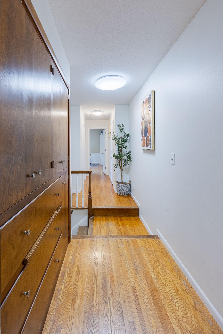
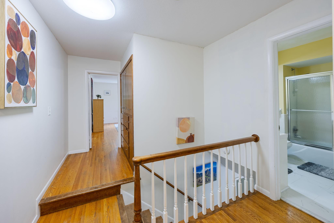
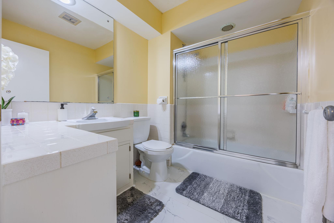
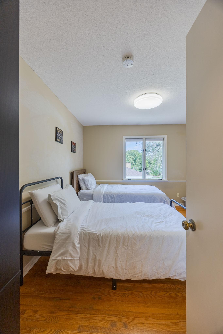
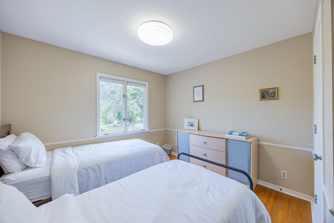
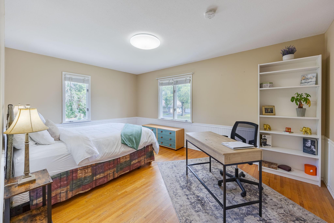
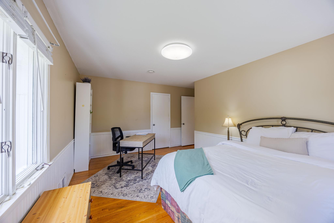
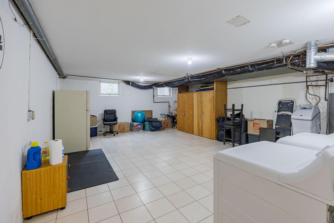
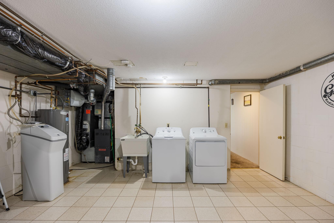
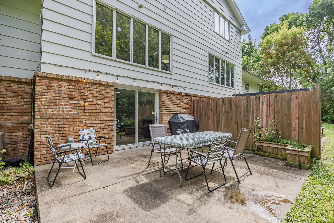
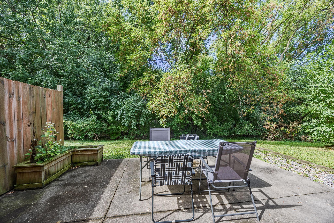
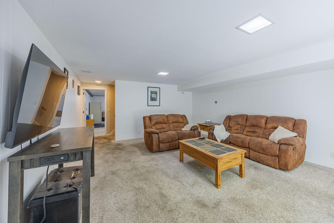
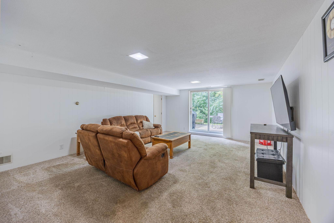
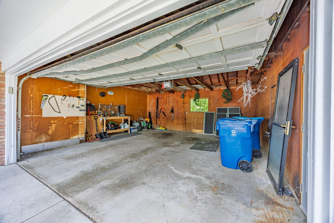
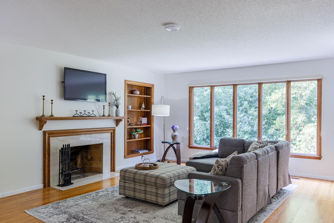
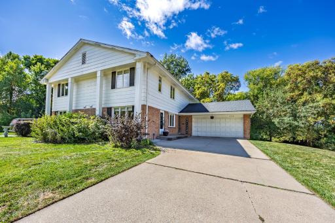
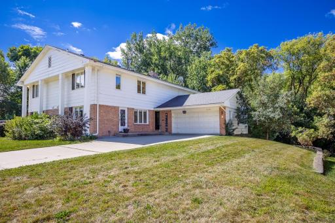
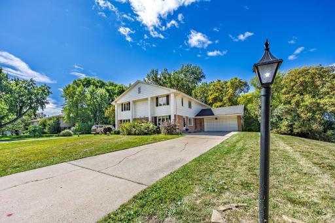
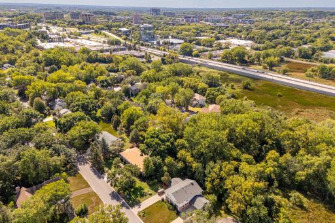
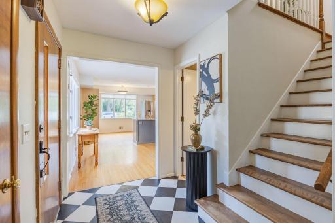
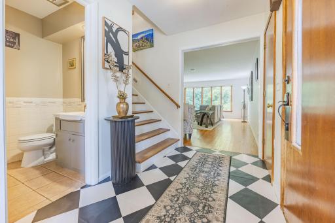
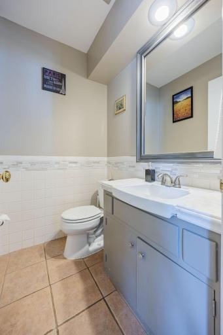
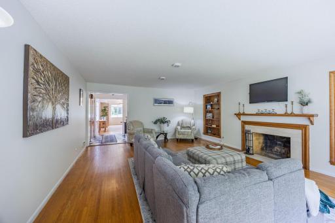
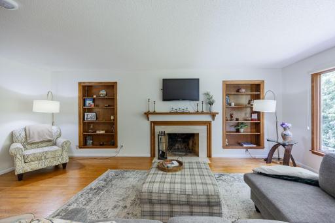
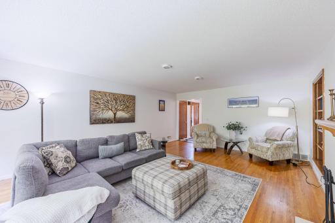
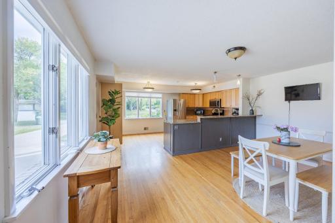
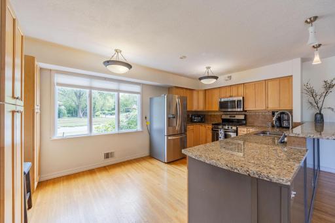
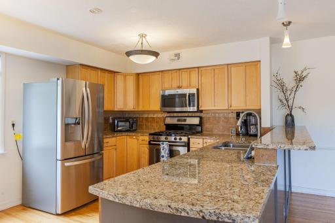
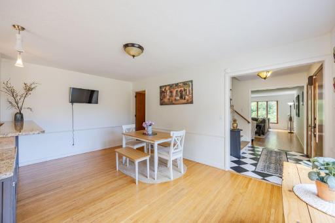
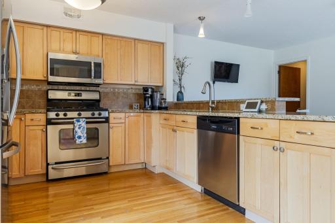
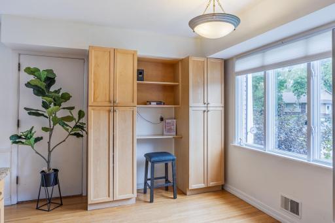
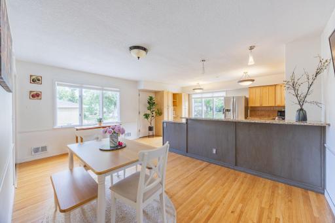
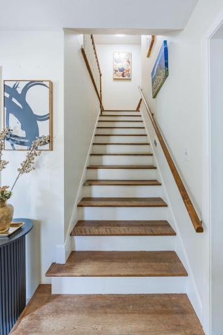
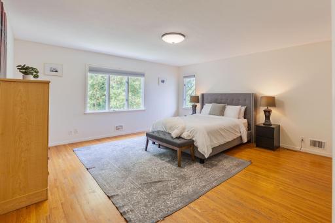
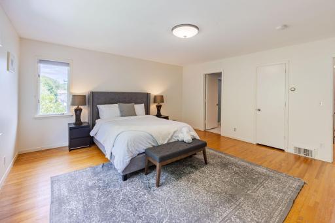
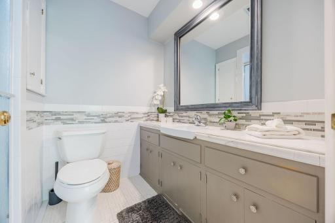
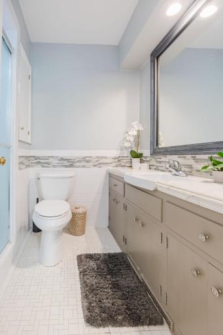
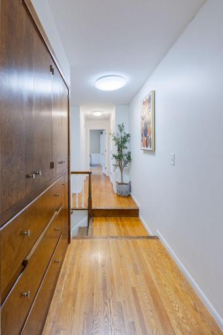
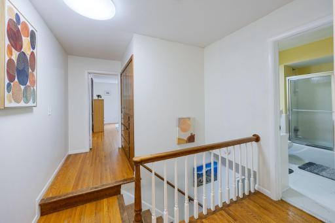
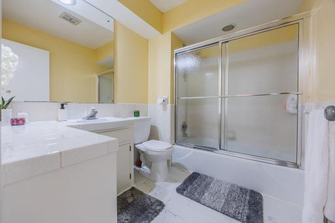
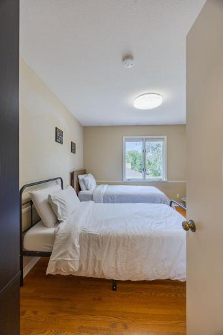
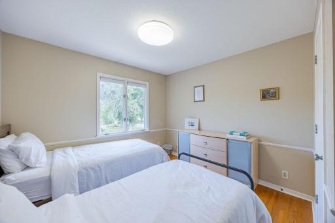
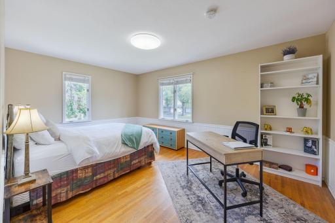
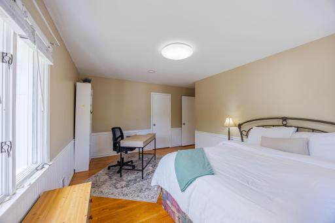
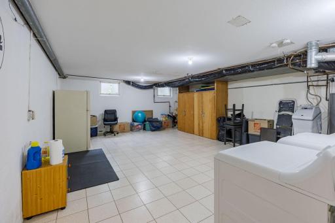
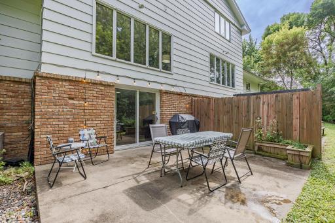
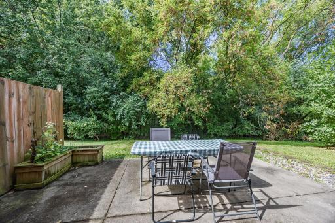
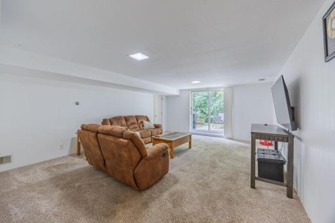
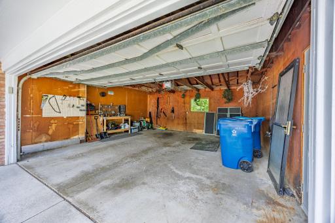
There any many assumptions about a twin home property… This one will break all of them and provide so much more! 5316 Malibu Dr offers the ideal balance of space, privacy, and proximity to nature while living in the very sought after neighborhood Parkwood Knolls. 5316 Malibu Dr offers living in a beautifully designed 3-bedroom, 3-bathroom, 2 car garage home boasting with original hardwood floors throughout in an amazing location at a great price. From the moment you step inside, the open layout creates an immediate sense of ease, bringing together comfortable living spaces and a updated open concept kitchen built for everyday routines and weekend hosting alike. Each of the three bedrooms provides a peaceful retreat with great natural light, while three baths ensure plenty of convenience and privacy for family and guests. The primary suite offers a sunny oasis that overlooks the tree lined back yard. Complete with an attached two-car garage offering room for parking and extra storage, this move-in-ready home delivers all the comfort and independence of single-family living at a great cost. The proximity to the highway ensures for an easy commute to and from work and school. This property is next to Van Valkenburg Park and just minutes away from Bryant Lake Regional Park, Interlachen Country Club, Shady Oak Beach, Nine Mile Creek Regional Trail and is conveniently located providing easy access to multiple shopping centers nearby. This is a property you do NOT want to miss!
Details
Maps
Contract Information
Owner is an Agent?: No
Auction?: No
Status: Coming Soon
Contingency: None
Current Price: $549,900
Original List Price: 549900
ListPrice: 549900
List Date: 2026-09-15
Office/Member Info
Association: MAAR
General Property Information
Common Wall: Yes
Lot Measurement: Acres
Manufactured Home?: No
Multiple PIDs?: No
New Development: No
Number of Fireplaces: 1
Waterfront YN: No
Year Built: 1967
Yearly/Seasonal: Yearly
Zoning: Residential-Single Family
Lot Dimensions: 150x66
Acres: 0.23
Bath Three Quarters: 1
Bath Half: 1
Bath Quarter: 0
Main Floor Total SqFt: 962
Above Grd Total SqFt: 1924
Below Grd Total SqFt: 962
Total SqFt: 2886
Total Finished Sqft: 2886.00
FireplaceYN: Yes
Foundation Size: 962
Style: Twin Home
Garage Stalls: 2
Association Fee: 0
Assessment Pending: No
Bedrooms: 3
Baths Total: 3
Bath Full: 1
Location, Tax and Other Information
AssocFeeYN: No
Legal Description: LOT 009 BLOCK 001 PARKWOOD KNOLLS 15TH ADDN THAT PART OF LOT 9 LYING NLY OF A LINE DESC AS COM AT THE SE COR THOF TH ON A ASSUMED BRG OF N 00 DEG 13 MIN 50 SEC E ALONG E LINE OF SAID LOT 9 DIS 53.55 FT TO PT OF BEG OF LINE TH N 89 DEG 48 MIN 26 SEC W DIS 149.90 FT TO A PT ON W LINE OF LOT 9 DIST 54.82 FT N OF THE SW COR THOF AND THERE TERMINATING
Listing City: Edina
Map Page: 119
Municipality: Edina
School District: Hopkins
School District Phone: 952-988-4000
Zip Plus 4: 1032
Property ID Number: 3011721330073
Tax Year: 2026
Tax Amount: 5368
In Foreclosure?: No
Potential Short Sale?: No
Lender Owned?: No
Directions & Remarks
Public Remarks: There any many assumptions about a twin home property… This one will break all of them and provide so much more! 5316 Malibu Dr offers the ideal balance of space, privacy, and proximity to nature while living in the very sought after neighborhood Parkwood Knolls.
5316 Malibu Dr offers living in a beautifully designed 3-bedroom, 3-bathroom, 2 car garage home boasting with original hardwood floors throughout in an amazing location at a great price. From the moment you step inside, the open layout creates an immediate sense of ease, bringing together comfortable living spaces and a updated open concept kitchen built for everyday routines and weekend hosting alike. Each of the three bedrooms provides a peaceful retreat with great natural light, while three baths ensure plenty of convenience and privacy for family and guests. The primary suite offers a sunny oasis that overlooks the tree lined back yard. Complete with an attached two-car garage offering room for parking and extra storage, this move-in-ready home delivers all the comfort and independence of single-family living at a great cost.
The proximity to the highway ensures for an easy commute to and from work and school. This property is next to Van Valkenburg Park and just minutes away from Bryant Lake Regional Park, Interlachen Country Club, Shady Oak Beach, Nine Mile Creek Regional Trail and is conveniently located providing easy access to multiple shopping centers nearby.
This is a property you do NOT want to miss!
Directions: From Hwy 169 take exit toward Lincoln Dr
Turn east onto Interlachen Rd toward Lincoln Dr
In .6mi the destination is on your right
Accessible
None: 1
Air Conditioning
Central Air: 1
Assessments
Assessment Balance: 0
Tax With Assessments: 5368
Basement
Concrete Block: 1
Foundation Dimensions: 45x21
Building Information
Finished SqFt Above Ground: 1924
Finished SqFt Below Ground: 962
Construction Status
Previously Owned: 1
Existing Financing
Conventional: 1
Exterior
Brick/Stone: 1
Wood: 1
Foundation
Concrete Block: 1
Fuel
Natural Gas: 1
Heating
Forced Air: 1
Insurance Fee
Insurance Fee: 0
Lease Details
Land Leased: Not Applicable
Lock Box Type
Combo: 1
Miscellaneous Information
Homestead: Yes
Ownership
Fractional Ownership: No
Parking Characteristics
Garage Dimensions: 24x24
Garage Square Feet: 576
Public Survey Info
Range#: 21
Section#: 30
Township#: 117
Sellers Terms
Cash: 1
Conventional: 1
FHA: 1
VA: 1
Sewer
City Sewer/Connected: 1
Stories
Two: 1
Water
City Water/Connected: 1
Location Tax and Other Information
House Number: 5316
Street Name: Malibu
Street Suffix: Drive
Postal City: Edina
County: Hennepin
State: MN
Zip Code: 55436
Complex/Dev/Subdivision: Parkwood Knolls 15th Add
Property Features
Accessible: None
Air Conditioning: Central Air
Basement: Concrete Block
Construction Status: Previously Owned
Existing Financing: Conventional
Exterior: Brick/Stone; Wood
Foundation: Concrete Block
Fuel: Natural Gas
Heating: Forced Air
Lock Box Type: Combo
Sellers Terms: Cash; Conventional; FHA; VA
Sewer: City Sewer/Connected
Stories: Two
Water: City Water/Connected
Room Information
| Room Name | Dimensions | Level |
| Bathroom | Main | |
| Bathroom | Upper | |
| Bathroom | Upper | |
| Dining Room | Main | |
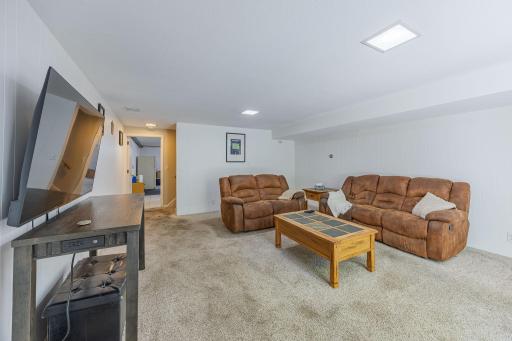
| Family Room | Lower | |
| First (1st) Bedroom | Upper | |
| Kitchen | Main | |
| Living Room | 21x16 | Main |
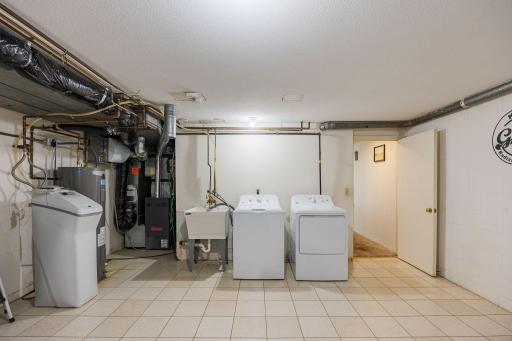
| Other | Basement | |
| Second (2nd) Bedroom | Upper | |
| Third (3rd) Bedroom | Upper |

Listing Office: Keller Williams Realty Integrity Lakes
Last Updated: September - 16 - 2026
The data relating to real estate for sale on this web site comes in part from the Broker Reciprocity SM Program of the Regional Multiple Listing Service of Minnesota, Inc. The information provided is deemed reliable but not guaranteed. Properties subject to prior sale, change or withdrawal. ©2026 Regional Multiple Listing Service of Minnesota, Inc All rights reserved.