$619,301
Newport, MN 55055
MLS# 7071174
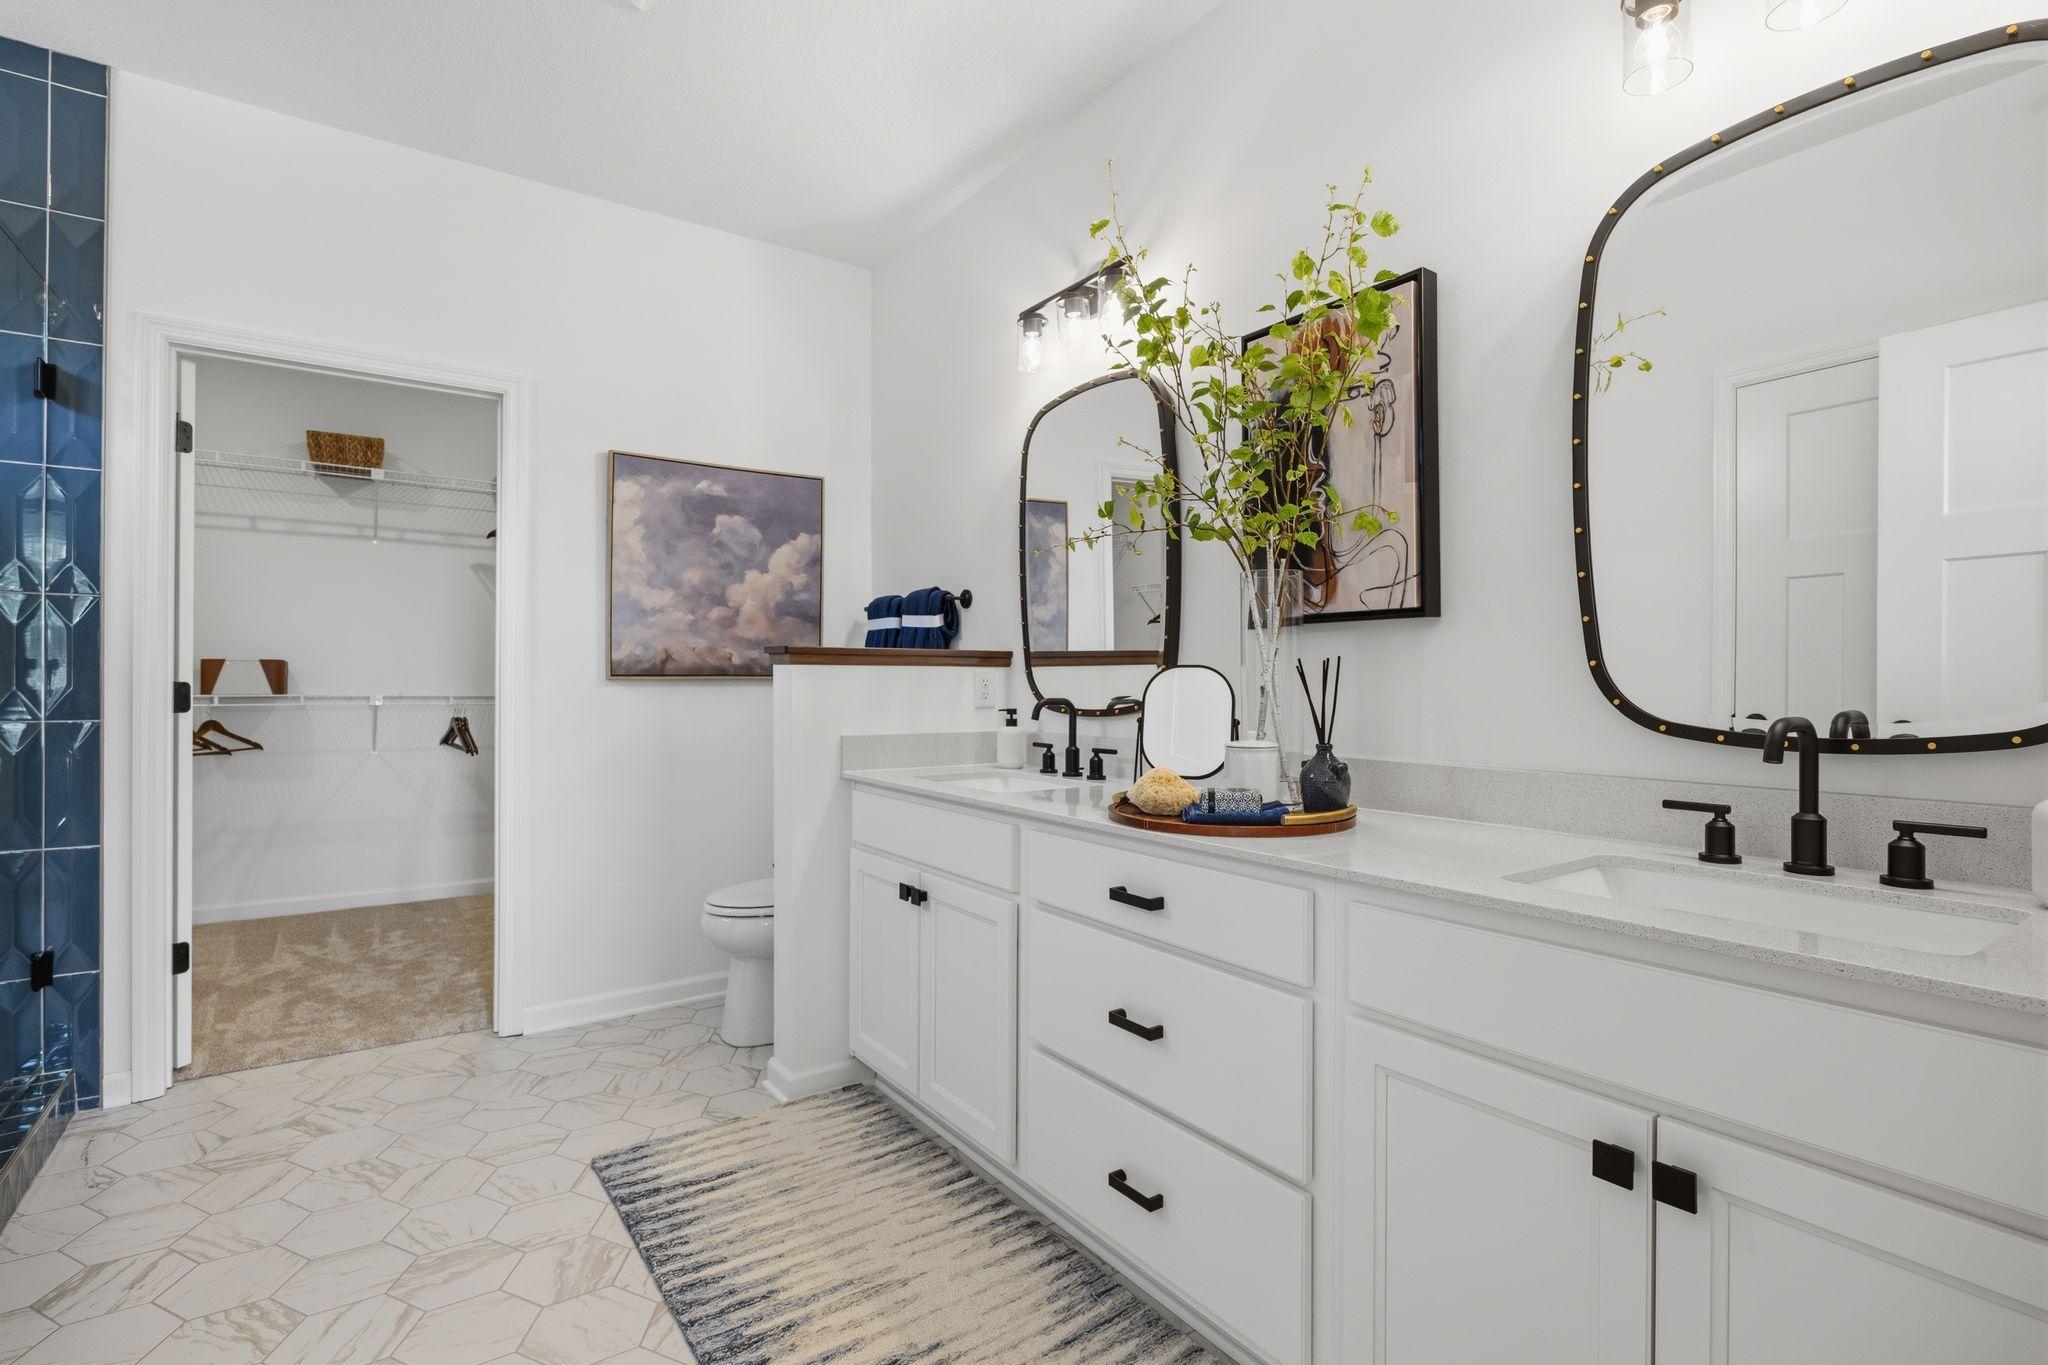
3 beds | 2 baths | 1892 sqft
1 / 22
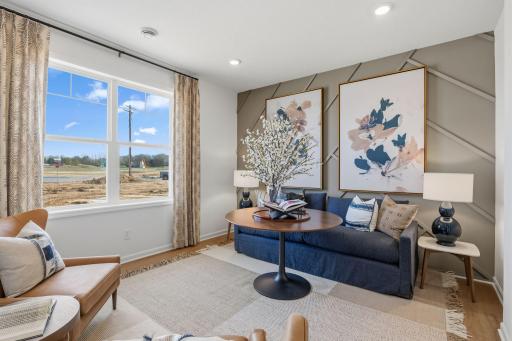
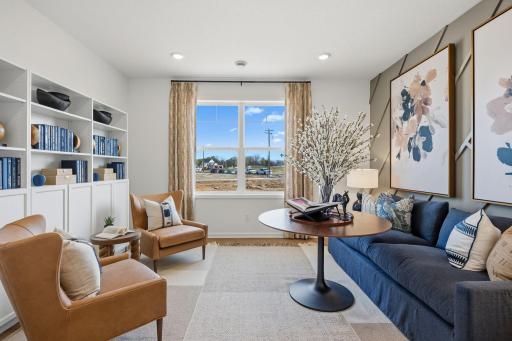
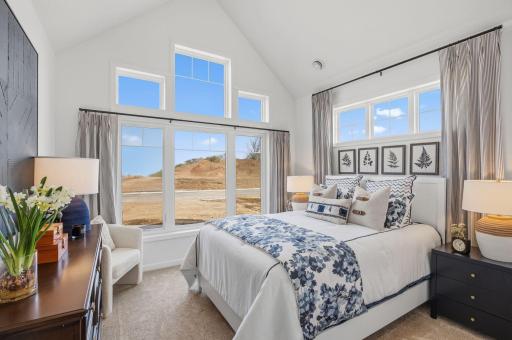
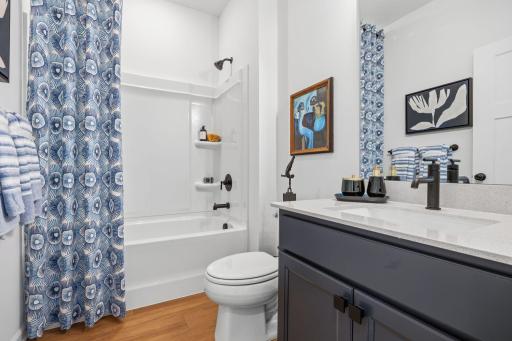
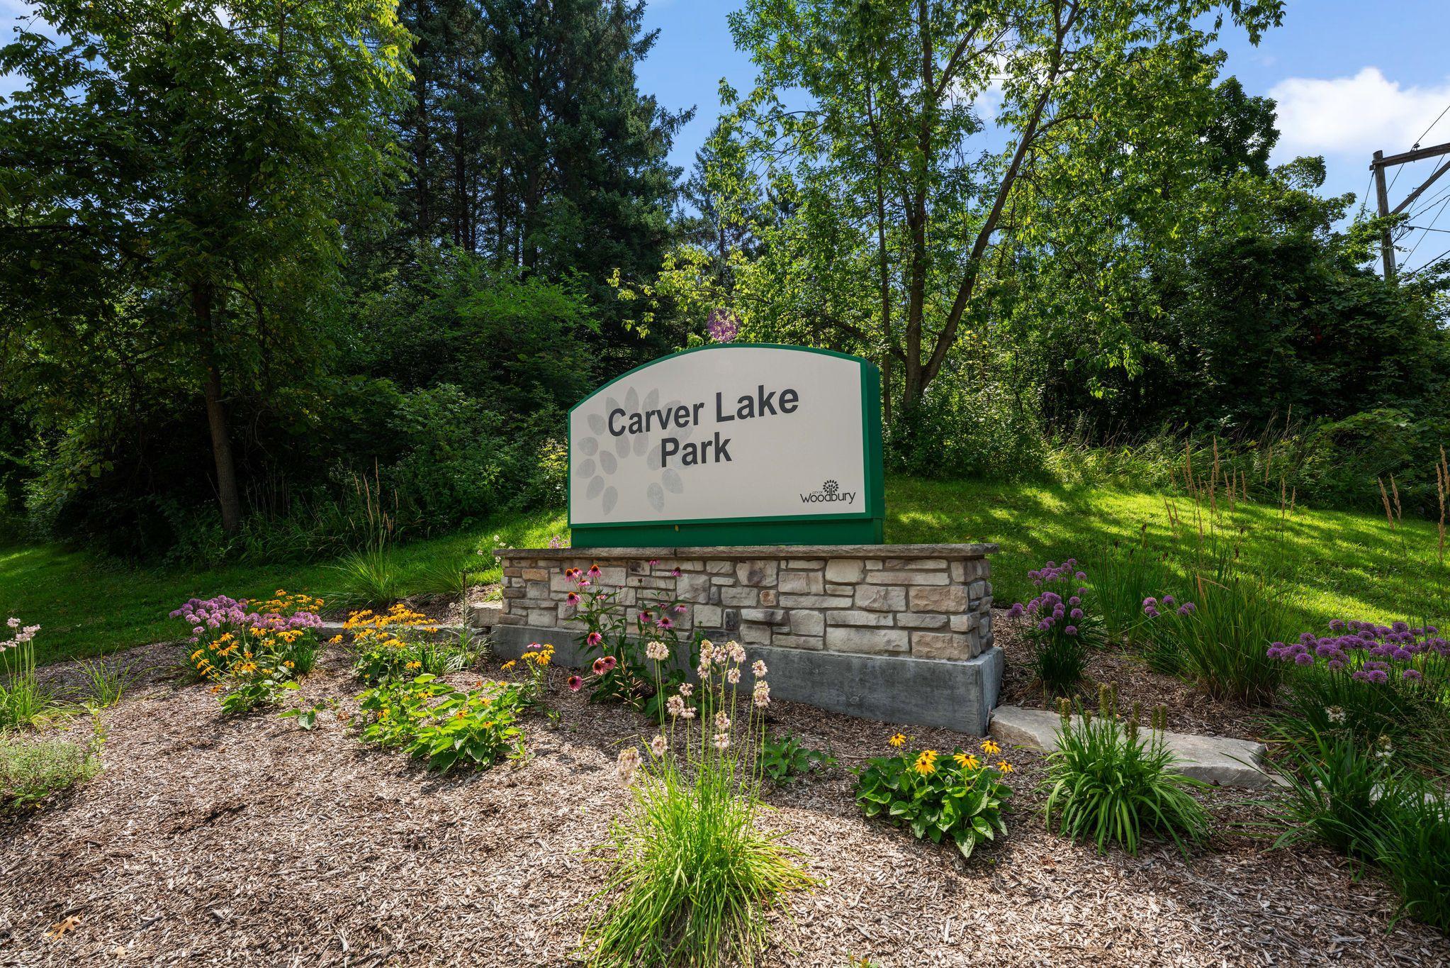
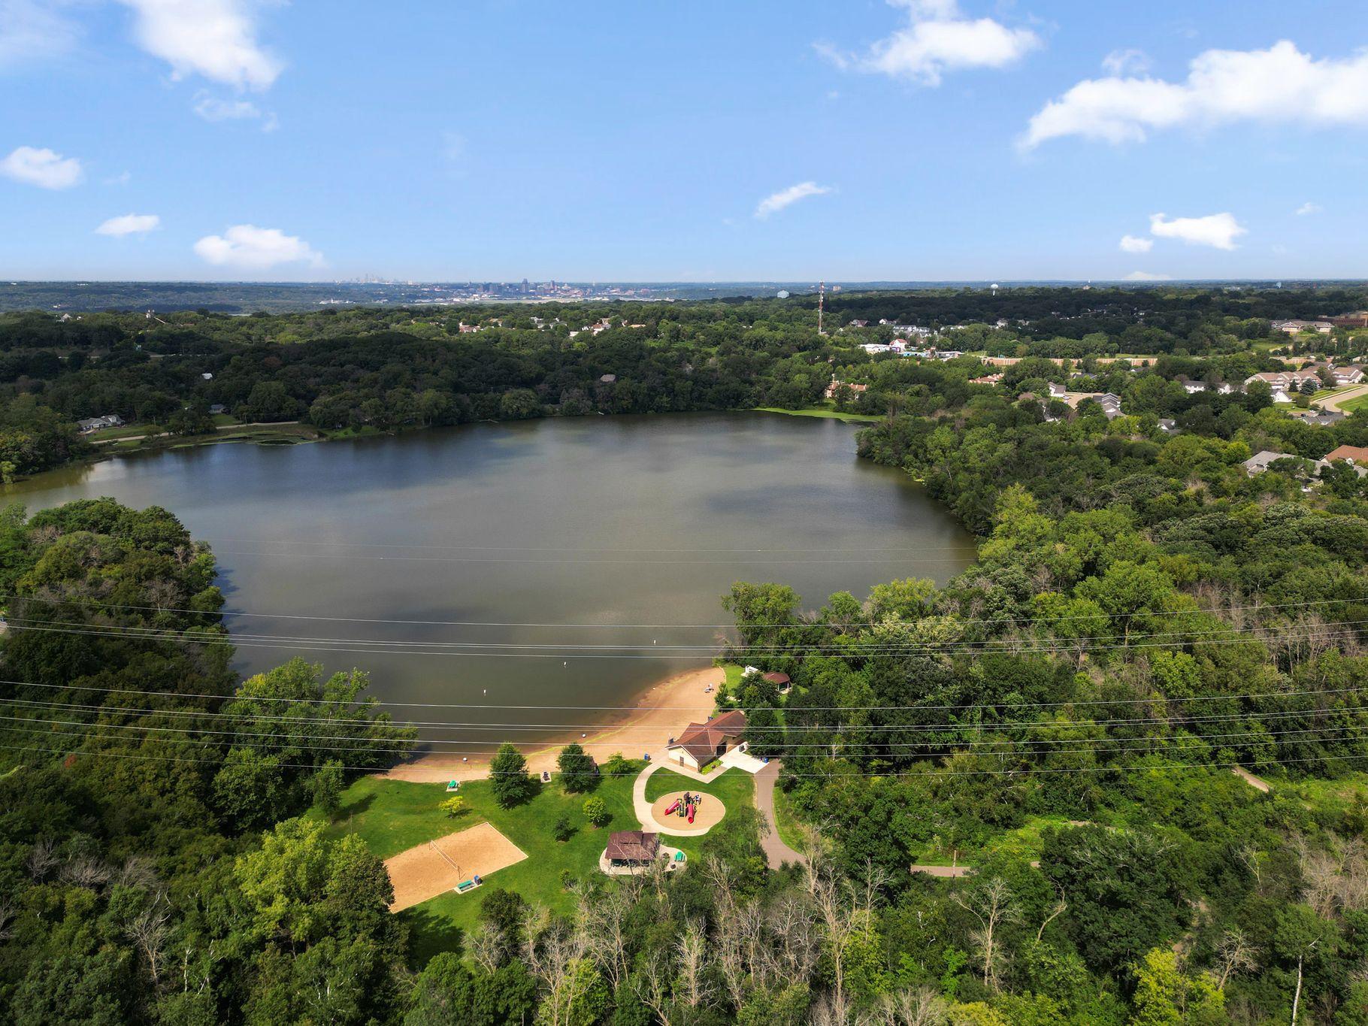
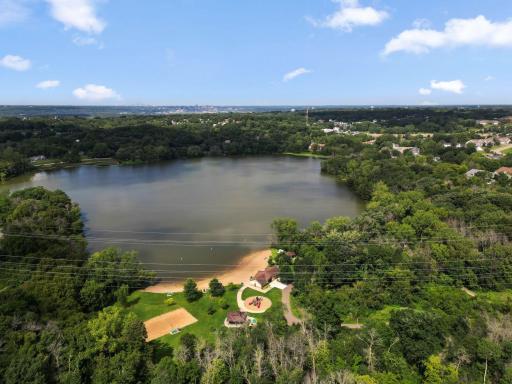
![[Z10]Carver Lake Park.jpg](https://media.northstarmls.com/mediadisplay/v2/7071174-178561910721193.jpg/resize "Photo for 533 Tulare Terrace, Newport, MN 55055 - Listing #7071174")
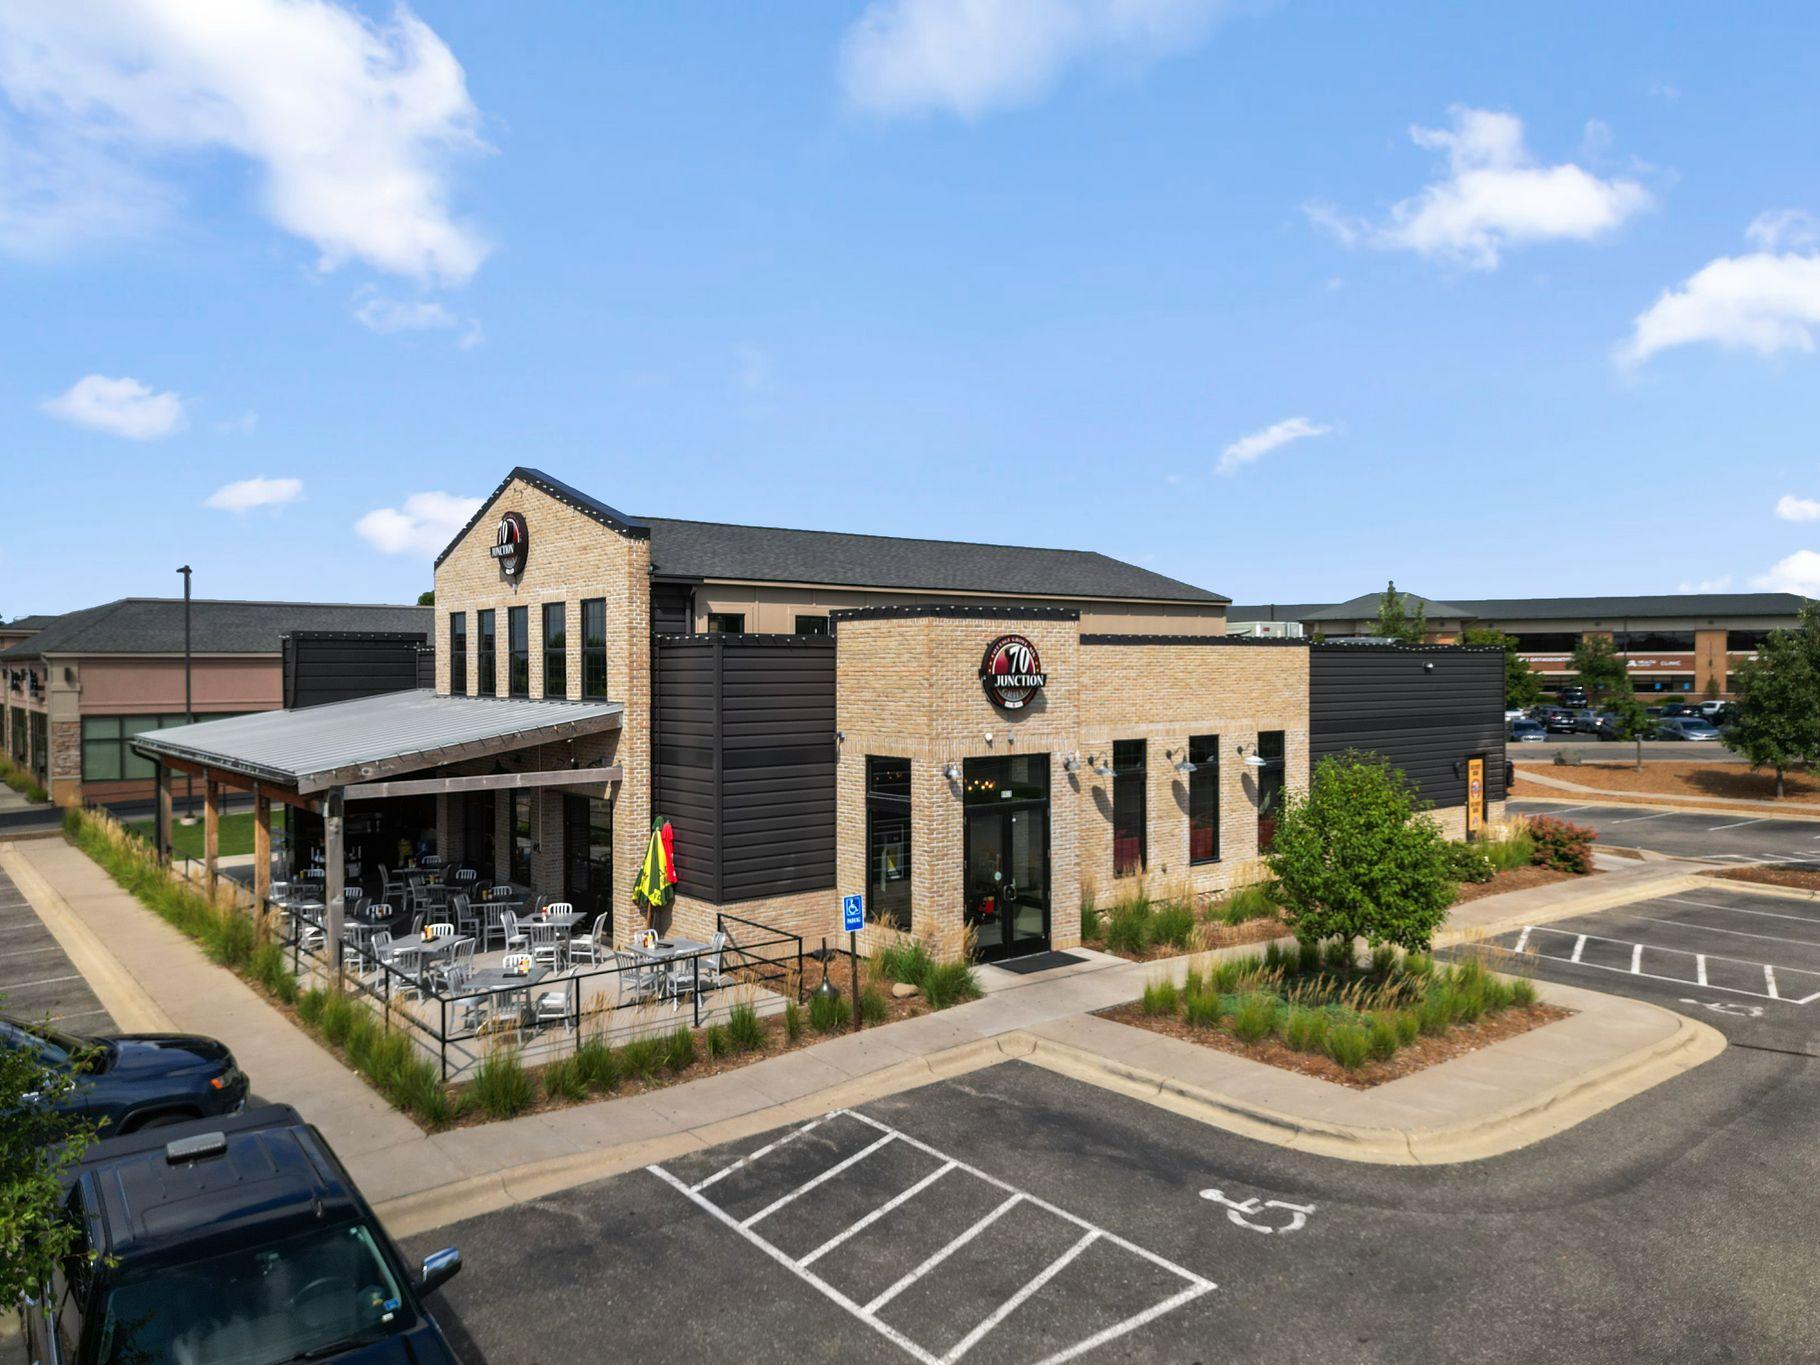
![[Z13]Junction.jpg](https://media.northstarmls.com/mediadisplay/v2/7071174-178561910130127.jpg/resize "Photo for 533 Tulare Terrace, Newport, MN 55055 - Listing #7071174")
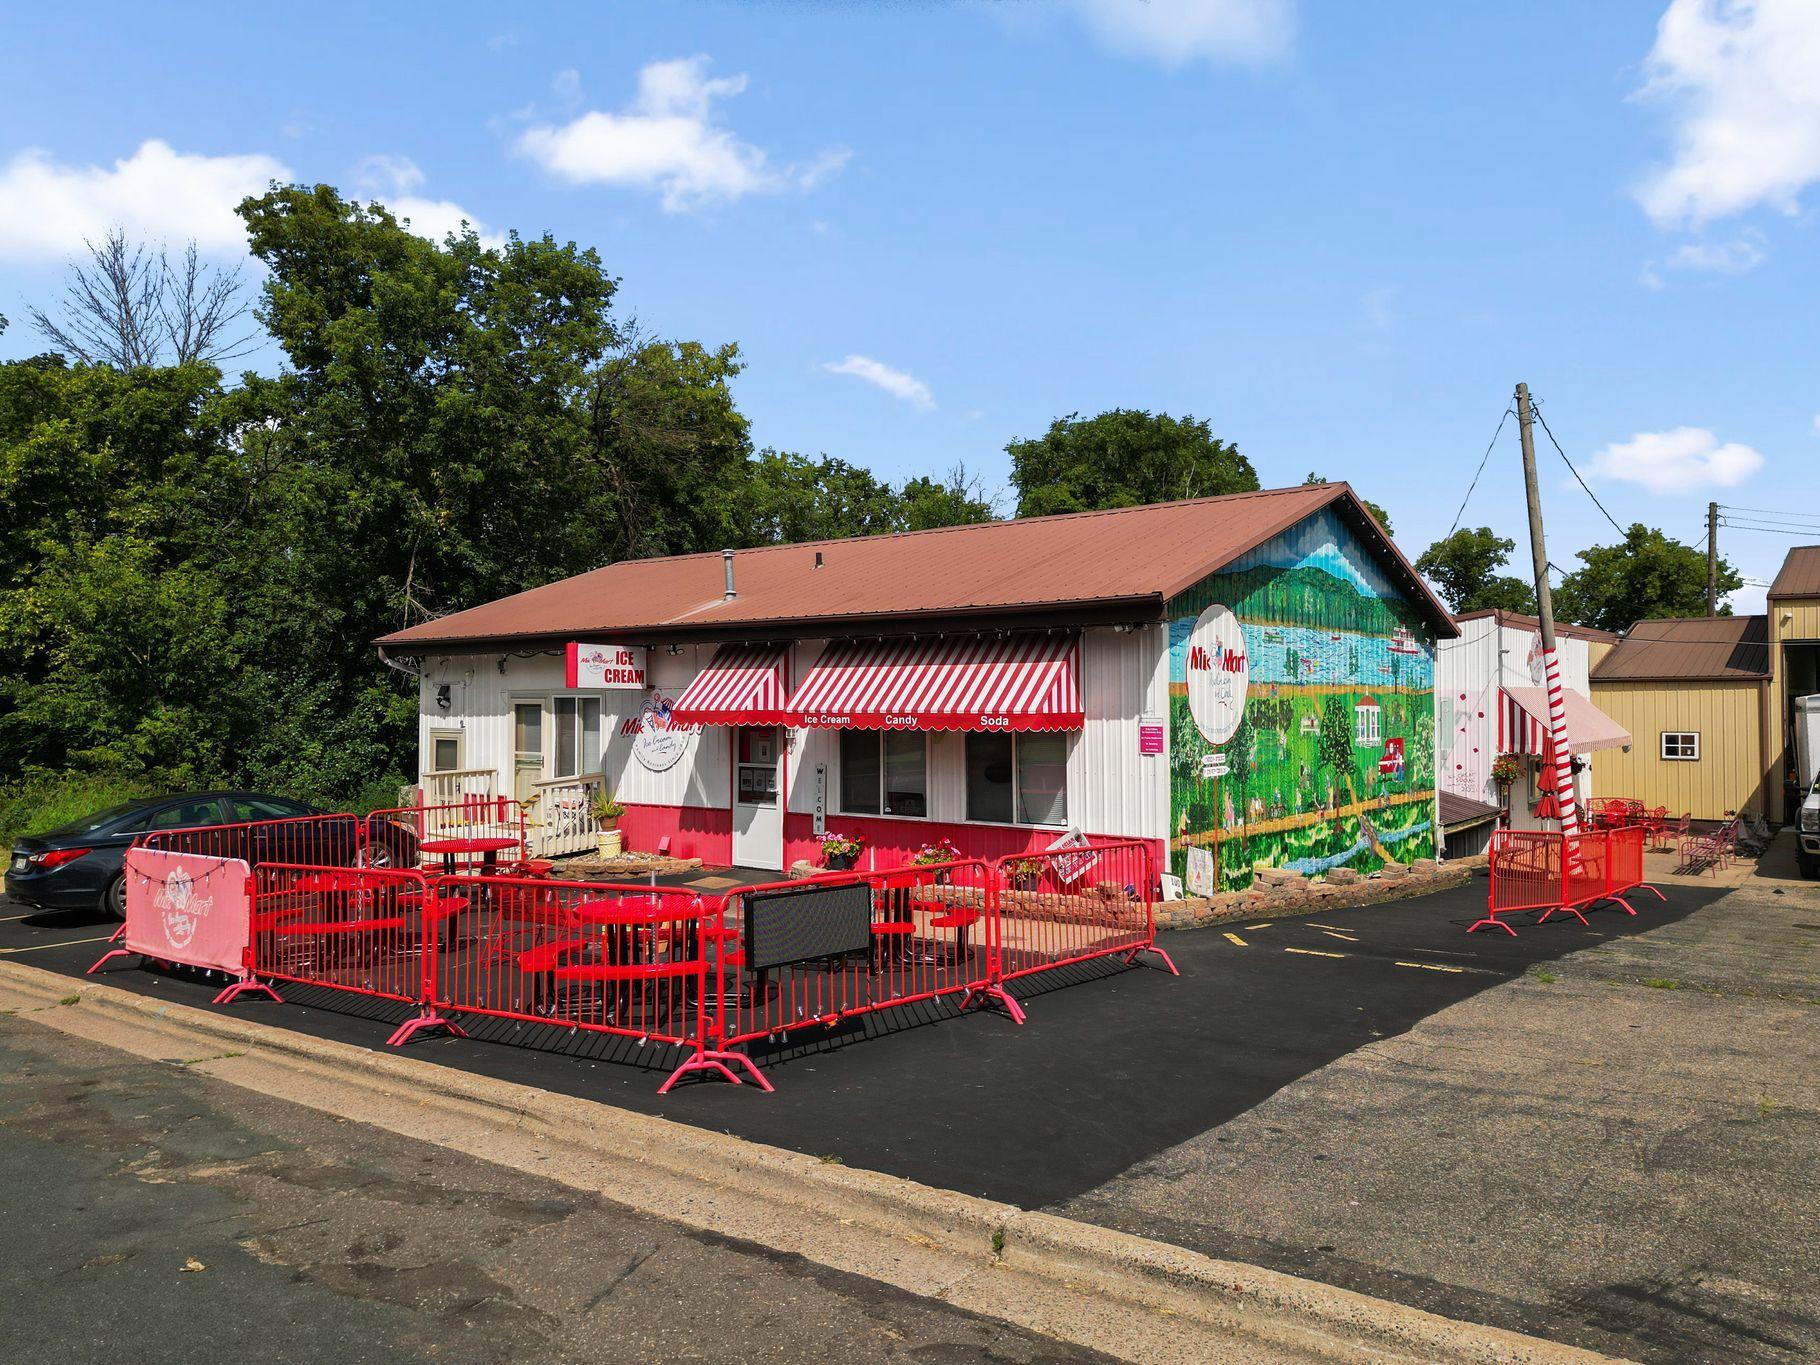
![[Z14]Mik Mart.jpg](https://media.northstarmls.com/mediadisplay/v2/7071174-178561910464755.jpg/resize "Photo for 533 Tulare Terrace, Newport, MN 55055 - Listing #7071174")
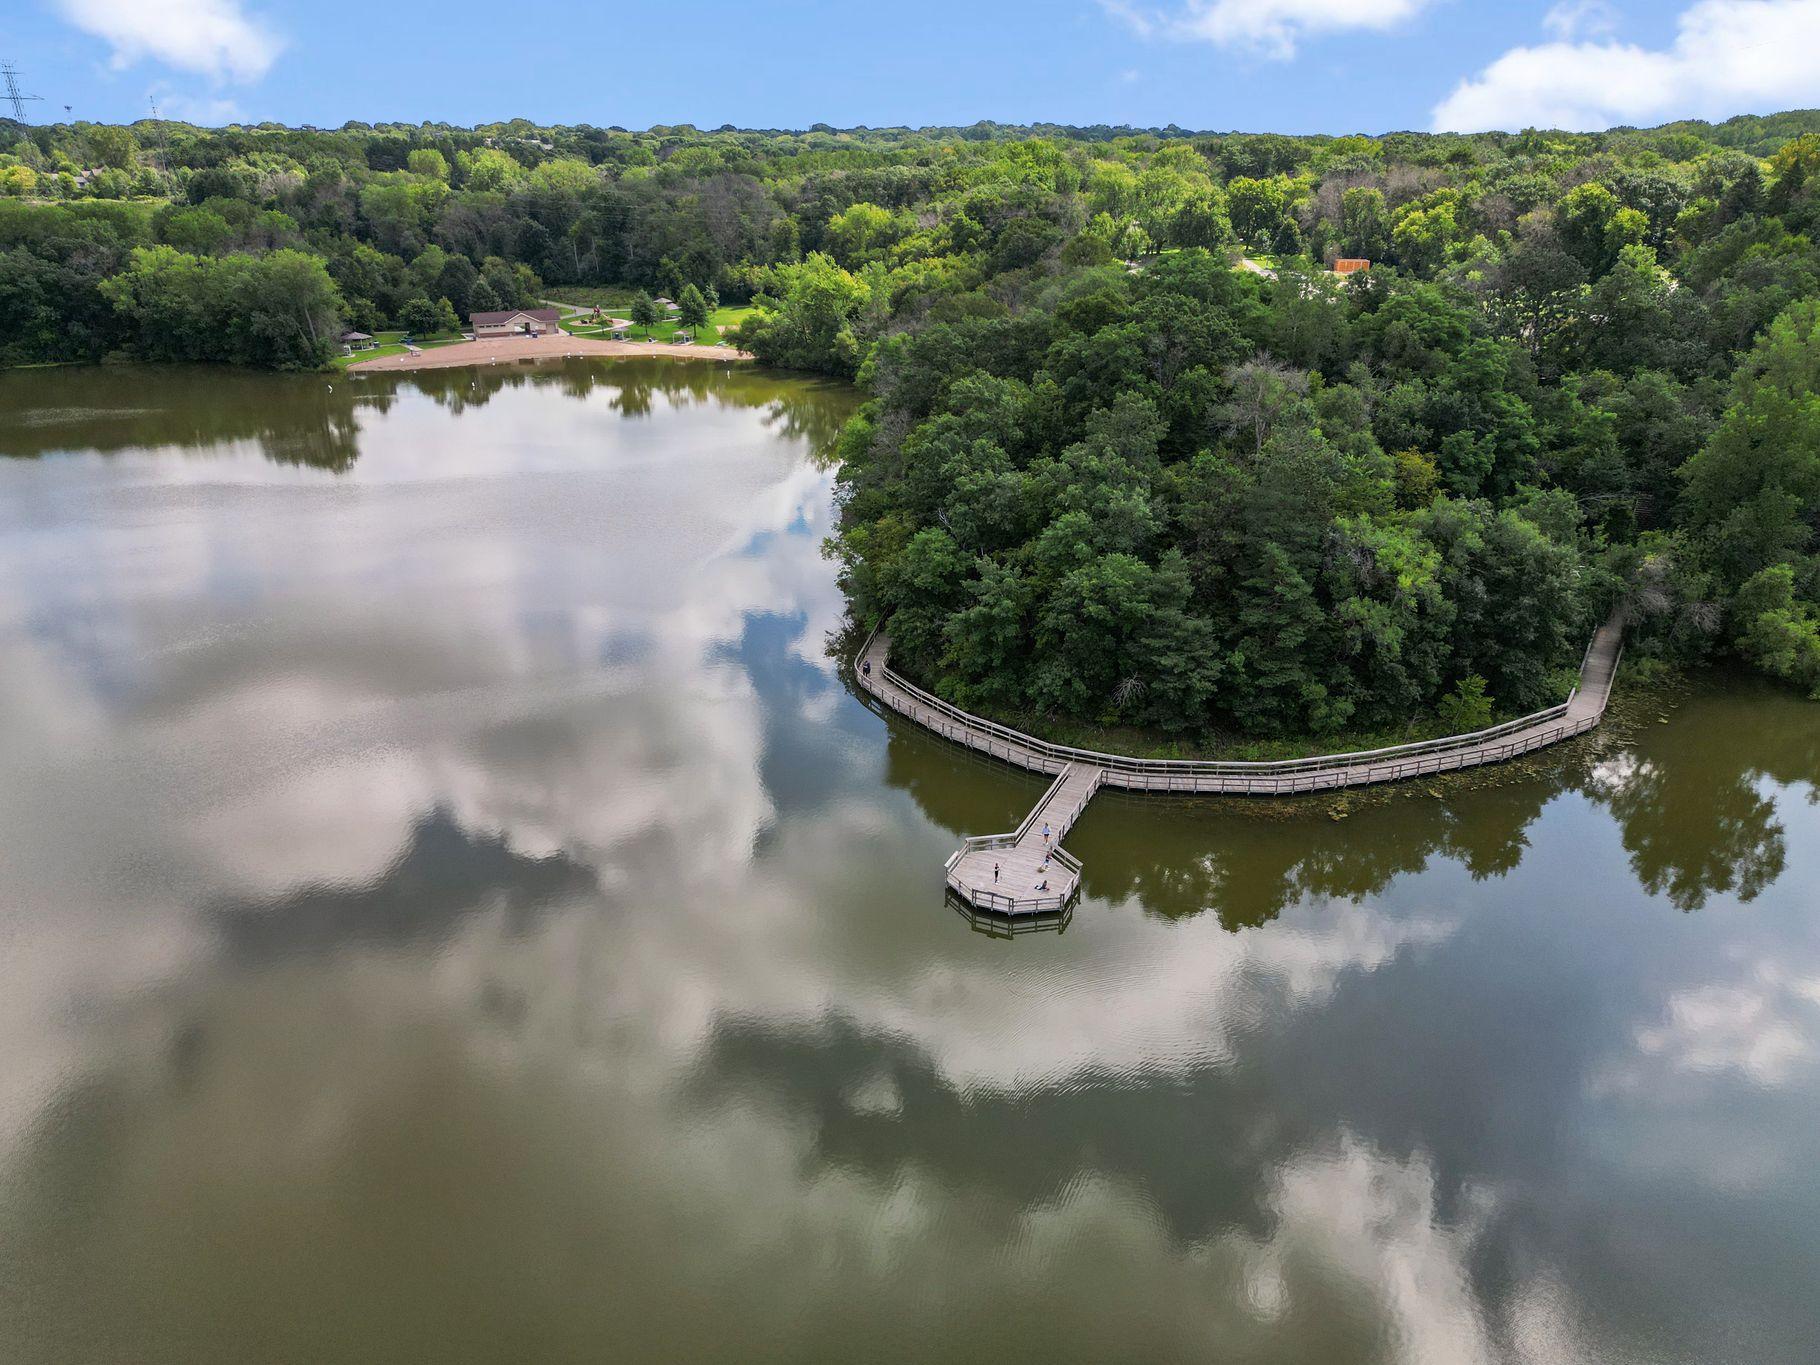
![[Z17]Lake.jpg](https://media.northstarmls.com/mediadisplay/v2/7071174-178561910303252.jpg/resize "Photo for 533 Tulare Terrace, Newport, MN 55055 - Listing #7071174")
Open House (08/16/2026 - 11:00 am - 6:00 pm)
Property Description
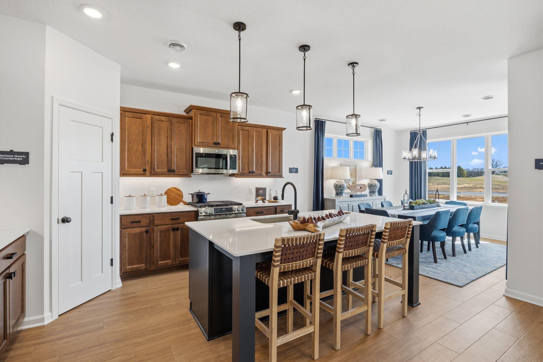
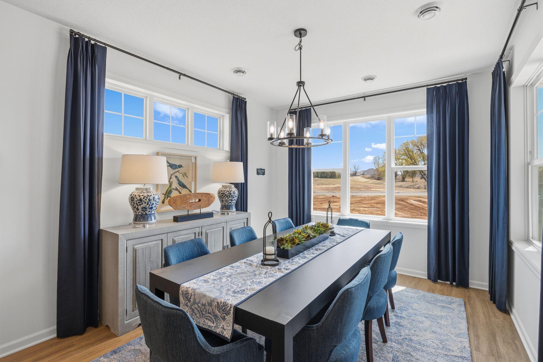
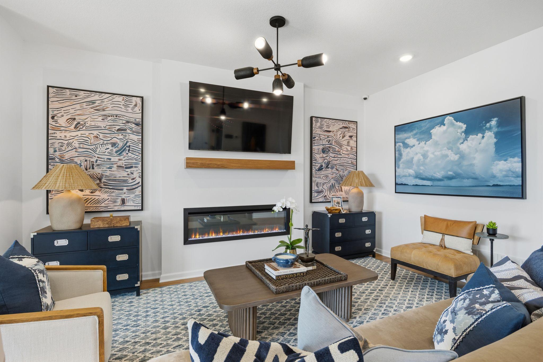
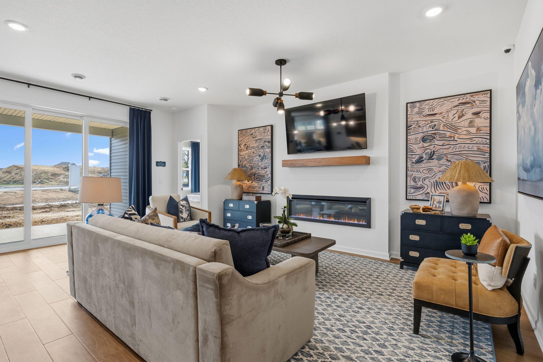
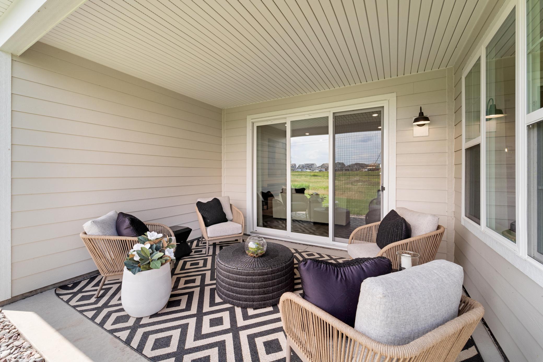
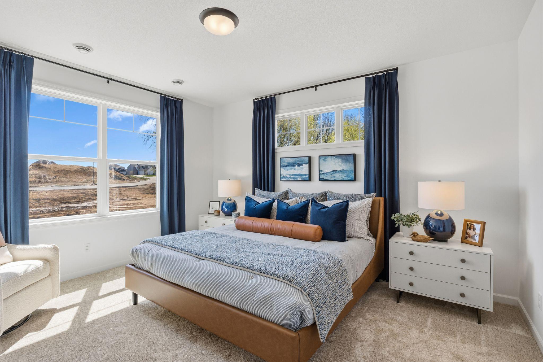
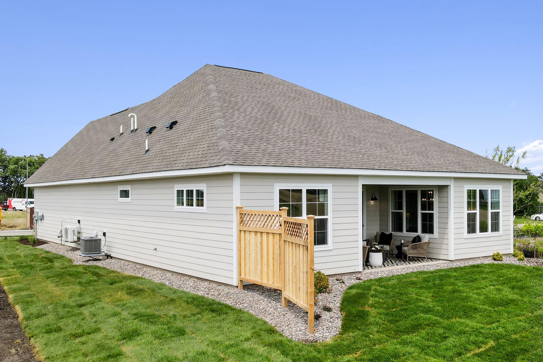
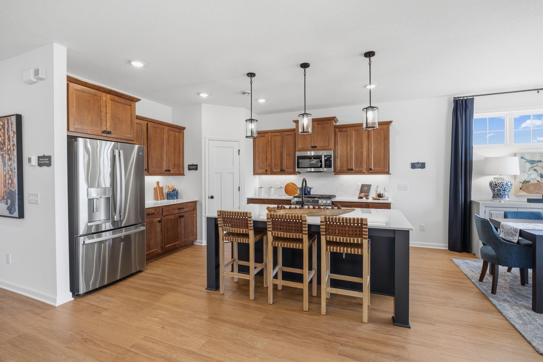
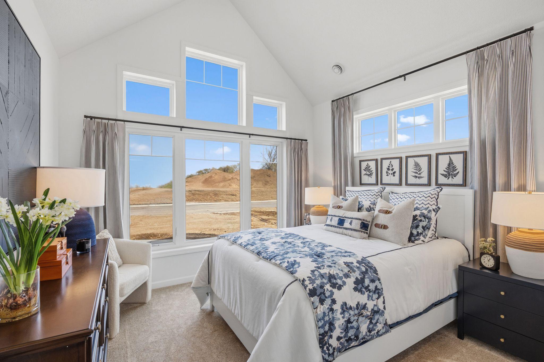
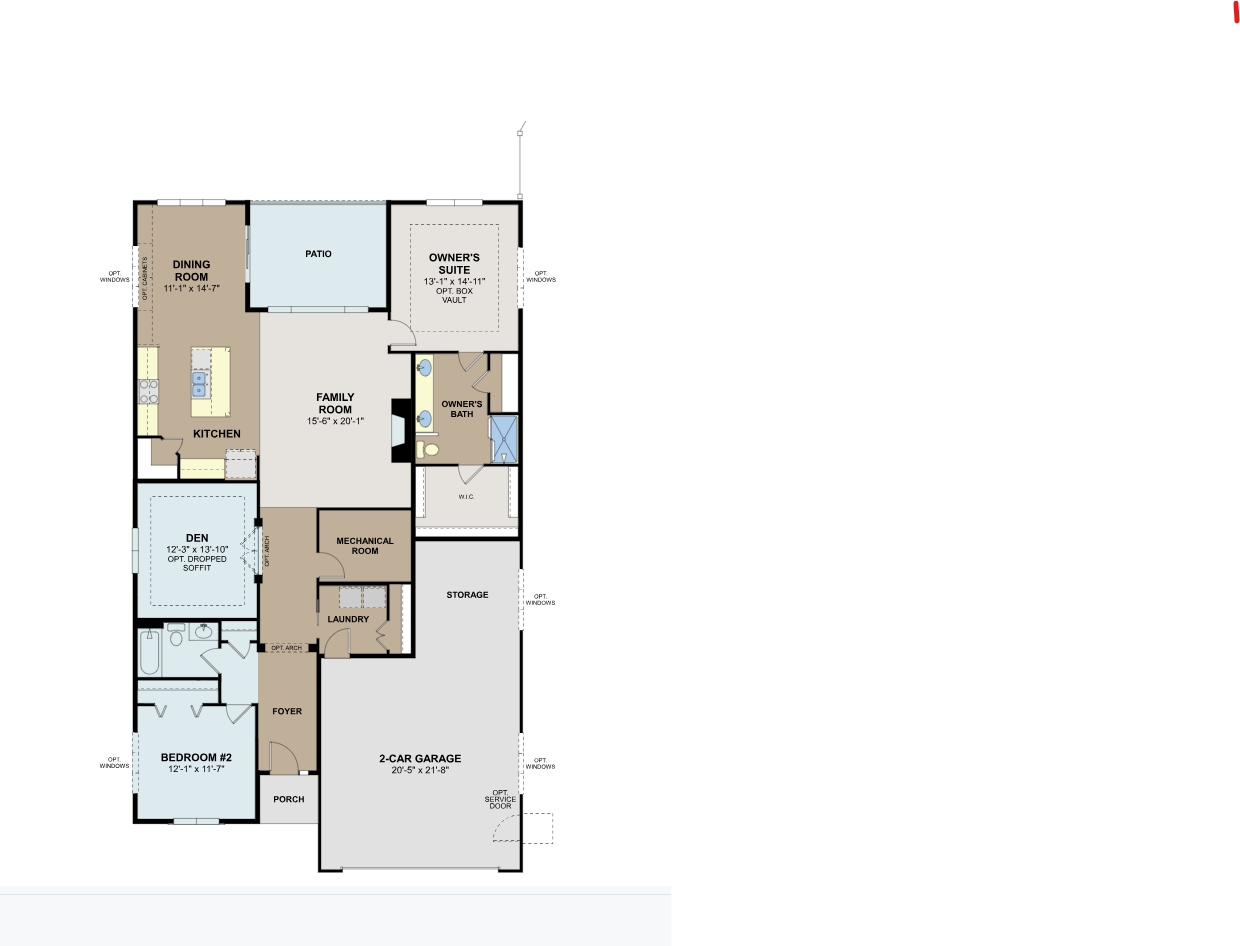
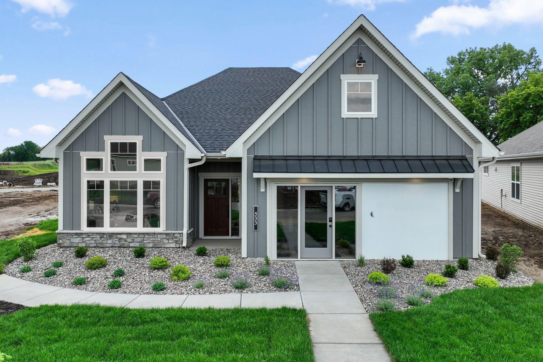
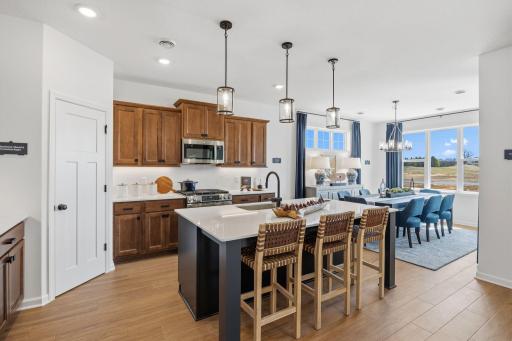
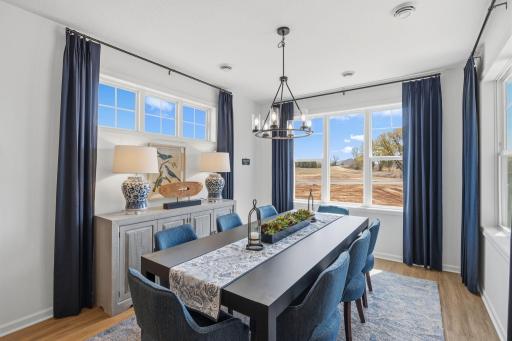
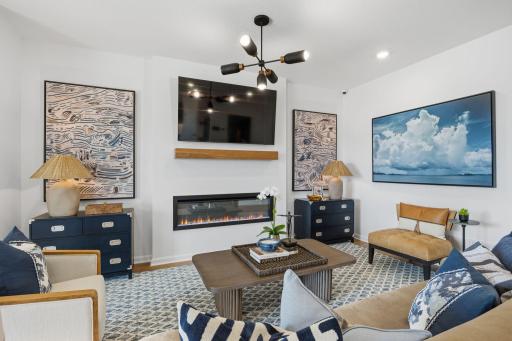
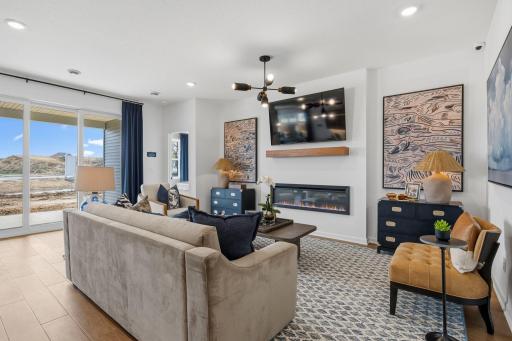
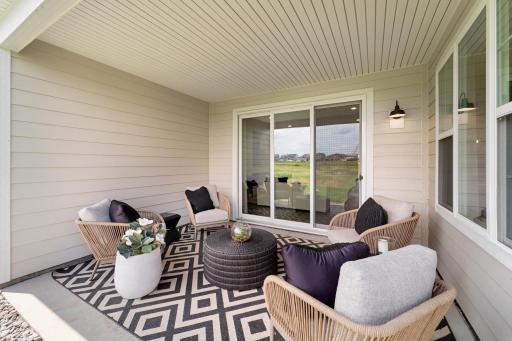
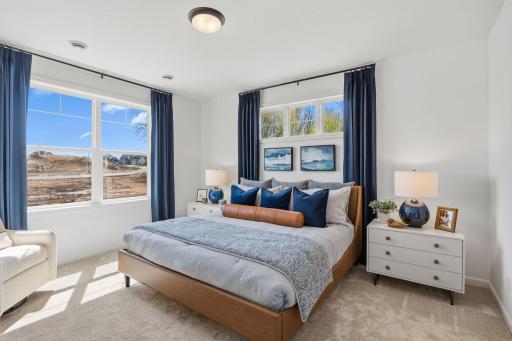
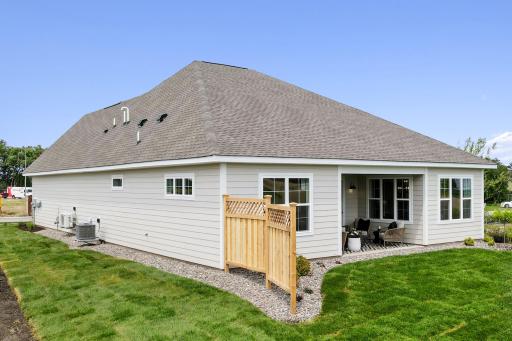
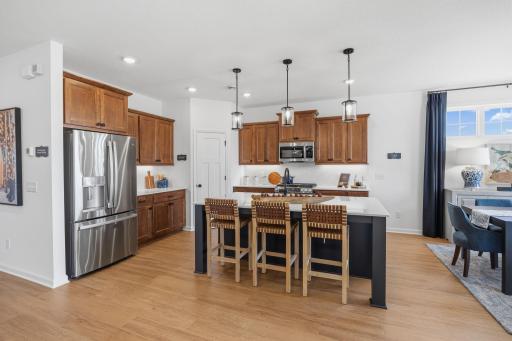
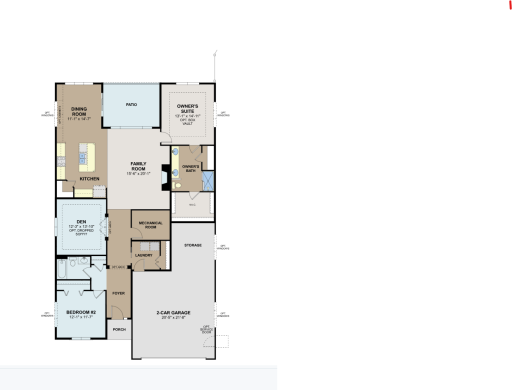
Welcome to Cherrywood! This popular Willow floor plan features al living spaces on one level and an Extra Deep tandem garage!! The home's one- level living design emphasizes both comfort and practicality, with the owner's bedroom positioned in the back for privacy. The open-concept layout seamlessly connects the living areas, creating an inviting atmosphere for both relaxation and gatherings. Enjoy porch out front, the wide hallways and unique tandem garage- an extra deep stall : the possibilities abound A sweet covered patio overlooks a wooded lot and make this home a quiet sanctuary with birds, trees and privacy. Other floor plans available to build and personalize with your floor plan selection and decorating options you choose- or for something sooner, ask about quick move in homes!
Details
Maps
Contract Information
Owner is an Agent?: No
Auction?: No
Status: Active
Contingency: None
Current Price: $619,301
Original List Price: 619301
ListPrice: 619301
List Date: 2026-05-09
Office/Member Info
Association: SPAAR
General Property Information
Assoc Mgmt Co. Phone #: 763-233-6527
Association Fee Frequency: Monthly
Association Mgmt Co. Name: First Service Residential
Common Wall: No
Lot Measurement: Acres
Manufactured Home?: No
Multiple PIDs?: No
New Development: No
Number of Fireplaces: 1
Projected Completion Date: 2025-06-27
Waterfront YN: No
Year Built: 2026
Yearly/Seasonal: Yearly
Zoning: Residential-Single Family
Lot Dimensions: 42x152x116x208
Acres: 0.29
Bath Three Quarters: 1
Bath Half: 0
Bath Quarter: 0
Main Floor Total SqFt: 1892
Above Grd Total SqFt: 1892
Below Grd Total SqFt: 0
Total SqFt: 1892
Total Finished Sqft: 1892.00
FireplaceYN: Yes
Foundation Size: 1892
Style: (SF) Single Family
Garage Stalls: 2.5
Association Fee: 175
Assessment Pending: No
Bedrooms: 3
Baths Total: 2
Bath Full: 1
Location, Tax and Other Information
AssocFeeYN: Yes
Legal Description: Block 1 Lot 2 Subdiv. cd 3718 Cherrywood
Listing City: Newport
Map Page: 137
Municipality: Newport
School District: South Washington County
School District Phone: 651-425-6300
Property ID Number: 3602822440005
Tax Year: 2026
Tax Amount: 0
In Foreclosure?: No
Potential Short Sale?: No
Lender Owned?: No
Directions & Remarks
Public Remarks: Welcome to Cherrywood! This popular Willow floor plan features al living spaces on one level and an Extra Deep tandem garage!!
The home's one- level living design emphasizes both comfort and practicality, with the owner's bedroom positioned in the back for privacy. The open-concept layout seamlessly connects the living areas, creating an inviting atmosphere for both relaxation and gatherings. Enjoy porch out front, the wide hallways and unique tandem garage- an extra deep stall : the possibilities abound A sweet covered patio overlooks a wooded lot and make this home a quiet sanctuary with birds, trees and privacy.
Other floor plans available to build and personalize with your floor plan selection and decorating options you choose- or for something sooner, ask about quick move in homes!
Directions: from 494, head east on 10 to Glen Road Exit- proceed North 1 mile to Century Ave. Turn Right on Century Ave proceed .7 miles to Tulare Terrace, turn right.
Accessible
No Stairs Internal: 1
Air Conditioning
Central Air: 1
Amenities Unit
Ethernet Wired: 1
In-Ground Sprinkler: 1
Kitchen Center Island: 1
Main Floor Primary Bedroom: 1
Patio: 1
Porch: 1
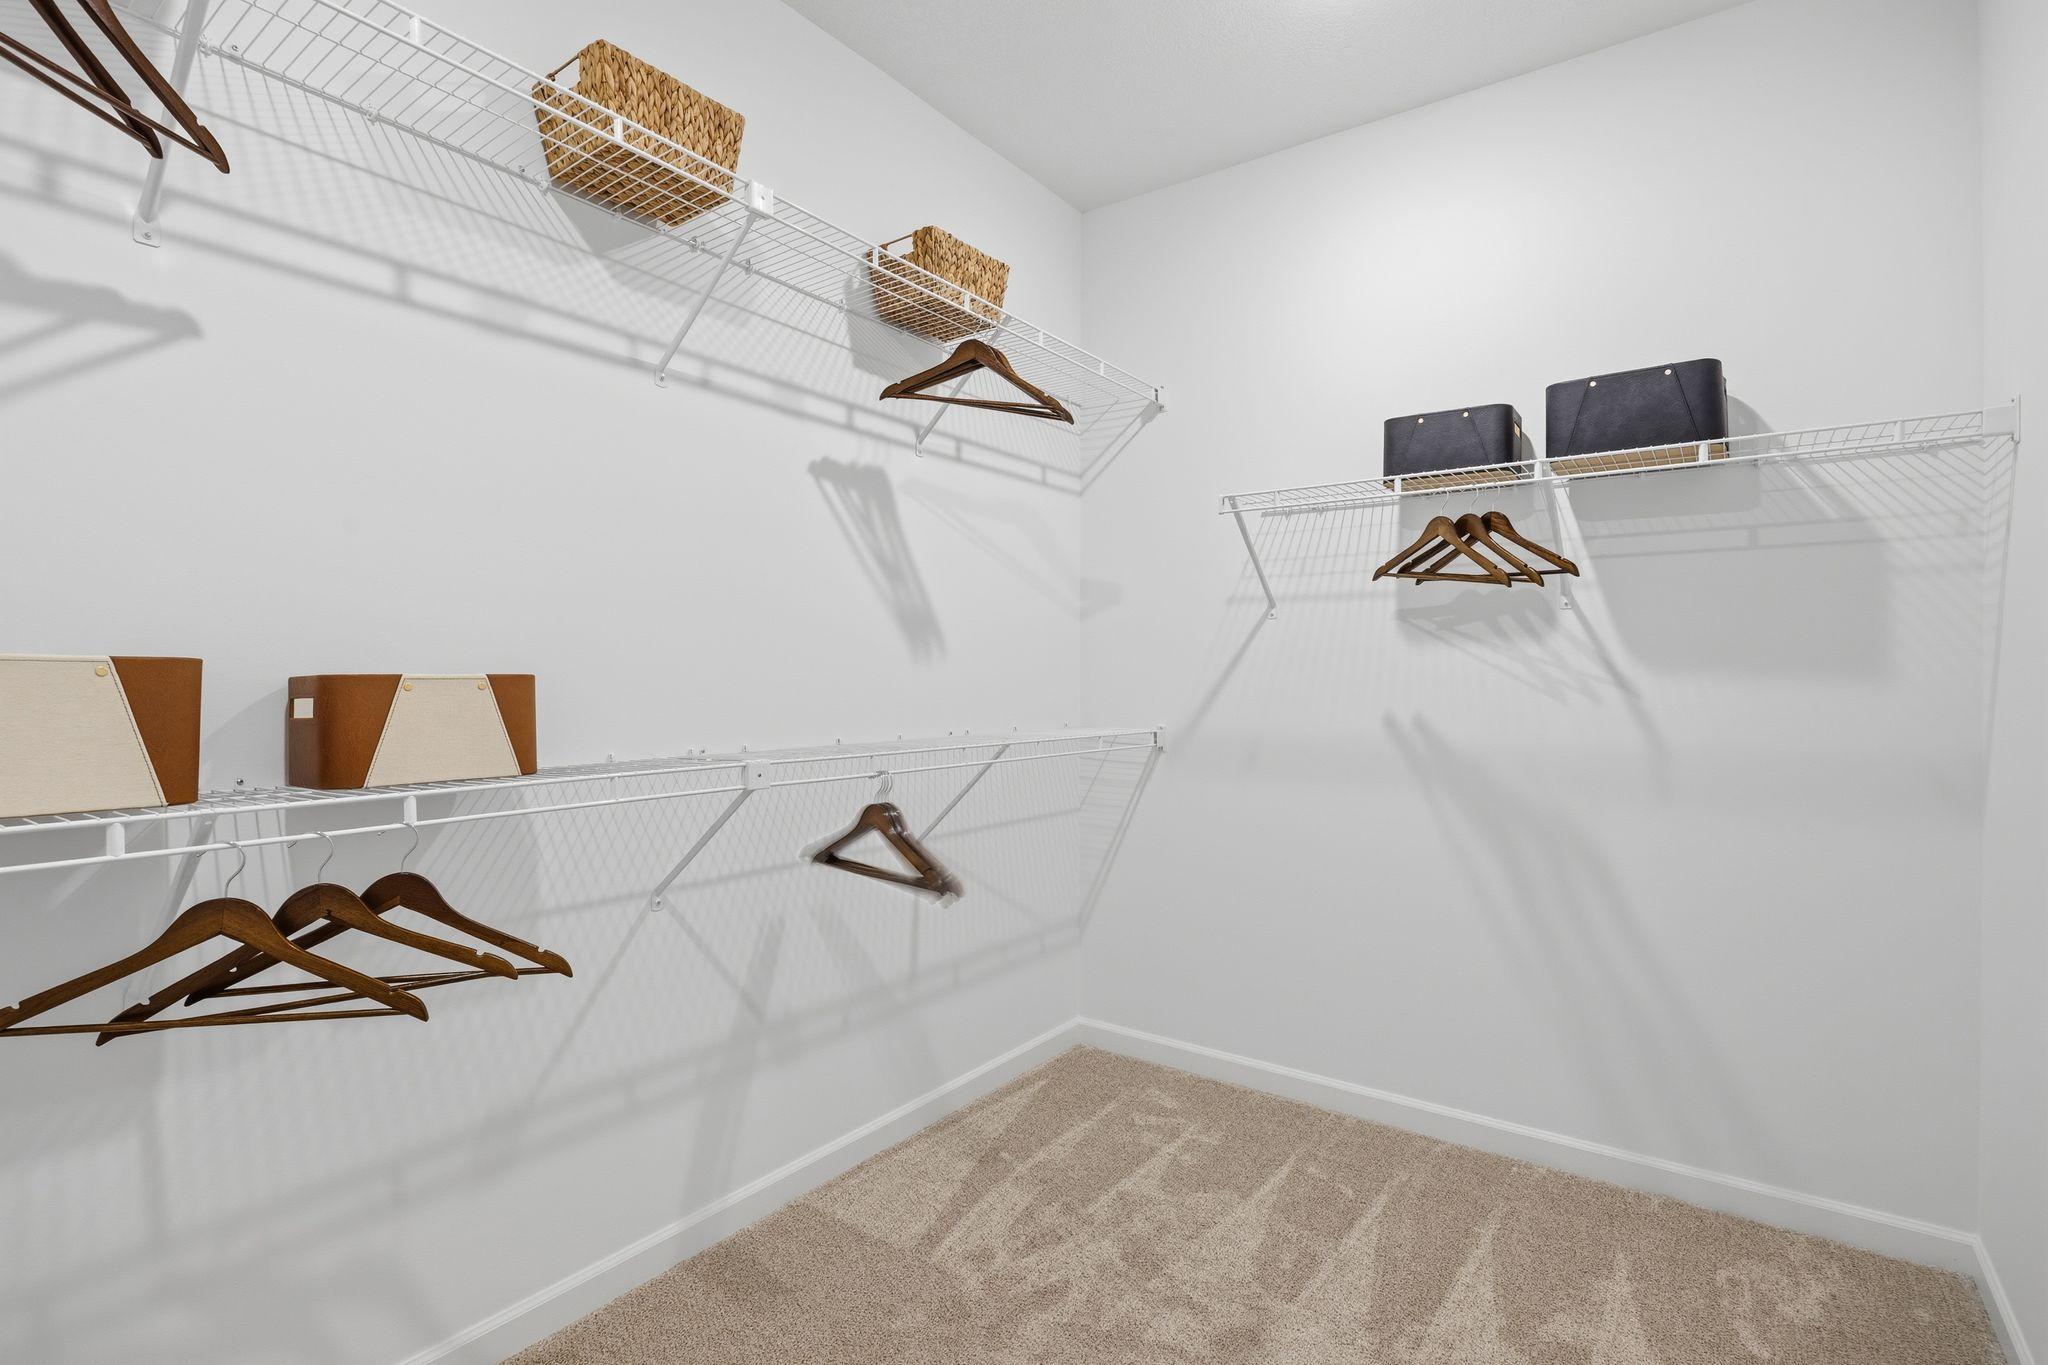
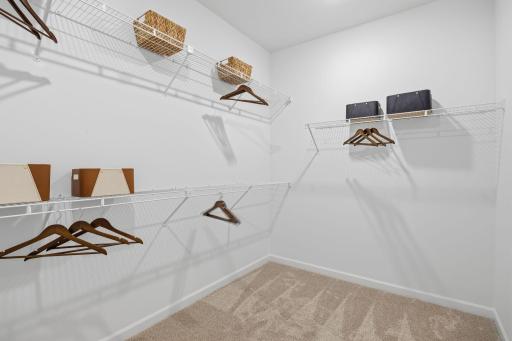
Primary Bedroom Walk-In Closet: 1
Walk-In Closet: 1
Washer/Dryer Hookup: 1
Appliances
Air-To-Air Exchanger: 1
Dishwasher: 1
Dryer: 1
Energy Star Appliances: 1
Microwave: 1
Range: 1
Refrigerator: 1
Washer: 1
Assessments
Assessment Balance: 0
Tax With Assessments: 0
Association Fee Includes
Lawn Care: 1
Professional Mgmt: 1
Sanitation: 1
Snow Removal: 1
Basement
None: 1
Bath Description
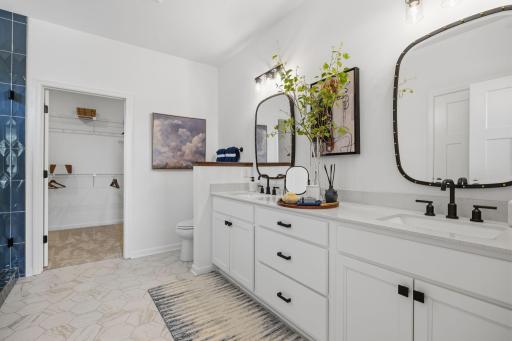
Double Sink: 1
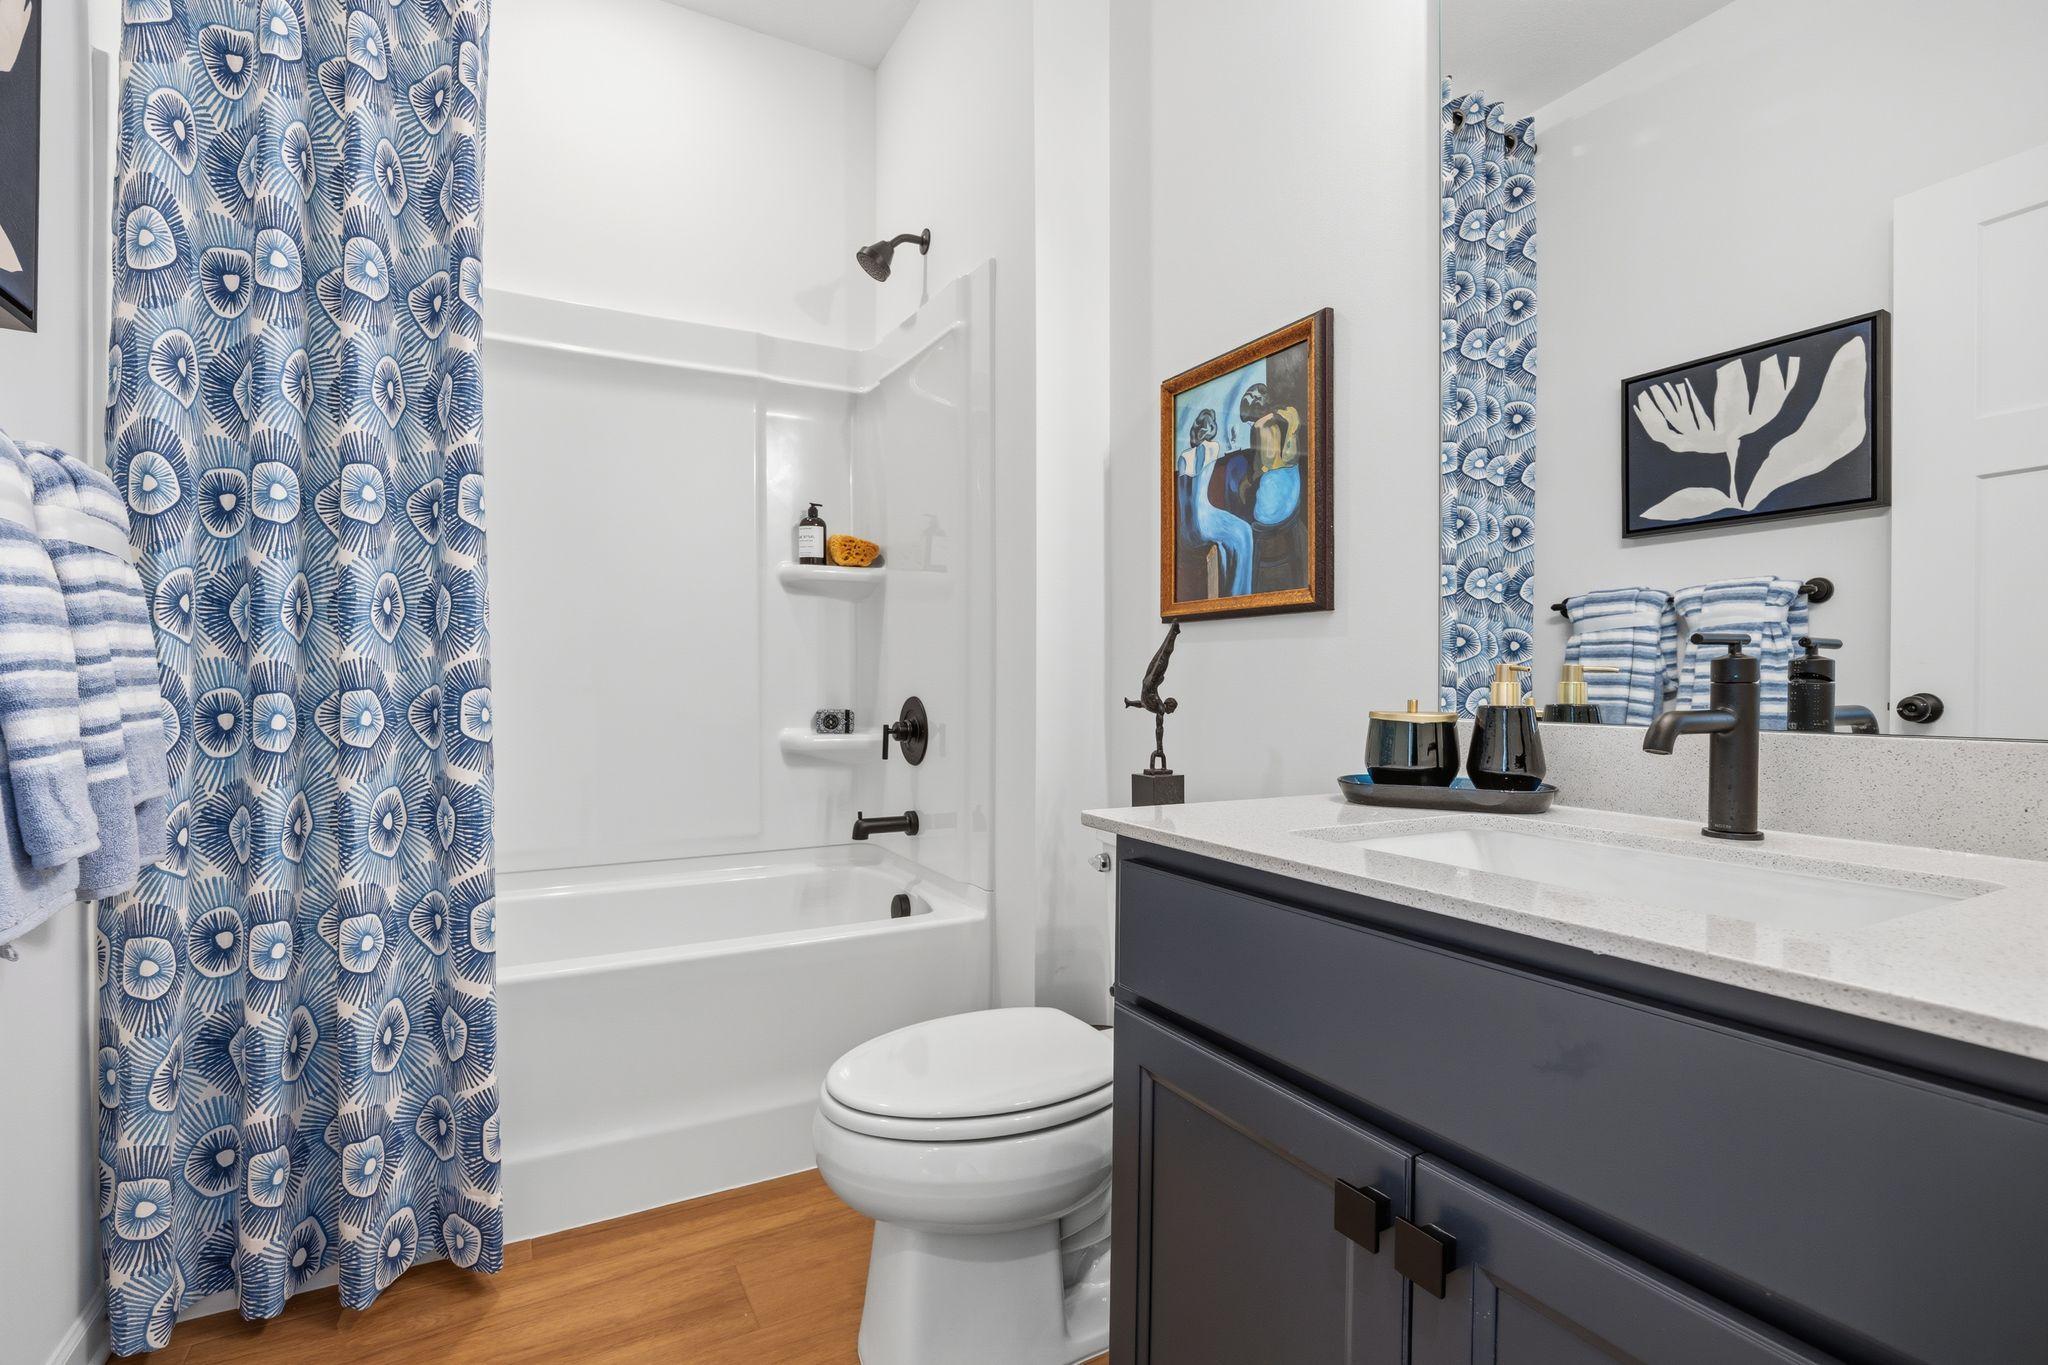
Main Floor Full Bath: 1
3/4 Primary: 1
Private Primary: 1
Bathroom Ensuite: 1
Builder Information
Builder ID: HANS HAGEN HOMES AND M/I HOMES
Builder License Number: 701438
Builder Name: HANS HAGEN HOMES AND M/I HOMES
Builders Association of the Twin Cities: 1
Building Information
Finished SqFt Above Ground: 1892
Construction Materials
Frame: 1
Construction Status
Model (not for sale): 1
Dining Room Description
Informal Dining Room: 1
Electric
200+ Amp Service: 1
Exterior
Brick/Stone: 1
Cement Board: 1
Vinyl: 1
Family Room Characteristics
Family Room: 1
Main Level: 1
Fencing
Partial: 1
Privacy: 1
Wood: 1
Fireplace Characteristics
Electric: 1
Family Room: 1
Foundation
Slab: 1
Fuel
Natural Gas: 1
Green Energy Efficient
Appliances: 1
Green Verification
Green Verification Type: Home Energy Rating System
Heating
Forced Air: 1
Insurance Fee
Insurance Fee: 0
Laundry
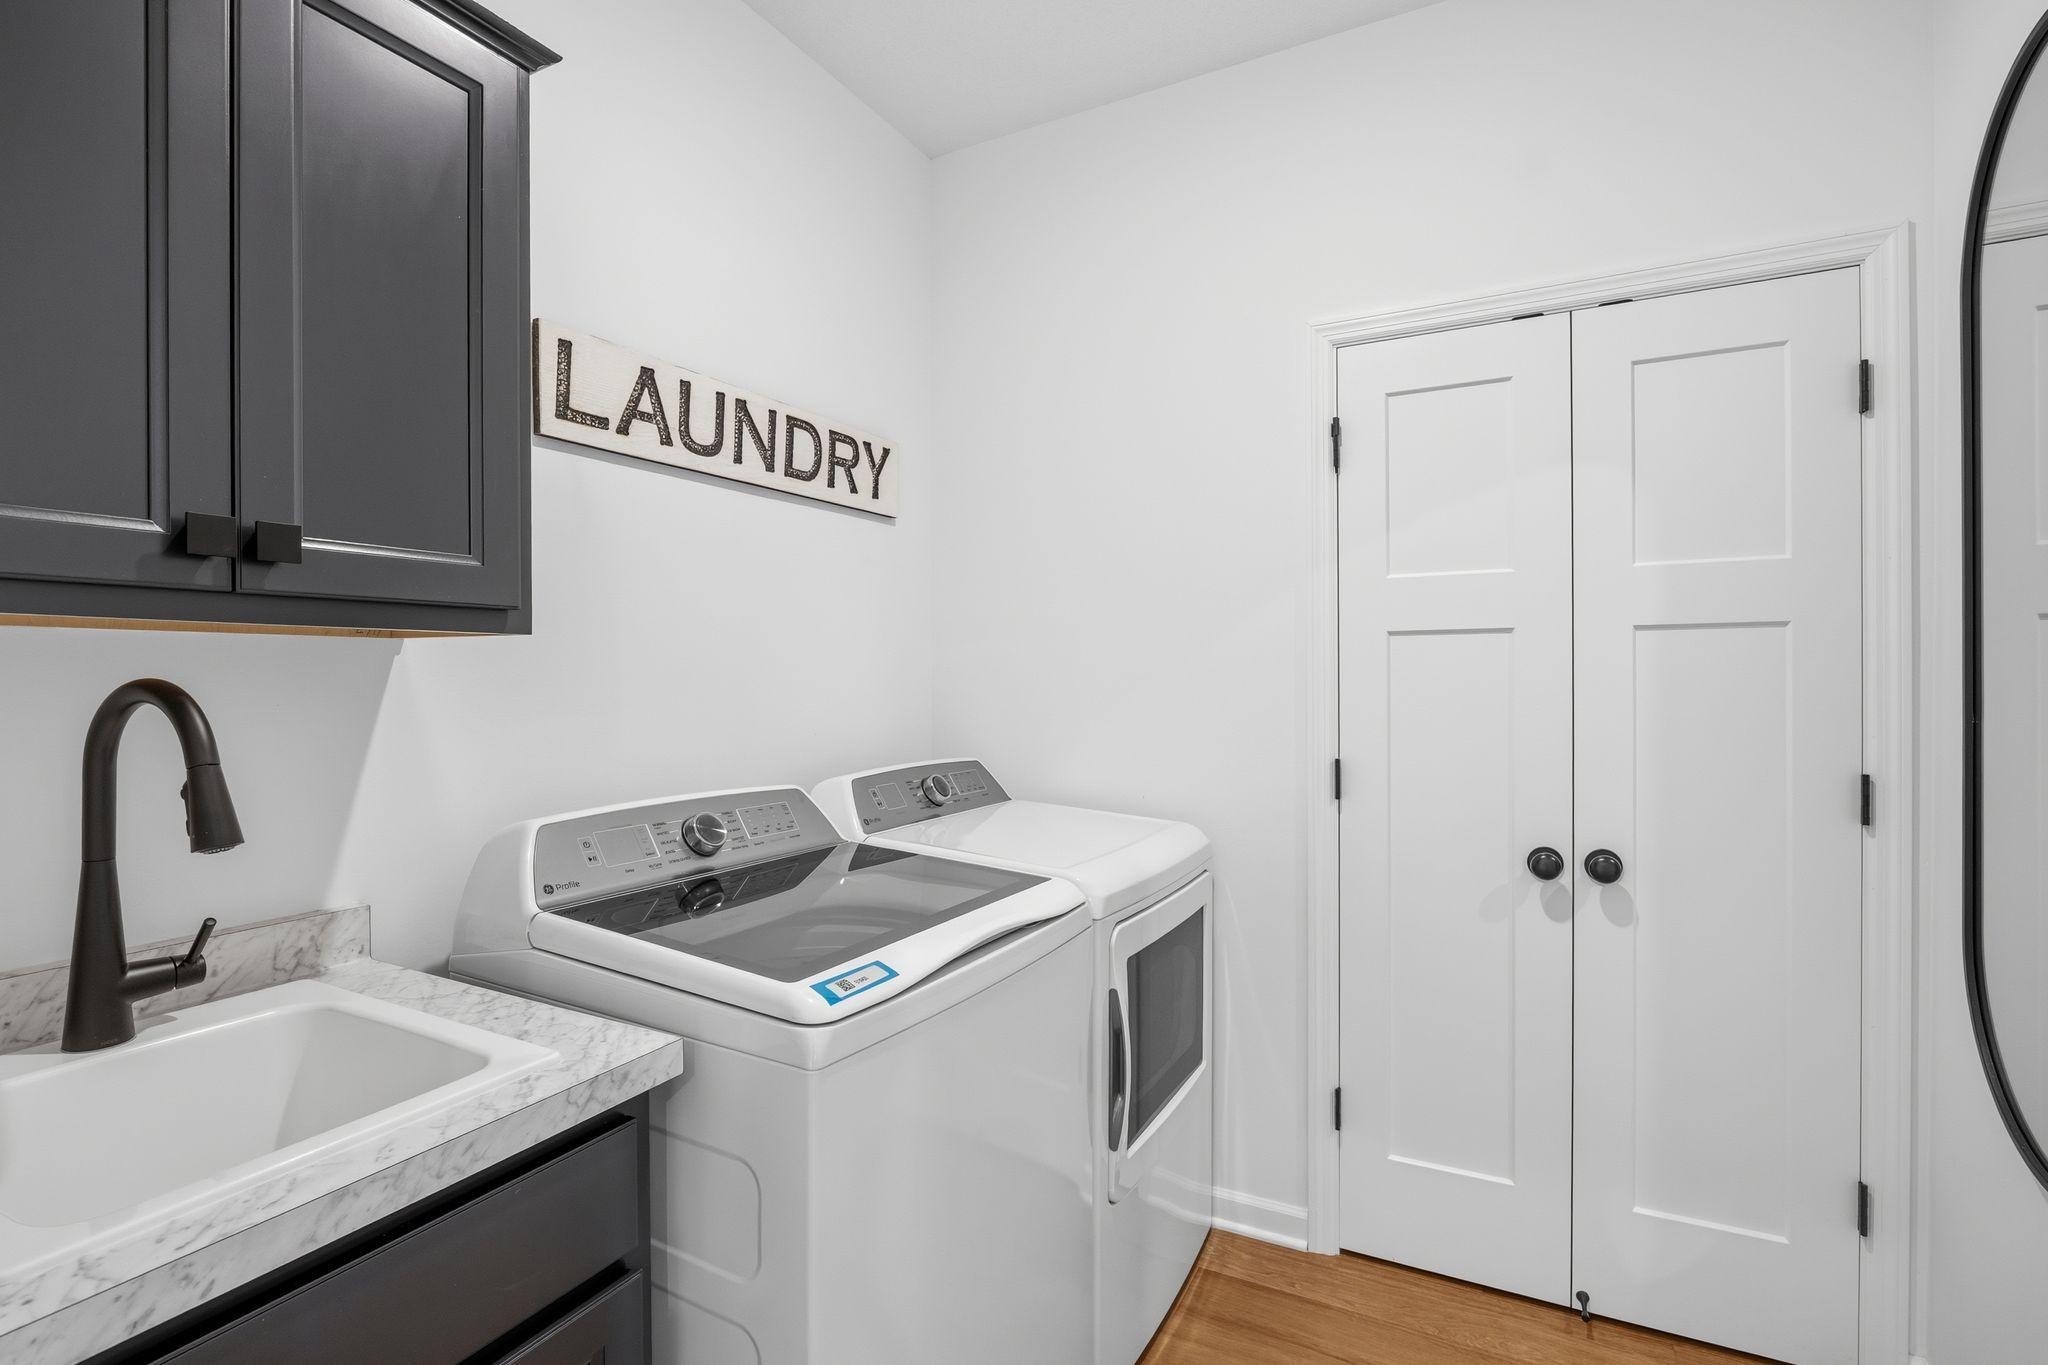
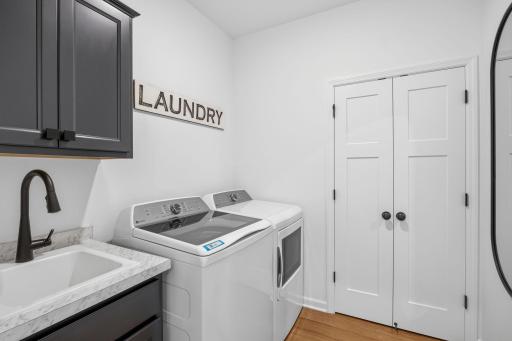
Laundry Room: 1
Main Level: 1
Lease Details
Land Leased: Not Applicable
Lot Description
Sod Included in Price: 1
Tree Coverage - Medium: 1
Miscellaneous Information
Community Name: Cherrywood
DP Resource: Yes
Homestead: No
Model Information
Hours Model Open: 11-6
Model Location: 533 Tulare Terrace
Model Phone: 763-233-6527
Ownership
Fractional Ownership: No
Parking Characteristics
Garage Square Feet: 572
Patio, Porch and Deck Features
Covered: 1
Front Porch: 1
Patio: 1
Property Subtype
Patio Home: 1
Restriction/Covenants
Mandatory Owners Assoc: 1
Road Frontage
City Street: 1
Storm Sewer: 1
Street Lights: 1
Road Responsibility
Public Maintained Road: 1
Roof
Architectural Shingle: 1
Sewer
City Sewer/Connected: 1
Special Search
All Living Facilities on One Level: 1
Main Floor Bedroom: 1
Main Floor Laundry: 1
Main Floor Primary: 1
Primary Bdr Suite: 1
Stories
One: 1
Water
City Water/Connected: 1
Location Tax and Other Information
House Number: 533
Street Name: Tulare
Street Suffix: Terrace
Postal City: Newport
County: Washington
State: MN
Zip Code: 55055
Complex/Dev/Subdivision: Cherrywood
Property Features
Accessible: No Stairs Internal
Air Conditioning: Central Air
Amenities Unit: Ethernet Wired; In-Ground Sprinkler; Kitchen Center Island; Main Floor Primary Bedroom; Patio; Porch; Primary Bedroom Walk-In Closet; Walk-In Closet; Washer/Dryer Hookup
Appliances: Air-To-Air Exchanger; Dishwasher; Dryer; Energy Star Appliances; Microwave; Range; Refrigerator; Washer
Association Fee Includes: Lawn Care; Professional Mgmt; Sanitation; Snow Removal
Basement: None
Bath Description: Double Sink; Main Floor Full Bath; 3/4 Primary; Private Primary; Bathroom Ensuite
Builder Information: Builders Association of the Twin Cities
Construction Materials: Frame
Construction Status: Model (not for sale)
Dining Room Description: Informal Dining Room
Electric: 200+ Amp Service
Exterior: Brick/Stone; Cement Board; Vinyl
Family Room Characteristics: Family Room; Main Level
Fencing: Partial; Privacy; Wood
Fireplace Characteristics: Electric; Family Room
Foundation: Slab
Fuel: Natural Gas
Green Energy Efficient: Appliances
Heating: Forced Air
Laundry: Laundry Room; Main Level
Lot Description: Sod Included in Price; Tree Coverage - Medium
Property Subtype: Patio Home
Road Frontage: City Street; Storm Sewer; Street Lights
Road Responsibility: Public Maintained Road
Roof: Architectural Shingle
Sewer: City Sewer/Connected
Special Search: All Living Facilities on One Level; Main Floor Bedroom; Main Floor Laundry; Main Floor Primary; Primary Bdr Suite
Stories: One
Water: City Water/Connected
Room Information
| Room Name | Dimensions | Level |
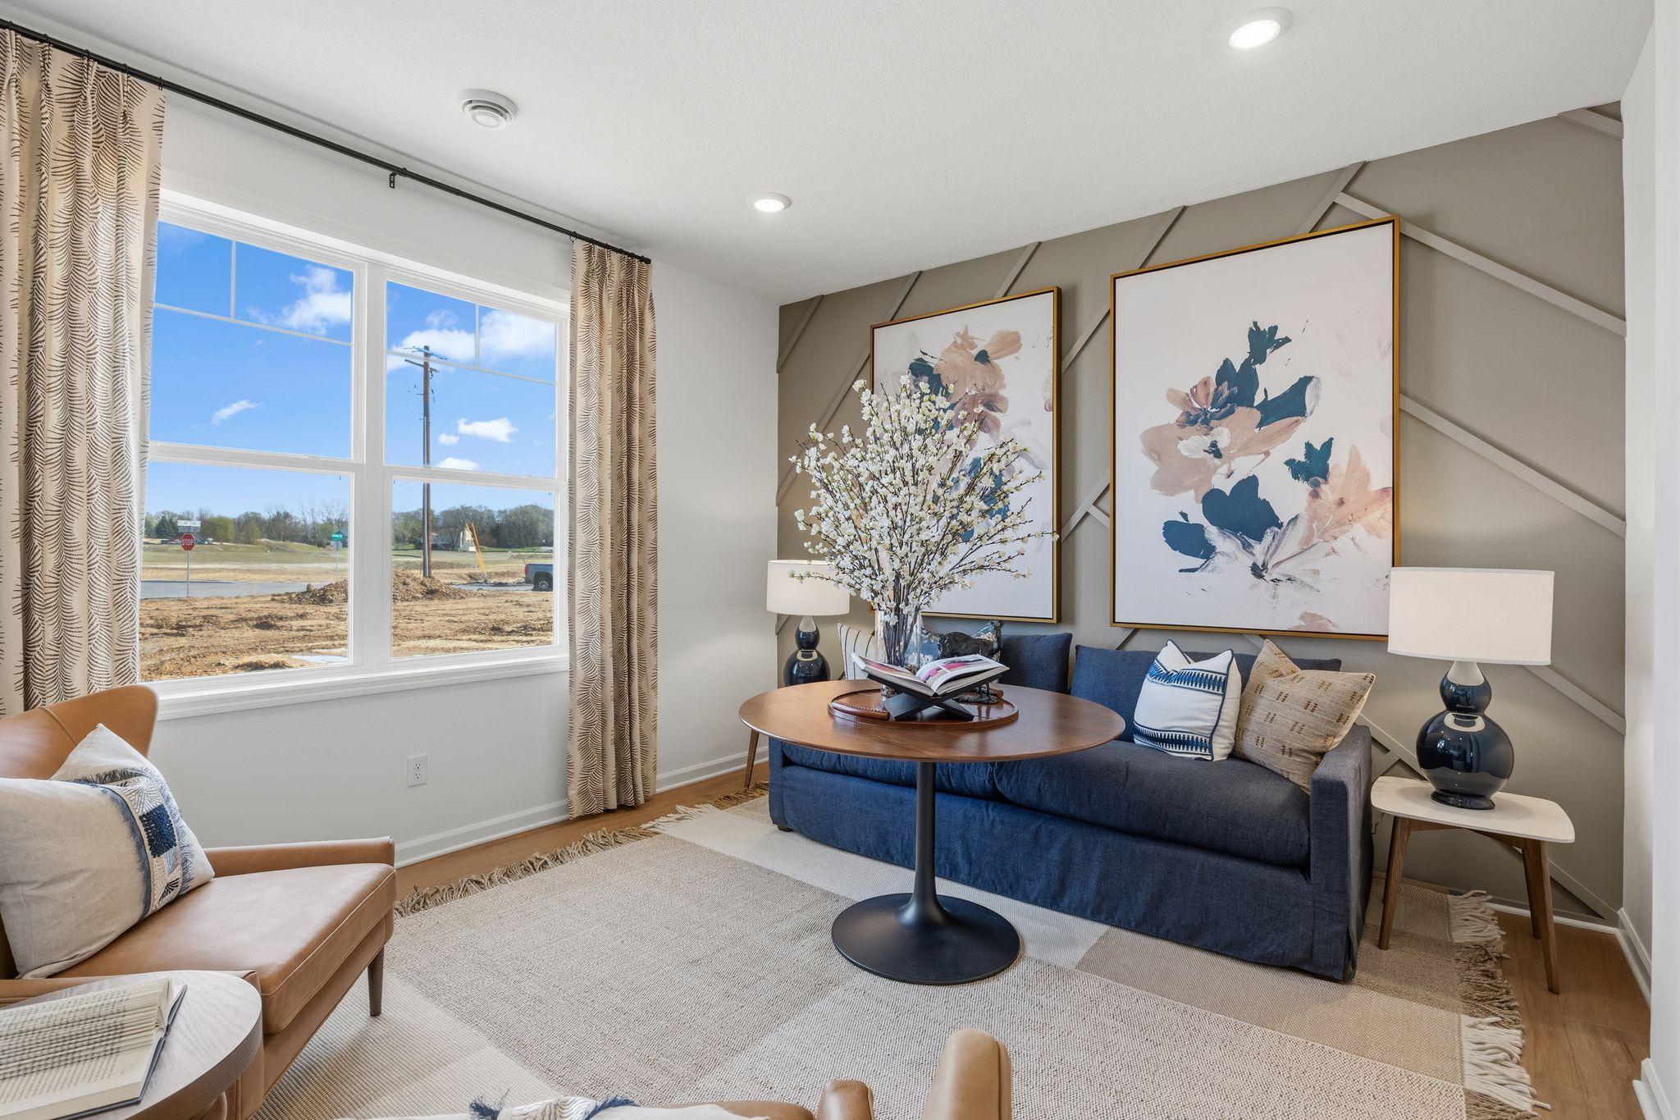
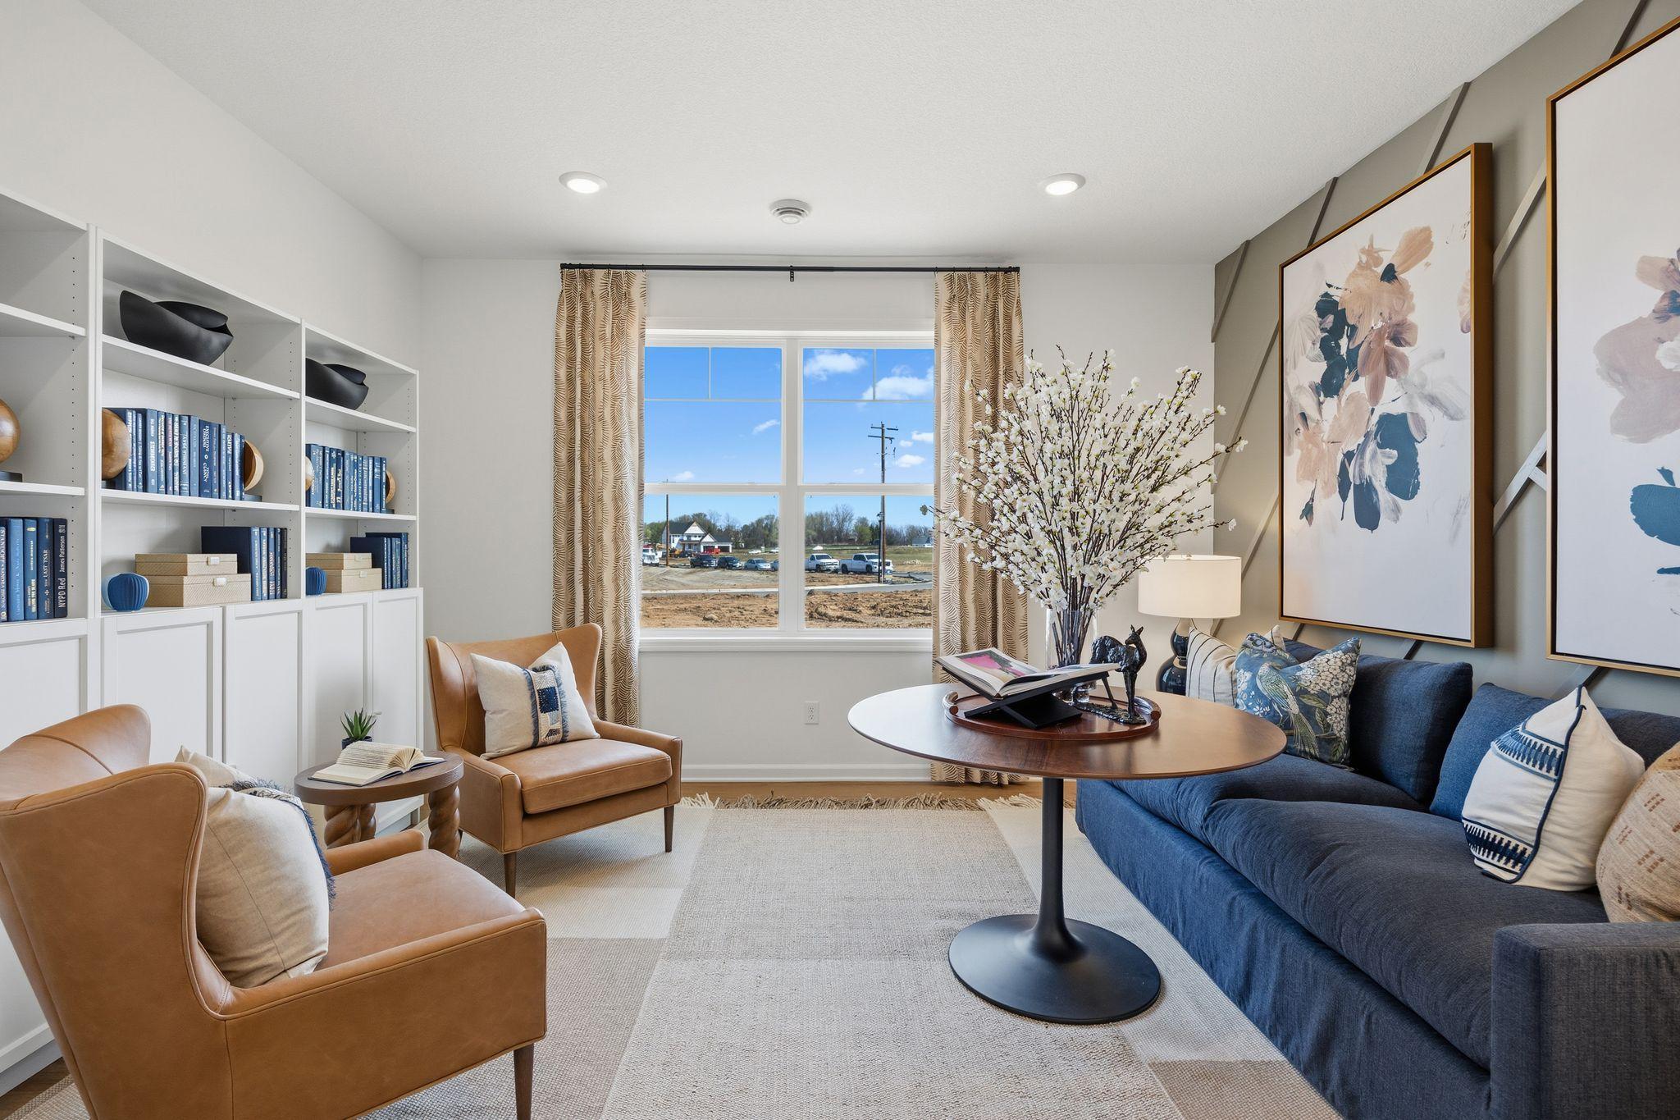
| Den | 12.1 x 11.7 | Main |
| Dining Room | 11.1 x 14.7 | Main |
| Family Room | 15.6 x 20.1 | Main |
| First (1st) Bedroom | 13.1 x 14.11 | Main |
| Kitchen | 14 x 13 | Main |
| Patio | 11 x 14 | Main |
| Second (2nd) Bedroom | 12.3 x 13.10 | Main |

Listing Office: M/I Homes
Last Updated: August - 15 - 2026
The data relating to real estate for sale on this web site comes in part from the Broker Reciprocity SM Program of the Regional Multiple Listing Service of Minnesota, Inc. The information provided is deemed reliable but not guaranteed. Properties subject to prior sale, change or withdrawal. ©2024 Regional Multiple Listing Service of Minnesota, Inc All rights reserved.