$535,000
Lakeville, MN 55044
MLS# 7114403
5 beds | 3 baths | 2833 sqft
1 / 43
Property Description
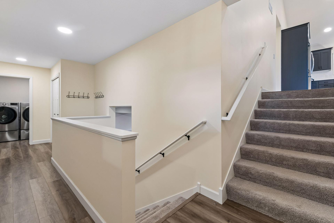
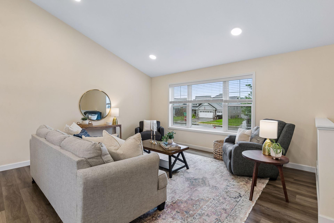
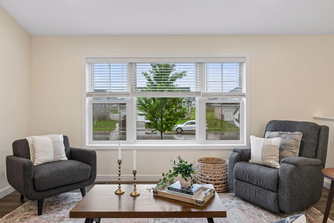
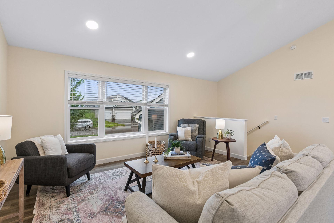
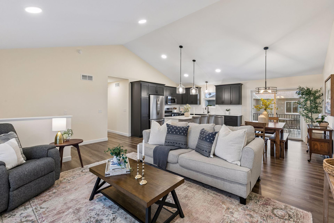
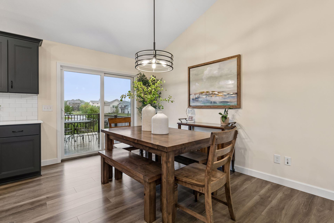
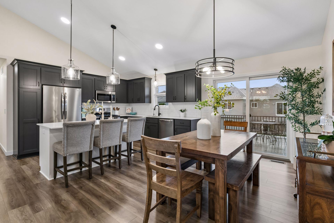
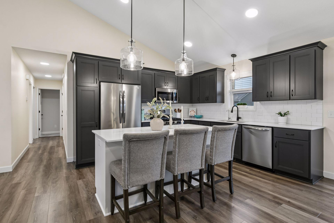
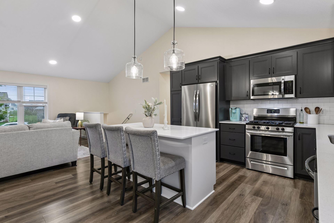
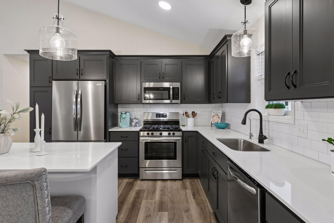
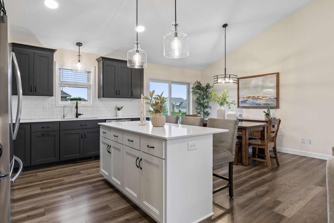
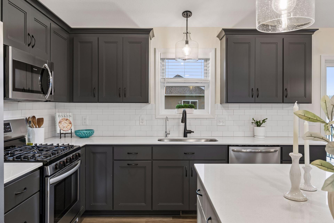
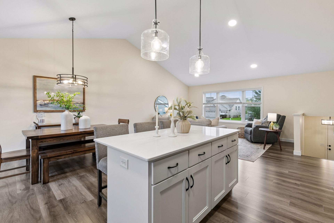
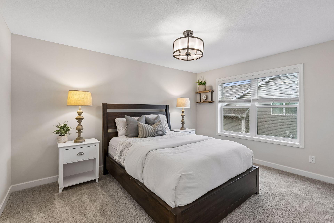
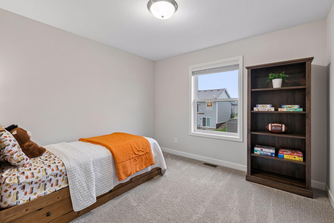
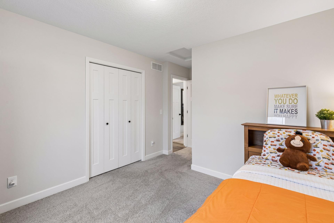
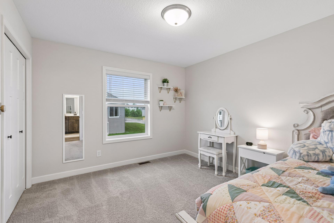
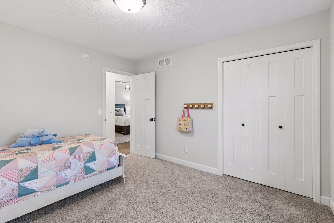
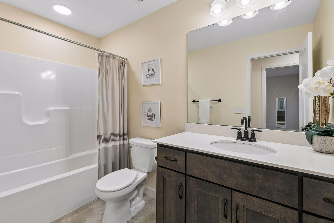
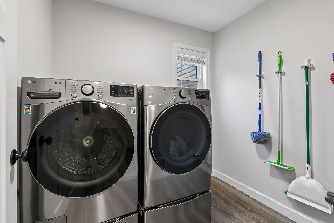
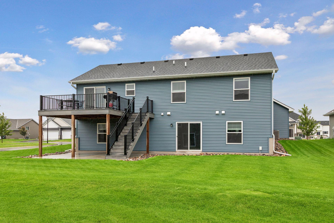
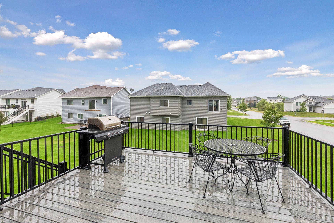
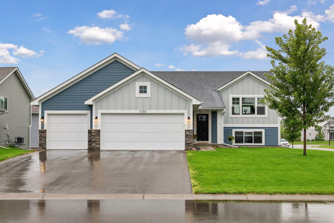
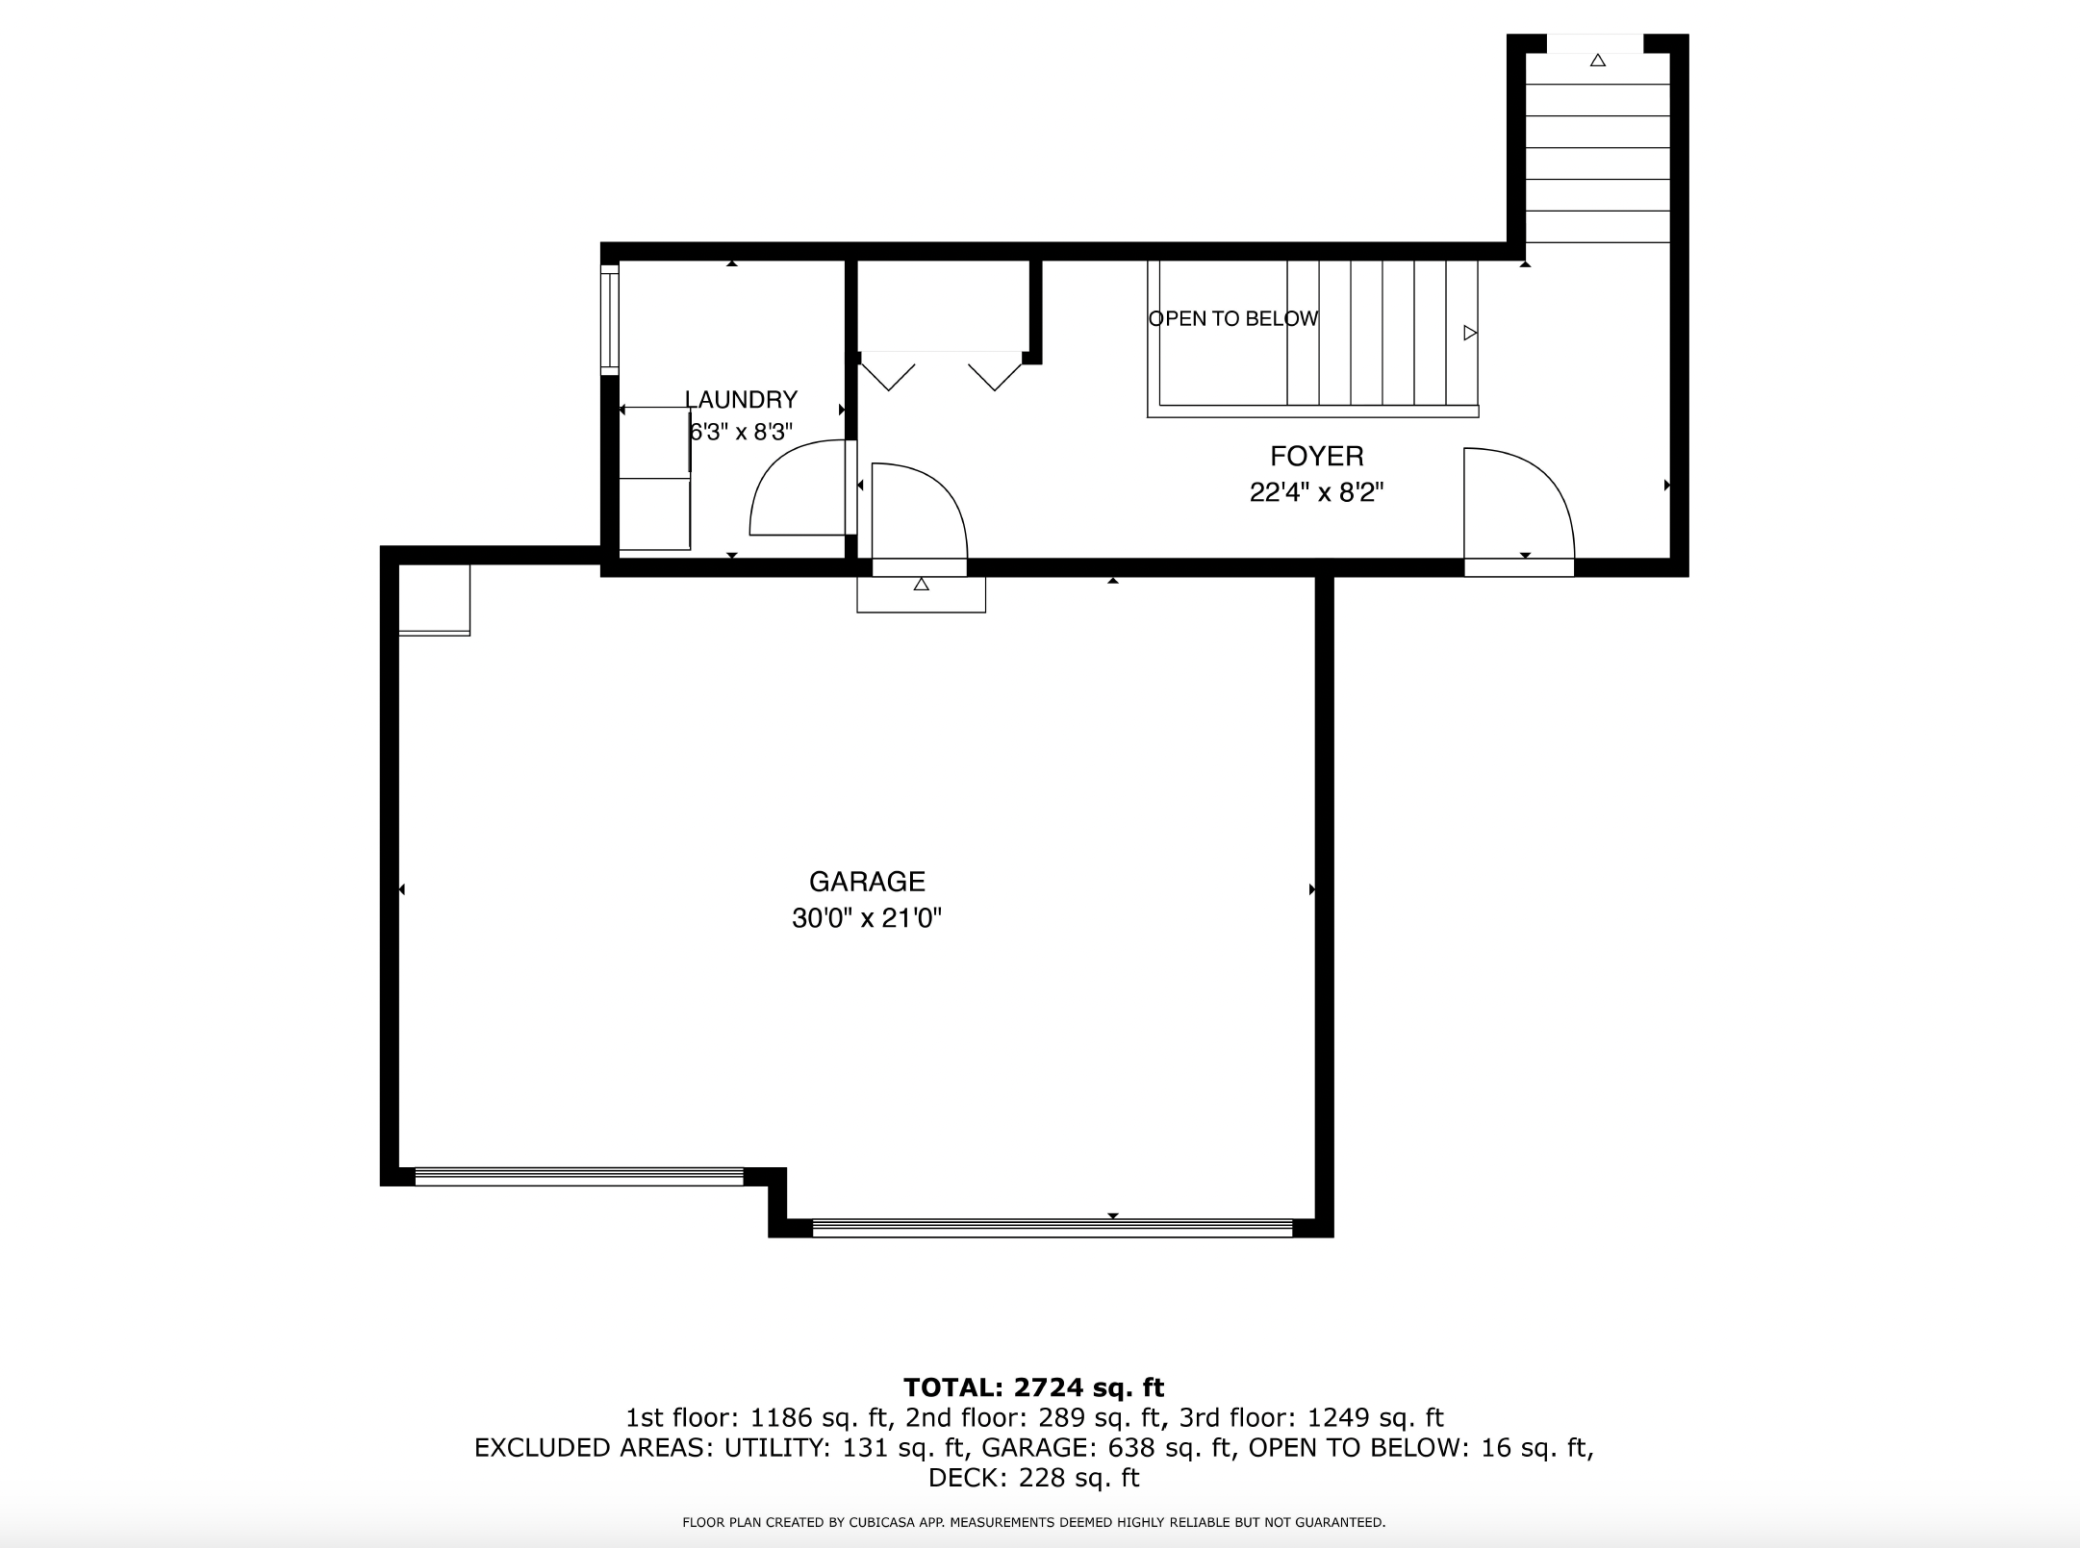
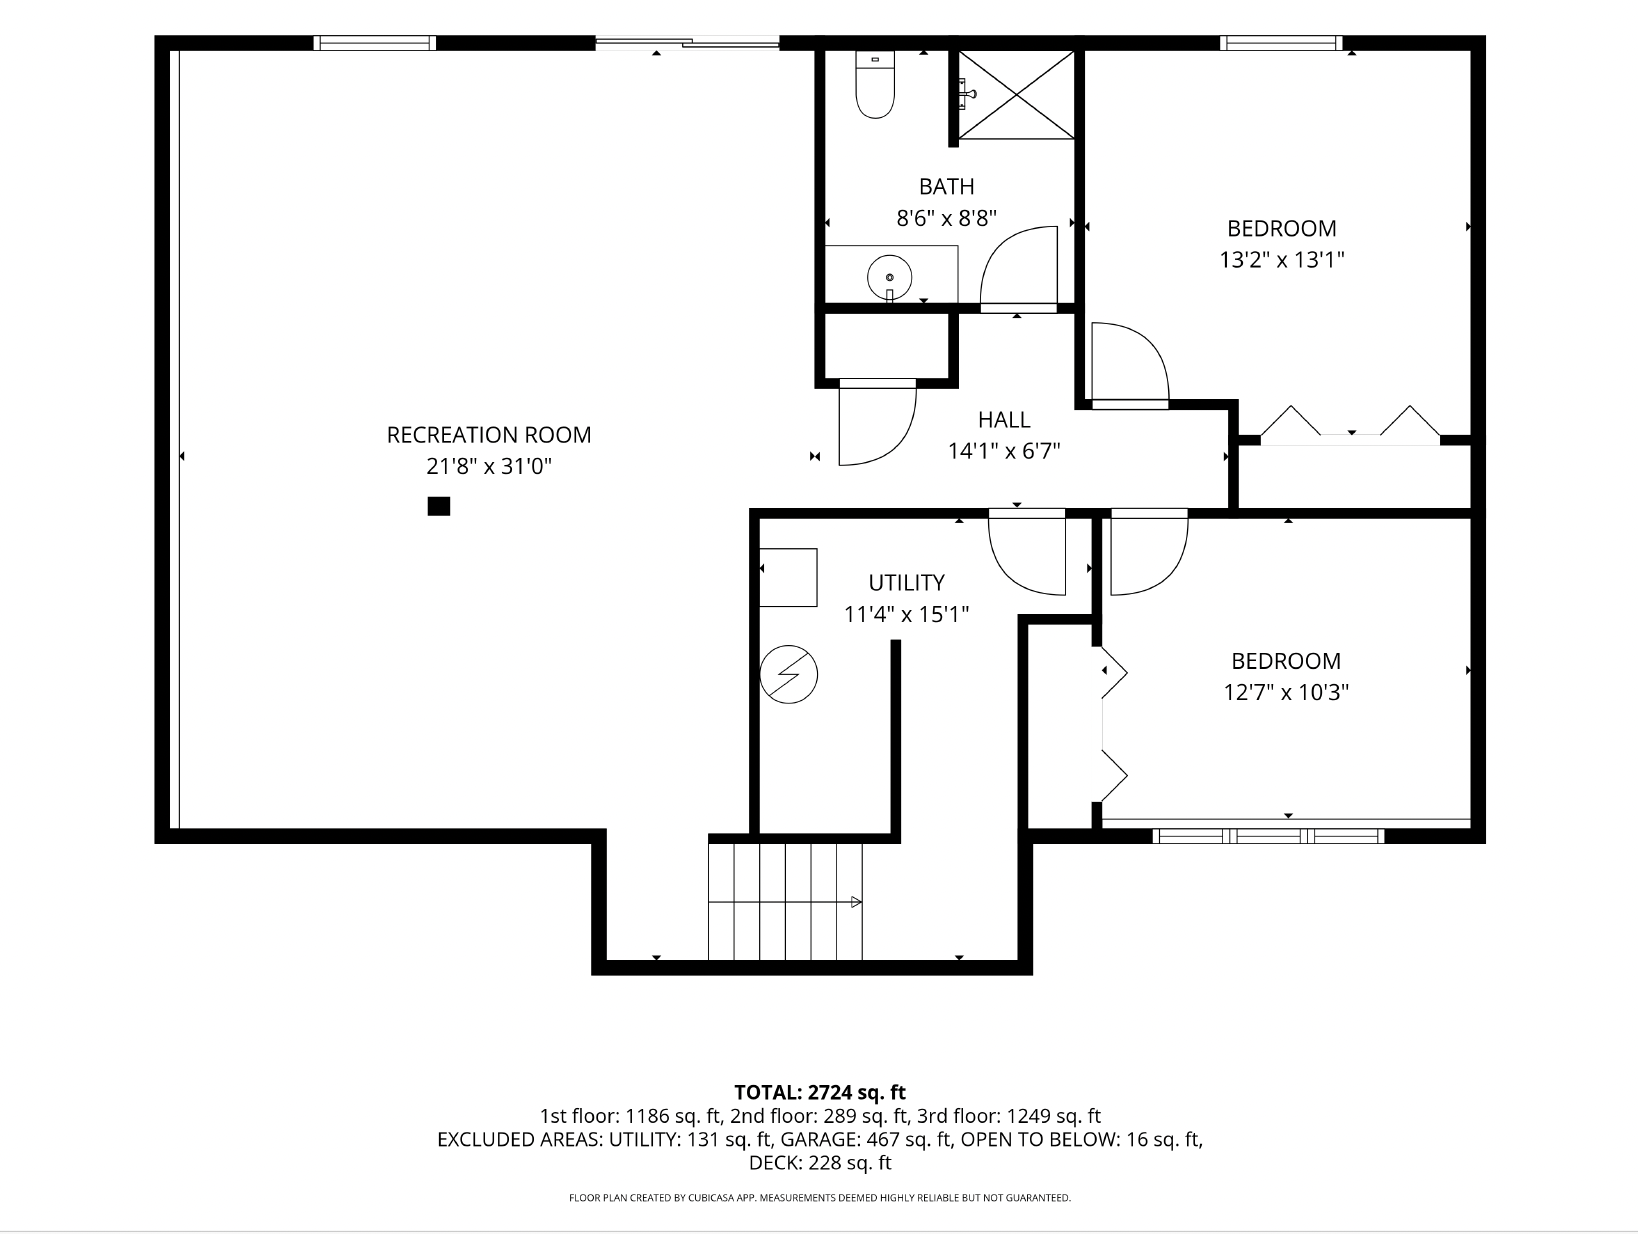
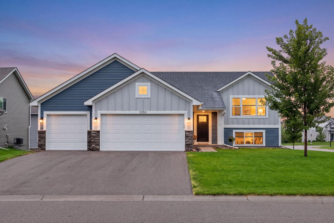
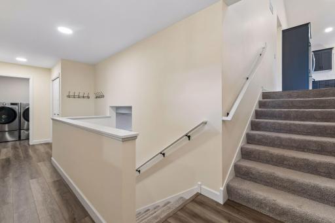
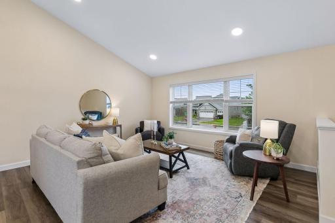
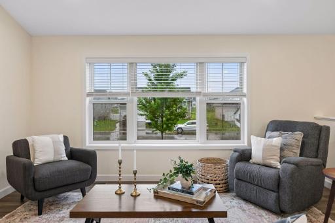
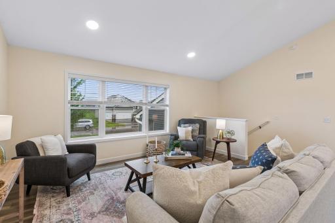
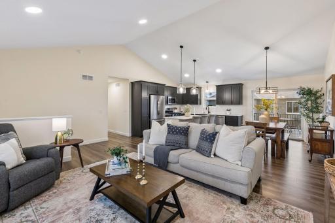
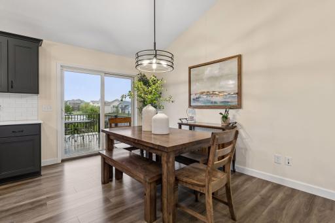
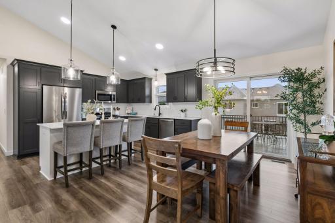
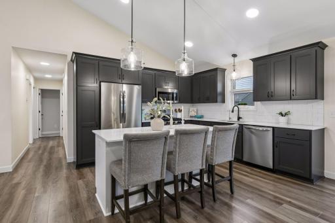
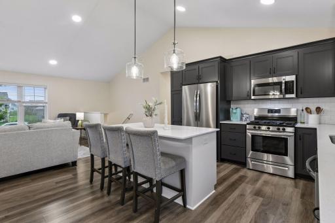
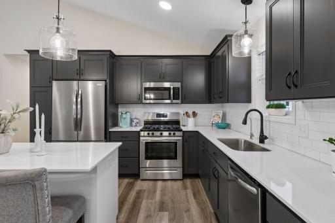
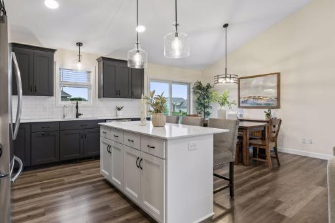
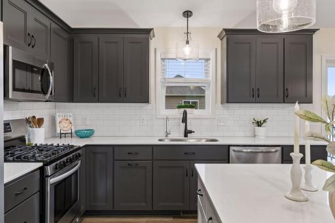
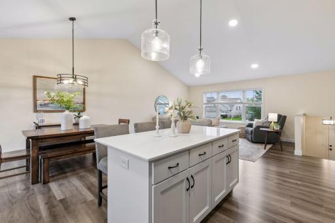
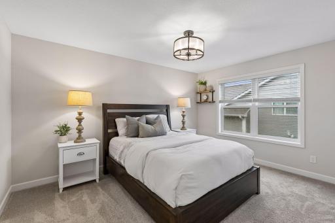
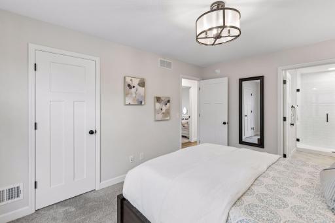
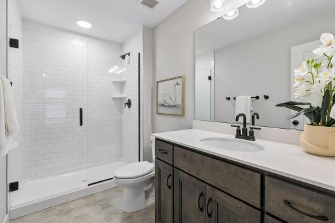
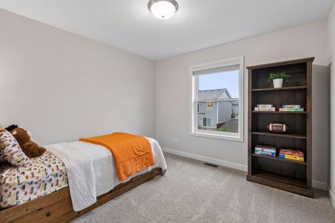
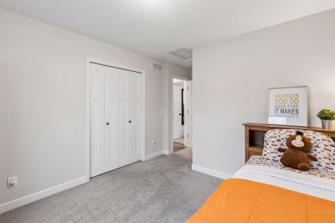
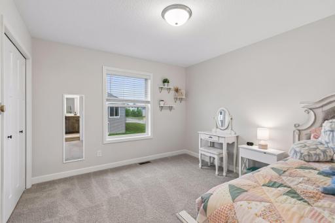
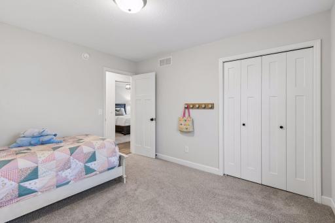
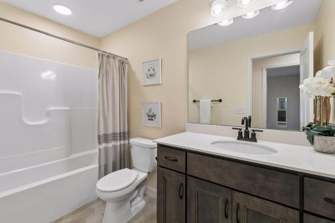
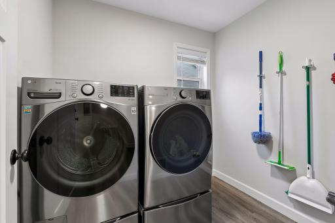
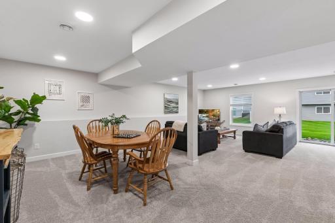
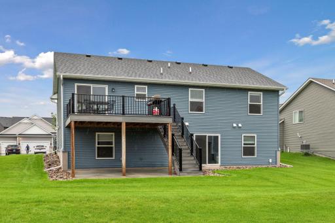
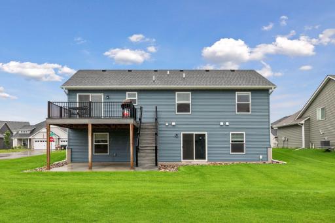
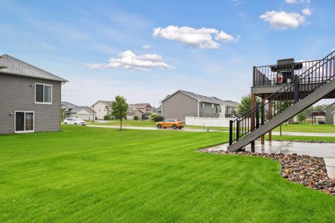
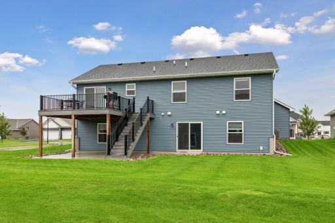
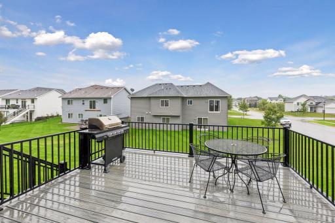
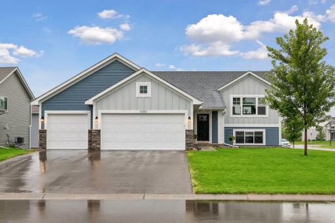

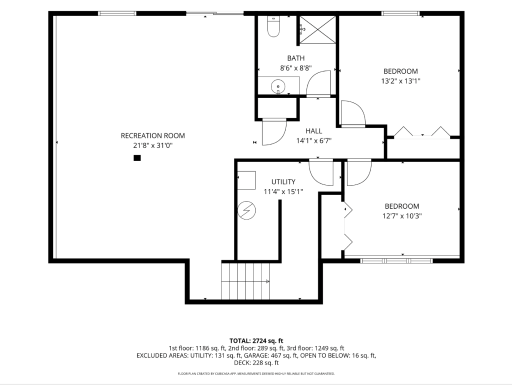
Built in 2022 by award-winning local builder Country Joe Homes, this beautifully maintained 5-bedroom, 3-bathroom home is the complete package. When comparing nearby new construction, don't overlook the value this home offers. It's already complete with the features buyers often add after closing, including professional landscaping, an irrigation system, a maintenance-free deck with stairs, a concrete patio, an epoxy-coated garage floor, gutters, window treatments throughout, and the washer and dryer. A one-year HSA home warranty is also provided for added peace of mind. The upper level is bright and welcoming with luxury vinyl plank flooring, a spacious living room, and a kitchen that's perfect for gathering. You'll love the quartz countertops, tile backsplash, gas range, large center island, and walkout access to the maintenance-free deck with stairs leading to the backyard. The upper level also features three bedrooms, including a private primary suite with a ¾ bath, plus an additional full bathroom. The lower level offers even more room to spread out with a huge family room that's perfect for movie nights, game days, or giving everyone their own space. Two additional bedrooms, a ¾ bathroom, and walkout access to the concrete patio make it ideal for entertaining, guests, a home office, or growing households. Situated on a corner lot with a 3-car garage and 2,833 finished square feet, there's plenty of room both inside and out to enjoy. Spend summer evenings on the deck, unwind on the patio, and enjoy the best of Lakeville living with nearby parks, trails, shopping, restaurants, and easy access to major commuting routes. Located in the city of Lakeville within the Farmington Area Public Schools (ISD 192) attendance area, this home truly has it all. Come see for yourself what sets this home apart.
Details
Maps
Documents
Contract Information
Owner is an Agent?: No
Auction?: No
Status: Active
Contingency: None
Current Price: $535,000
Original List Price: 535000
ListPrice: 535000
List Date: 2026-08-03
Office/Member Info
Association: SPAAR
General Property Information
Common Wall: No
Lot Measurement: Acres
Manufactured Home?: No
Multiple PIDs?: No
New Development: No
Number of Fireplaces: 0
Waterfront YN: No
Year Built: 2022
Yearly/Seasonal: Yearly
Zoning: Residential-Single Family
Lot Dimensions: 120x85
Acres: 0.23
Bath Three Quarters: 2
Bath Half: 0
Bath Quarter: 0
Main Floor Total SqFt: 1288
Above Grd Total SqFt: 1528
Below Grd Total SqFt: 1305
Total SqFt: 2833
Total Finished Sqft: 2715.00
FireplaceYN: No
Foundation Size: 1545
Style: (SF) Single Family
Garage Stalls: 3
Association Fee: 0
Assessment Pending: No
Bedrooms: 5
Baths Total: 3
Bath Full: 1
Location, Tax and Other Information
AssocFeeYN: No
Legal Description: PHEASANT RUN OF LAKEVILLE SEVENTH ADDITI 1 4
Listing City: Lakeville
Map Page: 177
Municipality: Lakeville
School District: Farmington
School District Phone: 651-463-5000
Zip Plus 4: 5180
Property ID Number: 225710604010
Tax Year: 2026
Tax Amount: 6368
In Foreclosure?: No
Potential Short Sale?: No
Lender Owned?: No
Directions & Remarks
Public Remarks: Built in 2022 by award-winning local builder Country Joe Homes, this beautifully maintained 5-bedroom, 3-bathroom home is the complete package.
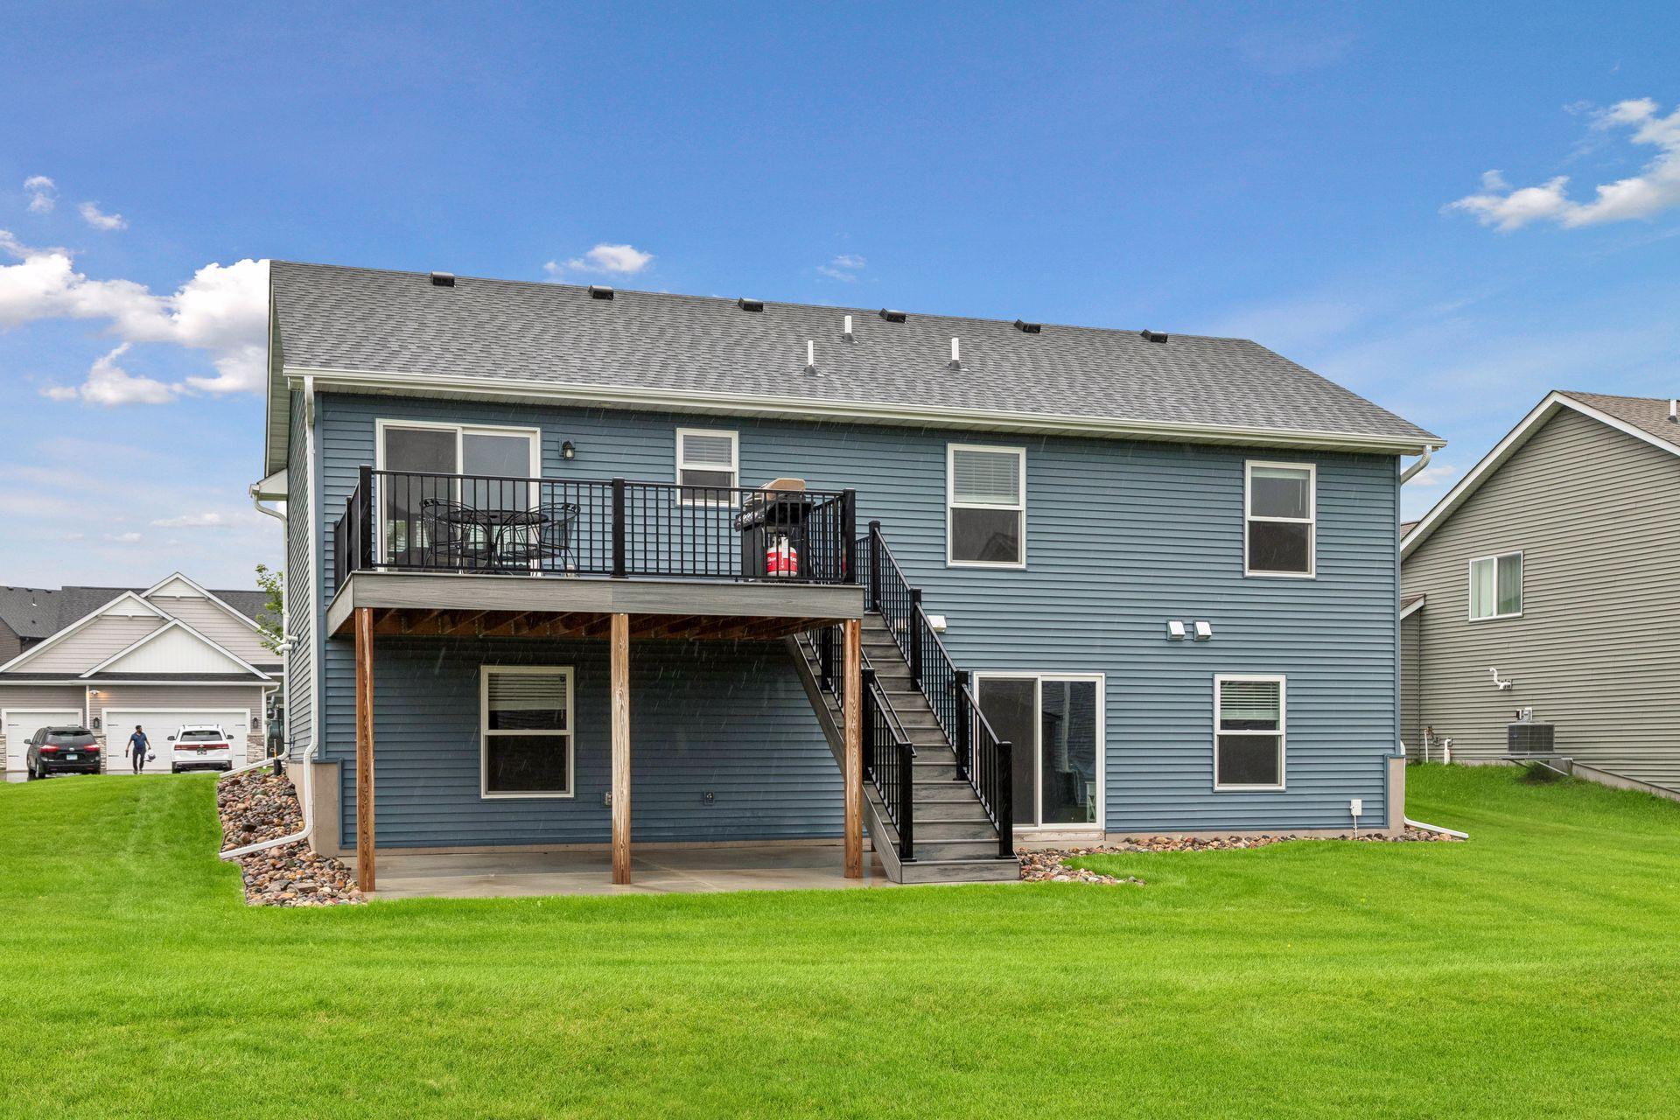
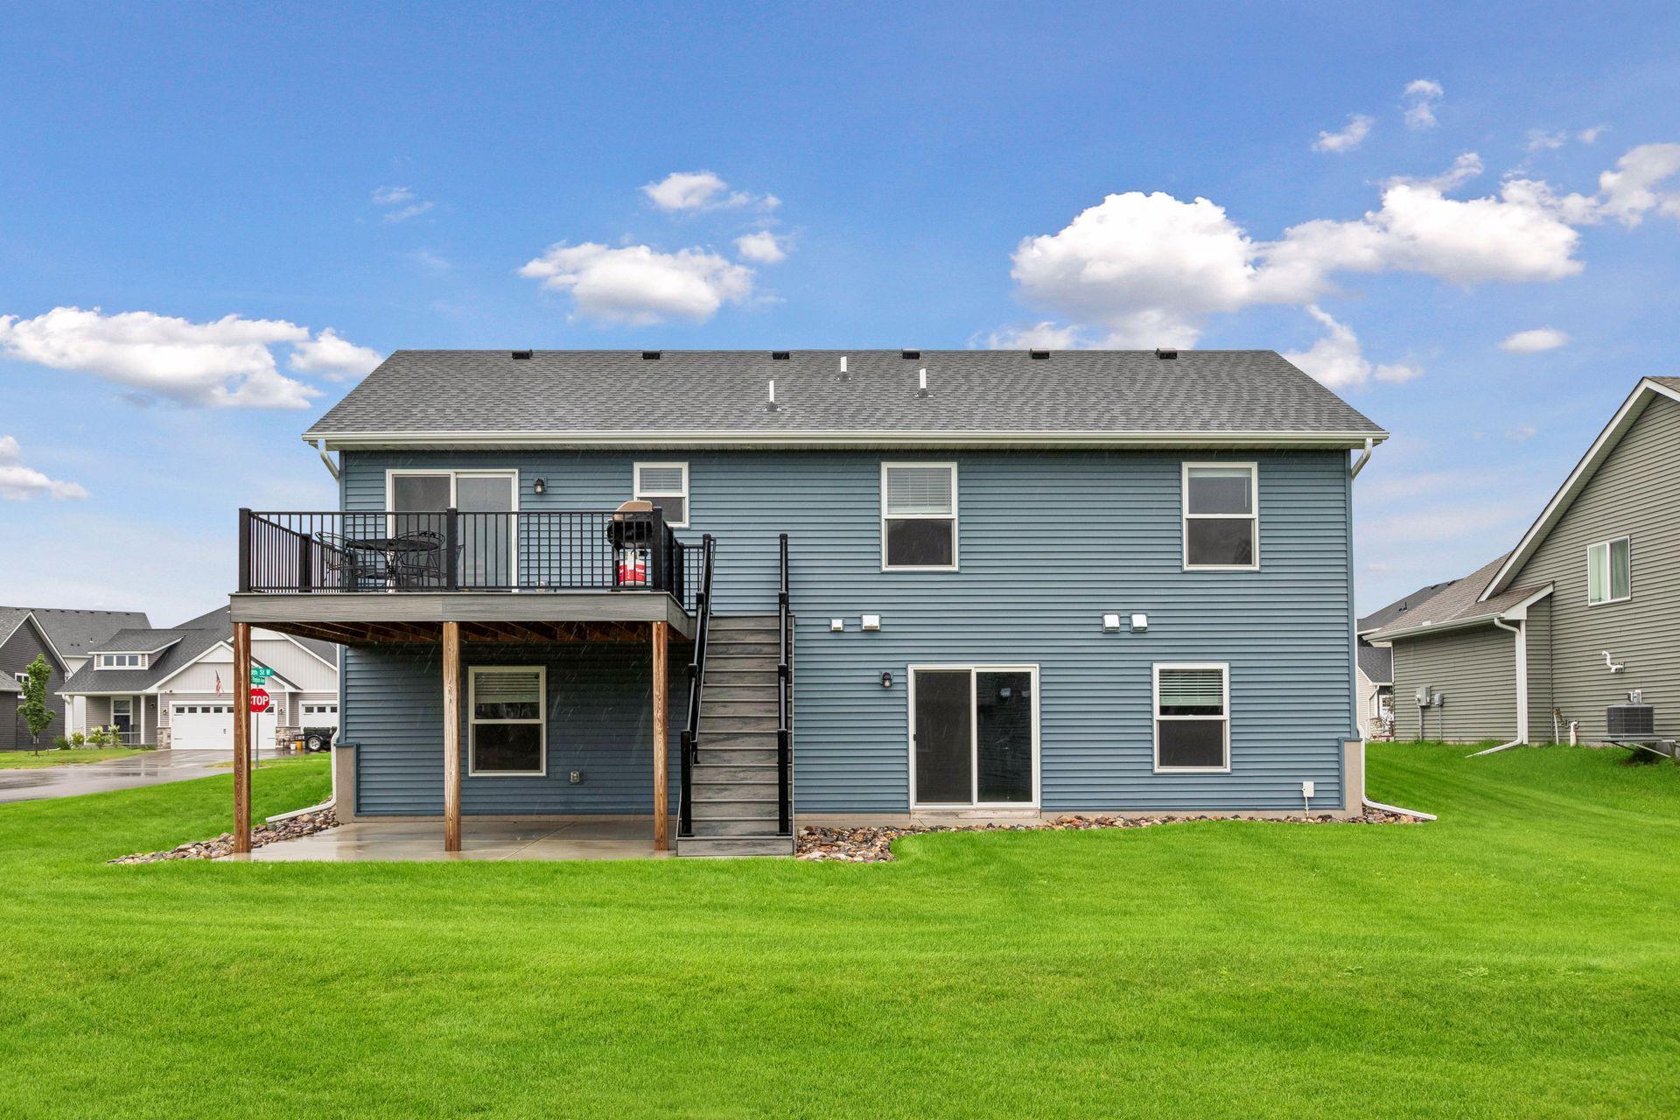
When comparing nearby new construction, don't overlook the value this home offers. It's already complete with the features buyers often add after closing, including professional landscaping, an irrigation system, a maintenance-free deck with stairs, a concrete patio, an epoxy-coated garage floor, gutters, window treatments throughout, and the washer and dryer. A one-year HSA home warranty is also provided for added peace of mind.
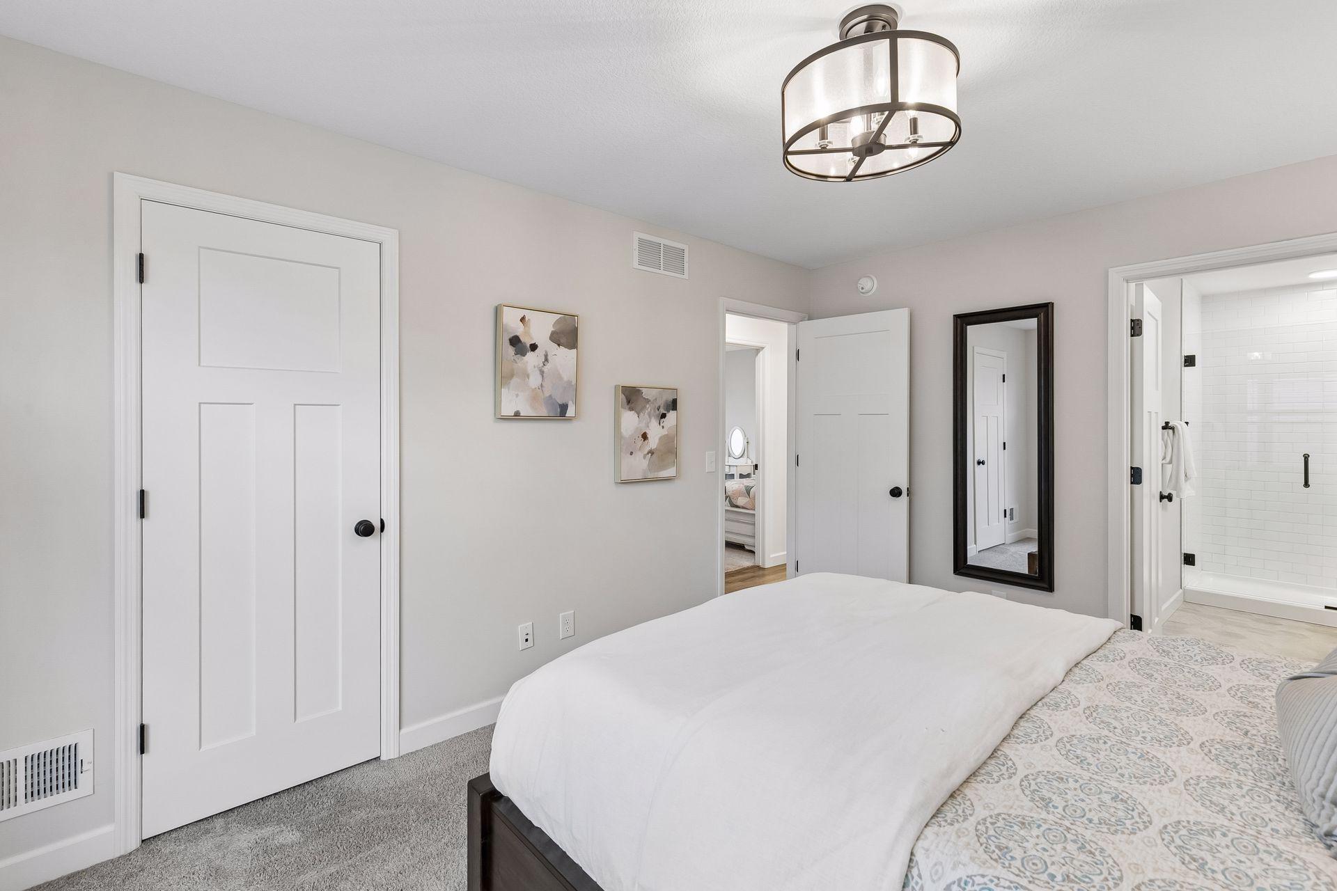
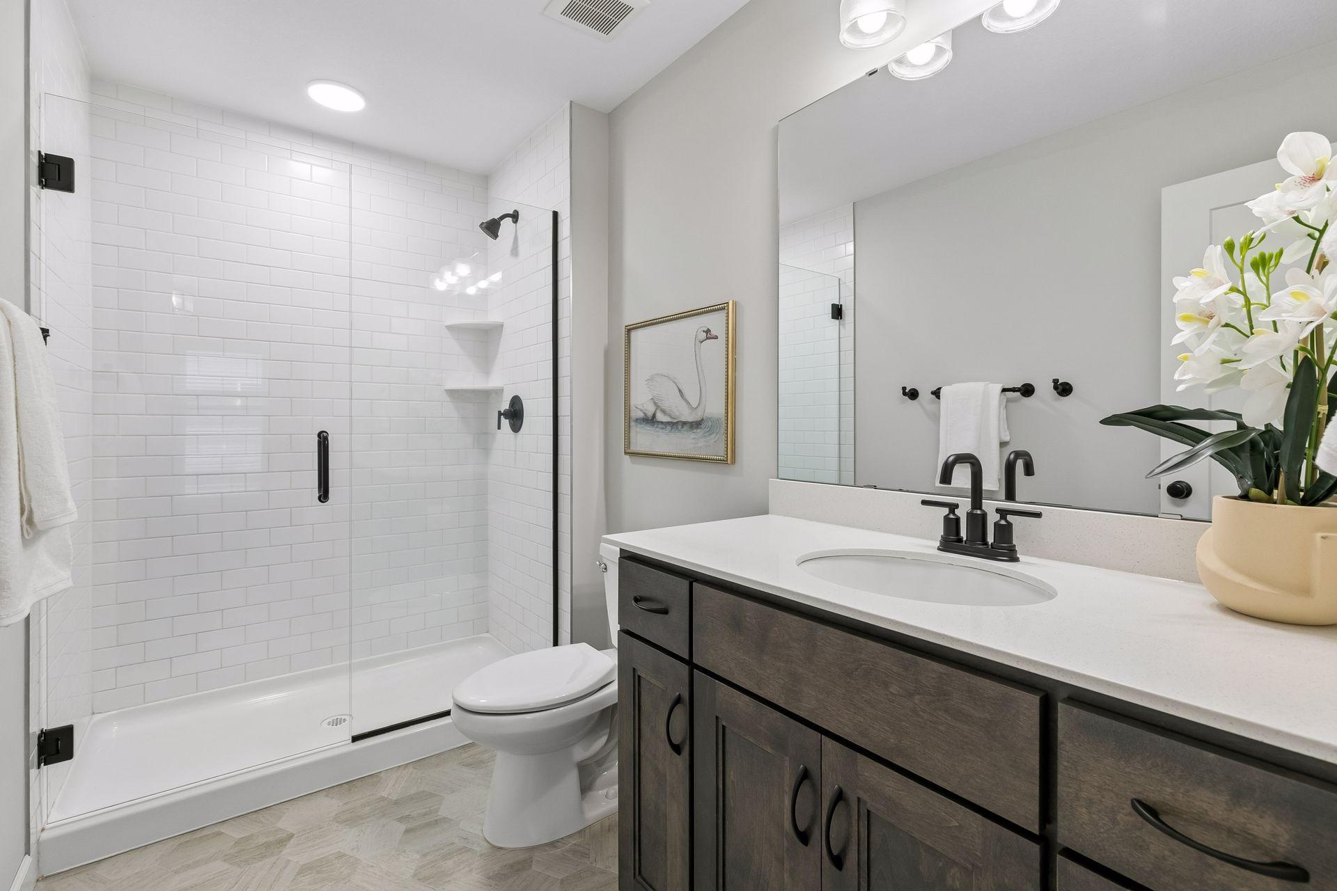
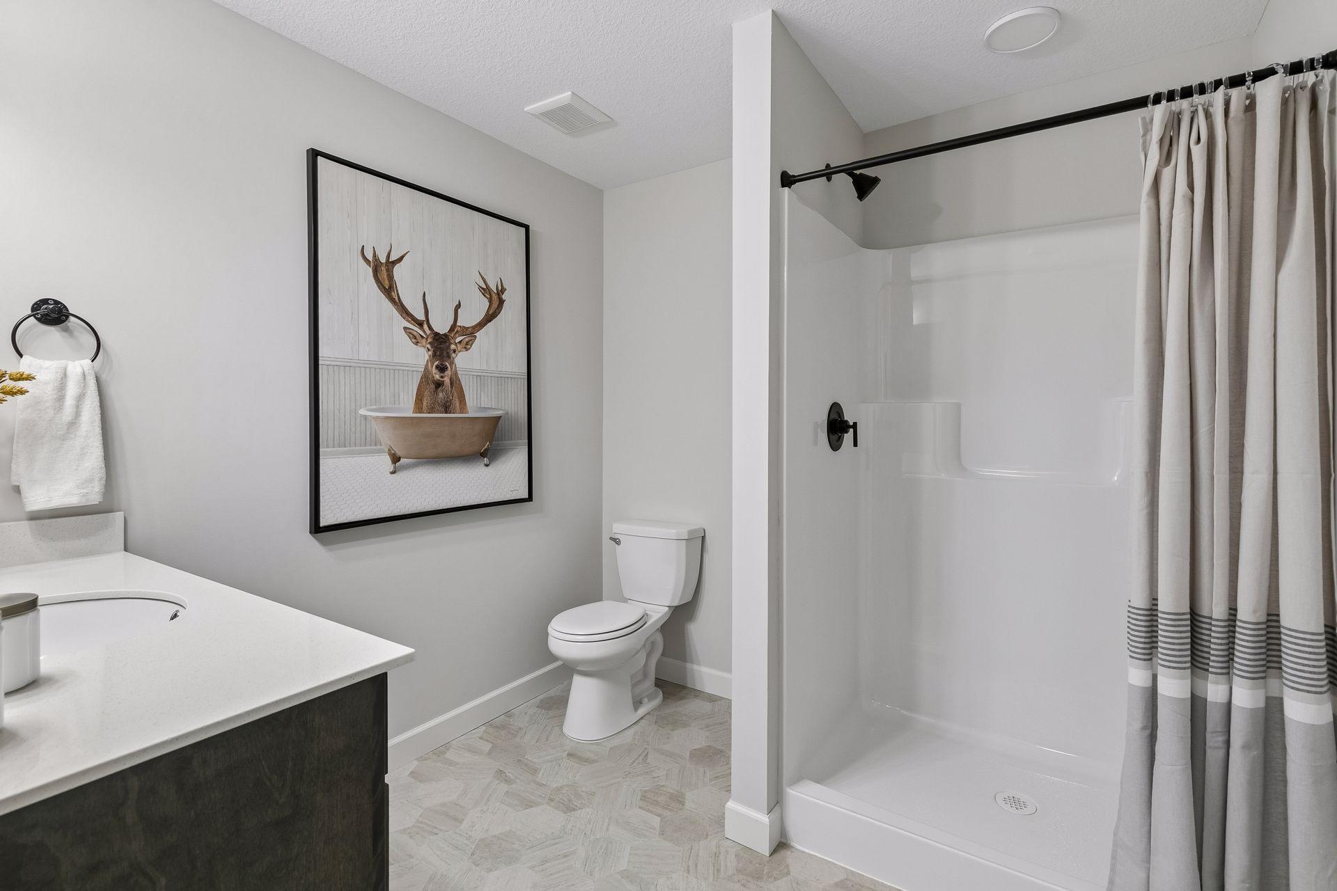
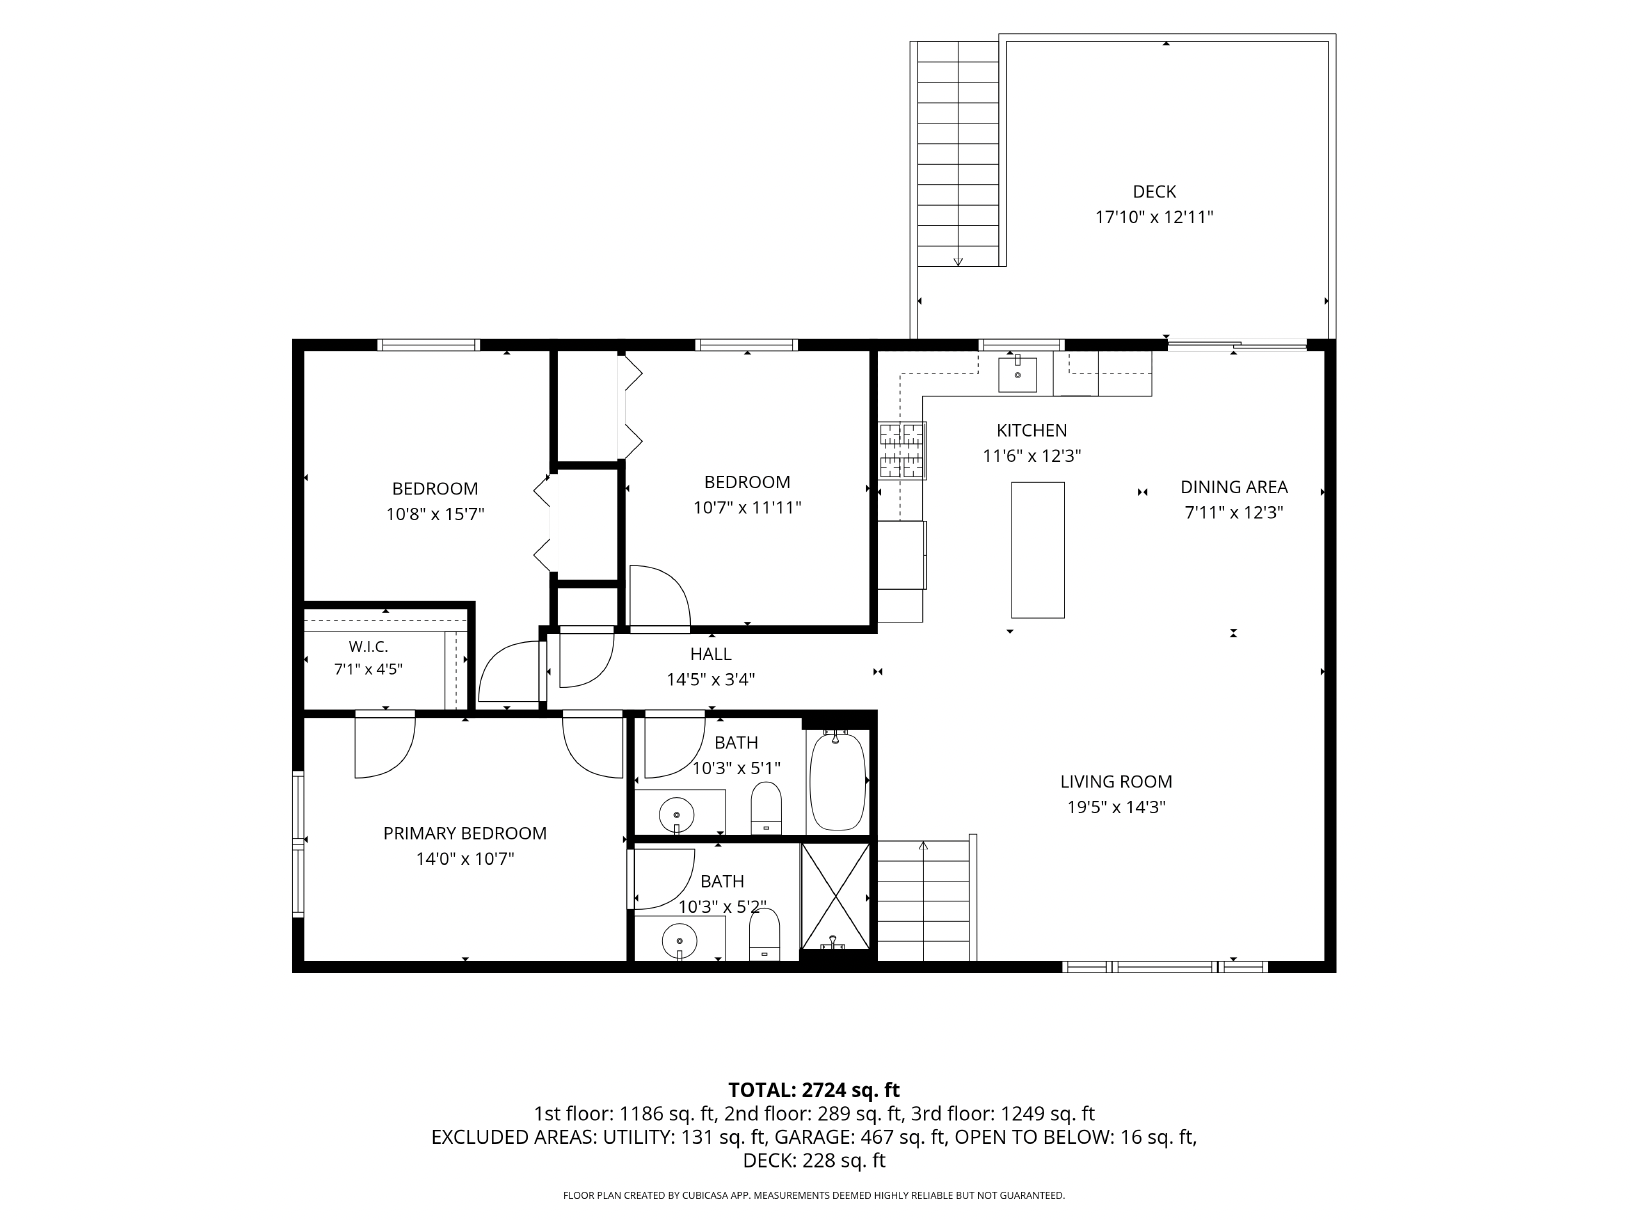
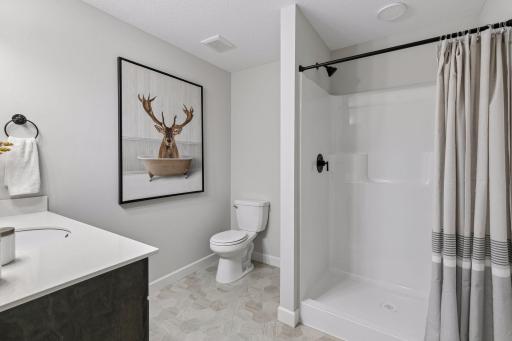
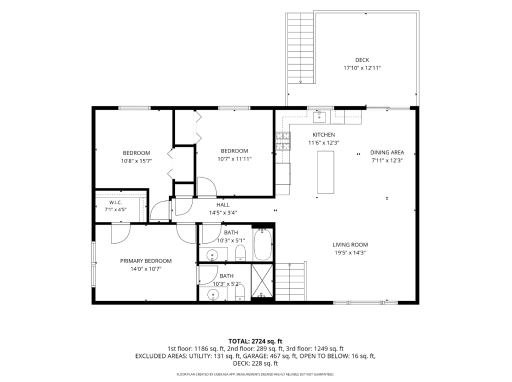
The upper level is bright and welcoming with luxury vinyl plank flooring, a spacious living room, and a kitchen that's perfect for gathering. You'll love the quartz countertops, tile backsplash, gas range, large center island, and walkout access to the maintenance-free deck with stairs leading to the backyard. The upper level also features three bedrooms, including a private primary suite with a ¾ bath, plus an additional full bathroom.
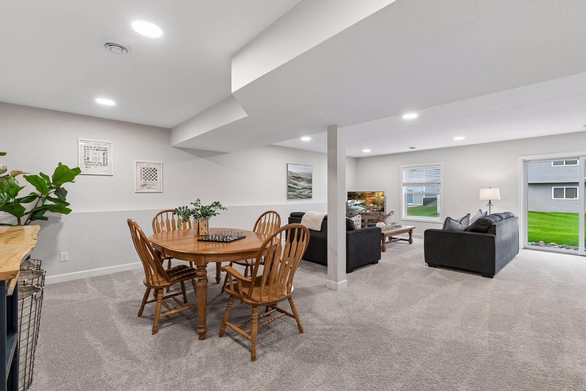
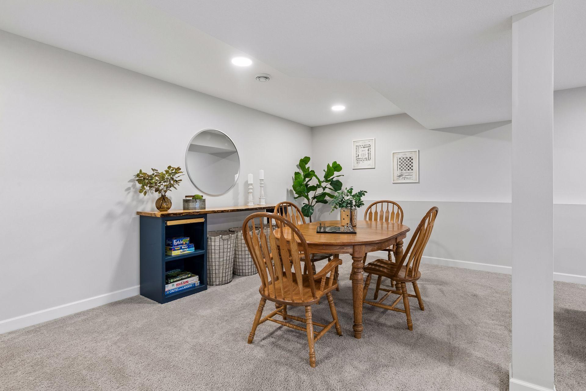
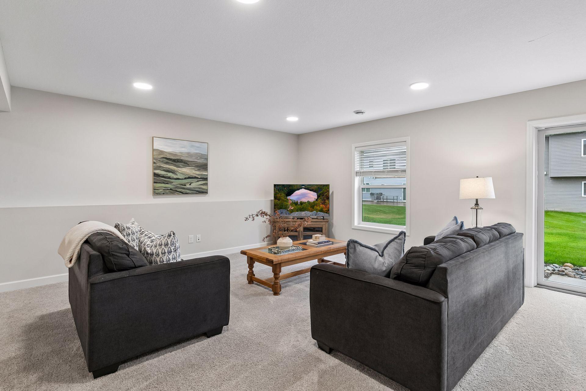
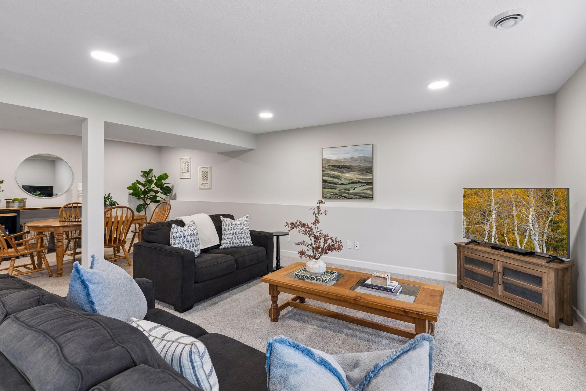

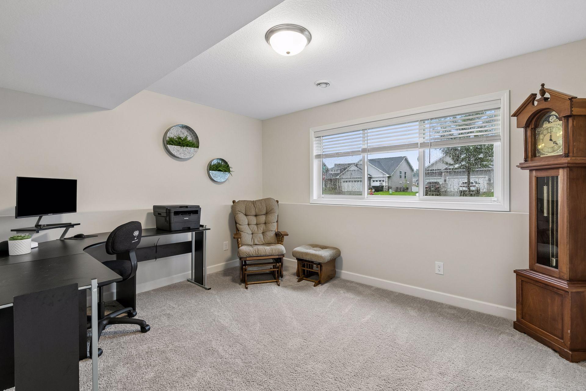
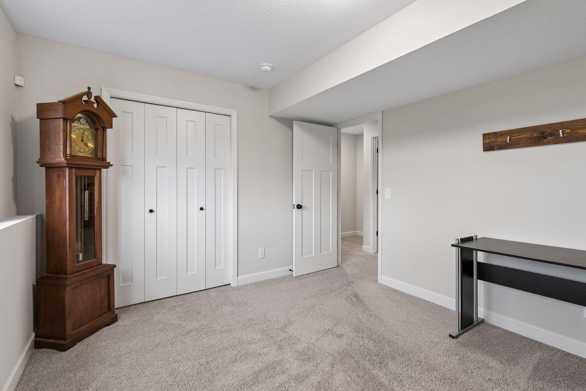
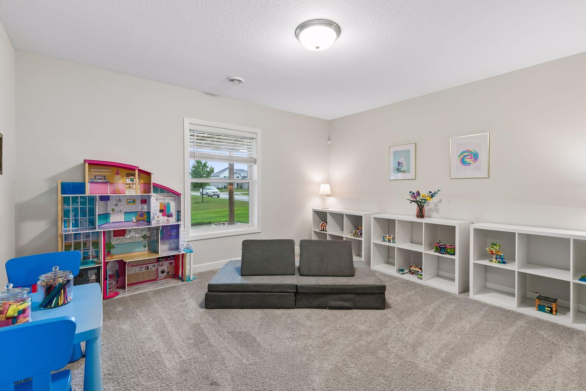
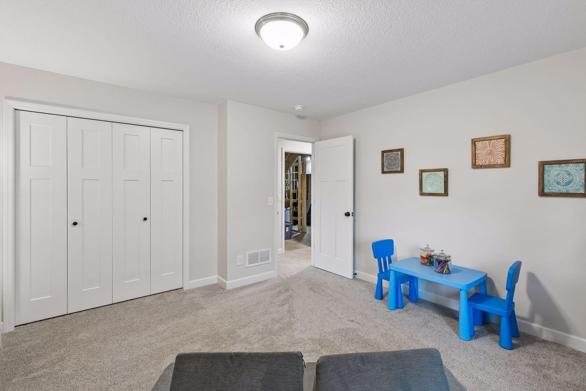
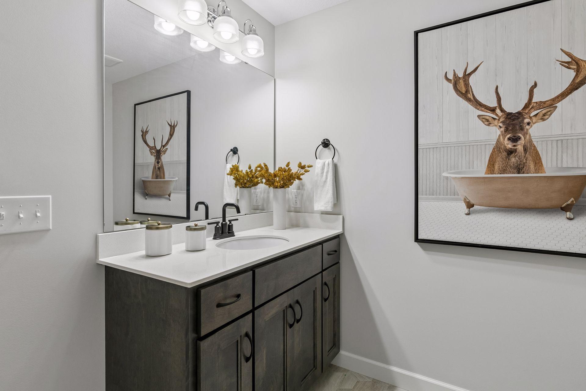
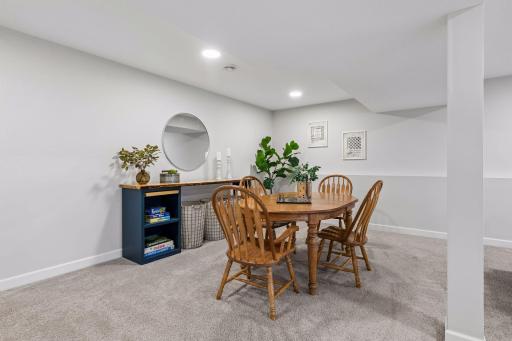
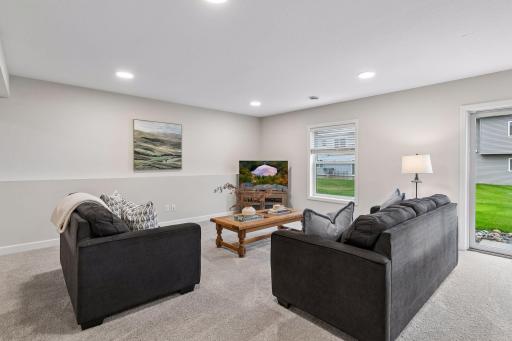
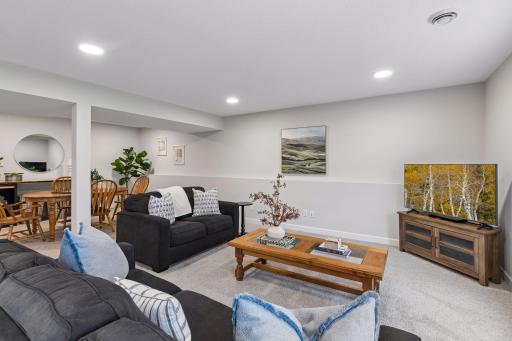
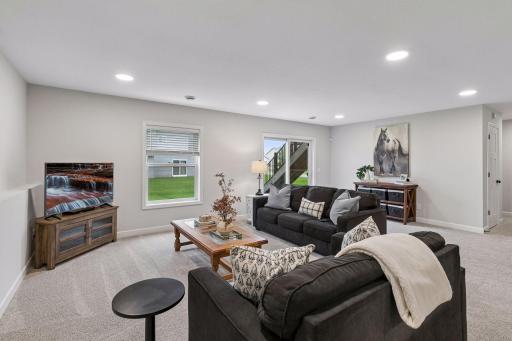
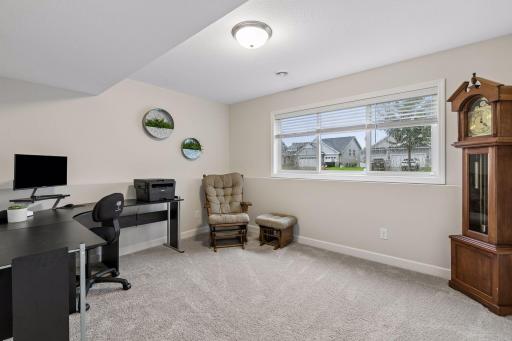
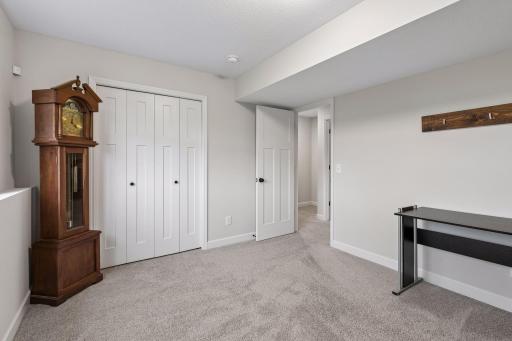
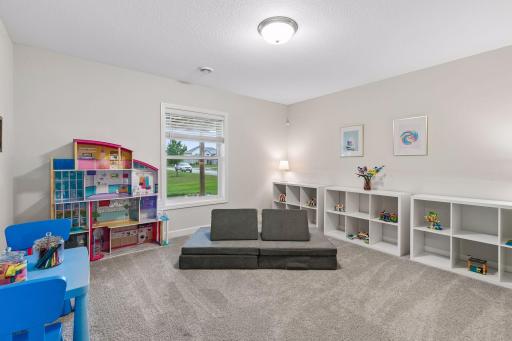
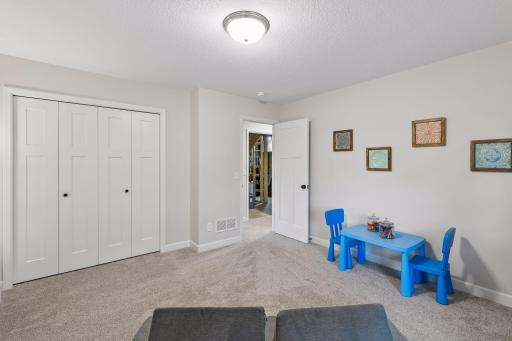
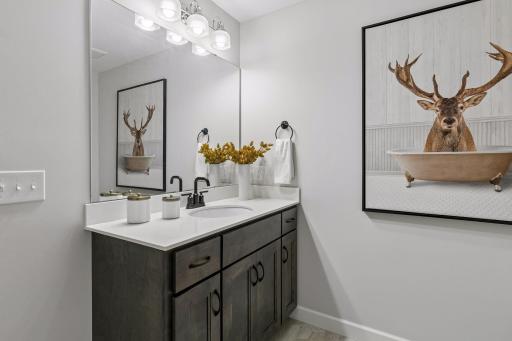
The lower level offers even more room to spread out with a huge family room that's perfect for movie nights, game days, or giving everyone their own space. Two additional bedrooms, a ¾ bathroom, and walkout access to the concrete patio make it ideal for entertaining, guests, a home office, or growing households.
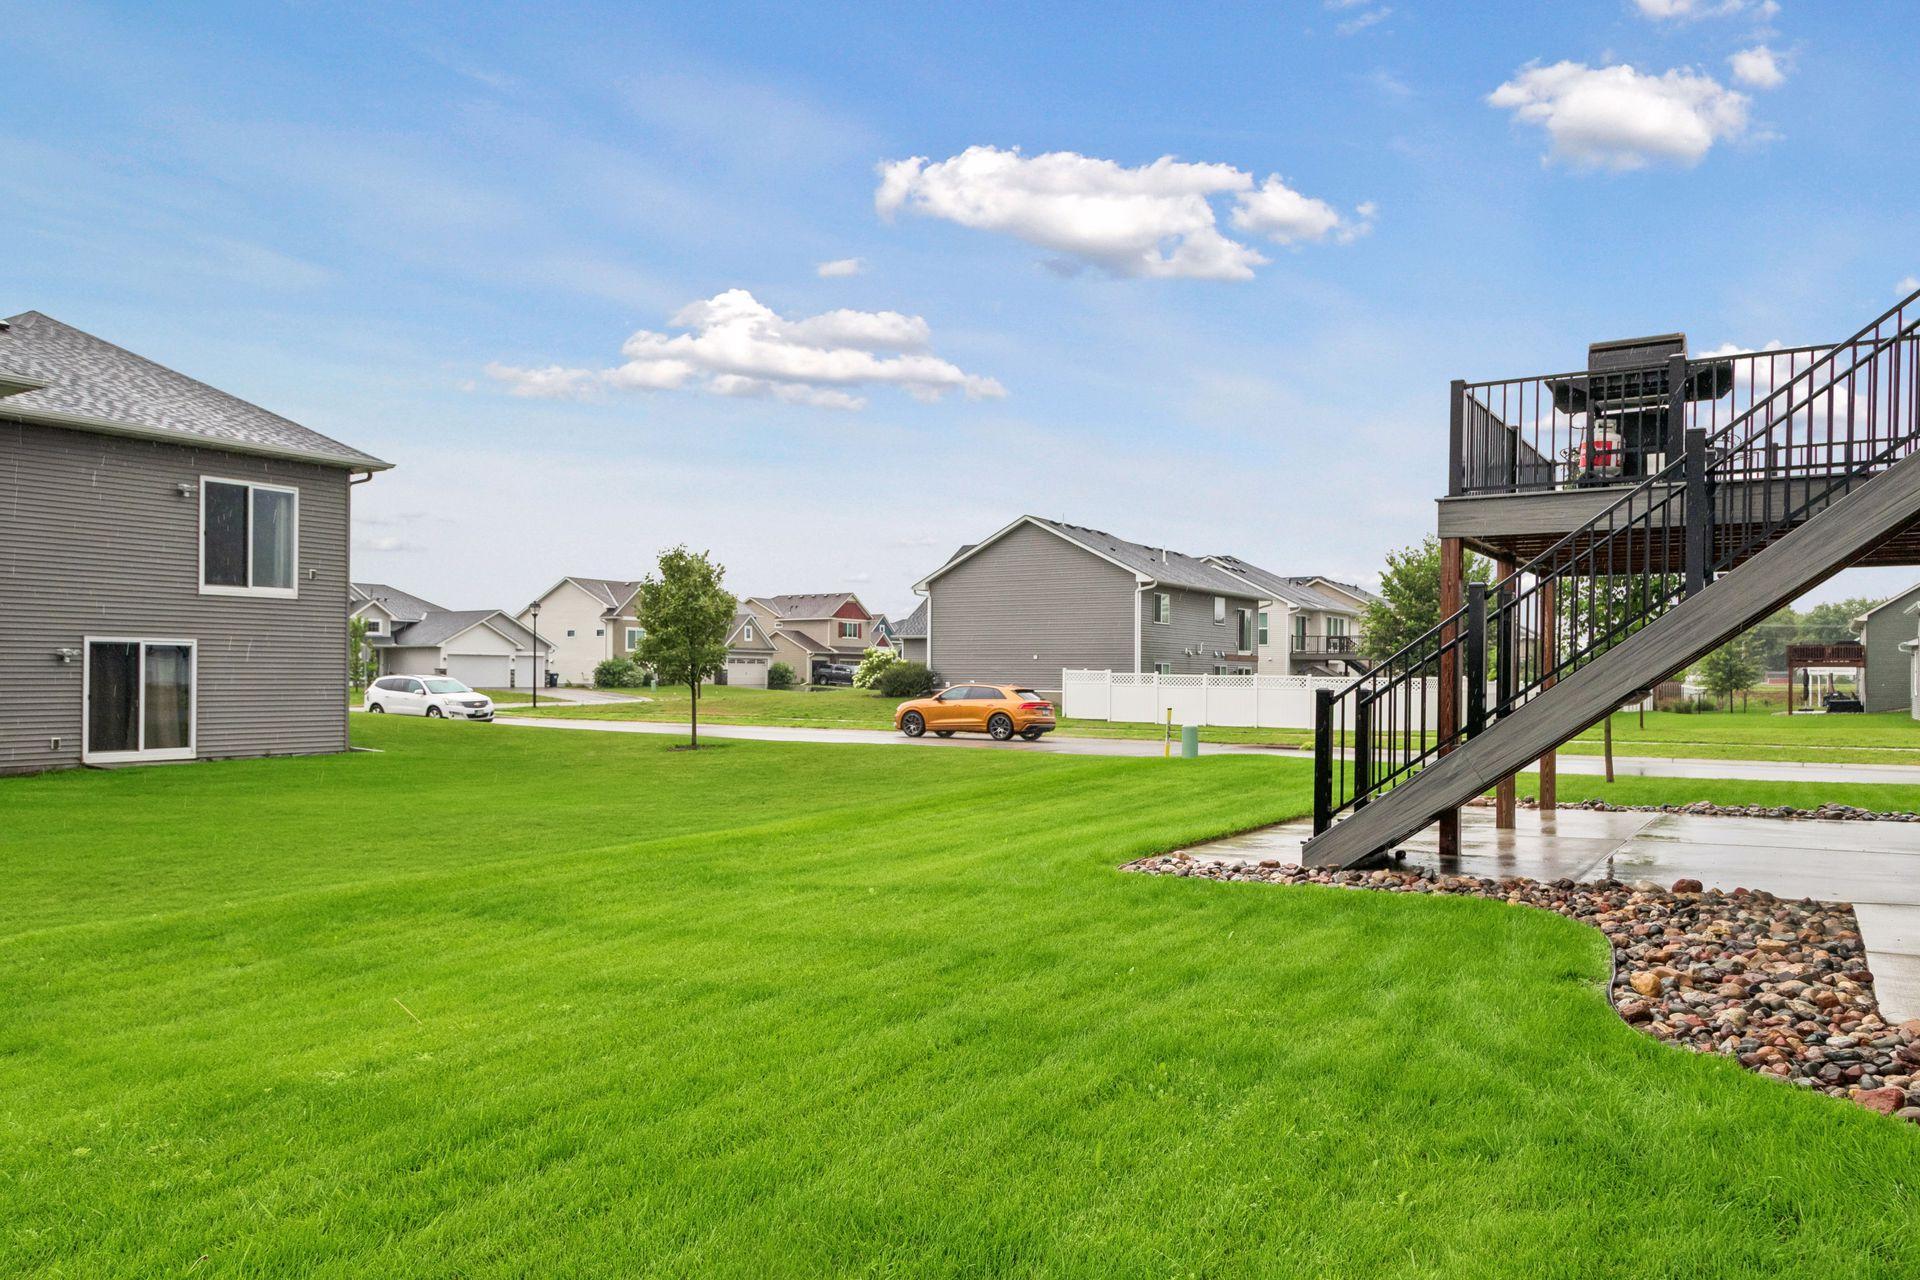
Situated on a corner lot with a 3-car garage and 2,833 finished square feet, there's plenty of room both inside and out to enjoy. Spend summer evenings on the deck, unwind on the patio, and enjoy the best of Lakeville living with nearby parks, trails, shopping, restaurants, and easy access to major commuting routes. Located in the city of Lakeville within the Farmington Area Public Schools (ISD 192) attendance area, this home truly has it all.
Come see for yourself what sets this home apart.
Directions: Pilot Knob to 179th St W. Left on Embers, left on 178th, home on left.
Accessible
None: 1
Air Conditioning
Central Air: 1
Amenities Unit
In-Ground Sprinkler: 1
Kitchen Center Island: 1
Patio: 1
Primary Bedroom Walk-In Closet: 1
Vaulted Ceiling(s): 1
Washer/Dryer Hookup: 1
Appliances
Air-To-Air Exchanger: 1
Dishwasher: 1
Disposal: 1
Microwave: 1
Range: 1
Refrigerator: 1
Assessments
Assessment Balance: 0
Tax With Assessments: 6368
Bath Description
Upper Level Full Bath: 1
3/4 Primary: 1
Private Primary: 1
3/4 Basement: 1
Building Information
Finished SqFt Above Ground: 1528
Finished SqFt Below Ground: 1187
Construction Status
Previously Owned: 1
Exterior
Vinyl: 1
Fencing
Invisible: 1
Foundation
Poured Concrete: 1
Fuel
Natural Gas: 1
Heating
Forced Air: 1
Insurance Fee
Insurance Fee: 0
Laundry
Gas Dryer Hookup: 1
Lease Details
Land Leased: Not Applicable
Miscellaneous Information
DP Resource: Yes
Homestead: Yes
Ownership
Fractional Ownership: No
Parking Characteristics
Garage Square Feet: 638
Sellers Terms
Cash: 1
Conventional: 1
FHA: 1
VA: 1
Sewer
City Sewer/Connected: 1
Special Search
3 BR on One Level: 1
Stories
Bi-Level: 1
Water
City Water/Connected: 1
Location Tax and Other Information
House Number: 5350
Street Name: 178th
Street Suffix: Street
Street Direction Suffix: W
Postal City: Lakeville
County: Dakota
State: MN
Zip Code: 55044
Complex/Dev/Subdivision: Pheasant Run Of Lakeville Seventh Add
Property Features
Accessible: None
Air Conditioning: Central Air
Amenities Unit: In-Ground Sprinkler; Kitchen Center Island; Patio; Primary Bedroom Walk-In Closet; Vaulted Ceiling(s); Washer/Dryer Hookup
Appliances: Air-To-Air Exchanger; Dishwasher; Disposal; Microwave; Range; Refrigerator
Bath Description: Upper Level Full Bath; 3/4 Primary; Private Primary; 3/4 Basement
Construction Status: Previously Owned
Exterior: Vinyl
Fencing: Invisible
Foundation: Poured Concrete
Fuel: Natural Gas
Heating: Forced Air
Laundry: Gas Dryer Hookup
Sellers Terms: Cash; Conventional; FHA; VA
Sewer: City Sewer/Connected
Special Search: 3 BR on One Level
Stories: Bi-Level
Water: City Water/Connected
Room Information
| Room Name | Dimensions | Level |
| Deck | 14x16 | Upper |
| Dining Room | 15x10 | Upper |
| Kitchen | 15x10 | Upper |
| Living Room | 13x16 | Upper |
| Patio | 18x20 | Lower |
| Family Room | 22.5x27 | Lower |
| Fifth (5th) Bedroom | 10.5x12.5 | Lower |
| First (1st) Bedroom | 11.5x15 | Upper |
| Fourth (4th) Bedroom | 12x13 | Lower |
| Laundry | 6x7.5 | Main |
| Second (2nd) Bedroom | 11x11 | Upper |
| Third (3rd) Bedroom | 12x11 | Upper |
 HOME HIGHLIGHTS MLS.pdf
Listing Office: Edina Realty, Inc.
Last Updated: August - 16 - 2026
The data relating to real estate for sale on this web site comes in part from the Broker Reciprocity SM Program of the Regional Multiple Listing Service of Minnesota, Inc. The information provided is deemed reliable but not guaranteed. Properties subject to prior sale, change or withdrawal. ©2024 Regional Multiple Listing Service of Minnesota, Inc All rights reserved.